
431 Lansdowne Avenue
Toronto (Dufferin Grove), ON M6H 3Y2
- 3Bedrooms
- 2Bathrooms
- 0Garage
- 1100–1500Sq Ft
- $5,709Tax
- 19×127 ftLot Size
 Estimated Value:$952,105See Free Estimate Report

Sale & Price History for 431 Lansdowne Avenue, Toronto, Dufferin Grove
| Start Date | End Date | Price | Event | MLS# |
|---|---|---|---|---|
| No listing history available | ||||
Real estate boards require you to or to see the full details of this property.
*Sold prices and complete sale & price history are regulated data. Under the Trust in Real Estate Services Act, 2002 (TRESA) and the rules of the Real Estate Council of Ontario (RECO), and pursuant to the Multiple Listing Service® rules of the Canadian Real Estate Association (CREA) and the Toronto Regional Real Estate Board (TRREB), this information may be shown only to registered users who have agreed to the applicable terms of use (a Virtual Office Website, or "VOW," arrangement). HOMEH Inc., Brokerage therefore provides it to signed-in members only. Creating an account is free and takes under a minute.
About 431 Lansdowne Avenue, Toronto, Dufferin Grove
Summarized Description
- Historic semi-detached home in Brockton Village.
- 3 spacious bedrooms with a bonus sunroom.
- Expansive eat-in kitchen and cozy living room.
- Recent mechanical updates for peace of mind.
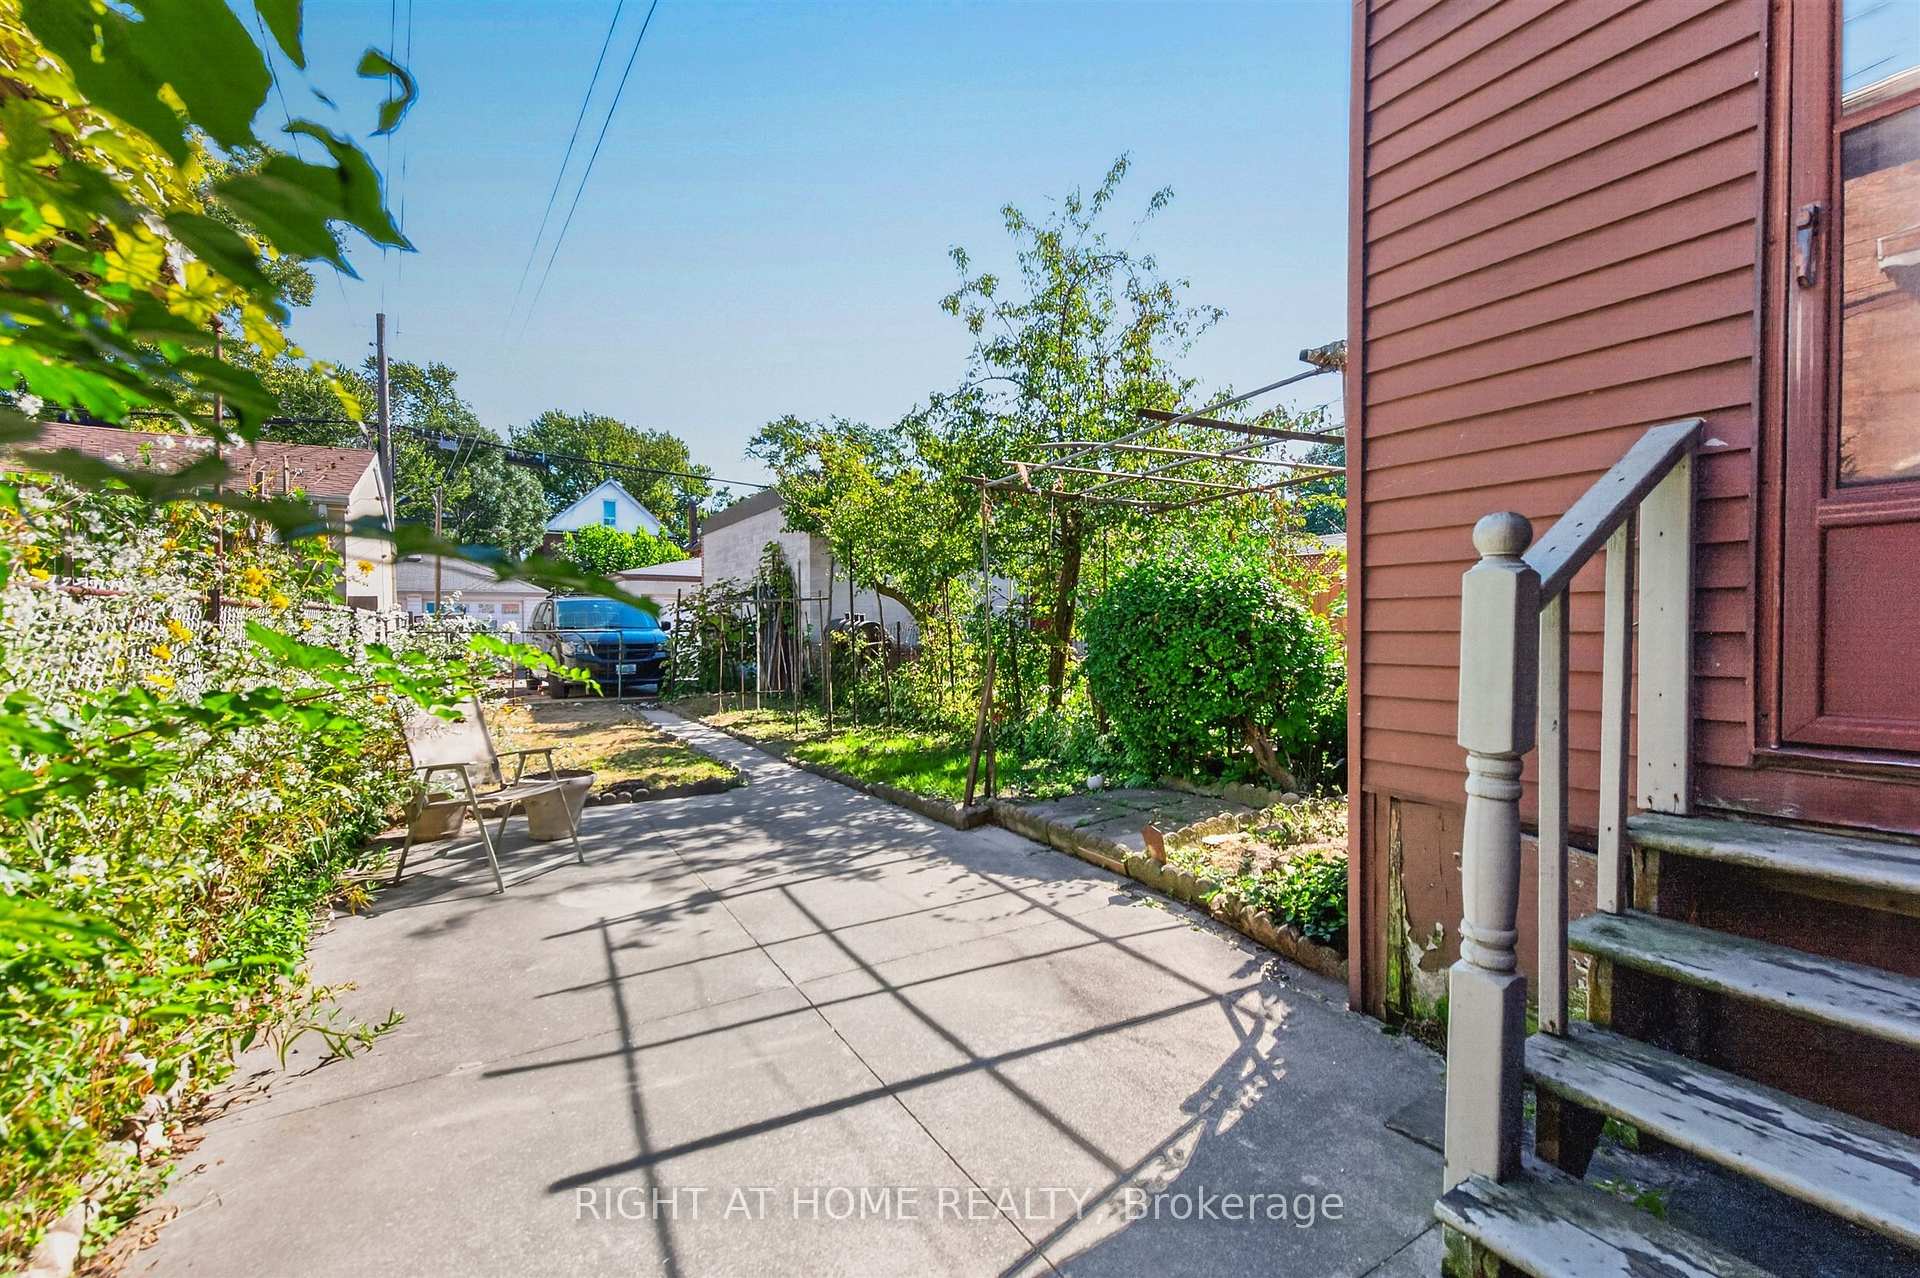
- Private fenced backyard with parking pad.
- Laneway housing potential for added investment.
- Close to transit, schools, and parks.
- Incredible potential for families and investors.
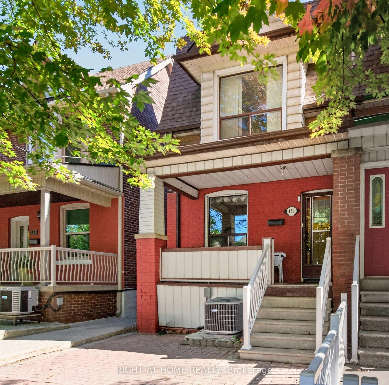
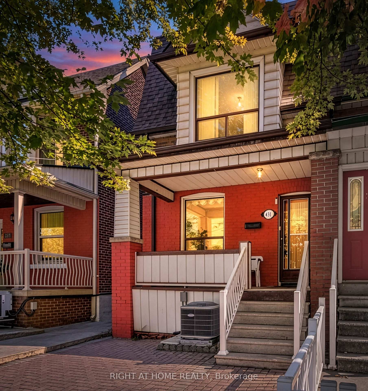
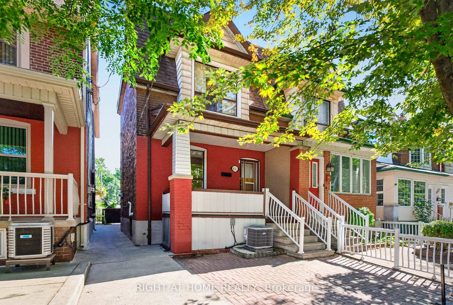
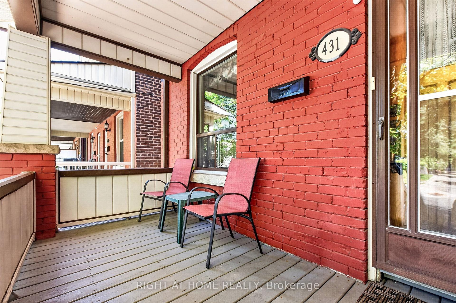
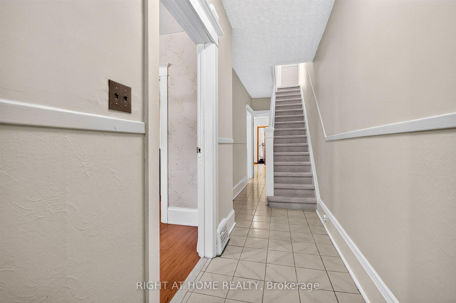
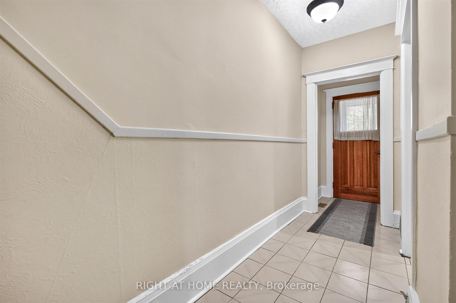
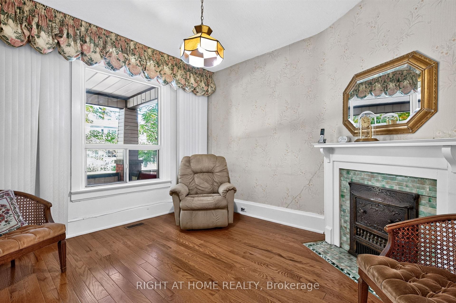
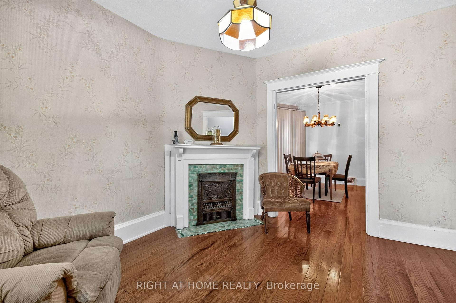
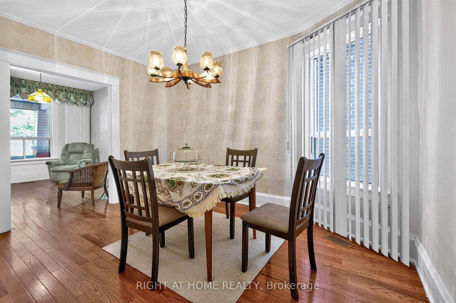
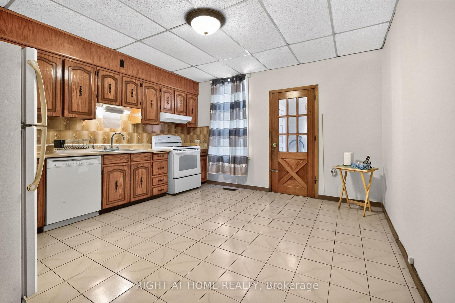
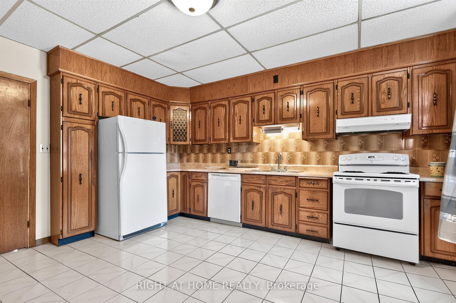
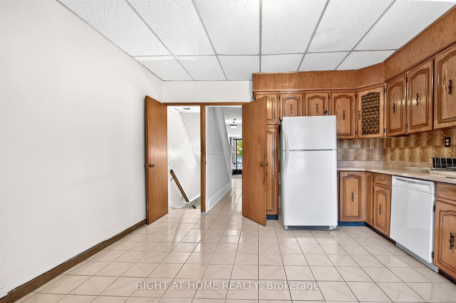
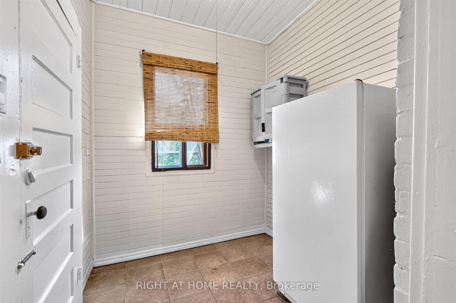
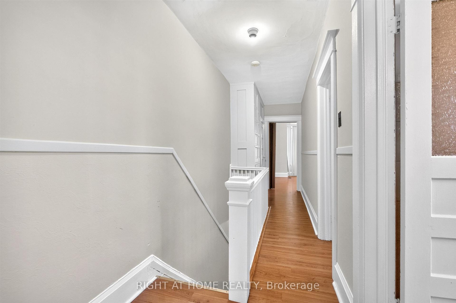
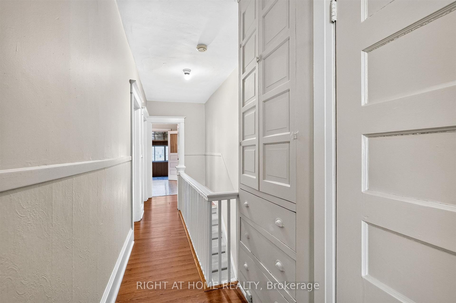
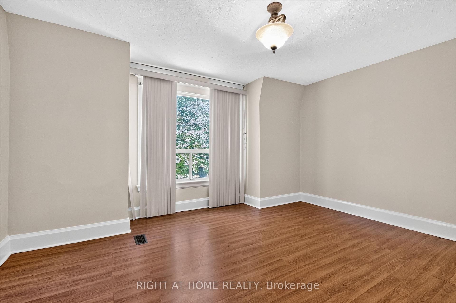
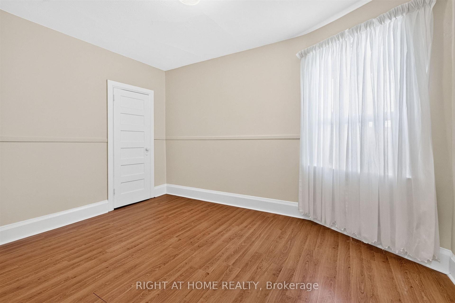
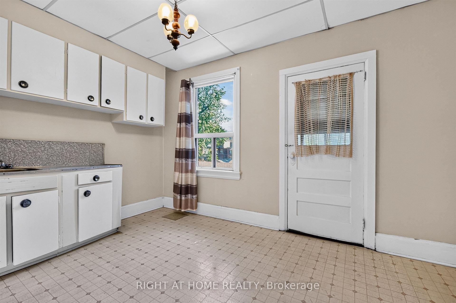
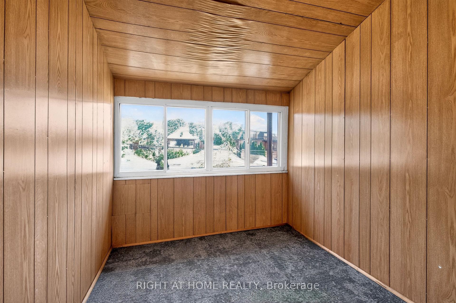
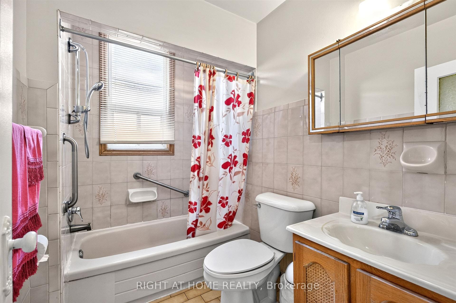
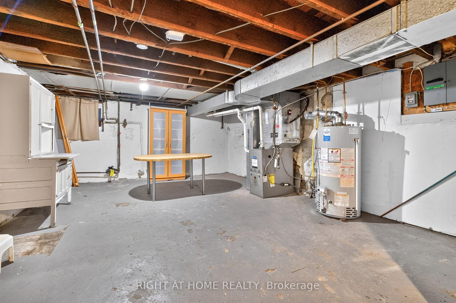
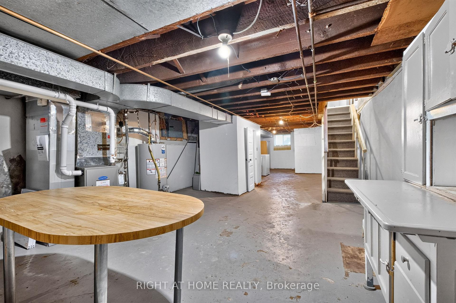
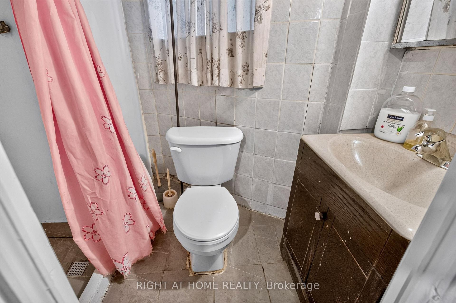
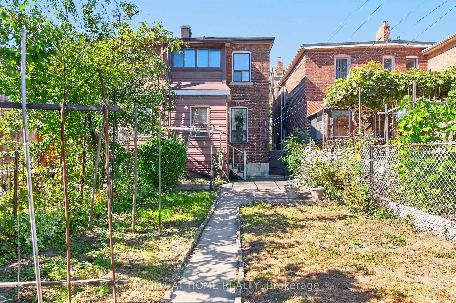
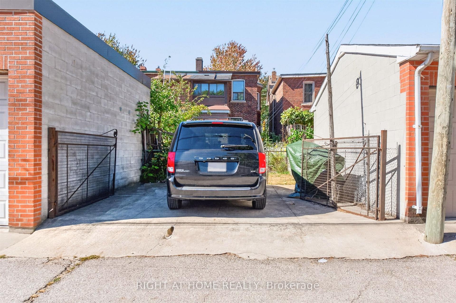
Welcome to 431 Lansdowne Ave in vibrant treelined,historic Brockton Village! For the first in over 60 years, this solidly built 2 Storey 3 Bedroom, 2 Bathroom, Semi Detached family home is coming to market, and is ready for it's next chapter. Bright, spacious principal rooms and large windows, together with a beautiful west exposure, allow for an abundance of natural sunlight throughout the entire family home. The main level features classic hardwood and ceramic tile flooring. Enjoy an expansive eat-in Kitchen, a separate formal Dining Room, and a cozy Living Room complete with a fireplace, perfect for family gatherings and entertaining. A Mud Room/ Storage Room off the Kitchen leads to the backyard. The second floor offers three generous size Bedrooms with a bonus Sunroom off the third Bedroom, a 4-Piece Bathroom and ample storage. The basement includes a 3-Piece Bathroom with a Walk/In Shower. A Laundry area includes a Double Sink and Washing Machine. The basement also offers unlimited potential to design your dream recreation room, home office or guest suite. Significant Mechanical updates include a new Roof (2022), Central AC ( 2026), High Efficiency Furnace (2026), and a Hot Water Tank (2024) Step outside to a totally fenced private backyard that leads to a 2 Car private concrete Parking Pad, situated at the rear of the backyard and accessed via the rear Laneway. This property also boasts exceptional "Laneway" housing build potential allowing you, based on municipal approvals to construct a secondary Guest Suite, coach house or garage to maximize your return on investment. Located just steps to TTC transit, 7 minute walk to Lansdowne Subway station, schools, parks, playgrounds, and top local shops, Dufferin Mall, and numerous amenities and restaurants. This property is packed with incredible potential for families, renovators and investors alike
Key Facts & Features
Property Costs
- Annual Property Tax Amount
- $5,709
- Land Transfer Tax Fee
- $32,510
Rental Items
- Rental Equipment
- All Items Rented from Enercare on a monthly billing format
- Under Contract
- Hot Water Tank-Gas, Air Conditioner
- Basement Type
- Unfinished
Interior Features
- Laundry Level
- Lower Level
- Interior Extras
- Floor Drain, Separate Hydro Meter, Water Meter, Water Heater
- View
- City, Clear, Downtown, Garden, Park/Greenbelt, Skyline, Trees/Woods
- Fireplace/Stove
- Yes
- Fireplace Features
- Wood, Living Room
- Elevator
- No
Exterior Features
- Exterior Extras
- Privacy, Porch, Year Round Living
- Pool
- None
- Accessibility Features
- Multiple Entrances
Building
- Building Type
- Semi-Detached
- Building Style
- 2-Storey
- Approx Age
- 100+
Construction
- Exterior Finish
- Brick
- Roof
- Asphalt Shingle
- Foundation Details
- Concrete Block
- Special Designation
- Unknown
Lot
- Lot Front
- 19.00 ft
- Lot Depth
- 127.25 ft
- Lot Size
- 2417.75
- Lot Shape
- Rectangular
Inclusions
- Inclusions
- Fridge, Stove/Oven, Kitchen Exhaust Fan, Built-In Dishwasher, Freezer, Washer, Double Laundry Sink, All electrical light fixtures, Wood Burning Fireplace, All blinds and Window Coverings. Concrete Parking Pad at the rear of the property at the Laneway, Parking for 2 vehicles
Exclusions
- Exclusions
- None
Parking & Garages
- Garage Type
- None
- Garage Spaces
- 0
- Parking Spaces
- 2
- Total Garage And Parking Spaces
- 2
Heating & Cooling
- Heat Source
- Gas
- Heat Type
- Forced Air
- Air Conditioning
- Central Air
- Water
- Municipal
- Sewers
- Sewer
- Natural Gas
- Yes
- Hydro
- Yes
- Cable
- Yes
- Telephone
- Yes
- Bedrooms
- 3
- Washrooms
- 2
- Kitchens
- 1
Room sizes
- Sunroom—Second level, Broadloom, Large Window, Overlooks Backyard
- Primary Bedroom—Second level, Laminate, Large Window, Closet
- Mud Room—Main level, Ceramic Floor, W/O To Yard, Overlooks Garden
- Dining Room—Main level, Hardwood Floor, Combined w/Living, Large Window
- Living Room—Main level, Hardwood Floor, Fireplace, Large Window
- Bedroom 2—Second level, Laminate, Large Window, Closet
- Bedroom 3—Second level, Vinyl Floor, Window, Closet
- Kitchen—Main level, Ceramic Floor, Eat-in Kitchen, Ceramic Backsplash
Washrooms
- 4-piece, Second
- 3-piece, Basement
- Municipality
- Toronto
- Neighbourhood
- Dufferin Grove
- Main cross streets
- Lansdowne Ave & Whytock Ave
- Zoning
- R(d0.6)
- Directions
- Located on the east side of Lansdowne Ave at Whytock Ave, South of Bloor St, North Of College
- MLS® number
- C13853328
- Data source
- Toronto Regional Real Estate Board
- Listed on
- 2026-10-02
- Updated on
- 2026-10-05
- Days on market
- 13 days
- Possession type
- Flexible
- Co-op commission
- 2.5%
- Seller
- Listed by
- RIGHT AT HOME REALTY
Home Market Value
Current home valuation for 431 Lansdowne Avenue, Toronto, Dufferin Grove, Toronto, ON. Listed for $989,000
HOMEH Estimate
$952,105
Estimated Sales Range
$750,871 - $1,152,047
HOMEH Estimate for 431 Lansdowne Avenue, Toronto, Dufferin Grove
Calculated with a real agent's CMA method — 45+ years of experience, codified. Not an AI guess.
Mortgage Payment Calculator
Compare up to 4 down payment scenarios
5% on first $500K + 10% on $489,000 over $500K
$73,900
| Scenario 1 | Scenario 2 | Scenario 3 | Scenario 4 | |
|---|---|---|---|---|
−Down payment | % $ | % $ | % $ | % $ |
+CMHC insurance | $36,593 | $27,593 | $23,538 | $0 |
=Total mortgage | $951,418 | $917,693 | $864,188 | $791,200 |
Amortization | ||||
Mortgage rate | % | % | % | % |
| Payment frequency | ||||
=Mortgage payment | $4,645monthly | $4,481monthly | $4,219monthly | $3,863monthly |
Land Transfer Tax
$16,255
$16,255
$32,510
Around this home
Data provided by OpenStreetMap & Fraser Institute School Rankings
Ask HOMEH
New!Hi there!
👋Text or call (416) 301-9001
Recommended for you
Based on homes you've looked at.
No recommended properties found.
Nearby similar homes
No nearby properties found.
More real estate resources
Other homes nearby
Explore this area
Nearby neighbourhoods
No nearby listings available.