
44 Ashdale Avenue
Toronto (Greenwood-Coxwell), ON M4L 2Y7
- 2+1Bedrooms
- 2Bathrooms
- 0Garage
- 1100–1500Sq Ft
- $6,875Tax
- 17×90 ftLot Size
 Estimated Value:$1,124,022See Free Estimate Report

Property not available for sale or for rent.
HOMEH One: full-service selling for a 1% listing fee. The buyer's agent commission is separate.
Free Home EvaluationHow Much Is My Home Worth?Homes for Sale NearbySale & Price History for 44 Ashdale Avenue, Toronto, Greenwood-Coxwell
| Start Date | End Date | Price | Event | MLS# |
|---|---|---|---|---|
| 2026-05-19 | 2026-05-26 | Login to See Prices | Sold | e13142102 |
Real estate boards require you to or to see the full details of this property.
*Sold prices and complete sale & price history are regulated data. Under the Trust in Real Estate Services Act, 2002 (TRESA) and the rules of the Real Estate Council of Ontario (RECO), and pursuant to the Multiple Listing Service® rules of the Canadian Real Estate Association (CREA) and the Toronto Regional Real Estate Board (TRREB), this information may be shown only to registered users who have agreed to the applicable terms of use (a Virtual Office Website, or "VOW," arrangement). HOMEH Inc., Brokerage therefore provides it to signed-in members only. Creating an account is free and takes under a minute.
About 44 Ashdale Avenue, Toronto, Greenwood-Coxwell
Summarized Description
- Custom semi-detached home fully rebuilt in 2011.
- Expansive 2-bedroom layout with larger rooms.
- Professionally dug down lower level for extra space.
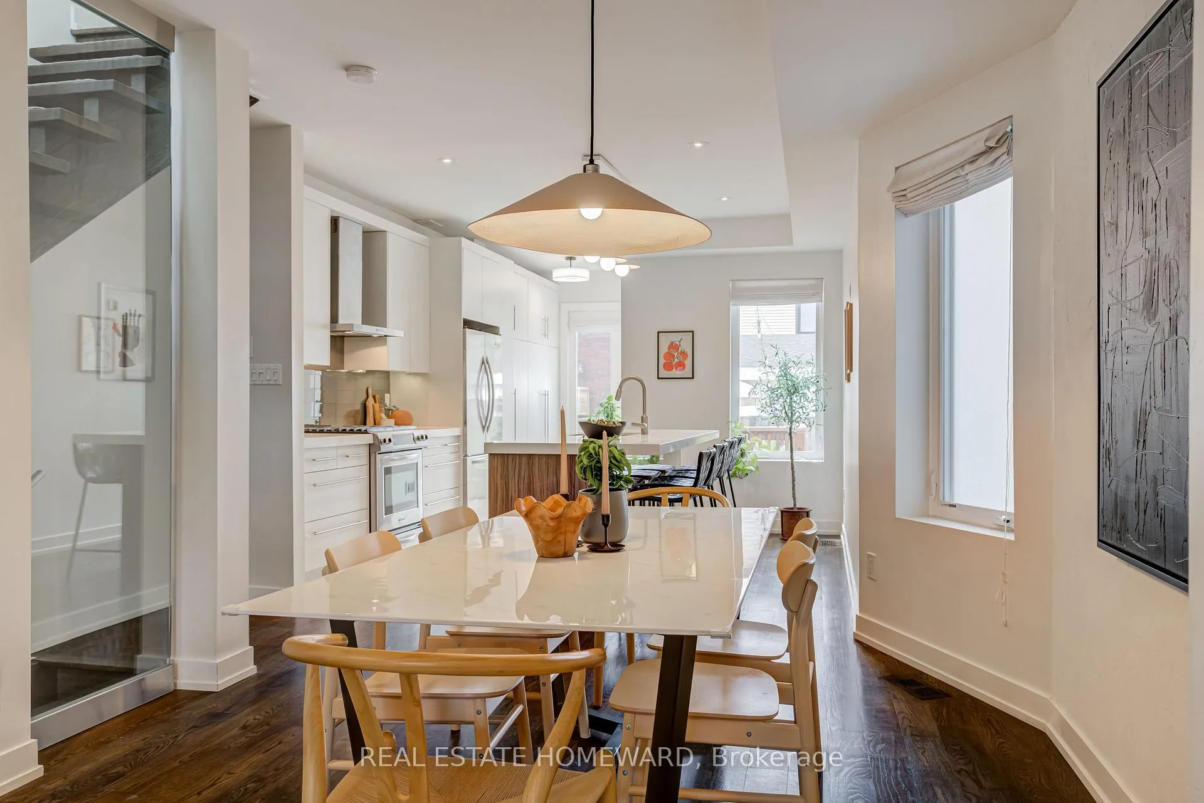
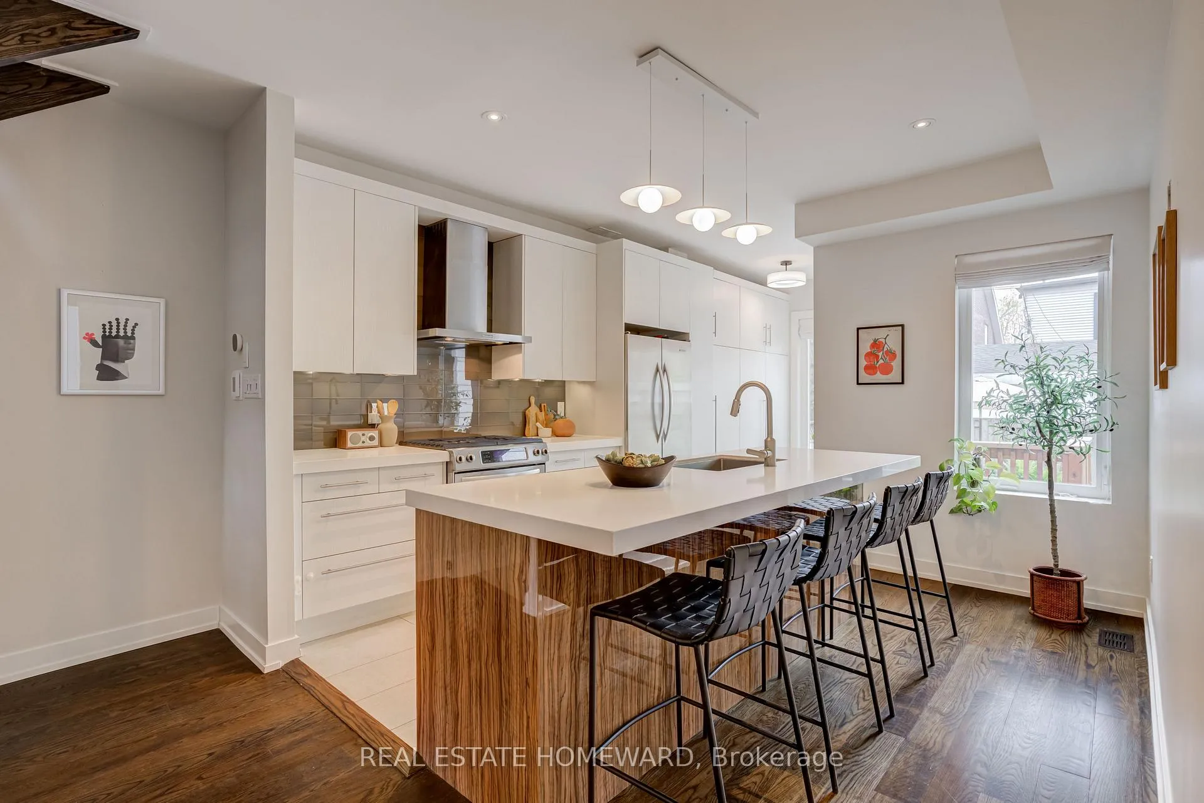
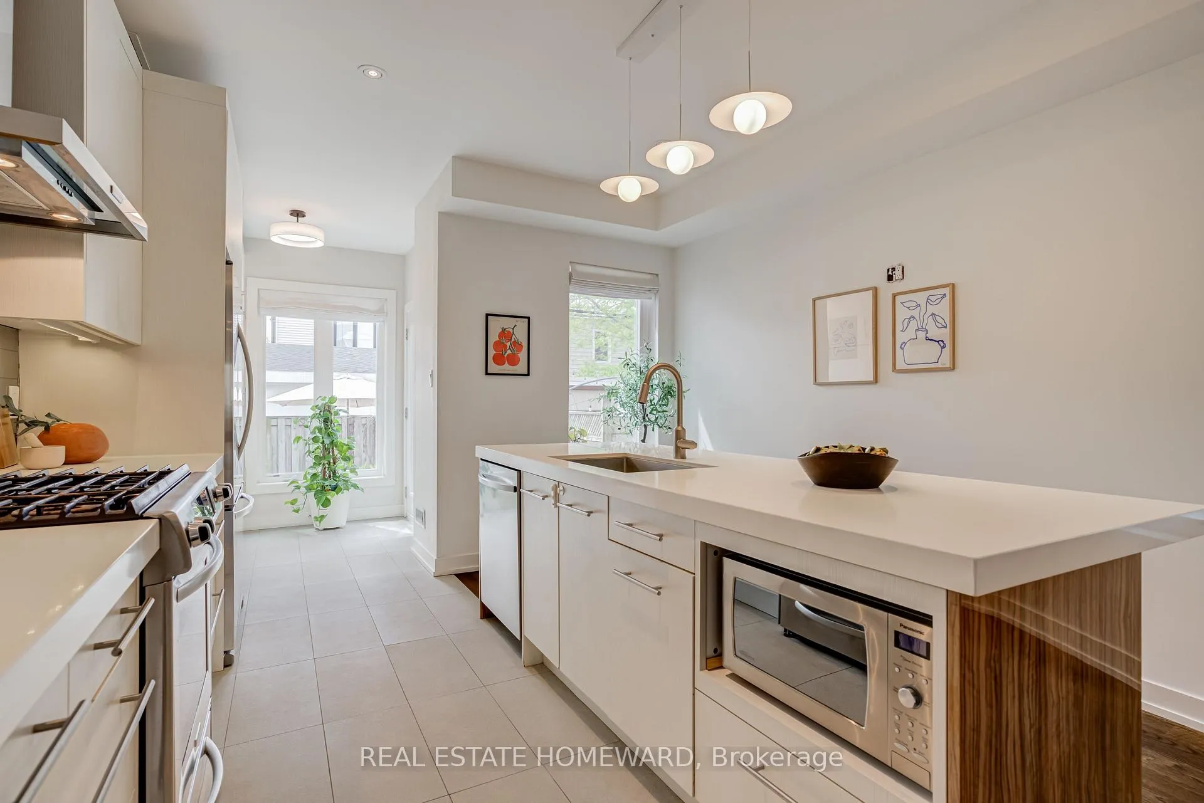
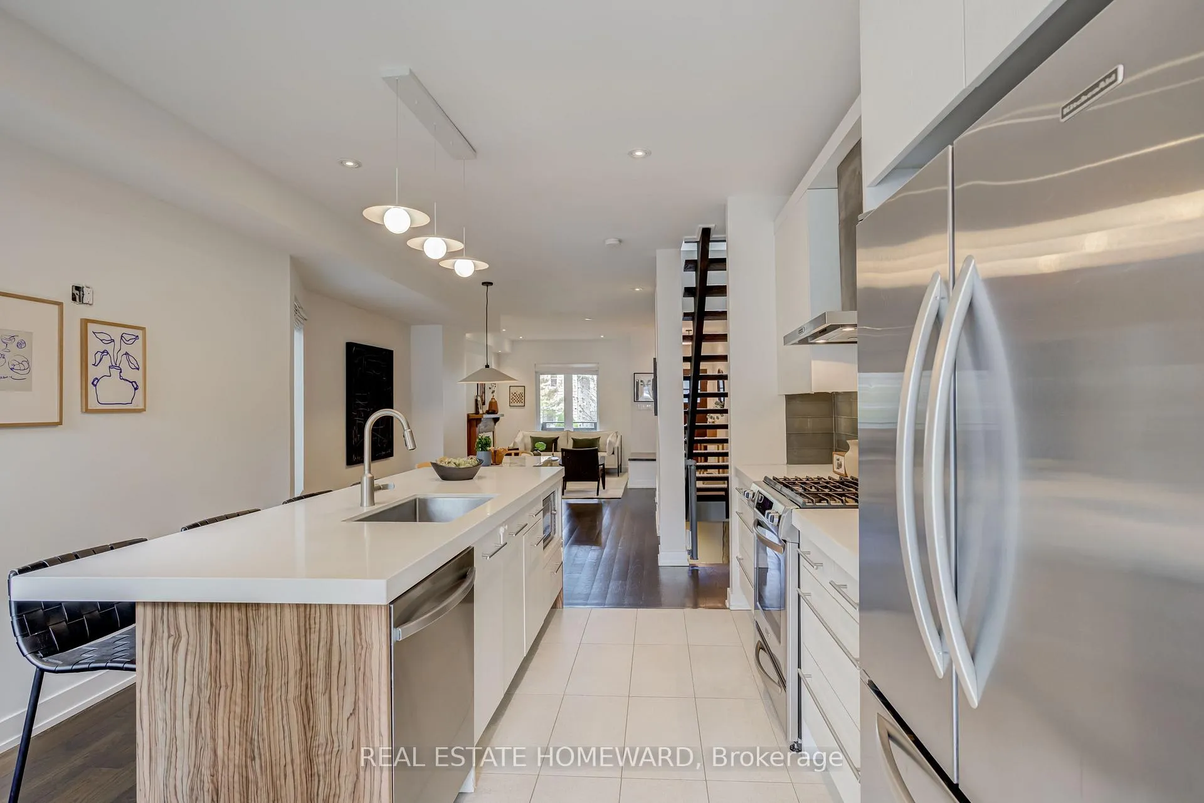
- Chef-inspired kitchen with oversized quartz island.
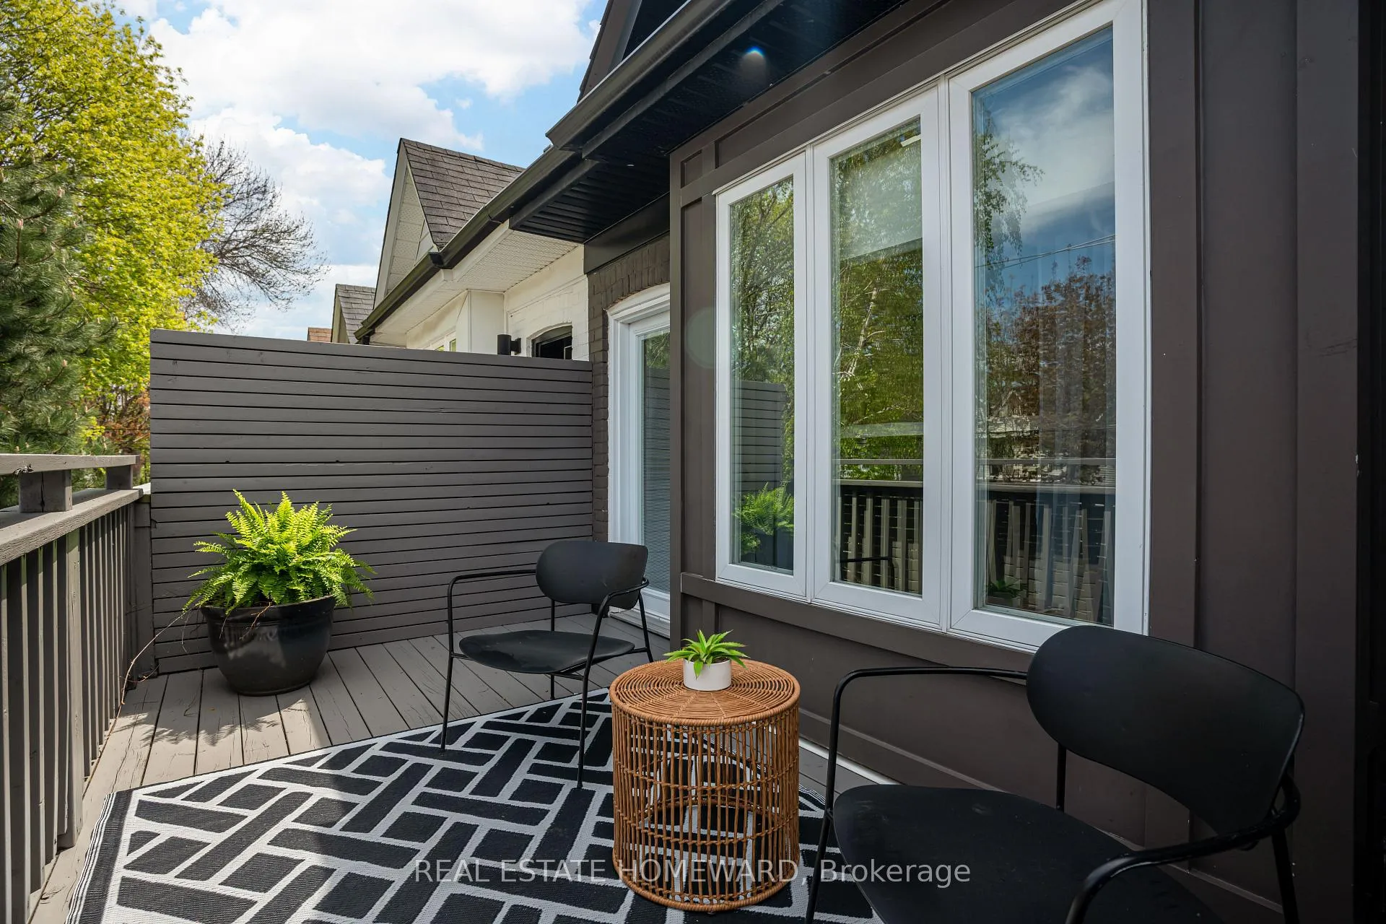
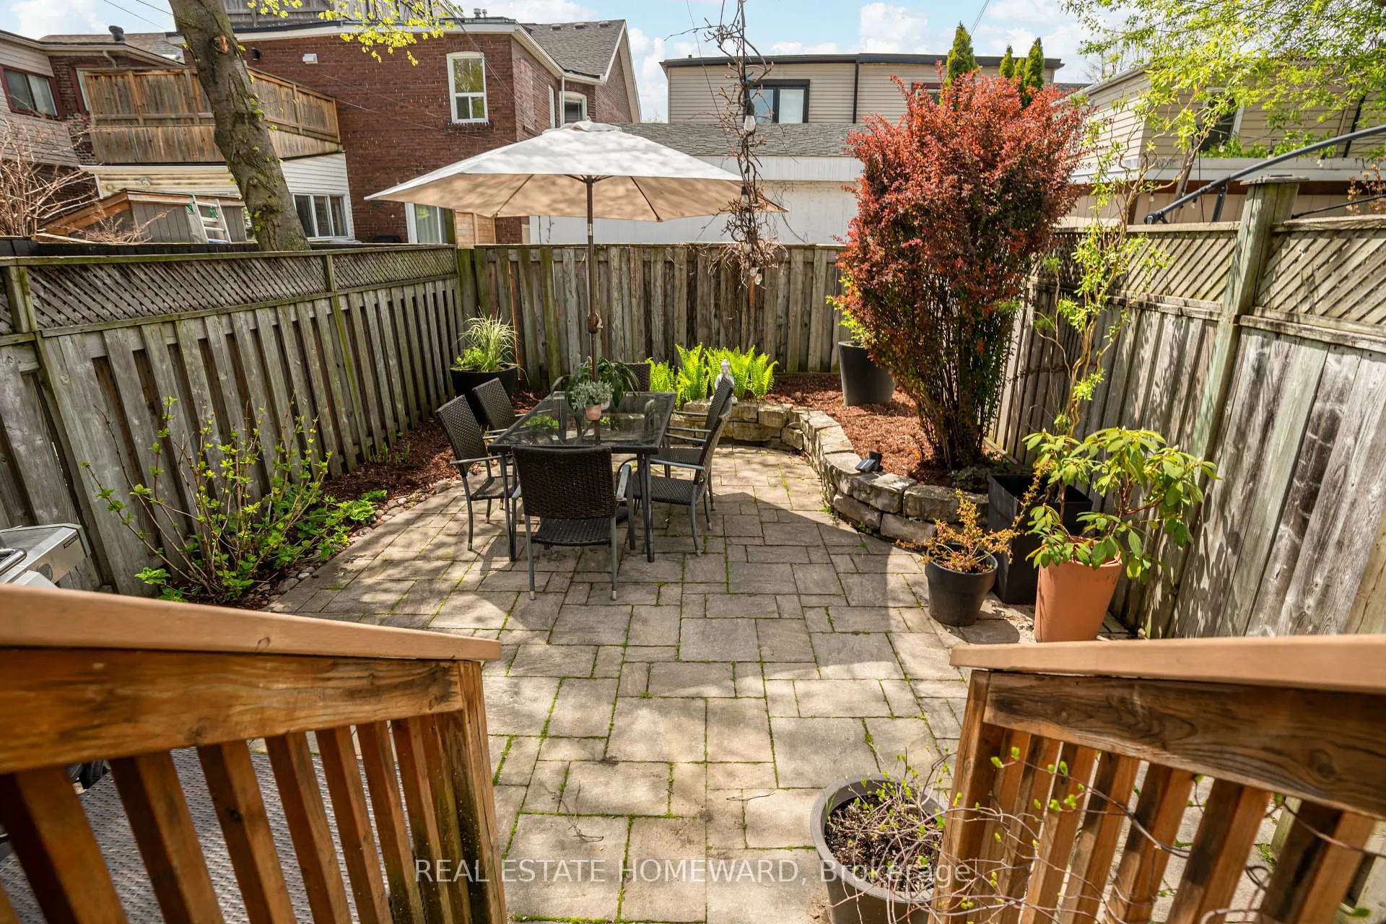
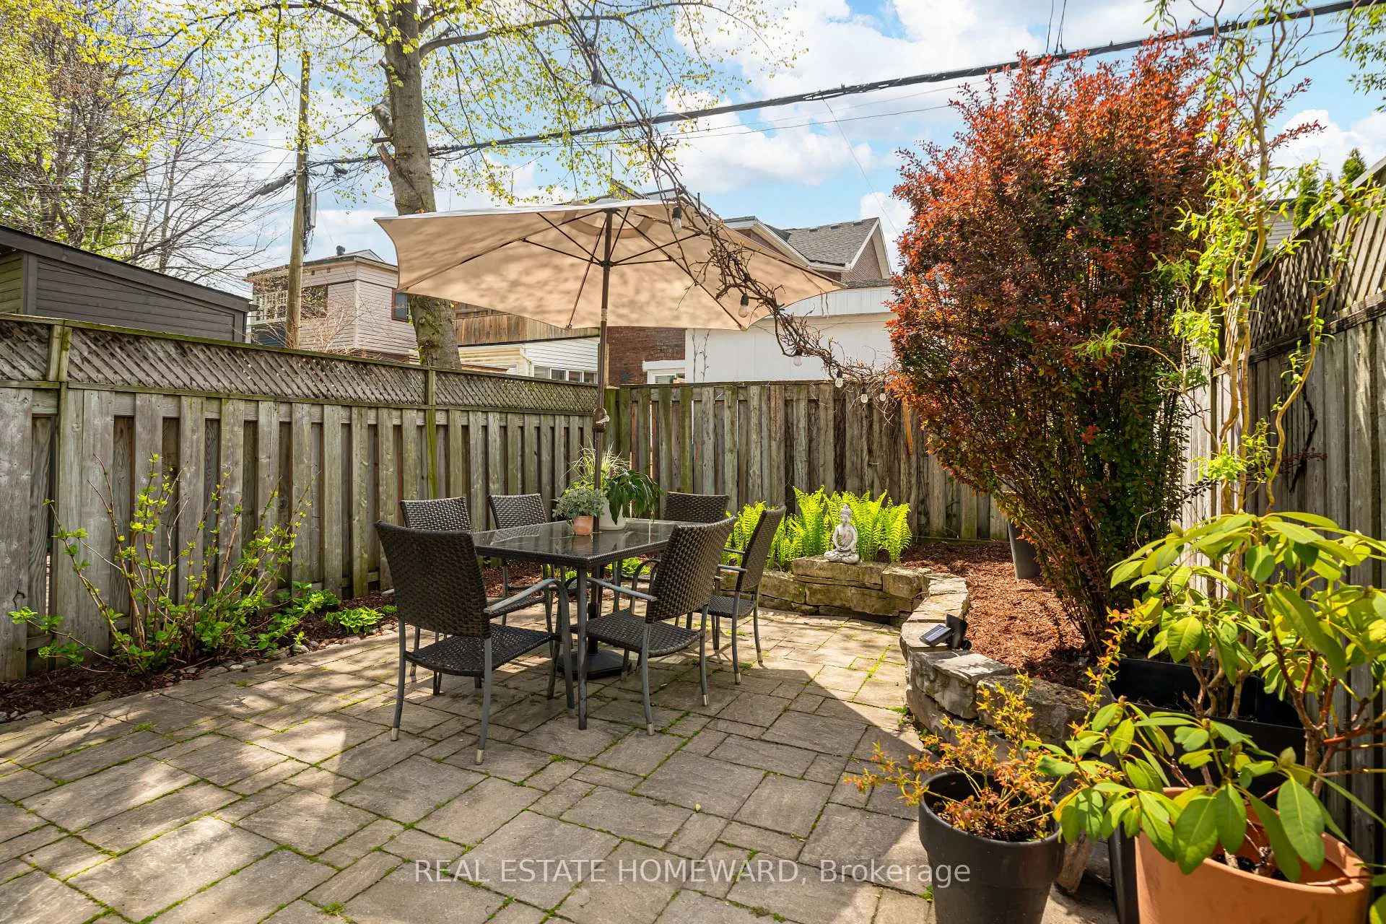
- Three private decks for outdoor living.
- Community-oriented street with local amenities.
- West-facing backyard for afternoon sun.
- Close to transit, cafés, and downtown.
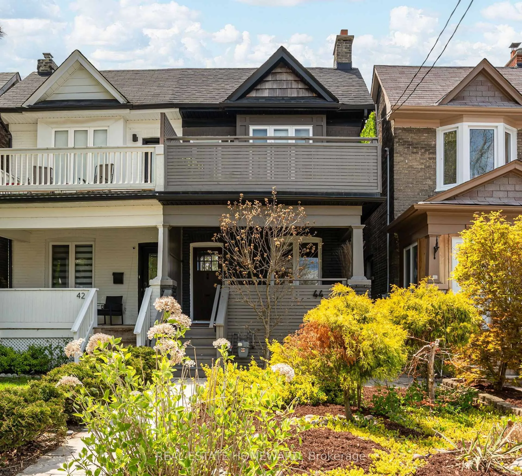
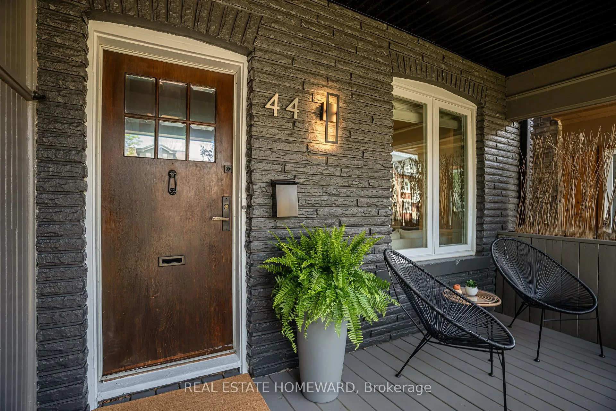
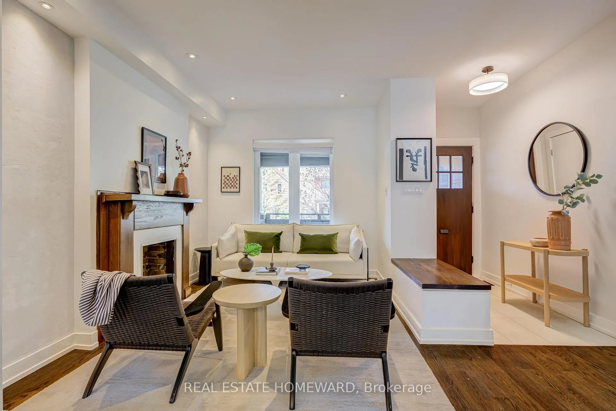
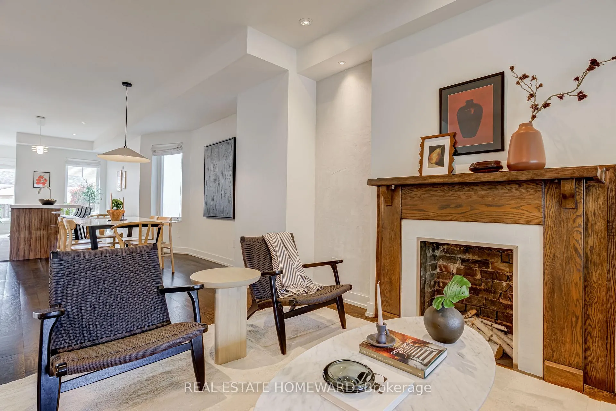
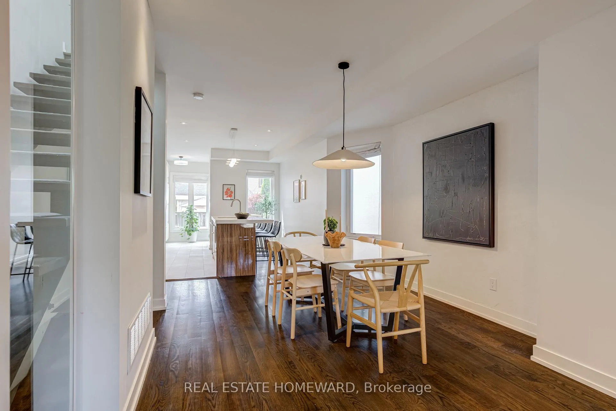
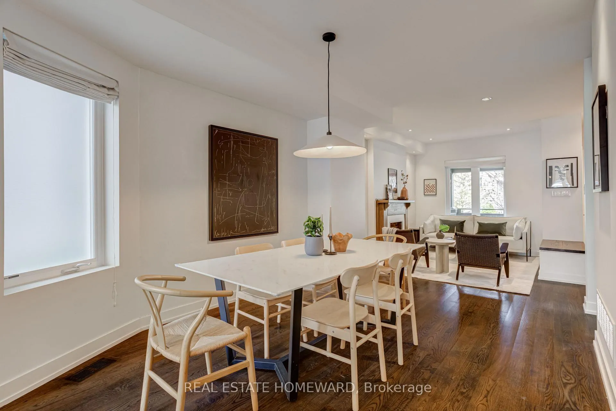
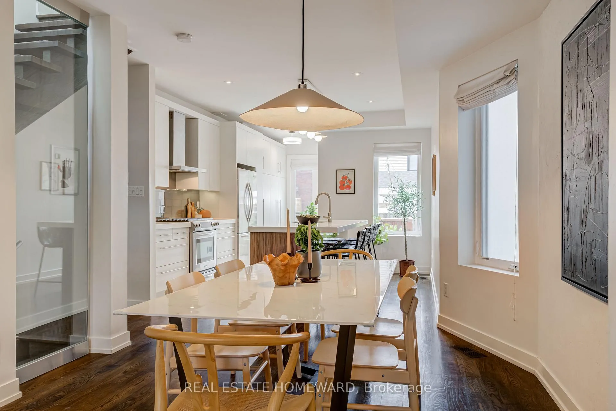
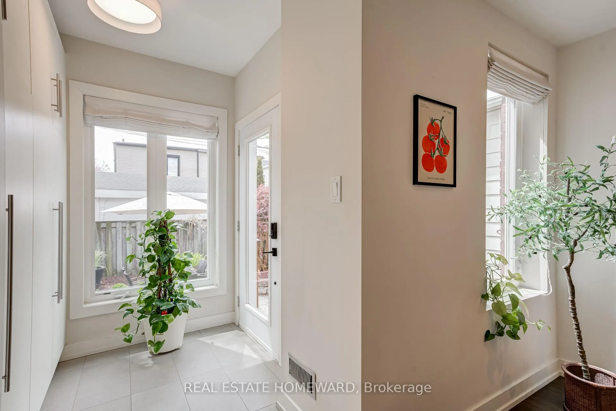
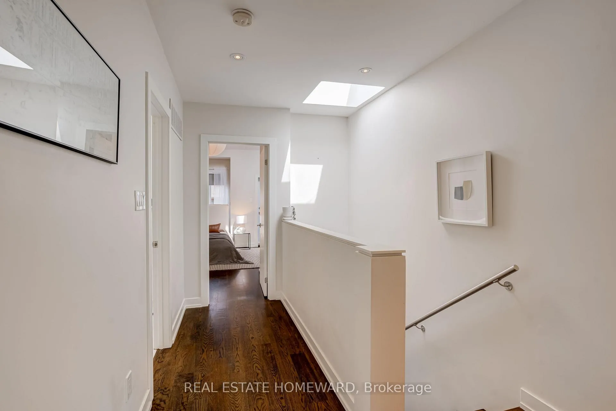
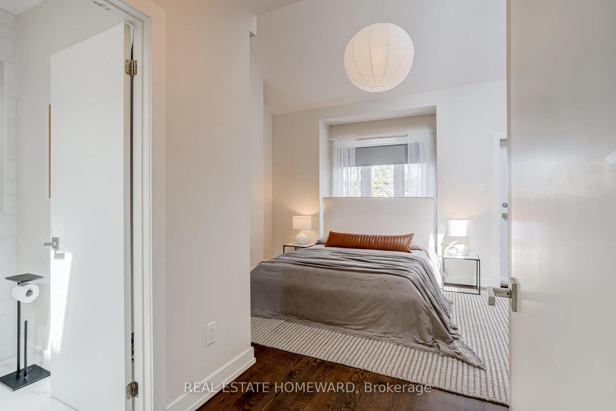
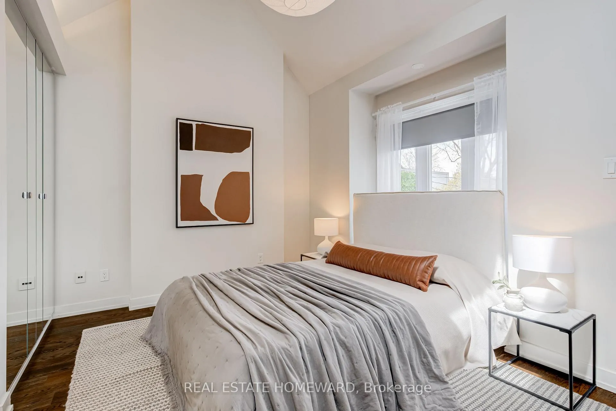
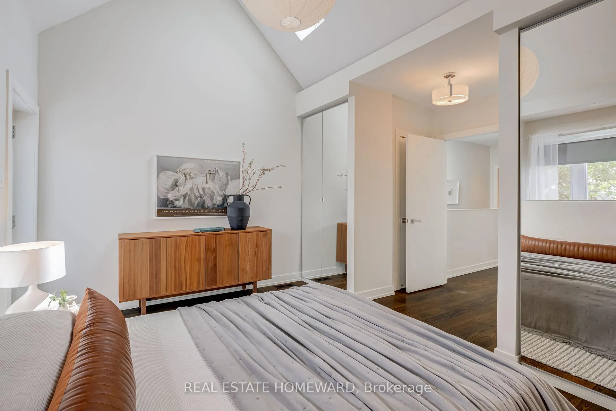
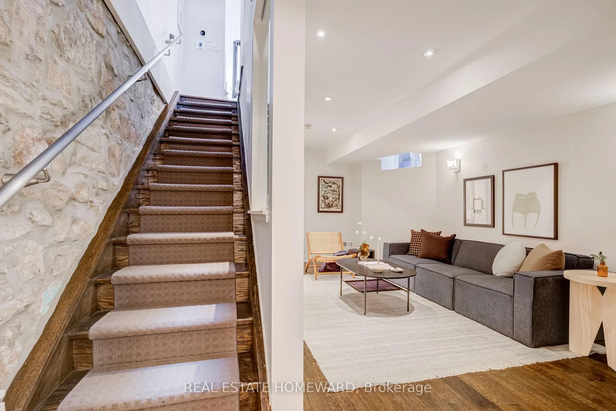
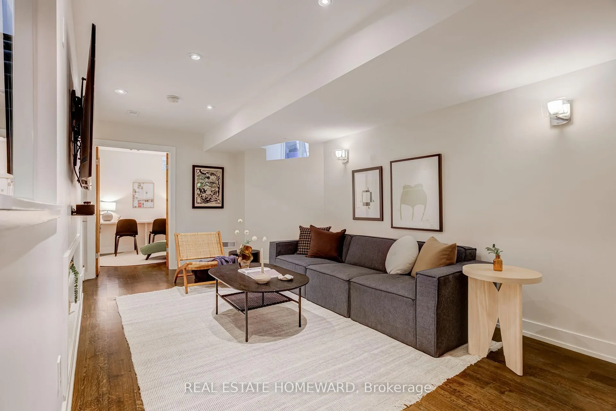
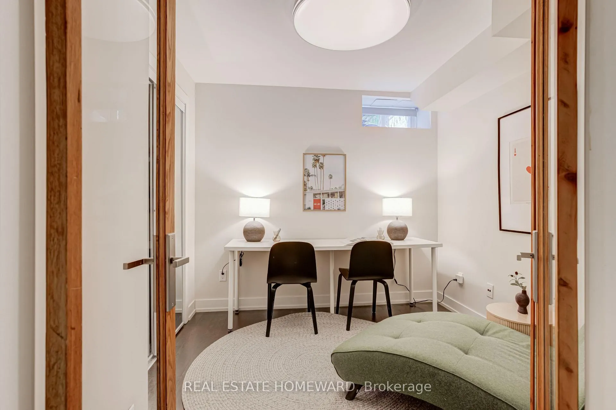
Located just north of Queen, Ashdale is one of Leslieville's hidden gem streets. Connected, community-oriented and close to everything! It is the kind of street where neighbours know each other, kids play out front and the annual summer street party brings people together. It offers a rare balance of urban energy and neighbourhood warmth that is hard to find in a big city. 44 Ashdale is a fully rebuilt custom semi-detached home blending a modern aesthetic with thoughtful design. This early-1900s residence was rebuilt from the footings to the roof in 2011, with updated structural, mechanical, and electrical systems, offering the comfort of a newer build while maintaining the character of the original home. Originally built as a 3-bedroom home, the layout was converted into an expansive 2-bedroom configuration, creating larger principal rooms and a luxurious primary retreat while still offering flexibility for future family needs. The lower level was professionally dug down and interior waterproofed, creating comfortable additional living space with a media lounge, guest suite or office. Inside, natural stone, wood, metal and glass create a warm architectural aesthetic, while oversized windows, skylights and open-concept spaces fill the home with natural light. The west-facing backyard brings beautiful afternoon and evening sun into the main living spaces. Designed for modern living, the chef-inspired kitchen features an oversized quartz island with seating and seamless access to the landscaped backyard, perfect for entertaining or relaxed evenings at home. Three private decks extend the living space outdoors, including a favourite spot off the primary, ideal for working from home, morning coffees, or simply unwinding at the end of the day. Steps to popular cafés, restaurants, parks, shops, transit, the Beaches and downtown, Ashdale offers all the conveniences of city living within a true neighbourhood community.
Key Facts & Features
Property Costs
- Annual Property Tax Amount
- $6,875
- Land Transfer Tax Fee
- $36,870
Rental Items
- Rental Equipment
- HWT ($20.95/mth + HST)
- Basement Type
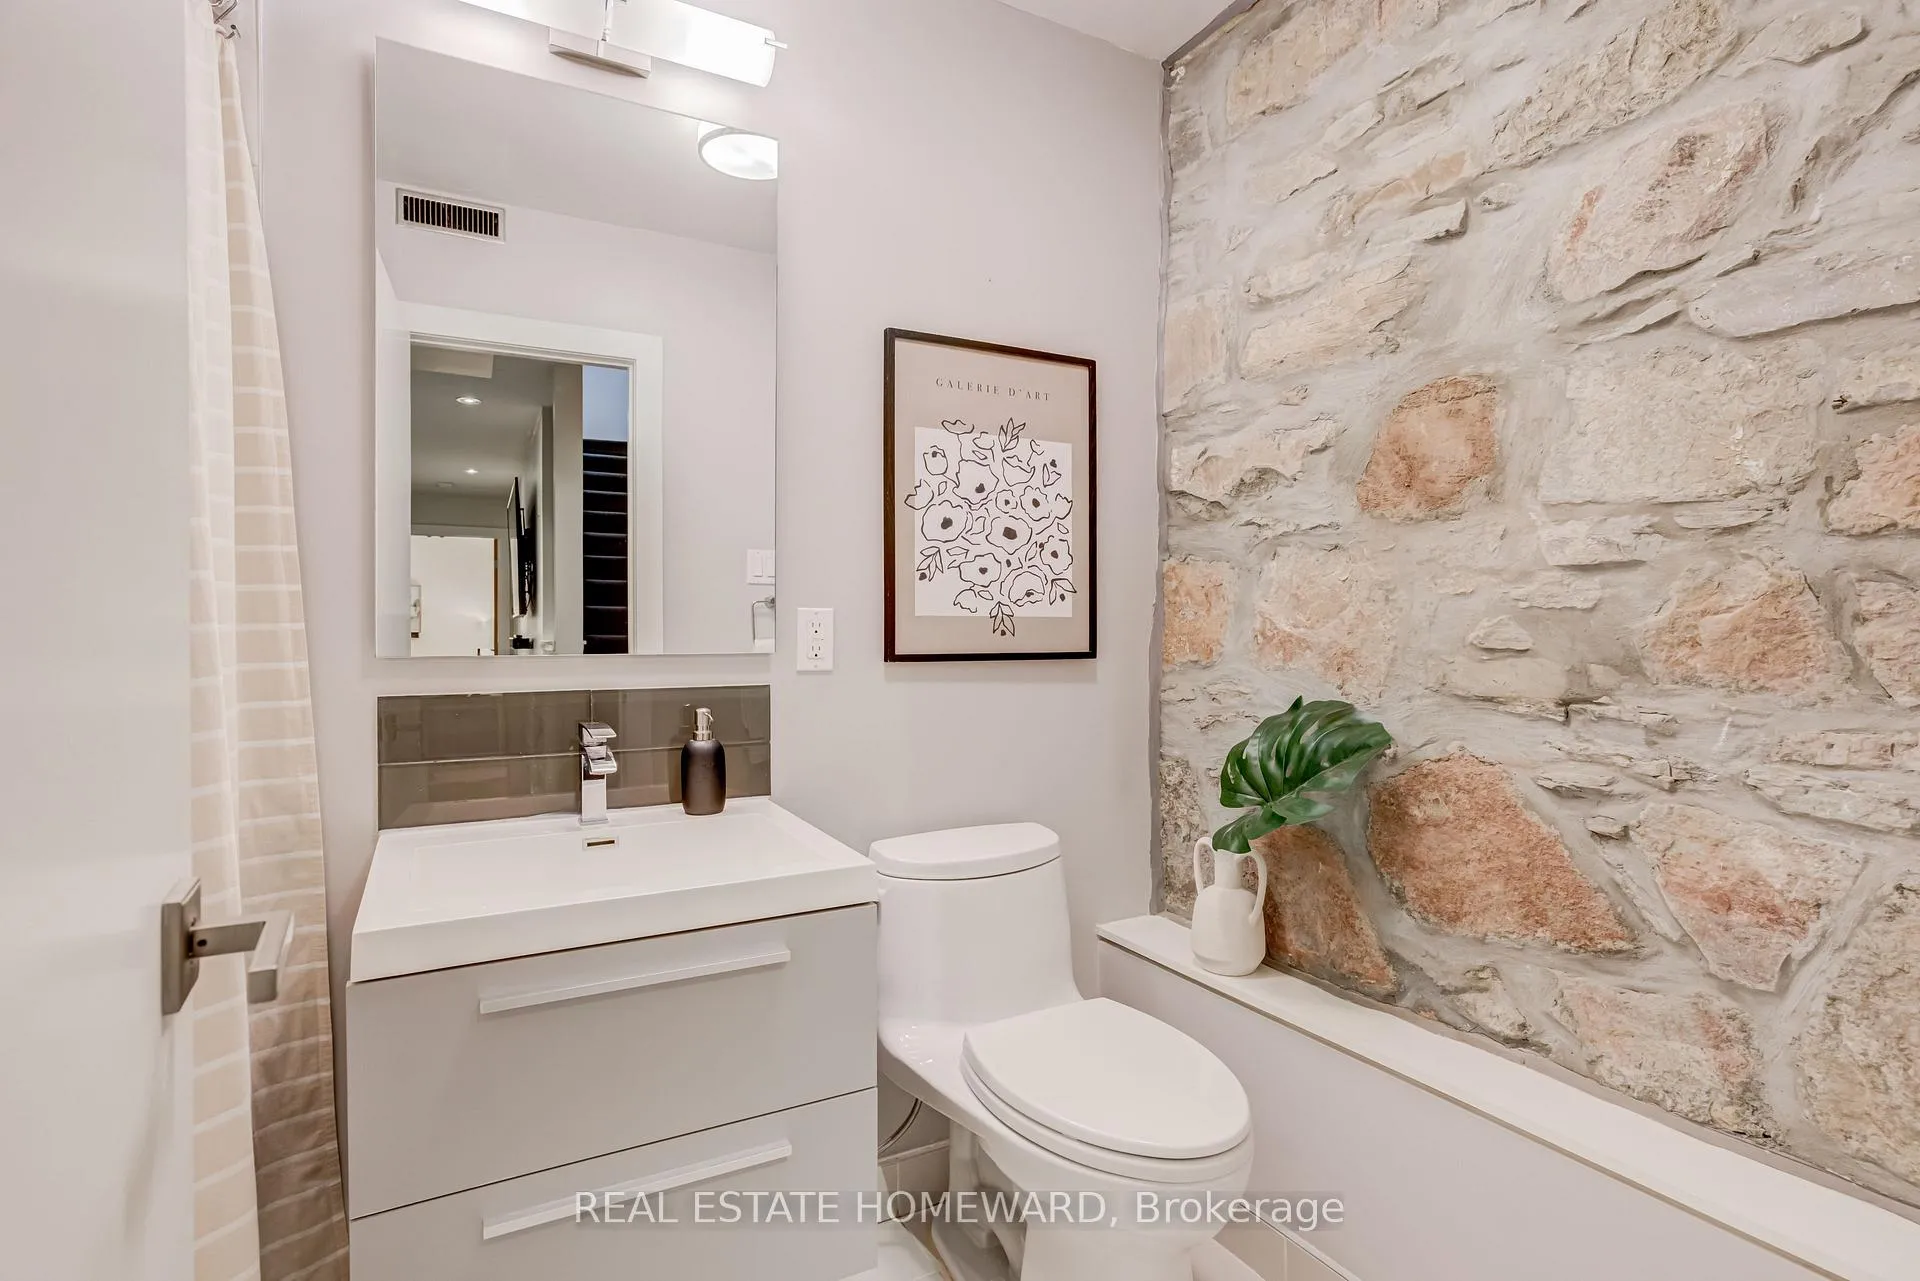
- Exposed Rock, Full
Interior Features
- Laundry Level
- Lower Level
- Interior Extras
- Sump Pump, Water Heater
- Fireplace/Stove
- Yes
- Elevator
- No
Exterior Features
- Exterior Extras
- Landscape Lighting, Deck, Patio, Porch
- Pool
- None
Building
- Building Type
- Semi-Detached
- Building Style
- 2-Storey
Construction
- Exterior Finish
- Brick
- Roof
- Asphalt Shingle, Flat
- Foundation Details
- Brick, Poured Concrete
- Special Designation
- Unknown
Lot
- Lot Front
- 17.25 ft
- Lot Depth
- 90.00 ft
Inclusions
- Inclusions
- Fridge, Stove, Dishwasher, Microwave, Washer, Dryer. All Elfs. All Custom Blinds, Sump Pump, Cac, Gb&E
Exclusions
- Exclusions
- 2 black planters in backyard
Parking & Garages
- Garage Type
- None
- Garage Spaces
- 0
- Parking Spaces
- 0
- Total Garage And Parking Spaces
- 0
Heating & Cooling
- Heat Source
- Gas
- Heat Type
- Forced Air
- Air Conditioning
- Central Air
- Water
- Municipal
- Sewers
- Sewer
- Bedrooms
- 2 + 1
- Washrooms
- 2
- Kitchens
- 1
Room sizes
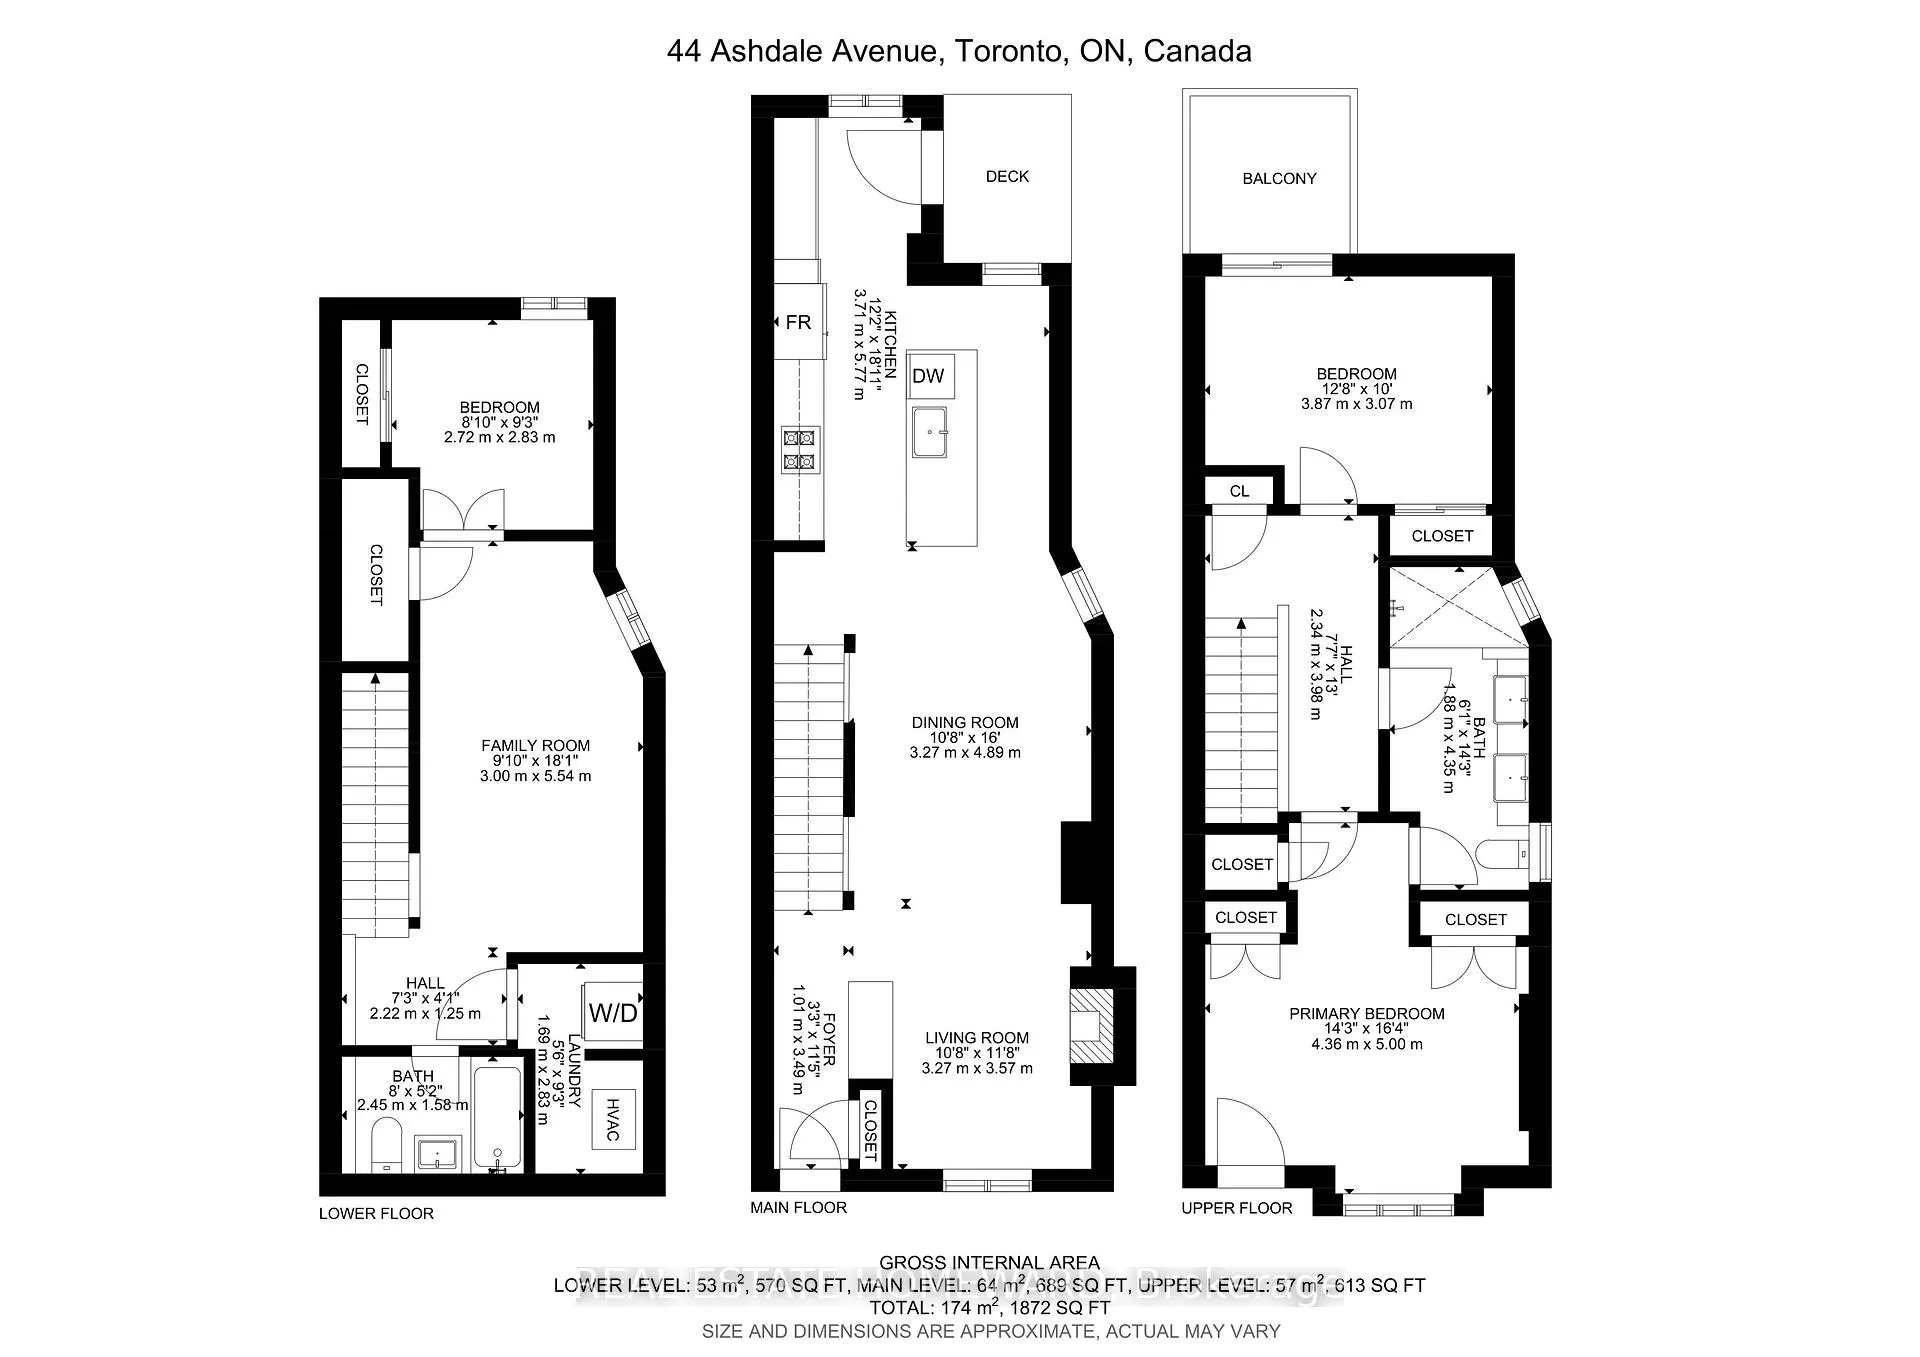
- Living Room—Main level, Hardwood Floor, Fireplace, Combined w/Living
- Dining Room—Main level, Hardwood Floor, Combined w/Dining, West View
- Kitchen—Main level, Tile Floor, Centre Island, Heated Floor
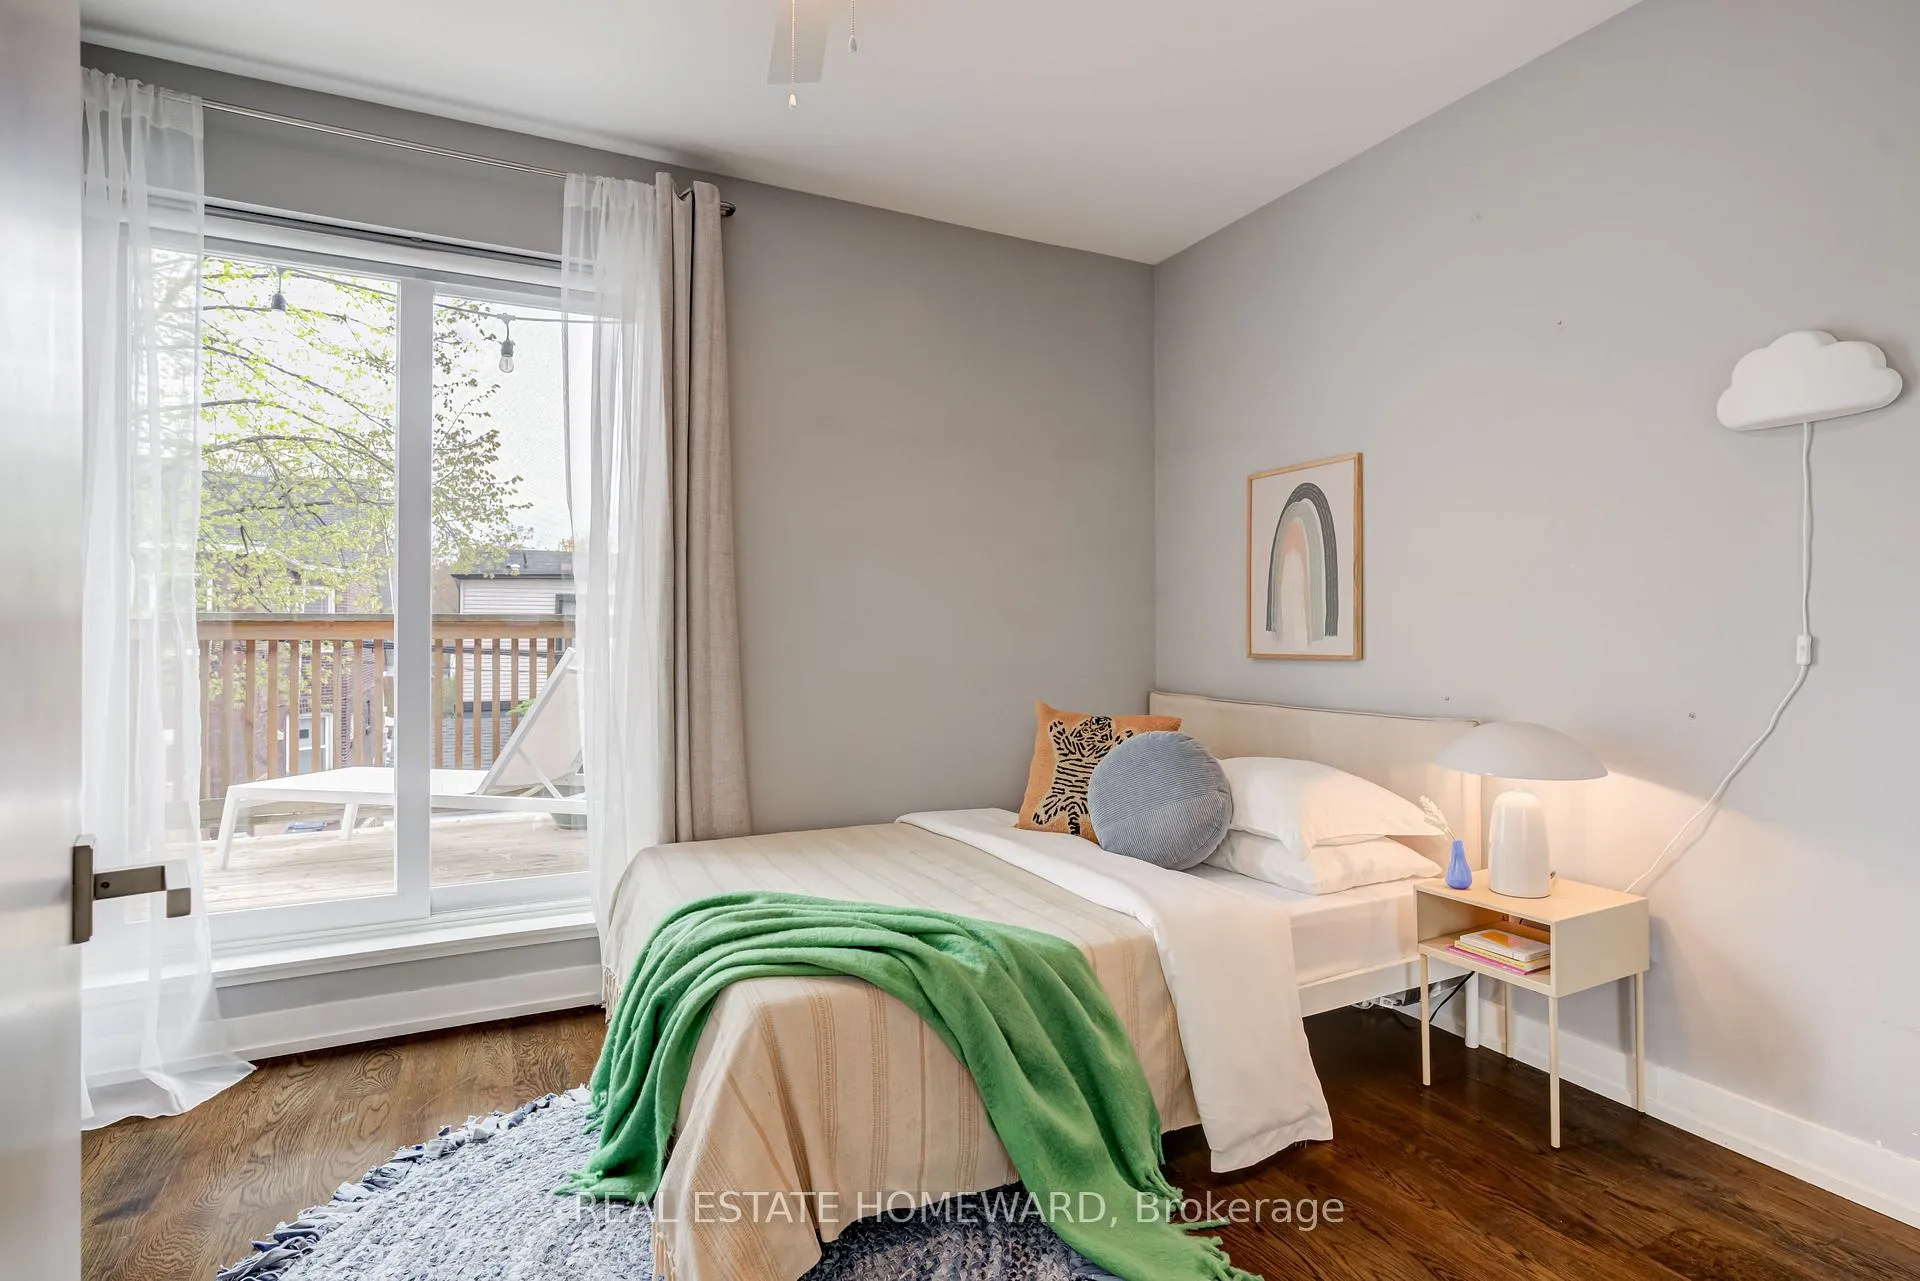
- Primary Bedroom—Second level, Vaulted Ceiling(s), Double Closet, Semi Ensuite
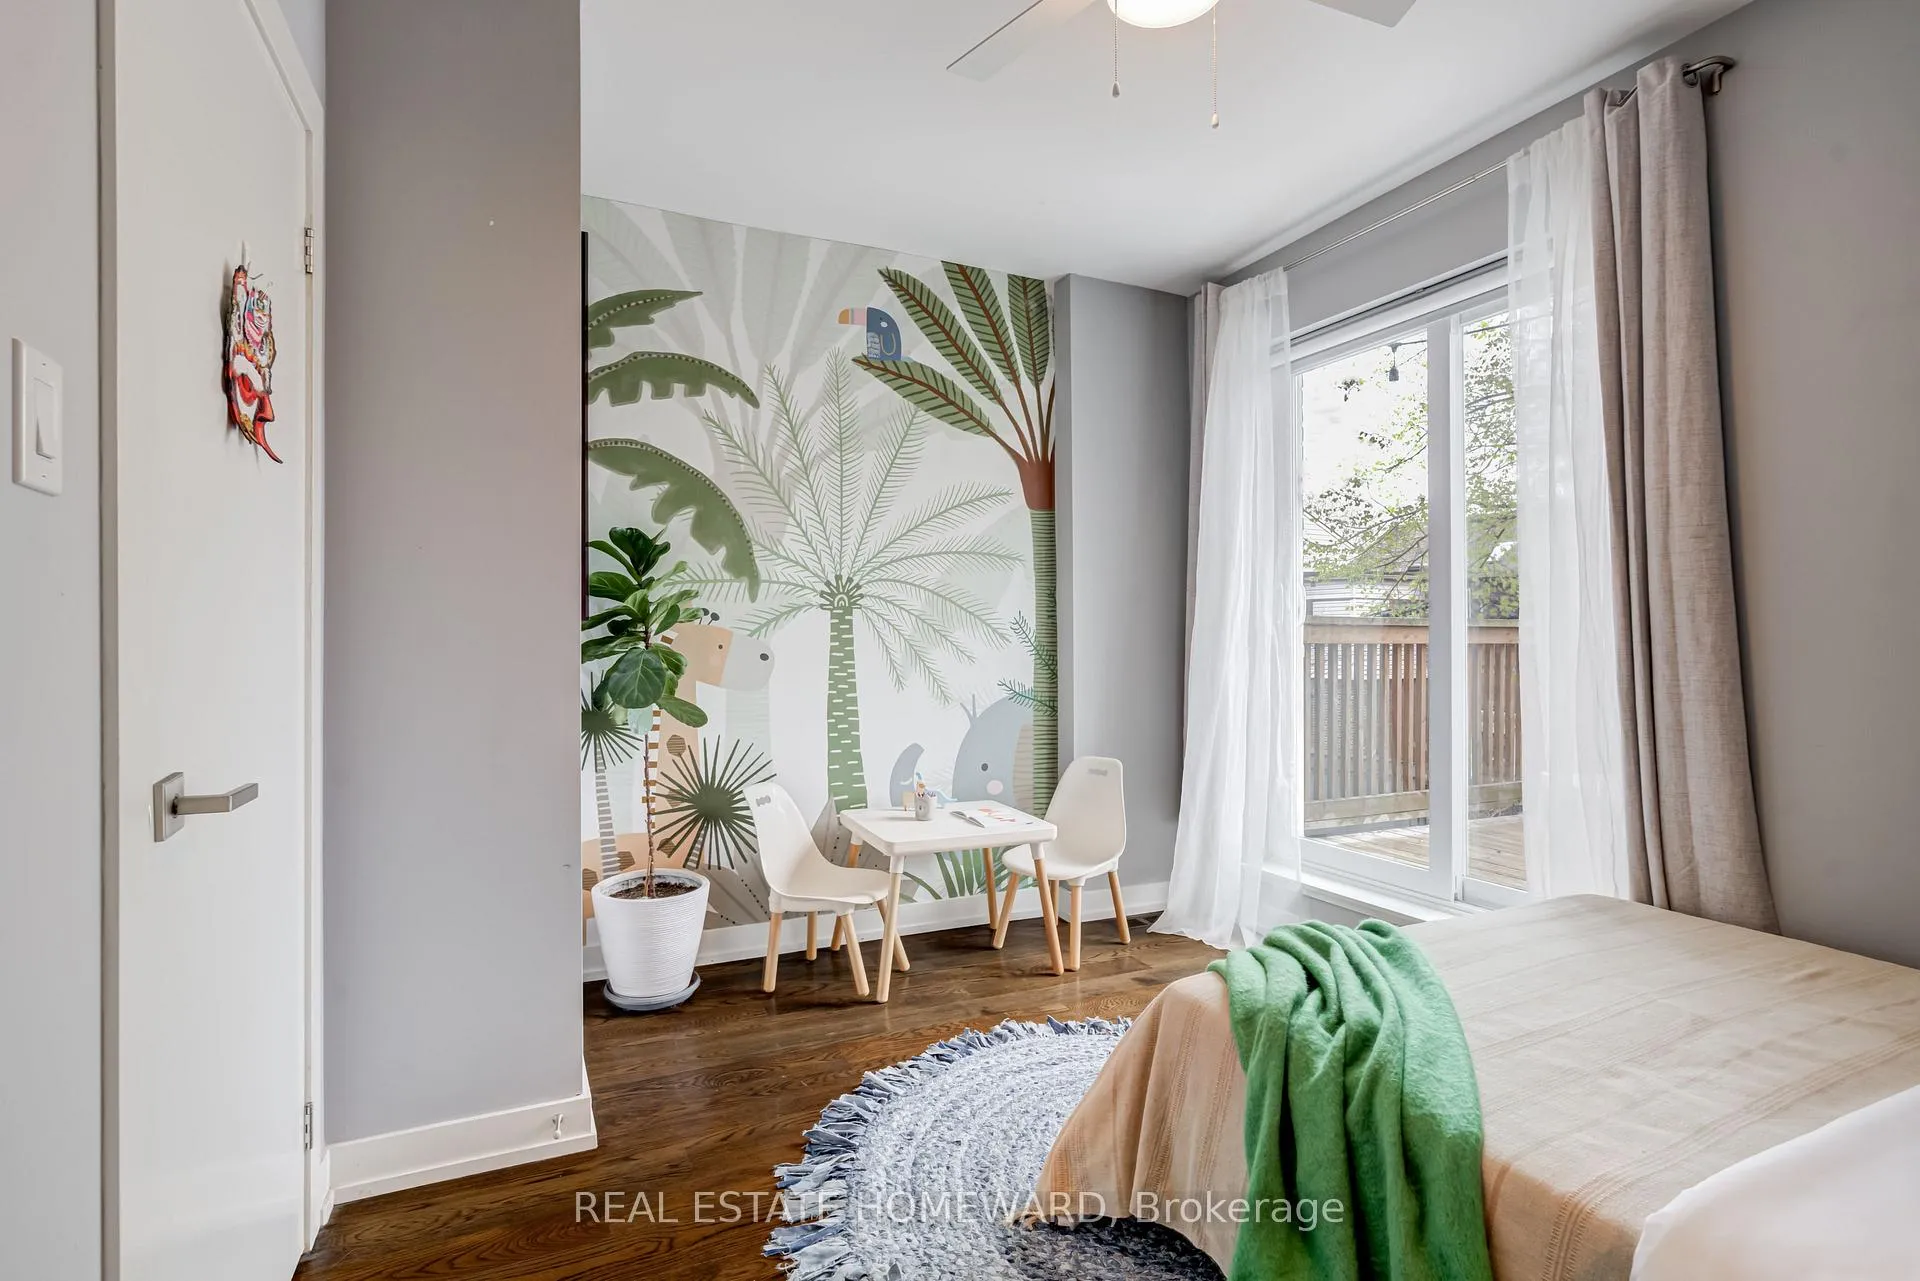
- Bedroom 2—Second level, B/I Closet, Sliding Doors, W/O To Sundeck
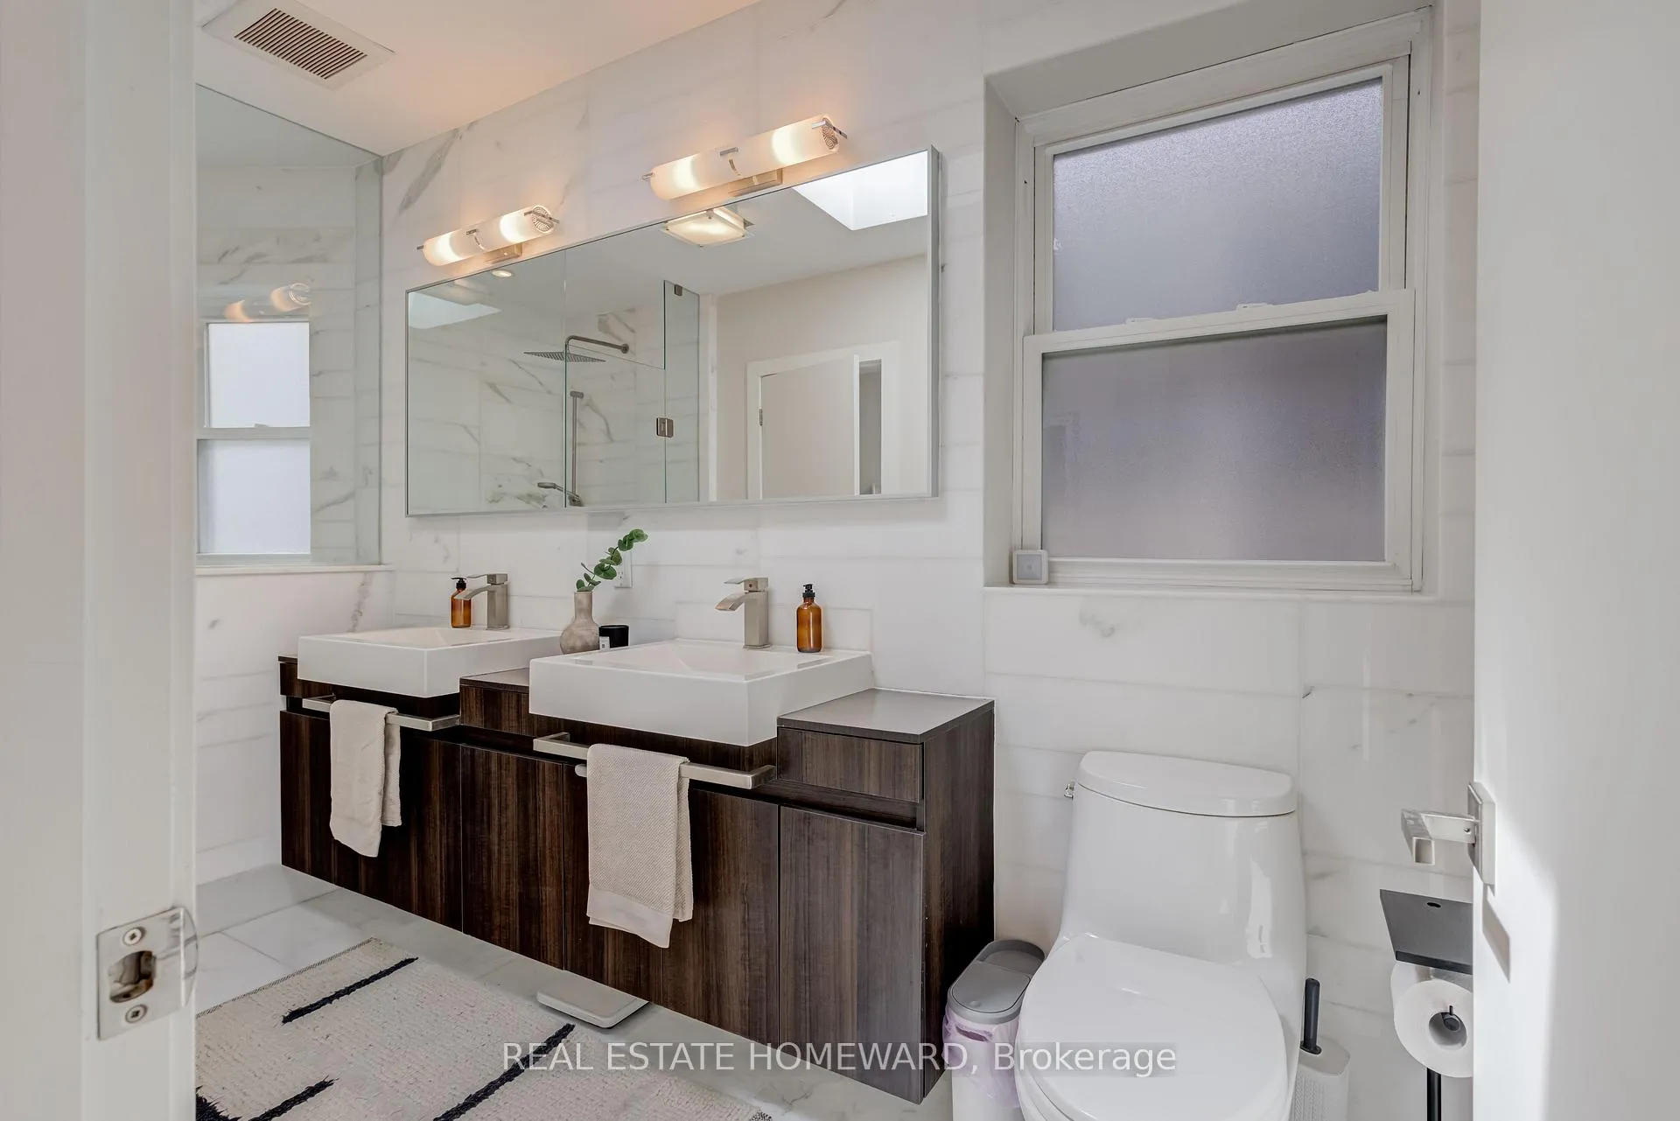
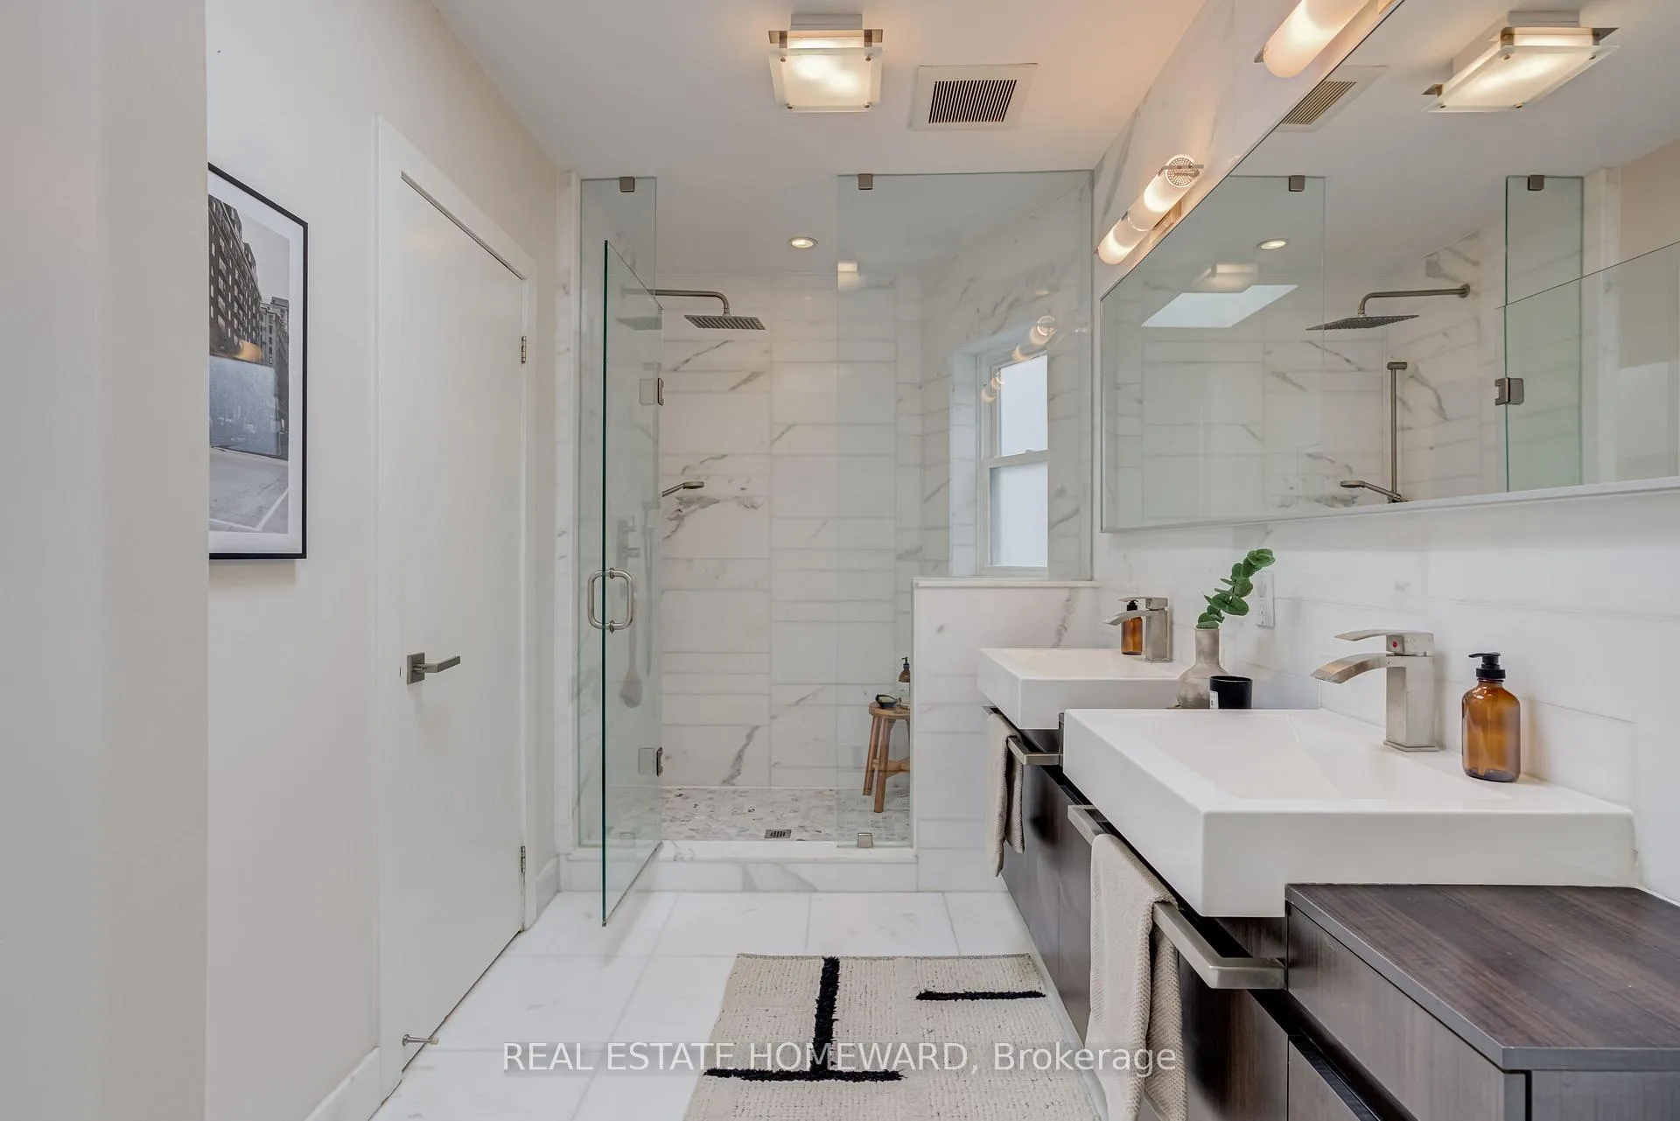
- Bathroom—Second level, 4 Pc Bath, Skylight, Heated Floor
- Family Room—Basement level, 4 Pc Bath, Hardwood Floor, Above Grade Window
- Bedroom 3—Basement level, Hardwood Floor, Closet, Above Grade Window
Washrooms
- 4-piece, Second
- 4-piece, Basement
- Municipality
- Toronto
- Neighbourhood
- Greenwood-Coxwell
- Main cross streets
- Queen & Coxwell
- Directions
- One way, South of Dundas
- MLS® number
- E13142102
- Data source
- Toronto Regional Real Estate Board
- Status change
- 2026-05-26
- Listed on
- 2026-05-19
- Days on market
- 7 days
- Possession type
- Flexible
- Co-op commission
- 2.5% + HST
- Seller
- Listed by
- REAL ESTATE HOMEWARD
Home Market Value
Current home valuation for 44 Ashdale Avenue, Toronto, Greenwood-Coxwell, Toronto, ON. Listed for $1,098,000
HOMEH Estimate
$1,124,022
Estimated Sales Range
$819,989 - $1,428,055
HOMEH Estimate for 44 Ashdale Avenue, Toronto, Greenwood-Coxwell
Calculated with a real agent's CMA method — 45+ years of experience, codified. Not an AI guess.
For the owner
Is this your home? Track its value.
Get this home's HOMEH Estimate by email once a month, with how many homes are for sale around you.
Mortgage Payment Calculator
Compare up to 4 down payment scenarios
5% on first $500K + 10% on $598,000 over $500K
$84,800
| Scenario 1 | Scenario 2 | Scenario 3 | Scenario 4 | |
|---|---|---|---|---|
−Down payment | % $ | % $ | % $ | % $ |
+CMHC insurance | $40,494 | $30,634 | $26,132 | $0 |
=Total mortgage | $1,052,850 | $1,018,834 | $959,432 | $878,400 |
Amortization | ||||
Mortgage rate | % | % | % | % |
| Payment frequency | ||||
=Mortgage payment | $5,141monthly | $4,974monthly | $4,684monthly | $4,289monthly |
Land Transfer Tax
$18,435
$18,435
$36,870
Around this home
Data provided by OpenStreetMap & Fraser Institute School Rankings
Ask HOMEH
New!Hi there!
👋Text or call (416) 301-9001
Recommended for you
Based on homes you've looked at.
No recommended properties found.
Nearby similar homes
No nearby properties found.
More real estate resources
Other homes nearby
Explore this area
Nearby neighbourhoods
No nearby listings available.