
44 Foxley Street
Toronto (Trinity-Bellwoods), ON M6J 1R1
- 5+2Bedrooms
- 8Bathrooms
- 1Garage
- 3000–3500Sq Ft
- $13,506Tax
- 15×132 ftLot Size
 Estimated Value:$2,941,235See Free Estimate Report

Sale & Price History for 44 Foxley Street, Toronto, Trinity-Bellwoods
| Start Date | End Date | Price | Event | MLS# |
|---|---|---|---|---|
| No listing history available | ||||
Real estate boards require you to or to see the full details of this property.
*Sold prices and complete sale & price history are regulated data. Under the Trust in Real Estate Services Act, 2002 (TRESA) and the rules of the Real Estate Council of Ontario (RECO), and pursuant to the Multiple Listing Service® rules of the Canadian Real Estate Association (CREA) and the Toronto Regional Real Estate Board (TRREB), this information may be shown only to registered users who have agreed to the applicable terms of use (a Virtual Office Website, or "VOW," arrangement). HOMEH Inc., Brokerage therefore provides it to signed-in members only. Creating an account is free and takes under a minute.
About 44 Foxley Street, Toronto, Trinity-Bellwoods
Summarized Description
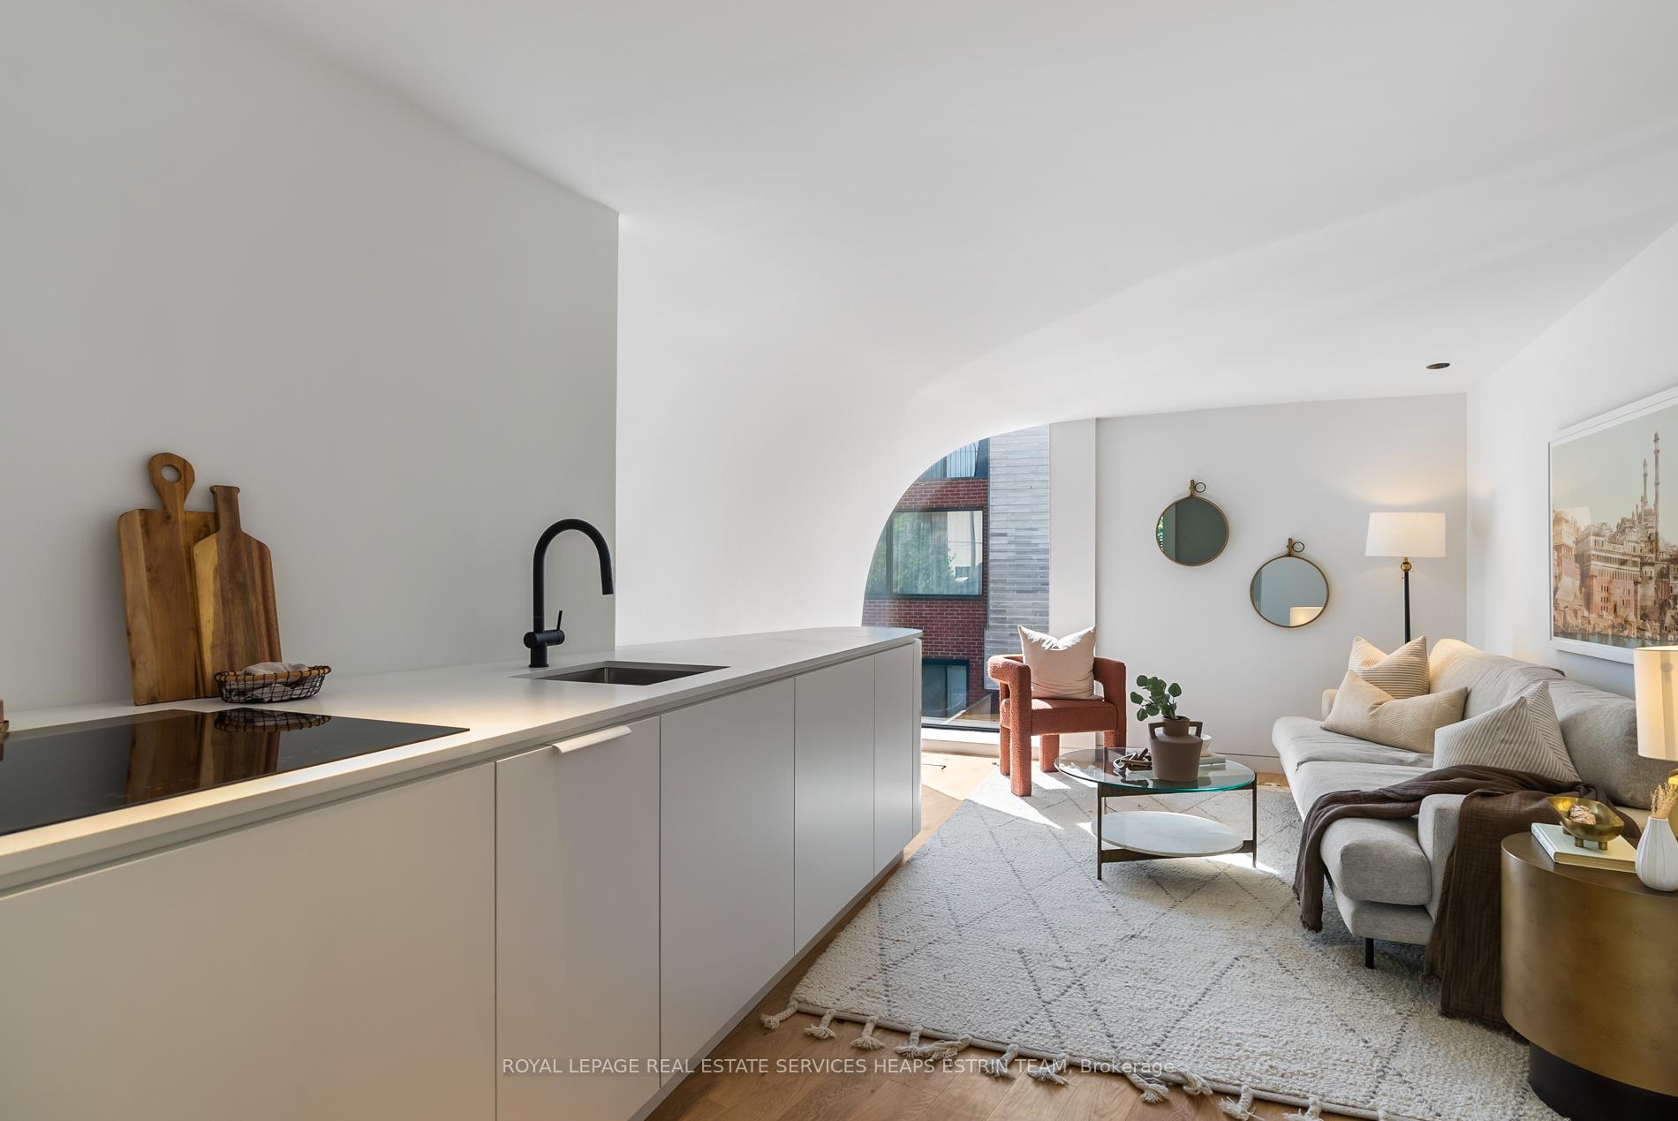
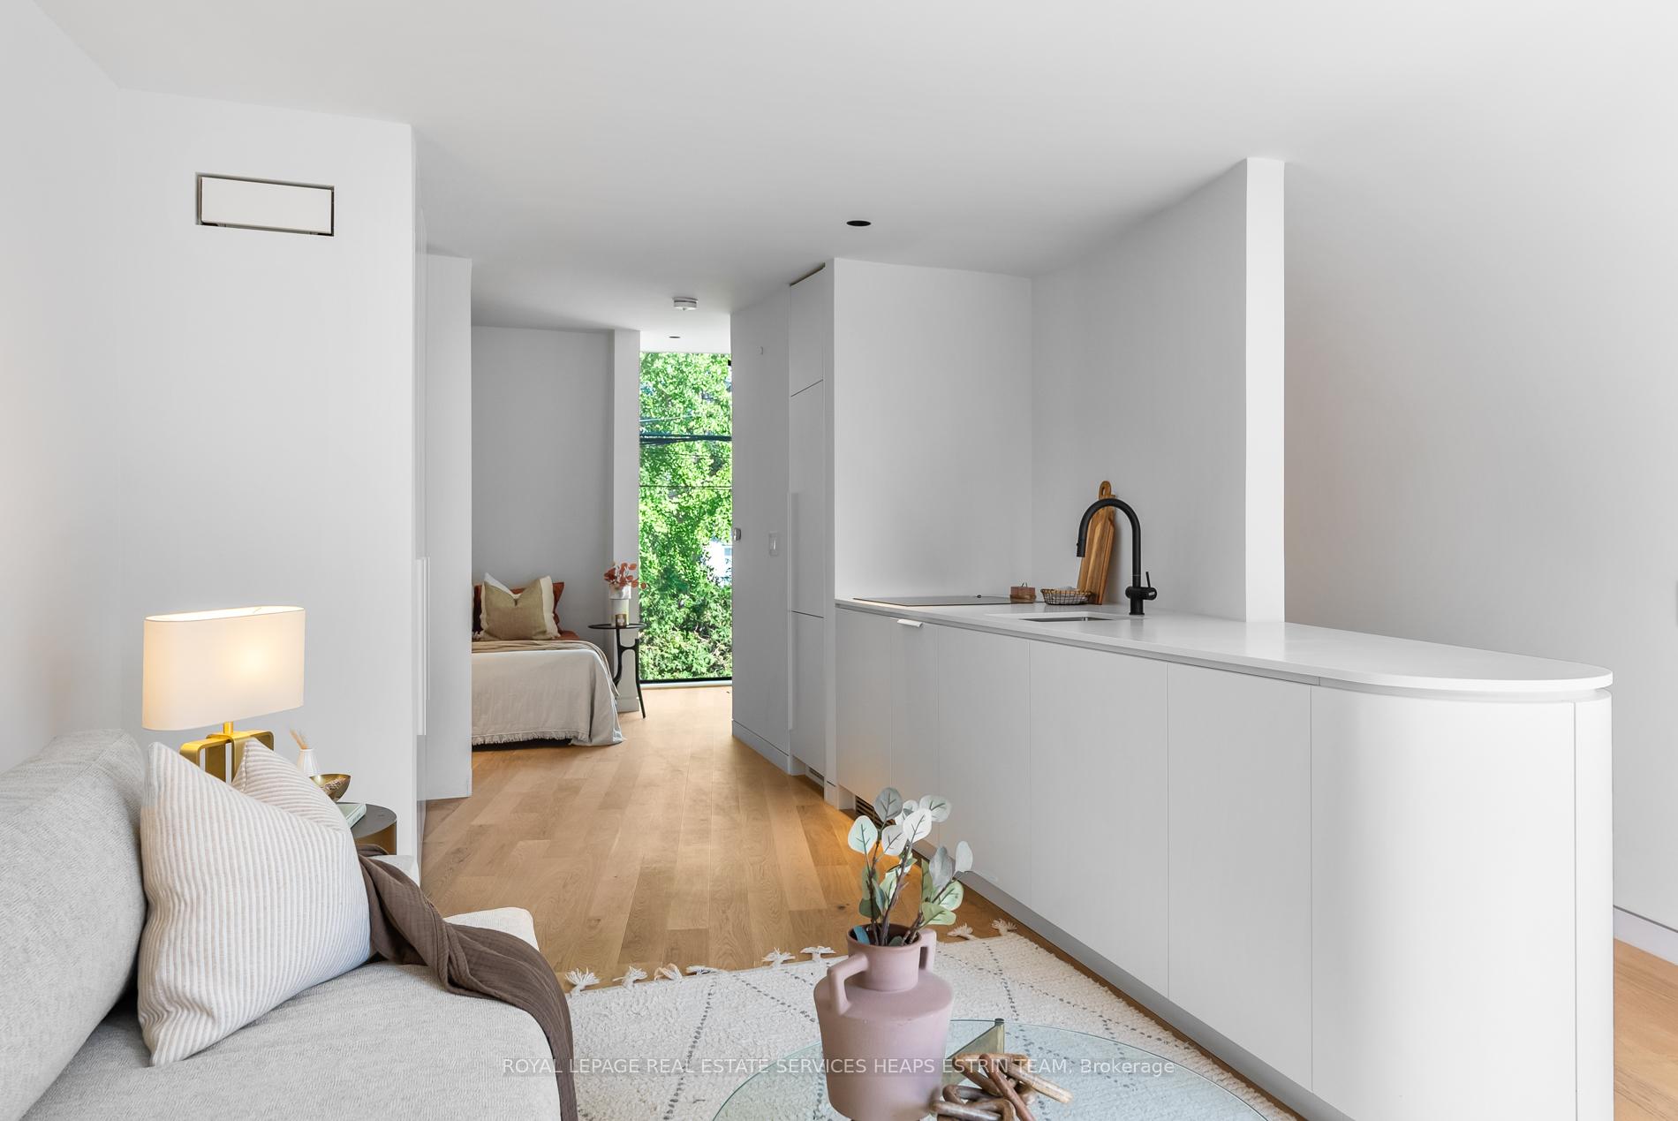
- Unique architectural design with soft curves and arches.
- Bespoke kitchen with top-tier appliances.
- Spacious primary retreat with private terrace.
- Includes a fully realized laneway house.
- Located in a vibrant urban neighborhood.
- Thoughtfully crafted for optimal comfort and style.
- Six luxurious bathrooms enhance living experience.
- Architectural innovation celebrated by notable publications.
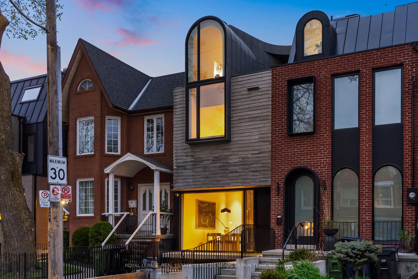
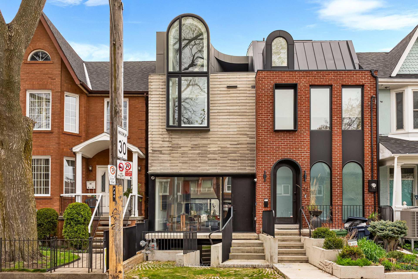
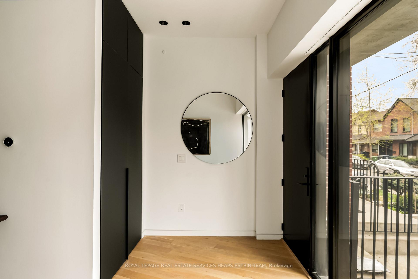
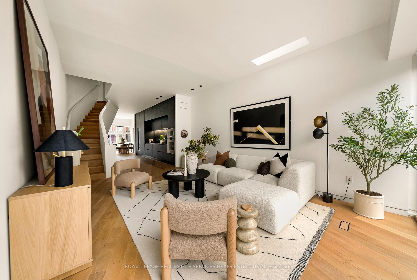
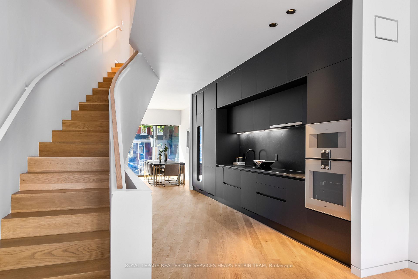
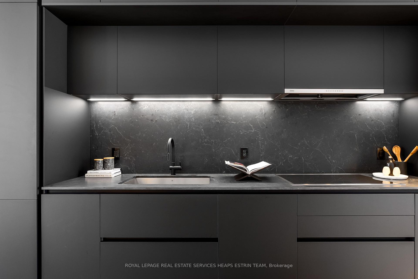
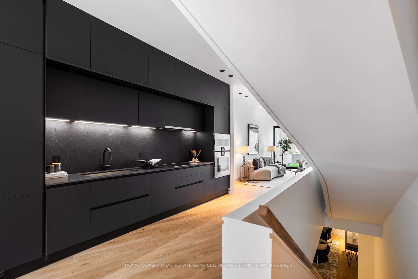
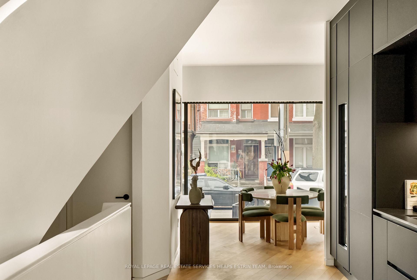
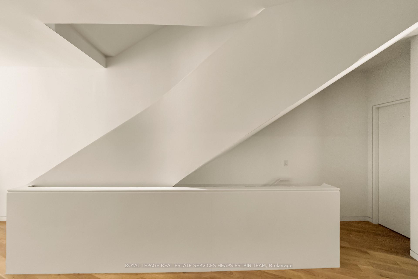
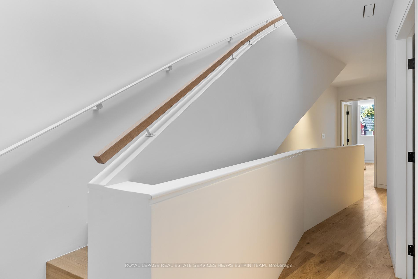
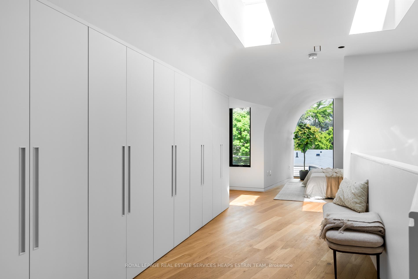
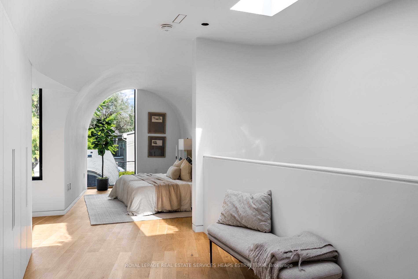
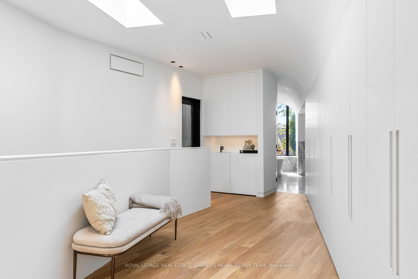
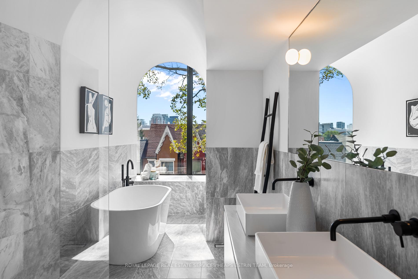
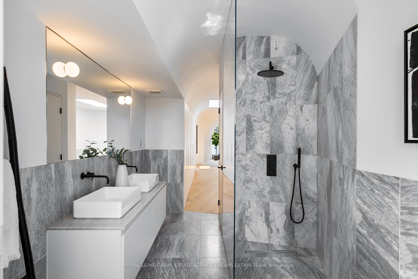
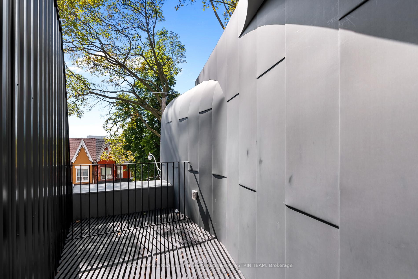
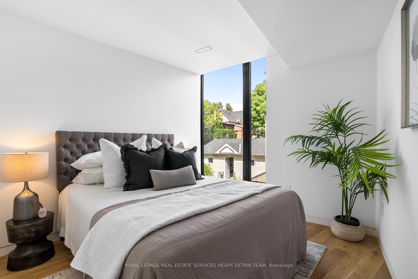
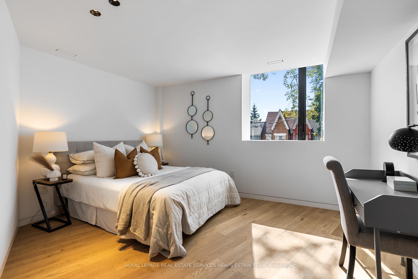
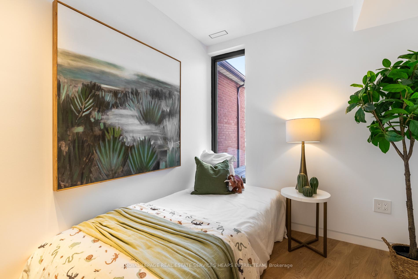
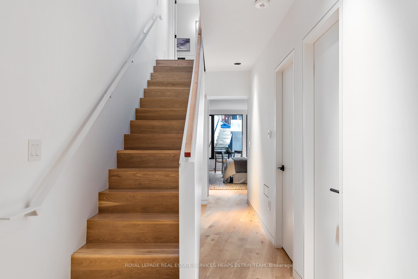
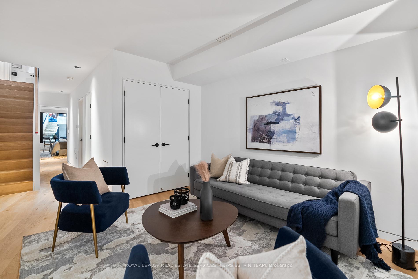
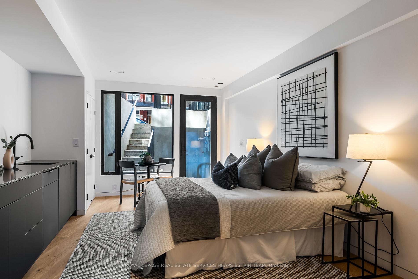
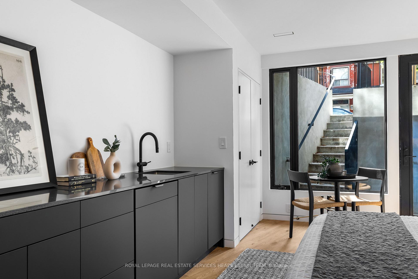
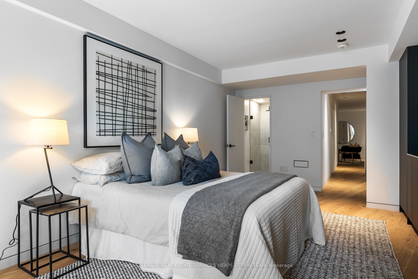
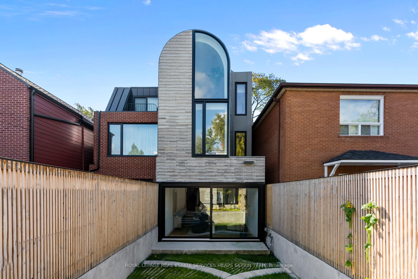
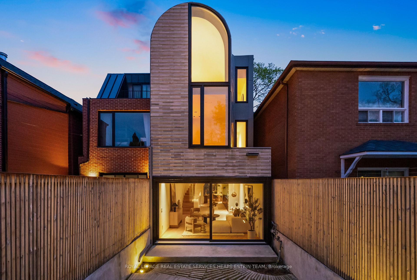
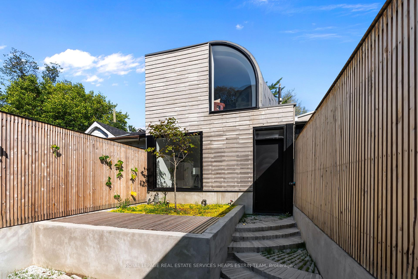
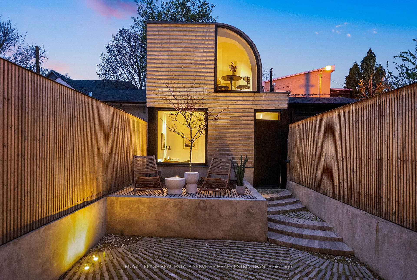
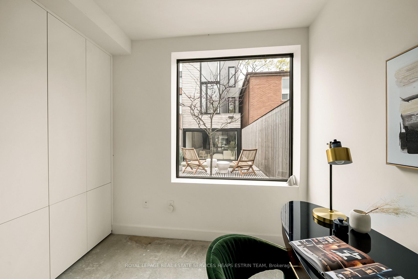
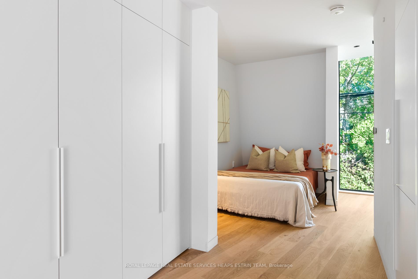
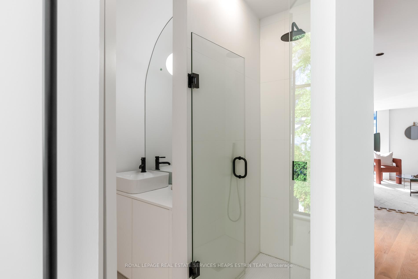
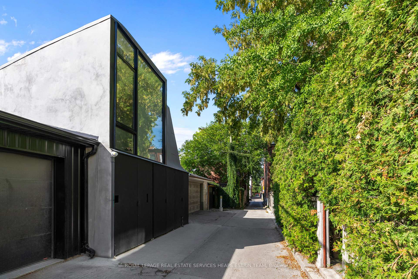
A Curved Harmony in Trinity Bellwoods. Introducing a visionary residence in the heart of Trinity Bellwoods that redefines contemporary urban living. Conceived by the acclaimed JA Architecture Studio in collaboration with Arched Developments, this one-of-a-kind property has garnered attention from Dwell Magazine, BlogTO, and Wallpaper for its bold architectural expression and cultural relevance. The home's fluid design features soft curves and signature arches that carry throughout the space, offering a continuous narrative of form and function. Anchored by a bespoke Scavolini kitchen outfitted with top-tier Gaggenau appliances, the main level flows effortlessly across expansive living and dining areas, setting a new benchmark for aesthetic and spatial elegance. Spanning three levels, the residence features four spacious bedrooms and six luxurious bathrooms. The third-floor primary retreat is an architectural statement in its own right, complete with custom millwork, spa-like ensuite, and a private terrace. Comfort has been thoughtfully considered throughout, with three separate air conditioning units providing optimal climate control across every level. At the rear of the property lies one of its most compelling elements: a fully realized laneway house. Echoing the same curved lines and meticulous craftsmanship as the main home, this two-storey space offers additional flexibility, ideal for guests, extended family, or as a private studio or workspace. This is more than a home; it is a modern interpretation of Toronto's evolving urban fabric. Every inch has been thoughtfully crafted to reflect an elevated lifestyle while offering rare design continuity between the main house and the laneway suite. Nestled in one of the city's most vibrant neighbourhoods, this residence is a celebration of architectural innovation, refined living, and cultural resonance.
Key Facts & Features
Property Costs
- Annual Property Tax Amount
- $13,506
- Land Transfer Tax Fee
- $134,830
Rental Items
- Rental Equipment
- Two Tankless Water Heaters - $171.86/Month
- Basement Type
- Apartment, Finished with Walk-Out
Interior Features
- Interior Extras
- Sump Pump, Carpet Free, On Demand Water Heater
- Fireplace/Stove
- No
- Elevator
- No
Exterior Features
- Pool
- None
- Property Features
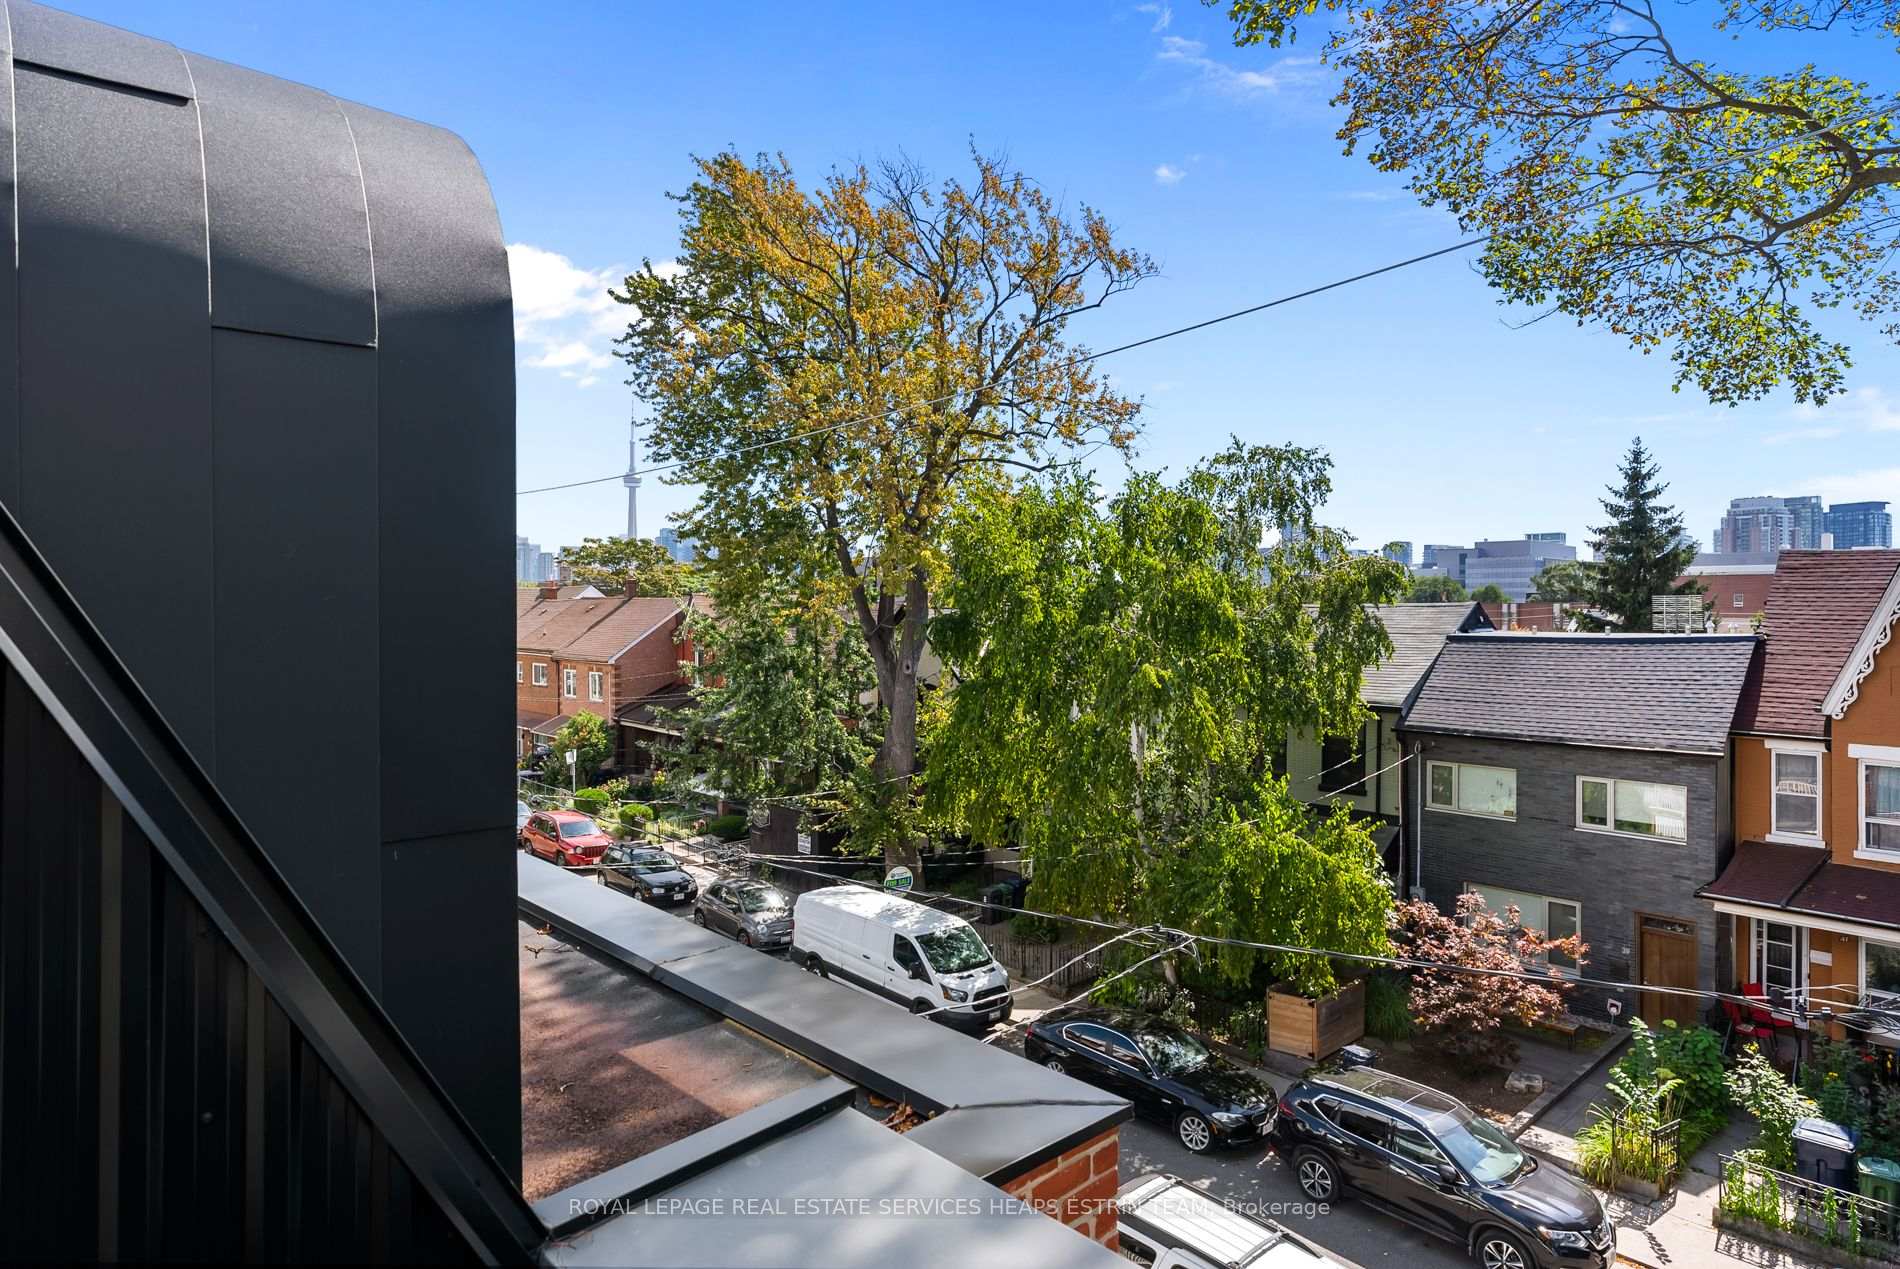
- Clear View, Fenced Yard, Park, Public Transit, School, Terraced
Building
- Building Type
- Semi-Detached
- Building Style
- 3-Storey
Construction
- Exterior Finish
- Brick, Metal/Steel Siding
- Roof
- Metal
- Foundation Details
- Poured Concrete
- Special Designation
- Unknown
Lot
- Lot Front
- 15.27 ft
- Lot Depth
- 132.18 ft
Inclusions
- Inclusions
- Gaggenau Wine Fridge, Gaggenau Refrigerator, Gaggenau Dishwasher, Gaggenau Cooktop, Gaggenau Wall Oven, Gaggenau Microwave, Gaggenau Rangehood, LG Washer & Dryer (2), Marvel Mini Refrigerator, Jennair Range Hood, Porter & Charles Dishwasher, Bosch Refrigerator, Bosch Cooktop, Bosch Dishwasher, Jennair Refrigerator, Jennair Exhaust Fan, Jennair Cooktop, LG Washer/Dryer Combination Unit & All Light Fixtures.
Exclusions
- Exclusions
- None
Parking & Garages
- Garage Type
- Detached
- Garage Spaces
- 1
- Parking Spaces
- 0
- Total Garage And Parking Spaces
- 1
Heating & Cooling
- Heat Source
- Gas
- Heat Type
- Forced Air
- Air Conditioning
- Central Air
- Water
- Municipal
- Sewers
- Sewer
- Natural Gas
- Yes
- Hydro
- Yes
- Cable
- Yes
- Telephone
- Available
- Bedrooms
- 5 + 2
- Washrooms
- 8
- Kitchens
- 3
- Family / bonus room
- Yes
Room sizes
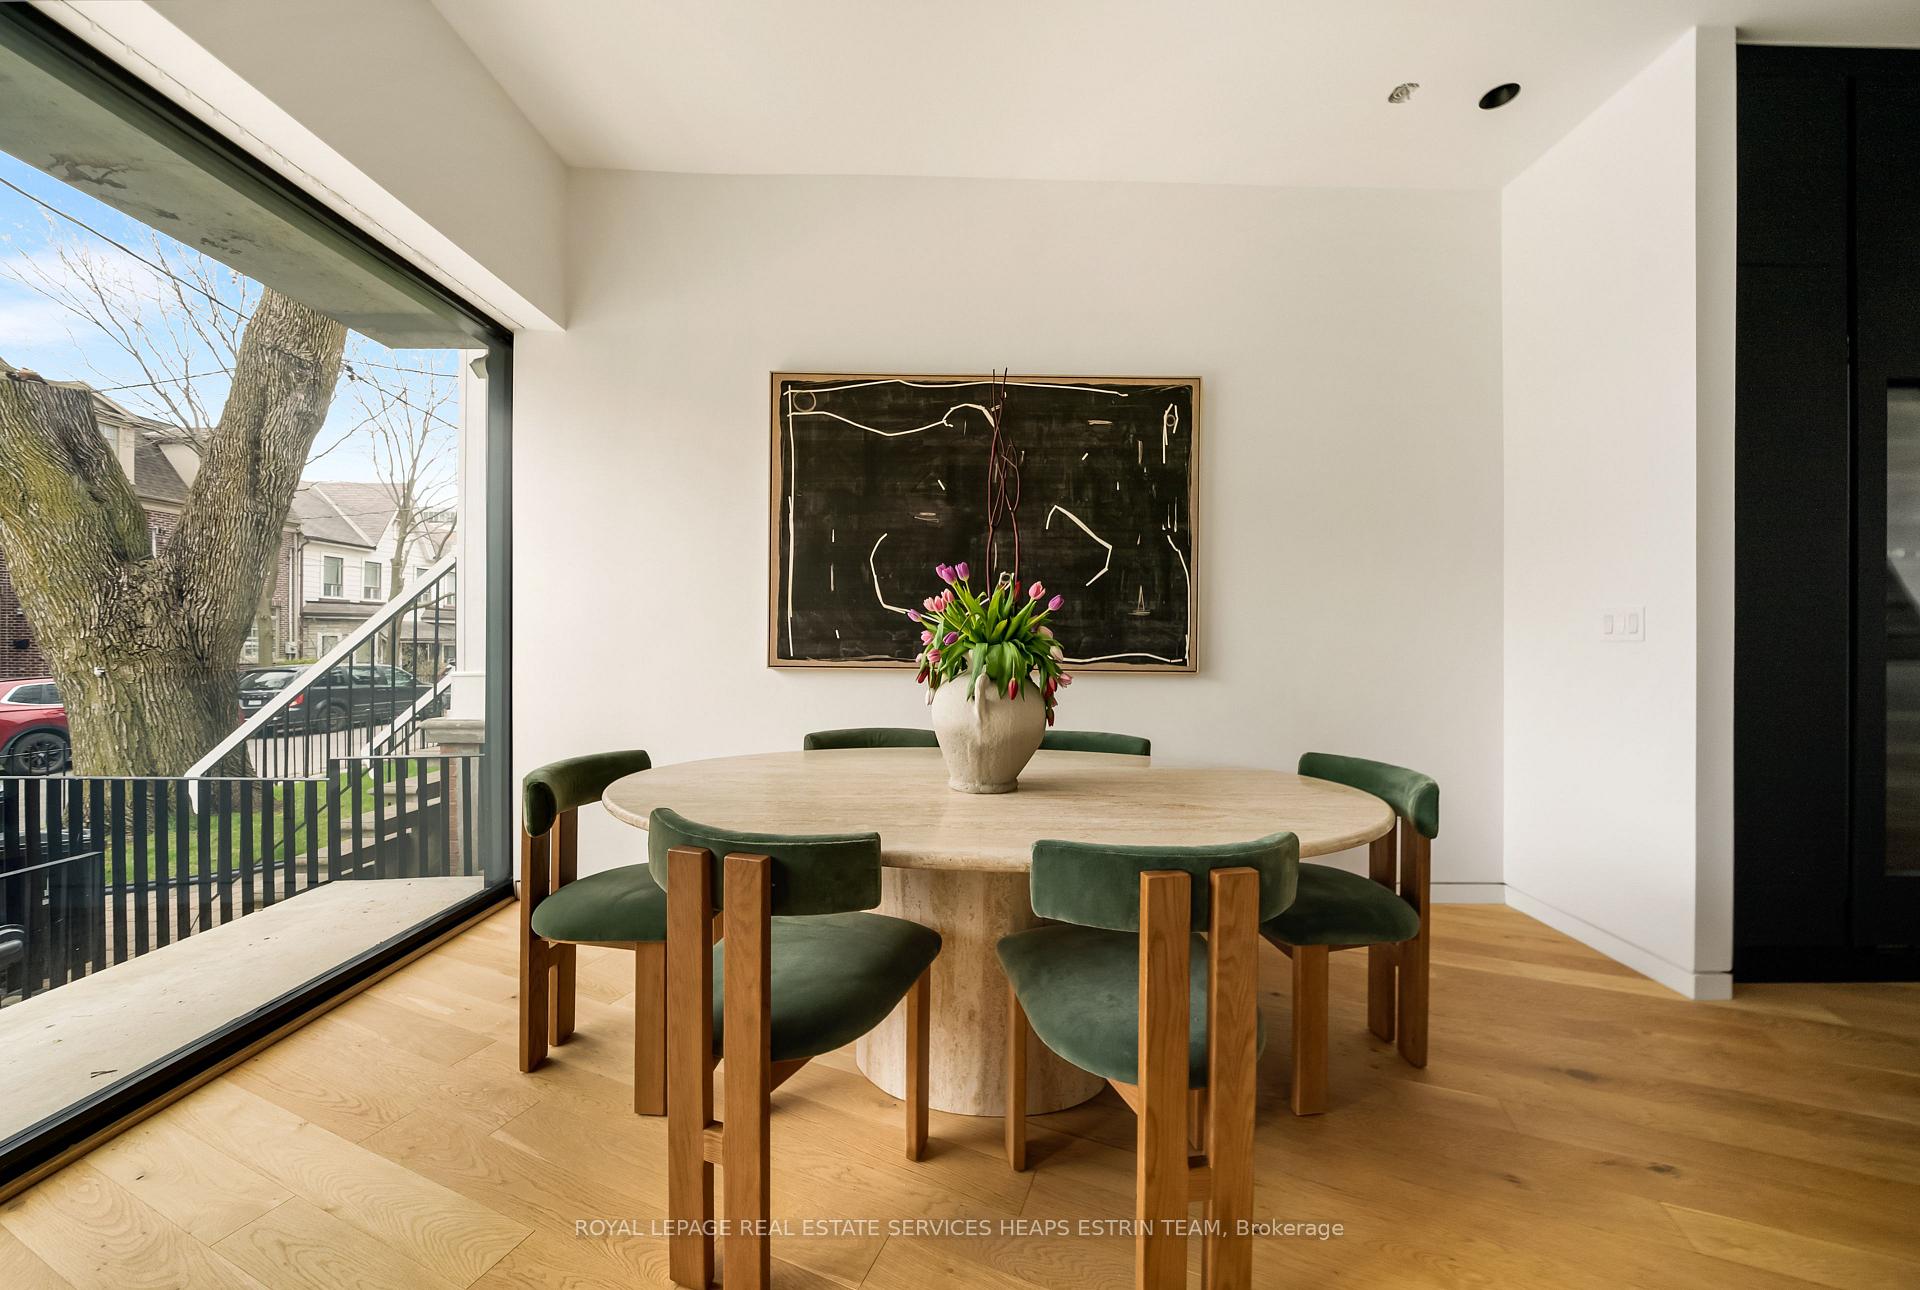
- Dining Room—Main level, Hardwood Floor, Window Floor to Ceiling, Pot Lights
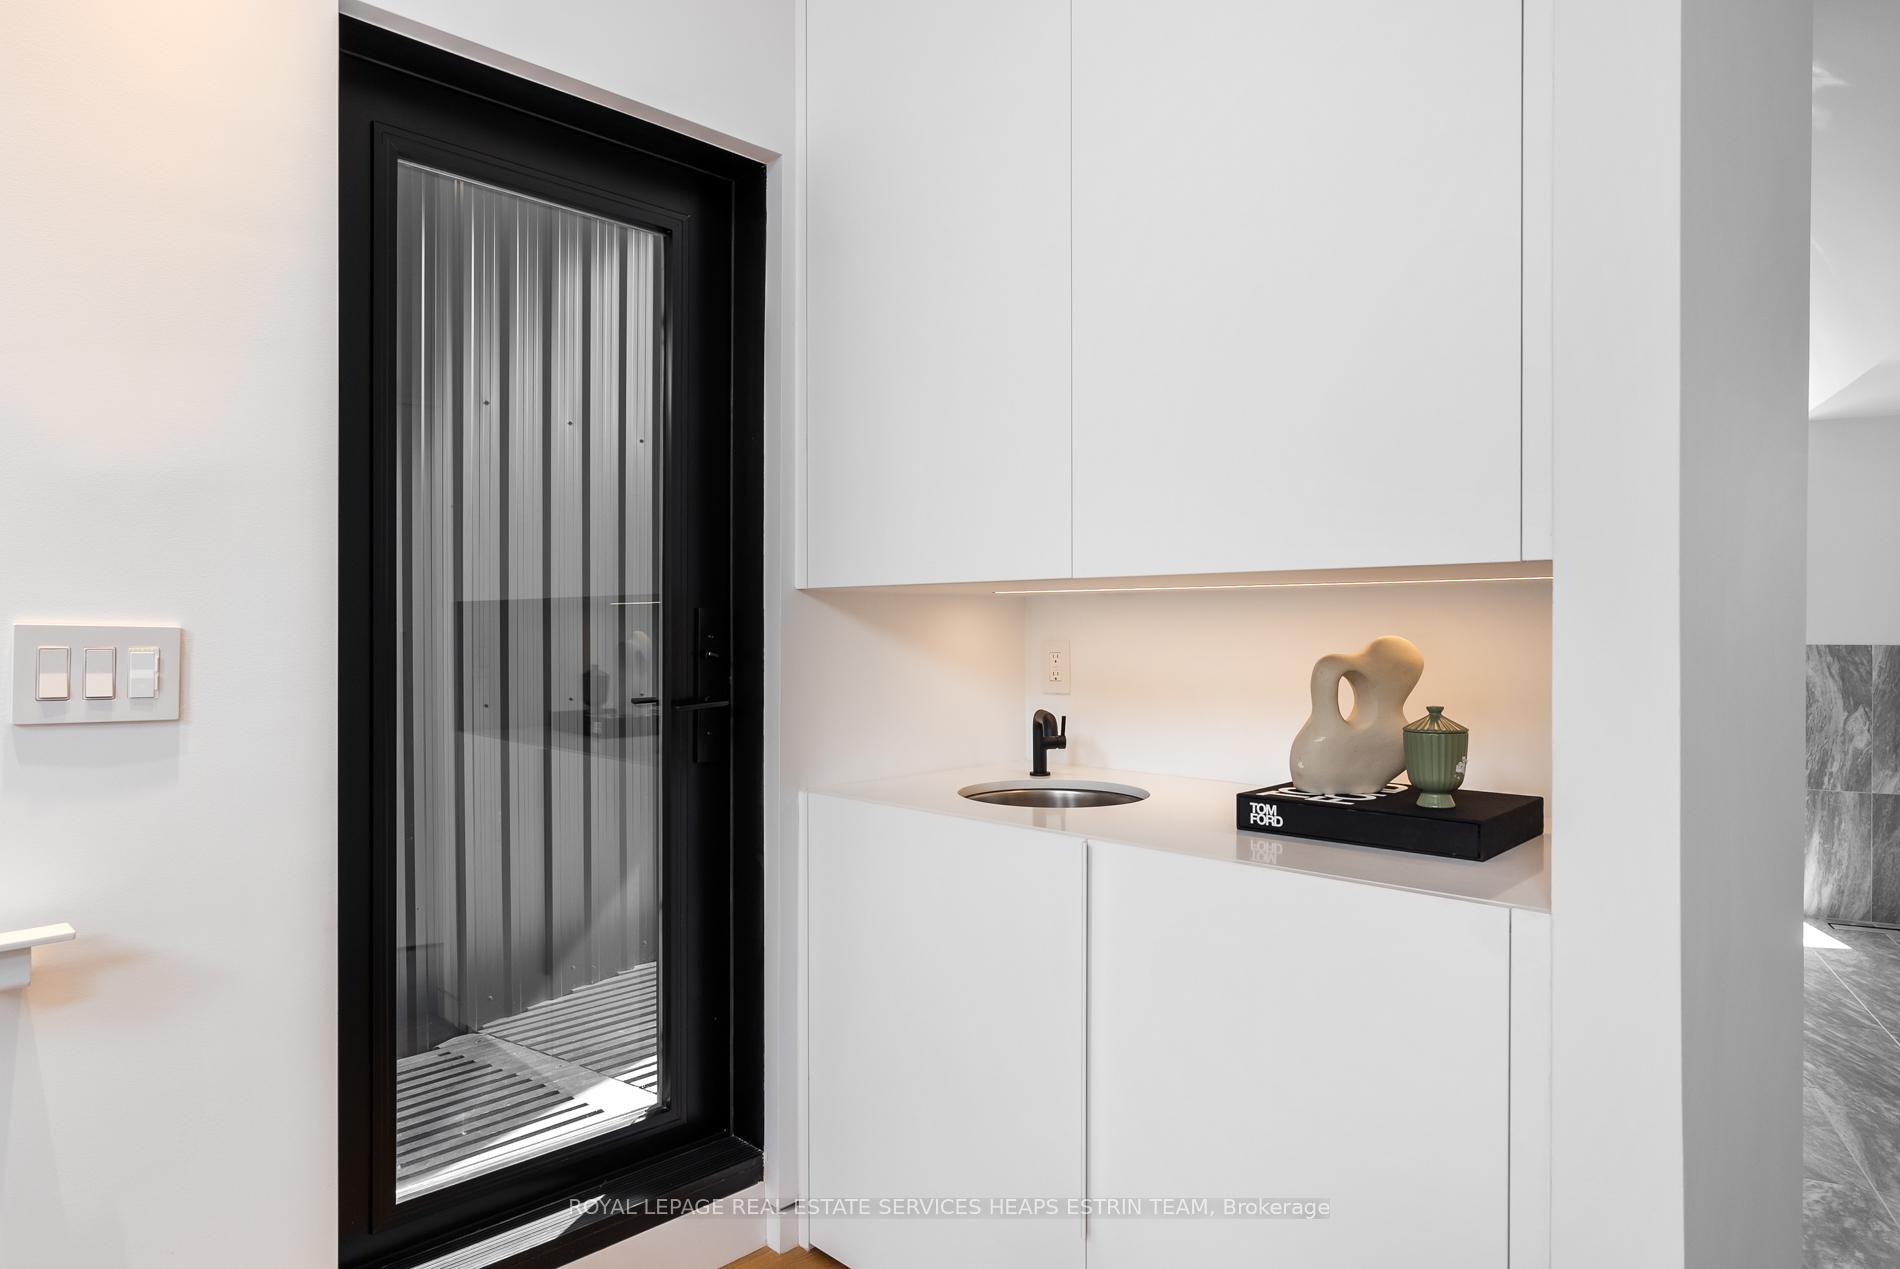
- Primary Bedroom—Third level, 5 Pc Ensuite, Wet Bar, W/O To Deck
- Den—Basement level, Hardwood Floor, Heated Floor, Closet
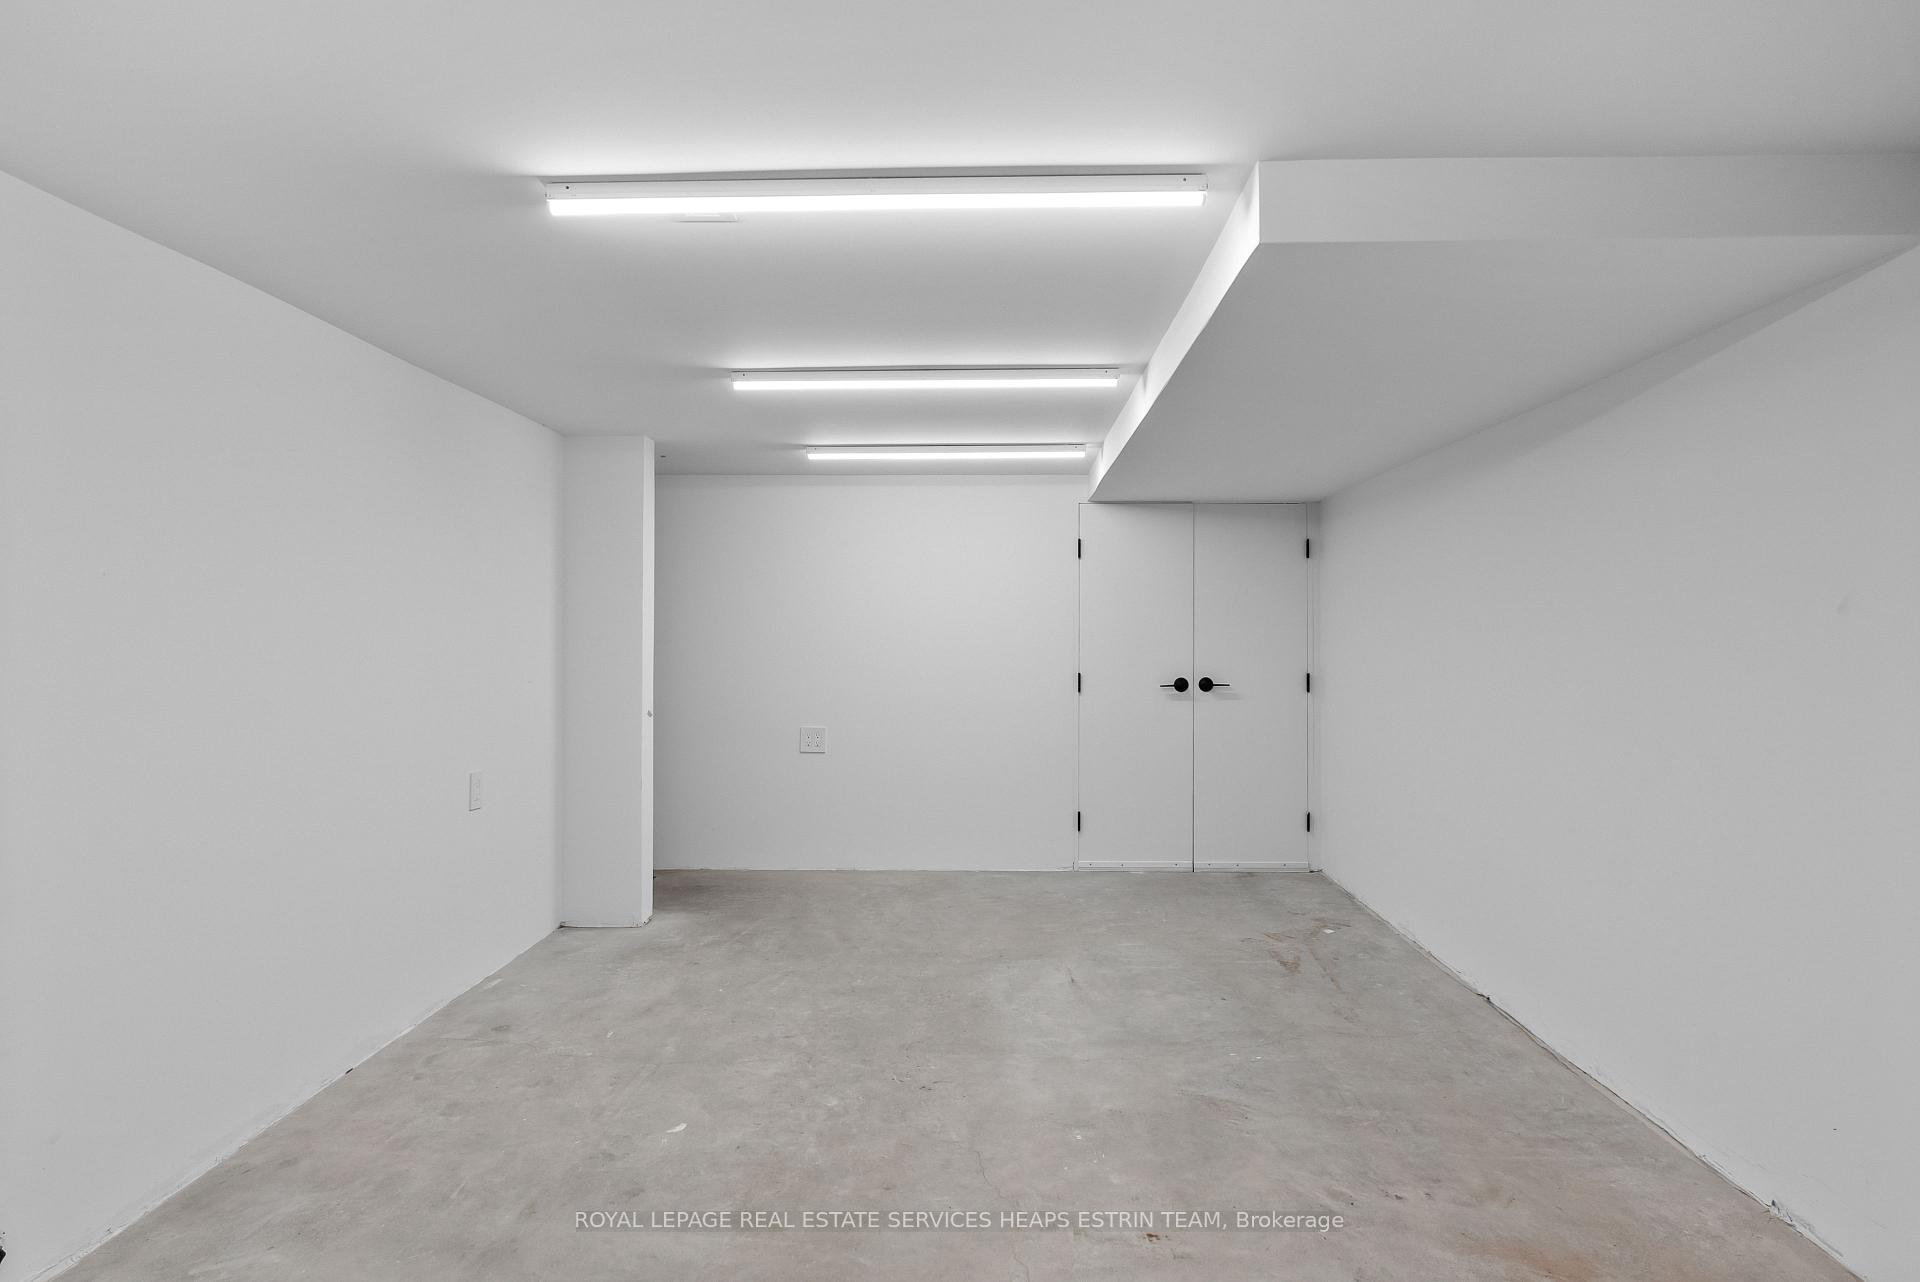
- Office—Main level, Concrete Floor, 2 Pc Bath, Overlooks Backyard
- Bedroom 2—Second level, Hardwood Floor, 3 Pc Ensuite, Closet
- Kitchen—Second level, Hardwood Floor, B/I Appliances, Overlooks Backyard
- Bedroom 5—Second level, Hardwood Floor, 3 Pc Ensuite, B/I Closet
- Living Room—Main level, Hardwood Floor, Window Floor to Ceiling, W/O To Yard
- Bedroom 4—Second level, Hardwood Floor, Window, Overlooks Backyard
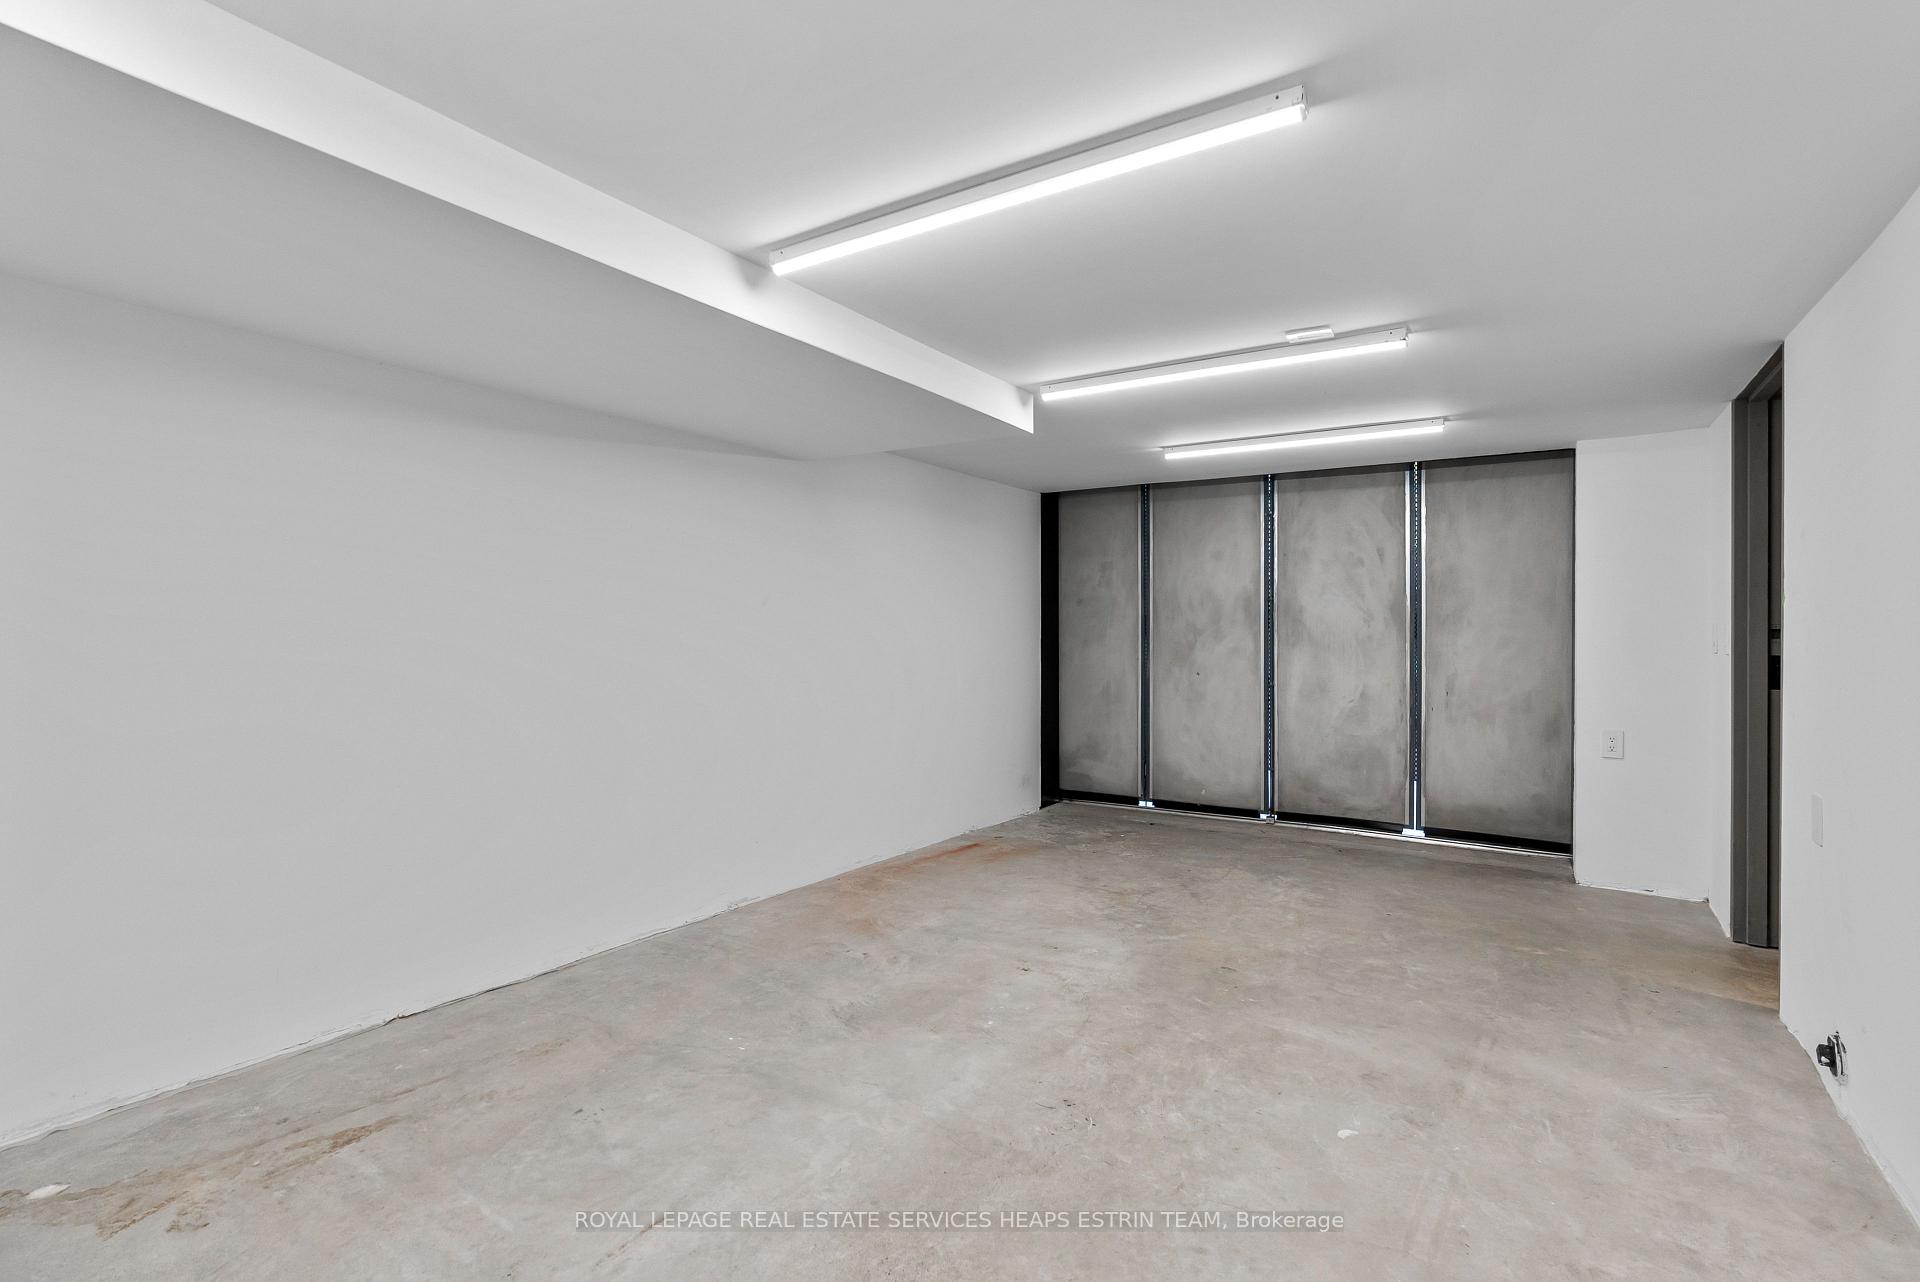
- Recreation—Basement level, Heated Floor, Combined w/Kitchen, Walk-Out
- Bedroom 3—Second level, Hardwood Floor, Closet Organizers, Overlooks Backyard
- Kitchen—Main level, Hardwood Floor, B/I Appliances, Custom Counter
Washrooms
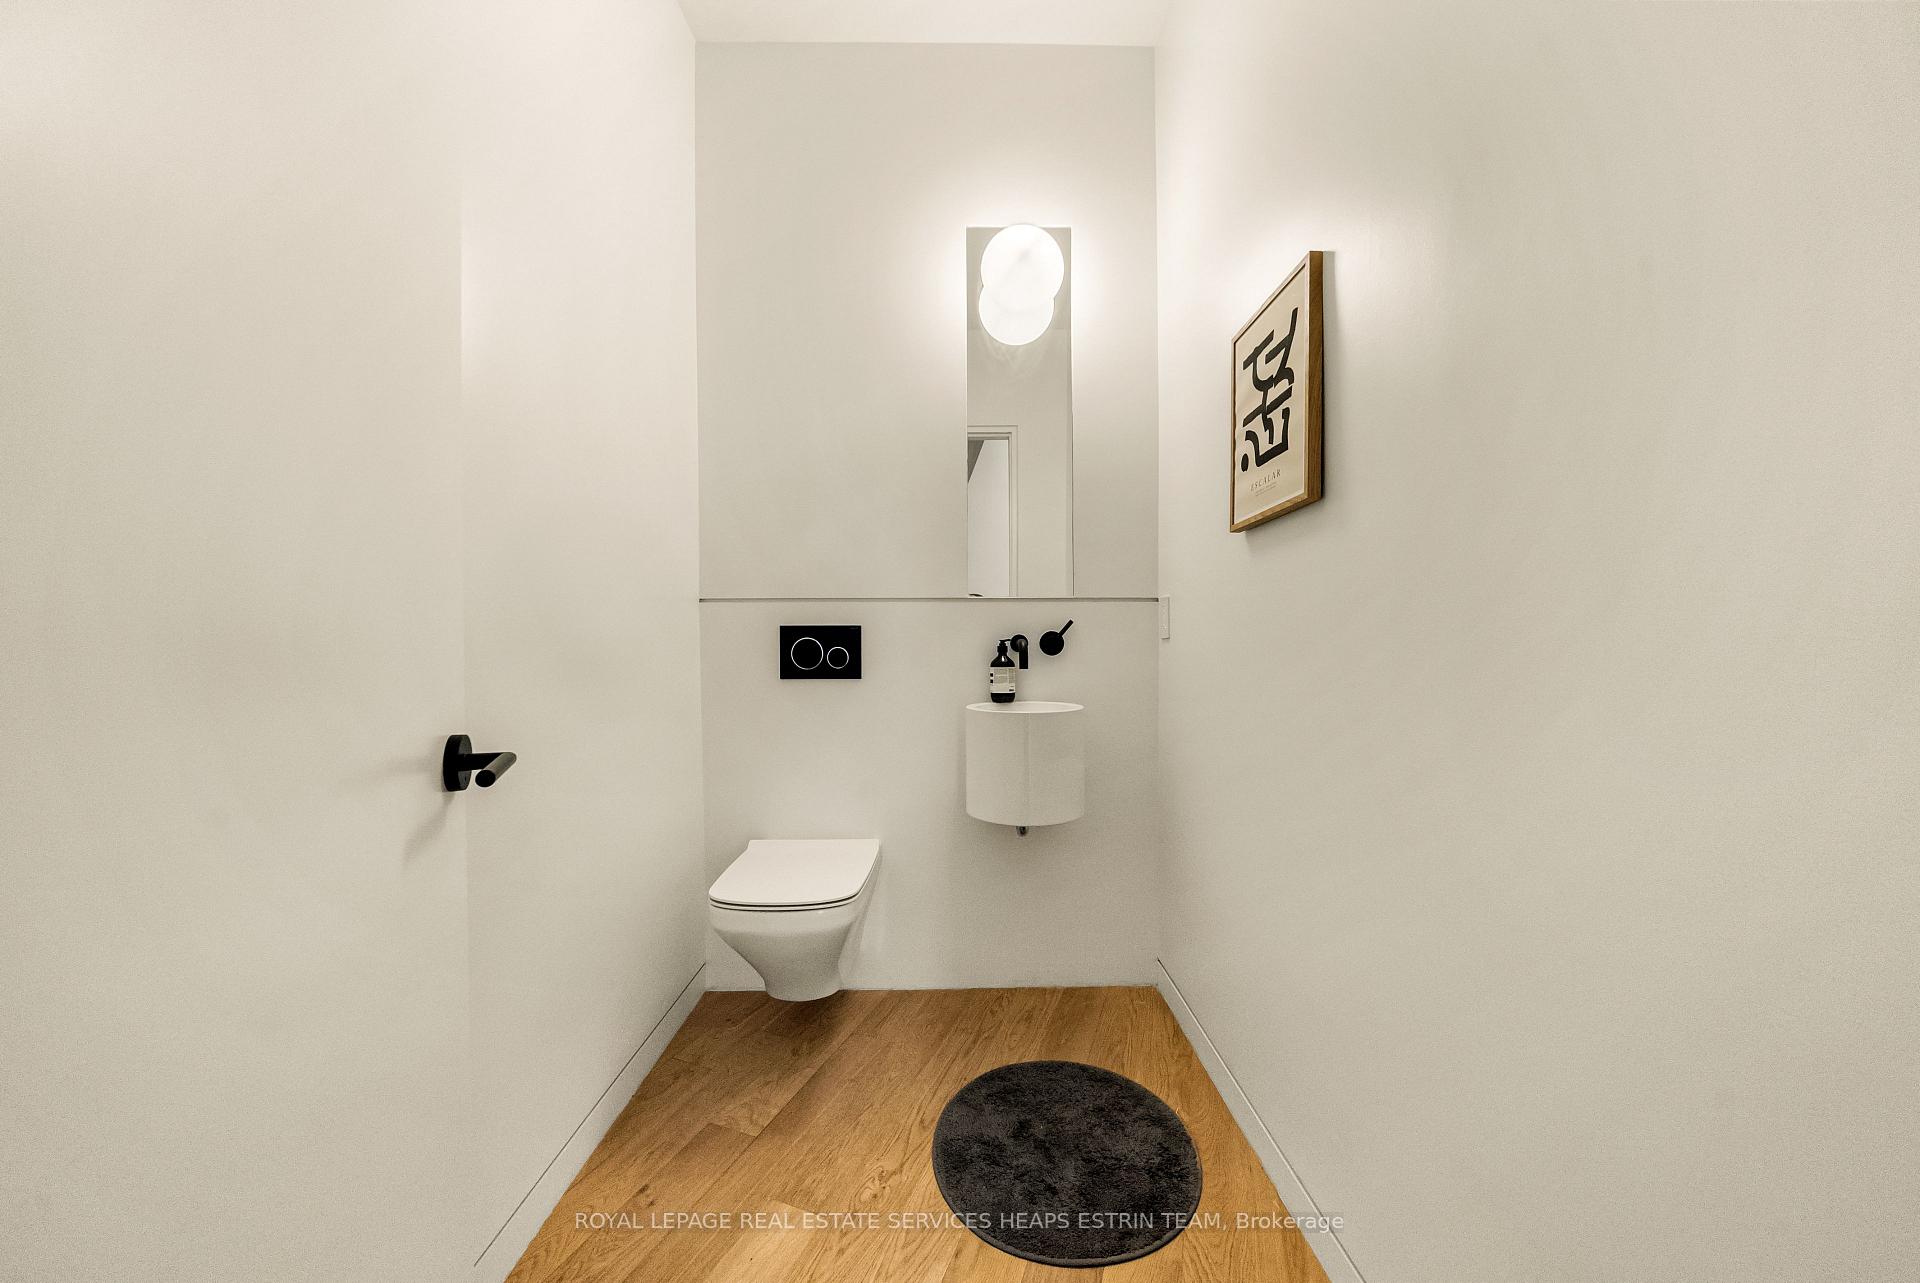
- 2-piece, Main
- 3-piece, Second
- 5-piece, Third
- 4-piece, Second
- 3-piece, Basement
- Municipality
- Toronto
- Neighbourhood
- Trinity-Bellwoods
- Main cross streets
- Queen & Ossington
- Zoning
- Residential
- Directions
- North of Queen & West of Ossington
- MLS® number
- C13843970
- Data source
- Toronto Regional Real Estate Board
- Listed on
- 2026-09-30
- Updated on
- 2026-09-30
- Days on market
- 15 days
- Possession type
- Other
- Co-op commission
- 2.5% + HST
- Seller
- Listed by
- ROYAL LEPAGE REAL ESTATE SERVICES HEAPS ESTRIN TEAM
Home Market Value
Current home valuation for 44 Foxley Street, Toronto, Trinity-Bellwoods, Toronto, ON. Listed for $3,198,000
HOMEH Estimate
$2,941,235
Estimated Sales Range
$1,764,741 - $4,117,729
HOMEH Estimate for 44 Foxley Street, Toronto, Trinity-Bellwoods
Calculated with a real agent's CMA method — 45+ years of experience, codified. Not an AI guess.
Mortgage Payment Calculator
Compare up to 4 down payment scenarios
20% required for homes $1.5M or more
$639,600
| Scenario 1 | Scenario 2 | Scenario 3 | Scenario 4 | |
|---|---|---|---|---|
−Down payment | % $ | % $ | % $ | % $ |
+CMHC insurance | $0 | $0 | $0 | $0 |
=Total mortgage | $2,558,400 | $2,398,500 | $2,238,600 | $2,078,700 |
Amortization | ||||
Mortgage rate | % | % | % | % |
| Payment frequency | ||||
=Mortgage payment | $12,491monthly | $11,711monthly | $10,930monthly | $10,149monthly |
Land Transfer Tax
$66,425
$68,405
$134,830
Around this home
Data provided by OpenStreetMap & Fraser Institute School Rankings
Ask HOMEH
New!Hi there!
👋Text or call (416) 301-9001
Recommended for you
Based on homes you've looked at.
No recommended properties found.
Nearby similar homes
No nearby properties found.
More real estate resources
Other homes nearby
Explore this area
Nearby neighbourhoods
No nearby listings available.