
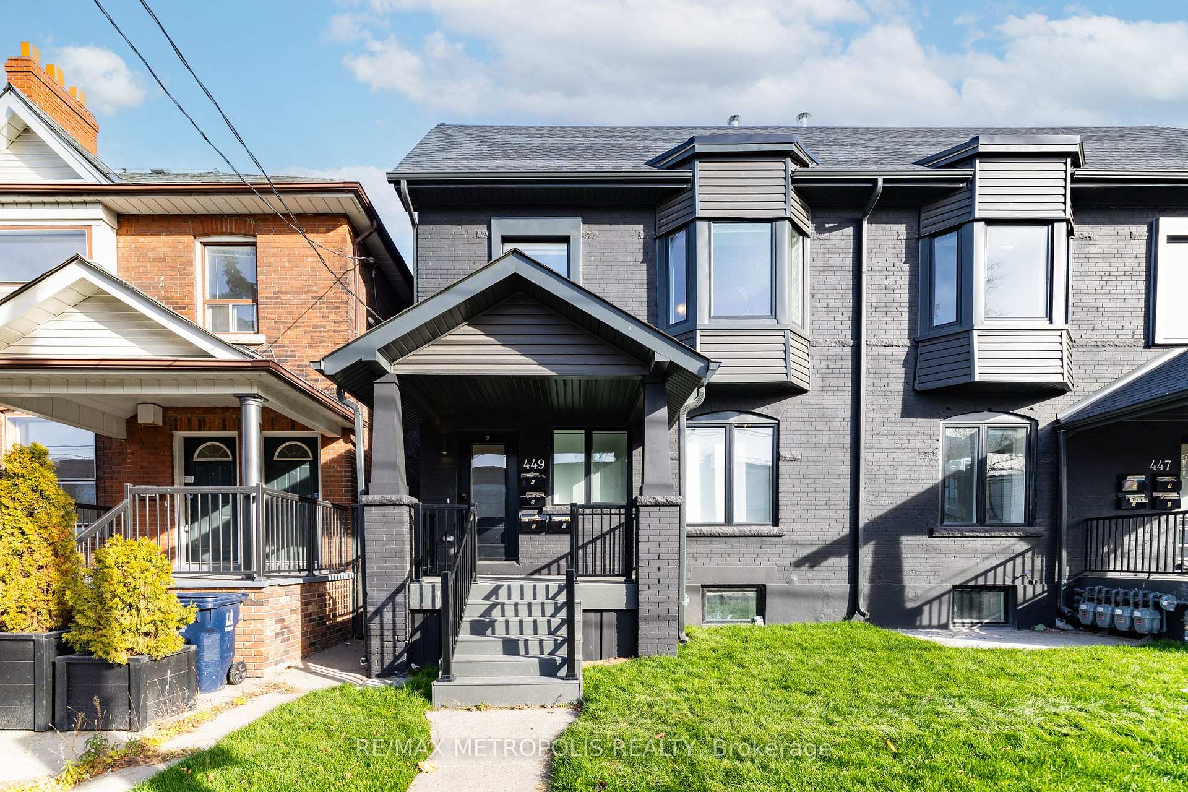

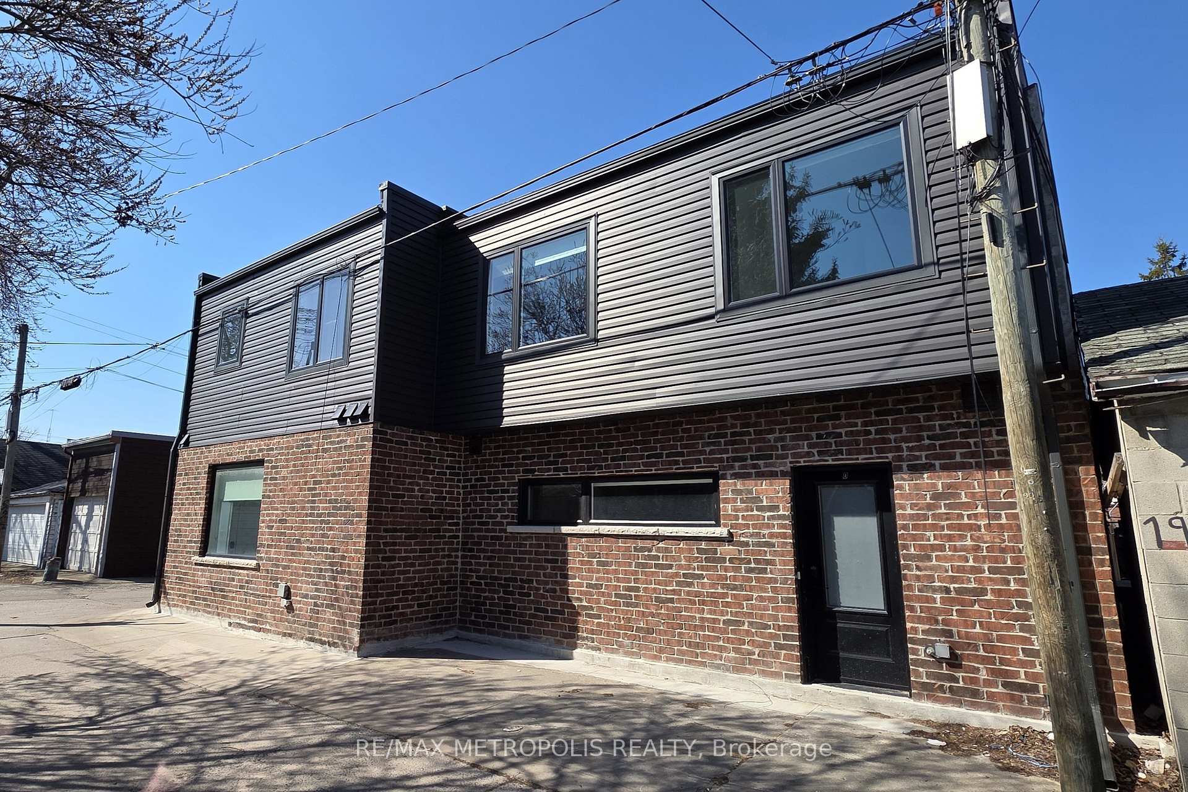
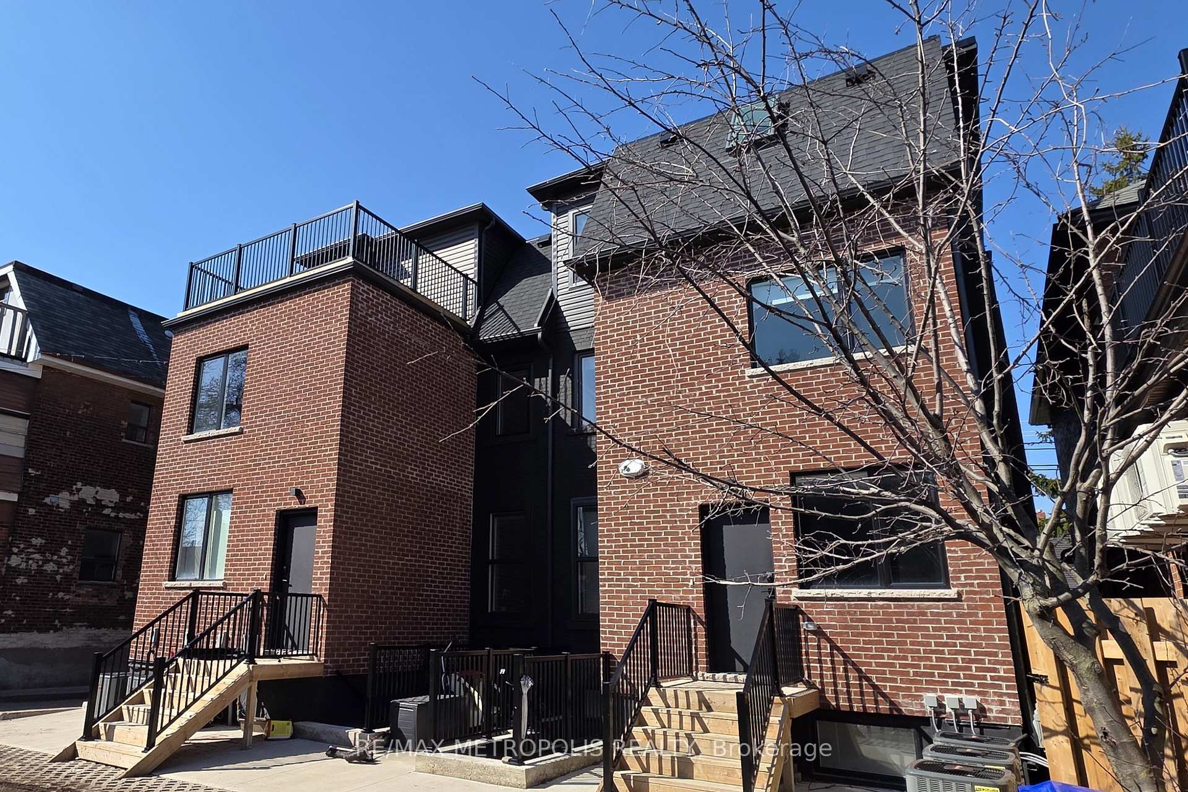
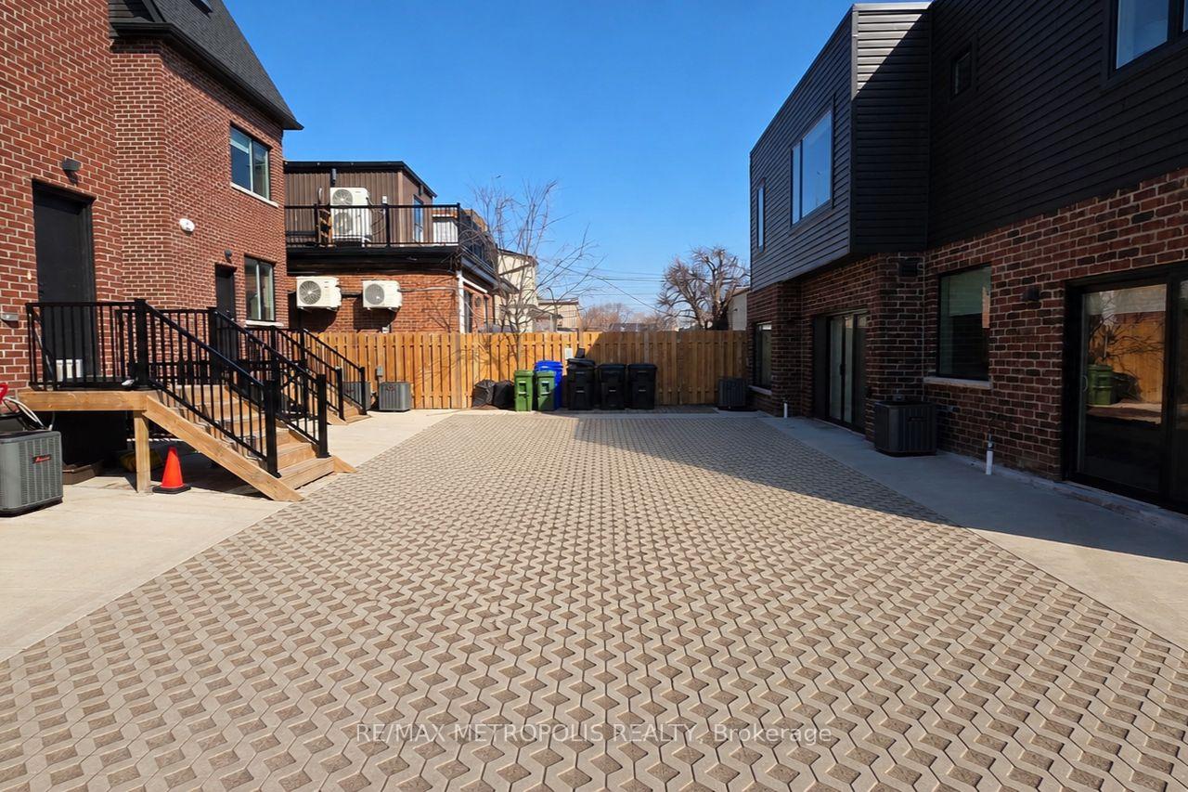
449 Lansdowne Avenue
Toronto (Dufferin Grove), ON M6H 3Y2
- 9+2Bedrooms
- 8Bathrooms
- 0Parking
- 2000–2500Sq Ft
- $13,219Tax
- 24×134 ftLot Size
 Free EstimateSee Free Estimate Report

Sale & Price History for 449 Lansdowne Avenue, Toronto, Dufferin Grove
| Start Date | End Date | Price | Event | MLS# |
|---|---|---|---|---|
| No listing history available | ||||
Real estate boards require you to or to see the full details of this property.
*Sold prices and complete sale & price history are regulated data. Under the Trust in Real Estate Services Act, 2002 (TRESA) and the rules of the Real Estate Council of Ontario (RECO), and pursuant to the Multiple Listing Service® rules of the Canadian Real Estate Association (CREA) and the Toronto Regional Real Estate Board (TRREB), this information may be shown only to registered users who have agreed to the applicable terms of use (a Virtual Office Website, or "VOW," arrangement). HOMEH Inc., Brokerage therefore provides it to signed-in members only. Creating an account is free and takes under a minute.
About 449 Lansdowne Avenue, Toronto, Dufferin Grove
Summarized Description
- Turnkey multi-residential investment with 4 units.
- Fully renovated with modern amenities.
- Prime location near Dufferin Mall and High Park.
- Detached laneway suite adds value.
- Immediate income from quality tenants.
- Potential for short-term rentals.
- Separable utilities for tenant convenience.
- Future rental upside in a growing area.
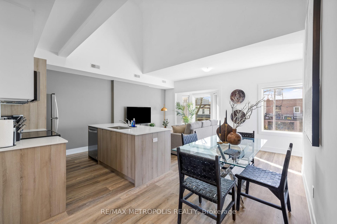
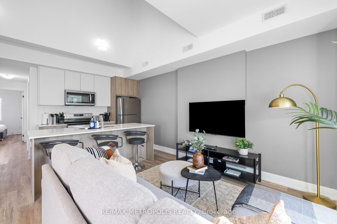
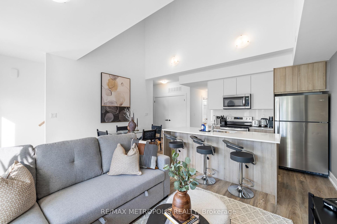
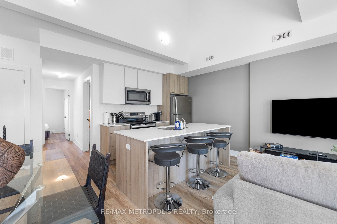
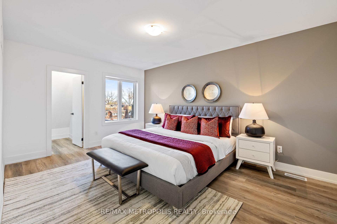
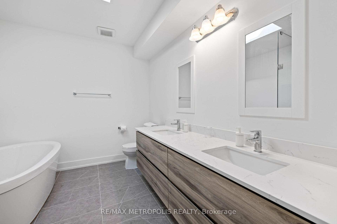
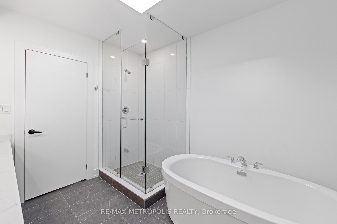
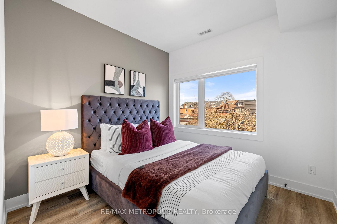
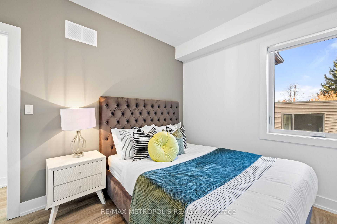
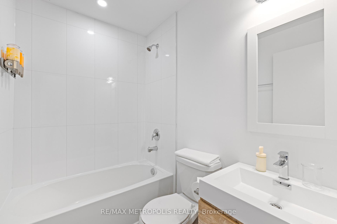
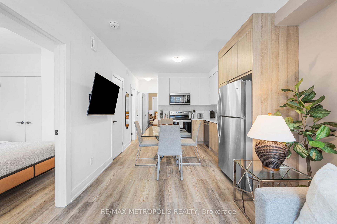
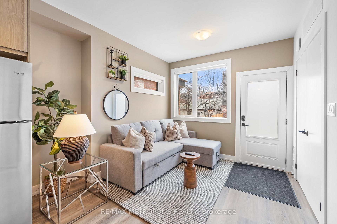
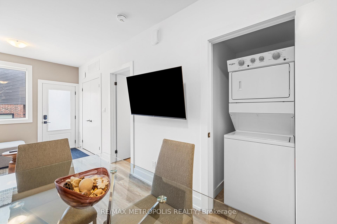
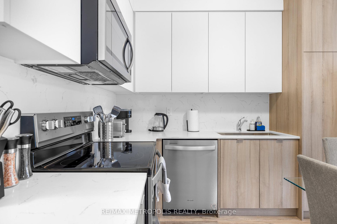
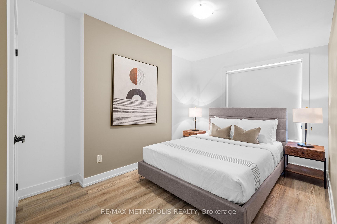
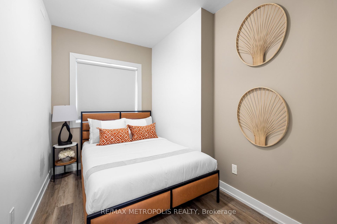
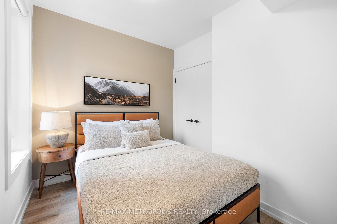
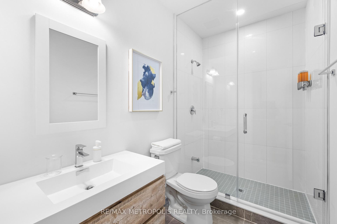
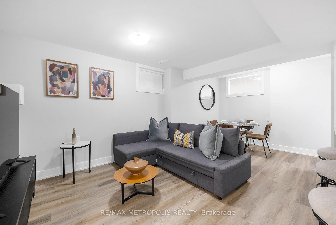
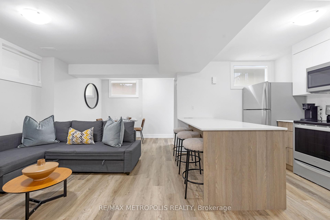
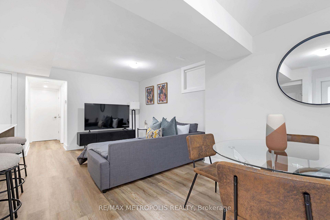
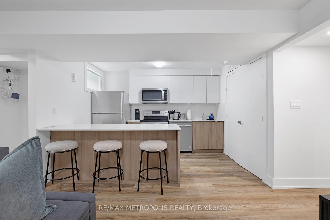
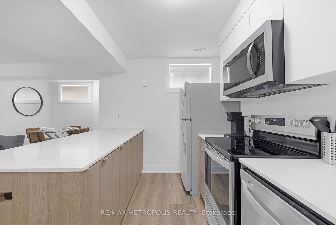
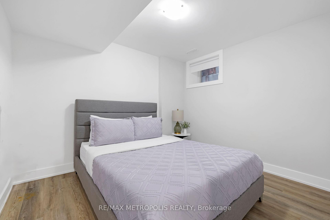
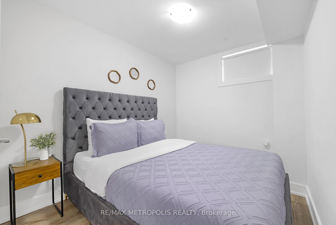
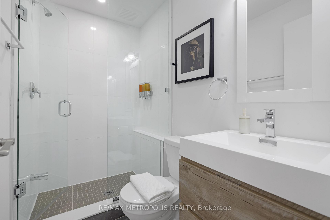
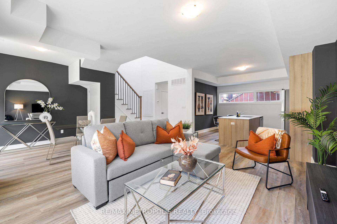
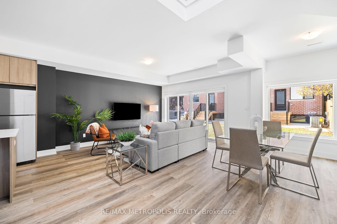
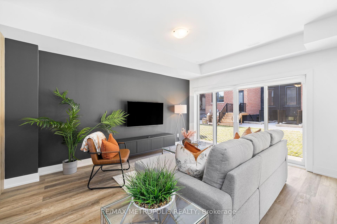
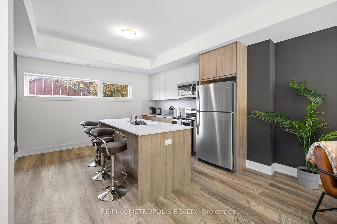
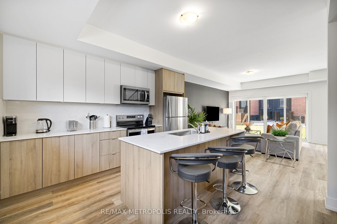
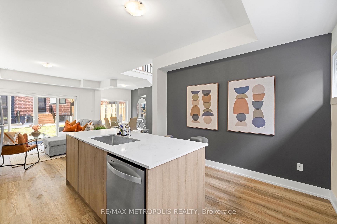
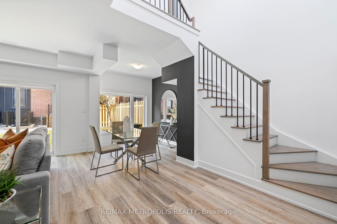
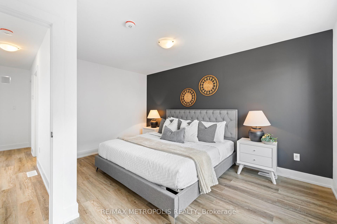
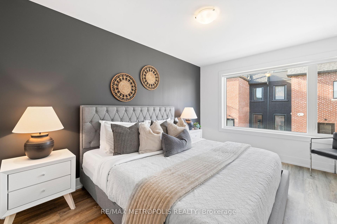
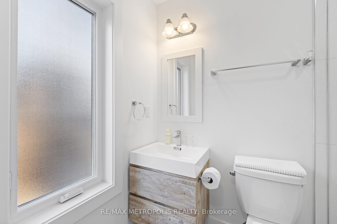
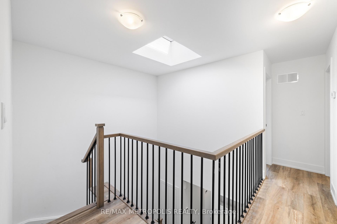
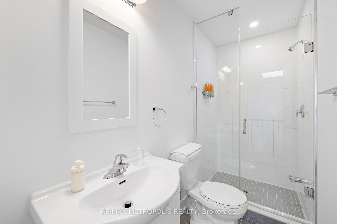
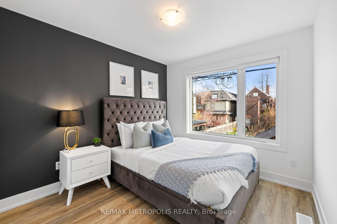
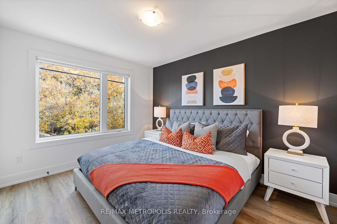
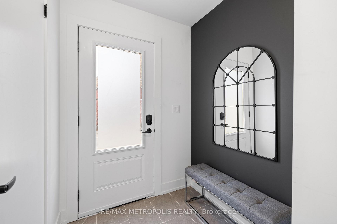
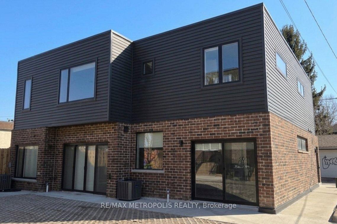
Turnkey multi-residential investment delivering an approximately 4% cap rate across 4 legal self-contained units and 4,378 sq ft of fully renovated livable space in prime Toronto. Situated steps from Dufferin Mall, High Park, schools, groceries, TTC transit, and the Bloor GO Station, this legal semi-detached fourplex features a 3-bed/1-bath main unit (approximately 768 sq ft), 3-bed/2.5-bath upper unit (approximately 1,307 sq ft), 2-bed/1-bath basement unit with bright windows (approximately 823 sq ft), and a detached 3-bed/2.5-bath laneway suite (approximately 1,480 sq ft). Every suite includes private entrances, stainless steel appliances, stylish backsplashes, and in-suite laundry. The property delivers immediate, stable in-place income from quality tenants with future rental upside. The property may also offer flexibility for short-term rental use in certain units, subject to local regulations and buyer strategy. Operational features include separately metered hydro, proportionate gas/water splits, tenant-paid internet, on-site parking potential, and City permit street parking. A rare, turnkey acquisition combining effortless operation, strong immediate yield, and exceptional long-term capital appreciation in a prime Toronto location.
Key Facts & Features
Property Costs
- Annual Property Tax Amount
- $13,219
- Land Transfer Tax Fee
- $110,450
Rental Items
- Rental Equipment
- $99 monthly HVAC per unit.
- Basement Type
- Apartment, Separate Entrance, Finished
Interior Features
- Interior Extras
- Carpet Free
- Fireplace/Stove
- No
- Elevator
- No
Exterior Features
- Pool
- None
Building
- Building Type
- Multiplex
- Building Style
- 2-Storey
Construction
- Exterior Finish
- Brick, Wood
- Roof
- Asphalt Shingle
- Foundation Details
- Concrete Block
- Special Designation
- Unknown
Lot
- Lot Front
- 23.92 ft
- Lot Depth
- 134.00 ft
Inclusions
- Inclusions
- Existing: 4 S/S Fridges, 4 S/S stoves, 4 S/S Microwaves, 4 S/S Dishwashers. All elfs. All window rollers. All existing furniture and small appliances that belong to the Seller.
Parking & Garages
- Garage Type
- None
- Garage Spaces
- 0
- Parking Spaces
- 0
- Total Garage And Parking Spaces
- 0
Heating & Cooling
- Heat Source
- Gas
- Heat Type
- Forced Air
- Air Conditioning
- Central Air
- Water
- Municipal
- Sewers
- Sewer
- Bedrooms
- 9 + 2
- Washrooms
- 8
- Kitchens
- 4
Washrooms
- 4-piece
- 3-piece
- 2-piece
- Municipality
- Toronto
- Neighbourhood
- Dufferin Grove
- Main cross streets
- Bloor St W & Lansdowne Ave
- Directions
- South of Bloor St W & North of Whytock Ave
- MLS® number
- C13775042
- Data source
- Toronto Regional Real Estate Board
- Listed on
- 2026-09-11
- Updated on
- 2026-09-11
- Days on market
- 34 days
- Possession type
- Flexible
- Co-op commission
- 2.5%
- Seller
- Listed by
- RE/MAX METROPOLIS REALTY
Home Market Value
Current home valuation for 449 Lansdowne Avenue, Toronto, Dufferin Grove, Toronto, ON. Listed for $2,750,000
HOMEH Estimate
—
Estimated Sales Range
—
HOMEH Estimate for 449 Lansdowne Avenue, Toronto, Dufferin Grove
Calculated with a real agent's CMA method — 45+ years of experience, codified. Not an AI guess.
Mortgage Payment Calculator
Compare up to 4 down payment scenarios
20% required for homes $1.5M or more
$550,000
| Scenario 1 | Scenario 2 | Scenario 3 | Scenario 4 | |
|---|---|---|---|---|
−Down payment | % $ | % $ | % $ | % $ |
+CMHC insurance | $0 | $0 | $0 | $0 |
=Total mortgage | $2,200,000 | $2,062,500 | $1,925,000 | $1,787,500 |
Amortization | ||||
Mortgage rate | % | % | % | % |
| Payment frequency | ||||
=Mortgage payment | $10,742monthly | $10,070monthly | $9,399monthly | $8,727monthly |
Land Transfer Tax
$55,225
$55,225
$110,450
Around this home
Data provided by OpenStreetMap & Fraser Institute School Rankings
Ask HOMEH
New!Hi there!
👋Text or call (416) 301-9001
Recommended for you
Based on homes you've looked at.
No recommended properties found.
Nearby similar homes
No nearby properties found.
More real estate resources
Other homes nearby
Explore this area
Nearby neighbourhoods
No nearby listings available.