
Unit 417, 455 Rosewell Avenue
Toronto (Lawrence Park South), ON M4R 2H9
- 2+1Bedrooms
- 2Bathrooms
- 2Parking
- 1K~1.2KSq.Ft.
- $4,213Tax
- $1,100/monthCondo Fee
Sale & price history
- Login to See Prices
Sold2026-06-09 – 2026-07-03
MLS® c13423122
Real estate boards require you to or to see the full details of this property.
*Sold prices and complete sale & price history are regulated data. Under the Trust in Real Estate Services Act, 2002 (TRESA) and the rules of the Real Estate Council of Ontario (RECO), and pursuant to the Multiple Listing Service® rules of the Canadian Real Estate Association (CREA) and the Toronto Regional Real Estate Board (TRREB), this information may be shown only to registered users who have agreed to the applicable terms of use (a Virtual Office Website, or "VOW," arrangement). HOMEH Inc., Brokerage therefore provides it to signed-in members only. Creating an account is free and takes under a minute.
Unit 417, 455 Rosewell Avenue, Toronto(opens Google Maps in a new tab)
Summarized Description
- Rare Hydrangea model with unique features.
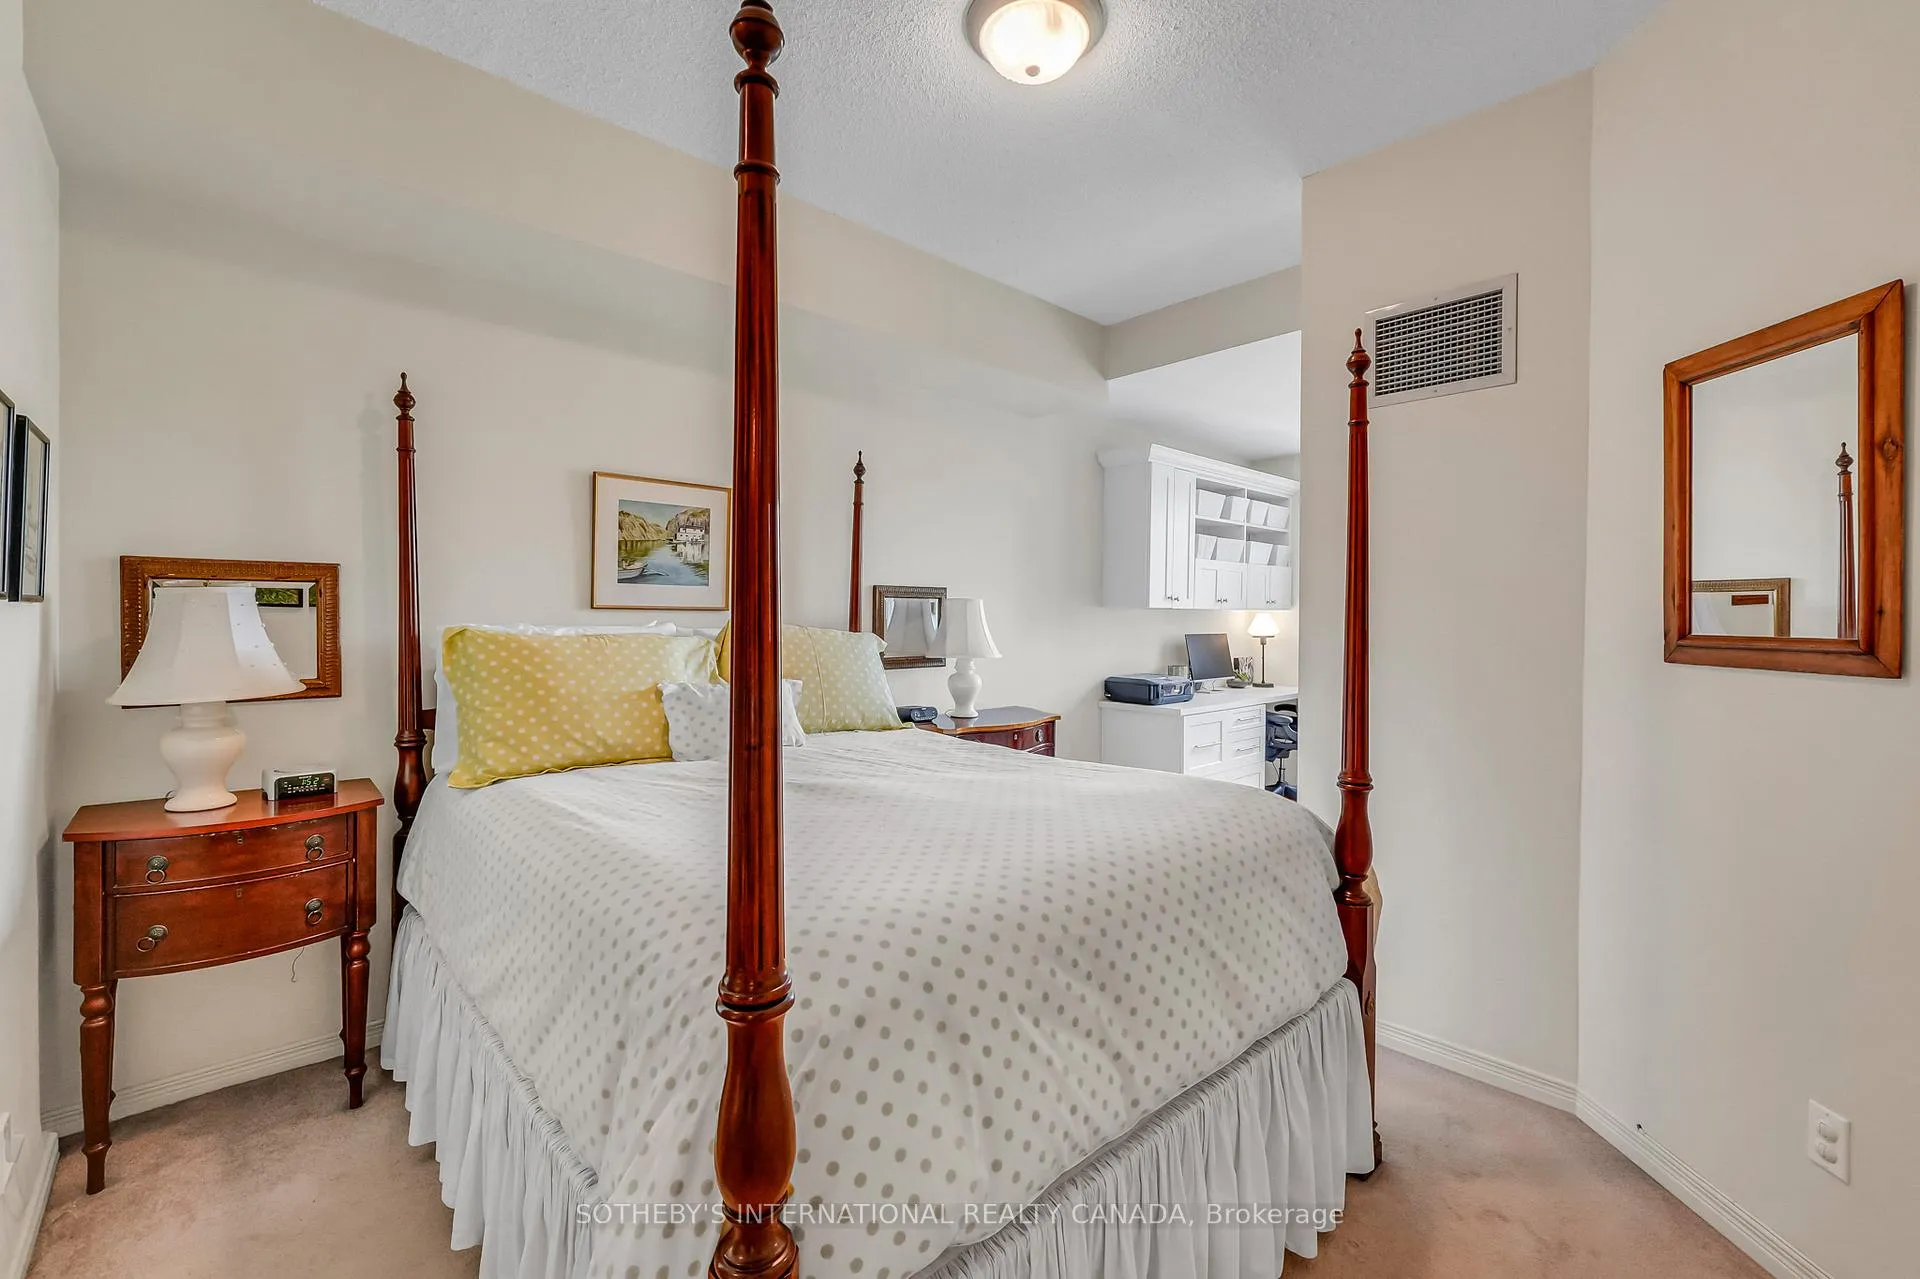
- Spacious 2+1 split-bedroom layout.
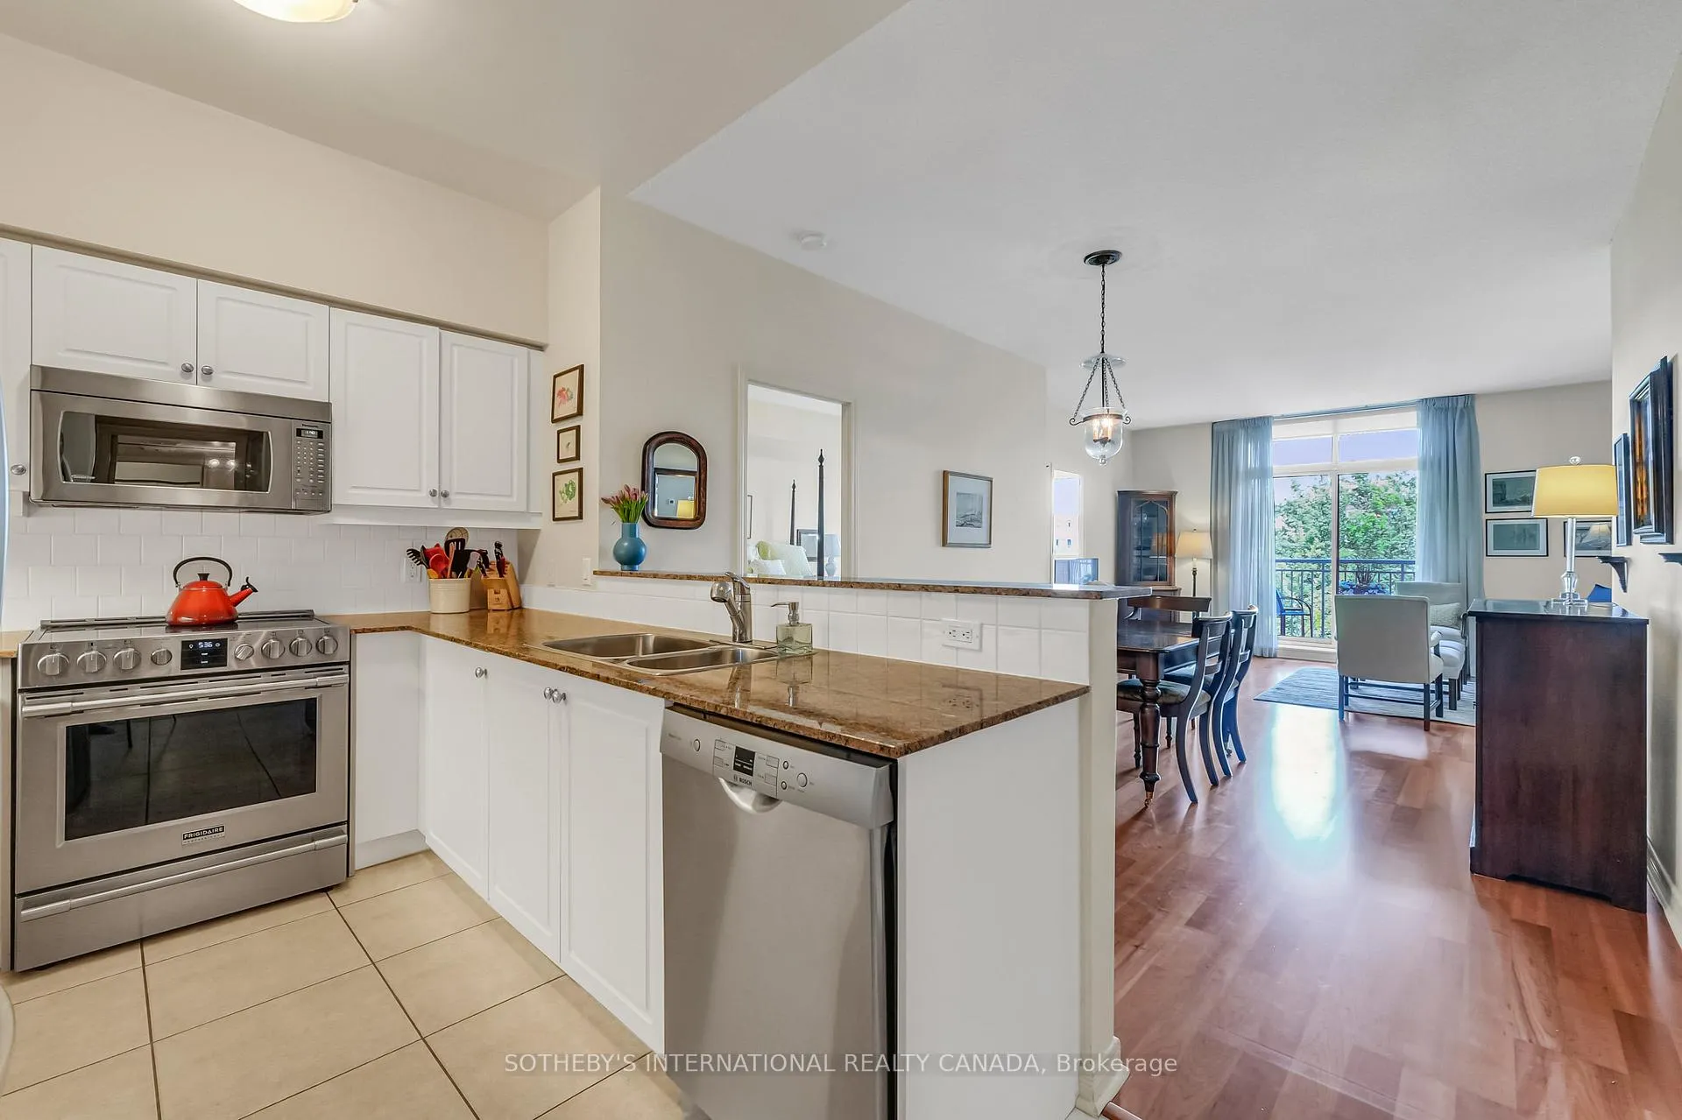
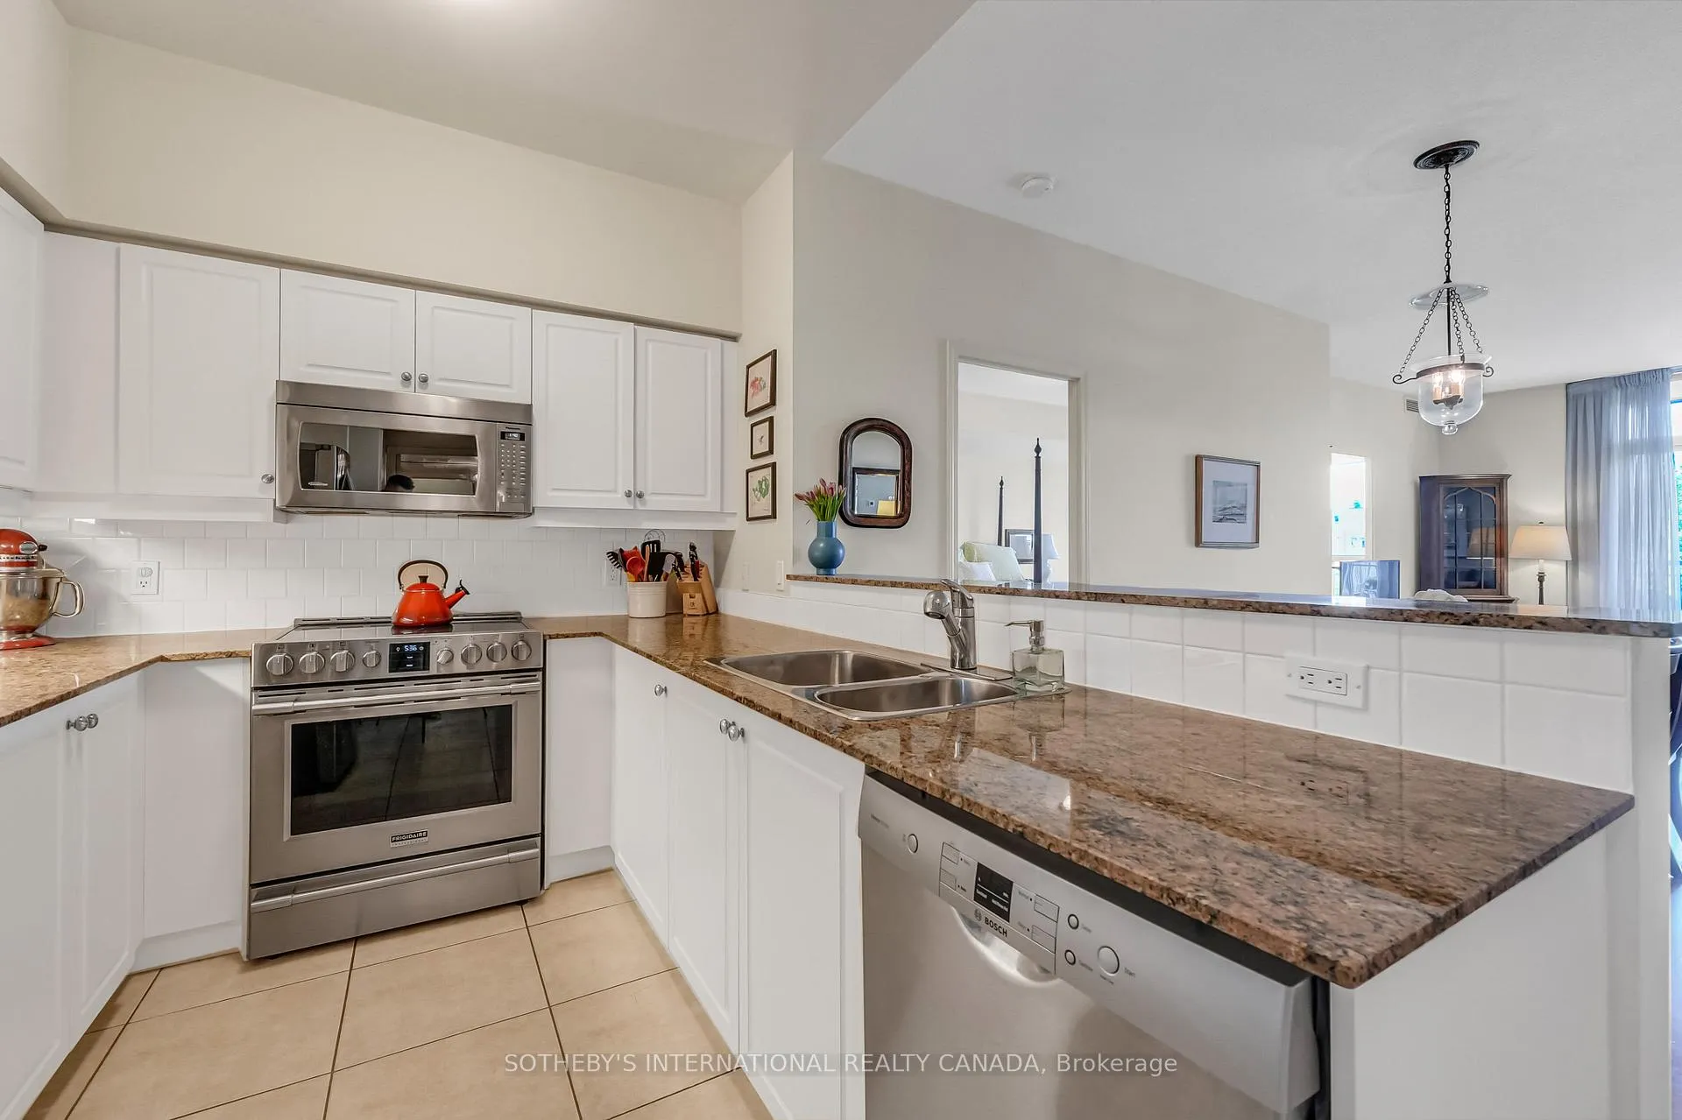
- Modern kitchen with granite countertops.
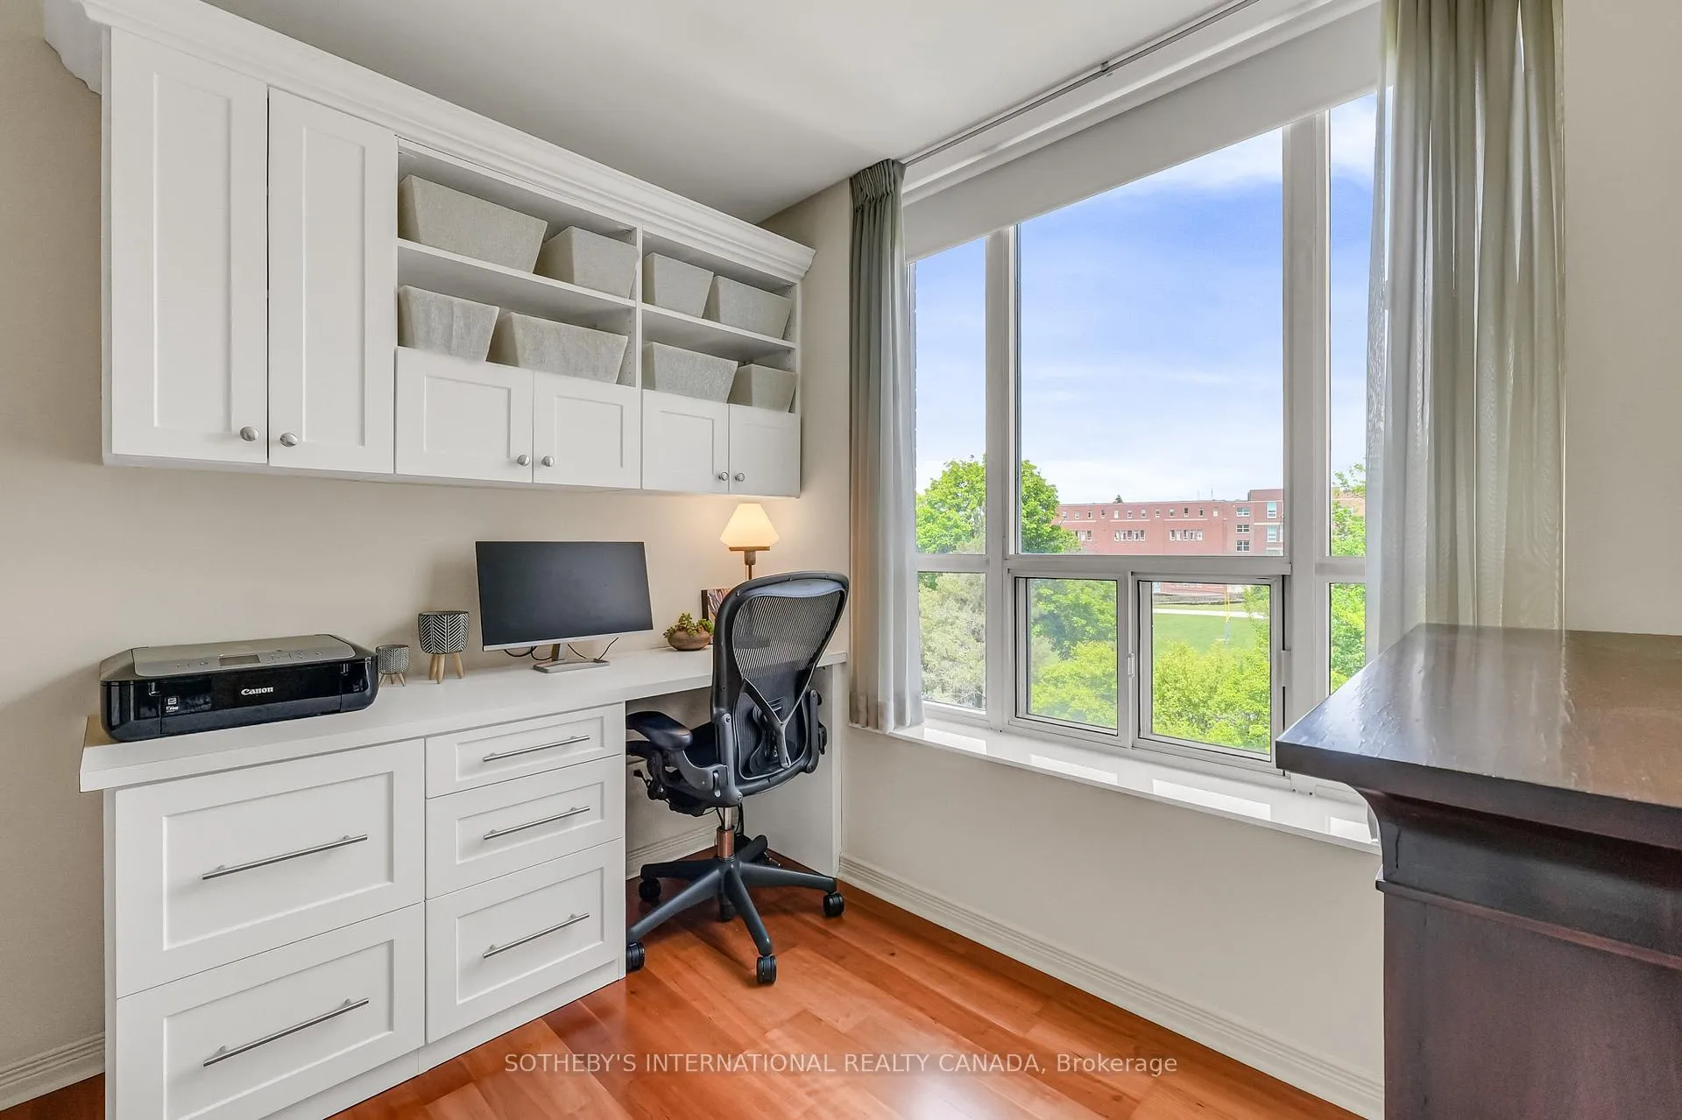
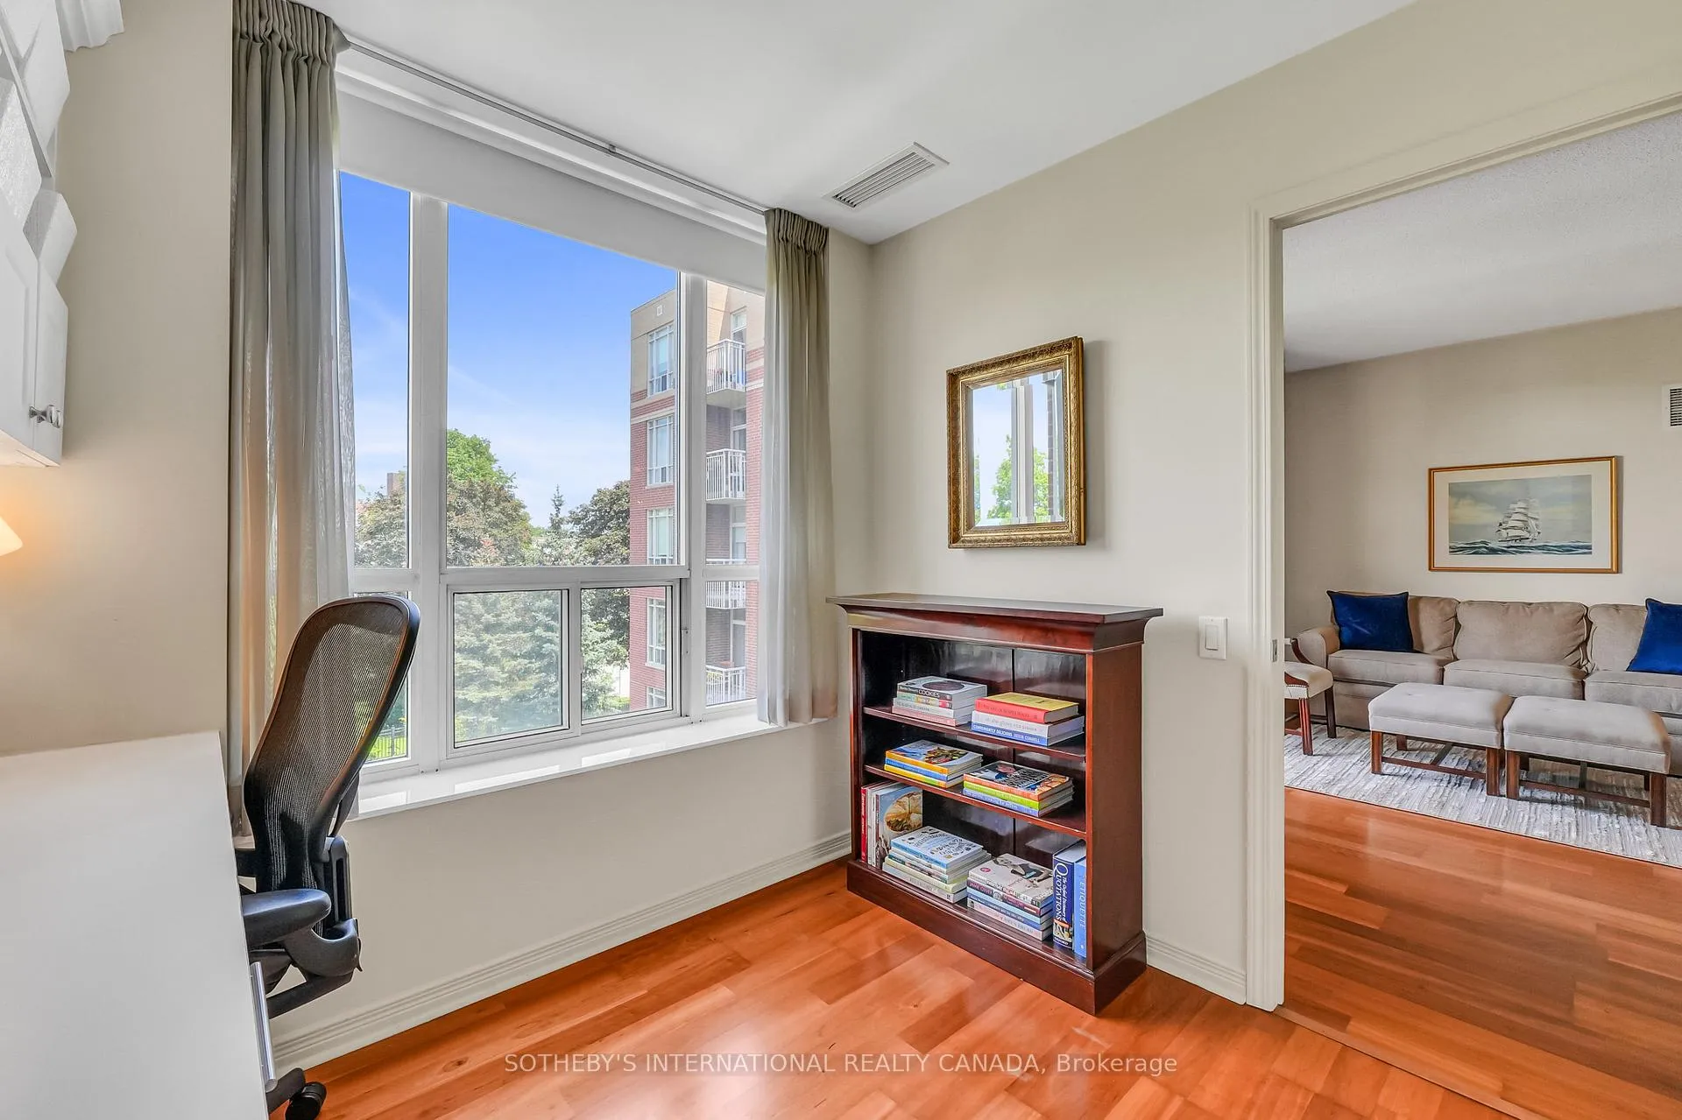
- Custom shelving in versatile den.
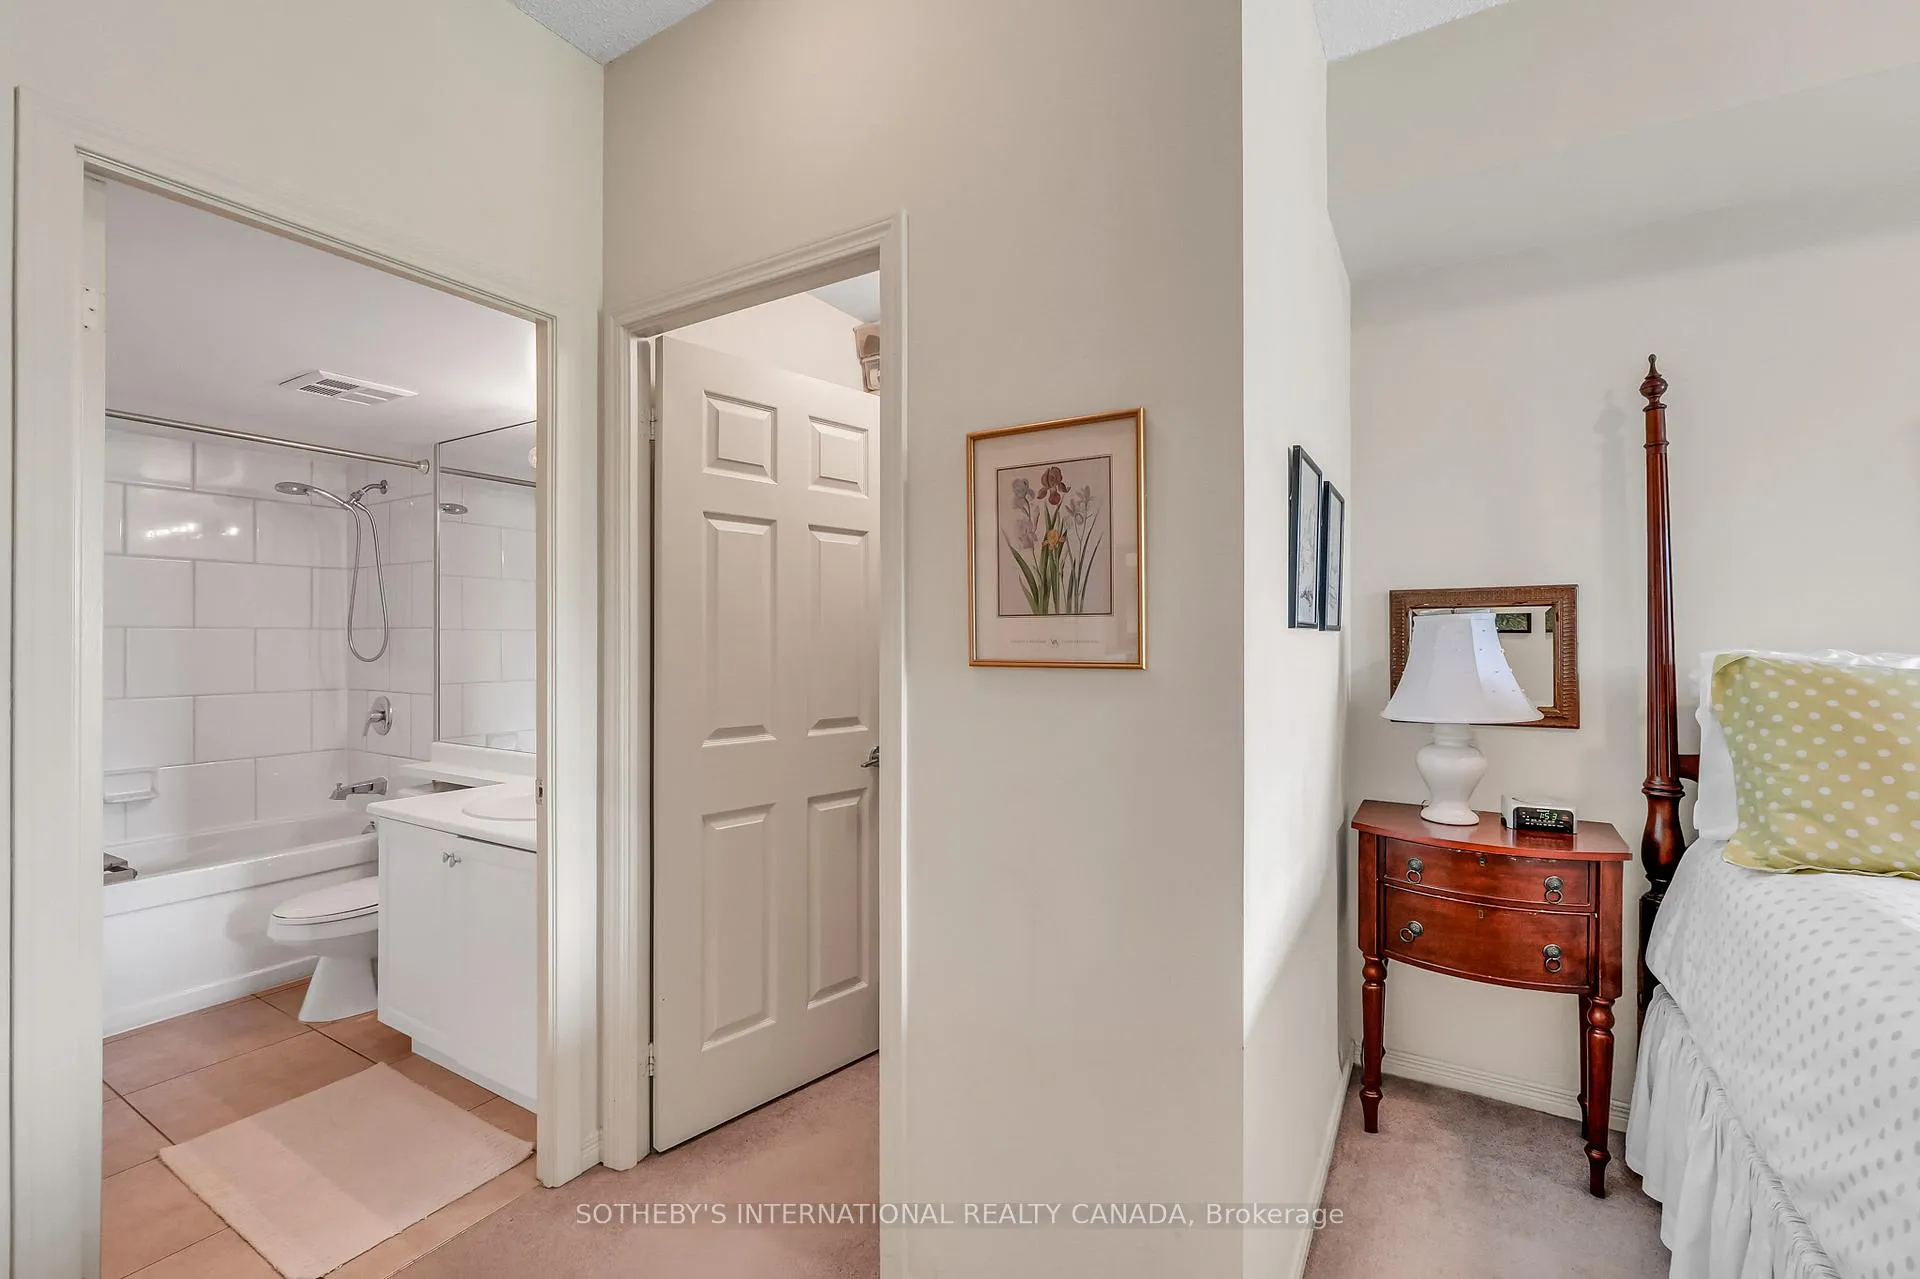
- Walk-in closet and ensuite in primary bedroom.
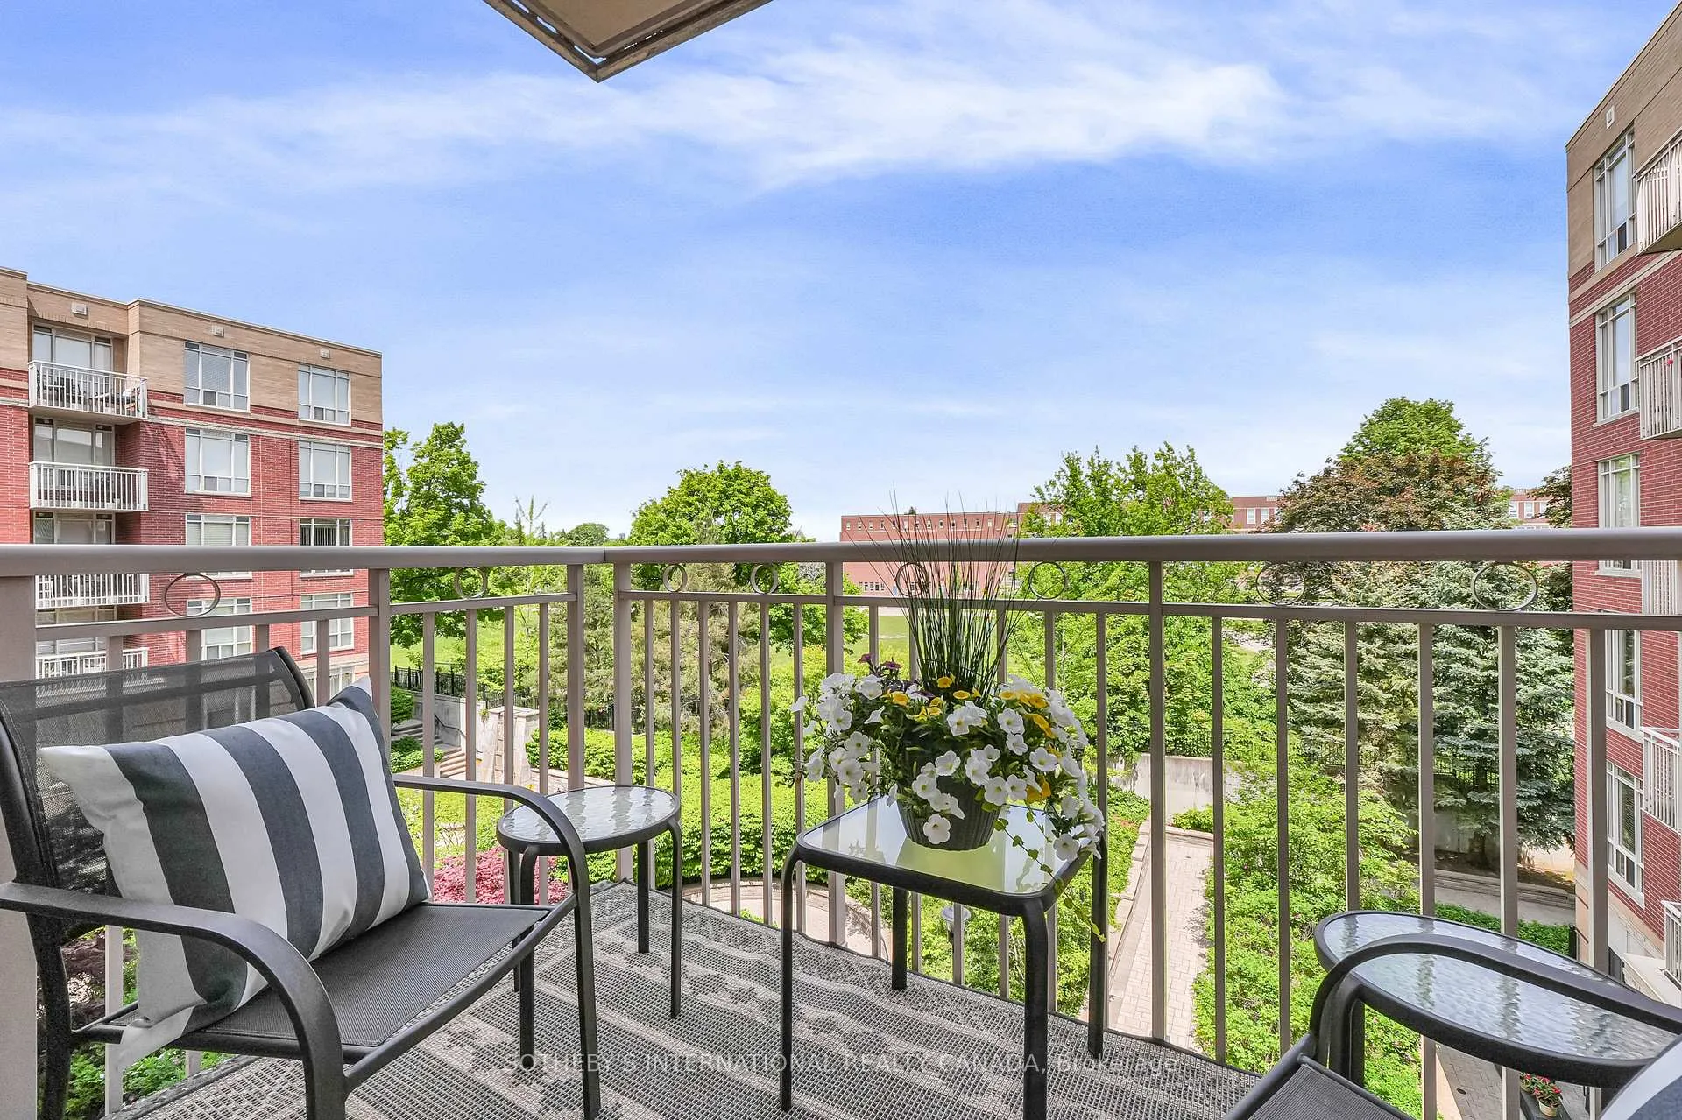
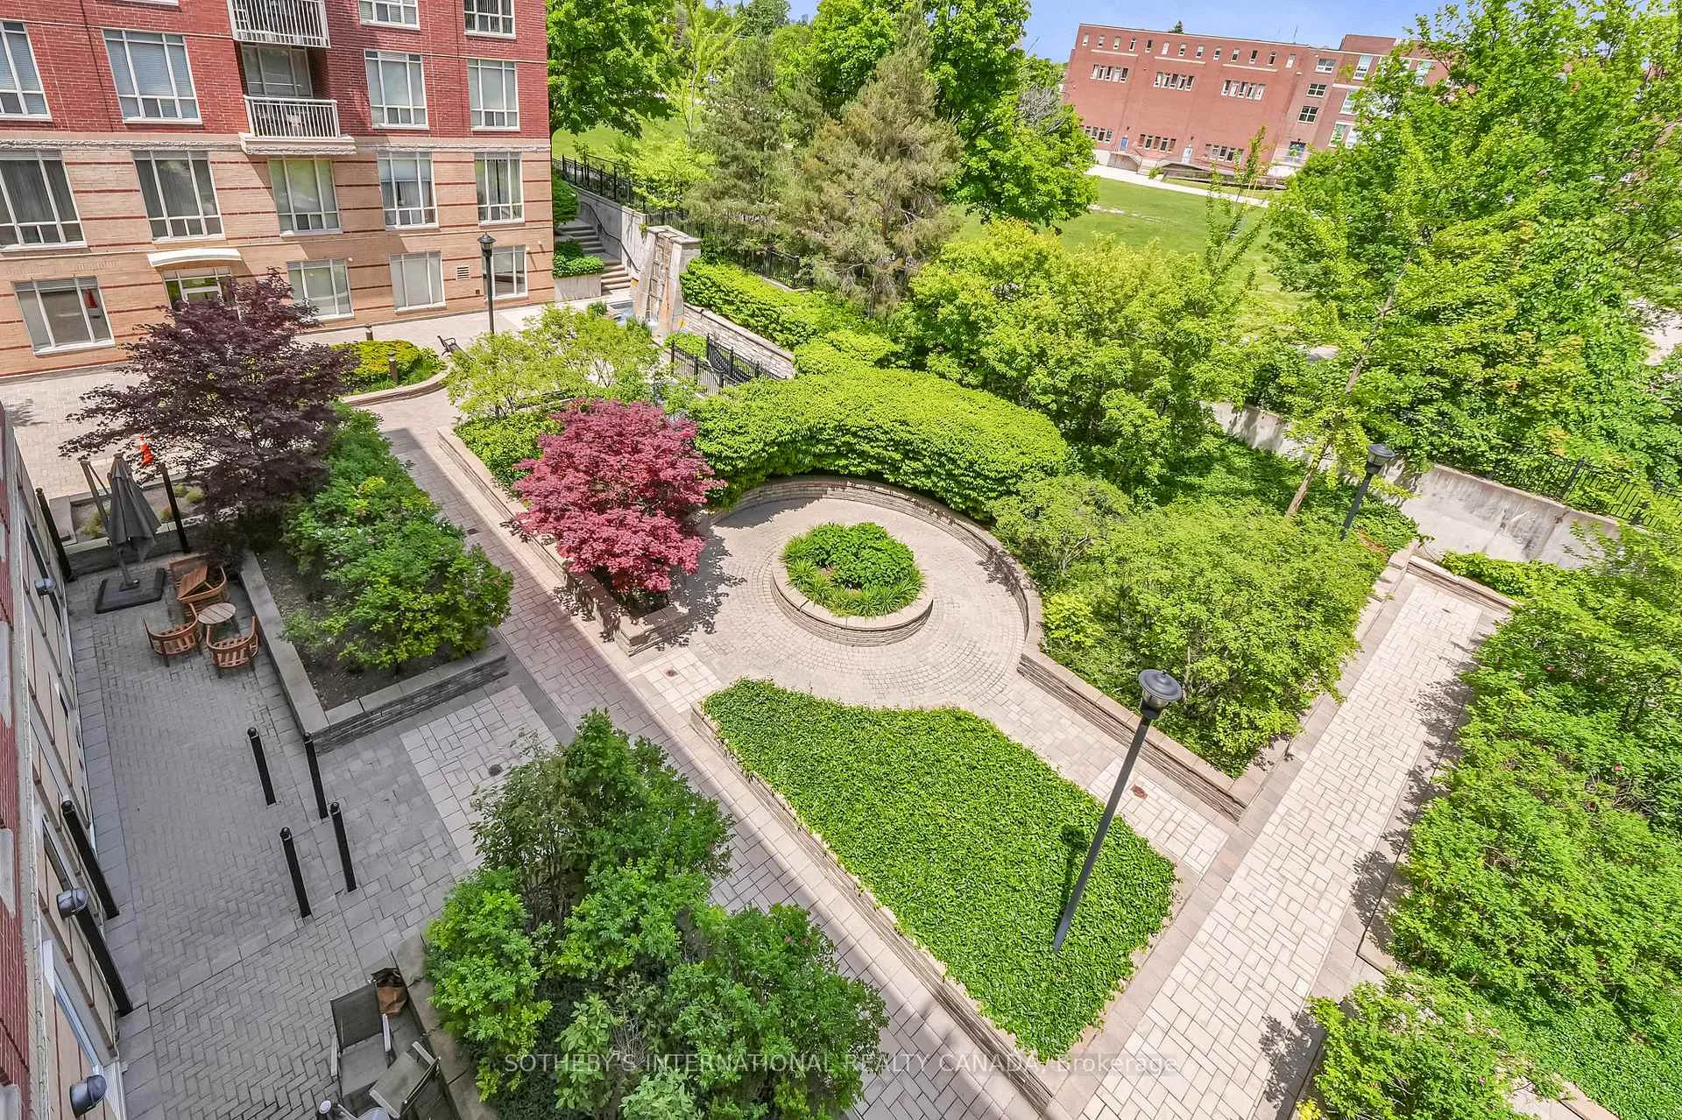
- Tranquil balcony with courtyard views.
- Located in prestigious Lawrence Park South.
- Ideal for families and downsizers.
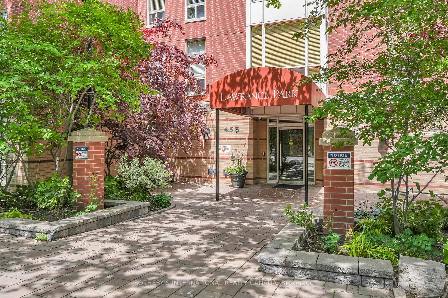
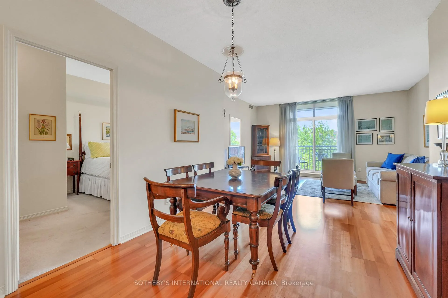
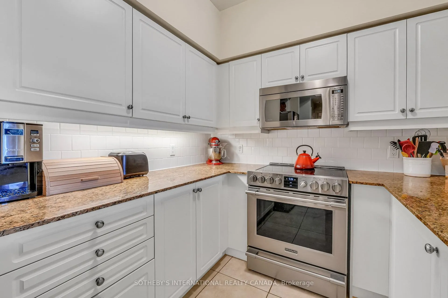
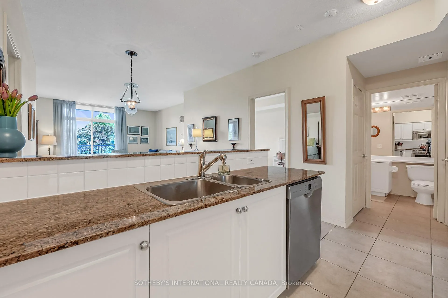
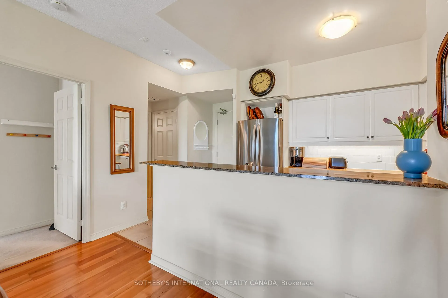
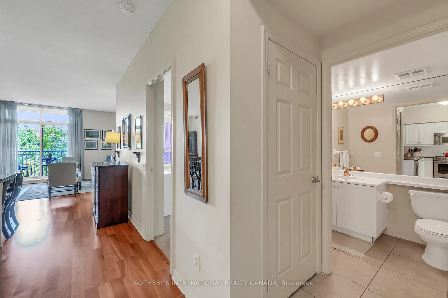
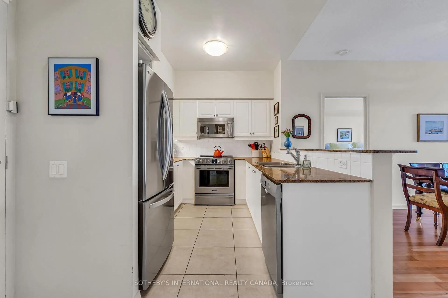
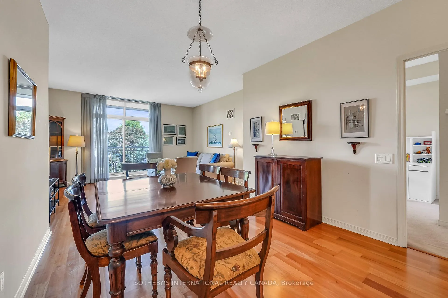
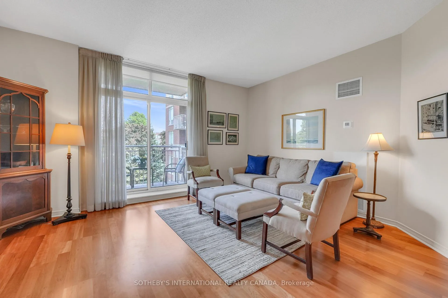
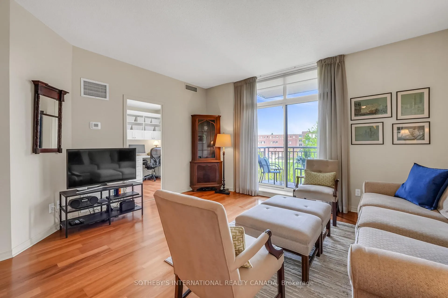
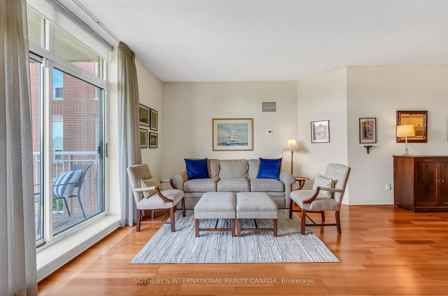
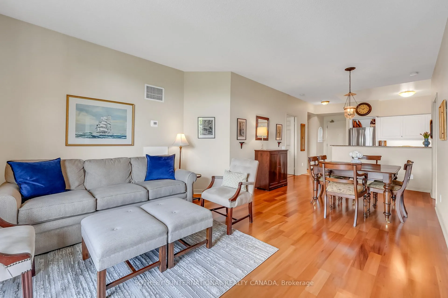
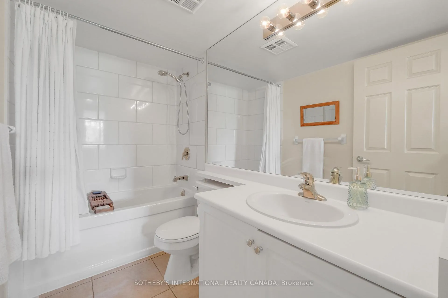
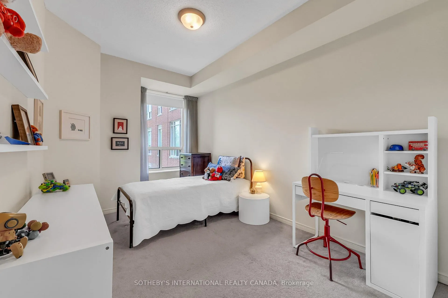
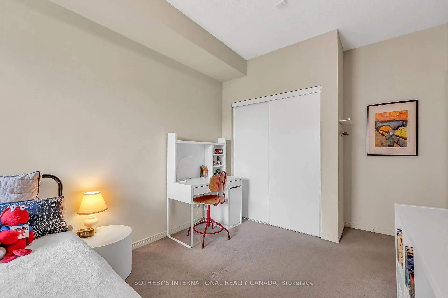
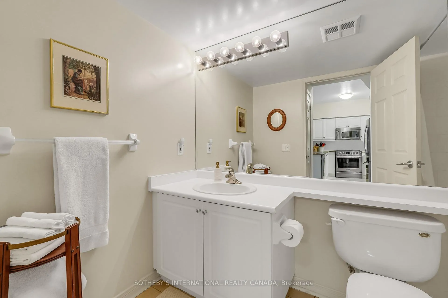
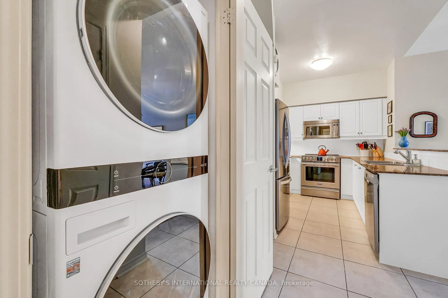
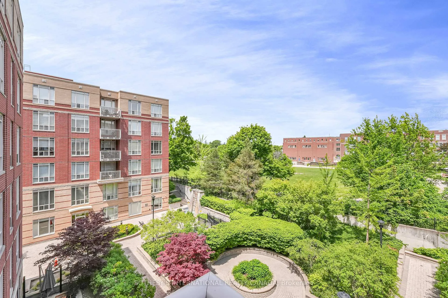
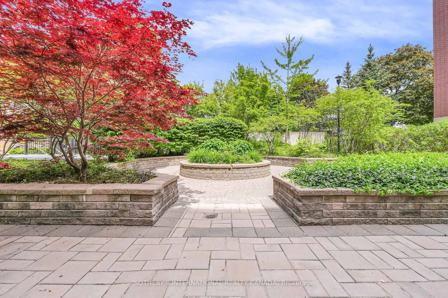
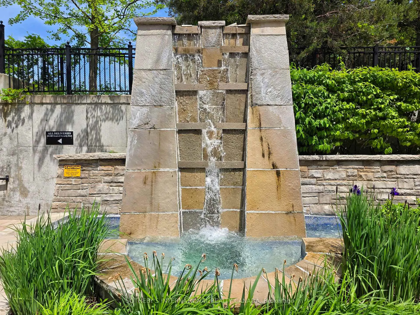
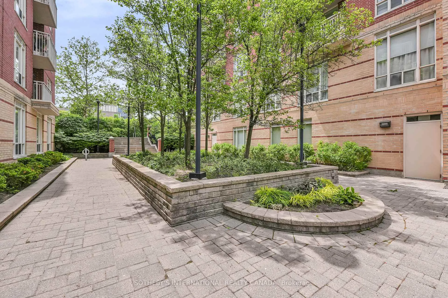
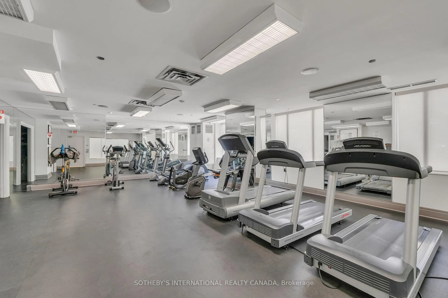
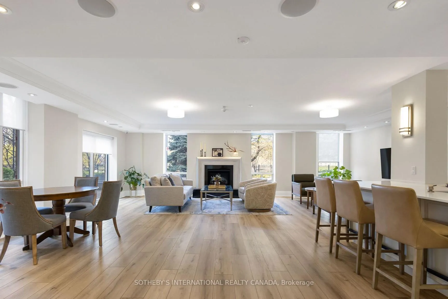
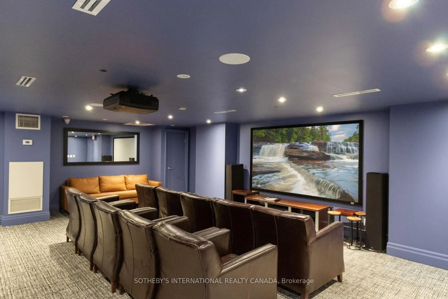
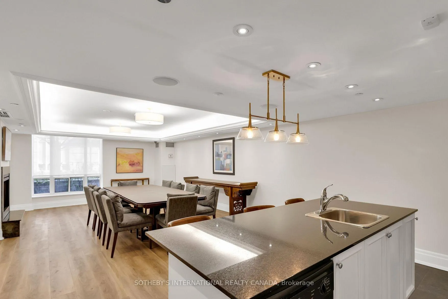
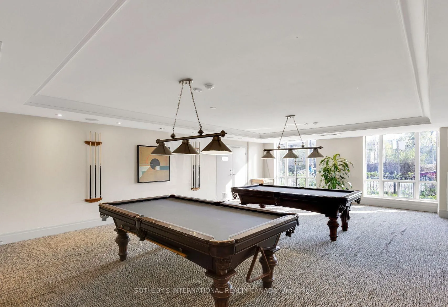
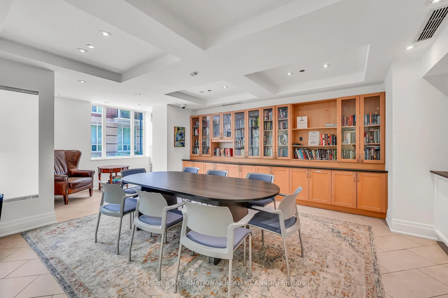
Rarely available, the sought-after Hydrangea model at Lawrence Park on Rosewell offers 1060 sq ft of thoughtfully designed living space, featuring a desirable 2+1 split-bedroom layout, two full bathrooms, two-car tandem parking, and a tranquil balcony overlooking the landscaped courtyard. Step into Suite 417 and immediately feel the spaciousness of the bright, open-concept living and dining area, designed for comfortable everyday living and effortless entertaining. The kitchen features granite countertops, updated stainless steel appliances, generous prep space, and abundant cabinetry. The primary bedroom offers a walk-in closet and 4-piece ensuite, while the versatile den includes custom built-in shelving and a desk, making it ideal as a home office, study area, or nursery with picturesque garden views. The second bedroom is generously sized and well-suited for family, guests, or additional workspace. Enjoy peaceful views of the greenery, open sky, and Lawrence Park Collegiate playing fields from the balcony, accompanied by the soothing sound of the courtyard waterfall during the summer months. Additional upgrades include custom closet systems by Simply Closets throughout, custom vanity organizers, and Hunter Douglas window coverings. A locker and bike rack are also included. Residents enjoy concierge service, a fitness centre, theatre room, lounge, dining room, billiards room, visitor parking, and a beautifully landscaped courtyard. Located in prestigious Lawrence Park South, steps from Havergal College, Lawrence Park CI, John Ross Robertson PS, Glenview PS, Chatsworth Ravine, TTC transit, and Avenue Road shops and restaurants. Particularly well suited for young families and downsizers alike, opportunities to own a suite with this combination of size, layout, parking, and location rarely come to market. *Open House Sat June 13th 2:00-4:00pm *
- Storage
- Garden
Key Facts & Features
Property Costs
- Annual Property Tax Amount
- $4,213
- Land Transfer Tax Fee
- $31,950
Condo/Maintenance Fee
- Maintenance Fee
- $1,100 /month
Included In Maintenance Fee
- CAC Included
- Common Elements Included
- Heat Included
- Building Insurance Included
- Parking Included
- Water Included
- Basement Type
- None
Interior Features
- Pets Permitted
- Yes-with Restrictions
- Laundry Features
- Ensuite
- Laundry Level
- Main Level
- Interior Extras
- Storage
- View
- Garden
- Fireplace/Stove
- No
- Elevator
- No
Exterior Features
- Balcony
- Open
Building
- Building Type
- Condo Apartment
- Building Style
- Apartment
- Condo Corp Number
- 1689
Construction
- Exposure
- East
- Exterior Finish
- Brick
- Special Designation
- Unknown
Inclusions
- Inclusions
- LG fridge, Frigidaire stove, Bosch dishwasher, Panasonic microwave, LG washer & dryer, all drapery, Hunter Douglas blinds, all electric light fixtures (except exclusion), all built-ins & closet organizers, bike rack
Exclusions
- Exclusions
- Dining room light fixture, hooks on bathroom & bedroom doors
Parking & Garages
- Garage Type
- Underground
- Garage Spaces
- 2
- Parking Type
- Owned
- Parking Spaces
- 2
- Total Garage And Parking Spaces
- 2
Lockers
- Locker Type
- Owned
- Locker Unit
- B168
- Locker Number
- B168
Heating & Cooling
- Heat Source
- Gas
- Heat Type
- Forced Air
- Air Conditioning
- Central Air
- Area
- Toronto C04
- Municipality
- Toronto
- Neighbourhood
- Lawrence Park South
- Main cross streets
- Avenue & Lawrence
- Directions
- South of Lawrence, East of Avenue Rd
Ask about this home
A HOMEH agent will answer your questions about this home.

Around this home
Lawrence Park
Public · secondary · 170 m
9.1/10John Ross Robertson
Public · elementary · 390 m
9.3/10John Wanless
Public · elementary · 850 m
8.3/10Blessed Sacrament
Private · elementary · 950 m
8.5/10Bedford Park
Public · elementary · 1.2 km
9.1/10Allenby
Public · elementary · 1.3 km
9.0/10Ledbury Park
Public · elementary · 1.4 km
8.6/10Marshall McLuhan
Private · secondary · 1.5 km
7.2/10Our Lady of the Assumption
Private · elementary · 1.6 km
5.8/10St Monica
Private · elementary · 1.7 km
6.5/10North Toronto
Public · secondary · 1.7 km
8.4/10Bialik Hebrew Day
Private · elementary · 1.8 km
8.1/10Blythwood
Public · elementary · 1.8 km
8.6/10North Preparatory
Public · elementary · 1.9 km
6.5/10St Margaret
Private · elementary · 2.0 km
7.3/10
Data provided by OpenStreetMap & Fraser Institute School Rankings
For the owner
Is this your home? Track its value.
Get this home's HOMEH Estimate by email once a month, with how many homes are for sale around you.
Monthly payment
$3,808/month
On $975,000
$195,000
Estimate only. Not a mortgage offer.
How much is your home worth?
Get a home value estimate from a local HOMEH agent, then sell with confidence.
- MLS® number
- C13423122
- Data source
- Toronto Regional Real Estate Board
- Status change
- 2026-07-03
- Listed on
- 2026-06-09
- Days on market
- 24 days
- Possession type
- Other
- Co-op commission
- 2.5
- Seller
- Listed by
- SOTHEBY'S INTERNATIONAL REALTY CANADA
Recommended for you
Based on homes you've looked at.
No recommended properties found.
Nearby similar homes
No nearby properties found.
More real estate resources
Other homes nearby
Explore this area
Nearby neighbourhoods
No nearby listings available.
Ask HOMEH about this home
Price, neighbourhood, monthly cost. Ask anything.
HOMEH Intelligent Agent is an AI, not a licensed representative. Check anything important with your agent.