
46 Harriet Street
Toronto (South Riverdale), ON M4L 2E9
- 3+1Bedrooms
- 5Bathrooms
- 2Garage
- 1500–2000Sq Ft
- $8,541Tax
- 20×110 ftLot Size
 Estimated Value:$1,787,716See Free Estimate Report

Property not available for sale or for rent.
HOMEH One: full-service selling for a 1% listing fee. The buyer's agent commission is separate.
Free Home EvaluationHow Much Is My Home Worth?Homes for Sale NearbySale & Price History for 46 Harriet Street, Toronto, South Riverdale
Real estate boards require you to or to see the full details of this property.
*Sold prices and complete sale & price history are regulated data. Under the Trust in Real Estate Services Act, 2002 (TRESA) and the rules of the Real Estate Council of Ontario (RECO), and pursuant to the Multiple Listing Service® rules of the Canadian Real Estate Association (CREA) and the Toronto Regional Real Estate Board (TRREB), this information may be shown only to registered users who have agreed to the applicable terms of use (a Virtual Office Website, or "VOW," arrangement). HOMEH Inc., Brokerage therefore provides it to signed-in members only. Creating an account is free and takes under a minute.
About 46 Harriet Street, Toronto, South Riverdale
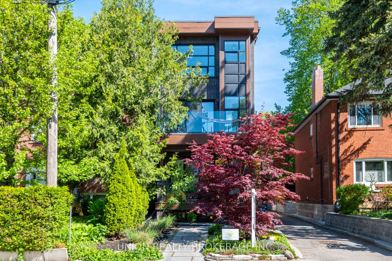
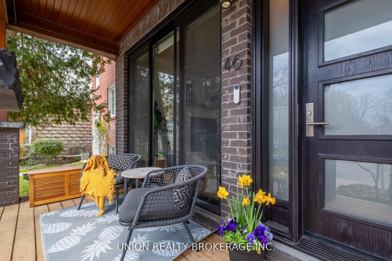
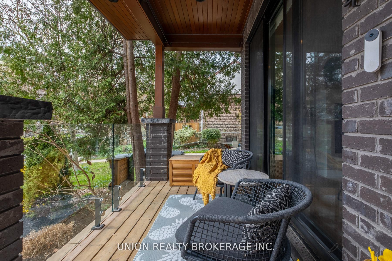
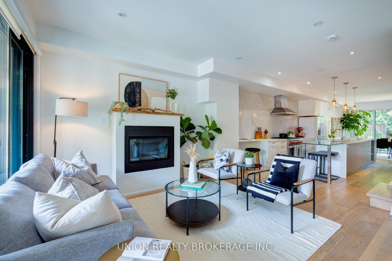
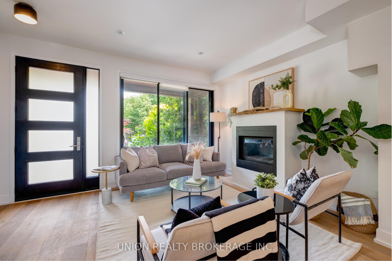
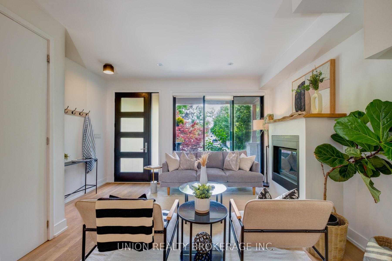
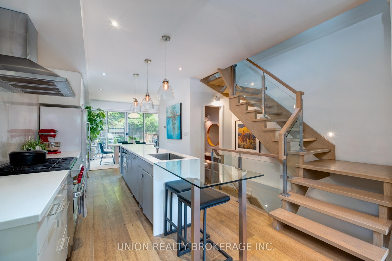
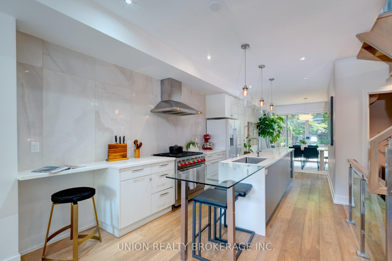
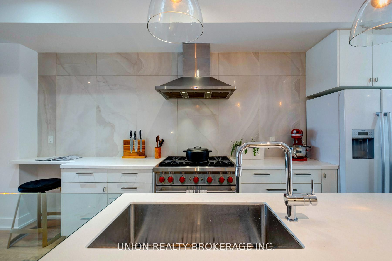
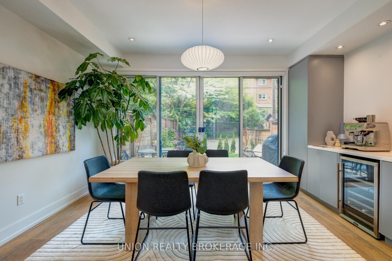
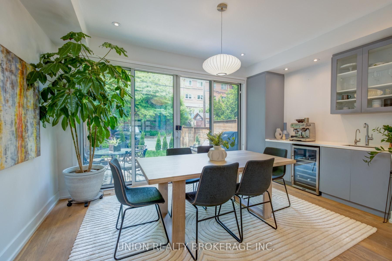
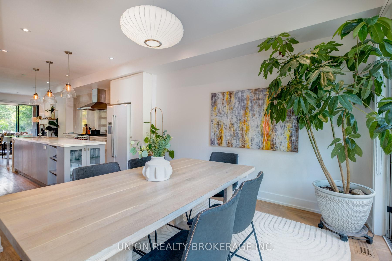
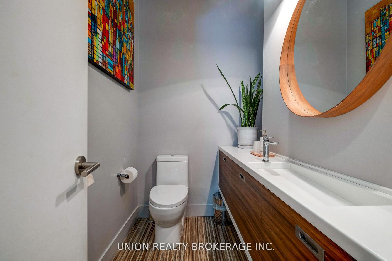
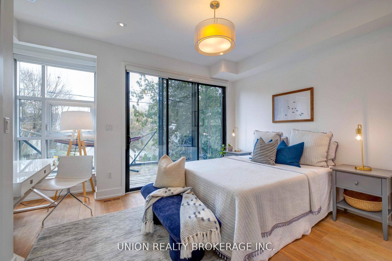
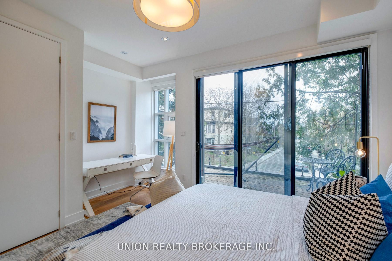
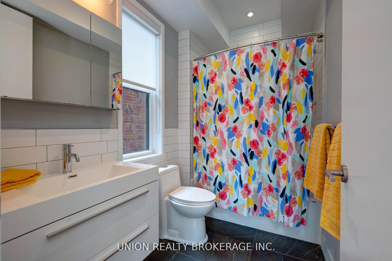
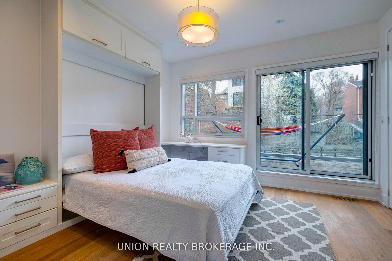
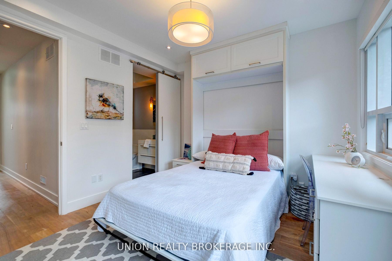
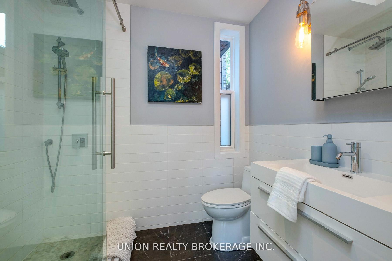
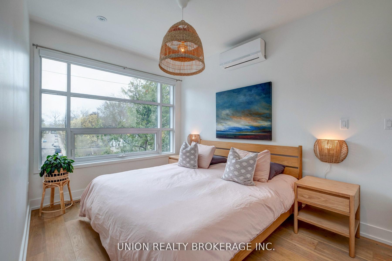
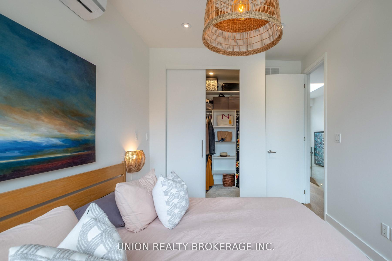
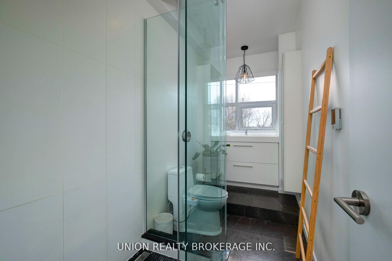
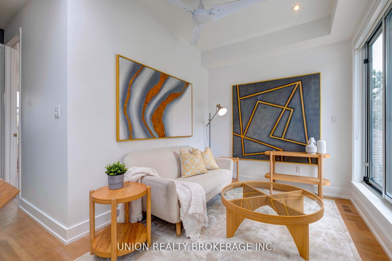
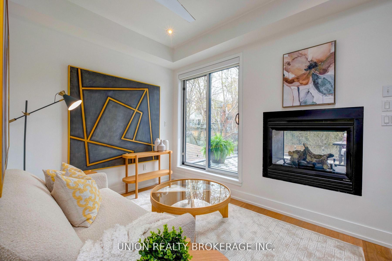
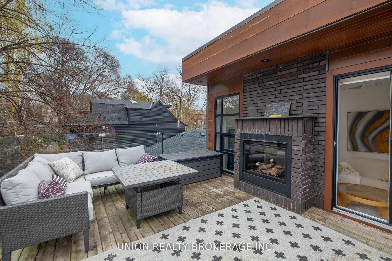
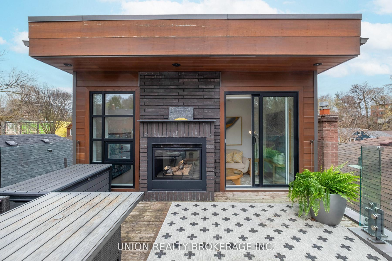
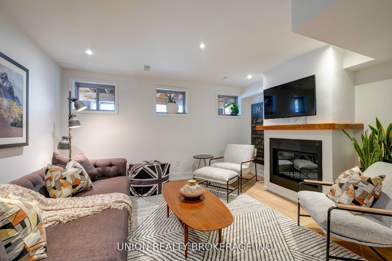
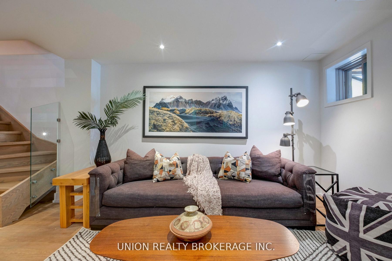
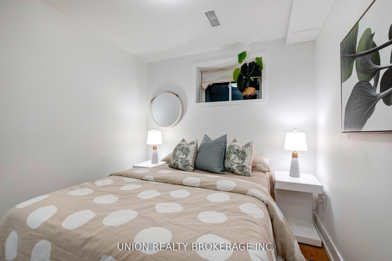
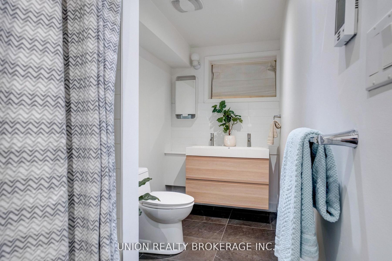
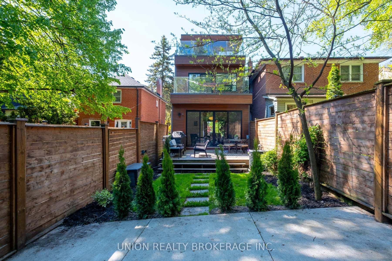
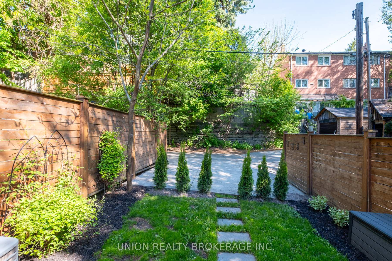
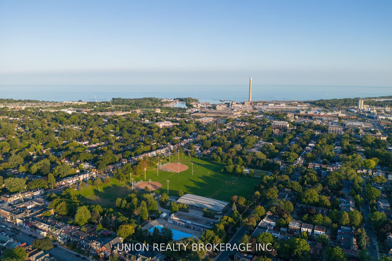
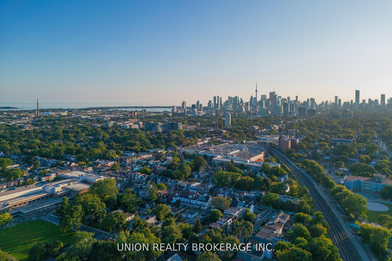
Modern Luxury in the Heart of Leslieville! Welcome to your dream home, this bright, spacious, and beautifully designed home truly checks every box. Built just 10 years ago, it blends contemporary style with the warmth and character you've been looking for. Step inside to soaring ceilings, stunning wide-plank white oak hardwood floors, sleek glass railings, and sun-drenched spaces thanks to wall-to-wall windows and strategically placed skylights. The open-concept main floor is made for both everyday living and effortless entertaining. Cozy up by the fireplace in the inviting living room, gather around the oversized centre island in the chefs kitchen, and host dinner parties in the elegant dining room complete with a custom beverage station. The spacious main floor powder room is an added bonus, no cramped corners here! Upstairs, every bedroom is its own private retreat, each with a generous ensuite featuring heated floors, ample closet space, and even a private deck. Yes, every family member gets their own suite! The third-floor primary retreat is a true showstopper. Enjoy a large bedroom, walk-in closet, personal beverage bar, and a versatile flex space ideal for a home office or relaxing lounge. Slide open the doors to your private terrace and enjoy the indoor/outdoor gas fireplace, perfect for unwinding in any season. The finished basement boasts high ceilings, a large rec room, a proper laundry room, an additional bedroom, and a full 4-piece bath, ideal for guests or growing families. Out back, your sun-filled yard is ready for summer BBQs and leads to rare two-car laneway parking. Located steps from Leslieville's best shops, cafes, and restaurants, plus easy access to TTC, major commuter routes, Greenwood Park, and top-rated schools (Leslieville PS & Riverdale CI). With a 93 Walk Score, everything you need is just around the corner. Don't miss this rare opportunity to own a truly exceptional home in one of Torontos most sought-after neighbourhoods.
Key Facts & Features
Property Costs
- Annual Property Tax Amount
- $8,541
- Land Transfer Tax Fee
- $66,950
Rental Items
- Rental Equipment
- Reverse Osmosis Water Filtration System ($29.01/mo), Water Softener ($33.15/mo), Hot Water Tank ($42.74/mo)
- Under Contract
- Hot Water Heater, Water Softener, Water Purifier
- Basement Type
- Finished, Full
Interior Features
- Laundry Level
- Lower Level
- Interior Extras
- Bar Fridge, In-Law Capability, Carpet Free, Sump Pump
- Fireplace/Stove
- Yes
- Fireplace Features
- Natural Gas, Family Room, Rec Room, Living Room
- Elevator
- No
Exterior Features
- Pool
- None
- Property Features
- School, Rec./Commun.Centre, Public Transit, Park
Building
- Building Type
- Detached
- Building Style
- 3-Storey
Construction
- Exterior Finish
- Brick Veneer, Vinyl Siding
- Roof
- Membrane
- Foundation Details
- Poured Concrete
- Special Designation
- Unknown
Lot
- Lot Front
- 20.00 ft
- Lot Depth
- 110.00 ft
Inclusions
- Inclusions
- 36" Wolf Range, Venezia Range Hood, Bosch Fridge, Meile B/I Dishwasher, Sharp Ft Load Microwave, Wine Fridge, Mini Fridge on 3rd Fl, Samsung Washer/Dryer, Gb&E, Cac, All Elfs, All Window Coverings, Murphy Bed on 2nd Fl., 3 Gas Fireplaces
Exclusions
- Exclusions
- Mounted TV
Parking & Garages
- Garage Type
- None
- Garage Spaces
- 2
- Parking Spaces
- 2
- Total Garage And Parking Spaces
- 2
Heating & Cooling
- Heat Source
- Gas
- Heat Type
- Forced Air
- Air Conditioning
- Central Air
- Water
- Municipal
- Sewers
- Sewer
- Bedrooms
- 3 + 1
- Washrooms
- 5
- Kitchens
- 1
- Family / bonus room
- Yes
Room sizes
- Living Room—Main level, Hardwood Floor, Gas Fireplace, Window Floor to Ceiling
- Kitchen—Main level, Hardwood Floor, Centre Island, Pot Lights
- Dining Room—Main level, Hardwood Floor, B/I Bar, W/O To Deck
- Bedroom 2—Second level, 4 Pc Ensuite, W/O To Deck, Large Closet
- Bedroom 3—Second level, 3 Pc Ensuite, W/O To Deck, Murphy Bed
- Family Room—Third level, 2 Way Fireplace, W/O To Deck, Skylight
- Primary Bedroom—Third level, 3 Pc Ensuite, Walk-In Closet(s), B/I Bar
- Recreation—Basement level, Gas Fireplace, Laminate, Above Grade Window
- Bedroom 4—Basement level, B/I Closet, Above Grade Window, 4 Pc Bath
- Laundry—Basement level, Laundry Sink, B/I Closet, Ceramic Floor
Washrooms
- 2-piece, Main
- 3-piece, Second
- 4-piece, Second
- 3-piece, Third
- 4-piece, Basement
- Municipality
- Toronto
- Neighbourhood
- South Riverdale
- Main cross streets
- Jones Ave and Gerrard St E
- Directions
- East of Jones, North of Gerrard, off Hastings Ave
- MLS® number
- E12194589
- Data source
- Toronto Regional Real Estate Board
- Status change
- 2025-07-02
- Listed on
- 2025-06-04
- Days on market
- 28 days
- Possession type
- Flexible
- Co-op commission
- 2.5% + HST
- Seller
- Listed by
- UNION REALTY BROKERAGE INC.
Home Market Value
Current home valuation for 46 Harriet Street, Toronto, South Riverdale, Toronto, ON. Listed for $1,850,000
HOMEH Estimate
$1,787,716
Estimated Sales Range
$1,251,401 - $2,324,031
HOMEH Estimate for 46 Harriet Street, Toronto, South Riverdale
Calculated with a real agent's CMA method — 45+ years of experience, codified. Not an AI guess.
For the owner
Is this your home? Track its value.
Get this home's HOMEH Estimate by email once a month, with how many homes are for sale around you.
Mortgage Payment Calculator
Compare up to 4 down payment scenarios
20% required for homes $1.5M or more
$370,000
| Scenario 1 | Scenario 2 | Scenario 3 | Scenario 4 | |
|---|---|---|---|---|
−Down payment | % $ | % $ | % $ | % $ |
+CMHC insurance | $0 | $0 | $0 | $0 |
=Total mortgage | $1,480,000 | $1,387,500 | $1,295,000 | $1,202,500 |
Amortization | ||||
Mortgage rate | % | % | % | % |
| Payment frequency | ||||
=Mortgage payment | $7,226monthly | $6,774monthly | $6,323monthly | $5,871monthly |
Land Transfer Tax
$33,475
$33,475
$66,950
Around this home
Data provided by OpenStreetMap & Fraser Institute School Rankings
Ask HOMEH
New!Hi there!
👋Text or call (416) 301-9001
Recommended for you
Based on homes you've looked at.
No recommended properties found.
Nearby similar homes
No nearby properties found.
More real estate resources
Other homes nearby
Explore this area
Nearby neighbourhoods
No nearby listings available.