
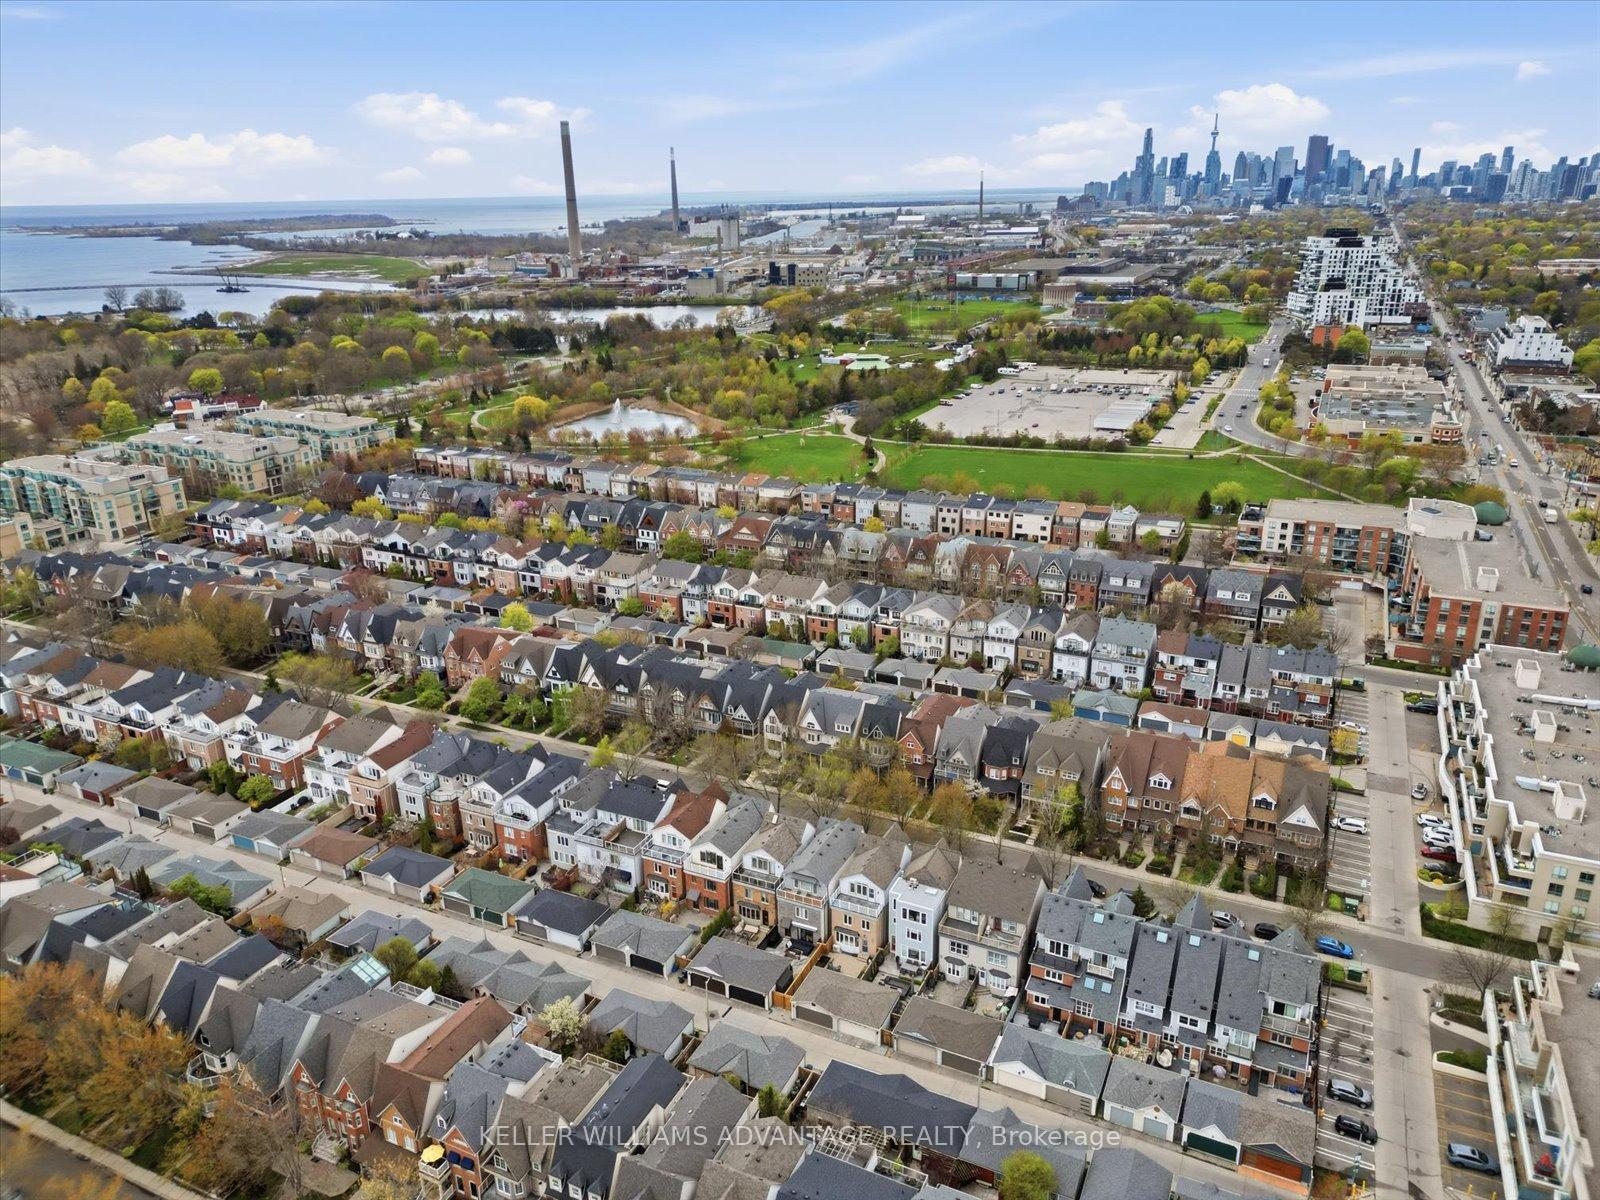
46 Sarah Ashbridge Avenue
Toronto (The Beaches), ON M4L 3Y9
Included in Rent: Water, Parking
- 3+1Bedrooms
- 4Bathrooms
- 2Garage
- 2.5K~3KSq.Ft.
- Aug 1Available
- EnsuiteLaundry
- Entire PropertyFor Lease
- Unfurnished
Sale & price history
- Login to See Prices
Rented2026-07-10 – 2026-08-04
MLS® e13549844
- Login to See Prices
Terminated2026-06-25 – 2026-07-31
- Login to See Prices
Rented2025-04-11 – 2025-04-21
Real estate boards require you to or to see the full details of this property.
*Sold prices and complete sale & price history are regulated data. Under the Trust in Real Estate Services Act, 2002 (TRESA) and the rules of the Real Estate Council of Ontario (RECO), and pursuant to the Multiple Listing Service® rules of the Canadian Real Estate Association (CREA) and the Toronto Regional Real Estate Board (TRREB), this information may be shown only to registered users who have agreed to the applicable terms of use (a Virtual Office Website, or "VOW," arrangement). HOMEH Inc., Brokerage therefore provides it to signed-in members only. Creating an account is free and takes under a minute.
46 Sarah Ashbridge Avenue, Toronto(opens Google Maps in a new tab)
Summarized Description
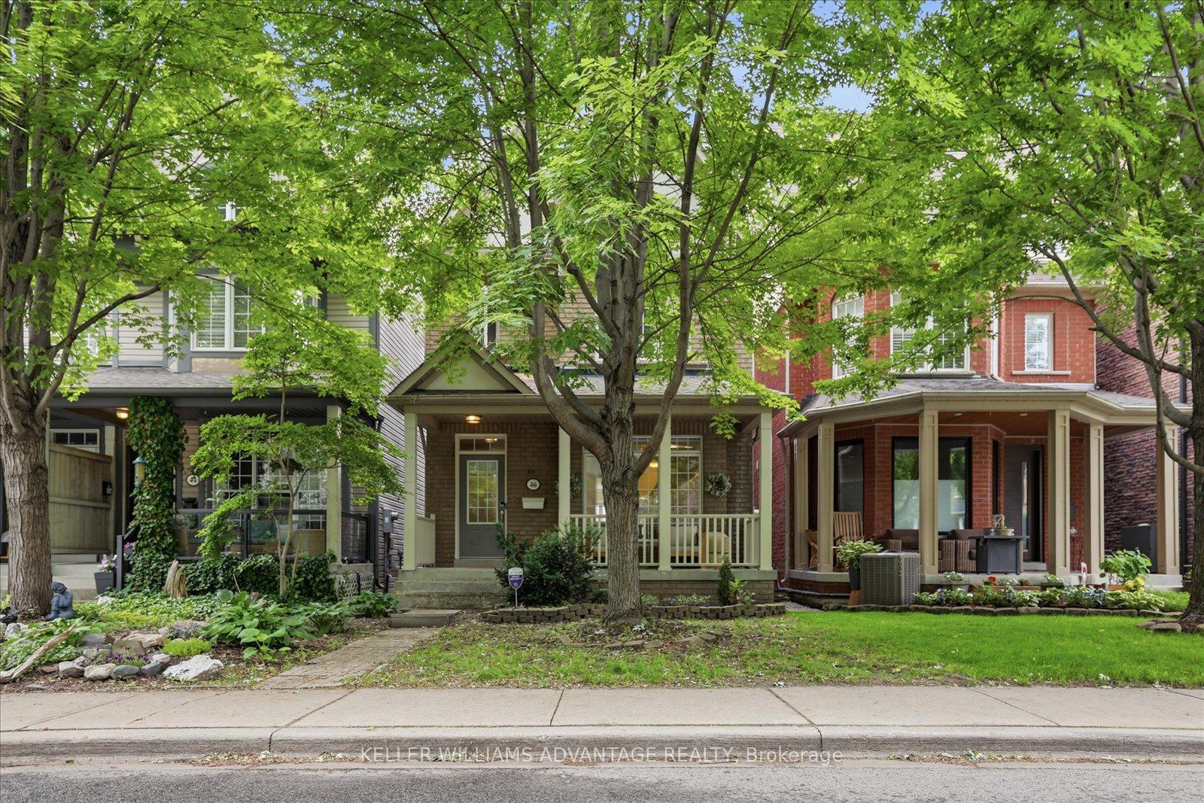
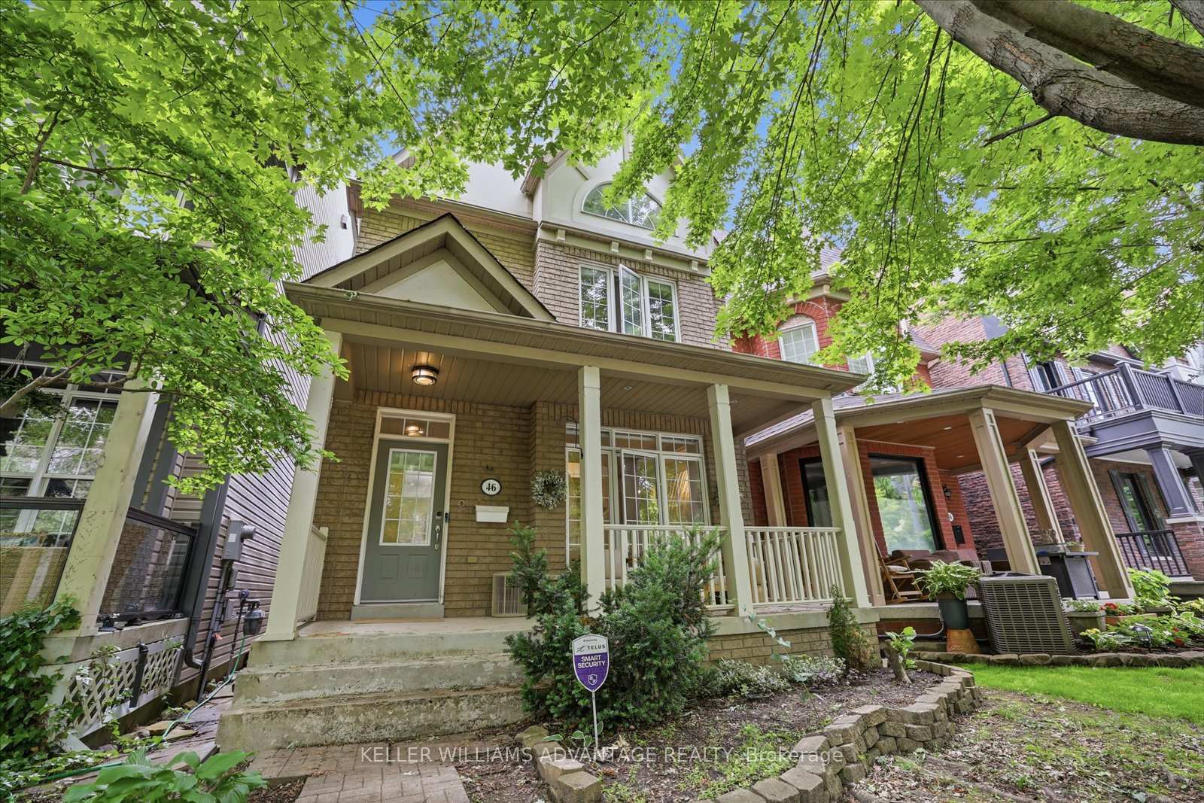
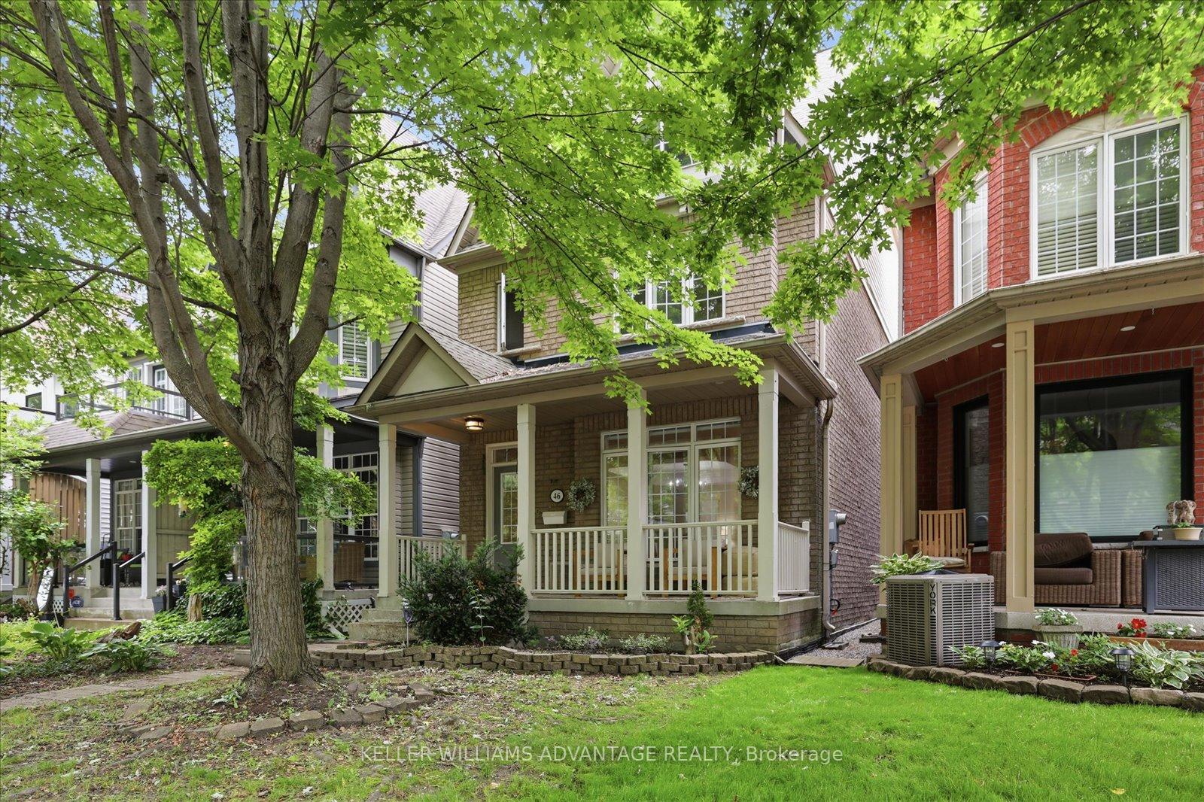
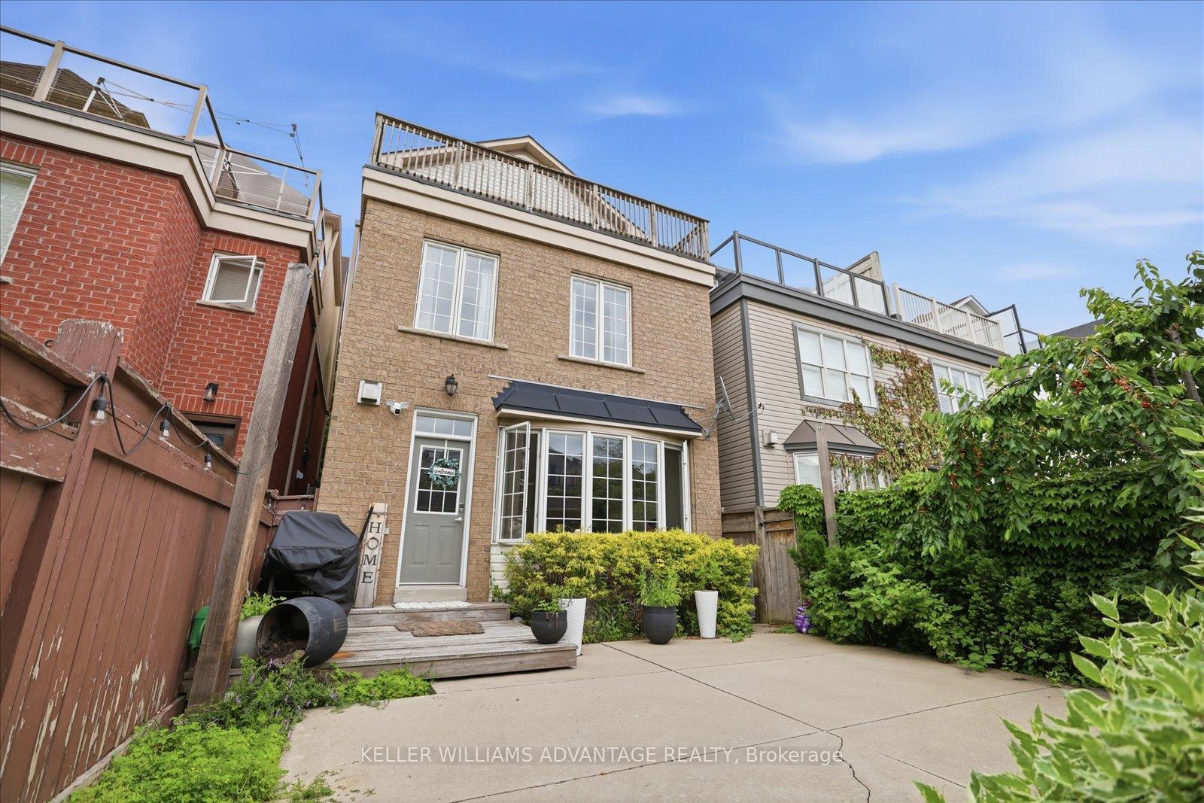
- Beautifully appointed detached home in The Beach
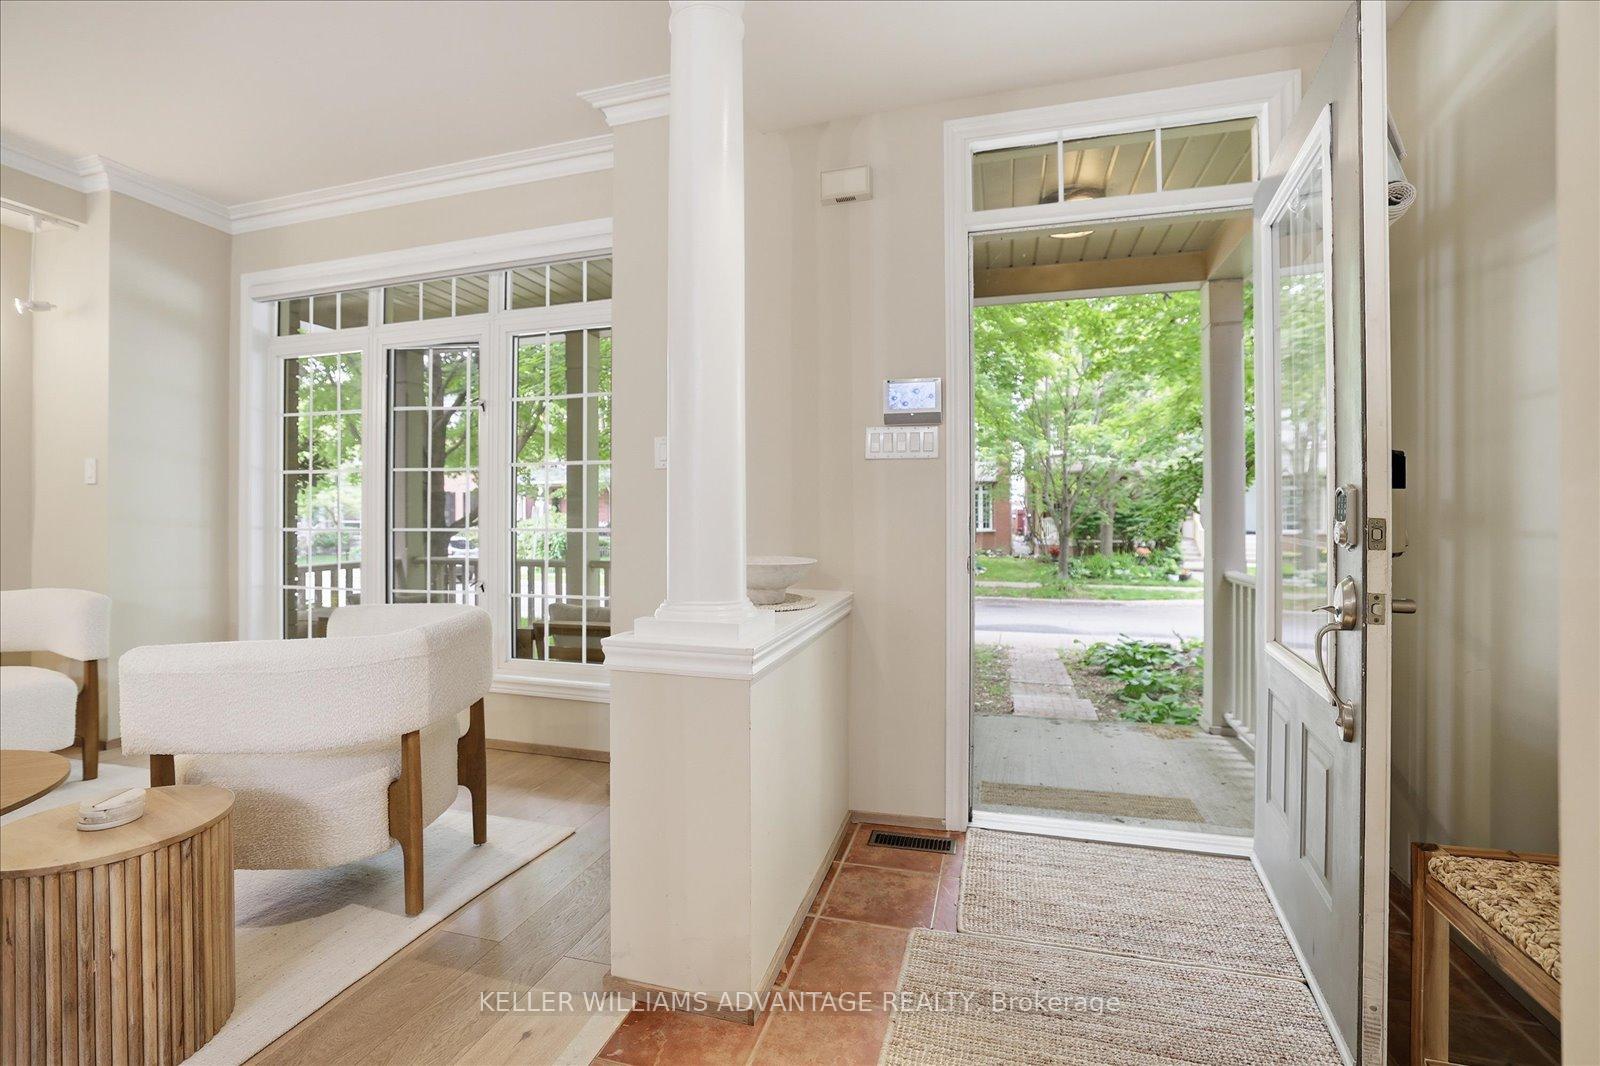
- Generous living spaces with timeless finishes
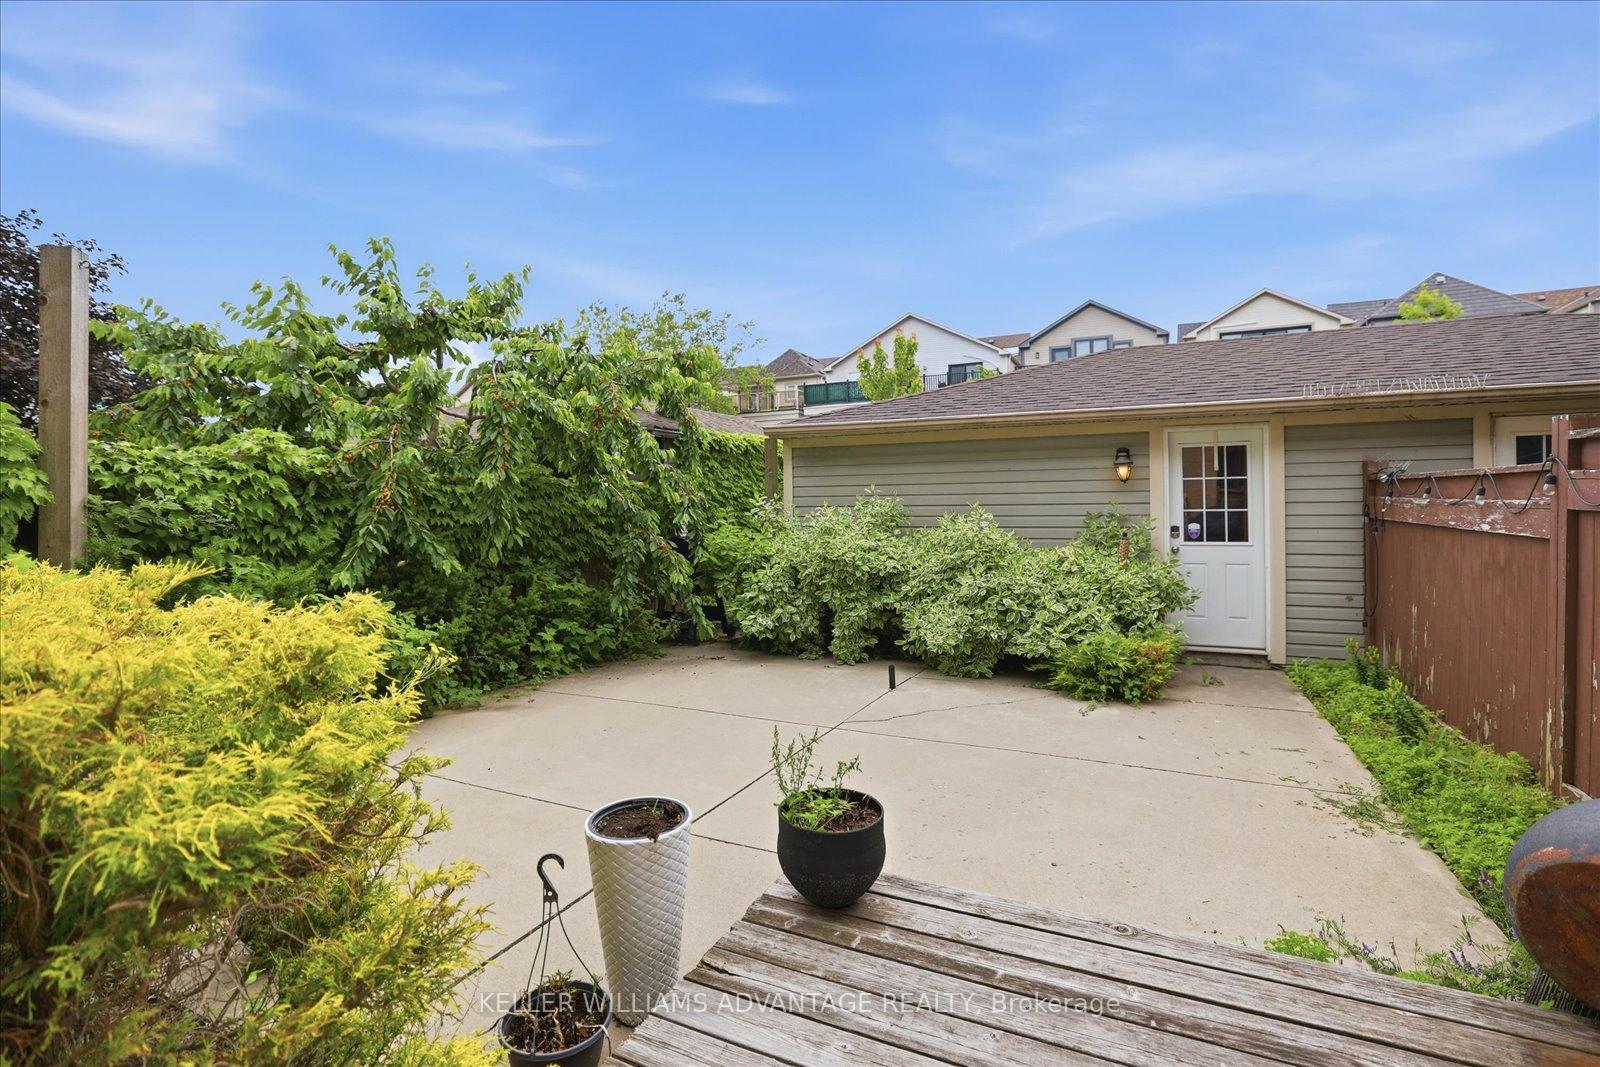
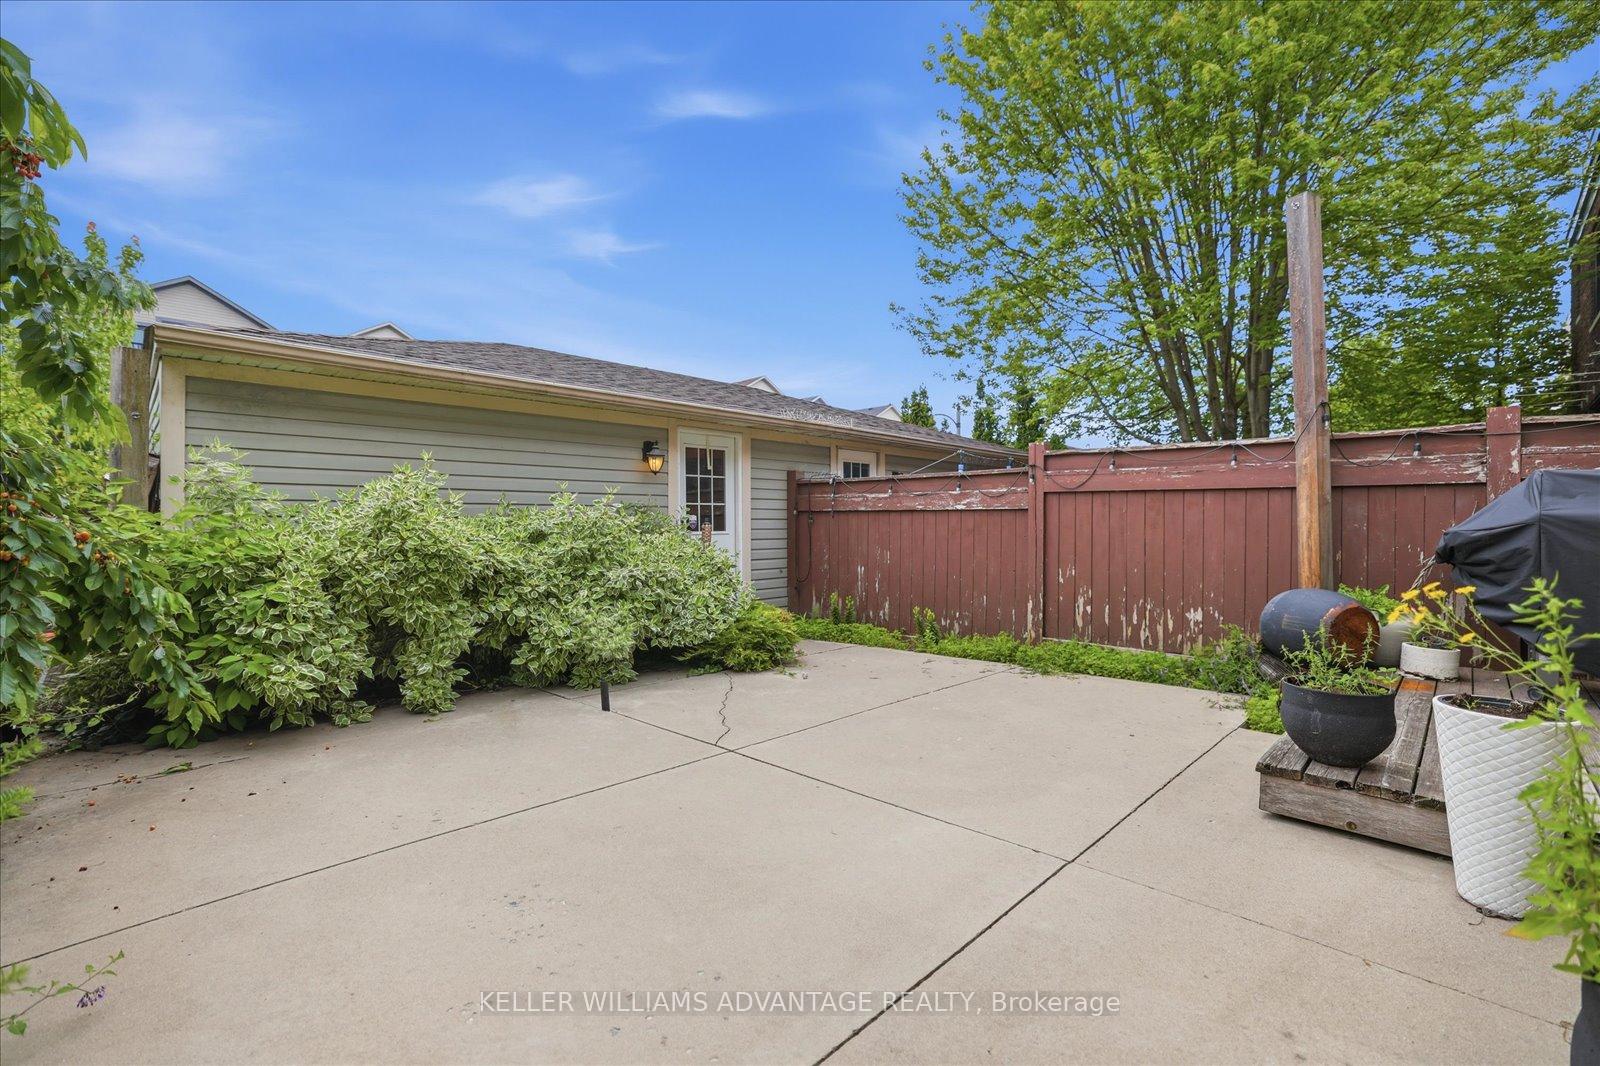
- Private backyard ideal for entertaining
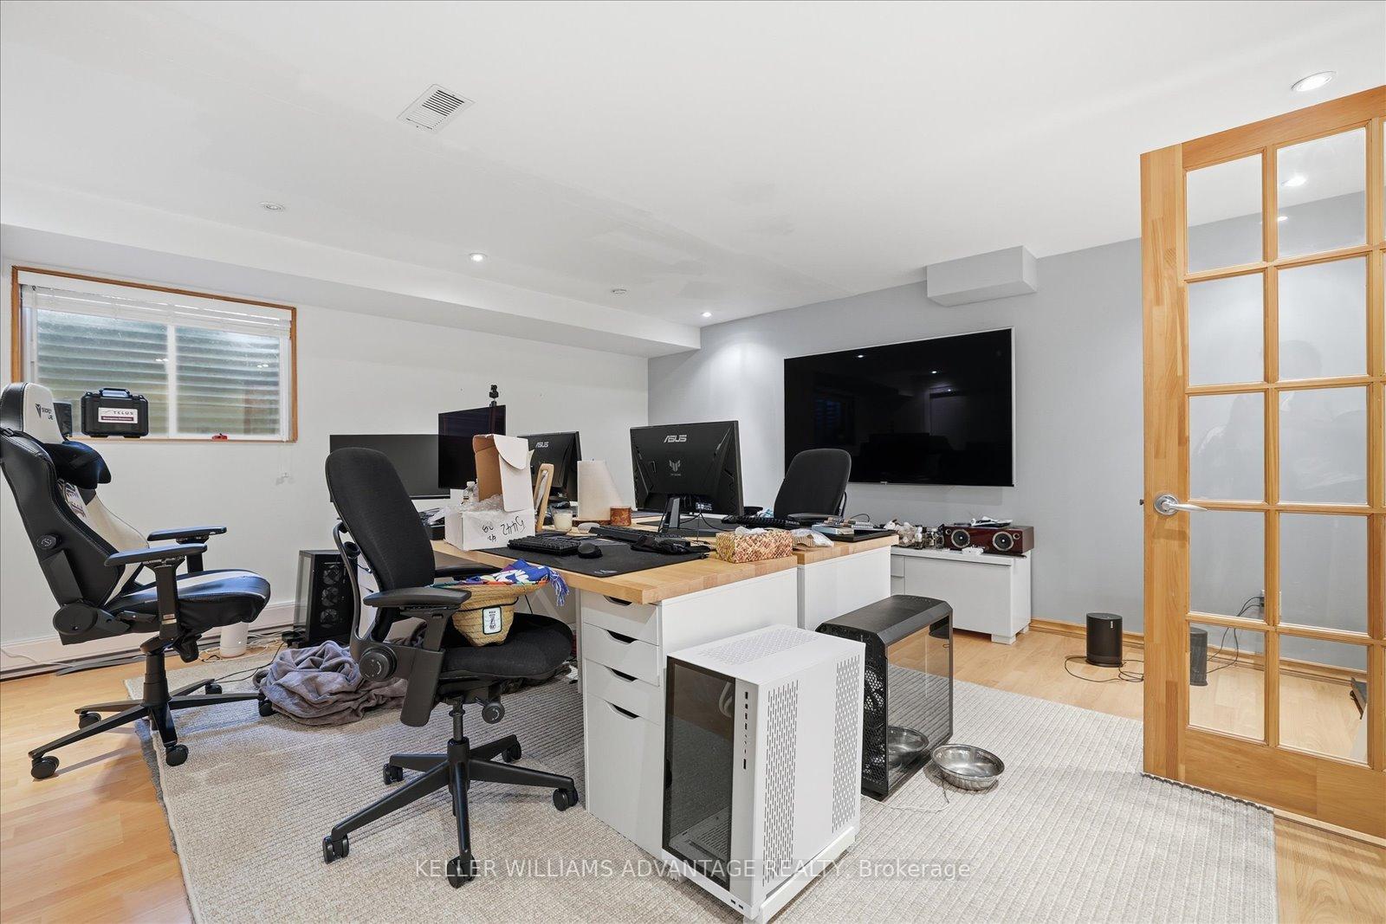
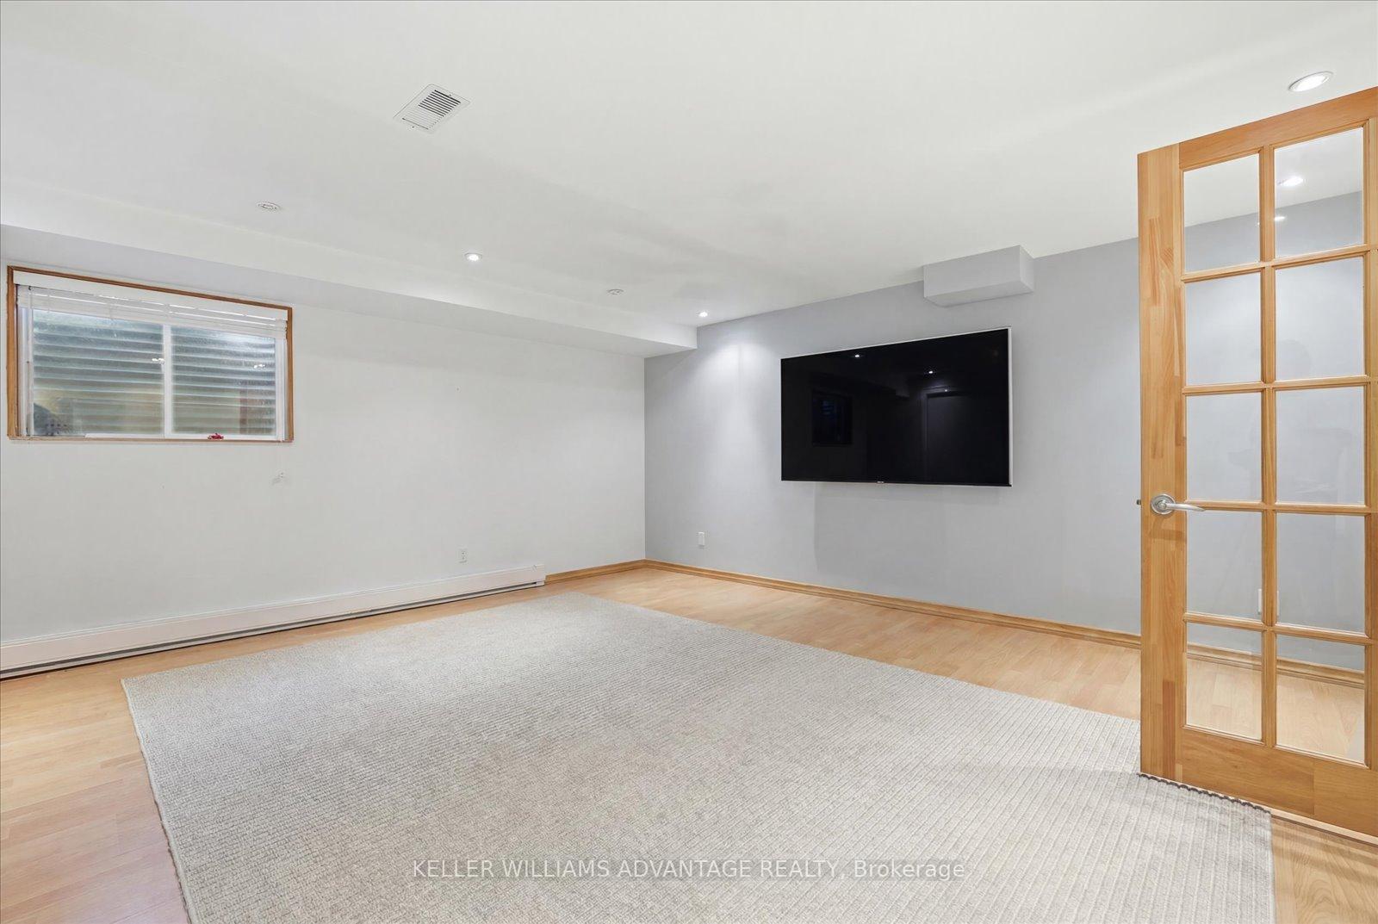
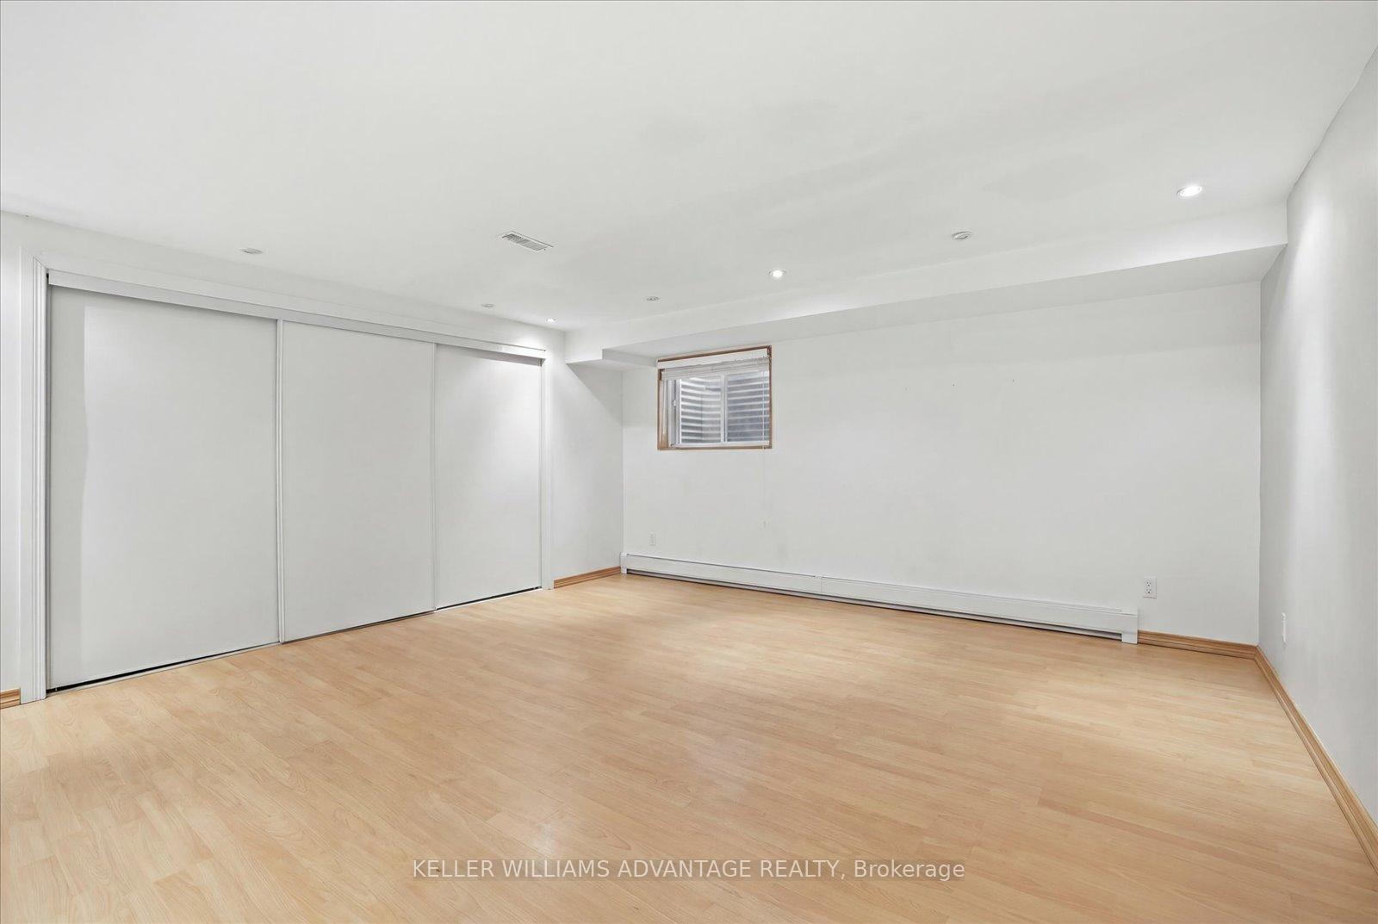
- Finished lower level for added flexibility
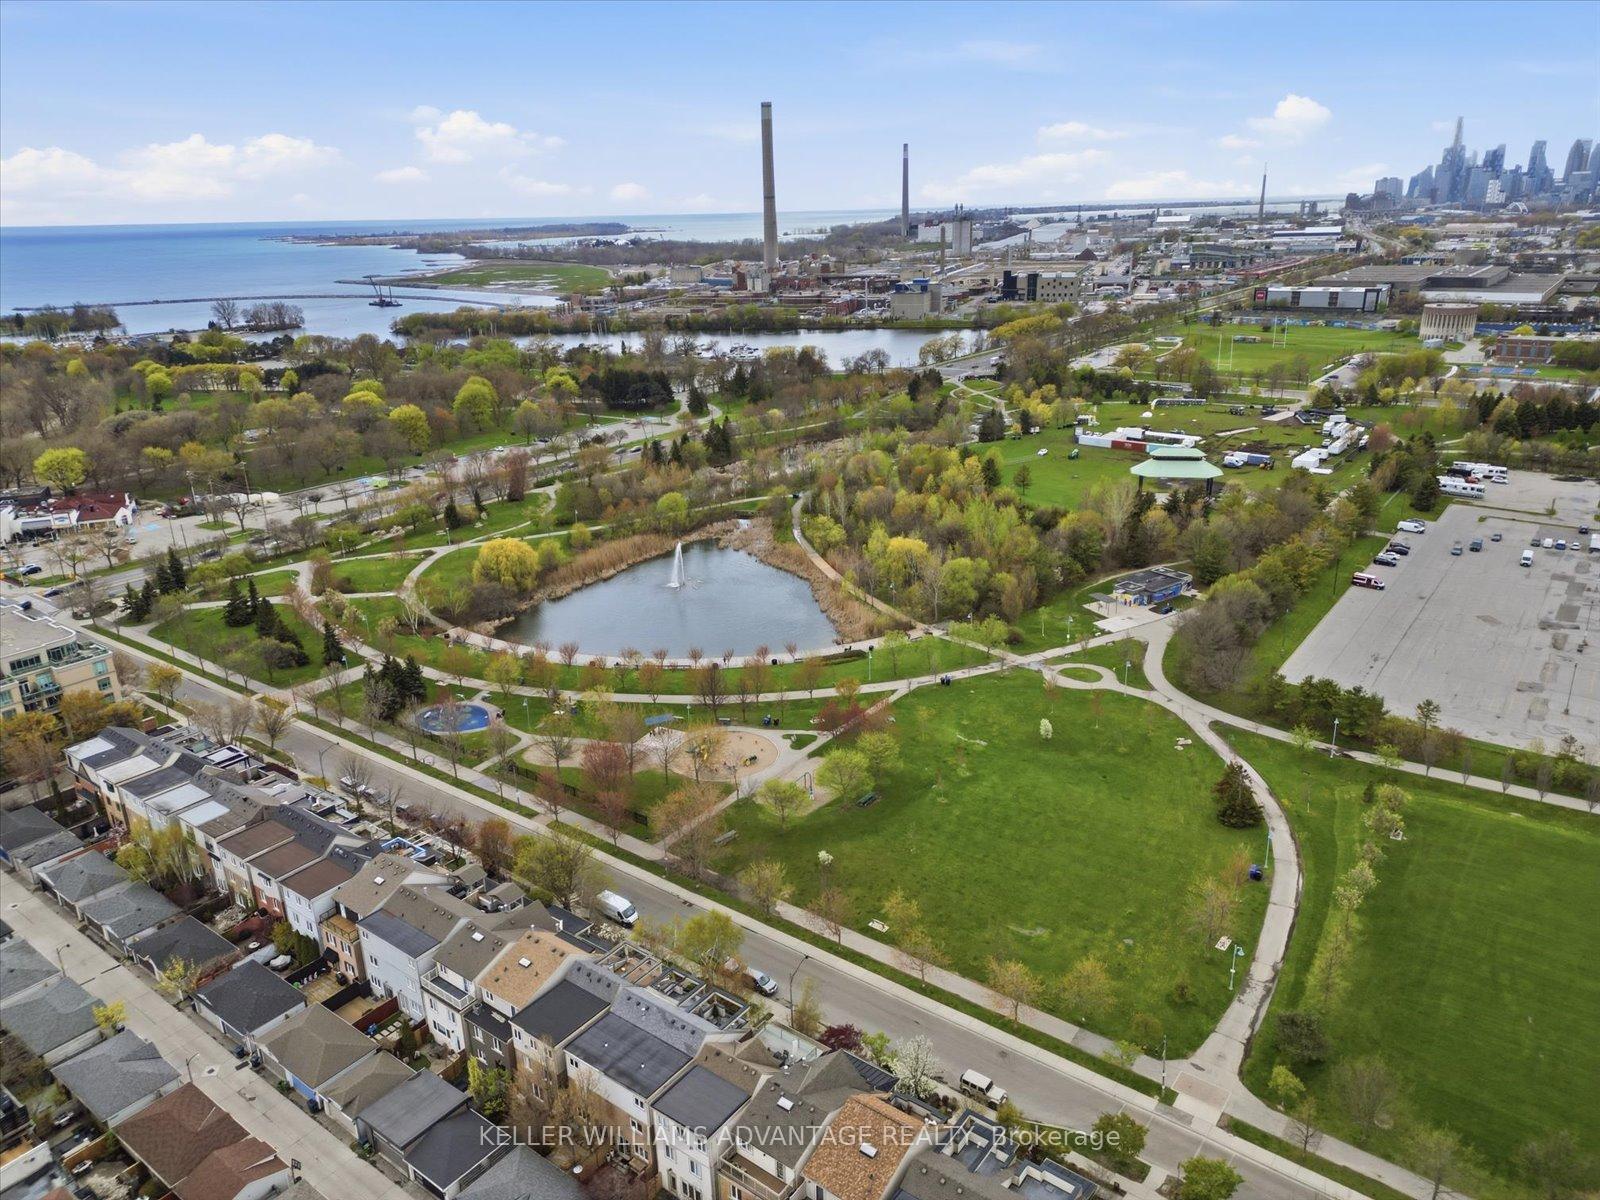
- Close to lake, parks, and top-rated schools
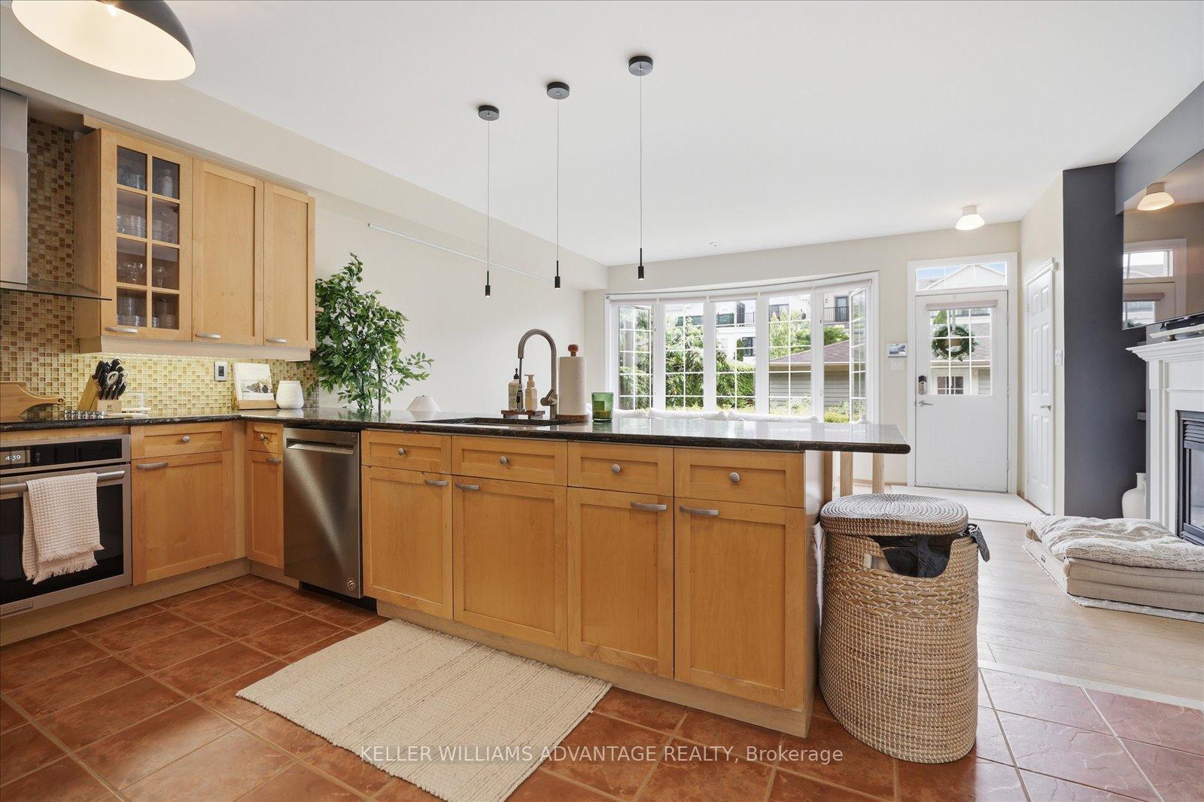
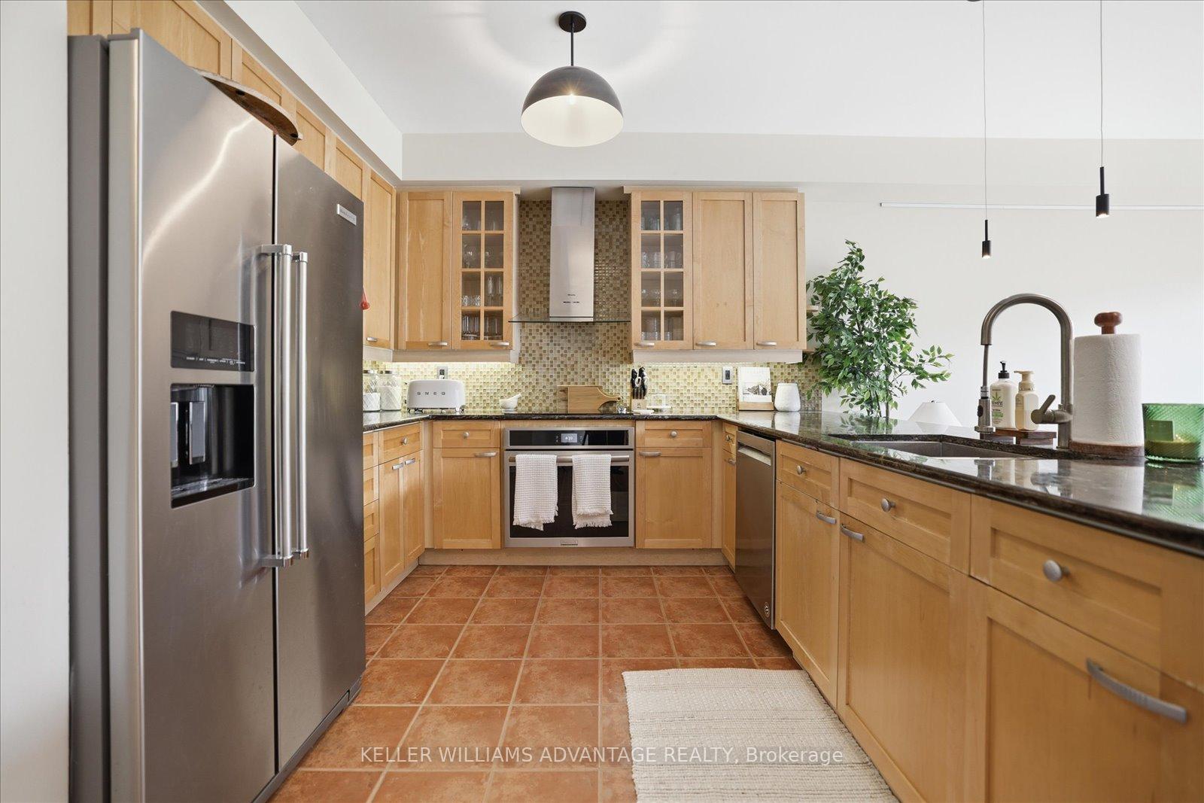
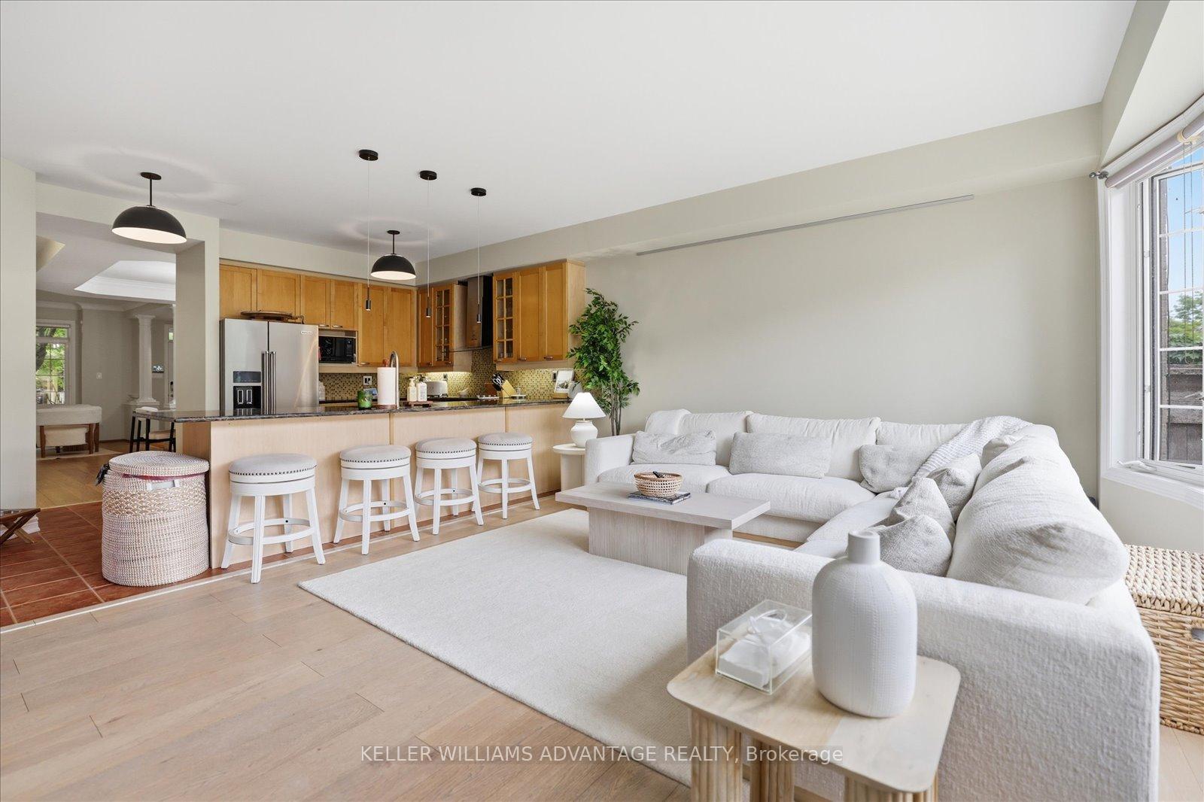
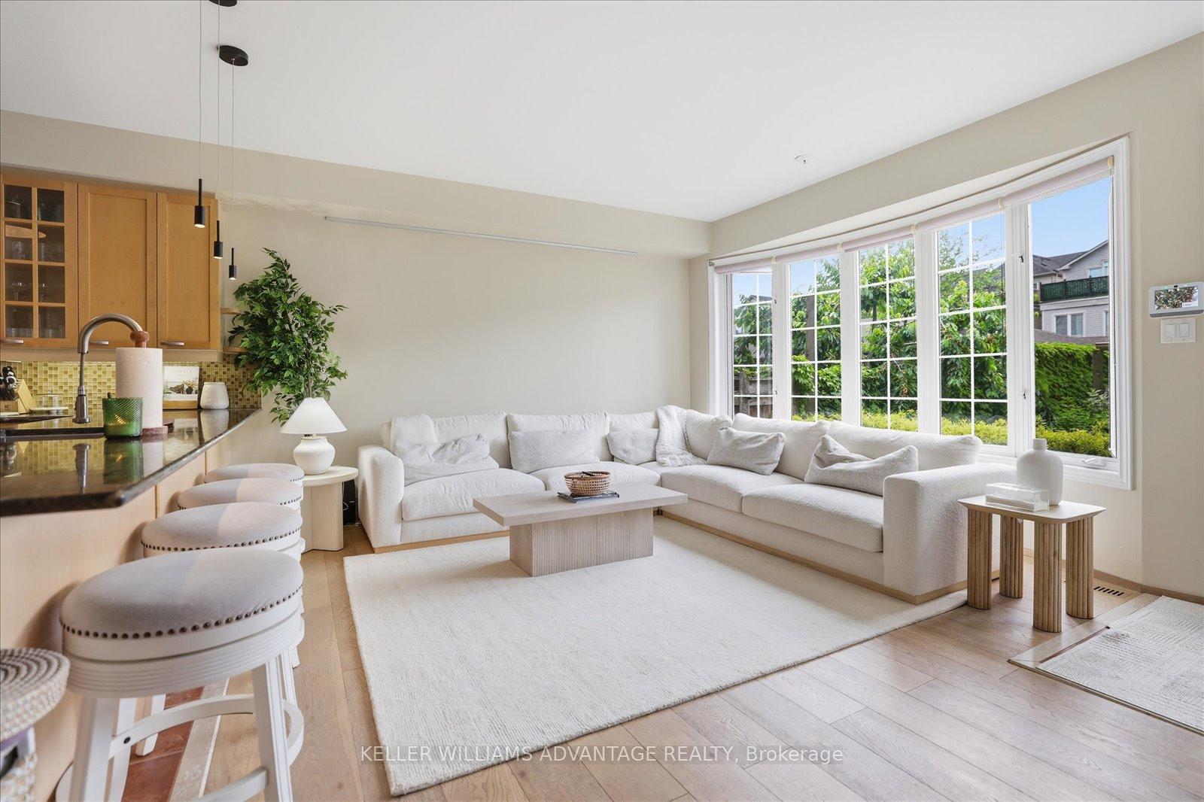
- Spacious kitchen with breakfast bar
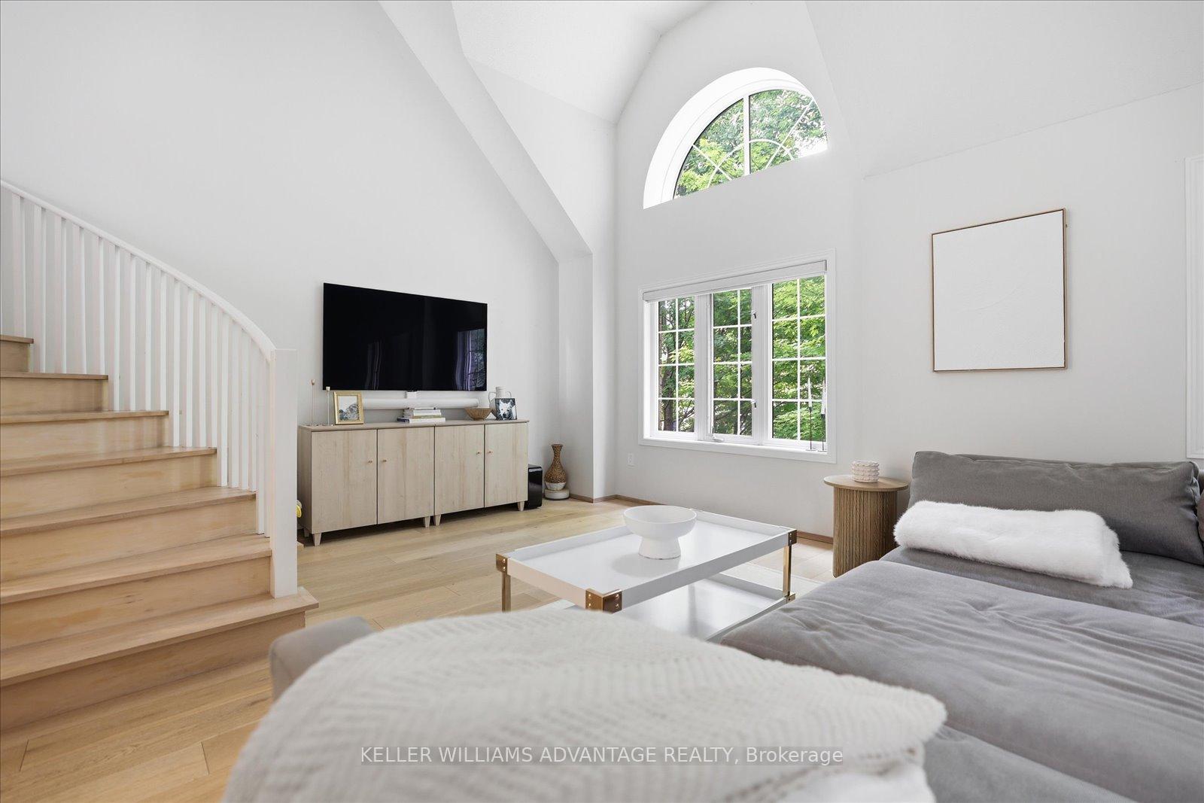
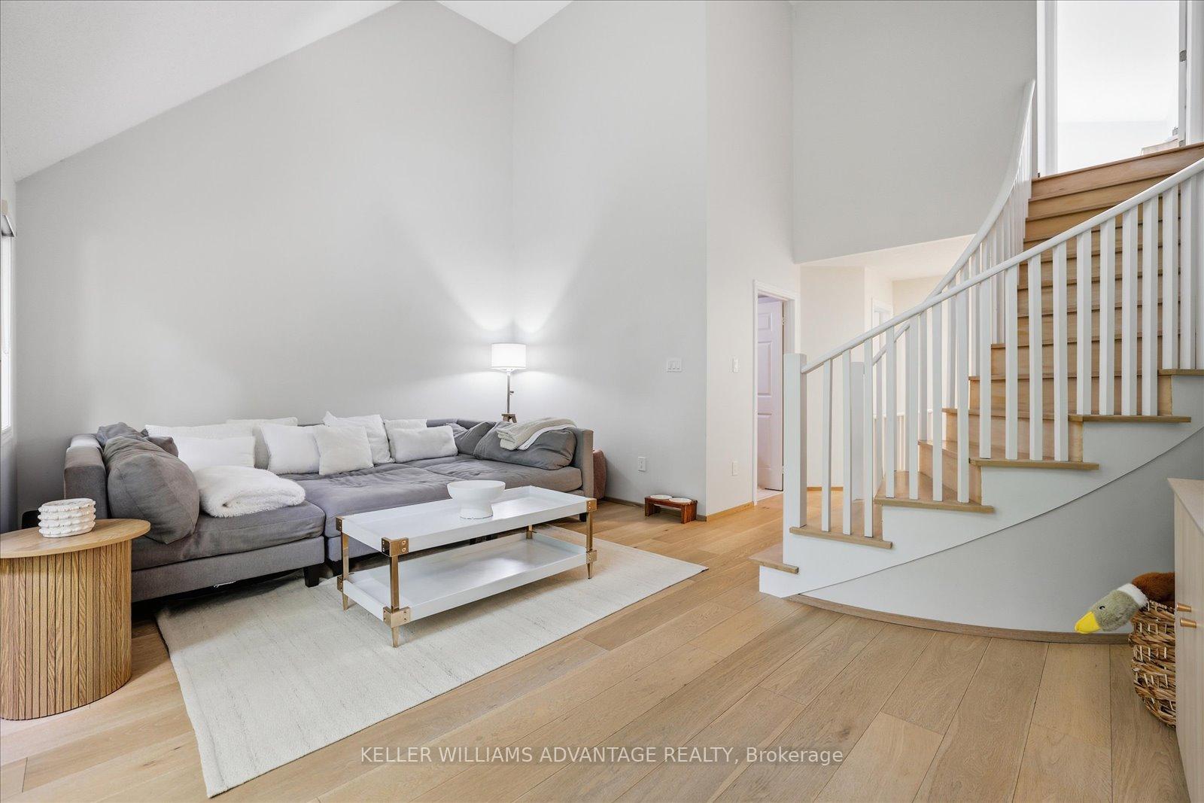
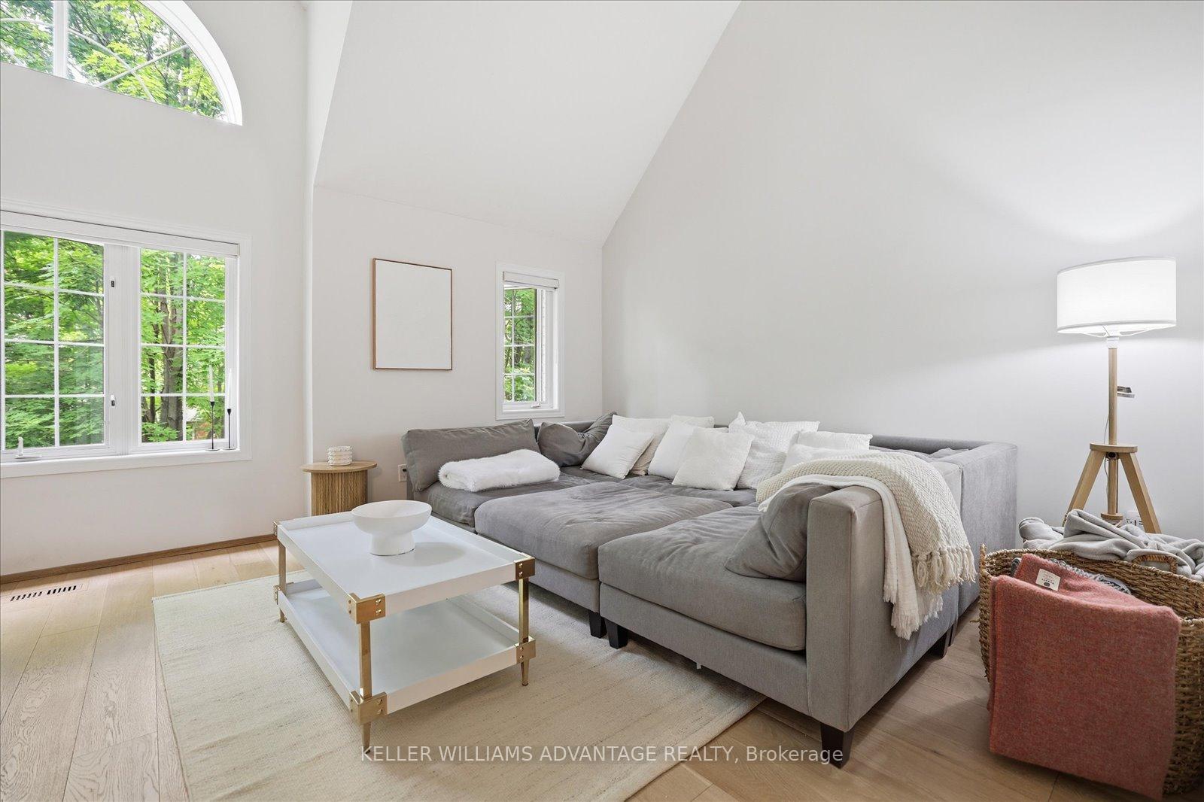
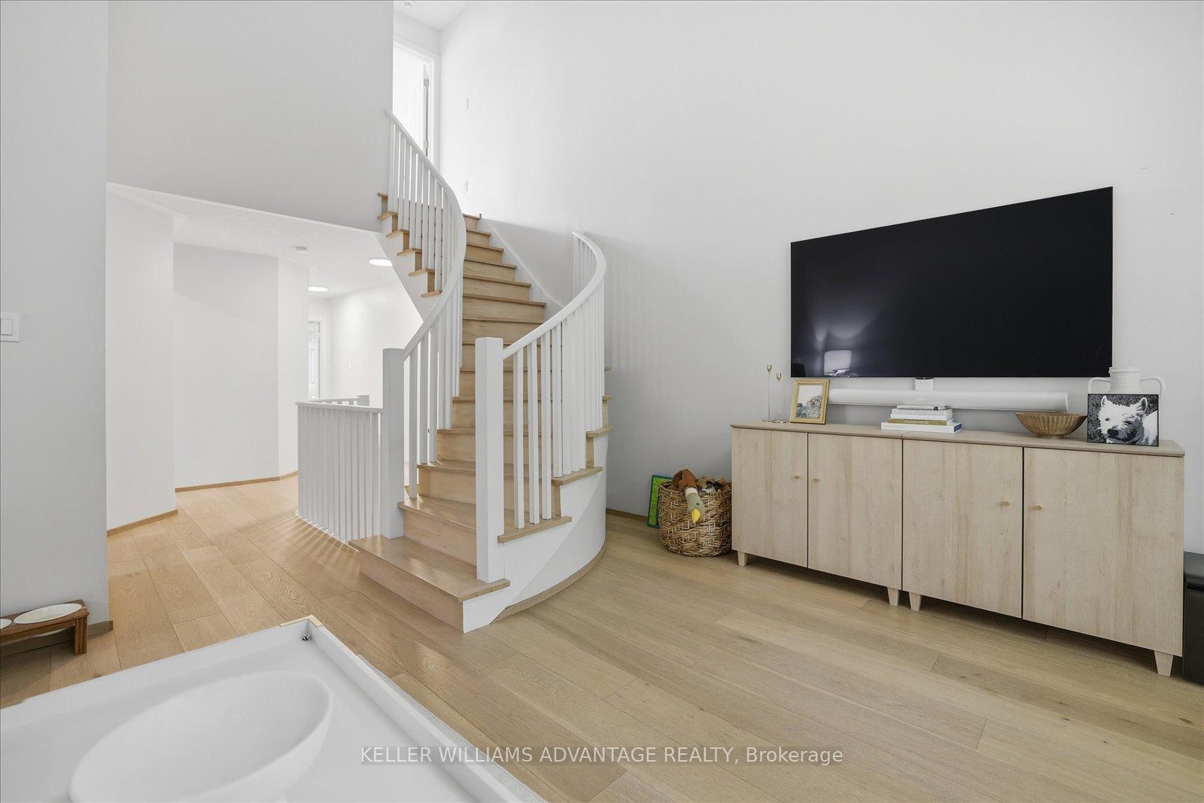
- Media lounge with cathedral ceilings
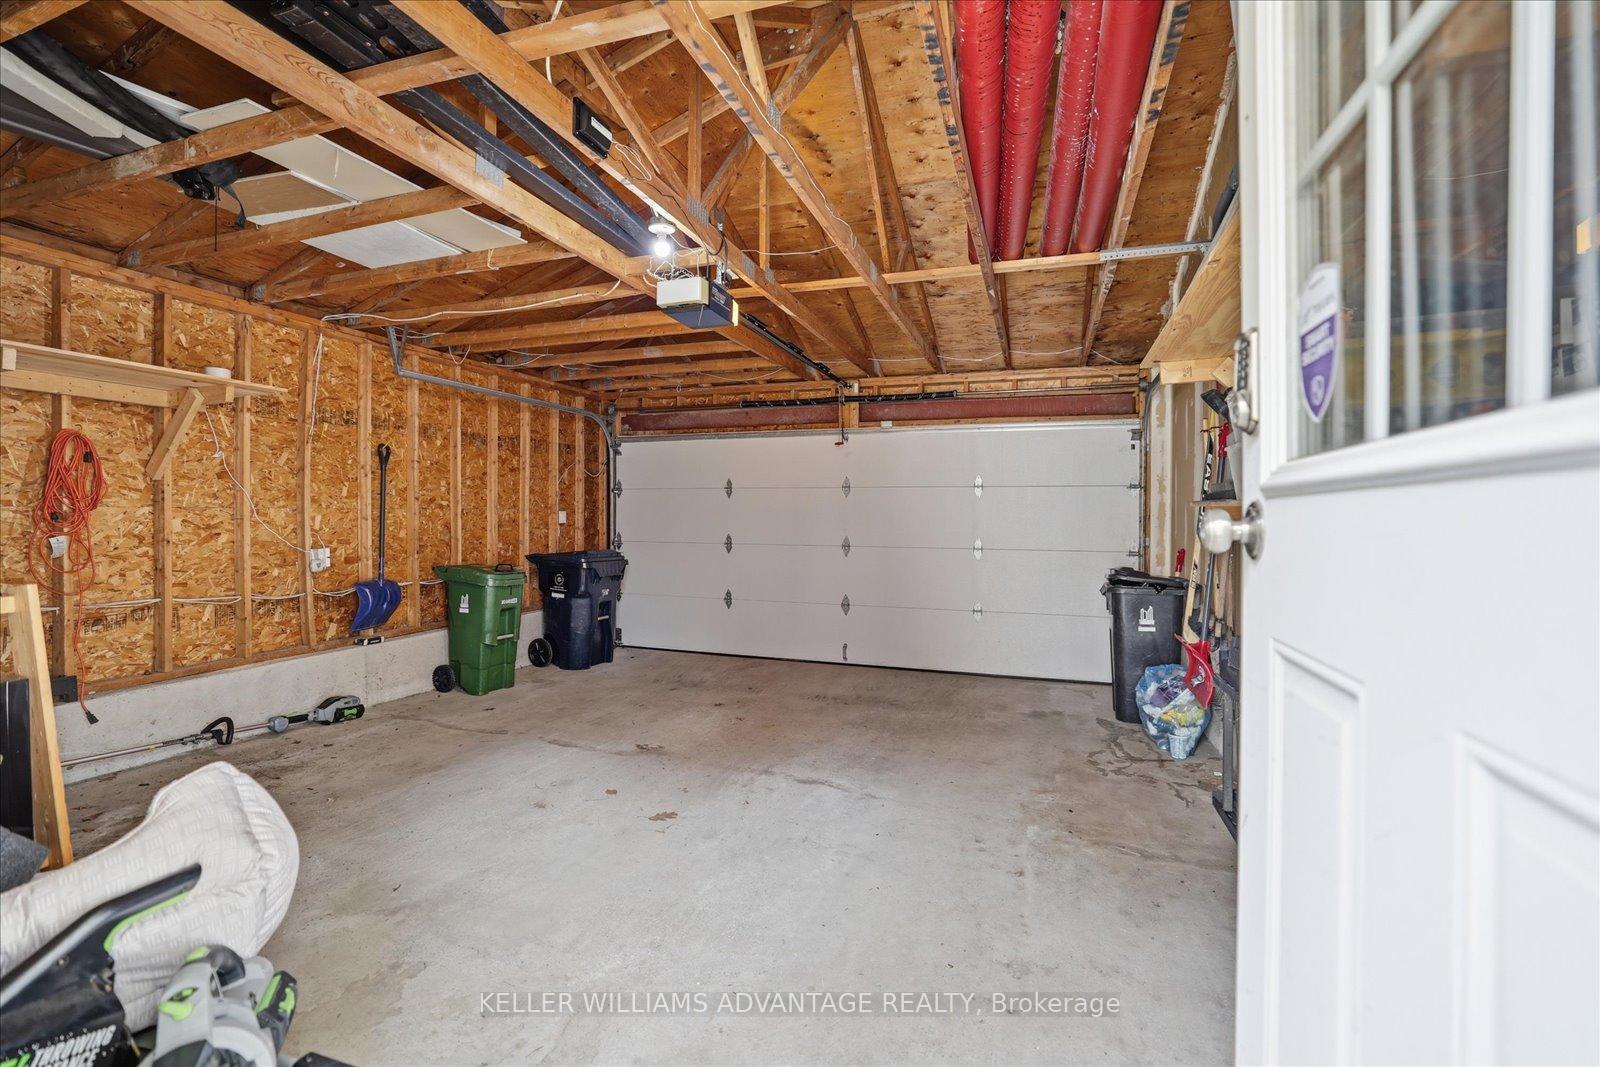
- Rare two-car garage included
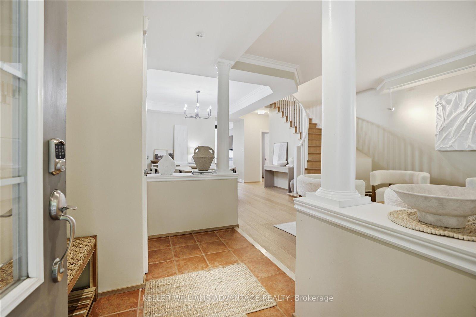
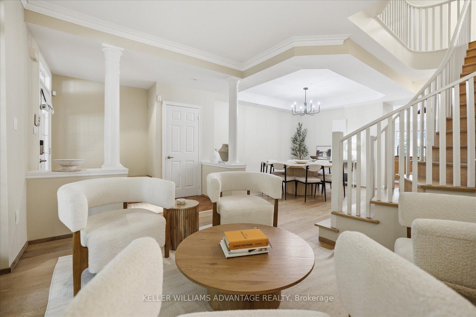
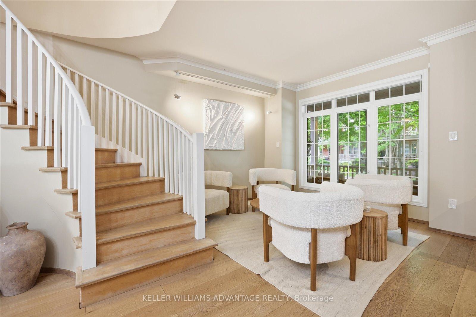
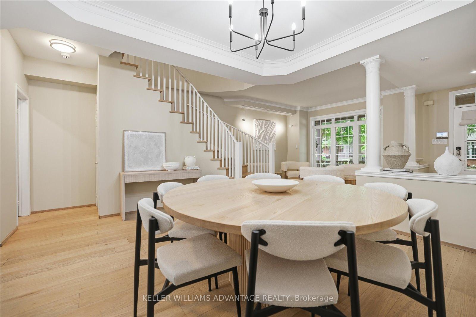
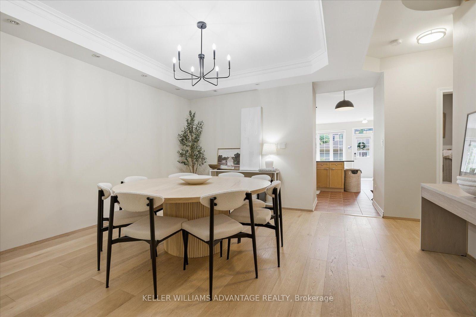
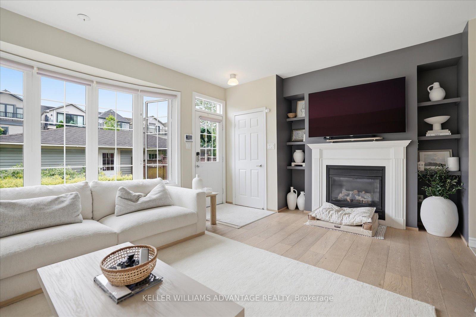
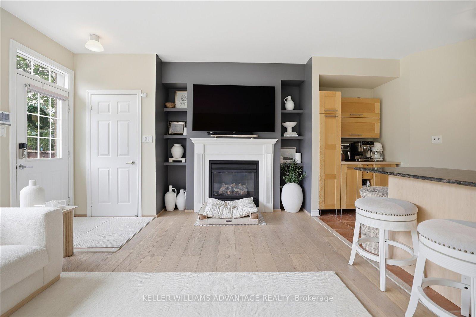
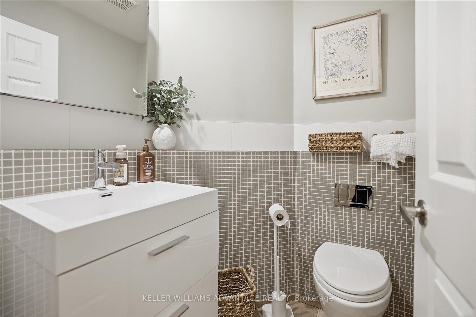
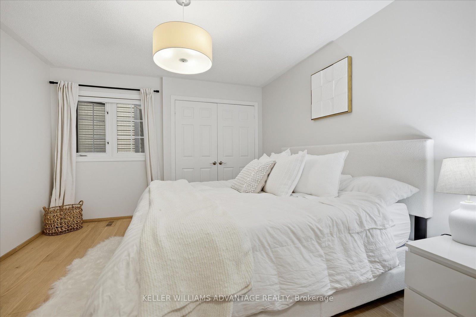
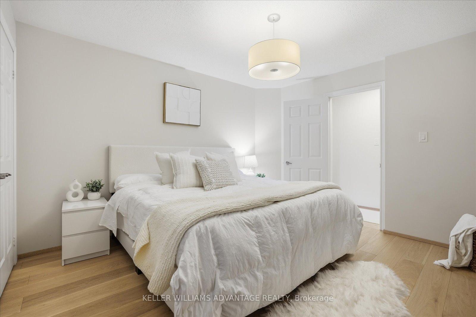
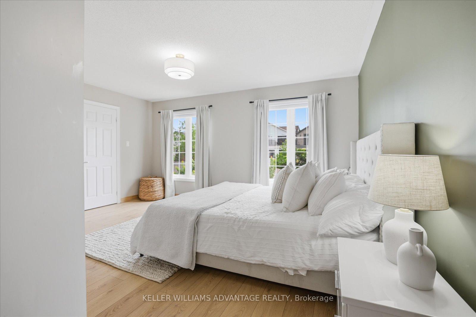
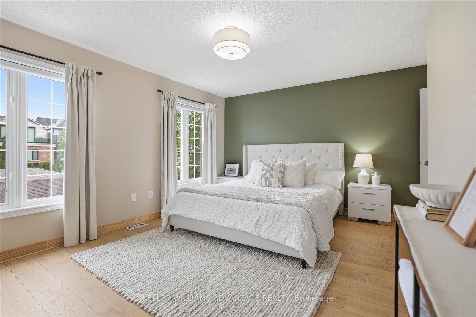
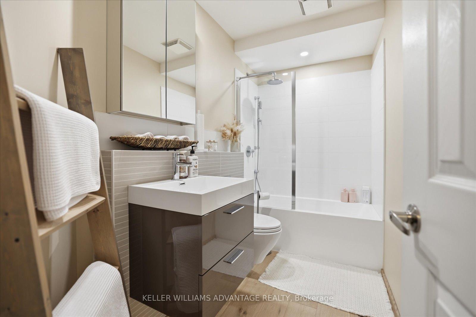
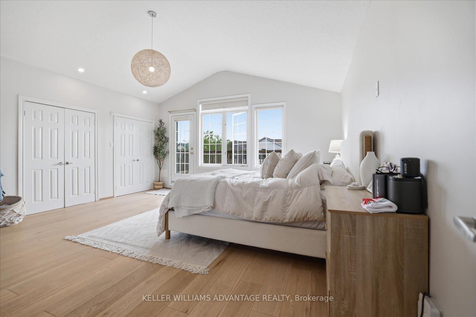
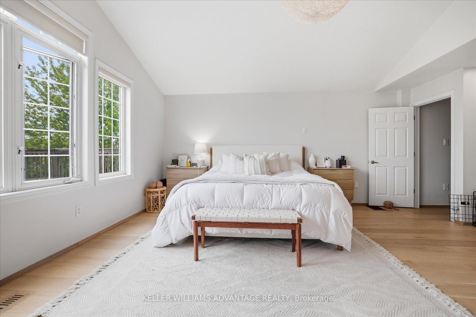
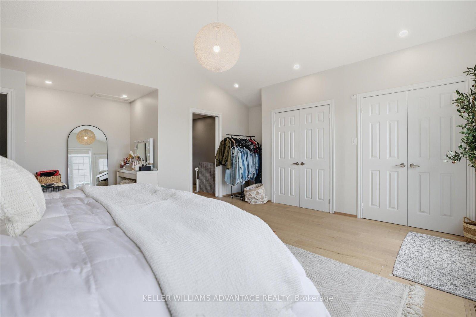
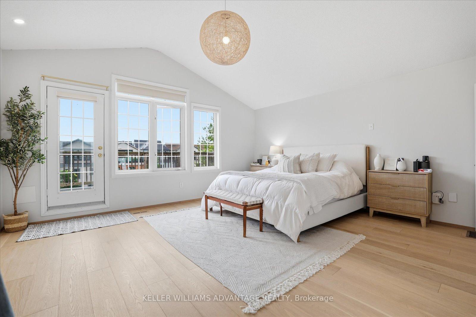
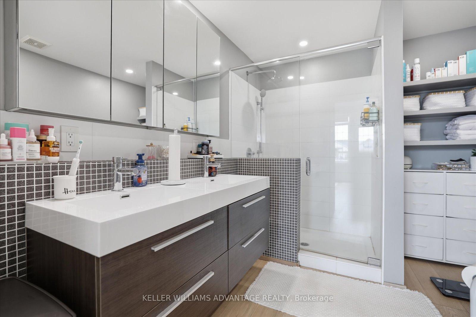
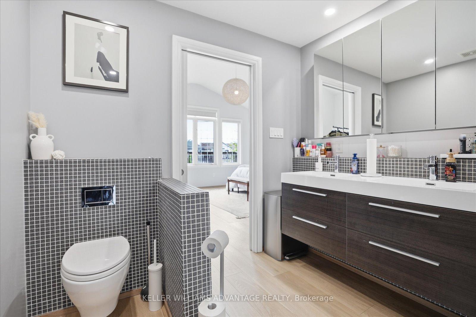
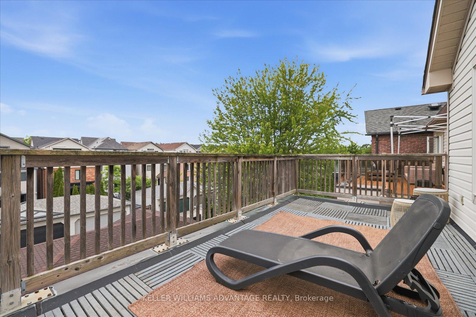
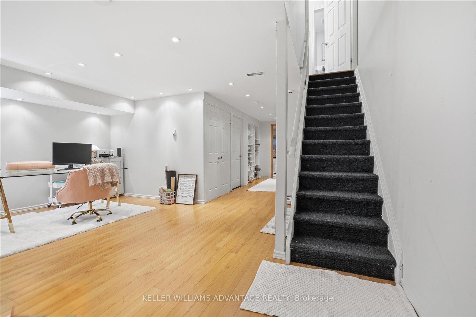
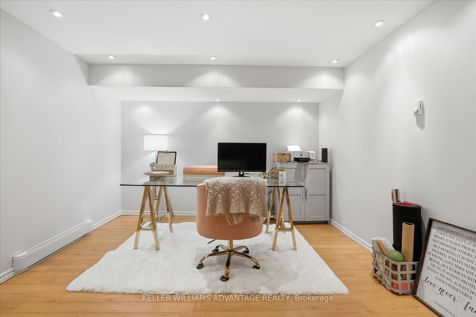
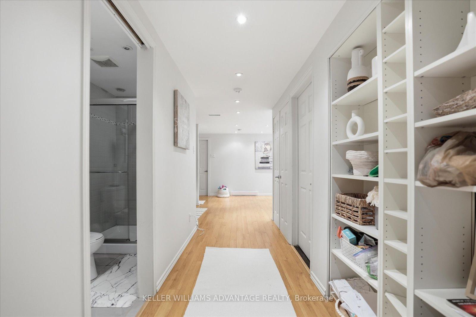
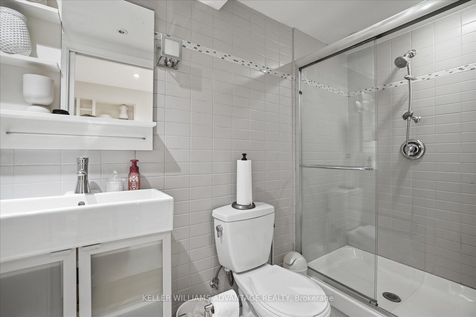
Welcome to 46 Sarah Ashbridge Avenue, an exceptional opportunity to lease a beautifully appointed detached home in the heart of The Beach. Offering generous living spaces, timeless finishes, and an unbeatable location, this 3+1 bedroom executive residence is perfectly suited for families seeking comfort, convenience, and one of Toronto's most coveted lakefront lifestyles. Thoughtfully designed for modern living, the bright main floor offers an ideal balance of open-concept flow and inviting entertaining spaces, featuring hardwood floors, elegant finishes, a spacious kitchen with ample storage and breakfast bar, a formal dining room, and a welcoming family room with gas fireplace and walk-out to the private backyard. A dramatic second-floor media lounge with soaring cathedral ceilings provides the perfect space for movie nights, a home office, or a children's play area. Upstairs, the private third-floor primary retreat features a walk-in closet, ensuite bath, and balcony, while two additional bedrooms and an upper-level laundry room complete the home. The finished lower level adds exceptional flexibility with a recreation room and an additional bedroom ideal for guests, a home office, or a home gym. Complete with a rare detached two-car garage and located just steps from the lake, Boardwalk, parks, top-rated schools, and the vibrant cafés, restaurants, boutiques, and transit along Queen Street East, this is a rare opportunity to enjoy the very best of Beach living.
- Other
- Carpet Free
- Storage
- City
- Garden
- Beach
- Lake/Pond
- Marina
- Park
- Public Transit
- Porch
Key Facts & Features
Rental Details
- Portion Of Property For Rent
- Entire Property
- Furnished
- Unfurnished
- Rent Term
- 12 Months
- Rental Deposit
- Yes
- Credit Check
- Yes
- Employment Letter
- Yes
- Rental Application
- Yes
- References Required
- Yes
Included In Rent Fee
- Water
- Parking
- Basement Type
- Finished
Interior Features
- Laundry Features
- Ensuite
- Laundry Level
- Upper Level
- Interior Extras
- Other, Carpet Free, Storage
- View
- City, Garden
- Fireplace/Stove
- Yes
- Fireplace Features
- Natural Gas
- Elevator
- No
Exterior Features
- Exterior Extras
- Porch
- Pool
- None
- Property Features
- Beach, Lake/Pond, Marina, Park, Public Transit
Building
- Building Type
- Detached
- Building Style
- 3-Storey
- Approx Age
- 16-30
Construction
- Exterior Finish
- Vinyl Siding
- Roof
- Unknown
- Foundation Details
- Unknown
- Special Designation
- Unknown
Lot
- Lot Front
- 23.98 ft
- Lot Depth
- 117.00 ft
- Lot Size
- 23.98 x 117.00 Feet
- Lot Size Code
- 23.98 x 117.00 Feet
Inclusions
- Inclusions
- Existing Fridge, Counter top Range, hood vent, oven, dishwasher, washer, dryer, all electric light fixtures and window coverings. Water and Parking included in rent amount.
Exclusions
- Exclusions
- Tenant to set up on Gas/Hydro
Parking & Garages
- Garage Type
- Detached
- Garage Spaces
- 2
- Parking Spaces
- 0
- Total Garage And Parking Spaces
- 2
Heating & Cooling
- Heat Source
- Gas
- Heat Type
- Forced Air
- Air Conditioning
- Central Air
- Water
- Municipal
- Sewers
- Sewer
- Area
- Toronto E02
- Municipality
- Toronto
- Neighbourhood
- The Beaches
- Main cross streets
- Queen & Woodbine
- Directions
- Hey Google, take me to 46 Sarah Ashbridge Ave in Toronto
Ask about this home
A HOMEH agent will answer your questions about this home.

Around this home
Kew Beach
Public · elementary · 550 m
8.4/10Duke of Connaught
Public · elementary · 1.1 km
5.8/10Norway
Public · elementary · 1.1 km
6.7/10Bowmore Road
Public · elementary · 1.2 km
5.9/10Williamson Road
Public · elementary · 1.3 km
7.3/10Whole Child
Public · elementary · 1.4 km
7.9/10Roden
Public · elementary · 1.4 km
5.0/10Georges-Étienne-Cartier
Private · elementary · French · 1.6 km
7.4/10St Denis
Private · elementary · 1.7 km
8.8/10Monarch Park
Public · secondary · 1.8 km
8.0/10St Joseph
Private · elementary · 1.9 km
6.6/10Leslieville
Public · elementary · 1.9 km
6.5/10Balmy Beach
Public · elementary · 1.9 km
8.5/10St John
Private · elementary · 1.9 km
8.2/10Earl Haig
Public · elementary · 1.9 km
6.8/10
Data provided by OpenStreetMap & Fraser Institute School Rankings
For the owner
Is this your home? Track its value.
Get this home's HOMEH Estimate by email once a month, with how many homes are for sale around you.
- MLS® number
- E13549844
- Data source
- Toronto Regional Real Estate Board
- Status change
- 2026-08-04
- Listed on
- 2026-07-10
- Days on market
- 25 days
- Possession date
- 2026-08-01
- Possession type
- Flexible
- Co-op commission
- 1/2 month rent
- Listed by
- KELLER WILLIAMS ADVANTAGE REALTY
Recommended for you
Based on homes you've looked at.
No recommended properties found.
Nearby similar homes
No nearby properties found.
More real estate resources
Other homes nearby
Explore this area
Nearby neighbourhoods
No nearby listings available.
Ask HOMEH about this home
Price, neighbourhood, monthly cost. Ask anything.
HOMEH Intelligent Agent is an AI, not a licensed representative. Check anything important with your agent.