
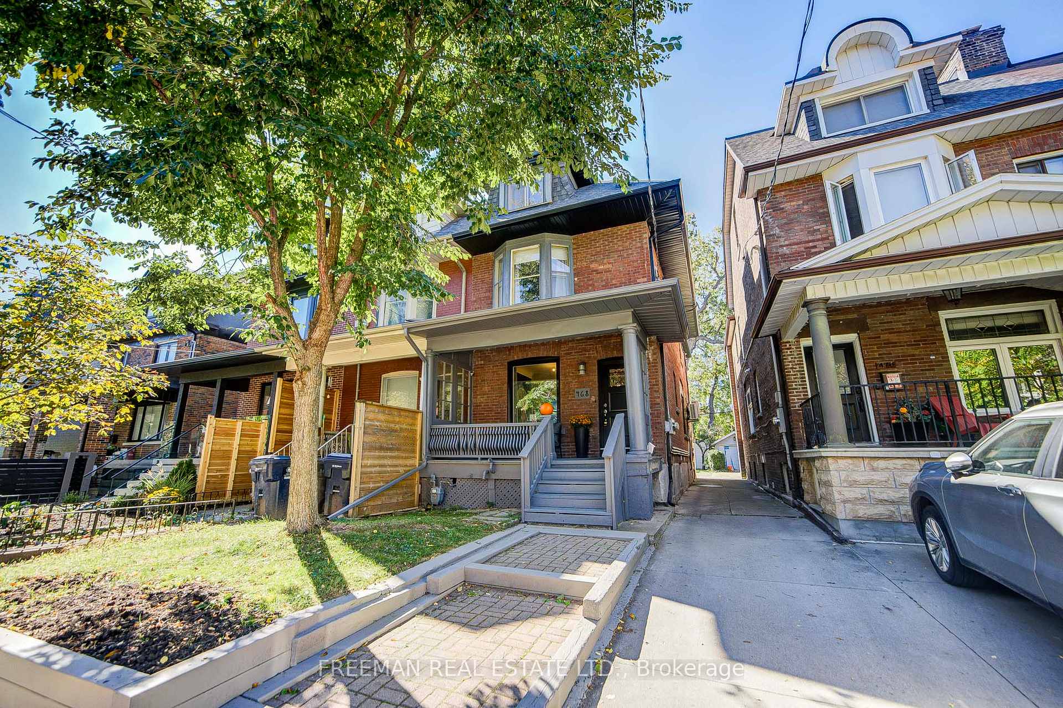
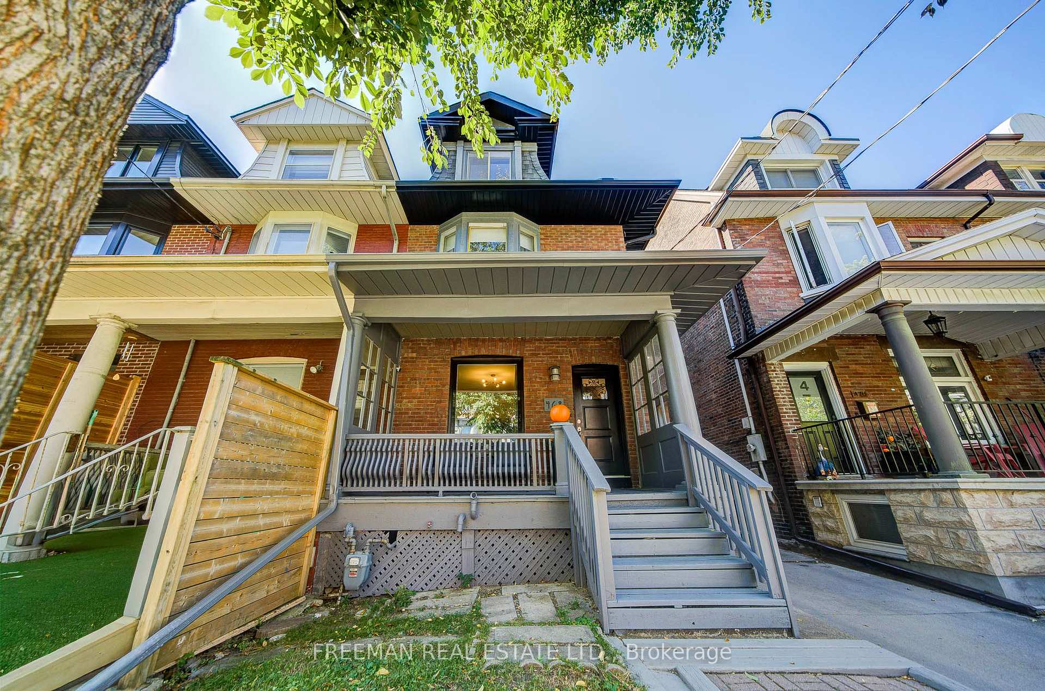
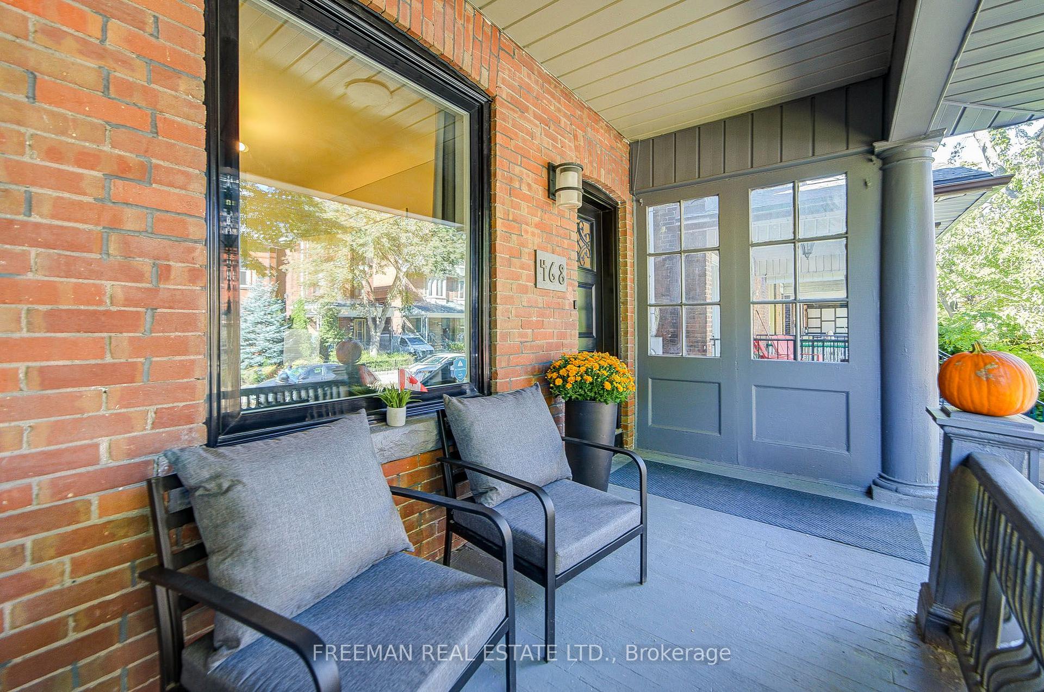
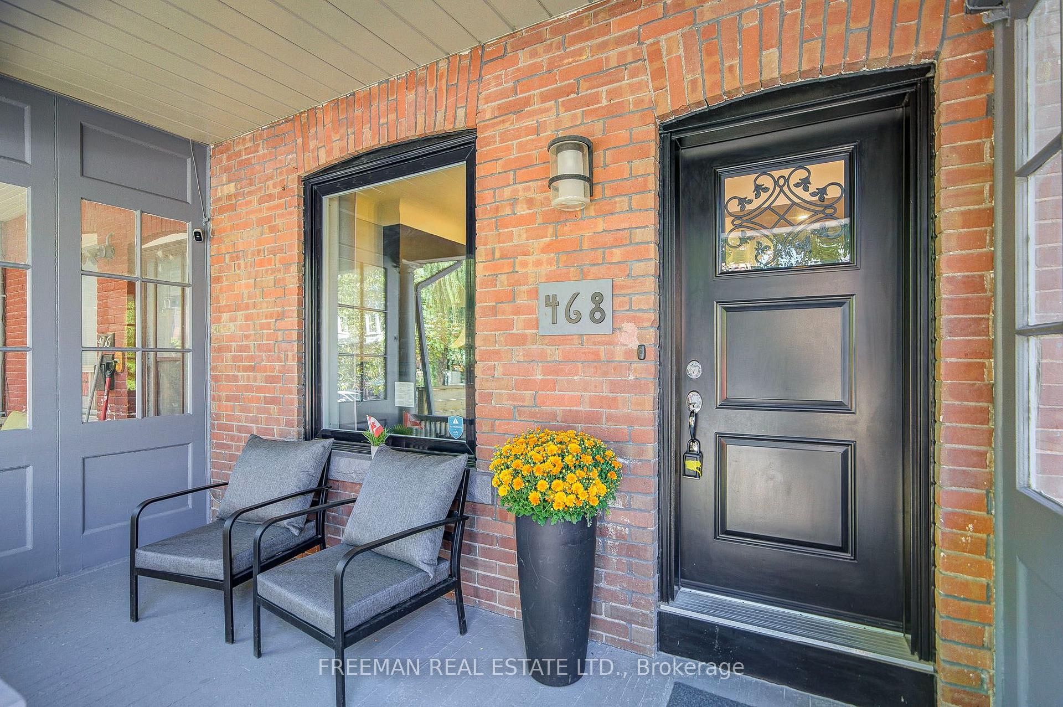
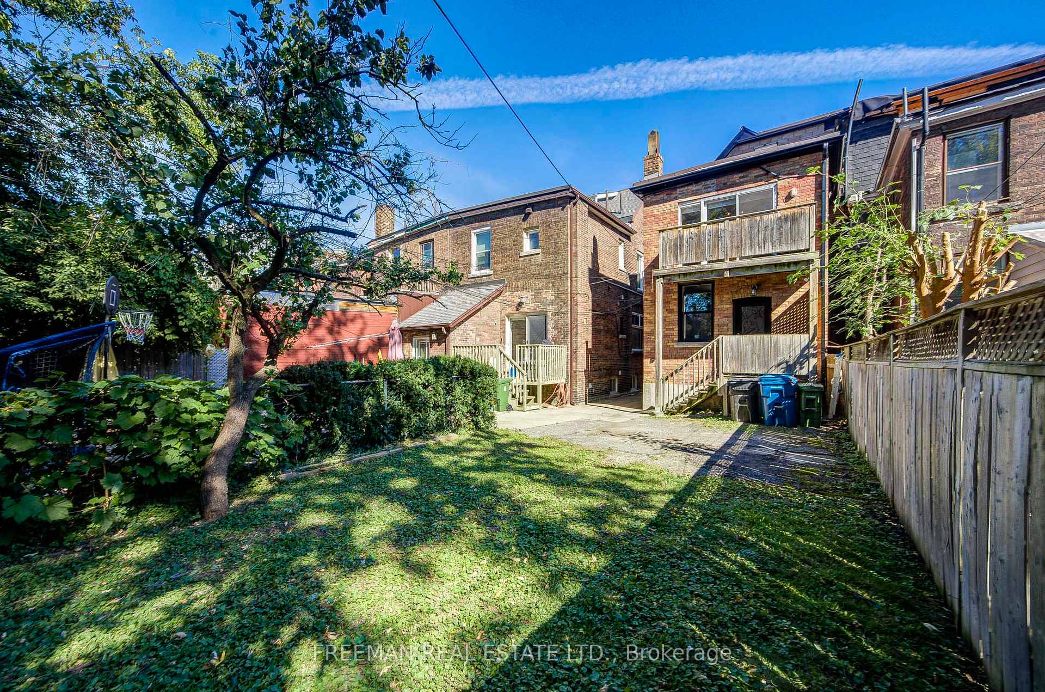
468 Markham Street
Toronto (Palmerston-Little Italy), ON M6G 2L3
- 3+2Bedrooms
- 4Bathrooms
- 0Garage
- 2000–2500Sq Ft
- $10,719Tax
- 19×125 ftLot Size
 Estimated Value:$1,550,000See Free Estimate Report

Sale & Price History for 468 Markham Street, Toronto, Palmerston-Little Italy
| Start Date | End Date | Price | Event | MLS# |
|---|---|---|---|---|
| No listing history available | ||||
Real estate boards require you to or to see the full details of this property.
*Sold prices and complete sale & price history are regulated data. Under the Trust in Real Estate Services Act, 2002 (TRESA) and the rules of the Real Estate Council of Ontario (RECO), and pursuant to the Multiple Listing Service® rules of the Canadian Real Estate Association (CREA) and the Toronto Regional Real Estate Board (TRREB), this information may be shown only to registered users who have agreed to the applicable terms of use (a Virtual Office Website, or "VOW," arrangement). HOMEH Inc., Brokerage therefore provides it to signed-in members only. Creating an account is free and takes under a minute.
About 468 Markham Street, Toronto, Palmerston-Little Italy
Summarized Description
- Three self-contained units for versatile living options.
- Substantially renovated, ready for immediate occupancy.
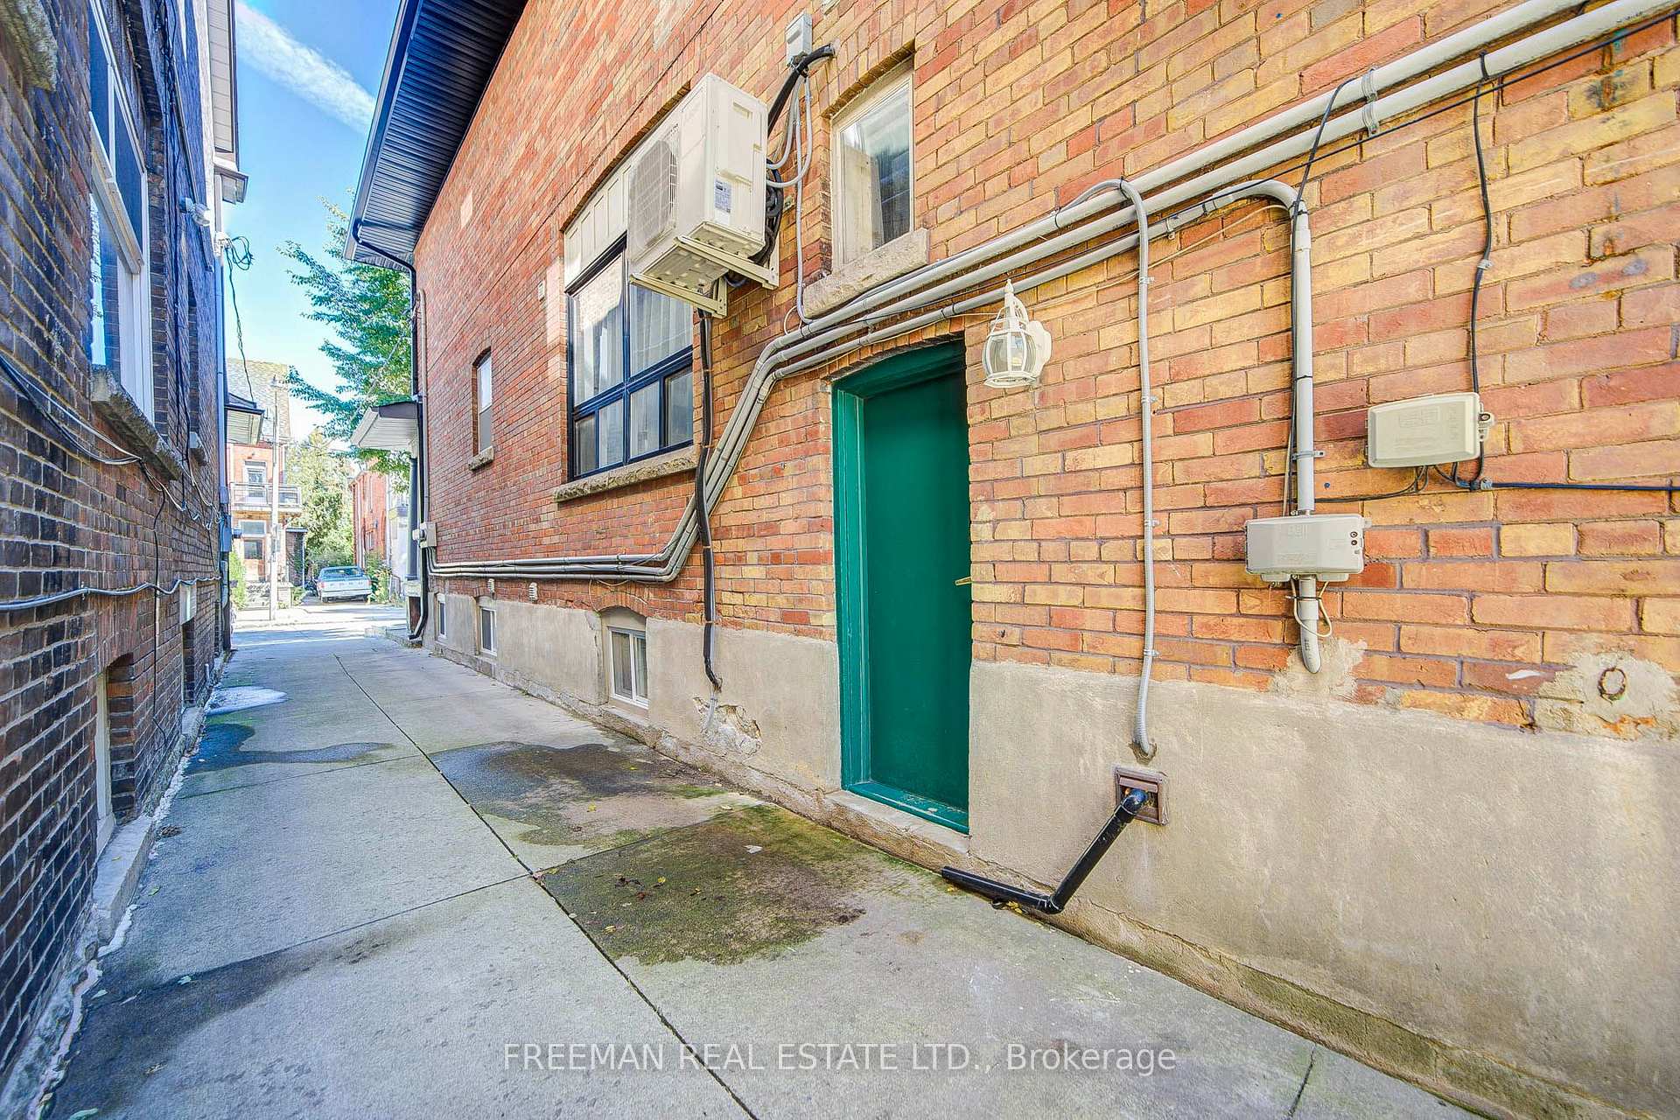
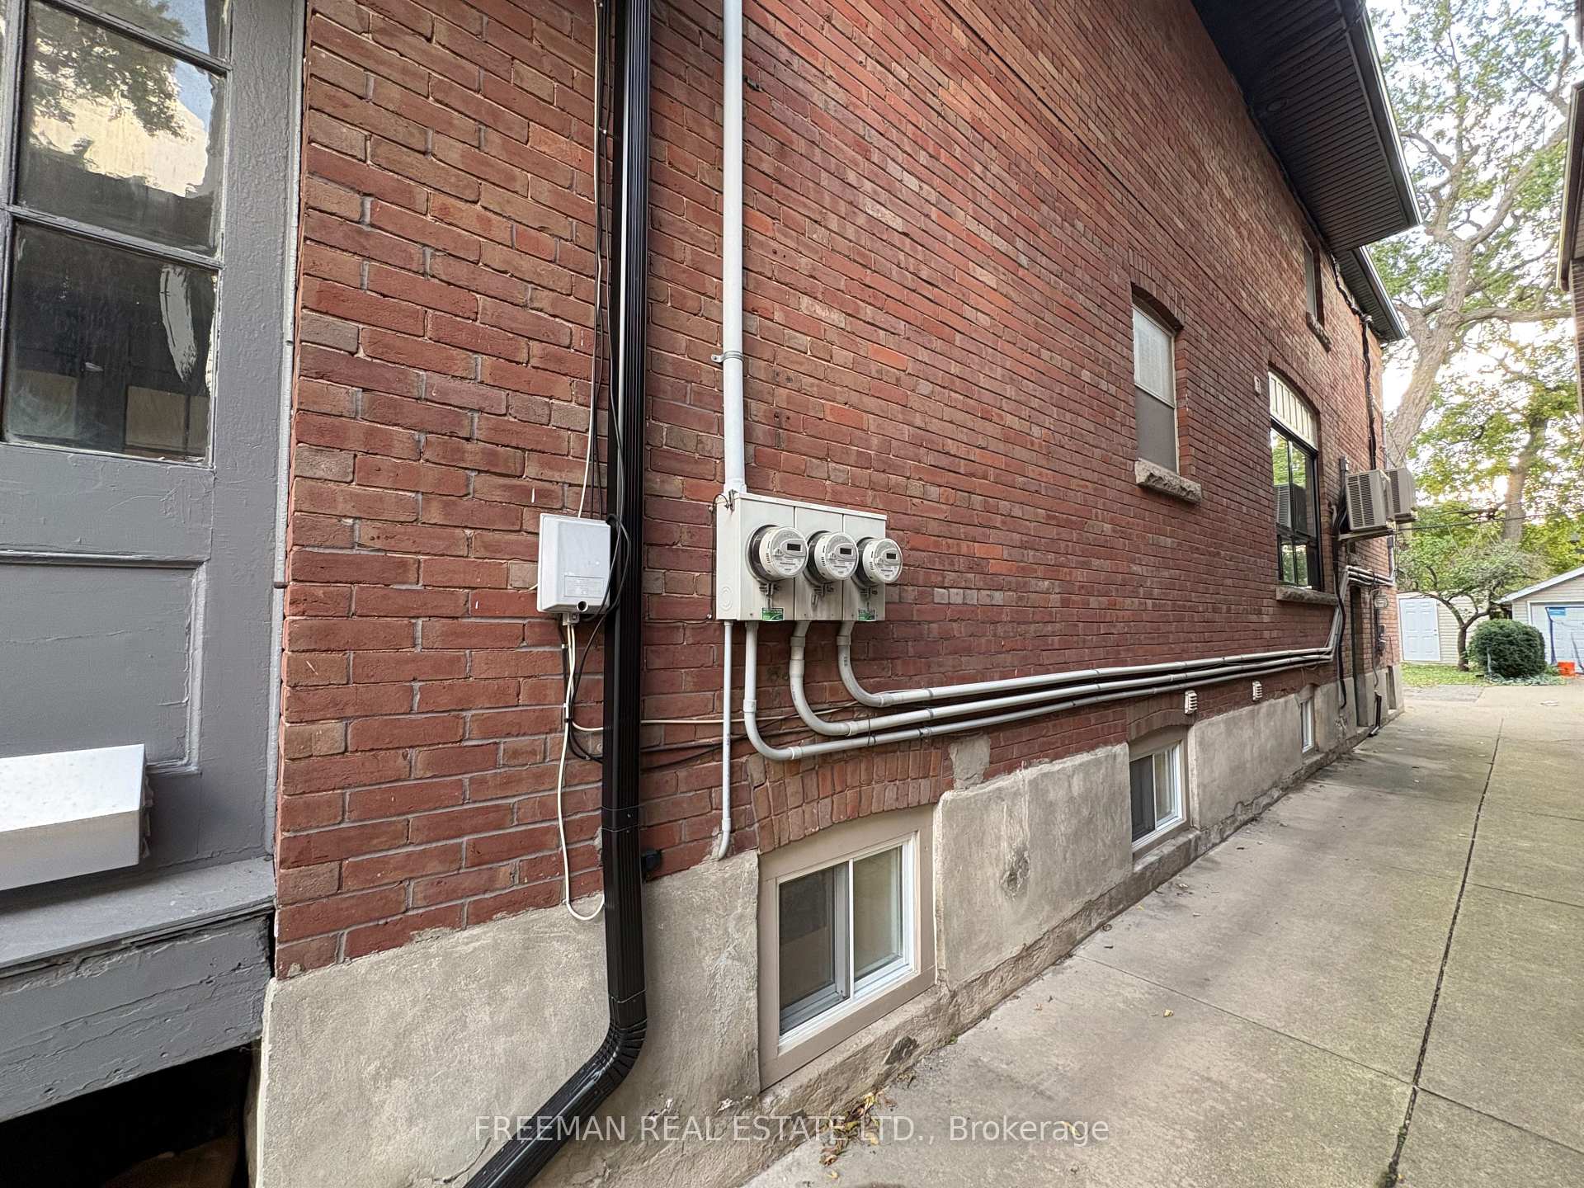
- Turnkey property with three hydro meters.
- Vacant on closing, no tenants to inherit.
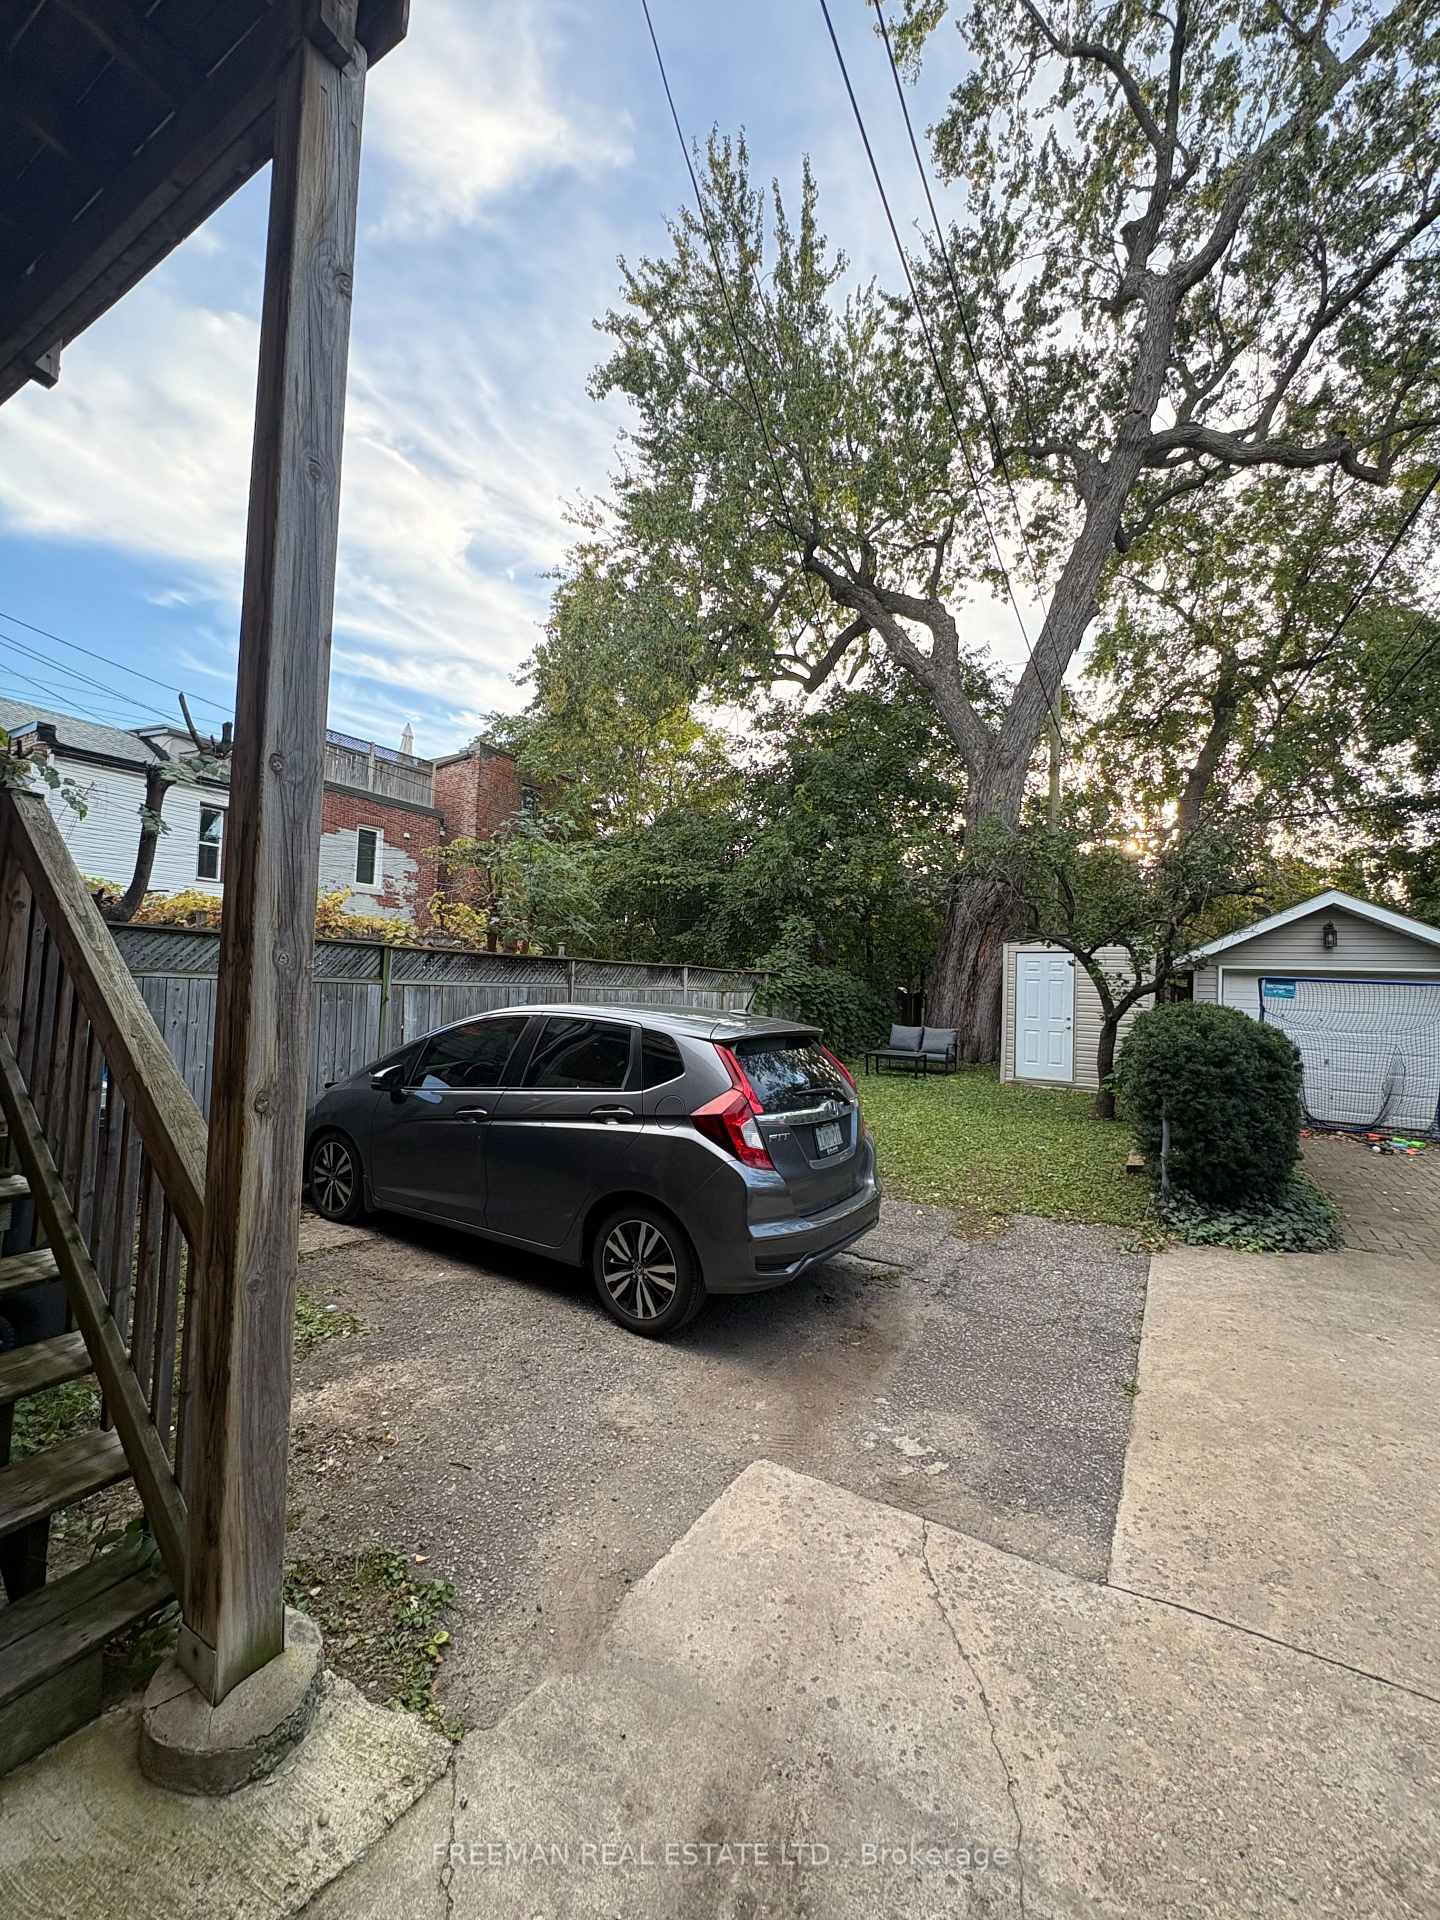
- Parking available via mutual drive.
- Prime downtown location near transit and amenities.
- Ideal for investors or extended families.
- Flexible layout with multiple living arrangements.
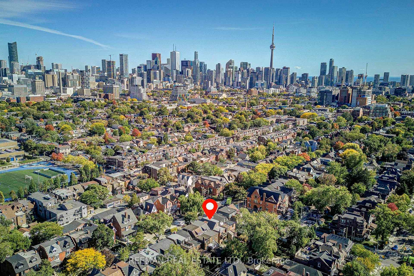
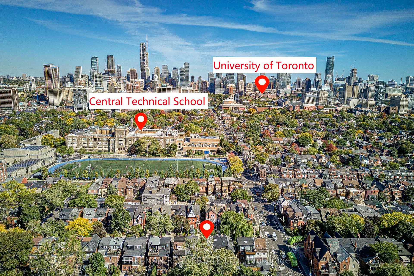
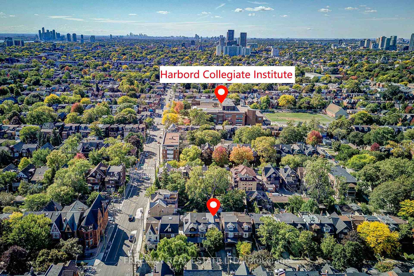
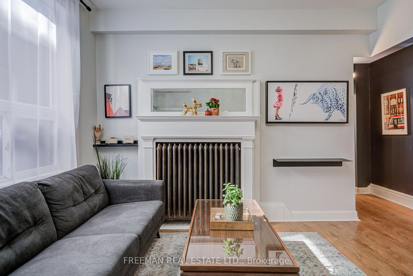
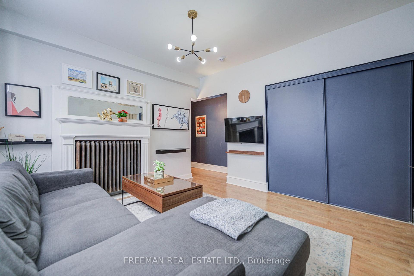
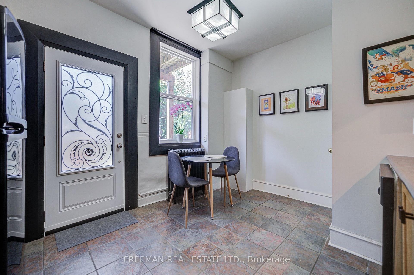
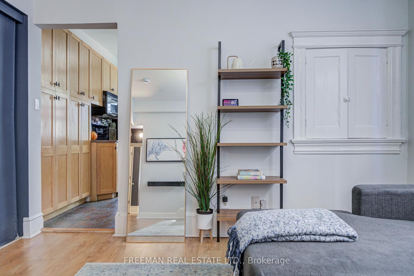
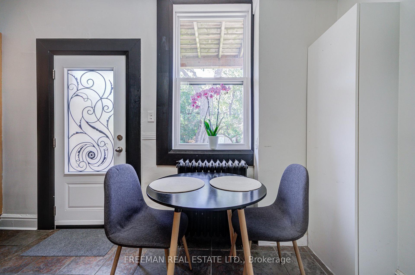
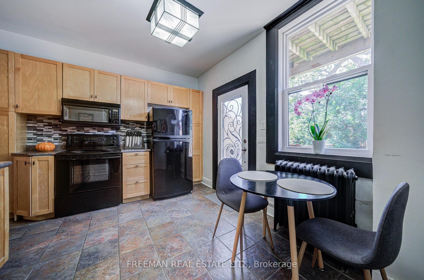
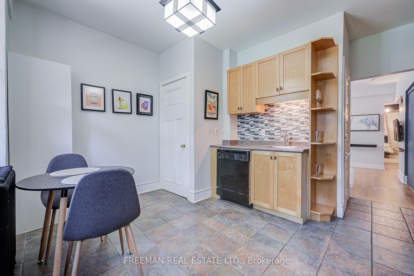
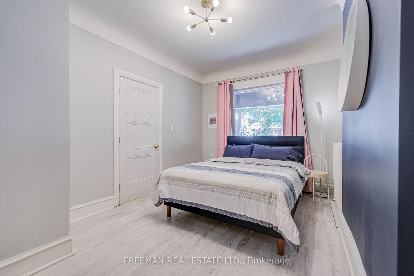
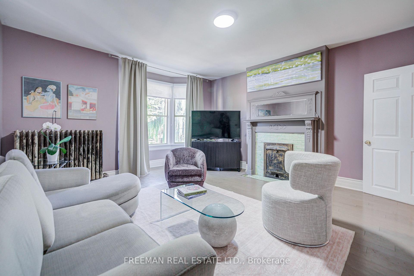
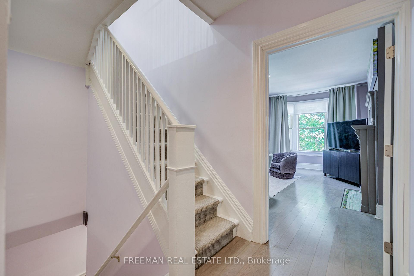
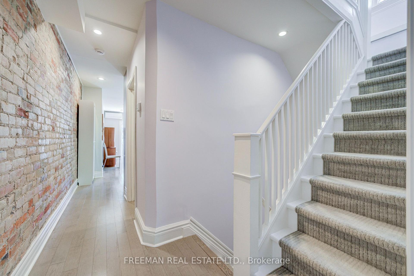
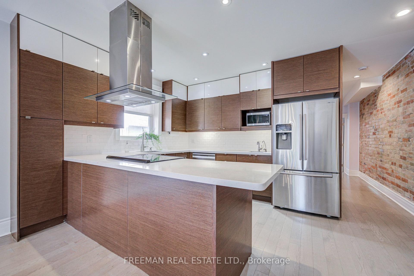
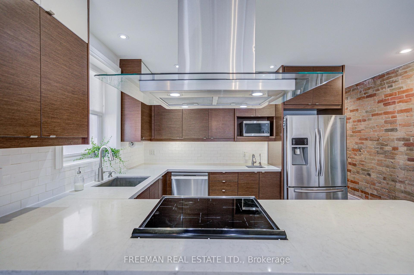
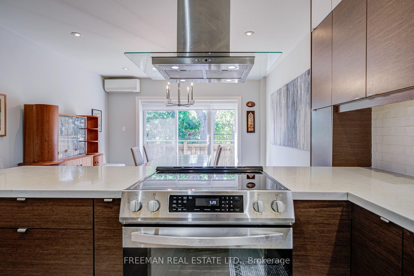
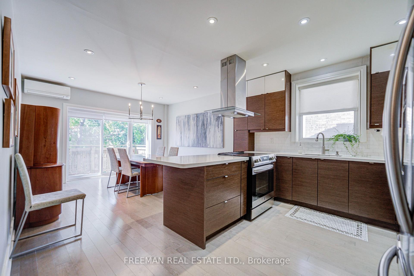
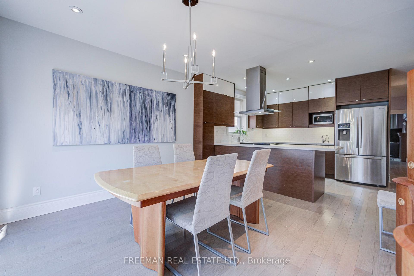
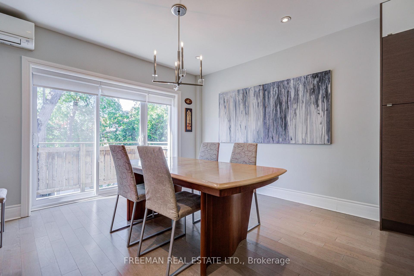
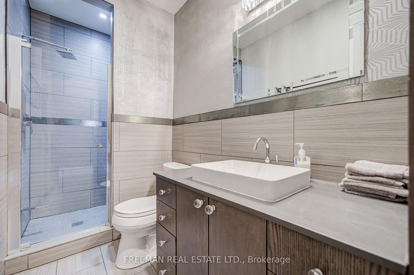
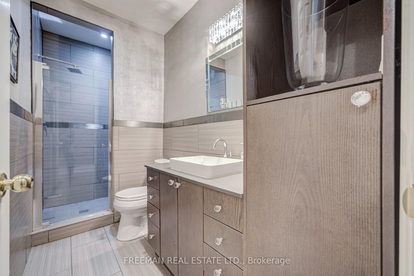
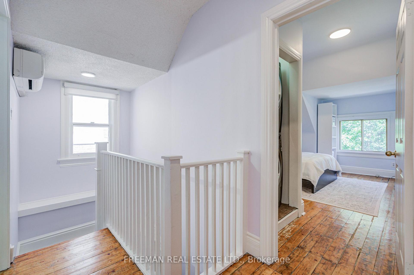
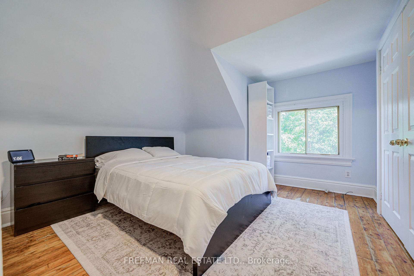
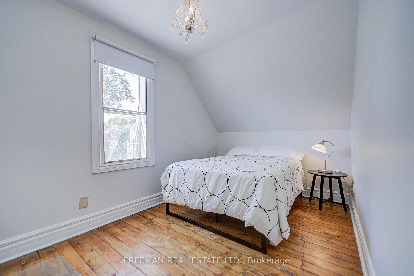
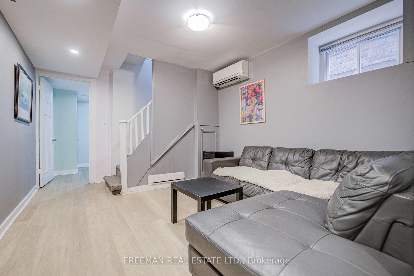
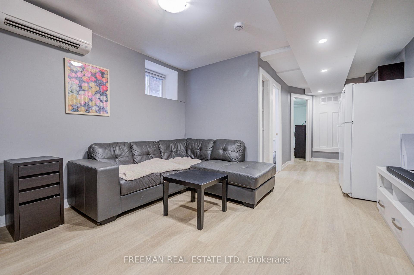
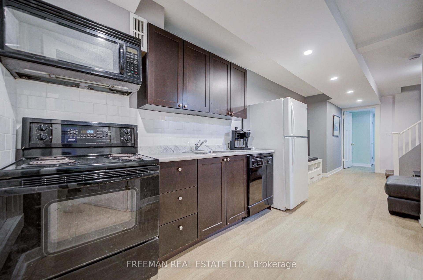
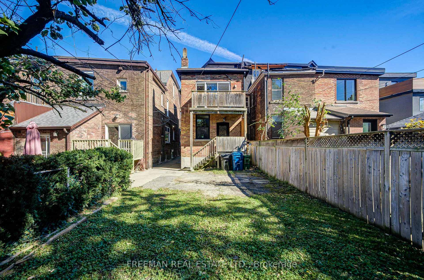
Three kitchens. Three hydro meters. Three self-contained living spaces. Zero tenants to inherit. Now we've got your attention. Find a substantially renovated, owner-occupied home offering the kind of flexibility that's increasingly difficult to find downtown, and it's completely vacant on closing. Substantially renovated in 2012/13, the home is largely turnkey and currently configured as three separate, self-contained units. Live in one and explore renting the others. Bring family together without actually having to live together. Rightsize while keeping room for children, parents or income. Or invest and start with a clean slate, choosing your own tenants. Three separate hydro meters make the setup especially practical, and parking for one via the mutual drive checks another important downtown box. Then there's the neighbourhood. Mirvish Village is up the street, Little Italy is down the street Bathurst subway and Bloor Street are steps away, and U of T is an easy walk or bike ride. Harbord Village, Kensington Market, The Annex, Seaton Village and Koreatown put an extraordinary amount of Toronto within easy reach. Investor. Rightsizer. Extended family. Or simply someone who appreciates having options. Whatever brings you through the door, this is one you'll want to see before someone else figures out just how useful three front doors can be. Note: End of Row. No Holdbacks on Offers. Pre-List Home Inspection Available.
Key Facts & Features
Property Costs
- Annual Property Tax Amount
- $10,719
- Land Transfer Tax Fee
- $54,910
- Basement Type
- Apartment, Separate Entrance
Interior Features
- Interior Extras
- Accessory Apartment, In-Law Suite, On Demand Water Heater, Separate Hydro Meter
- Fireplace/Stove
- No
- Elevator
- No
Exterior Features
- Exterior Extras
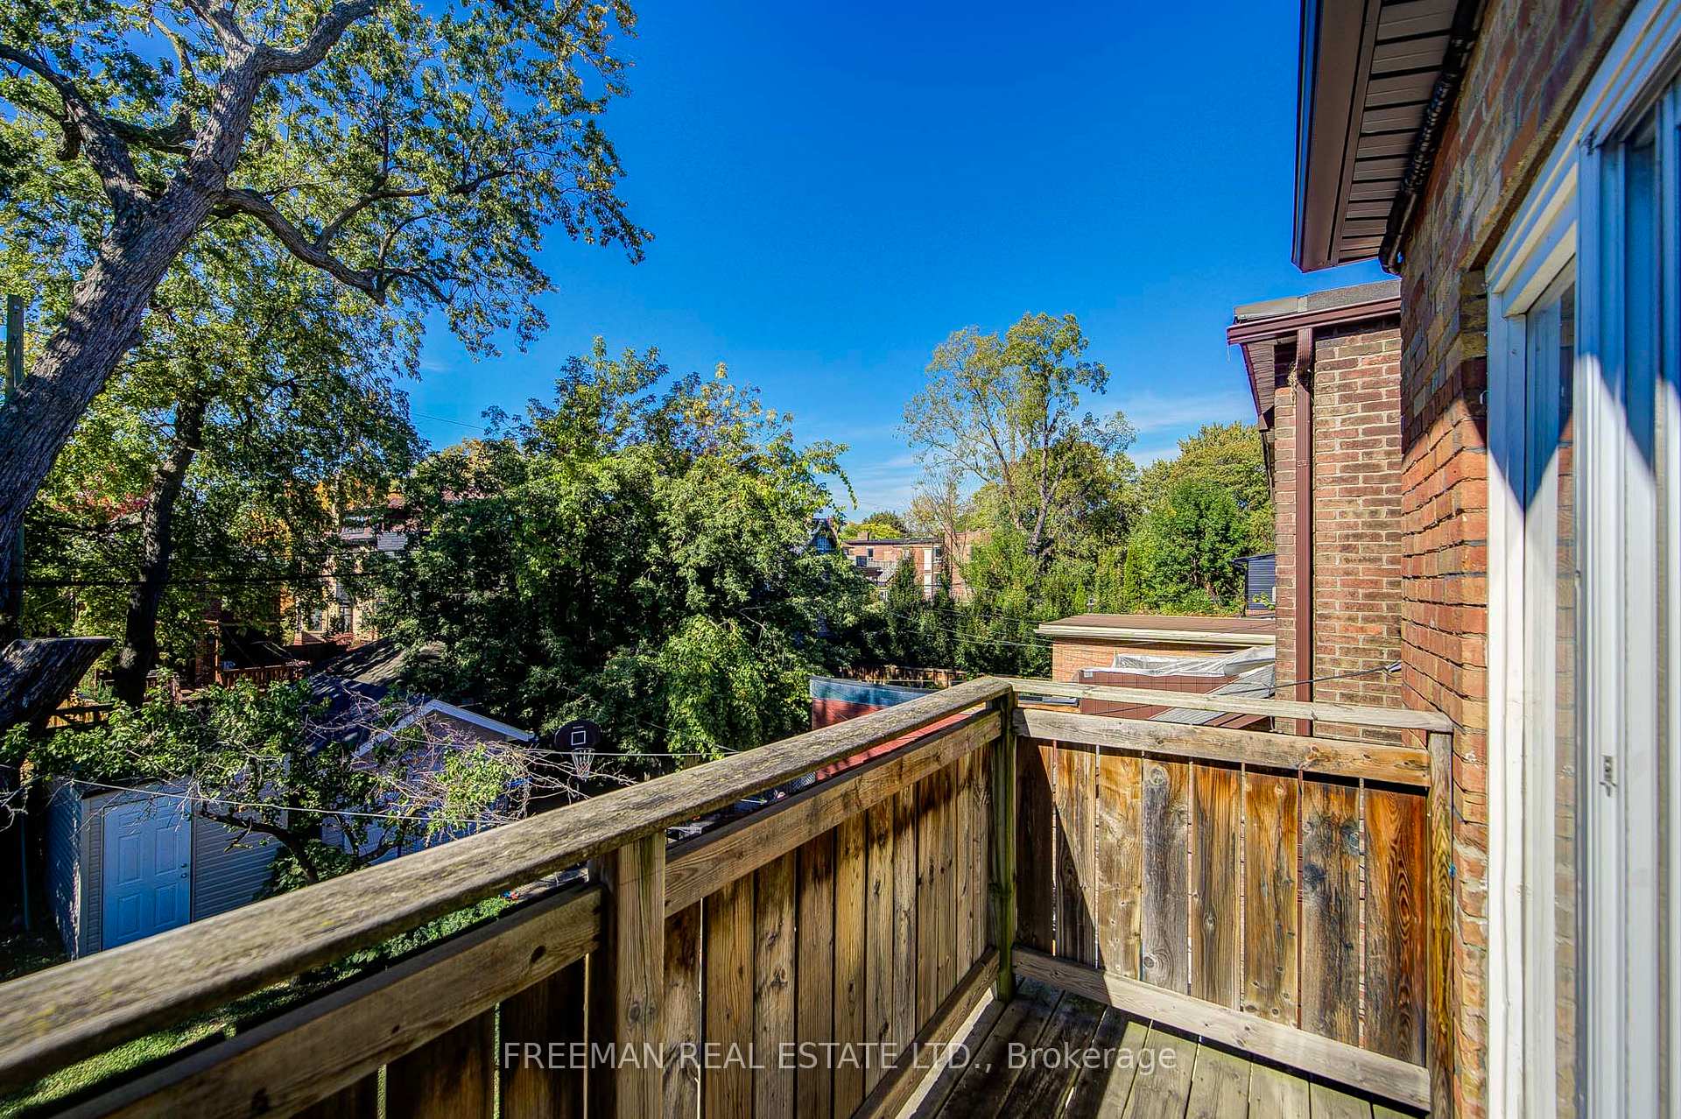
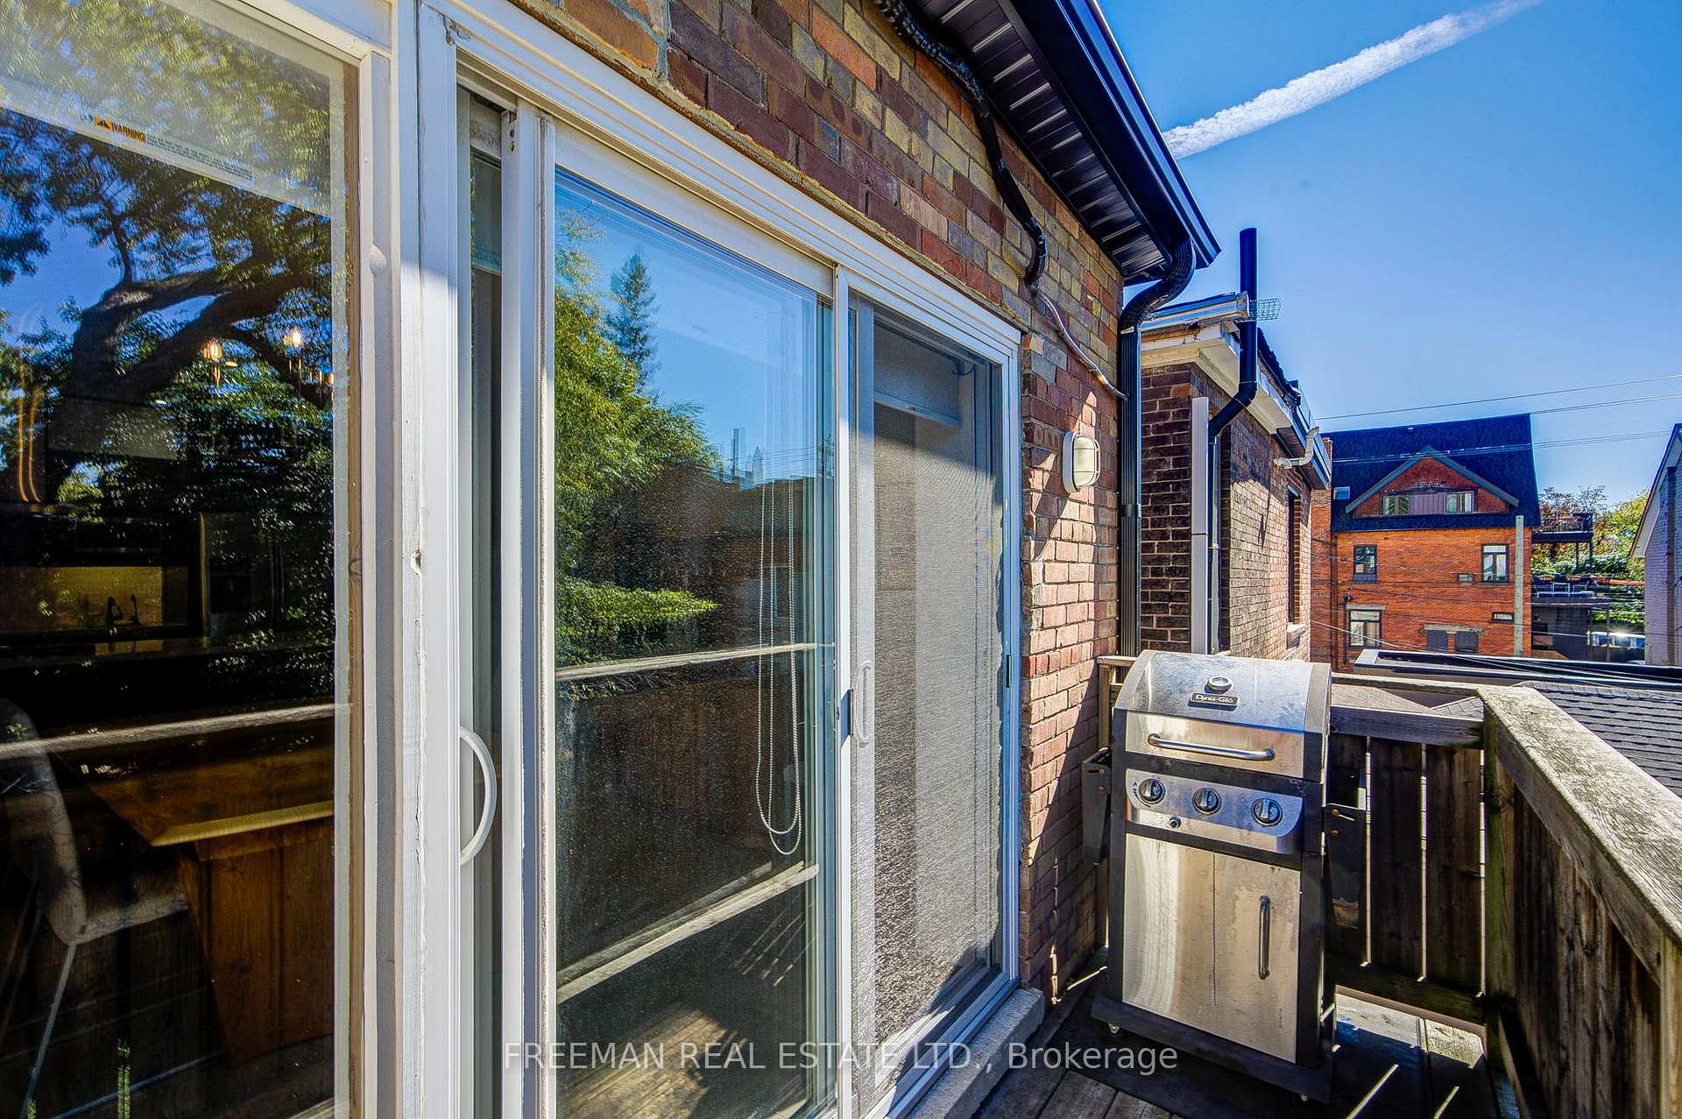
- Porch, Deck
- Pool
- None
- Property Features
- Library, Public Transit, Place Of Worship, School
- Other Structures
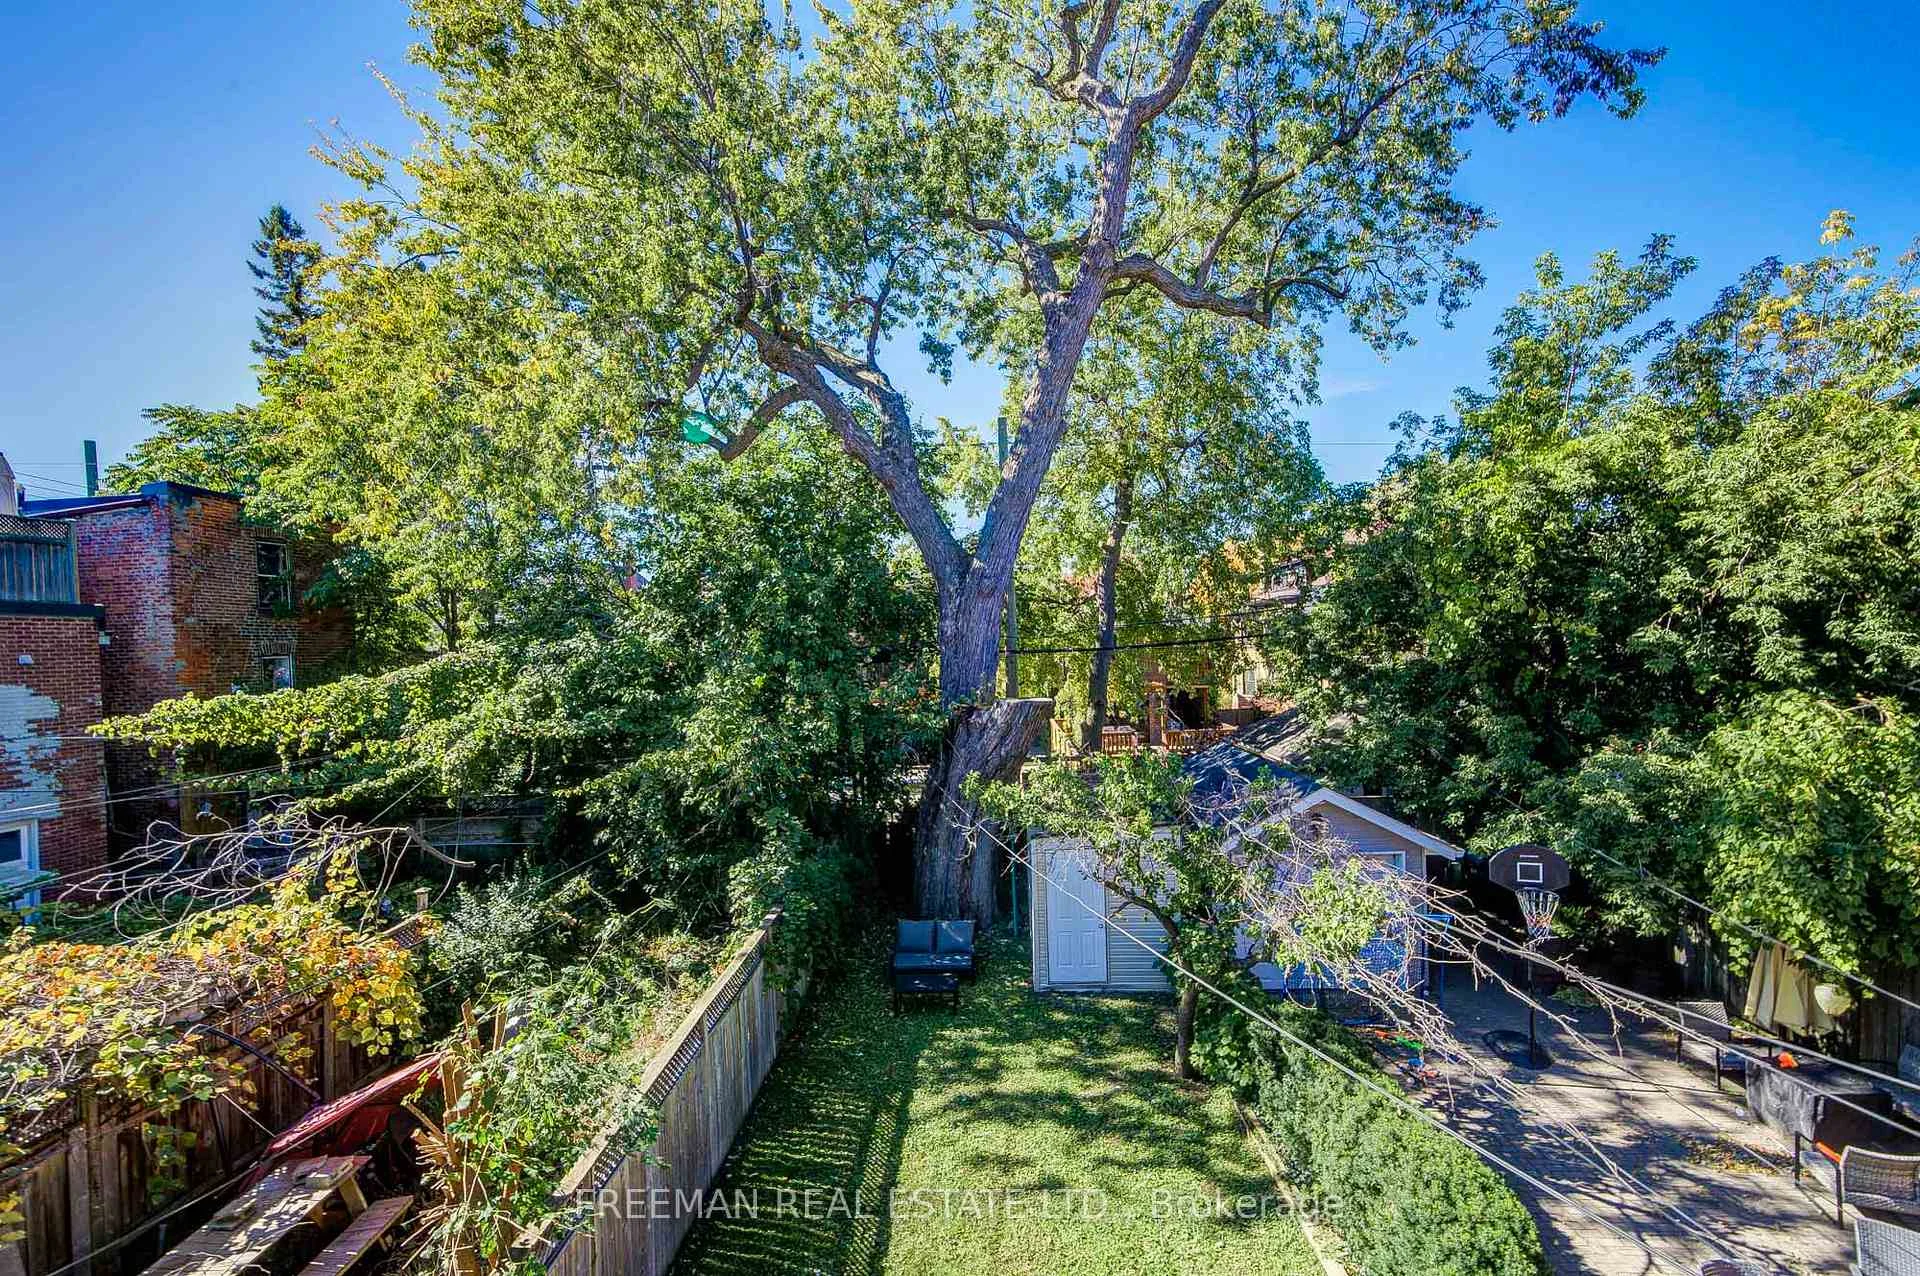
- Shed
Building
- Building Type
- Semi-Detached
- Building Style
- 3-Storey
Construction
- Exterior Finish
- Brick
- Roof
- Unknown
- Foundation Details
- Unknown
- Special Designation
- Unknown
Lot
- Lot Front
- 18.71 ft
- Lot Depth
- 125.00 ft
- Lot Shape
- Rectangular
Inclusions
- Inclusions
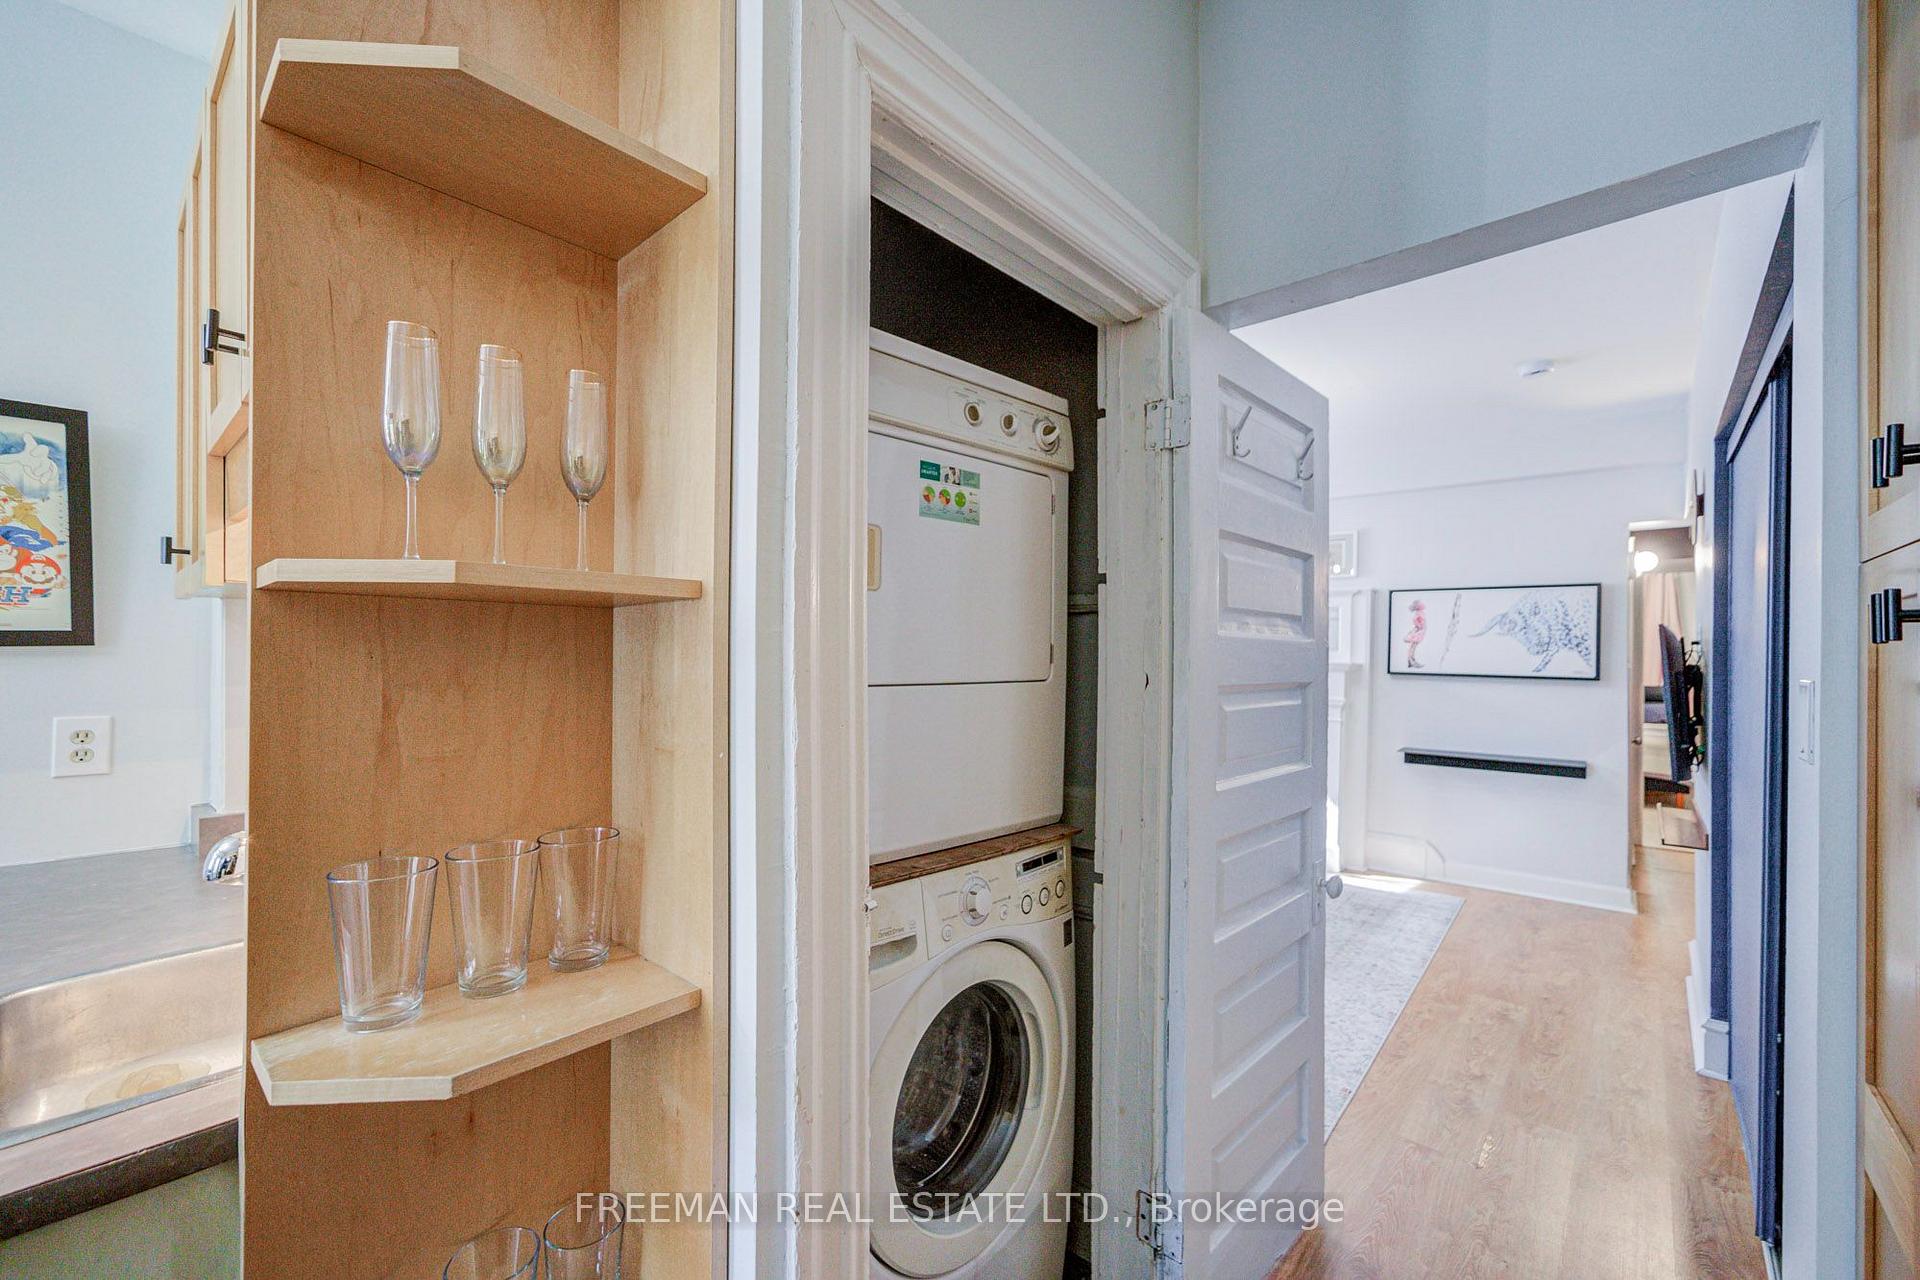
- All Electric light fixtures, window blinds, drapes & hardware, 4 Ductless A/C/Heat Wall-mounted Units & Backyard Shed. Main Floor - Attached open/floating shelves, Washer/Dryer (as-is), Fridge (as-is), Dishwasher, Stove & Built-in Microwave (as-is). 2nd floor: fridge (as-is), stove, hood fan, dishwasher, stackable washer & dryer. Basement: Fridge, Stove, Built-in Microwave, Washer & Dryer.
Parking & Garages
- Garage Type
- None
- Garage Spaces
- 0
- Parking Spaces
- 1
- Total Garage And Parking Spaces
- 1
Heating & Cooling
- Heat Source
- Gas
- Heat Type
- Water
- Air Conditioning
- Wall Unit(s)
- Water
- Municipal
- Sewers
- Sewer
- Bedrooms
- 3 + 2
- Washrooms
- 4
- Kitchens
- 3
Room sizes
- Dining Room—Second level, Hardwood Floor, W/O To Deck, Open Concept
- Living Room—Lower level, Vinyl Floor, Open Concept, Above Grade Window
- Foyer—Main level, Closet, Stained Glass
- Kitchen—Main level, Eat-in Kitchen, W/O To Yard, Tile Floor
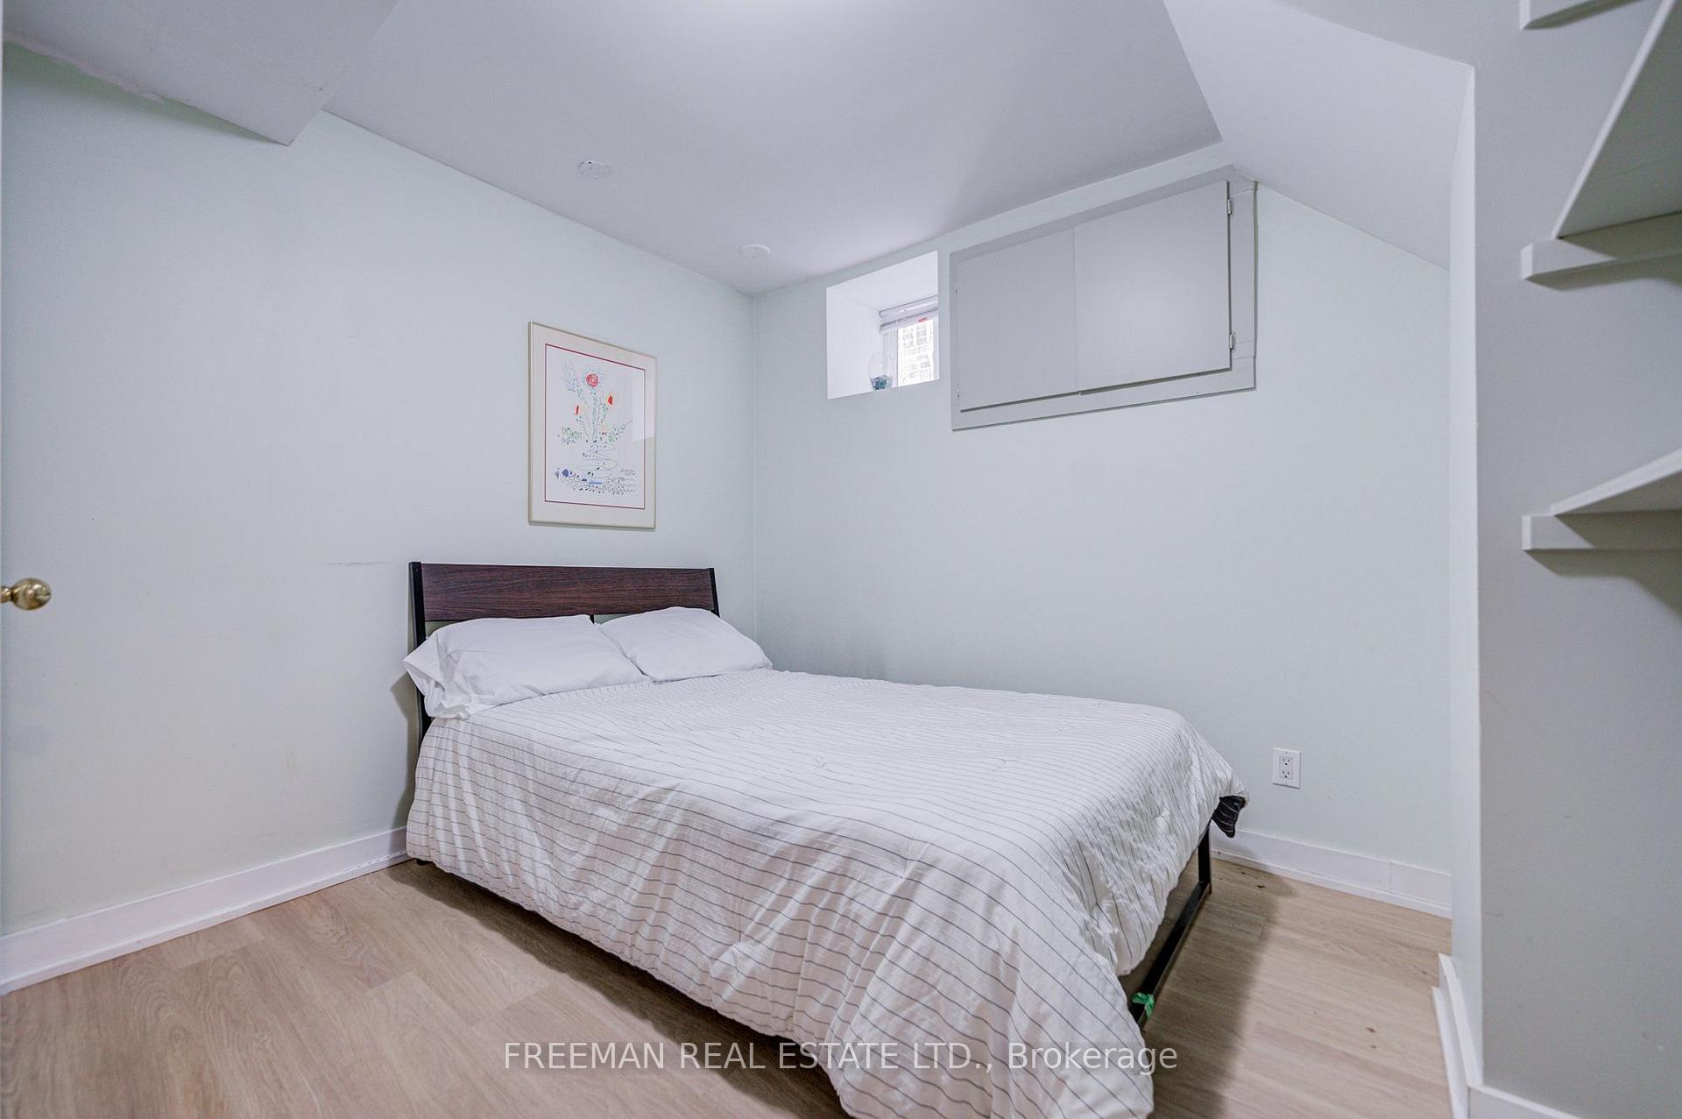
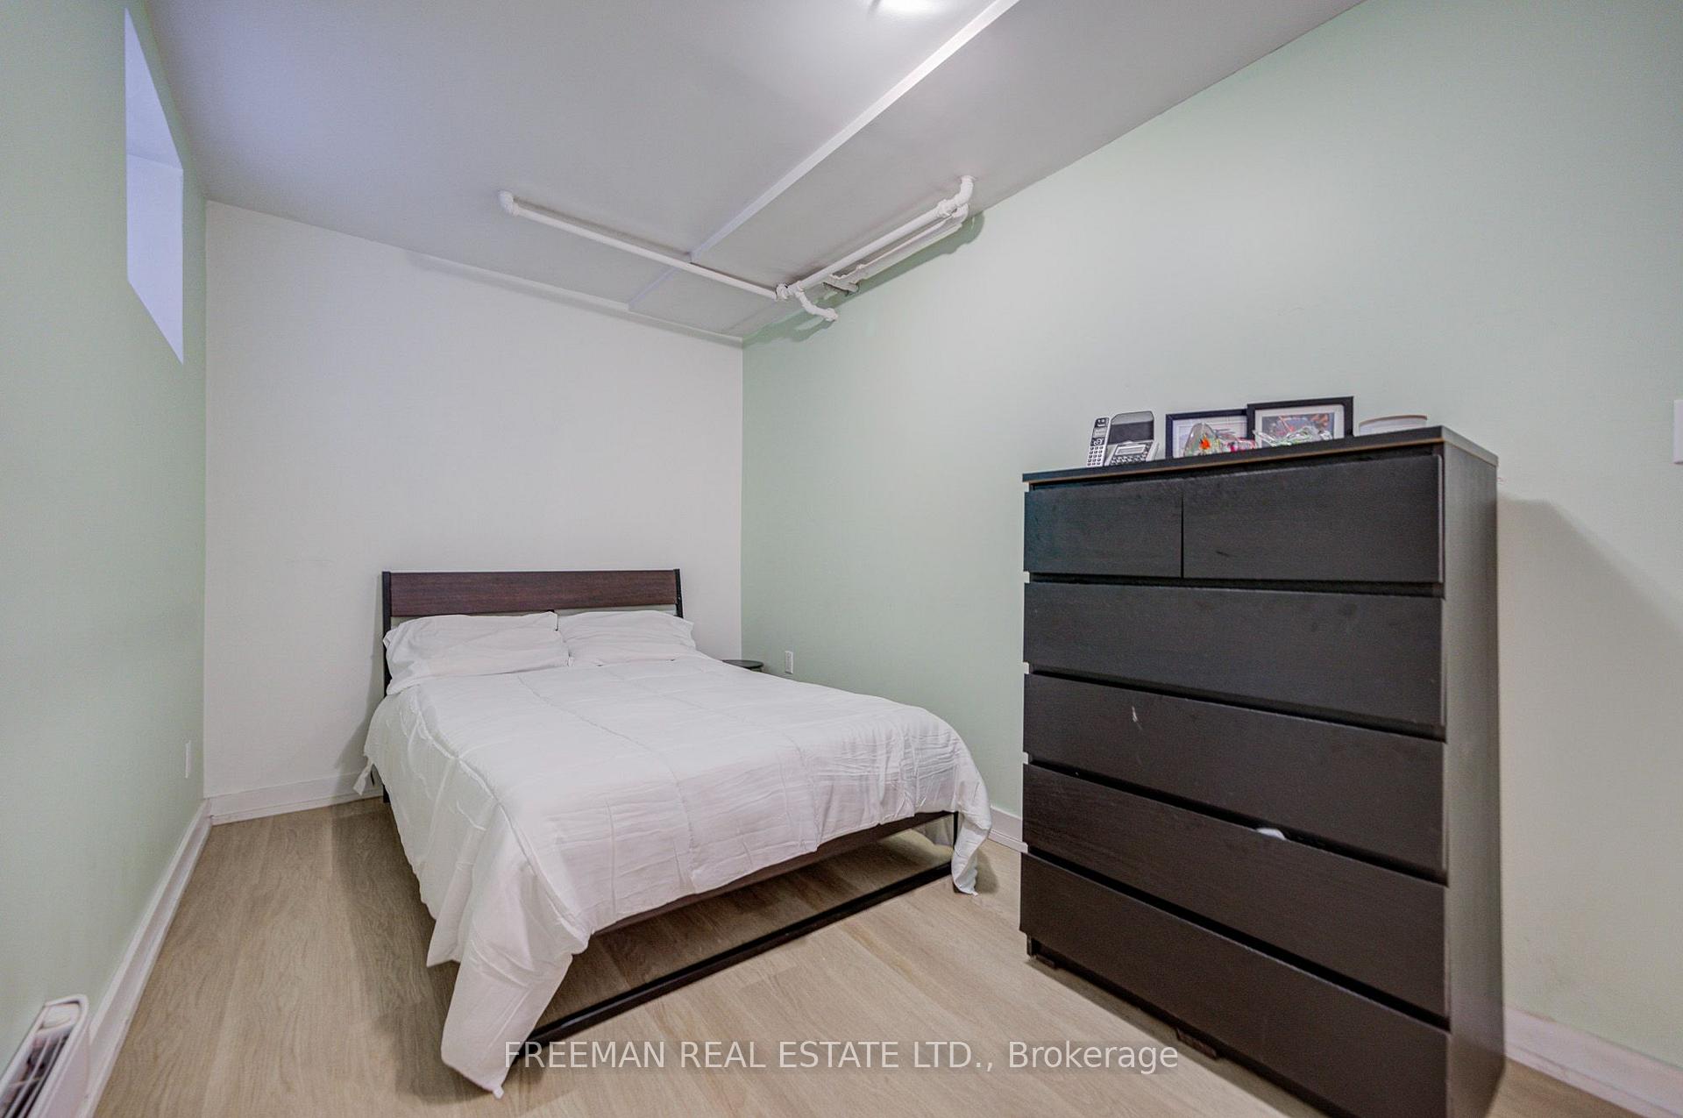
- Bedroom—Lower level, Closet, Vinyl Floor, Above Grade Window
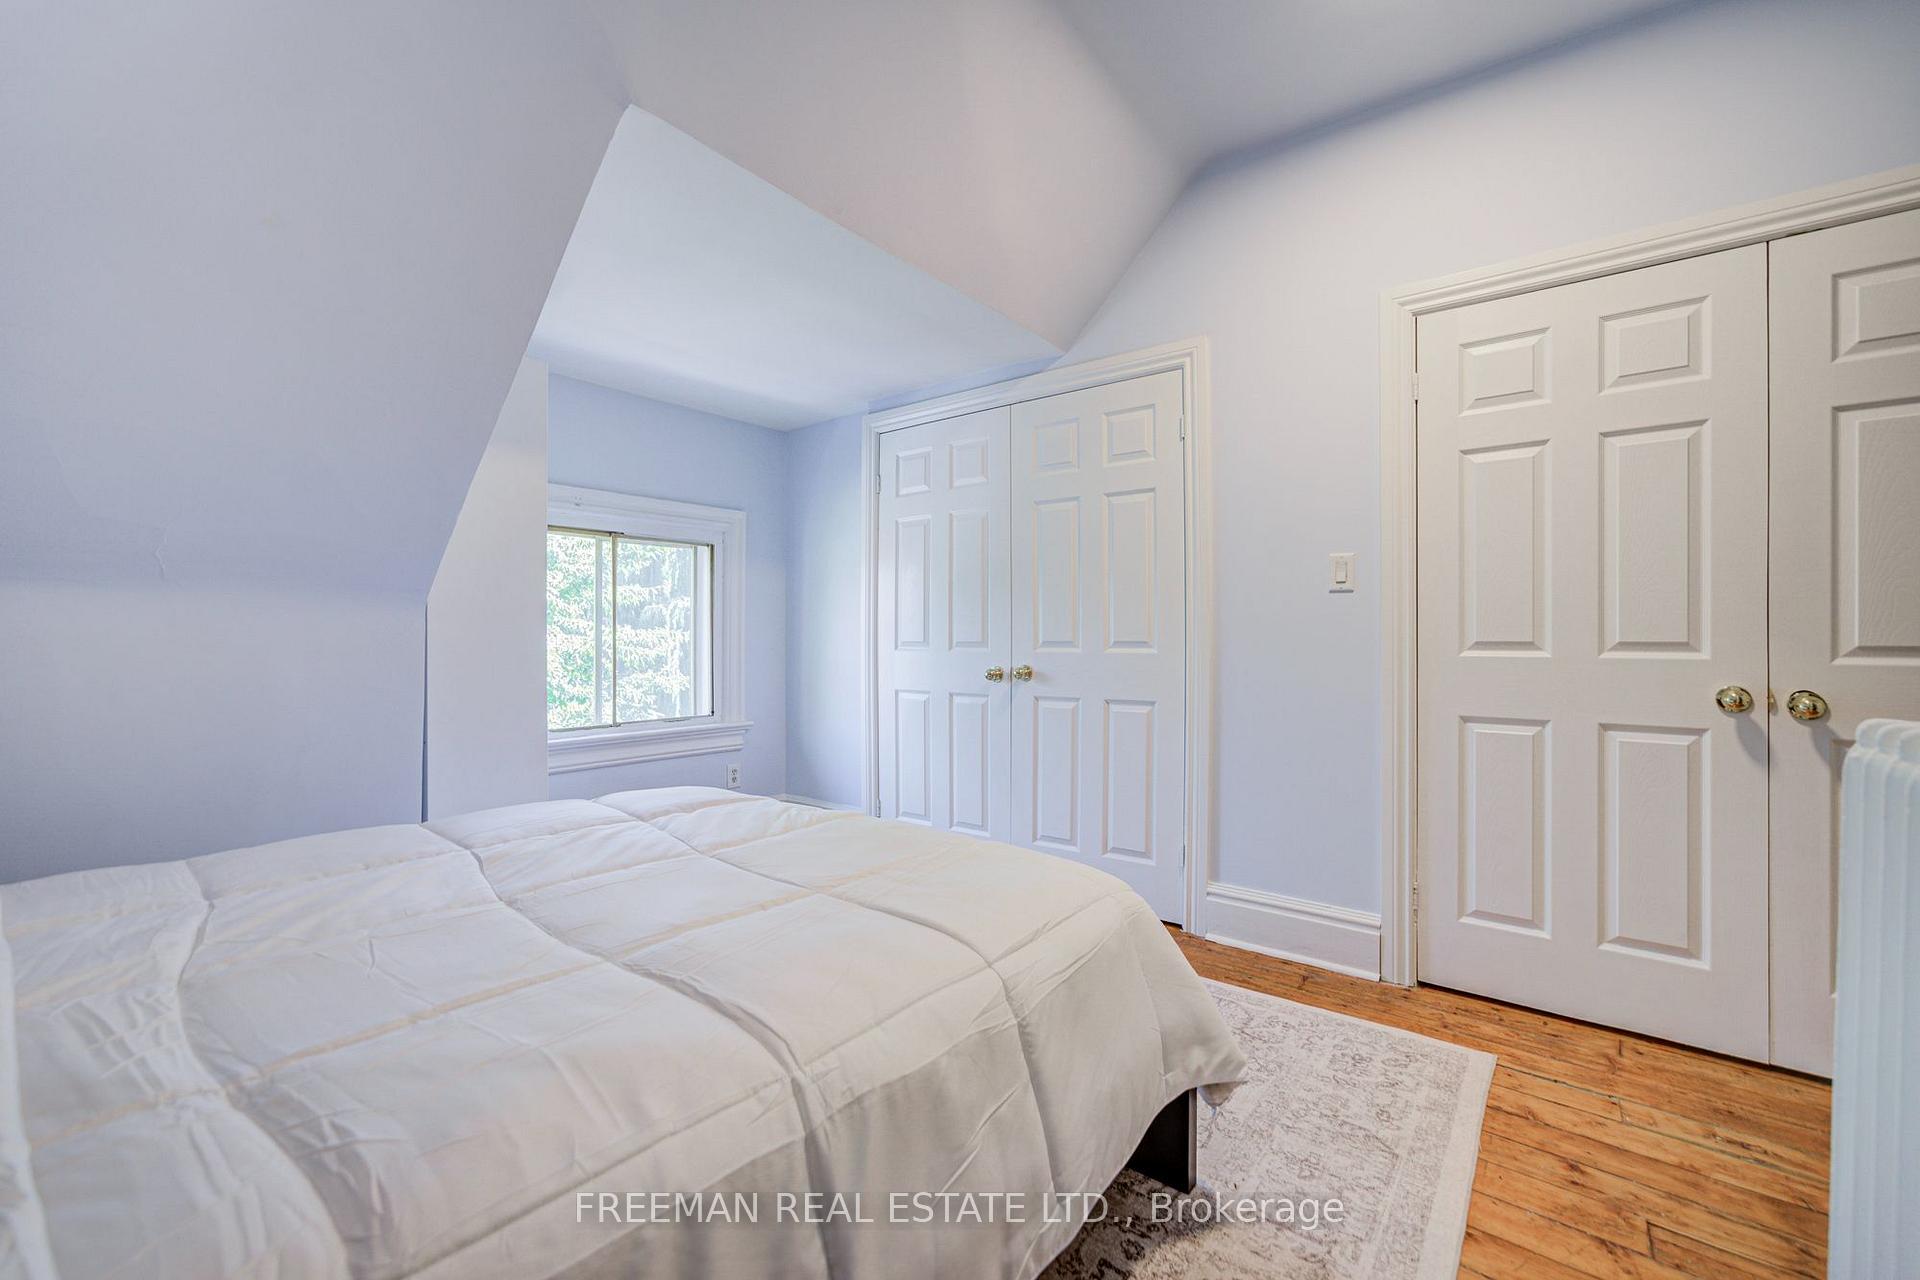
- Bedroom—Third level, Wood, West View
- Kitchen—Lower level, Open Concept, Vinyl Floor, Pot Lights
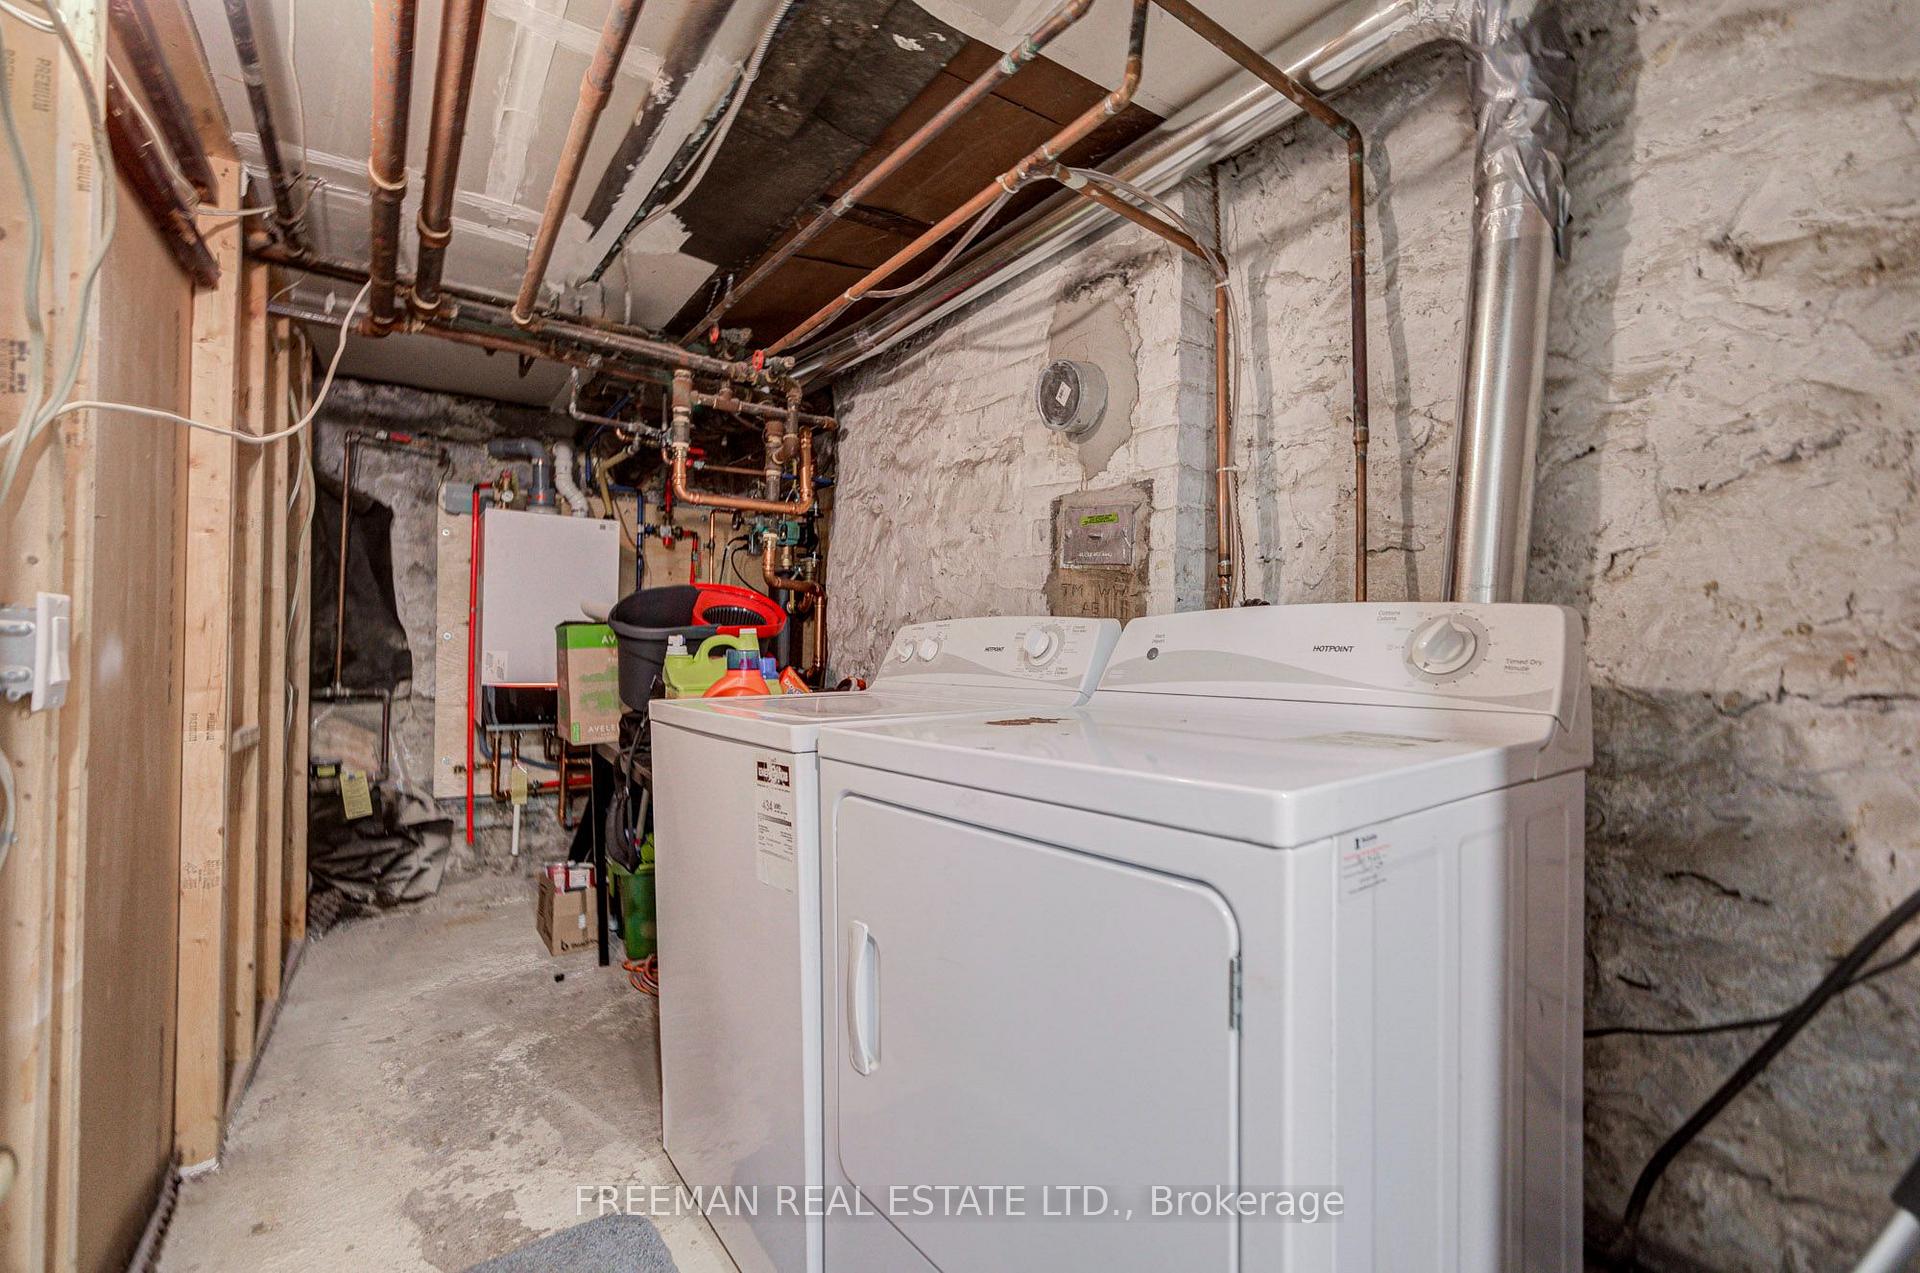
- Furnace Room—Lower level, Concrete Floor, Combined w/Laundry
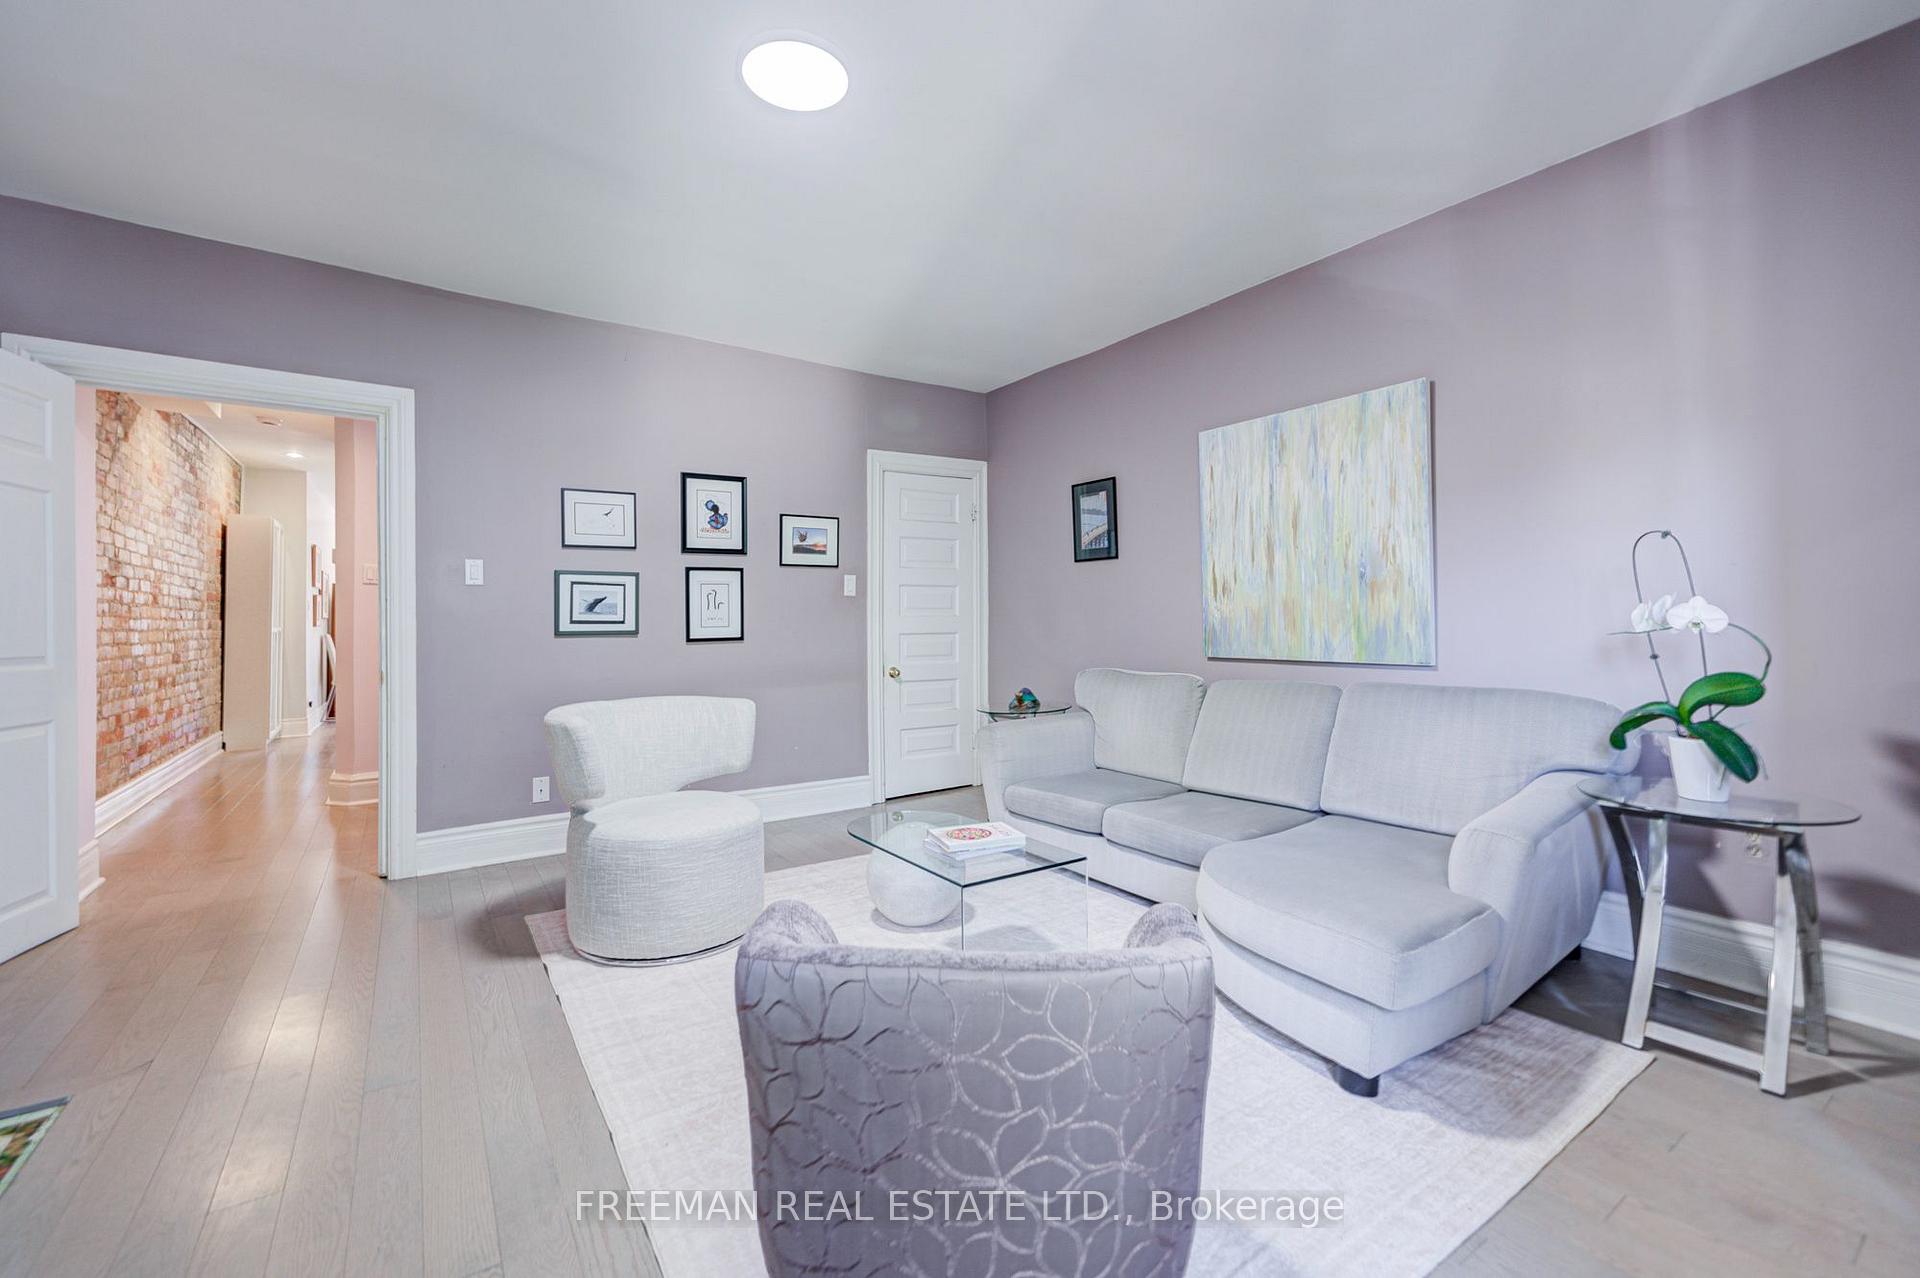
- Living Room—Second level, Hardwood Floor, Bay Window, Closet
- Kitchen—Second level, Renovated, Open Concept, Stone Counters
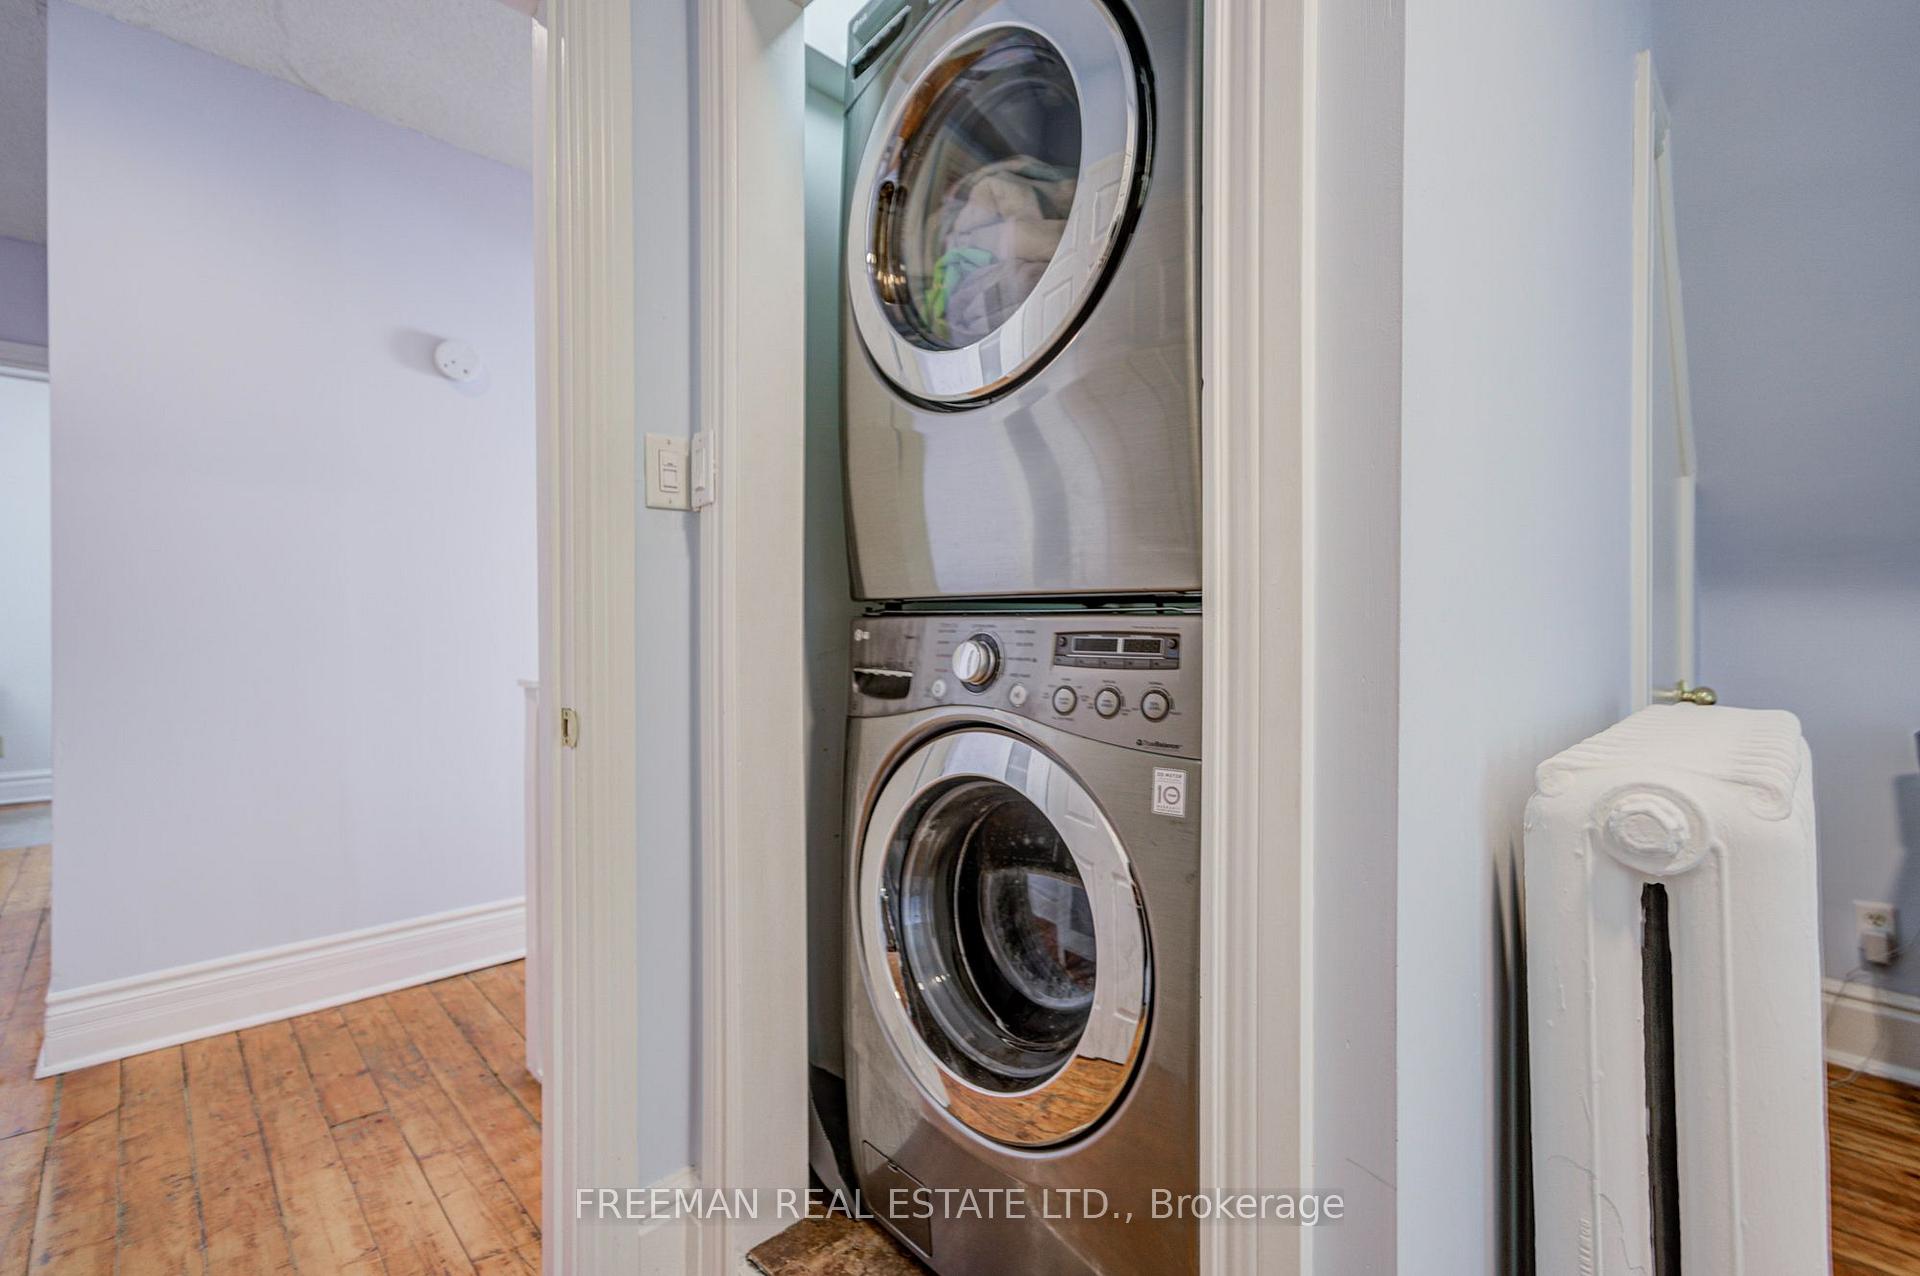
- Bedroom—Third level, Wood, W/W Closet, Combined w/Laundry
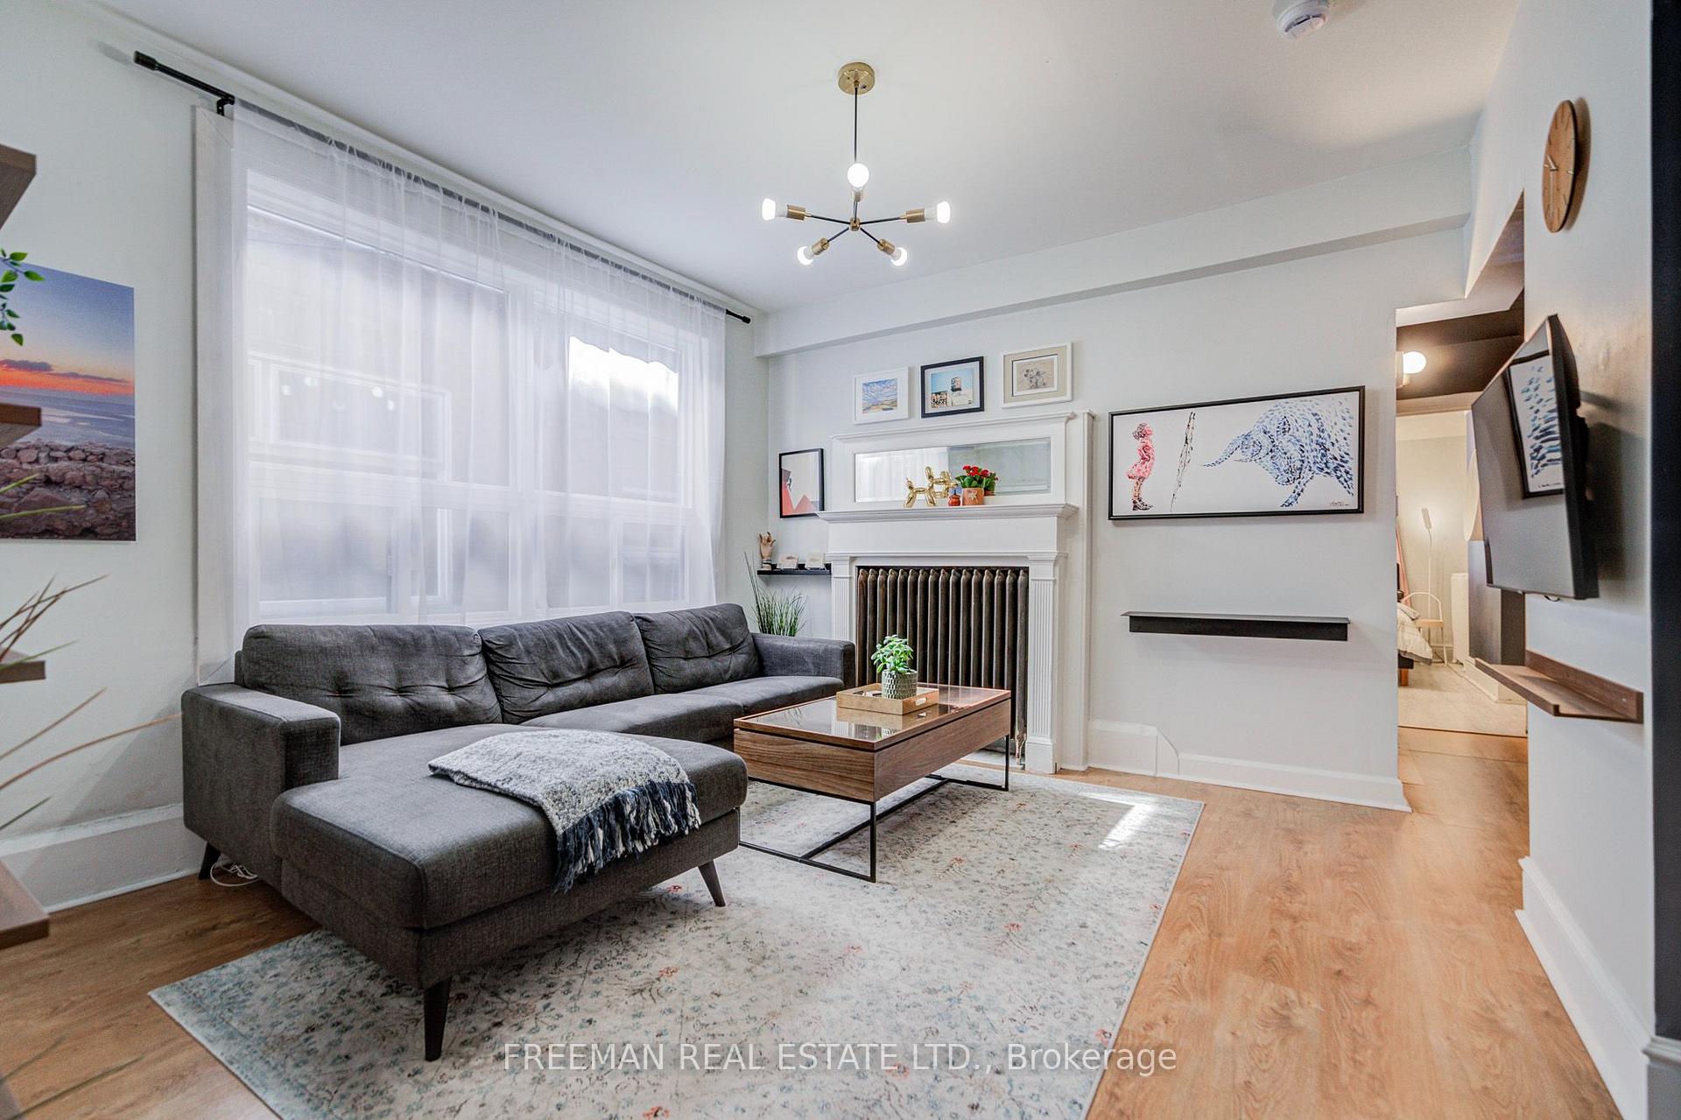
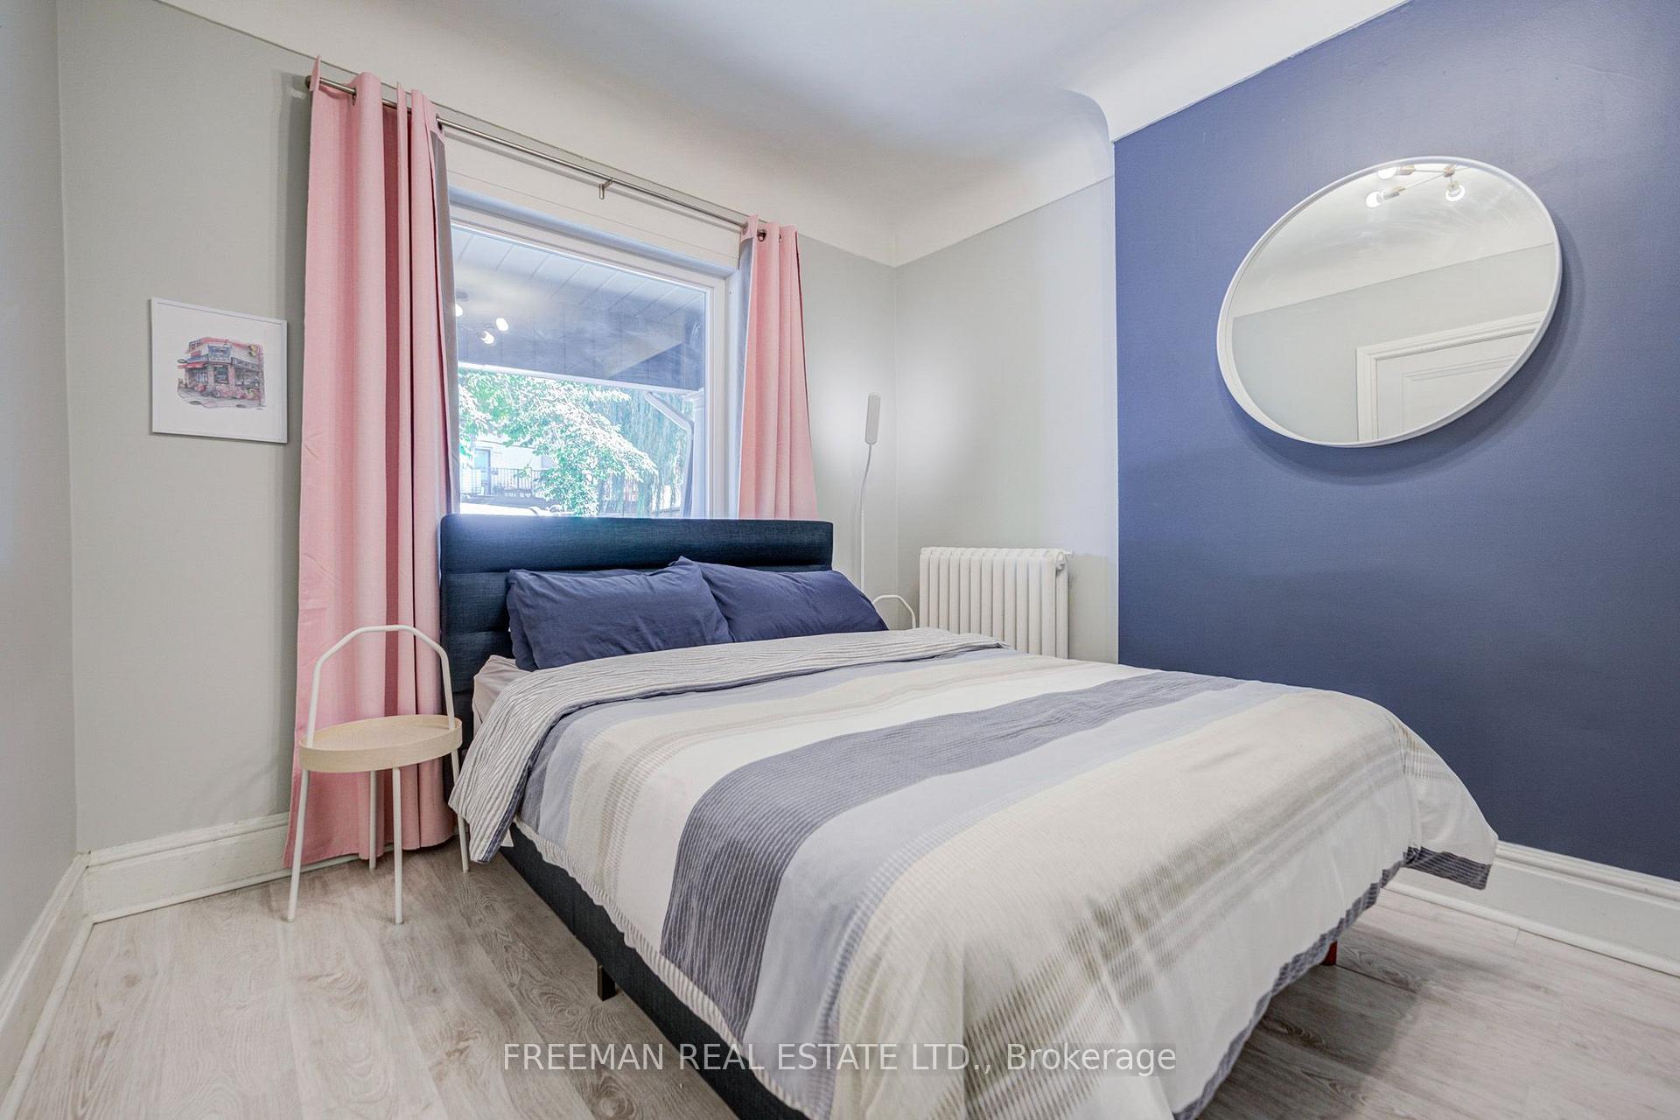
- Living Room—Main level, Picture Window, Double Closet, Laminate
- Bedroom—Main level, Picture Window
- Bedroom—Lower level, Closet, B/I Shelves, Above Grade Window
Washrooms
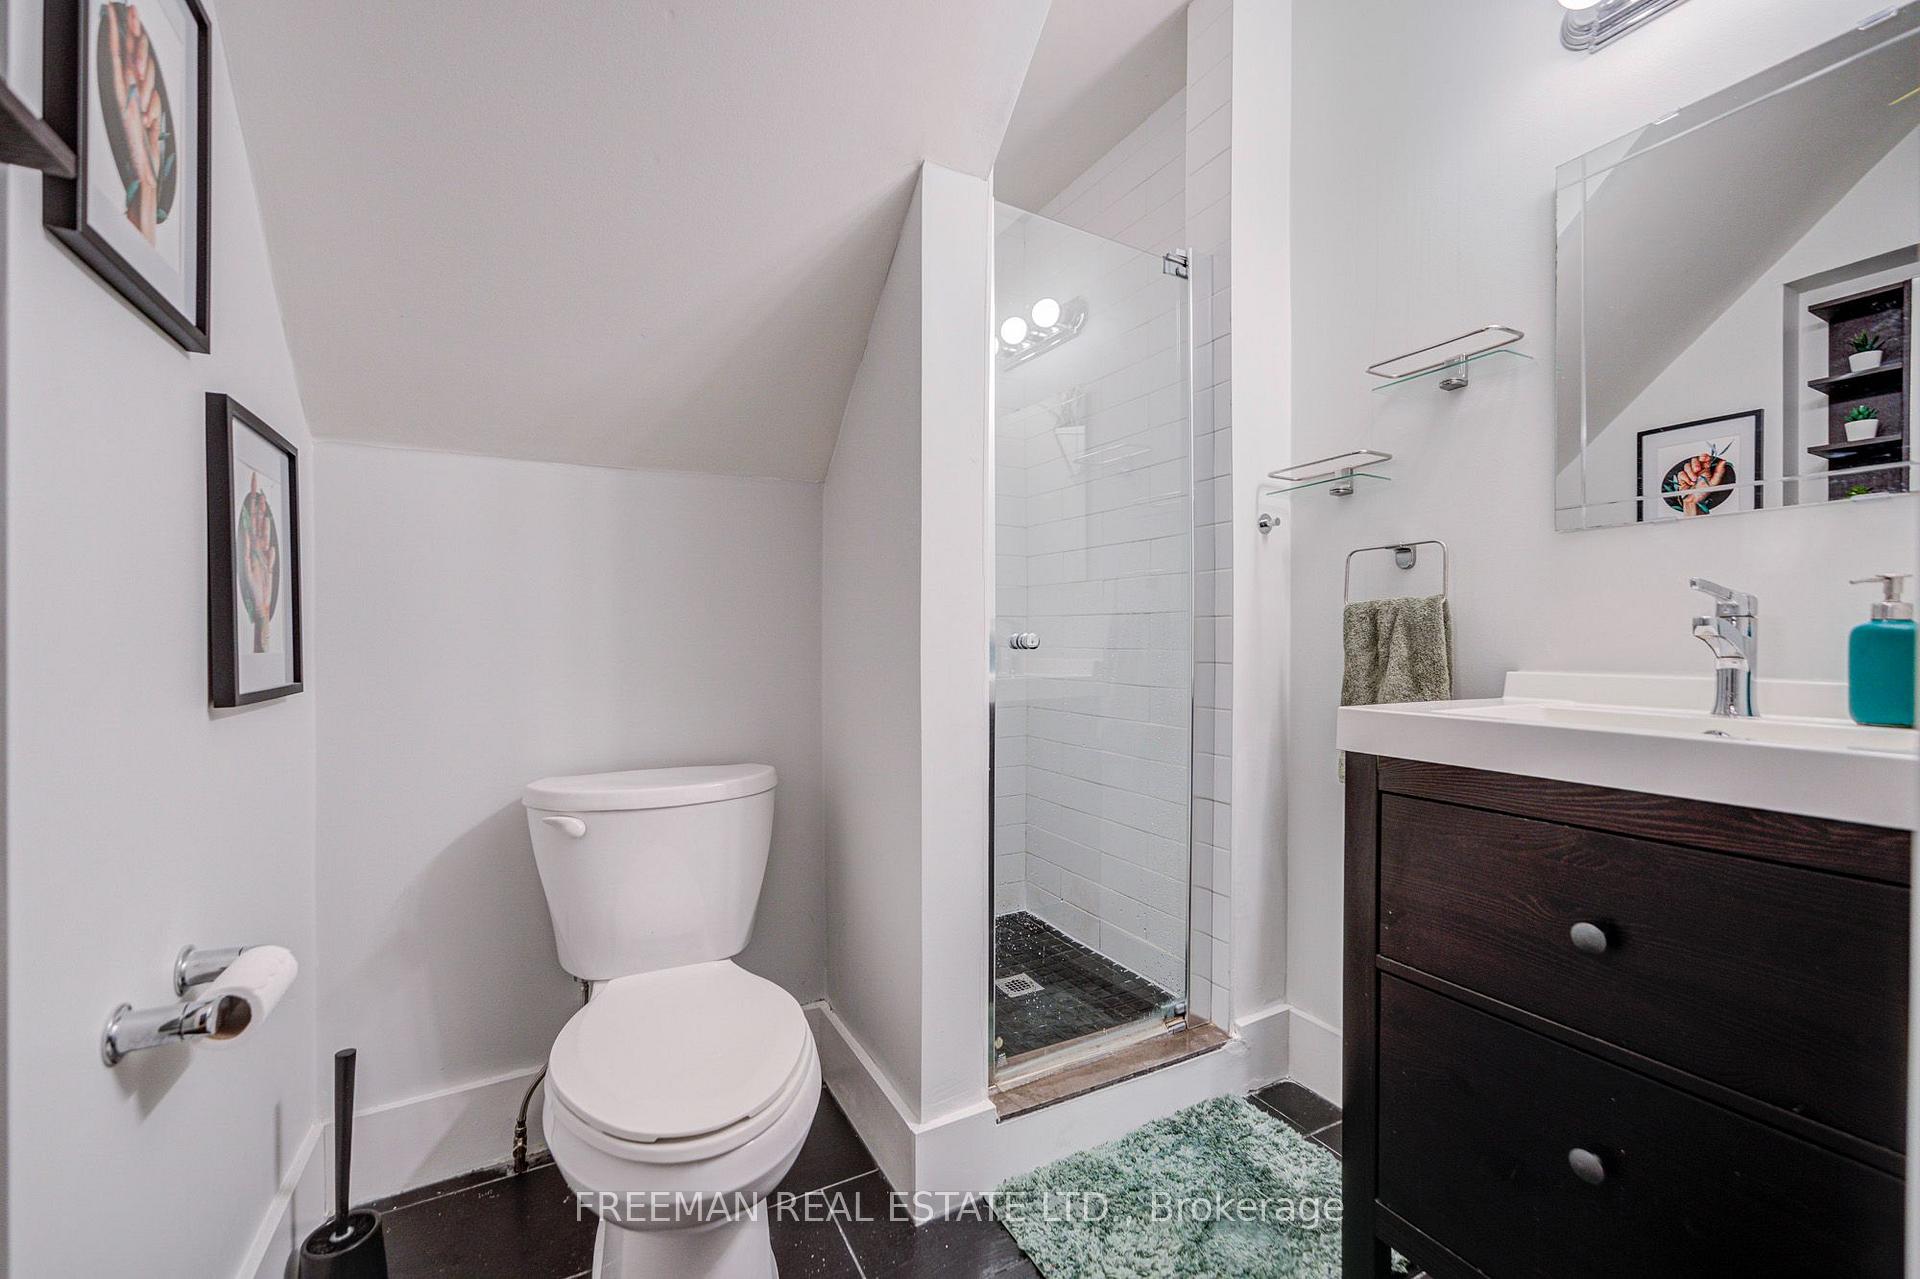
- 3-piece, Main
- 3-piece, Second
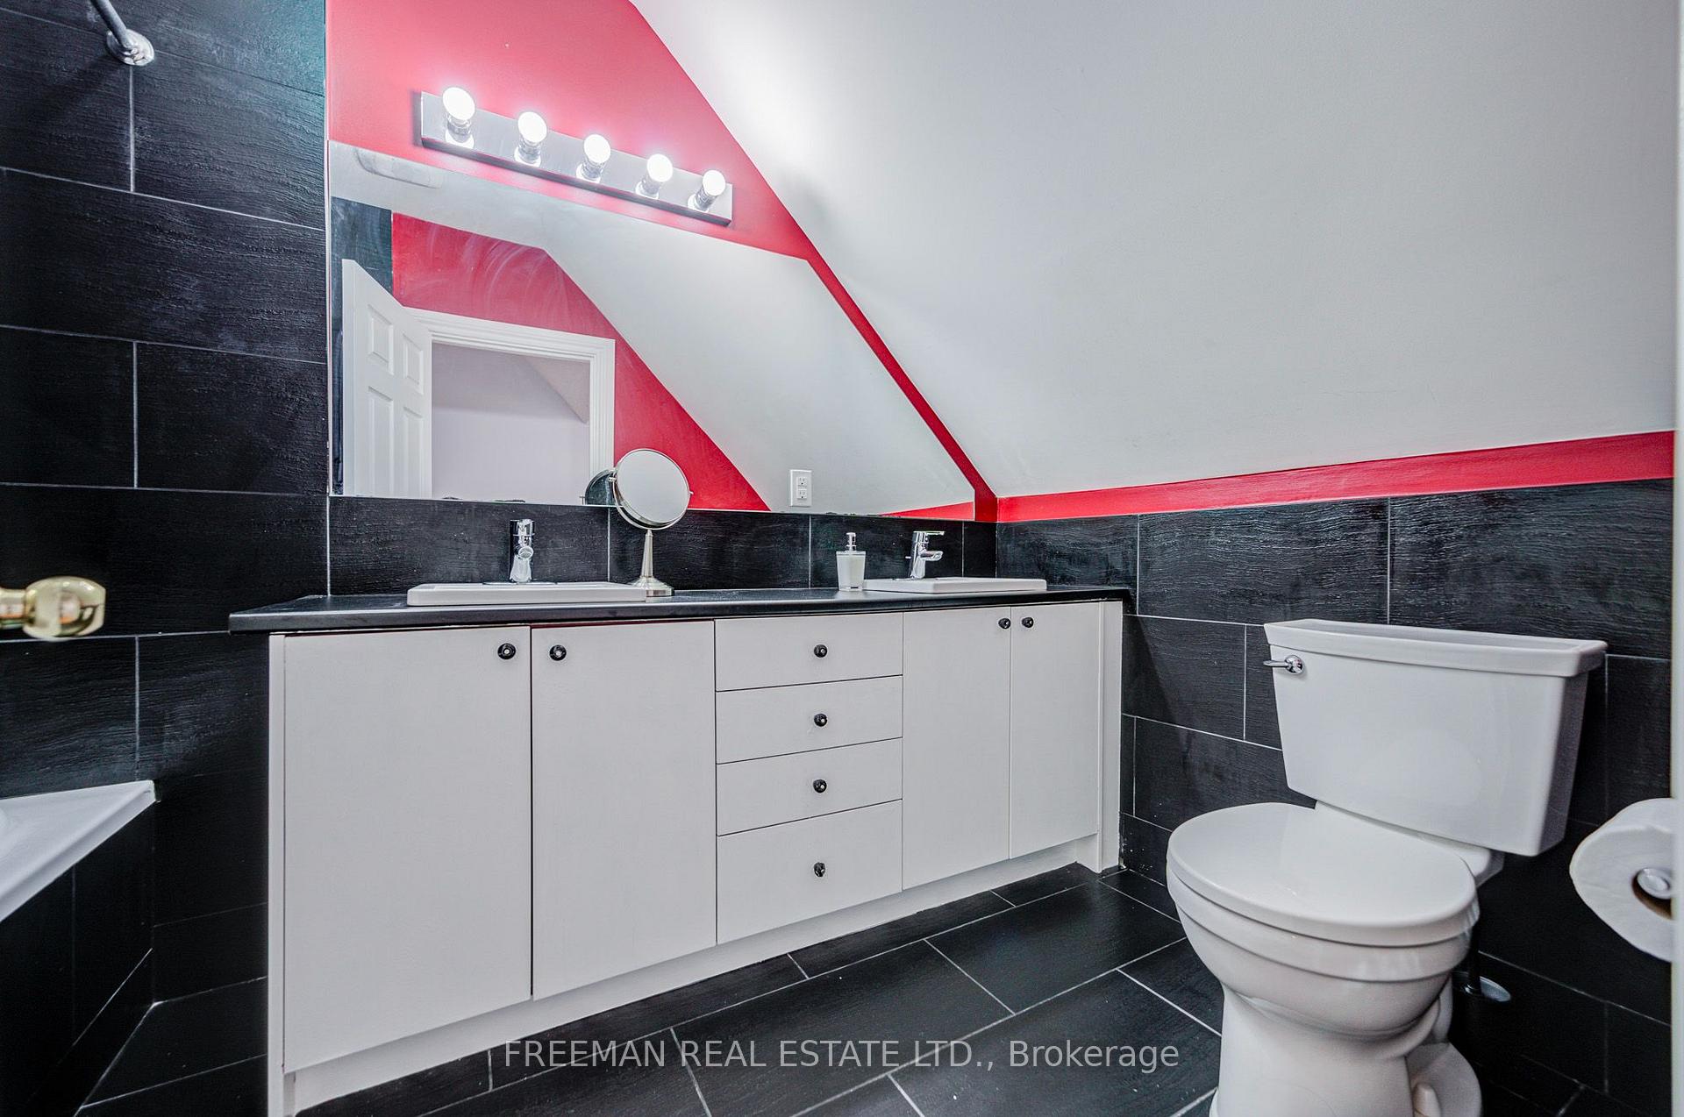
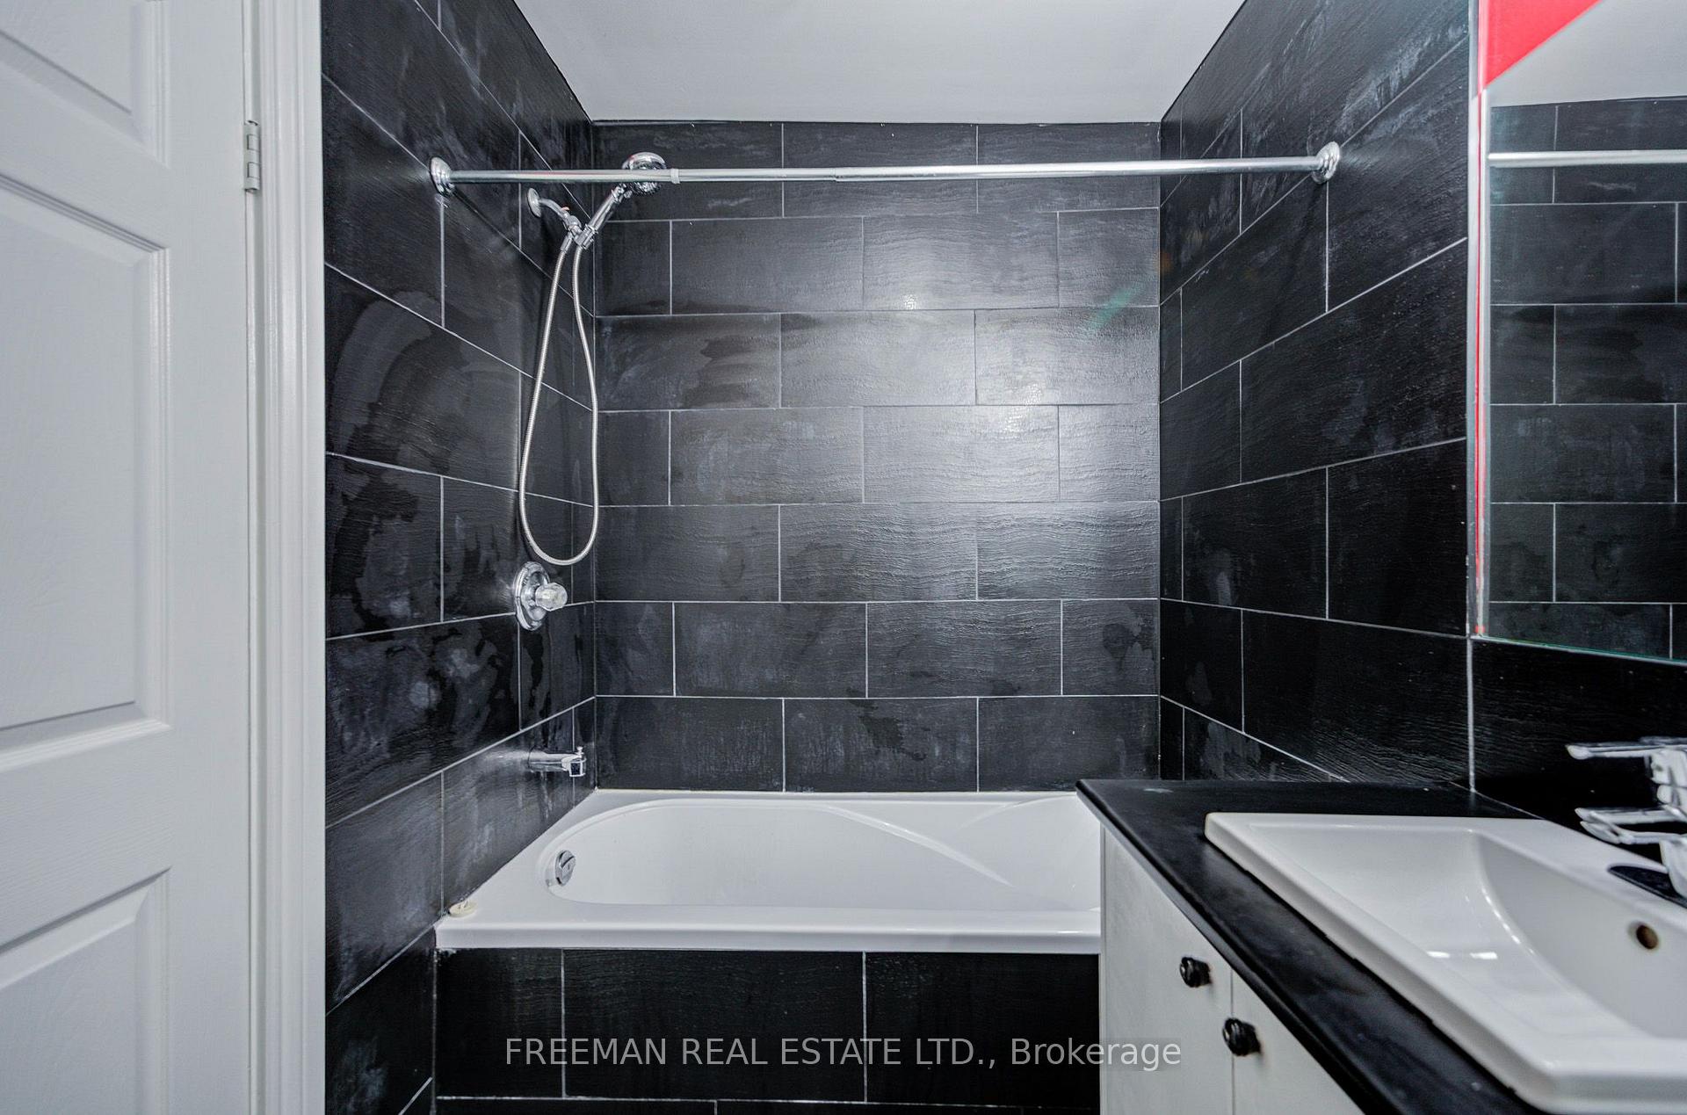
- 5-piece, Third
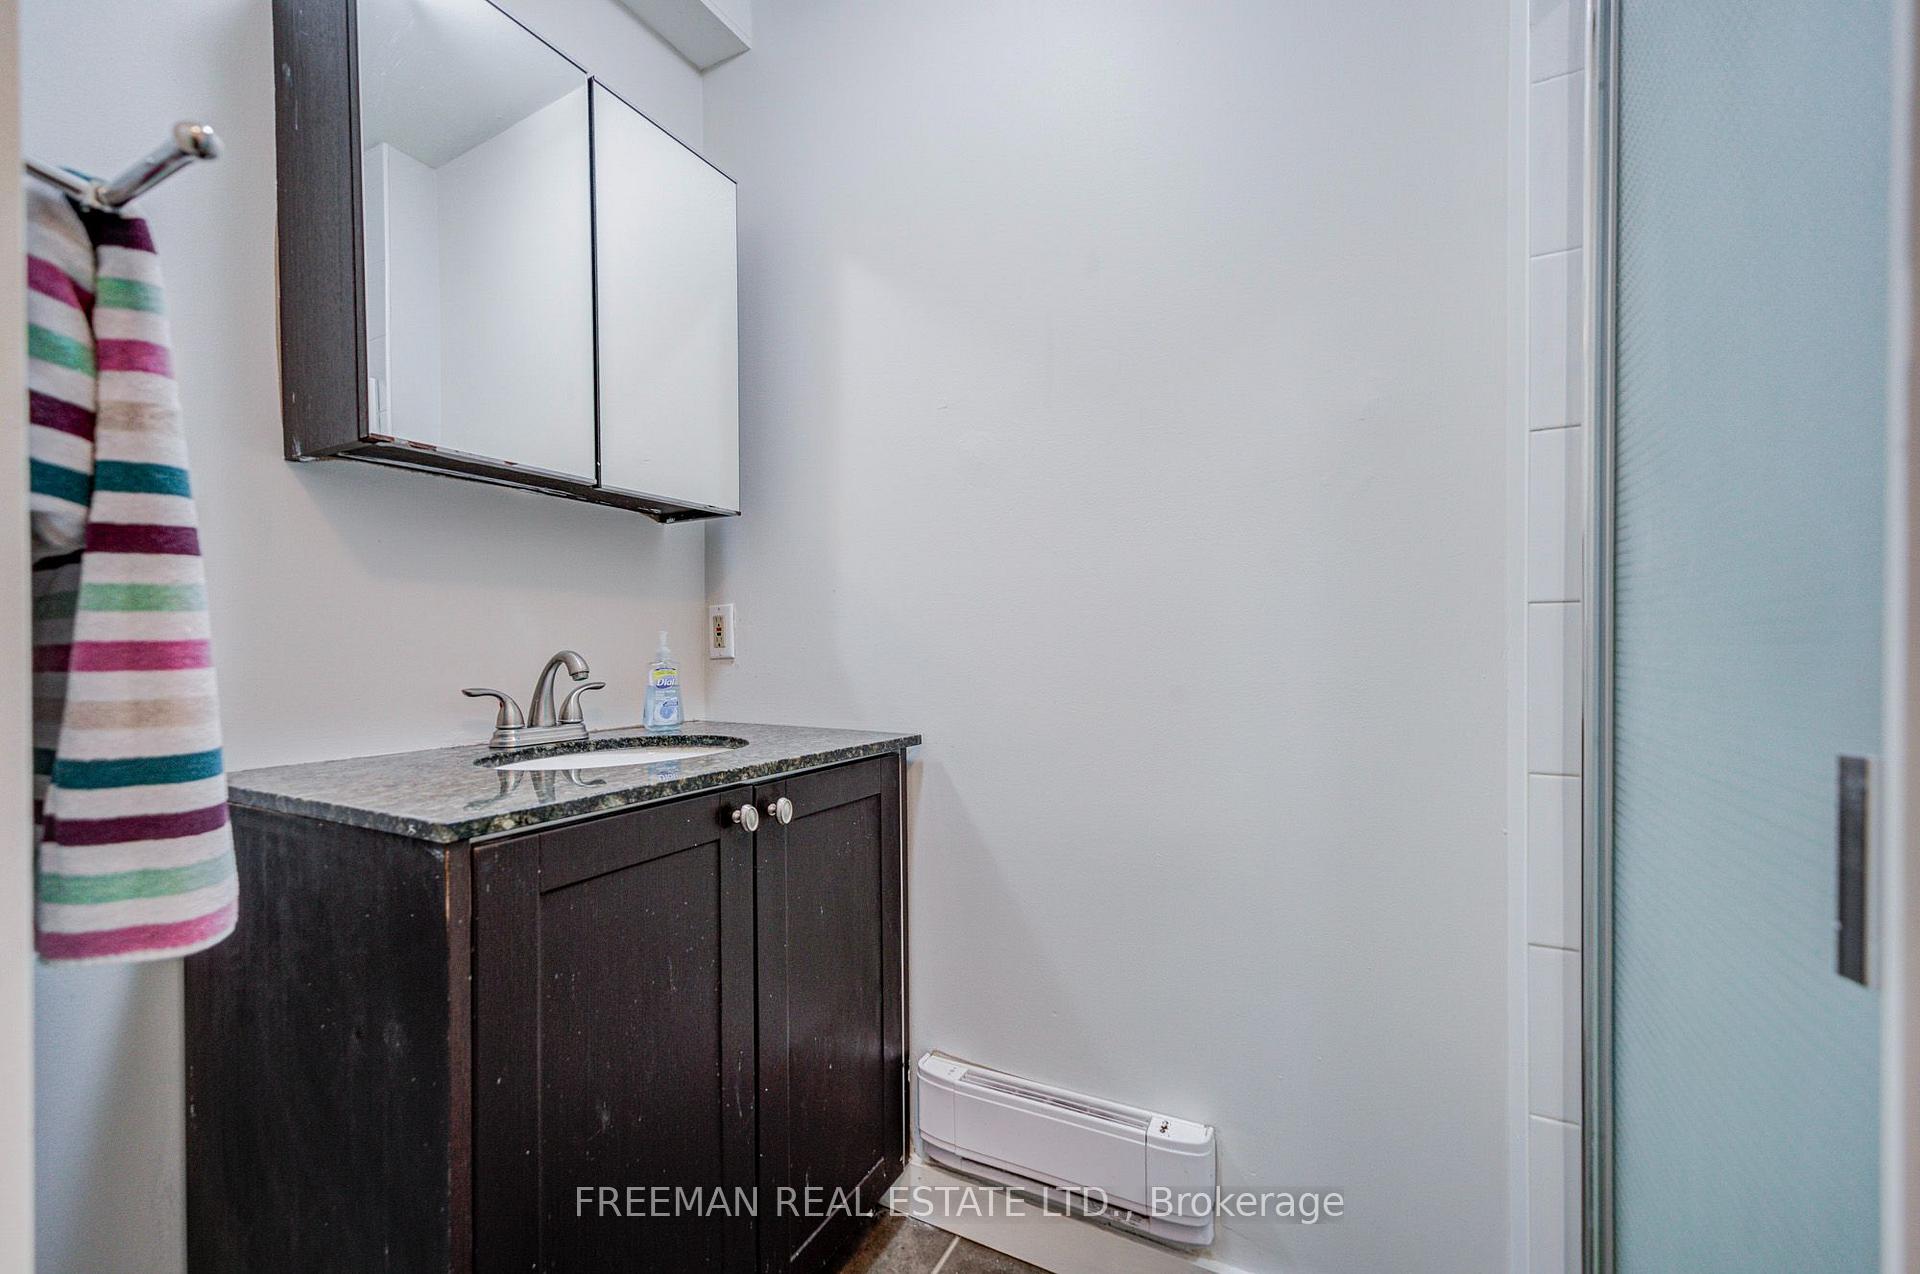
- 3-piece, Lower
- Municipality
- Toronto
- Neighbourhood
- Palmerston-Little Italy
- Main cross streets
- Bathurst B/N Bloor & Harbord
- Directions
- South of Bloor & West of Bathurst
- MLS® number
- C13873598
- Data source
- Toronto Regional Real Estate Board
- Listed on
- 2026-10-07
- Updated on
- 2026-10-14
- Days on market
- 8 days
- Possession type
- Flexible
- Co-op commission
- 2.5% + HST
- Seller
- Listed by
- FREEMAN REAL ESTATE LTD.
Home Market Value
Current home valuation for 468 Markham Street, Toronto, Palmerston-Little Italy, Toronto, ON. Listed for $1,549,000
HOMEH Estimate
$1,550,000
Estimated Sales Range
$1,540,000 - $2,280,000
HOMEH Estimate for 468 Markham Street, Toronto, Palmerston-Little Italy
Calculated with a real agent's CMA method — 45+ years of experience, codified. Not an AI guess.
Mortgage Payment Calculator
Compare up to 4 down payment scenarios
20% required for homes $1.5M or more
$309,800
| Scenario 1 | Scenario 2 | Scenario 3 | Scenario 4 | |
|---|---|---|---|---|
−Down payment | % $ | % $ | % $ | % $ |
+CMHC insurance | $0 | $0 | $0 | $0 |
=Total mortgage | $1,239,200 | $1,161,750 | $1,084,300 | $1,006,850 |
Amortization | ||||
Mortgage rate | % | % | % | % |
| Payment frequency | ||||
=Mortgage payment | $6,050monthly | $5,672monthly | $5,294monthly | $4,916monthly |
Land Transfer Tax
$27,455
$27,455
$54,910
Around this home
Data provided by OpenStreetMap & Fraser Institute School Rankings
Ask HOMEH
New!Hi there!
👋Text or call (416) 301-9001
Recommended for you
Based on homes you've looked at.
No recommended properties found.
Nearby similar homes
No nearby properties found.
More real estate resources
Other homes nearby
Explore this area
Nearby neighbourhoods
No nearby listings available.