
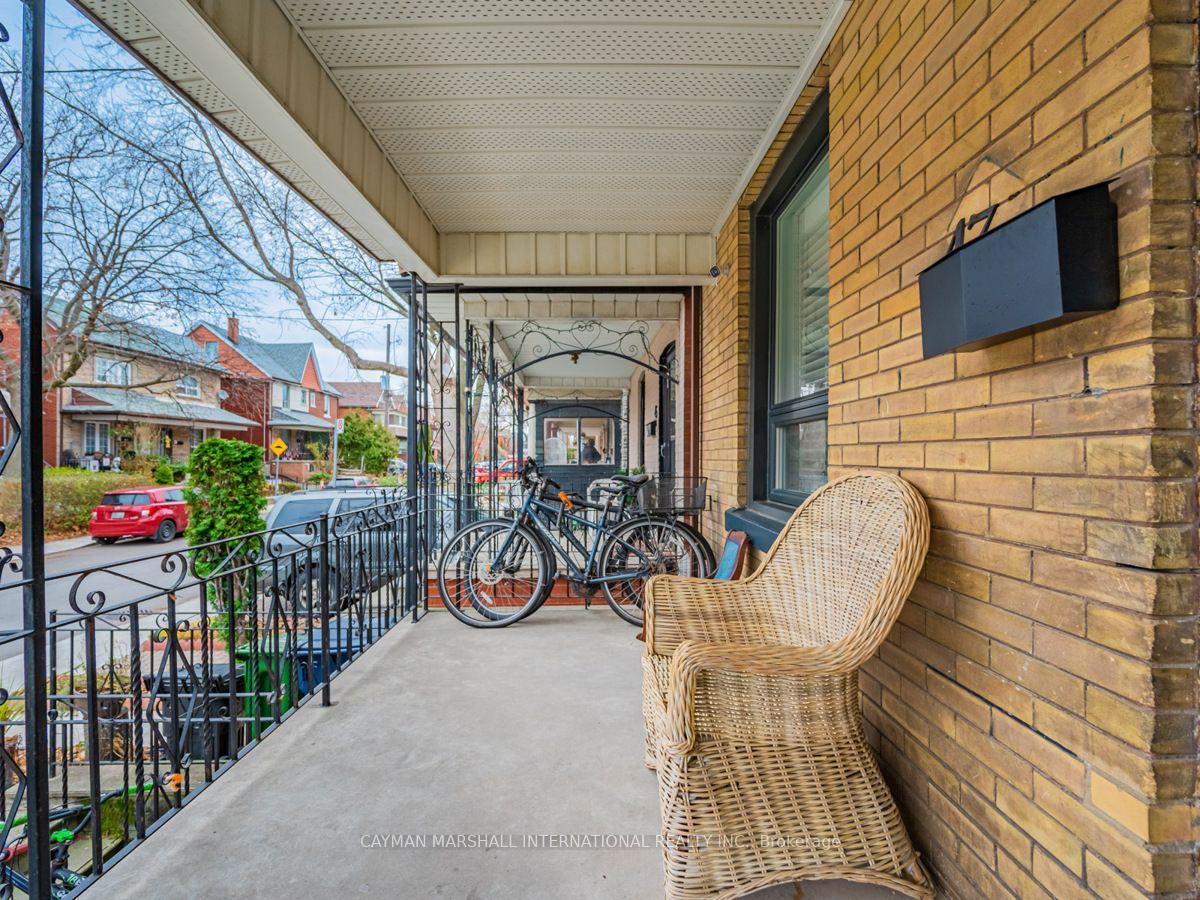
47 Burnfield Avenue
Toronto (Dovercourt-Wallace Emerson-Junction), ON M6G 1Y4
Included in Rent: None
- 3Bedrooms
- 2Bathrooms
- 0Garage
- 1100–1500Sq Ft
- Sep 1Available
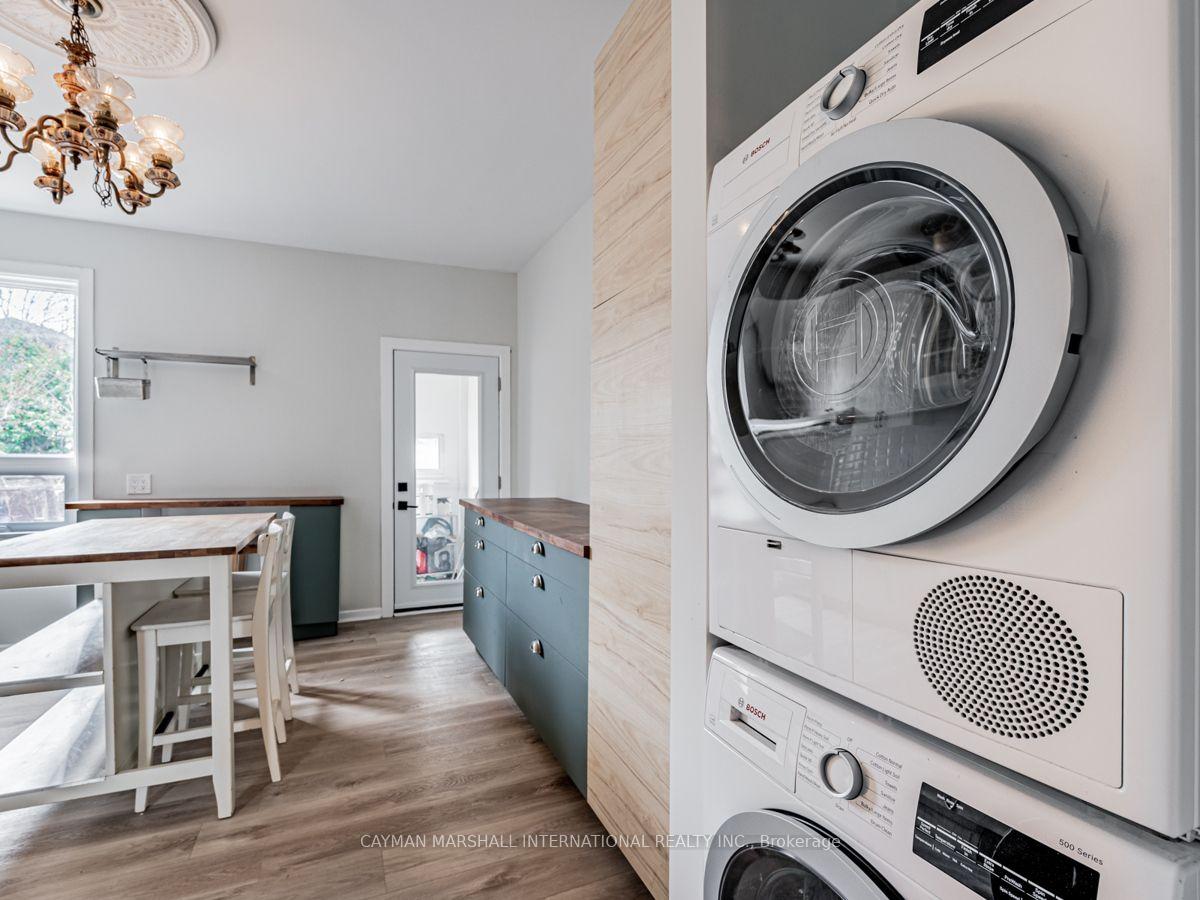
- EnsuiteLaundry
- Main, 2nd FloorFor Lease
- Unfurnished

Property not available for sale or for rent.
Own a place to rent? We list it for maximum MLS exposure.
Free Home EvaluationHow Much Is My Home Worth?Homes for Sale NearbySale & Price History for 47 Burnfield Avenue, Toronto, Dovercourt-Wallace Emerson-Junction
| Start Date | End Date | Price | Event | MLS# |
|---|---|---|---|---|
| 2026-08-04 | 2026-08-11 | Login to See Prices | Rented | w13633326 |
Real estate boards require you to or to see the full details of this property.
*Sold prices and complete sale & price history are regulated data. Under the Trust in Real Estate Services Act, 2002 (TRESA) and the rules of the Real Estate Council of Ontario (RECO), and pursuant to the Multiple Listing Service® rules of the Canadian Real Estate Association (CREA) and the Toronto Regional Real Estate Board (TRREB), this information may be shown only to registered users who have agreed to the applicable terms of use (a Virtual Office Website, or "VOW," arrangement). HOMEH Inc., Brokerage therefore provides it to signed-in members only. Creating an account is free and takes under a minute.
About 47 Burnfield Avenue, Toronto, Dovercourt-Wallace Emerson-Junction
Summarized Description
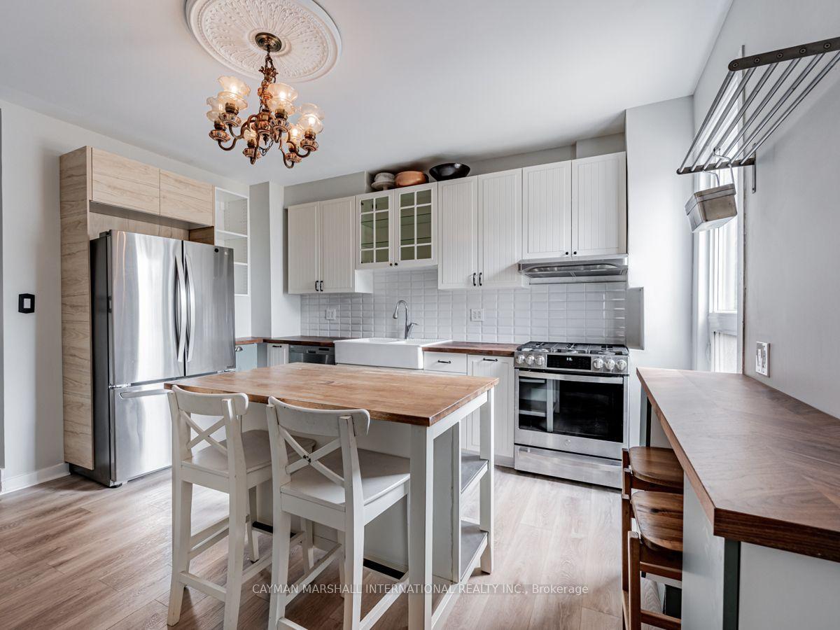
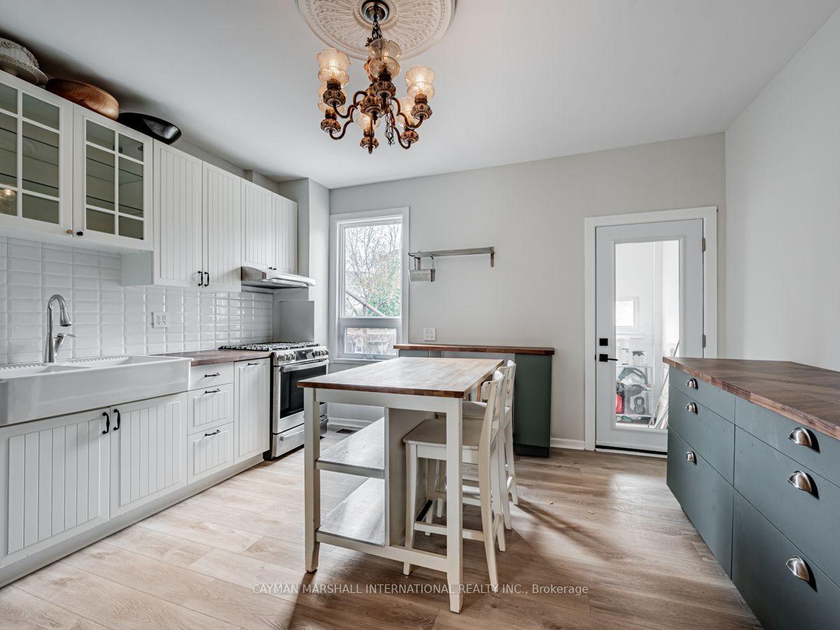
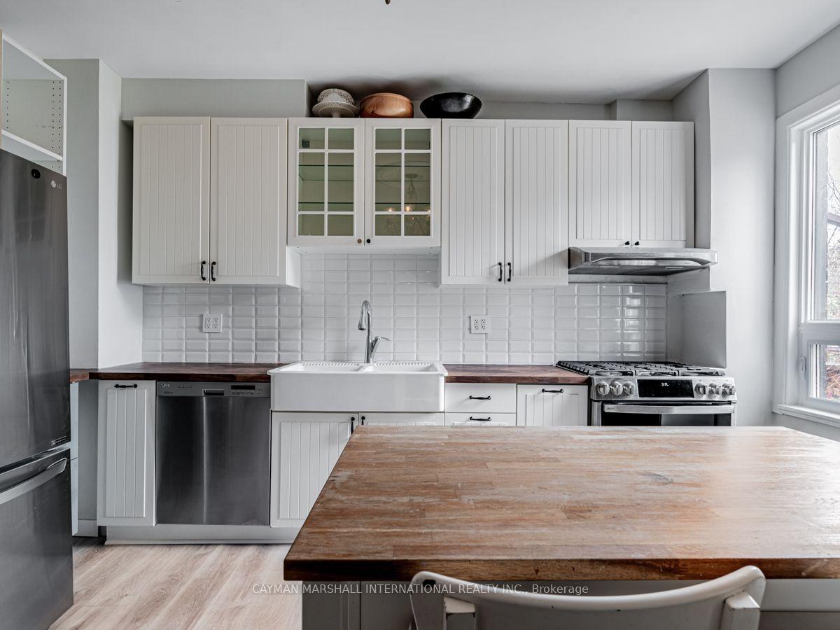
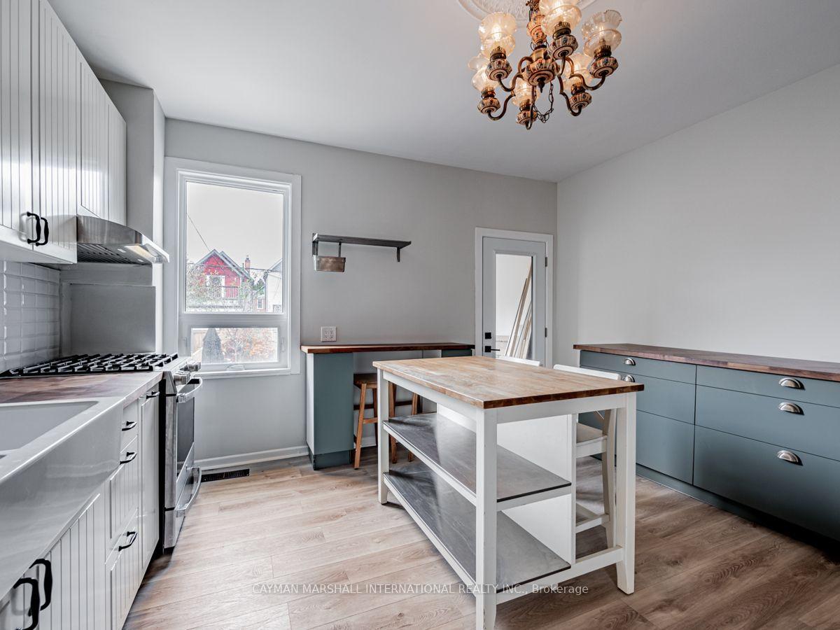
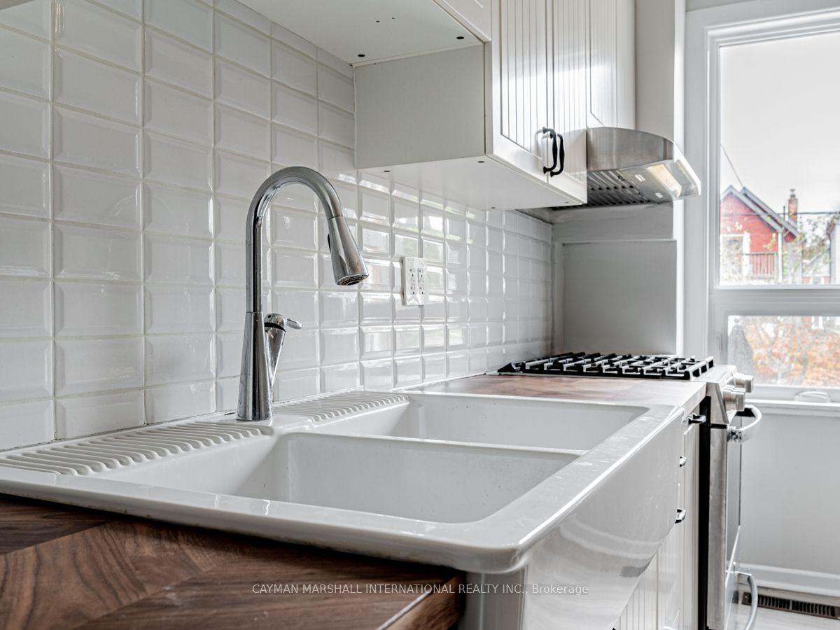
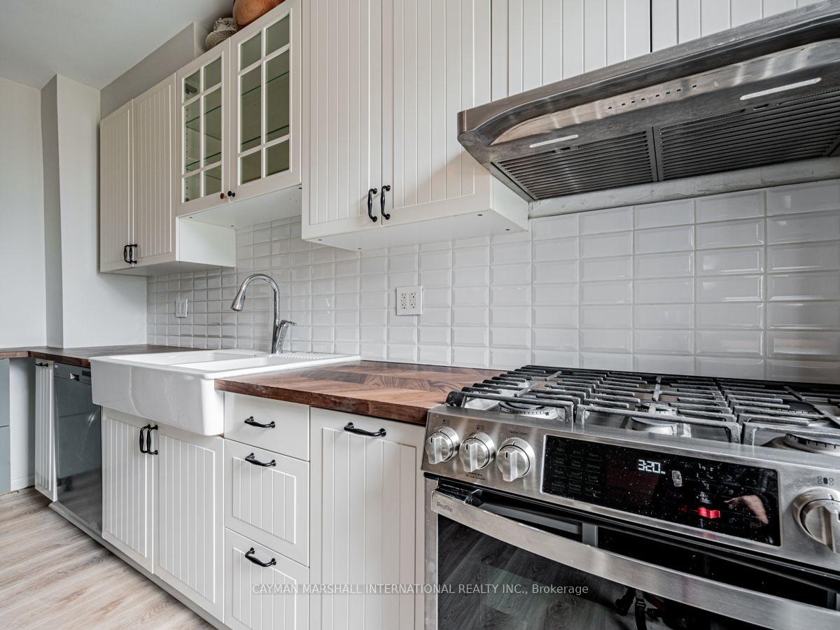
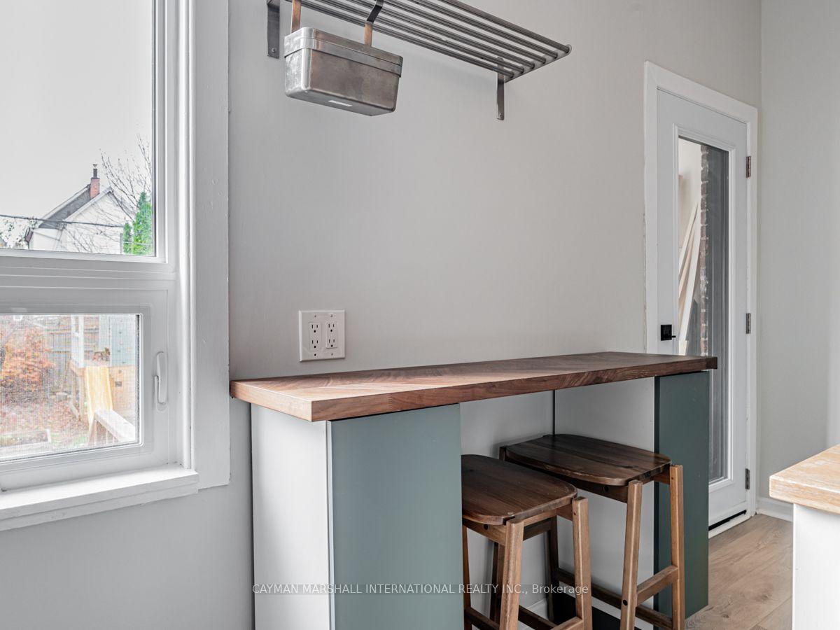
- Spacious eat-in kitchen for gatherings.
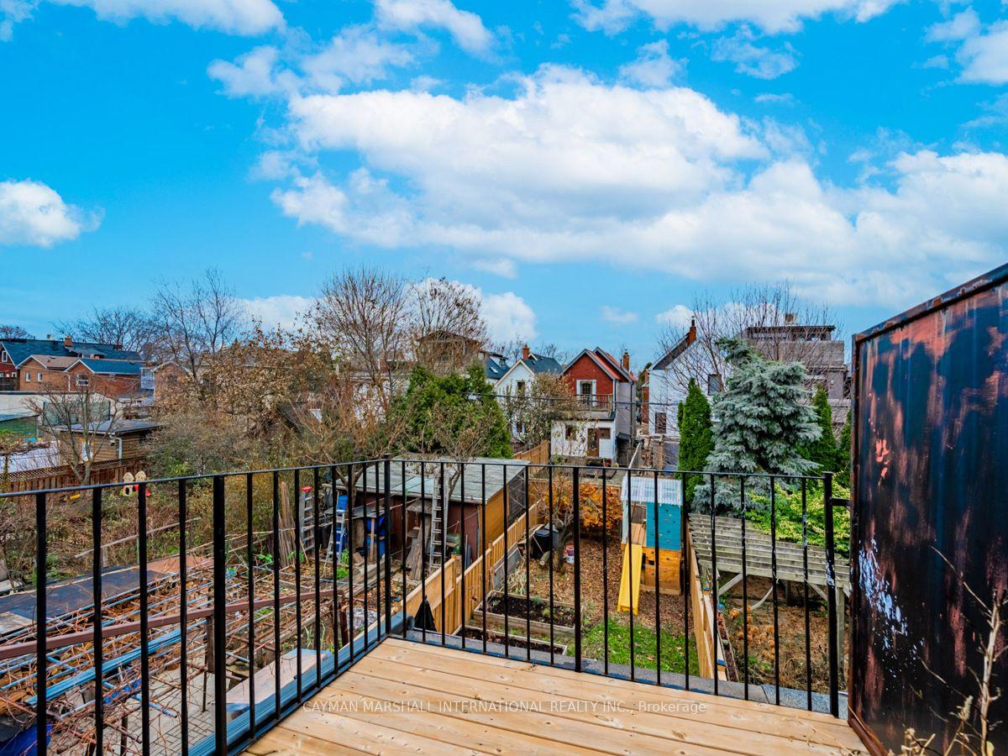
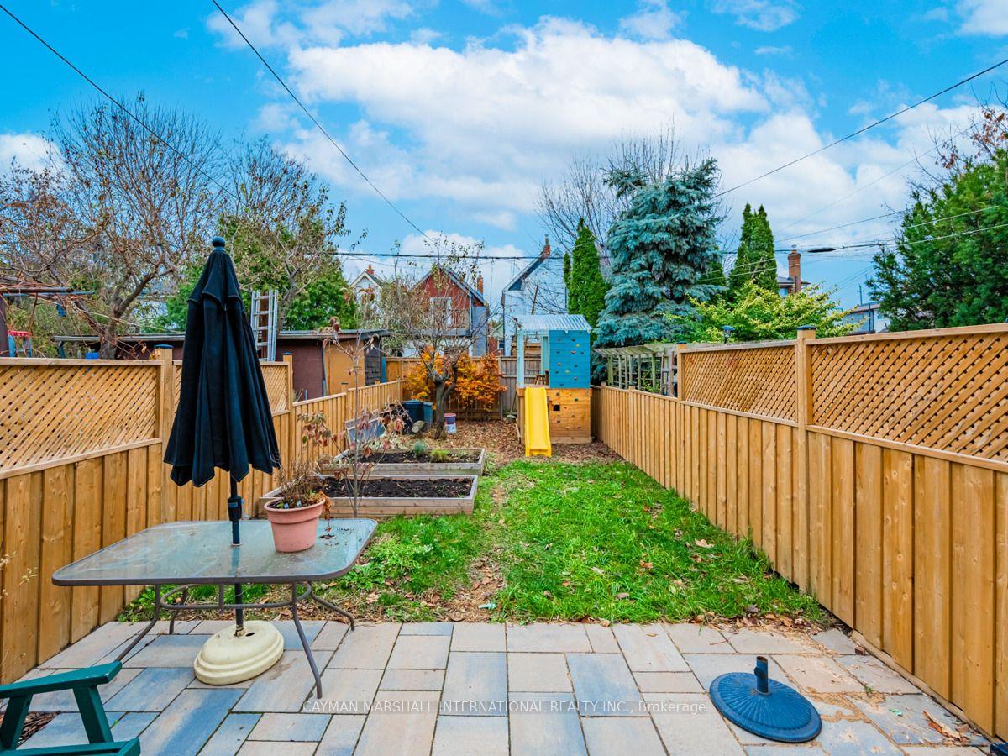
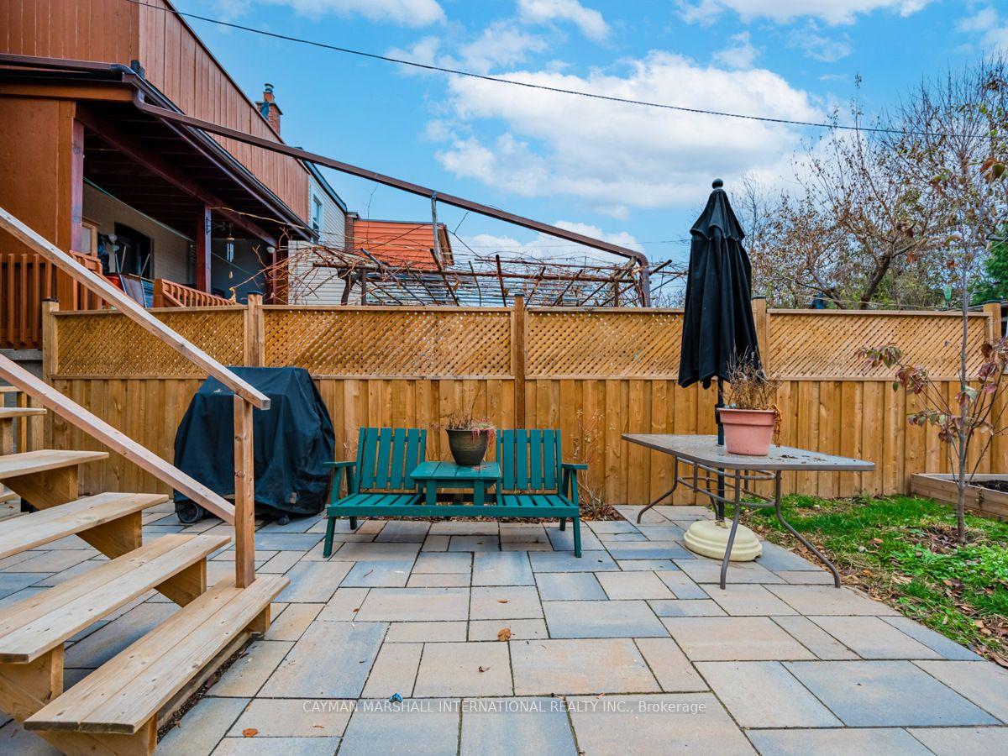
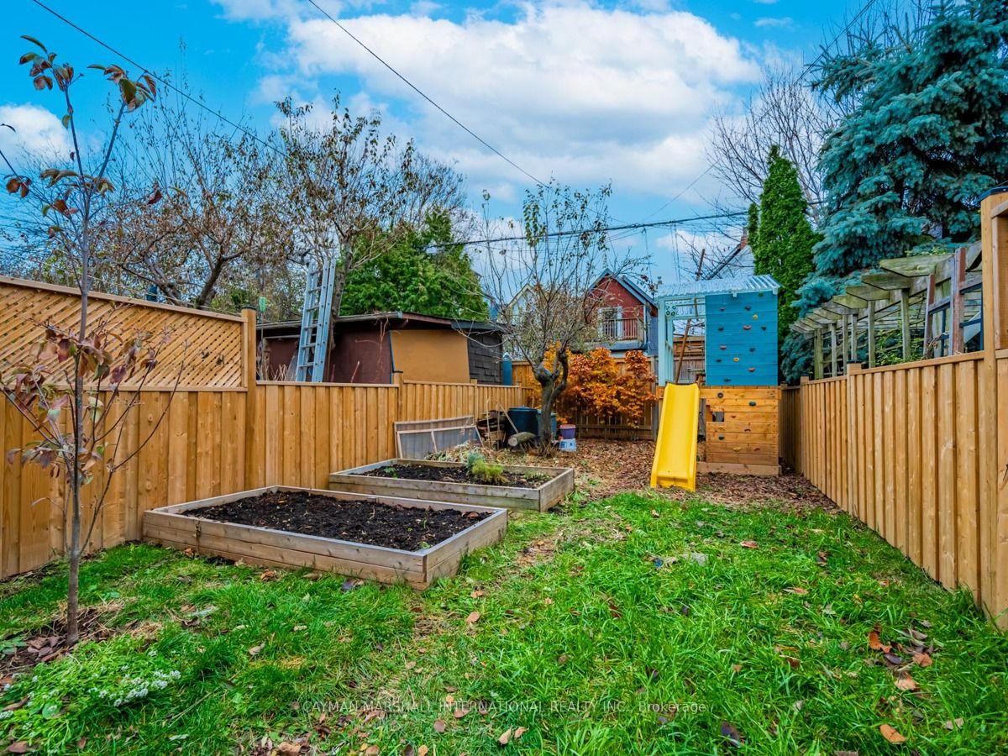
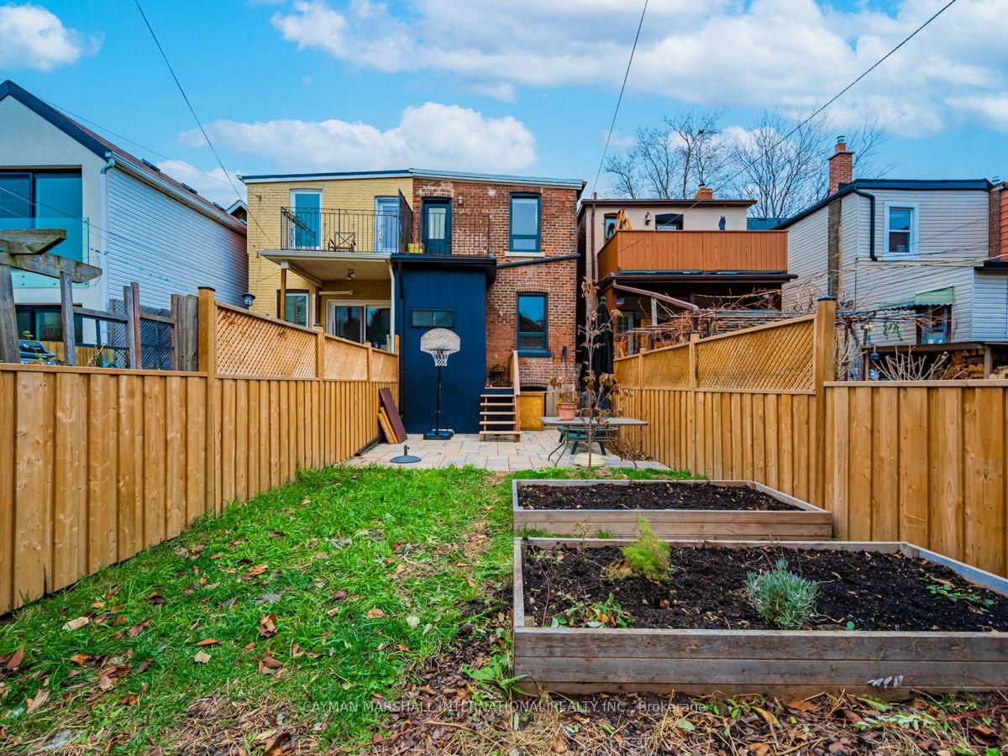
- Rare oversized backyard for relaxation.
- Main floor laundry for convenience.
- Located in sought-after Dupont & Ossington.
- Close to parks, cafés, and restaurants.
- Transit access for easy city commuting.
- Peaceful escape from city hustle.
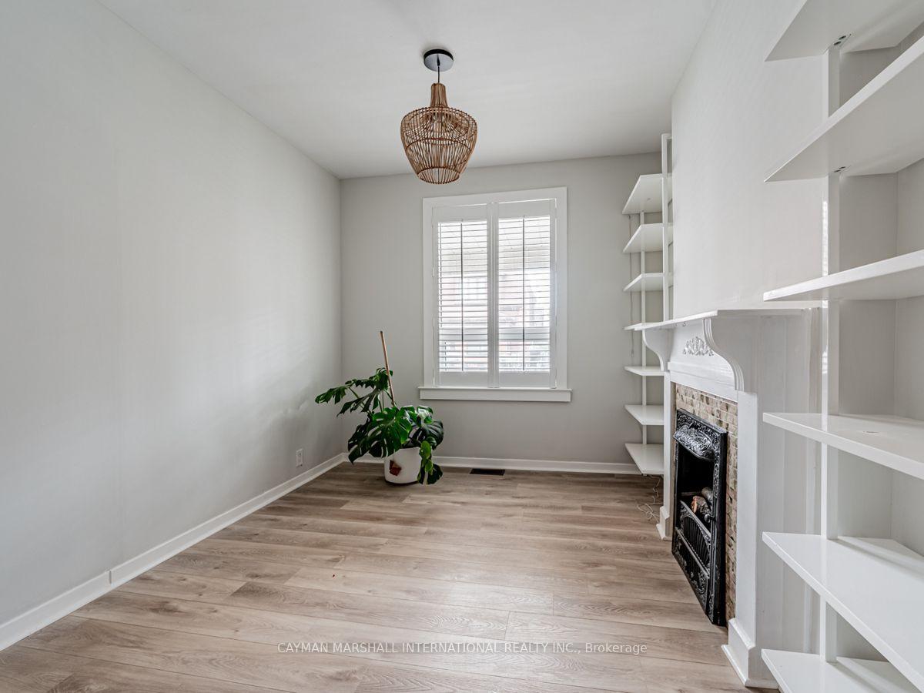
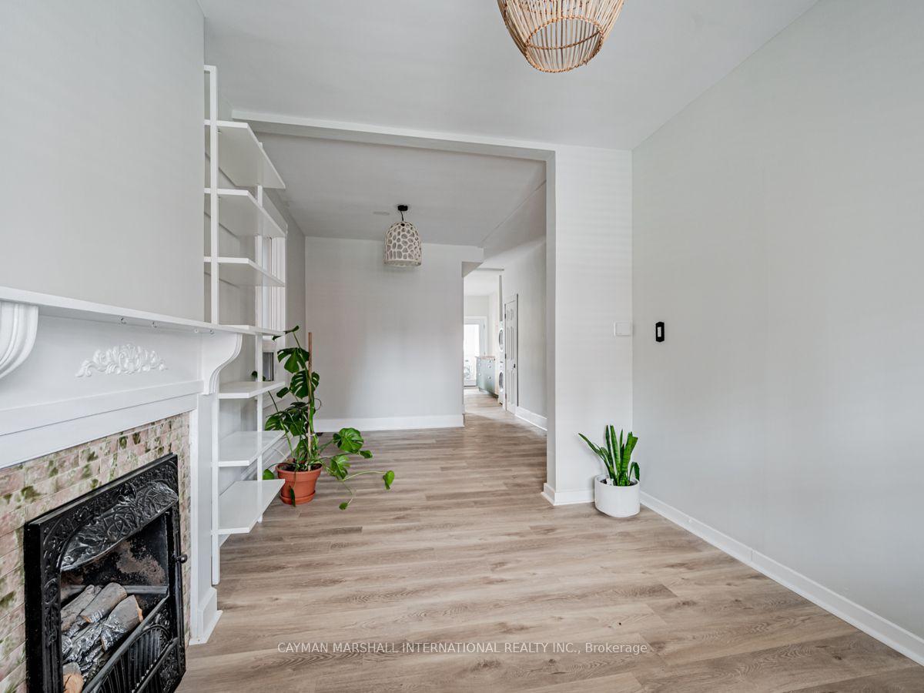
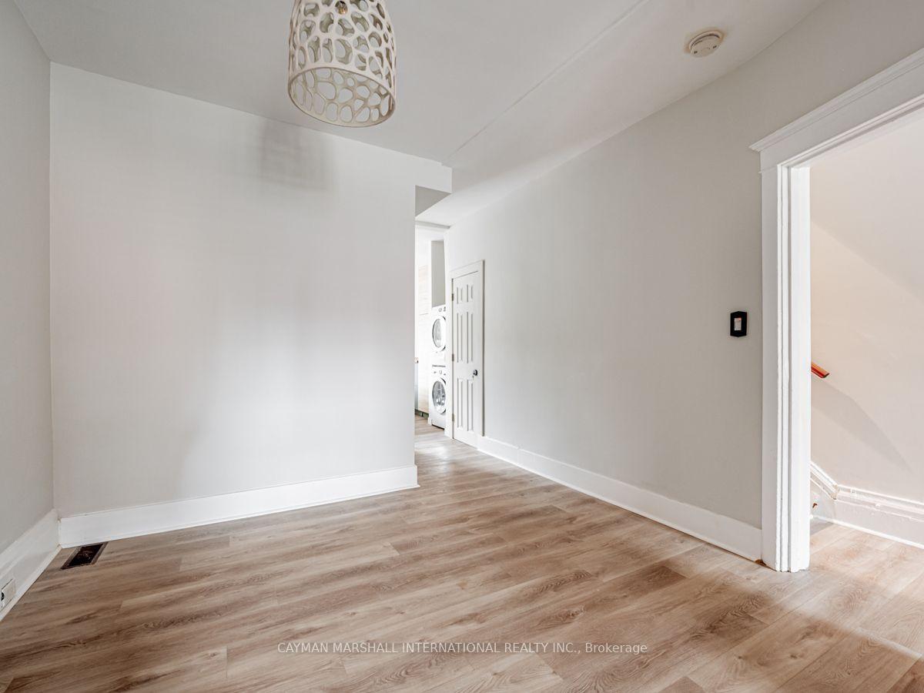
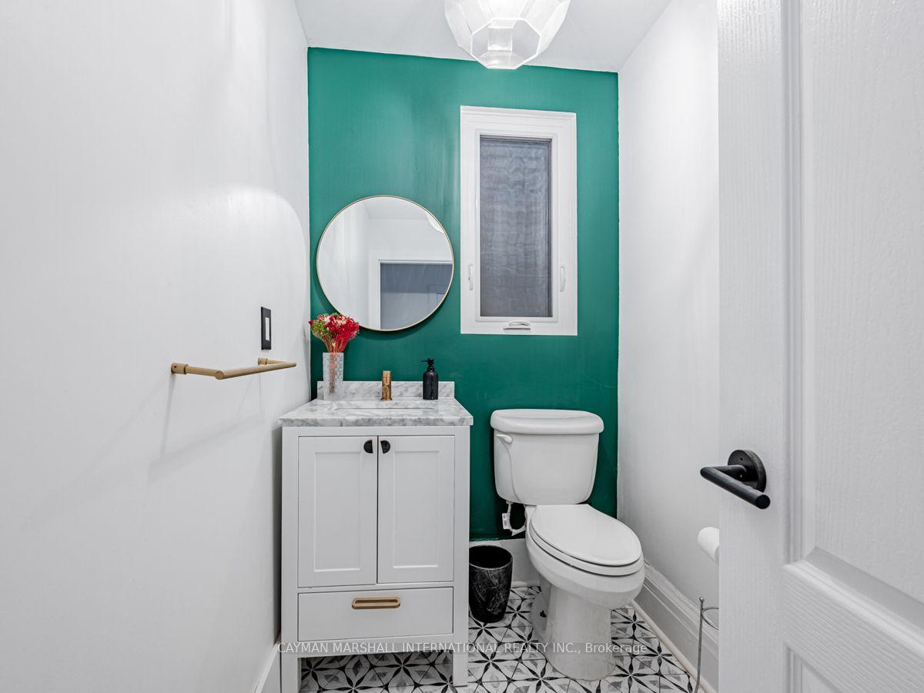
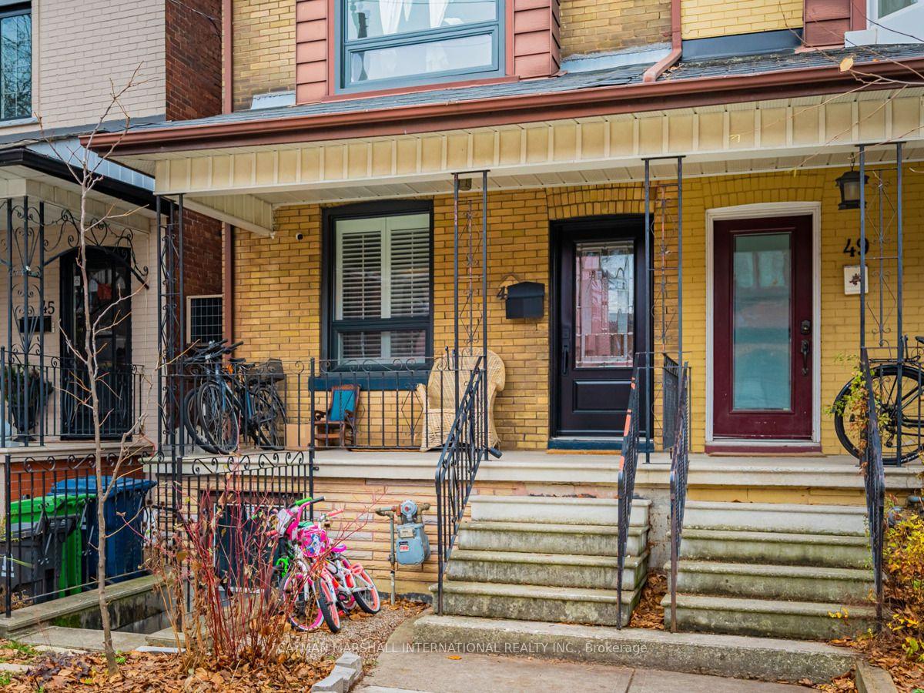
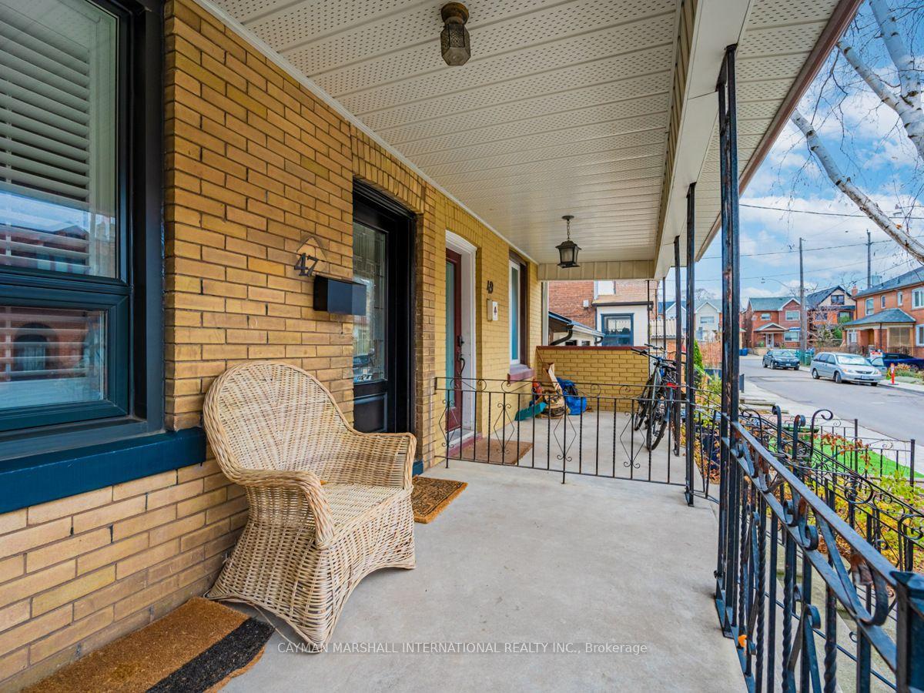
Imagine ending your day on a quiet street, with your own backyard, just moments from some of Toronto's favourite cafés, restaurants, and parks. Perfectly positioned in the sought-after Dupont & Ossington neighbourhood, this inviting home offers the ideal balance of city convenience and everyday comfort. Inside, the spacious eat-in kitchen provides the perfect place to gather, while the convenience of main floor laundry and a powder room makes daily living effortless. Step outside to a rarely found oversized backyard, offering plenty of room to relax, entertain, or simply enjoy your own private outdoor retreat in the heart of the city. Spend your weekends exploring Christie Pits Park, discovering local cafés and boutiques, or enjoying the vibrant dining scene along Ossington and Dupont. With transit just moments away, everything you need is within easy reach, while home remains a peaceful escape from the city's pace. A rare opportunity to lease a home that offers the space, lifestyle, and location that make this neighbourhood one of Toronto's most desirable places to call home. Basement not included in the lease.
Key Facts & Features
Rental Details
- Portion Of Property For Rent
- Main, 2nd Floor
- Furnished
- Unfurnished
- Rent Term
- 12 Months
- Payment Frequency
- Monthly
- Rental Deposit
- Yes
- Credit Check
- Yes
- Employment Letter
- Yes
- Rental Application
- Yes
- References Required
- Yes
Included In Rent Fee
- None
- Basement Type
- Full
Interior Features
- Laundry Features
- Ensuite
- Interior Extras
- Carpet Free
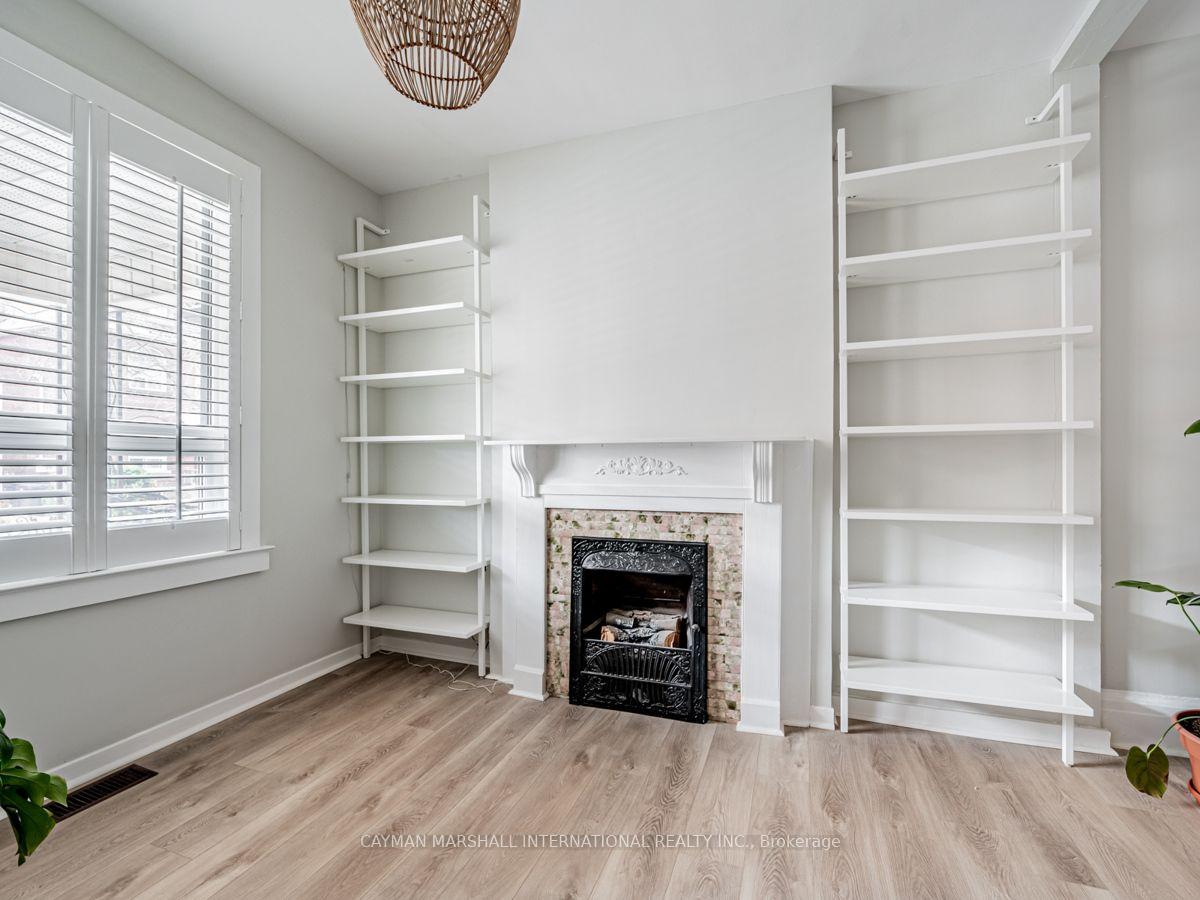
- Fireplace/Stove
- Yes
- Elevator
- No
Exterior Features
- Exterior Extras
- Landscaped, Patio, Porch
- Pool
- None
- Property Features
- Public Transit, Fenced Yard
Building
- Building Type
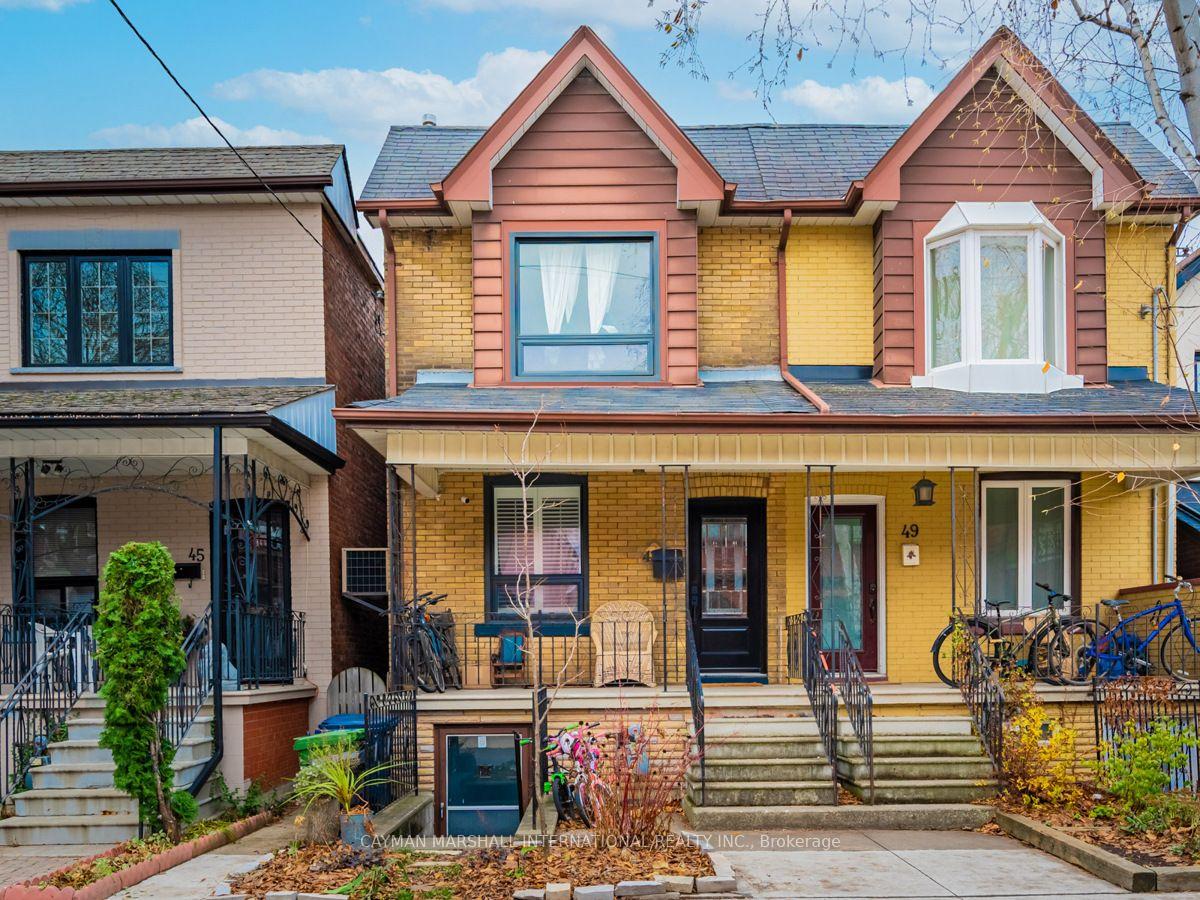
- Semi-Detached
- Building Style
- 2-Storey
Construction
- Exterior Finish
- Brick
- Roof
- Shingles
- Foundation Details
- Concrete
- Special Designation
- Unknown
Lot
- Lot Front
- 16.50 ft
- Lot Depth
- 108.00 ft
Parking & Garages
- Garage Type
- None
- Garage Spaces
- 0
- Parking Spaces
- 0
- Total Garage And Parking Spaces
- 0
Heating & Cooling
- Heat Source
- Gas
- Heat Type
- Forced Air
- Air Conditioning
- Central Air
- Water
- Municipal
- Sewers
- Sewer
- Bedrooms
- 3
- Washrooms
- 2
- Kitchens
- 1
Room sizes
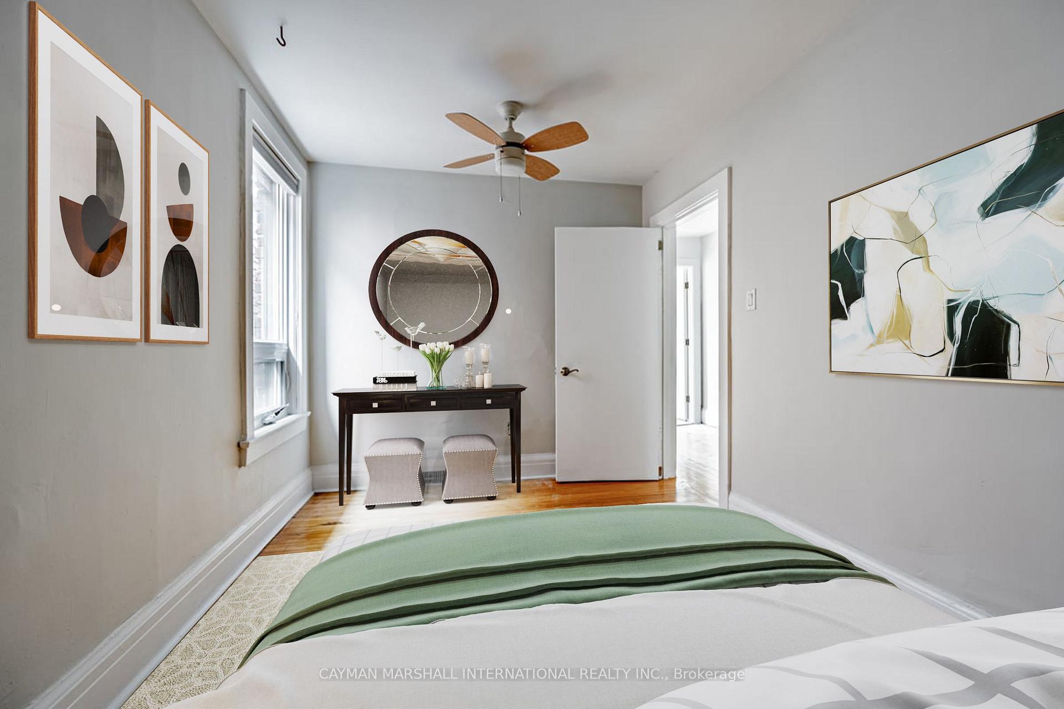
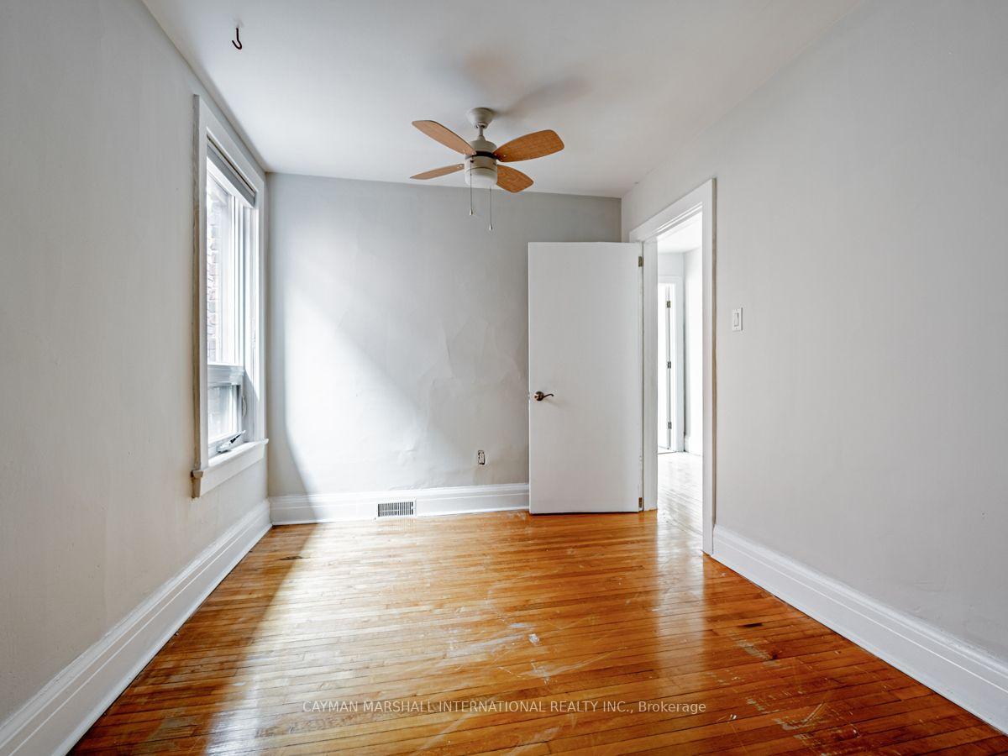
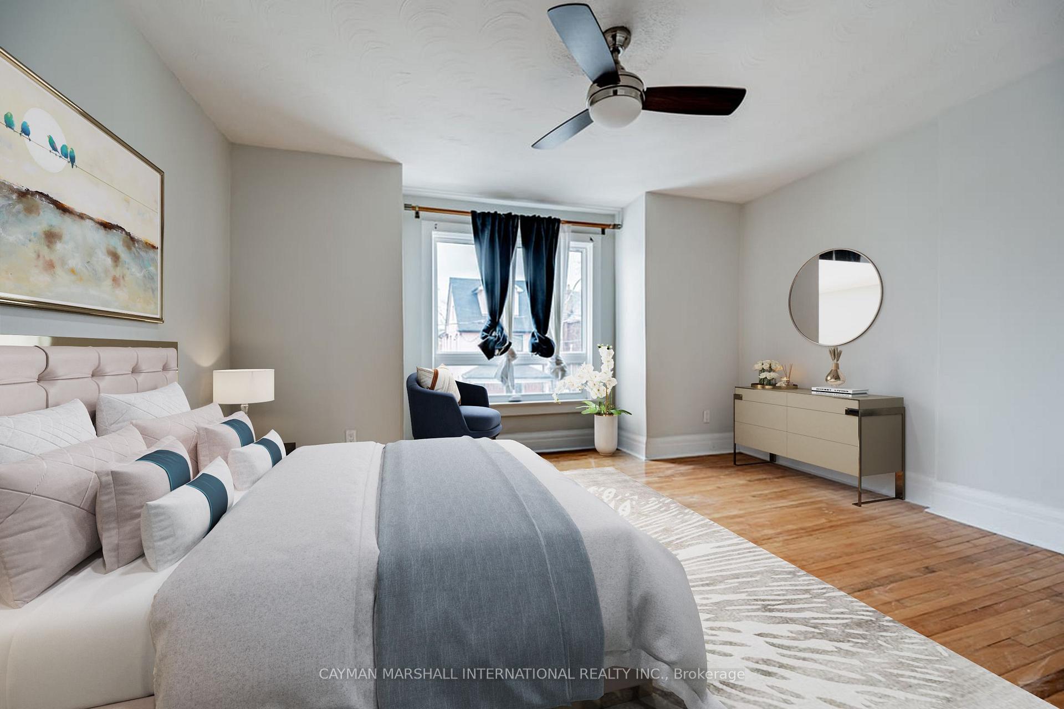
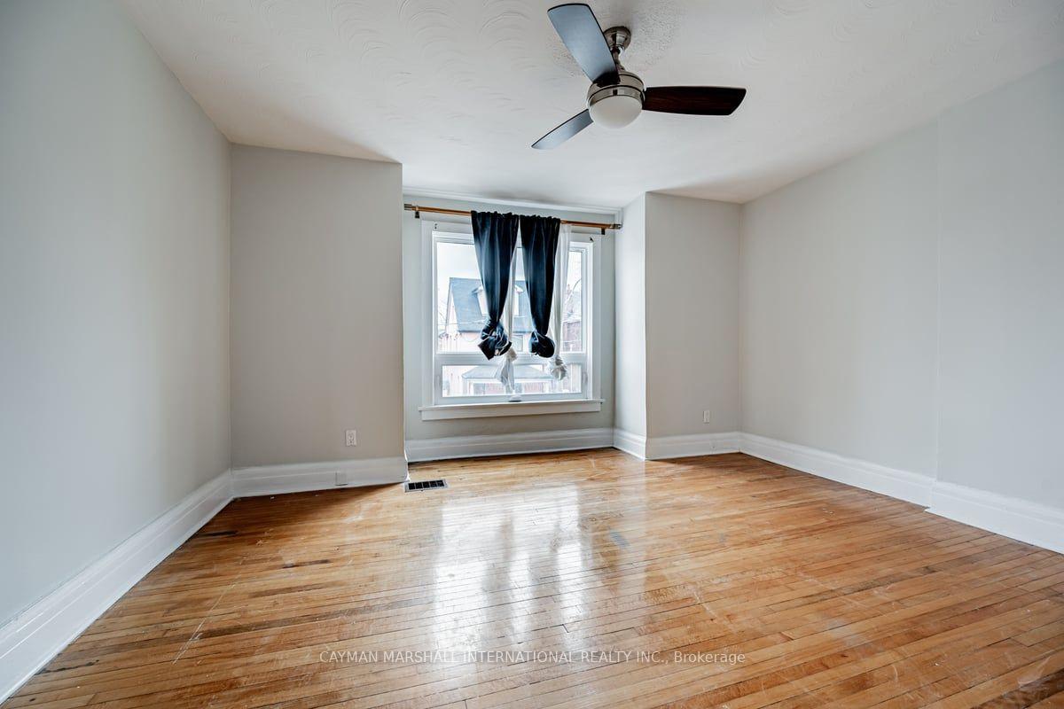
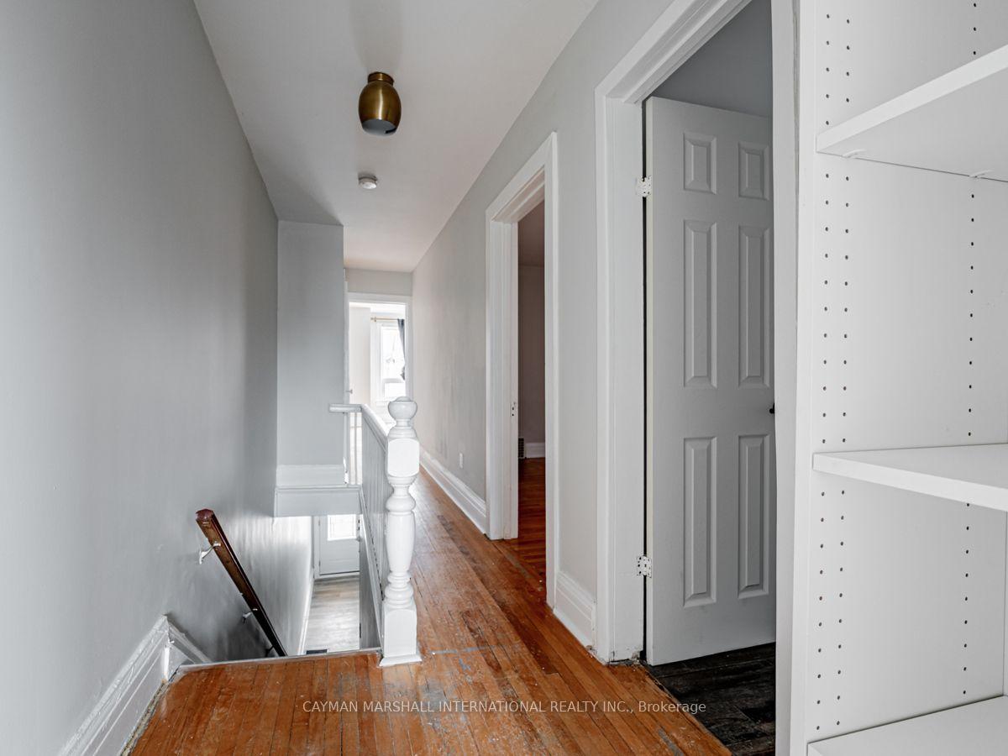
- Bedroom 2—Second level, Window, Closet, Hardwood Floor
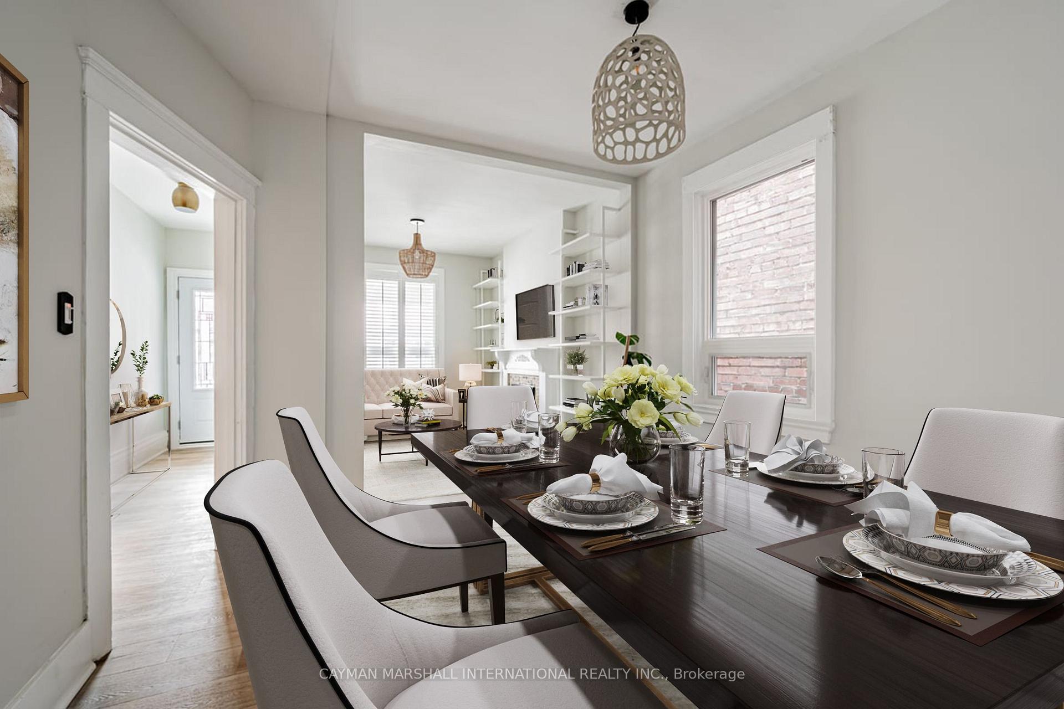
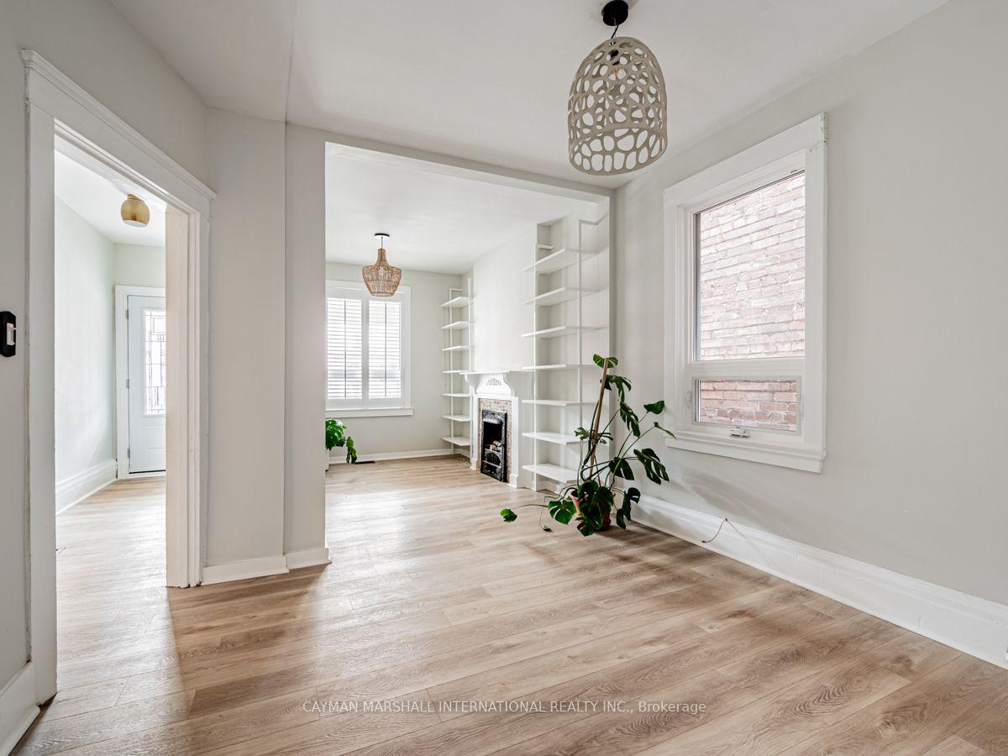
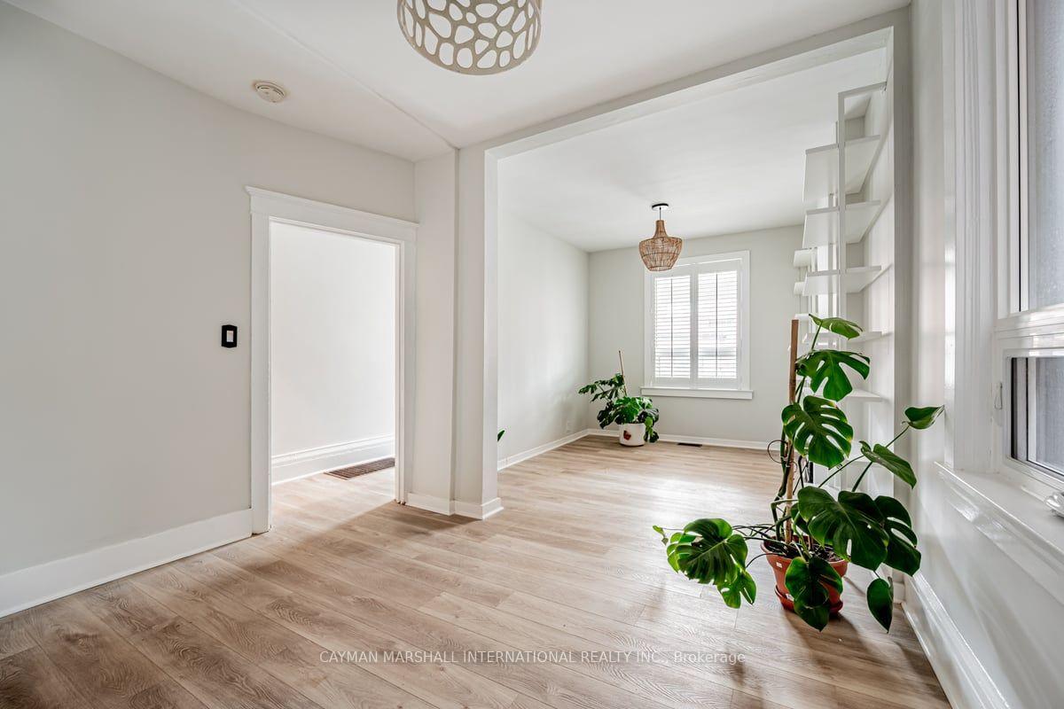
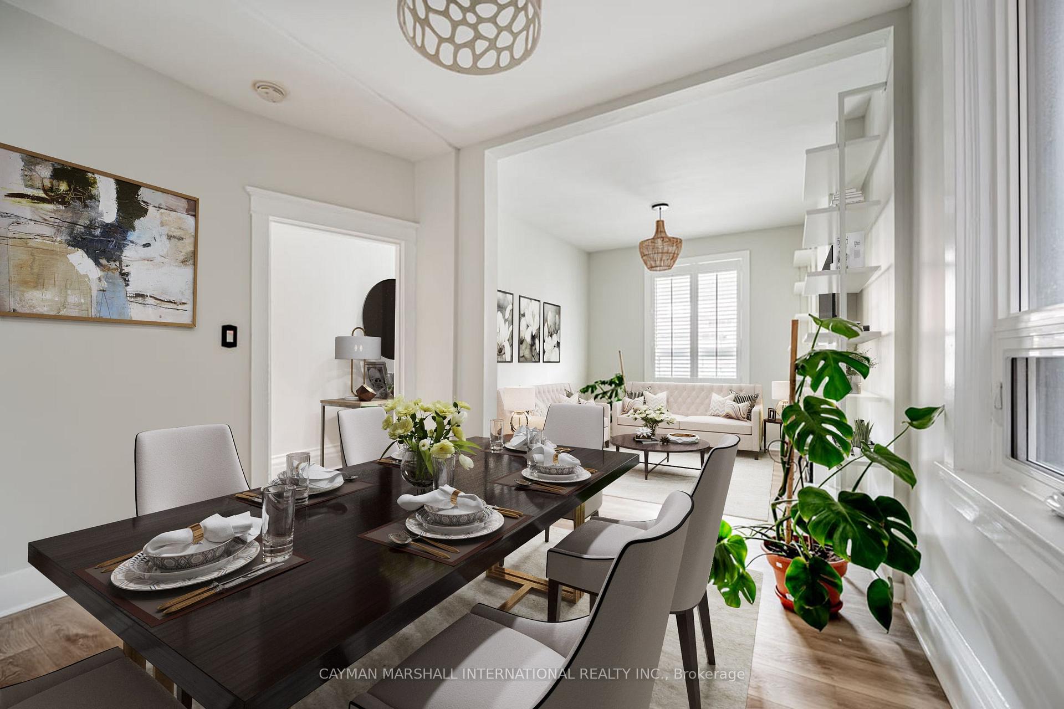
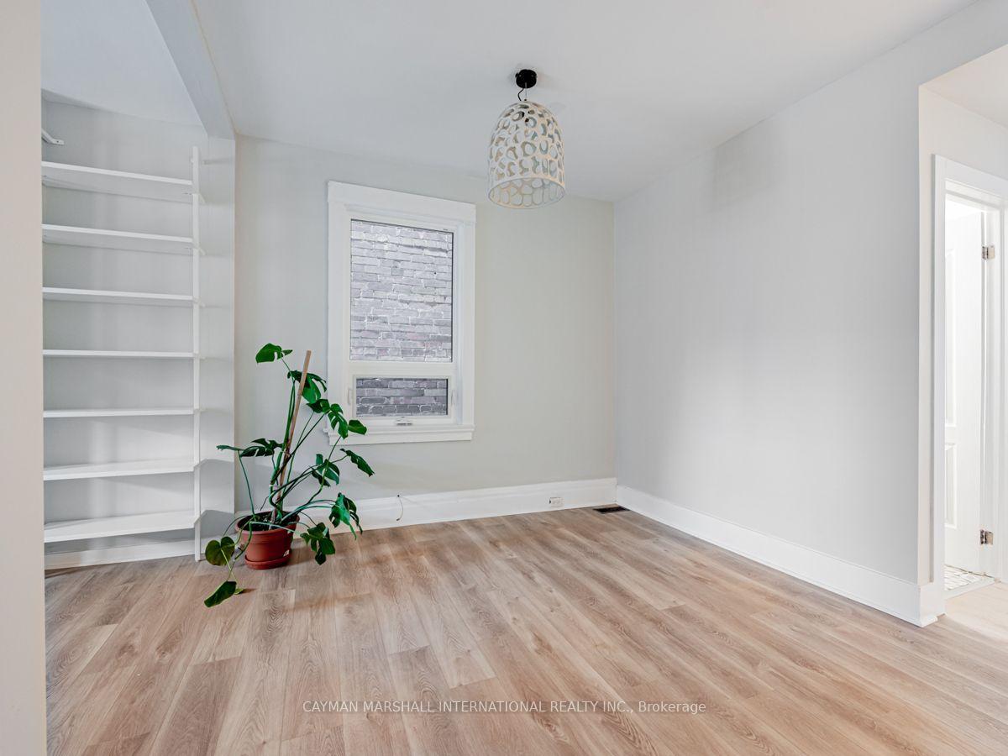
- Living Room—Main level, Fireplace, Large Window, Combined w/Dining
- Bedroom 3—Second level, Balcony, Window, Closet
- Kitchen—Main level, Eat-in Kitchen, W/O To Yard, Large Window
- Primary Bedroom—Second level, Large Closet, Window, Hardwood Floor
- Dining Room—Main level, Combined w/Living, Large Window, 2 Pc Bath
Washrooms
- 2-piece, Main
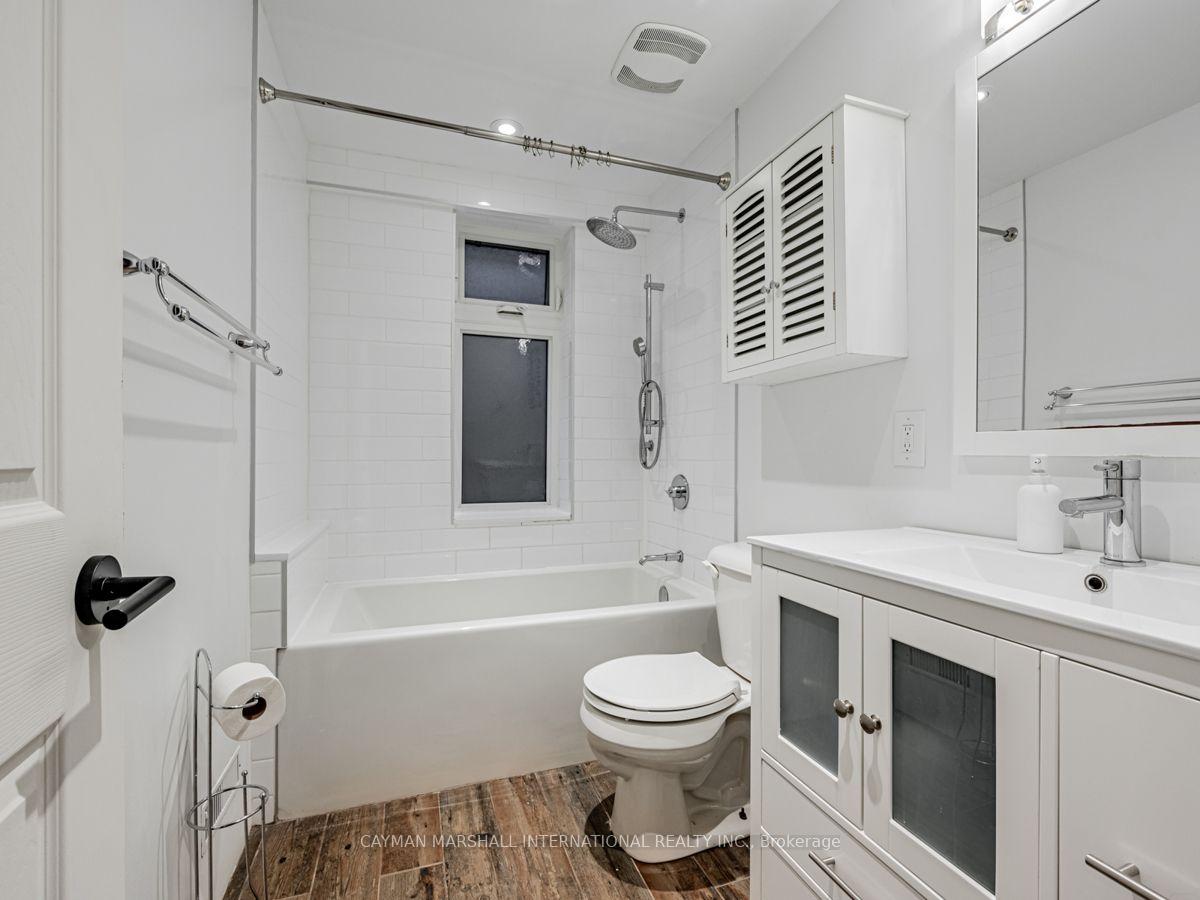
- 4-piece, Second
- Municipality
- Toronto
- Neighbourhood
- Dovercourt-Wallace Emerson-Junction
- Main cross streets
- Ossington/Dupont
- Directions
- Ossington/Dupont
- MLS® number
- W13633326
- Data source
- Toronto Regional Real Estate Board
- Status change
- 2026-08-11
- Listed on
- 2026-08-04
- Days on market
- 7 days
- Possession date
- 2026-09-01
- Possession type
- 1-29 days
- Co-op commission
- 1/2 months rent
- Listed by
- CAYMAN MARSHALL INTERNATIONAL REALTY INC.
Home Market Value
Current home valuation for 47 Burnfield Avenue, Toronto, Dovercourt-Wallace Emerson-Junction, Toronto, ON. Listed for $3,995
HOMEH Estimate
$1,170,000
Estimated Sales Range
$924,300 - $1,415,700
HOMEH Estimate for 47 Burnfield Avenue, Toronto, Dovercourt-Wallace Emerson-Junction
What this home would sell for today, not its rent
Calculated with a real agent's CMA method — 45+ years of experience, codified. Not an AI guess.
For the owner
Is this your home? Track its value.
Get this home's HOMEH Estimate by email once a month, with how many homes are for sale around you.
Around this home
Data provided by OpenStreetMap & Fraser Institute School Rankings
Ask HOMEH
New!Hi there!
👋Text or call (416) 301-9001
Recommended for you
Based on homes you've looked at.
No recommended properties found.
Nearby similar homes
No nearby properties found.
More real estate resources
Other homes nearby
Nearby neighbourhoods
No nearby listings available.