
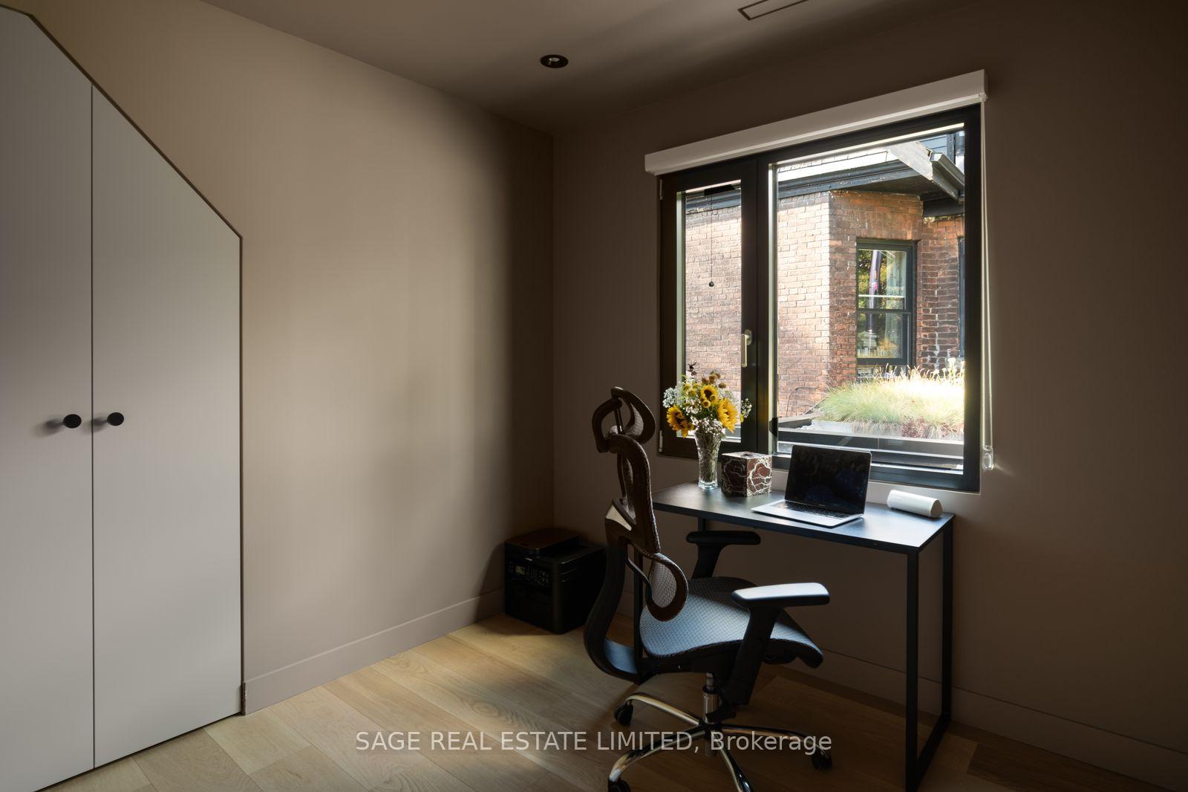
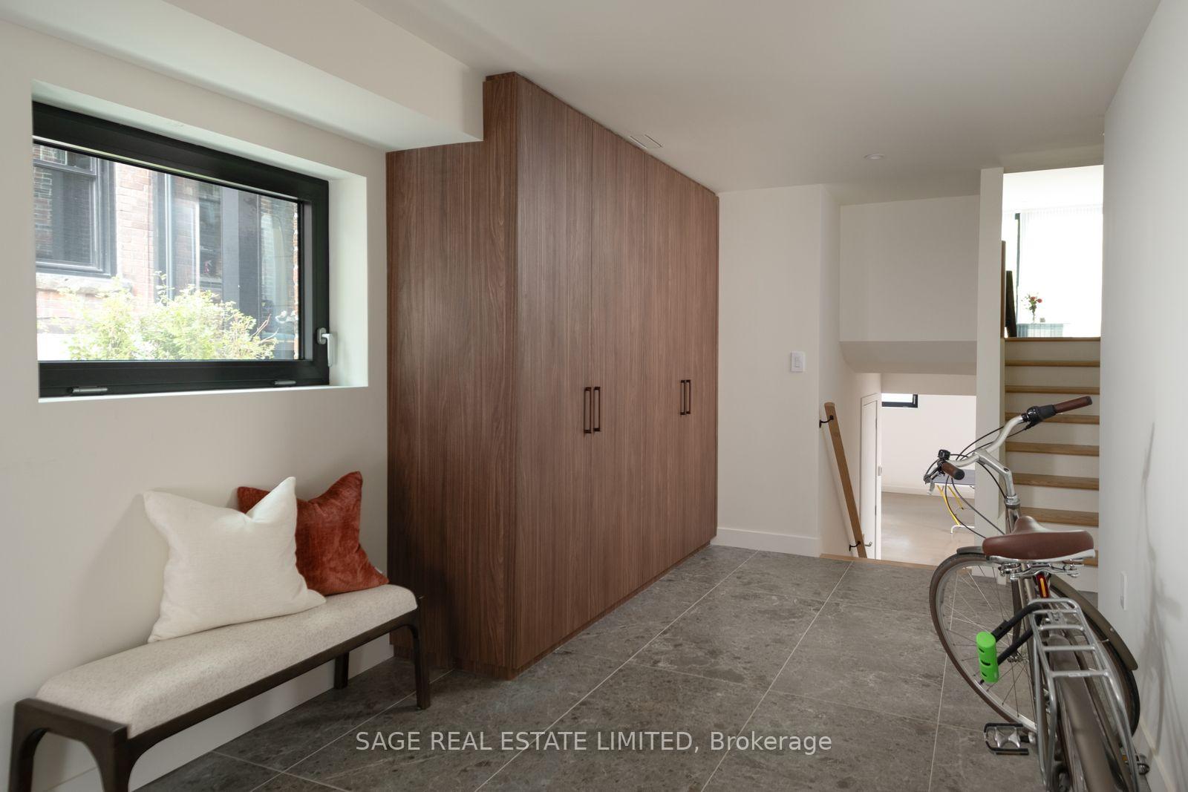
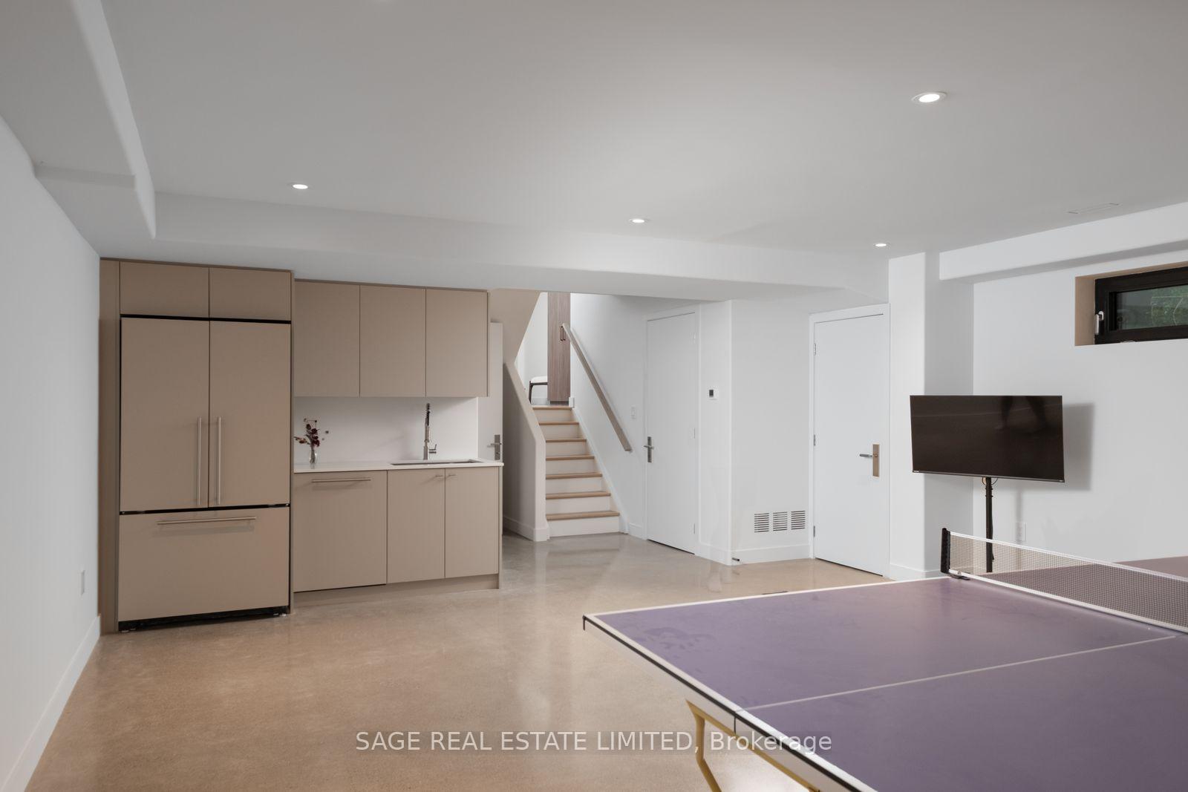
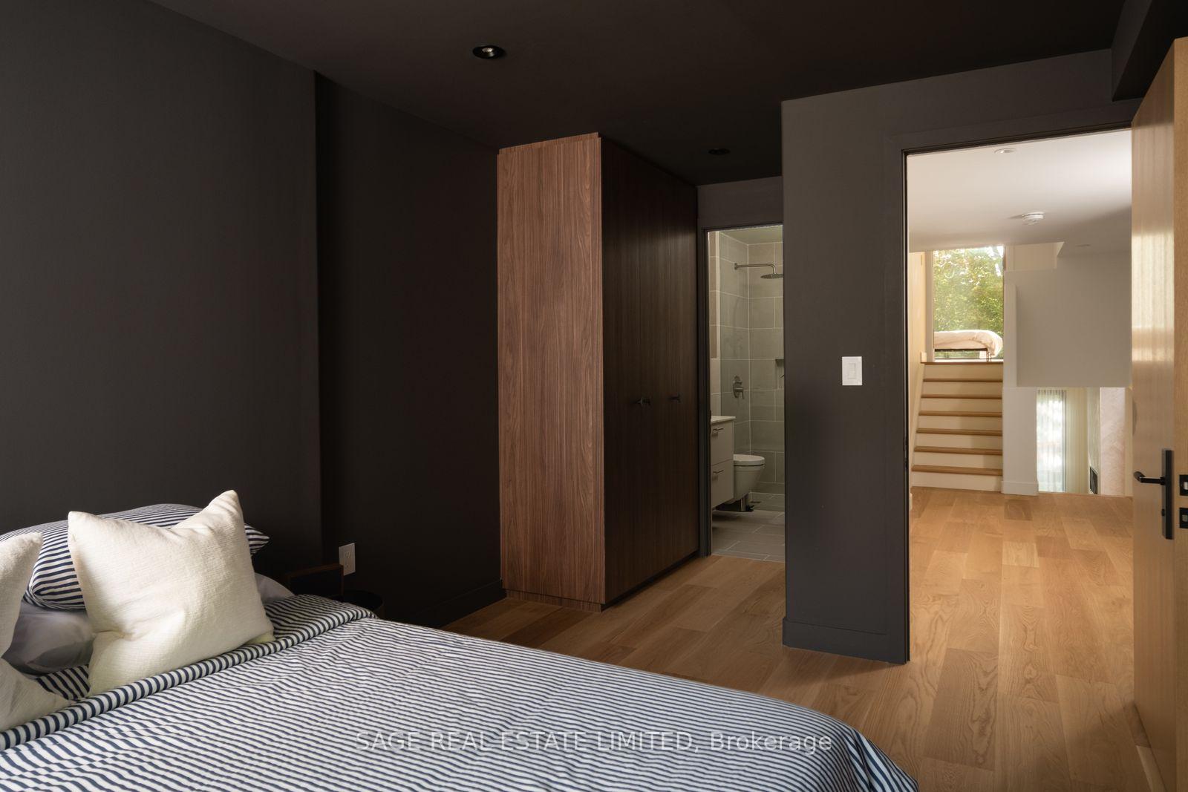
47 Delaware Avenue
Toronto (Palmerston-Little Italy), ON M6H 2S8
- 4Bedrooms
- 5Bathrooms
- 1Garage
- 2500–3000Sq Ft
- $9,852Tax
- 25×144 ftLot Size
 Estimated Value:$3,095,894See Free Estimate Report

Property not available for sale or for rent.
HOMEH One: full-service selling for a 1% listing fee. The buyer's agent commission is separate.
Free Home EvaluationHow Much Is My Home Worth?Homes for Sale NearbySale & Price History for 47 Delaware Avenue, Toronto, Palmerston-Little Italy
| Start Date | End Date | Price | Event | MLS# |
|---|---|---|---|---|
| 2026-09-16 | 2026-09-21 | Login to See Prices | Sold | c13789546 |
Real estate boards require you to or to see the full details of this property.
*Sold prices and complete sale & price history are regulated data. Under the Trust in Real Estate Services Act, 2002 (TRESA) and the rules of the Real Estate Council of Ontario (RECO), and pursuant to the Multiple Listing Service® rules of the Canadian Real Estate Association (CREA) and the Toronto Regional Real Estate Board (TRREB), this information may be shown only to registered users who have agreed to the applicable terms of use (a Virtual Office Website, or "VOW," arrangement). HOMEH Inc., Brokerage therefore provides it to signed-in members only. Creating an account is free and takes under a minute.
About 47 Delaware Avenue, Toronto, Palmerston-Little Italy
Summarized Description
- Expansive 25ft x 143ft lot with unique features.
- Modern transformation with respect for original charm.
- Heated polished concrete and snowmelt driveway.
- Gourmet kitchen with high-end appliances and marble.
- Luxurious primary suite with walk-in closet and skylight.
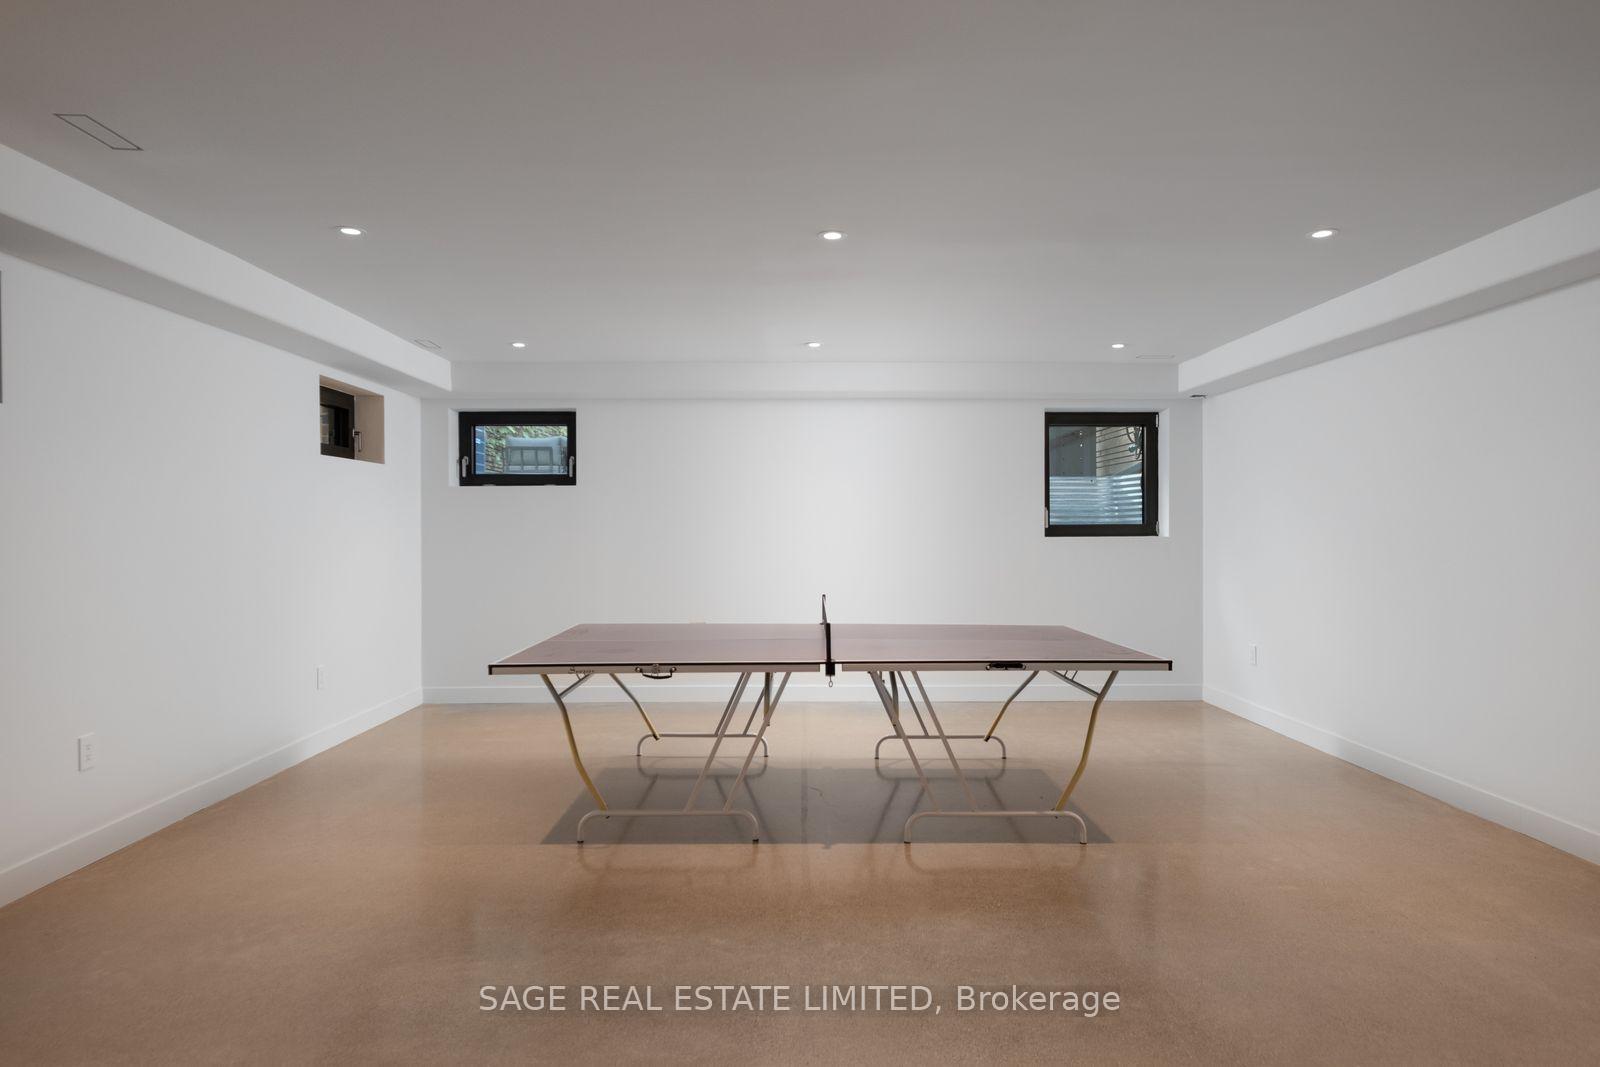
- Flexible lower level with wet bar and extra fridge.
- Conveniently located near subway and vibrant neighborhoods.
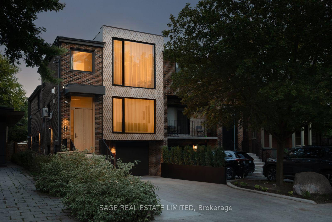
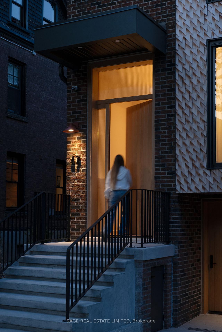
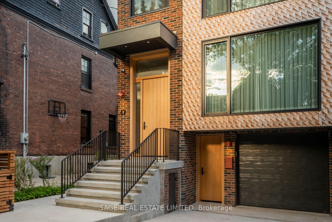
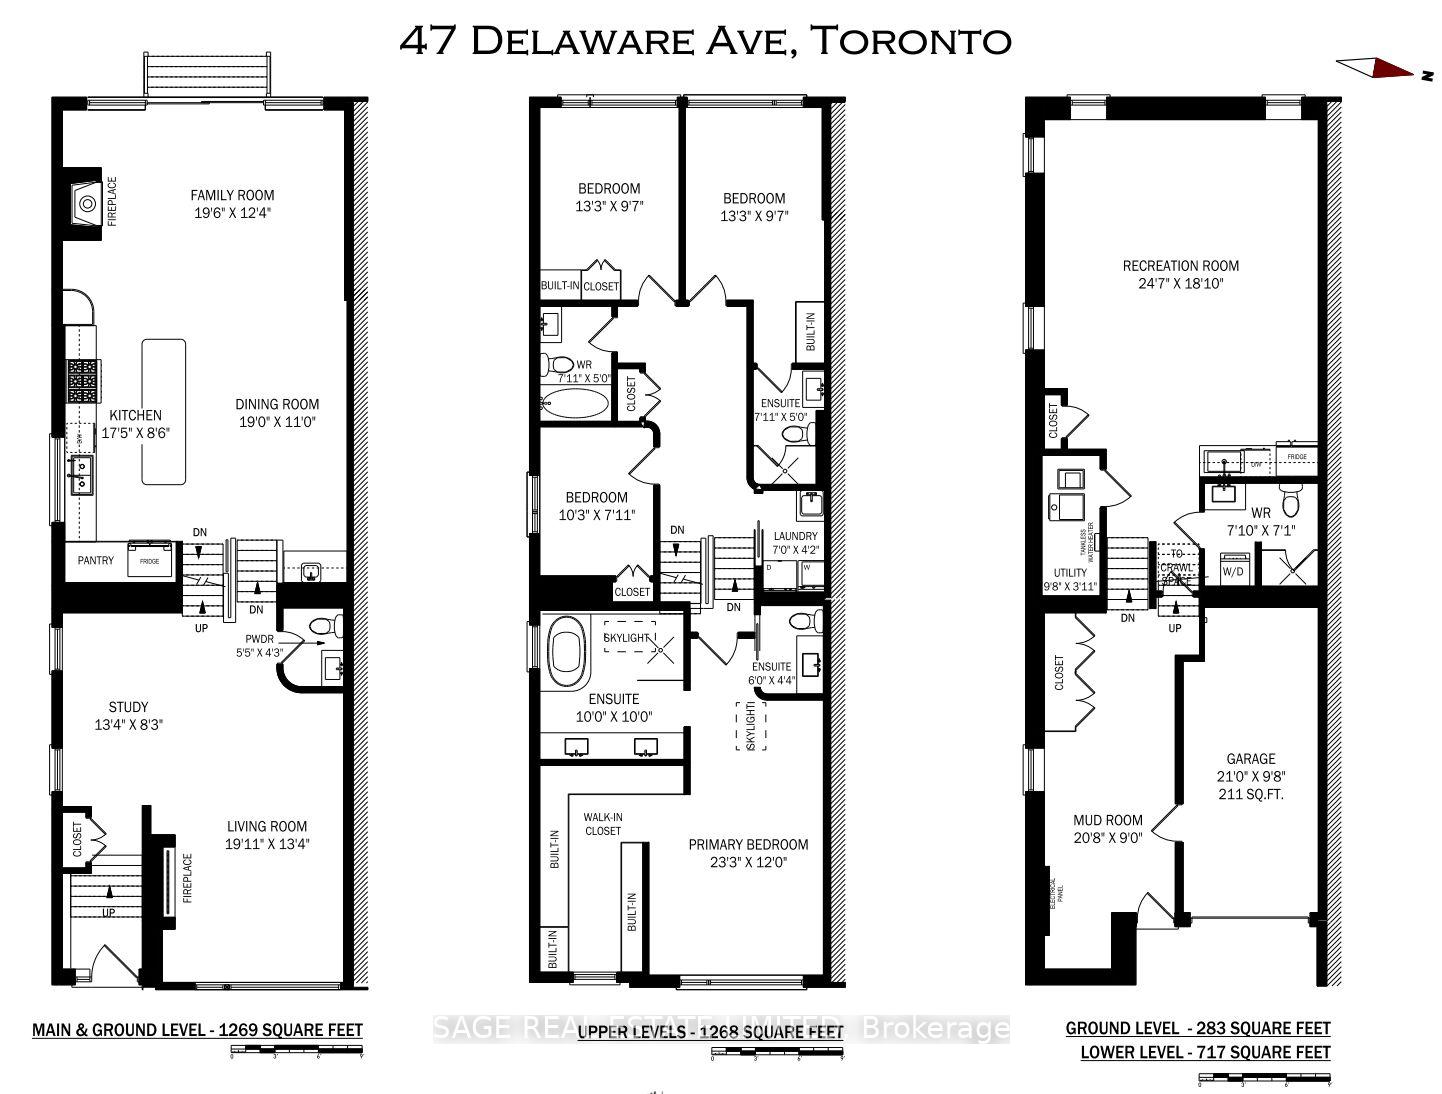
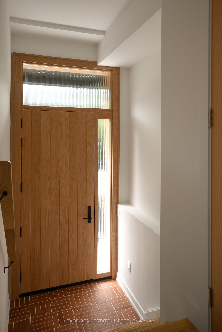
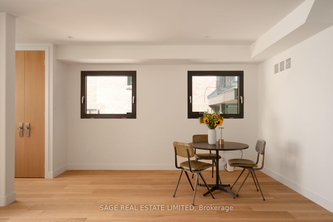
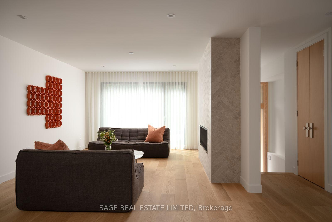
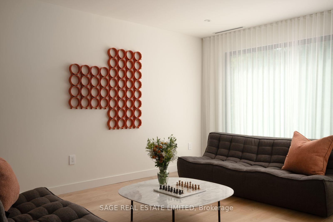
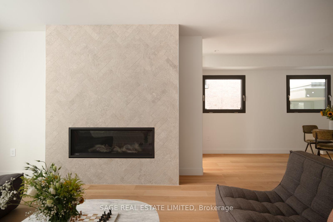
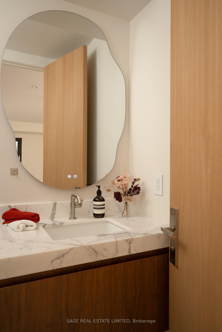
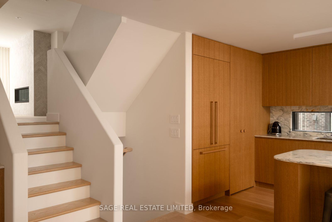
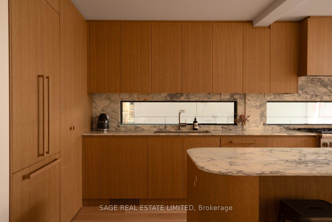
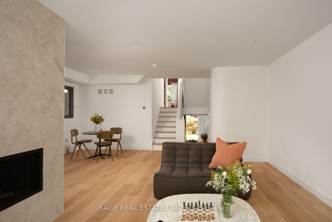
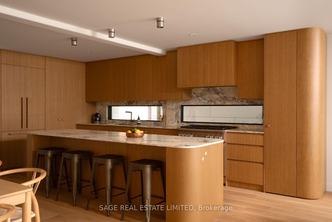
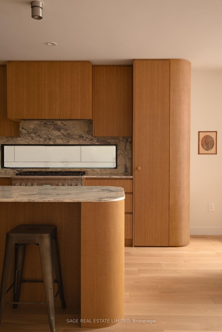
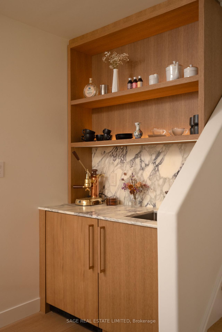
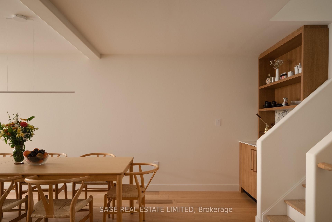
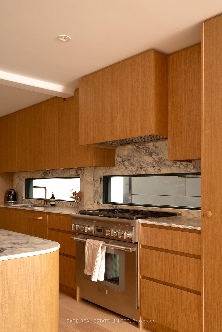
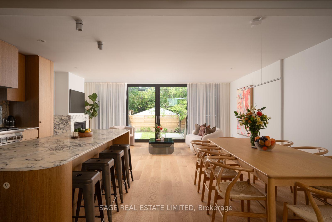
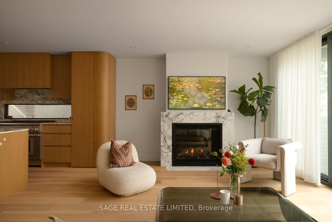
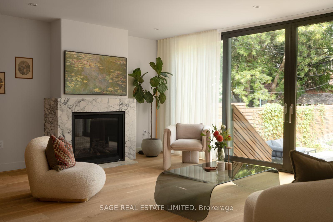
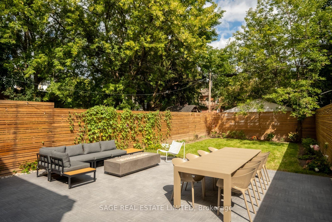
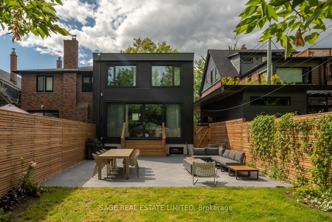
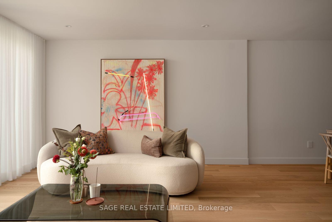
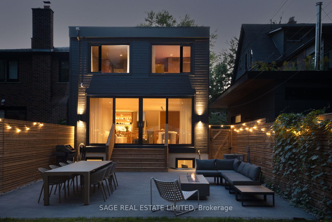
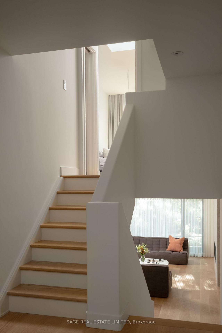
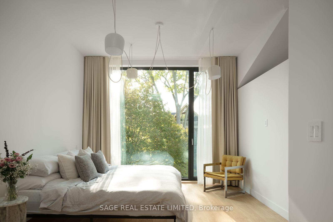
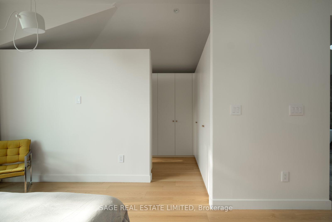
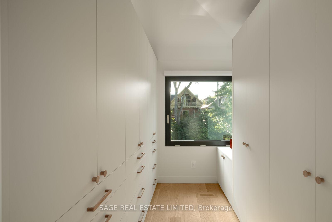
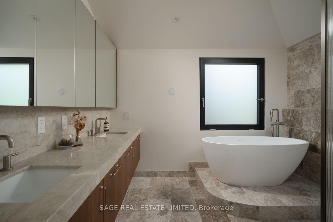
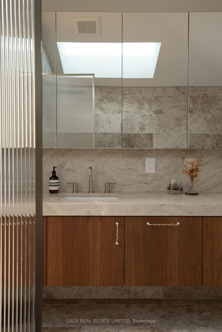
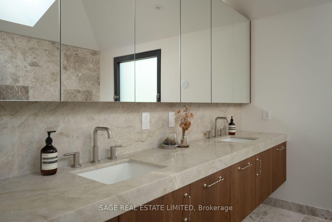
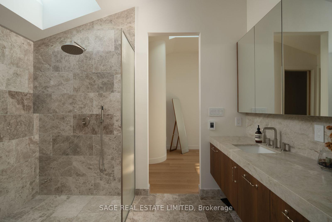
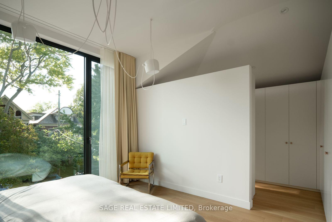
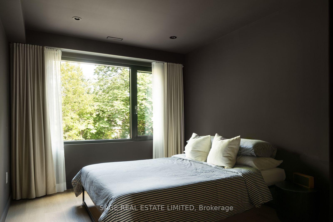
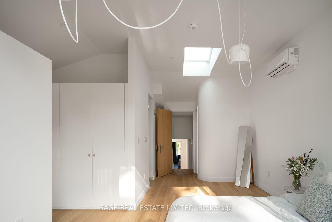
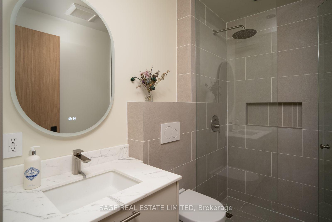
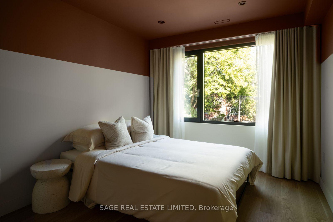
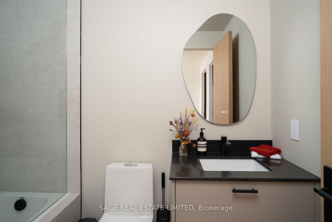
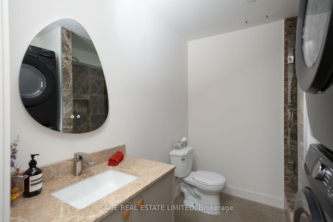
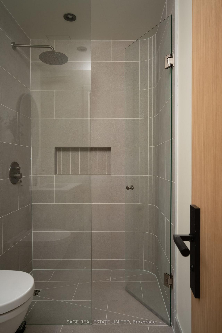
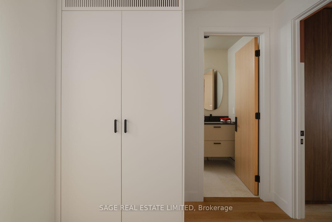
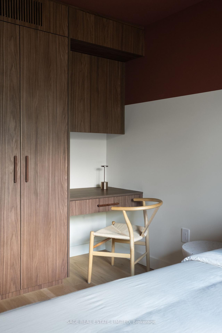
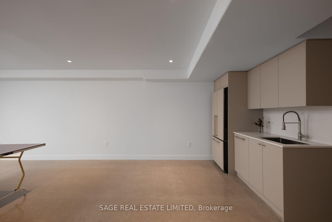
Effortlessly cool - 47 Delaware sits on an expansive 25ft x 143ft lot and has undergone a significant transformation to modernize itself, yet still respect the original house and neighbourhood. Expect the unexpected with elements you don't often see: a snowmelt hardscaped 3 car driveway, walkway, and front steps; in-floor heated polished concrete in the lower level; European aluminum tilt-and-turn windows and extensive commercial-grade soundproofing on the party wall with the neighbour. A total of 3,538 sqft (2,821 sqft above grade) w/ 4 bdrms, 5 bthrms, 2 separate lndry facilities, 2 Napoleon gas fireplaces + outdoor fire pit, 2 solid real wood front doors, comfortable 3-car driveway and 1-car garage parking.California dreaming aesthetic, tastefully dressed in natural materials throughout. Enjoy the marble, 7 3/4 Canadian-made natural oak hardwood, and polished concrete flooring throughout the home (no socks required). The real wood (oak) Kitchen has been thoughtfully designed and features rounded curves, Italian Calacatta Marble countertops + backsplash, transom backsplash windows, a motion-snsr light walk in pantry, top-of-the line built-in/panel ready appliances Thermador+Miele package. Kitchen/Family/Dining/Coffee bar all in the great room provides a social space to create forever memories with friends + family. A formal living room provides an elegant entry + sitting space equipped with a fireplace to relax after dinner with a drink + conversation. 283 sqft ground-level mudroom - bring your bikes, strollers, storage, and more conveniently inside, stored safely. The lower level is configured for flexibility - open space, a wet bar, a full-size secondary 36-inch fridge, dishwasher and 4 pc washroom. The full-floor primary bedroom is the real star of the show - outfitted with its own powder room, 11-ft ceilings, marble tiles, real walnut/quartzite vanities, massive walk-in closet, skylight and more. Walk to the subway, Little Italy or Ossington strip in seconds.
Key Facts & Features
Property Costs
- Annual Property Tax Amount
- $9,852
- Land Transfer Tax Fee
- $176,650
Rental Items
- Rental Equipment
- None
- Basement Type
- Full, Crawl Space
Interior Features
- Laundry Level
- Upper Level
- Interior Extras
- ERV/HRV, Floor Drain, On Demand Water Heater, Upgraded Insulation, Sump Pump, Water Purifier, Bar Fridge, Auto Garage Door Remote
- Fireplace/Stove
- Yes
- Elevator
- No
Exterior Features
- Pool
- None
- Property Features
- Park, Place Of Worship, Public Transit, School, Other
Building
- Building Type
- Semi-Detached
- Building Style
- Backsplit 5
Construction
- Exterior Finish
- Brick, Wood
- Roof
- Asphalt Shingle, Membrane, Flat
- Foundation Details
- Block
- Special Designation
- Unknown
Lot
- Lot Front
- 25.00 ft
- Lot Depth
- 143.57 ft
Inclusions
- Inclusions
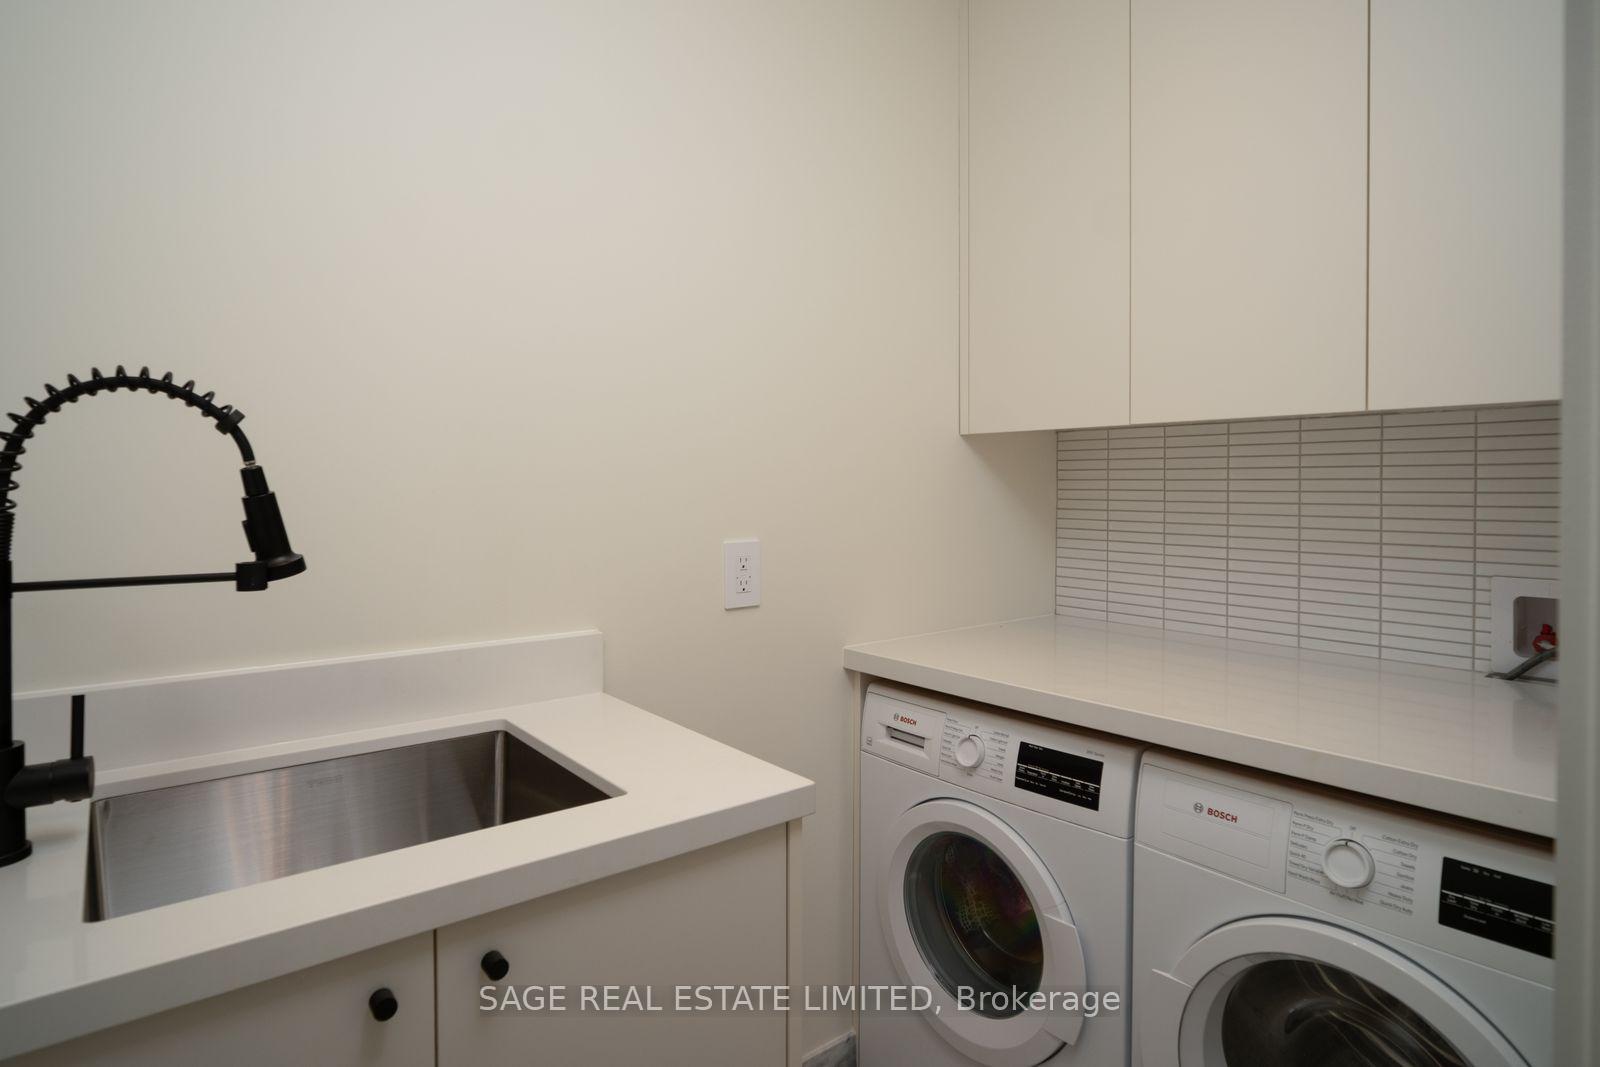
- Miele 36 inch built in panel ready fridge, Thermador 36 inch gas range, Thermador drawer style microwave, Thermador 24 inch dishwasher, Kitchenaid bar fridge, Victory 42 inch range hood 900 CFM, Bosch 300 series side bt side washer and dryer, Kitchenaid 36 inch panel ready fridge in lower level, Bosch Dishwasher in lower level, Full sized stacked LG washer and dryer in lower level, All electric washroom mirrors, All window curtains and recessed tracks, Electric skylight cover with remote, All blinds, Wall unit - heat pump a/c and controller in the primary bedroom, Prado electrical outlets in kitchen, 2 Toto electric bidet seat toilets, 1 Duravit wall mounted floating toilet, all fireplace controllers and screens - some furniture negotiable speak to listing agent. Refer to pdf attachments for list of full upgrades.
Exclusions
- Exclusions
- Any art work and furniture
Parking & Garages
- Garage Type
- Attached
- Garage Spaces
- 1
- Parking Spaces
- 3
- Total Garage And Parking Spaces
- 4
Heating & Cooling
- Heat Source
- Gas
- Heat Type
- Forced Air
- Air Conditioning
- Central Air, Wall Unit(s)
- Water
- Municipal
- Sewers
- Sewer
- Bedrooms
- 4
- Washrooms
- 5
- Kitchens
- 1
- Family / bonus room
- Yes
Washrooms
- 6-piece, Upper
- 3-piece, Upper
- 4-piece, Upper
- 2-piece, Main
- 4-piece, Lower
- Municipality
- Toronto
- Neighbourhood
- Palmerston-Little Italy
- Main cross streets
- Ossington and College
- Directions
- Google maps
- MLS® number
- C13789546
- Data source
- Toronto Regional Real Estate Board
- Status change
- 2026-09-21
- Listed on
- 2026-09-16
- Days on market
- 5 days
- Possession type
- Flexible
- Co-op commission
- 2.5% + Hst
- Seller
- Listed by
- SAGE REAL ESTATE LIMITED
Home Market Value
Current home valuation for 47 Delaware Avenue, Toronto, Palmerston-Little Italy, Toronto, ON. Listed for $3,895,000
HOMEH Estimate
$3,095,894
Estimated Sales Range
$2,167,126 - $4,024,662
HOMEH Estimate for 47 Delaware Avenue, Toronto, Palmerston-Little Italy
Calculated with a real agent's CMA method — 45+ years of experience, codified. Not an AI guess.
Mortgage Payment Calculator
Compare up to 4 down payment scenarios
20% required for homes $1.5M or more
$779,000
| Scenario 1 | Scenario 2 | Scenario 3 | Scenario 4 | |
|---|---|---|---|---|
−Down payment | % $ | % $ | % $ | % $ |
+CMHC insurance | $0 | $0 | $0 | $0 |
=Total mortgage | $3,116,000 | $2,921,250 | $2,726,500 | $2,531,750 |
Amortization | ||||
Mortgage rate | % | % | % | % |
| Payment frequency | ||||
=Mortgage payment | $15,214monthly | $14,263monthly | $13,312monthly | $12,361monthly |
Land Transfer Tax
$83,850
$92,800
$176,650
Around this home
Data provided by OpenStreetMap & Fraser Institute School Rankings
Ask HOMEH
New!Hi there!
👋Text or call (416) 301-9001
Recommended for you
Based on homes you've looked at.
No recommended properties found.
Nearby similar homes
No nearby properties found.
More real estate resources
Other homes nearby
Explore this area
Nearby neighbourhoods
No nearby listings available.