
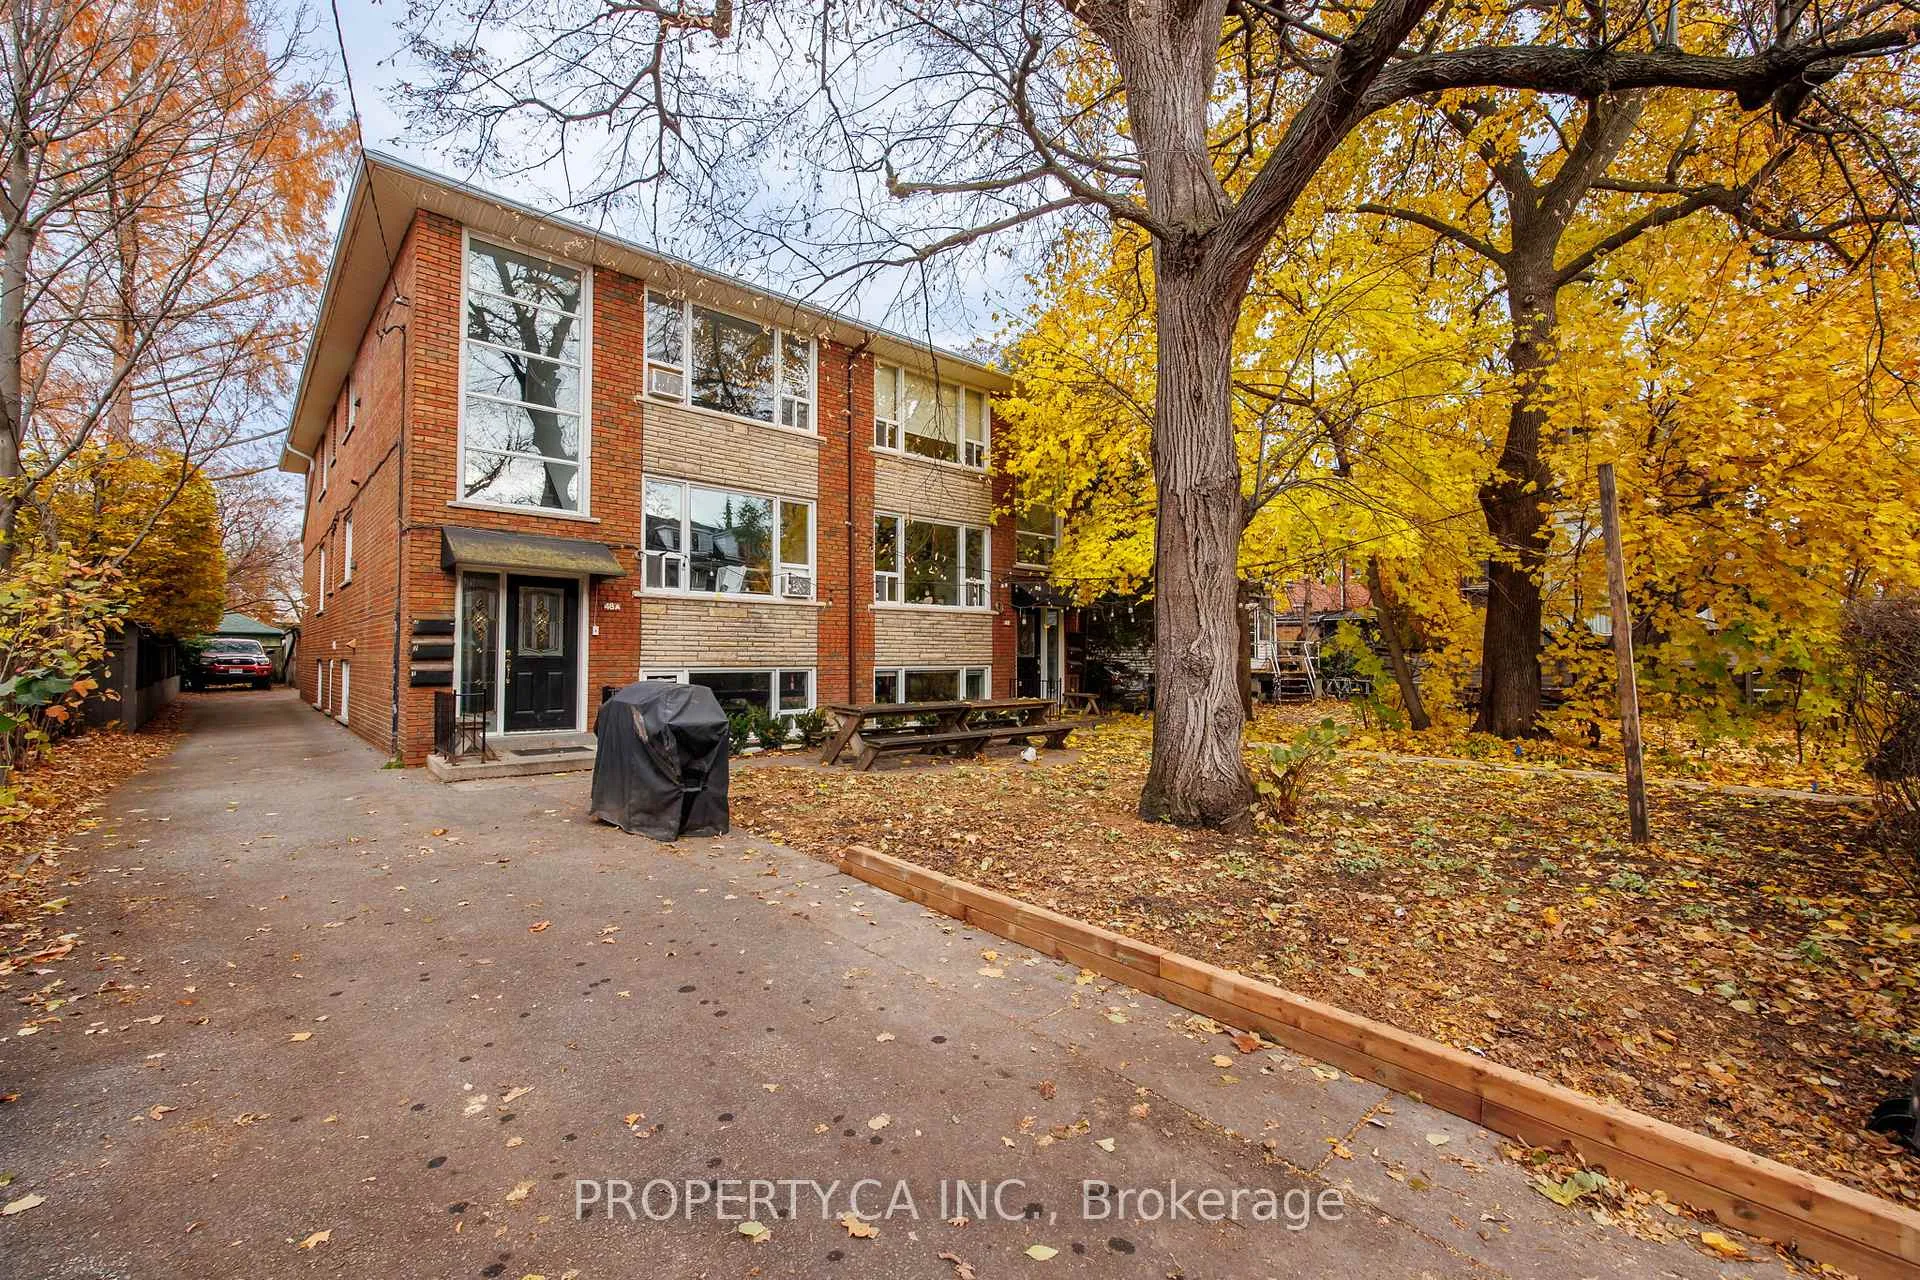
Unit Unit 2, 48 Dewson Street
Toronto (Palmerston-Little Italy), ON M6H 1G7
Included in Rent: Heat, Water
- 3Bedrooms
- 1Bathroom
- 0Garage
- 1100–1500Sq Ft
- Jun 1Available
- EnsuiteLaundry
- MainFor Lease
- Unfurnished

Property not available for sale or for rent.
Own a place to rent? We list it for maximum MLS exposure.
Free Home EvaluationHow Much Is My Home Worth?Homes for Sale NearbySale & Price History for Unit Unit 2, 48 Dewson Street, Toronto, Palmerston-Little Italy
| Start Date | End Date | Price | Event | MLS# |
|---|---|---|---|---|
| 2026-04-09 | 2026-04-17 | Login to See Prices | Rented | c12979664 |
Real estate boards require you to or to see the full details of this property.
*Sold prices and complete sale & price history are regulated data. Under the Trust in Real Estate Services Act, 2002 (TRESA) and the rules of the Real Estate Council of Ontario (RECO), and pursuant to the Multiple Listing Service® rules of the Canadian Real Estate Association (CREA) and the Toronto Regional Real Estate Board (TRREB), this information may be shown only to registered users who have agreed to the applicable terms of use (a Virtual Office Website, or "VOW," arrangement). HOMEH Inc., Brokerage therefore provides it to signed-in members only. Creating an account is free and takes under a minute.
About Unit Unit 2, 48 Dewson Street, Toronto, Palmerston-Little Italy
Summarized Description
- Bright and spacious 3-bedroom apartment.
- Unique split-wing design for privacy.
- Modern kitchen with eat-in space.
- Natural light in every room.
- Located in a vibrant neighborhood.
- Steps from Ossington Avenue attractions.
- Close to Dufferin Grove Park.
- Shared front yard adds greenery.
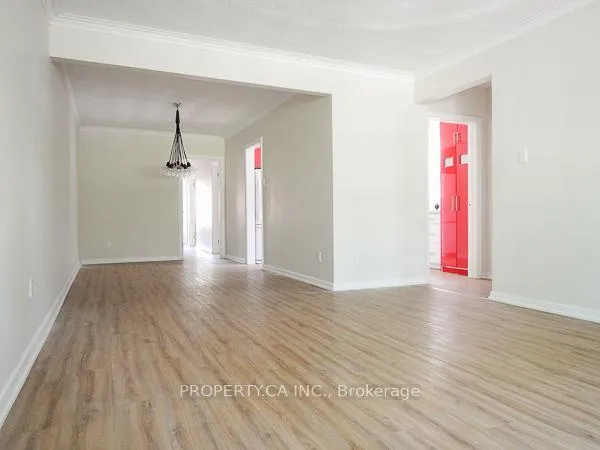
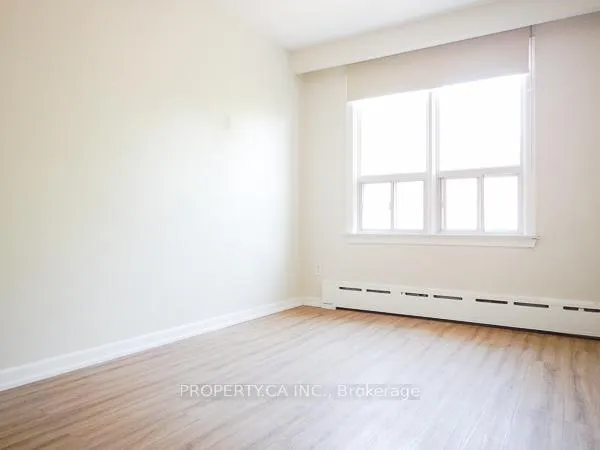
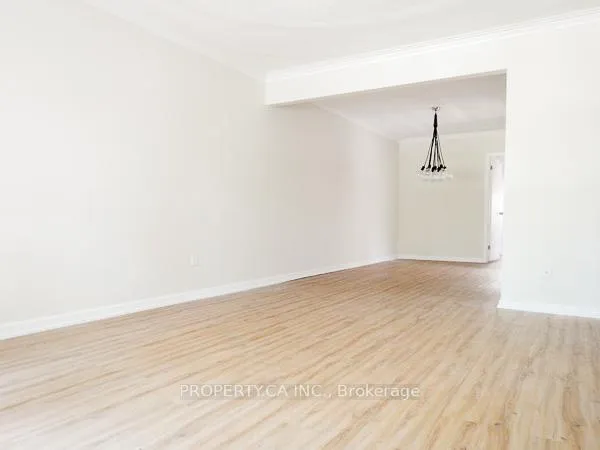
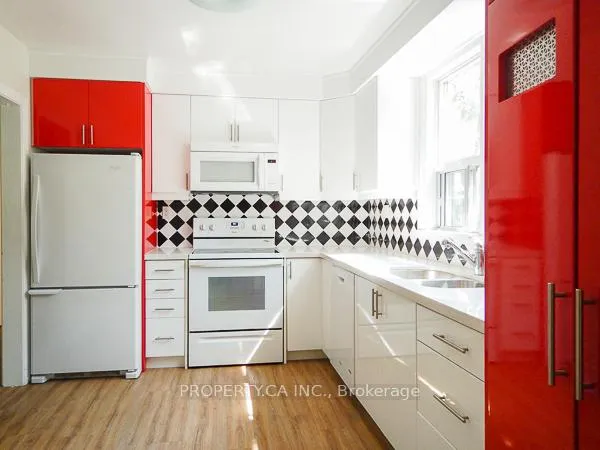
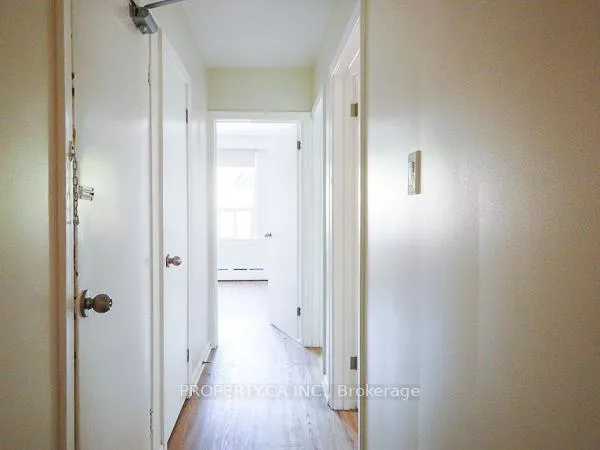
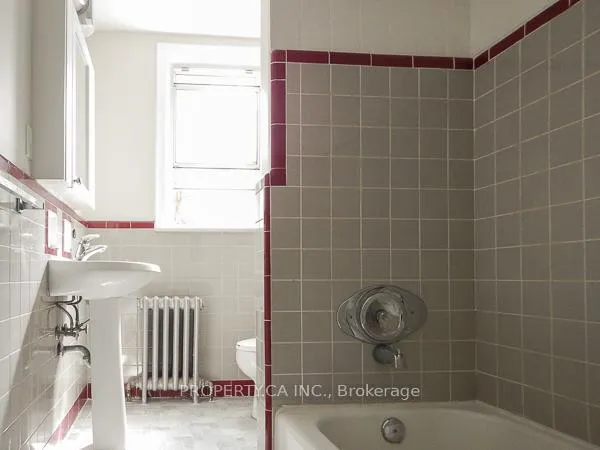
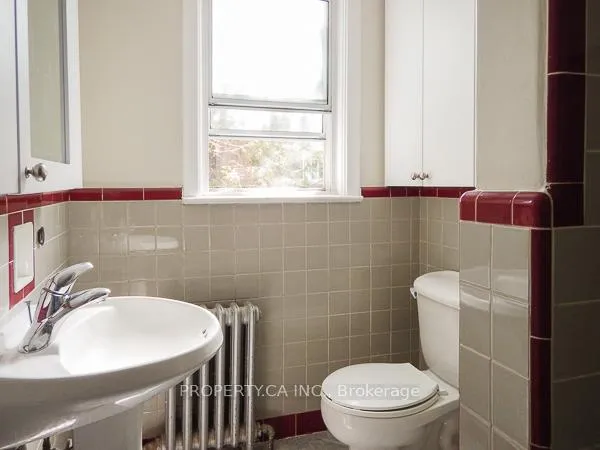
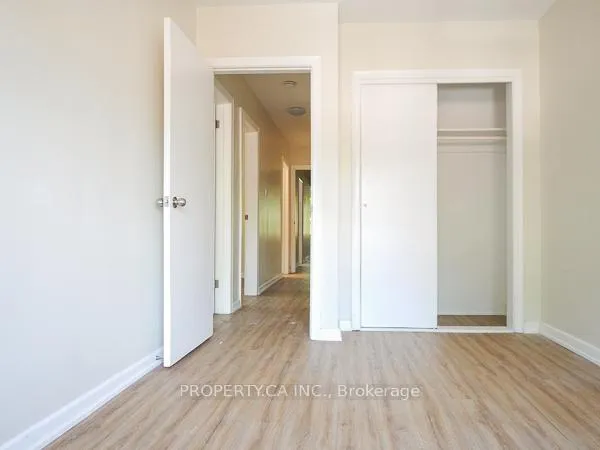
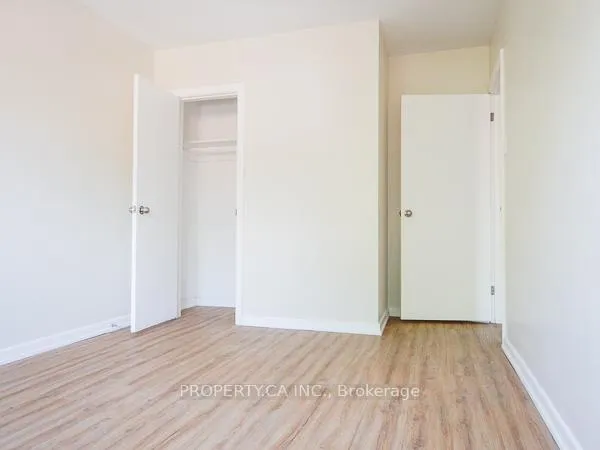
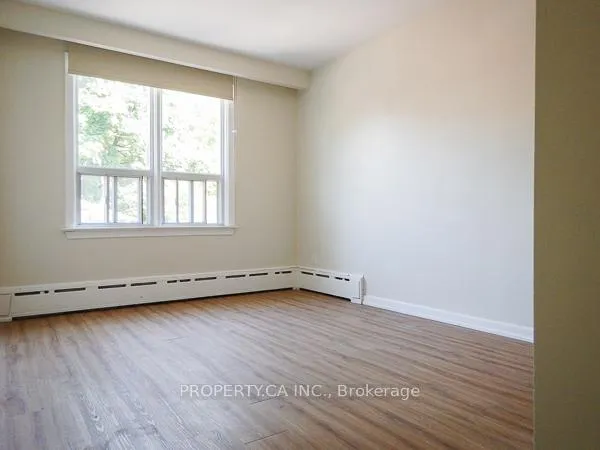
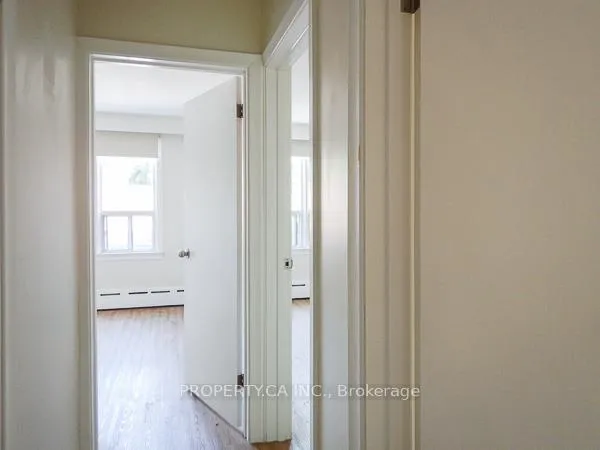
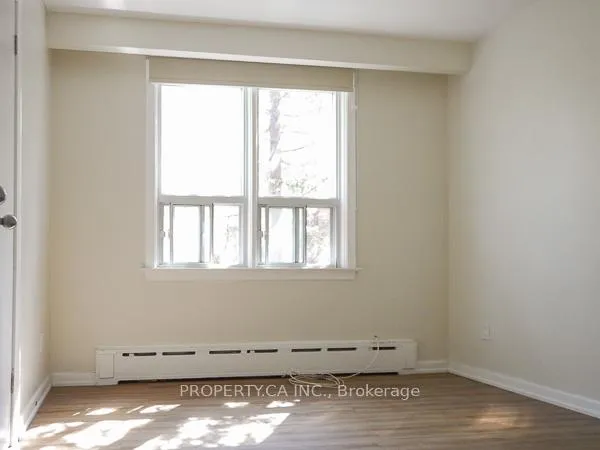
Bright & Spacious 3-Bedroom in a Classic Toronto Special - Where Heritage Meets Modern Living. Discover urban living at its finest in this sun-drenched 3-bedroom, 1-bath apartment, nestled on the main floor of a classic Toronto Special - one of the city's most cherished mid-century designs. Renowned for their spacious layouts, and timeless appeal, these homes offer a rare combination of comfort, character, and convenience that newer builds, converted houses and condos simply can't match. This thoughtfully designed space features three similar sized bedrooms, each filled with natural light, offering flexibility for families, professionals, or roommates. The split-wing design gracefully separates living and sleeping areas, providing privacy and tranquility while maintaining an open, inviting flow throughout the home. The modern kitchen, with space for an eat-in table, is perfect for casual meals or weekend brunches, while full-size windows in every room - yes, even the bathroom - create a park-like ambiance with sunlight streaming in throughout the day. Practical touches like ensuite laundry and a shared front yard add everyday ease and a welcome touch of greenery to urban living. The location is truly unbeatable, placing you in the heart of Toronto's most vibrant yet livable neighborhood. Just steps away lies Ossington Avenue, recently named one of the "coolest streets in the world" by Time Out magazine, where you'll find yourself surrounded by award-winning restaurants, cozy cafes, and charming indie boutiques. A short stroll brings you to Dufferin Grove Park with its beloved farmers' markets, great for dogs, seasonal skating rink, and peaceful shaded trails. The University of Toronto, Little Italy, and multiple transit options are all within easy walking distance, while your tree-lined street offers a peaceful retreat from the urban energy just moments away.
Key Facts & Features
Rental Details
- Portion Of Property For Rent
- Main
- Furnished
- Unfurnished
- Rent Term
- 12 Months
- Payment Frequency
- Monthly
- Rental Deposit
- Yes
- Credit Check
- Yes
- Employment Letter
- Yes
- Rental Application
- Yes
- References Required
- Yes
Included In Rent Fee
- Heat
- Water
- Basement Type
- None
Interior Features
- Laundry Features
- Ensuite
- Laundry Level
- Main Level
- Interior Extras
- None
- Fireplace/Stove
- No
- Elevator
- No
Exterior Features
- Pool
- None
Building
- Building Type
- Semi-Detached
- Building Style
- Apartment
Construction
- Exterior Finish
- Brick
- Roof
- Asphalt Shingle
- Foundation Details
- Brick
- Special Designation
- Unknown
Lot
- Lot Front
- 28.18 ft
- Lot Depth
- 132.00 ft
Inclusions
- Inclusions
- Fridge, Stove, Dishwasher, Washer/Dryer, Elfs. Shared Outdoor space out front of building.
Parking & Garages
- Garage Type
- None
- Garage Spaces
- 0
- Parking Spaces
- 0
- Total Garage And Parking Spaces
- 0
Heating & Cooling
- Heat Source
- Gas
- Heat Type
- Radiant
- Air Conditioning
- None
- Water
- Municipal
- Sewers
- Sewer
- Bedrooms
- 3
- Washrooms
- 1
- Kitchens
- 1
- Family / bonus room
- Yes
Room sizes
- Kitchen—Ground level, Renovated, Large Window, Hardwood Floor
- Living Room—Ground level, Hardwood Floor, Combined w/Dining, Large Window
- Dining Room—Ground level, Hardwood Floor, Combined w/Living
- Bedroom—Ground level, Hardwood Floor, B/I Closet, Large Window
- Bedroom 2—Ground level, Hardwood Floor, B/I Closet, Large Window
- Bedroom 3—Ground level, Hardwood Floor, B/I Closet, Large Window
Washrooms
- 4-piece, Main
- Area
- Toronto C01
- Municipality
- Toronto
- Neighbourhood
- Palmerston-Little Italy
- Main cross streets
- College & Ossington
- Directions
- Just North of College, Just West of Ossington
- MLS® number
- C12979664
- Data source
- Toronto Regional Real Estate Board
- Status change
- 2026-04-17
- Listed on
- 2026-04-09
- Days on market
- 8 days
- Possession date
- 2026-06-01
- Possession type
- 60-89 days
- Co-op commission
- 1/2 month rent + hst
- Listed by
- PROPERTY.CA INC.
Home Market Value
Current home valuation for Unit Unit 2, 48 Dewson Street, Toronto, Palmerston-Little Italy, Toronto, ON. Listed for $3,900
HOMEH Estimate
$952,709
Estimated Sales Range
$571,625 - $1,333,793
HOMEH Estimate for Unit Unit 2, 48 Dewson Street, Toronto, Palmerston-Little Italy
What this home would sell for today, not its rent
Calculated with a real agent's CMA method — 45+ years of experience, codified. Not an AI guess.
For the owner
Is this your home? Track its value.
Get this home's HOMEH Estimate by email once a month, with how many homes are for sale around you.
Around this home
No schools found nearby
Data provided by OpenStreetMap & Fraser Institute School Rankings
Ask HOMEH
New!Hi there!
👋Text or call (416) 301-9001
Recommended for you
Based on homes you've looked at.
No recommended properties found.
Nearby similar homes
No nearby properties found.
More real estate resources
Other homes nearby
Explore this area
Nearby neighbourhoods
No nearby listings available.