
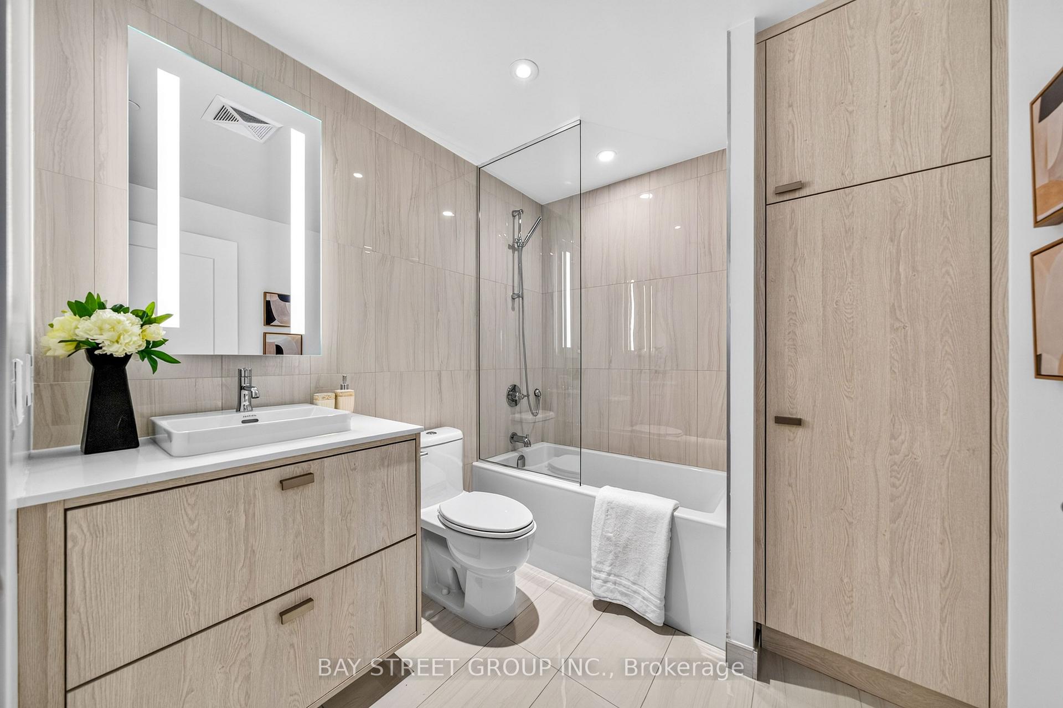
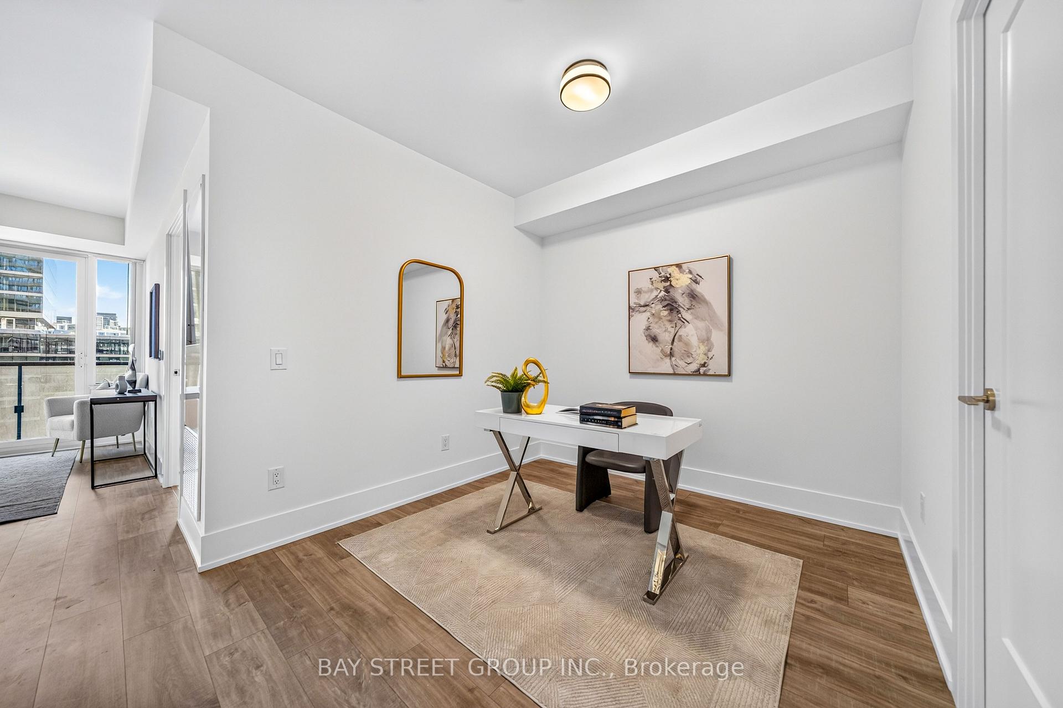
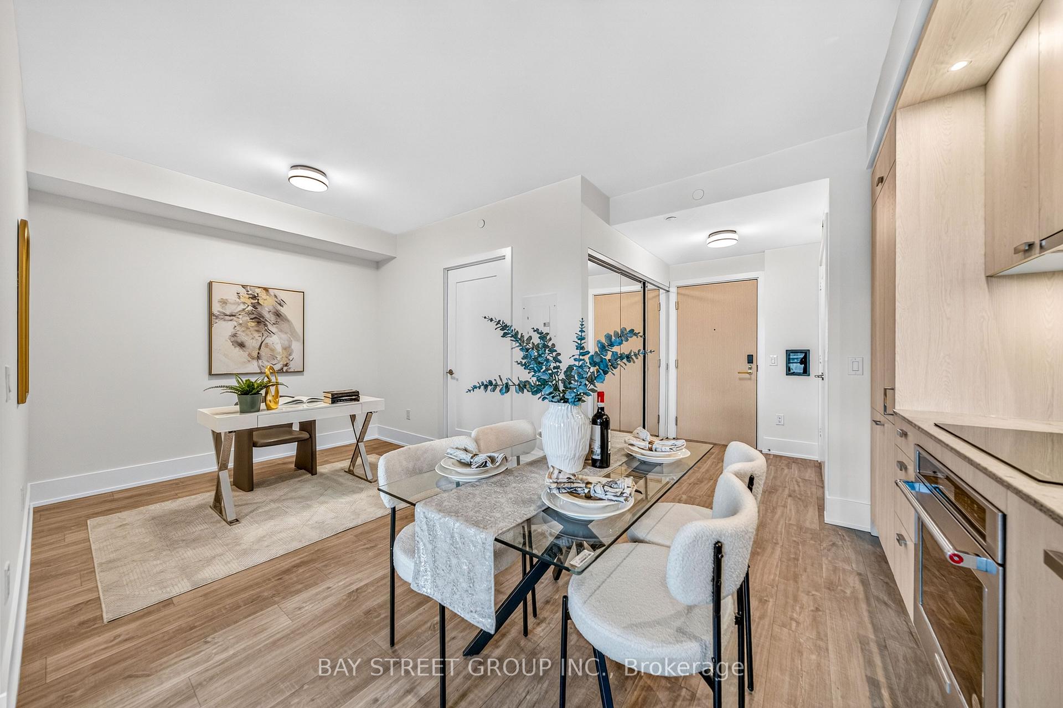
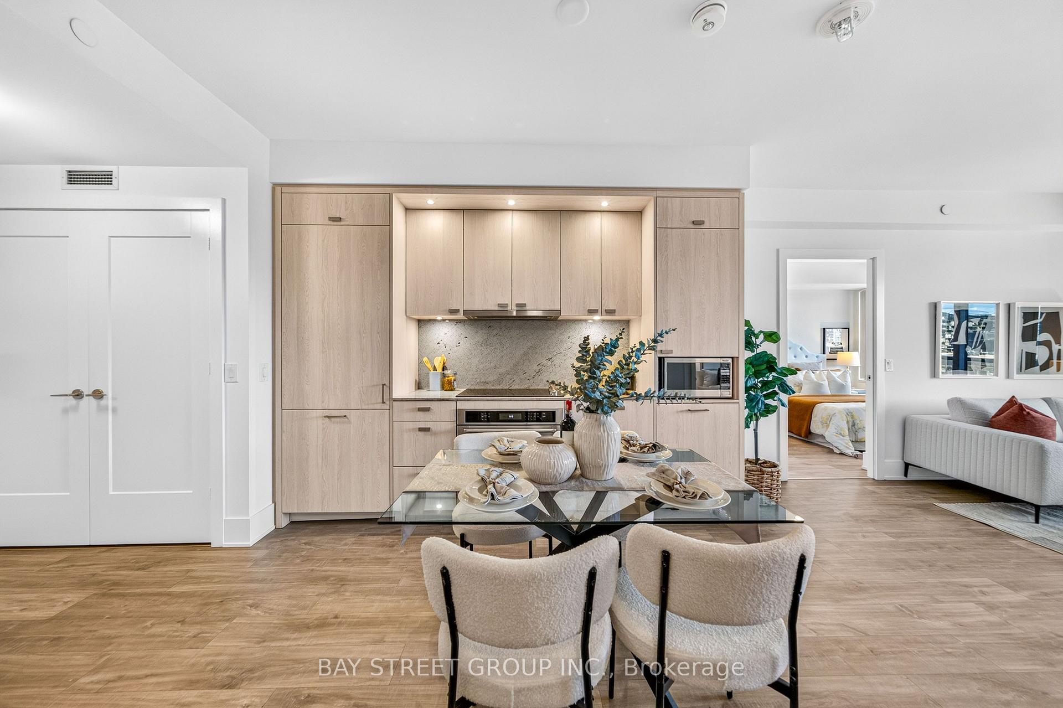
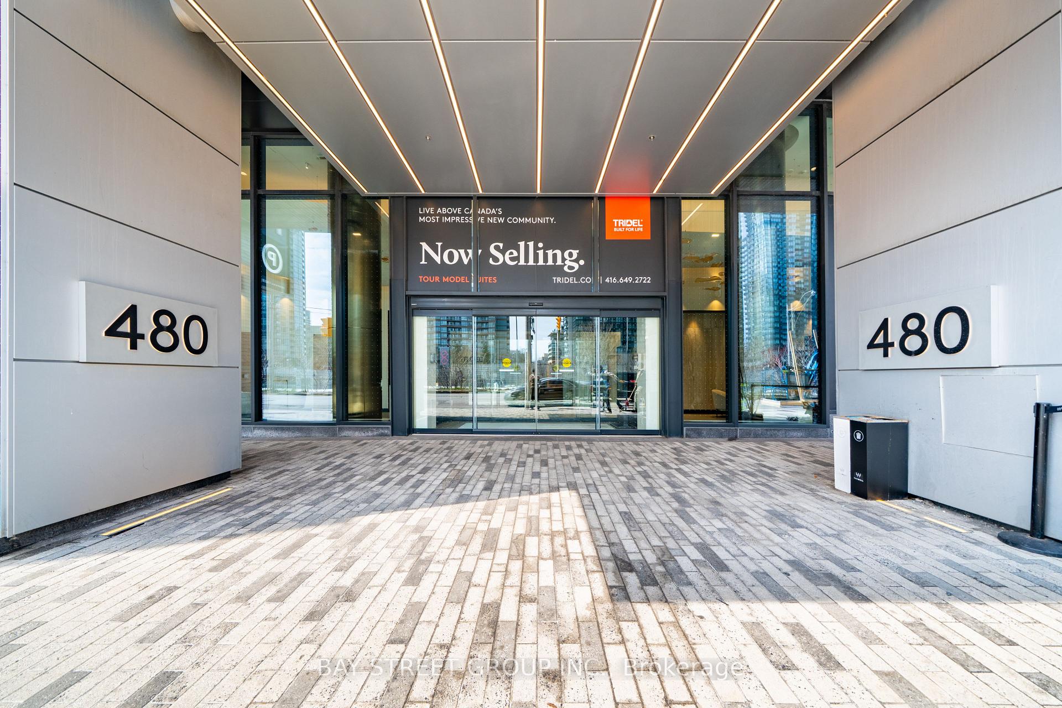
Unit 801, 480 Front Street W
Toronto (Waterfront Communities), ON M5V 0V5
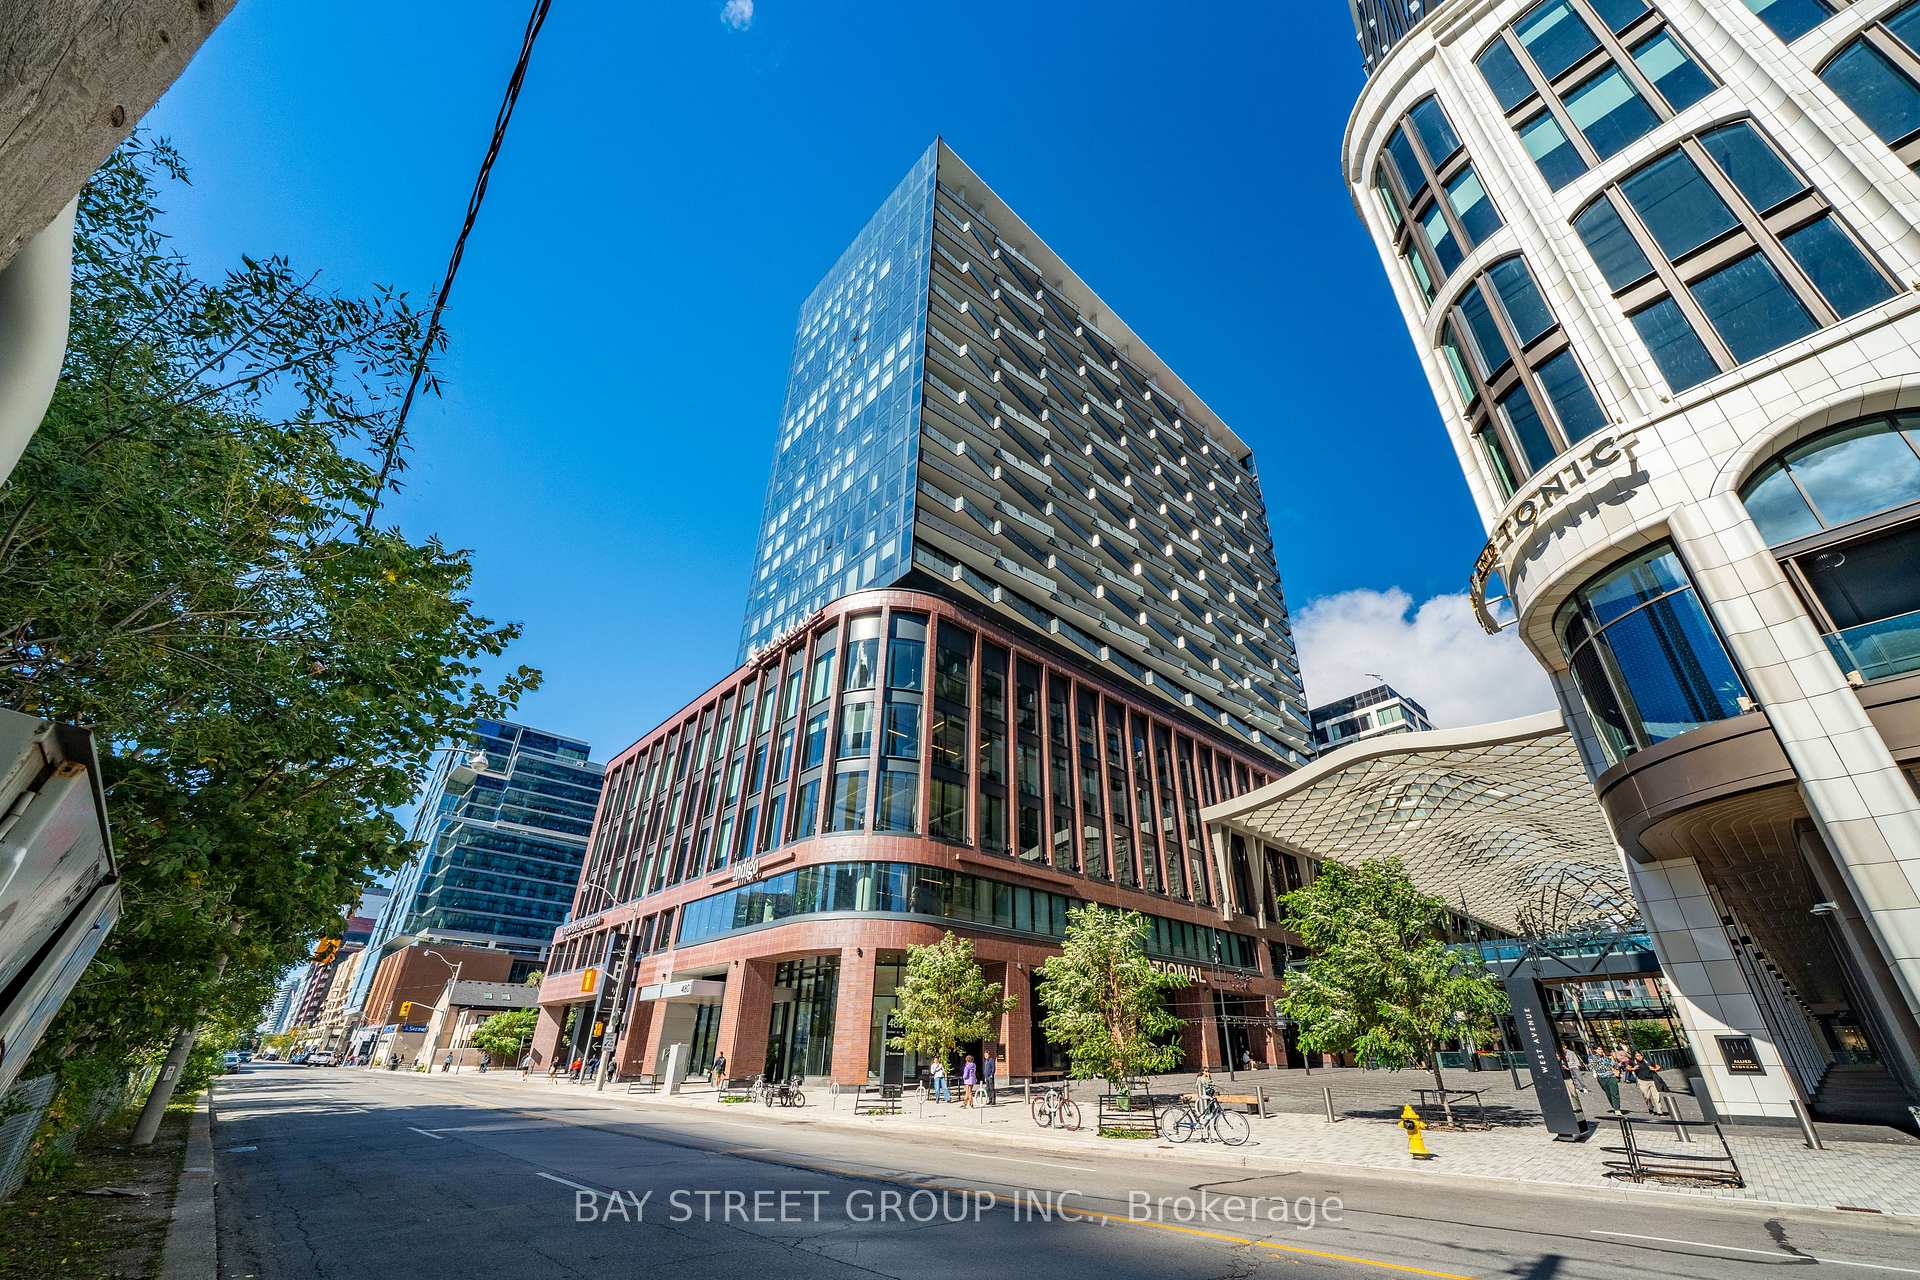
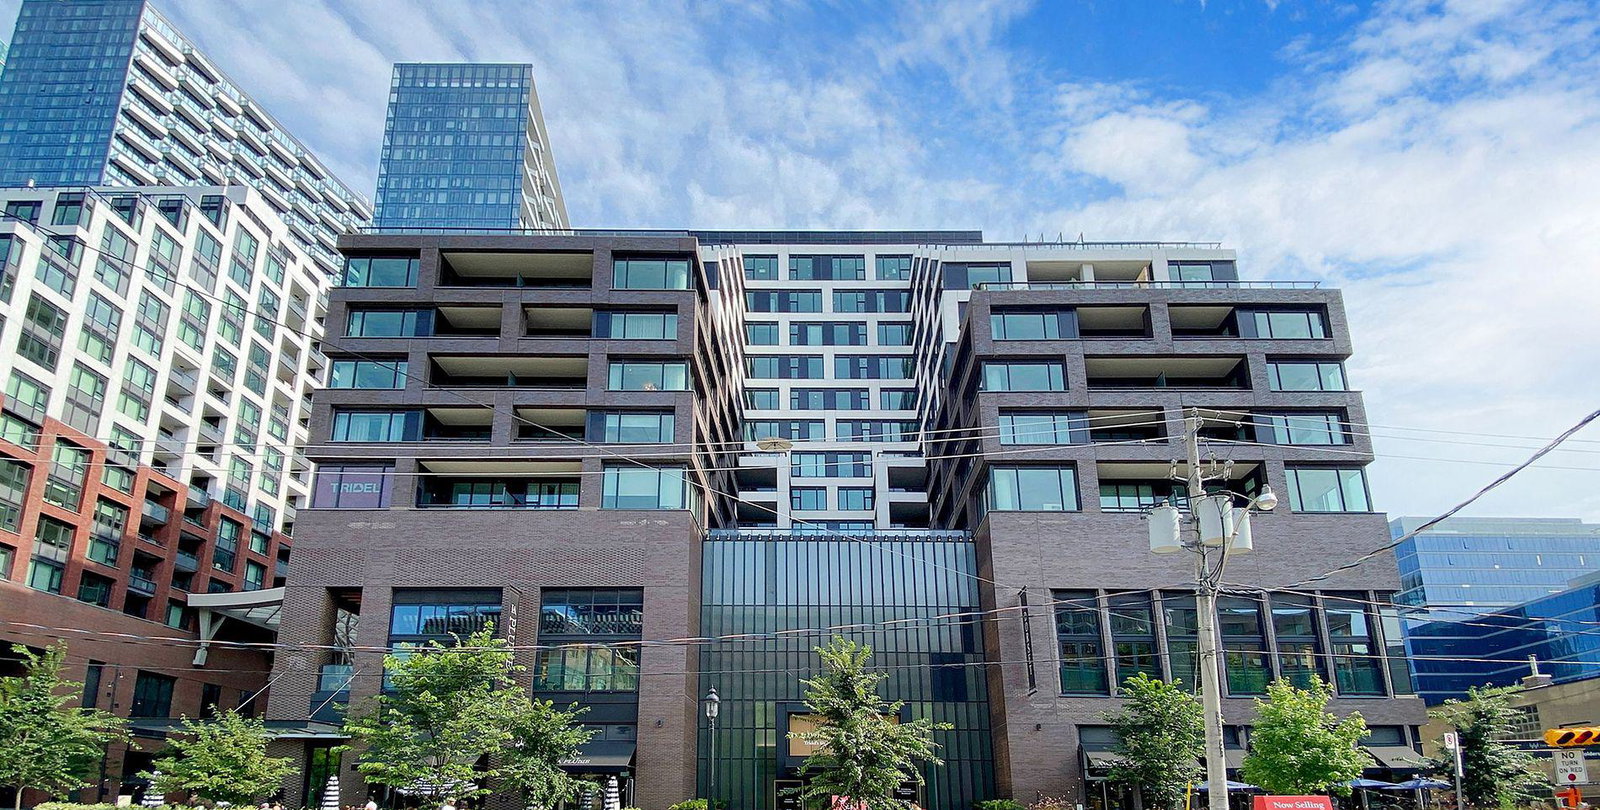 The Well14 storeys, 98 suites, built 2022
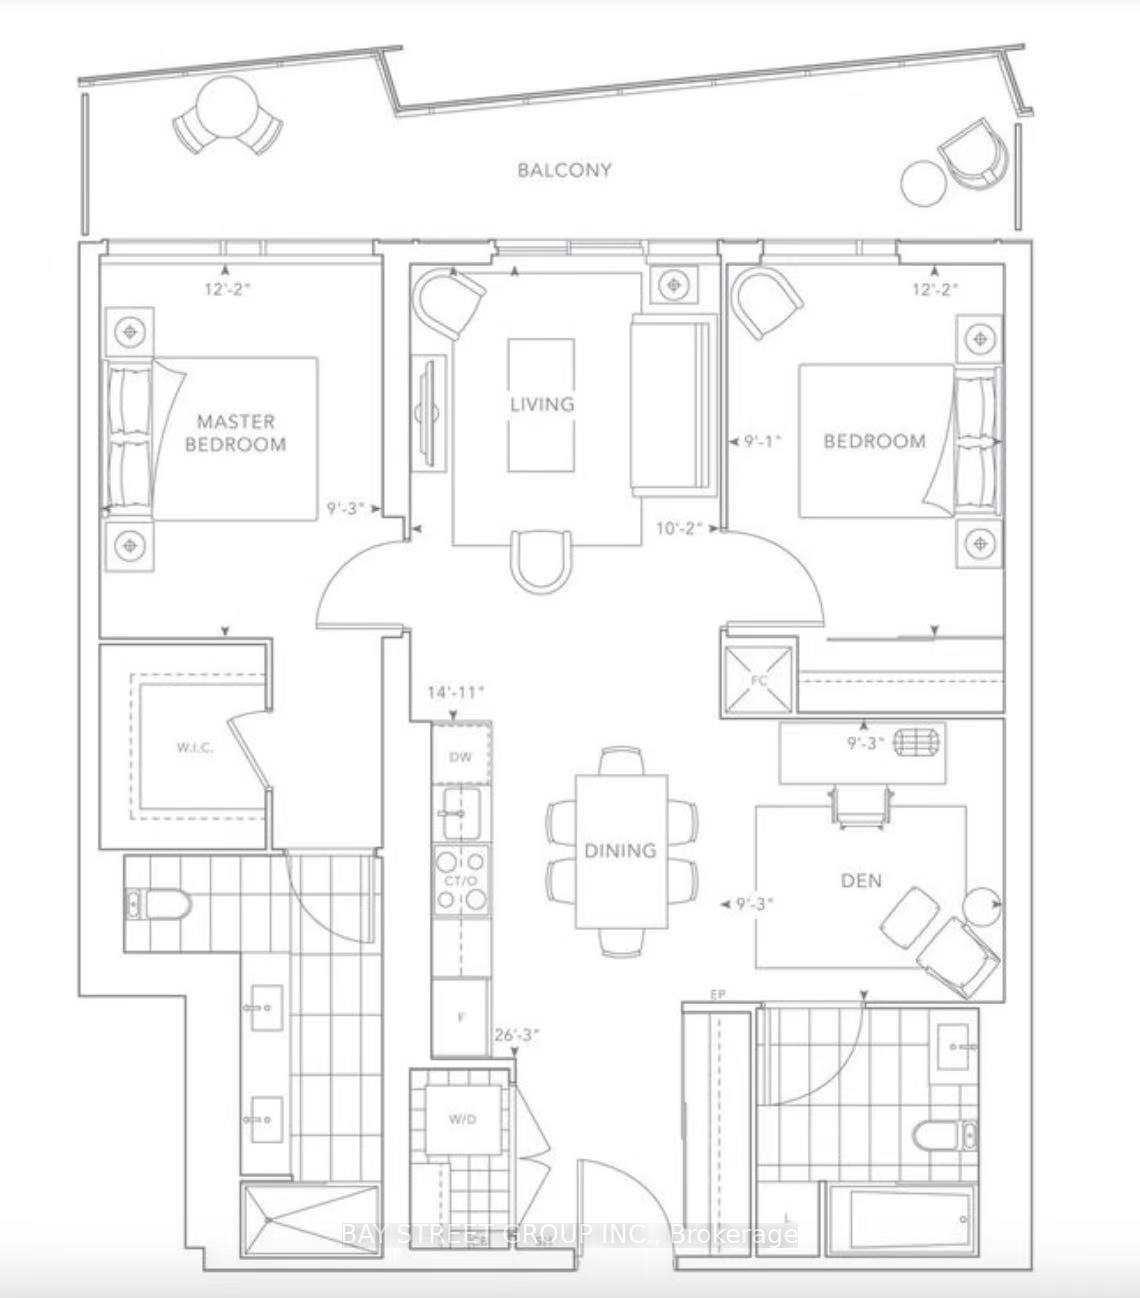
- 2+1Bedrooms
- 2Bathrooms
- 1Parking
- 900–999Sq Ft
- $6,561Tax
- $1,178/moCondo Fee
 Estimated Value:$1,056,377See Free Estimate Report

Property not available for sale or for rent.
HOMEH One: full-service selling for a 1% listing fee. The buyer's agent commission is separate.
Free Home EvaluationHow Much Is My Home Worth?Homes for Sale NearbySale & Price History for Unit 801, 480 Front Street W, Toronto, Waterfront Communities
Real estate boards require you to or to see the full details of this property.
*Sold prices and complete sale & price history are regulated data. Under the Trust in Real Estate Services Act, 2002 (TRESA) and the rules of the Real Estate Council of Ontario (RECO), and pursuant to the Multiple Listing Service® rules of the Canadian Real Estate Association (CREA) and the Toronto Regional Real Estate Board (TRREB), this information may be shown only to registered users who have agreed to the applicable terms of use (a Virtual Office Website, or "VOW," arrangement). HOMEH Inc., Brokerage therefore provides it to signed-in members only. Creating an account is free and takes under a minute.
About Unit 801, 480 Front Street W, Toronto, Waterfront Communities
Summarized Description
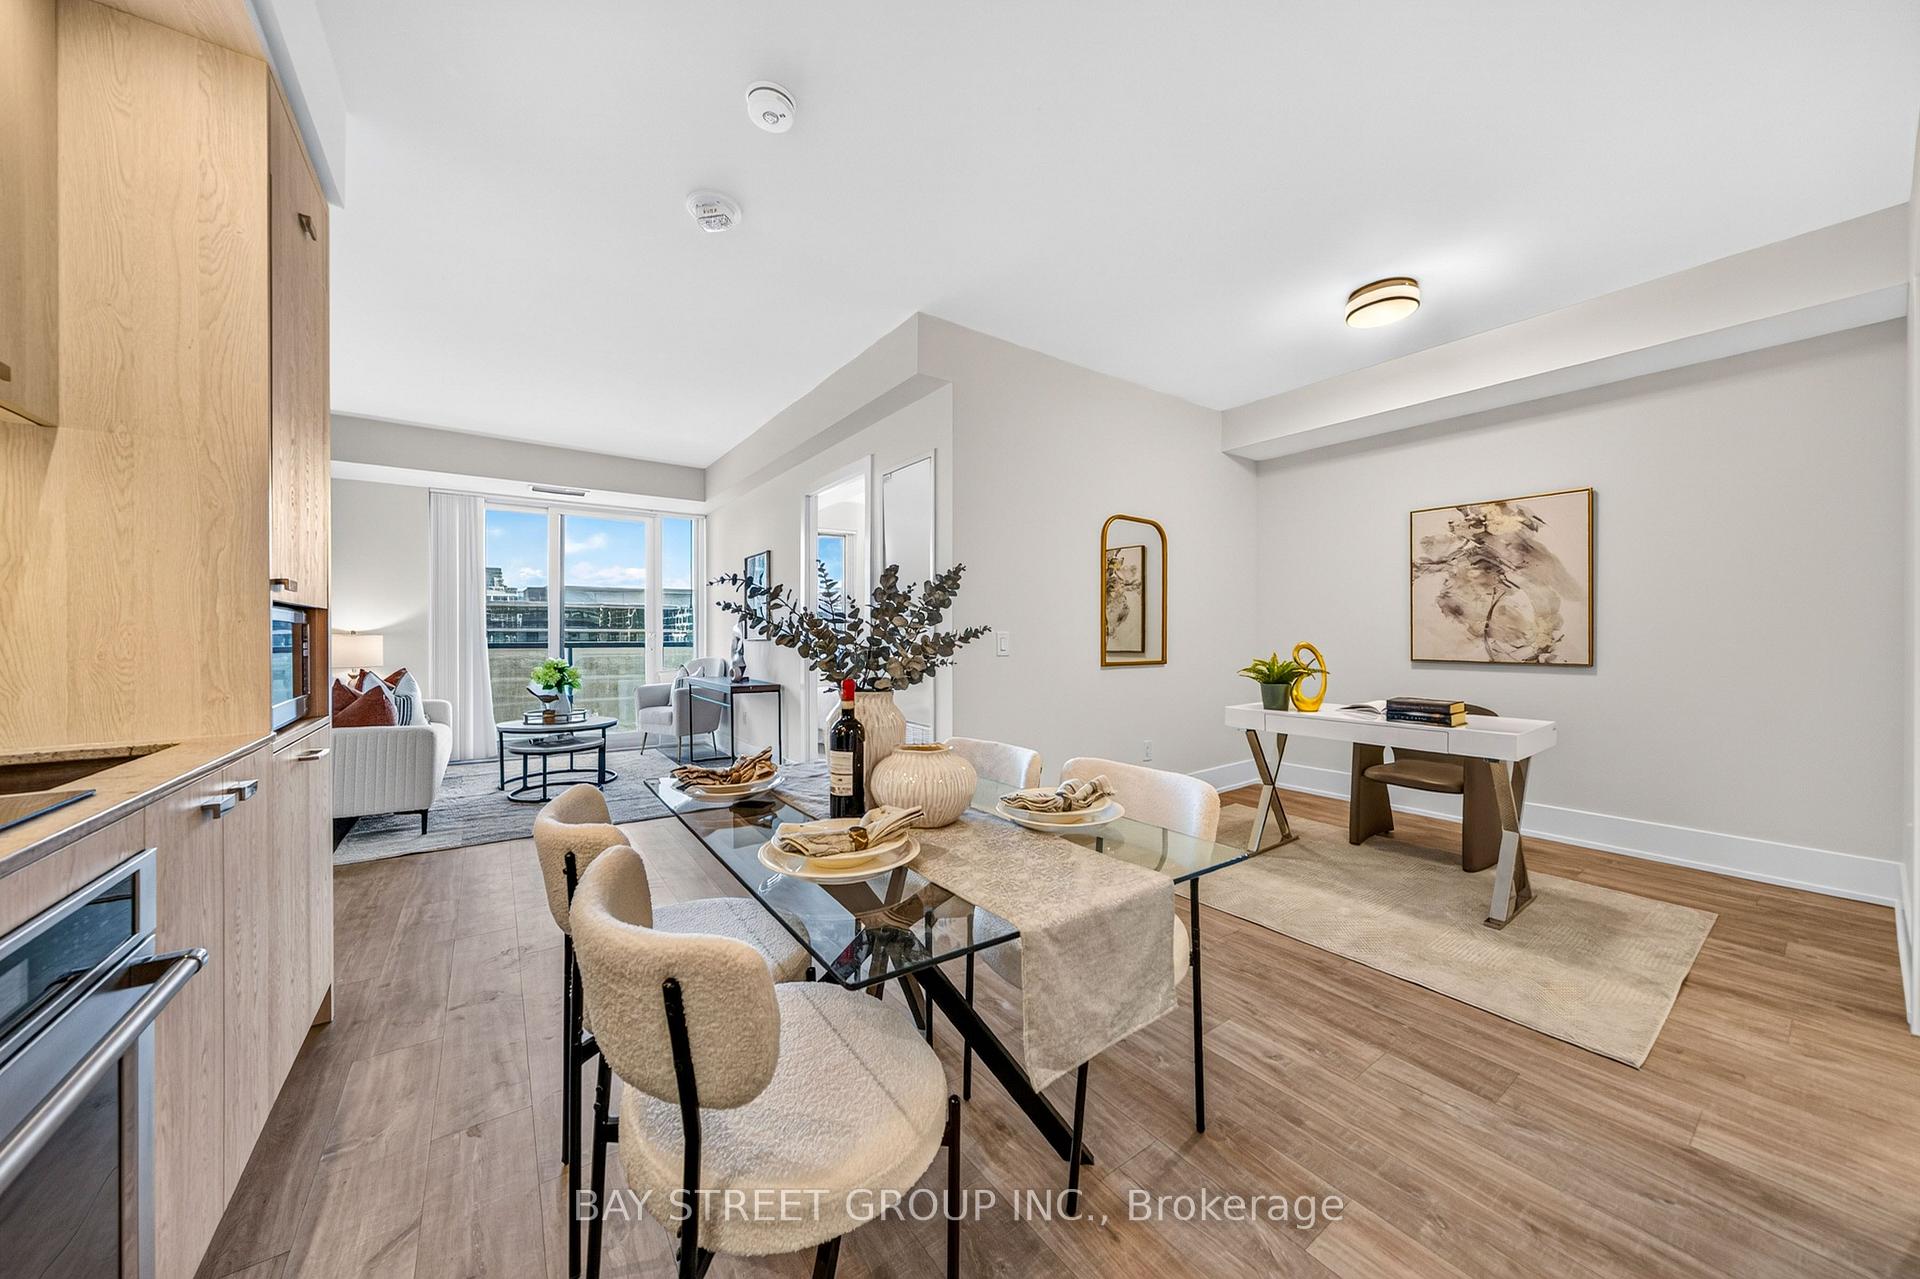
- Luxury 2 bedroom + den in The Well community.
- Open-concept design with 9-ft ceilings.
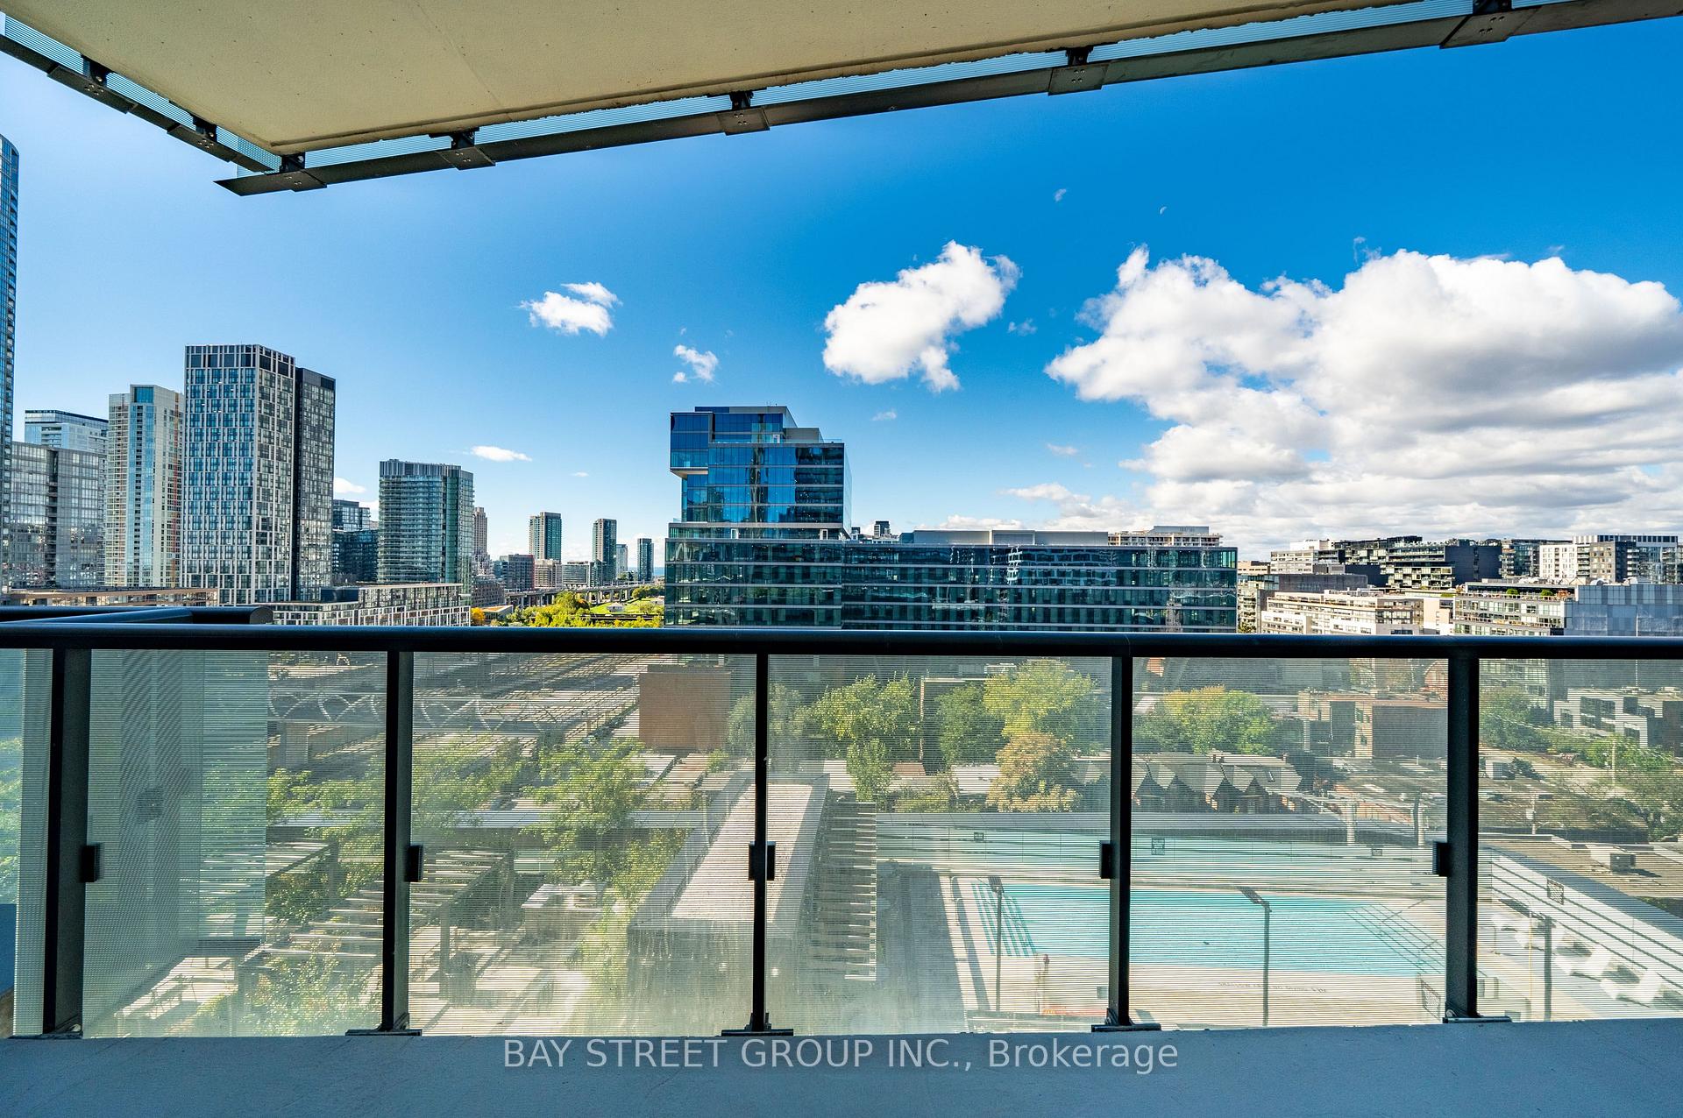
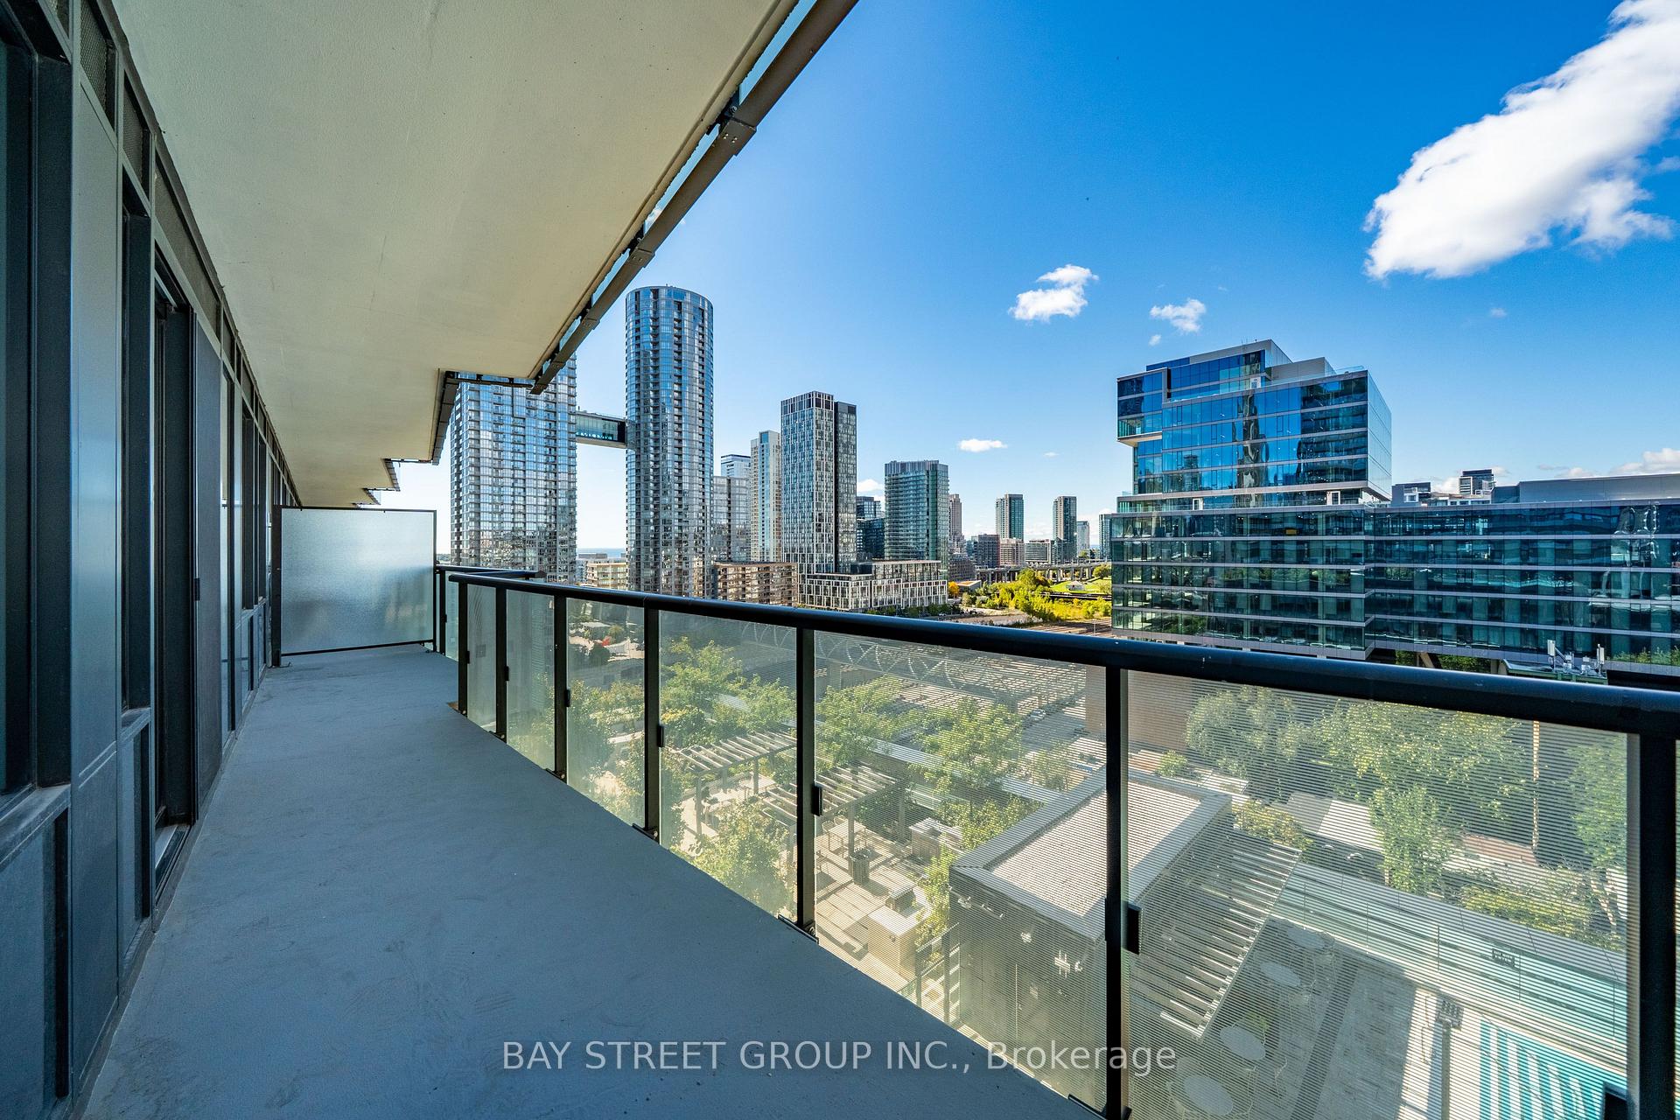
- Private west-facing balcony for outdoor living.
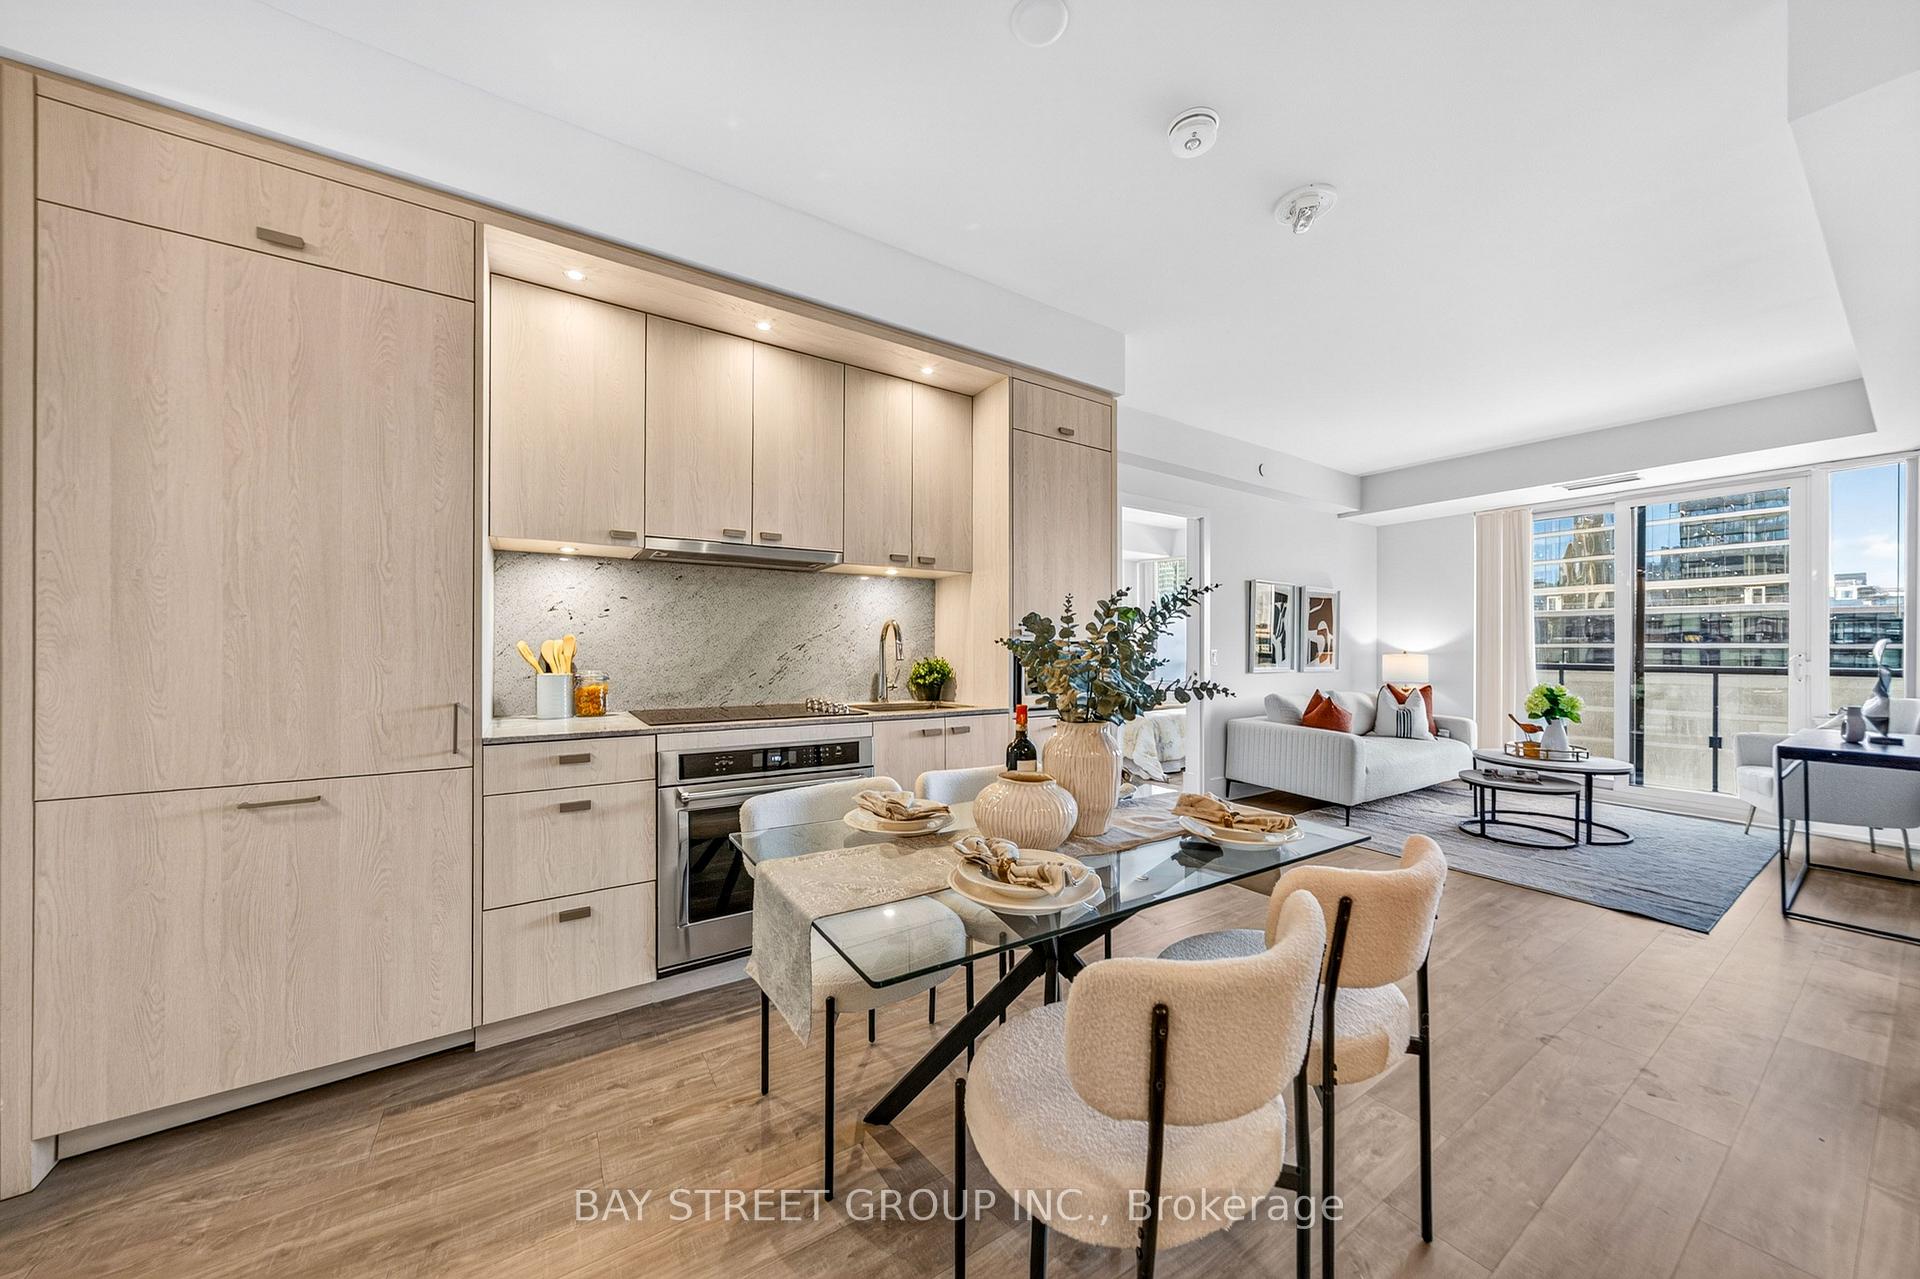
- Modern kitchen with energy-efficient appliances.
- Spa-like ensuite with double sink.
- Versatile den for home office or guest room.
- Steps from King West and major attractions.
- Exceptional building amenities and move-in ready.
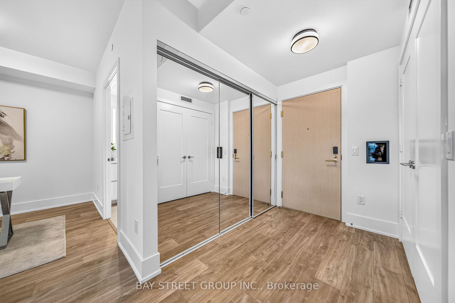
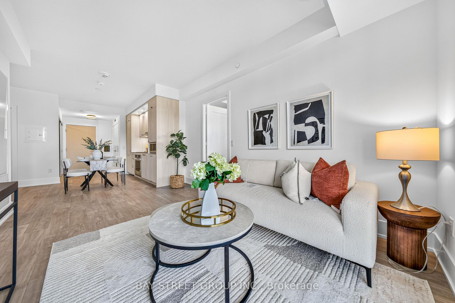
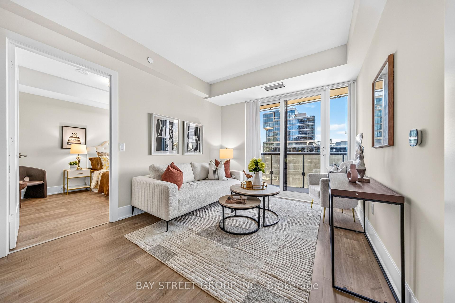
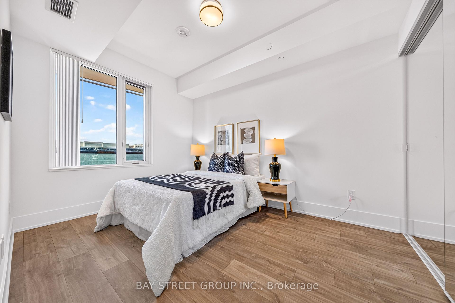
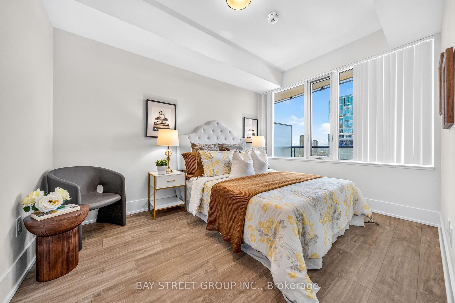
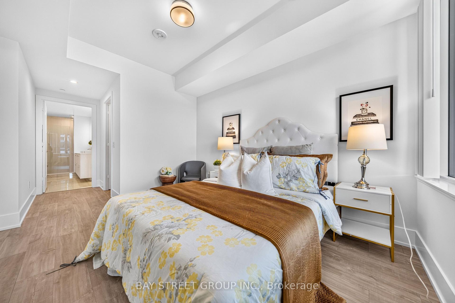
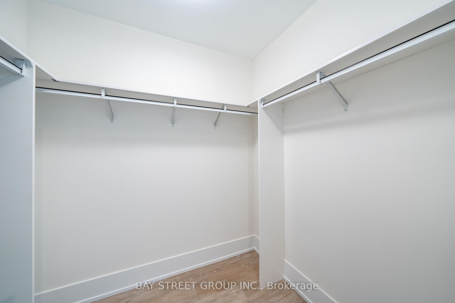
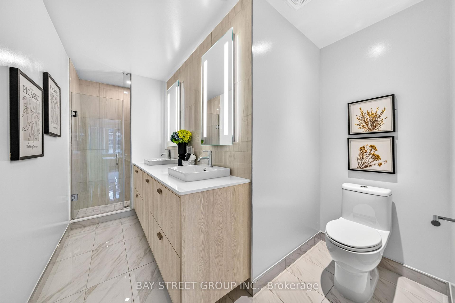
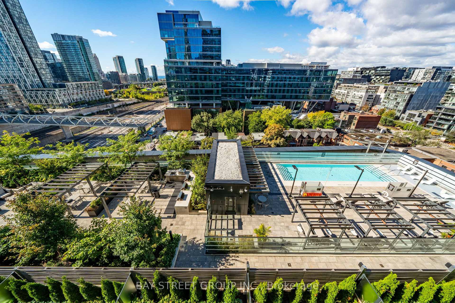
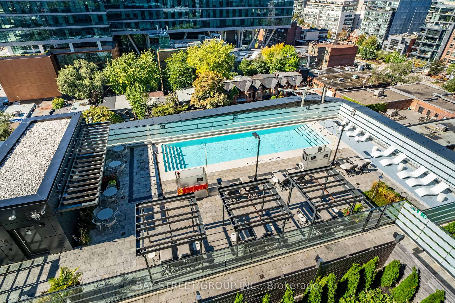
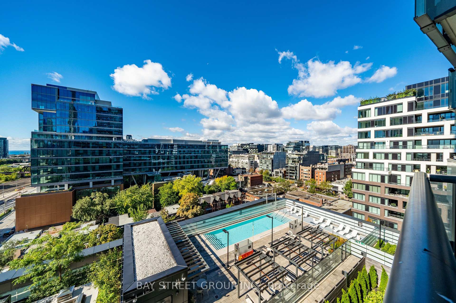
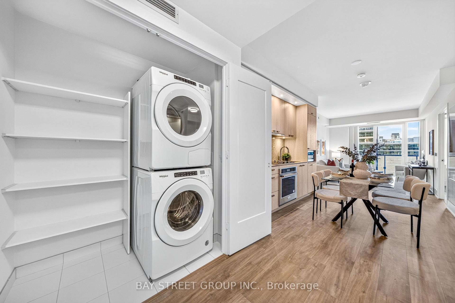
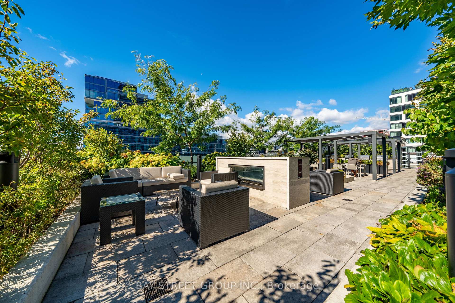
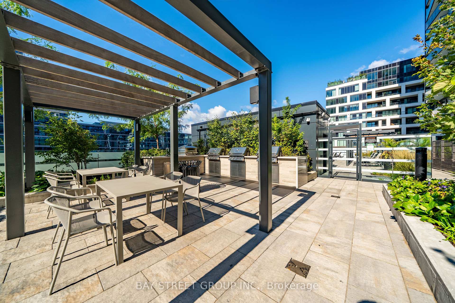
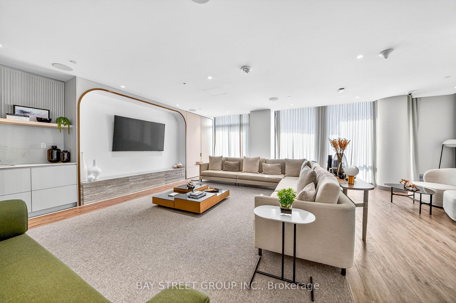
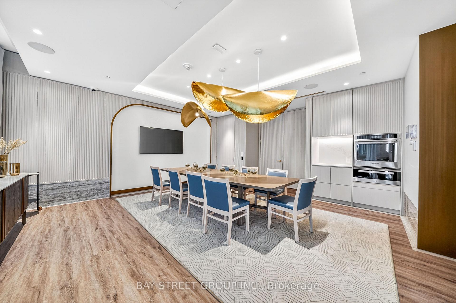
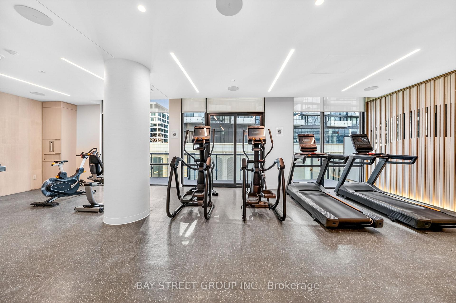
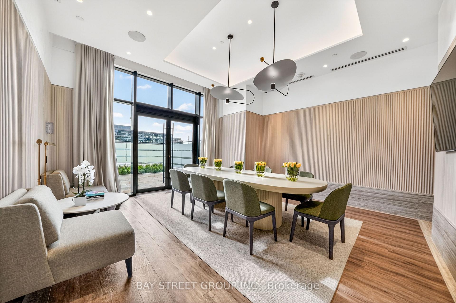
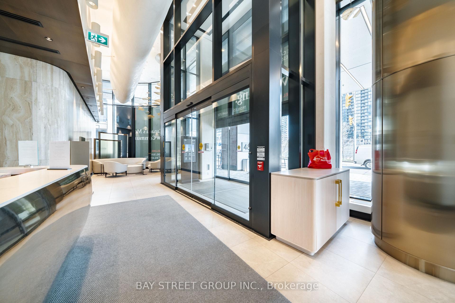
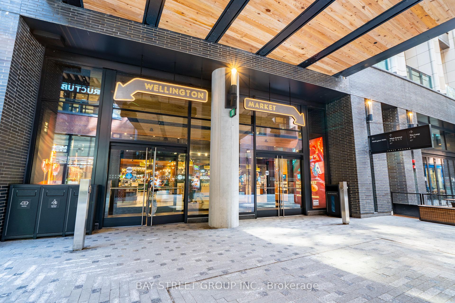
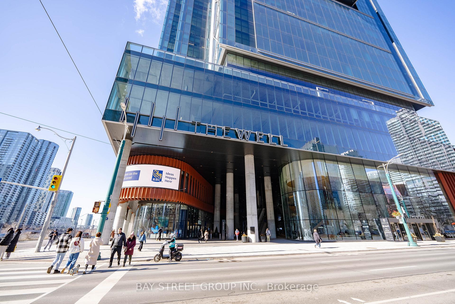
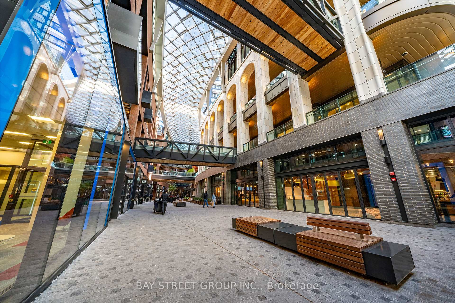
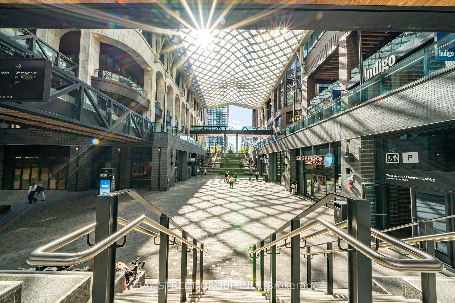
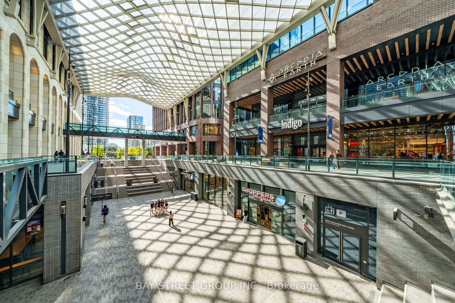
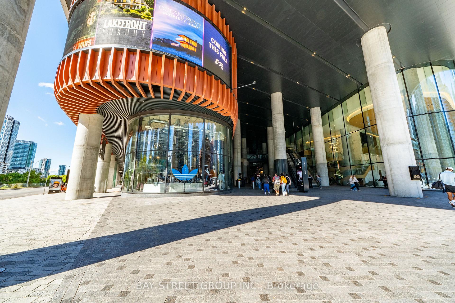
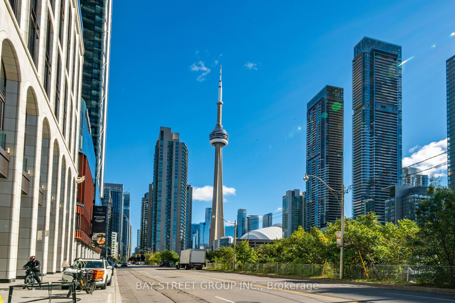
Freshly Updated!! Welcome To This Luxury 2 Bedroom + Den, 2 Bathroom Residence In The World-Class The Well Community, Offering 998 Sq. Ft. Of Thoughtfully Designed Open-Concept Living Space, 9-Ft Ceilings, Floor-To-Ceiling Windows, Parking, And A Spacious West-Facing Private Balcony Ideal For Outdoor Living And Entertaining. Featuring A Highly Functional Split-Bedroom Layout, This Suite Offers Excellent Privacy And Flexibility, With A Versatile Den That Can Serve As A Home Office Or Potential 3rd Bedroom, A Generous Primary Bedroom With Large Walk-In Closet And Spa-Like Ensuite With Double Sink, Plus A Modern Kitchen Complete With Energy-Efficient 5-Star Stainless Steel Appliances, Integrated Dishwasher, Contemporary Soft-Close Cabinetry, In-Suite Laundry, Window Coverings, Glass-Enclosed Shower, And Tridel Connect Smart Home Technology. Set Within One Of Toronto's Most Exciting Mixed-Use Urban Communities, The Well Spans 7.7 Acres In King West And Brings Together Luxury Residences, 320,000 Sq. Ft. Of Retail And Food Experiences, 1.2M Sq. Ft. Of Premium Office Space, And Approximately 1,700 Residential Suites, Creating A Truly Integrated Live-Work-Shop-Dine Lifestyle. Enjoy Wellington Market Right Below, Home To Over 50 Merchants With Curated Restaurants, Fresh Market Fare, Gourmet Grab-And-Go Options, Cafes, Retail, Everyday Essentials, And Vibrant Indoor-Outdoor Public Spaces. Steps To King West, The Financial District, TTC, Union Station, Rogers Centre, Scotiabank Arena, Top Restaurants, Gyms, Coffee Shops, Boutique Shopping, And Easy Highway Access. Exceptional Building Amenities Include 24-Hr Concierge, Outdoor Pool, Rooftop Deck, Fitness Centre, Elegant Party Rooms, And More. Urban Living At Its Finest In One Of Downtown Toronto's Most Dynamic Destination Communities. Move-in Ready! Do Not Miss!
Key Facts & Features
Property Costs
- Annual Property Tax Amount
- $6,561
- Land Transfer Tax Fee
- $34,870
Condo/Maintenance Fee
- Maintenance Fee
- $1,178 /month
Included In Maintenance Fee
- Parking Included
- Common Elements Included
- Building Insurance Included
- Basement Type
- None
Interior Features
- Pets Permitted
- Yes-with Restrictions
- Laundry Features
- Ensuite
- Laundry Level
- Main Level
- Interior Extras
- Built-In Oven, Carpet Free, Countertop Range
- Fireplace/Stove
- No
- Elevator
- No
Exterior Features
- Balcony
- Open
Building Amenities
- BBQs Allowed
- Concierge
- Gym
- Media Room
- Party Room/Meeting Room
- Sauna
Building
- Building Type
- Condo Apartment
- Building Style
- Apartment
- Approx Age
- 0-5
- Condo Corp Number
- 3037
Construction
- Exposure
- West
- Exterior Finish
- Concrete
- Special Designation
- Unknown
Inclusions
- Inclusions
- Fridge, Stove, Dishwasher, Washer & Dryer, All Existing Elfs & Window Coverings
Parking & Garages
- Garage Type
- None
- Garage Spaces
- 1
- Parking Type
- Owned
- Parking Spaces
- 1
- Total Garage And Parking Spaces
- 1
Lockers
- Locker Type
- None
Heating & Cooling
- Heat Source
- Gas
- Heat Type
- Forced Air
- Air Conditioning
- Central Air
- Bedrooms
- 2 + 1
- Washrooms
- 2
- Kitchens
- 1
Washrooms
- 5-piece, Flat
- 4-piece, Flat
- Municipality
- Toronto
- Neighbourhood
- Waterfront Communities
- Main cross streets
- Spadina Ave and Front St. W
- Directions
- Visitor Parking
- MLS® number
- C13863542
- Data source
- Toronto Regional Real Estate Board
- Status change
- 2026-10-10
- Listed on
- 2026-10-04
- Days on market
- 6 days
- Possession type
- Immediate
- Co-op commission
- 2.5%
- Seller
- Listed by
- BAY STREET GROUP INC.
Home Market Value
Current home valuation for Unit 801, 480 Front Street W, Toronto, Waterfront Communities, Toronto, ON. Listed for $1,048,000
HOMEH Estimate
$1,056,377
Estimated Sales Range
$929,612 - $1,183,142
HOMEH Estimate for Unit 801, 480 Front Street W, Toronto, Waterfront Communities
Calculated with a real agent's CMA method — 45+ years of experience, codified. Not an AI guess.
Mortgage Payment Calculator
Compare up to 4 down payment scenarios
5% on first $500K + 10% on $548,000 over $500K
$79,800
| Scenario 1 | Scenario 2 | Scenario 3 | Scenario 4 | |
|---|---|---|---|---|
−Down payment | % $ | % $ | % $ | % $ |
+CMHC insurance | $38,692 | $29,239 | $24,942 | $0 |
=Total mortgage | $1,005,996 | $972,439 | $915,742 | $838,400 |
Amortization | ||||
Mortgage rate | % | % | % | % |
| Payment frequency | ||||
=Mortgage payment | $4,912monthly | $4,748monthly | $4,471monthly | $4,093monthly |
Land Transfer Tax
$17,435
$17,435
$34,870
Around this home
Data provided by OpenStreetMap & Fraser Institute School Rankings
Ask HOMEH
New!Hi there!
👋Text or call (416) 301-9001
Recommended for you
Based on homes you've looked at.
No recommended properties found.
Nearby similar homes
No nearby properties found.
More real estate resources
Other homes nearby
Explore this area
Nearby neighbourhoods
No nearby listings available.