
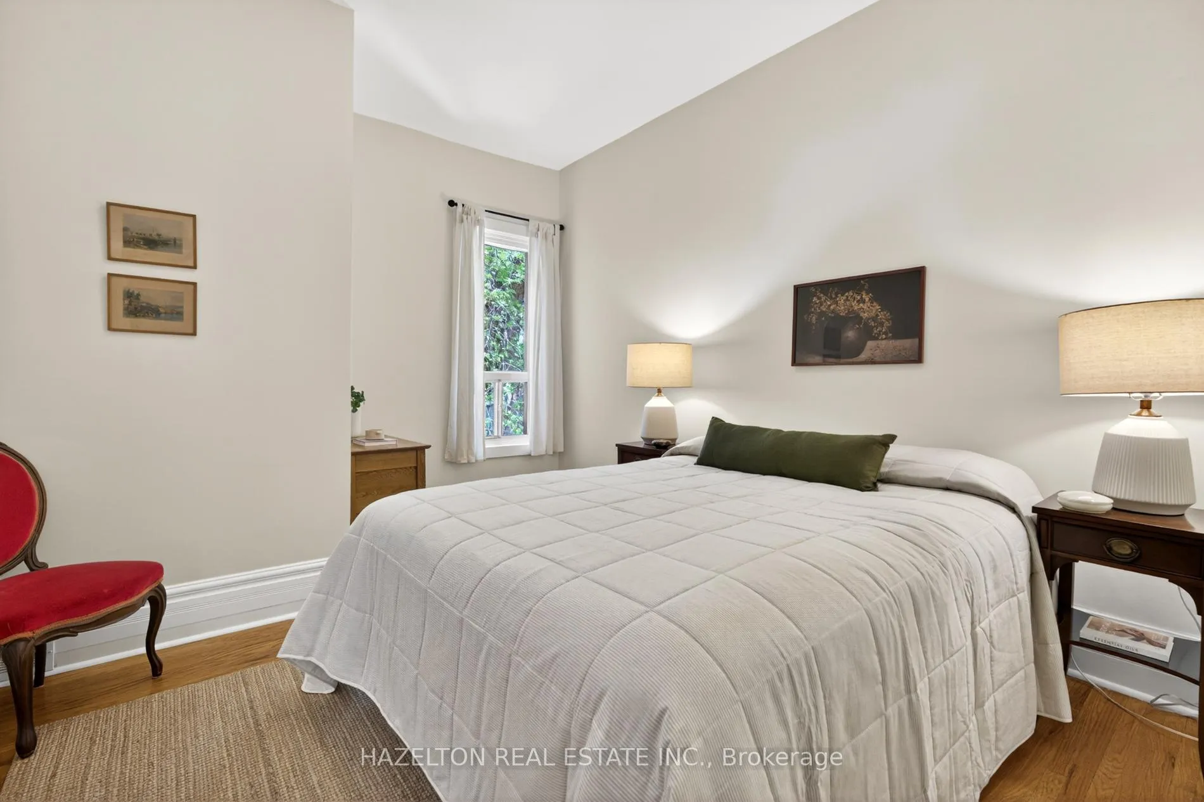
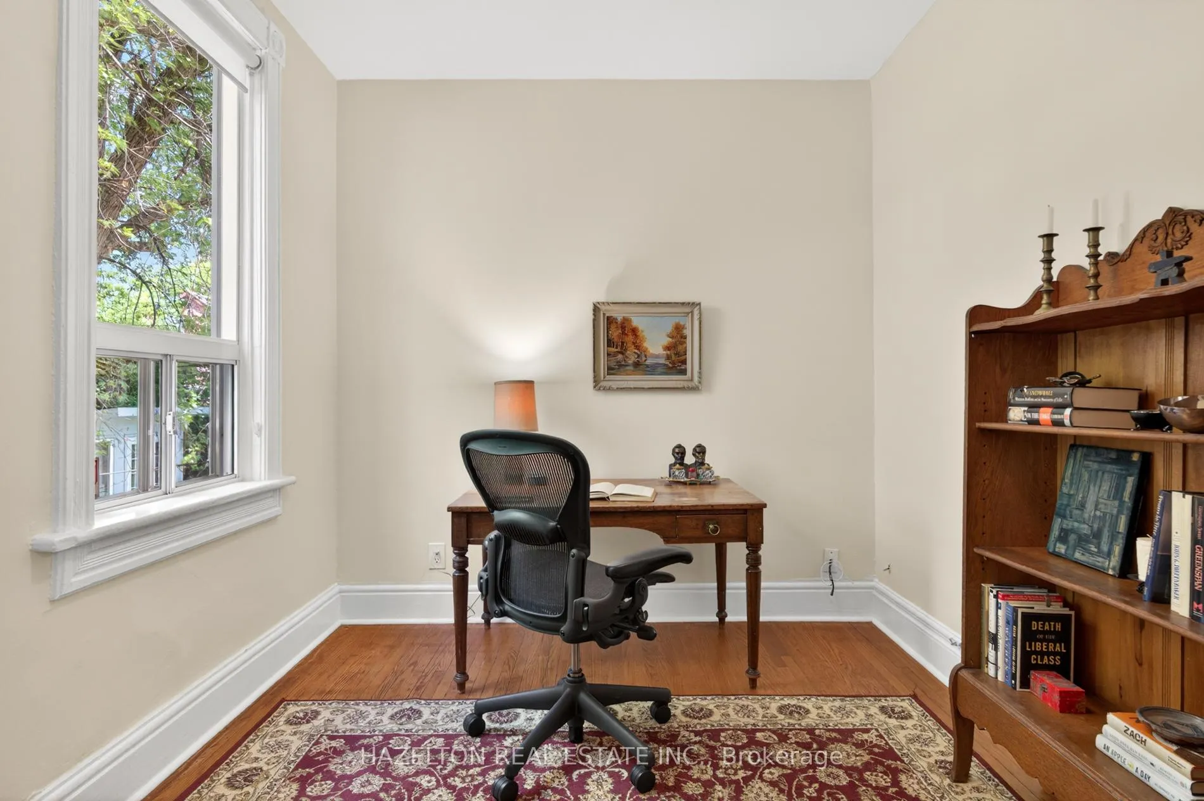
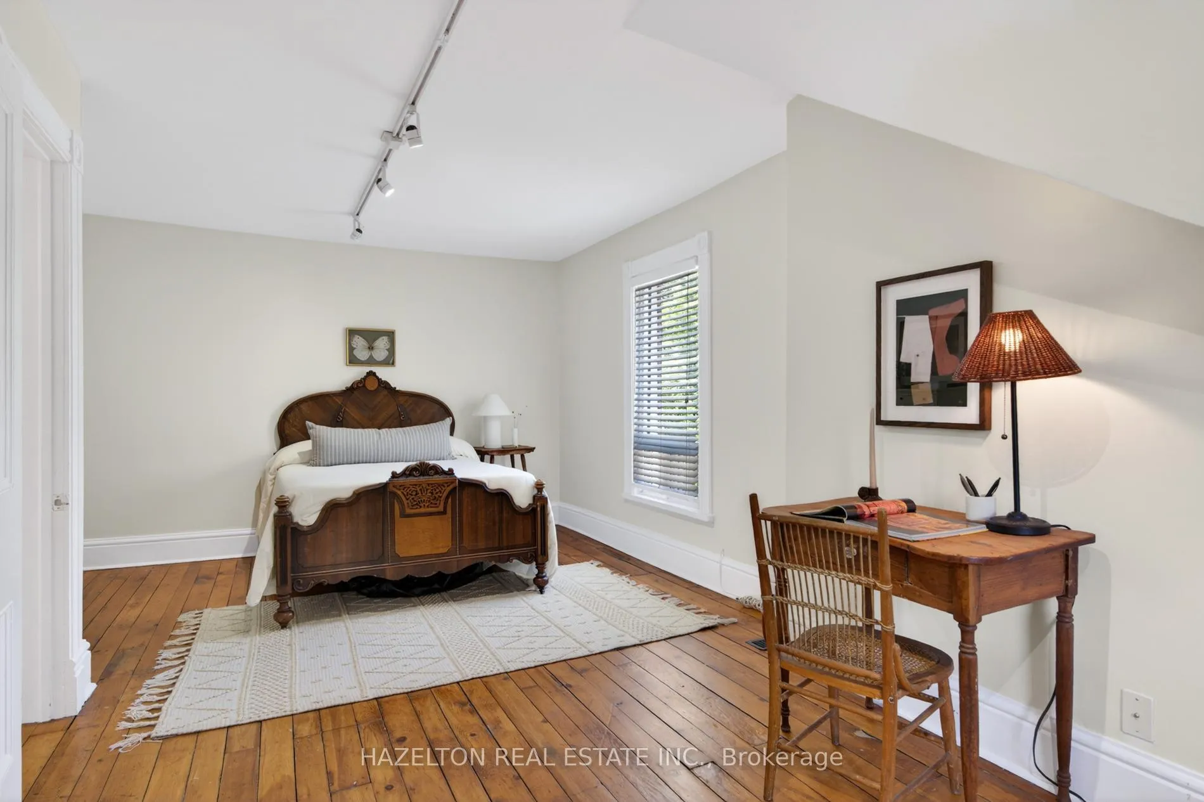
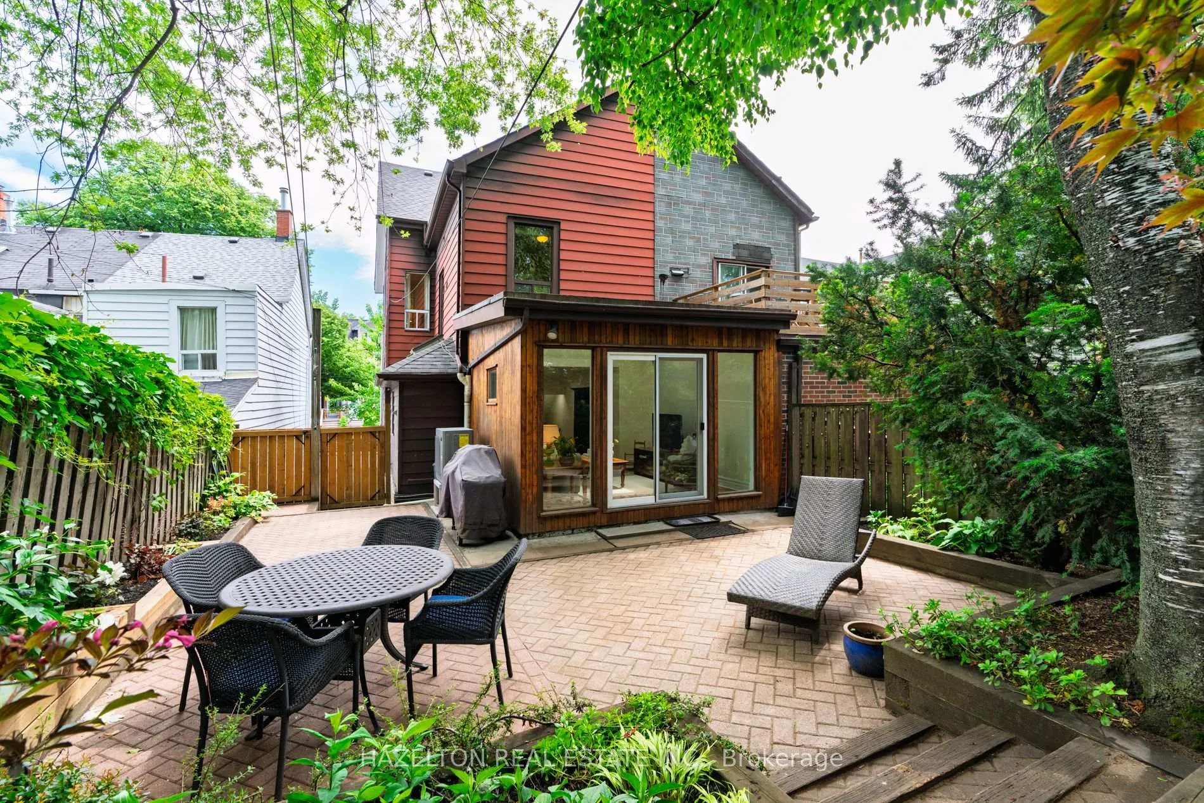
482 Indian Grove
Toronto (Junction Area), ON M6P 2H9
- 4+1Bedrooms
- 2Bathrooms
- 0Garage
- 2000–2500Sq Ft
- $7,220Tax
- 26×168 ftLot Size
 Estimated Value:$2,025,171See Free Estimate Report

Property not available for sale or for rent.
HOMEH One: full-service selling for a 1% listing fee. The buyer's agent commission is separate.
Free Home EvaluationHow Much Is My Home Worth?Homes for Sale NearbySale & Price History for 482 Indian Grove, Toronto, Junction Area
| Start Date | End Date | Price | Event | MLS# |
|---|---|---|---|---|
| 2026-06-15 | 2026-06-18 | Login to See Prices | Sold | w13448624 |
Real estate boards require you to or to see the full details of this property.
*Sold prices and complete sale & price history are regulated data. Under the Trust in Real Estate Services Act, 2002 (TRESA) and the rules of the Real Estate Council of Ontario (RECO), and pursuant to the Multiple Listing Service® rules of the Canadian Real Estate Association (CREA) and the Toronto Regional Real Estate Board (TRREB), this information may be shown only to registered users who have agreed to the applicable terms of use (a Virtual Office Website, or "VOW," arrangement). HOMEH Inc., Brokerage therefore provides it to signed-in members only. Creating an account is free and takes under a minute.
About 482 Indian Grove, Toronto, Junction Area
Summarized Description
- Century Victorian home with historic charm
- Thoroughly updated while preserving period details
- Open concept kitchen and family room
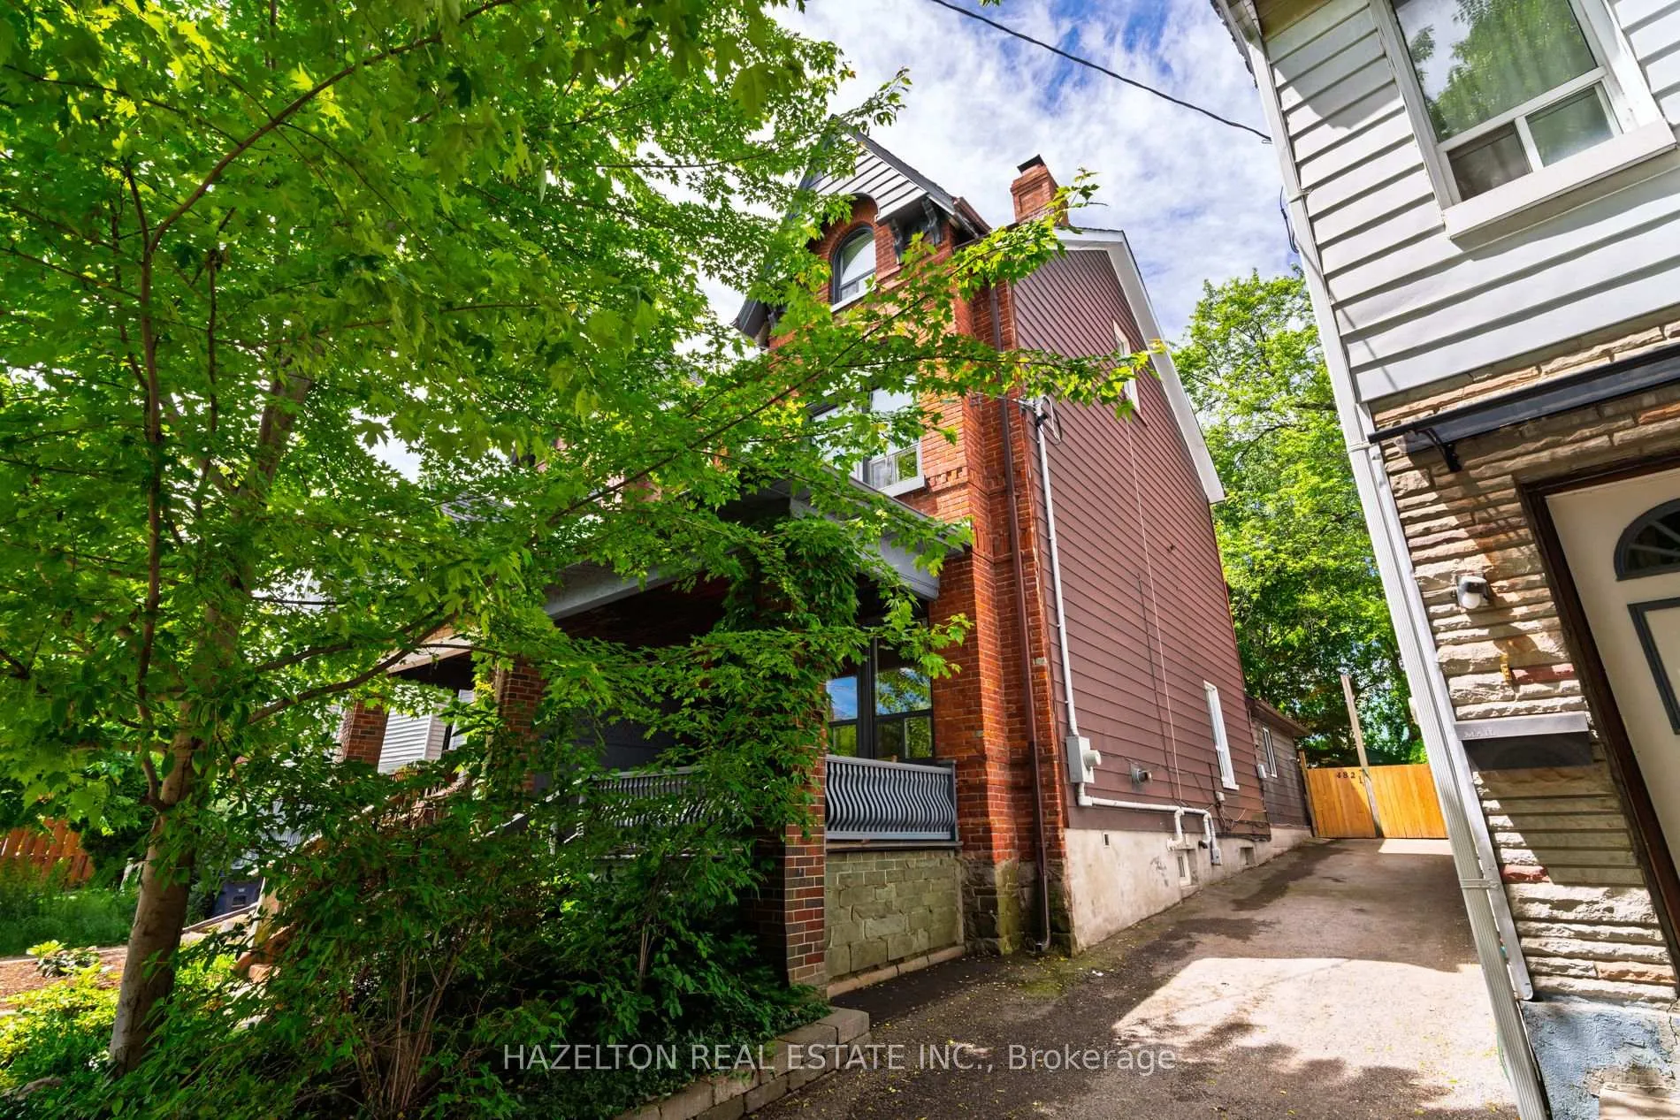
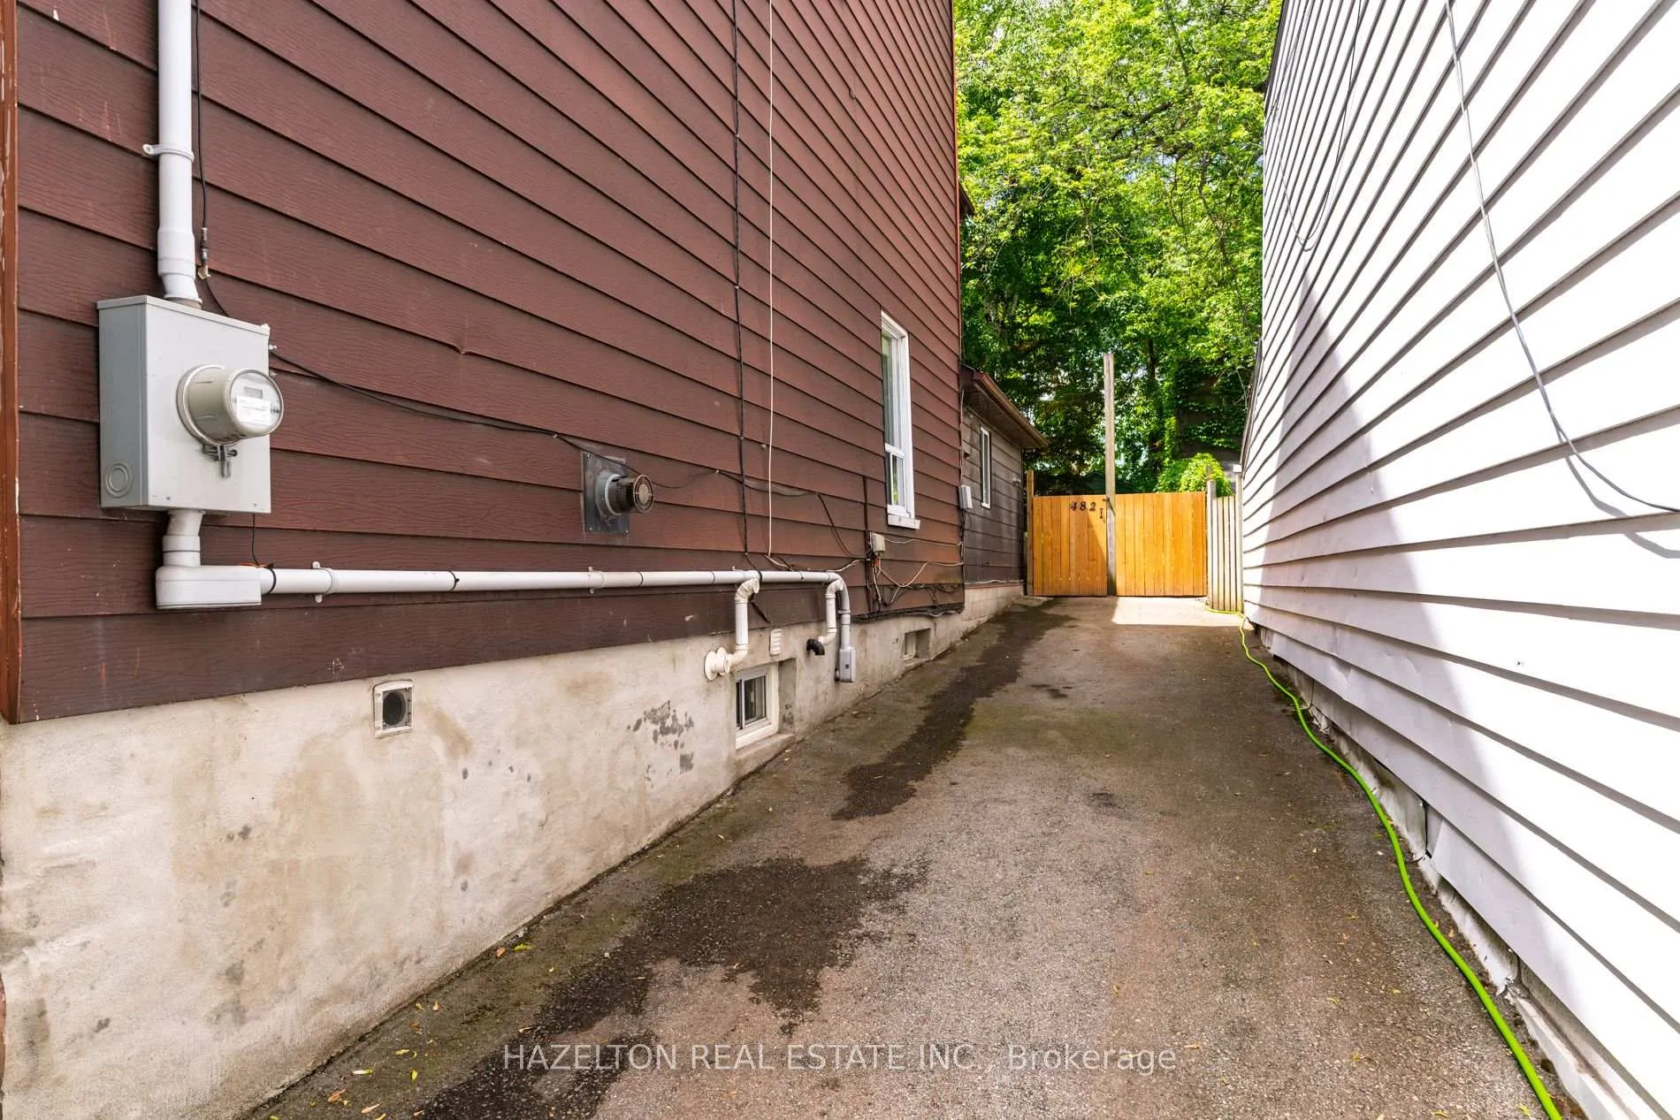
- Private drive for ample parking
- Spacious lot with perennial gardens
- Flexible lower level for recreation or guests
- Steps from shops and transit options
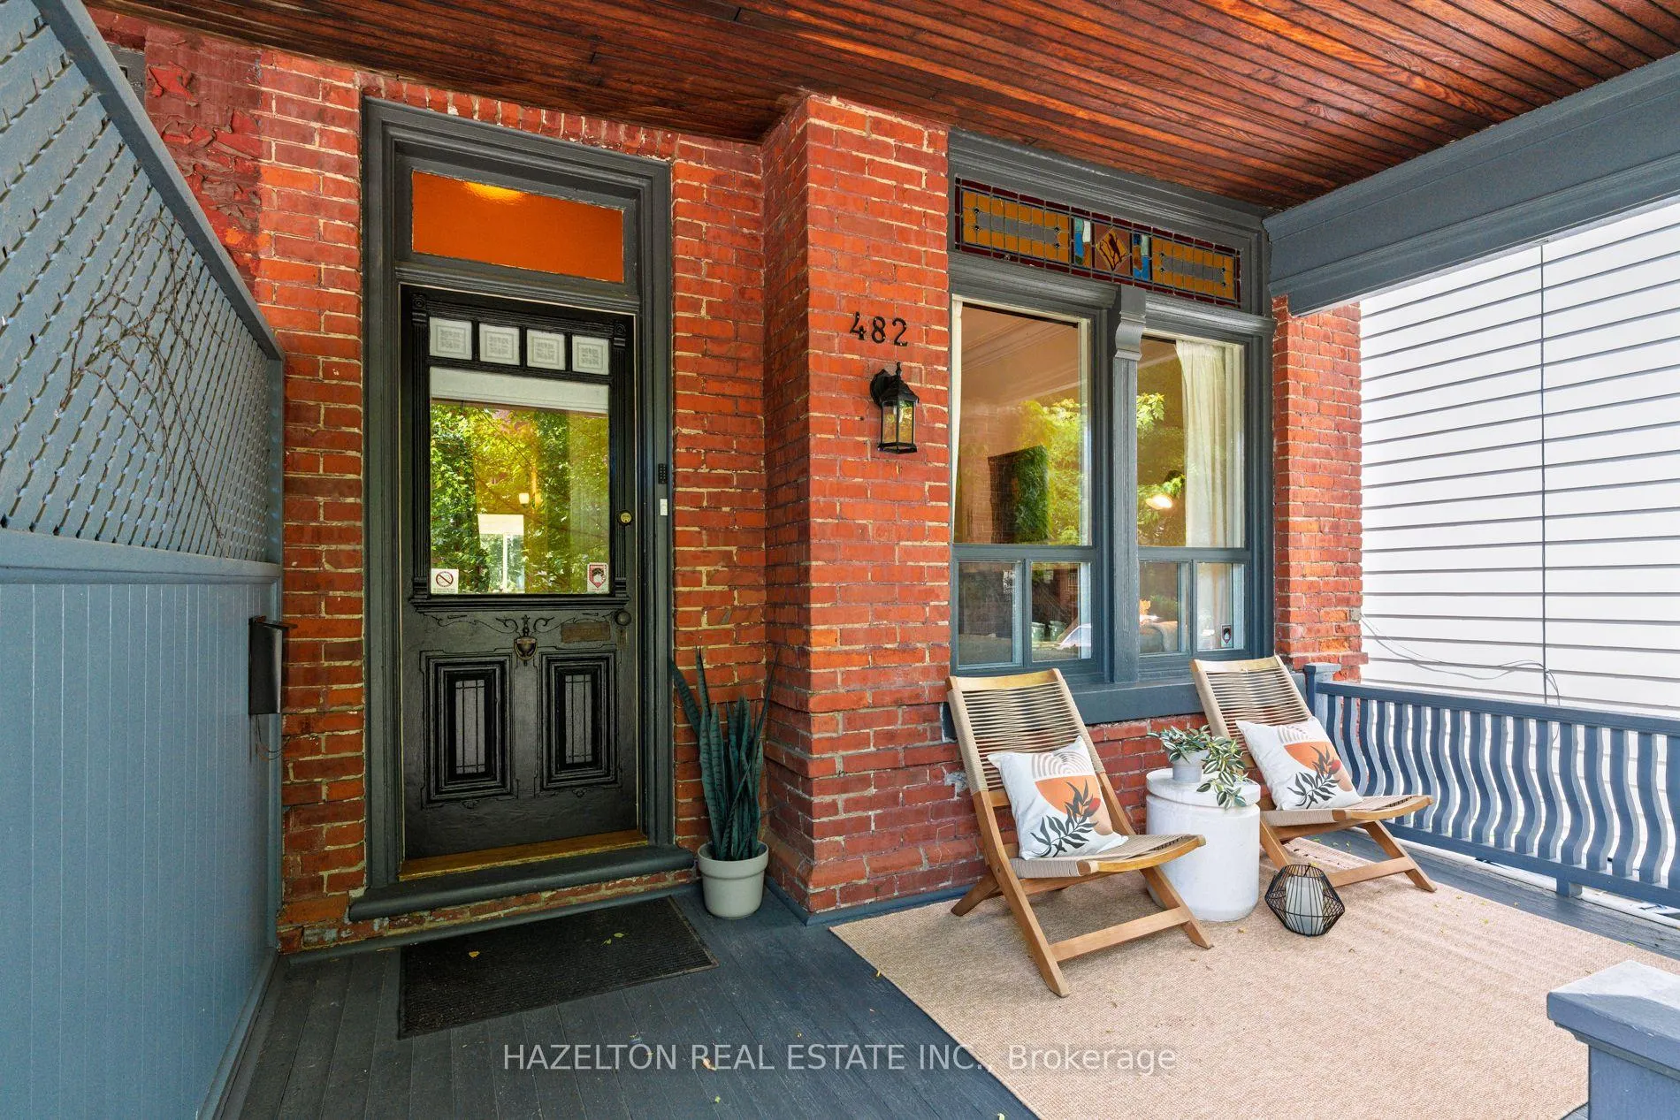
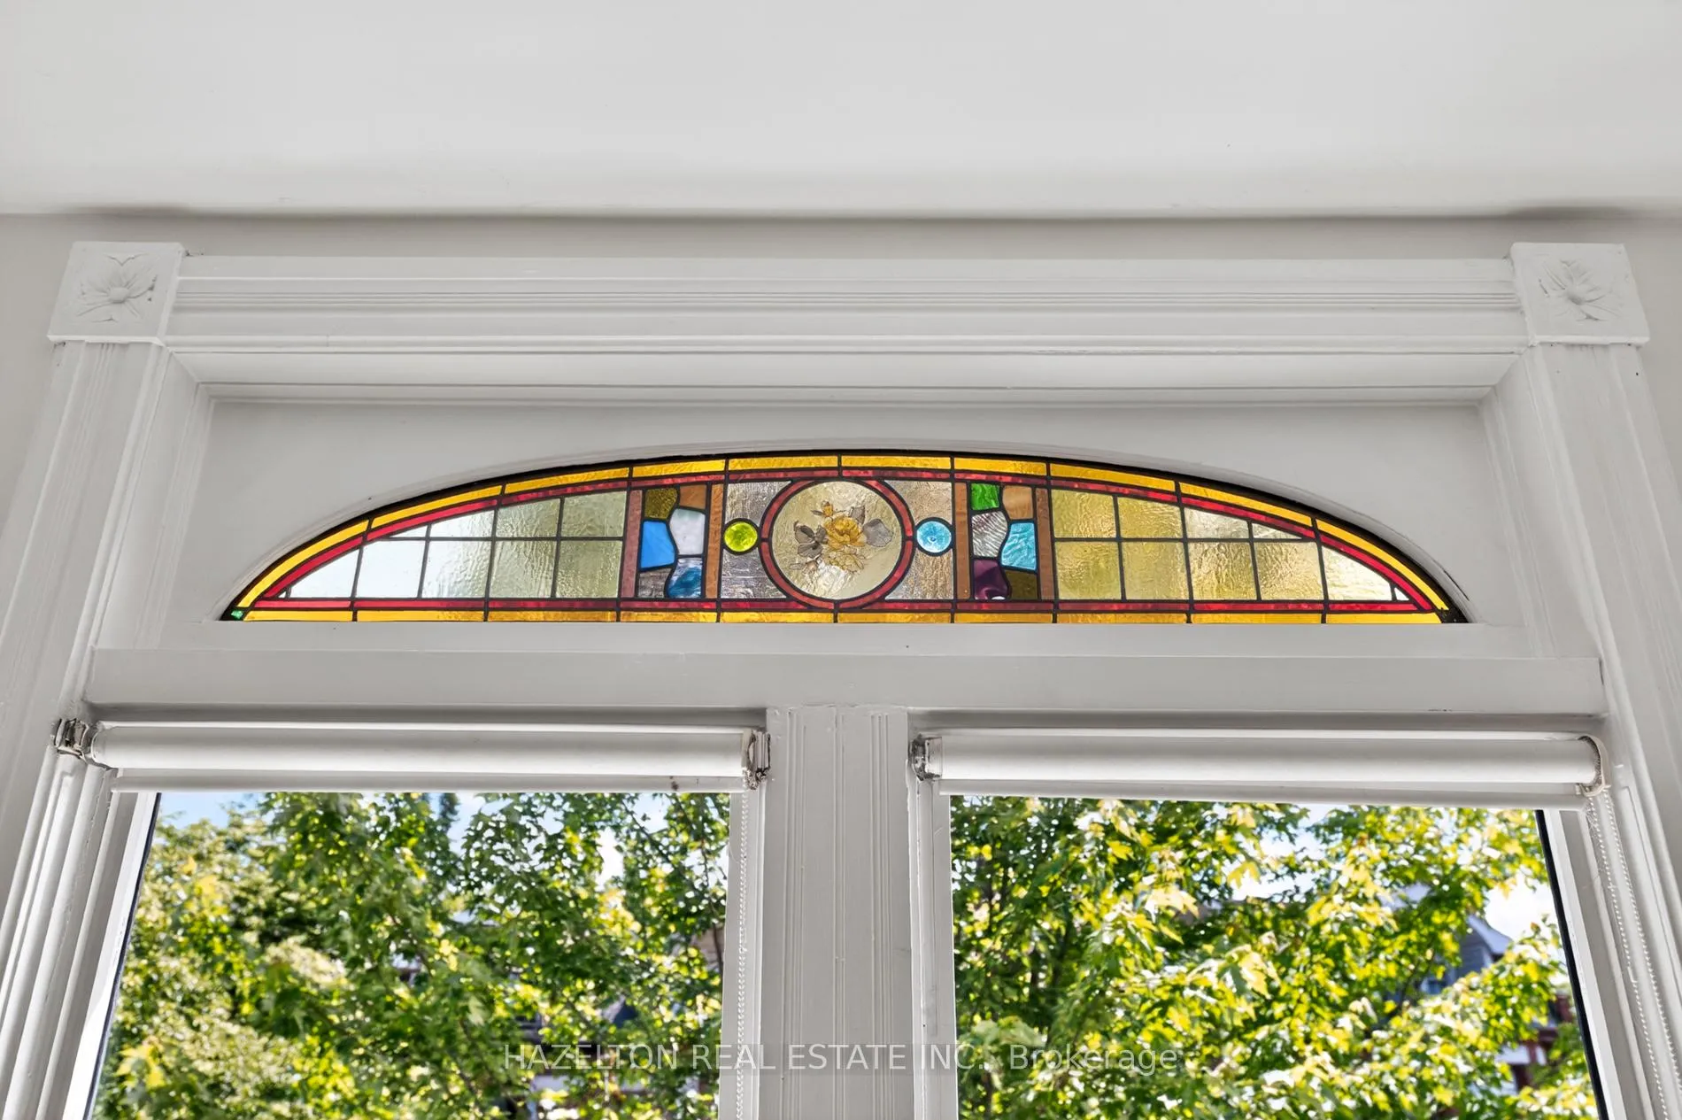
- Original stained glass windows add uniqueness
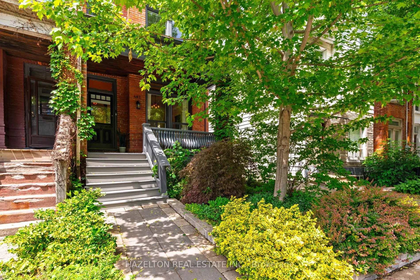
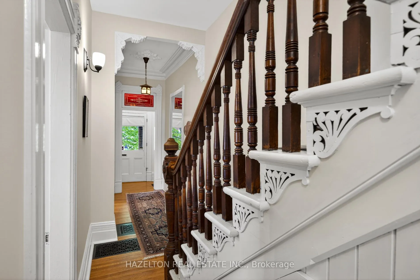
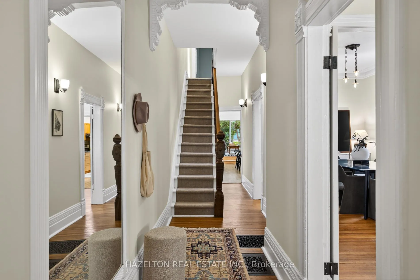
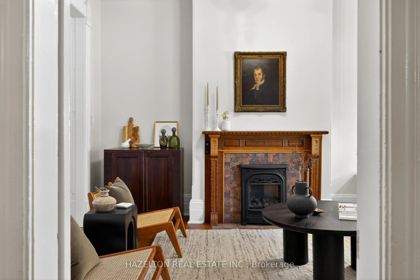
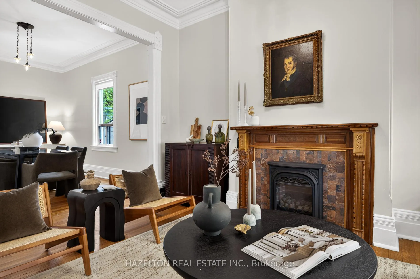
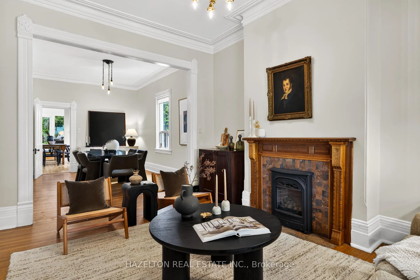
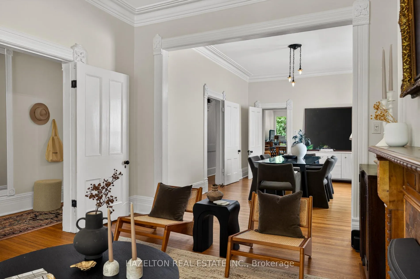
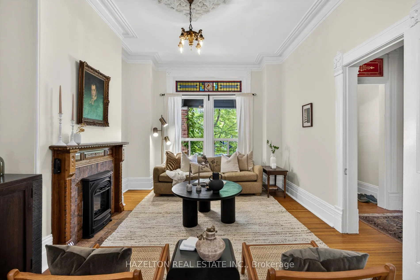
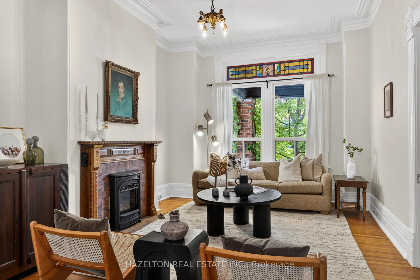
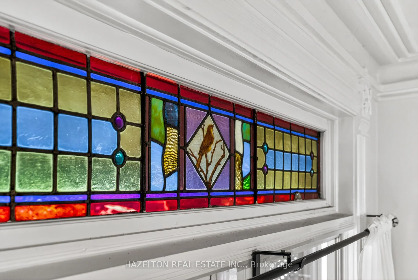
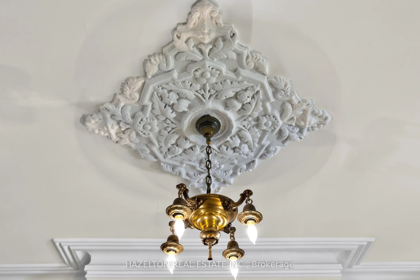
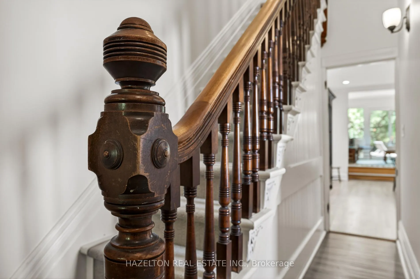
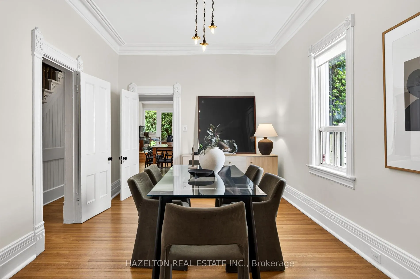
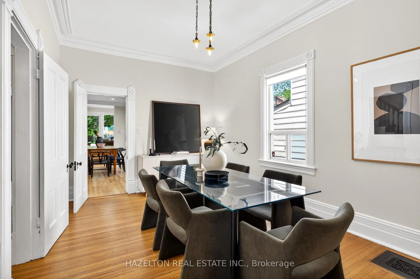
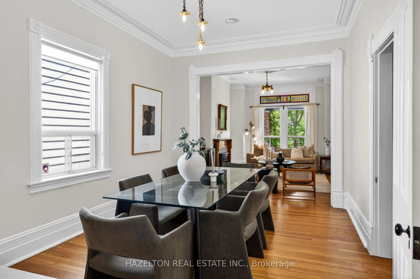
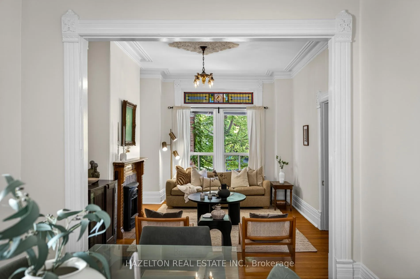
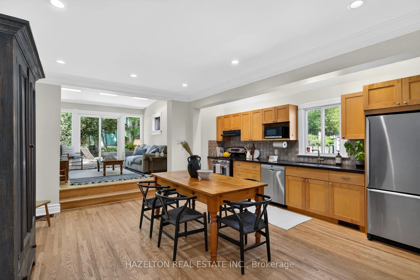
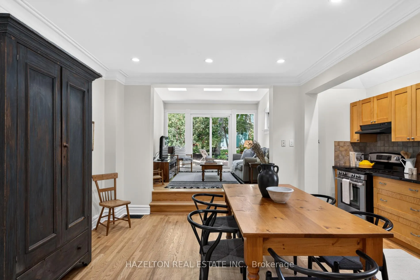
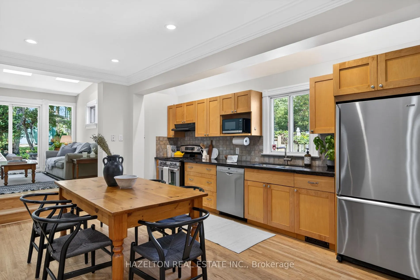
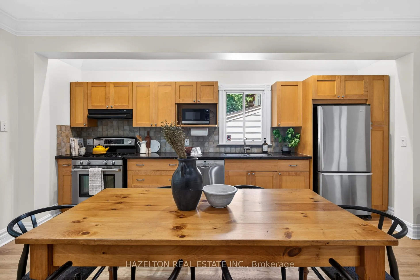
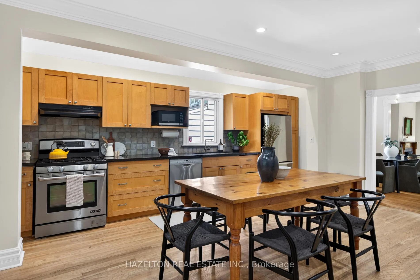
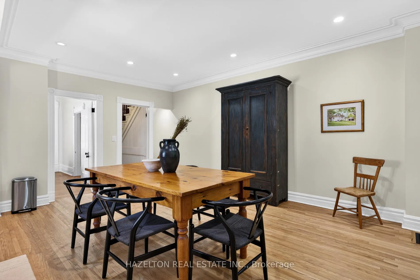
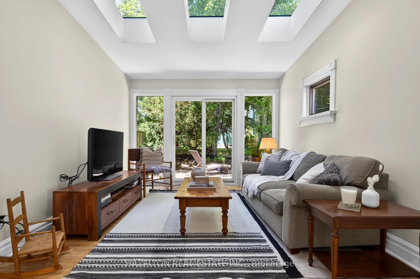
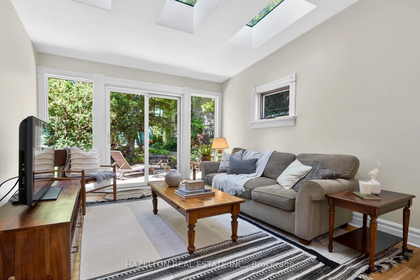
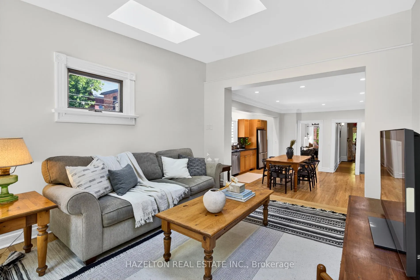
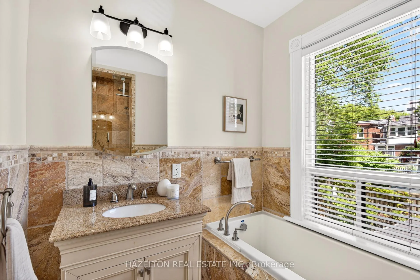
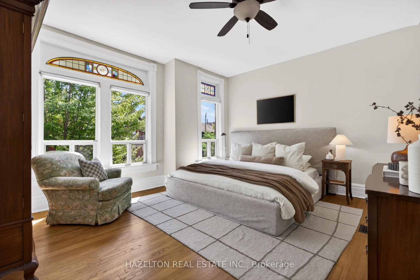
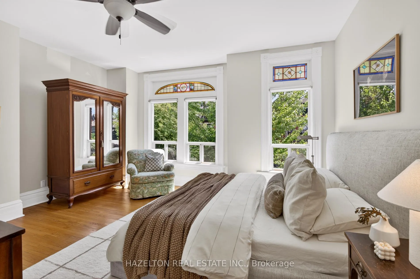
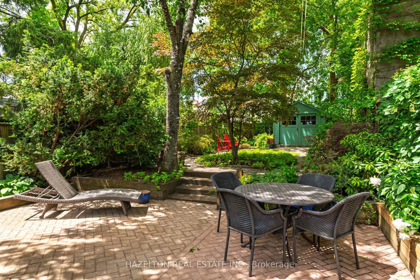
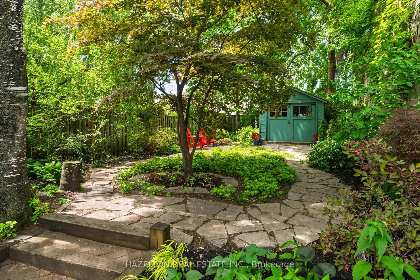
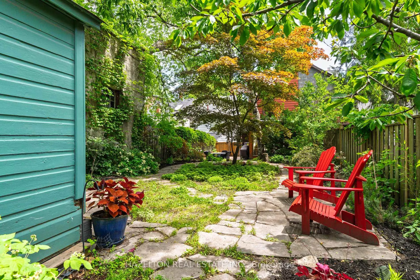
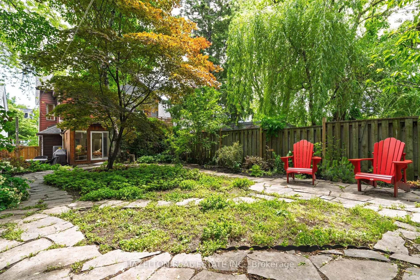
Heart be still, this is the one you have been waiting for, this century Victorian has been thoroughly updated & beautifully maintained, while preserving many of the period details that one covet's, wonderful tall ceilings with plaster mouldings & medallions, ornate newel posts, the flawless original Robert McCausland stained glass windows are irreplaceable. The main floor is like a dream come true, the spacious living room with charming gas fireplace is open to the equally grand dining area, the perfect backdrop for fabulous dinner parties & relaxing with friends & family, the open concept kitchen & family room will undoubtedly become the hub of the house, with room for an oversized island for casual dining, the spacious sun soaked family room will beckon day & night, with convenient walk-out to the rear gardens, it's the space you've been dreaming of, one can easily host up to 50-60 people in this incredible main floor, the 2nd floor boasts 3 separate bedrooms & an updated bathroom, the 3rd floor houses the loft-like 4th bedroom, with charming original knotty pine floors, the lower level delivers additional flex space with a recreation room, or nanny's quarters, plus a large 3pc bathroom & large laundry room. Simply superb property, the lot is an impeccable 26.17' x 167.58', west facing with mature trees, gives off country vibes, an absolute oasis with perennial gardens & mature Japanese Maple. This pool sized lot could also make the perfect backdrop for Garden Suite, the possibilities are endless. The icing on the cake, the ultra rare private drive, measuring approximately 9' x 73', you could park a cavalry of SUV's, no more annoying street parking for you or your guests. Discover the ultimate lifestyle in the heart of the Junction. Steps from local shops, restaurants, and the LCBO, this location offers seamless transit via the nearby GO & UP Express Station. The charm of Bloor West Village, the TTC, High Park, and Roncesvalles are all just minutes away.
Key Facts & Features
Property Costs
- Annual Property Tax Amount
- $7,220
- Land Transfer Tax Fee
- $48,942
- Basement Type
- Finished, Crawl Space
Interior Features
- Laundry Level
- Lower Level
- Interior Extras
- Carpet Free, Water Heater
- Fireplace/Stove
- No
- Elevator
- No
Exterior Features
- Pool
- None
Building
- Building Type
- Semi-Detached
- Building Style
- 2 1/2 Storey
Construction
- Exterior Finish
- Aluminum Siding, Brick
- Roof
- Shingles
- Foundation Details
- Brick
- Special Designation
- Unknown
Lot
- Lot Front
- 26.17 ft
- Lot Depth
- 167.58 ft
Inclusions
- Inclusions
- Napoleon Air Conditioner & Heat Pump (2024), Gas Line for BBQ, Shed in Rear Gardens, New Roof 2024, New Napoleon Forced Air Gas Furnace & On Demand Navien Water Boiler 2020, Gas Fireplace in Living Room, Kenmore Stainless Steel Fridge, Stainless Steel Bosch Dishwasher, Jenn-Air Stainless Steel 4 Burner Gas Stove & Oven with Range Hood, Microwave, Ecobee Thermostat, All Light Fixtures, All Window Coverings, Frididaire Washer & Dryer.
Parking & Garages
- Garage Type
- None
- Garage Spaces
- 0
- Parking Spaces
- 4
- Total Garage And Parking Spaces
- 4
Heating & Cooling
- Heat Source
- Gas
- Heat Type
- Forced Air
- Air Conditioning
- Central Air
- Water
- Municipal
- Sewers
- Sewer
- Bedrooms
- 4 + 1
- Washrooms
- 2
- Kitchens
- 1
- Family / bonus room
- Yes
Room sizes
- Foyer—Main level, Hardwood Floor
- Living Room—Main level, Hardwood Floor, Fireplace, Window
- Dining Room—Main level, Hardwood Floor, Crown Moulding, Window
- Kitchen—Main level, Eat-in Kitchen, Stainless Steel Appl, Pot Lights
- Family Room—Main level, Skylight, W/O To Yard, Hardwood Floor
- Primary Bedroom—Second level, Hardwood Floor, Stained Glass, Closet
- Bedroom—Second level, Hardwood Floor, Closet, Window
- Bedroom—Second level, Hardwood Floor, Window
- Bedroom—Third level, Hardwood Floor, Closet, Window
- Bedroom—Lower level, Hardwood Floor
Washrooms
- 4-piece, Second
- 4-piece, Basement
- Municipality
- Toronto
- Neighbourhood
- Junction Area
- Main cross streets
- Indian Grove & Annette St.
- Directions
- Annette St. / Keele St. / Indian Grove
- MLS® number
- W13448624
- Data source
- Toronto Regional Real Estate Board
- Status change
- 2026-06-18
- Listed on
- 2026-06-15
- Days on market
- 3 days
- Possession type
- Flexible
- Co-op commission
- 2.5%+ HST
- Seller
- Listed by
- HAZELTON REAL ESTATE INC.
Home Market Value
Current home valuation for 482 Indian Grove, Toronto, Junction Area, Toronto, ON. Listed for $1,399,800
HOMEH Estimate
$2,025,171
Estimated Sales Range
$1,417,620 - $2,632,722
HOMEH Estimate for 482 Indian Grove, Toronto, Junction Area
Calculated with a real agent's CMA method — 45+ years of experience, codified. Not an AI guess.
For the owner
Is this your home? Track its value.
Get this home's HOMEH Estimate by email once a month, with how many homes are for sale around you.
Mortgage Payment Calculator
Compare up to 4 down payment scenarios
5% on first $500K + 10% on $899,800 over $500K
$114,980
| Scenario 1 | Scenario 2 | Scenario 3 | Scenario 4 | |
|---|---|---|---|---|
−Down payment | % $ | % $ | % $ | % $ |
+CMHC insurance | $51,345 | $39,054 | $33,315 | $0 |
=Total mortgage | $1,334,962 | $1,298,874 | $1,223,145 | $1,119,840 |
Amortization | ||||
Mortgage rate | % | % | % | % |
| Payment frequency | ||||
=Mortgage payment | $6,518monthly | $6,342monthly | $5,972monthly | $5,468monthly |
Land Transfer Tax
$24,471
$24,471
$48,942
Around this home
Data provided by OpenStreetMap & Fraser Institute School Rankings
Ask HOMEH
New!Hi there!
👋Text or call (416) 301-9001
Recommended for you
Based on homes you've looked at.
No recommended properties found.
Nearby similar homes
No nearby properties found.
More real estate resources
Other homes nearby
Explore this area
Nearby neighbourhoods
No nearby listings available.