
49 & 51 Wineva Avenue
Toronto (The Beaches), ON M4E 2T1
- 11Bedrooms
- 7Bathrooms
- 3Parking
- 5K+Sq.Ft.
- $17,650Tax
- 44×100 ftLot Size
Sale & price history
- Login to See Prices
Expired2025-08-01 – 2025-11-01
MLS® e12320335
- Login to See Prices
Terminated2025-05-22 – 2025-08-01
Real estate boards require you to or to see the full details of this property.
*Sold prices and complete sale & price history are regulated data. Under the Trust in Real Estate Services Act, 2002 (TRESA) and the rules of the Real Estate Council of Ontario (RECO), and pursuant to the Multiple Listing Service® rules of the Canadian Real Estate Association (CREA) and the Toronto Regional Real Estate Board (TRREB), this information may be shown only to registered users who have agreed to the applicable terms of use (a Virtual Office Website, or "VOW," arrangement). HOMEH Inc., Brokerage therefore provides it to signed-in members only. Creating an account is free and takes under a minute.
49 & 51 Wineva Avenue, Toronto(opens Google Maps in a new tab)
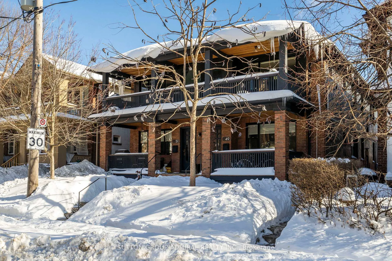
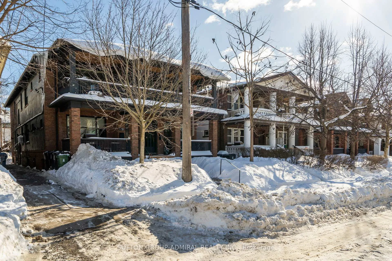
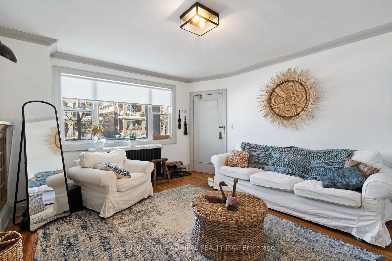
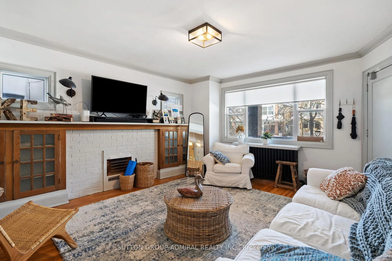
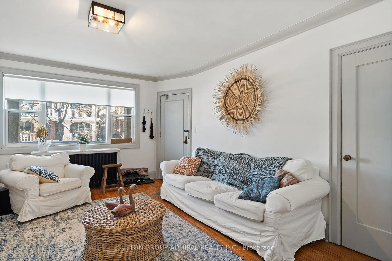
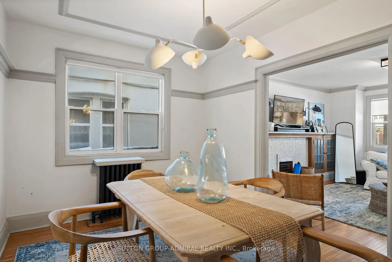
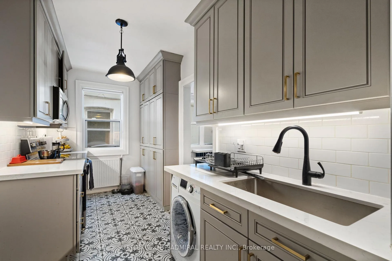
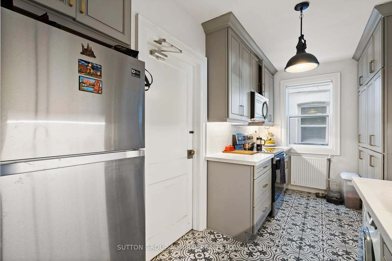
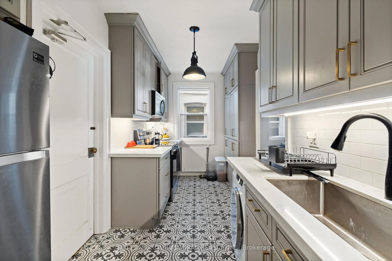
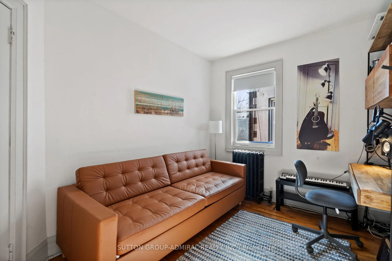
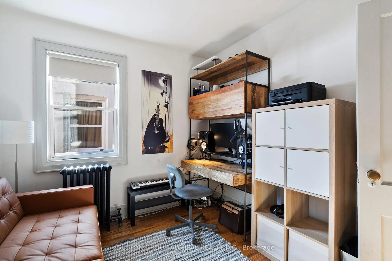
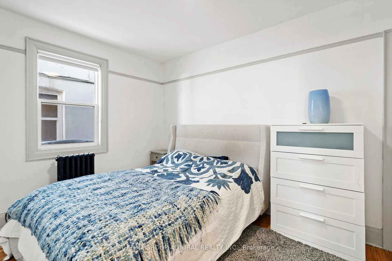
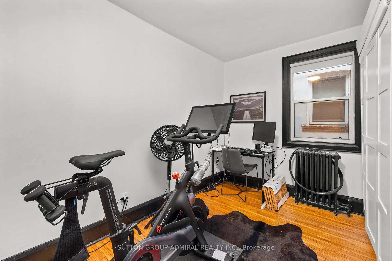
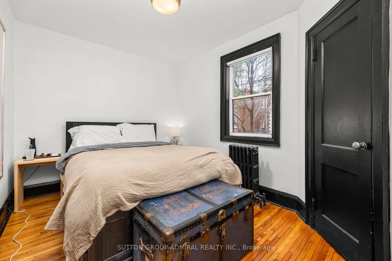
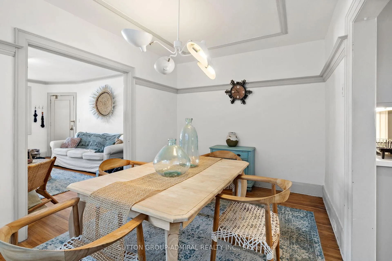
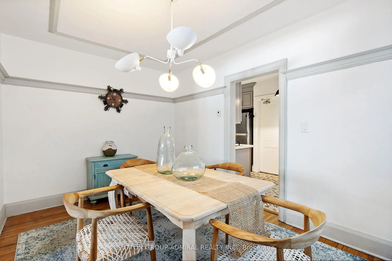
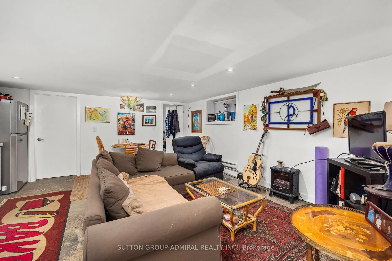
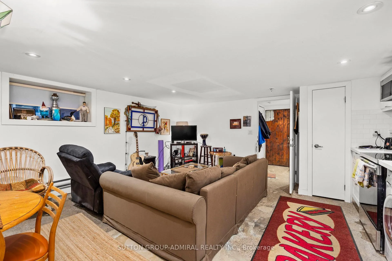
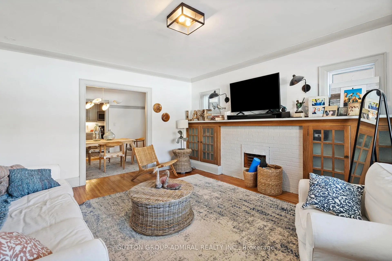
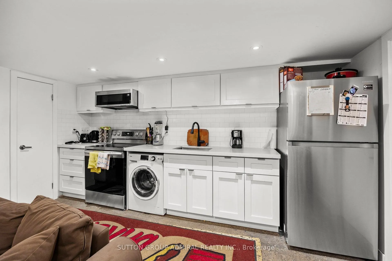
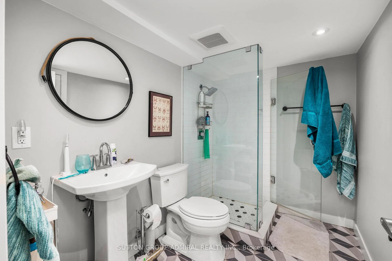
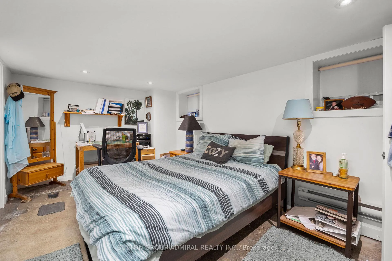
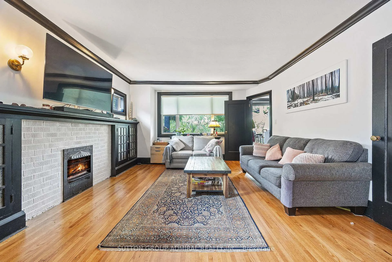
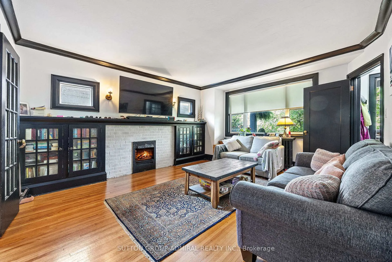
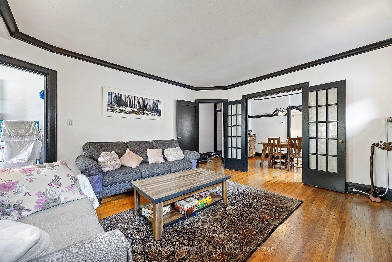
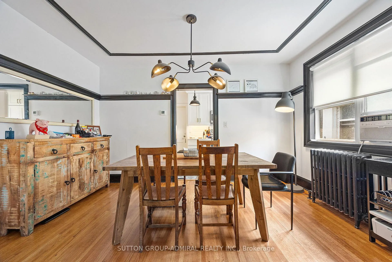
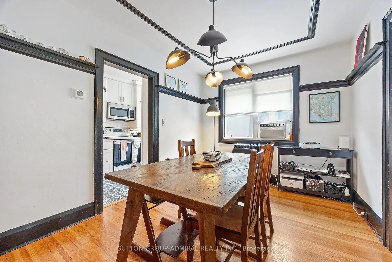
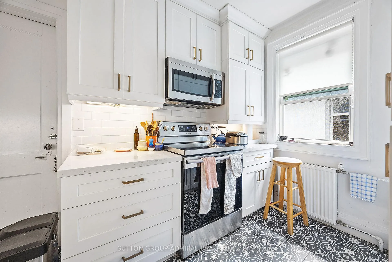
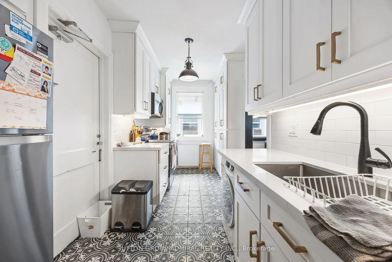
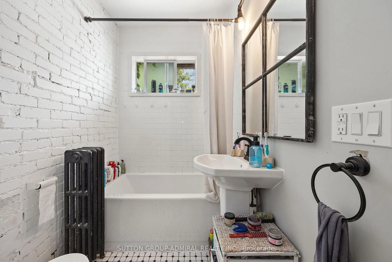
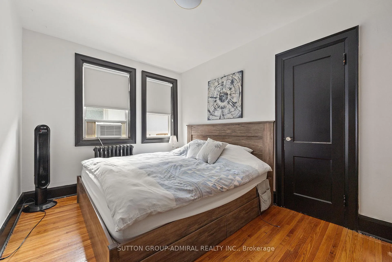
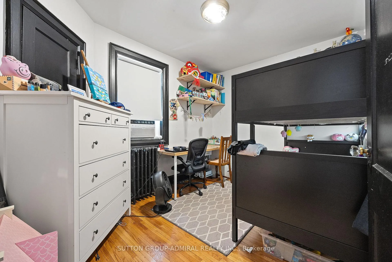
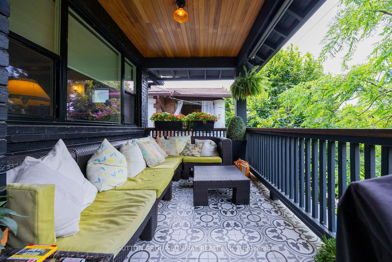
Located in the heart of Toronto's coveted Beaches neighborhood, 49-51 Wineva Avenue presents a rare opportunity to own a well-maintained 7-unit apartment building on a quiet, tree-lined street just steps from Queen Street East and the waterfront. This solid brick multiplex features a mix of spacious one- and two-bedroom units, each offering bright interiors, functional layouts, and excellent rental appeal. The property boasts updated mechanicals, separate hydro meters for each unit, on-site laundry, private parking, and a large backyard, making it a turnkey investment with strong income-generating potential. With limited supply and high demand in the area, this building offers not only steady rental returns but also potential for long-term value appreciation or future redevelopment. Surrounded by local shops, cafes, parks, and top-rated schools, and with easy access to public transit and downtown Toronto, this property seamlessly blends urban convenience with a tight-knit community atmosphere. A prime opportunity for investors seeking a stable asset in one of the city's most desirable neighborhoods.
- Other
Key Facts & Features
Property Costs
- Annual Property Tax Amount
- $17,650
- Land Transfer Tax Fee
- $179,950
Rental Items
- Rental Equipment
- Hot Water tanks.
- Basement Type
- Apartment
Interior Features
- Interior Extras
- Other
- Fireplace/Stove
- No
- Elevator
- No
Exterior Features
- Pool
- None
Building
- Building Type
- Multiplex
- Building Style
- 2-Storey
Construction
- Exterior Finish
- Brick
- Roof
- Other
- Foundation Details
- Other
- Special Designation
- Unknown
Lot
- Lot Front
- 44.00 ft
- Lot Depth
- 100.00 ft
Inclusions
- Inclusions
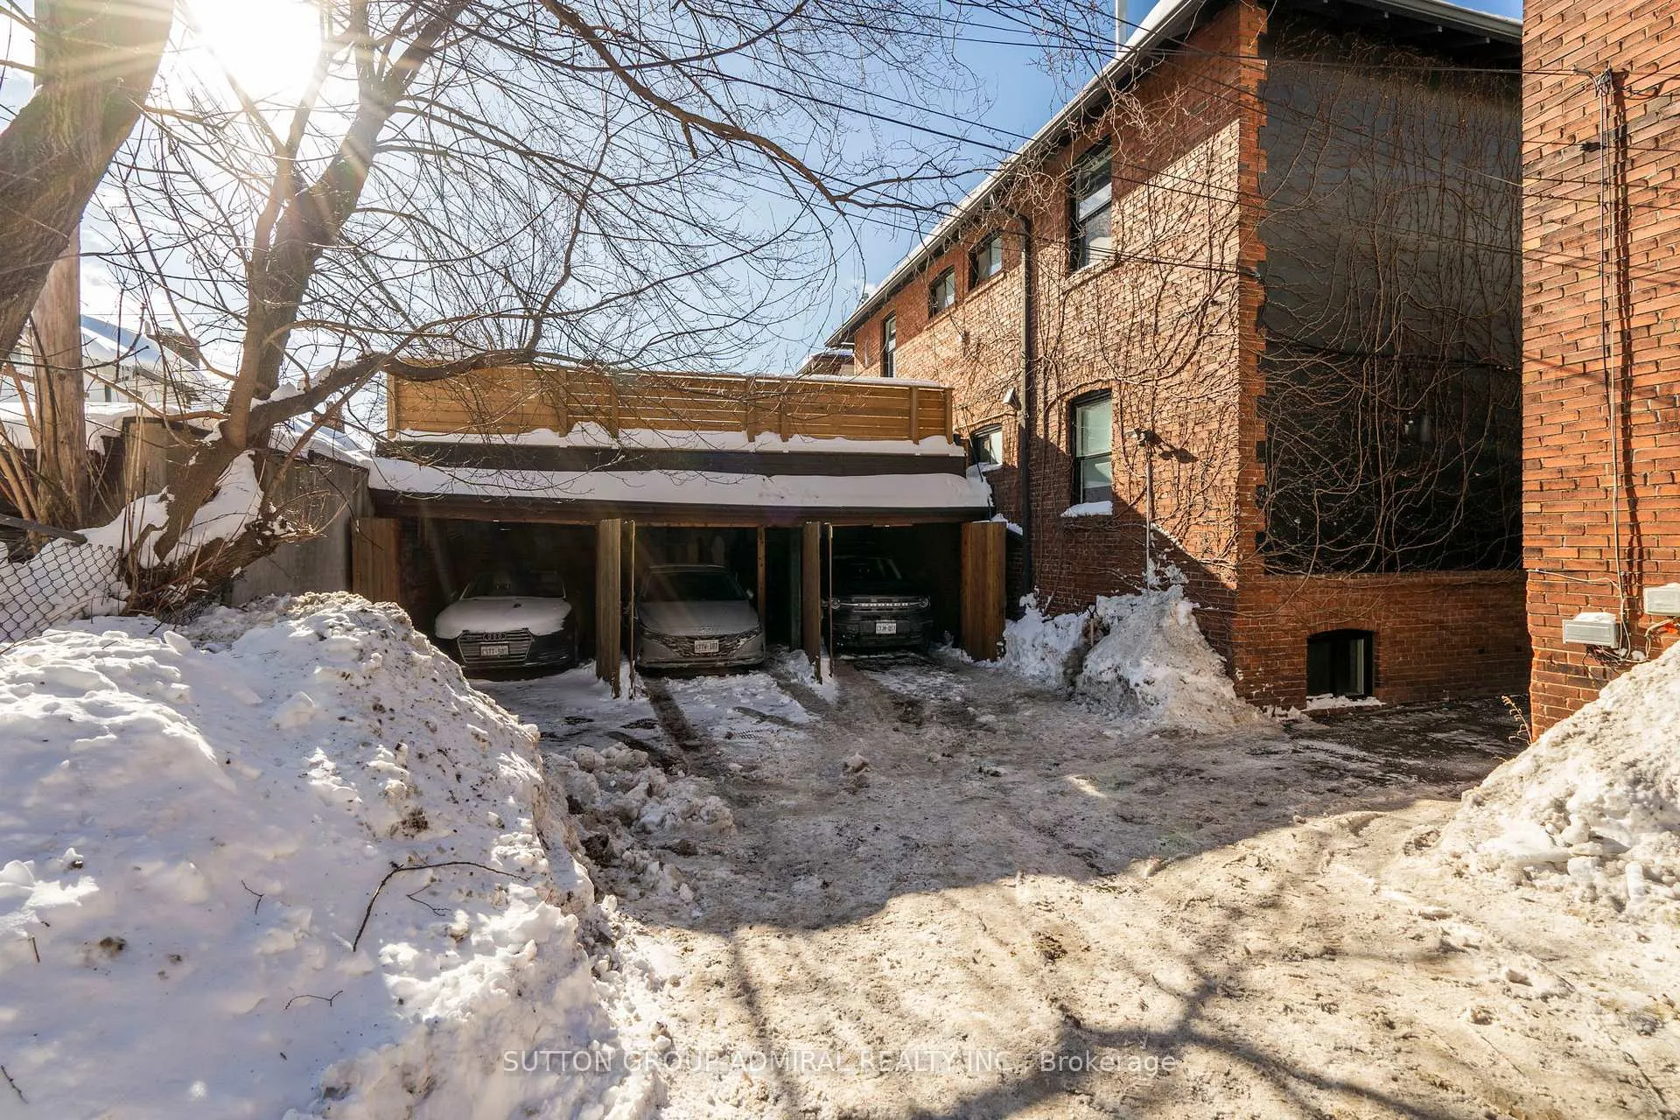
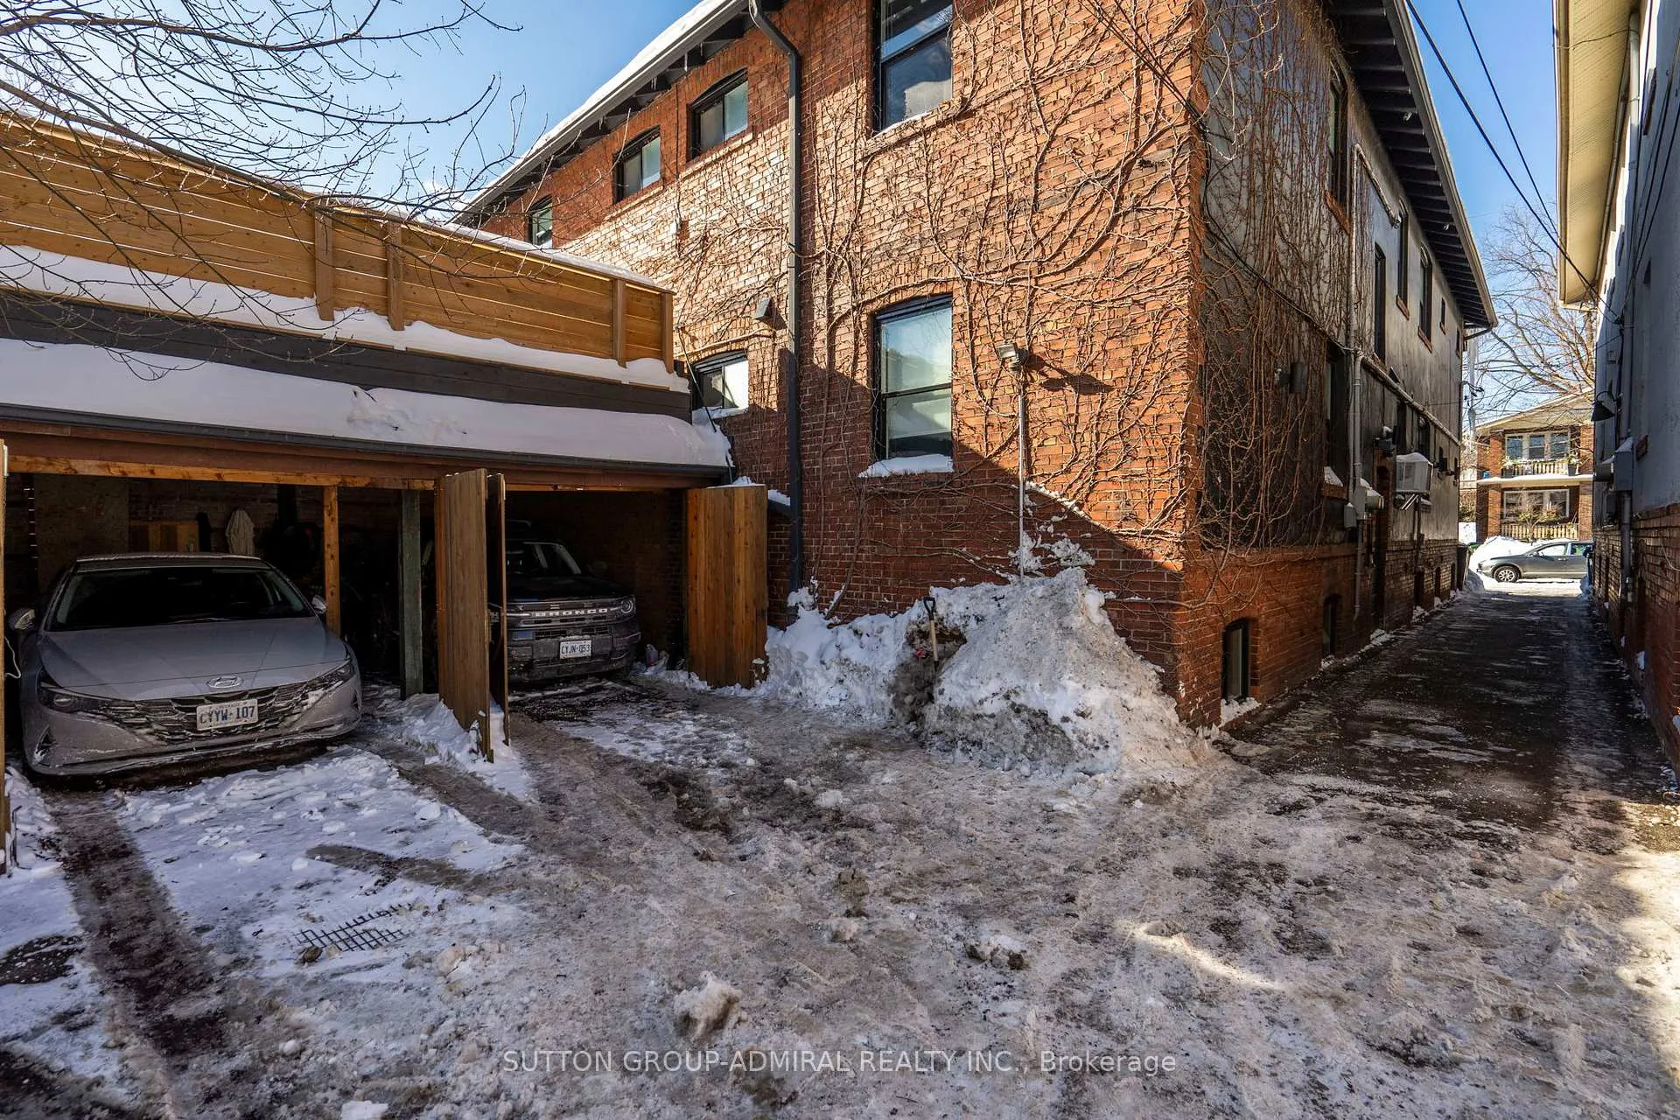
- All existing appliances in each unit (fridges, stoves, and any dishwashers or microwaves). Ensuite Laundry. light fixtures and window coverings, Parking spaces as currently configured, Outdoor amenities such as a backyard with a second-floor patio.
Exclusions
- Exclusions
- All tenant-owner appliances and belongings.
Parking & Garages
- Garage Type
- Detached
- Garage Spaces
- 3
- Parking Spaces
- 3
- Total Garage And Parking Spaces
- 3
Heating & Cooling
- Heat Source
- Gas
- Heat Type
- Forced Air
- Air Conditioning
- Wall Unit(s)
- Water
- Municipal
- Sewers
- Sewer
- Municipality
- Toronto
- Neighbourhood
- The Beaches
- Main cross streets
- Queen St E & Wineva Ave
- Directions
- N/a
Ask about this home
A HOMEH agent will answer your questions about this home.

Around this home
St Denis
Private · elementary · 540 m
8.8/10Williamson Road
Public · elementary · 670 m
7.3/10Kew Beach
Public · elementary · 710 m
8.4/10Balmy Beach
Public · elementary · 880 m
8.5/10St John
Private · elementary · 1.2 km
8.2/10Notre Dame
Private · secondary · 1.3 km
7.7/10Norway
Public · elementary · 1.3 km
6.7/10Neil McNeil
Private · secondary · 1.4 km
7.7/10Malvern
Public · secondary · 1.5 km
9.1/10Kimberley
Public · elementary · 1.6 km
7.0/10Adam Beck
Public · elementary · 1.6 km
7.1/10Courcelette
Public · elementary · 1.7 km
8.6/10Bowmore Road
Public · elementary · 1.8 km
5.9/10Blantyre
Public · elementary · 2.0 km
5.6/10Georges-Étienne-Cartier
Private · elementary · French · 2.3 km
7.4/10
Data provided by OpenStreetMap & Fraser Institute School Rankings
For the owner
Is this your home? Track its value.
Get this home's HOMEH Estimate by email once a month, with how many homes are for sale around you.
Monthly payment
$15,429/month
On $3,950,000
$790,000
Estimate only. Not a mortgage offer.
How much is your home worth?
Get a home value estimate from a local HOMEH agent, then sell with confidence.
- MLS® number
- E12320335
- Data source
- Toronto Regional Real Estate Board
- Status change
- 2025-11-01
- Listed on
- 2025-08-01
- Days on market
- 92 days
- Possession type
- Flexible
- Co-op commission
- 2.5%+HST
- Seller
- Listed by
- SUTTON GROUP-ADMIRAL REALTY INC.
Recommended for you
Based on homes you've looked at.
No recommended properties found.
Nearby similar homes
No nearby properties found.
More real estate resources
Other homes nearby
Explore this area
Nearby neighbourhoods
No nearby listings available.
Ask HOMEH about this home
Price, neighbourhood, monthly cost. Ask anything.
HOMEH Intelligent Agent is an AI, not a licensed representative. Check anything important with your agent.