
49 Harcourt Avenue
Toronto (Blake-Jones), ON M4J 1J3
- 3+1Bedrooms
- 3Bathrooms
- 5Garage
- 1500–2000Sq Ft
- $7,322Tax
- 24×110 ftLot Size
 Estimated Value:$1,598,000See Free Estimate Report

Property not available for sale or for rent.
HOMEH One: full-service selling for a 1% listing fee. The buyer's agent commission is separate.
Free Home EvaluationHow Much Is My Home Worth?Homes for Sale NearbySale & Price History for 49 Harcourt Avenue, Toronto, Blake-Jones
| Start Date | End Date | Price | Event | MLS# |
|---|---|---|---|---|
| 2025-09-17 | 2025-10-02 | Login to See Prices | Sold | e12408641 |
Real estate boards require you to or to see the full details of this property.
*Sold prices and complete sale & price history are regulated data. Under the Trust in Real Estate Services Act, 2002 (TRESA) and the rules of the Real Estate Council of Ontario (RECO), and pursuant to the Multiple Listing Service® rules of the Canadian Real Estate Association (CREA) and the Toronto Regional Real Estate Board (TRREB), this information may be shown only to registered users who have agreed to the applicable terms of use (a Virtual Office Website, or "VOW," arrangement). HOMEH Inc., Brokerage therefore provides it to signed-in members only. Creating an account is free and takes under a minute.
About 49 Harcourt Avenue, Toronto, Blake-Jones
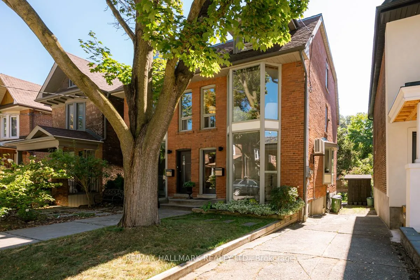
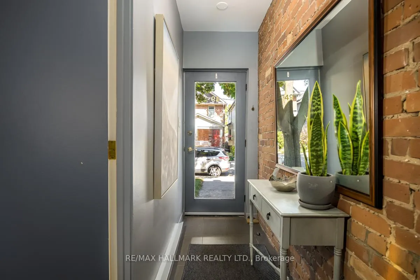
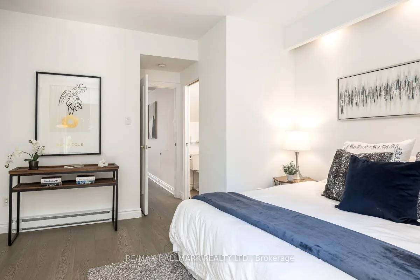
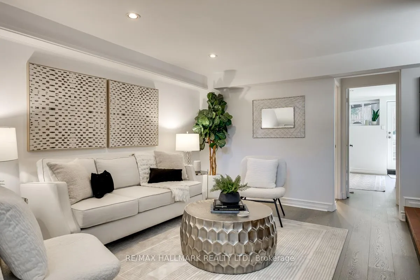
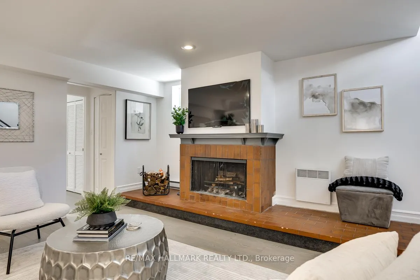
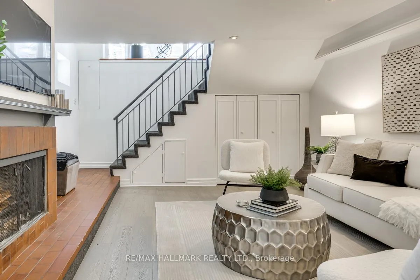
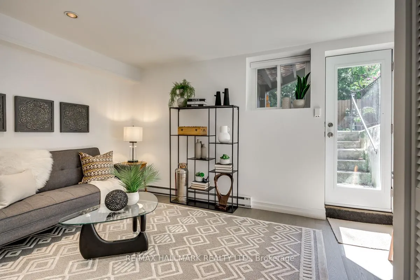
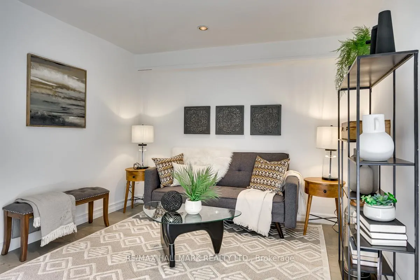
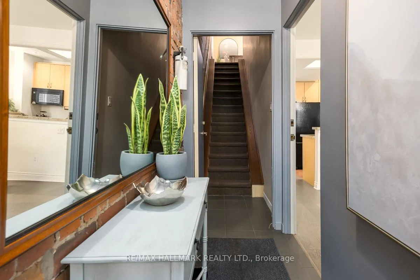
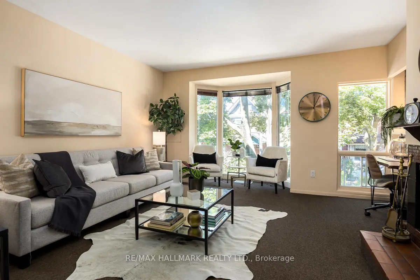
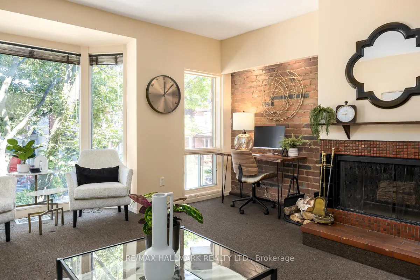
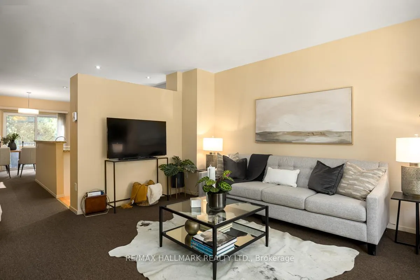
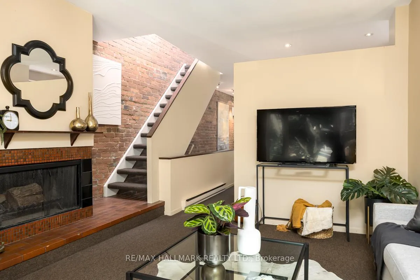
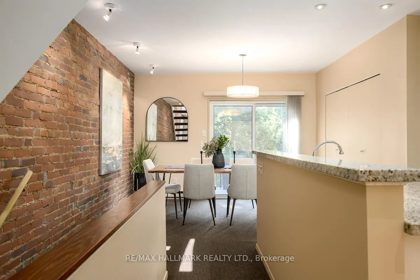
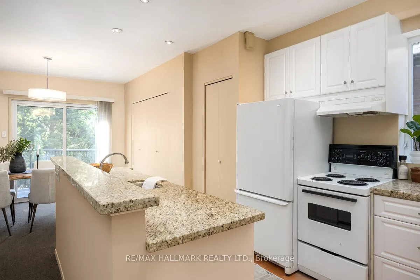
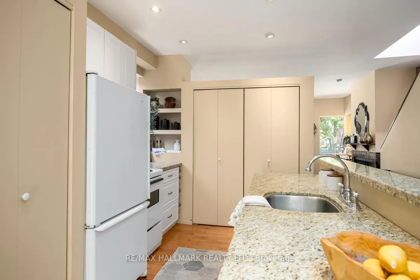
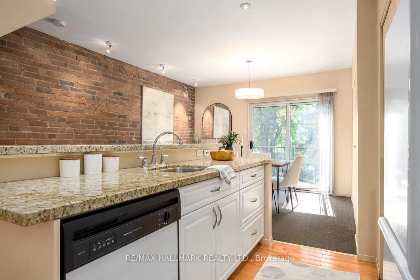
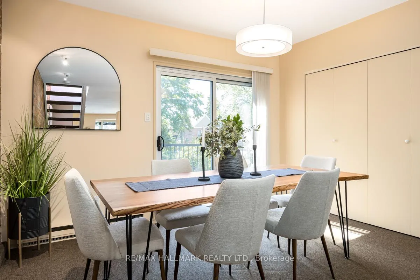
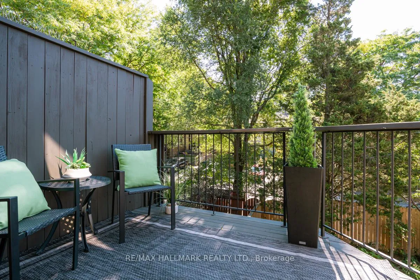
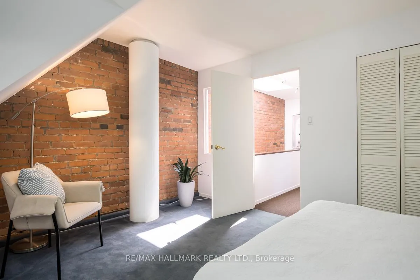
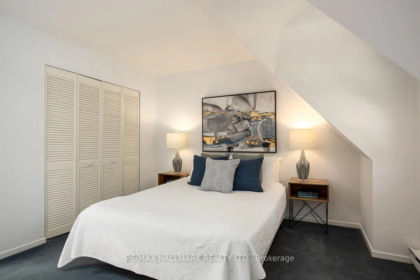
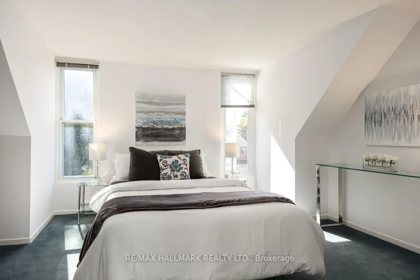
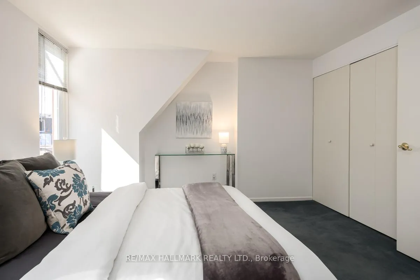
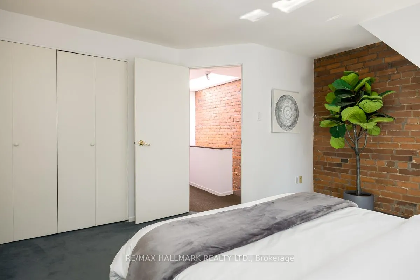
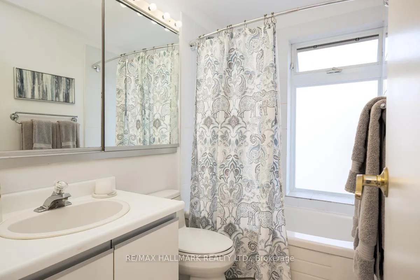
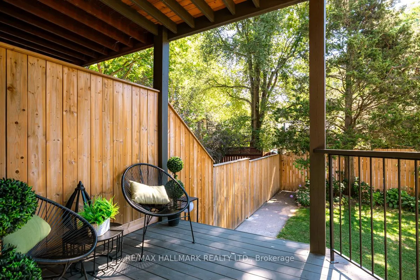
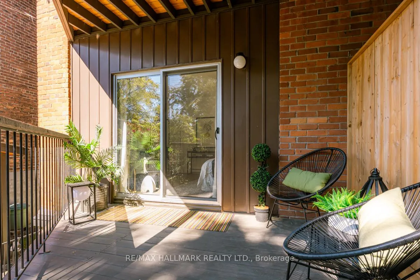
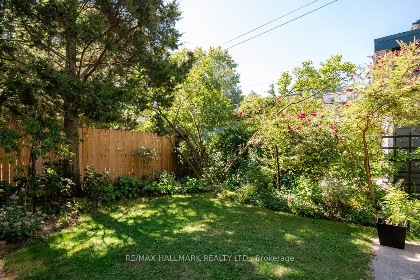
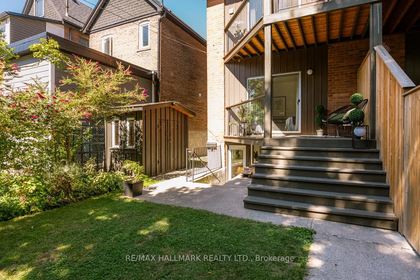
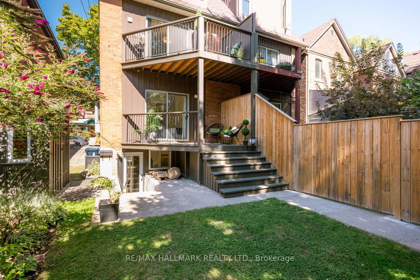
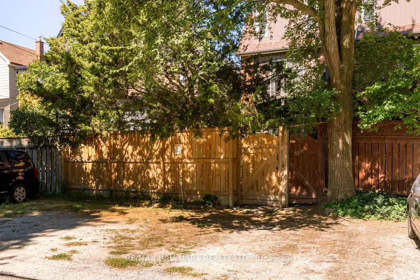
A beautifully maintained and versatile two-family residence nestled in the heart of Riverdale/Greektown one of Torontos most vibrant and sought-after neighborhoods. This rare offering is ideal for savvy investors, multi-generational families, or homeowners seeking rental income to offset their mortgage.This charming home features two spacious and self-contained 2-bedroom suites, each thoughtfully designed for comfort and privacy. Both units boast separate entrances, full kitchens, and in-unit laundry, making them fully independent living spaces. The warmth of a wood-burning fireplace in each unit adds a cozy, homelike touch rarely found in todays market. The bright, open-concept living areas are enhanced by large windows that flood the space with natural light. Outdoors, a private, south-facing backyard offers a peaceful retreat, perfect for gardening, relaxing, or entertaining guests.Practicality meets potential with separate hydro meters, allowing for easy tenant management or shared family living without compromise. Parking is available both via a private driveway and a rear lane, with possible future laneway housing development potential (buyer to conduct due diligence). Located just steps from the dynamic Danforth Avenue, residents will enjoy proximity to Pape subway station, Withrow Park, and a wide array of Torontos best restaurants, cafes, and boutique shops. Families will appreciate the access to top-rated schools, while commuters will love the quick access to downtown via transit or bike.This property is move-in ready, with solid income potential and room to grow. Live in one unit and rent the other, rent both for a strong return on investment or convert back to single family. Whatever your vision, this is a unique and exciting opportunity to own in one of the city's most beloved neighborhoods.
Key Facts & Features
Property Costs
- Annual Property Tax Amount
- $7,322
- Land Transfer Tax Fee
- $44,946
Rental Items
- Rental Equipment
- 2 Hot water tanks
- Basement Type
- Apartment, Finished
Interior Features
- Interior Extras
- In-Law Suite, Primary Bedroom - Main Floor, Separate Hydro Meter
- Fireplace/Stove
- Yes
- Fireplace Features
- Wood
- Elevator
- No
Exterior Features
- Pool
- None
Building
- Building Type
- Semi-Detached
- Building Style
- 3-Storey
Construction
- Exterior Finish
- Brick
- Roof
- Asphalt Shingle, Flat
- Foundation Details
- Brick
- Special Designation
- Unknown
Lot
- Lot Front
- 24.37 ft
- Lot Depth
- 110.15 ft
Inclusions
- Inclusions
- 2 refrigerators, 2 stoves, 2 built in dishwashers, 2 washing machines, 2 dryers, 2 microwaves, all electric light fixtures, garden shed, window A/C, wall A/C, push lawnmower, all window coverings excluding staging items.
Parking & Garages
- Garage Type
- None
- Garage Spaces
- 5
- Parking Spaces
- 5
- Total Garage And Parking Spaces
- 5
Heating & Cooling
- Heat Source
- Electric
- Heat Type
- Baseboard
- Air Conditioning
- Wall Unit(s)
- Water
- Municipal
- Sewers
- Sewer
- Bedrooms
- 3 + 1
- Washrooms
- 3
- Kitchens
- 2
Room sizes
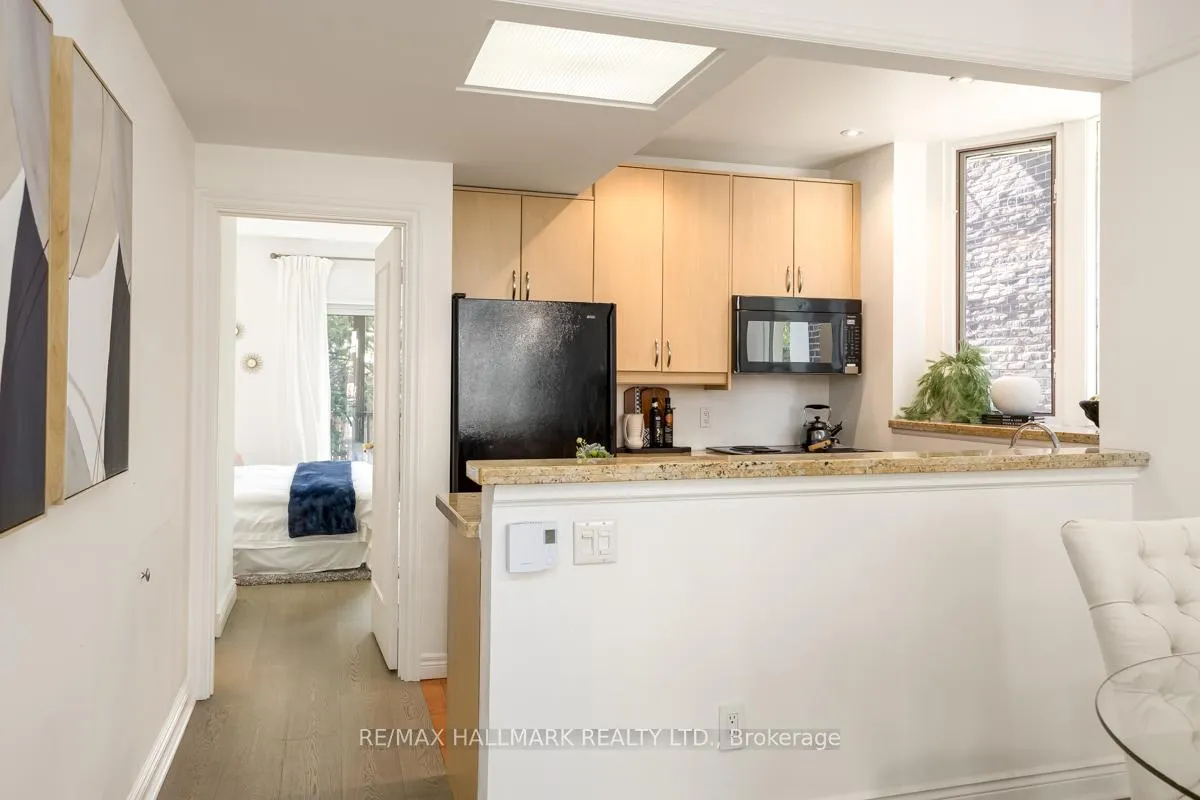
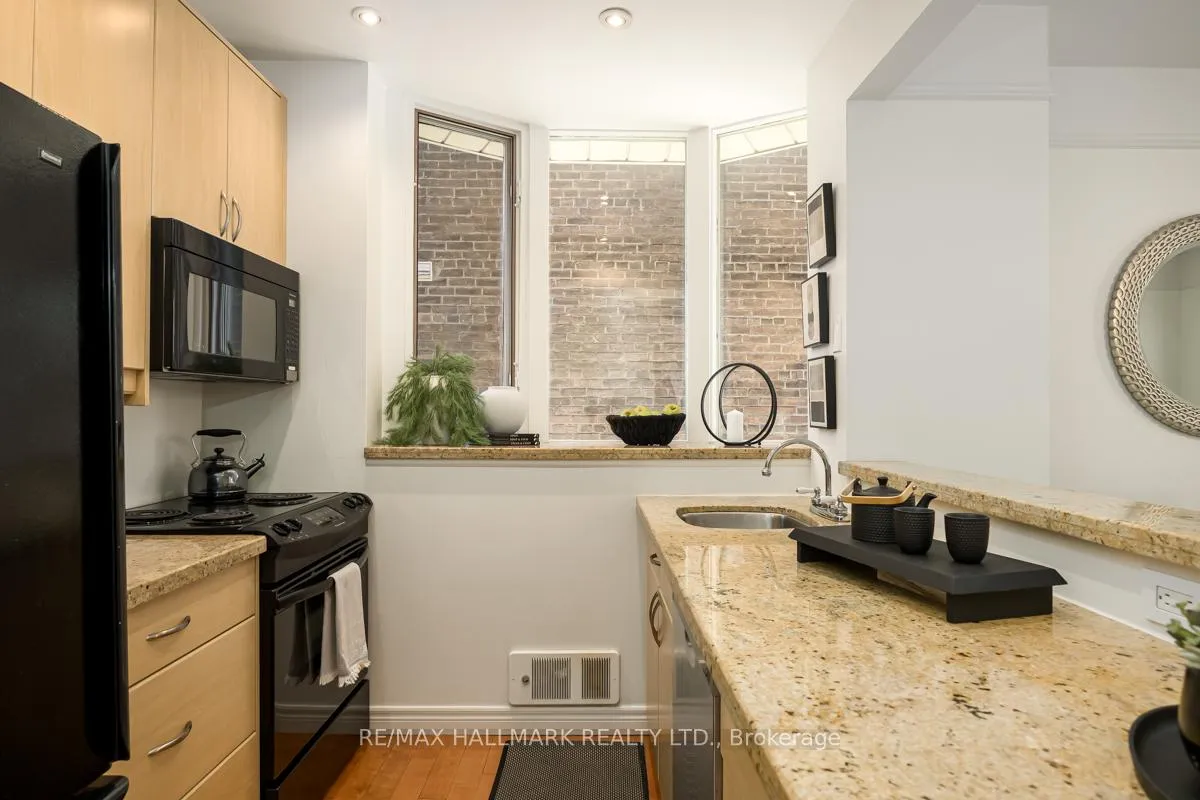
- Kitchen—Main level, Granite Counters, Pot Lights, Bay Window
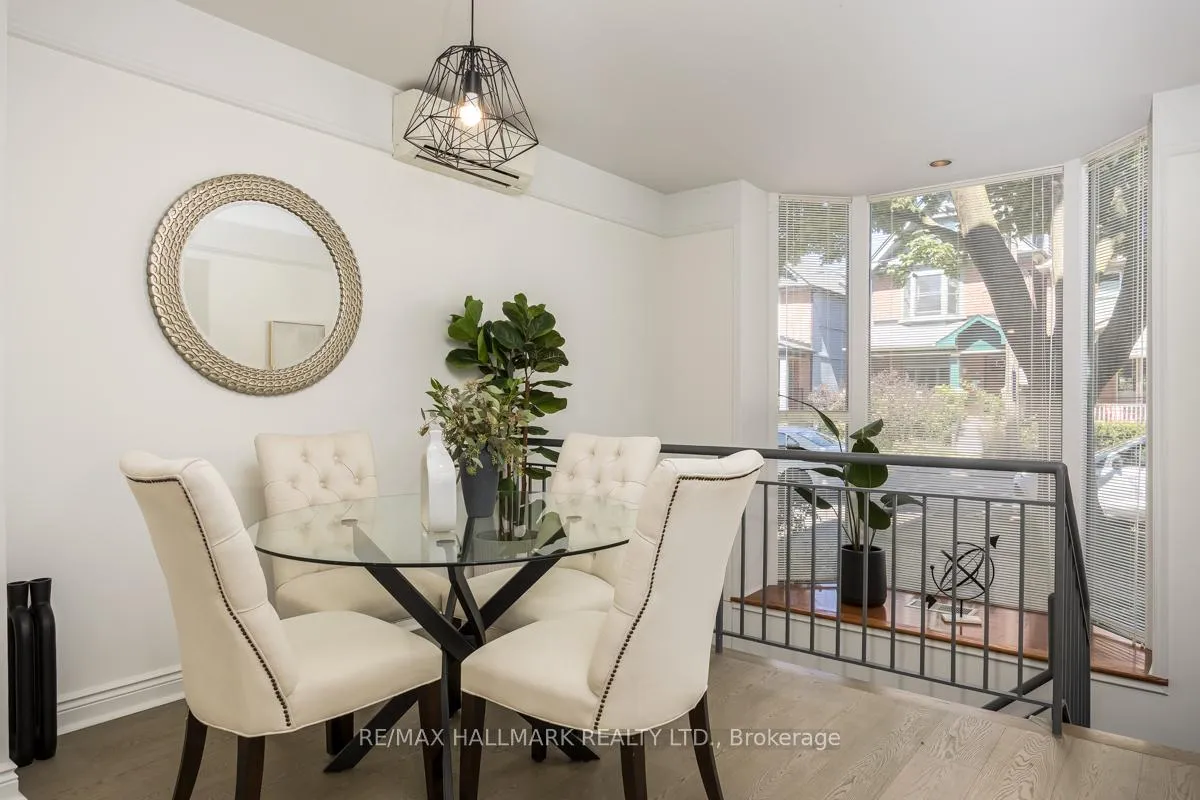
- Dining Room—Main level, Window Floor to Ceiling
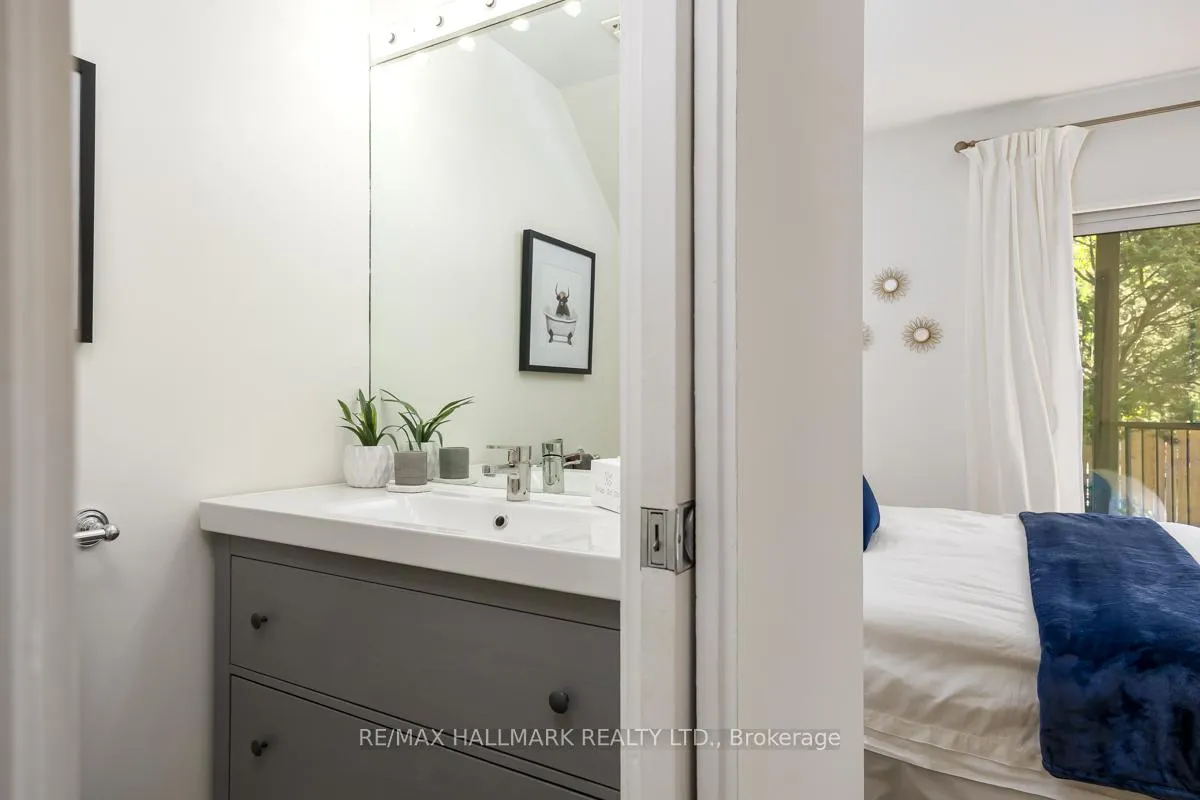
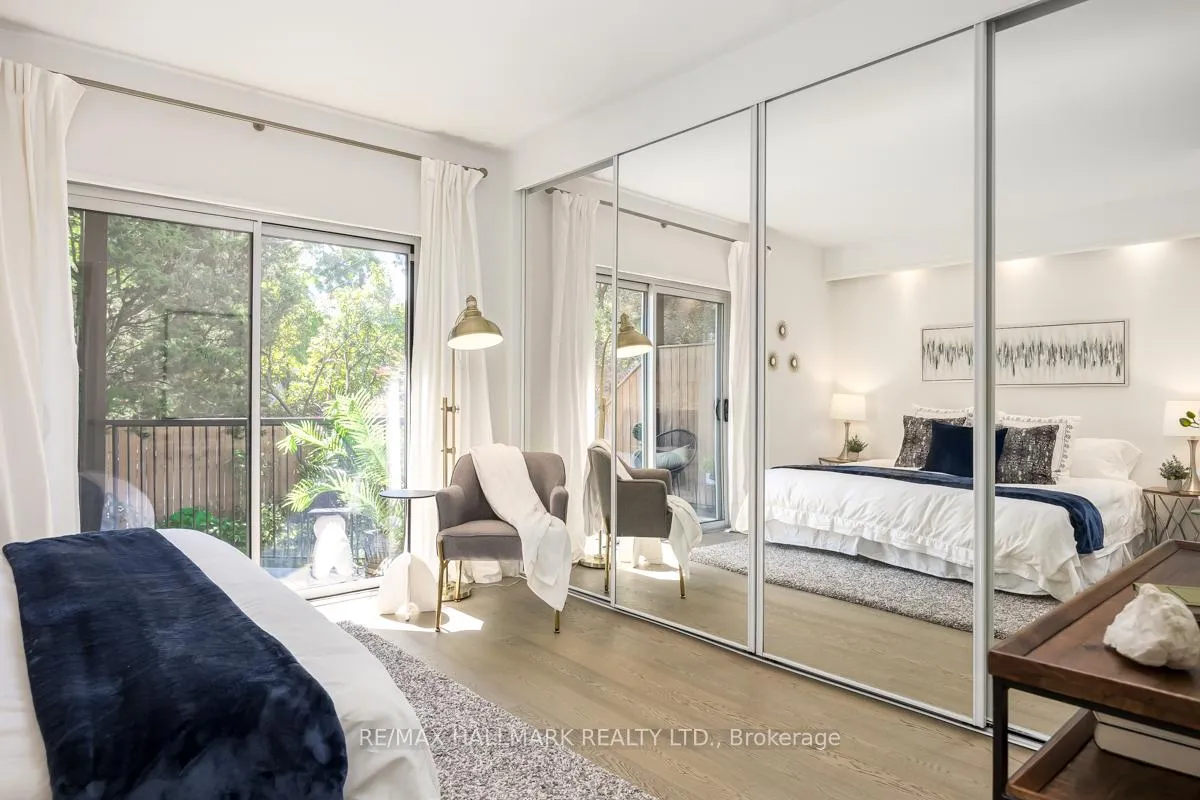
- Primary Bedroom—Main level, His and Hers Closets, 2 Pc Bath, W/O To Deck
- Living Room—Basement level, Fireplace, Pot Lights, Combined w/Laundry
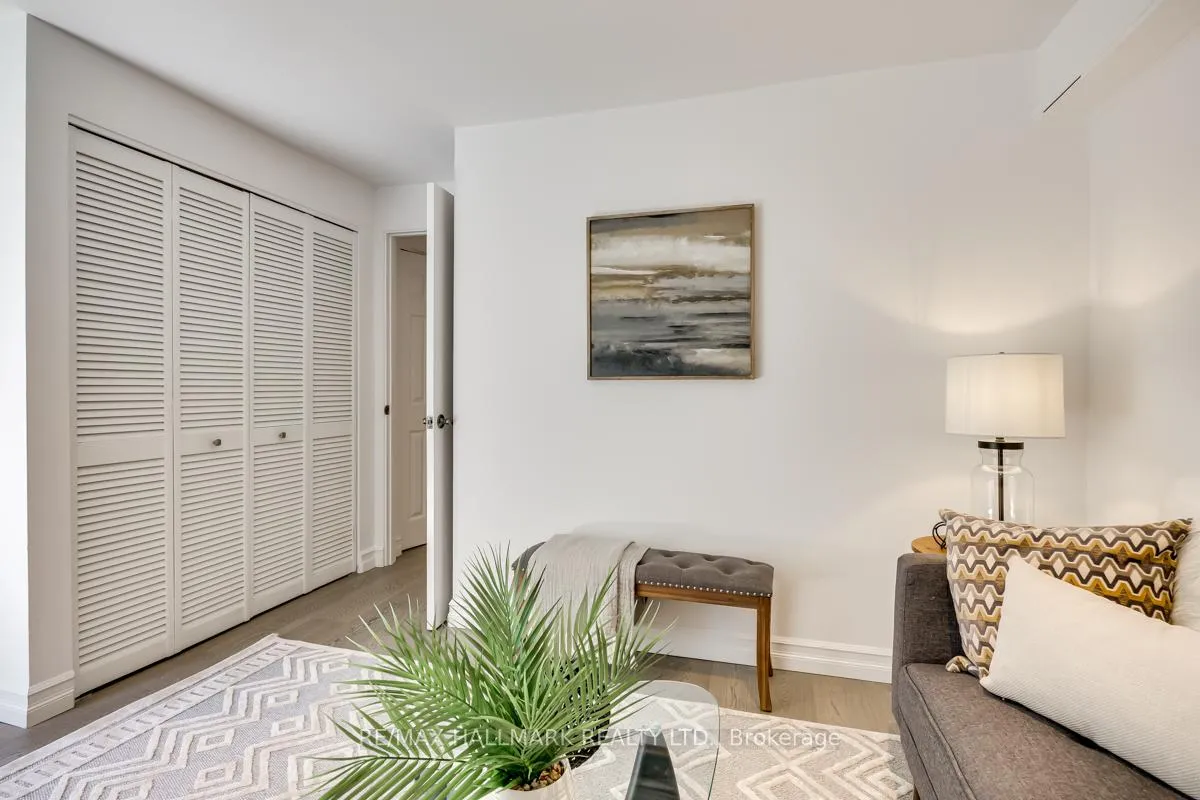
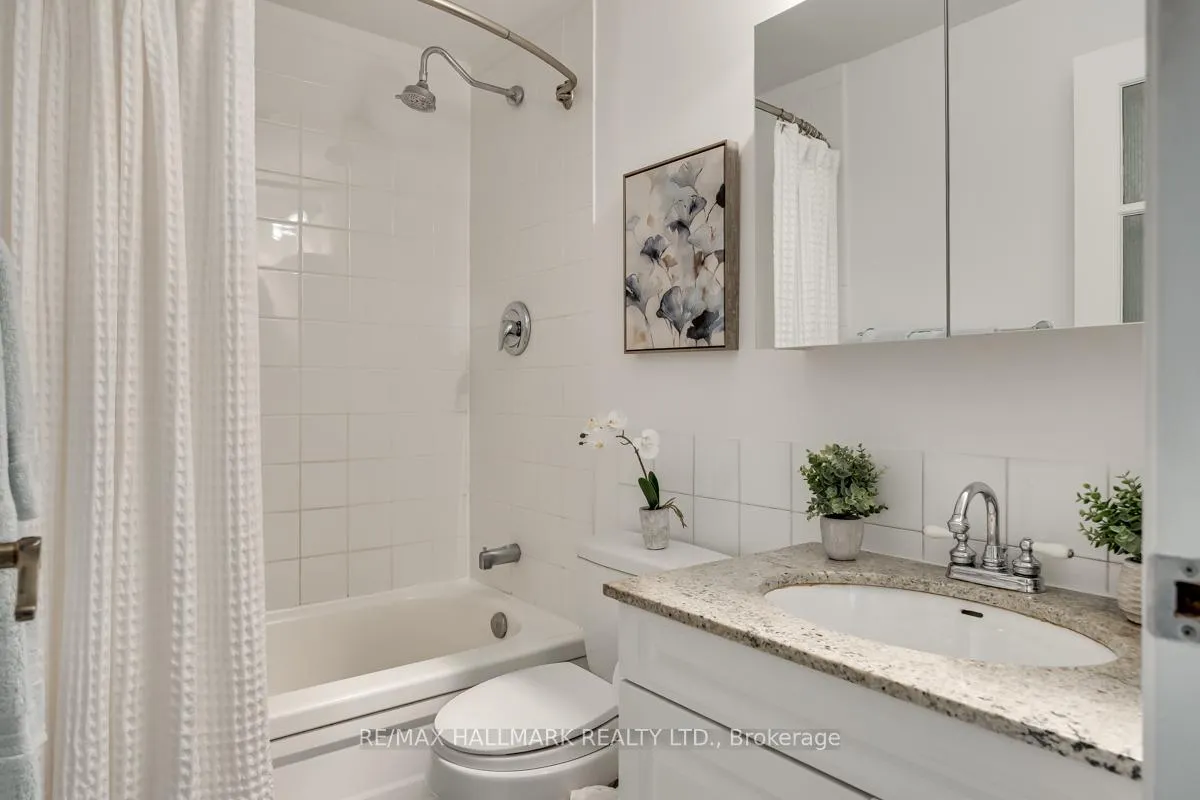
- Bedroom 2—Basement level, W/O To Garden, 4 Pc Bath, Double Closet
- Living Room—Second level, Pot Lights, Fireplace, Bay Window
- Kitchen—Second level, Granite Counters, Pot Lights, Combined w/Dining
- Dining Room—Second level, W/O To Balcony, Open Concept
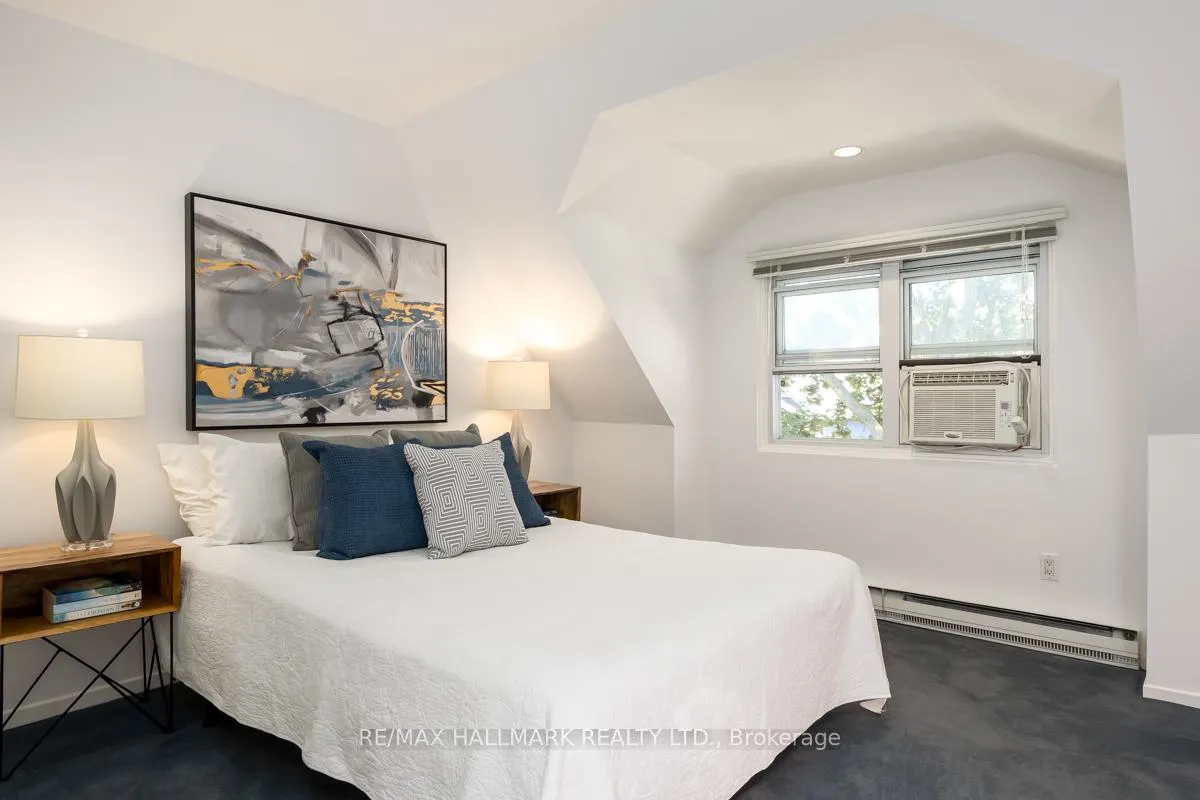
- Bedroom 3—Third level, Overlooks Backyard, Double Closet
- Bedroom 4—Third level, Double Closet
Washrooms
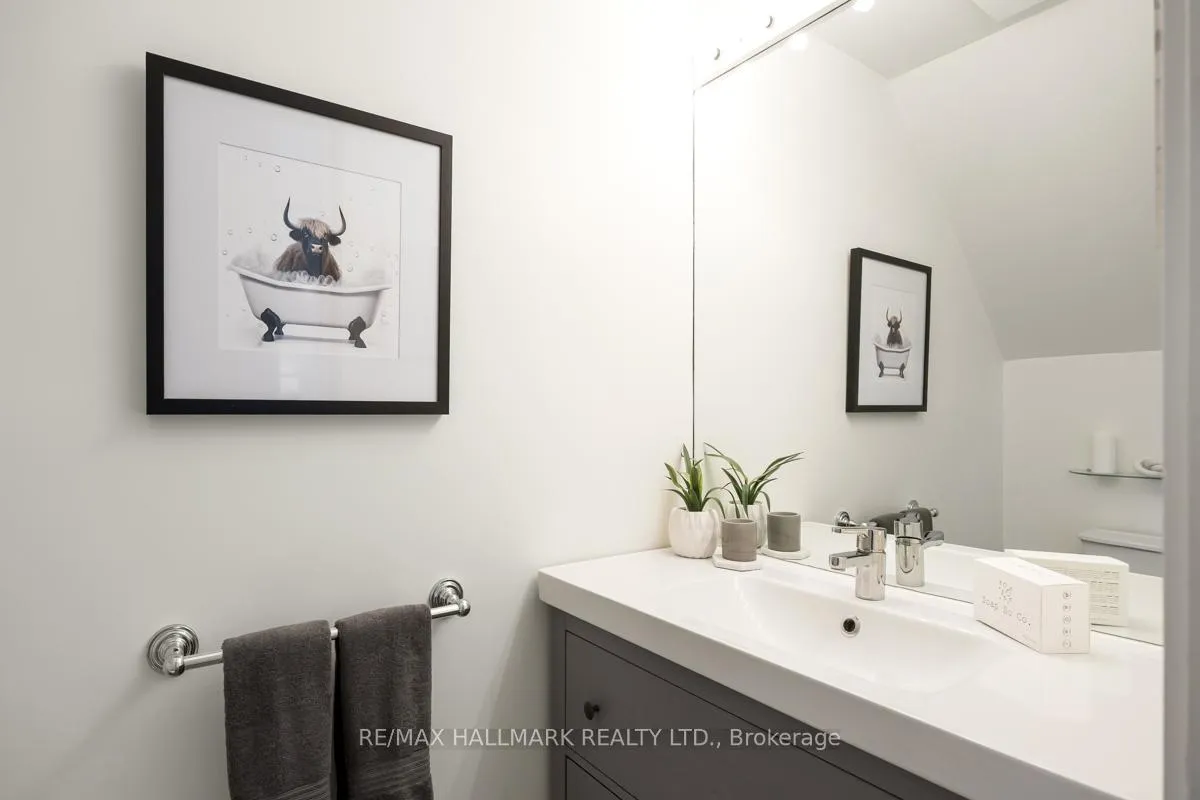
- 2-piece, Main
- 4-piece, Third
- 4-piece, Basement
- Municipality
- Toronto
- Neighbourhood
- Blake-Jones
- Main cross streets
- Pape and Danforth
- Directions
- South of Pape and Danforth
- MLS® number
- E12408641
- Data source
- Toronto Regional Real Estate Board
- Status change
- 2025-10-02
- Listed on
- 2025-09-17
- Days on market
- 15 days
- Possession type
- Flexible
- Co-op commission
- 2.5 + HST
- Seller
- Listed by
- RE/MAX HALLMARK REALTY LTD.
Home Market Value
Current home valuation for 49 Harcourt Avenue, Toronto, Blake-Jones, Toronto, ON. Listed for $1,299,900
HOMEH Estimate
$1,598,000
Estimated Sales Range
$1,373,627 - $1,822,373
HOMEH Estimate for 49 Harcourt Avenue, Toronto, Blake-Jones
Calculated with a real agent's CMA method — 45+ years of experience, codified. Not an AI guess.
For the owner
Is this your home? Track its value.
Get this home's HOMEH Estimate by email once a month, with how many homes are for sale around you.
Mortgage Payment Calculator
Compare up to 4 down payment scenarios
5% on first $500K + 10% on $799,900 over $500K
$104,990
| Scenario 1 | Scenario 2 | Scenario 3 | Scenario 4 | |
|---|---|---|---|---|
−Down payment | % $ | % $ | % $ | % $ |
+CMHC insurance | $47,784 | $36,267 | $30,938 | $0 |
=Total mortgage | $1,242,392 | $1,206,177 | $1,135,853 | $1,039,920 |
Amortization | ||||
Mortgage rate | % | % | % | % |
| Payment frequency | ||||
=Mortgage payment | $6,066monthly | $5,889monthly | $5,546monthly | $5,077monthly |
Land Transfer Tax
$22,473
$22,473
$44,946
Around this home
Data provided by OpenStreetMap & Fraser Institute School Rankings
Ask HOMEH
New!Hi there!
👋Text or call (416) 301-9001
Recommended for you
Based on homes you've looked at.
No recommended properties found.
Nearby similar homes
No nearby properties found.
More real estate resources
Other homes nearby
Explore this area
Nearby neighbourhoods
No nearby listings available.