
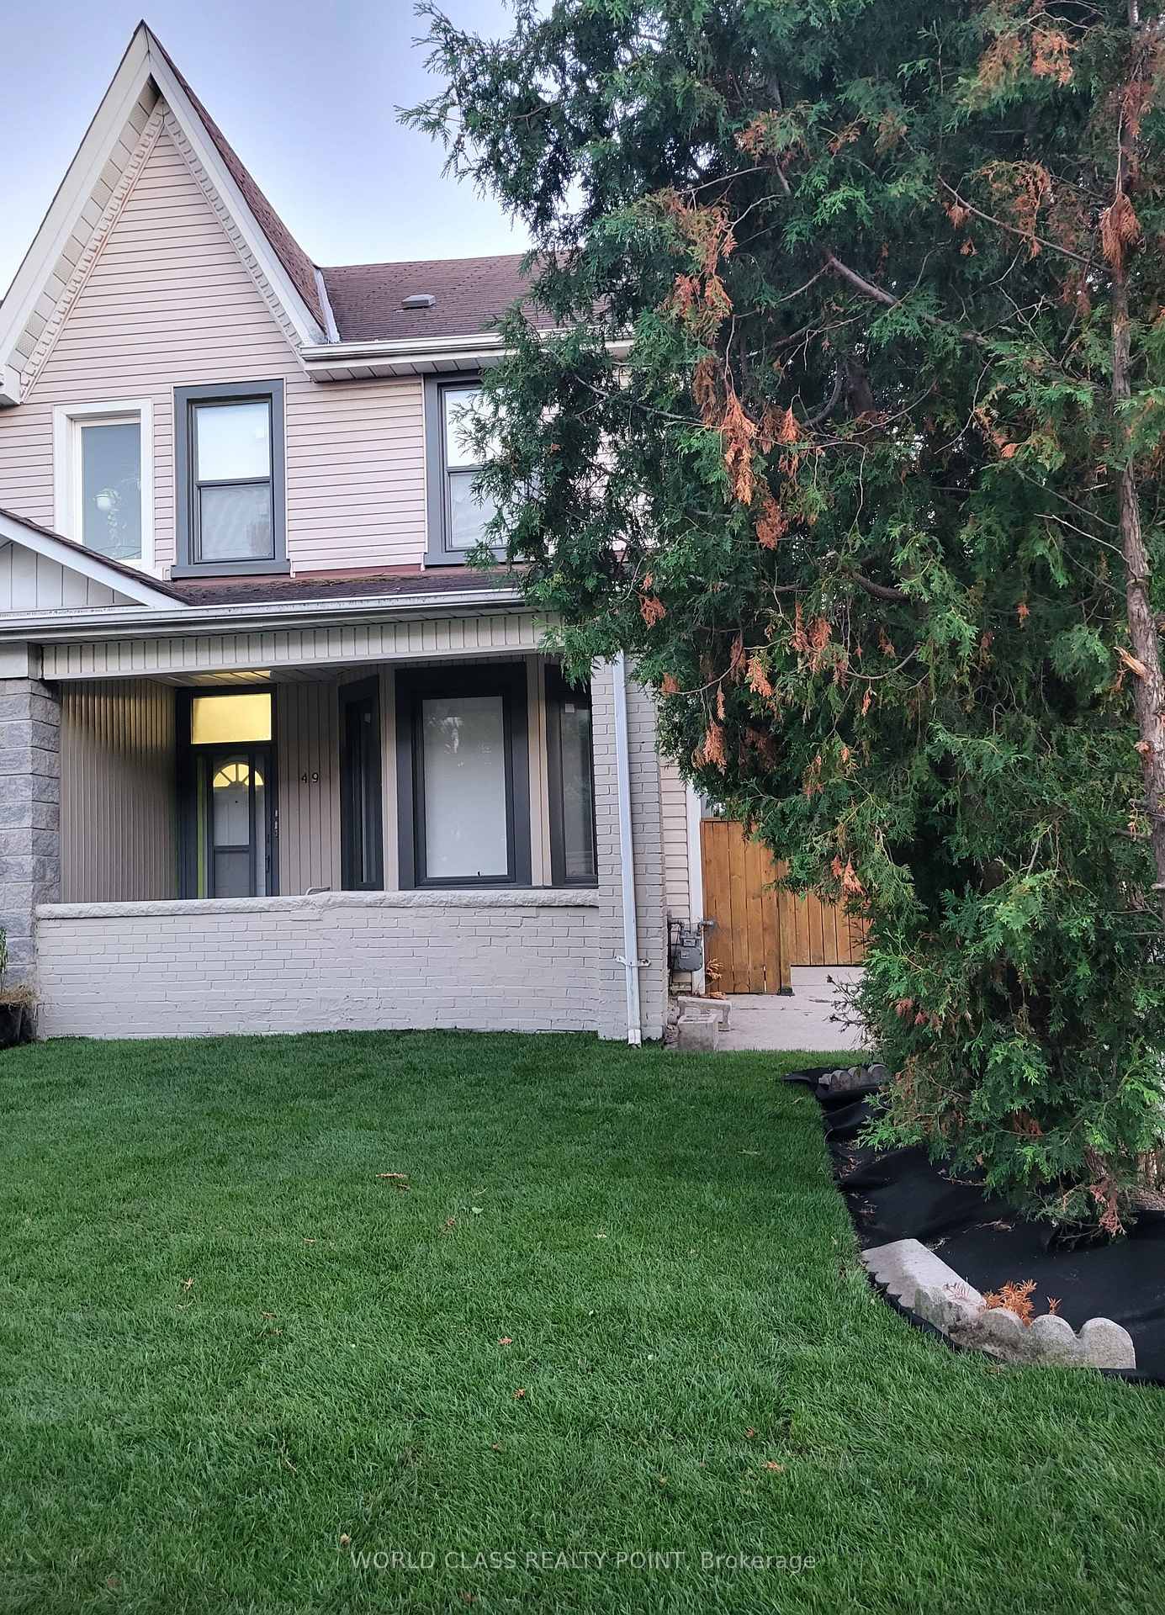
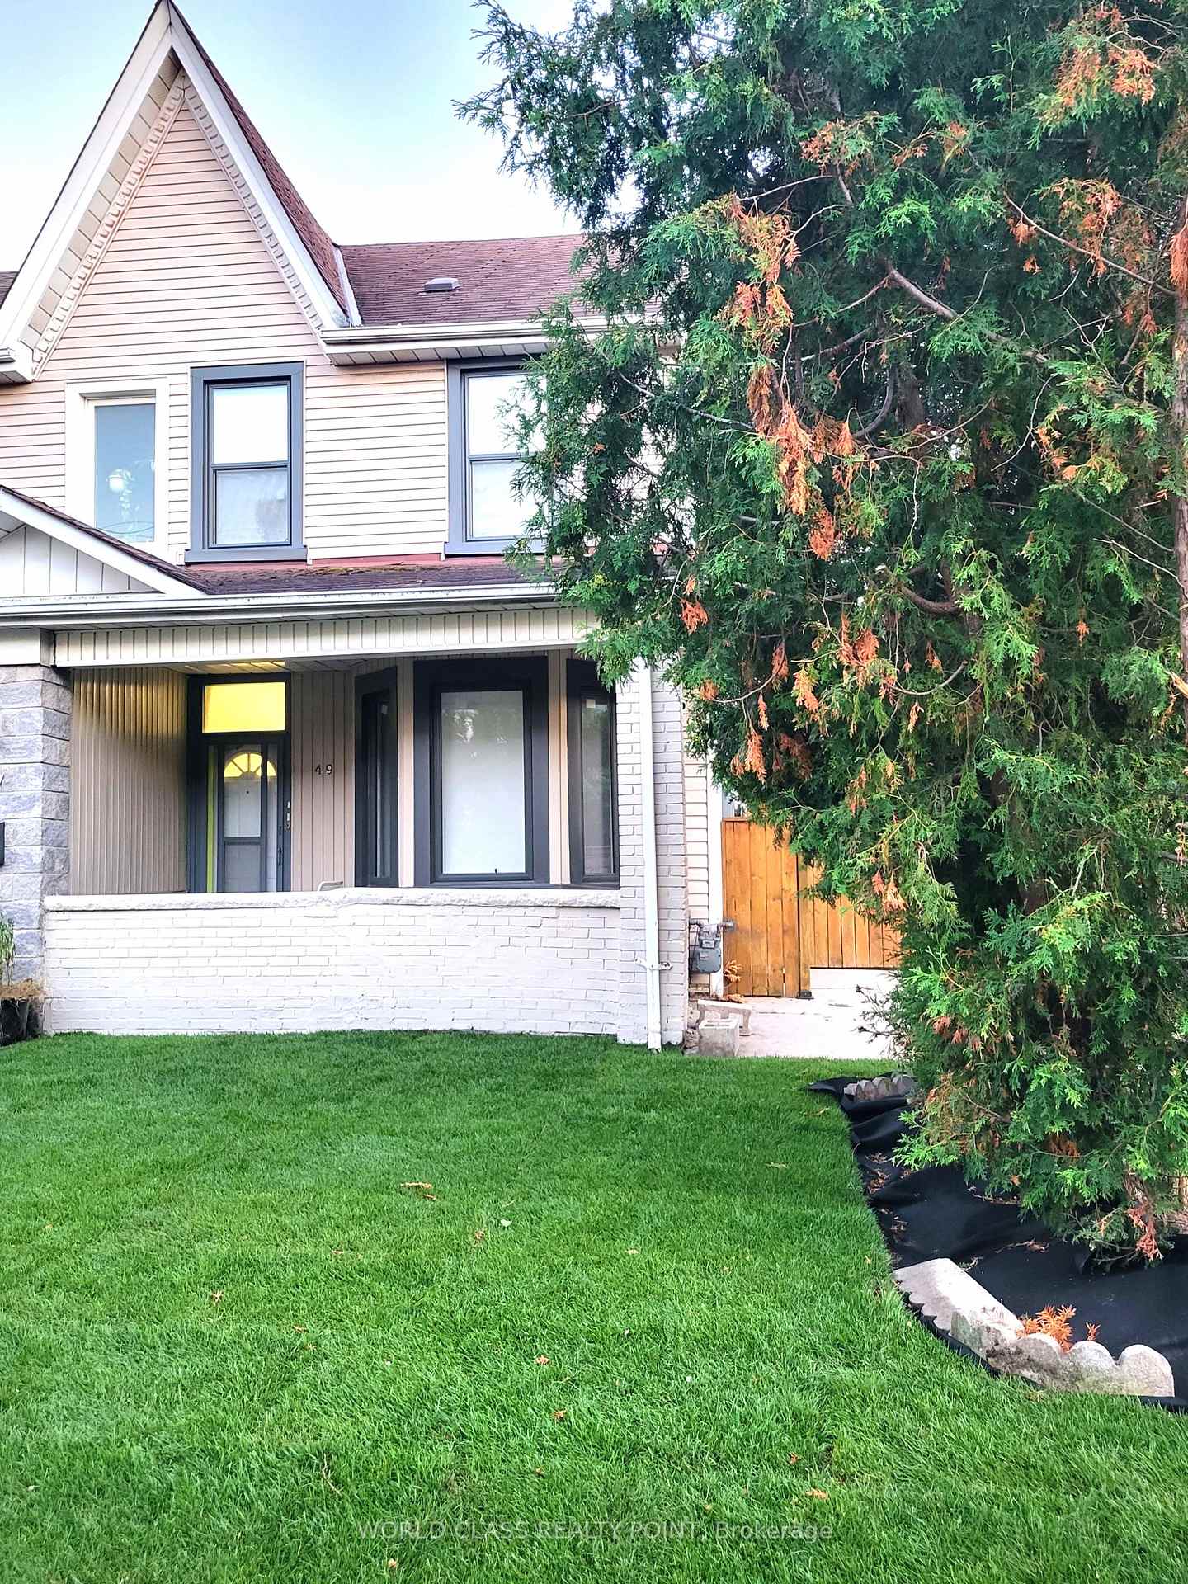
Unit 2, 49 Vine Avenue
Toronto (Junction Area), ON M6P 1V6
Included in Rent: Building Maintenance, Exterior Maintenance, Snow Removal
- 3Bedrooms
- 2Bathrooms
- 0Parking
- 1500–2000Sq Ft
- Aug 24Available
- In-Suite LaundryLaundry
- 2nd Floor, 3rd FloorFor Lease
- Unfurnished

Property not available for sale or for rent.
Own a place to rent? We list it for maximum MLS exposure.
Free Home EvaluationHow Much Is My Home Worth?Homes for Sale NearbySale & Price History for Unit 2, 49 Vine Avenue, Toronto, Junction Area
| Start Date | End Date | Price | Event | MLS# |
|---|---|---|---|---|
| 2026-08-18 | 2026-10-17 | Login to See Prices | Expired | w13690112 |
Real estate boards require you to or to see the full details of this property.
*Sold prices and complete sale & price history are regulated data. Under the Trust in Real Estate Services Act, 2002 (TRESA) and the rules of the Real Estate Council of Ontario (RECO), and pursuant to the Multiple Listing Service® rules of the Canadian Real Estate Association (CREA) and the Toronto Regional Real Estate Board (TRREB), this information may be shown only to registered users who have agreed to the applicable terms of use (a Virtual Office Website, or "VOW," arrangement). HOMEH Inc., Brokerage therefore provides it to signed-in members only. Creating an account is free and takes under a minute.
About Unit 2, 49 Vine Avenue, Toronto, Junction Area
Summarized Description
- Brand-new, fully renovated designer duplex in Toronto's Junction.
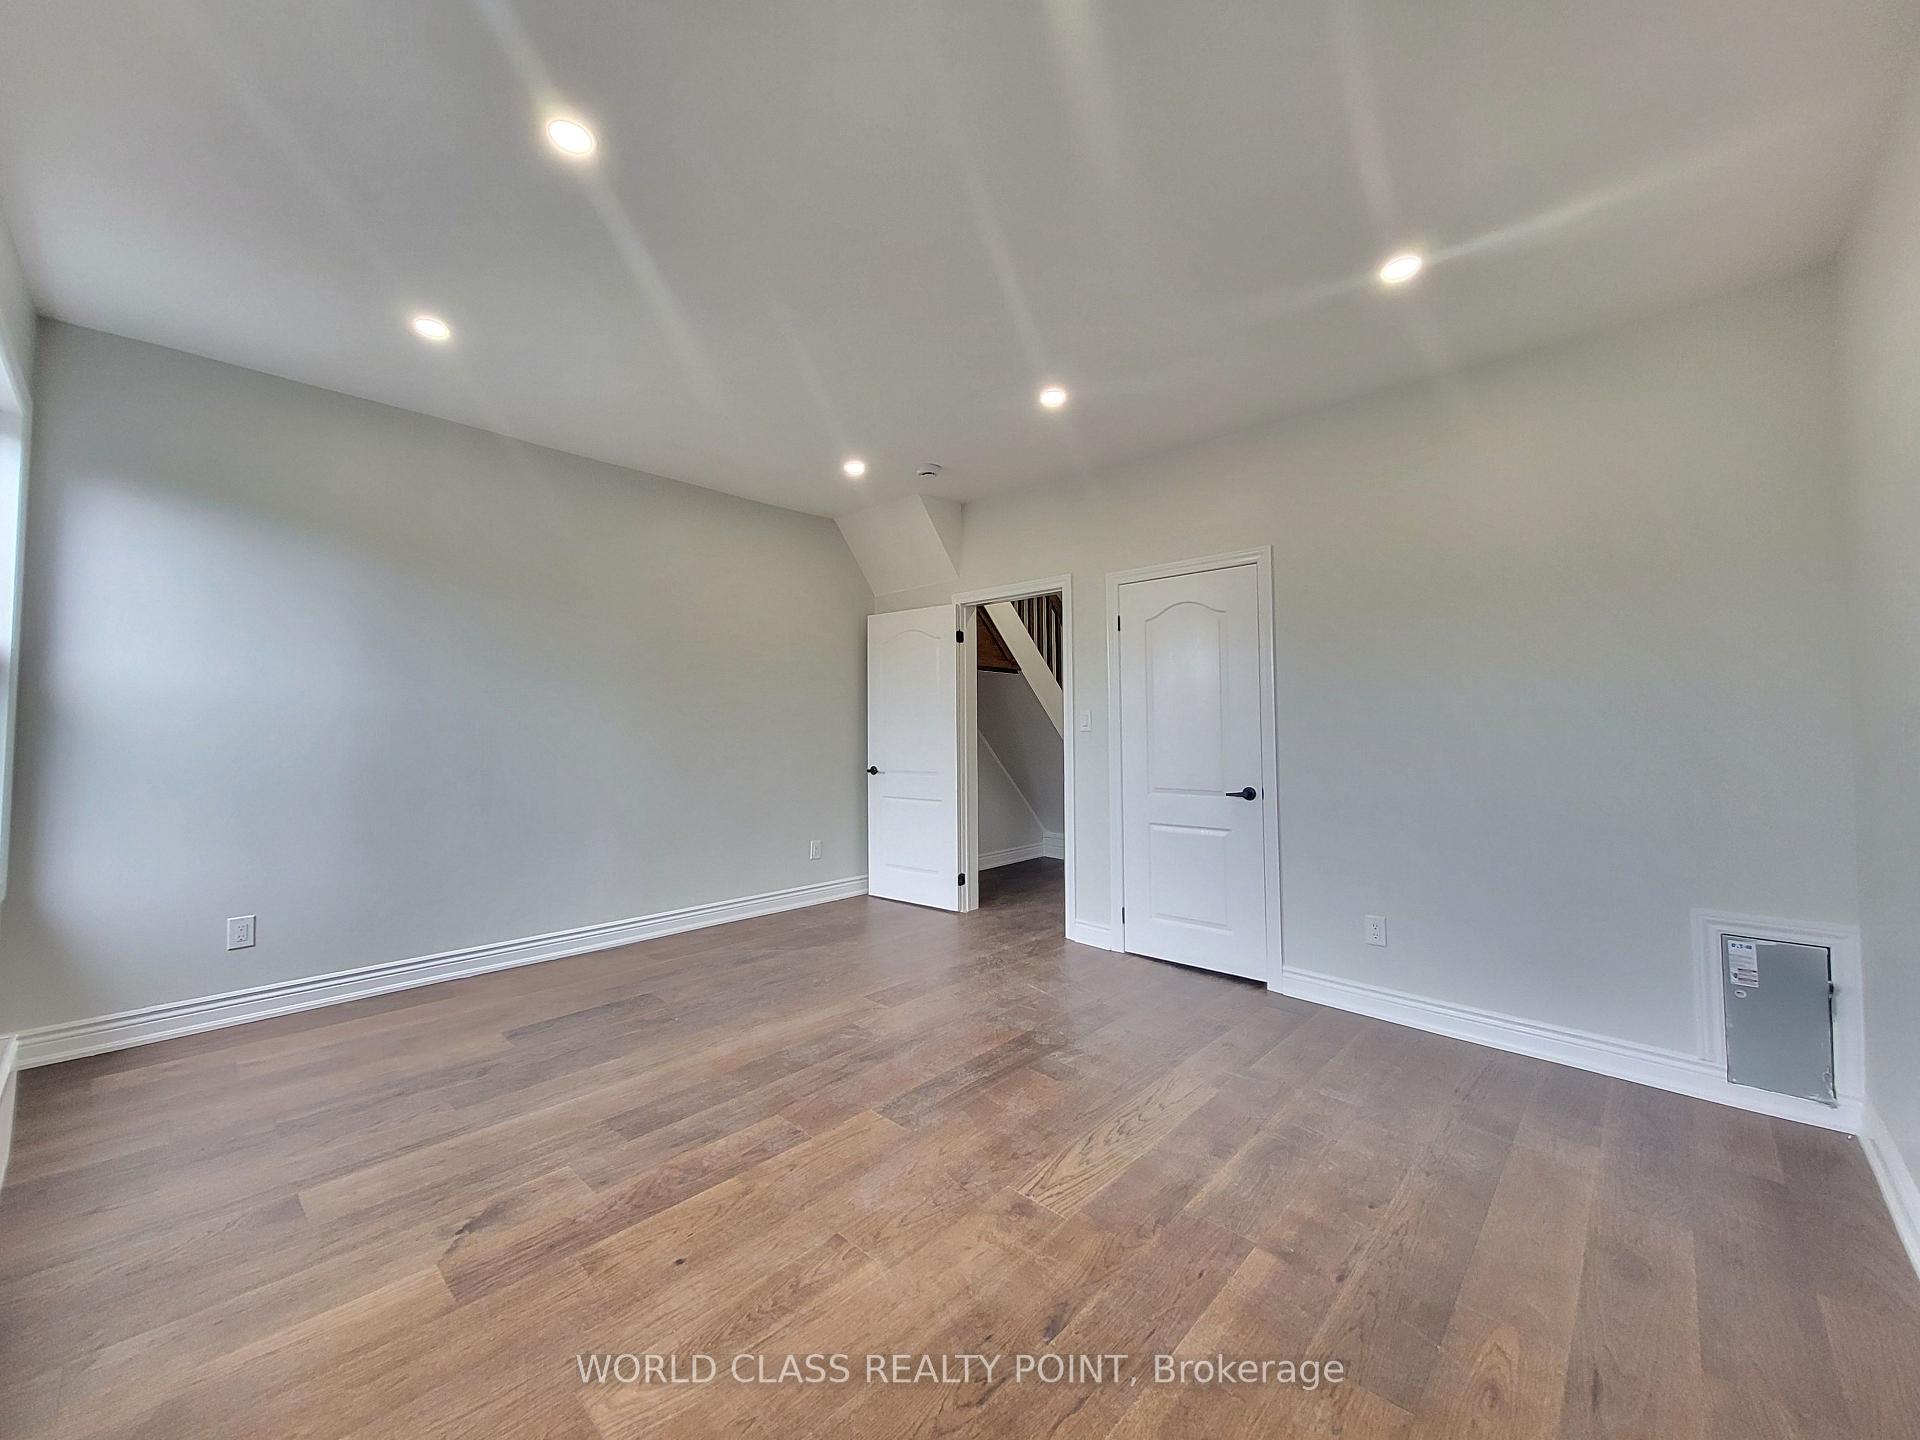
- Features a massive 3rd-floor true loft space.
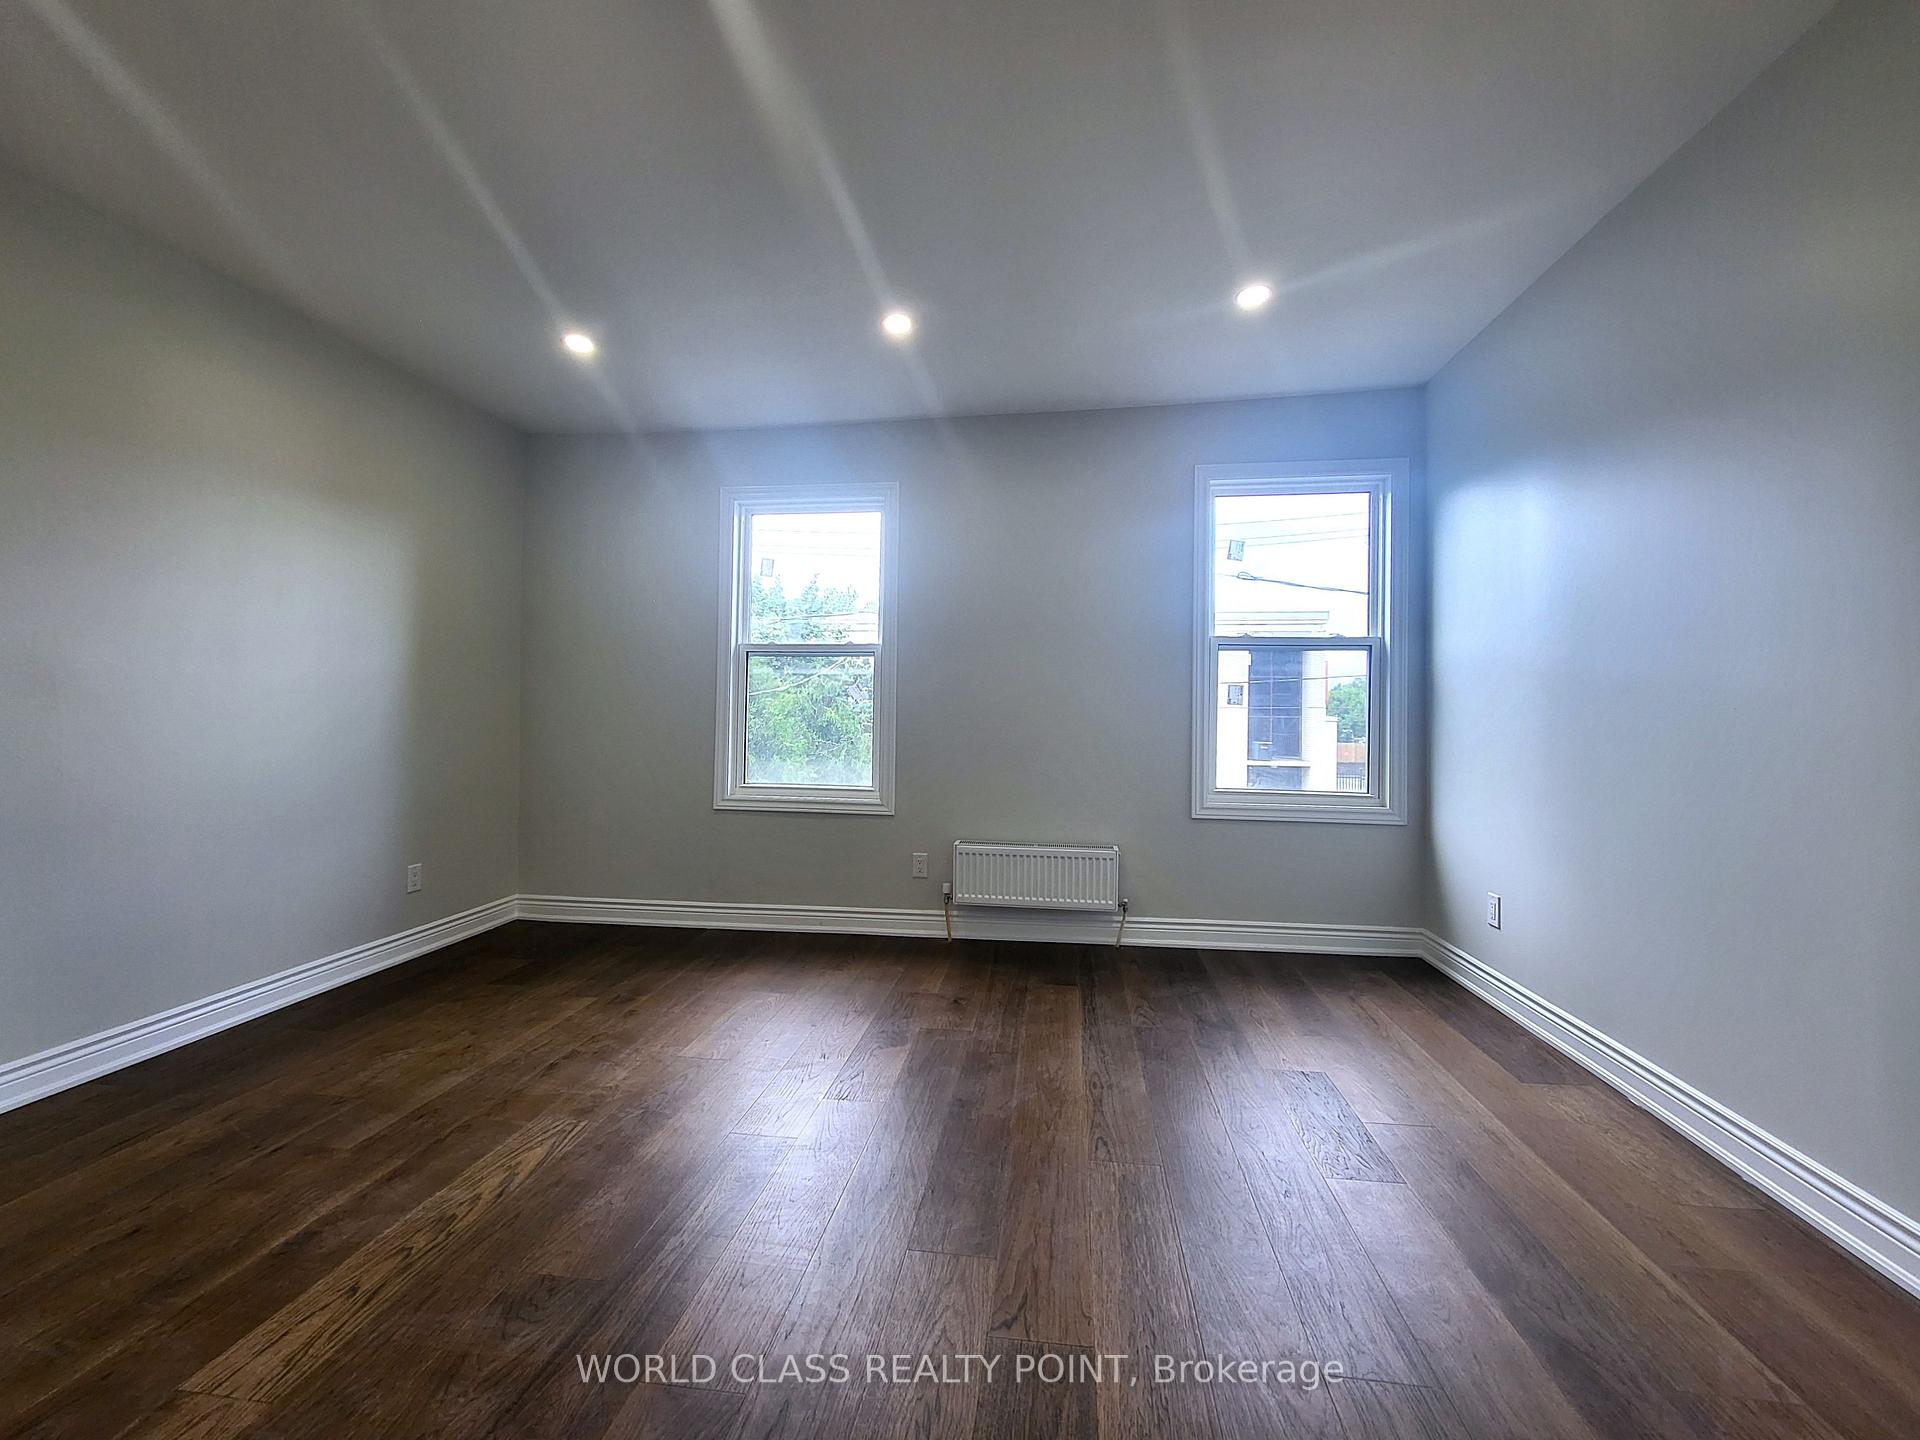
- High-end luxury finishes with 9-foot ceilings.
- Walkability score of 97, excellent transit access.
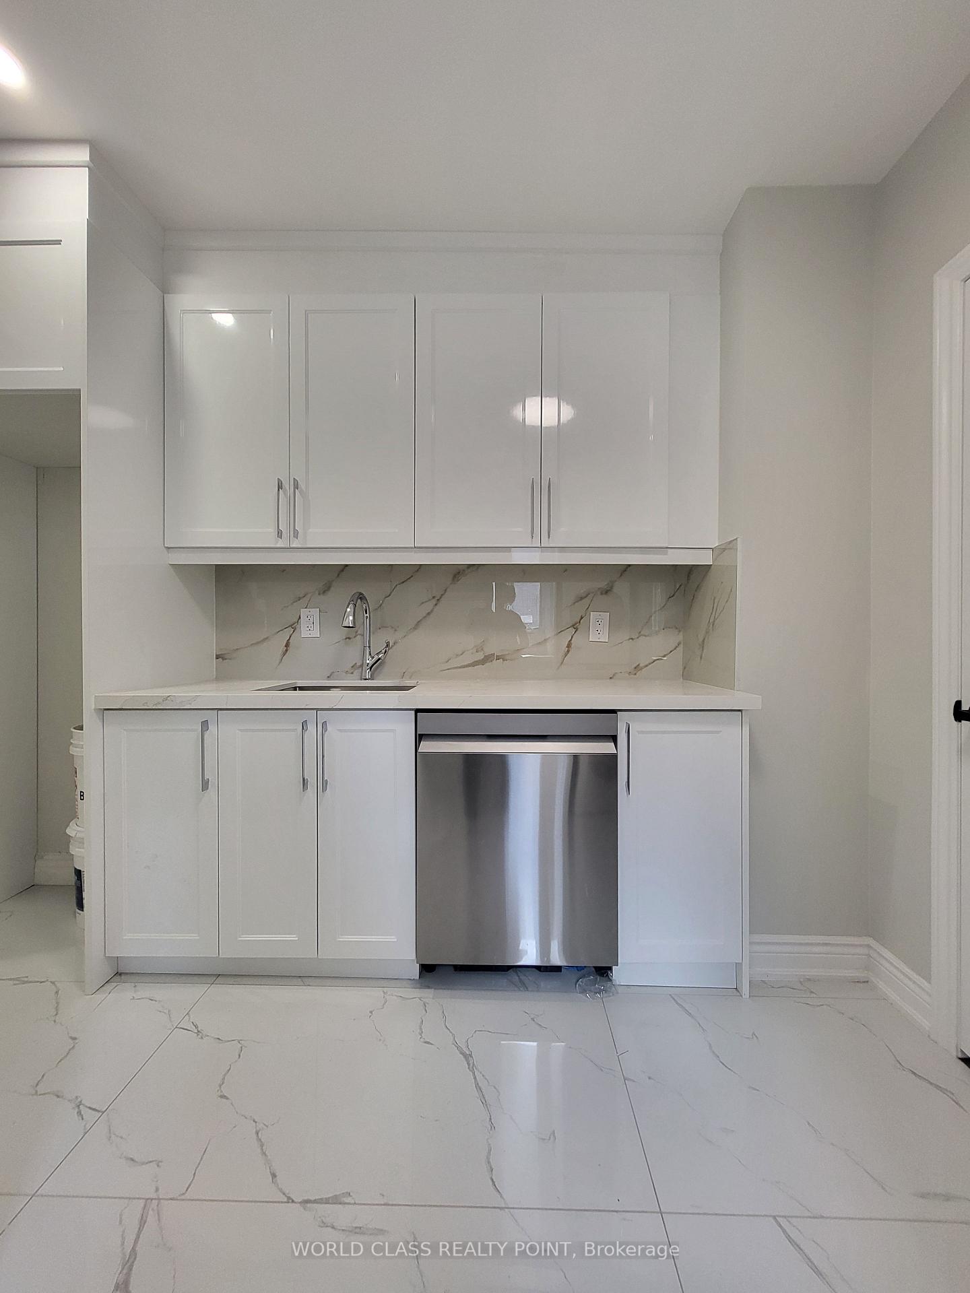
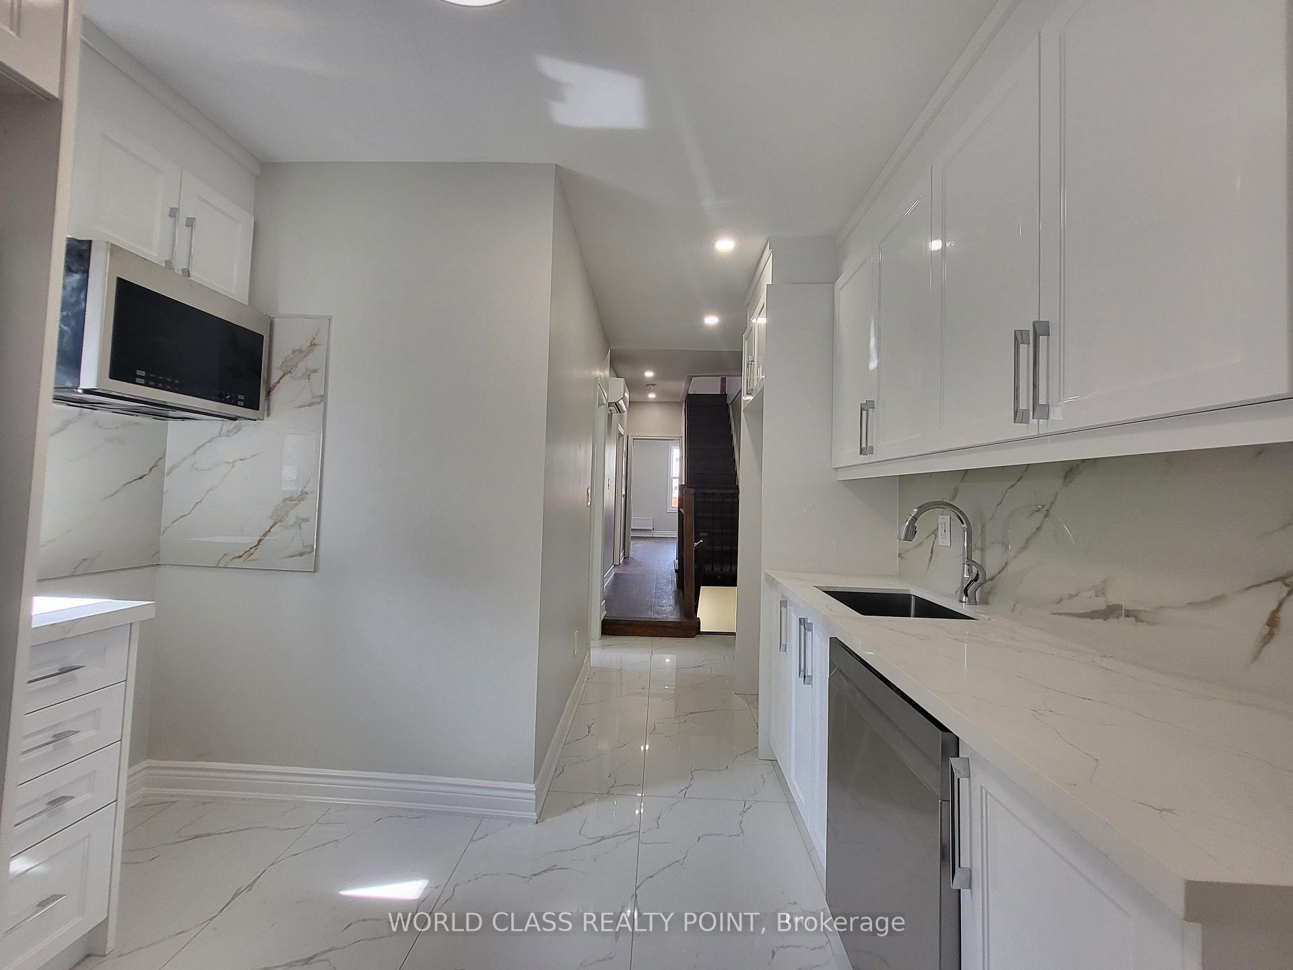
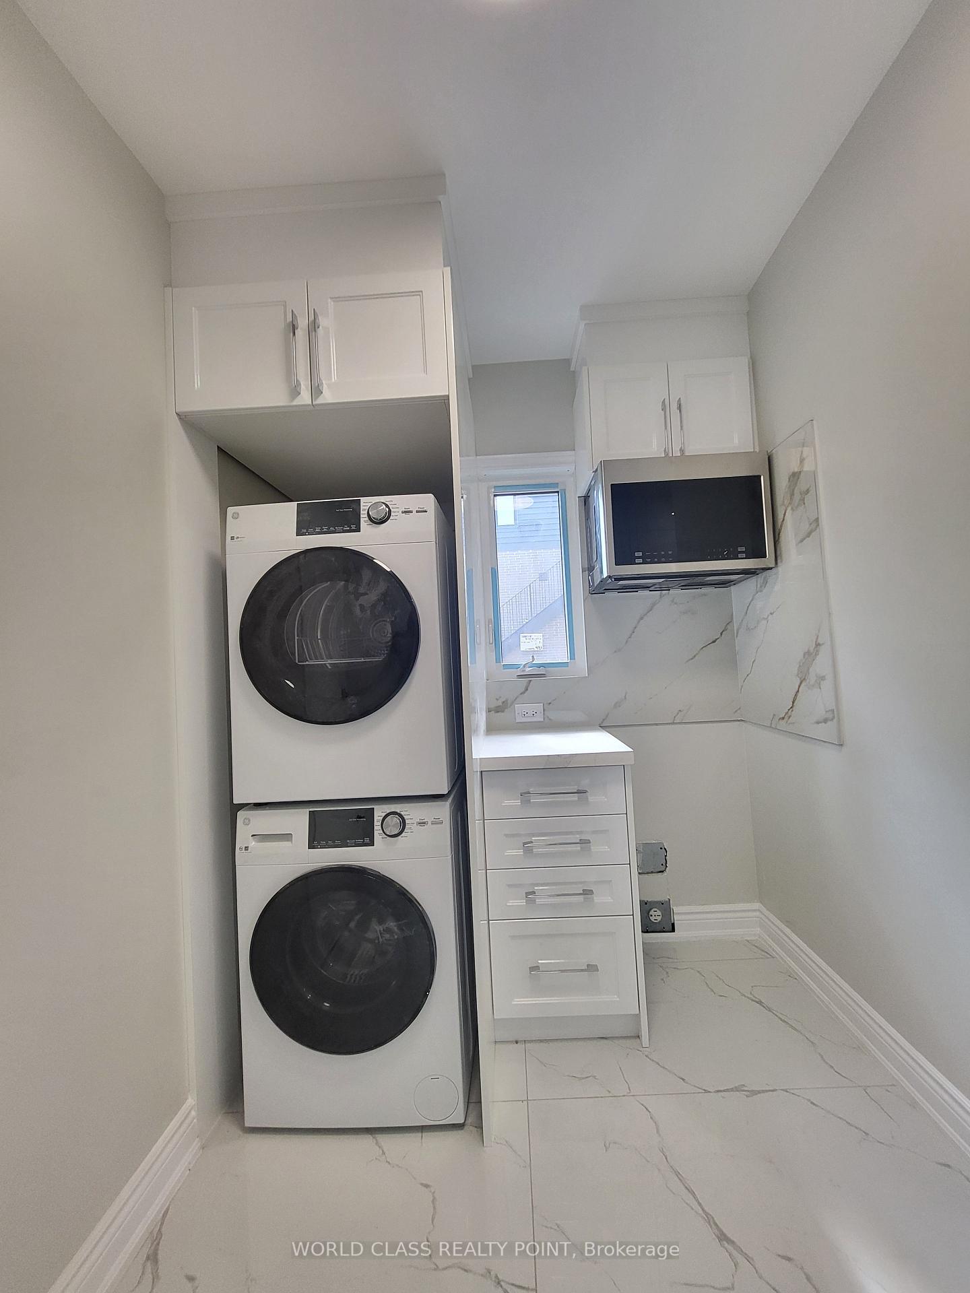
- Includes new stainless-steel appliances and in-suite laundry.
- Tree-lined street with pedestrian-friendly amenities.
- New deck and lush lawn enhance outdoor appeal.
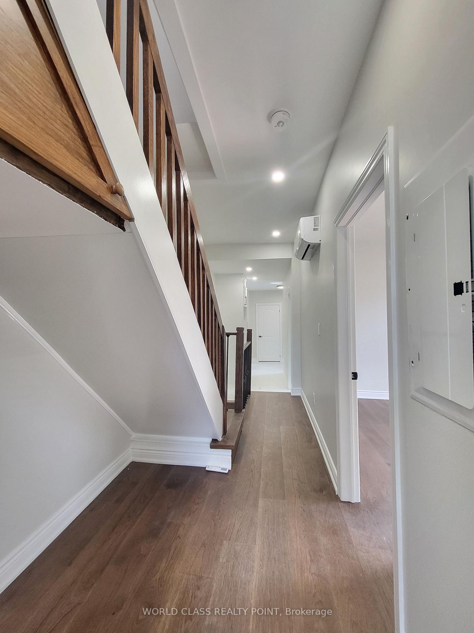
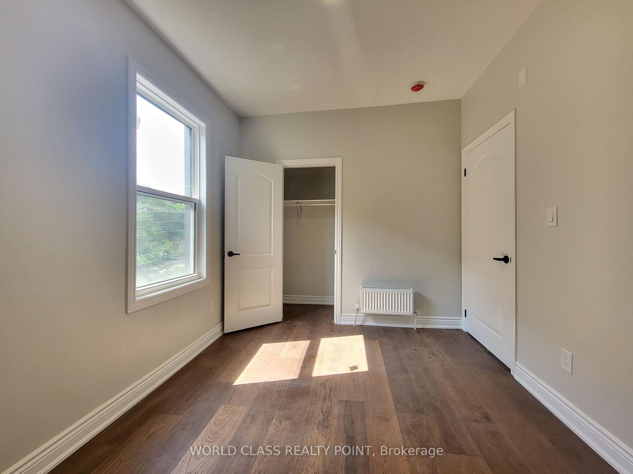
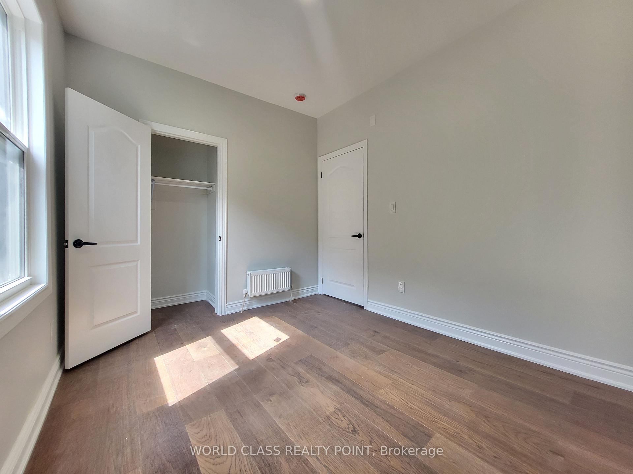
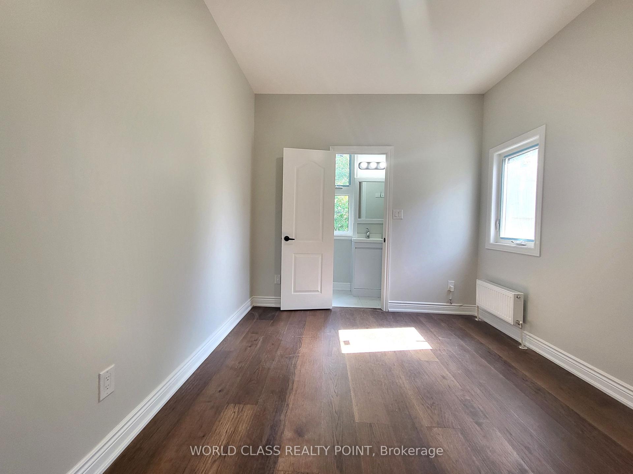
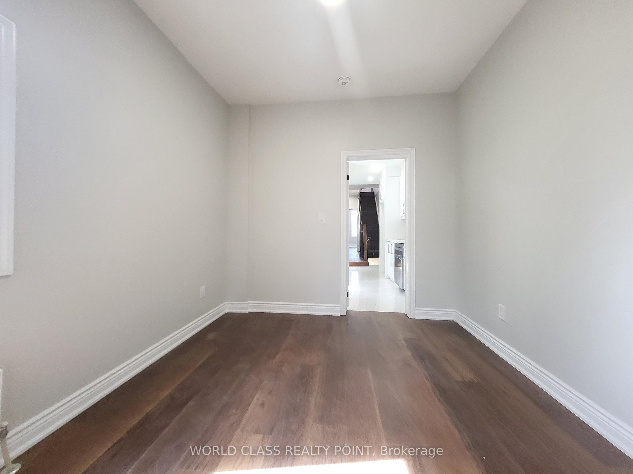
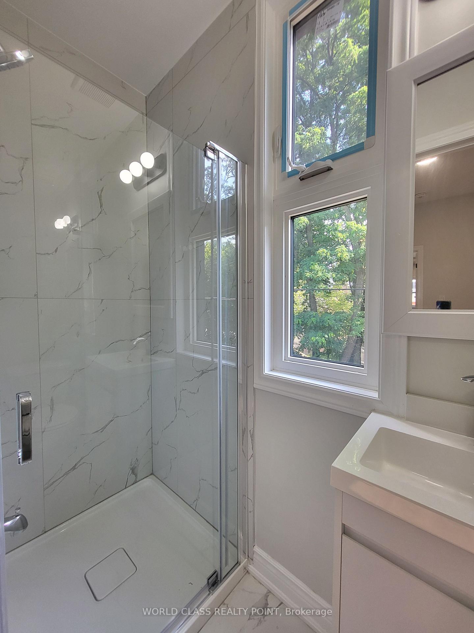
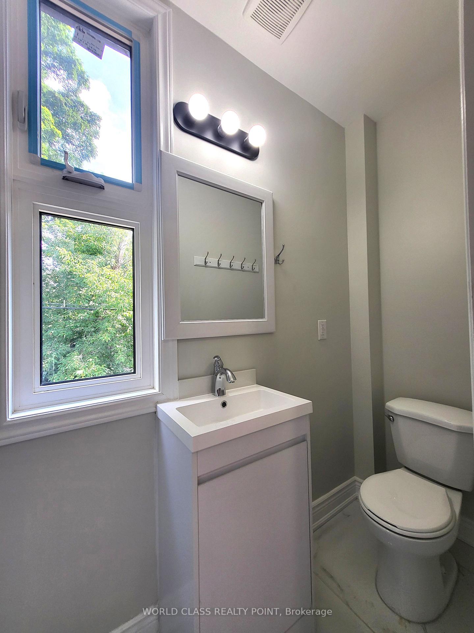
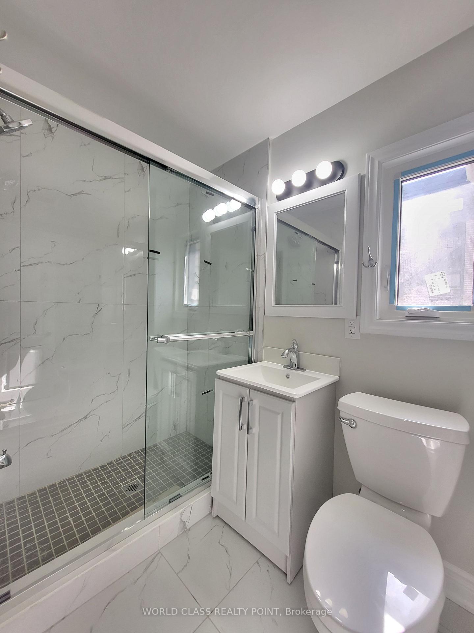
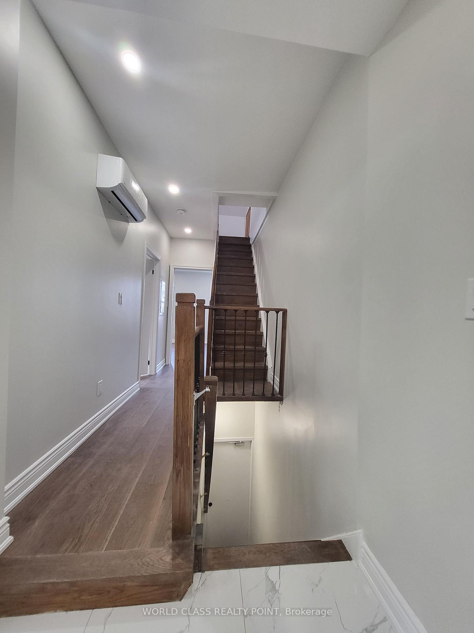
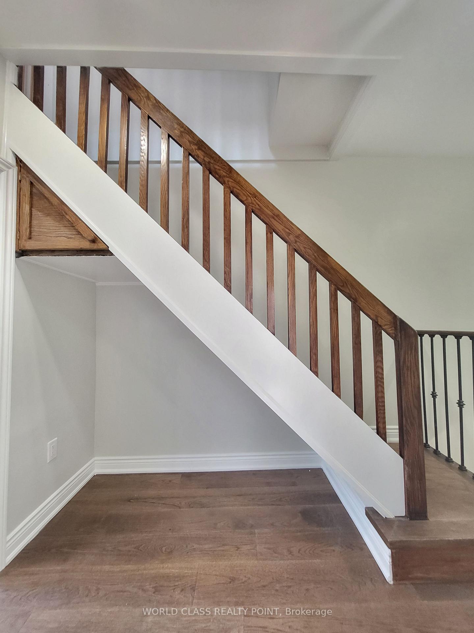
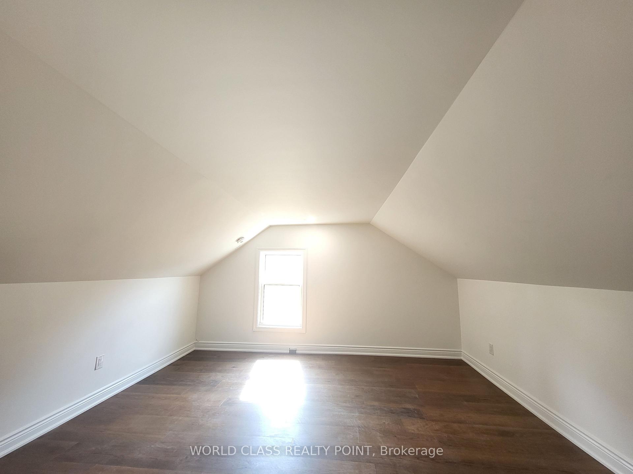
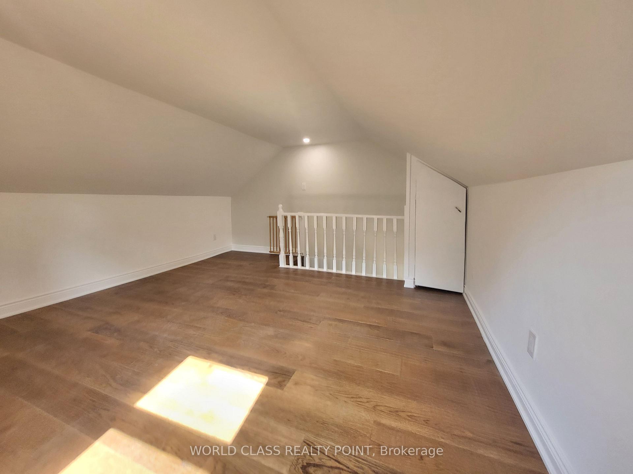
Welcome to this brand-new, fully renovated 1070 SF, 3-bedroom, 2-bathroom, designer legal duplex in the very heart of Toronto's vibrant Junction neighbourhood. Offering 9-foot ceilings, high-end luxury finishes, and a massive 3rd-floor true loft, this home delivers exceptional modern style, luxury and value on a quiet, tree-lined street. Located within a short walk to High Park, Stockyards Village, Dundas St W's gourmet restaurants, specialty and regular grocery stores, parkettes, boutique stores and top schools, it has a walkability score of 97, bike score of 85 and transit score of 76. It has excellent access to 24-hour TTC buses, two subways, the LRT crosstown, HWYs 401/400 and the Gardiner Express to downtown. Also happens to be a very pedestrian-friendly neighbourhood.Property highlights include well-lit, well-appointed 3 bedrooms, 2 washrooms, and a massive 3rd-floor true loft (ideal as an office or extra bedroom). The design includes, brand-new oak stairways, and sleek hardwood or porcelain tile floors and glass door showers. For your comfort, it is equipped with all new stainless-steel appliances, new brand-new split-system wall unit A/C, individually controlled new, sleek room radiators, new custom room-darkening blinds, new in-suite laundry and sound-proofed floors. A new deck on porch and a newly-laid lush lawn add further curb appeal. All building systems are brand-new, including the radiator system. A separate hydro meter records usage, and water and gas costs are shared at 50% of the bills. City Street parking costs will be reimbursed for the 1st year of lease.
Key Facts & Features
Rental Details
- Portion Of Property For Rent
- 2nd Floor, 3rd Floor
- Furnished
- Unfurnished
- Rent Term
- 12 Months
- Payment Frequency
- Monthly
- Rental Deposit
- Yes
- Credit Check
- Yes
- Employment Letter
- Yes
- Rental Application
- Yes
- References Required
- Yes
Included In Rent Fee
- Building Maintenance
- Exterior Maintenance
- Snow Removal
Rental Items
- Rental Equipment
- For Tenan's use only: Fridge, Stove, B/I Microwave/rangehood, B/I Dishwasher, Washer/Dryer, Wall Unit A/C. All ELF's & New Window Coverings! HWT (R). Tenant will be responsible for 50% of the Utilities (Gas, Water, & Hot Water Tank)
- Basement Type
- None
Interior Features
- Laundry Features
- In-Suite Laundry
- Interior Extras
- On Demand Water Heater, Separate Hydro Meter, Separate Heating Controls, Upgraded Insulation, Carpet Free
- View
- Garden
- Fireplace/Stove
- No
- Elevator
- No
Exterior Features
- Exterior Extras
- Landscaped, Porch, Lighting
- Pool
- None
- Property Features
- Clear View, Library, Park, Public Transit, School Bus Route, Place Of Worship
Building
- Building Type
- Multiplex
- Building Style
- 2 1/2 Storey
Construction
- Exterior Finish
- Vinyl Siding
- Roof
- Asphalt Shingle
- Foundation Details
- Brick
- Special Designation
- Unknown
Lot
- Lot Front
- 22.50 ft
Exclusions
- Exclusions
- Front porch is for access only and not for any other use.
Parking & Garages
- Garage Type
- None
- Garage Spaces
- 0
- Parking Spaces
- 0
- Total Garage And Parking Spaces
- 0
Heating & Cooling
- Heat Source
- Gas
- Heat Type
- Radiant
- Air Conditioning
- Wall Unit(s)
- Water
- Municipal
- Sewers
- Sewer
- Bedrooms
- 3
- Washrooms
- 2
- Kitchens
- 1
Room sizes
- Room—Second level
- Room—Second level, 3 Pc Ensuite, Large Window
- Bedroom—Second level, B/I Closet, Large Window, Hardwood Floor
- Room—Third level, Carpet Free, Pot Lights, Large Window
Washrooms
- 3-piece, Second
- Municipality
- Toronto
- Neighbourhood
- Junction Area
- Main cross streets
- Keele St and Dundas St W
- Directions
- West of Keele st and north of Dundas St W
- MLS® number
- W13690112
- Data source
- Toronto Regional Real Estate Board
- Status change
- 2026-10-17
- Listed on
- 2026-08-18
- Days on market
- 60 days
- Possession date
- 2026-08-24
- Possession type
- Immediate
- Co-op commission
- Half month's rent+HST
- Listed by
- WORLD CLASS REALTY POINT
Home Market Value
Current home valuation for Unit 2, 49 Vine Avenue, Toronto, Junction Area, Toronto, ON. Listed for $3,150
HOMEH Estimate
—
Estimated Sales Range
—
HOMEH Estimate for Unit 2, 49 Vine Avenue, Toronto, Junction Area
What this home would sell for today, not its rent
Calculated with a real agent's CMA method — 45+ years of experience, codified. Not an AI guess.
For the owner
Is this your home? Track its value.
Get this home's HOMEH Estimate by email once a month, with how many homes are for sale around you.
Around this home
Data provided by OpenStreetMap & Fraser Institute School Rankings
Ask HOMEH
New!Hi there!
👋Text or call (416) 301-9001
Recommended for you
Based on homes you've looked at.
No recommended properties found.
Nearby similar homes
No nearby properties found.
More real estate resources
Other homes nearby
Explore this area
Nearby neighbourhoods
No nearby listings available.