
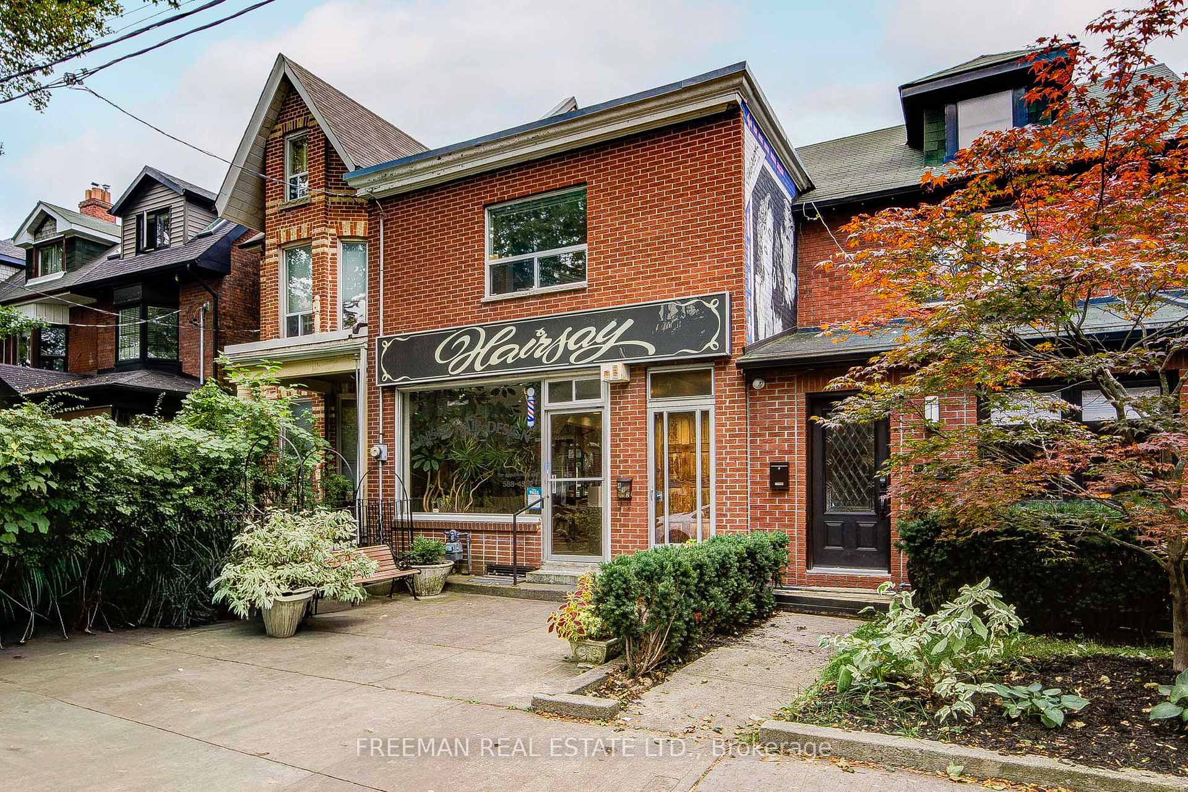
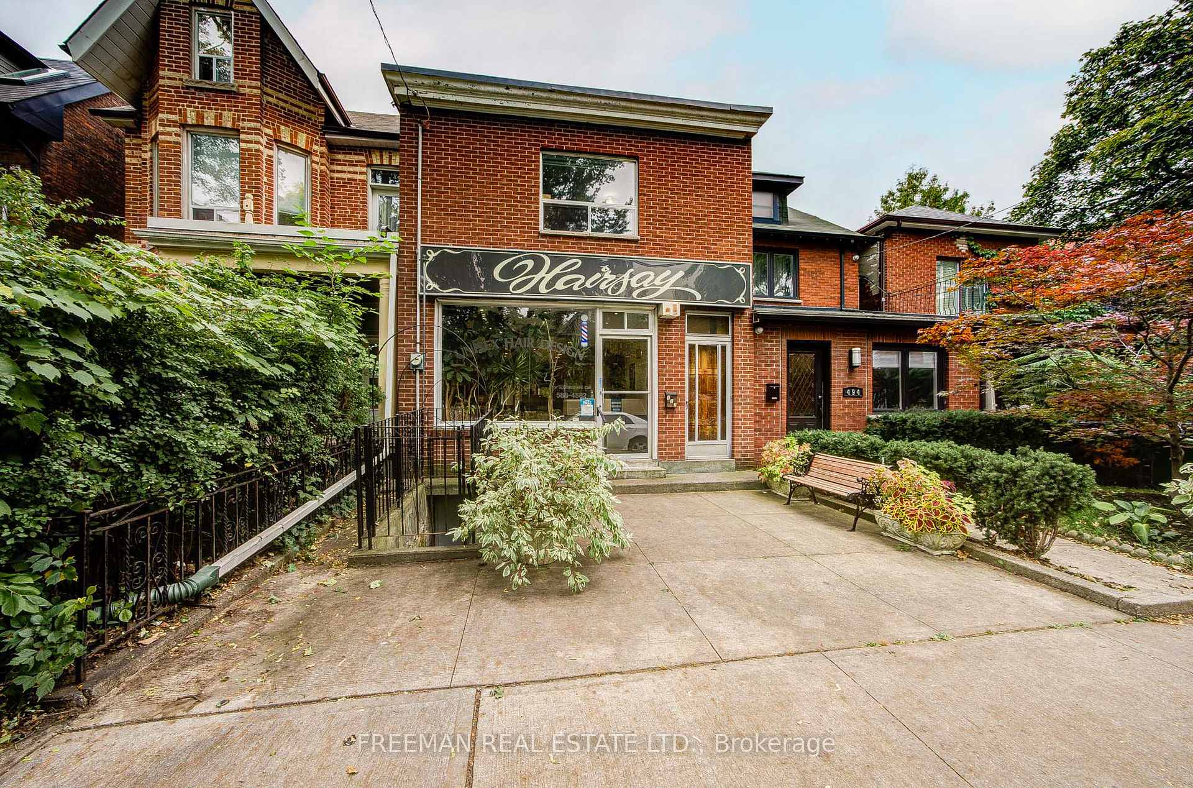
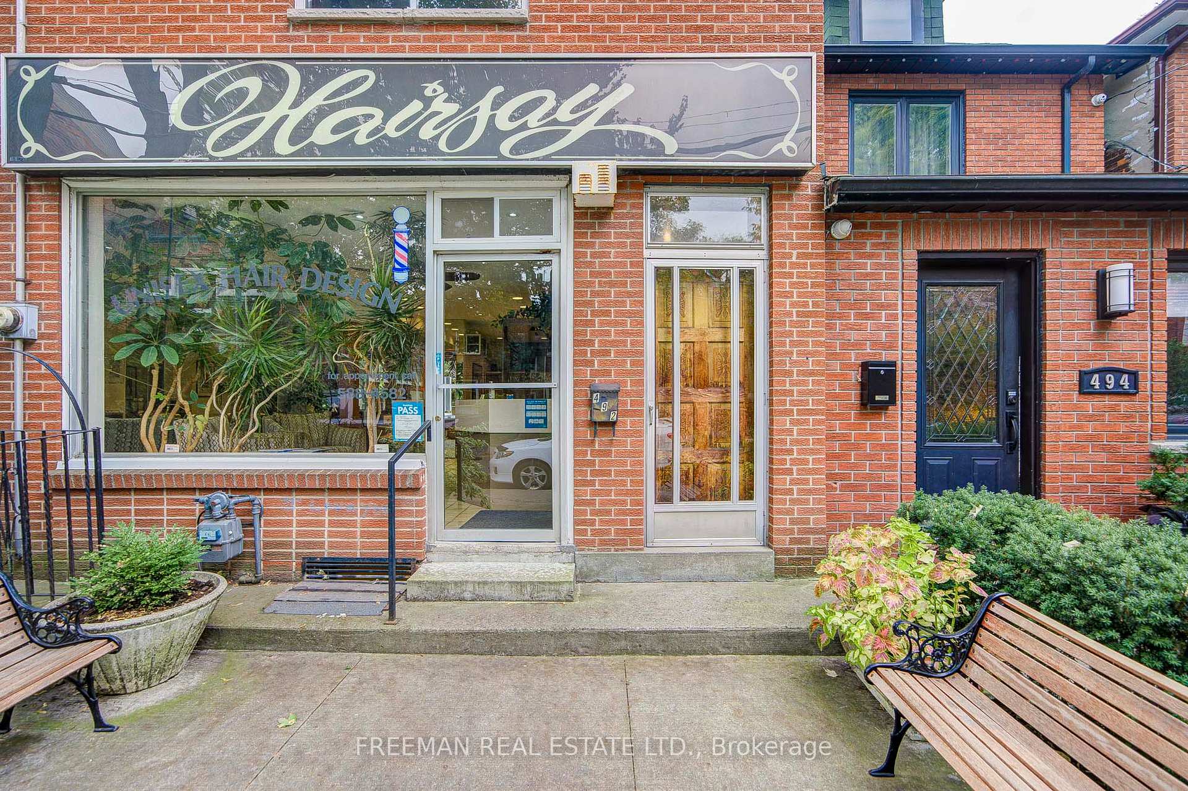
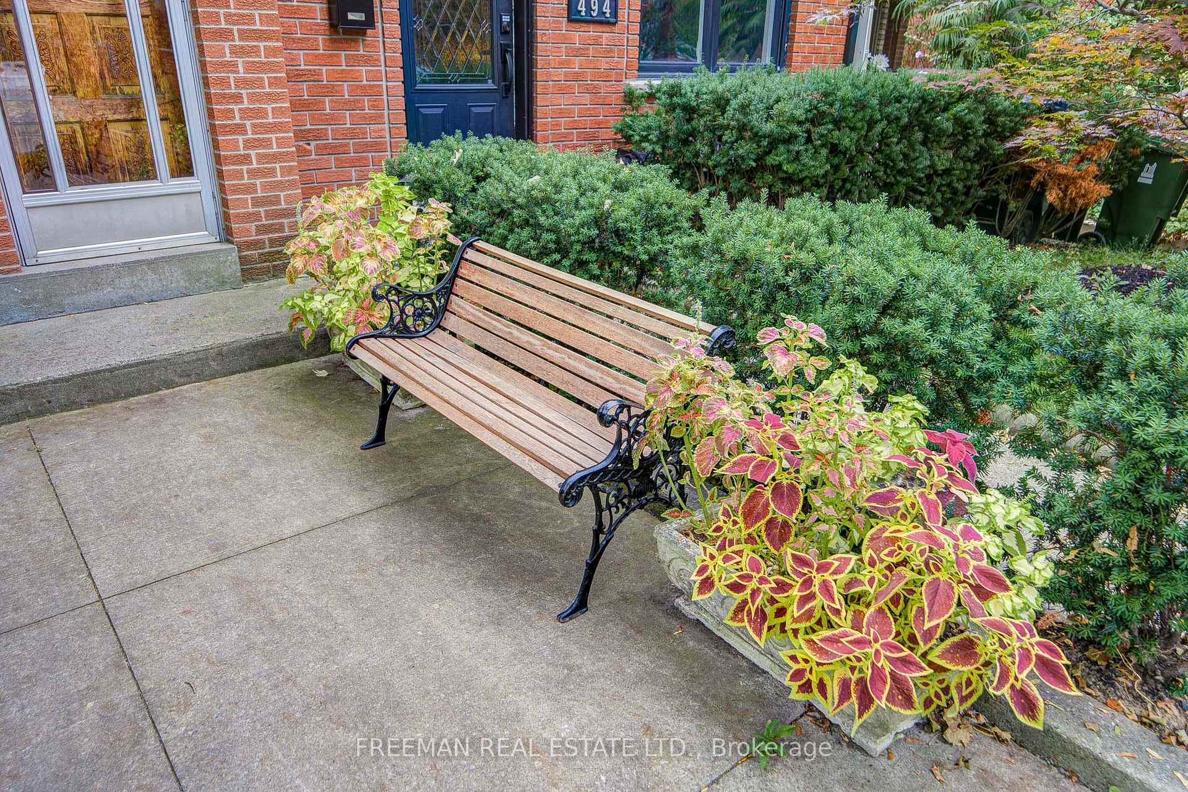
492 Manning Avenue
Toronto (Palmerston-Little Italy), ON M6G 2V7
- 3+1Bedrooms
- 3Bathrooms
- 2Garage
- 1500–2000Sq Ft
- $10,834Tax
- 19×124 ftLot Size
 Free EstimateSee Free Estimate Report

Sale & Price History for 492 Manning Avenue, Toronto, Palmerston-Little Italy
| Start Date | End Date | Price | Event | MLS# |
|---|---|---|---|---|
| No listing history available | ||||
Real estate boards require you to or to see the full details of this property.
*Sold prices and complete sale & price history are regulated data. Under the Trust in Real Estate Services Act, 2002 (TRESA) and the rules of the Real Estate Council of Ontario (RECO), and pursuant to the Multiple Listing Service® rules of the Canadian Real Estate Association (CREA) and the Toronto Regional Real Estate Board (TRREB), this information may be shown only to registered users who have agreed to the applicable terms of use (a Virtual Office Website, or "VOW," arrangement). HOMEH Inc., Brokerage therefore provides it to signed-in members only. Creating an account is free and takes under a minute.
About 492 Manning Avenue, Toronto, Palmerston-Little Italy
Summarized Description
- Rare mixed-use property in Little Italy.
- 3-bedroom residence with live-work potential.
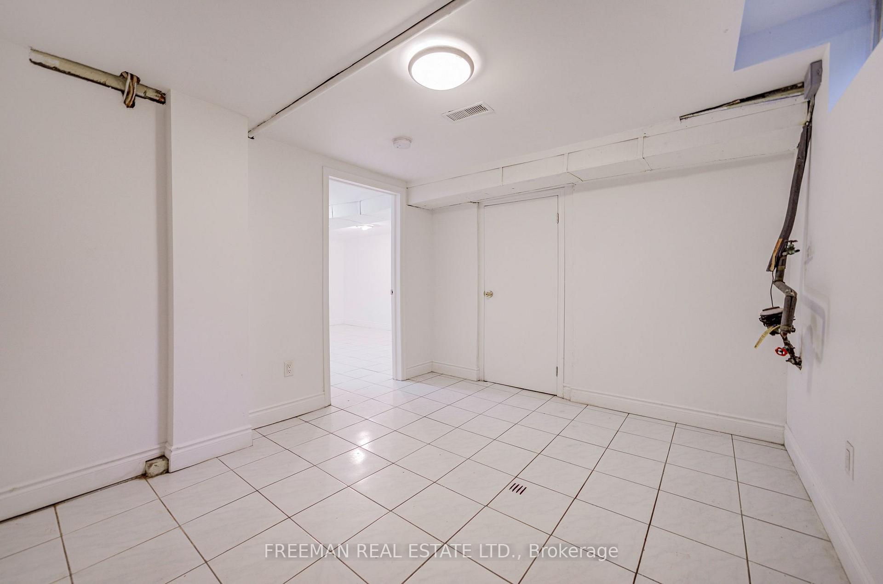
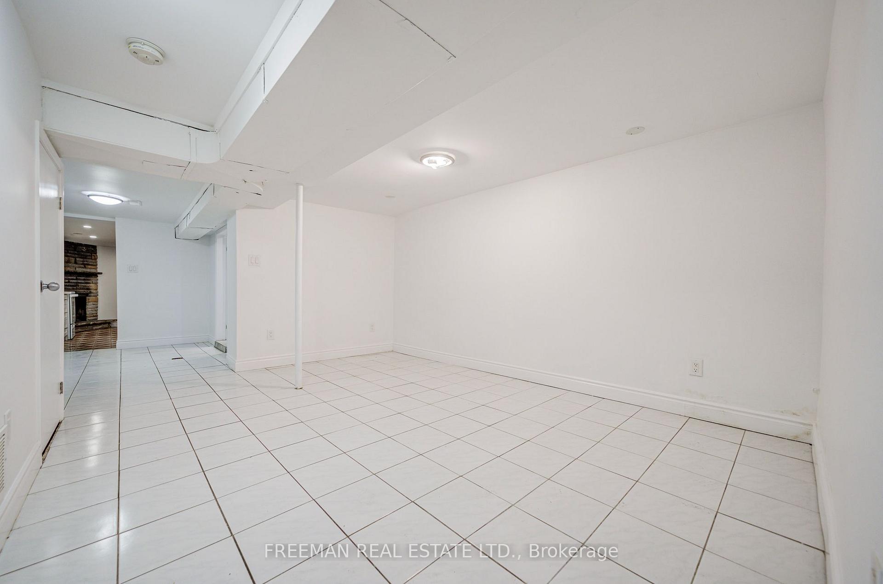
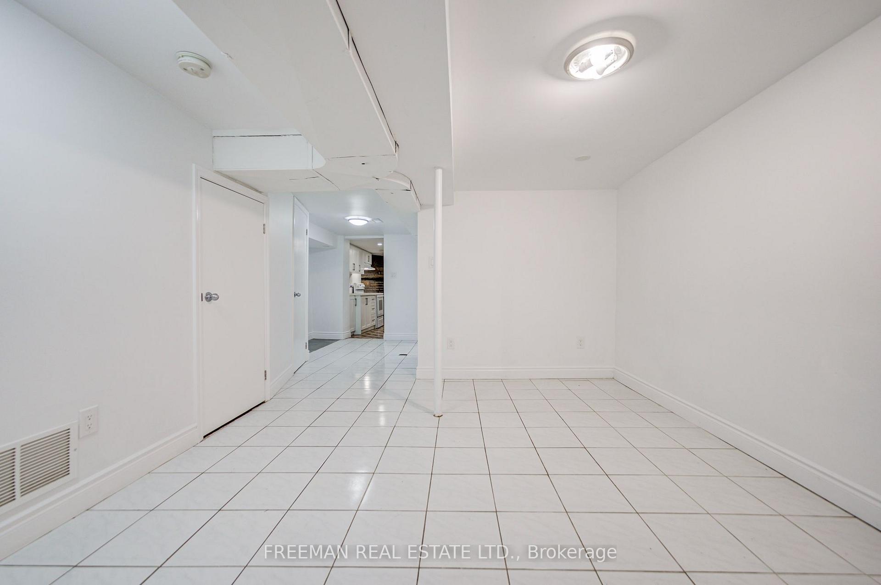
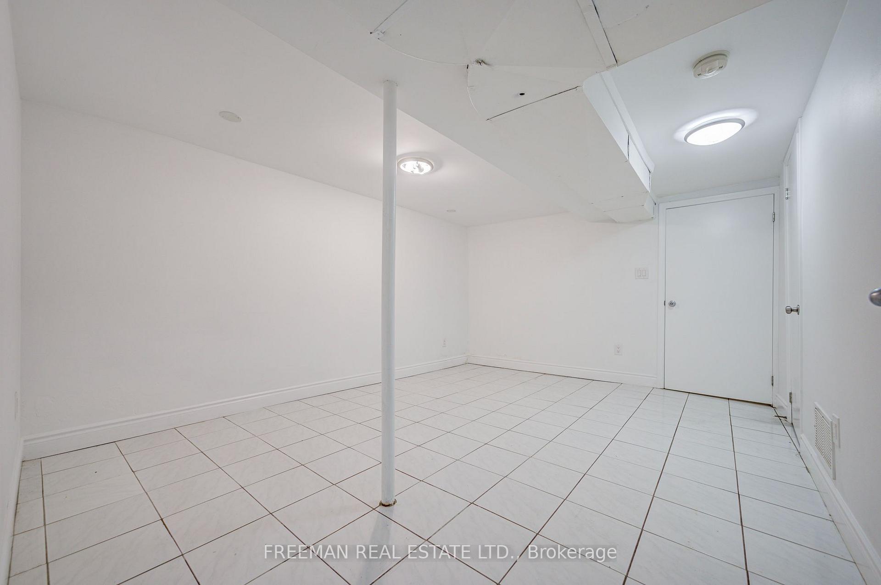
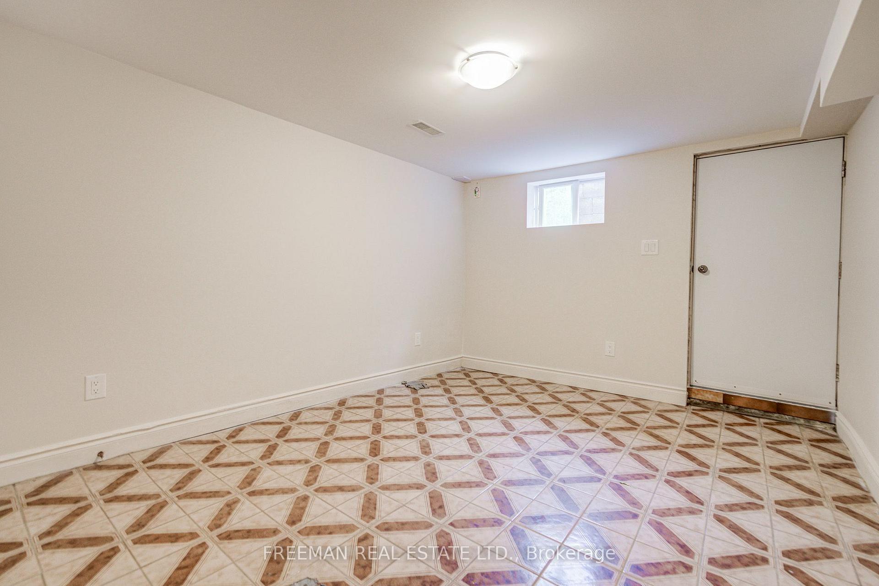
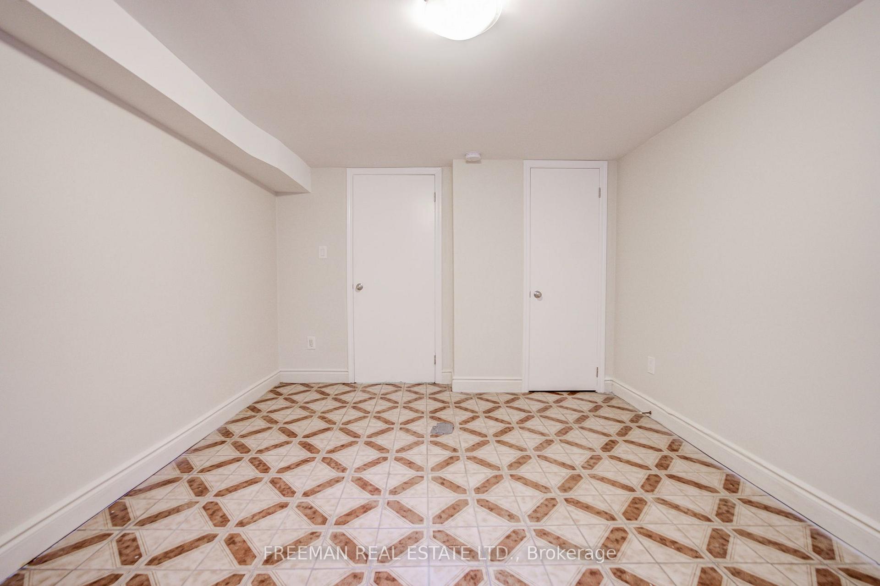
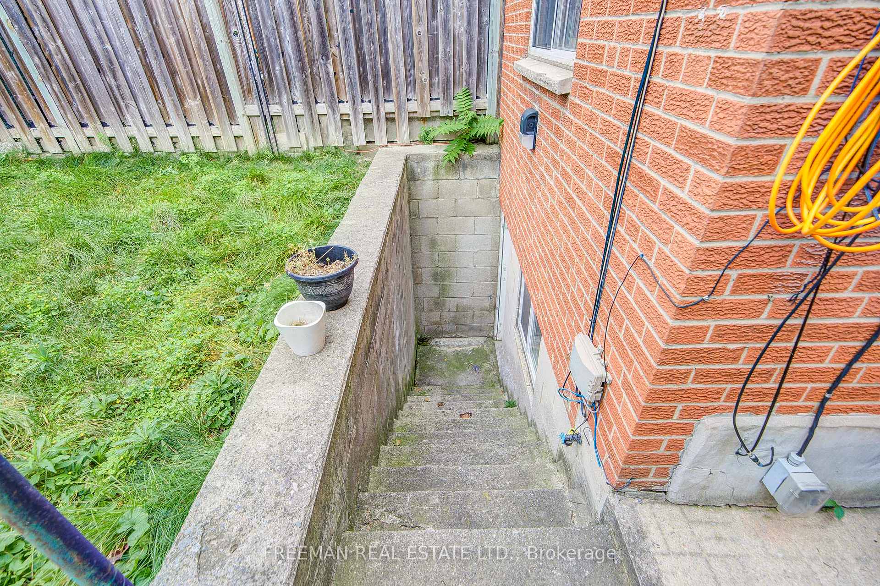
- Fully finished lower level with kitchen.
- Two separate exits for added flexibility.
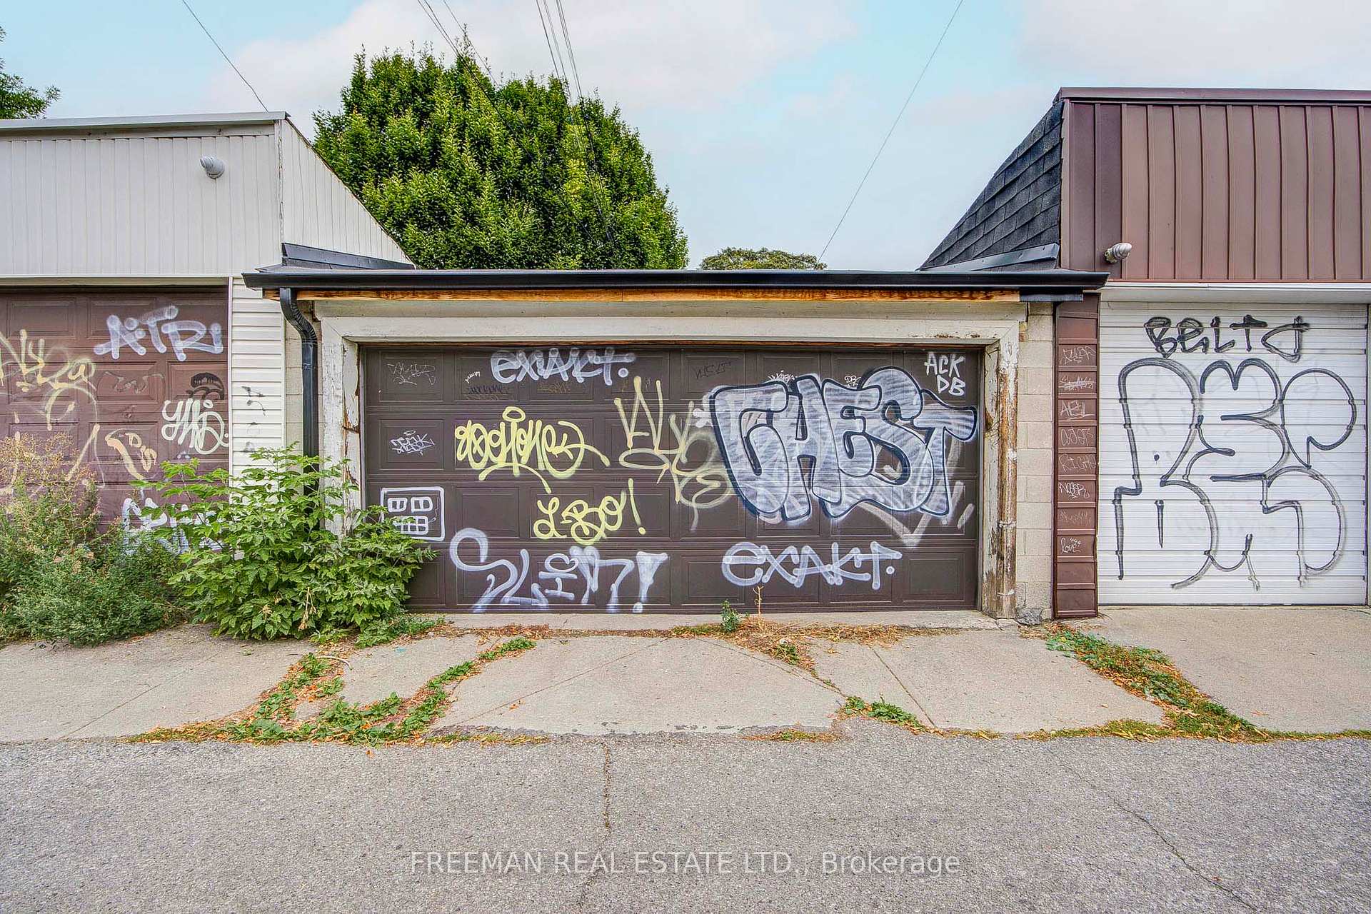
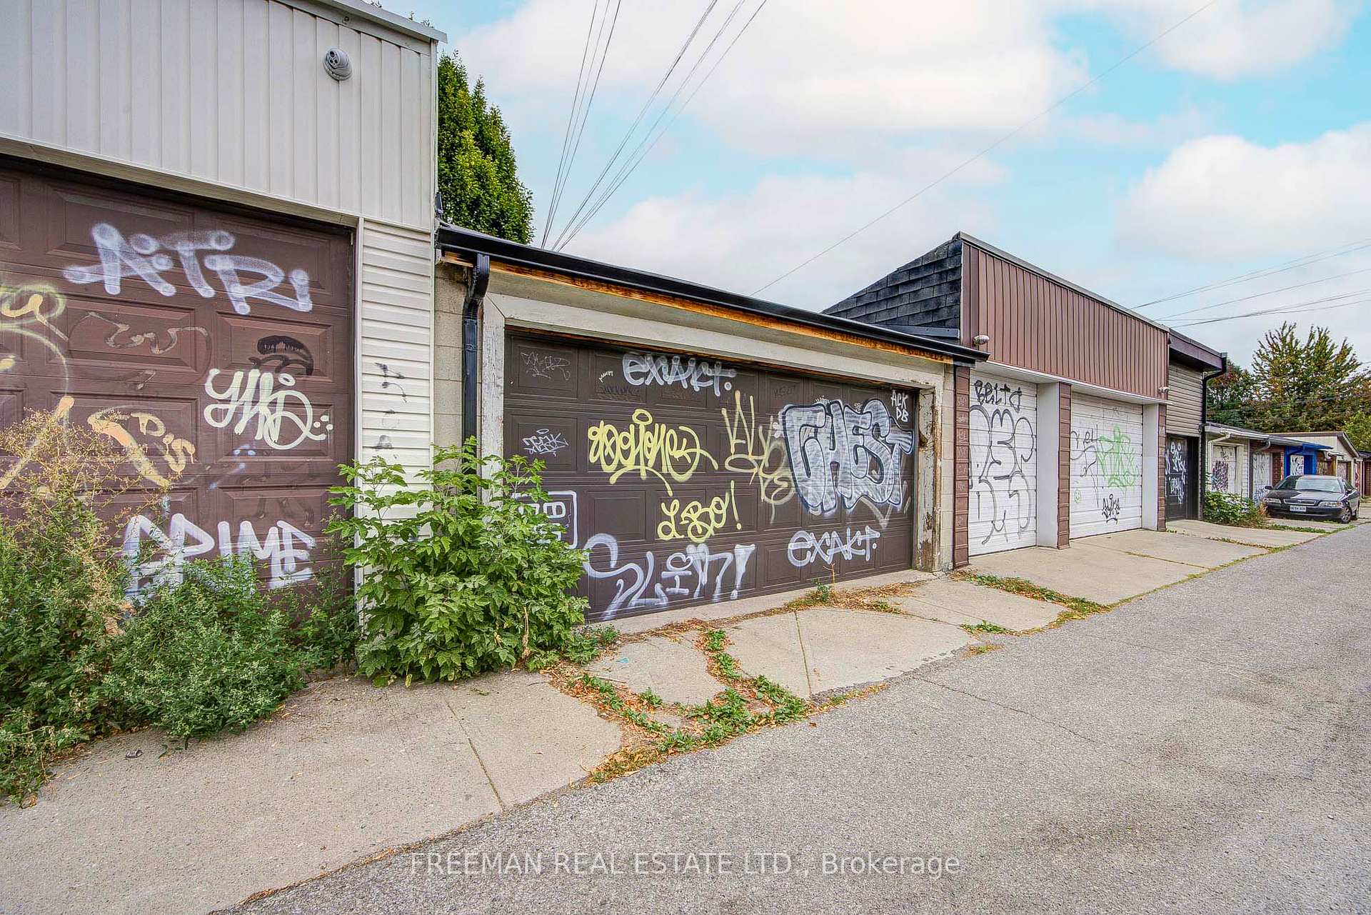
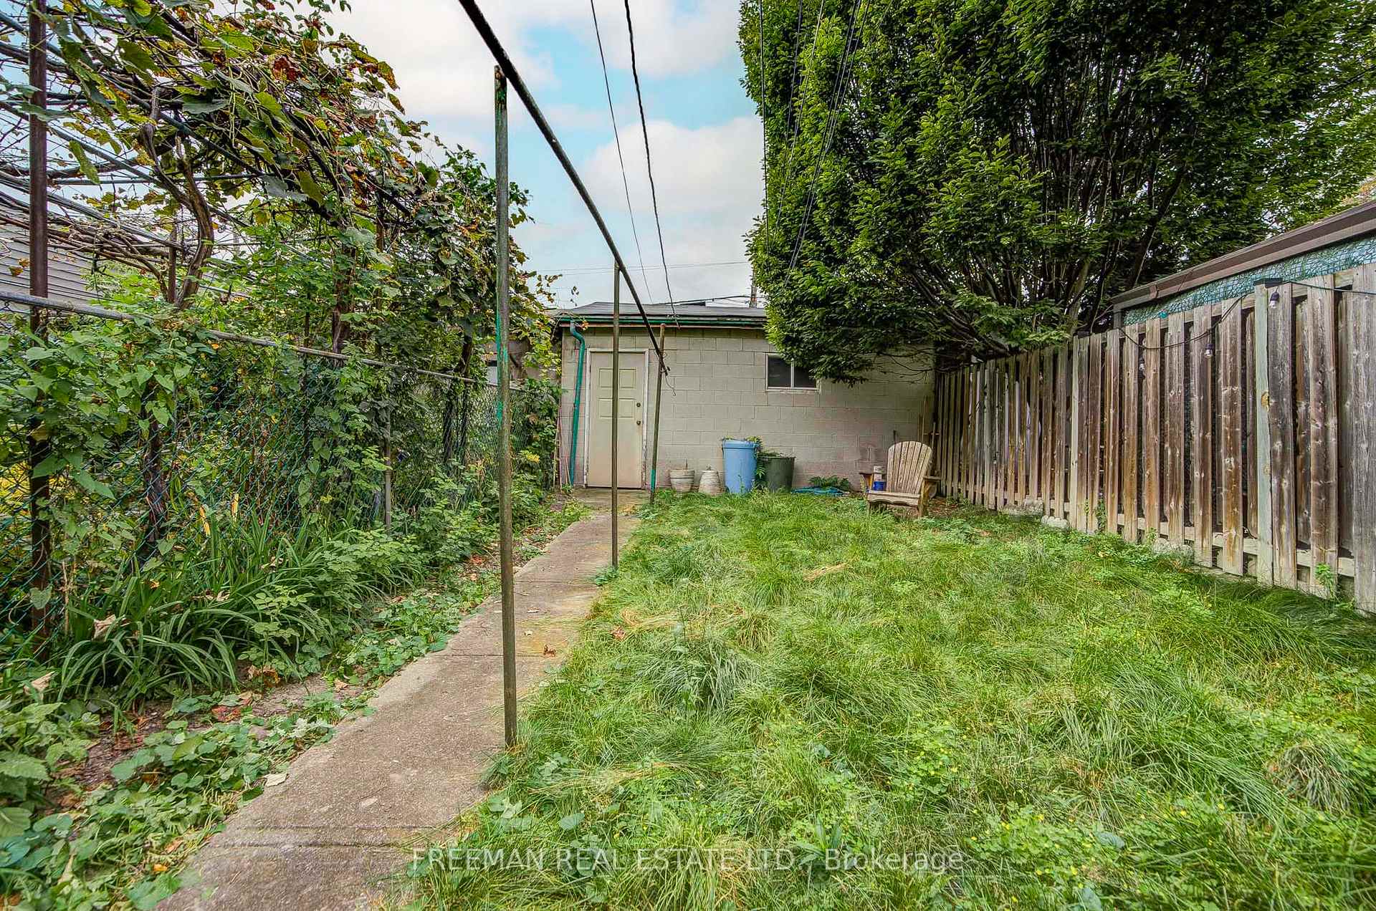
- Deep backyard and 2-car garage included.
- Close to schools and U of T.
- Unique investment opportunity in a vibrant area.
- Zoning permissions for diverse uses available.
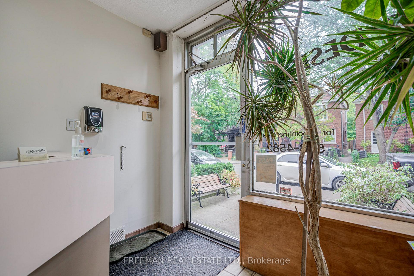
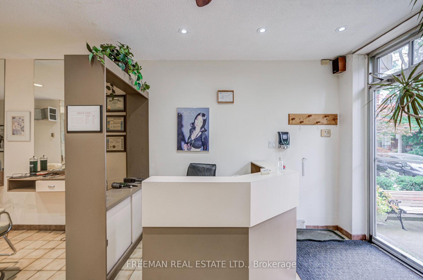
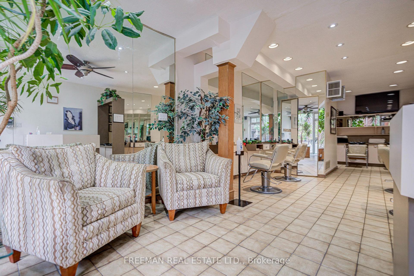
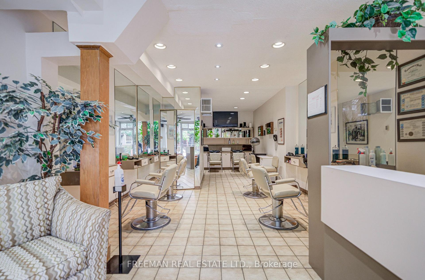
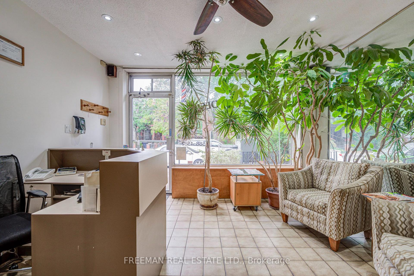
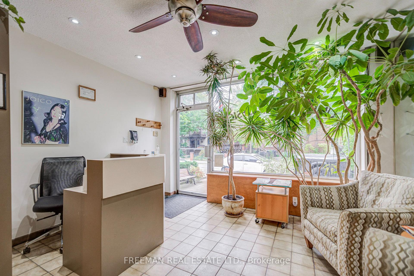
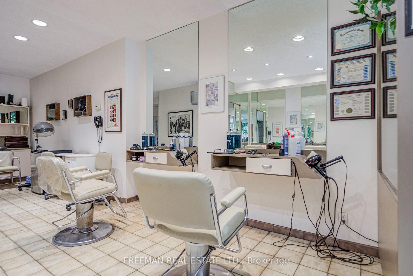
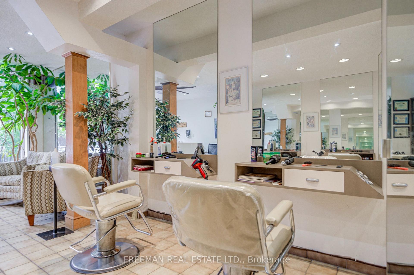
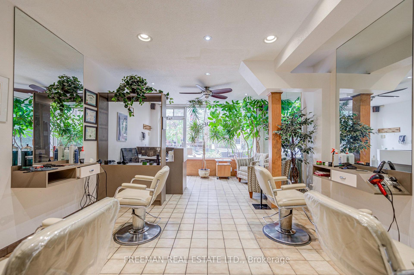
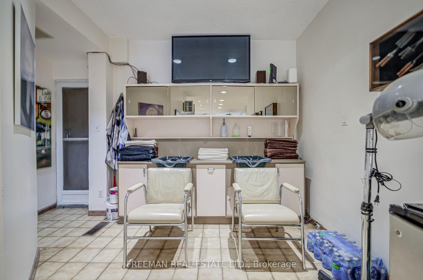
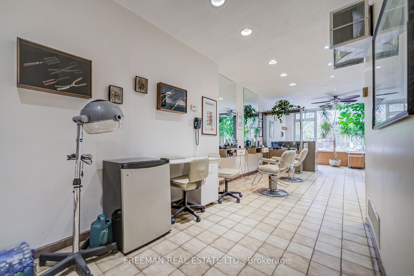
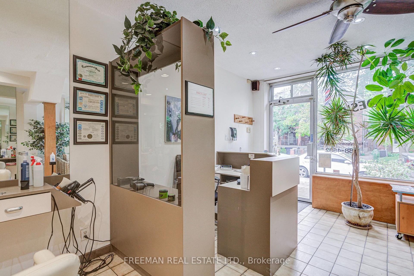
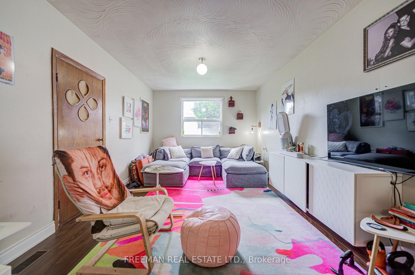
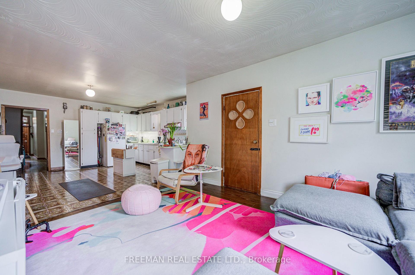
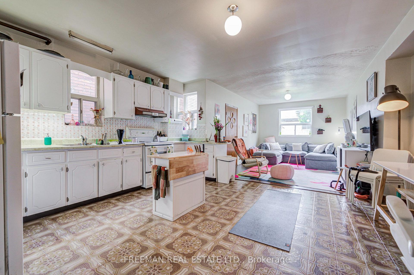
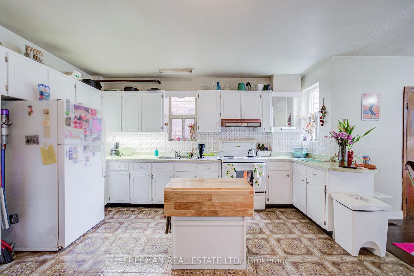
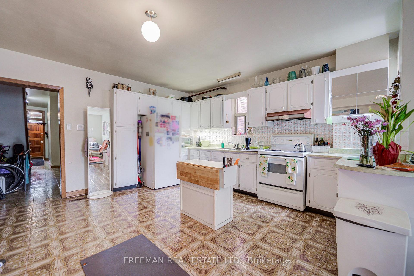
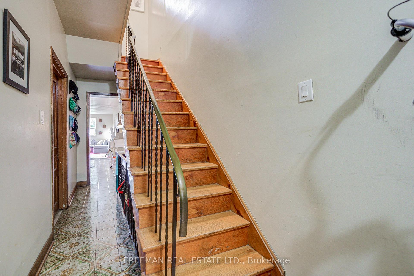
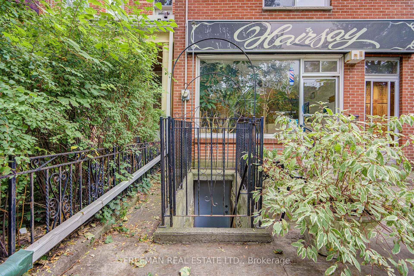
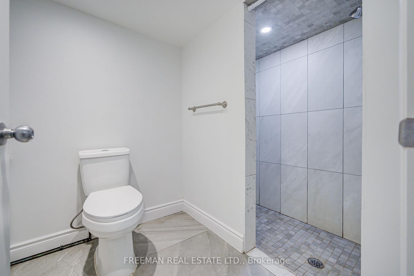
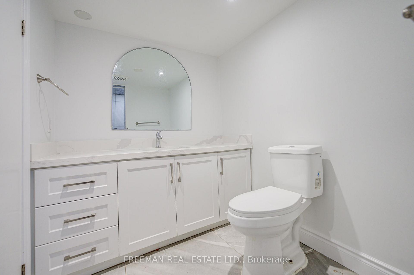
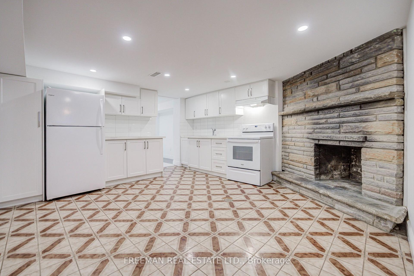
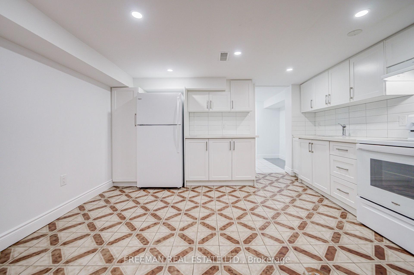
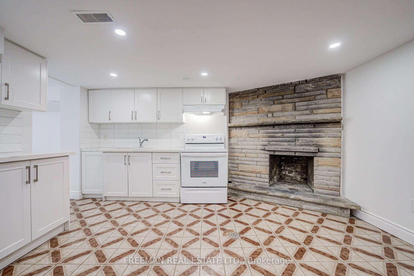
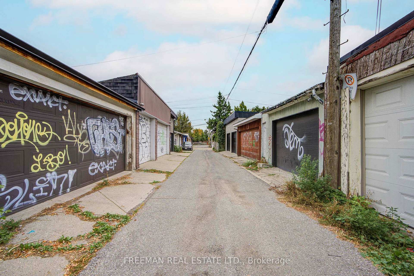
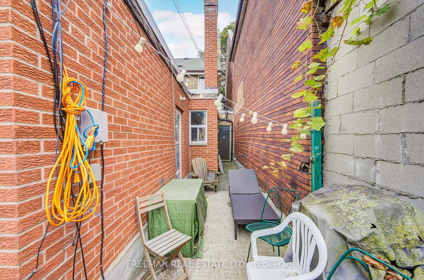
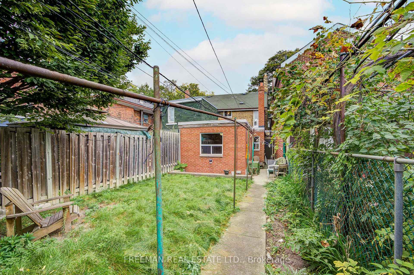
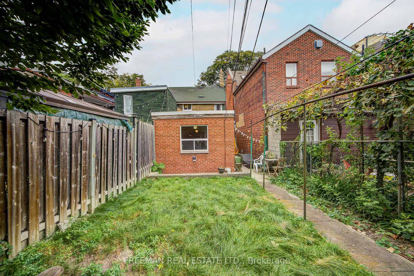
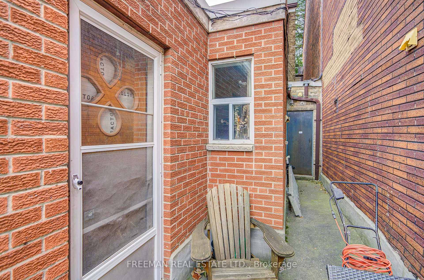
A LITTLE ITALY UNICORN. AND YES, THEY REALLY DO EXIST! Part home, part business, part investment opportunity and ALL kinds of fabulous! Tucked away on a quiet residential street in the heart of Palmerston-Little Italy, this rare mixed-use gem is anything but ordinary. Up front, a street-level commercial space with a long history as a successful neighbourhood salon. Behind it and above, a 3-bedroom residence offering the ultimate live-work lifestyle, with vacant residential possession on closing. And there's MORE! A fully finished lower level with kitchen, new 3-piece bathroom, living space and TWO separate exits/walkouts adds another layer of incredible flexibility. Out back? A deep, grassy backyard and a substantial 2-car block garage. Seriously, what's not to love? Steps to Clinton Public School, half a block to Harbord Collegiate, and an easy stroll to U of T, Central Tech, fabulous cafés, restaurants and all the flavour of Little Italy. The property is identified under City of Toronto Zoning Exception R 735 (Chapter 900.2.10), with reported longstanding non-residential use permissions and a 0.6 FSI density rating, all subject to independent verification. Dreaming of running your business steps from home? Investing in something truly distinctive? Or creating your own urban masterpiece? Here's your chance to think outside the ordinary. Because cookie-cutter is boring. And this property is anything but! Buyer to verify zoning, permitted uses and any proposed alterations with the City of Toronto.
Key Facts & Features
Property Costs
- Annual Property Tax Amount
- $10,834
- Land Transfer Tax Fee
- $68,910
Rental Items
- Rental Equipment
- Hot Water Heater
- Basement Type
- Apartment, Finished with Walk-Out
Interior Features
- Interior Extras
- Auto Garage Door Remote, Carpet Free, In-Law Capability
- View
- Downtown
- Security Features
- Alarm System
- Fireplace/Stove
- No
- Fireplace Features
- Roughed In
- Elevator
- No
Exterior Features
- Pool
- None
- Property Features
- Fenced Yard, Park, Place Of Worship, Public Transit, School
Building
- Building Type
- Store W Apt/Office
- Building Style
- 2-Storey
Construction
- Exterior Finish
- Brick
- Roof
- Unknown
- Foundation Details
- Unknown
- Special Designation
- Unknown
Lot
- Lot Front
- 18.87 ft
- Lot Depth
- 124.00 ft
- Lot Shape
- Rectangular
Inclusions
- Inclusions
- 2 Fridges, 2 Stoves, Electric Light Fixtures and Ceiling Fans, All window coverings not belonging to tenants, Auto Garage door and remote. All Attached Salon Fixtures, Security System for Salon.
Exclusions
- Exclusions
- Items belonging to tenants, all Salon tools, products and chattels.
Parking & Garages
- Garage Type
- Attached
- Garage Spaces
- 2
- Parking Spaces
- 0
- Total Garage And Parking Spaces
- 2
Heating & Cooling
- Heat Source
- Gas
- Heat Type
- Forced Air
- Air Conditioning
- Central Air
- Water
- Municipal
- Sewers
- Sewer
- Bedrooms
- 3 + 1
- Washrooms
- 3
- Kitchens
- 2
- Family / bonus room
- Yes
Room sizes
- Kitchen—Lower level, Combined w/Dining, Family Size Kitchen, Fireplace
- Foyer—Main level, W/O To Patio
- Dining Room—Main level, Combined w/Living, W/O To Yard
- Cold Room/Cantina—Lower level, B/I Shelves
- Kitchen—Main level, Open Concept, Combined w/Dining, Family Size Kitchen
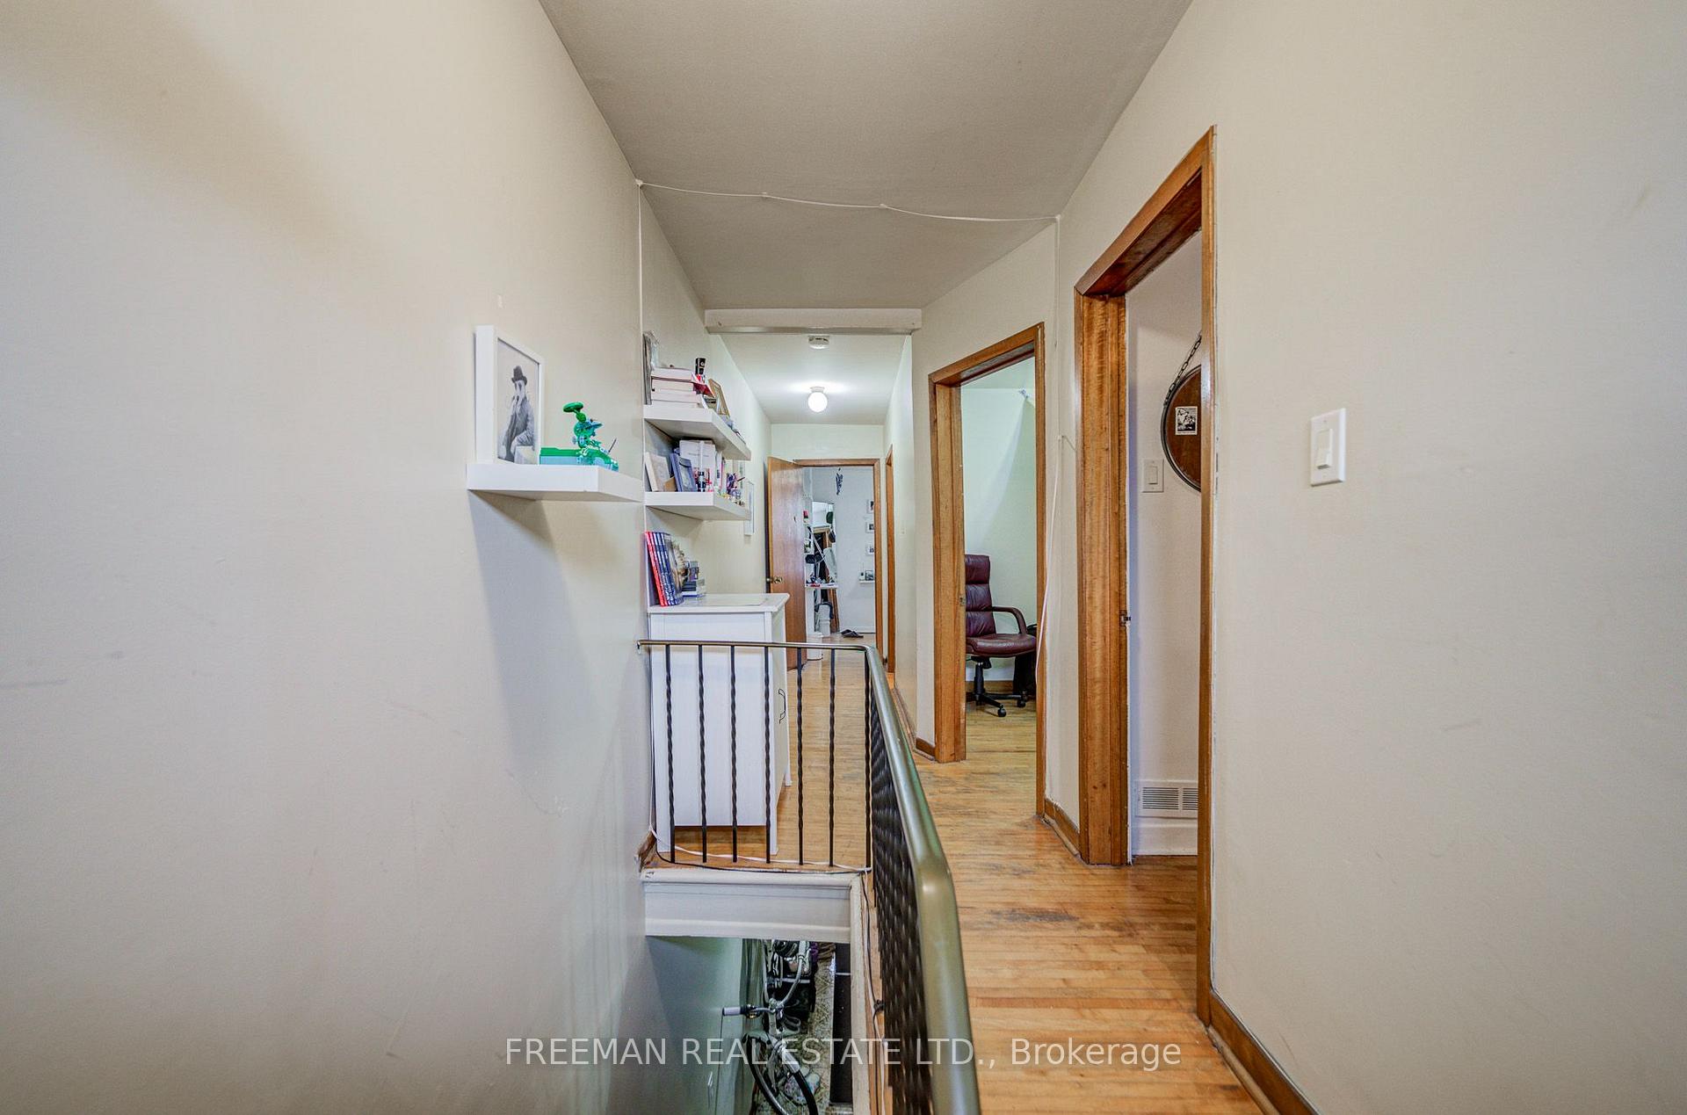
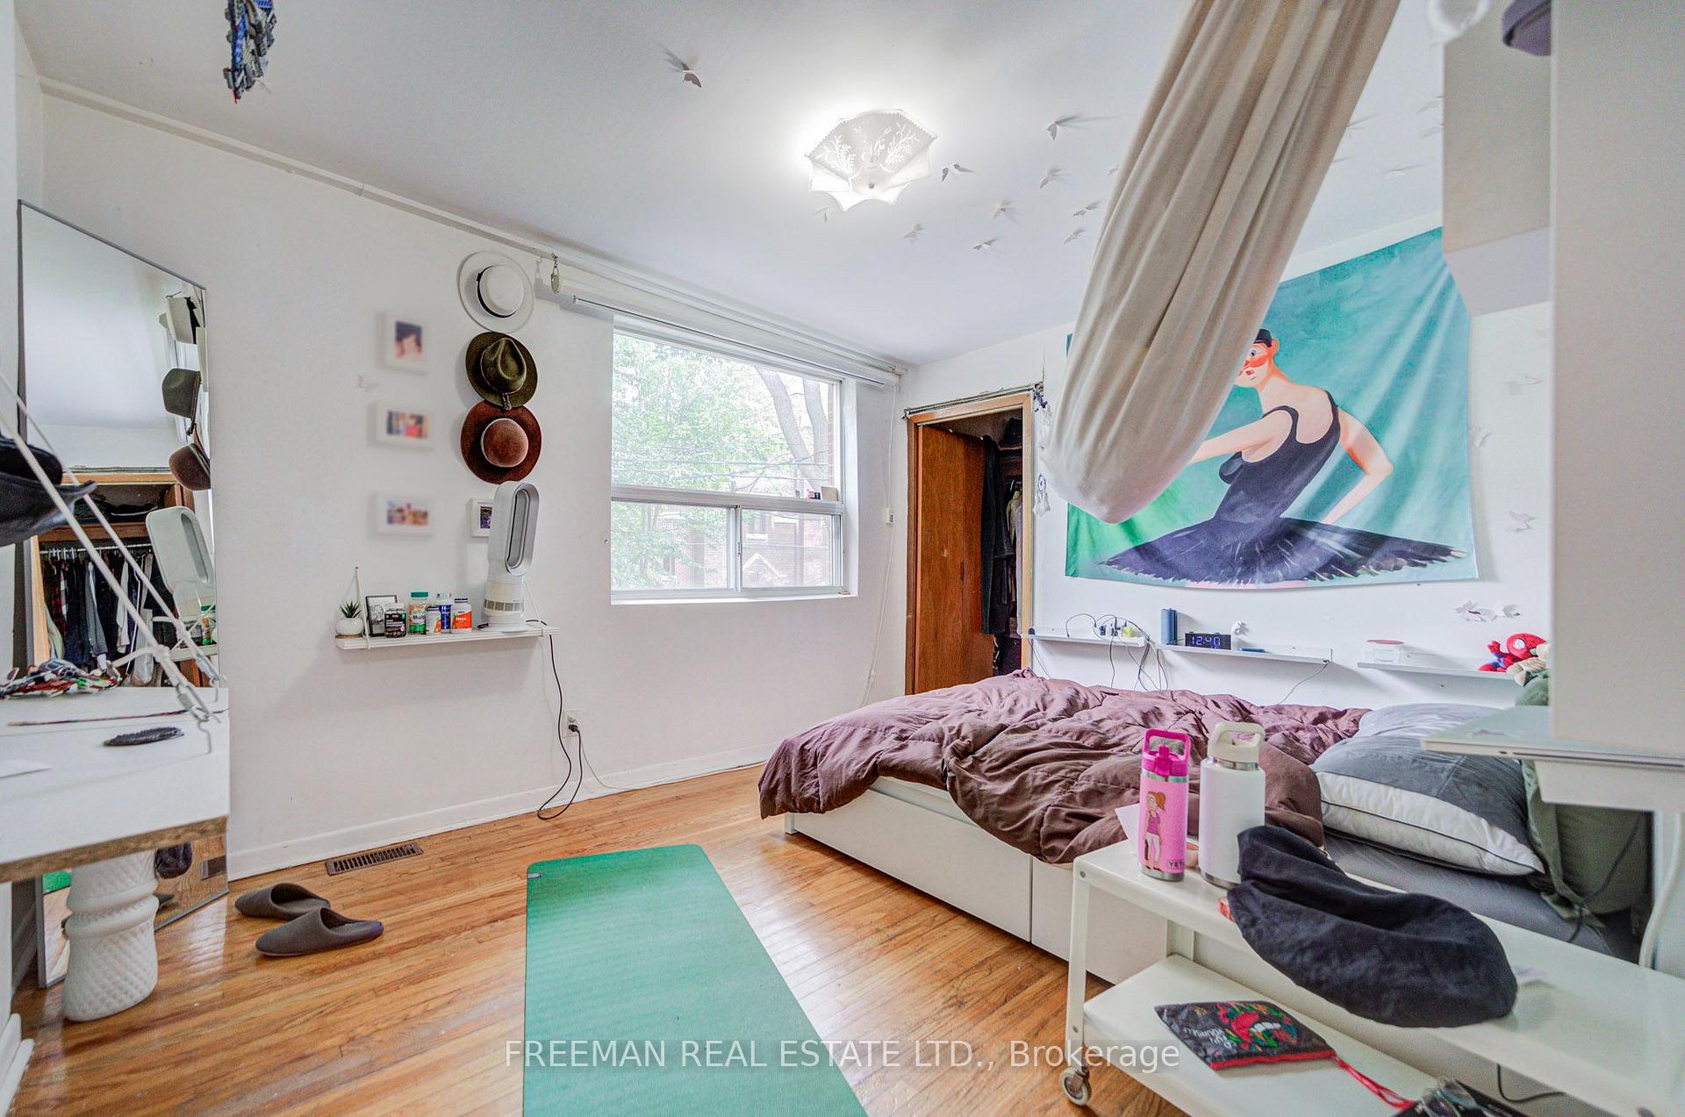
- Primary Bedroom—Second level, Walk-In Closet(s), East View, Hardwood Floor
- Living Room—Main level, Open Concept, W/O To Yard, Combined w/Dining
- Bedroom 2—Second level, South View, Hardwood Floor
- Bedroom 3—Second level, West View, Hardwood Floor
- Bedroom—Lower level, Closet, Tile Floor, W/O To Yard
- Other—Main level, Tile Floor, Open Concept, 2 Pc Ensuite
- Foyer—Lower level, Window, Walk-Out, Tile Floor
- Living Room—Lower level, Open Concept, Combined w/Office, Tile Floor
- Room—
Washrooms
- 2-piece, Main
- 4-piece, Second
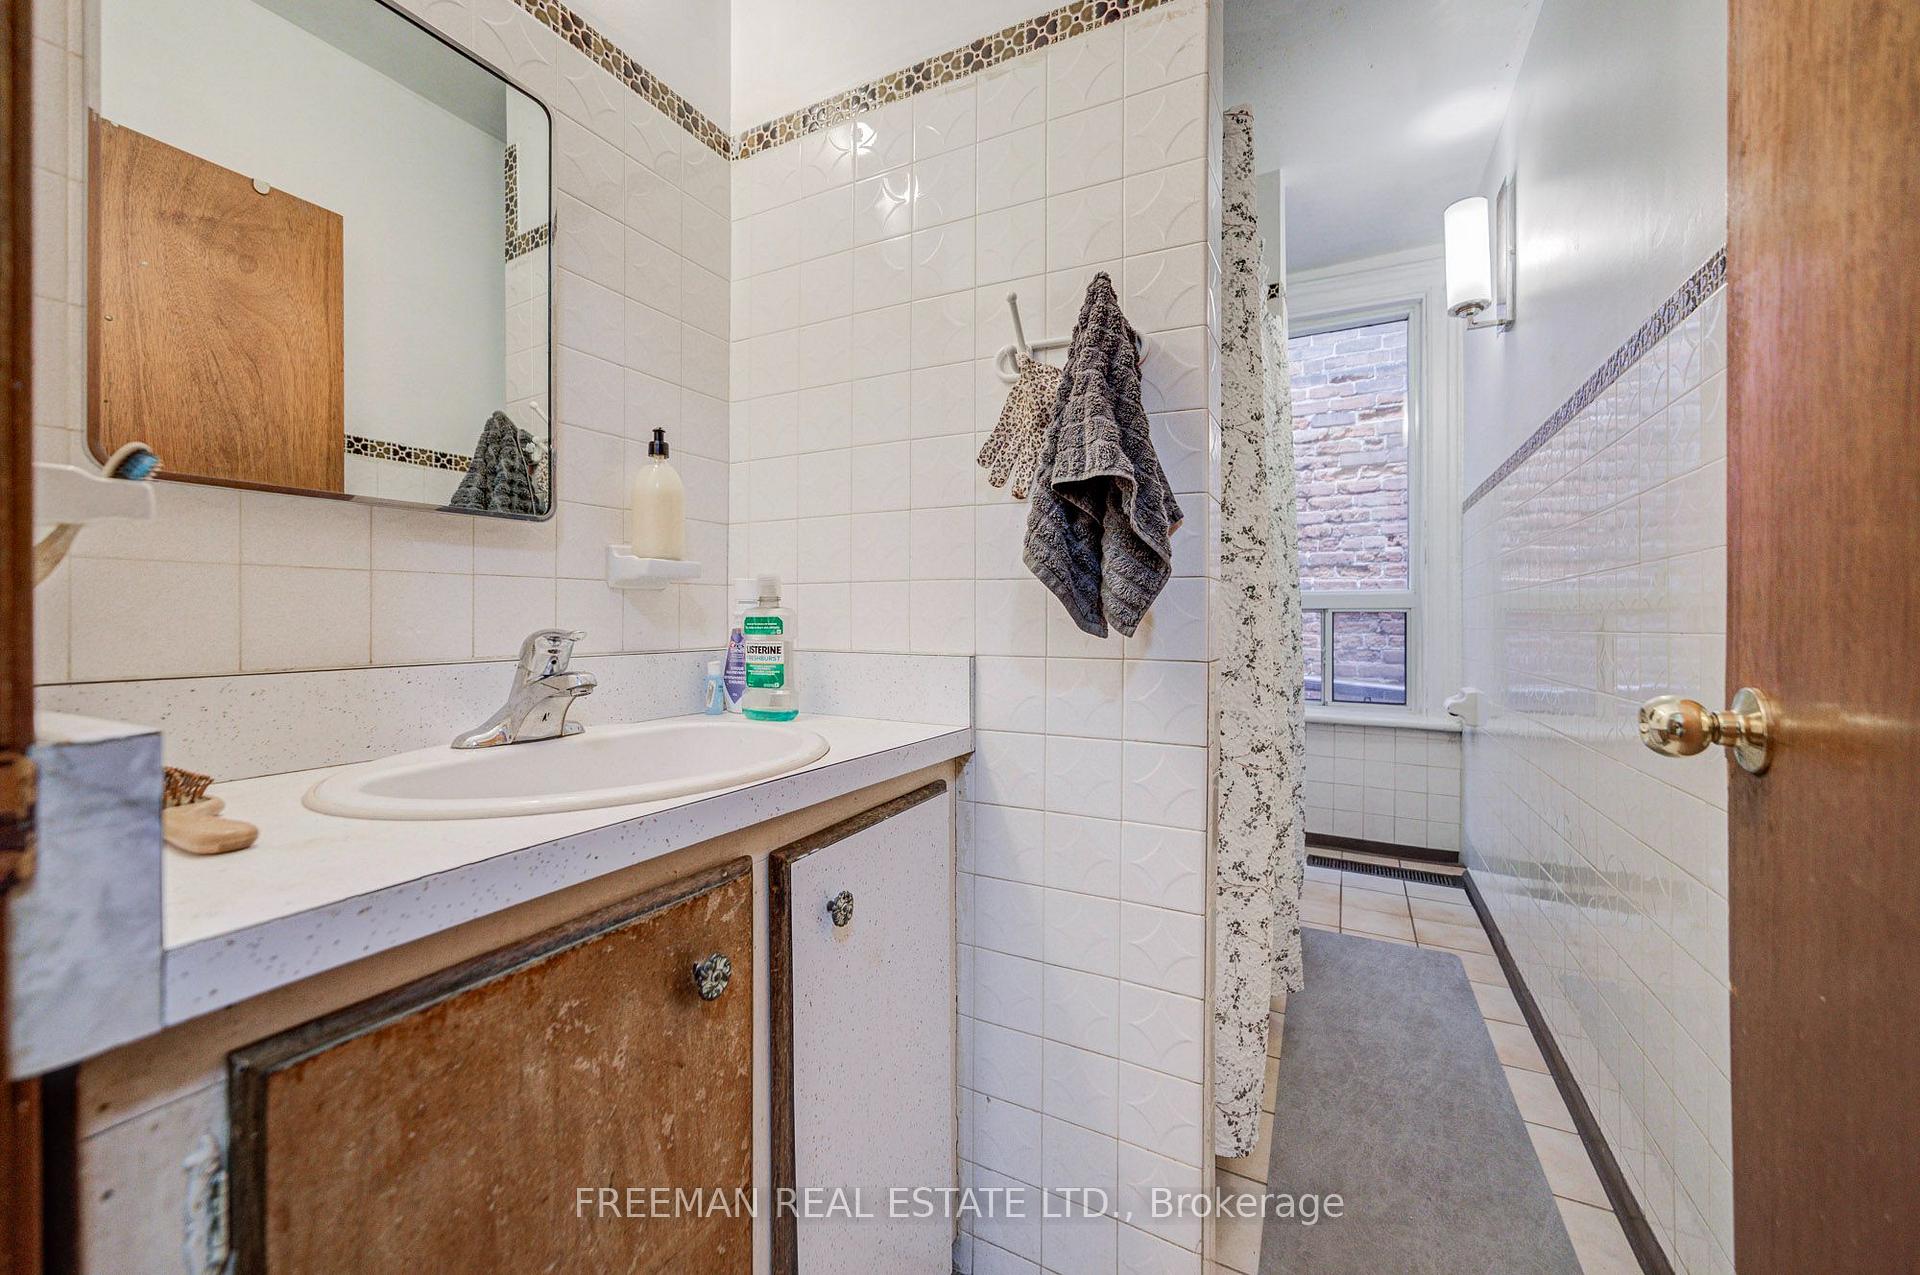
- 3-piece, Basement
- Municipality
- Toronto
- Neighbourhood
- Palmerston-Little Italy
- Main cross streets
- Harbord & Bathurst
- Directions
- Harbord & Bathurst; 1 Way South of Harbord & North of College
- MLS® number
- C14033028
- Data source
- Toronto Regional Real Estate Board
- Listed on
- 2026-10-13
- Updated on
- 2026-10-14
- Days on market
- 2 days
- Possession type
- Flexible
- Co-op commission
- 2.5% + HST
- Seller
- Listed by
- FREEMAN REAL ESTATE LTD.
Home Market Value
Current home valuation for 492 Manning Avenue, Toronto, Palmerston-Little Italy, Toronto, ON. Listed for $1,899,000
HOMEH Estimate
—
Estimated Sales Range
—
HOMEH Estimate for 492 Manning Avenue, Toronto, Palmerston-Little Italy
Calculated with a real agent's CMA method — 45+ years of experience, codified. Not an AI guess.
Mortgage Payment Calculator
Compare up to 4 down payment scenarios
20% required for homes $1.5M or more
$379,800
| Scenario 1 | Scenario 2 | Scenario 3 | Scenario 4 | |
|---|---|---|---|---|
−Down payment | % $ | % $ | % $ | % $ |
+CMHC insurance | $0 | $0 | $0 | $0 |
=Total mortgage | $1,519,200 | $1,424,250 | $1,329,300 | $1,234,350 |
Amortization | ||||
Mortgage rate | % | % | % | % |
| Payment frequency | ||||
=Mortgage payment | $7,417monthly | $6,954monthly | $6,490monthly | $6,027monthly |
Land Transfer Tax
$34,455
$34,455
$68,910
Around this home
Data provided by OpenStreetMap & Fraser Institute School Rankings
Ask HOMEH
New!Hi there!
👋Text or call (416) 301-9001
Recommended for you
Based on homes you've looked at.
No recommended properties found.
Nearby similar homes
No nearby properties found.
More real estate resources
Other homes nearby
Explore this area
Nearby neighbourhoods
No nearby listings available.