
494 Durie Street
Toronto (Runnymede-Bloor West Village), ON M6S 3G7
- 3Bedrooms
- 2Bathrooms
- 1Garage
- 700–1100Sq Ft
- $7,182Tax
- 22×101 ftLot Size
 Estimated Value:$1,405,870See Free Estimate Report

Sale & Price History for 494 Durie Street, Toronto, Runnymede-Bloor West Village
| Start Date | End Date | Price | Event | MLS# |
|---|---|---|---|---|
| No listing history available | ||||
Real estate boards require you to or to see the full details of this property.
*Sold prices and complete sale & price history are regulated data. Under the Trust in Real Estate Services Act, 2002 (TRESA) and the rules of the Real Estate Council of Ontario (RECO), and pursuant to the Multiple Listing Service® rules of the Canadian Real Estate Association (CREA) and the Toronto Regional Real Estate Board (TRREB), this information may be shown only to registered users who have agreed to the applicable terms of use (a Virtual Office Website, or "VOW," arrangement). HOMEH Inc., Brokerage therefore provides it to signed-in members only. Creating an account is free and takes under a minute.
About 494 Durie Street, Toronto, Runnymede-Bloor West Village
Summarized Description
- Beautifully renovated detached home in Bloor West Village
- Custom storage solution for organized family life
- Open concept layout ideal for entertaining
- Newly renovated kitchen with modern finishes
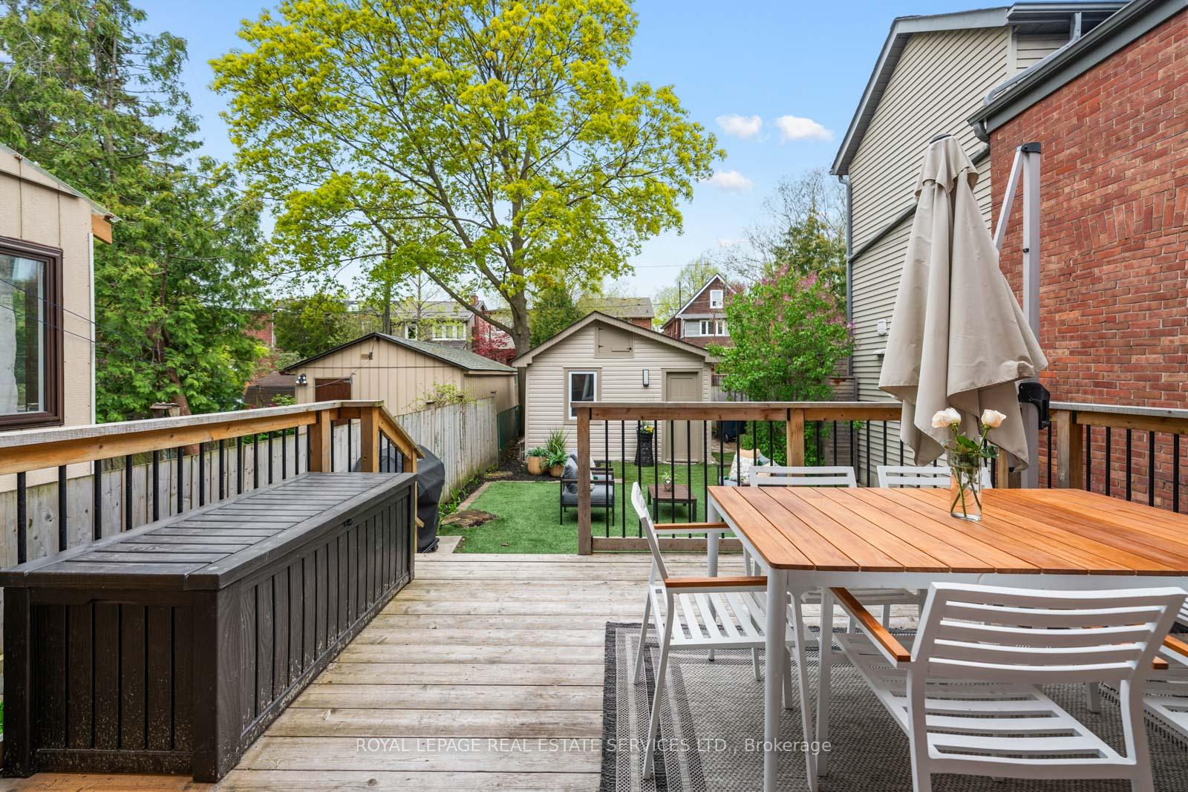
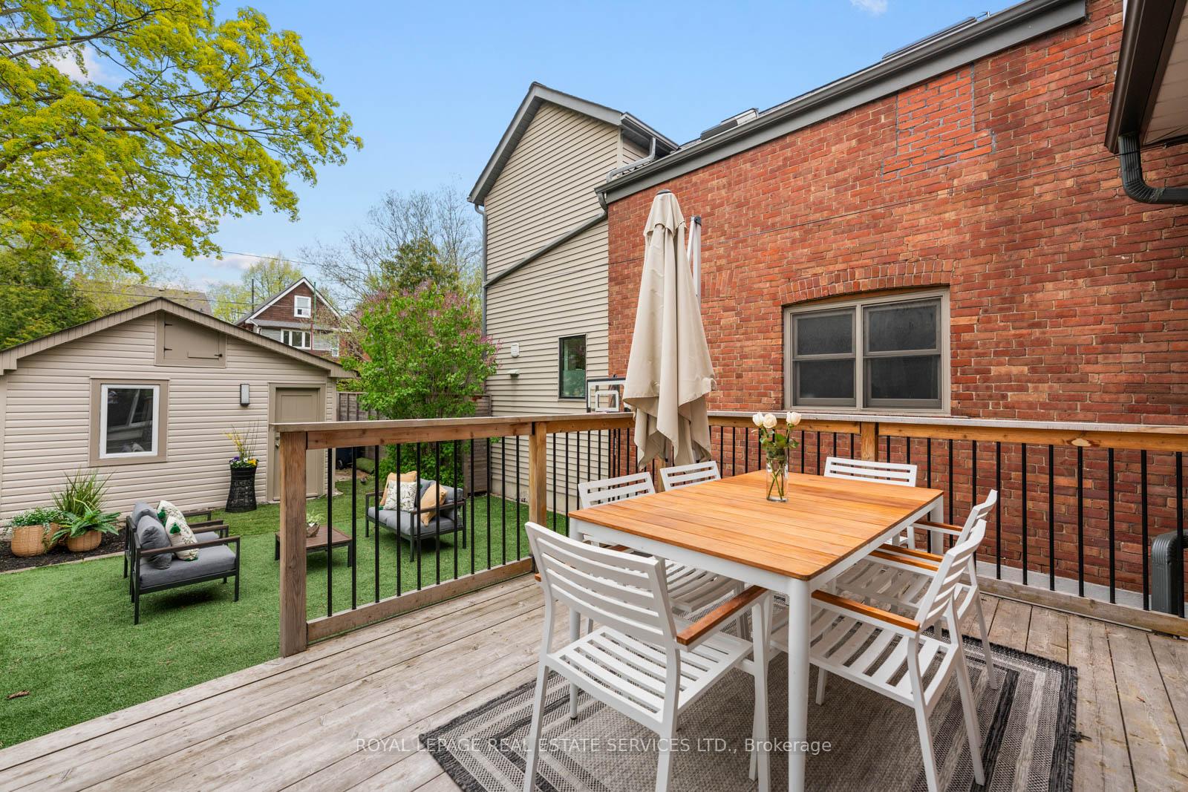
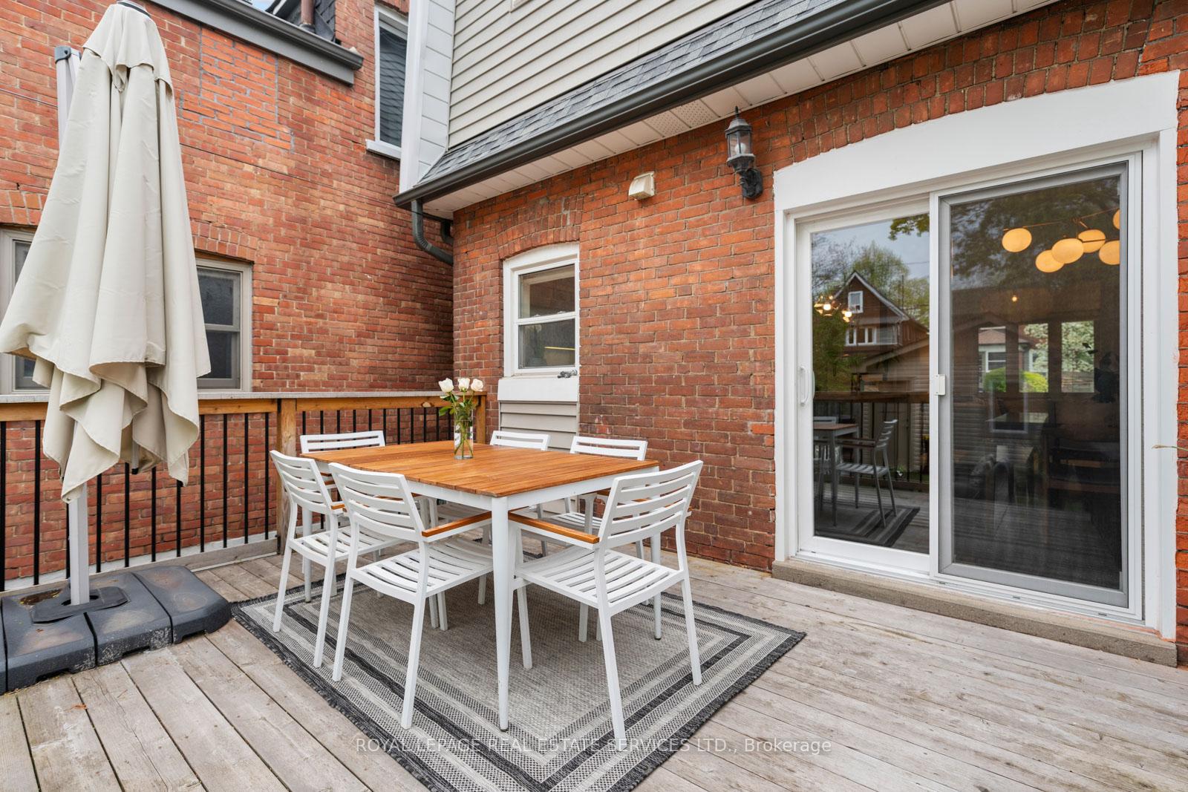
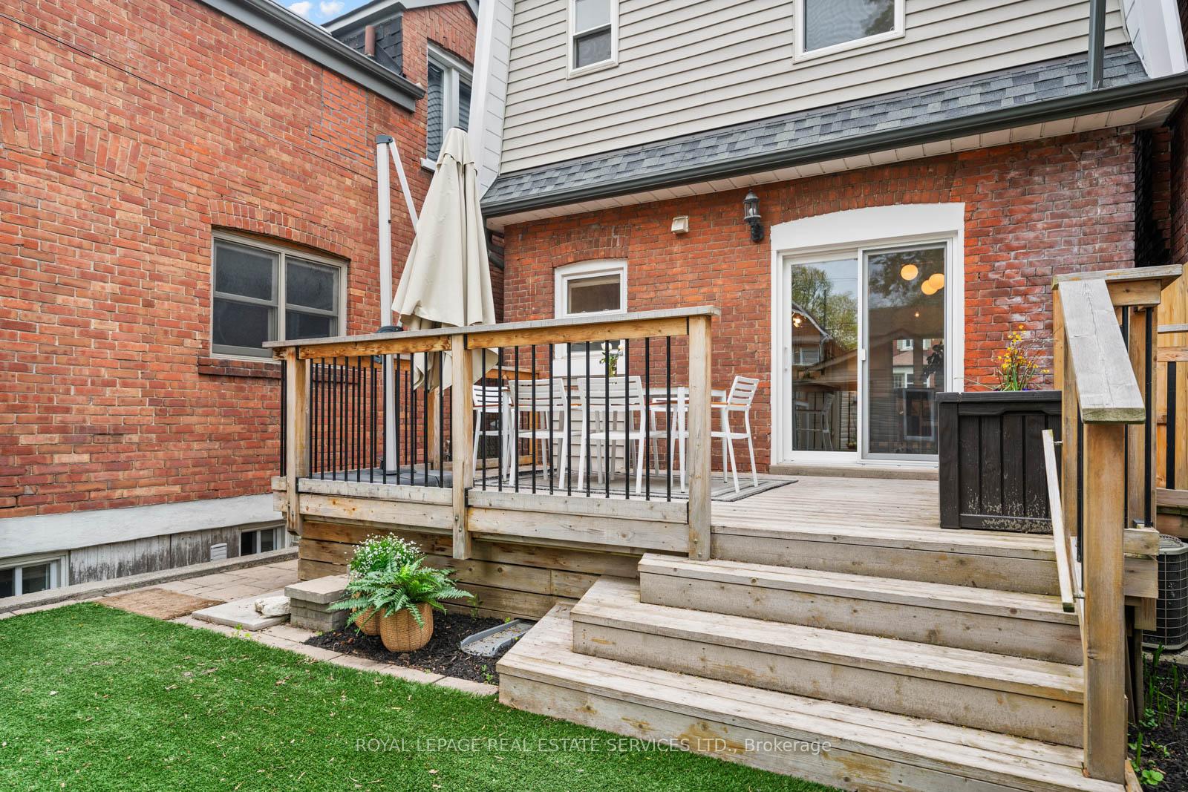
- Large rear deck for indoor-outdoor living
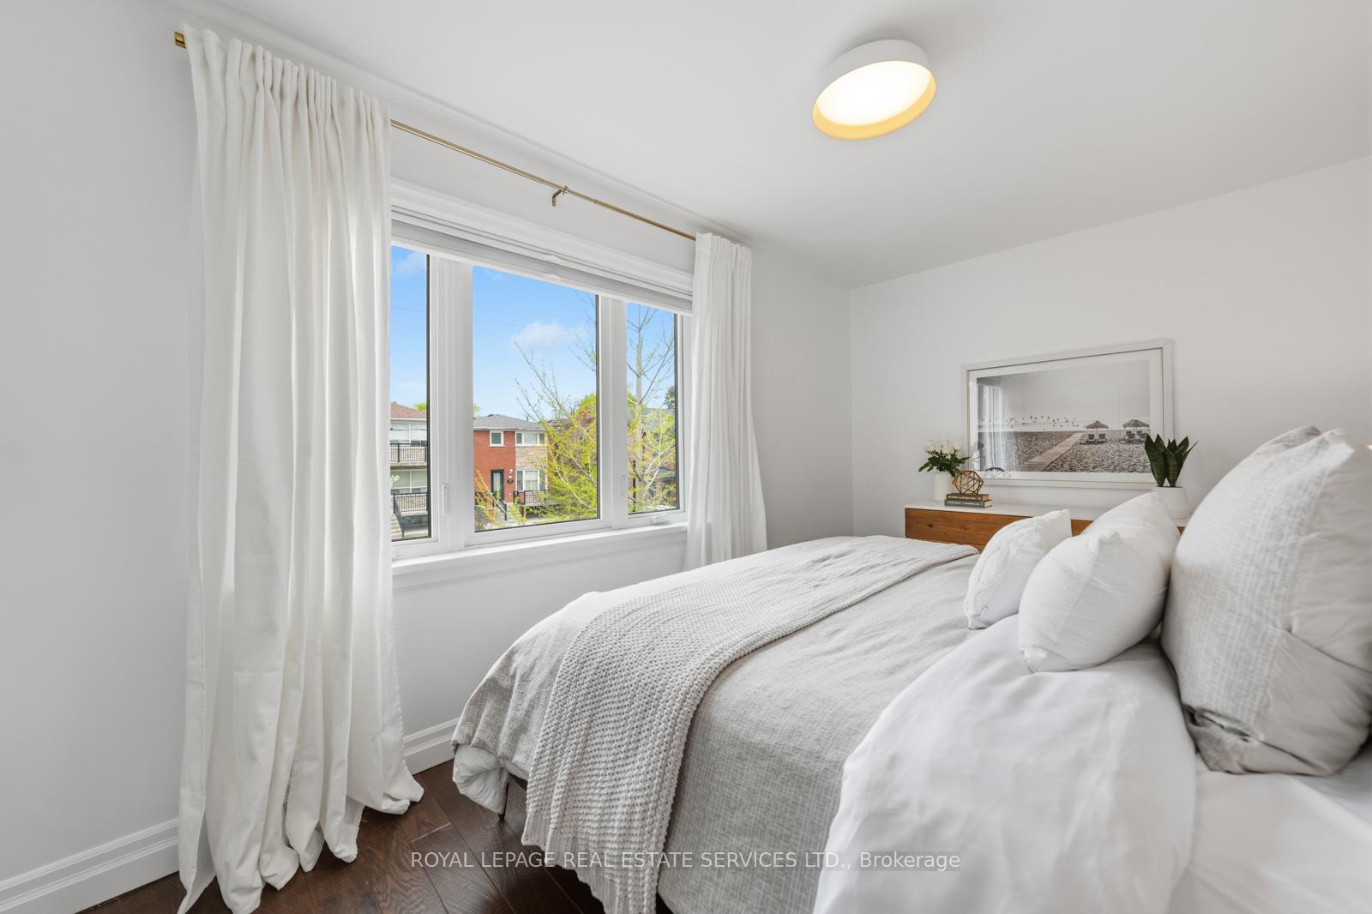
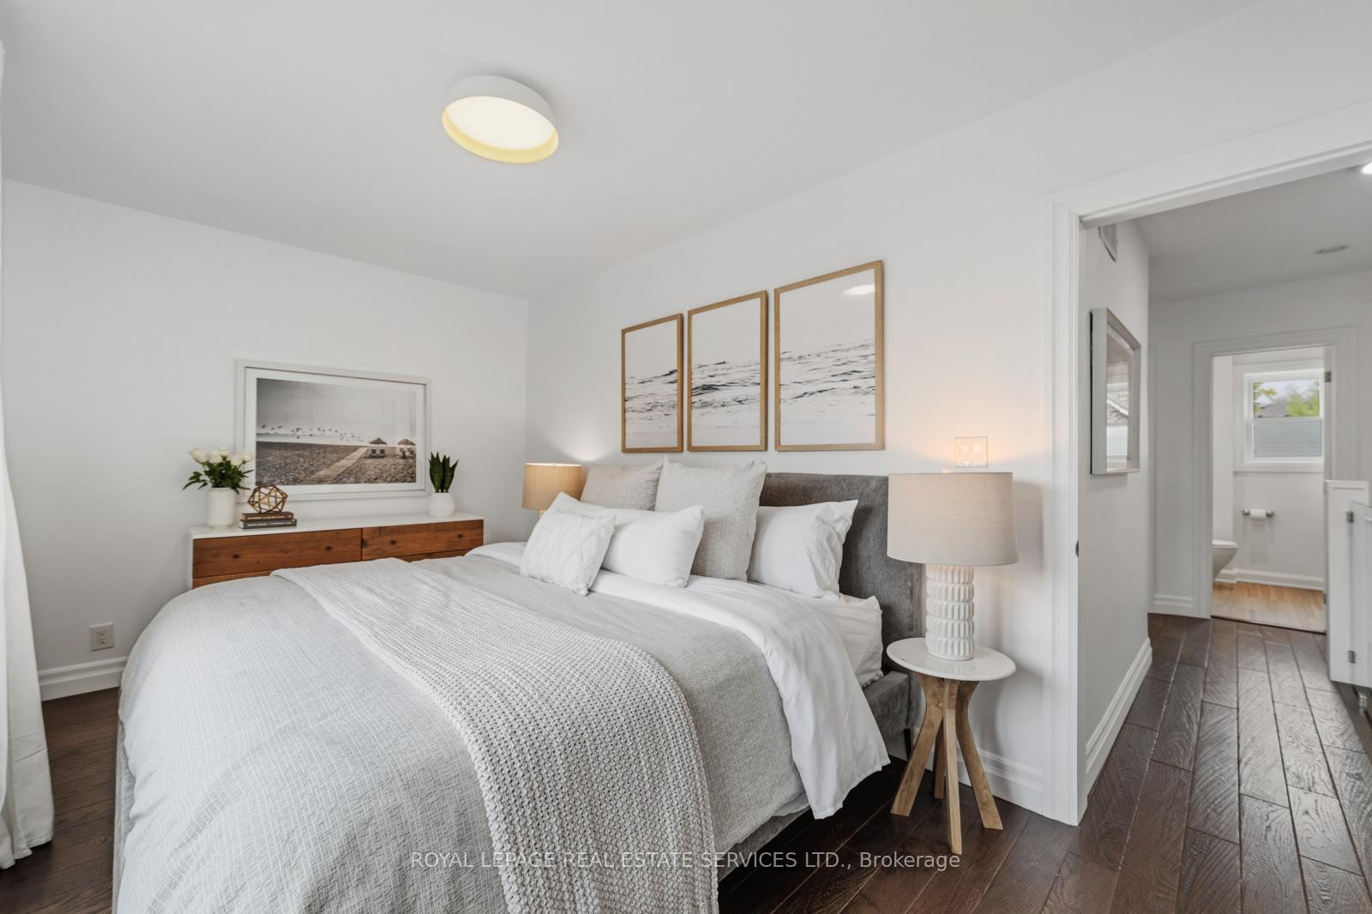
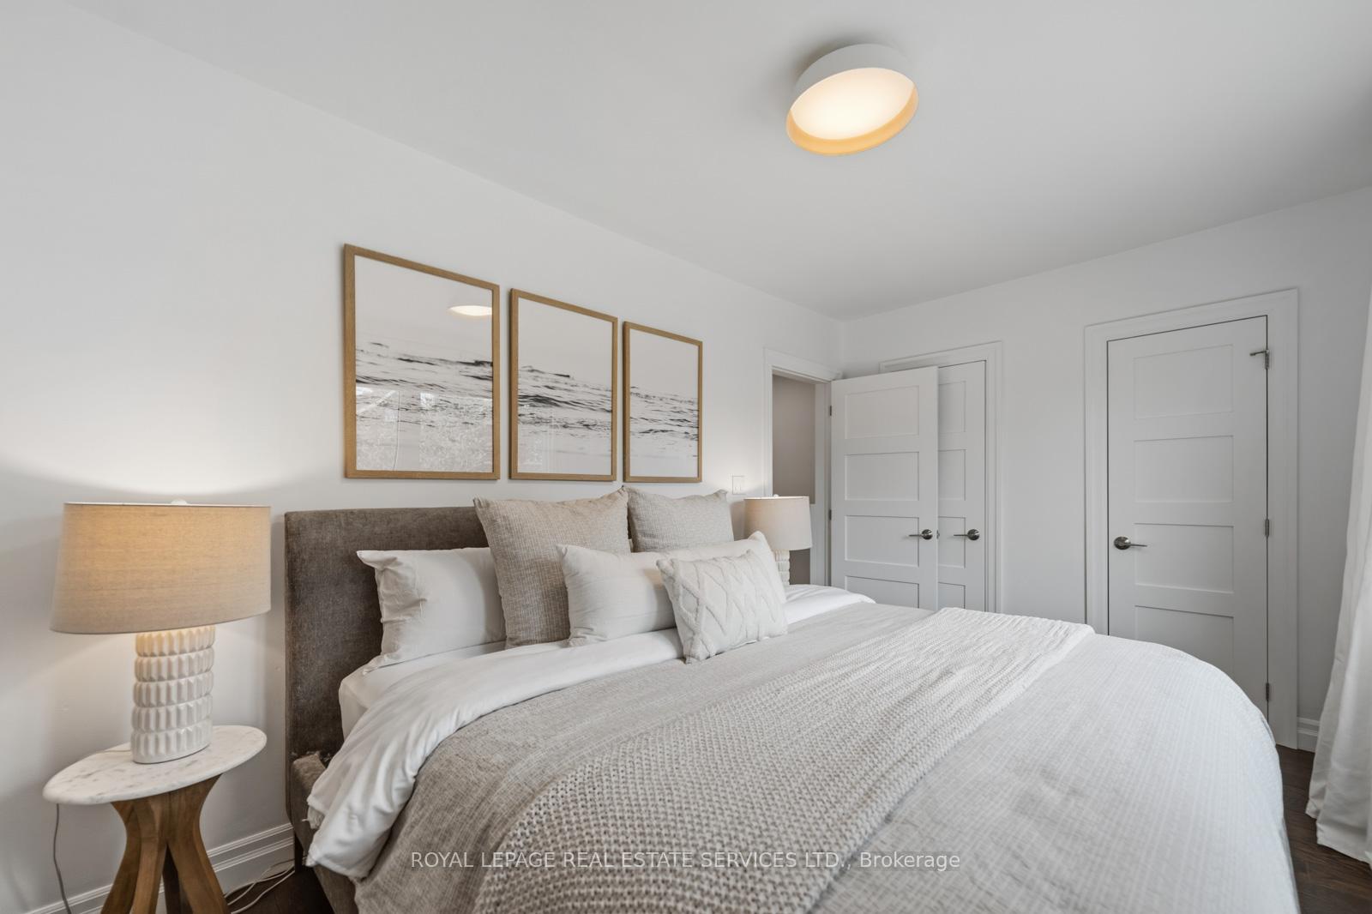
- King sized primary bedroom for peaceful retreat
- Renovated lower level with recreation area
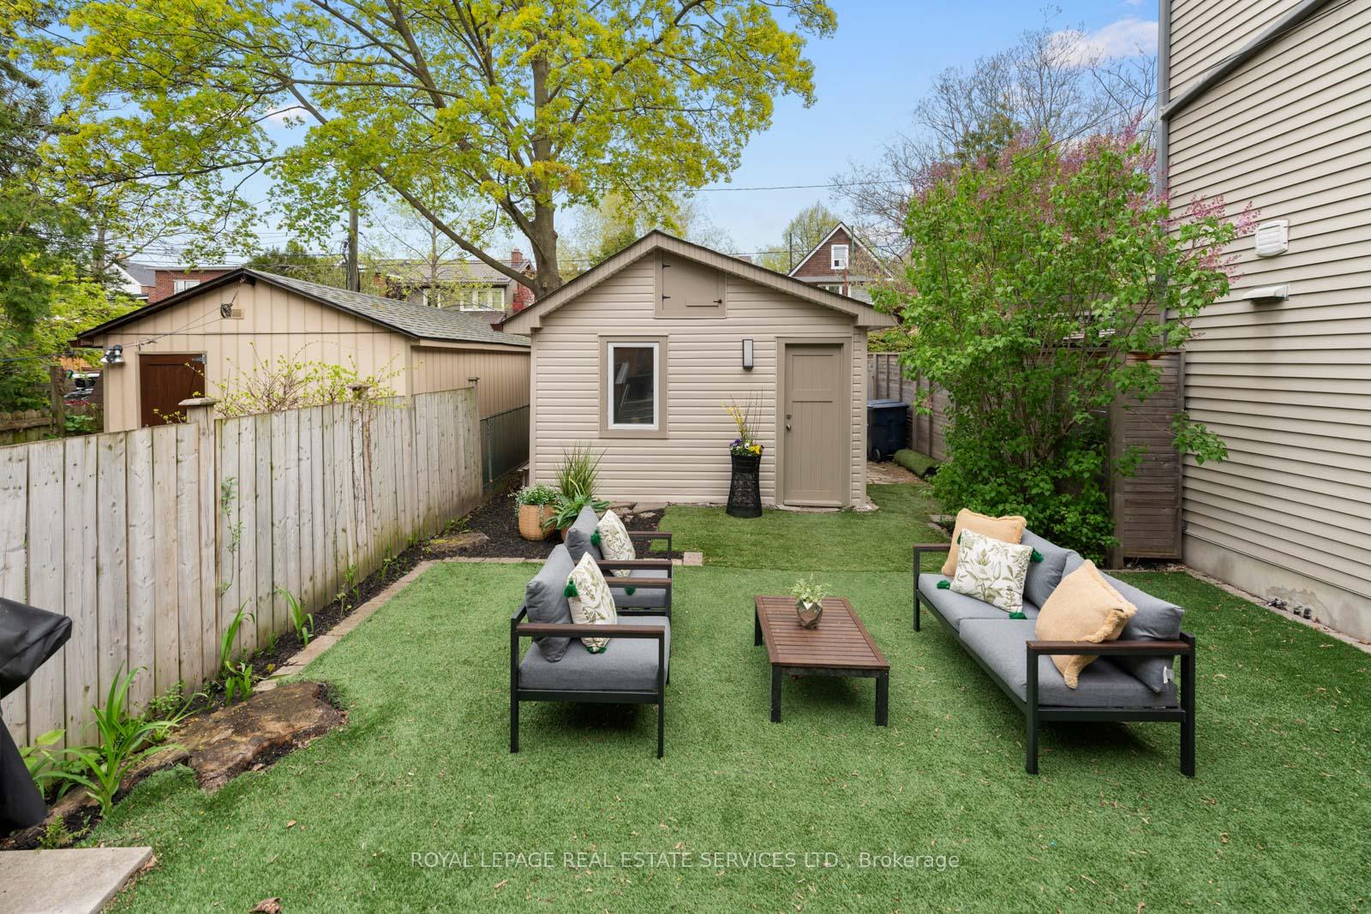
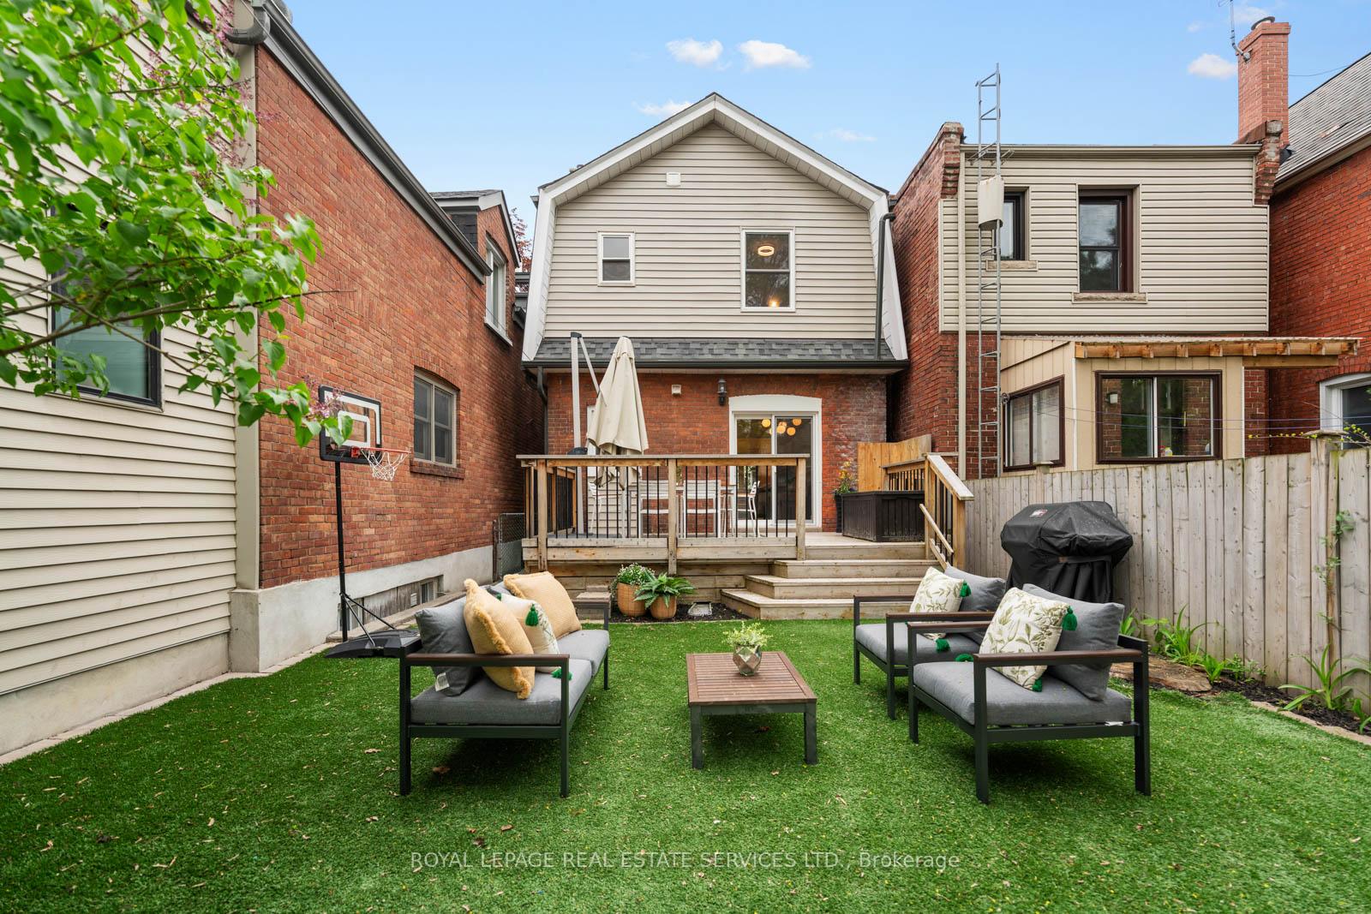
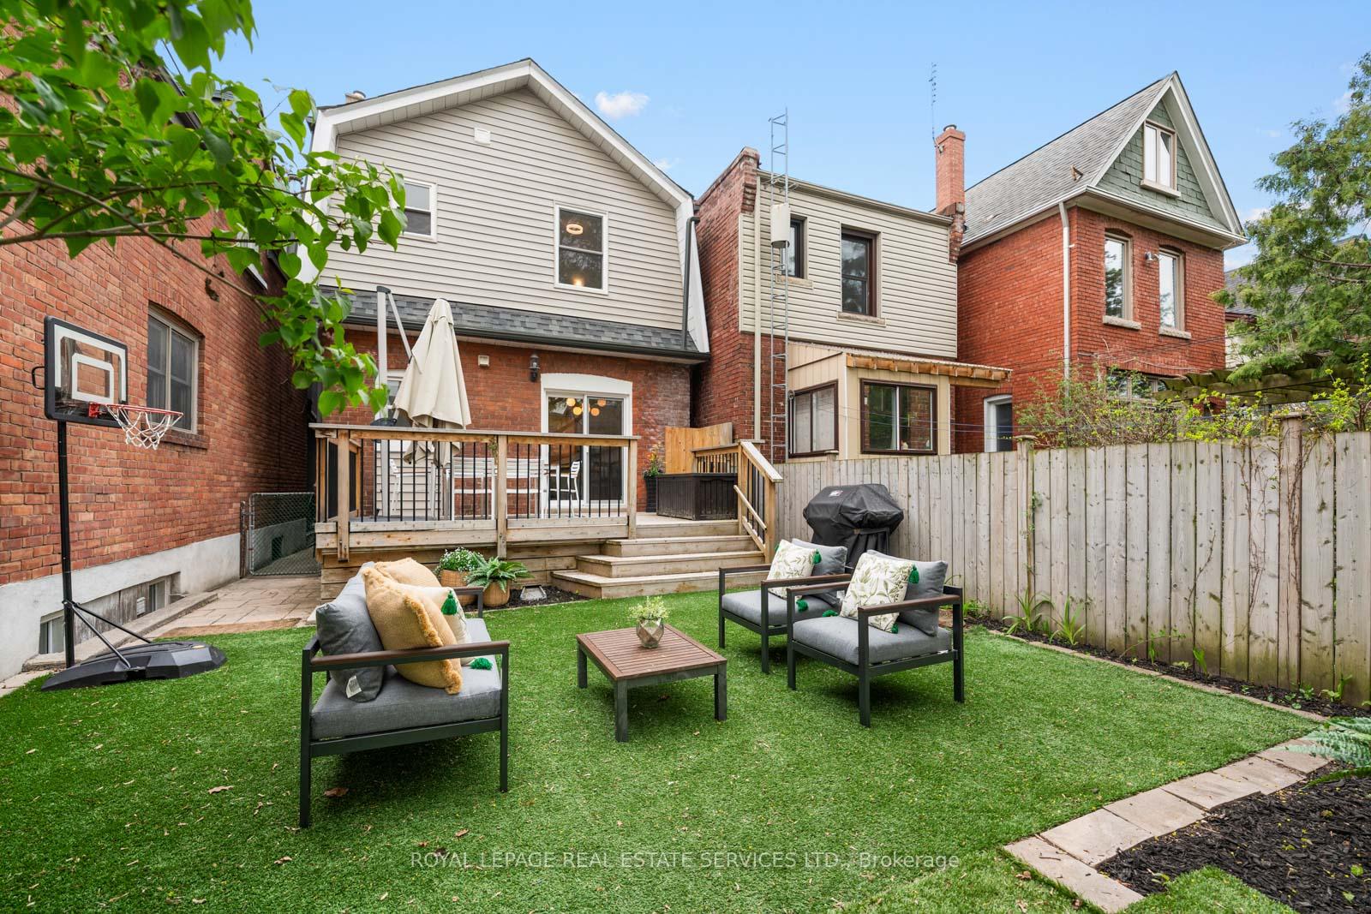
- Private backyard oasis with low maintenance turf
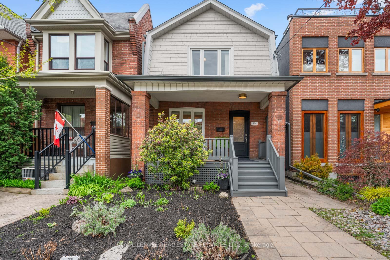
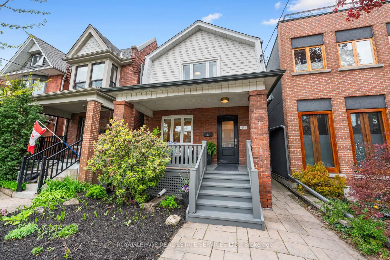
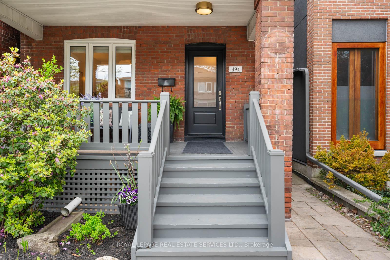
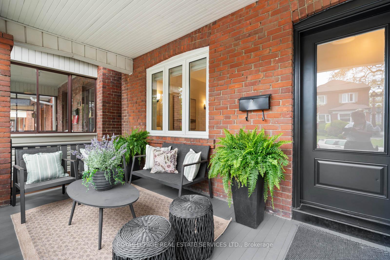
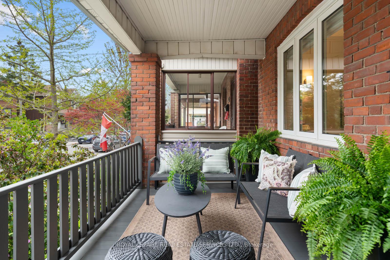
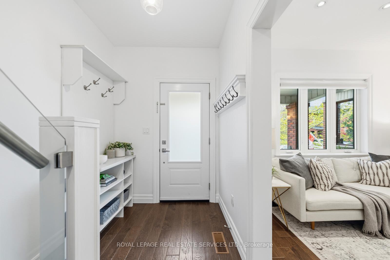
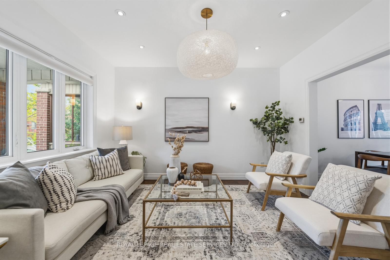
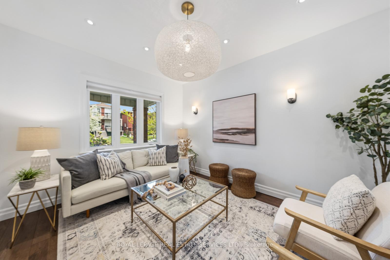
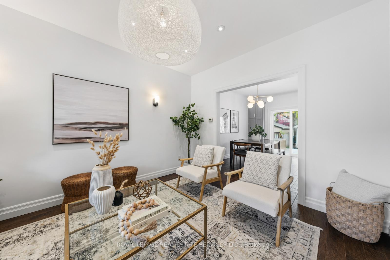
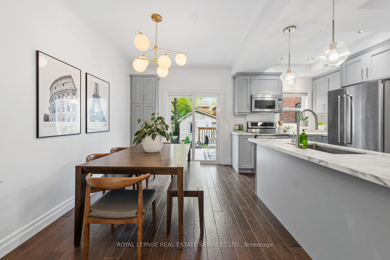
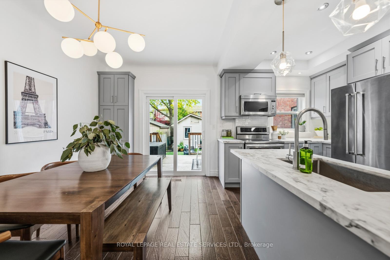
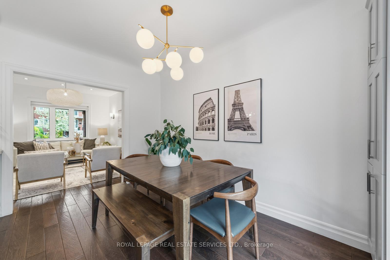
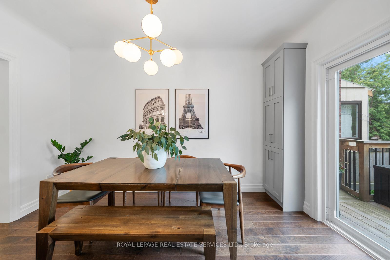
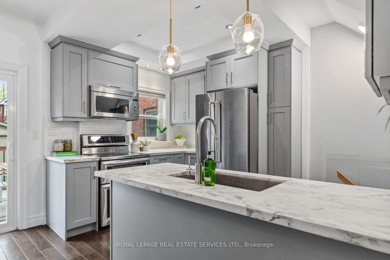
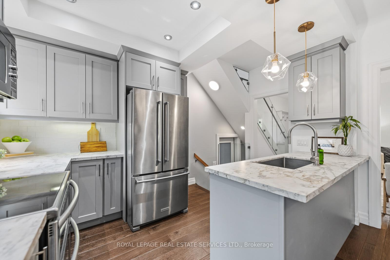
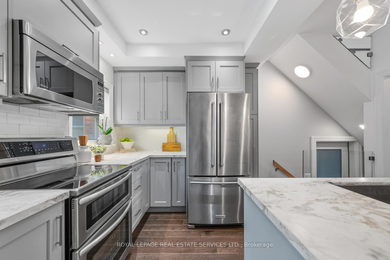
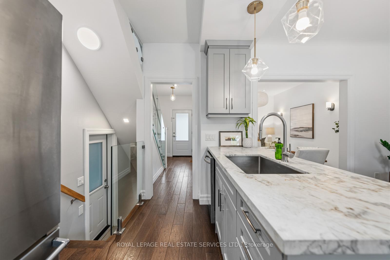
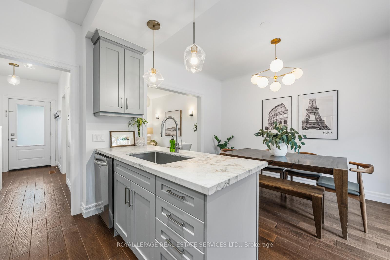
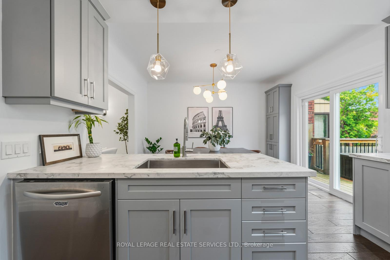
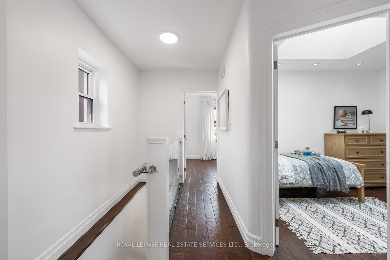
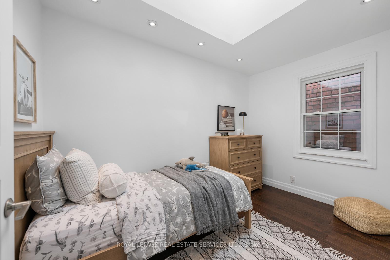
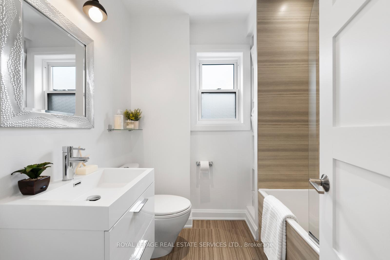
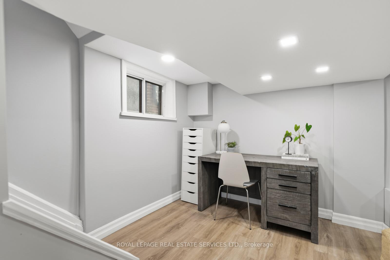
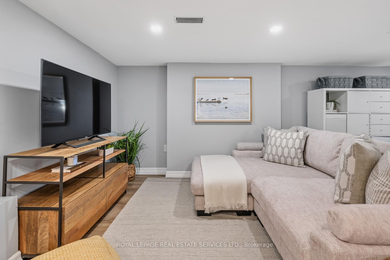
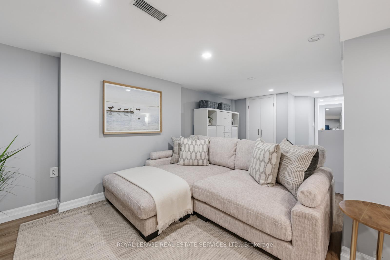
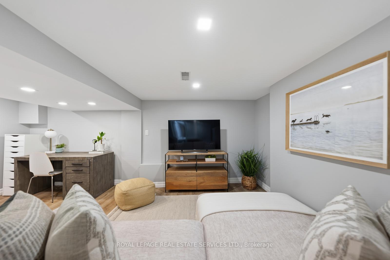
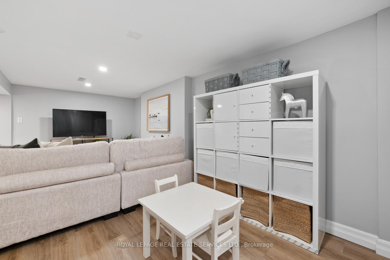
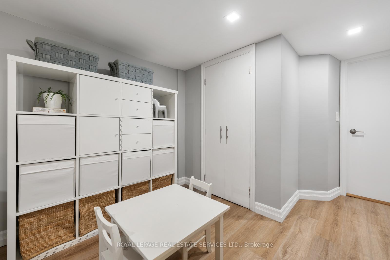
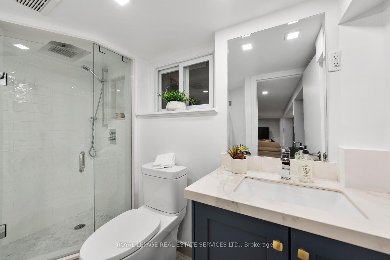
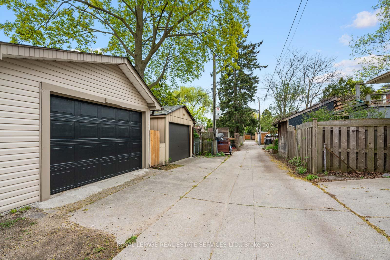
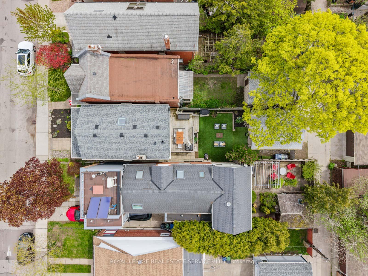
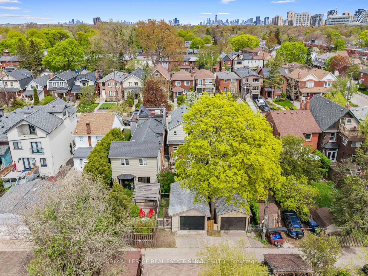
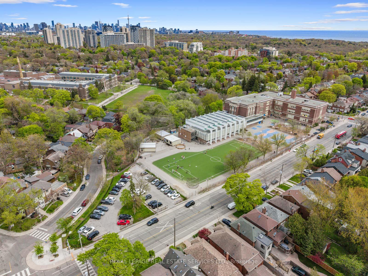
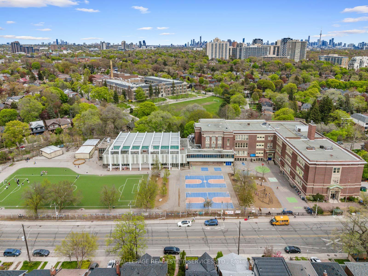
494 Durie Street, a beautifully renovated detached home in the heart of prime Bloor West Village, where modern design, thoughtful functionality, and an incredible family friendly community come together in one of Toronto's most loved west end neighbourhoods. From the moment you arrive, this home feels warm and inviting. The charming east facing wood porch is the perfect place to enjoy a quiet morning coffee, catch up with neighbours, and watch the neighbourhood come to life. Inside, the welcoming front hallway features a floor to ceiling custom storage solution designed to keep busy family life beautifully organized. The main floor offers an airy open concept layout with spacious living and dining areas that flow seamlessly for both everyday living and entertaining. At the heart of the home is a newly renovated kitchen with modern finishes, generous storage, and a breakfast bar where family and friends naturally gather. Sliding doors lead directly to a large rear deck, creating effortless indoor outdoor living through the warmer months. A striking modern staircase with glass railings leads to the bright and airy second floor. The king sized primary bedroom offers a peaceful retreat, while two additional bedrooms and a beautifully updated family bathroom provide the ideal layout for young families, guests, or work from home flexibility. The renovated lower level adds even more living space with a spacious recreation and office area, a stylish new bathroom, and a dedicated laundry room. The backyard is a private urban oasis designed for easy enjoyment, complete with low maintenance turf and plenty of space to relax, entertain, and play. At the rear, a newly renovated & drywalled garage with automatic door entry provides exceptional storage and convenient parking. The laneway behind has become its own little community hub, where kids gather to play basketball, hockey, skateboard, and ride bikes with neighbours. Runnymede Jr &Sr PS and Humberside Collegiate catchments.
Key Facts & Features
Property Costs
- Annual Property Tax Amount
- $7,182
- Land Transfer Tax Fee
- $63,710
Rental Items
- Rental Equipment
- None
- Basement Type
- Finished, Full
Interior Features
- Laundry Level
- Lower Level
- Interior Extras
- Carpet Free, Floor Drain
- Fireplace/Stove
- No
- Elevator
- No
Exterior Features
- Pool
- None
Building
- Building Type
- Detached
- Building Style
- 2-Storey
Construction
- Exterior Finish
- Brick, Aluminum Siding
- Roof
- Asphalt Shingle
- Foundation Details
- Stone
- Special Designation
- Unknown
Lot
- Lot Front
- 22.00 ft
- Lot Depth
- 101.33 ft
Inclusions
- Inclusions
- All electrical light fixtures. All window treatments (excl staging curtains). All Appliances - Stove, Fridge-Freezer, Microwave, Dishwasher. All mechanics - Furnace, AC, Hot Water Tank. This exceptional home is just a short walk to Bloor Street West, The Junction, High Park, Baby Point, and countless local cafes, boutiques, restaurants, and parks. Only a 7 min walk to Runnymede Station and the Bloor Danforth subway line, this is west end living at its very best.
Exclusions
- Exclusions
- Staging curtains in primary.
Parking & Garages
- Garage Type
- Detached
- Garage Spaces
- 1
- Parking Spaces
- 0
- Total Garage And Parking Spaces
- 1
Heating & Cooling
- Heat Source
- Gas
- Heat Type
- Forced Air
- Air Conditioning
- Central Air
- Water
- Municipal
- Sewers
- Sewer
- Bedrooms
- 3
- Washrooms
- 2
- Kitchens
- 1
Room sizes
- Laundry—Basement level
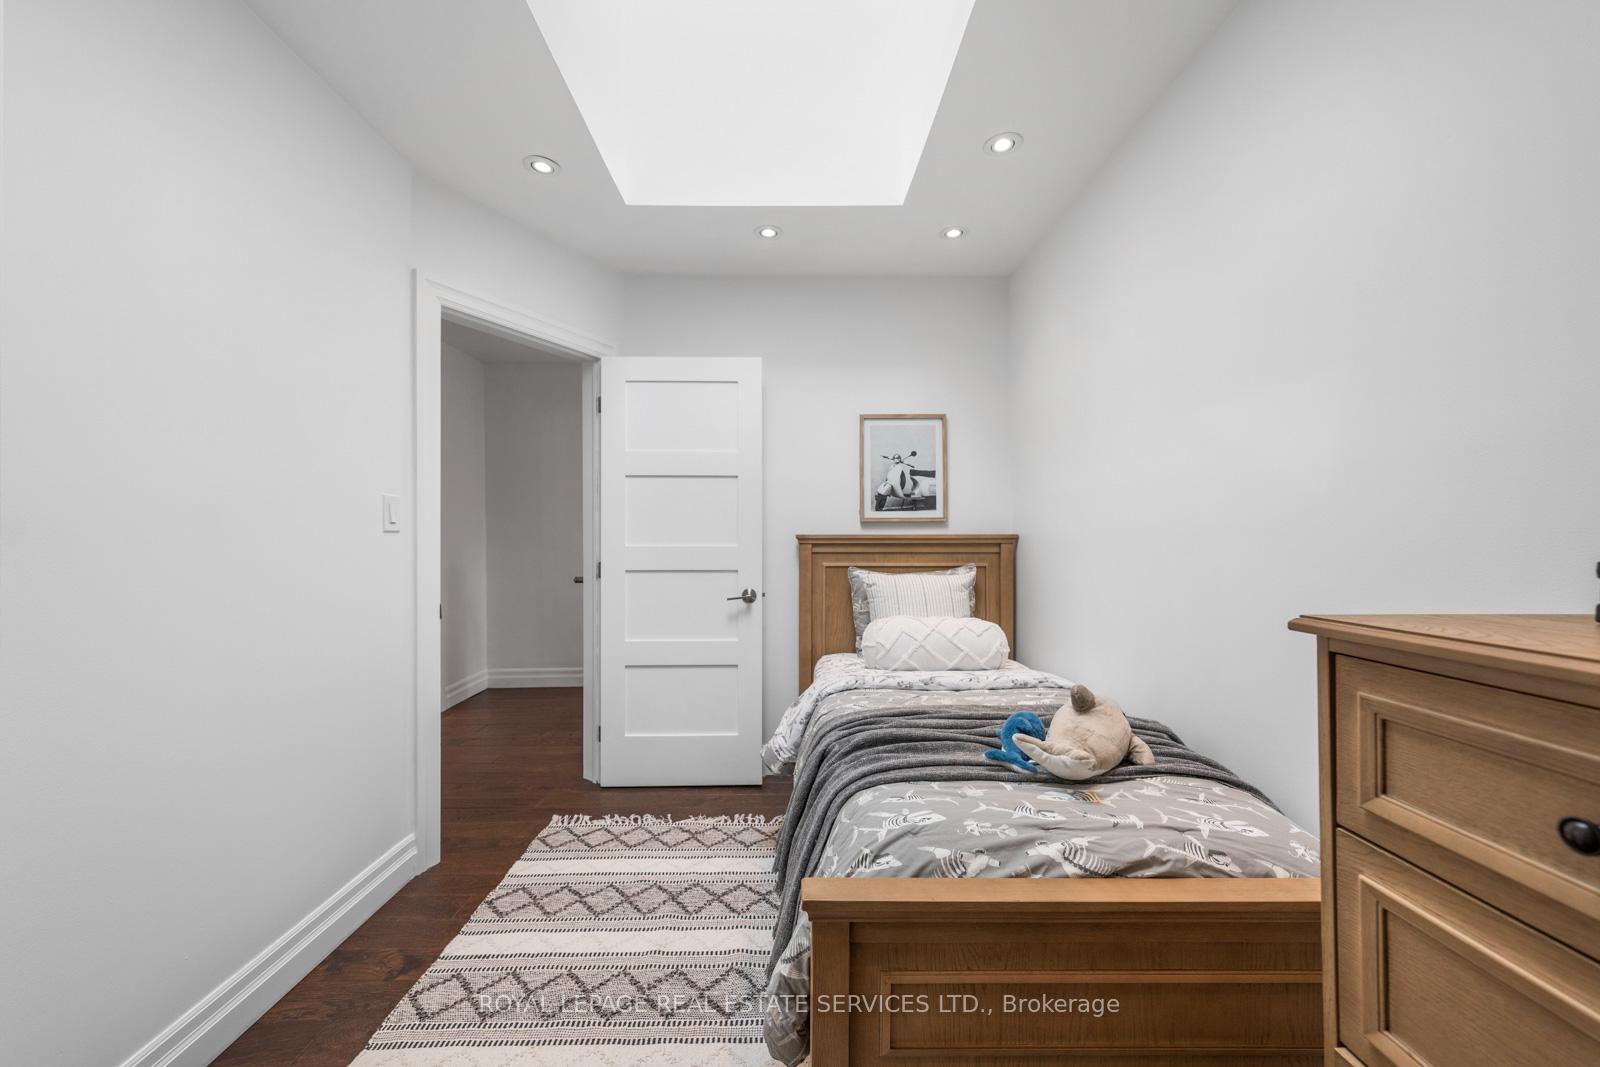
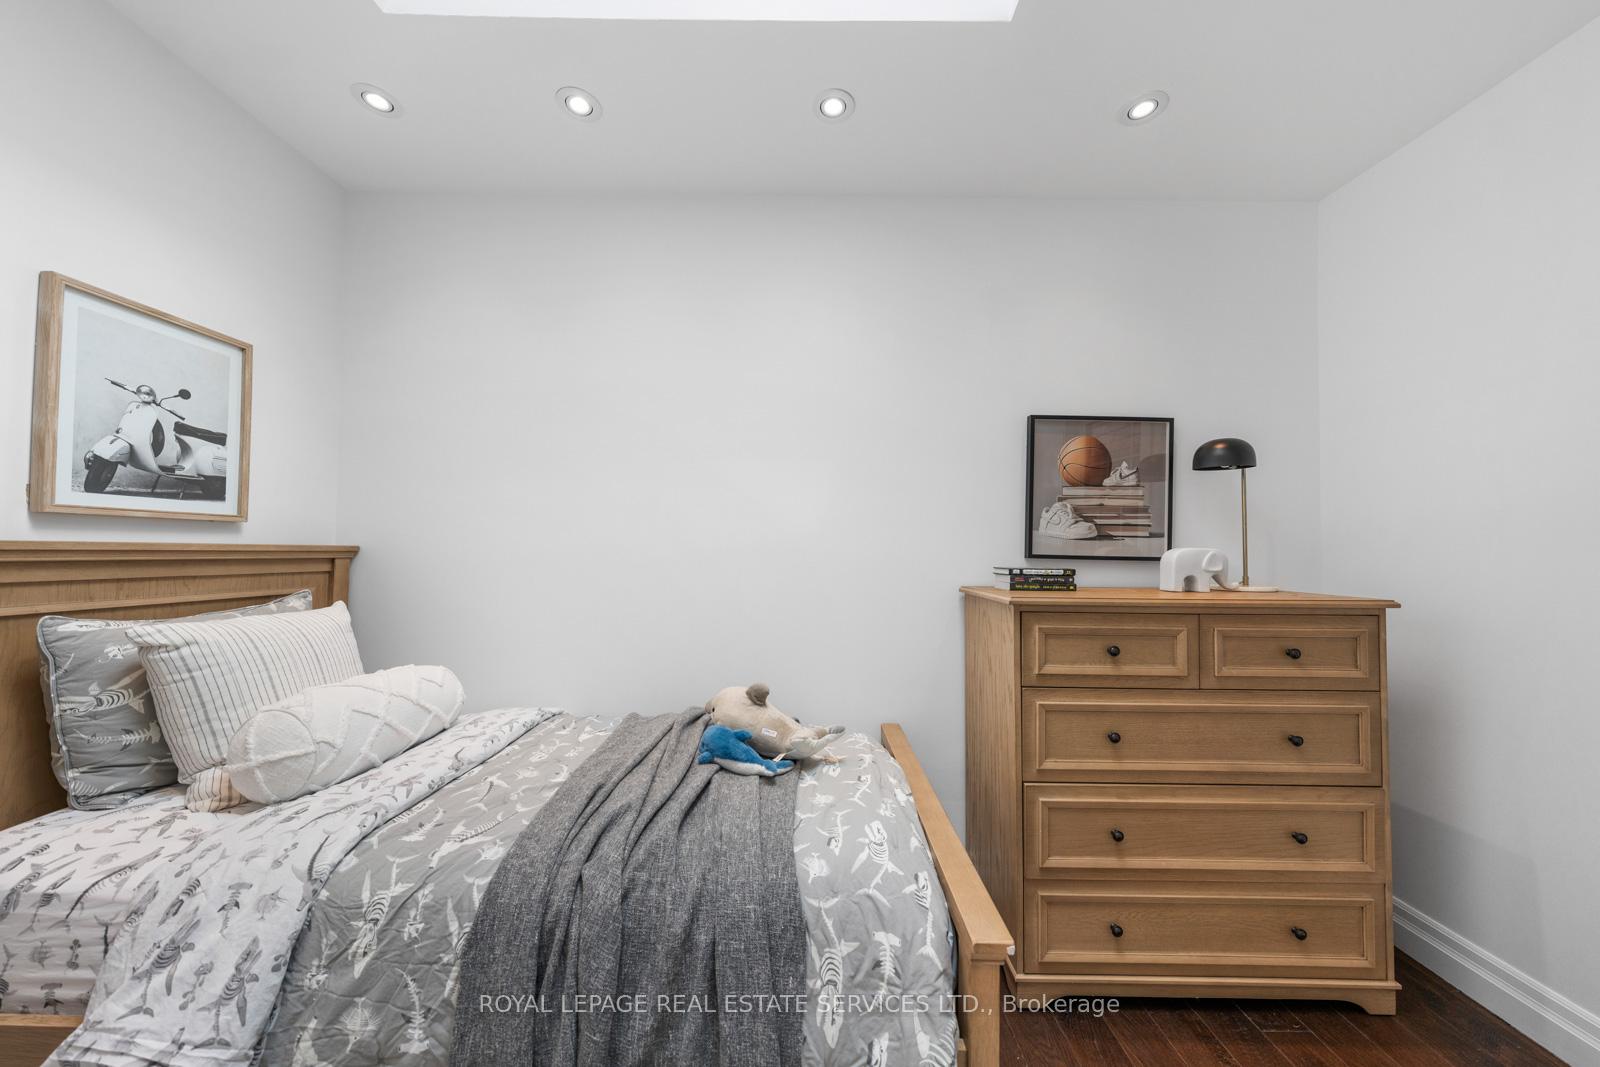
- Bedroom—Second level, Hardwood Floor, Skylight, Closet
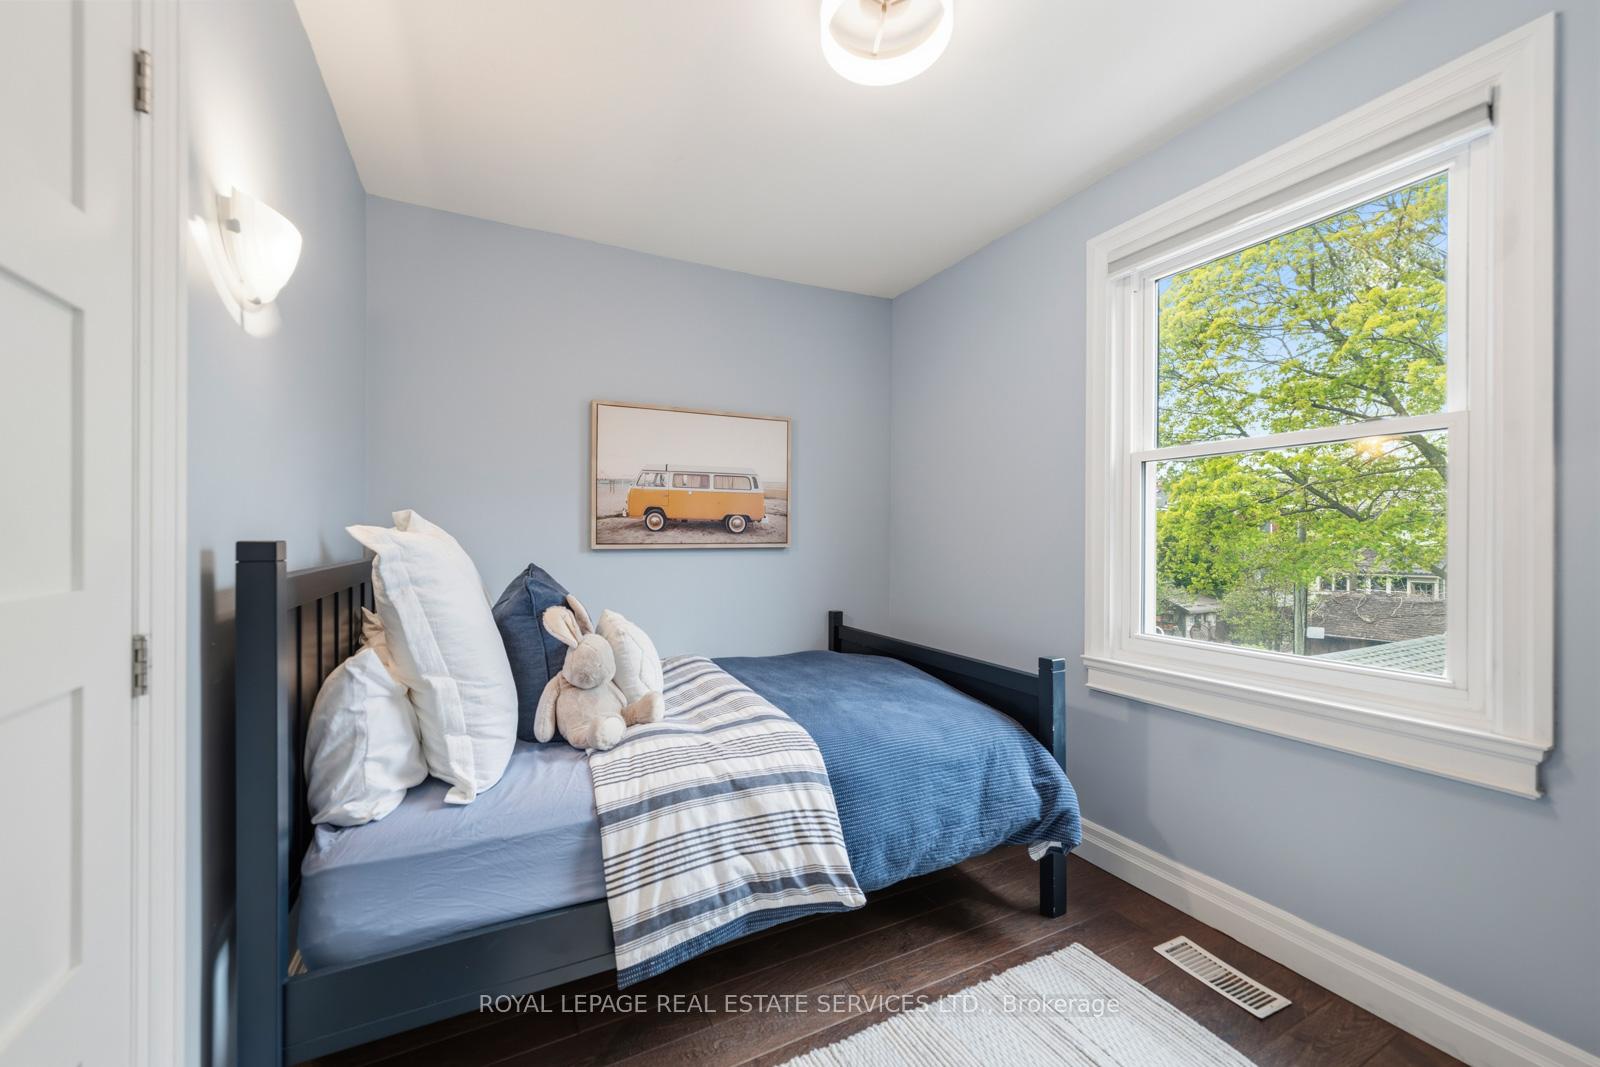
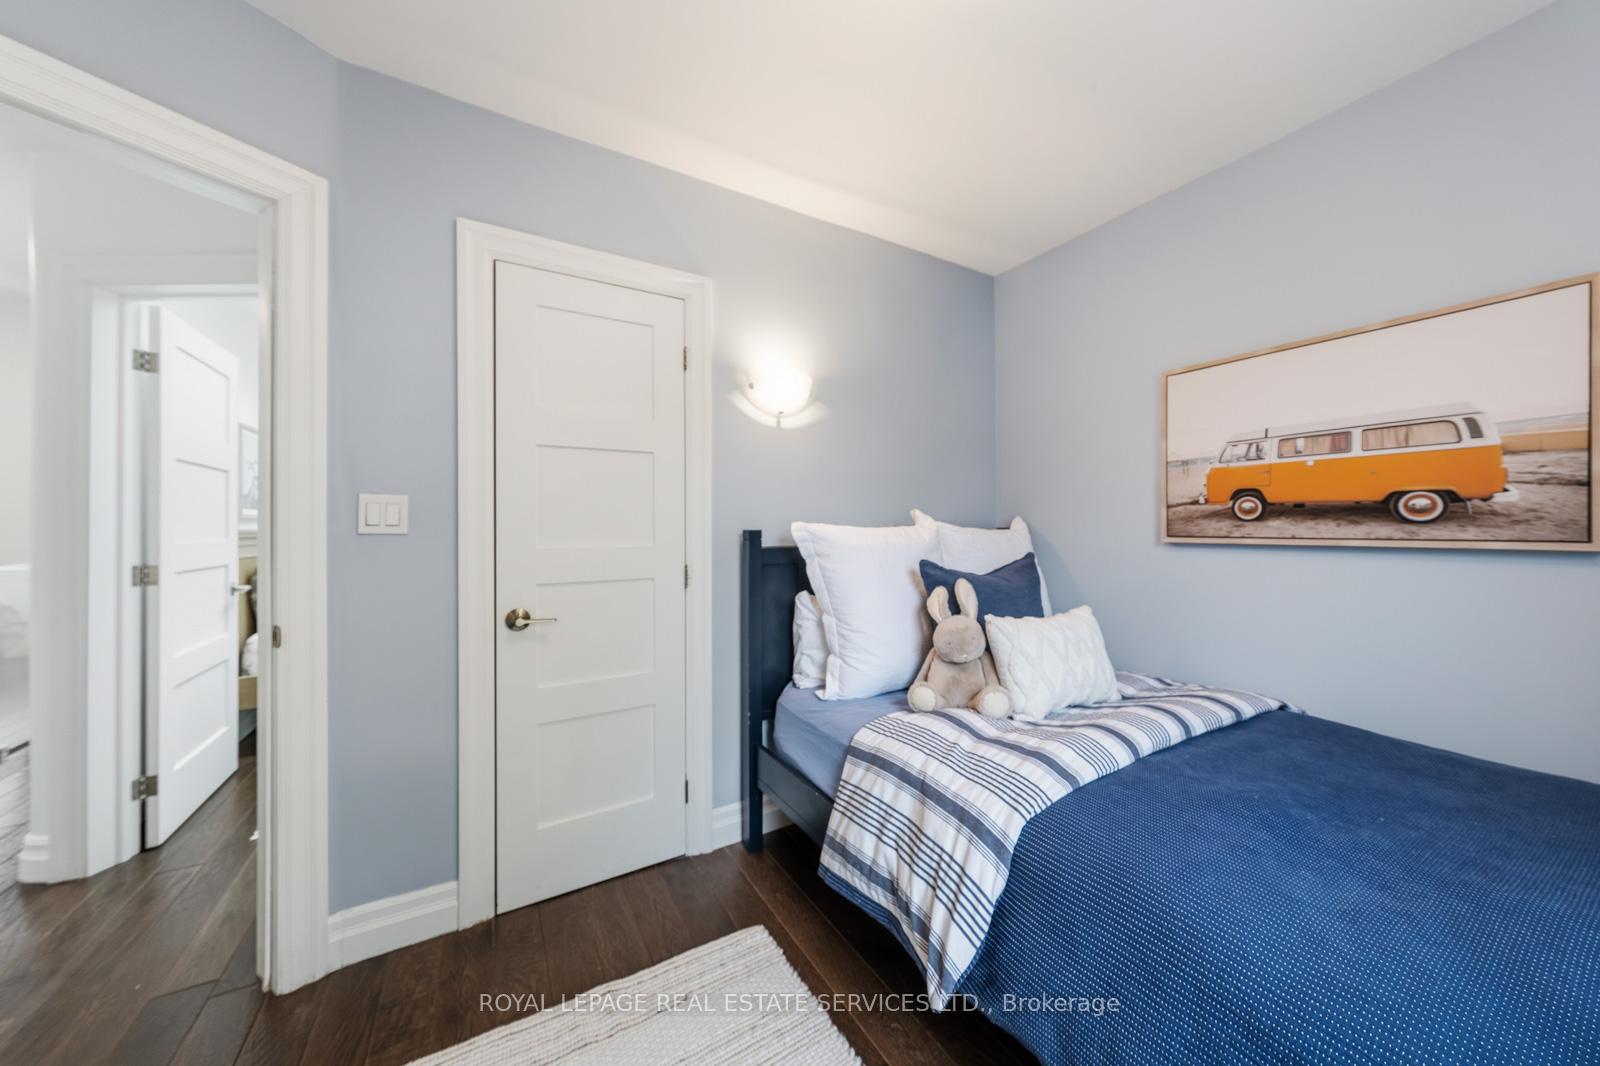
- Bedroom—Second level, Hardwood Floor, Closet, Overlooks Backyard
- Primary Bedroom—Second level, Hardwood Floor, His and Hers Closets, Overlooks Frontyard
- Dining Room—Main level, Hardwood Floor, Combined w/Kitchen, W/O To Deck
- Recreation—Basement level, Vinyl Floor, Pot Lights, 3 Pc Bath
- Living Room—Main level, Hardwood Floor, Open Concept, Combined w/Dining
- Kitchen—Main level, Hardwood Floor, Stainless Steel Appl, Modern Kitchen
Washrooms
- 4-piece, Second
- 3-piece, Basement
- Municipality
- Toronto
- Neighbourhood
- Runnymede-Bloor West Village
- Main cross streets
- S of Annette St & Runnymede Rd.
- Directions
- S of Annette St & Runnymede Rd.
- MLS® number
- W13838348
- Data source
- Toronto Regional Real Estate Board
- Listed on
- 2026-09-29
- Updated on
- 2026-10-07
- Days on market
- 16 days
- Possession type
- Flexible
- Co-op commission
- 2.25% + HST
- Seller
- Listed by
- ROYAL LEPAGE REAL ESTATE SERVICES LTD.
Home Market Value
Current home valuation for 494 Durie Street, Toronto, Runnymede-Bloor West Village, Toronto, ON. Listed for $1,769,000
HOMEH Estimate
$1,405,870
Estimated Sales Range
$843,522 - $1,968,218
HOMEH Estimate for 494 Durie Street, Toronto, Runnymede-Bloor West Village
Calculated with a real agent's CMA method — 45+ years of experience, codified. Not an AI guess.
For the owner
Is this your home? Track its value.
Get this home's HOMEH Estimate by email once a month, with how many homes are for sale around you.
Mortgage Payment Calculator
Compare up to 4 down payment scenarios
20% required for homes $1.5M or more
$353,800
| Scenario 1 | Scenario 2 | Scenario 3 | Scenario 4 | |
|---|---|---|---|---|
−Down payment | % $ | % $ | % $ | % $ |
+CMHC insurance | $0 | $0 | $0 | $0 |
=Total mortgage | $1,415,200 | $1,326,750 | $1,238,300 | $1,149,850 |
Amortization | ||||
Mortgage rate | % | % | % | % |
| Payment frequency | ||||
=Mortgage payment | $6,910monthly | $6,478monthly | $6,046monthly | $5,614monthly |
Land Transfer Tax
$31,855
$31,855
$63,710
Around this home
Data provided by OpenStreetMap & Fraser Institute School Rankings
Ask HOMEH
New!Hi there!
👋Text or call (416) 301-9001
Recommended for you
Based on homes you've looked at.
No recommended properties found.
Nearby similar homes
No nearby properties found.
More real estate resources
Other homes nearby
Explore this area
Nearby neighbourhoods
No nearby listings available.