
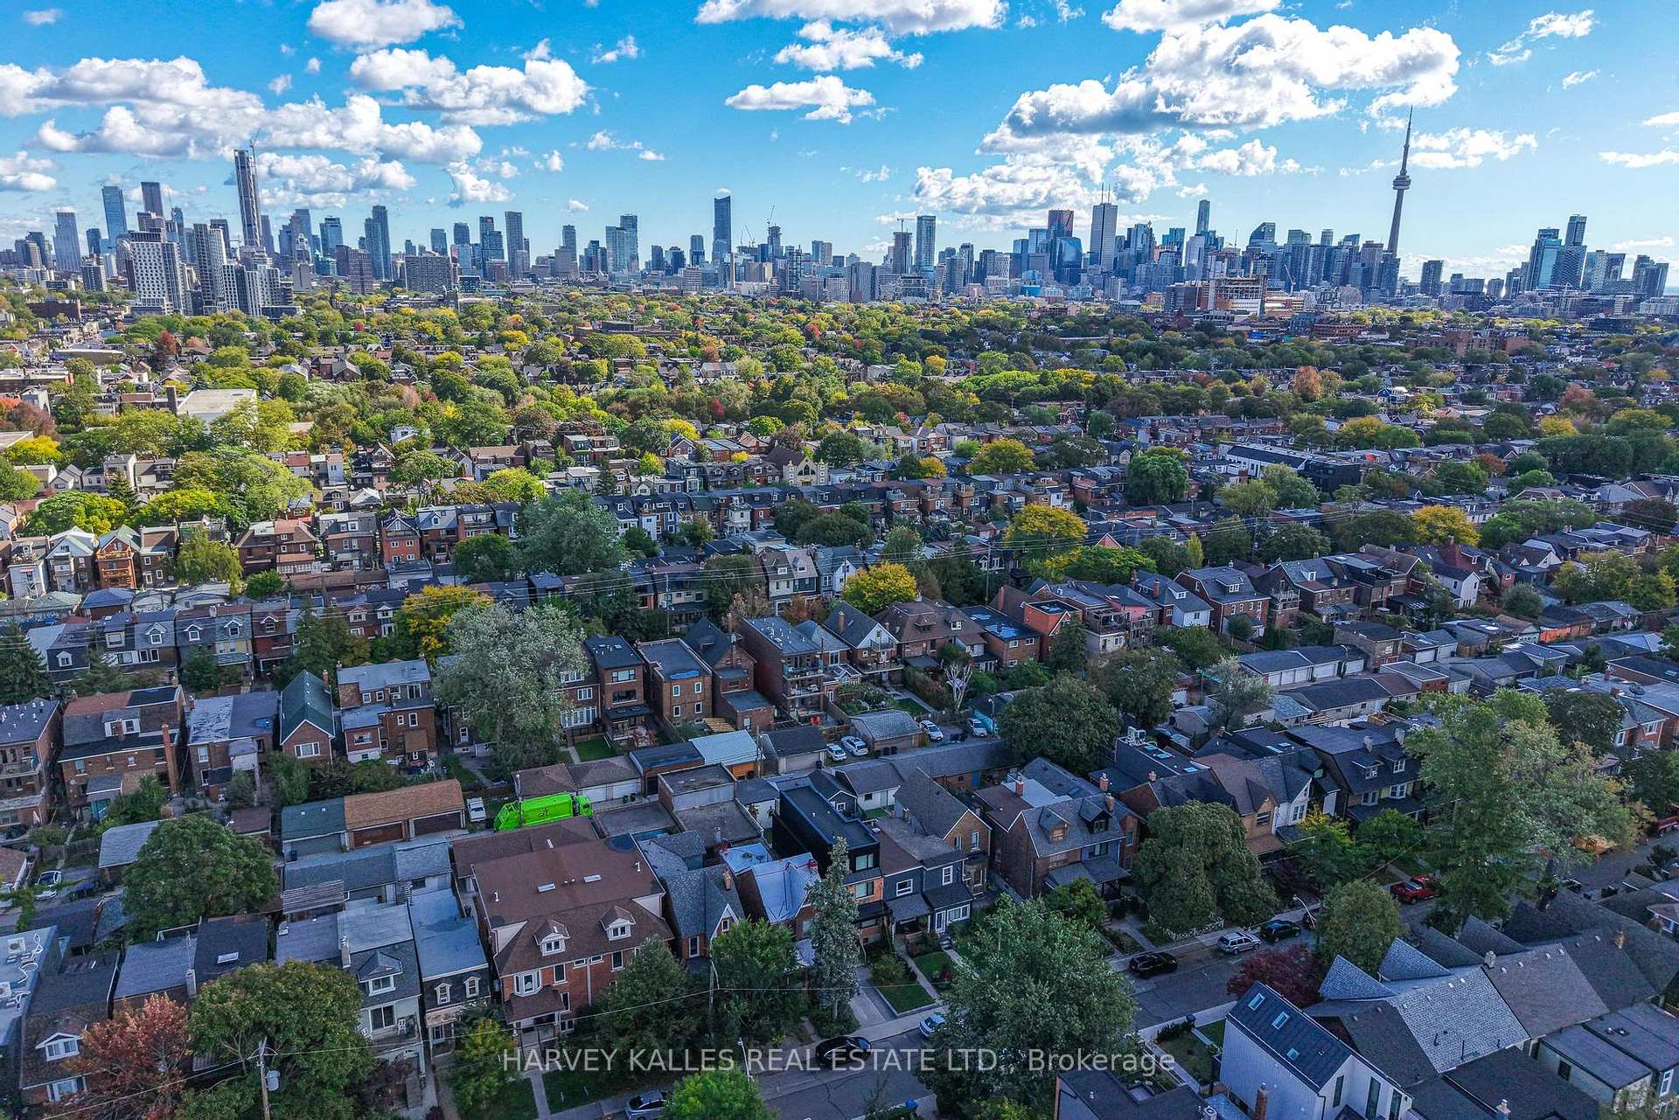
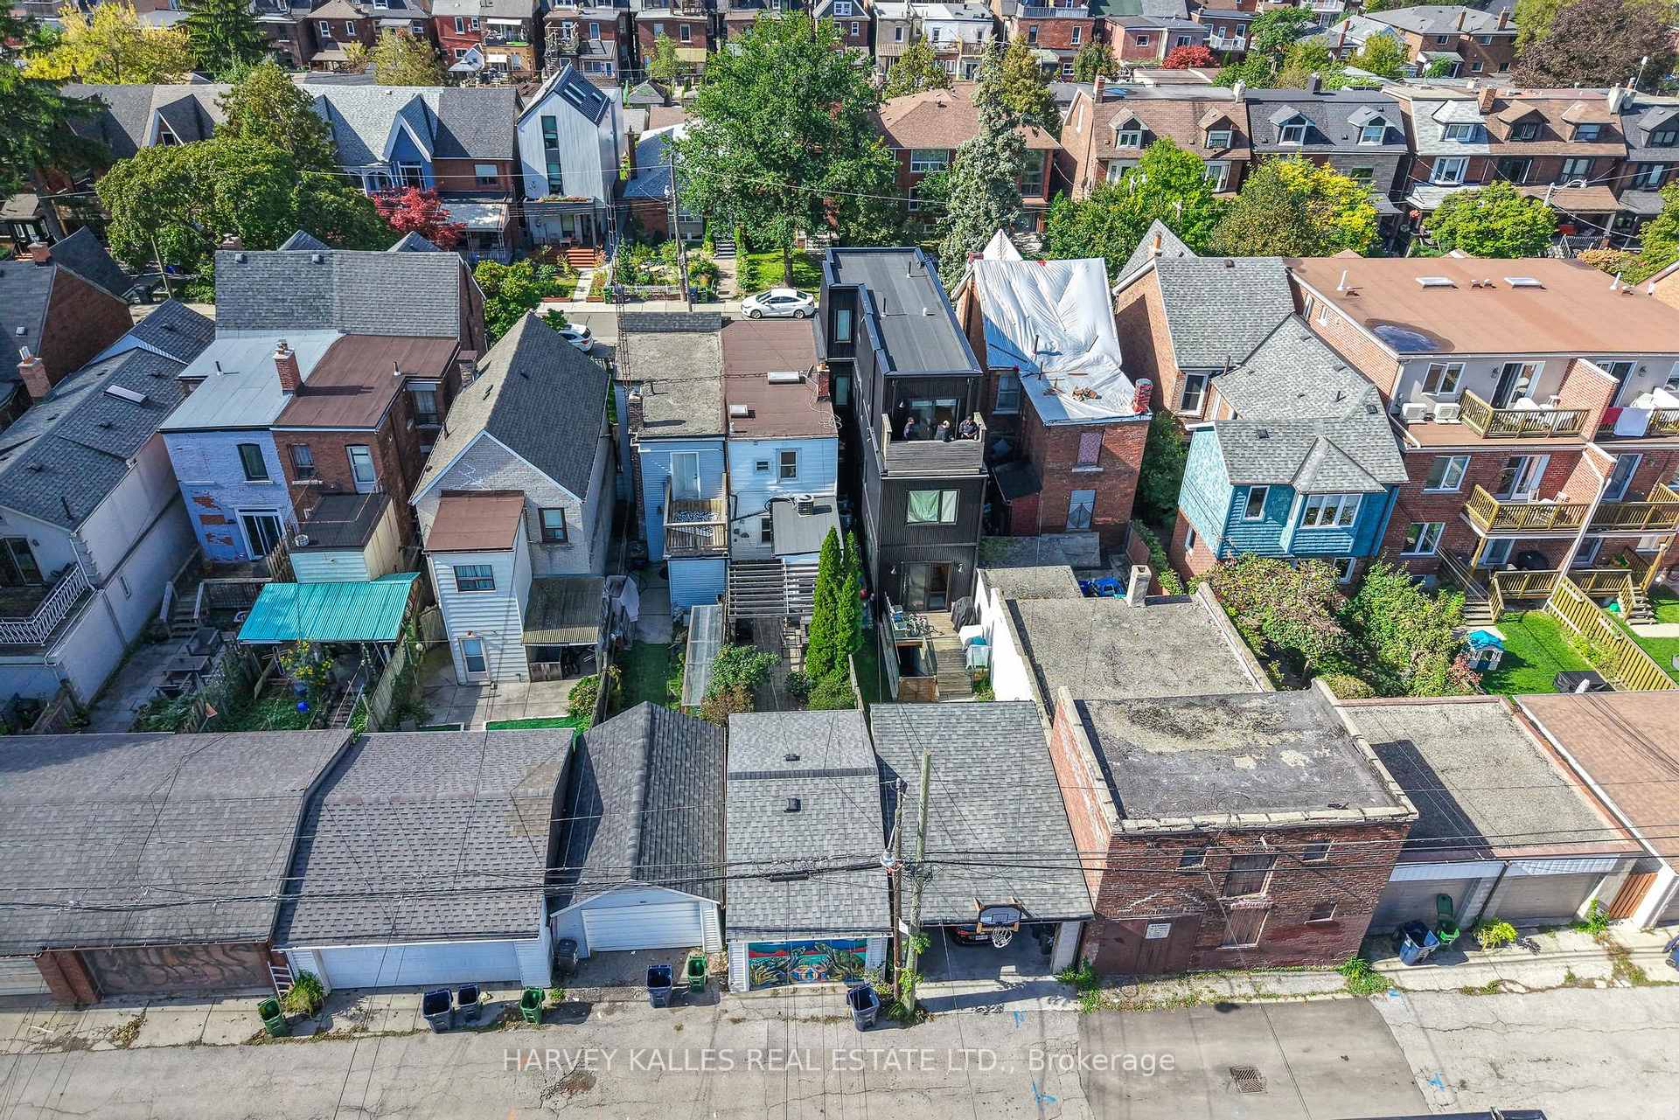

495 Roxton Road
Toronto (Palmerston-Little Italy), ON M6G 3R5
- 2+1Bedrooms
- 2Bathrooms
- 1Garage
- 700–1100Sq Ft
- $6,847Tax
- 15×121 ftLot Size
 Estimated Value:$834,378See Free Estimate Report

Sale & Price History for 495 Roxton Road, Toronto, Palmerston-Little Italy
| Start Date | End Date | Price | Event | MLS# |
|---|---|---|---|---|
| No listing history available | ||||
Real estate boards require you to or to see the full details of this property.
*Sold prices and complete sale & price history are regulated data. Under the Trust in Real Estate Services Act, 2002 (TRESA) and the rules of the Real Estate Council of Ontario (RECO), and pursuant to the Multiple Listing Service® rules of the Canadian Real Estate Association (CREA) and the Toronto Regional Real Estate Board (TRREB), this information may be shown only to registered users who have agreed to the applicable terms of use (a Virtual Office Website, or "VOW," arrangement). HOMEH Inc., Brokerage therefore provides it to signed-in members only. Creating an account is free and takes under a minute.
About 495 Roxton Road, Toronto, Palmerston-Little Italy
Summarized Description
- Fully updated two-storey home in a sought-after location.
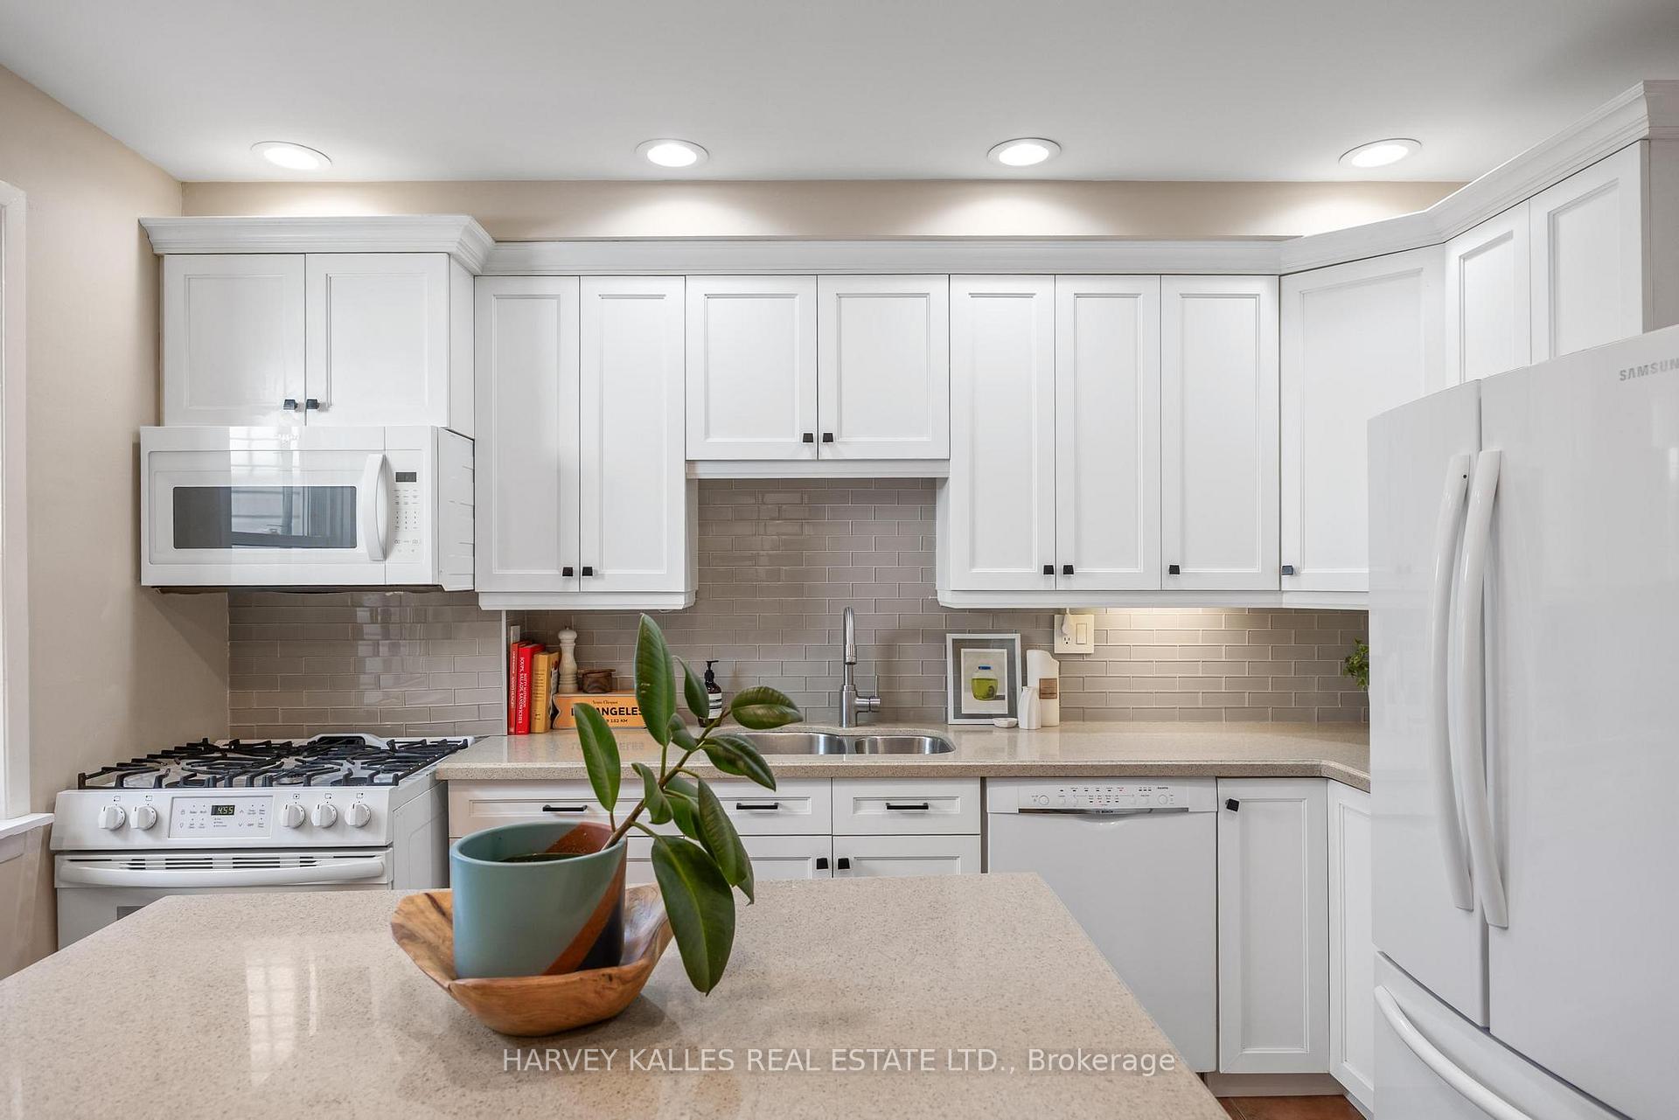
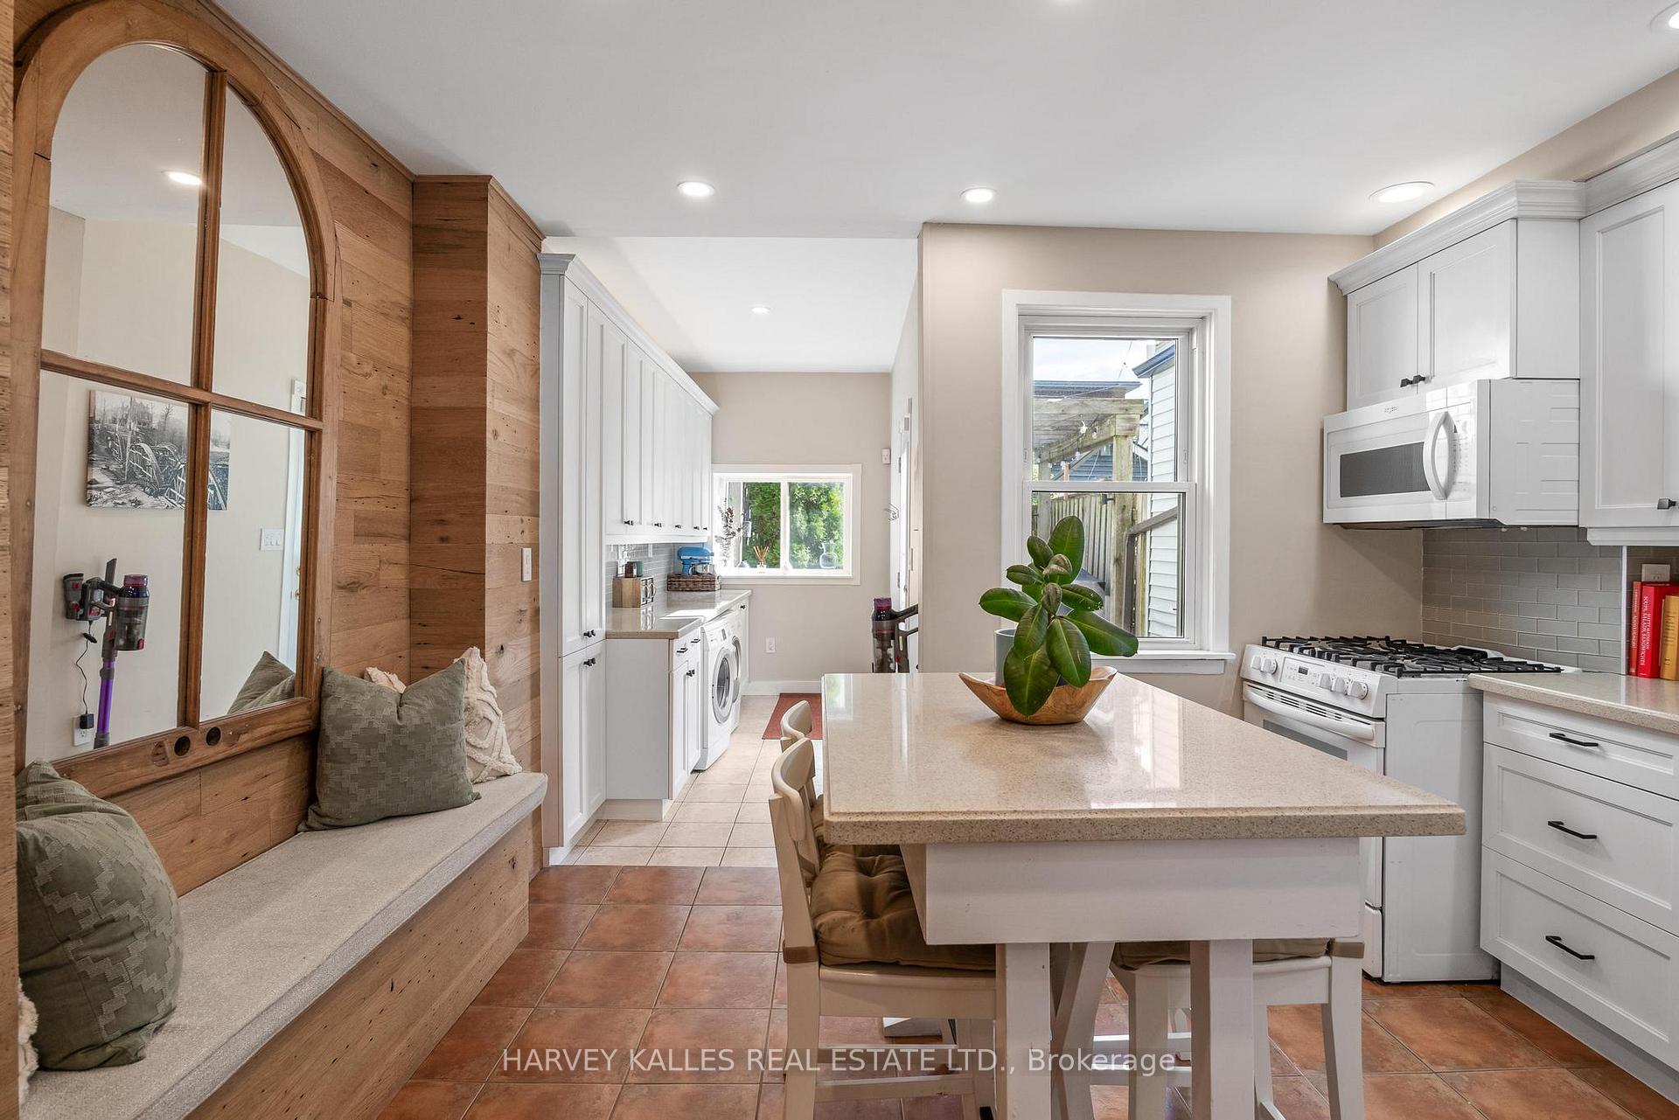
- Renovated kitchen with white shaker cabinetry and quartz counters.
- Hardwood floors throughout main living areas.
- Finished basement with waterproofing and new vinyl flooring.
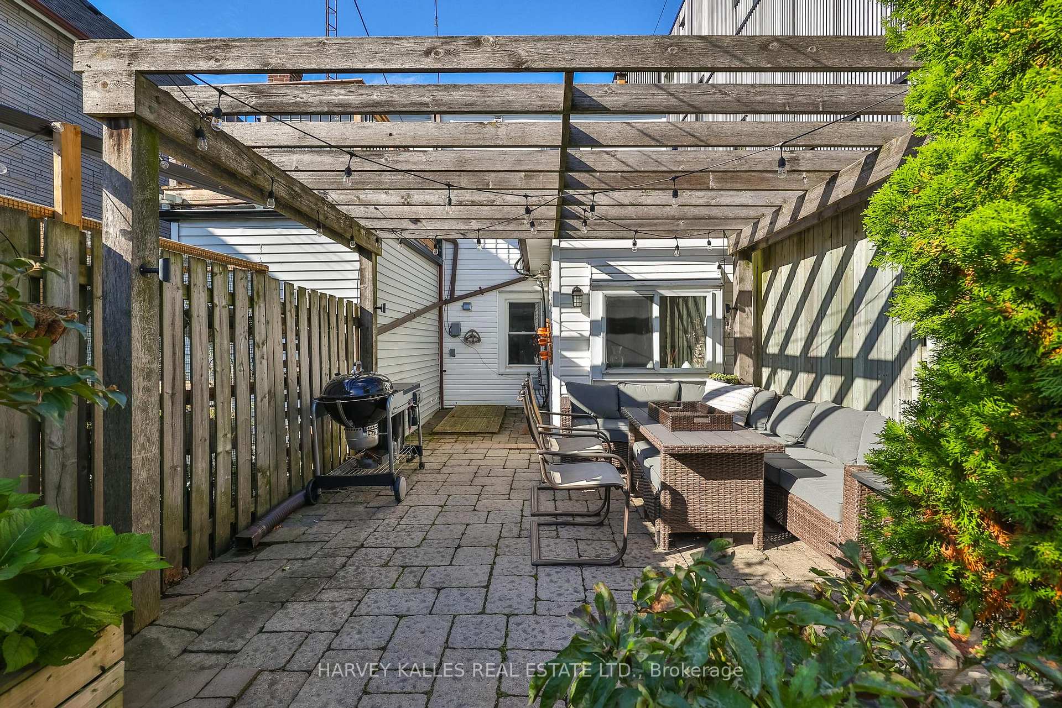
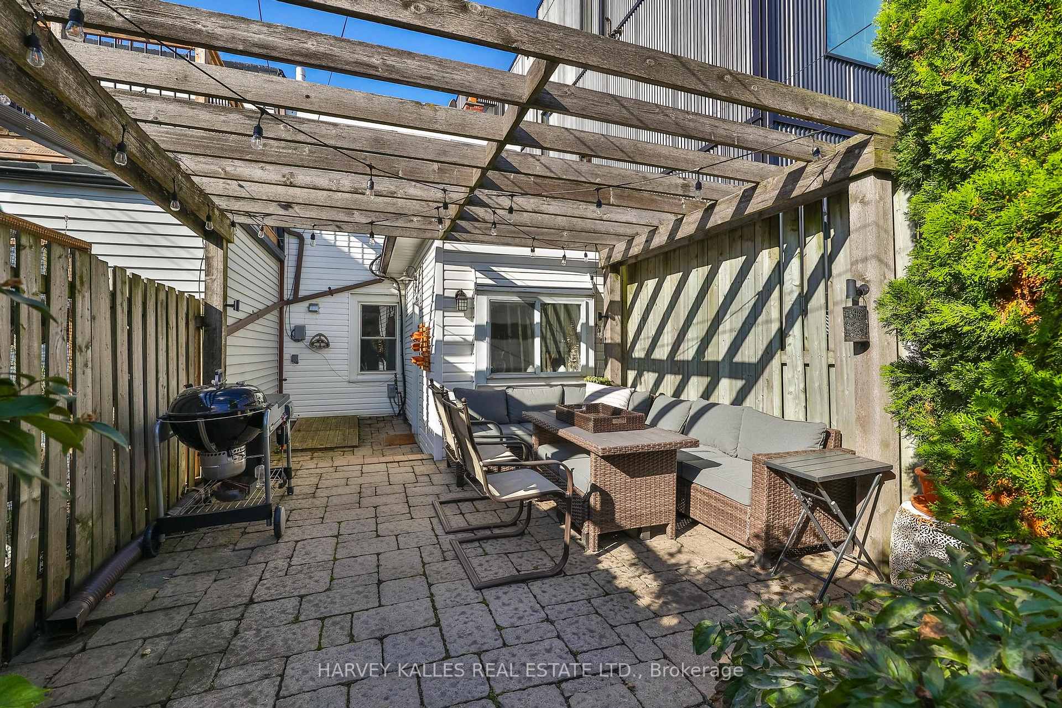
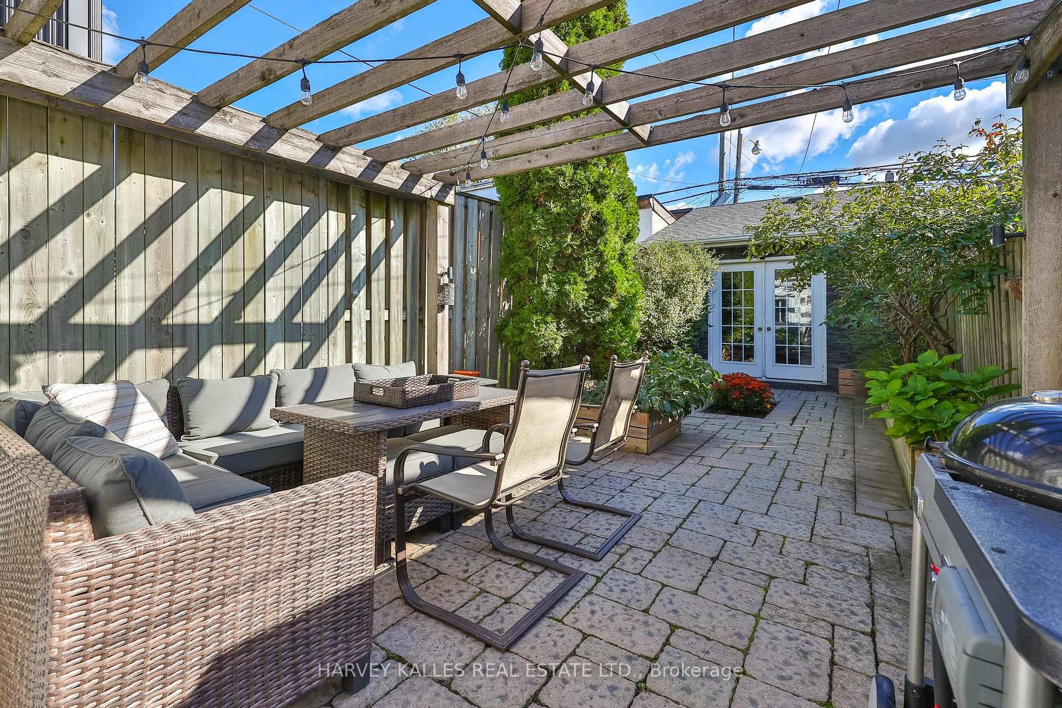
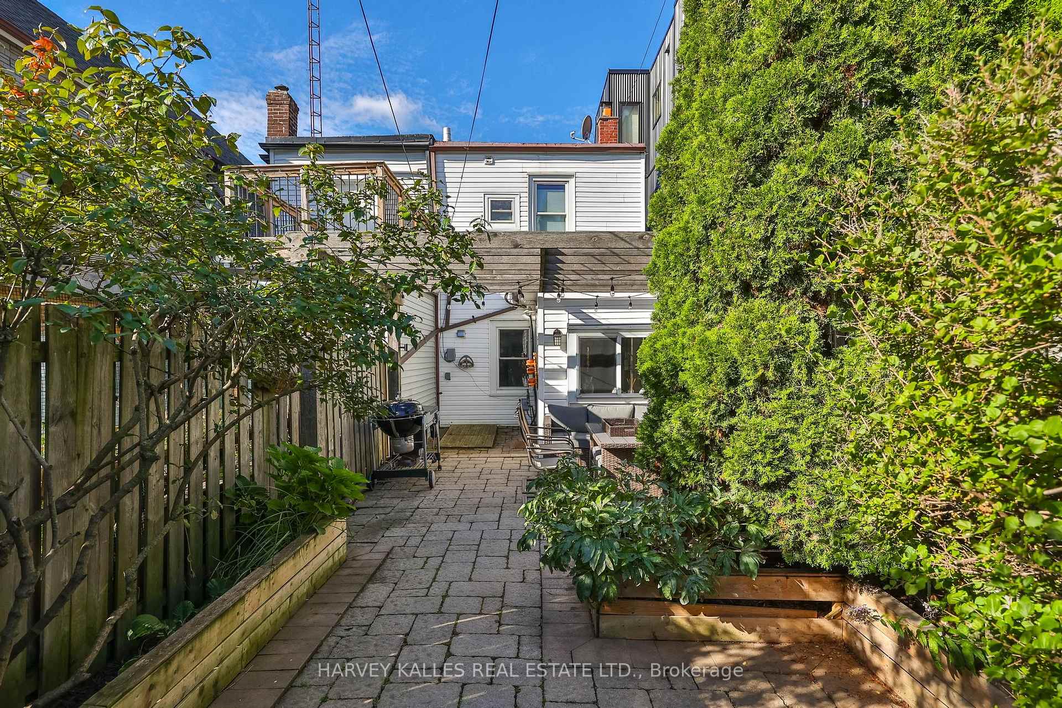
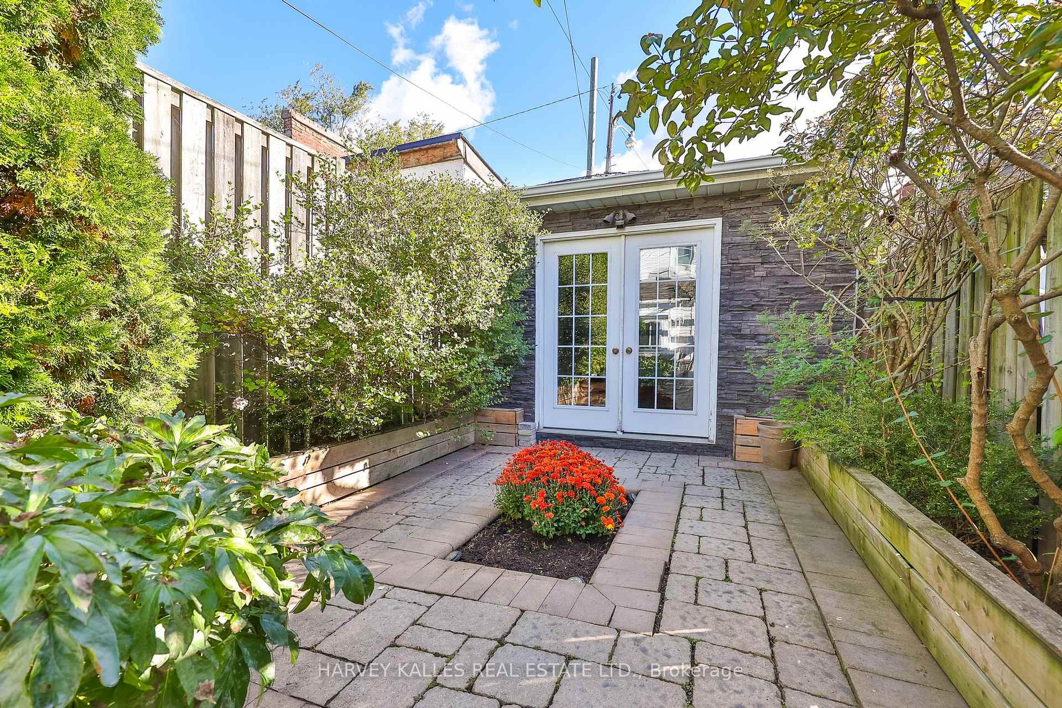
- Private backyard with perennial garden and pergola.
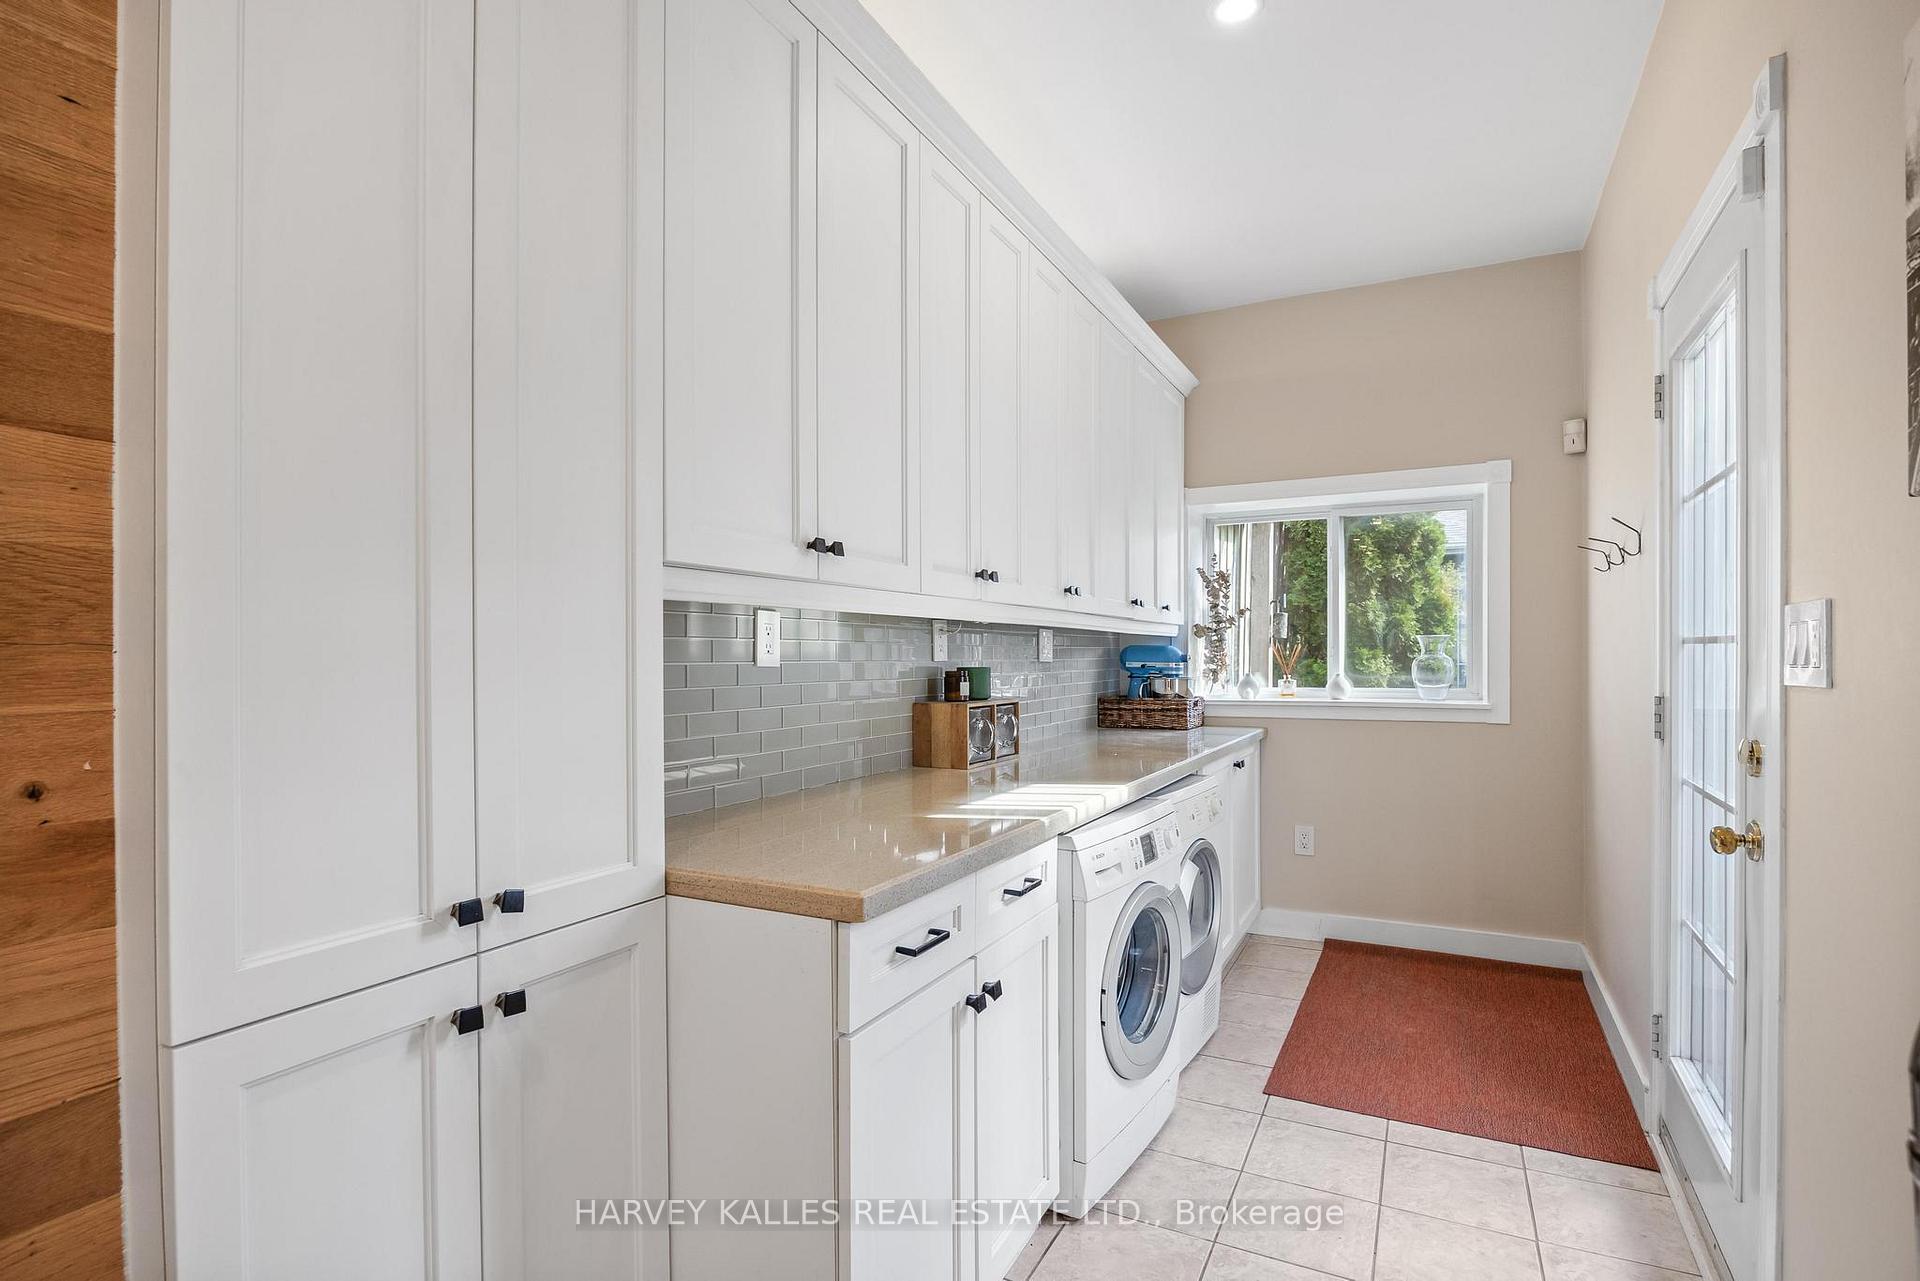
- Mud room for convenience during bad weather.
- Large garage and irrigation system included.
- Move-in ready condition with modern upgrades.
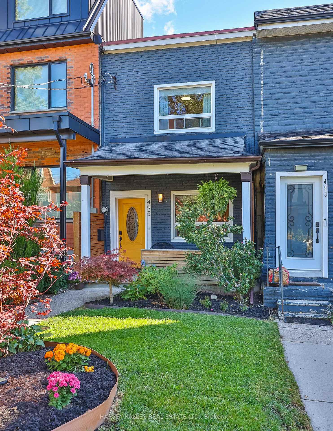
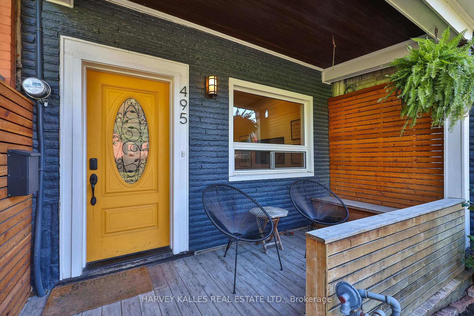
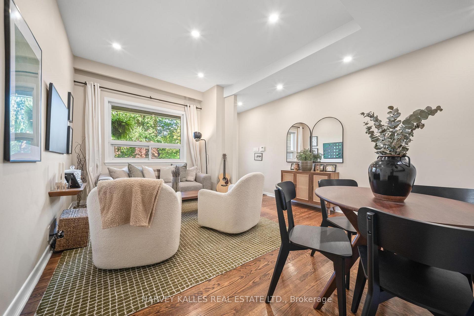
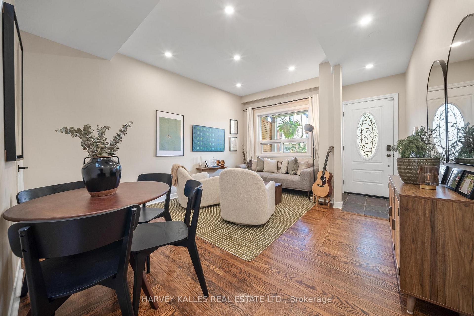
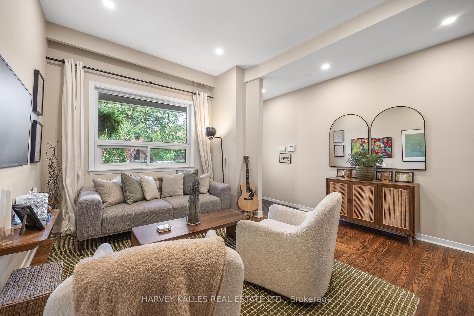
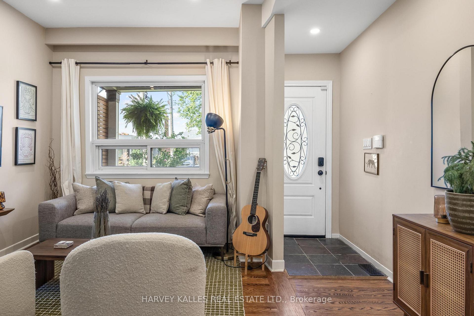
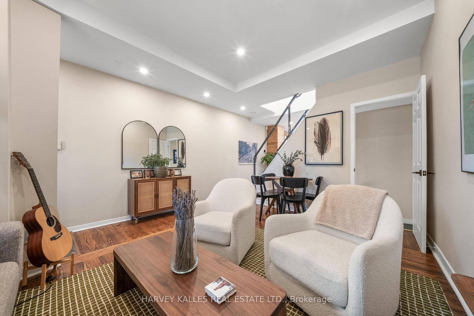
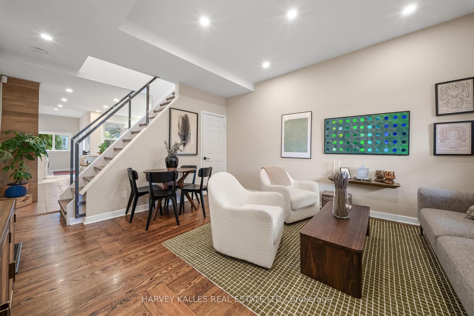
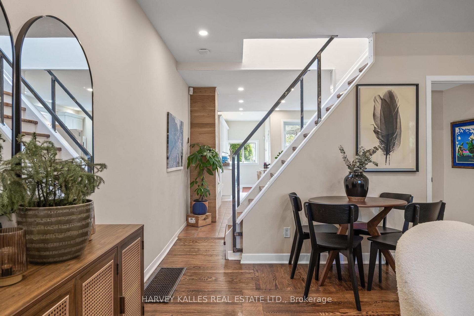
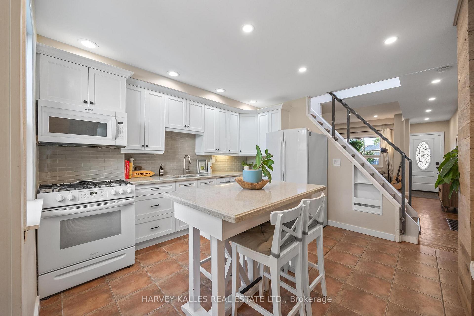
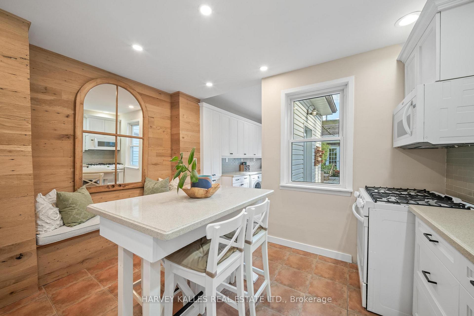
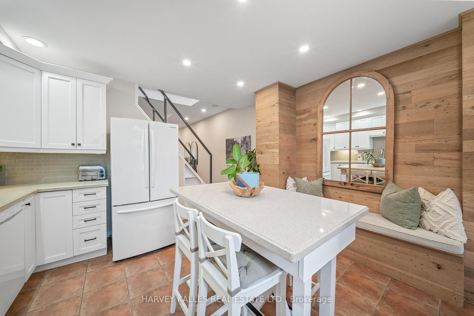
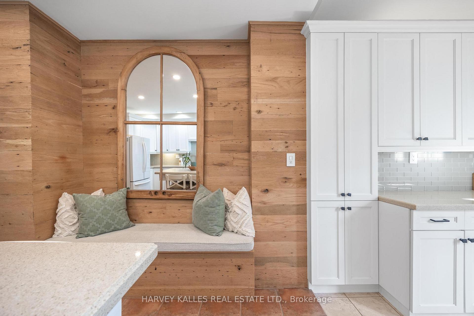
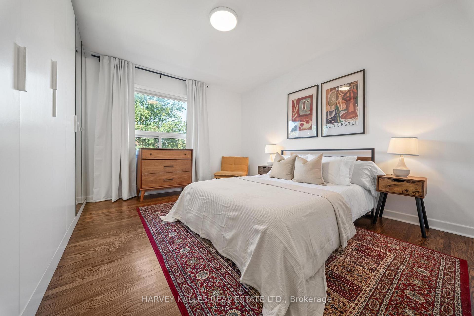
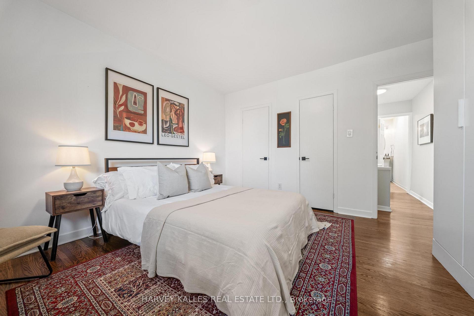
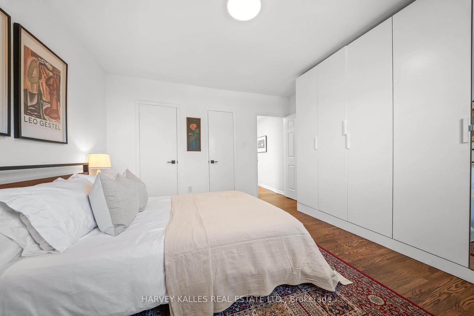
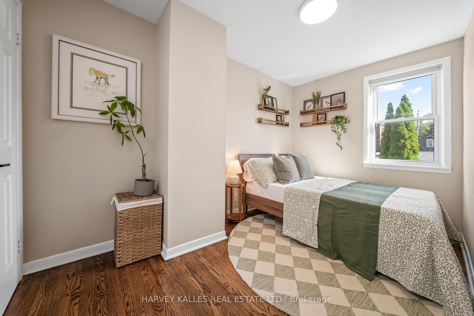
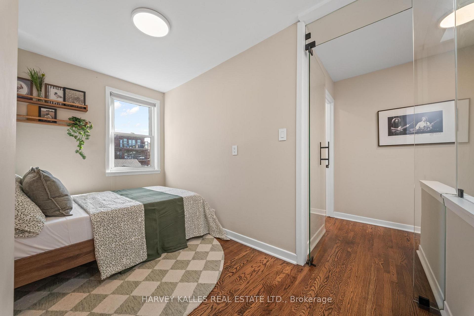
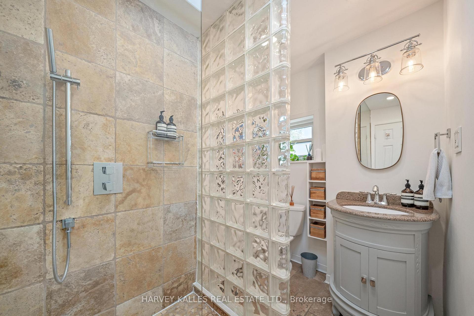
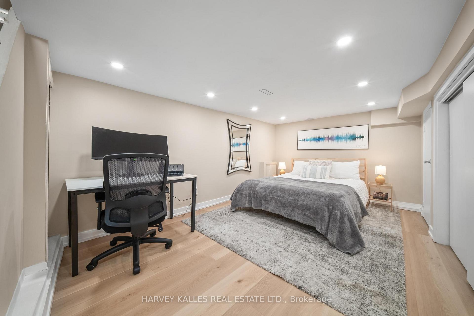
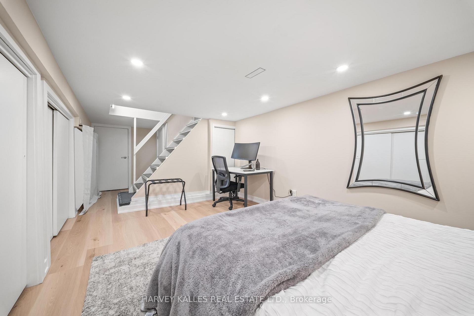
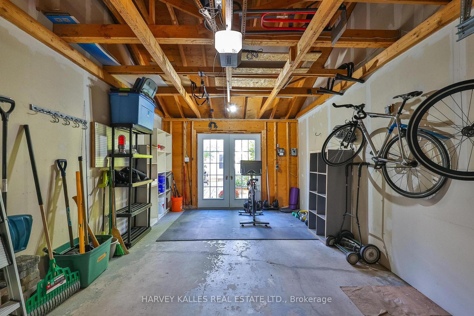
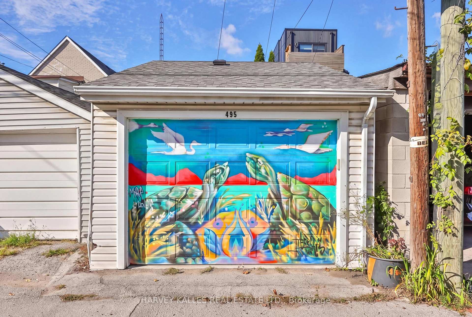
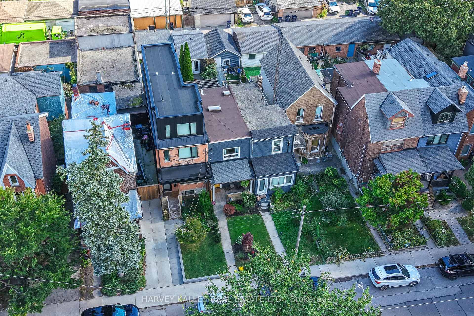
Welcome to 495 Roxton Road, a fully updated two-storey home on one of the city's most sought-after streets. This two-bedroom, two-bathroom home has been renovated from top to bottom and is ready to move into.The updated kitchen has white shaker cabinetry, quartz counters and a gas range, so it works well for everyday cooking and for having people over. Hardwood runs through the main living areas, and LED pot lights brighten every room. The finished basement has new vinyl flooring and is protected by waterproofing and a sump pump.There's also a large garage, an irrigation system, and a mud room (yes, a mud room). After a rainy commute or a snowy Toronto winter, you'll be glad to have it.The home sits in the centre of the city. Bloor Street's restaurants, cafés and shops are a couple of minutes away on foot, and Ossington Station is a five-minute walk. You can bike to almost anything.When you want to get away from it all, the private backyard has a perennial garden and a pergola, so you can relax outside or host friends on summer evenings.Why buy a cookie-cutter condo with high maintenance fees when you could live here?
Key Facts & Features
Property Costs
- Annual Property Tax Amount
- $6,847
- Land Transfer Tax Fee
- $28,870
- Basement Type
- Finished with Walk-Out
Interior Features
- Laundry Level
- Main Level
- Interior Extras
- Auto Garage Door Remote, Carpet Free, Floor Drain, On Demand Water Heater, Storage, Workbench
- Fireplace/Stove
- No
- Elevator
- No
Exterior Features
- Pool
- None
Building
- Building Type
- Semi-Detached
- Building Style
- 2-Storey
Construction
- Exterior Finish
- Stone, Vinyl Siding
- Roof
- Asphalt Shingle, Membrane
- Foundation Details
- Concrete Block
- Special Designation
- Unknown
Lot
- Lot Front
- 14.50 ft
- Lot Depth
- 121.00 ft
Inclusions
- Inclusions
- Large Garage With Garage Door Opener, Gas Range, Microwave, Fridge, Centre Island, Dishwasher, Bosch Washer & Dryer In Mudroom, Glass Wall & Door In 2nd Bedroom, Hot Rolled Steel Railing, Sprinkler System In The Backyard, Led Potlights.
Parking & Garages
- Garage Type
- Detached
- Garage Spaces
- 1
- Parking Spaces
- 1
- Total Garage And Parking Spaces
- 1
Heating & Cooling
- Heat Source
- Gas
- Heat Type
- Forced Air
- Air Conditioning
- Central Air
- Water
- Municipal
- Sewers
- Sewer
- Bedrooms
- 2 + 1
- Washrooms
- 2
- Kitchens
- 1
Washrooms
- 3-piece, Second
- 2-piece, Lower
- Municipality
- Toronto
- Neighbourhood
- Palmerston-Little Italy
- Main cross streets
- Bloor St West & Shaw St
- Directions
- Bloor St West & Shaw St
- MLS® number
- C13886498
- Data source
- Toronto Regional Real Estate Board
- Listed on
- 2026-10-12
- Updated on
- 2026-10-13
- Days on market
- 3 days
- Possession type
- Flexible
- Co-op commission
- 2.5% Plus HST
- Seller
- Listed by
- HARVEY KALLES REAL ESTATE LTD.
Home Market Value
Current home valuation for 495 Roxton Road, Toronto, Palmerston-Little Italy, Toronto, ON. Listed for $898,000
HOMEH Estimate
$834,378
Estimated Sales Range
$500,627 - $1,168,129
HOMEH Estimate for 495 Roxton Road, Toronto, Palmerston-Little Italy
Calculated with a real agent's CMA method — 45+ years of experience, codified. Not an AI guess.
Mortgage Payment Calculator
Compare up to 4 down payment scenarios
5% on first $500K + 10% on $398,000 over $500K
$64,800
| Scenario 1 | Scenario 2 | Scenario 3 | Scenario 4 | |
|---|---|---|---|---|
−Down payment | % $ | % $ | % $ | % $ |
+CMHC insurance | $33,298 | $25,054 | $21,372 | $0 |
=Total mortgage | $865,744 | $833,254 | $784,672 | $718,400 |
Amortization | ||||
Mortgage rate | % | % | % | % |
| Payment frequency | ||||
=Mortgage payment | $4,227monthly | $4,068monthly | $3,831monthly | $3,508monthly |
Land Transfer Tax
$14,435
$14,435
$28,870
Around this home
Data provided by OpenStreetMap & Fraser Institute School Rankings
Ask HOMEH
New!Hi there!
👋Text or call (416) 301-9001
Recommended for you
Based on homes you've looked at.
No recommended properties found.
Nearby similar homes
No nearby properties found.
More real estate resources
Other homes nearby
Explore this area
Nearby neighbourhoods
No nearby listings available.