
498 Scarborough Road
Toronto (East End-Danforth), ON M4E 3N2
- 2+1Bedrooms
- 1Bathroom
- 2Garage
- 700–1100Sq Ft
- $5,935Tax
- 35×140 ftLot Size
 Estimated Value:$1,045,601See Free Estimate Report

This home has sold. It is no longer available.
Property not available for sale or for rent.
Sale & Price History for 498 Scarborough Road, Toronto, East End-Danforth
| Start Date | End Date | Price | Event | MLS# |
|---|---|---|---|---|
| 2025-06-05 | 2025-06-23 | Login to See Prices | Sold | e12200657 |
Real estate boards require you to or to see the full details of this property.
*Sold prices and complete sale & price history are regulated data. Under the Trust in Real Estate Services Act, 2002 (TRESA) and the rules of the Real Estate Council of Ontario (RECO), and pursuant to the Multiple Listing Service® rules of the Canadian Real Estate Association (CREA) and the Toronto Regional Real Estate Board (TRREB), this information may be shown only to registered users who have agreed to the applicable terms of use (a Virtual Office Website, or "VOW," arrangement). HOMEH Inc., Brokerage therefore provides it to signed-in members only. Creating an account is free and takes under a minute.
About 498 Scarborough Road, Toronto, East End-Danforth
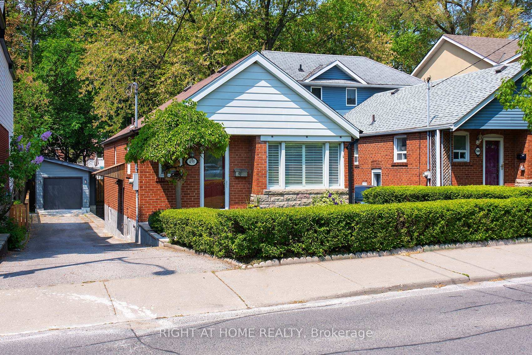
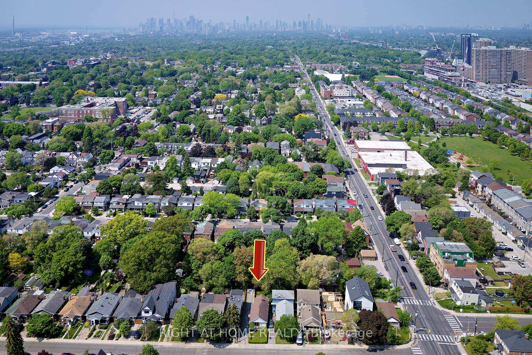
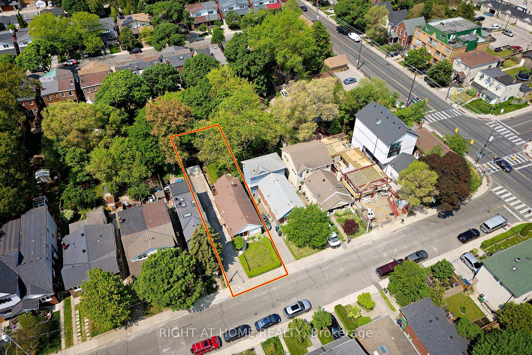
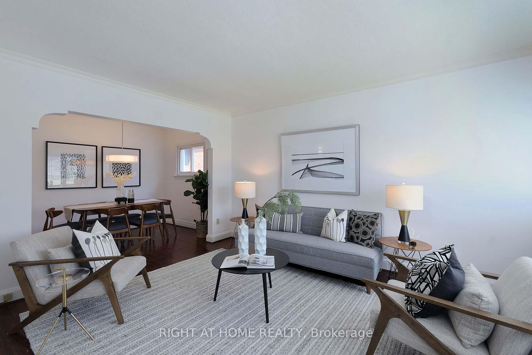
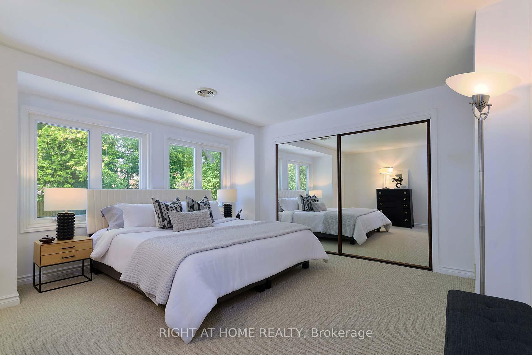
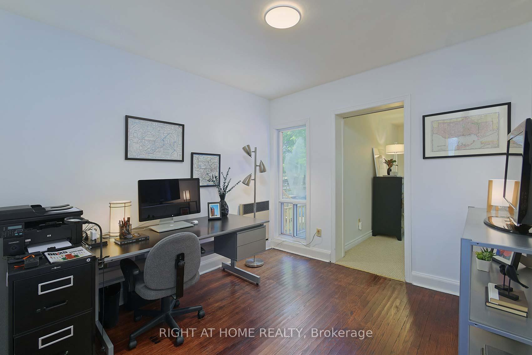
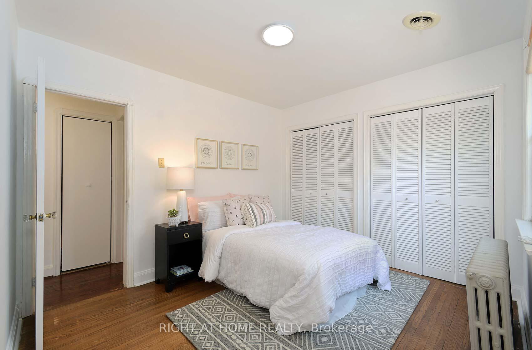
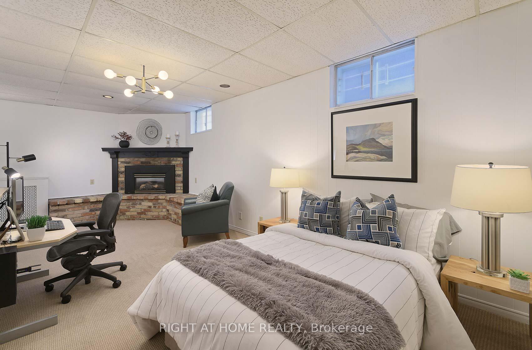
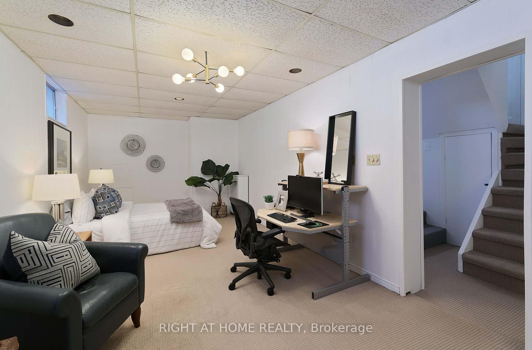
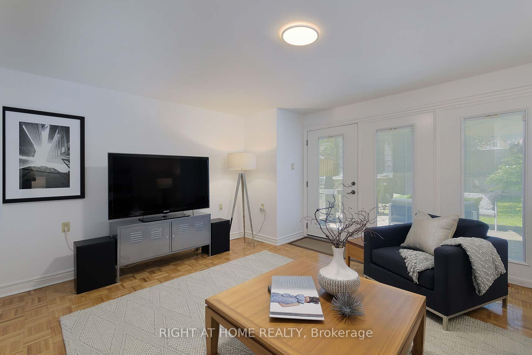
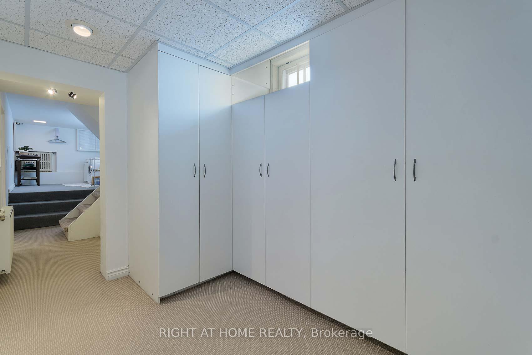
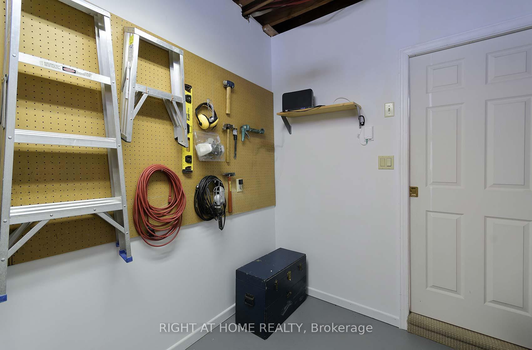
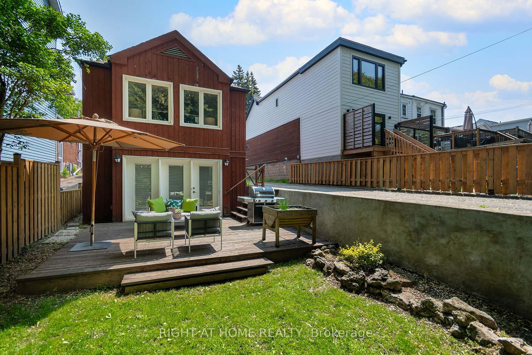
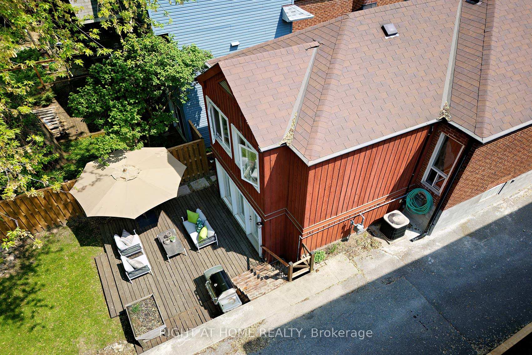
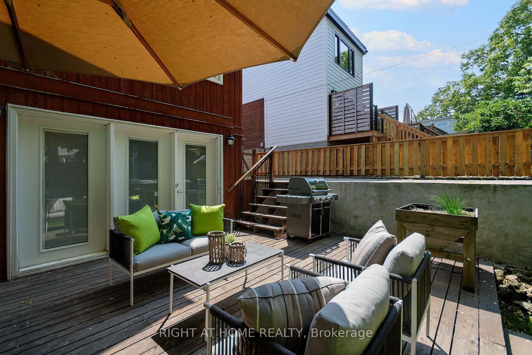
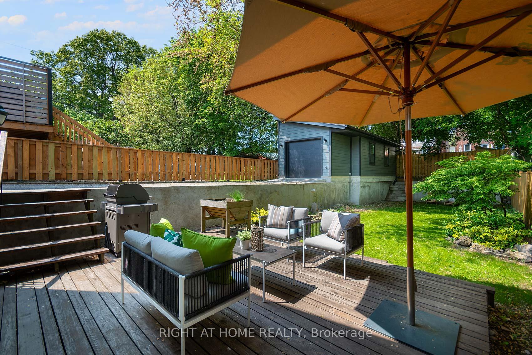
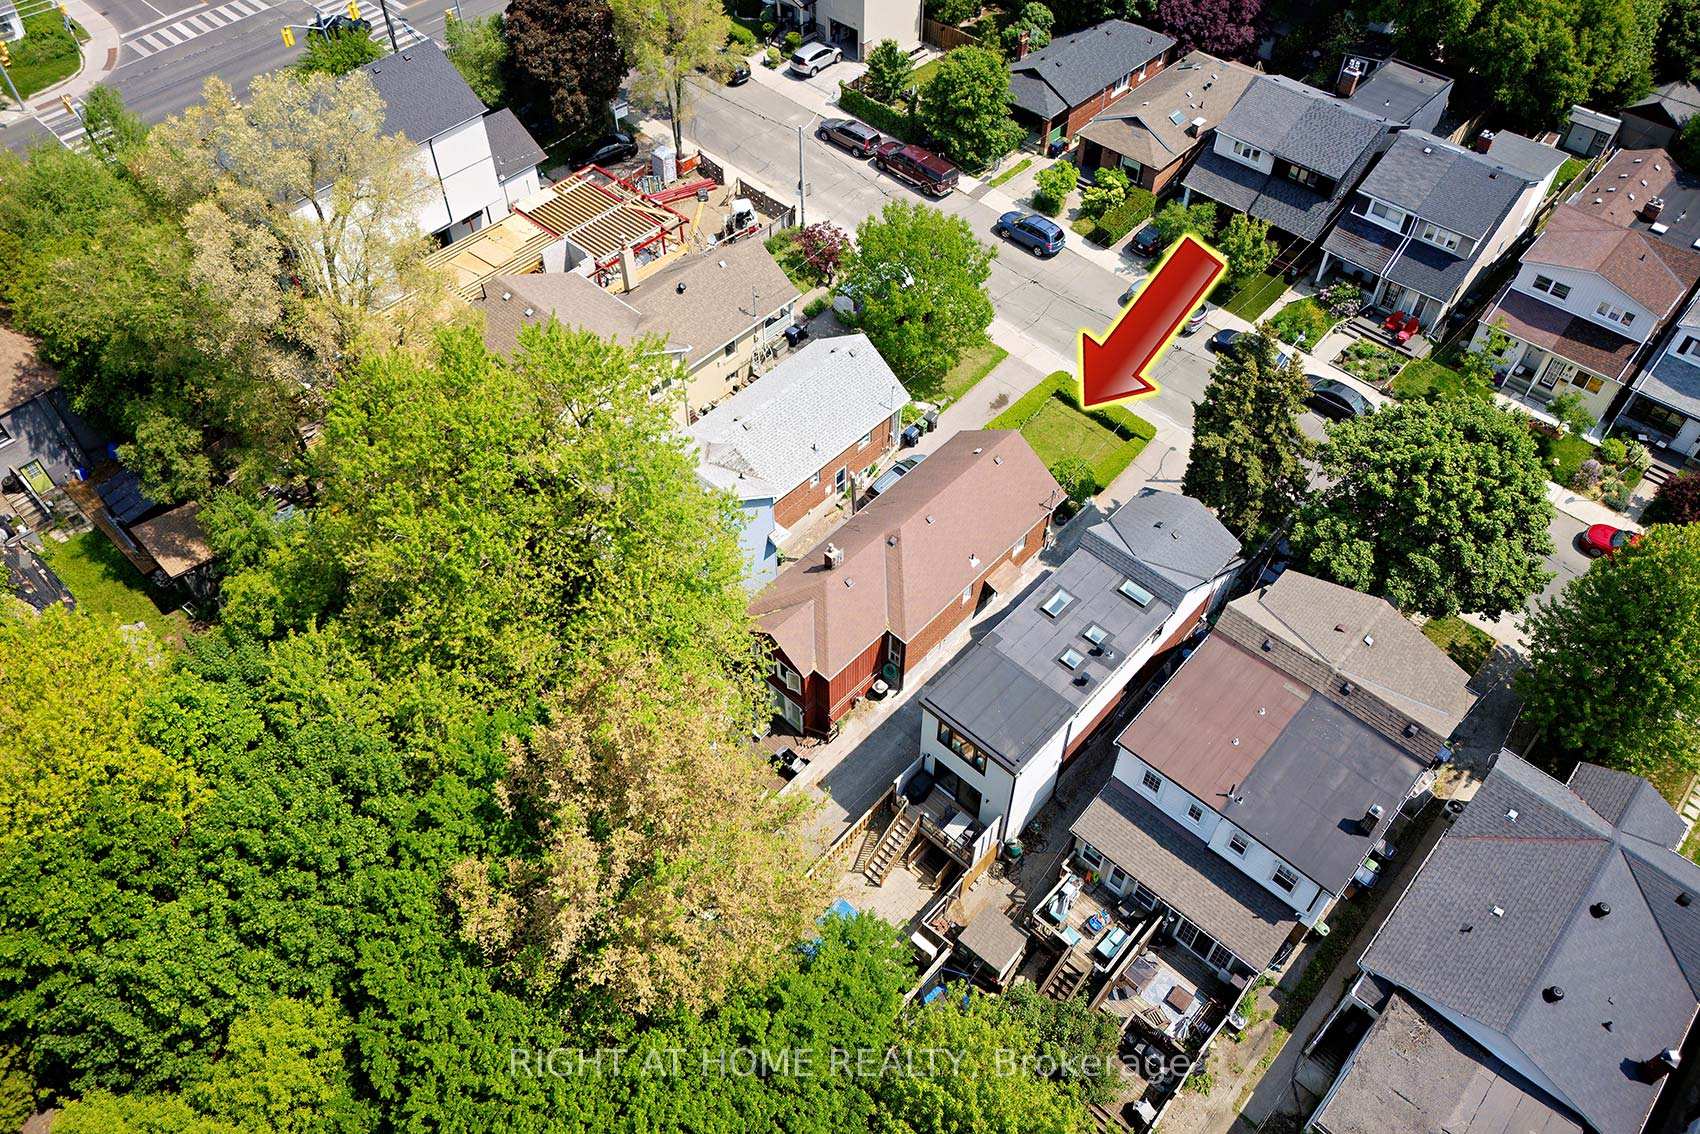
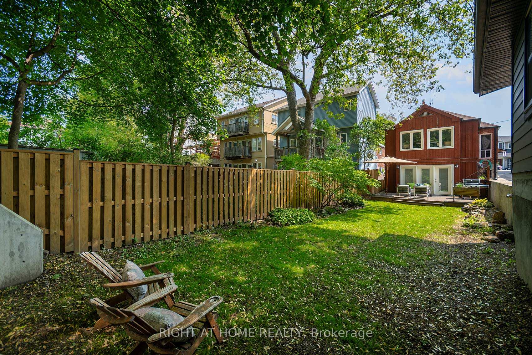
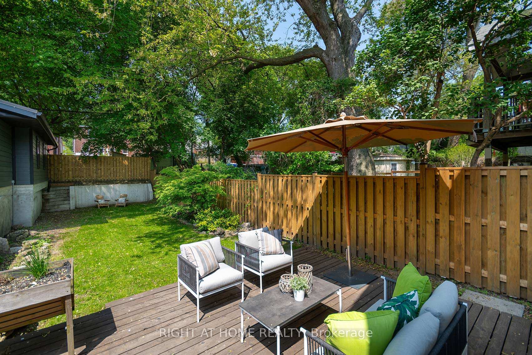
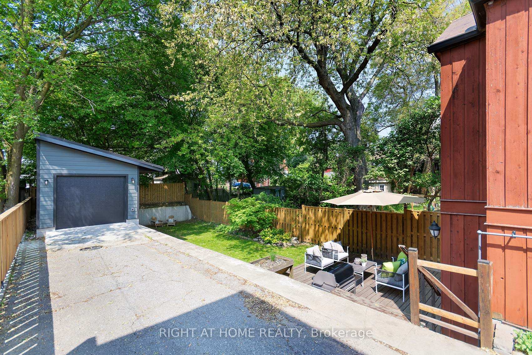
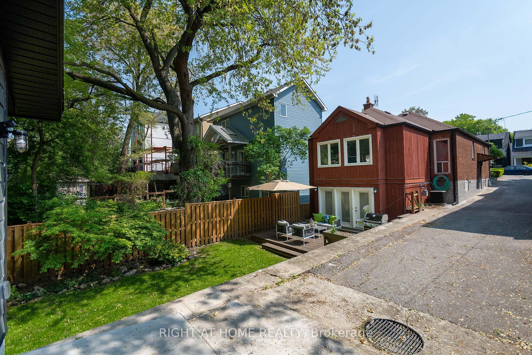
Welcome to this charming and beautifully-maintained bungalow nestled on an extra-deep 34.5 x140-foot lot in the heart of the coveted Upper Beaches. Massive private driveway fitting up to 6 cars, plus a detached 2-car tandem garage great for hobbyists, mechanics, or extra storage! This rare find combines timeless character with unbeatable outdoor space and parking that is nearly unheard of in the area. Amazing potential to redevelop this lot now or in the future. Garden suite potential. This home is larger than it appears! Features 2 bedrooms and office on the main floor and a large above grade addition, plus a large bedroom on the lower level. Primary bedroom is 195sq ft. Both bedrooms feature double closets. Soaring 8'-9.5' ceilings downstairs! In move-in-ready condition. Fully fenced yard (2024), private backyard with mature tree canopy ideal for summer BBQs (with a gas hook up), perfect for gardening featuring perennial plantings, or relaxing in nature. Quiet, family-friendly street steps from parks, top schools (Adam Beck Elementary has a French Immersion program and Community Centre; Malvern CI is highly-ranked), TTC, and all the shops and cafes along Kingston Rd, plus the Steve & Sally Stavro Family YMCA. Minutes to the Beach,Glen Stewart Ravine, and GO Station (1 Stop to Union Station from Danforth GO). Newly-constructed oversized garage (2024) allows parking for 2 tandem cars and could feature a handyman's workshop. Garage built with Hardie Board fiber cement siding and steel roof. $90K build constructed with permits! Don't miss your chance to own one of the larger lots in the Upper Beaches - this home offers endless possibilities and exceptional value. OFFERS ANYTIME. Not to be missed!
Key Facts & Features
Property Costs
- Annual Property Tax Amount
- $5,935
- Land Transfer Tax Fee
- $40,910
Rental Items
- Rental Equipment
- Hot water heater (28.14/month).
- Basement Type
- Finished with Walk-Out
Interior Features
- Laundry Level
- Lower Level
- Interior Extras
- Auto Garage Door Remote, Primary Bedroom - Main Floor
- Fireplace/Stove
- Yes
- Fireplace Features
- Natural Gas
- Elevator
- No
Exterior Features
- Pool
- None
- Property Features
- Fenced Yard, Park, Rec./Commun.Centre
Building
- Building Type
- Detached
- Building Style
- Bungalow
- Approx Age
- 51-99
Construction
- Exterior Finish
- Brick, Wood
- Roof
- Shingles
- Foundation Details
- Block
- Special Designation
- Unknown
Lot
- Lot Front
- 34.50 ft
- Lot Depth
- 140.00 ft
- Lot Size
- 4830
Inclusions
- Inclusions
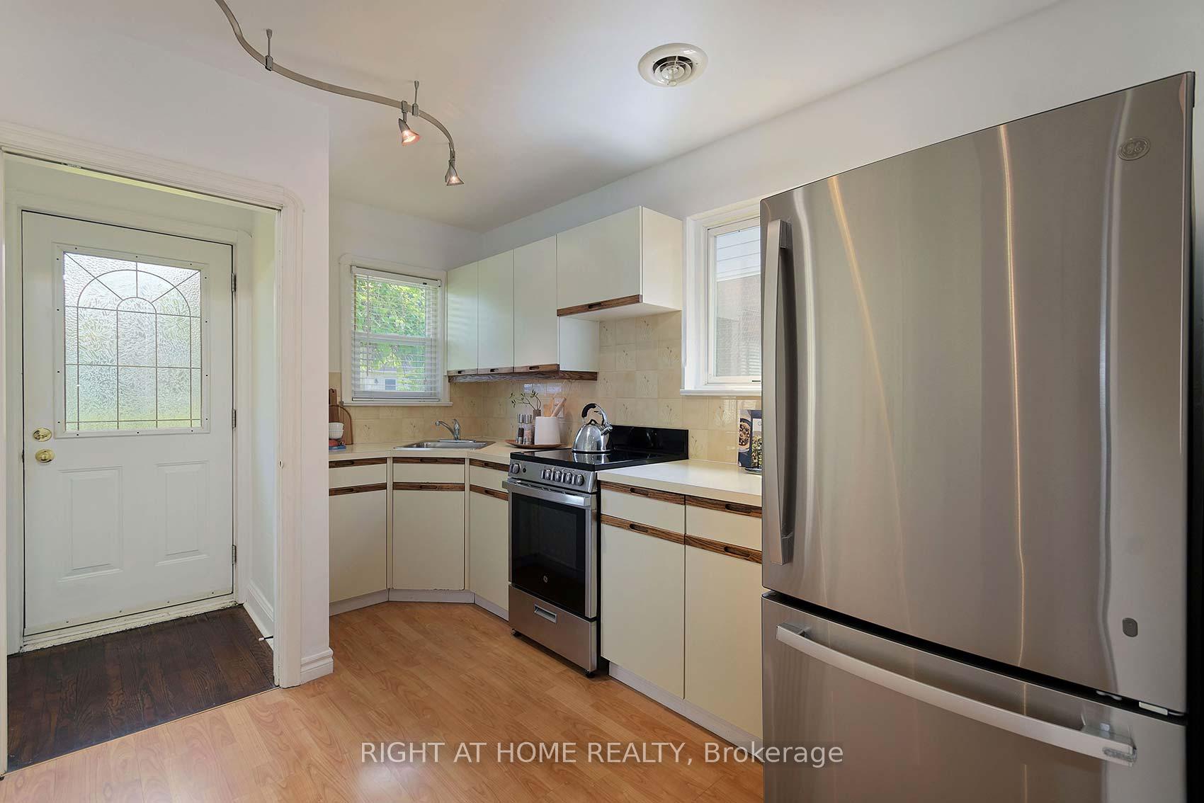
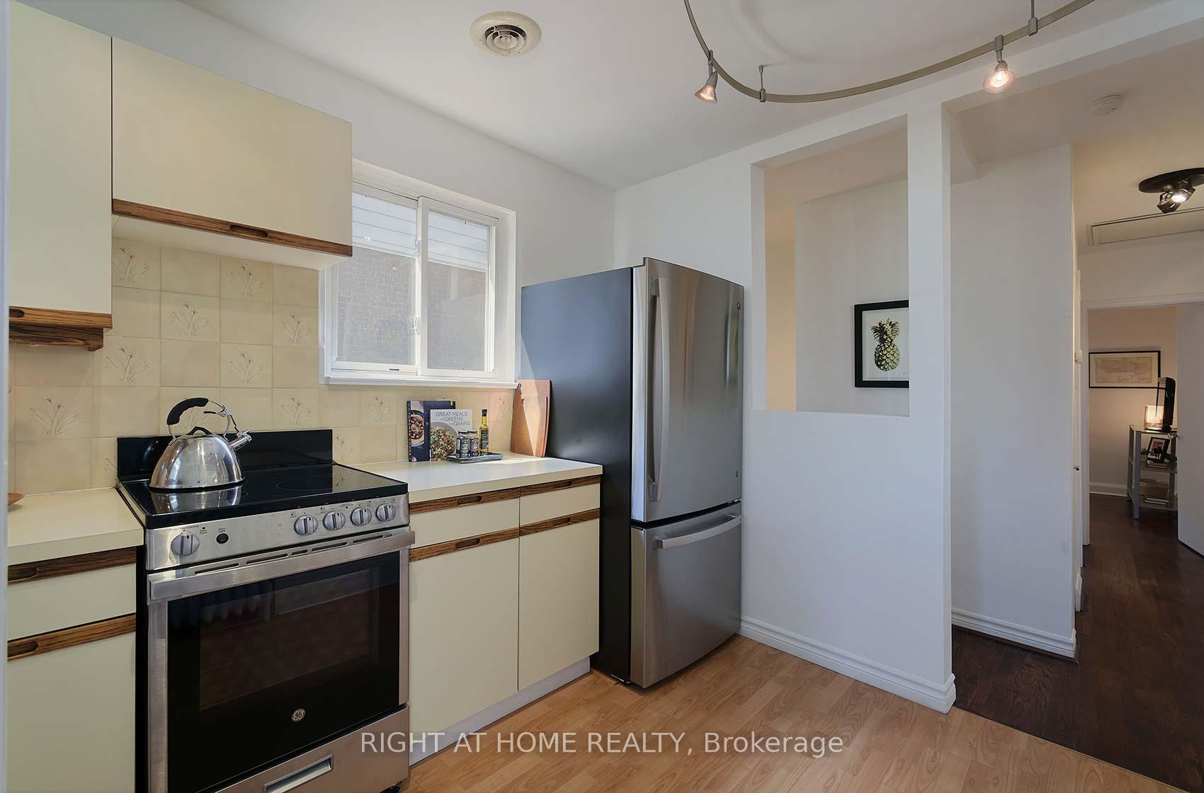
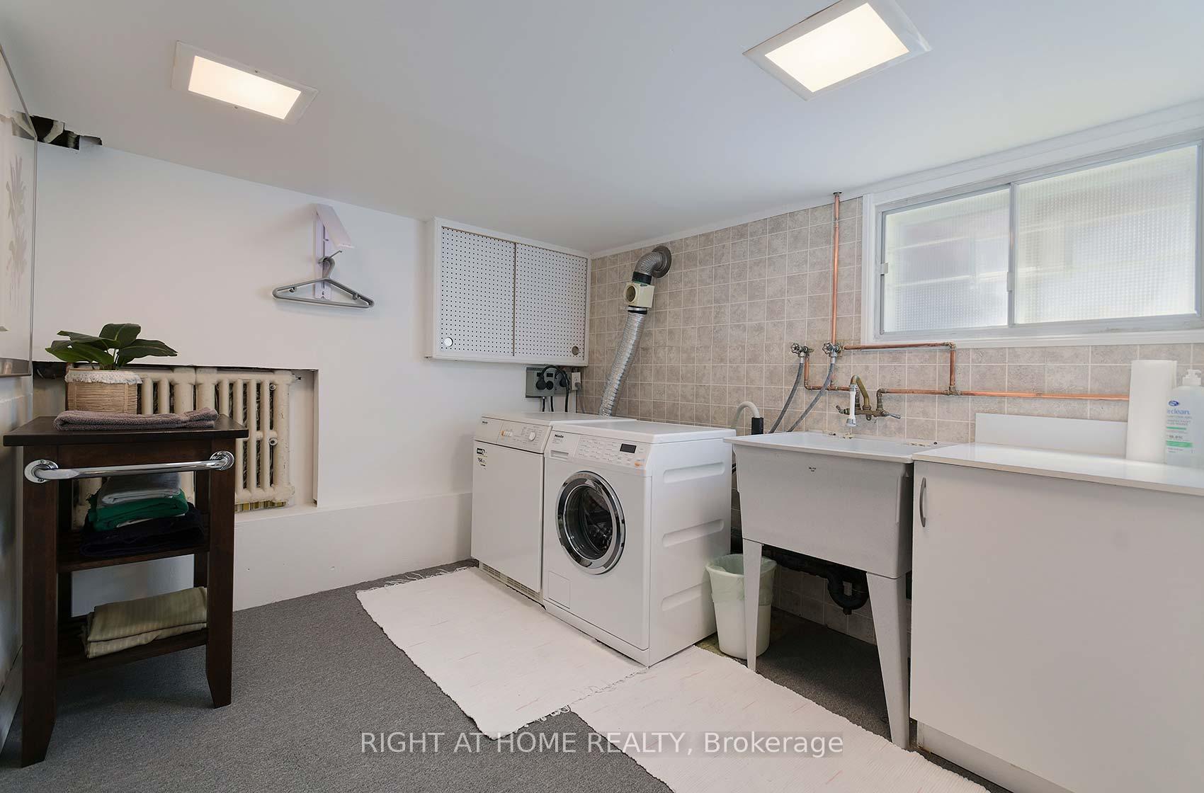
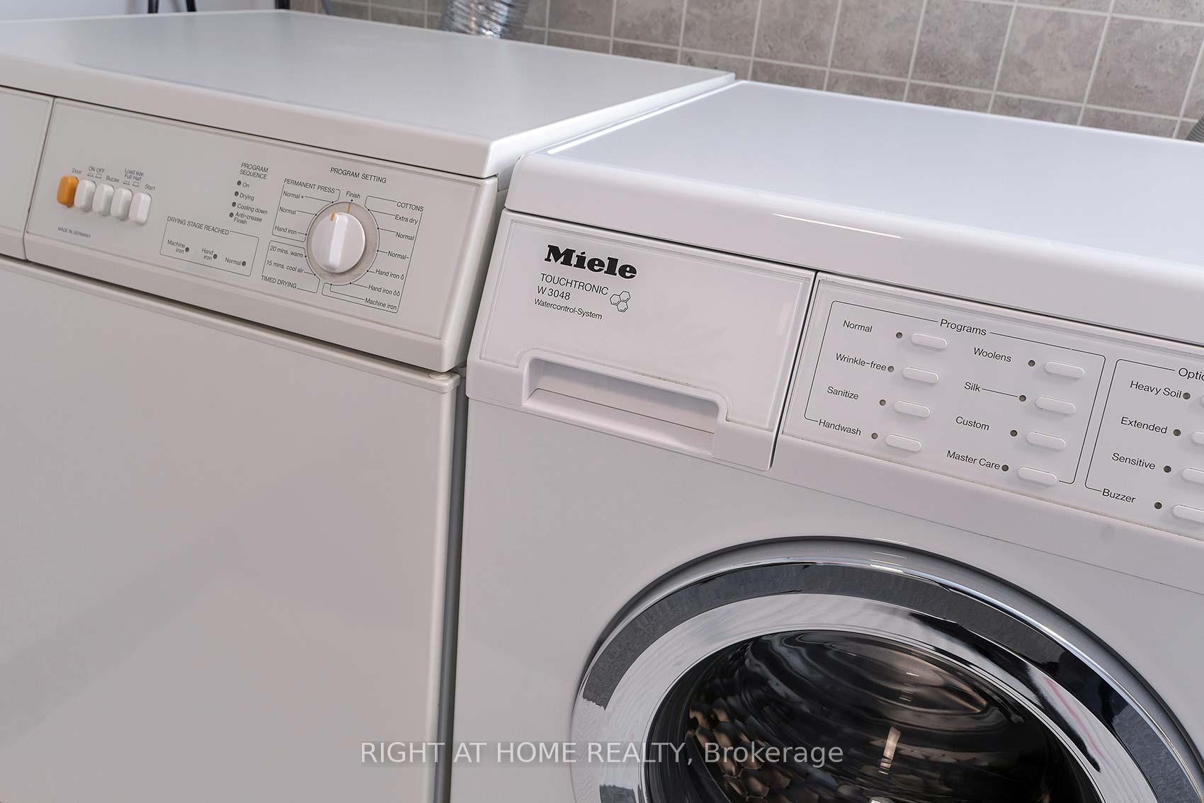
- Stainless steel GE range and refrigerator, Miele front-loading washer and dryer. California shutters in LR. VegTrug Raised Garden Planter. Four Ceramic Planters on Front Porch.
Exclusions
- Exclusions
- Gas BBQ. Irises on property.
Parking & Garages
- Garage Type
- Detached
- Garage Spaces
- 2
- Parking Spaces
- 6
- Total Garage And Parking Spaces
- 8
Heating & Cooling
- Heat Source
- Gas
- Heat Type
- Radiant
- Air Conditioning
- Central Air
- Water
- Municipal
- Sewers
- Sewer
- Bedrooms
- 2 + 1
- Washrooms
- 1
- Kitchens
- 1
- Family / bonus room
- Yes
Room sizes
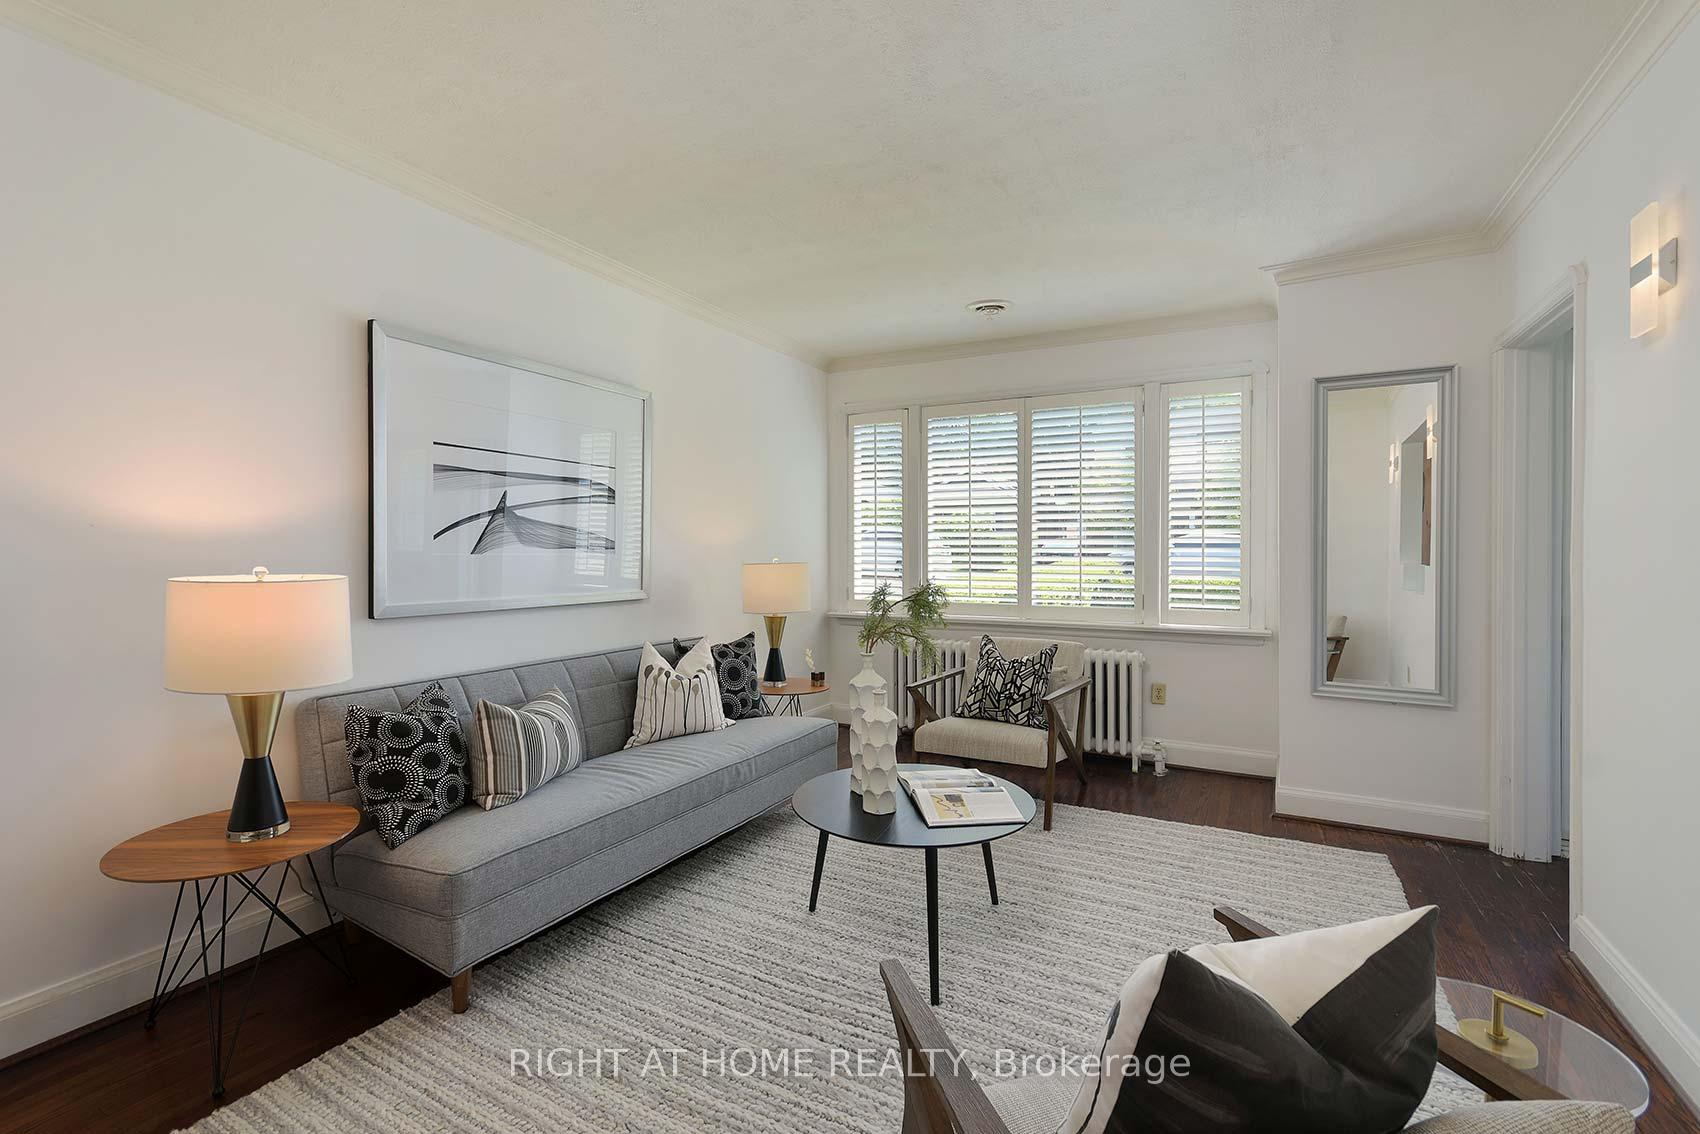
- Living Room—Main level, California Shutters, Hardwood Floor, Wall Sconce Lighting
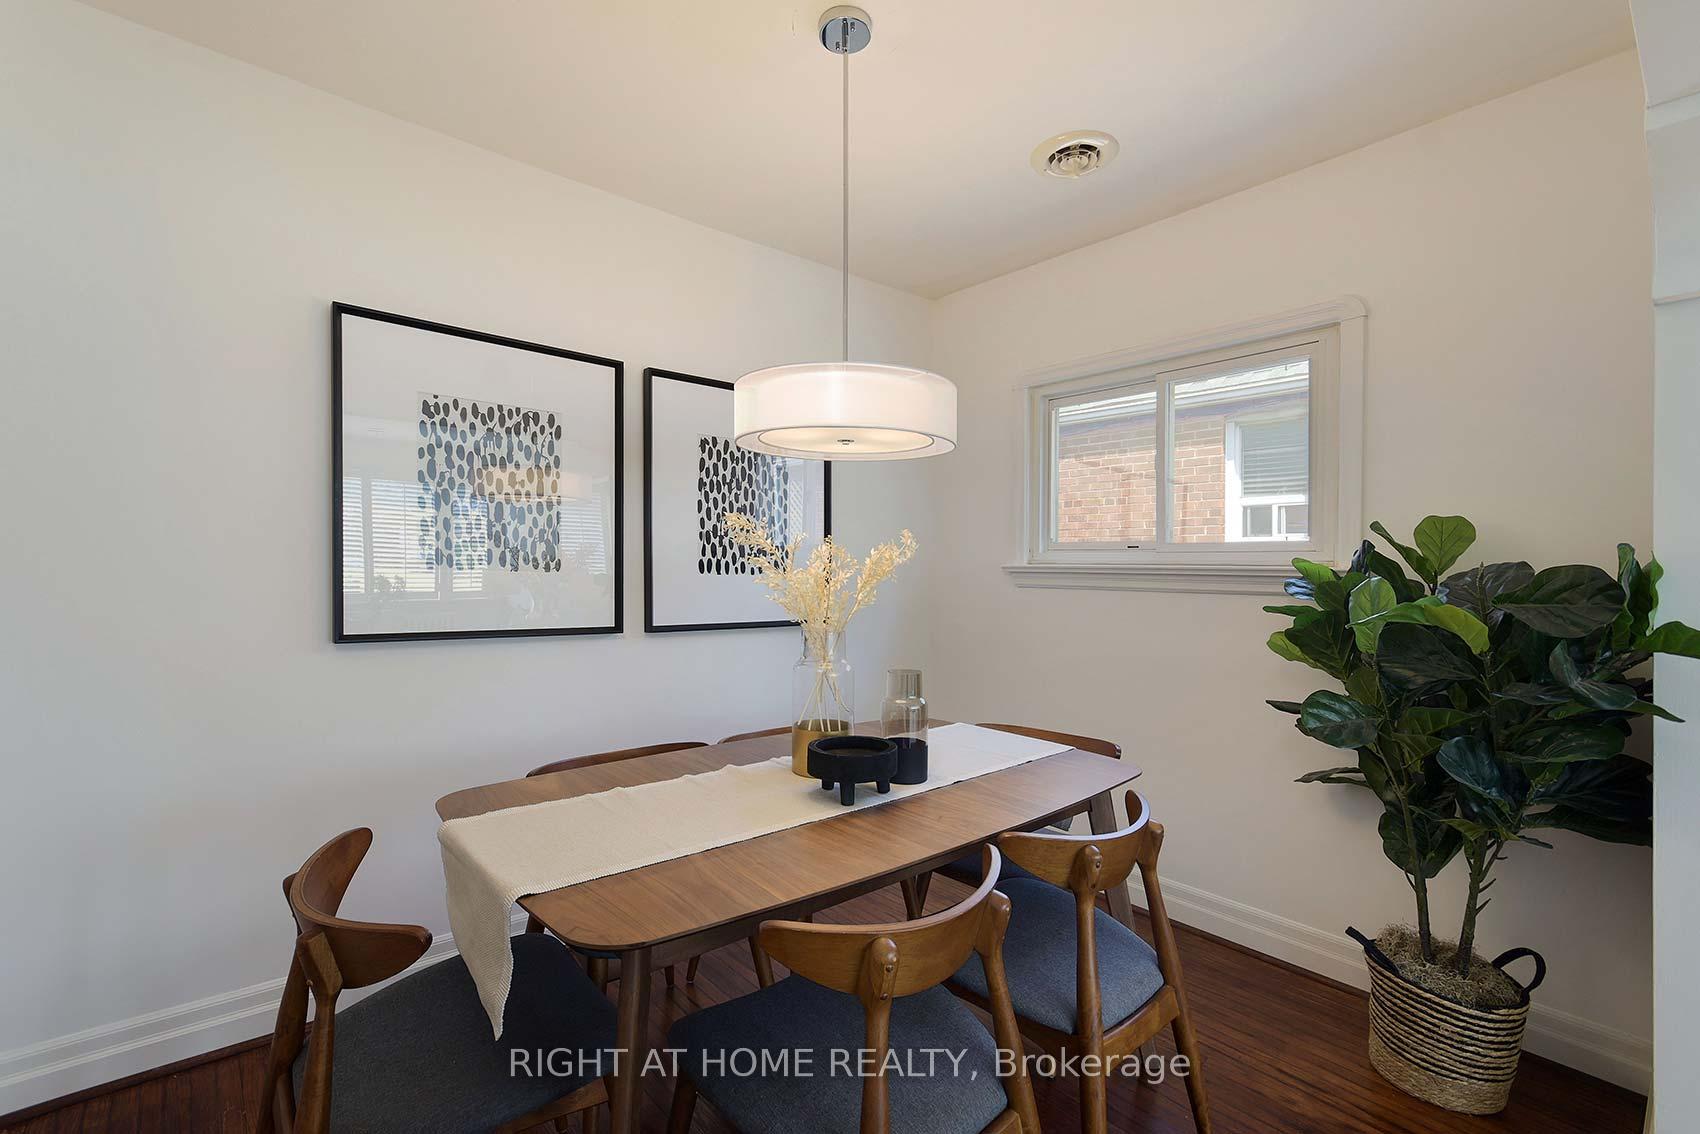
- Dining Room—Main level, Hardwood Floor
- Kitchen—Main level, Stainless Steel Appl, Laminate, Pass Through
- Primary Bedroom—Main level, Overlooks Backyard, Broadloom, Double Closet
- Bedroom 2—Main level, Hardwood Floor, Double Closet, Closet Organizers
- Office—Main level, Combined w/Primary, Hardwood Floor, West View
- Laundry—Lower level, Laundry Sink
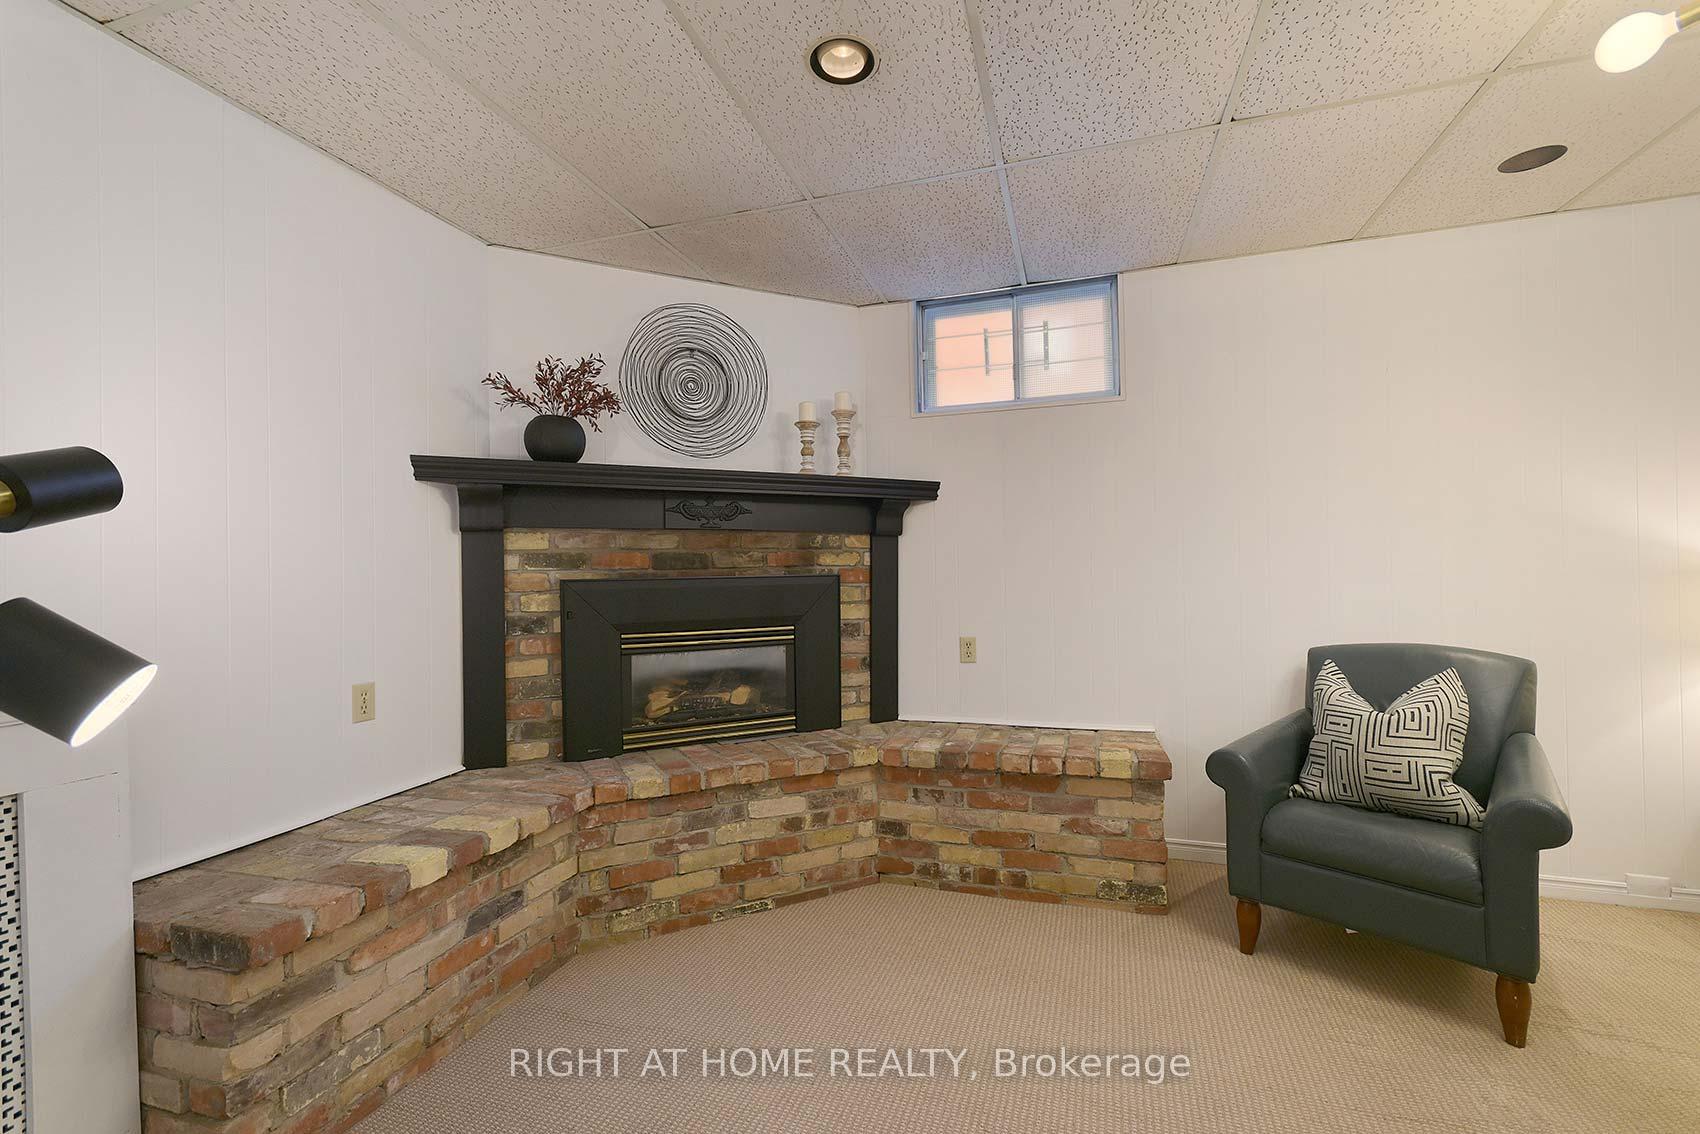
- Bedroom 3—Lower level, Gas Fireplace, Broadloom
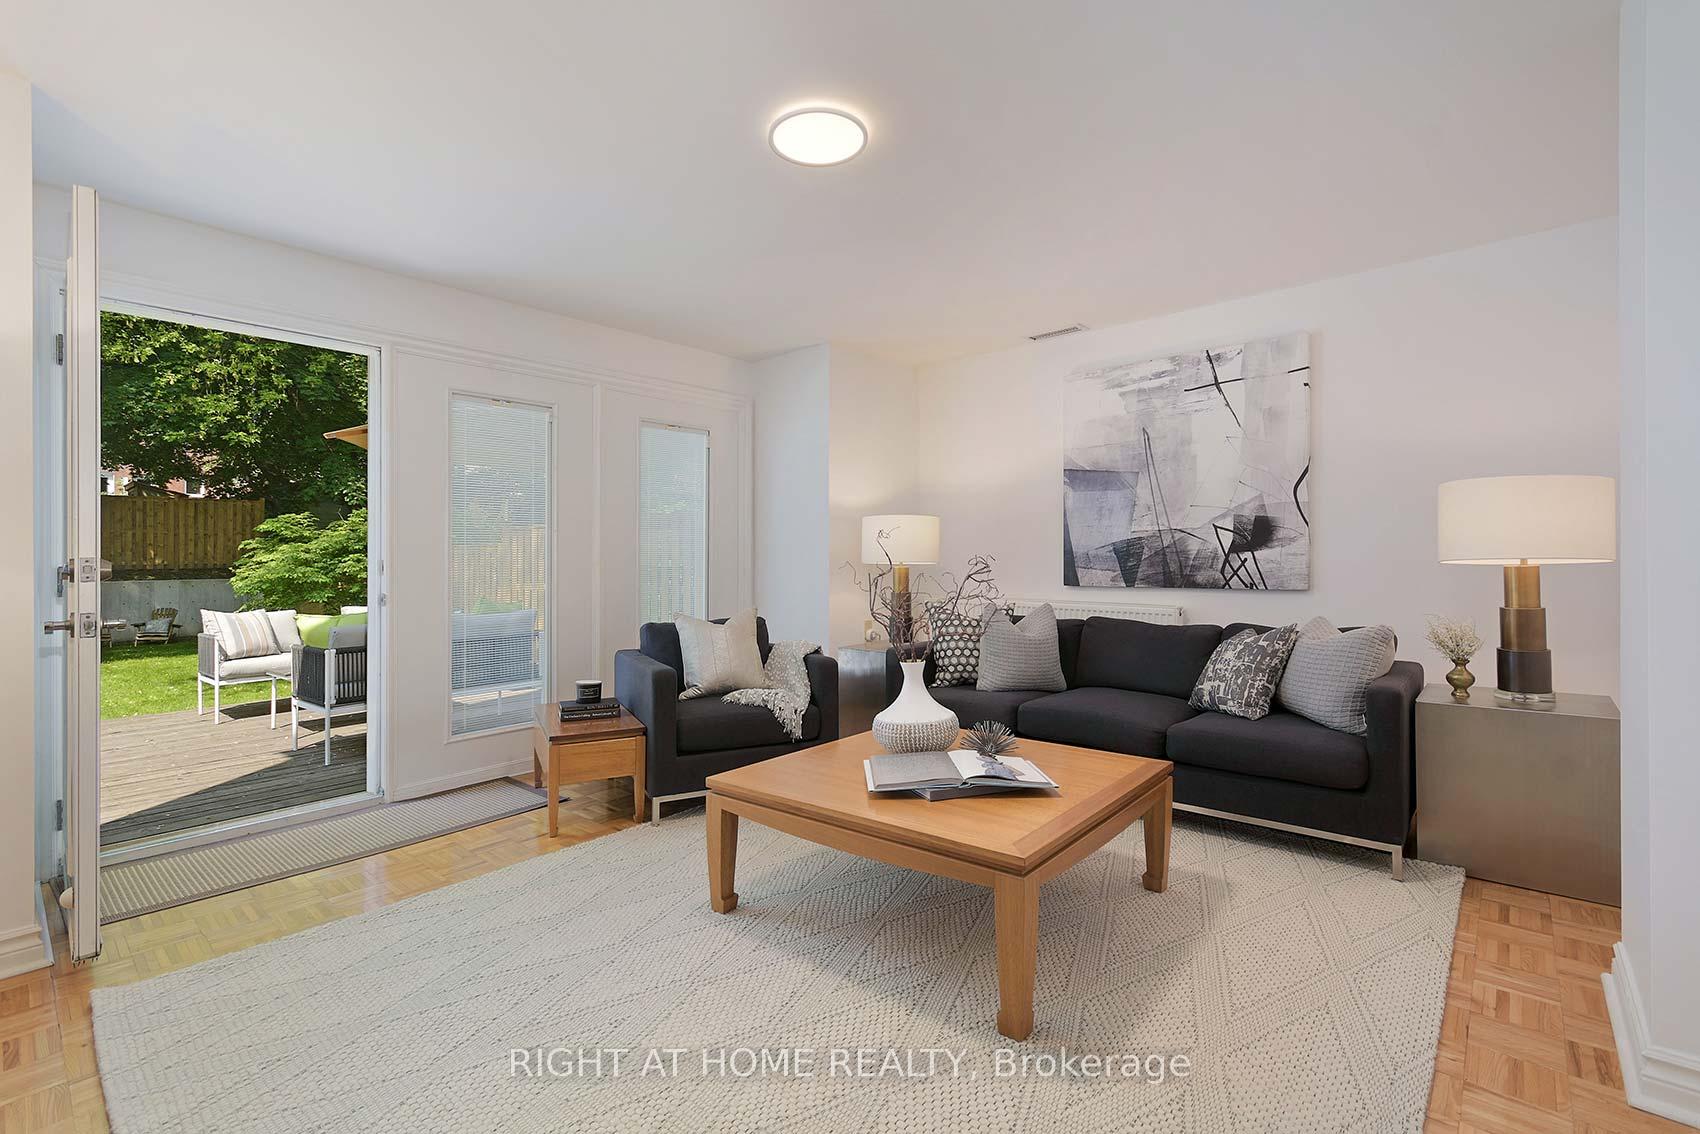
- Family Room—Lower level, Walk-Out, West View, Parquet
- Workshop—Lower level
Washrooms
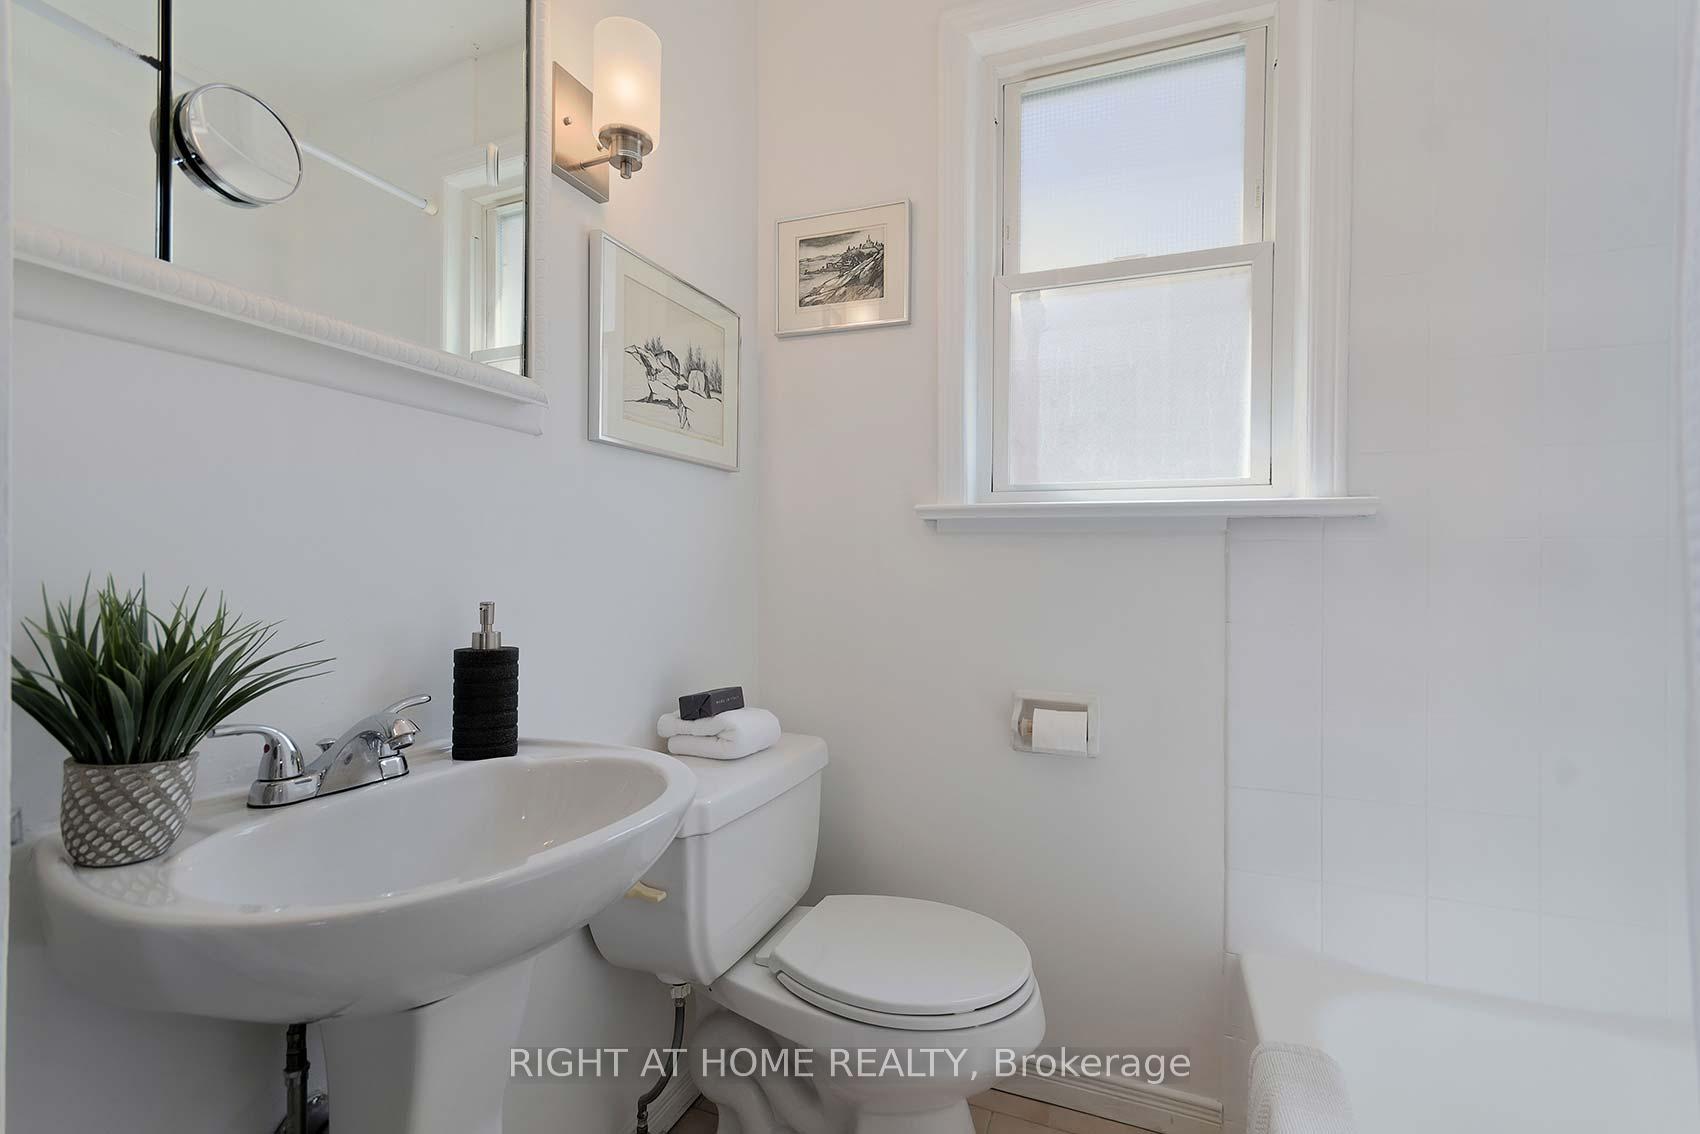
- 4-piece, Main
- Municipality
- Toronto
- Neighbourhood
- East End-Danforth
- Main cross streets
- Victoria Park/ Gerrard St E
- Directions
- S of Gerrard/ W of Victoria Park
- MLS® number
- E12200657
- Data source
- Toronto Regional Real Estate Board
- Status change
- 2025-06-23
- Listed on
- 2025-06-05
- Days on market
- 18 days
- Possession type
- Flexible
- Co-op commission
- 2.5% + HST
- Seller
- Listed by
- RIGHT AT HOME REALTY
Home Market Value
Current home valuation for 498 Scarborough Road, Toronto, East End-Danforth, Toronto, ON. Listed for $1,199,000
HOMEH Estimate
$1,045,601
Estimated Sales Range
$920,166 - $1,171,036
HOMEH Estimate for 498 Scarborough Road, Toronto, East End-Danforth
Calculated with a real agent's CMA method — 45+ years of experience, codified. Not an AI guess.
For the owner
Is this your home? Track its value.
Get this home's HOMEH Estimate by email once a month, with how many homes are for sale around you.
Mortgage Payment Calculator
Compare up to 4 down payment scenarios
5% on first $500K + 10% on $699,000 over $500K
$94,900
| Scenario 1 | Scenario 2 | Scenario 3 | Scenario 4 | |
|---|---|---|---|---|
−Down payment | % $ | % $ | % $ | % $ |
+CMHC insurance | $44,123 | $33,452 | $28,536 | $0 |
=Total mortgage | $1,147,203 | $1,112,552 | $1,047,686 | $959,200 |
Amortization | ||||
Mortgage rate | % | % | % | % |
| Payment frequency | ||||
=Mortgage payment | $5,601monthly | $5,432monthly | $5,115monthly | $4,683monthly |
Land Transfer Tax
$20,455
$20,455
$40,910
Around this home
Data provided by OpenStreetMap & Fraser Institute School Rankings
Ask HOMEH
New!Hi there!
👋Text or call (416) 301-9001
Recommended for you
Based on homes you've looked at.
No recommended properties found.
Nearby similar homes
No nearby properties found.
More real estate resources
Other homes nearby
Explore this area
Nearby neighbourhoods
No nearby listings available.