
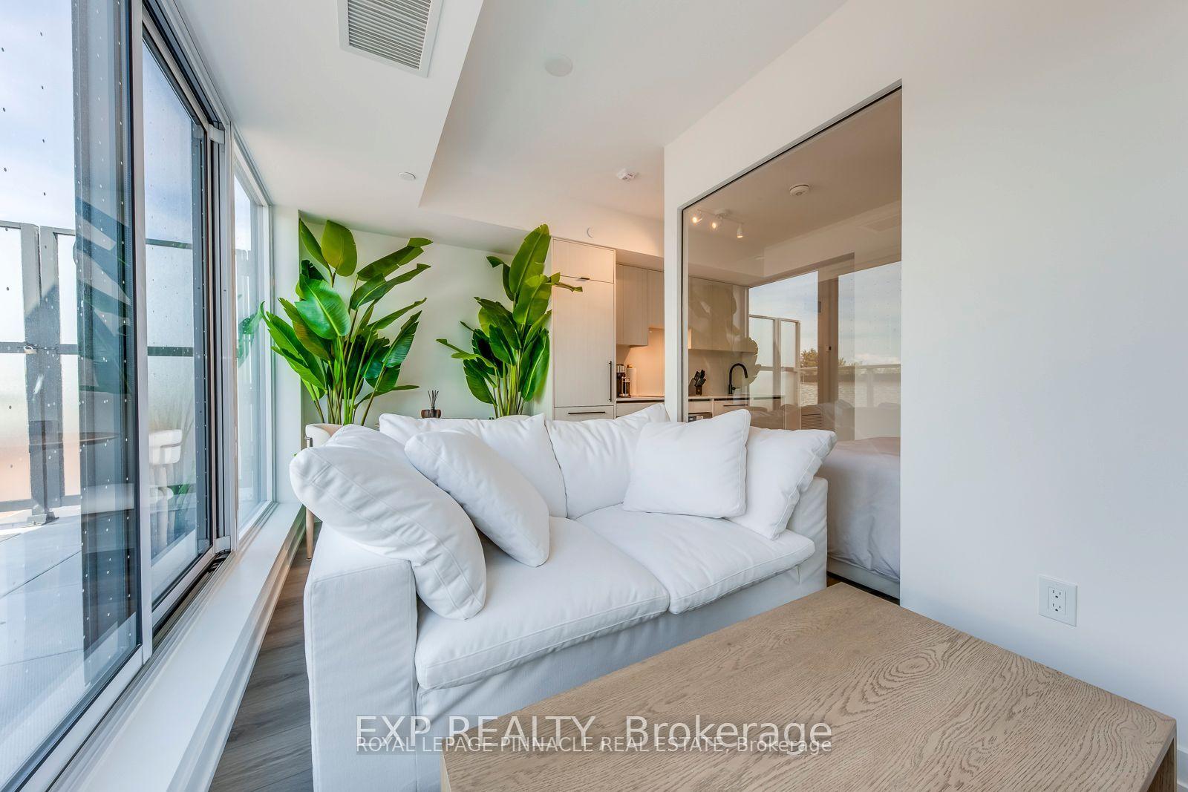
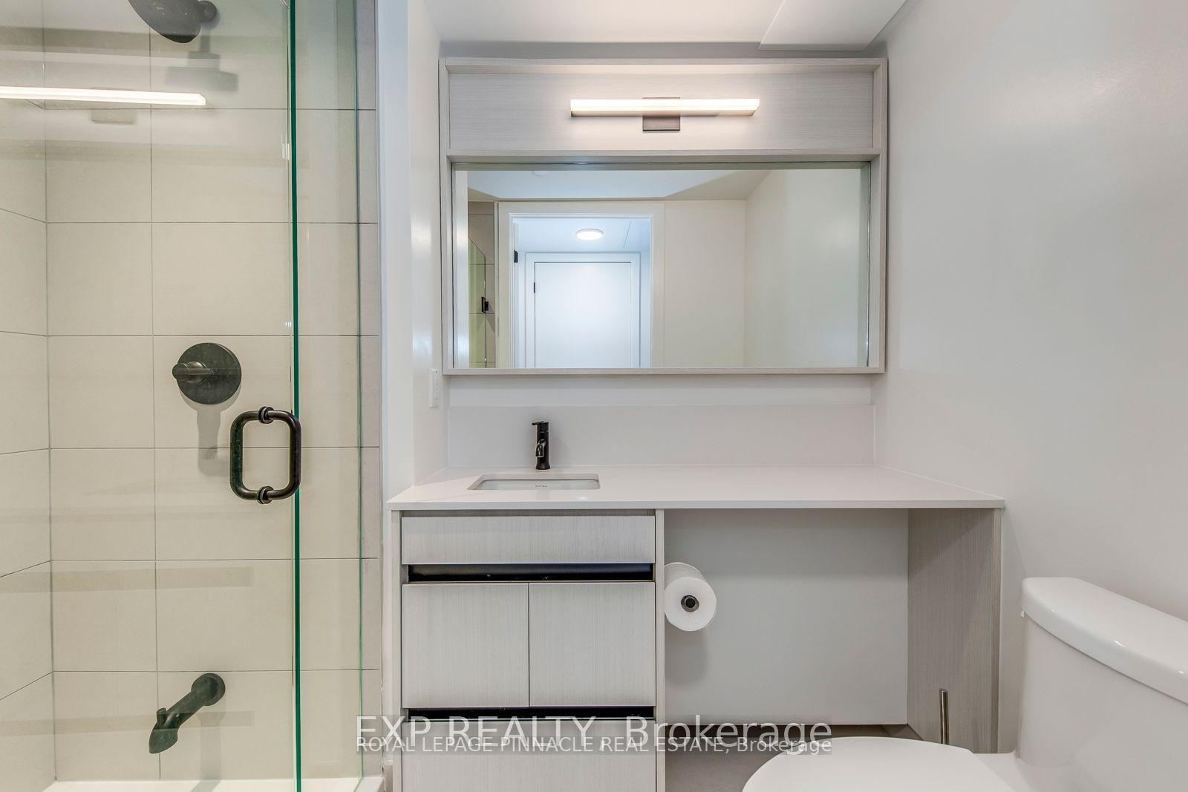
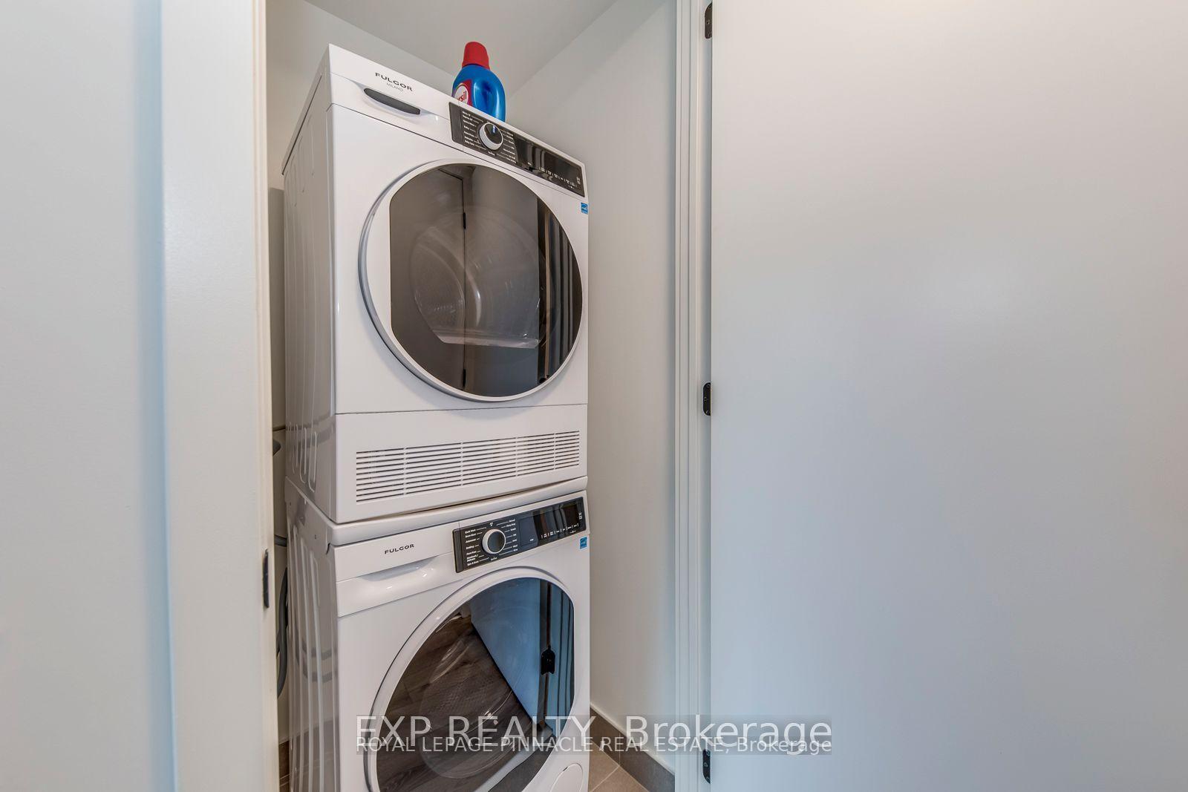
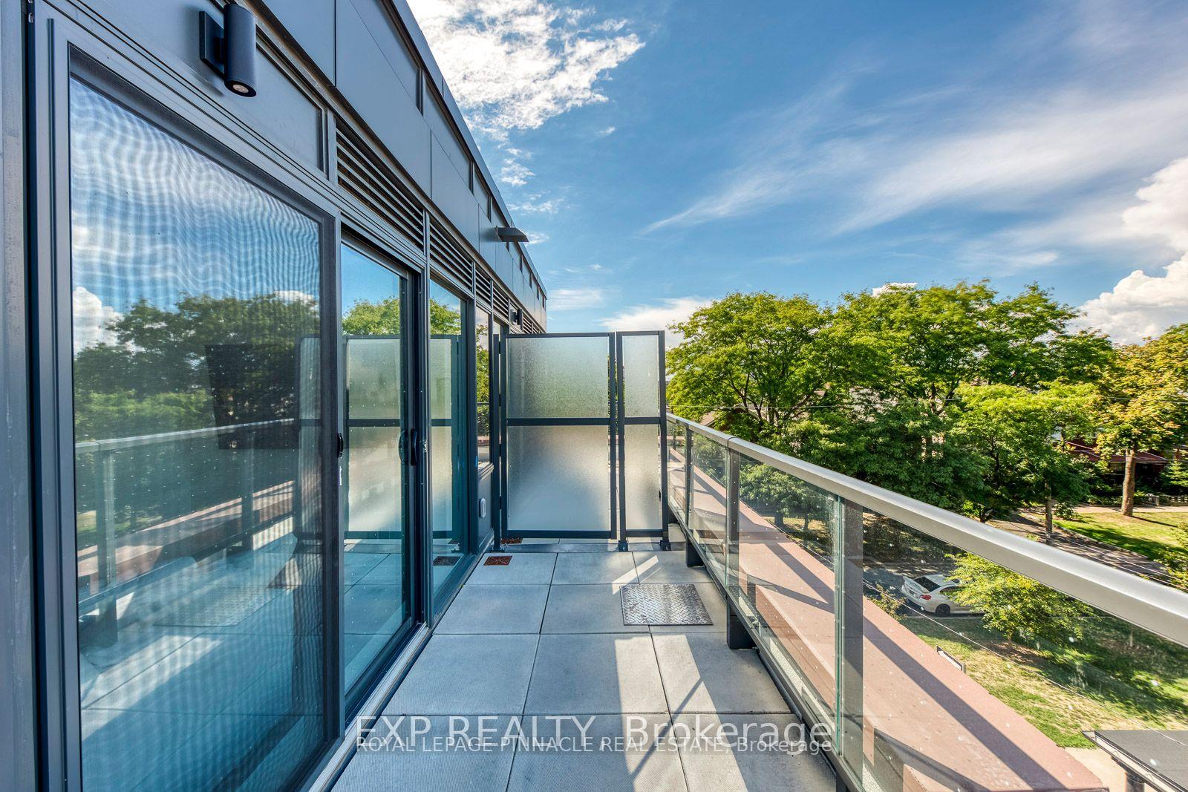
Unit 415, 5 Lakeview Avenue
Toronto (Trinity-Bellwoods), ON M6J 0H3
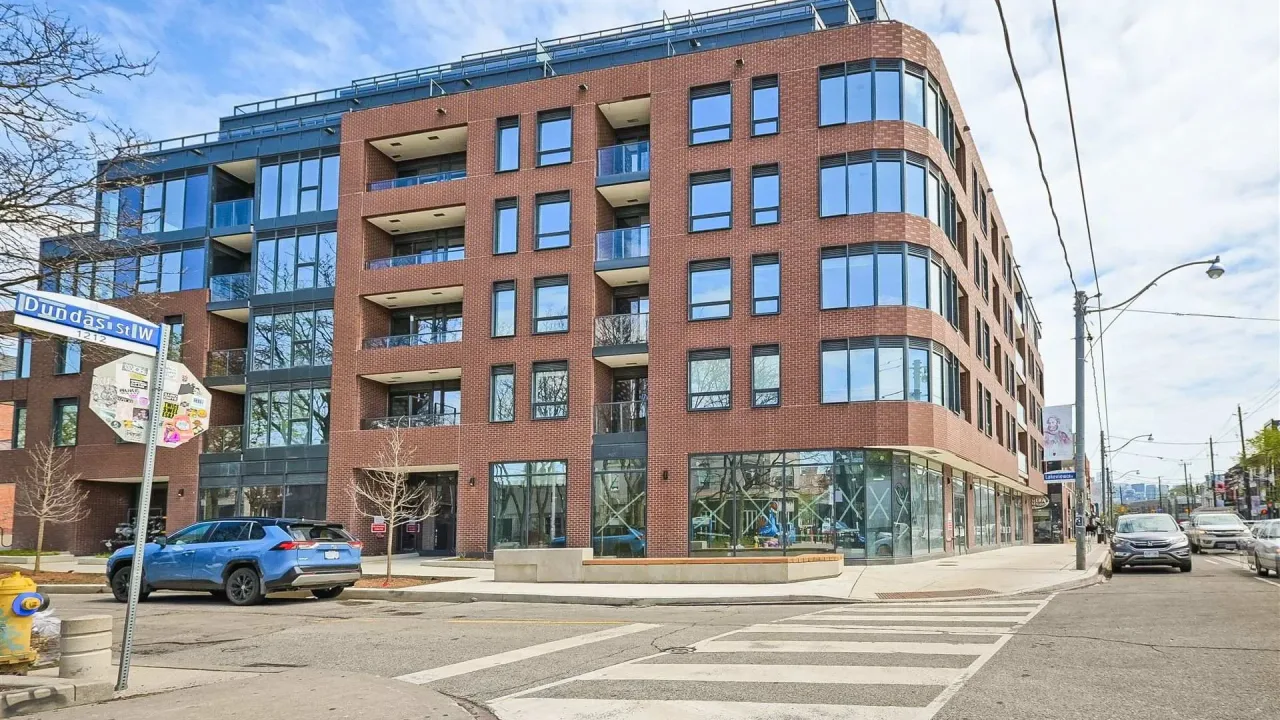 The Twelve HundredSee every listing here
- 1Bedroom
- 1Bathroom
- 0Parking
- 0–499Sq Ft
- —Tax
- $310/moCondo Fee
 Free EstimateSee Free Estimate Report

Sale & Price History for Unit 415, 5 Lakeview Avenue, Toronto, Trinity-Bellwoods
| Start Date | End Date | Price | Event | MLS# |
|---|---|---|---|---|
| No listing history available | ||||
Real estate boards require you to or to see the full details of this property.
*Sold prices and complete sale & price history are regulated data. Under the Trust in Real Estate Services Act, 2002 (TRESA) and the rules of the Real Estate Council of Ontario (RECO), and pursuant to the Multiple Listing Service® rules of the Canadian Real Estate Association (CREA) and the Toronto Regional Real Estate Board (TRREB), this information may be shown only to registered users who have agreed to the applicable terms of use (a Virtual Office Website, or "VOW," arrangement). HOMEH Inc., Brokerage therefore provides it to signed-in members only. Creating an account is free and takes under a minute.
About Unit 415, 5 Lakeview Avenue, Toronto, Trinity-Bellwoods
Summarized Description
- Brand new unit in Trinity-Bellwoods neighborhood
- Open-concept design with modern finishes
- Custom Restoration Hardware furniture included
- Professionally waterproofed balcony for durability
- Steps from shops, bars, and restaurants
- Rooftop terrace offers stunning city views
- Enhanced upgrades for longevity and peace of mind
- Convenient access to TTC public transport
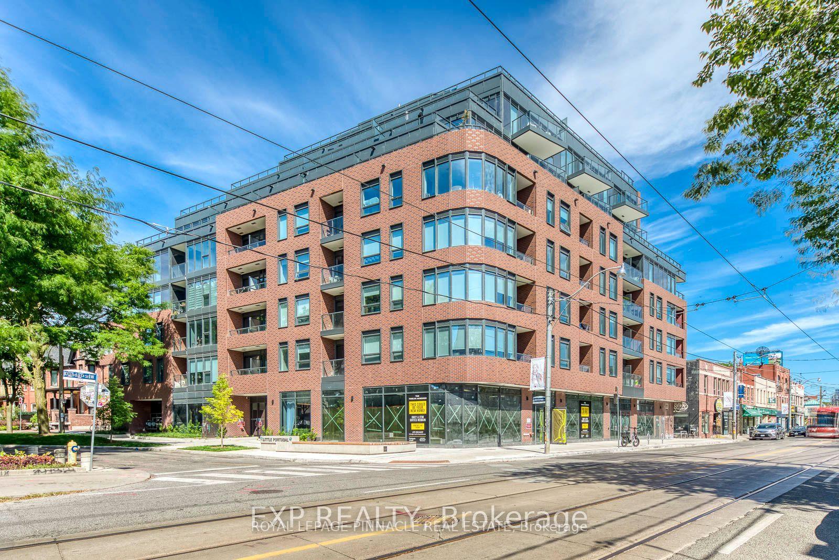
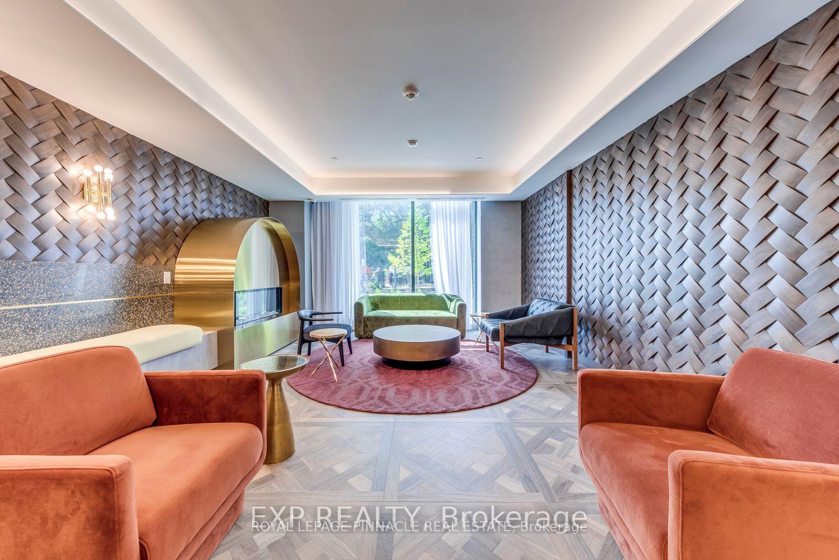
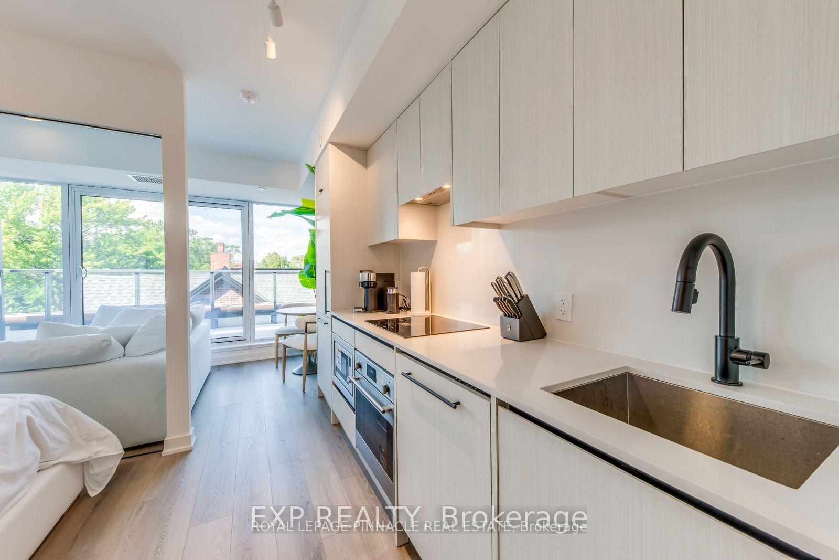
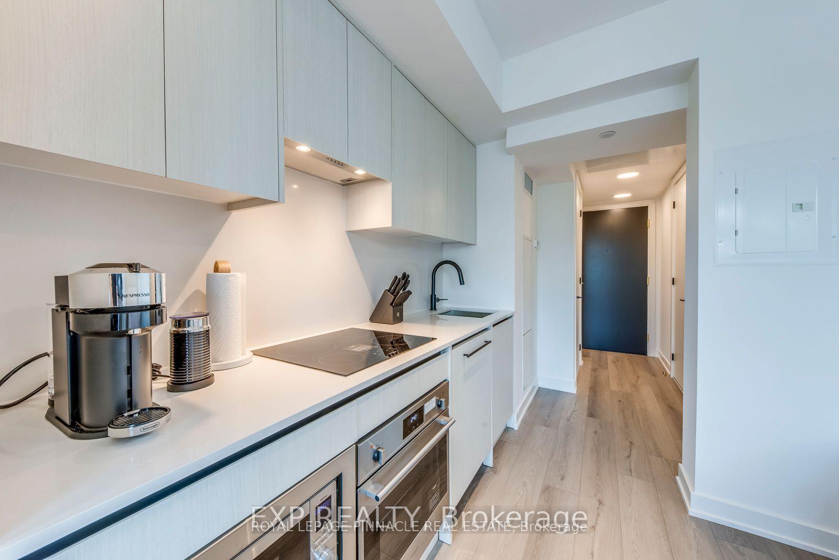
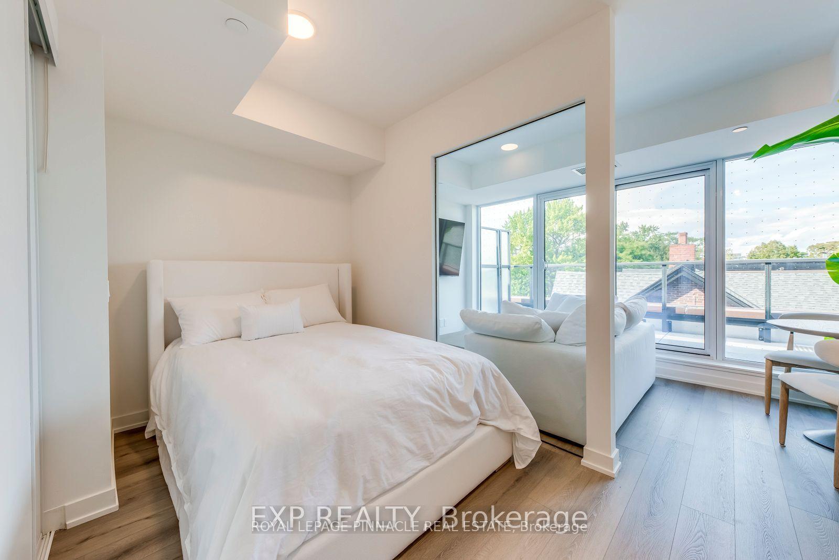
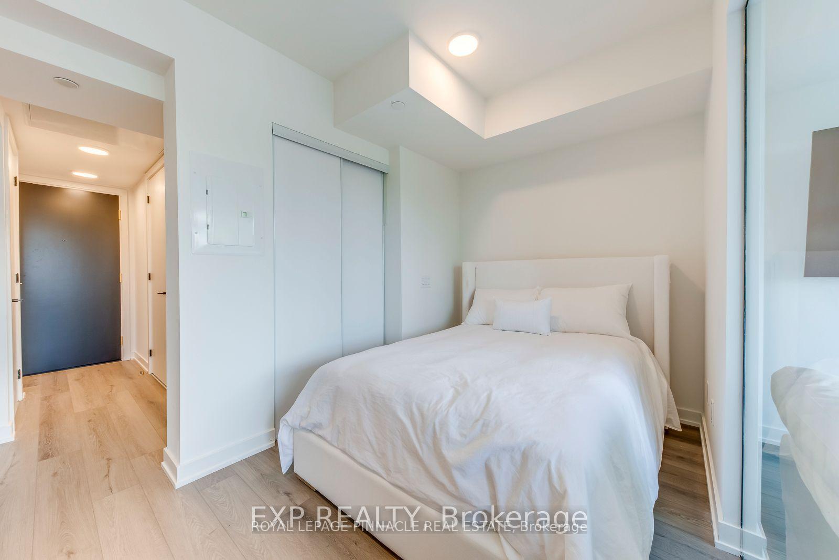
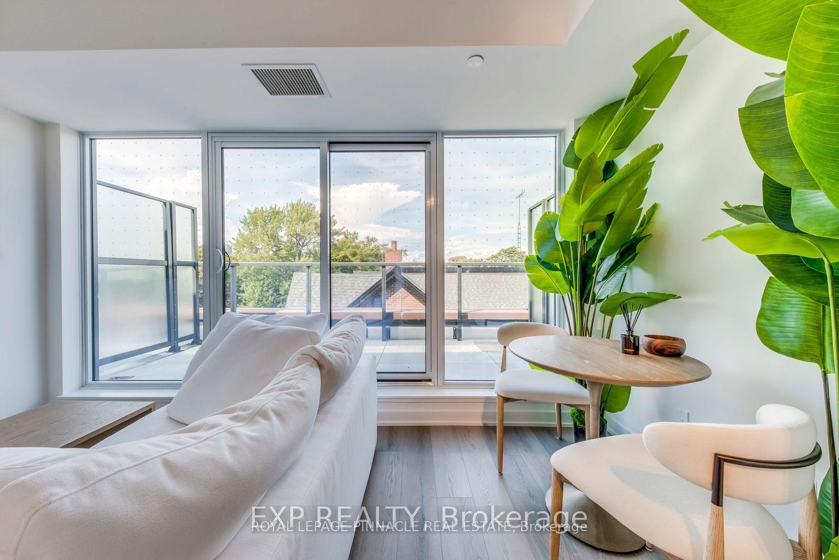
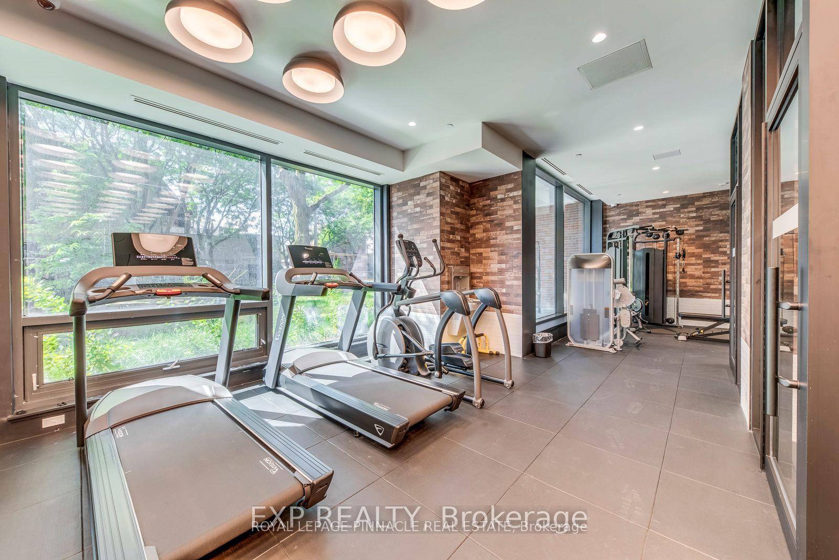
Welcome To This Brand New Unit At The Twelve Hundred! Located In The Highly Desirable Trinity-Bellwoods Neighborhood, This Open-Concept, Beautifully Designed Unit Features Modern Finishes And Thoughtful Craftsmanship Throughout. Enjoy The Convenience Of Being Steps Away From Ossington Ave, With Easy Access To The TTC, Shops, Bars, And Some Of The Best Restaurants In The City. The Building Boasts A Large, Fully Equipped Gym, A Concierge, Bike Storage, Party Room, And A Rooftop Terrace With Stunning City Views. Plus, All Custom Restoration Hardware Furniture Valued at $18,977.35 Included! Additional Upgrades To The Unit Incl: Exterior Balcony Professionally Waterproofed With A Double-Locking Membrane Beneath The Patio Stones, Stucco On The Vertical Parapet Wall Reinforced, New Counter Flashing And A Custom Steel Scupper For Proper Water Flow. All Upgrades Go Above And Beyond The Standard Building Specifications For Enhanced Longevity And Peace Of Mind. Experience City Living At Its Finest, Your New Home Awaits!
Key Facts & Features
Property Costs
- Annual Property Tax Amount
- $0
- Land Transfer Tax Fee
- $17,350
Condo/Maintenance Fee
- Maintenance Fee
- $310 /month
Included In Maintenance Fee
- Common Elements Included
- Building Insurance Included
- Basement Type
- None
Interior Features
- Pets Permitted
- Yes-with Restrictions
- Laundry Features
- In-Suite Laundry
- Interior Extras
- Carpet Free
- Fireplace/Stove
- No
- Elevator
- No
Exterior Features
- Balcony
- Open
Building Amenities
- Gym
- Party Room/Meeting Room
- Recreation Room
- Concierge
- Rooftop Deck/Garden
- Bike Storage
Building
- Building Type
- Condo Apartment
- Building Style
- 1 Storey/Apt
- Condo Corp Number
- 0
Construction
- Exposure
- North
- Exterior Finish
- Brick
- Special Designation
- Unknown
Inclusions
- Inclusions
- Fridge, Stove, Dishwasher, Washer, Dryer And All Furniture ($18, 977.35 In Value), TV And Wall Mount ($1, 257.09 In Value).**
Parking & Garages
- Garage Type
- Underground
- Garage Spaces
- 0
- Parking Type
- None
- Parking Spaces
- 0
- Total Garage And Parking Spaces
- 0
Lockers
- Locker Type
- None
Heating & Cooling
- Heat Source
- Gas
- Heat Type
- Forced Air
- Air Conditioning
- Central Air
- Bedrooms
- 1
- Washrooms
- 1
- Kitchens
- 1
Room sizes
- Kitchen—Main level, Stainless Steel Appl, B/I Appliances, Laminate
- Bedroom—Main level, Closet, Laminate
- Living Room—Main level, W/O To Balcony, Laminate
Washrooms
- 3-piece
- Municipality
- Toronto
- Neighbourhood
- Trinity-Bellwoods
- Main cross streets
- Dundas St W / Ossington Ave
- Directions
- Dundas St W / Ossington Ave
- MLS® number
- C13529636
- Data source
- Toronto Regional Real Estate Board
- Listed on
- 2026-07-06
- Updated on
- 2026-07-07
- Days on market
- 101 days
- Possession date
- 2026-08-01
- Possession type
- Flexible
- Co-op commission
- 2.5% + HST
- Seller
- Listed by
- ROYAL LEPAGE PINNACLE REAL ESTATE
Home Market Value
Current home valuation for Unit 415, 5 Lakeview Avenue, Toronto, Trinity-Bellwoods, Toronto, ON. Listed for $610,000
HOMEH Estimate
—
Estimated Sales Range
—
HOMEH Estimate for Unit 415, 5 Lakeview Avenue, Toronto, Trinity-Bellwoods
Calculated with a real agent's CMA method — 45+ years of experience, codified. Not an AI guess.
Mortgage Payment Calculator
Compare up to 4 down payment scenarios
5% on first $500K + 10% on $110,000 over $500K
$36,000
| Scenario 1 | Scenario 2 | Scenario 3 | Scenario 4 | |
|---|---|---|---|---|
−Down payment | % $ | % $ | % $ | % $ |
+CMHC insurance | $22,936 | $17,019 | $14,518 | $0 |
=Total mortgage | $596,336 | $566,019 | $533,018 | $488,000 |
Amortization | ||||
Mortgage rate | % | % | % | % |
| Payment frequency | ||||
=Mortgage payment | $2,912monthly | $2,764monthly | $2,602monthly | $2,383monthly |
Land Transfer Tax
$8,675
$8,675
$17,350
Around this home
Data provided by OpenStreetMap & Fraser Institute School Rankings
Ask HOMEH
New!Hi there!
👋Text or call (416) 301-9001
Recommended for you
Based on homes you've looked at.
No recommended properties found.
Nearby similar homes
No nearby properties found.
More real estate resources
Other homes nearby
Explore this area
Nearby neighbourhoods
No nearby listings available.