
Unit 223, 5 St. Joseph Street
Toronto (Bay Street Corridor), ON M4Y 0B6
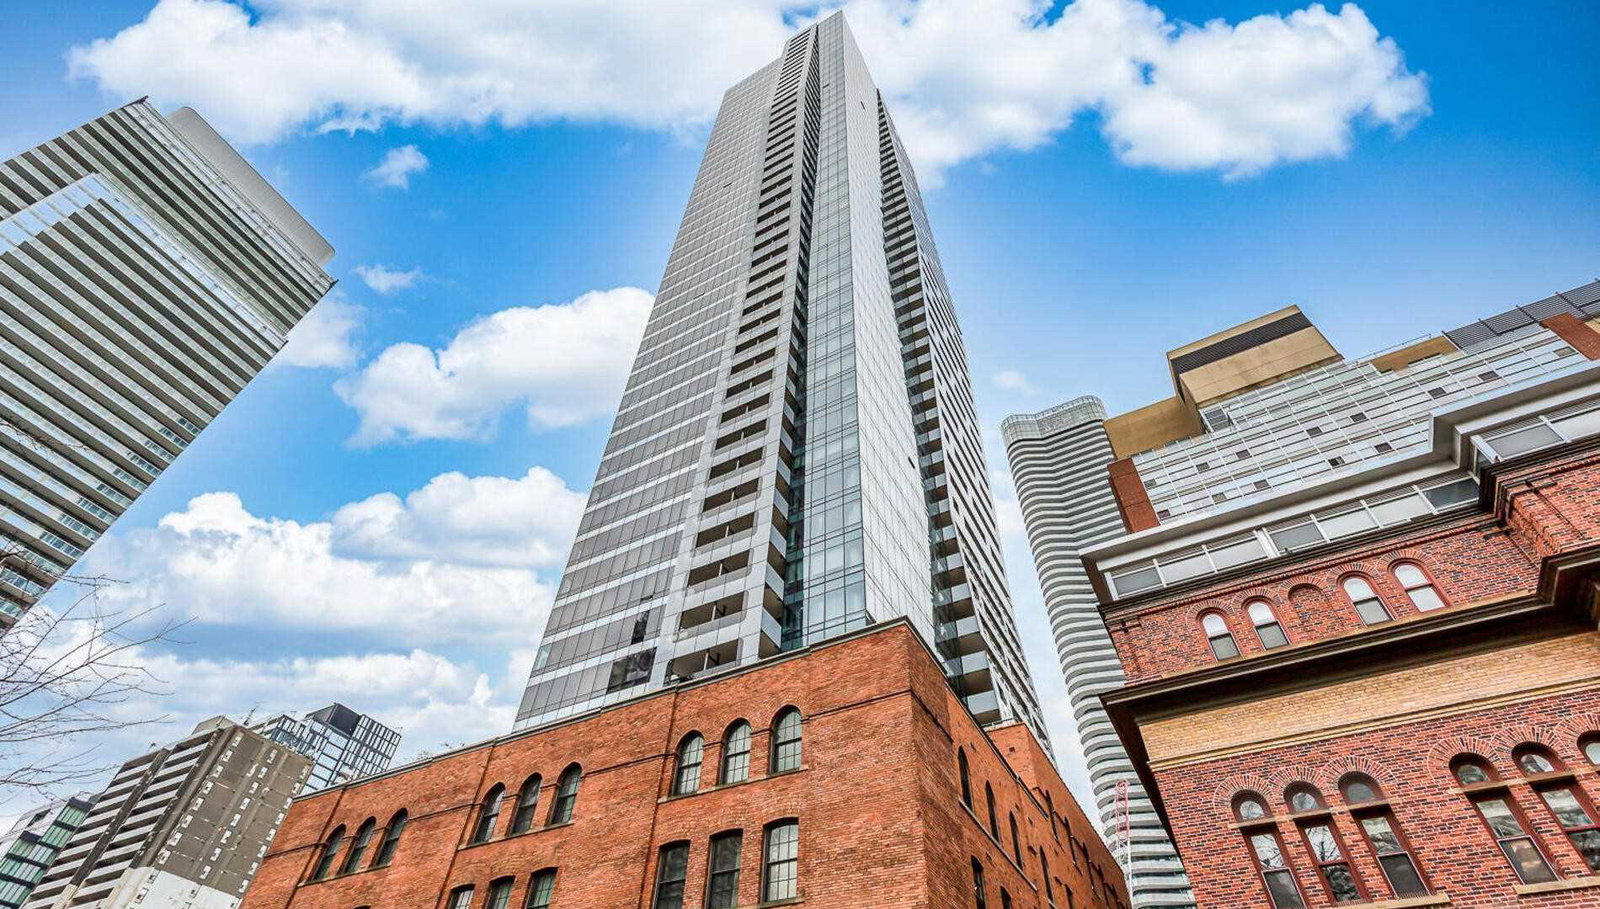 Five Condos45 storeys, 493 suites, built 2016
- 1Bedroom
- 1Bathroom
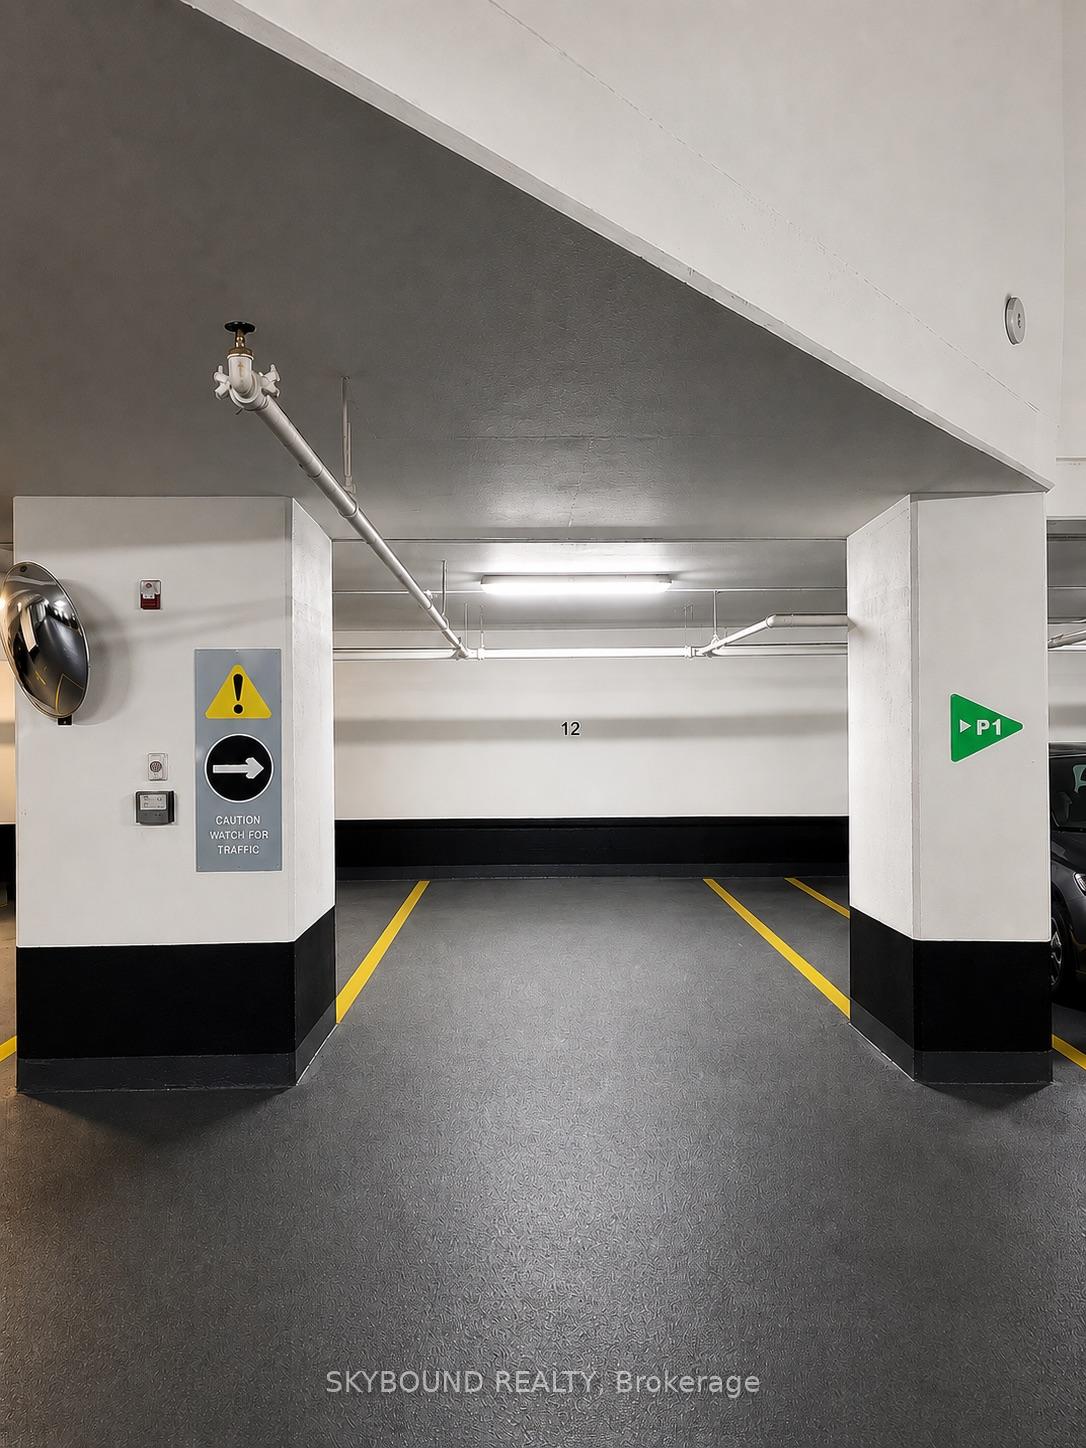
- 1Parking
- 500~599Sq.Ft.
- $3,137Tax
- $594/monthCondo Fee
Sale & price history
- Login to See Prices
Sold2026-07-15 – 2026-08-13
MLS® c13569788
Real estate boards require you to or to see the full details of this property.
*Sold prices and complete sale & price history are regulated data. Under the Trust in Real Estate Services Act, 2002 (TRESA) and the rules of the Real Estate Council of Ontario (RECO), and pursuant to the Multiple Listing Service® rules of the Canadian Real Estate Association (CREA) and the Toronto Regional Real Estate Board (TRREB), this information may be shown only to registered users who have agreed to the applicable terms of use (a Virtual Office Website, or "VOW," arrangement). HOMEH Inc., Brokerage therefore provides it to signed-in members only. Creating an account is free and takes under a minute.
Unit 223, 5 St. Joseph Street, Toronto(opens Google Maps in a new tab)
Summarized Description
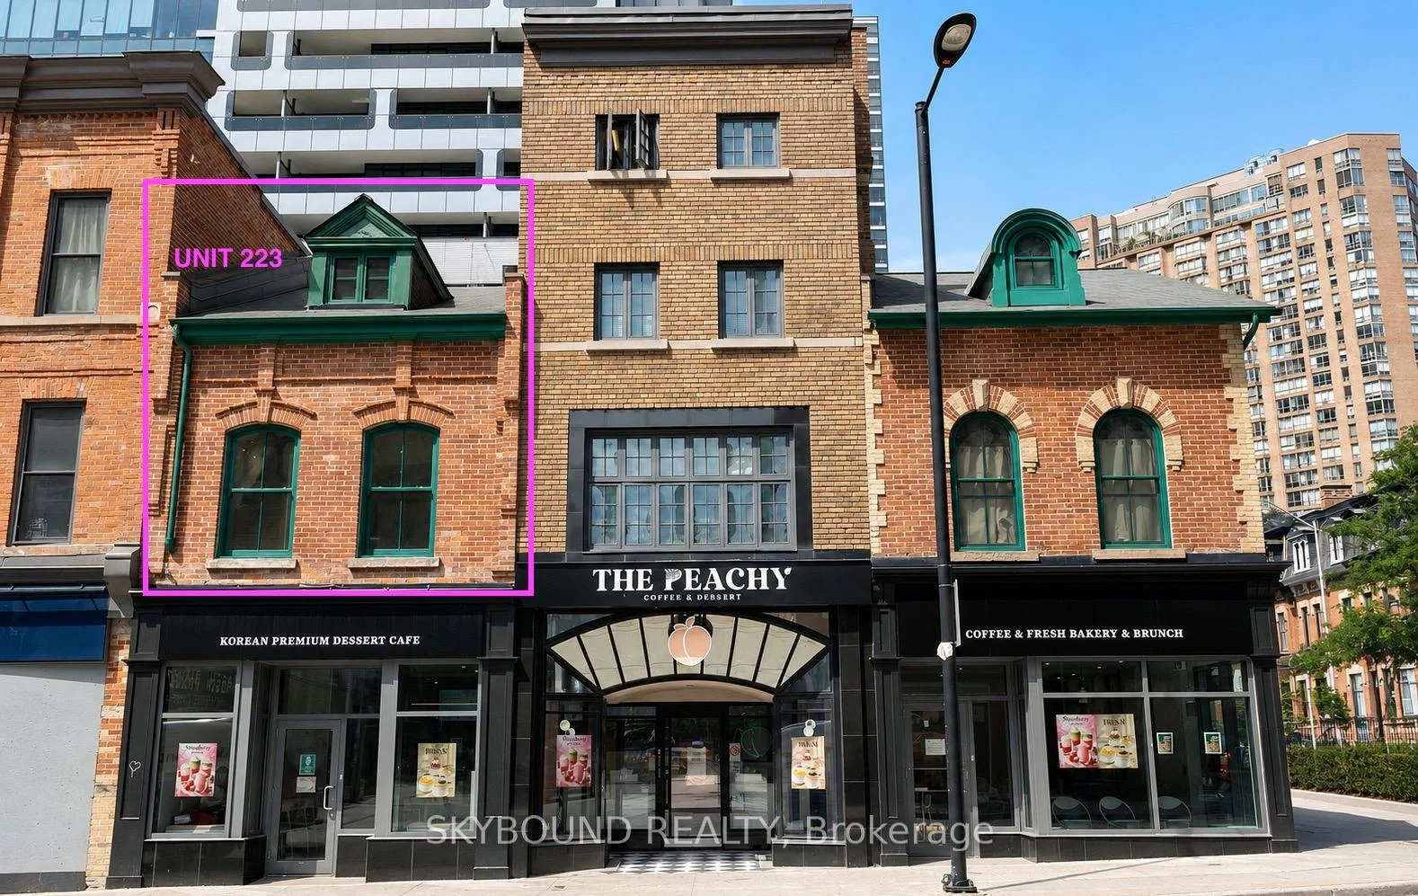
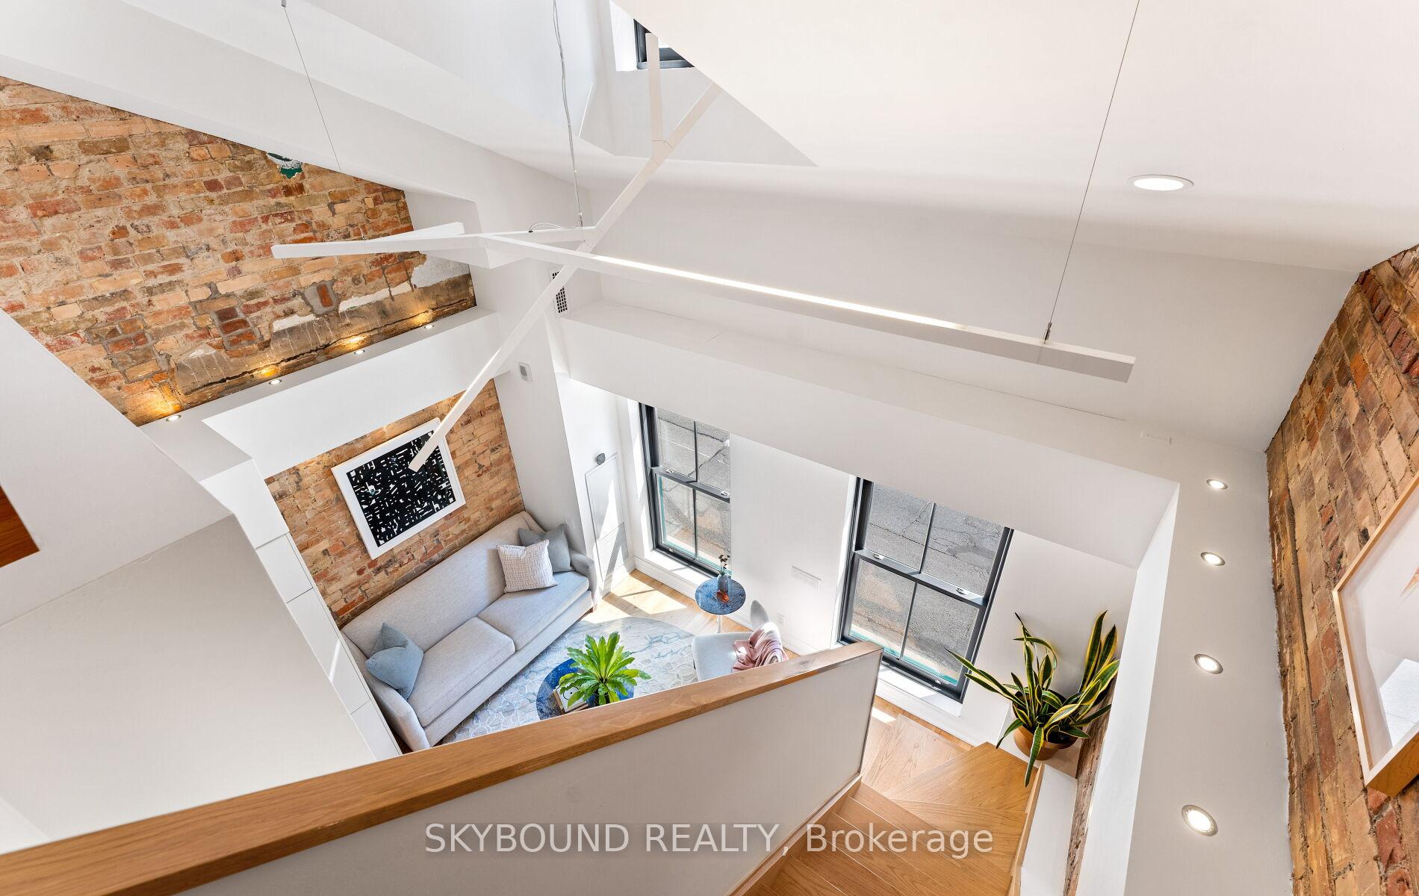
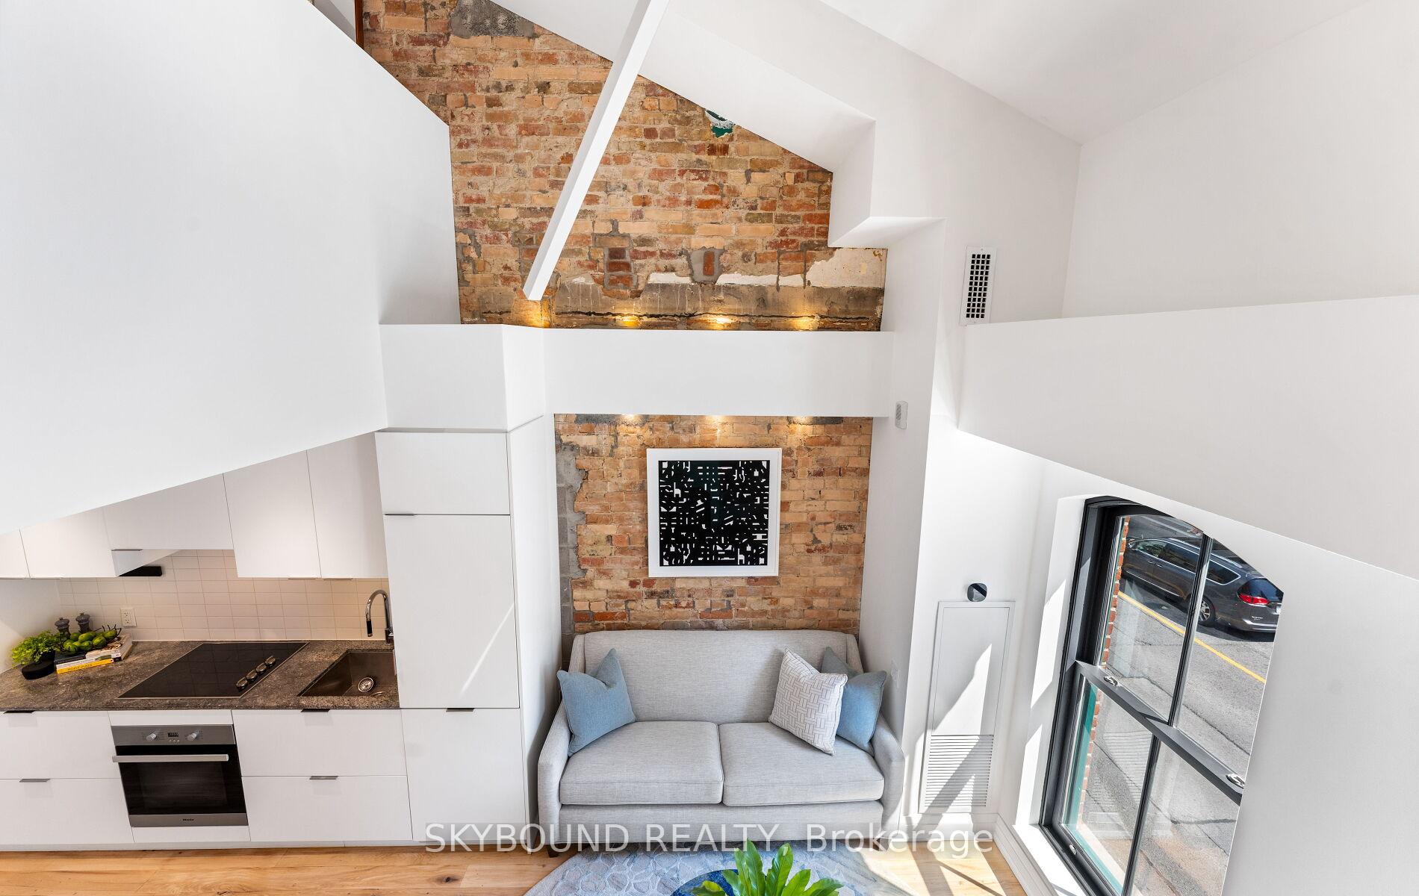
- Unique two-storey loft with private entrance
- Meticulously restored historic architecture
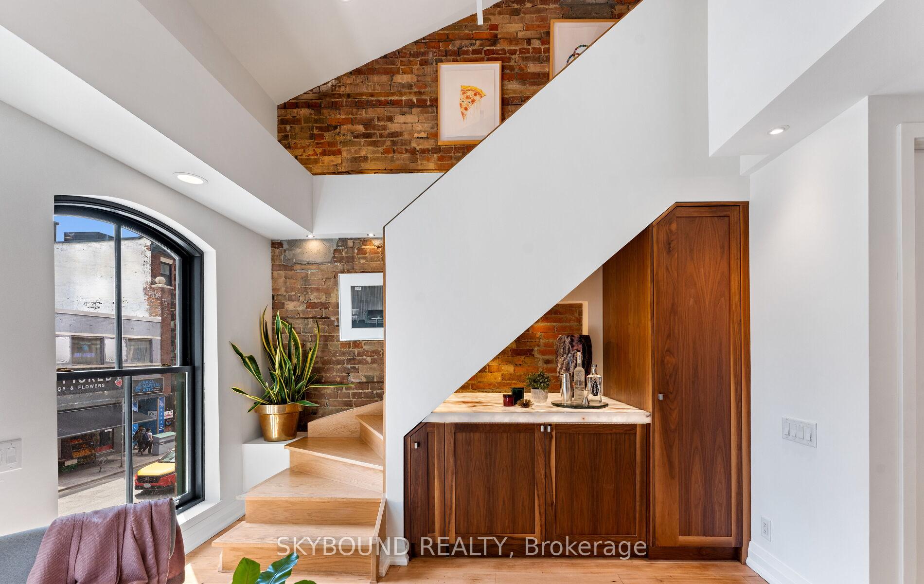
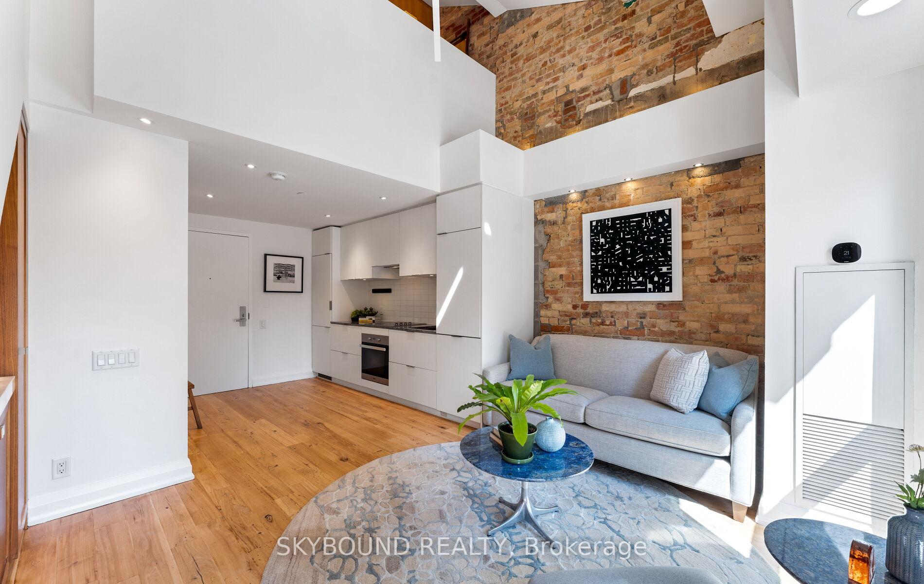
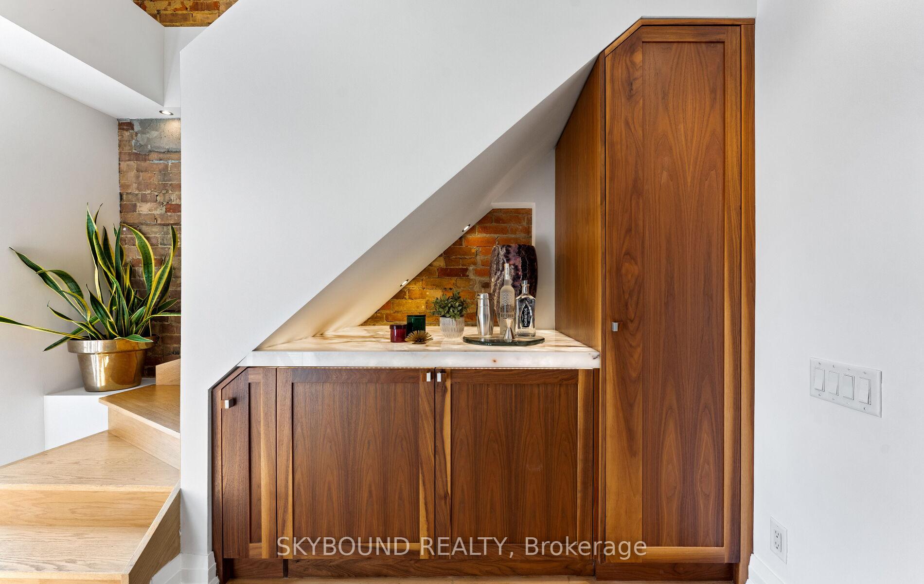
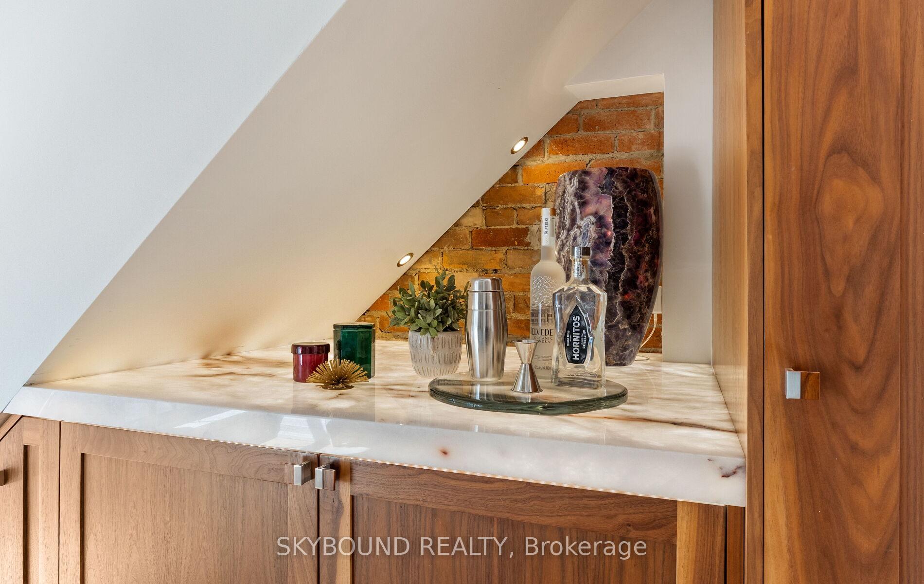
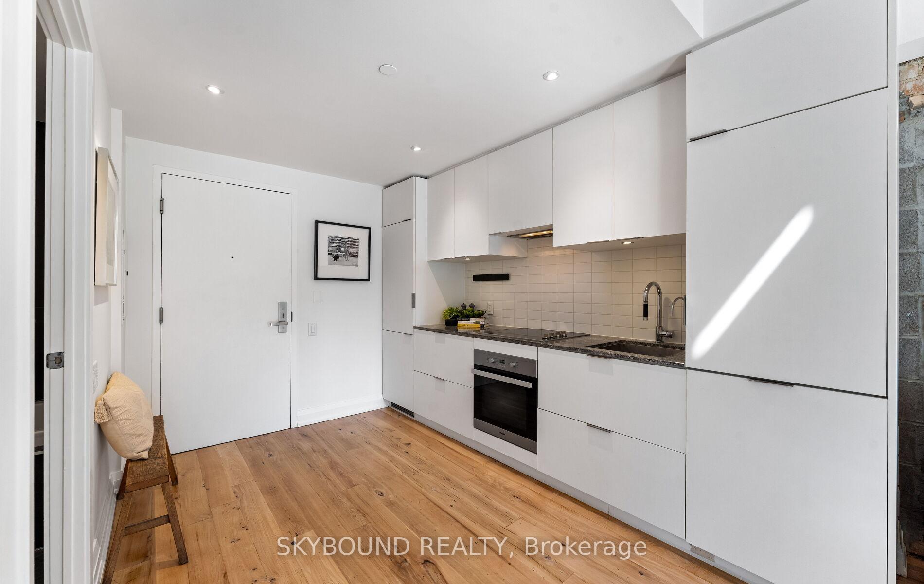
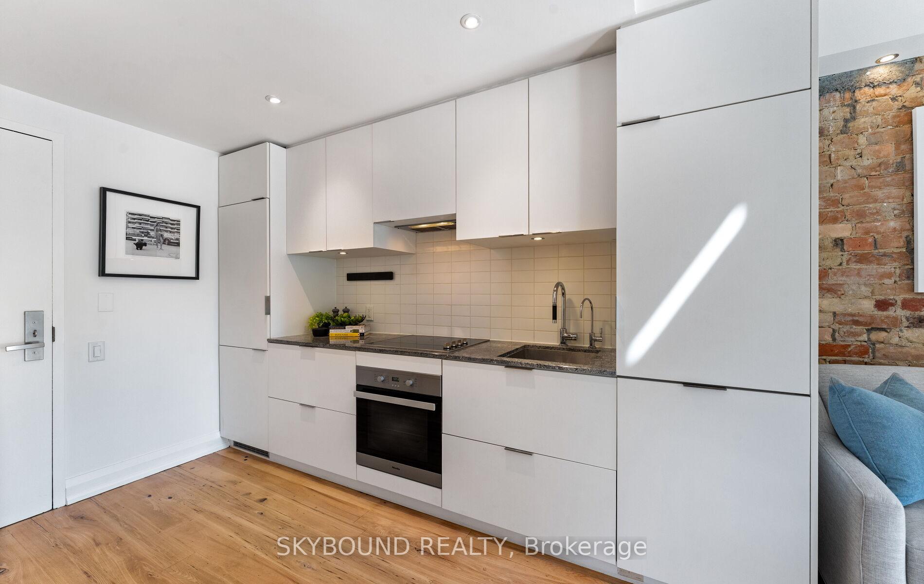
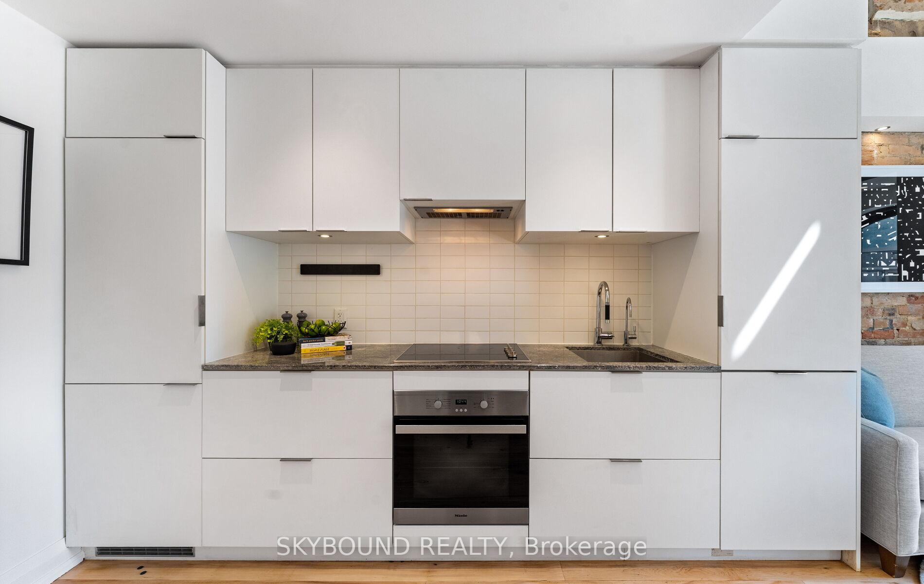
- Custom walnut cabinetry and granite countertops
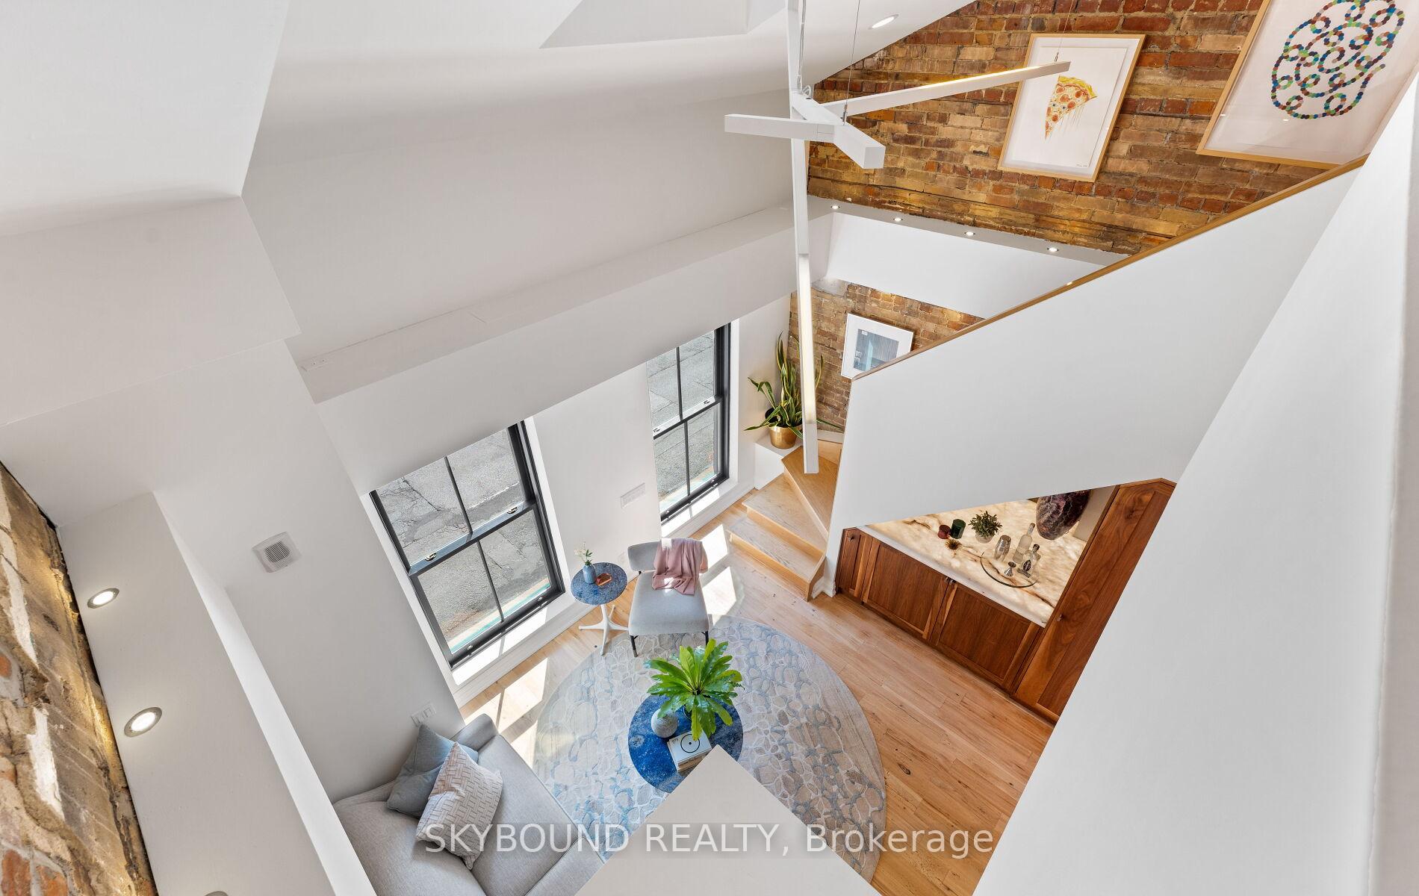
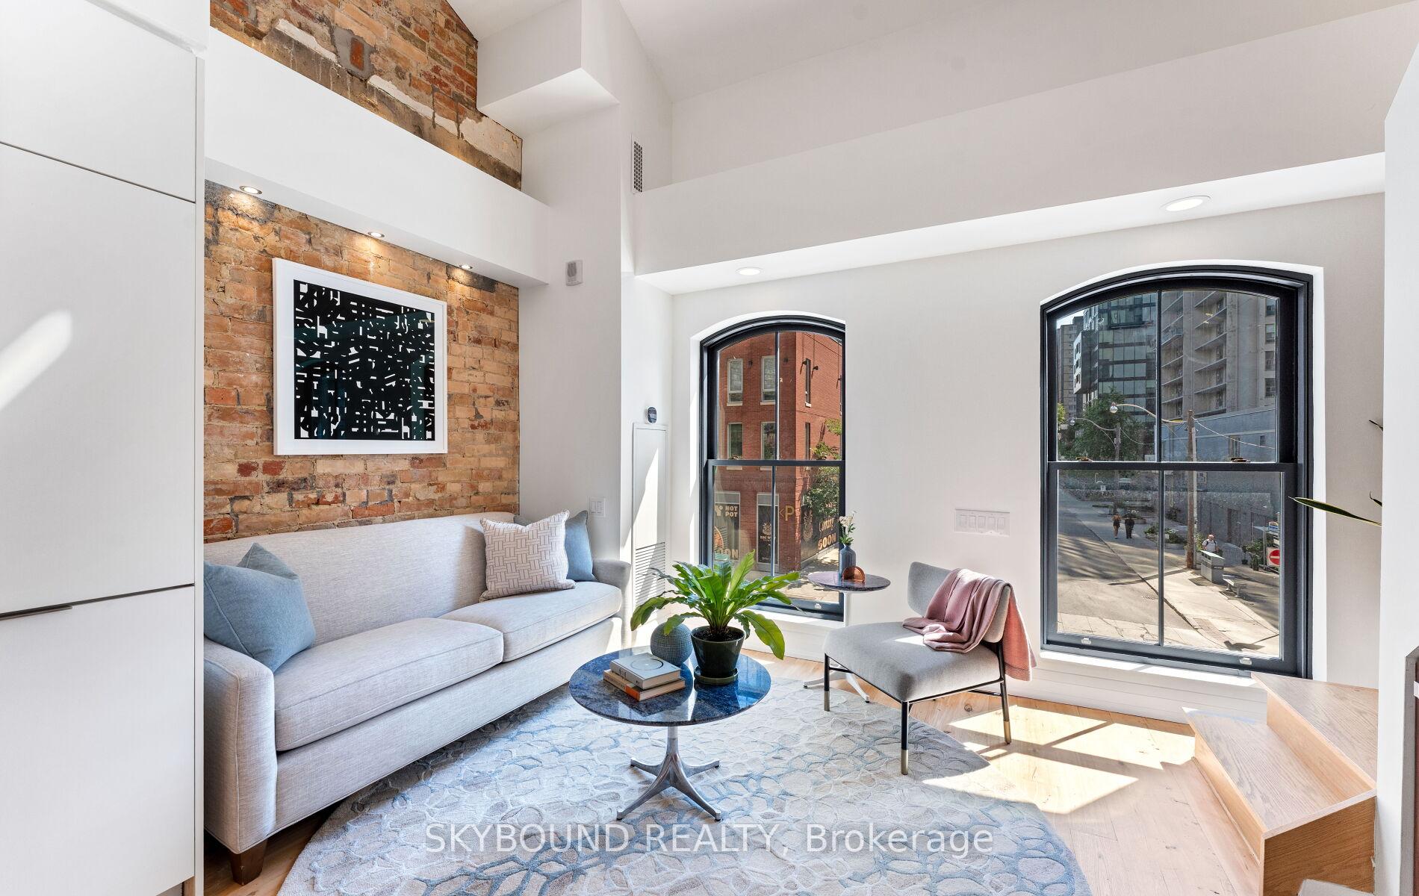
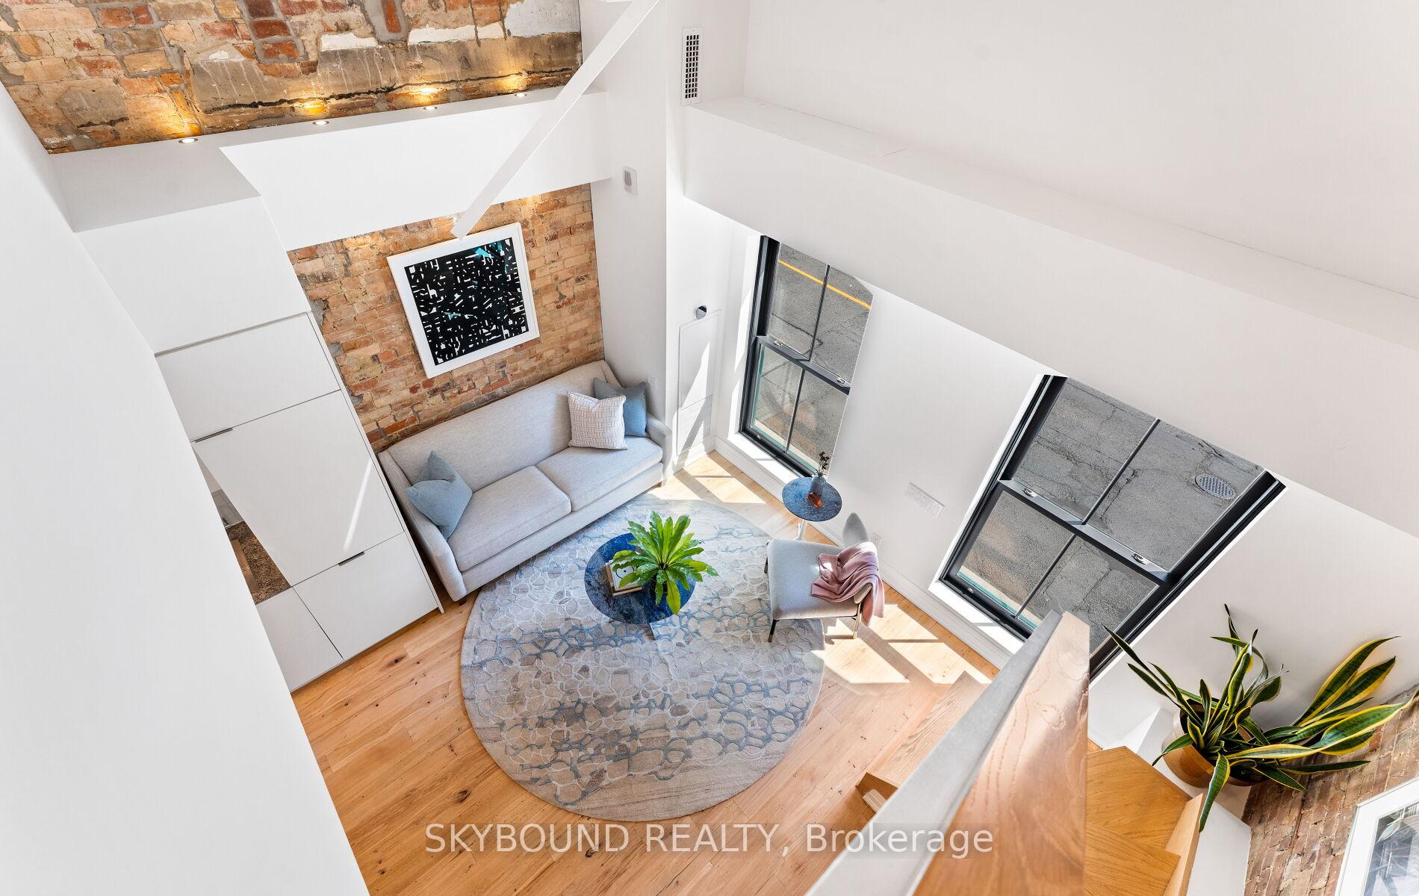
- Expansive windows and soaring ceilings
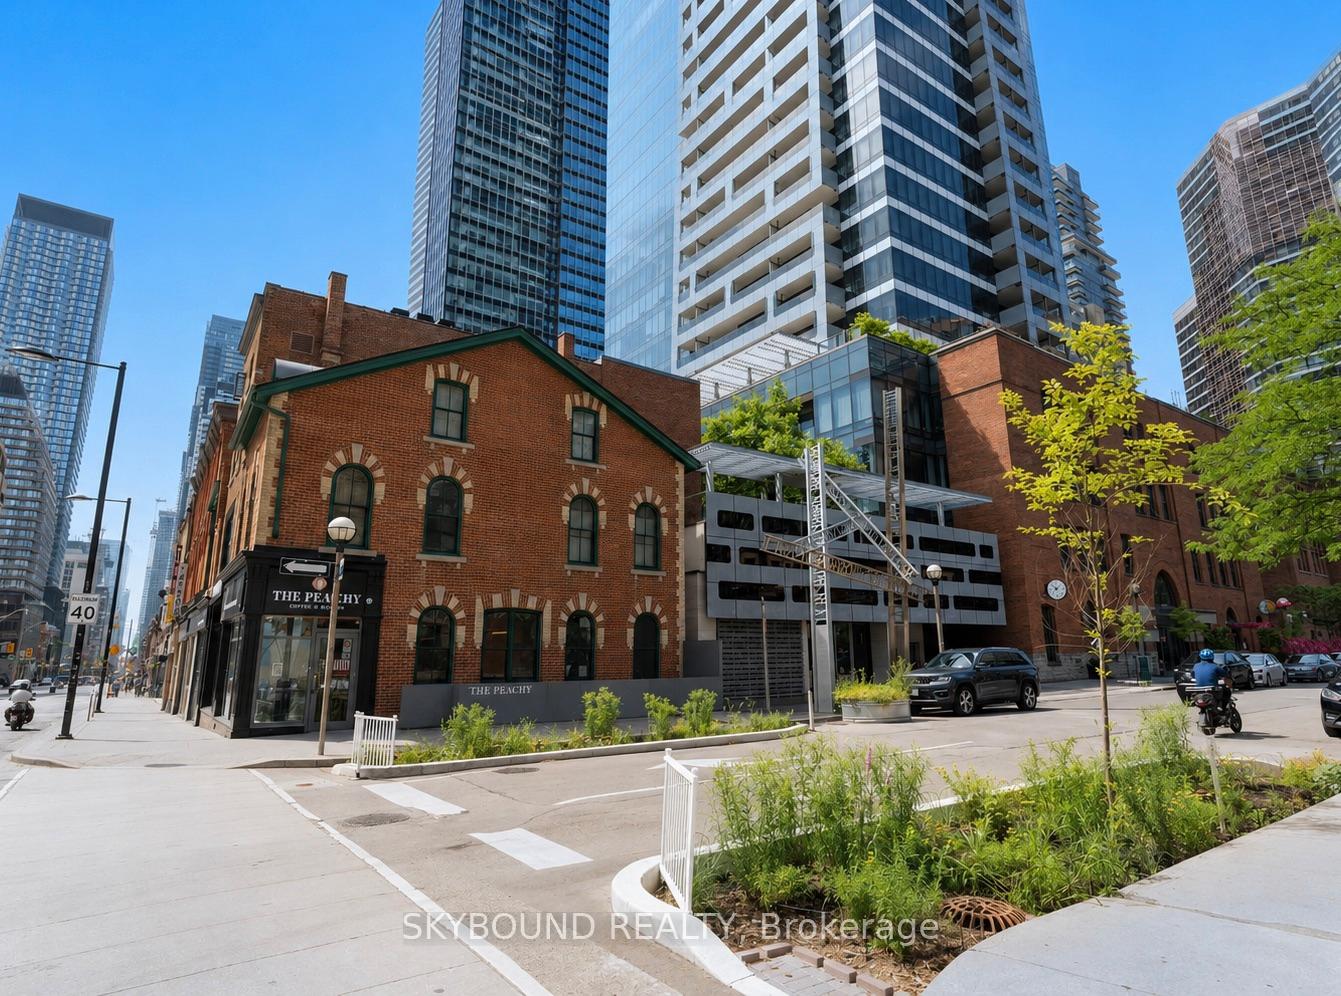
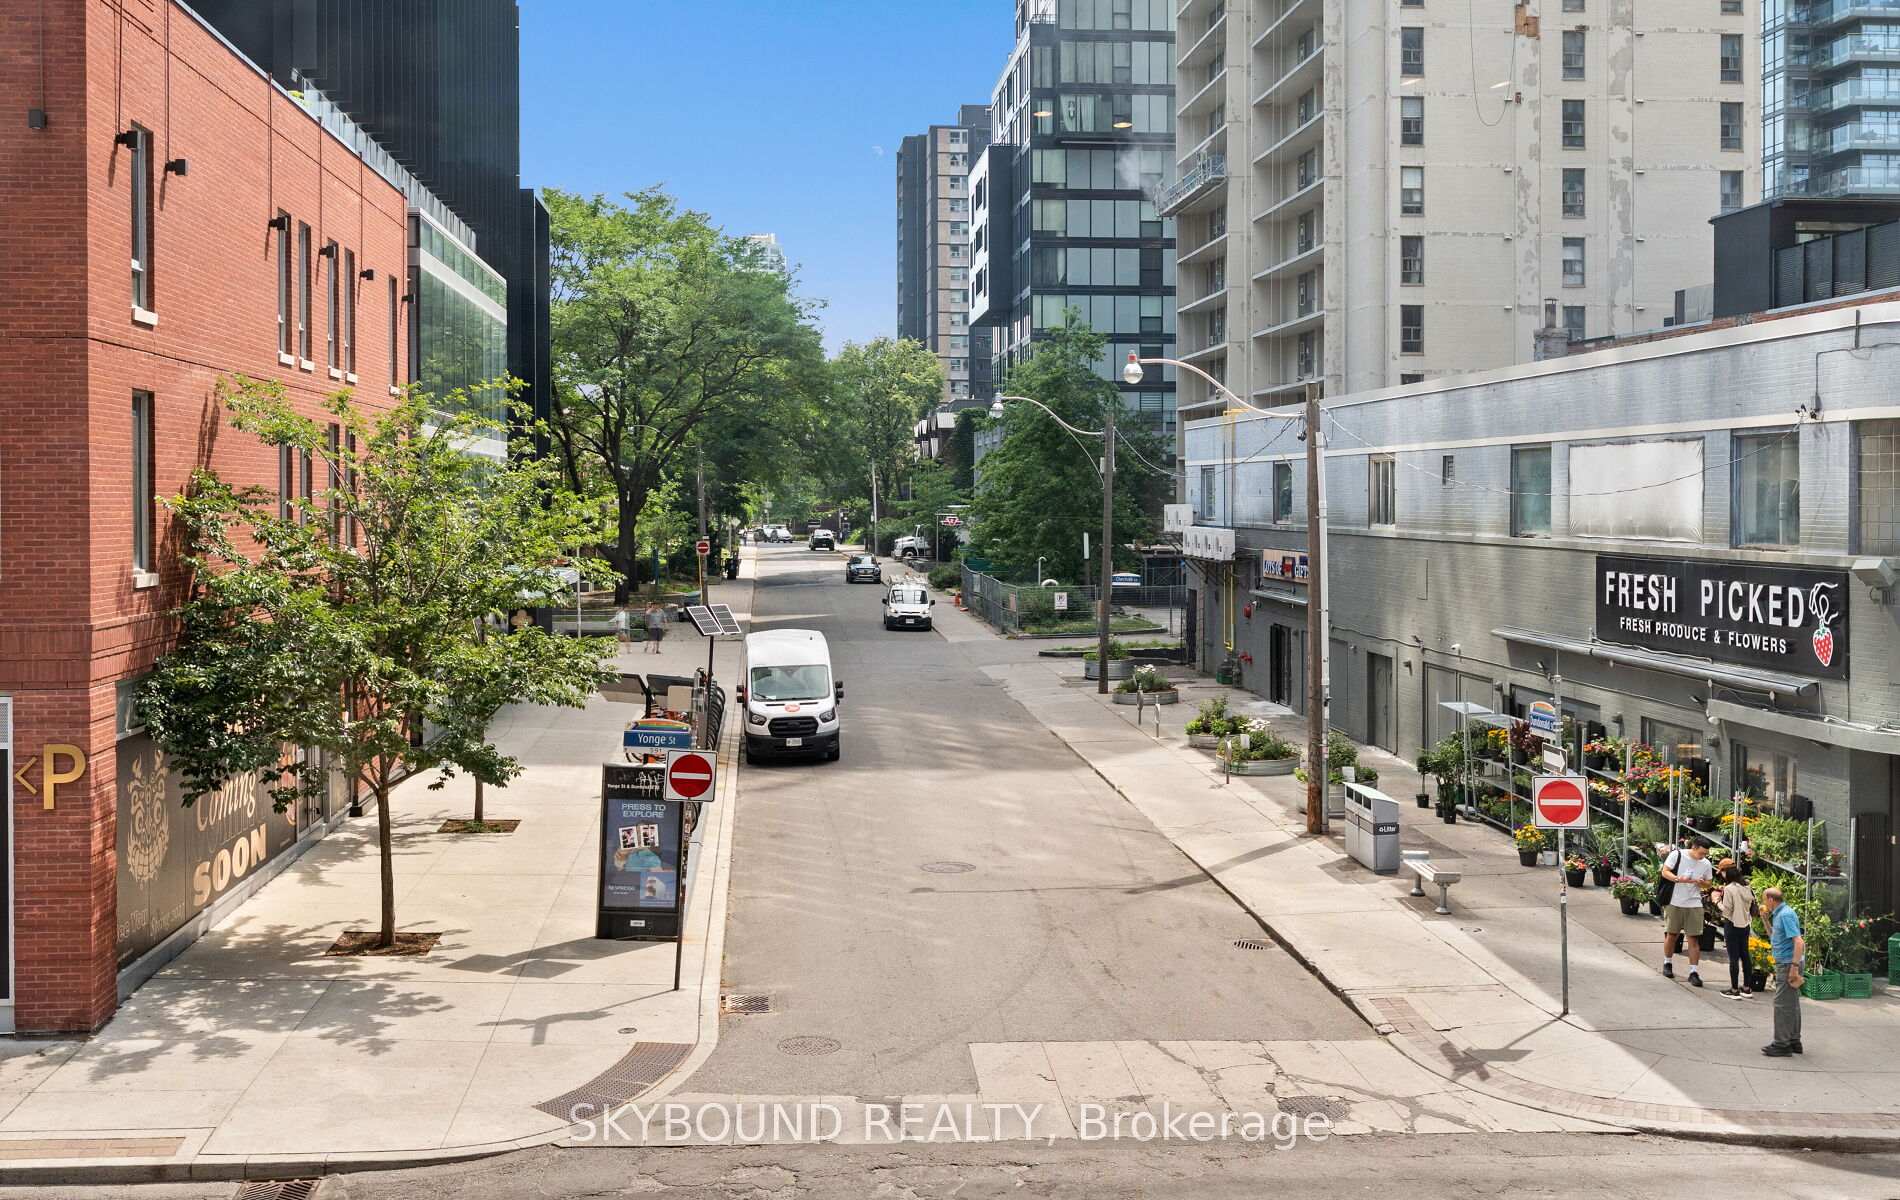
- Located in the vibrant Bay St Corridor
- Short walk to subway and cultural attractions
- Boutique lifestyle with only 14 units
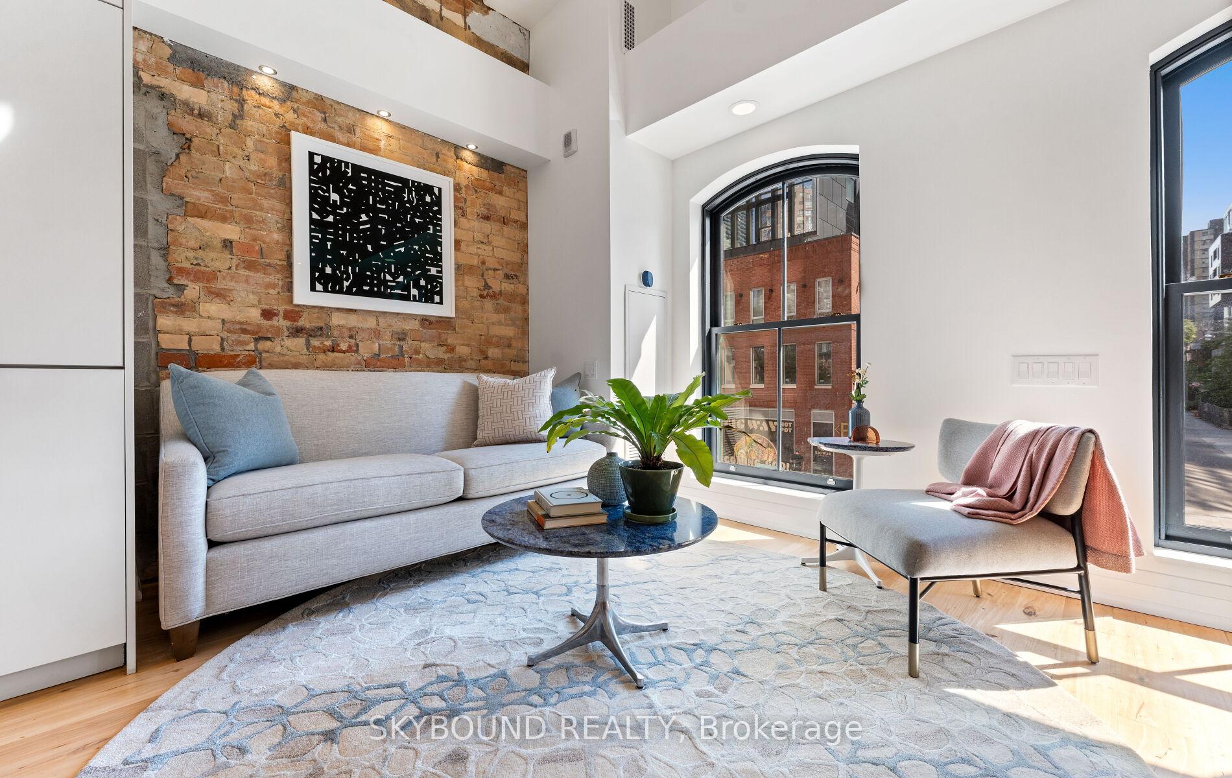
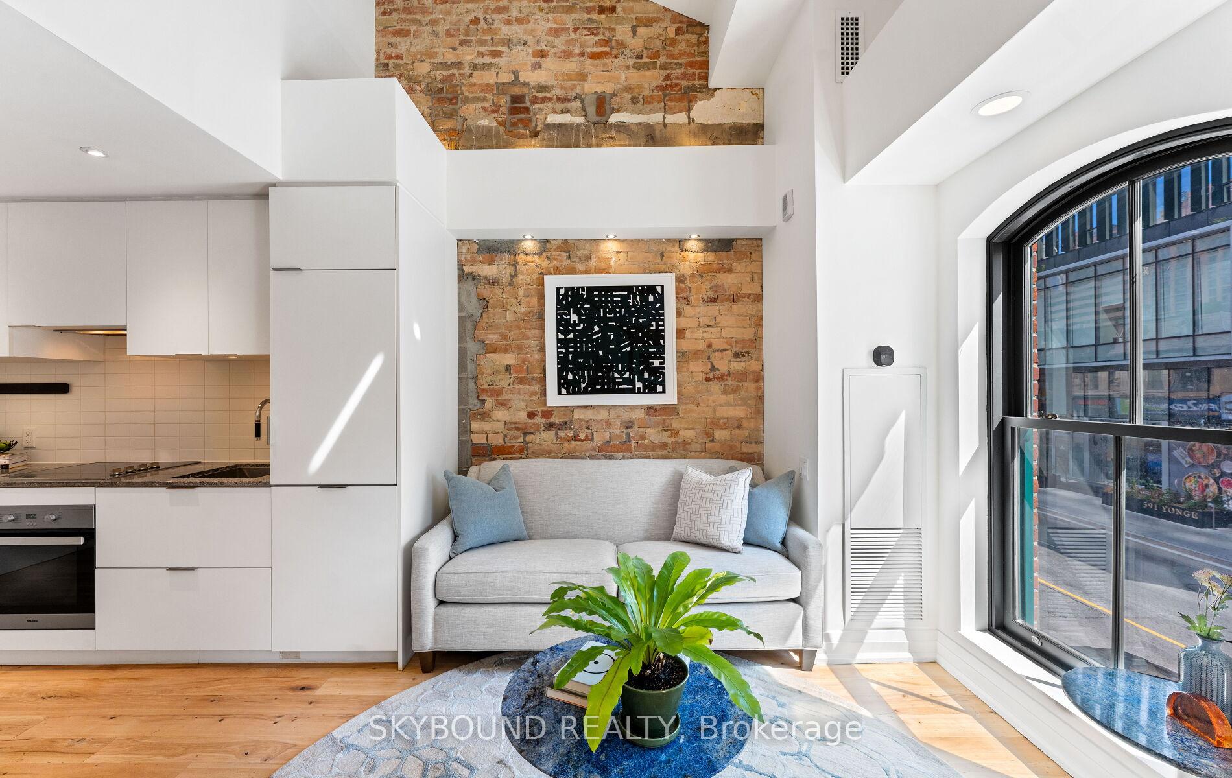
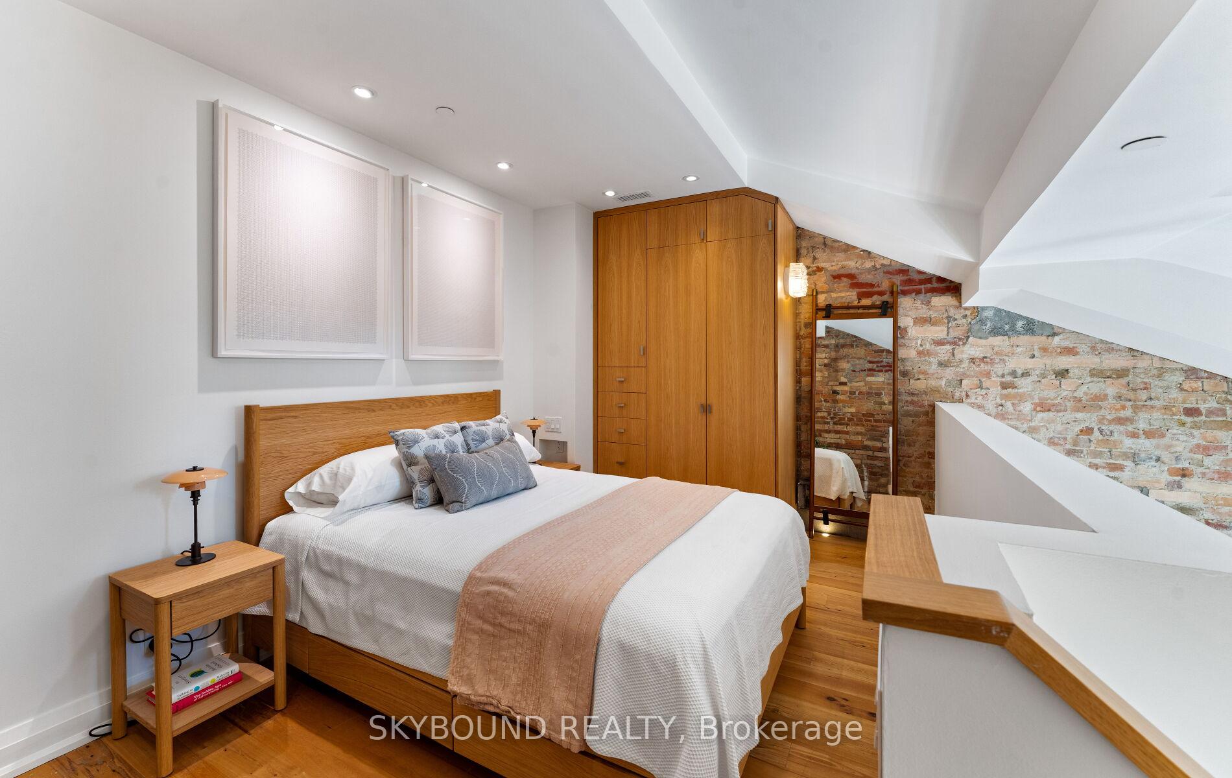
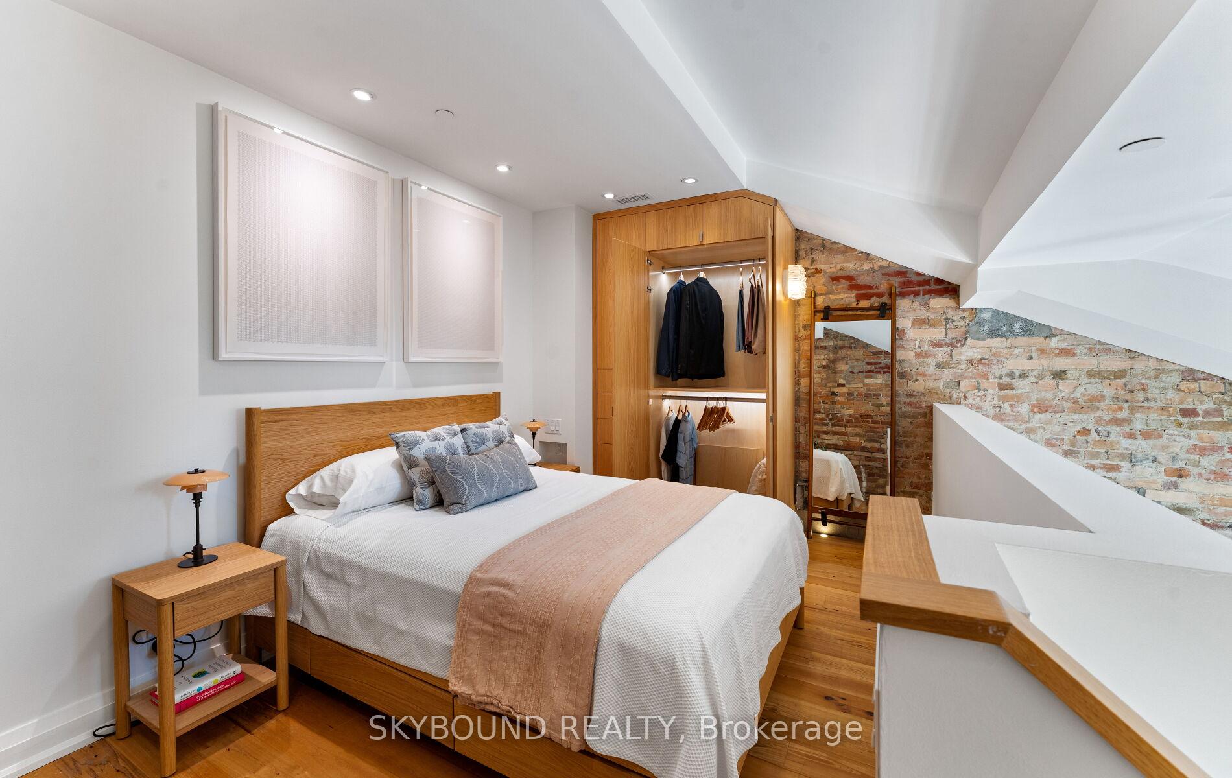
- Rich character with exposed brick accents
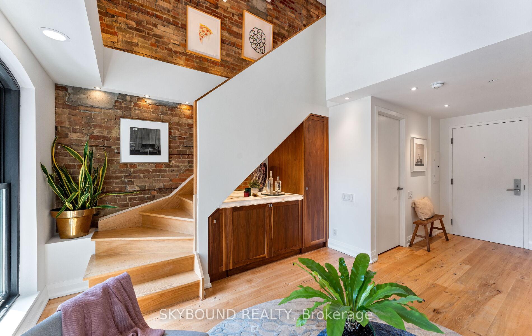
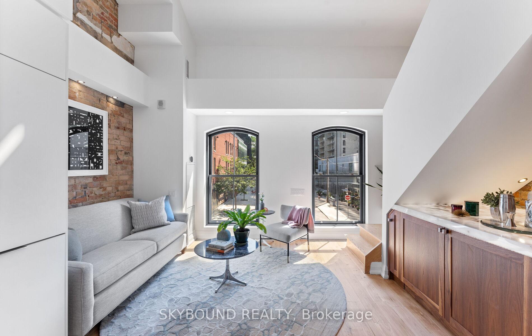
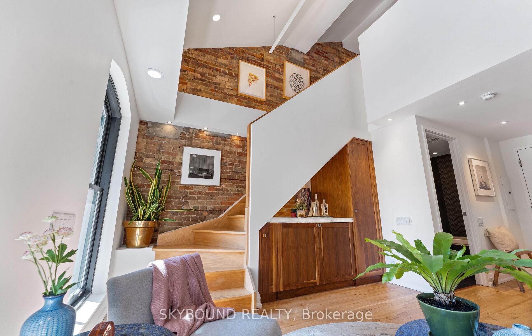
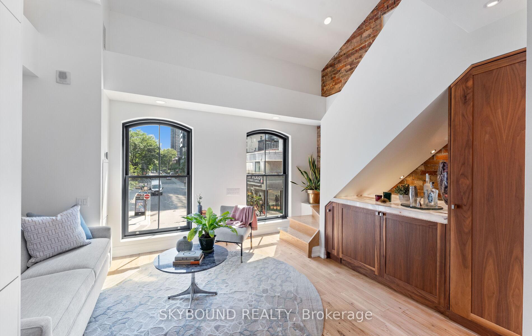
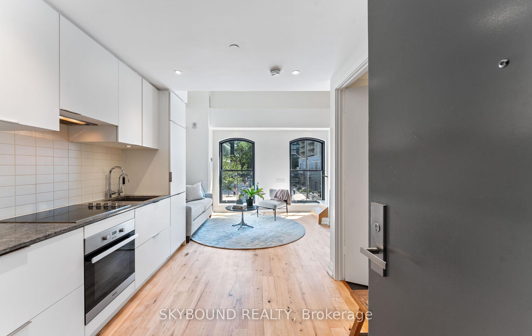
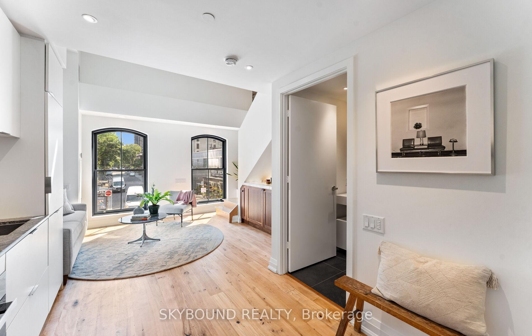
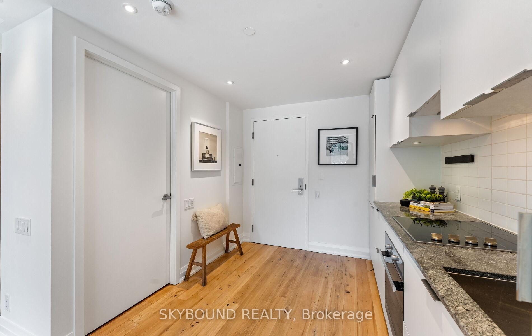
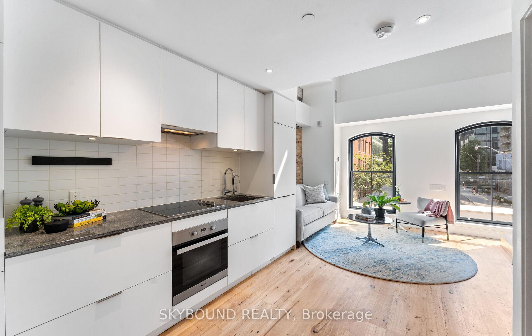
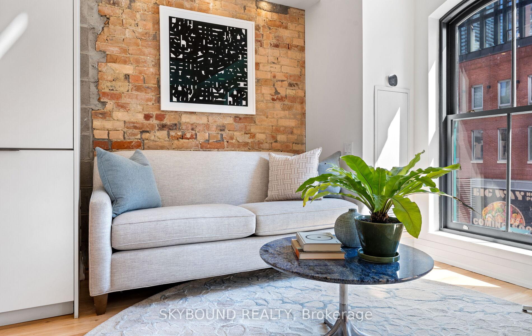
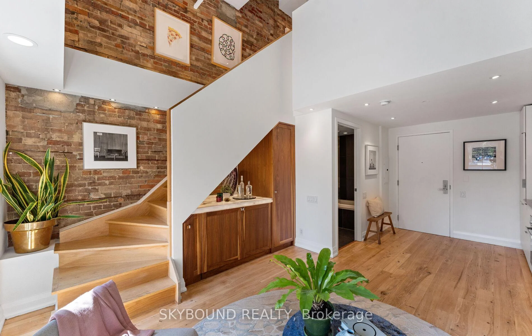
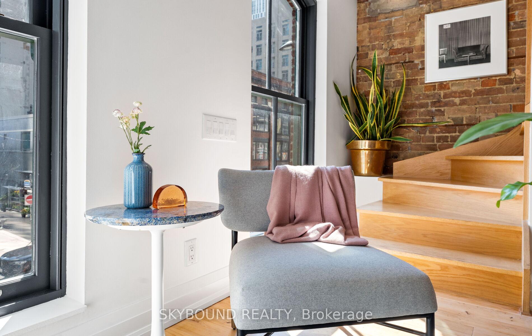
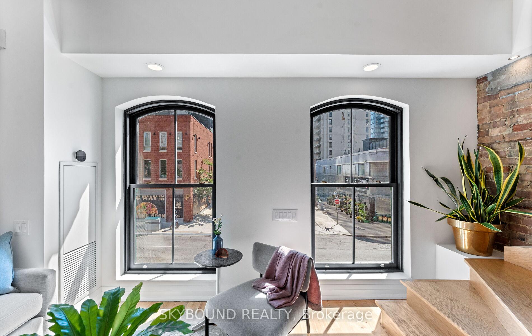
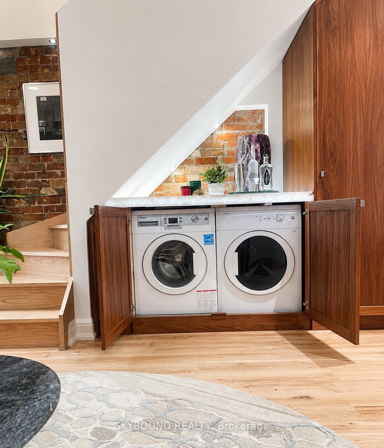
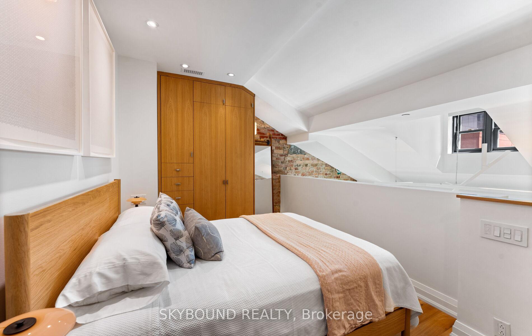
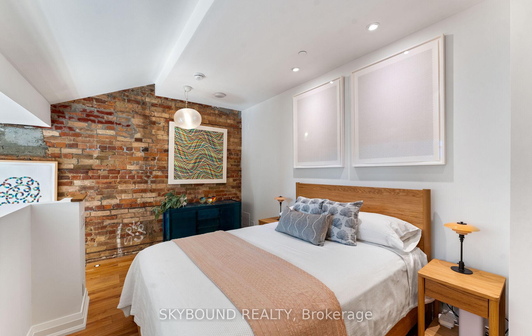
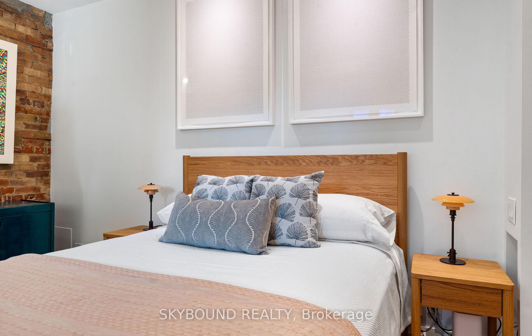
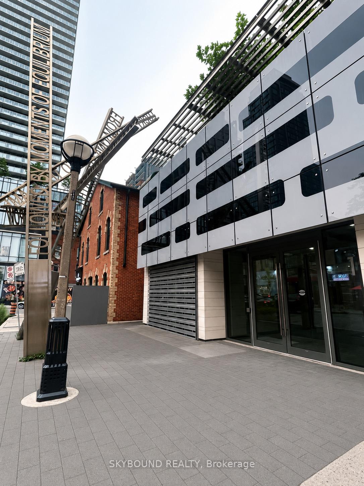
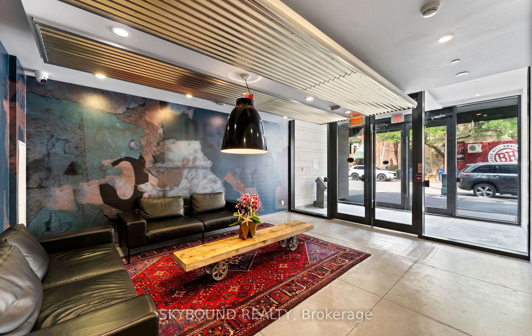
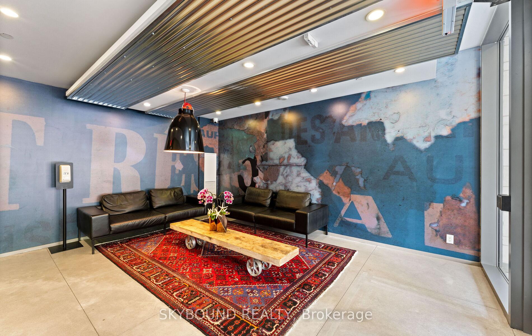
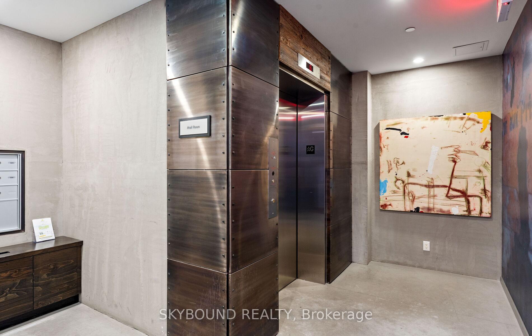
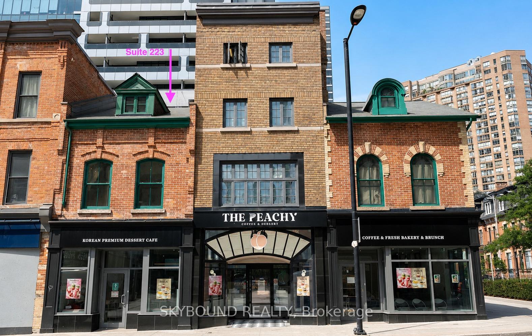
This one truly stands apart. Recognizing the rarity of this opportunity during the pre-construction phase, the original and current owner chose to become part of the award-winning FIVE Condos development, captivated by the meticulous restoration of 19th century commercial structures on Yonge St. Nestled within a heritage portion of the building, this exceptional two-storey loft offers an intimate boutique lifestyle with just 14 units, its own private entrance, and full access to the concierge and premium amenities at 5 St. Joseph St. Rich in character and thoughtfully customized throughout, the loft showcases expansive and functional double hung windows, designed to compliment the building's historic architecture, exposed brick, soaring cathedral ceilings in the living room, 5" reclaimed hemlock barn board engineered flooring. Custom walnut cabinetry on the main level is complemented by a natural quartz bar top with LED under-lighting, while the kitchen features granite countertops and integrated appliances. Dimmable LED accent lighting highlights the exposed brick throughout, a striking Artemide architectural uplight serves as a dramatic focal point beneath the soaring ceilings. Saunter up the natural stained oak staircase to the upper-level bedroom, where the heritage character continues with exposed brick, matching reclaimed flooring, custom designed white oak cabinetry with integrated drawers, closet featuring LED hanger bar lighting and a remote-controlled custom bedroom blackout shade for added comfort. Perfectly positioned in the heart of the Bay St Corridor, St. Joseph St. offers a unique blend of historic charm and urban convenience. A short 2 min walk to the subway, Bloor St., Yorkville, shops, restaurants and cultural attractions all just moments away. This is a must see!
- Carpet Free
- Bike Storage
- Concierge
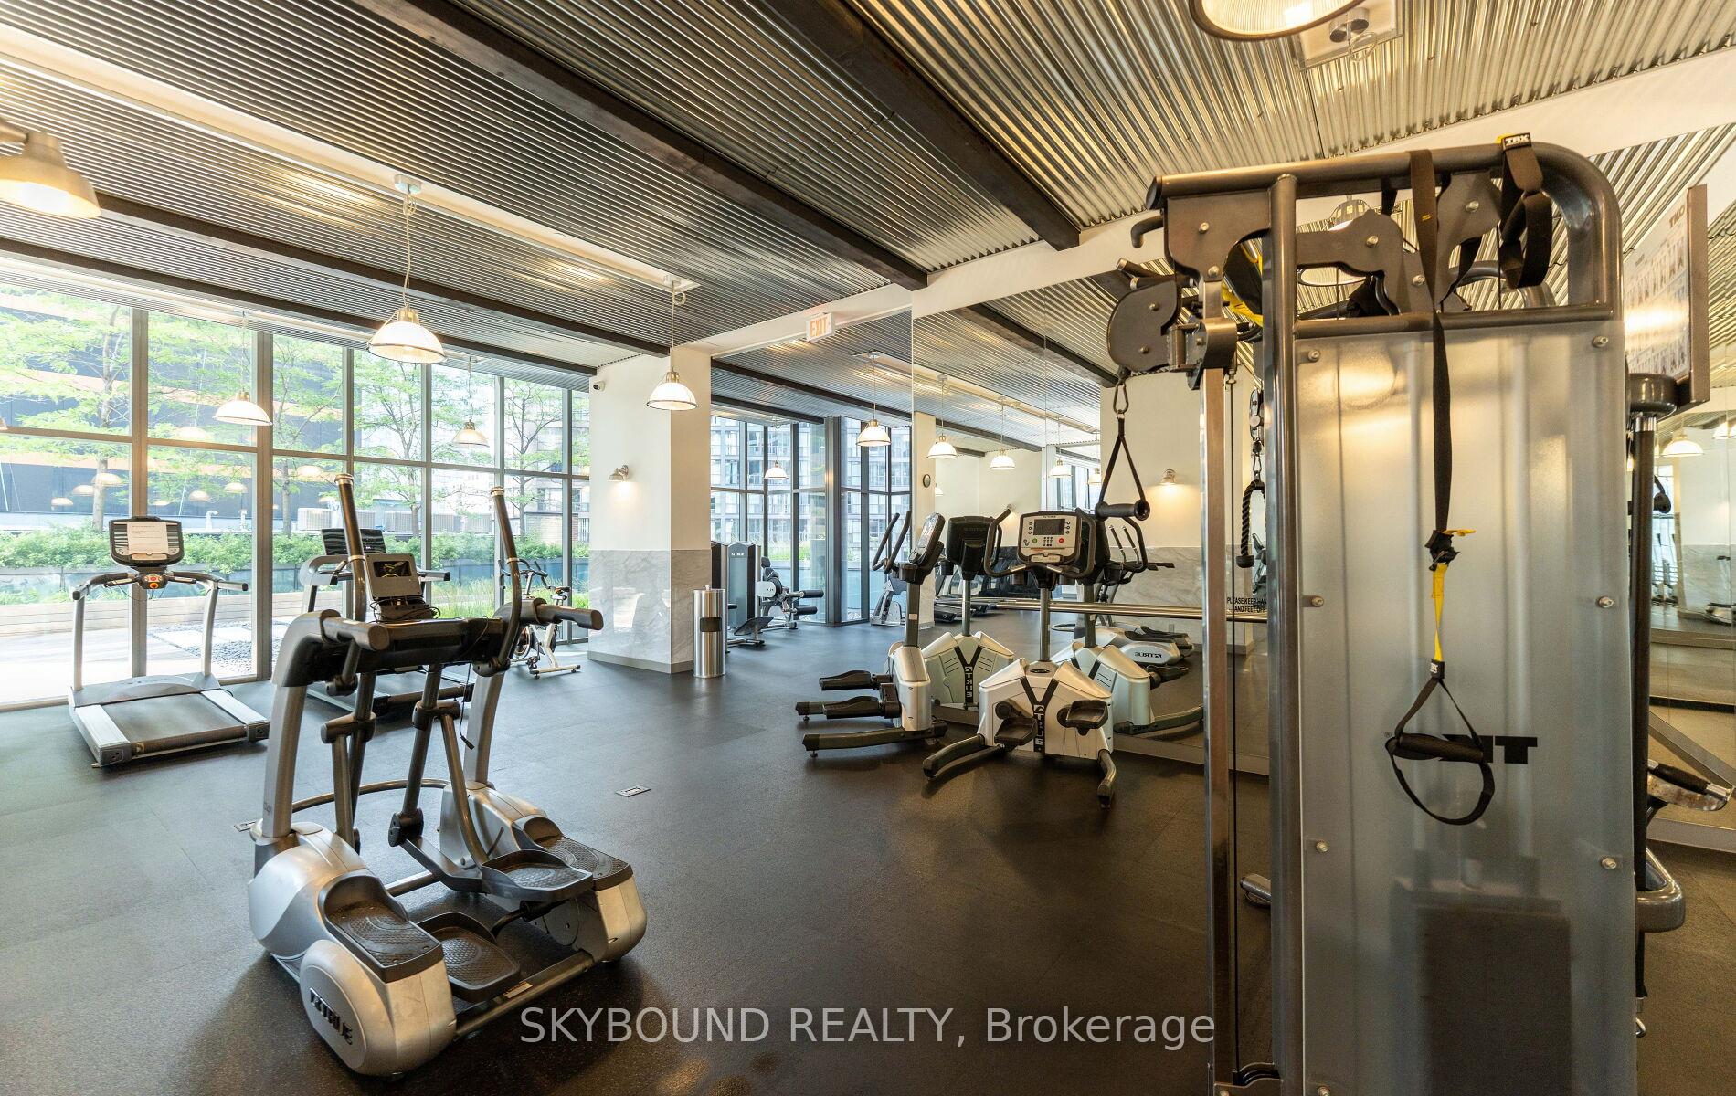
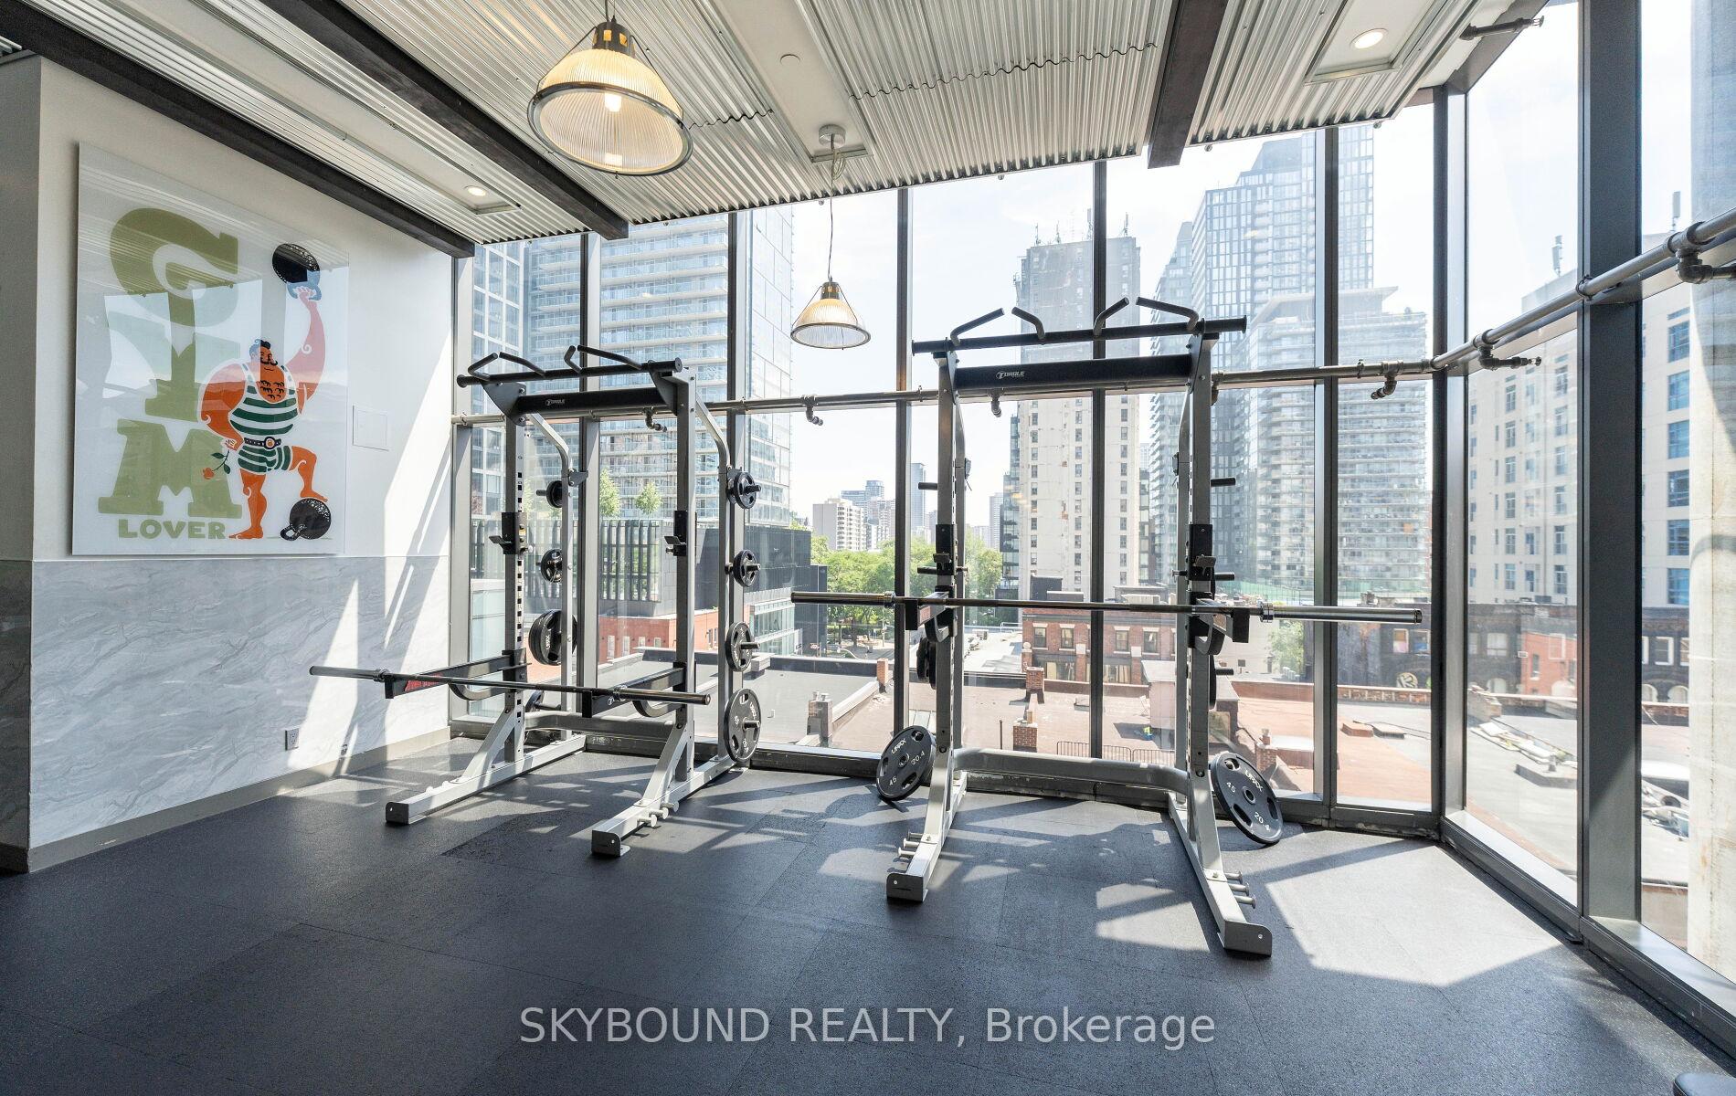
- Exercise Room
- Guest Suites
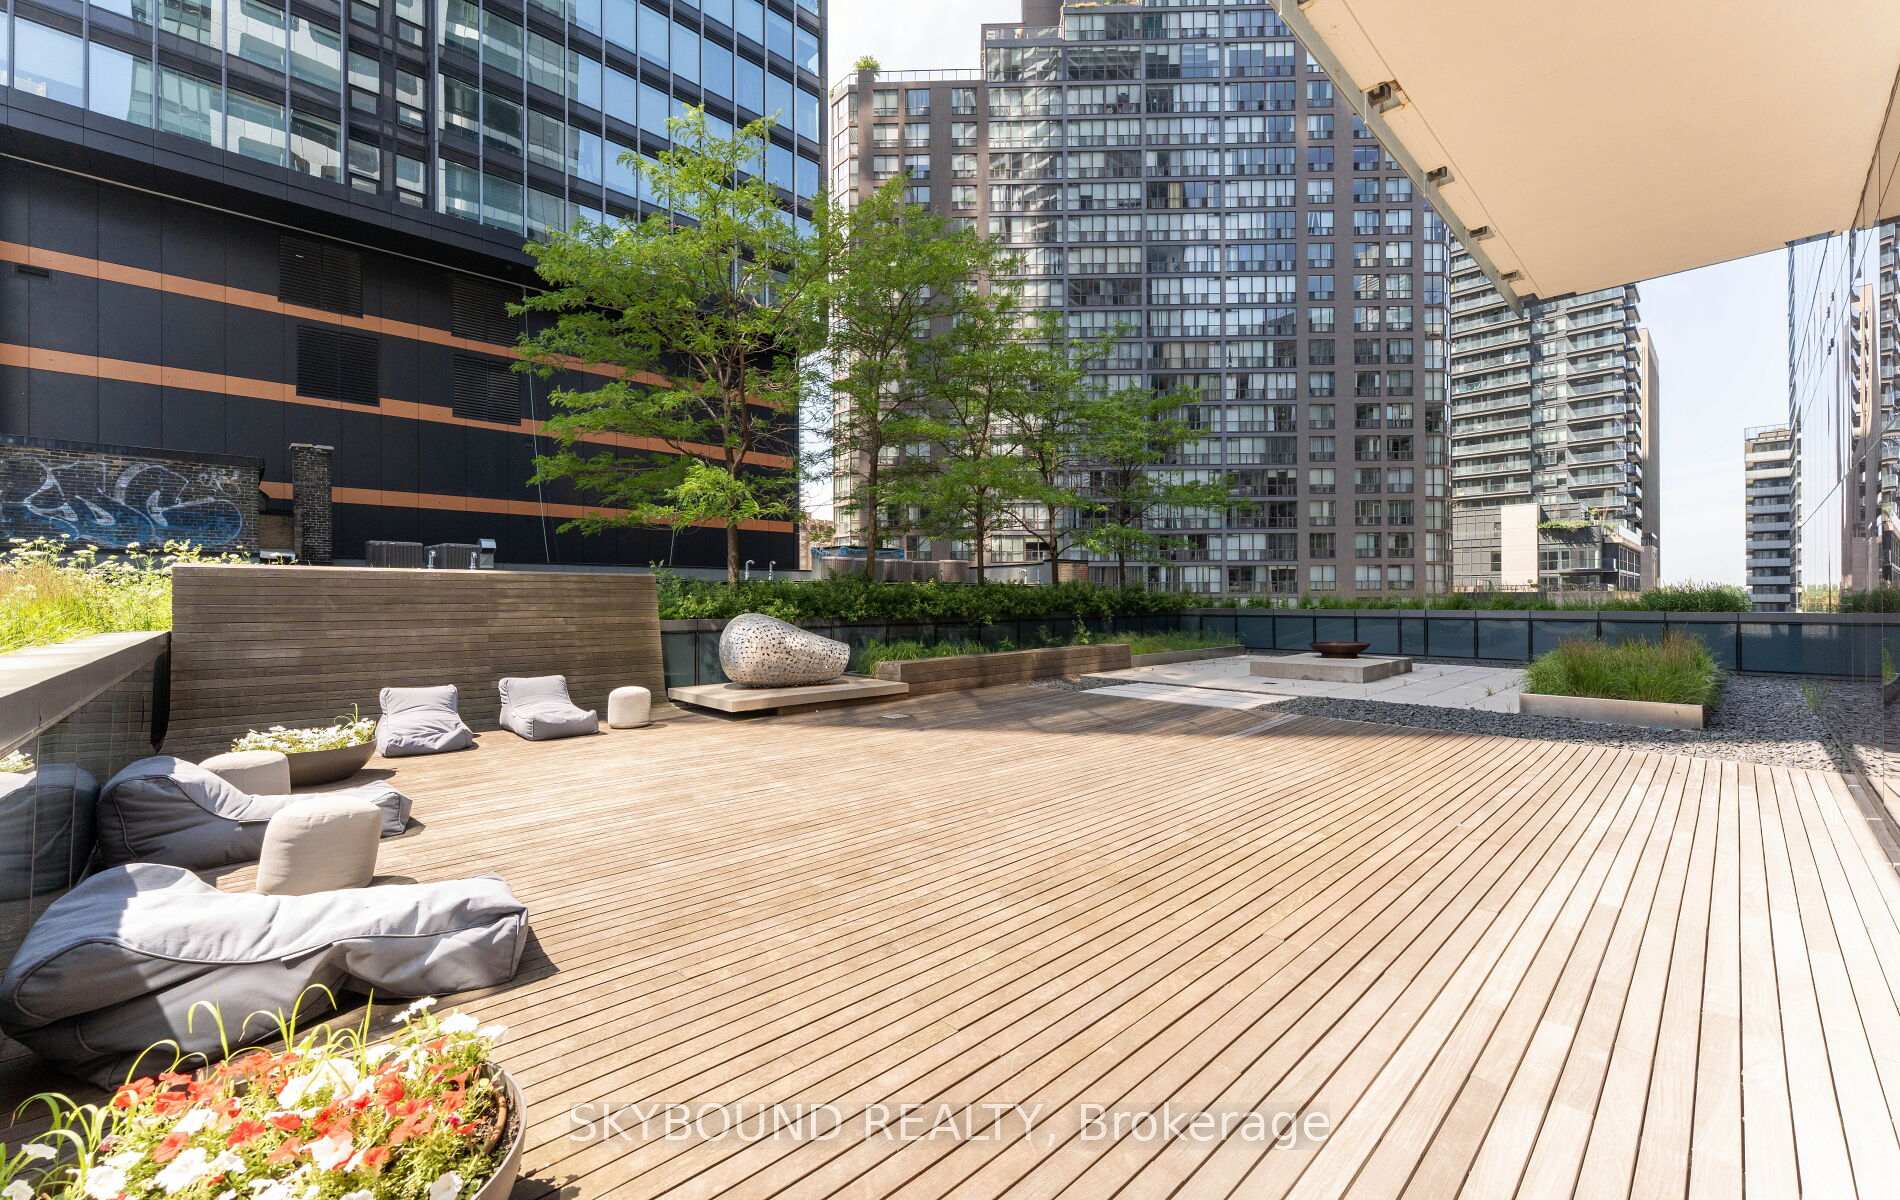
- Rooftop Deck/Garden
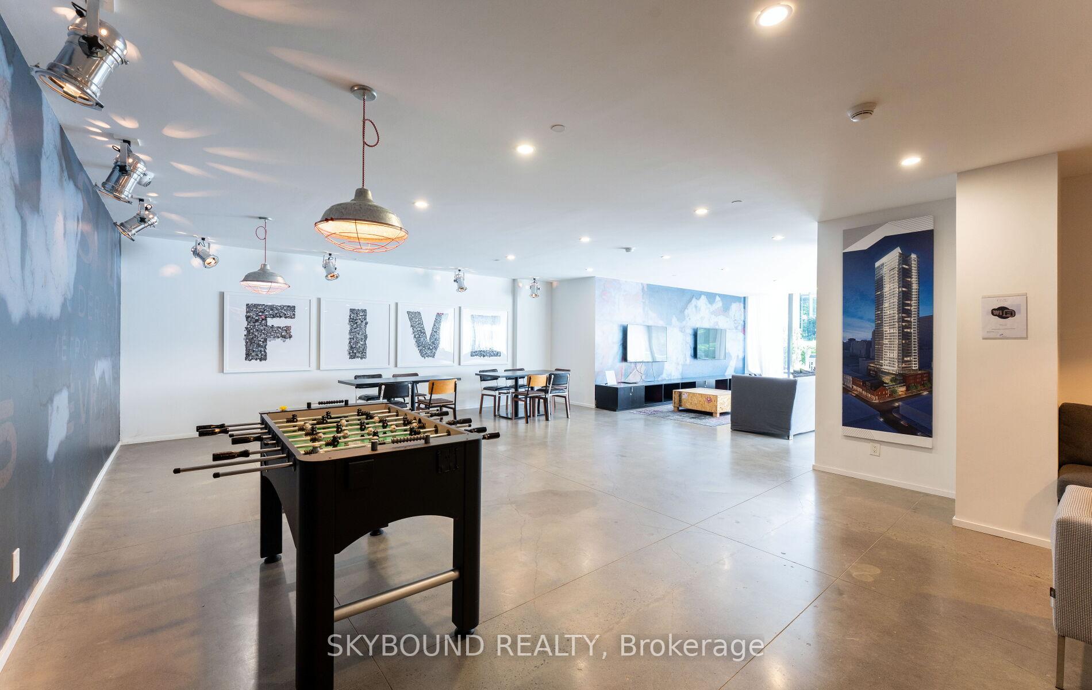
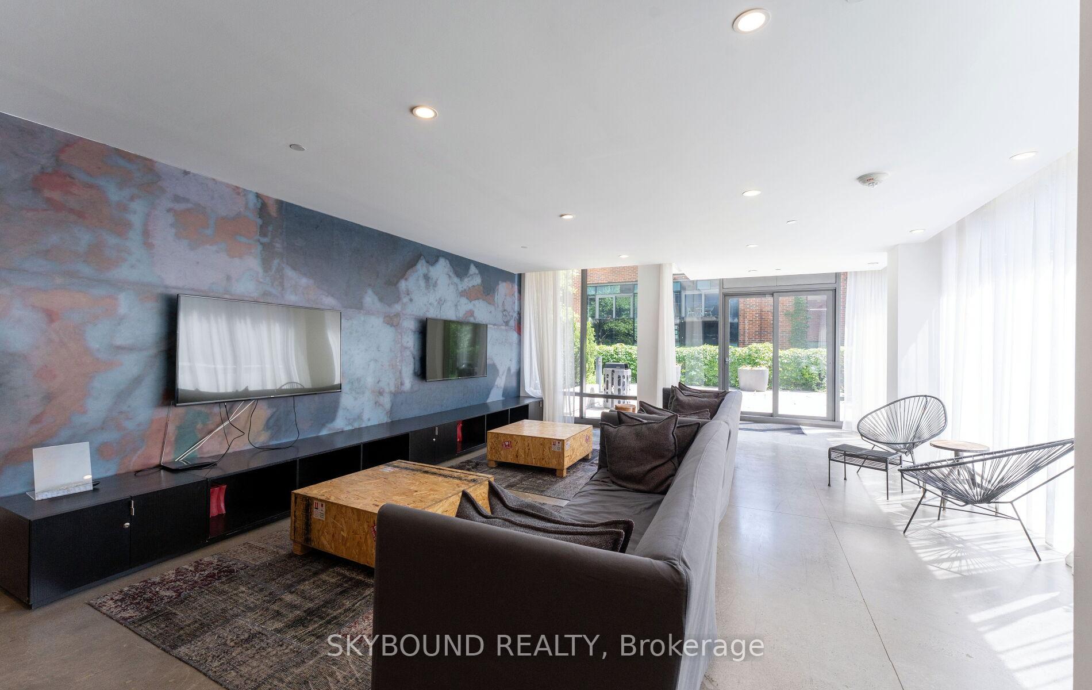
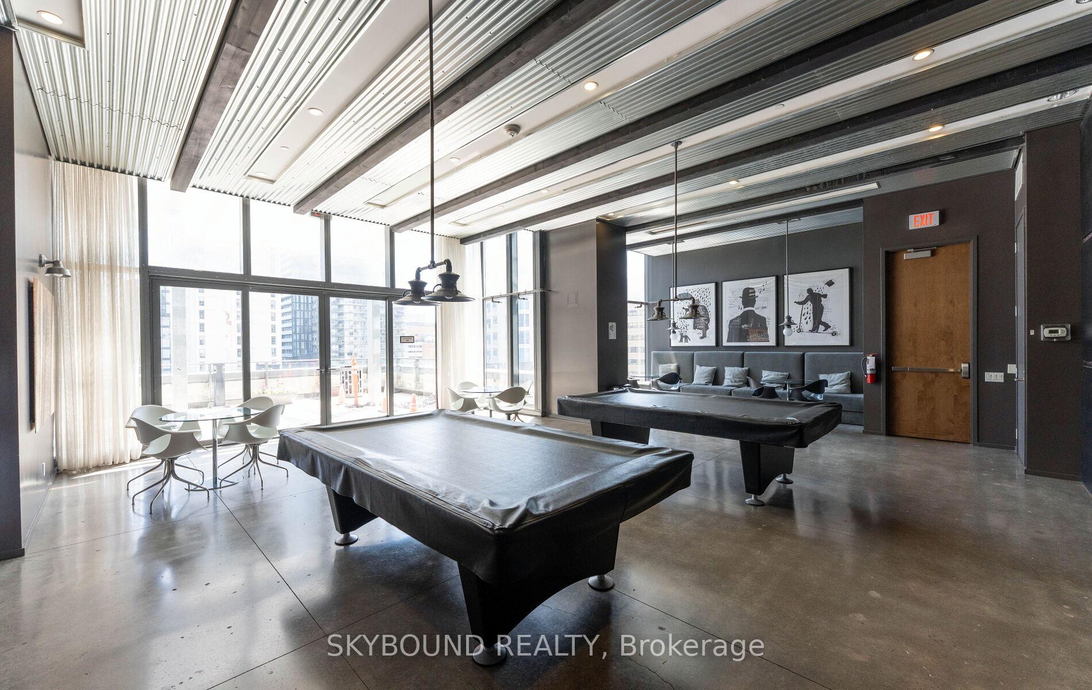
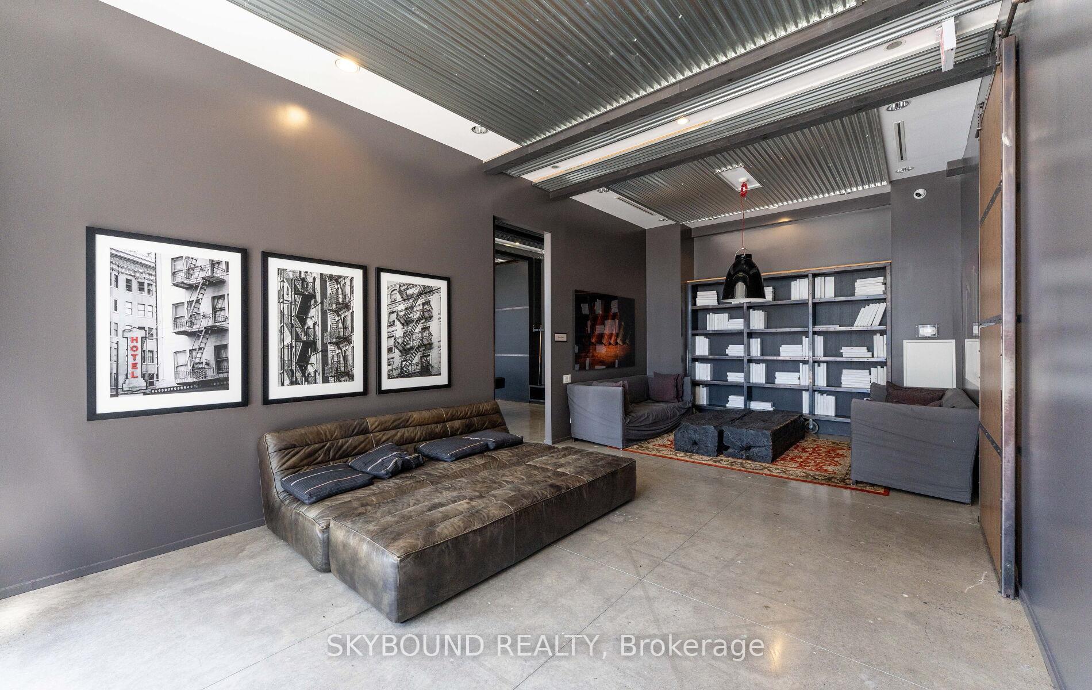
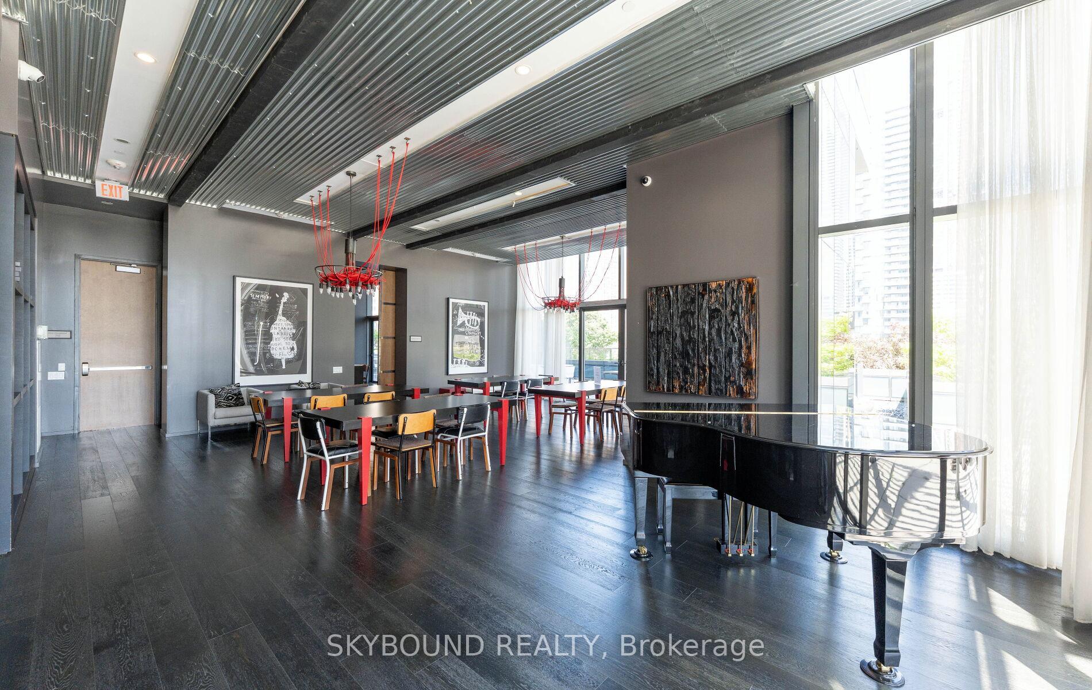
- Party Room/Meeting Room
Key Facts & Features
Property Costs
- Annual Property Tax Amount
- $3,137
- Land Transfer Tax Fee
- $18,910
Condo/Maintenance Fee
- Maintenance Fee
- $594 /month
Included In Maintenance Fee
- Heat Included
- Water Included
- Common Elements Included
- Building Insurance Included
- Parking Included
- CAC Included
- Basement Type
- None
Interior Features
- Pets Permitted
- Yes-with Restrictions
- Laundry Features
- Ensuite
- Interior Extras
- Carpet Free
- Security Features
- Concierge/Security
- Fireplace/Stove
- No
- Elevator
- No
Exterior Features
- Balcony
- None
Building Amenities
- Bike Storage
- Concierge
- Exercise Room
- Guest Suites
- Rooftop Deck/Garden
- Party Room/Meeting Room
Building
- Building Type
- Condo Apartment
- Building Style
- 2-Storey
- Approx Age
- 6-10
- Condo Corp Number
- 2516
Construction
- Exposure
- East
- Exterior Finish
- Brick
- Special Designation
- Unknown
Inclusions
- Inclusions
- Integrated appliances, refrigerator, stove
Exclusions
- Exclusions
- Pendent Light Fixture and Square Glass Sconce in Bedroom.
Parking & Garages
- Garage Type
- Underground
- Garage Spaces
- 1
- Parking Type
- Owned
- Parking Spaces
- 1
- Total Garage And Parking Spaces
- 1
Lockers
- Locker Type
- Owned
- Locker Unit
- 134 and 99
- Locker Level
- A
Heating & Cooling
- Heat Source
- Gas
- Heat Type
- Forced Air
- Air Conditioning
- Central Air
- Municipality
- Toronto
- Neighbourhood
- Bay Street Corridor
- Main cross streets
- St. Joseph and Yonge St.
- Directions
- Enter 5 St. Joseph to pick up keys, Entrance for this unit is at 1 St. Joseph St.
Ask about this home
A HOMEH agent will answer your questions about this home.

Around this home
St. Joseph's
Private · secondary · 270 m
7.2/10Church Street
Public · elementary · 590 m
6.4/10Jarvis
Public · secondary · 640 m
4.1/10Collège Français
Public · secondary · French · 730 m
9.0/10Our Lady of Lourdes
Private · elementary · 910 m
5.5/10Orde Street
Public · elementary · 930 m
7.1/10Jesse Ketchum
Public · elementary · 960 m
7.8/10Rose Avenue
Public · elementary · 1.2 km
4.1/10St Michael's Choir S
Private · secondary · 1.3 km
10.0/10St Michael's Choir
Private · elementary · 1.3 km
10.0/10Rosedale
Public · elementary · 1.4 km
10.0/10Huron Street
Public · elementary · 1.5 km
7.2/10Gabrielle-Roy
Public · elementary · French · 1.5 km
8.1/10Lord Dufferin
Public · elementary · 1.6 km
2.8/10Sprucecourt
Public · elementary · 1.8 km
4.9/10
Data provided by OpenStreetMap & Fraser Institute School Rankings
HOMEH Estimate for Unit 223, 5 St. Joseph Street, Toronto, Bay Street Corridor
Calculated with a real agent's CMA method — 45+ years of experience, codified. Not an AI guess.
For the owner
Is this your home? Track its value.
Get this home's HOMEH Estimate by email once a month, with how many homes are for sale around you.
Monthly payment
$2,535/month
On $649,000
$129,800
Estimate only. Not a mortgage offer.
How much is your home worth?
Get a home value estimate from a local HOMEH agent, then sell with confidence.
- MLS® number
- C13569788
- Data source
- Toronto Regional Real Estate Board
- Status change
- 2026-08-13
- Listed on
- 2026-07-15
- Days on market
- 29 days
- Possession type
- 60-89 days
- Co-op commission
- 2.5% With Thanks
- Seller
- Listed by
- SKYBOUND REALTY
Recommended for you
Based on homes you've looked at.
No recommended properties found.
Nearby similar homes
No nearby properties found.
More real estate resources
Other homes nearby
Explore this area
Nearby neighbourhoods
No nearby listings available.
Ask HOMEH about this home
Price, neighbourhood, monthly cost. Ask anything.
HOMEH Intelligent Agent is an AI, not a licensed representative. Check anything important with your agent.