
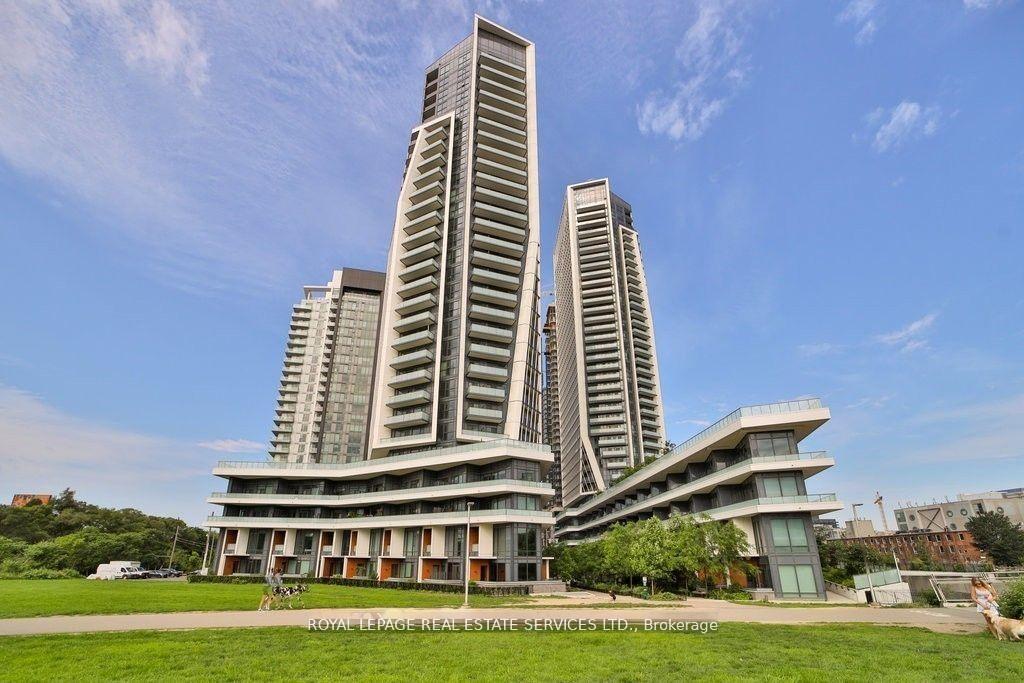


Unit 2302, 50 Ordnance Street
Toronto (Niagara), ON M6K 0C9
Included in Rent: Building Insurance, Common Elements, Parking
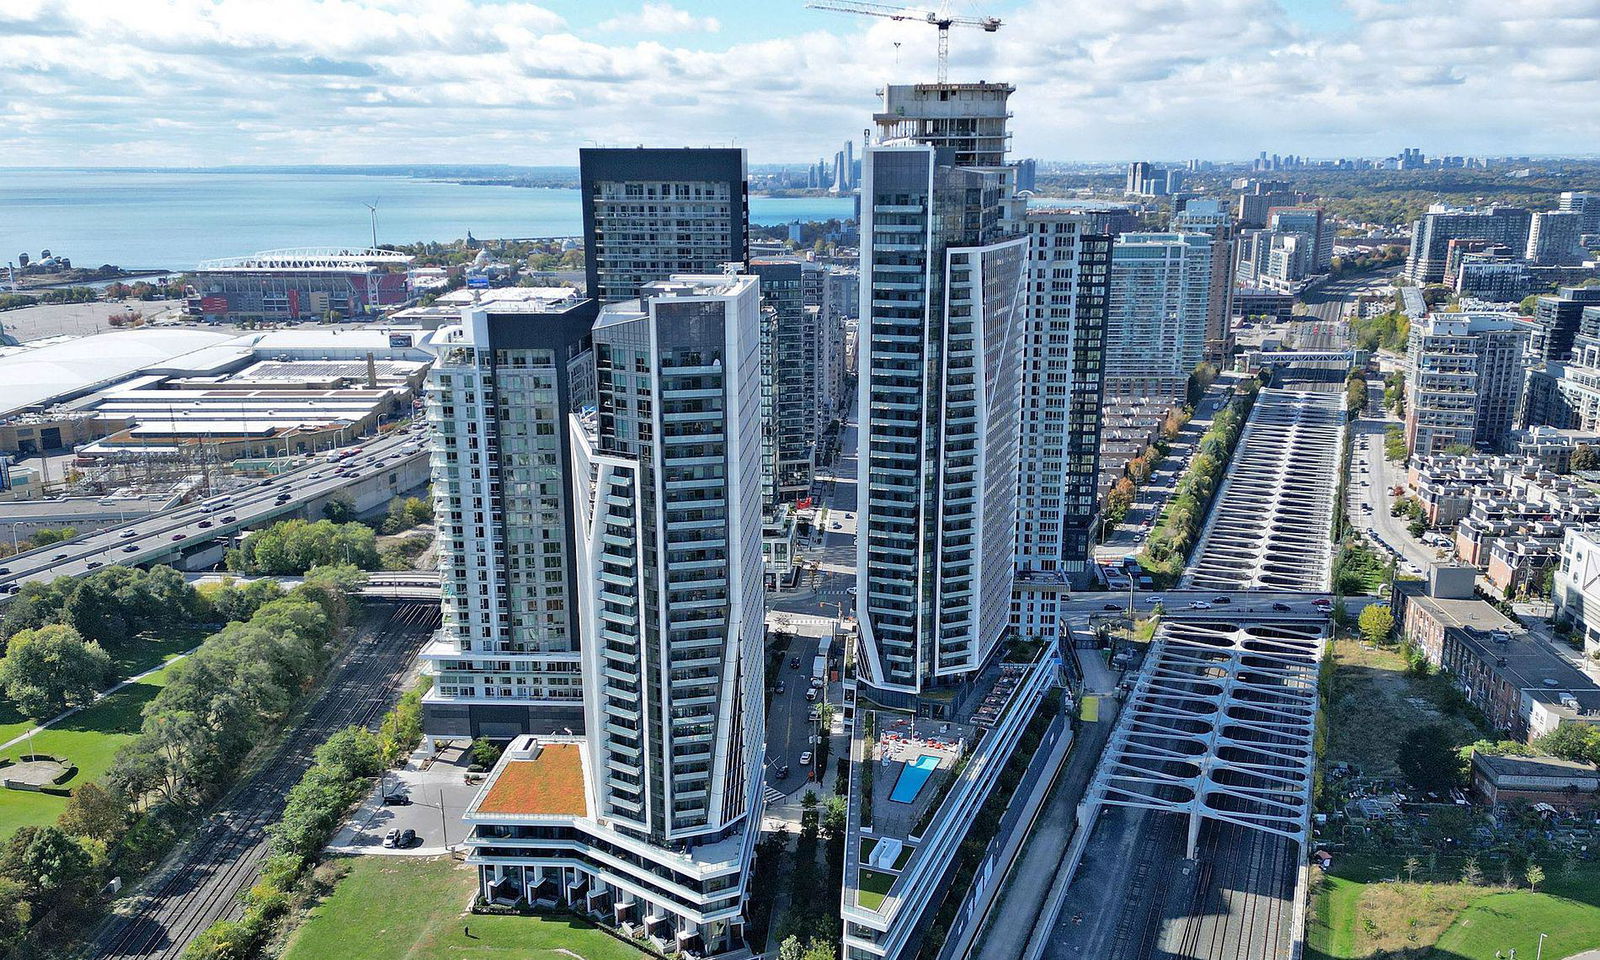 Garrison Point Condos35 storeys, 516 suites, built 2019
- 1+1Bedrooms
- 1Bathroom
- 1Parking
- 600–699Sq Ft
- Dec 1Available
- EnsuiteLaundry
- Entire PropertyFor Lease
- Unfurnished

Sale & Price History for Unit 2302, 50 Ordnance Street, Toronto, Niagara
| Start Date | End Date | Price | Event | MLS# |
|---|---|---|---|---|
| No listing history available | ||||
Real estate boards require you to or to see the full details of this property.
*Sold prices and complete sale & price history are regulated data. Under the Trust in Real Estate Services Act, 2002 (TRESA) and the rules of the Real Estate Council of Ontario (RECO), and pursuant to the Multiple Listing Service® rules of the Canadian Real Estate Association (CREA) and the Toronto Regional Real Estate Board (TRREB), this information may be shown only to registered users who have agreed to the applicable terms of use (a Virtual Office Website, or "VOW," arrangement). HOMEH Inc., Brokerage therefore provides it to signed-in members only. Creating an account is free and takes under a minute.
About Unit 2302, 50 Ordnance Street, Toronto, Niagara
Summarized Description
- Bright corner suite with panoramic views.
- Open-concept layout maximizes natural light.
- Modern kitchen with built-in appliances.
- Versatile den for office or guest space.
- Private balcony for outdoor enjoyment.
- Resort-inspired amenities enhance lifestyle.
- Located near vibrant cafes and shops.
- Easy access to parks and transit options.
Welcome to Garrison Point at 50 Ordnance Street, a striking contemporary community in the heart of downtown Toronto. Unit 2302 is a bright corner suite offering one bedroom plus a versatile den, designed with an open-concept layout that maximizes natural light and function. The modern kitchen is equipped with built-in appliances, stone countertops, and sleek cabinetry, accented by a full-height tile backsplash. The kitchen flows into the living and dining area, framed by floor-to-ceiling windows that capture panoramic city and lake views and extend seamlessly to a private balcony. The primary bedroom features expansive windows and balcony access, while the den provides flexible space for a home office or guest room. A contemporary four-piece bathroom and engineered hardwood floors throughout complete the interior with comfort and style. Residents enjoy resort-inspired amenities, including an outdoor pool with skyline views, a fully equipped fitness centre, party and lounge areas, a screening room, and landscaped outdoor spaces. A 24-hour concierge ensures convenience and security, while thoughtfully designed common areas foster a sense of community. Perfectly positioned at the junction of Liberty Village, Fort York, and King West, Garrison Point offers unrivalled access to local cafes, restaurants, shops, and daily conveniences. Parks, waterfront trails, and the Bentway are just steps away, while TTC, major routes, and bike paths connect you seamlessly to the rest of the city. Combining the appeal of a sunlit corner suite, exceptional building amenities, and one of Toronto's most vibrant neighbourhoods, this home delivers a complete urban lifestyle. * The pictures are from a previous Tenancy.
Key Facts & Features
Rental Details
- Portion Of Property For Rent
- Entire Property
- Furnished
- Unfurnished
- Rent Term
- 12 Months
- Payment Frequency
- Monthly
- Rental Deposit
- Yes
- Credit Check
- Yes
- Employment Letter
- Yes
- Rental Application
- Yes
- References Required
- Yes
Included In Rent Fee
- Building Insurance
- Common Elements
- Parking
Rental Items
- Rental Equipment
- None.
- Basement Type
- None
Interior Features
- Pets Permitted
- Yes-with Restrictions
- Laundry Features
- Ensuite
- Interior Extras
- Carpet Free
- View
- City
- Security Features
- Concierge/Security
- Fireplace/Stove
- No
- Elevator
- No
Exterior Features
- Balcony
- Open
Building Amenities
- Concierge
- Game Room
- Media Room
- Outdoor Pool
- Party Room/Meeting Room
- Visitor Parking
Building
- Building Type
- Condo Apartment
- Building Style
- Apartment
- Building Name
- Garrison Point
- Condo Corp Number
- 2832
Construction
- Exposure
- South West
- Exterior Finish
- Concrete
- Special Designation
- Unknown
Inclusions
- Inclusions
- Existing Integrated Fridge, Freezer & Dishwasher, Built-In Oven, Glass Cook-Top, Built-In Microwave With Exhaust Fan, Stacked Washer & Dryer, All Electrical Light Fixtures, & Window Treatments. The pictures are from a previous Tenancy.
Exclusions
- Exclusions
- None.
Parking & Garages
- Garage Type
- Underground
- Garage Spaces
- 1
- Parking Type
- Owned
- Parking Spaces
- 1
- Total Garage And Parking Spaces
- 1
Lockers
- Locker Type
- None
Heating & Cooling
- Heat Source
- Gas
- Heat Type
- Fan Coil
- Air Conditioning
- Central Air
- Bedrooms
- 1 + 1
- Washrooms
- 1
- Kitchens
- 1
Room sizes
- Dining Room—Flat level, Combined w/Living, Open Concept, Laminate
- Kitchen—Flat level, Granite Counters, B/I Appliances, Undermount Sink
- Living Room—Flat level, W/O To Balcony, Combined w/Dining, South View
- Den—Flat level, Laminate
- Primary Bedroom—Flat level, Double Closet, W/O To Balcony, Window Floor to Ceiling
Washrooms
- 4-piece, Flat
- Municipality
- Toronto
- Neighbourhood
- Niagara
- Main cross streets
- King Street West & Strachan Avenue
- Directions
- GPS
- MLS® number
- C13843740
- Data source
- Toronto Regional Real Estate Board
- Listed on
- 2026-09-30
- Updated on
- 2026-09-30
- Days on market
- 15 days
- Possession date
- 2026-12-01
- Possession type
- Flexible
- Co-op commission
- Half Month Rental Amount + HST
- Listed by
- ROYAL LEPAGE REAL ESTATE SERVICES LTD.
Home Market Value
Current home valuation for Unit 2302, 50 Ordnance Street, Toronto, Niagara, Toronto, ON. Listed for $2,800
HOMEH Estimate
$577,000
Estimated Sales Range
$471,000 - $647,000
HOMEH Estimate for Unit 2302, 50 Ordnance Street, Toronto, Niagara
What this home would sell for today, not its rent
Calculated with a real agent's CMA method — 45+ years of experience, codified. Not an AI guess.
Around this home
Data provided by OpenStreetMap & Fraser Institute School Rankings
Ask HOMEH
New!Hi there!
👋Text or call (416) 301-9001
Recommended for you
Based on homes you've looked at.
No recommended properties found.
Nearby similar homes
No nearby properties found.
More real estate resources
Other homes nearby
Explore this area
Nearby neighbourhoods
No nearby listings available.