



Unit 626, 505 Richmond Street W
Toronto (Waterfront Communities), ON M5V 0P4
Included in Rent: Building Insurance, Common Elements, Parking, Water
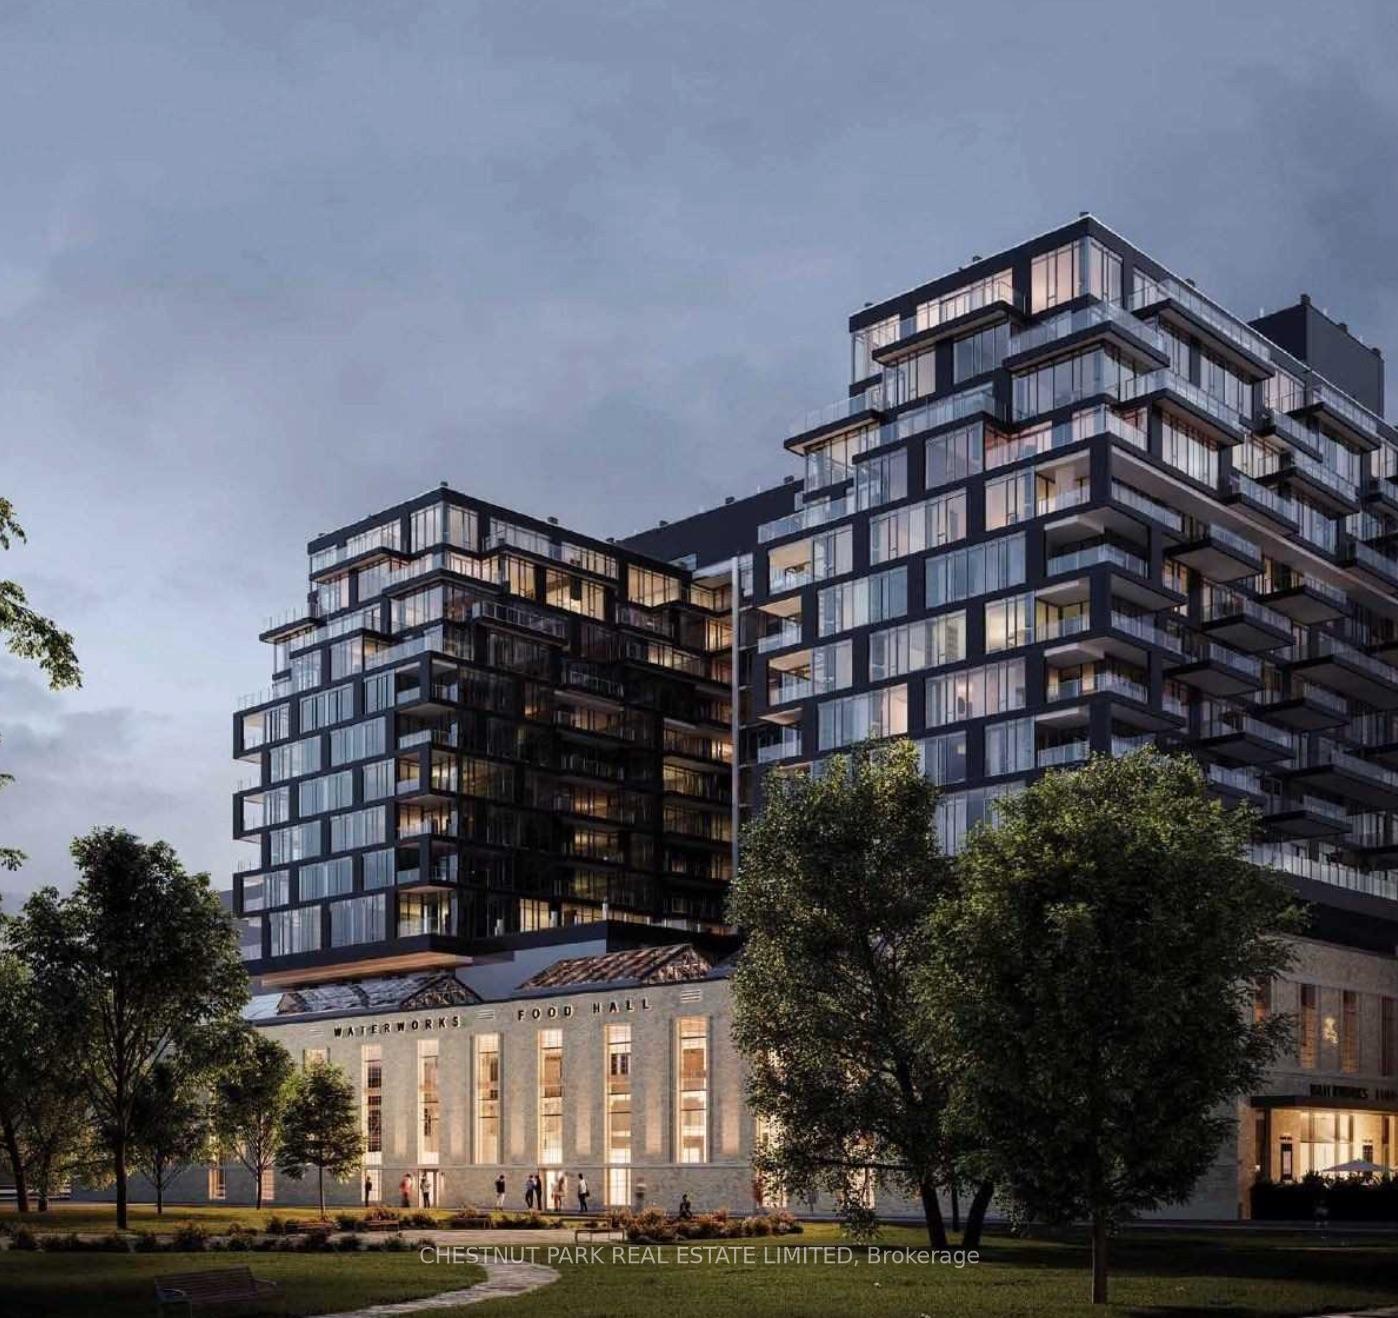
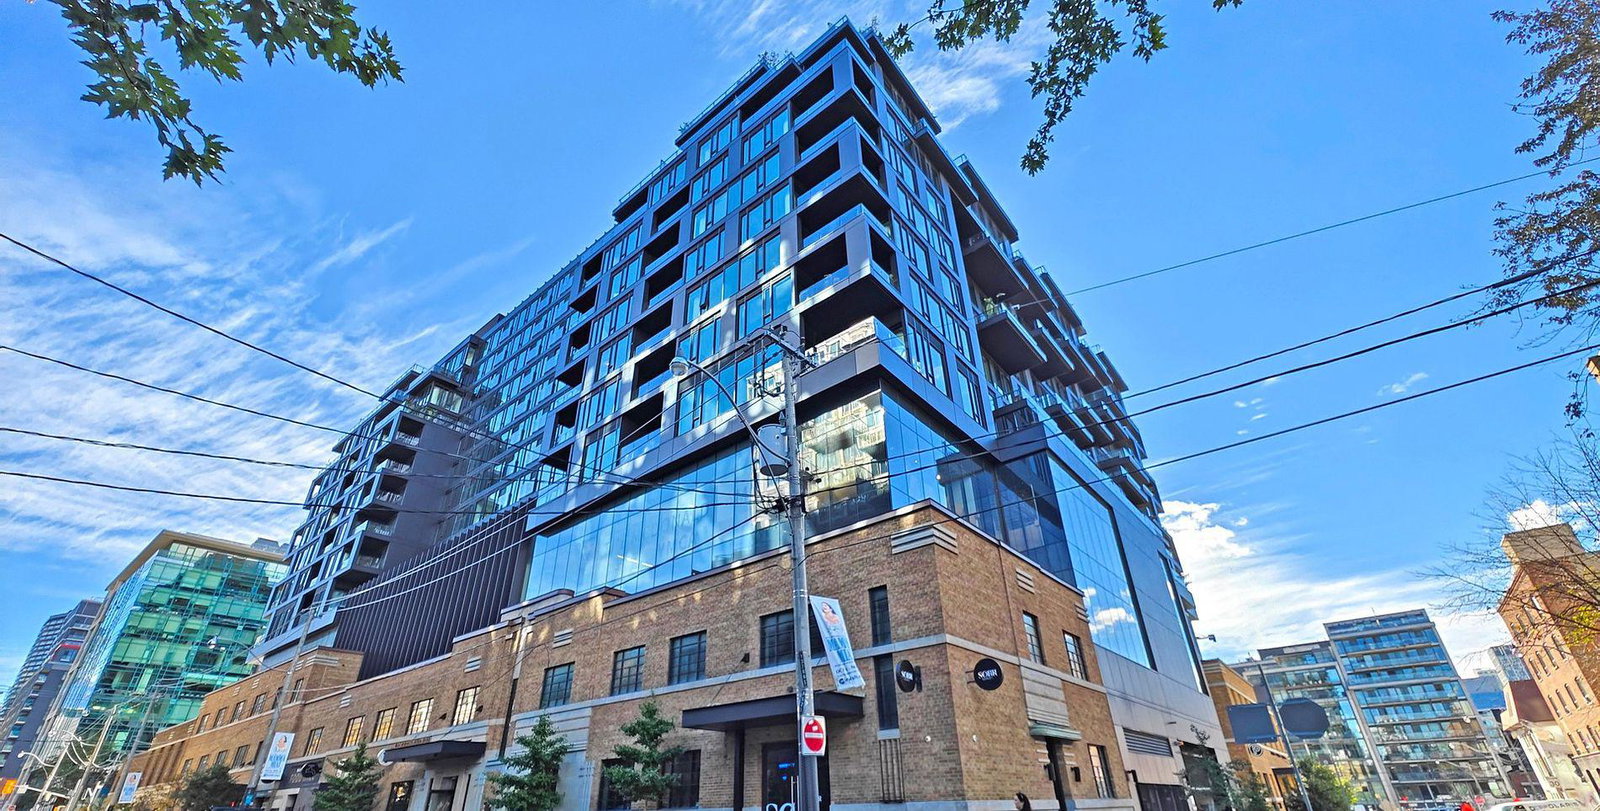 WaterWorks Condos13 storeys, 299 suites, built 2020
- 2Bedrooms
- 2Bathrooms
- 1Parking
- 1000–1199Sq Ft
- Aug 14, 2025Available
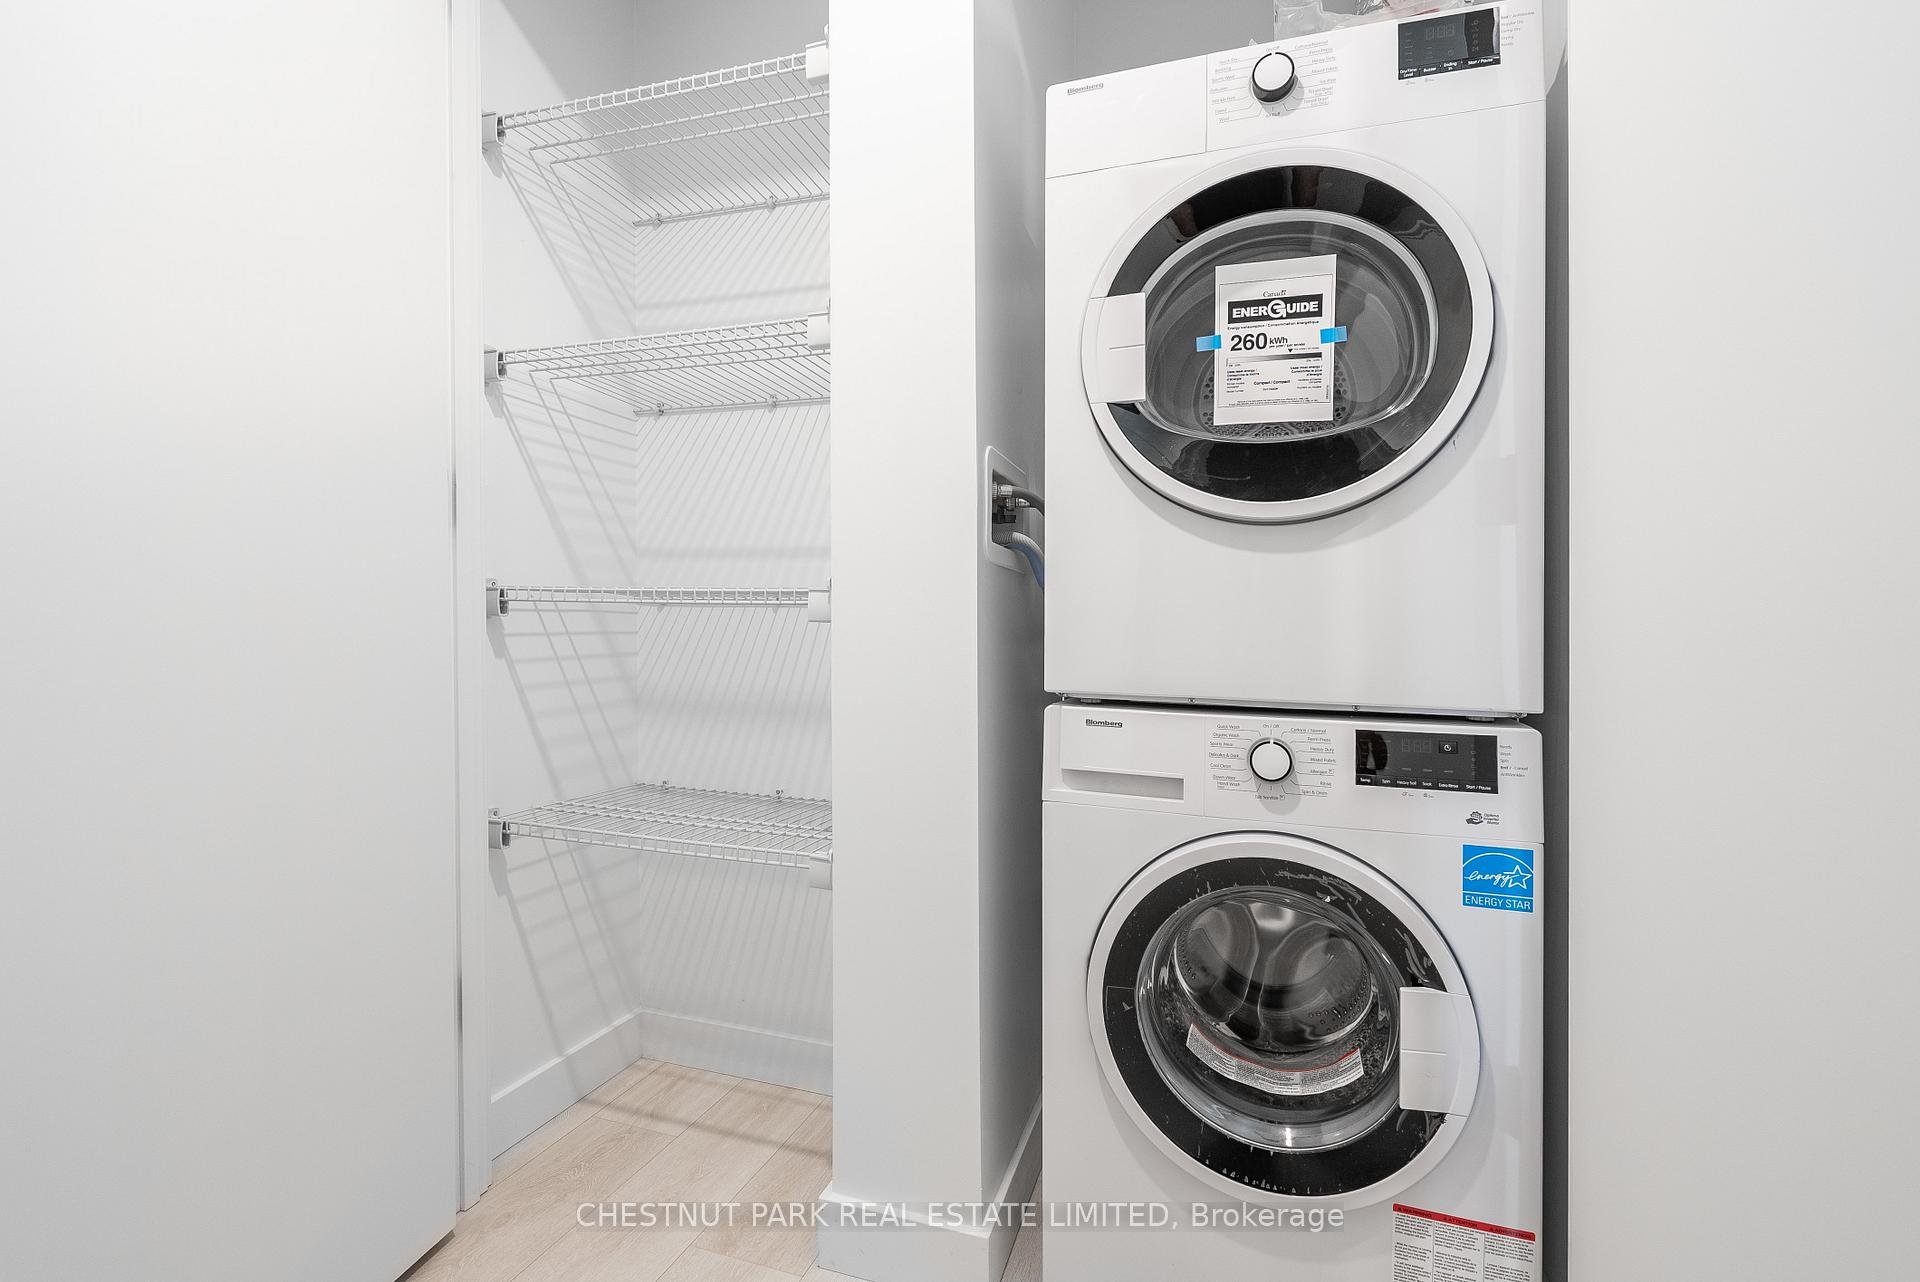
- In-Suite LaundryLaundry
- MainFor Lease
- Partially

Property not available for sale or for rent.
Own a place to rent? We list it for maximum MLS exposure.
Free Home EvaluationHow Much Is My Home Worth?Homes for Sale NearbySale & Price History for Unit 626, 505 Richmond Street W, Toronto, Waterfront Communities
| Start Date | End Date | Price | Event | MLS# |
|---|---|---|---|---|
| 2025-08-14 | 2025-09-05 | Login to See Prices | Rented | c12345030 |
Real estate boards require you to or to see the full details of this property.
*Sold prices and complete sale & price history are regulated data. Under the Trust in Real Estate Services Act, 2002 (TRESA) and the rules of the Real Estate Council of Ontario (RECO), and pursuant to the Multiple Listing Service® rules of the Canadian Real Estate Association (CREA) and the Toronto Regional Real Estate Board (TRREB), this information may be shown only to registered users who have agreed to the applicable terms of use (a Virtual Office Website, or "VOW," arrangement). HOMEH Inc., Brokerage therefore provides it to signed-in members only. Creating an account is free and takes under a minute.
About Unit 626, 505 Richmond Street W, Toronto, Waterfront Communities
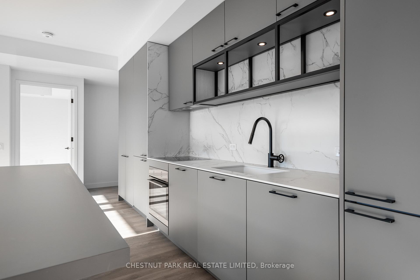
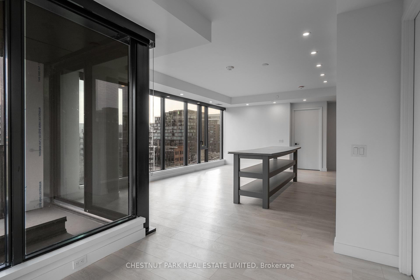
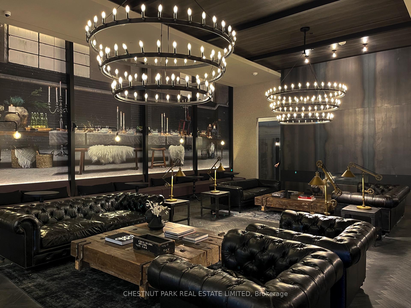
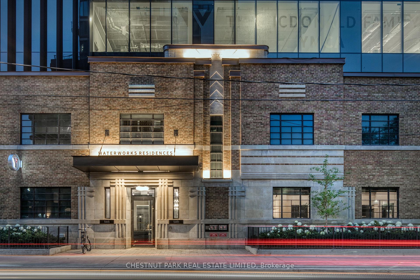
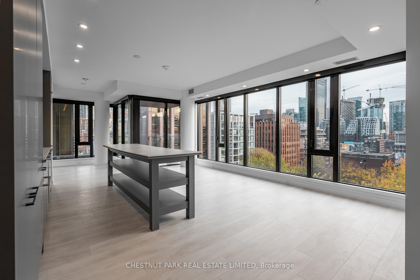
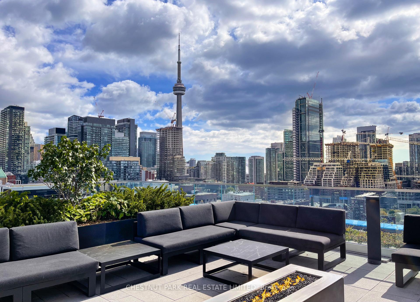
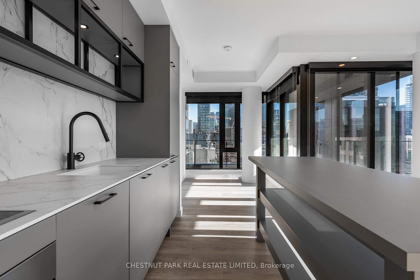
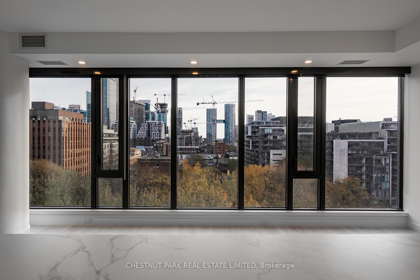
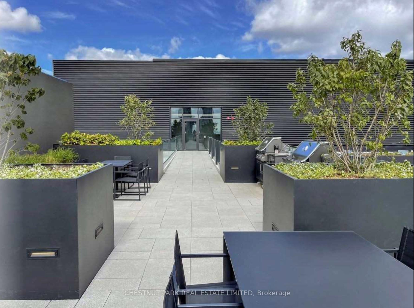
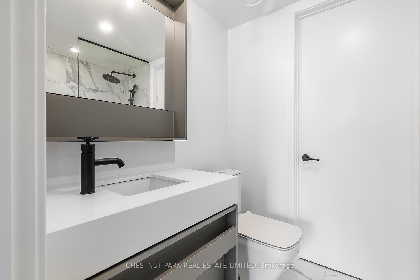
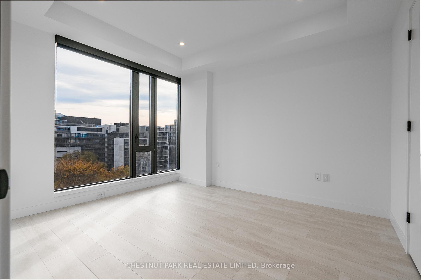
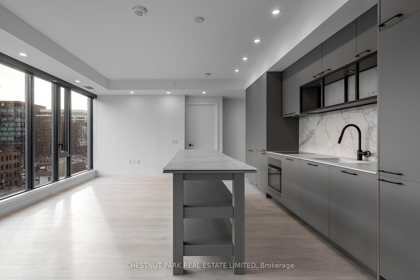
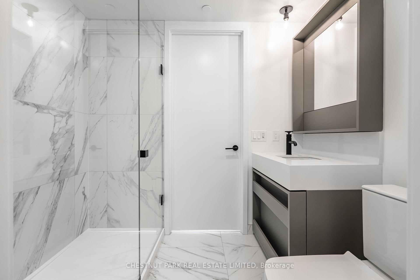
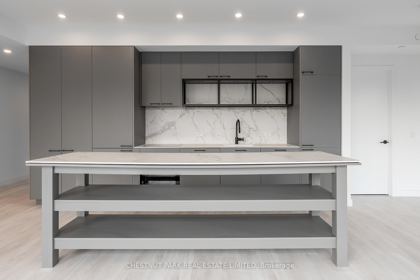
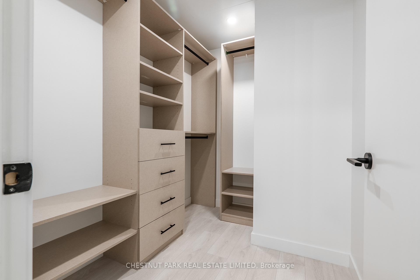
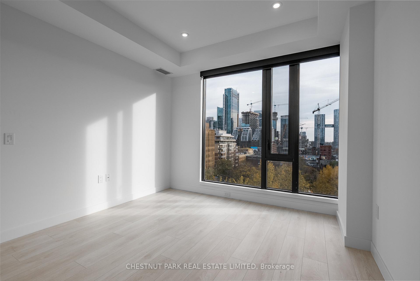
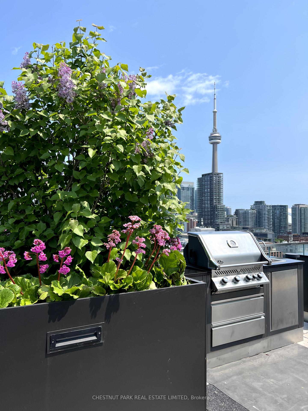
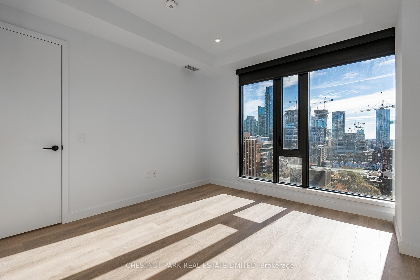
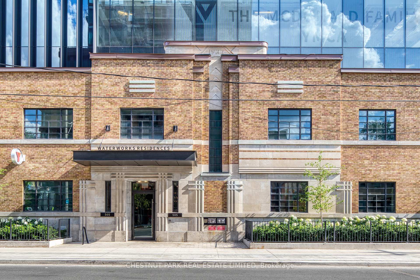
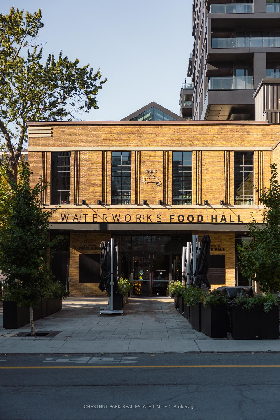
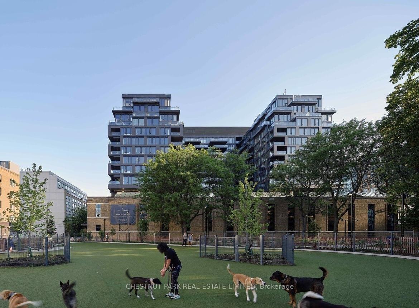
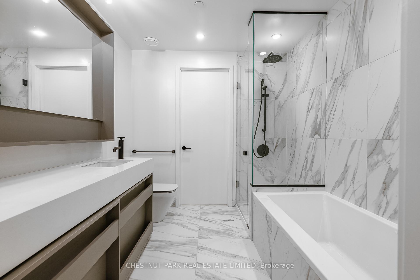
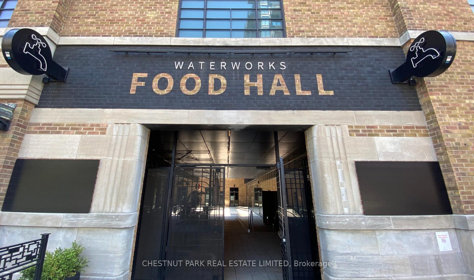
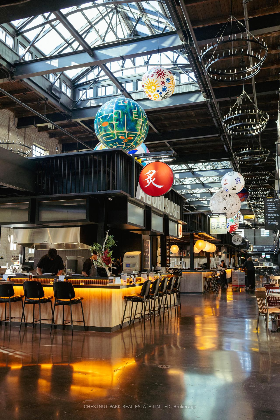
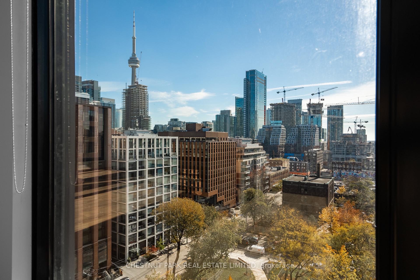
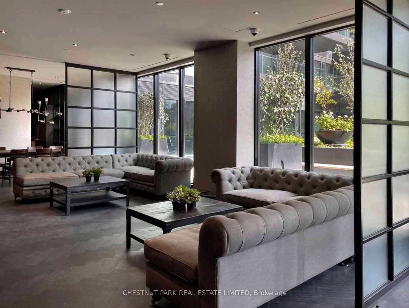
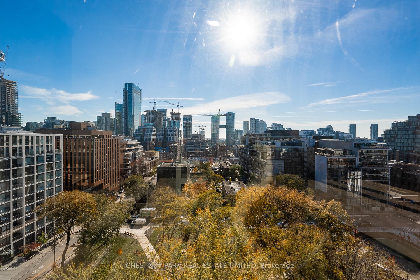
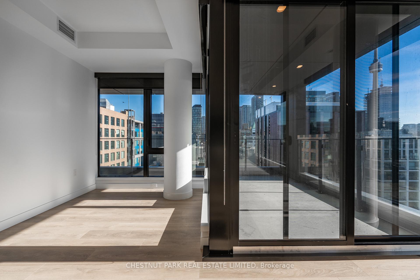
Experience Elevated City Living at Waterworks -This one-of-a-kind builders corner suite in the award-winning Waterworks development combines luxury finishes, abundant natural light, and unmatched city and park views. Perfectly positioned above the newly opened YMCA and the acclaimed Waterworks Food Hall, it offers a lifestyle as vibrant as its surroundings. Inside, the split two-bedroom, two-bathroom floor plan is designed for both privacy and flow. The primary suite is a serene retreat, featuring a spa-inspired ensuite with a soaker tub, heated floors, and a walk-in closet. Floor-to-ceiling, wall-to-wall windows frame unobstructed southeast views over St. Andrews Park and the city skyline, while a 200 + sq. ft. balcony extends your living space outdoors. The kitchen is a showstopper with custom millwork, a 9-foot island, smooth ceilings, pot lights with dimmers, and thoughtful upgrades throughout. This is an entertainer's dream-host friends on your wraparound balcony, take advantage of the rooftop terrace with sweeping views, or relax in the resident's party room. With its exceptional location, premium finishes, and access to to-tier amenities, this suite offers a rare opportunity to live in one of the city's most celebrated addresses.
Key Facts & Features
Rental Details
- Portion Of Property For Rent
- Main
- Furnished
- Partially
- Rent Term
- 12 Months
- Payment Frequency
- Monthly
- Rental Deposit
- Yes
- Credit Check
- Yes
- Employment Letter
- Yes
- Rental Application
- Yes
- References Required
- Yes
Included In Rent Fee
- Building Insurance
- Common Elements
- Parking
- Water
Rental Items
- Rental Equipment
- None.
- Basement Type
- None
Interior Features
- Pets Permitted
- Yes-with Restrictions
- Laundry Features
- In-Suite Laundry
- Interior Extras
- Built-In Oven, Countertop Range, Primary Bedroom - Main Floor
- View
- Park/Greenbelt, Skyline
- Security Features
- Security Guard, Smoke Detector
- Fireplace/Stove
- No
- Elevator
- No
Exterior Features
- Balcony
- Open
Building Amenities
- BBQs Allowed
- Elevator
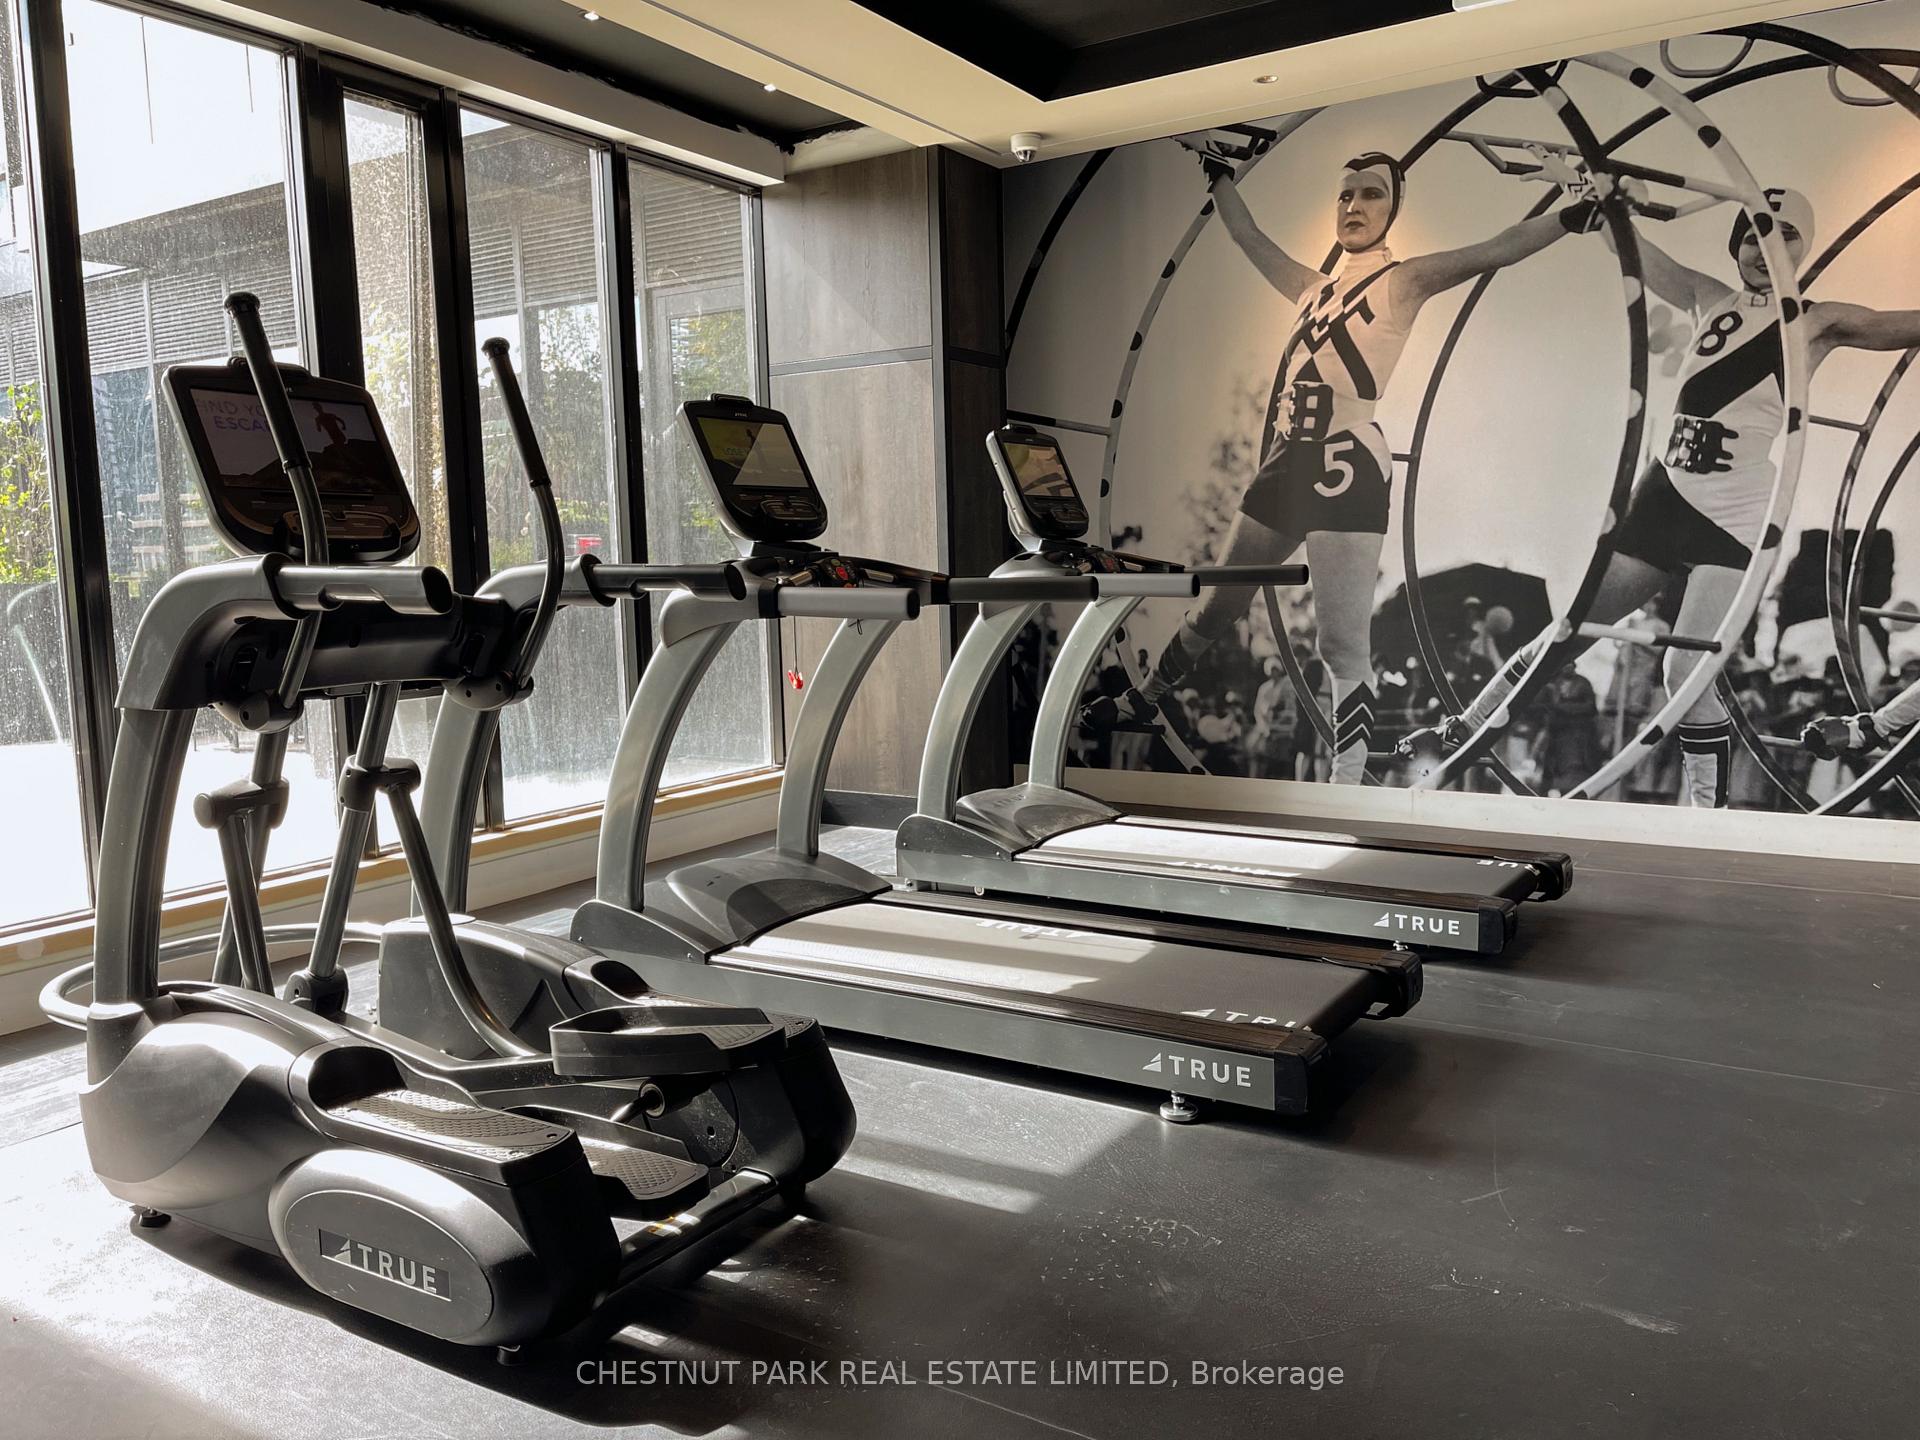
- Exercise Room
- Gym
- Party Room/Meeting Room
- Recreation Room
Building
- Building Type
- Common Element Condo
- Building Style
- Apartment
- Condo Corp Number
- 2874
Construction
- Exposure
- South East
- Exterior Finish
- Brick
- Special Designation
- Unknown
Inclusions
- Inclusions
- TV and floating shelf in living room as well as TV and sound bar in primary. King bed and headboard, sectional sofa, console table and light also available if desired (optional).
Exclusions
- Exclusions
- None.
Parking & Garages
- Garage Type
- Underground
- Garage Spaces
- 1
- Parking Type
- Owned
- Parking Spaces
- 1
- Total Garage And Parking Spaces
- 1
Lockers
- Locker Type
- Owned
Heating & Cooling
- Heat Source
- Gas
- Heat Type
- Forced Air
- Air Conditioning
- Central Air
- Bedrooms
- 2
- Washrooms
- 2
- Kitchens
- 1
- Family / bonus room
- Yes
Room sizes
- Living Room—Main level, Window Floor to Ceiling, W/O To Balcony, Pot Lights
- Dining Room—Main level, Window Floor to Ceiling, W/O To Balcony, SE View
- Primary Bedroom—Main level, Walk-In Closet(s), Ensuite Bath, Heated Floor
- Bedroom 2—Main level
Washrooms
- 4-piece, Main
- 2-piece, Main
- Municipality
- Toronto
- Neighbourhood
- Waterfront Communities
- Main cross streets
- Richmond and Spadina
- Directions
- Richmond and Spadina
- MLS® number
- C12345030
- Data source
- Toronto Regional Real Estate Board
- Status change
- 2025-09-05
- Listed on
- 2025-08-14
- Days on market
- 22 days
- Possession date
- 2025-08-14
- Possession type
- Immediate
- Co-op commission
- 1/2 month's rent + HST
- Listed by
- CHESTNUT PARK REAL ESTATE LIMITED
Home Market Value
Current home valuation for Unit 626, 505 Richmond Street W, Toronto, Waterfront Communities, Toronto, ON. Listed for $5,200
HOMEH Estimate
$904,000
Estimated Sales Range
$714,160 - $1,093,840
HOMEH Estimate for Unit 626, 505 Richmond Street W, Toronto, Waterfront Communities
What this home would sell for today, not its rent
Calculated with a real agent's CMA method — 45+ years of experience, codified. Not an AI guess.
For the owner
Is this your home? Track its value.
Get this home's HOMEH Estimate by email once a month, with how many homes are for sale around you.
Around this home
Data provided by OpenStreetMap & Fraser Institute School Rankings
Ask HOMEH
New!Hi there!
👋Text or call (416) 301-9001
Recommended for you
Based on homes you've looked at.
No recommended properties found.
Nearby similar homes
No nearby properties found.
More real estate resources
Other homes nearby
Explore this area
Nearby neighbourhoods
No nearby listings available.