
51 Seymour Avenue
Toronto (Blake-Jones), ON M4J 3T3
- 3Bedrooms
- 1Bathroom
- 0Garage
- 1100–1500Sq Ft
- $5,050Tax
- 18×105 ftLot Size
 Estimated Value:$1,032,509See Free Estimate Report

Property not available for sale or for rent.
HOMEH One: full-service selling for a 1% listing fee. The buyer's agent commission is separate.
Free Home EvaluationHow Much Is My Home Worth?Homes for Sale NearbySale & Price History for 51 Seymour Avenue, Toronto, Blake-Jones
| Start Date | End Date | Price | Event | MLS# |
|---|---|---|---|---|
| 2025-04-01 | 2025-04-10 | Login to See Prices | Sold | e12052763 |
Real estate boards require you to or to see the full details of this property.
*Sold prices and complete sale & price history are regulated data. Under the Trust in Real Estate Services Act, 2002 (TRESA) and the rules of the Real Estate Council of Ontario (RECO), and pursuant to the Multiple Listing Service® rules of the Canadian Real Estate Association (CREA) and the Toronto Regional Real Estate Board (TRREB), this information may be shown only to registered users who have agreed to the applicable terms of use (a Virtual Office Website, or "VOW," arrangement). HOMEH Inc., Brokerage therefore provides it to signed-in members only. Creating an account is free and takes under a minute.
About 51 Seymour Avenue, Toronto, Blake-Jones
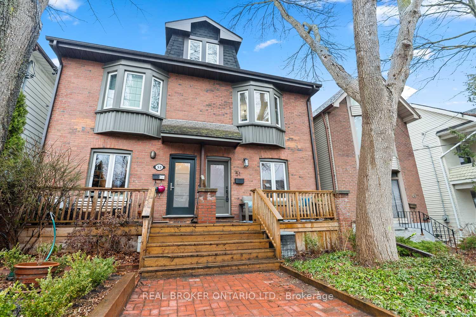
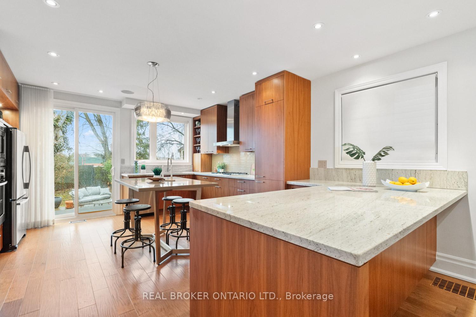
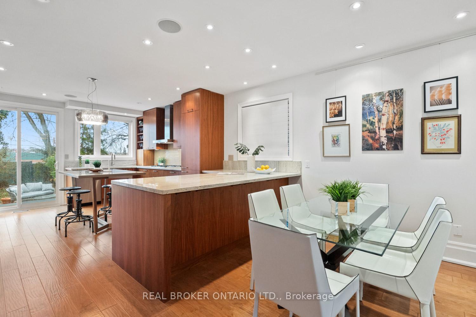
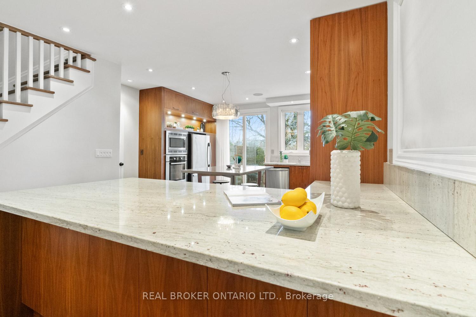
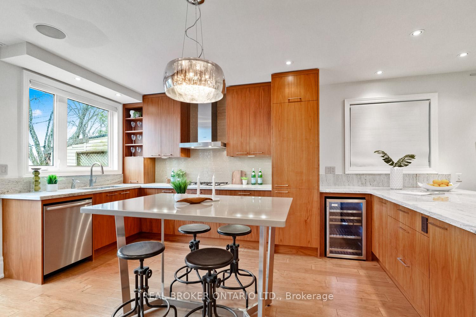
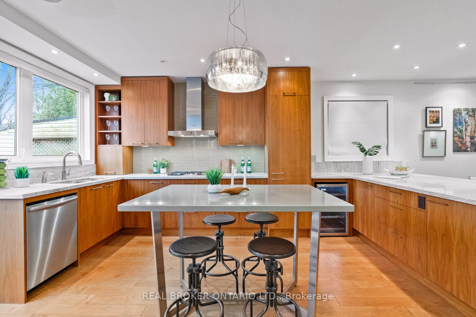
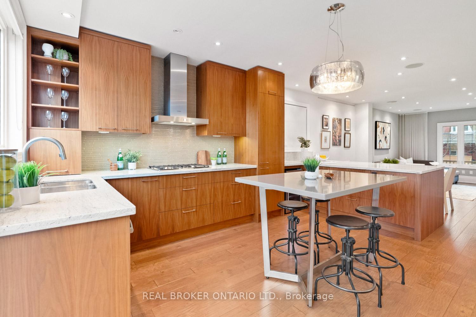
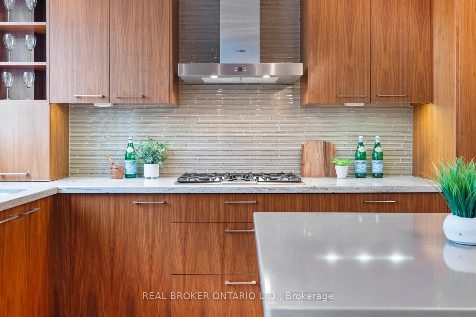
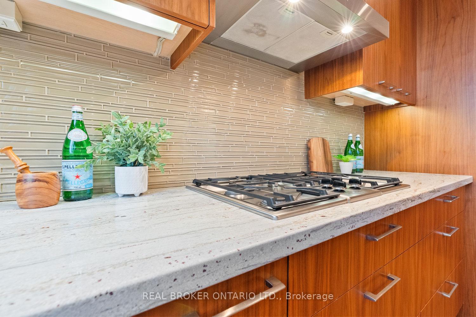
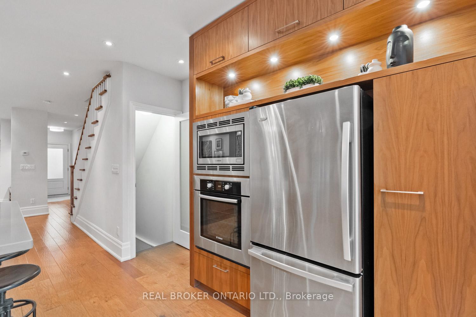
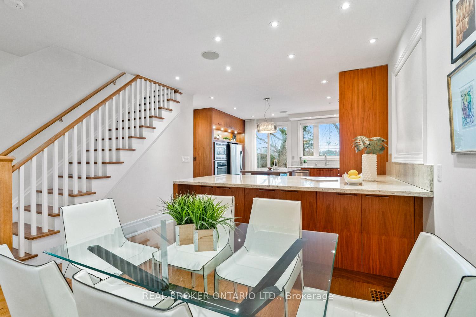
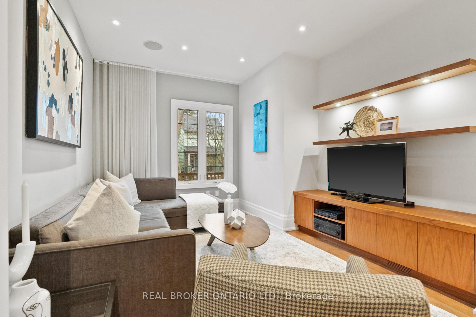
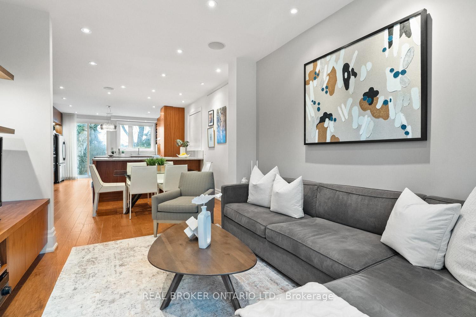
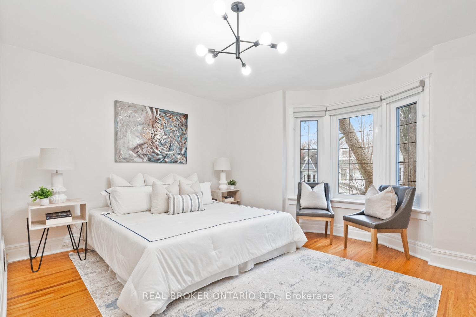
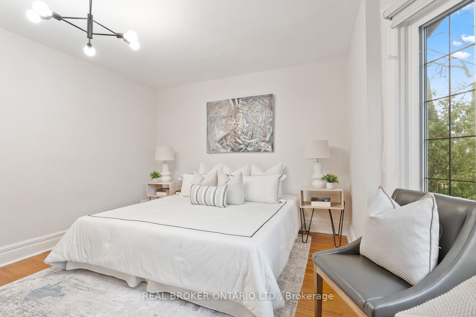
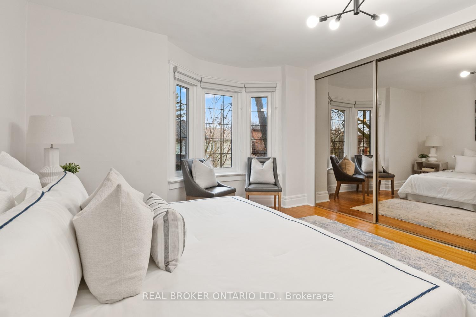
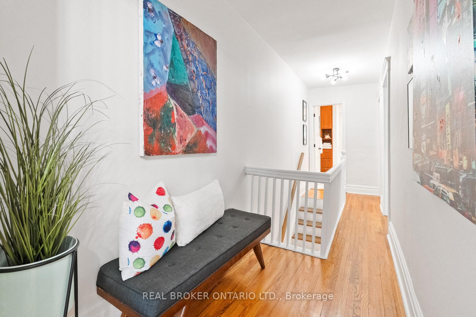
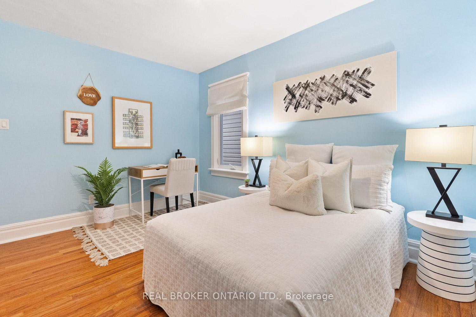
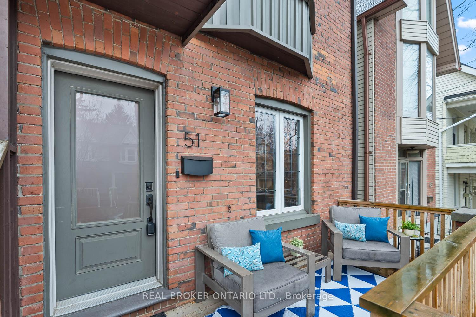
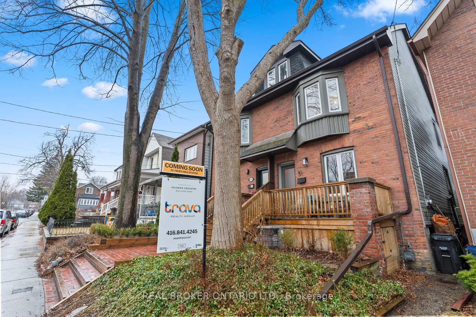
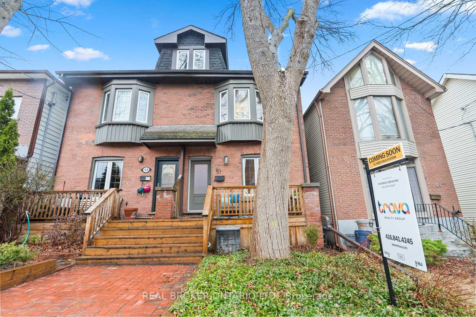
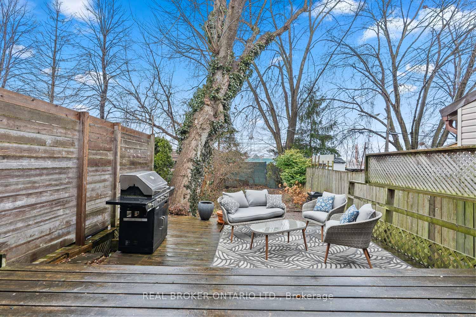
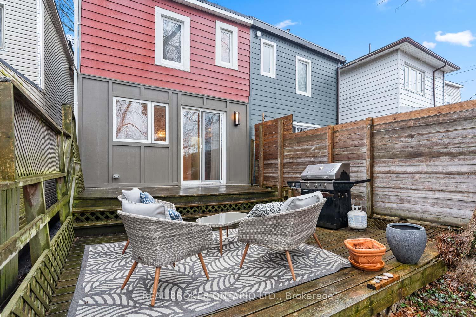
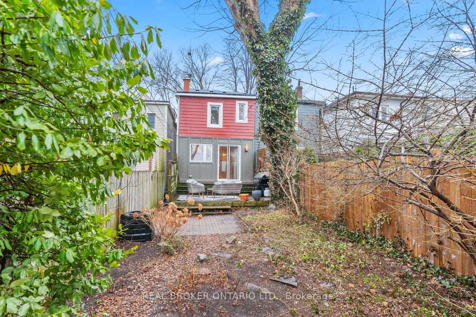
A Home with Heart in The Pocket. From the moment they stepped inside, it wasn't just the red brick or high ceilings that stood out-it was a feeling. A sense that life could unfold here in the best possible way. A thoughtful main-floor renovation has brought new warmth and energy-maple floors, a rebuilt staircase, and a custom kitchen designed for effortless gatherings. Around the island, meals are shared, stories are swapped, and guests linger just a little longer than planned. Wake up each morning in a bright and spacious primary bedroom, where bay windows welcome the sun, filling the space with warmth. A large double closet and built-in shelving ensure everything has its place, making mornings a little more seamless. The basement, with its impressive ceiling height, is a blank canvas-perfect for a cozy family room, a quiet home office, a gym, or an extra bathroom. The possibilities are endless. Step outside, and the neighbourhood feels like an extension of home. Now in its 26th year, the annual street party continues, filled with laughter and familiar faces. A multitude of parks are nearby, including Phin Park just steps away. Neighbours catch up from their porches, kids run ahead on tree-lined sidewalks, and the street hums with a sense of community. When the city feels overwhelming, this quiet pocket offers a welcome pause. Just a 10-minute walk to Donlands Subway Station, it keeps you connected while surrounding you with everything you need-trendy restaurants, cozy coffee shops, and vibrant bars. The only challenge? Choosing between the lively Danforth or the eclectic charm of Gerrard and Queen. Enjoy the convenience of city living without sacrificing peace and tranquillity. Could this be the place where your story unfolds?
Key Facts & Features
Property Costs
- Annual Property Tax Amount
- $5,050
- Land Transfer Tax Fee
- $32,910
Rental Items
- Rental Equipment
- Hot Water Tank
- Under Contract
- Hot Water Heater
- Basement Type
- Unfinished
Interior Features
- Laundry Level
- Lower Level
- Interior Extras
- Carpet Free
- Security Features
- Carbon Monoxide Detectors, Alarm System, Smoke Detector
- Fireplace/Stove
- No
- Elevator
- No
Exterior Features
- Pool
- None
- Property Features
- Public Transit, School, Park, Library, Rec./Commun.Centre, Hospital
Building
- Building Type
- Semi-Detached
- Building Style
- 2-Storey
- Approx Age
- 100+
Construction
- Exterior Finish
- Brick, Vinyl Siding
- Roof
- Asphalt Shingle
- Foundation Details
- Concrete Block
- Special Designation
- Unknown
Lot
- Lot Front
- 18.00 ft
- Lot Depth
- 105.00 ft
- Lot Size
- 1890
Inclusions
- Inclusions
- Appliances: Refrigerator, Range, Rangehood, Built-in Oven, Built-In Microwave, Built-in Dishwasher, Wine Fridge, Washer & Dryer. All existing electrical light fixtures. Owned: Furnace, AC. Mirror in Bedroom 1. All curtains and blinds. Existing wall-mounted shelving. Wired Bose Sound System. Alarm sensors installed in all windows and doors.
Exclusions
- Exclusions
- All furniture, accessories and decor related to staging.
Parking & Garages
- Garage Type
- None
- Garage Spaces
- 0
- Parking Spaces
- 0
- Total Garage And Parking Spaces
- 0
Heating & Cooling
- Heat Source
- Gas
- Heat Type
- Forced Air
- Air Conditioning
- Central Air
- Water
- Municipal
- Sewers
- Sewer
- Bedrooms
- 3
- Washrooms
- 1
- Kitchens
- 1
Room sizes
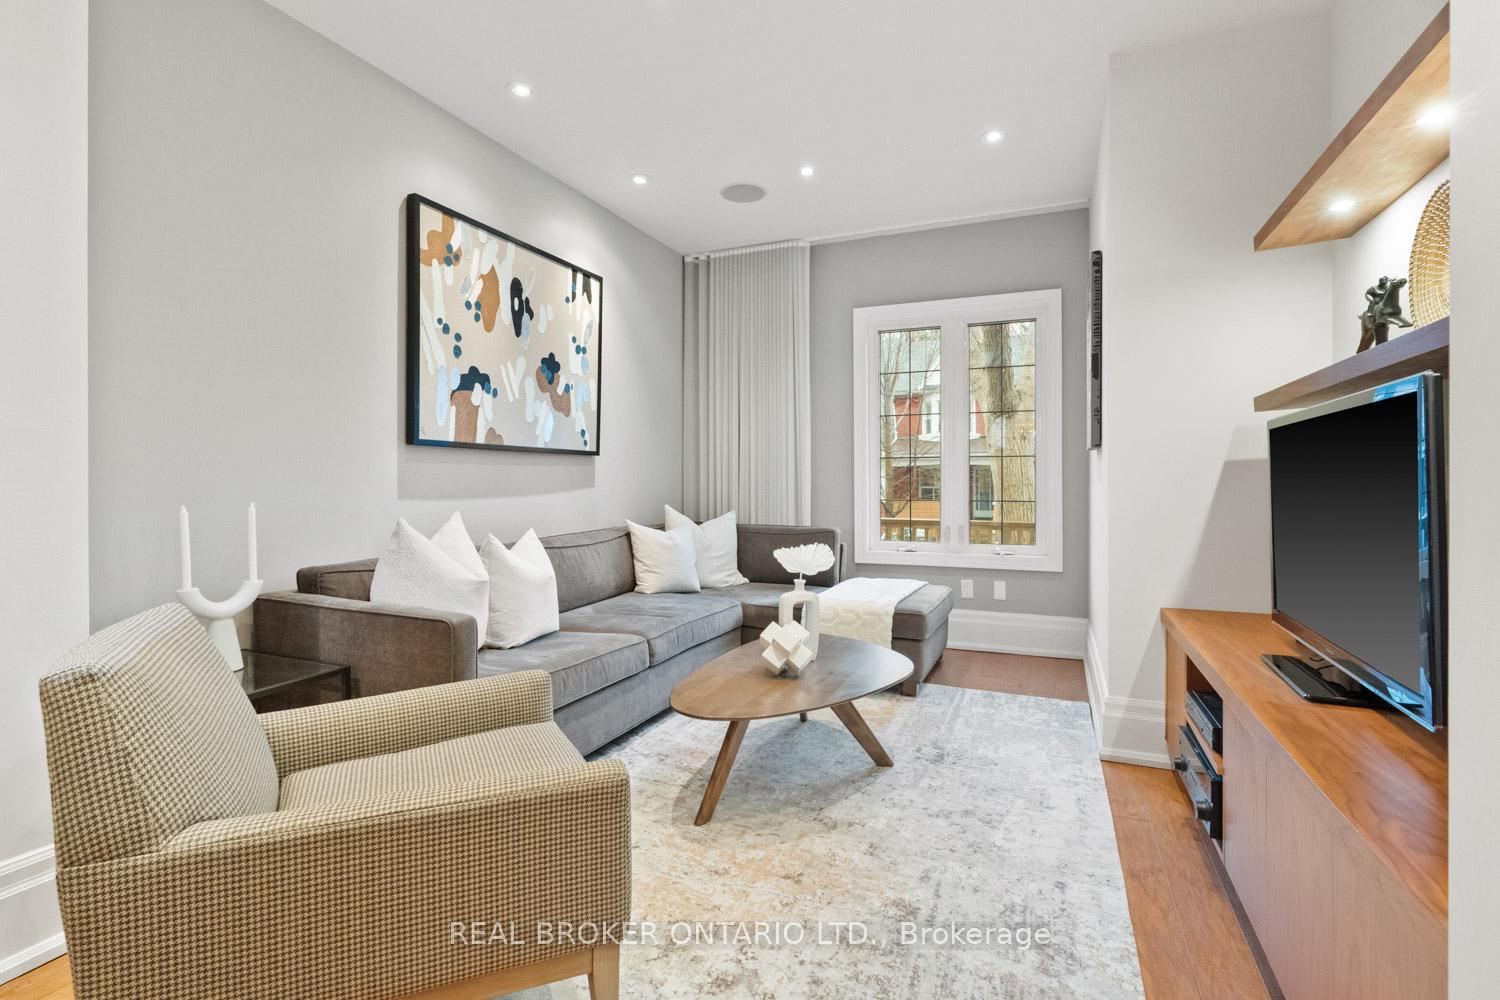
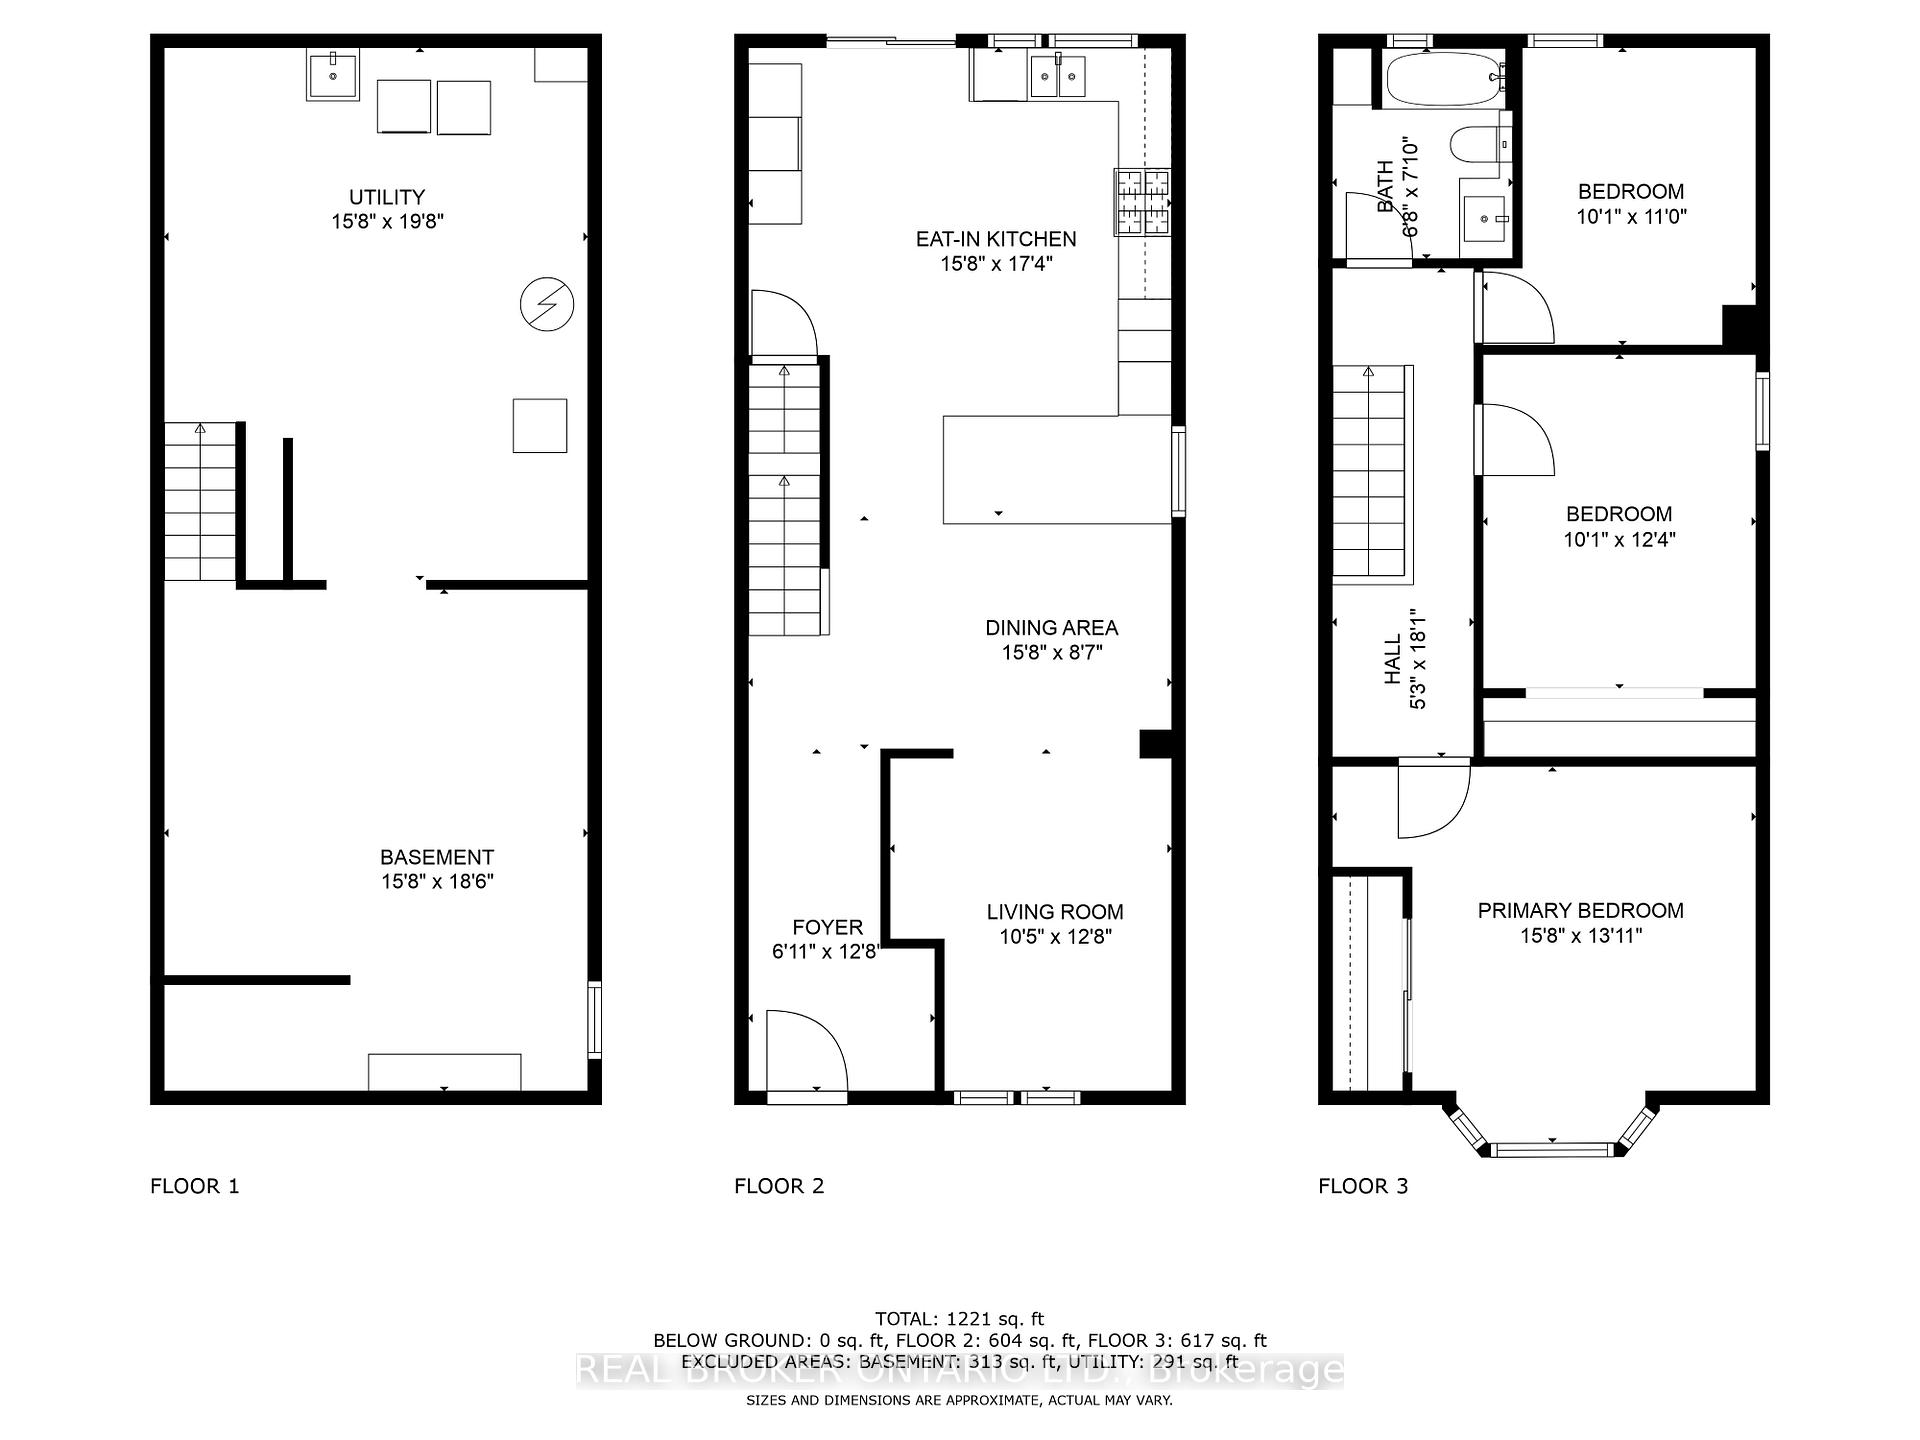
- Living Room—Main level, Hardwood Floor, B/I Bookcase, Built-in Speakers
- Dining Room—Main level, Hardwood Floor, Open Concept, Built-in Speakers
- Kitchen—Main level, Hardwood Floor, Centre Island, Modern Kitchen
- Primary Bedroom—Second level, W/W Closet, Bay Window, Hardwood Floor
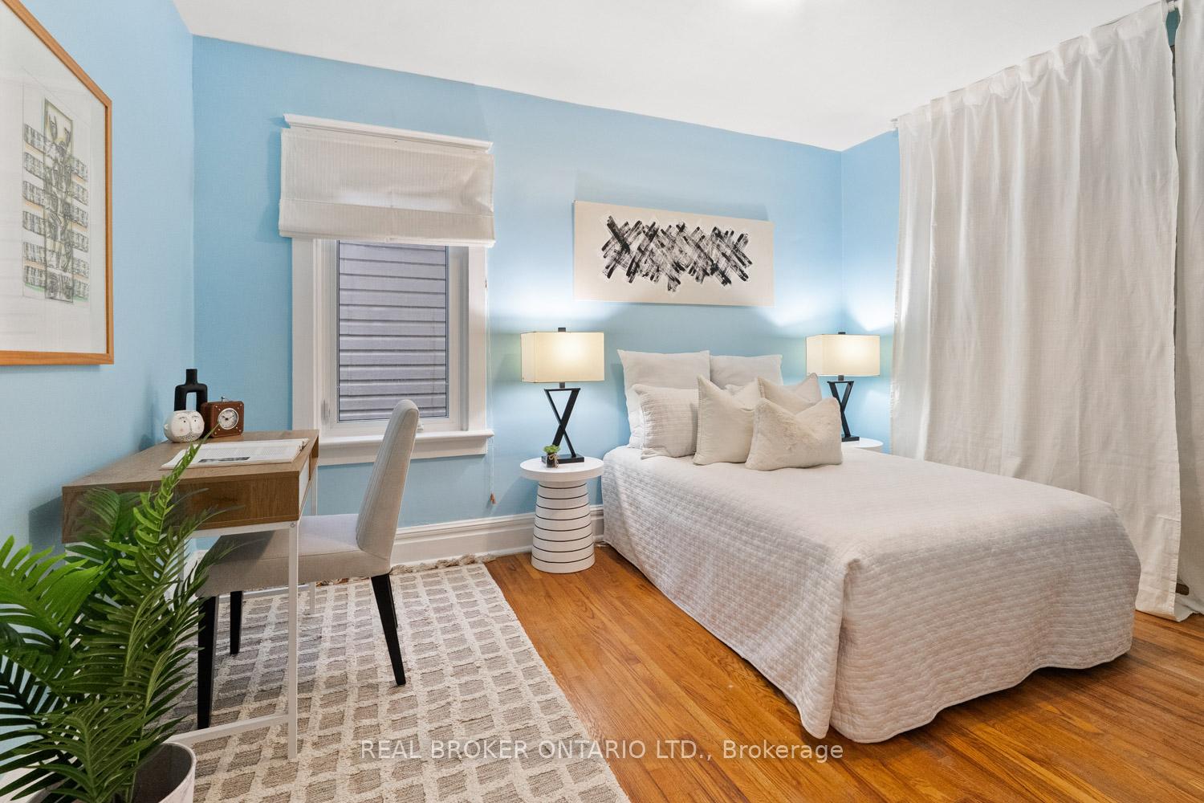
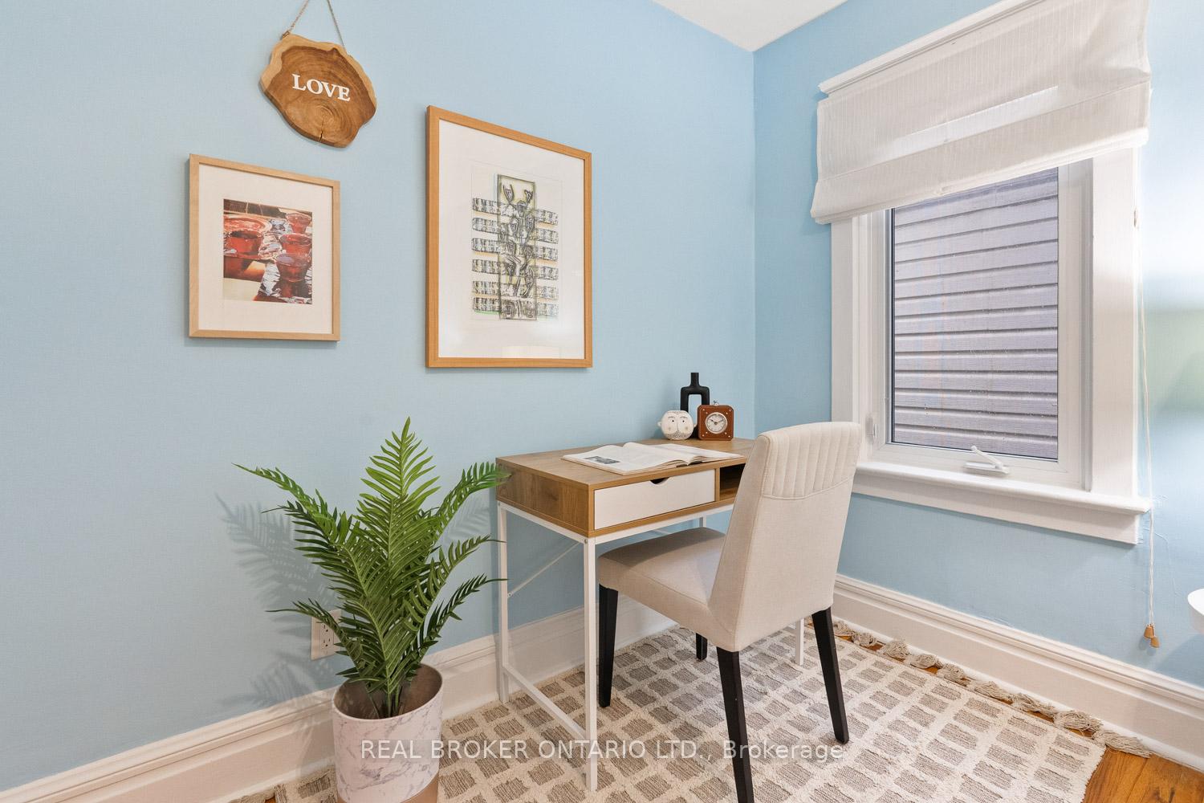
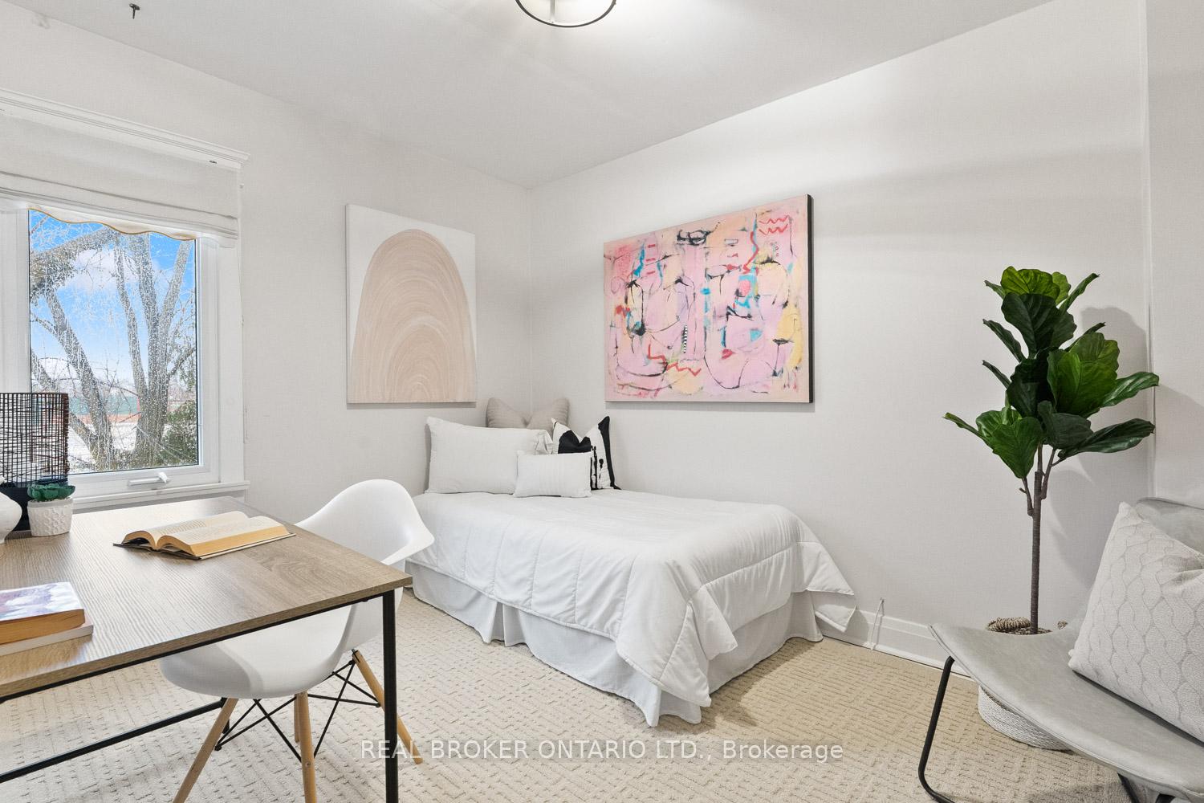
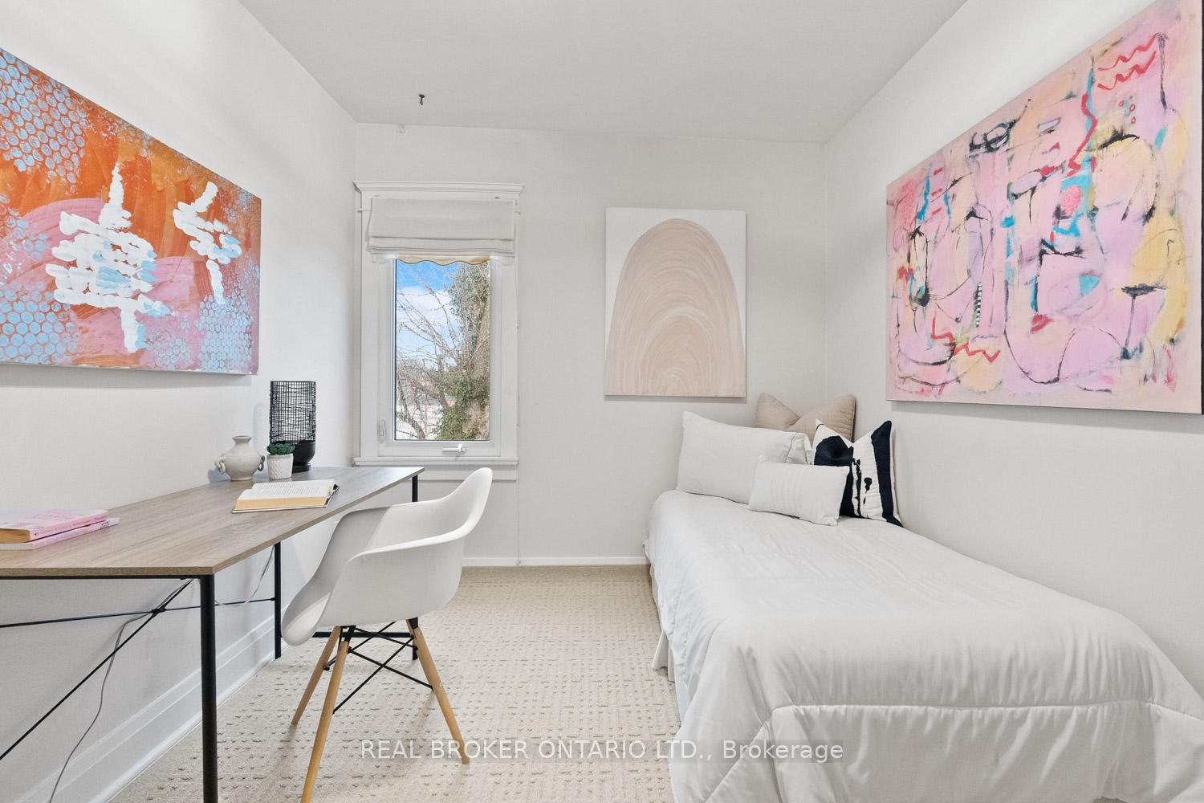
- Bedroom 2—Second level, Hardwood Floor, Closet, Window
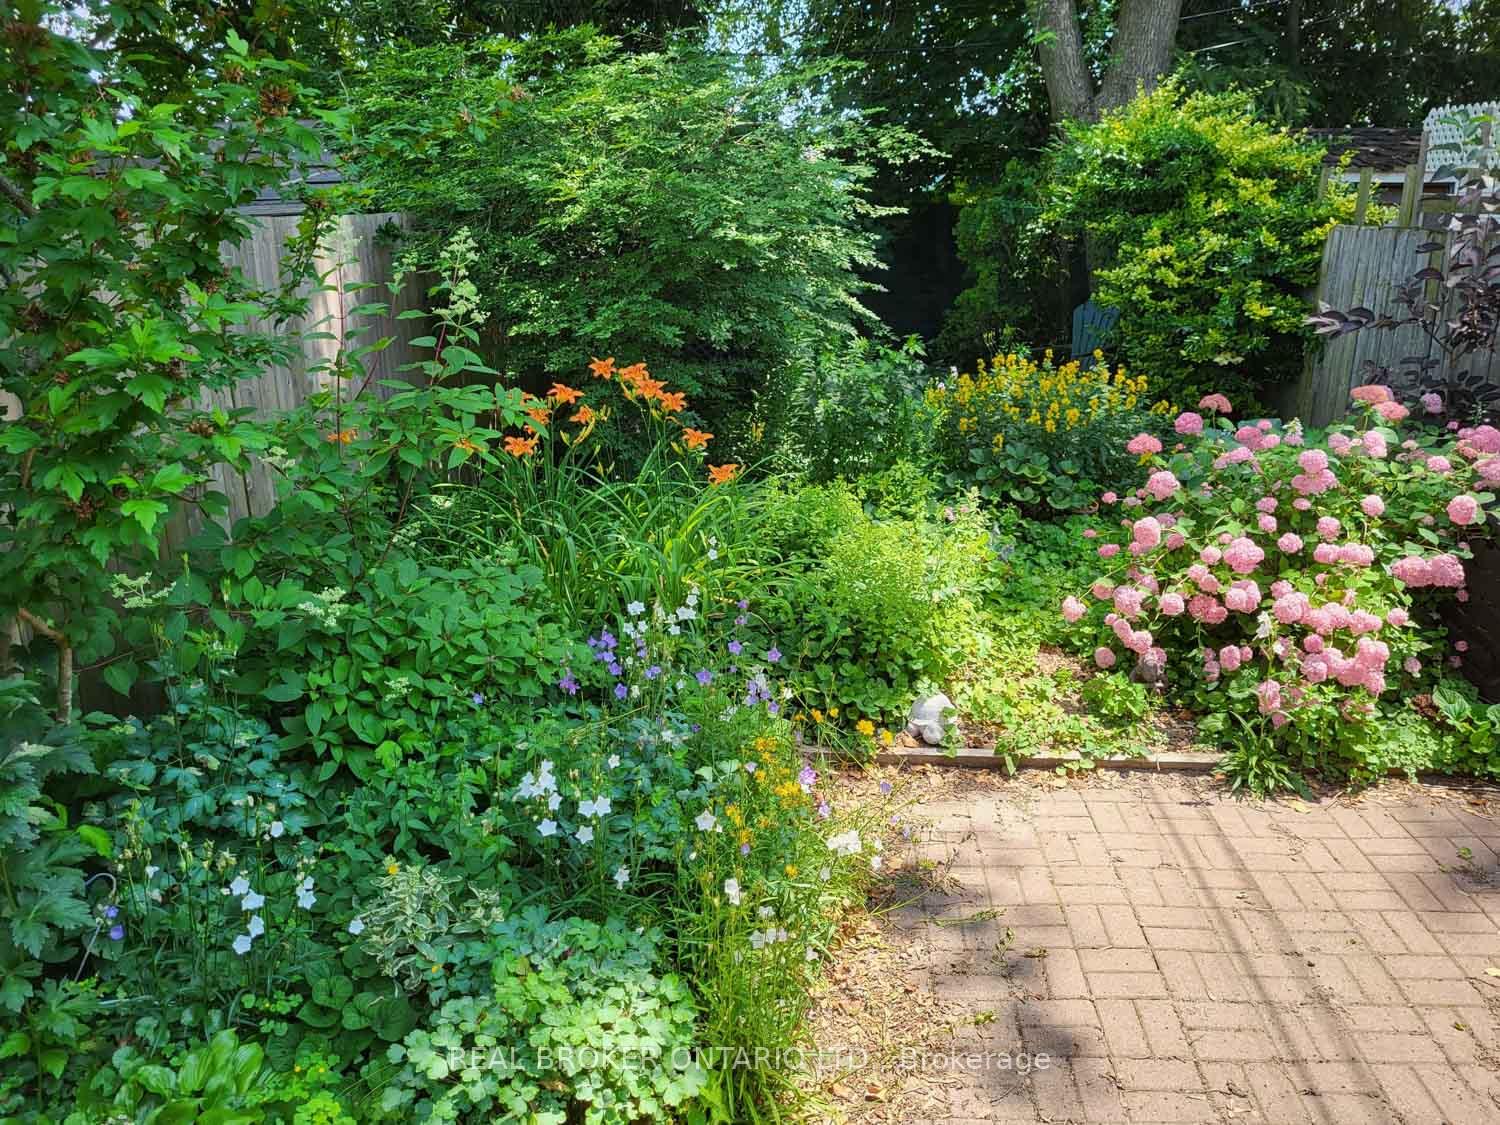
- Bedroom 3—Second level, Window, Overlooks Garden, Wood Trim
- Other—Basement level, Window
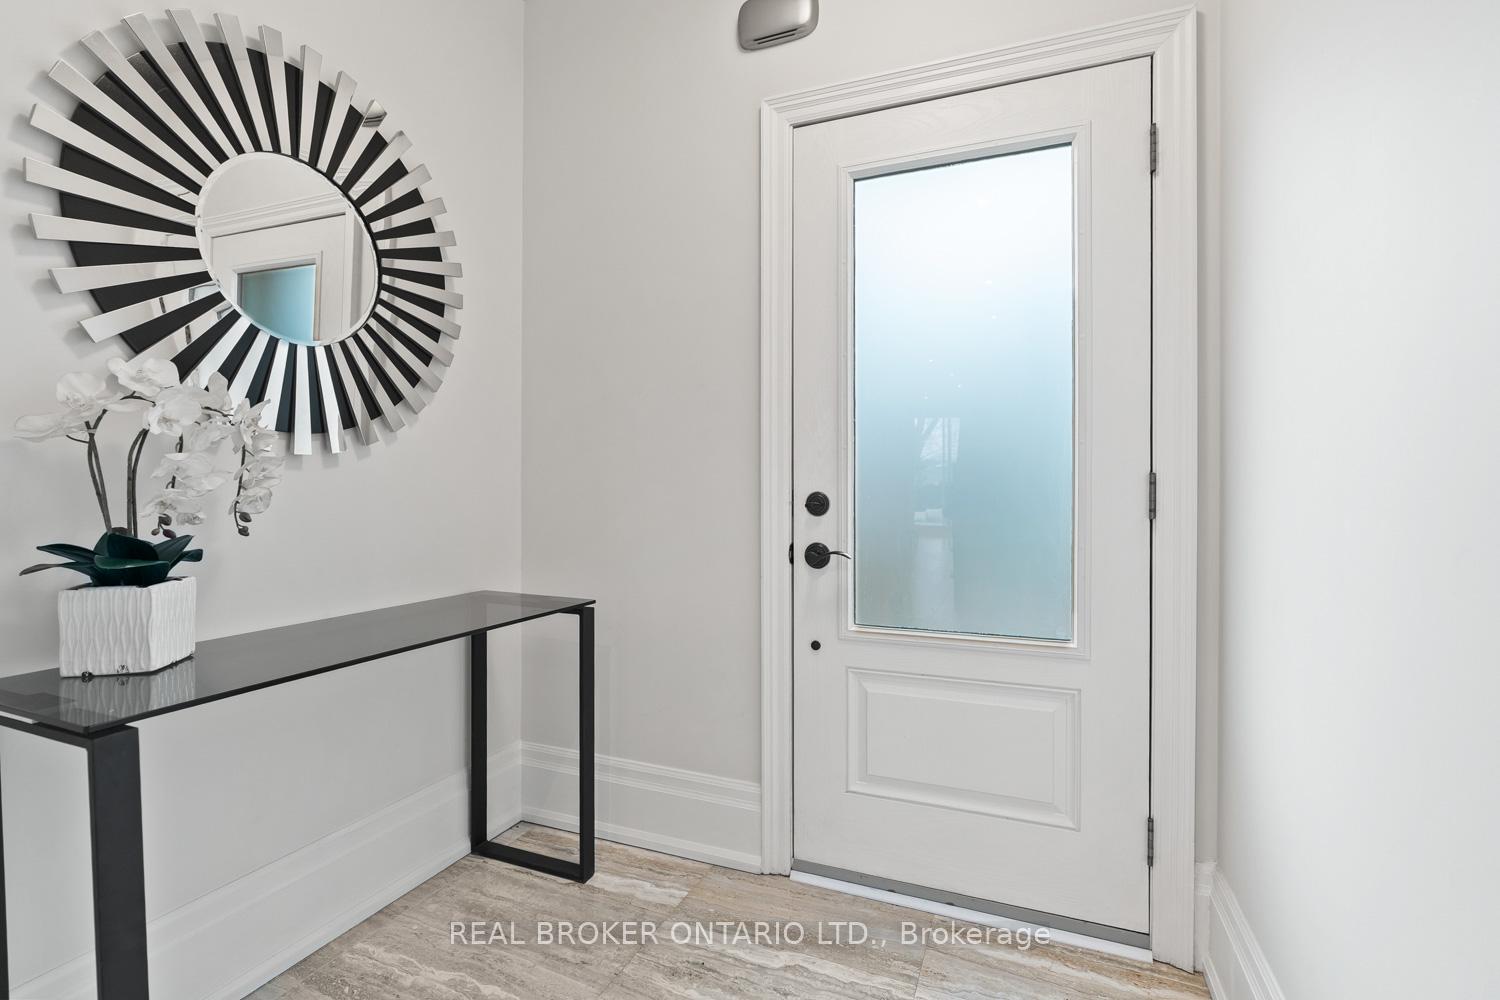
- Foyer—Main level, Hardwood Floor, Glass Doors
- Laundry—Basement level, Laundry Sink
Washrooms
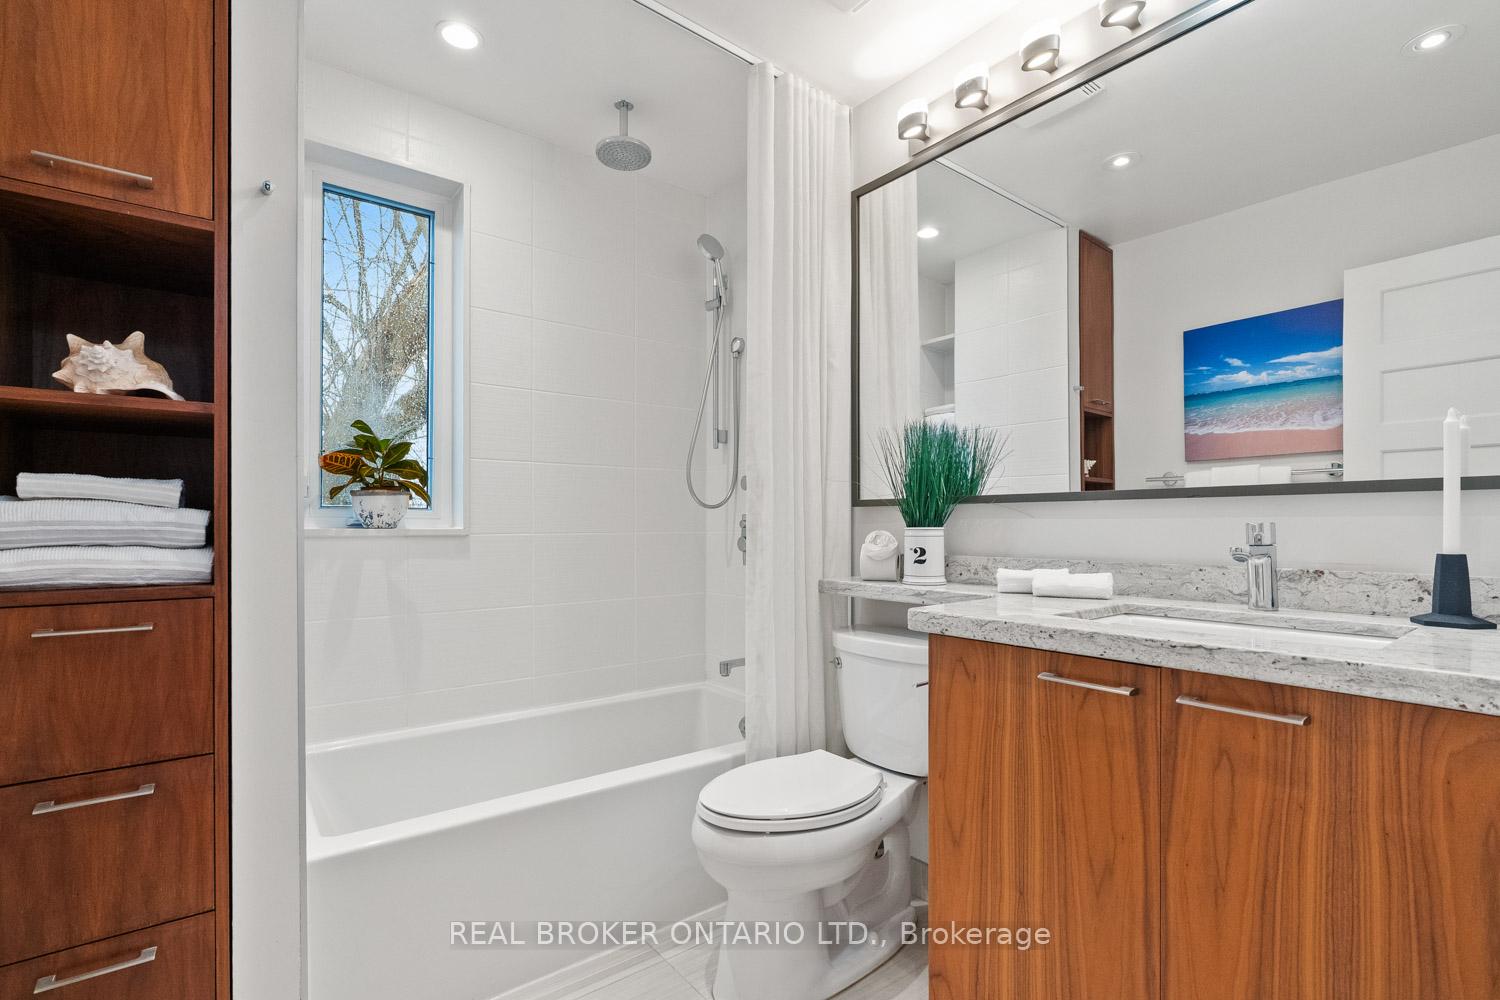
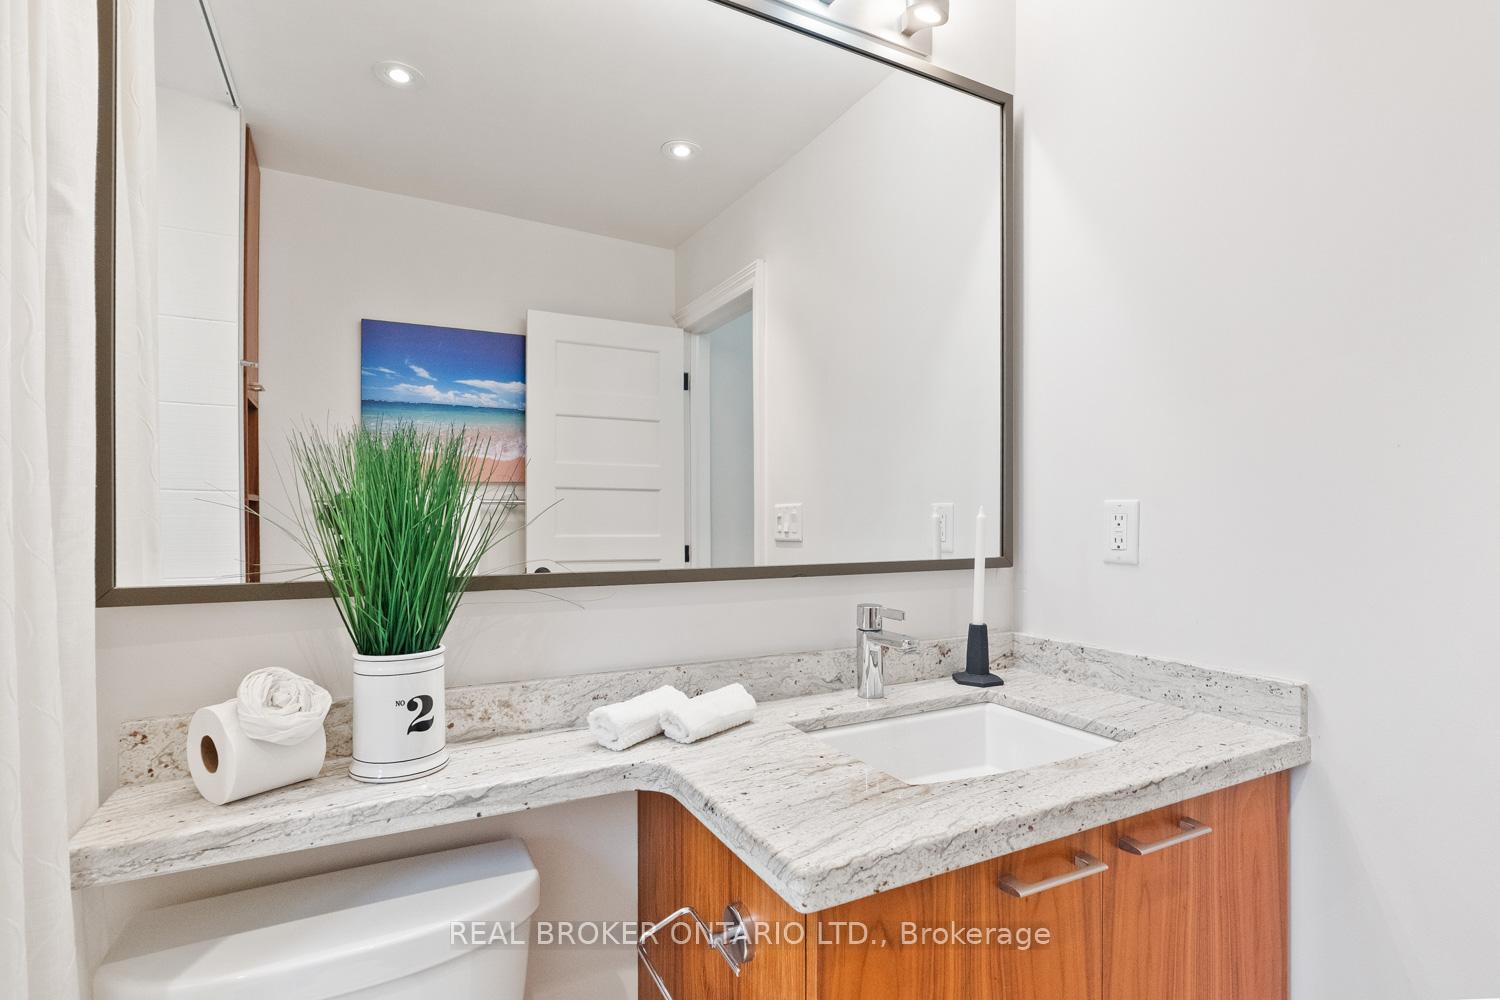
- 4-piece, Second
- Municipality
- Toronto
- Neighbourhood
- Blake-Jones
- Main cross streets
- Gerrard St E & Jones Ave
- Directions
- In "The Pocket" - Between Gerrard St & Danforth Ave and Jones Ave and Greenwood Ave
- MLS® number
- E12052763
- Data source
- Toronto Regional Real Estate Board
- Status change
- 2025-04-10
- Listed on
- 2025-04-01
- Days on market
- 9 days
- Possession type
- Flexible
- Co-op commission
- 2.5% + HST
- Seller
- Listed by
- REAL BROKER ONTARIO LTD.
Home Market Value
Current home valuation for 51 Seymour Avenue, Toronto, Blake-Jones, Toronto, ON. Listed for $999,000
HOMEH Estimate
$1,032,509
Estimated Sales Range
$815,682 - $1,249,336
HOMEH Estimate for 51 Seymour Avenue, Toronto, Blake-Jones
Calculated with a real agent's CMA method — 45+ years of experience, codified. Not an AI guess.
For the owner
Is this your home? Track its value.
Get this home's HOMEH Estimate by email once a month, with how many homes are for sale around you.
Mortgage Payment Calculator
Compare up to 4 down payment scenarios
5% on first $500K + 10% on $499,000 over $500K
$74,900
| Scenario 1 | Scenario 2 | Scenario 3 | Scenario 4 | |
|---|---|---|---|---|
−Down payment | % $ | % $ | % $ | % $ |
+CMHC insurance | $36,963 | $27,872 | $23,776 | $0 |
=Total mortgage | $961,038 | $926,972 | $872,926 | $799,200 |
Amortization | ||||
Mortgage rate | % | % | % | % |
| Payment frequency | ||||
=Mortgage payment | $4,692monthly | $4,526monthly | $4,262monthly | $3,902monthly |
Land Transfer Tax
$16,455
$16,455
$32,910
Around this home
Data provided by OpenStreetMap & Fraser Institute School Rankings
Ask HOMEH
New!Hi there!
👋Text or call (416) 301-9001
Recommended for you
Based on homes you've looked at.
No recommended properties found.
Nearby similar homes
No nearby properties found.
More real estate resources
Other homes nearby
Explore this area
Nearby neighbourhoods
No nearby listings available.