
Unit 7, 517 Kingston Road
Toronto (The Beaches), ON M4L 1V5
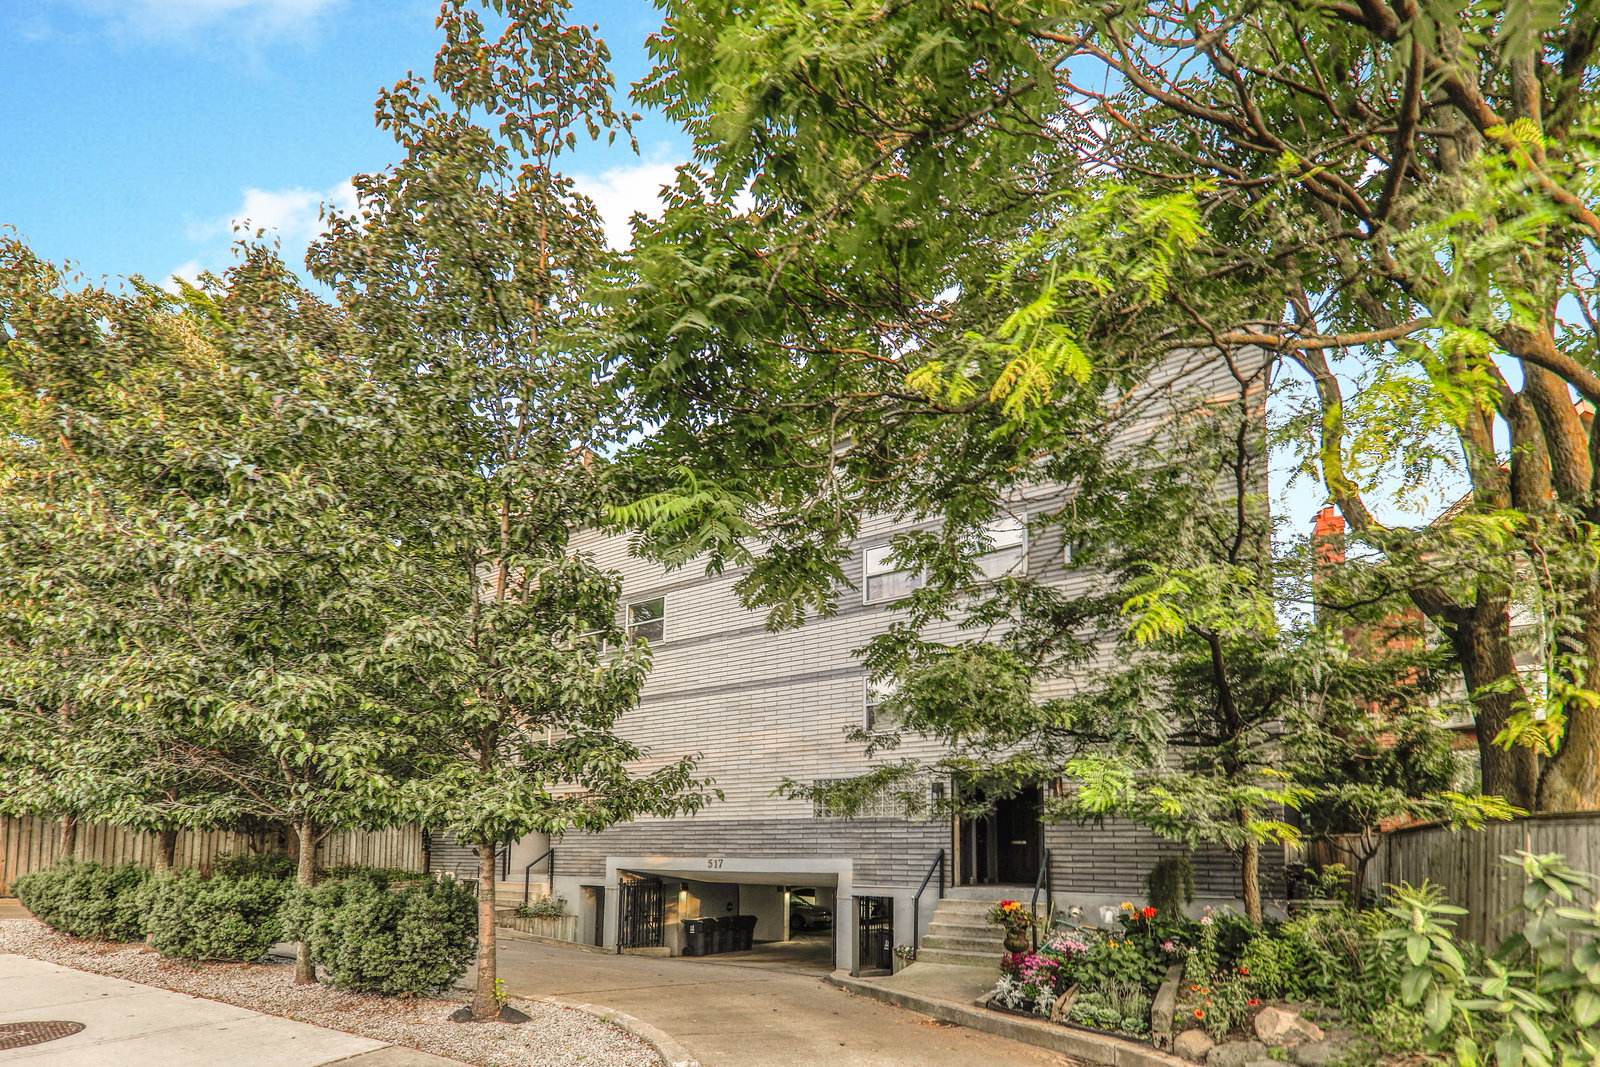 Beachview Lofts8 suites, built 1995
- 1+1Bedrooms
- 2Bathrooms
- 2Parking
- 1200–1399Sq Ft
- $4,894Tax
- $818/moCondo Fee
 Estimated Value:$1,235,204See Free Estimate Report

Property not available for sale or for rent.
HOMEH One: full-service selling for a 1% listing fee. The buyer's agent commission is separate.
Free Home EvaluationHow Much Is My Home Worth?Homes for Sale NearbySale & Price History for Unit 7, 517 Kingston Road, Toronto, The Beaches
| Start Date | End Date | Price | Event | MLS# |
|---|---|---|---|---|
| 2026-04-10 | 2026-04-28 | Login to See Prices | Terminated | e12980696 |
Real estate boards require you to or to see the full details of this property.
*Sold prices and complete sale & price history are regulated data. Under the Trust in Real Estate Services Act, 2002 (TRESA) and the rules of the Real Estate Council of Ontario (RECO), and pursuant to the Multiple Listing Service® rules of the Canadian Real Estate Association (CREA) and the Toronto Regional Real Estate Board (TRREB), this information may be shown only to registered users who have agreed to the applicable terms of use (a Virtual Office Website, or "VOW," arrangement). HOMEH Inc., Brokerage therefore provides it to signed-in members only. Creating an account is free and takes under a minute.
About Unit 7, 517 Kingston Road, Toronto, The Beaches
Summarized Description
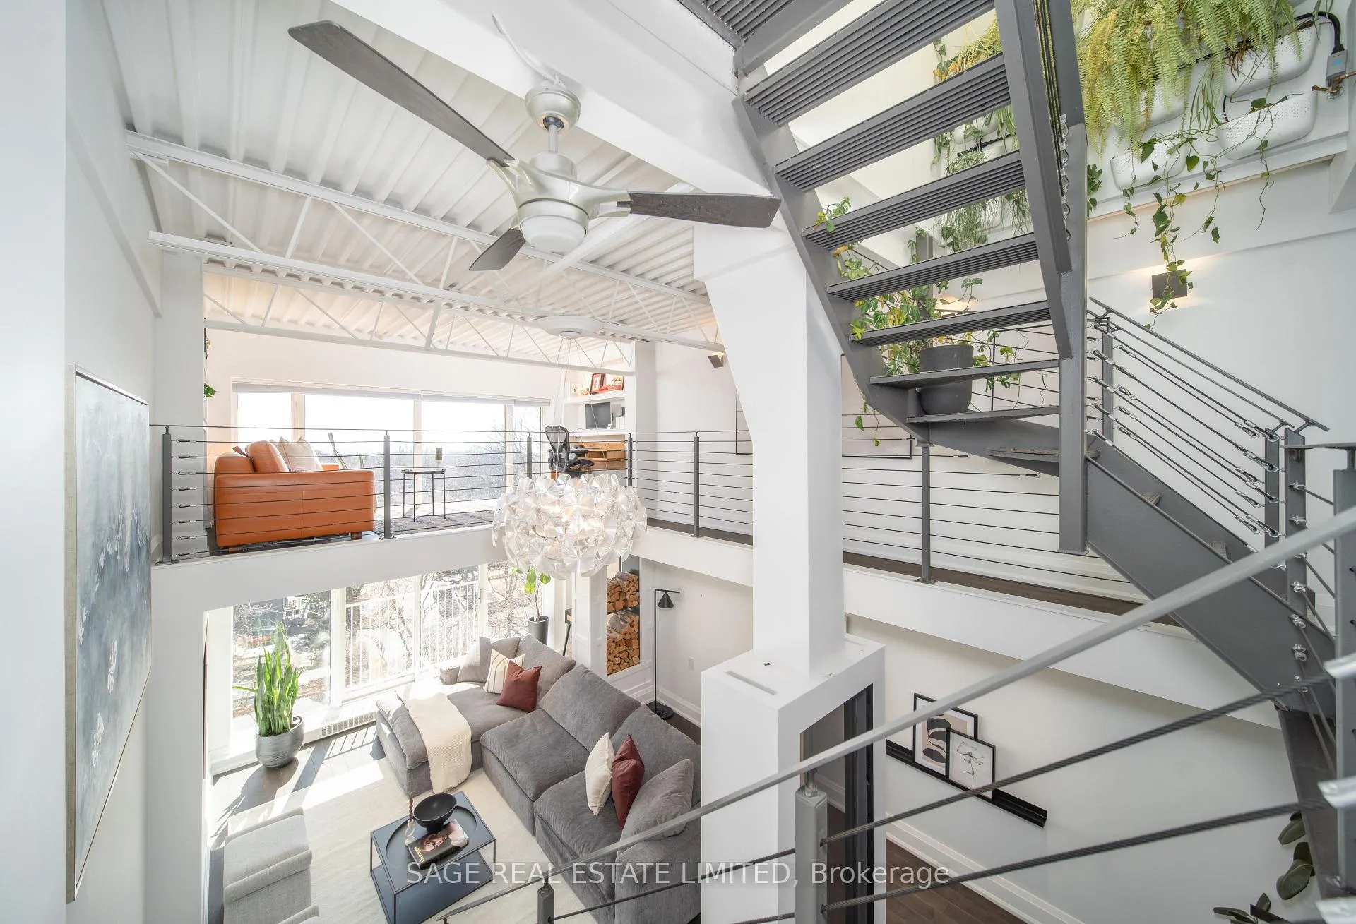
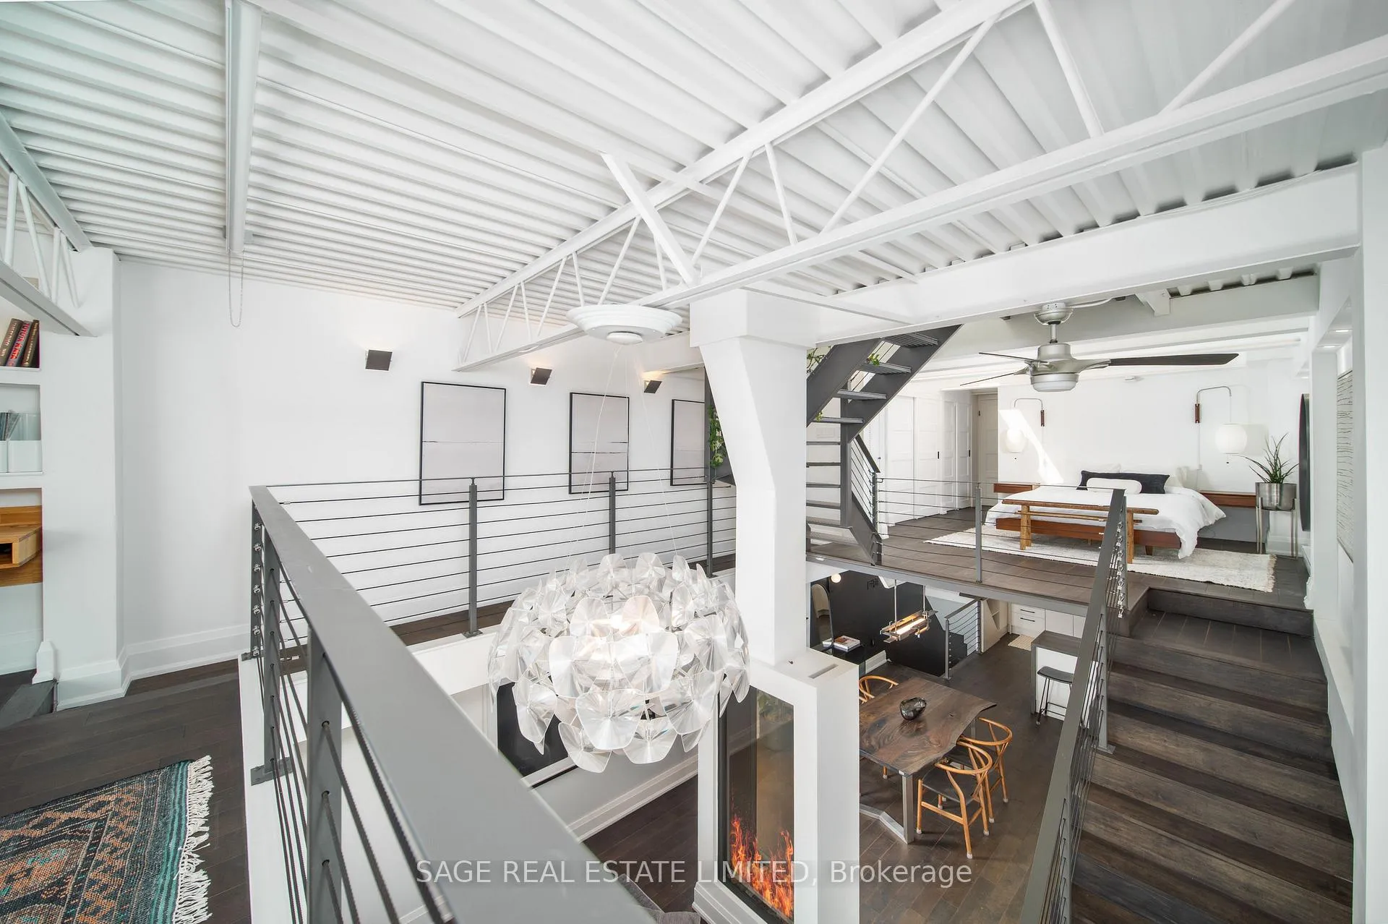
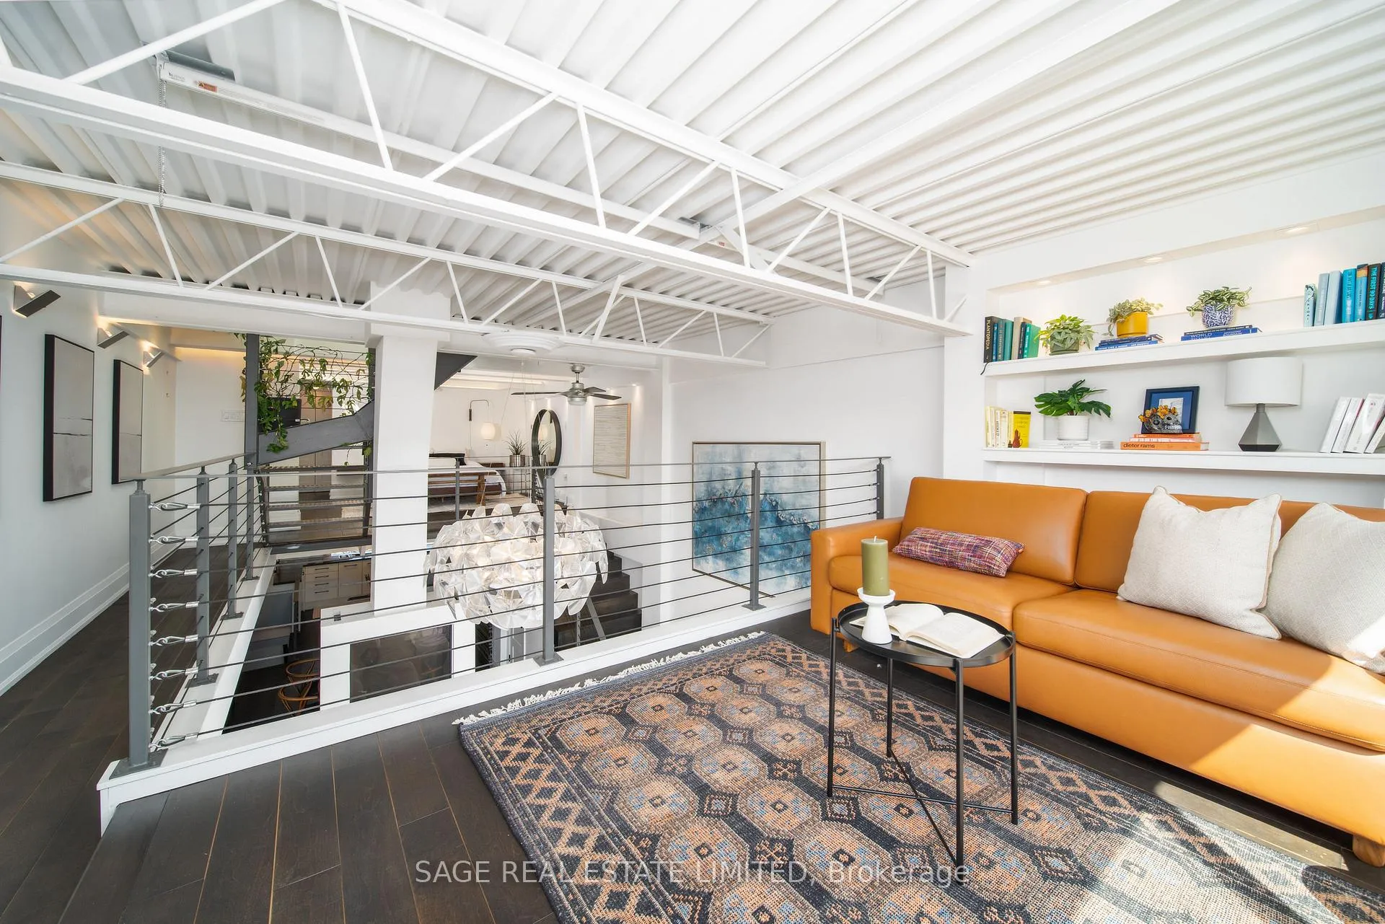
- Unique multilevel loft with 22-foot ceilings.
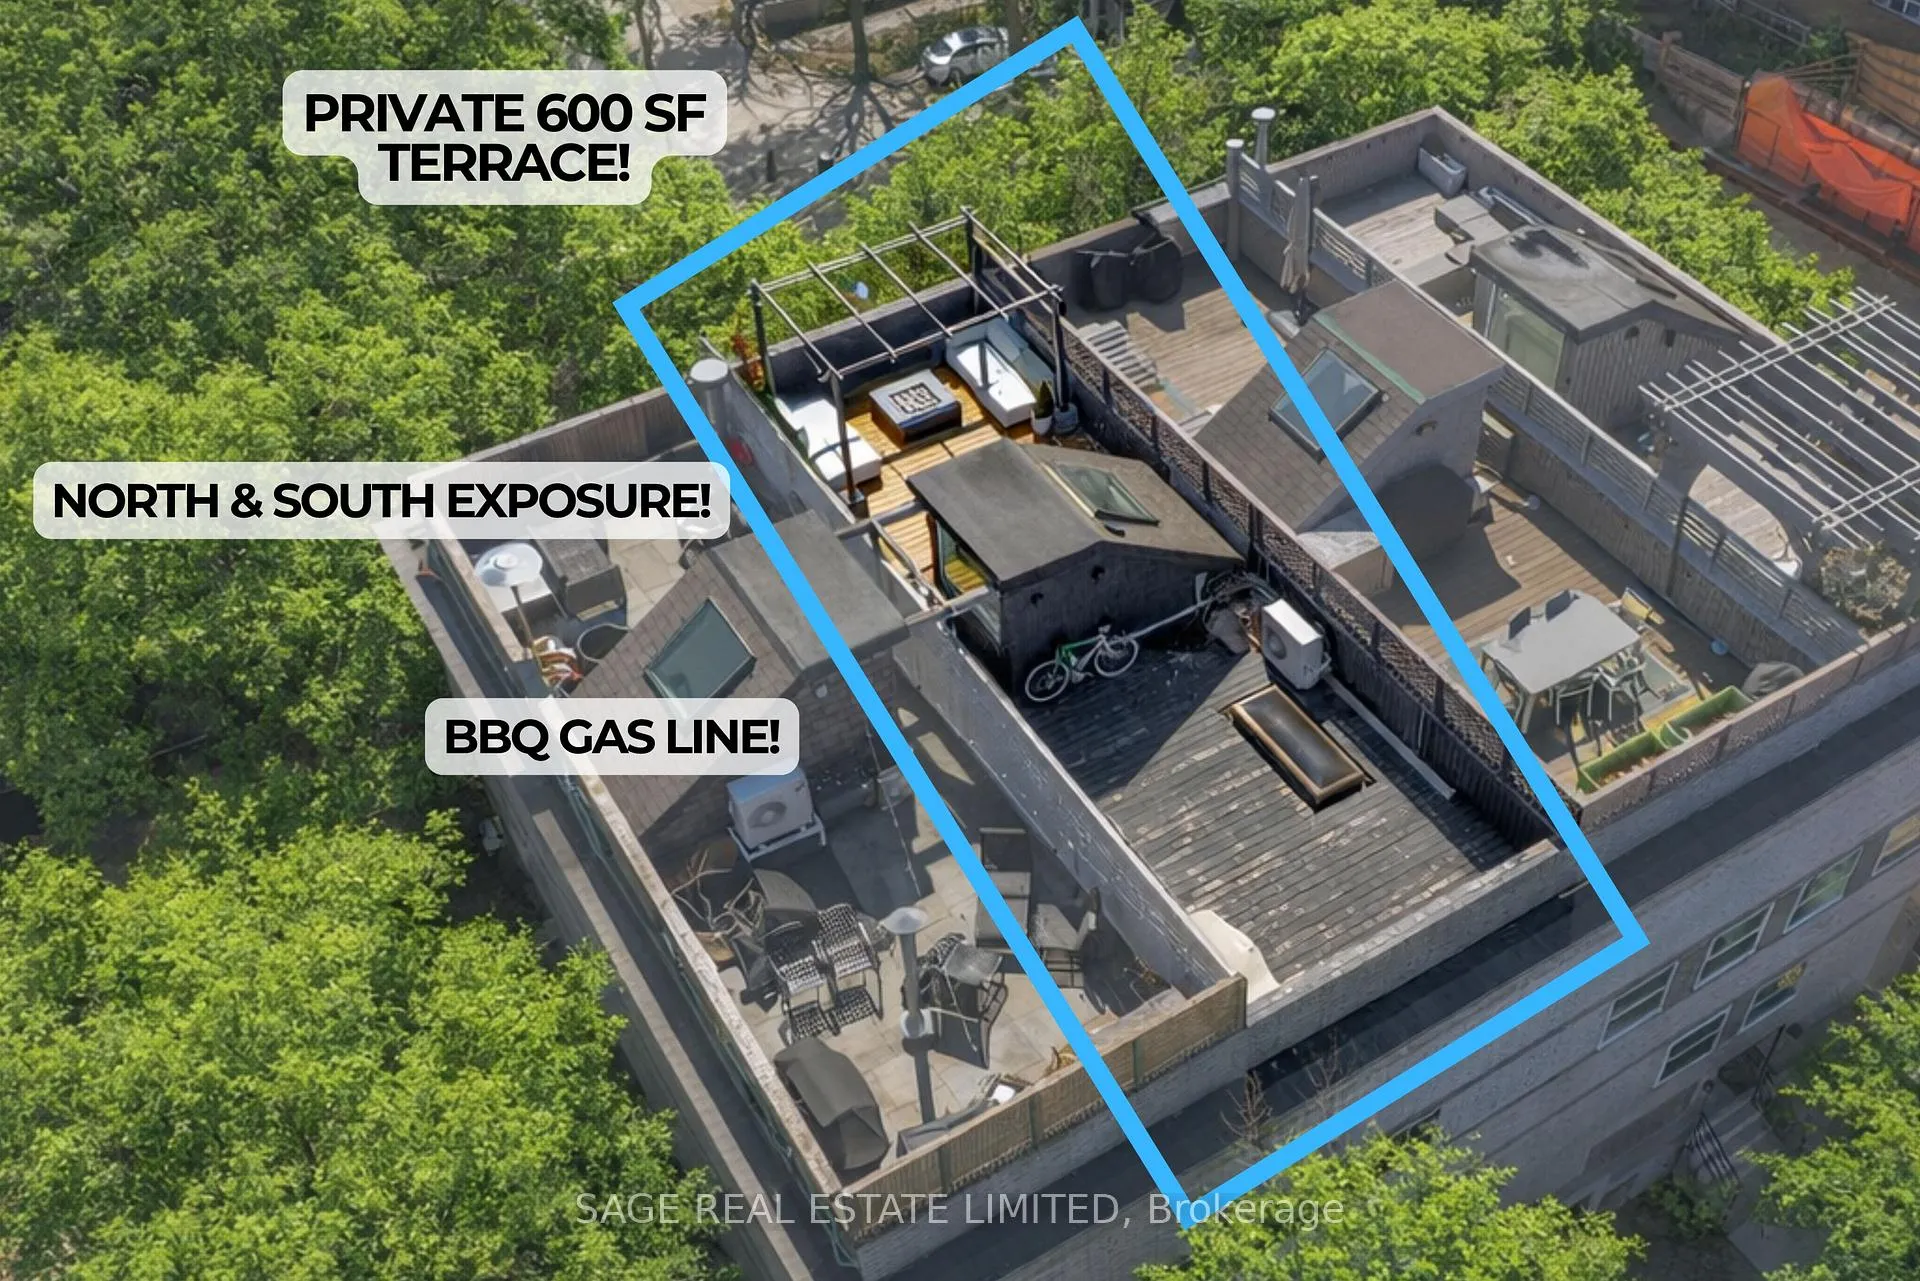
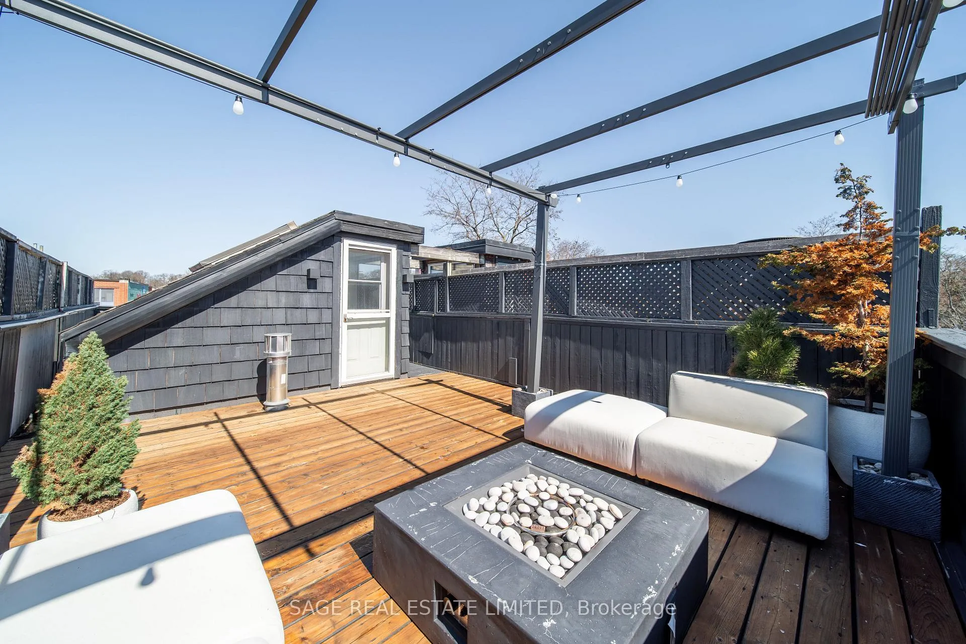
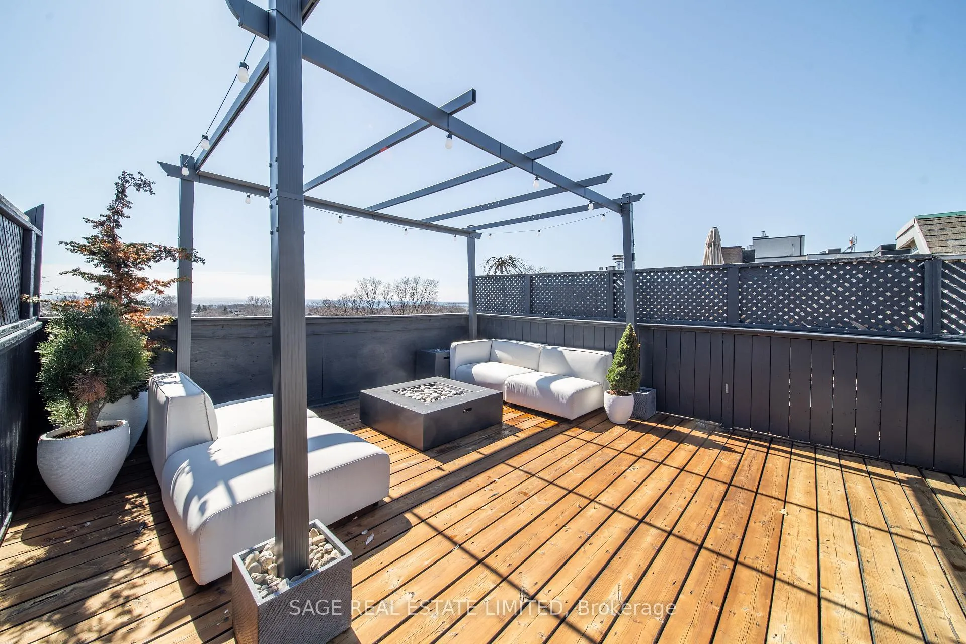
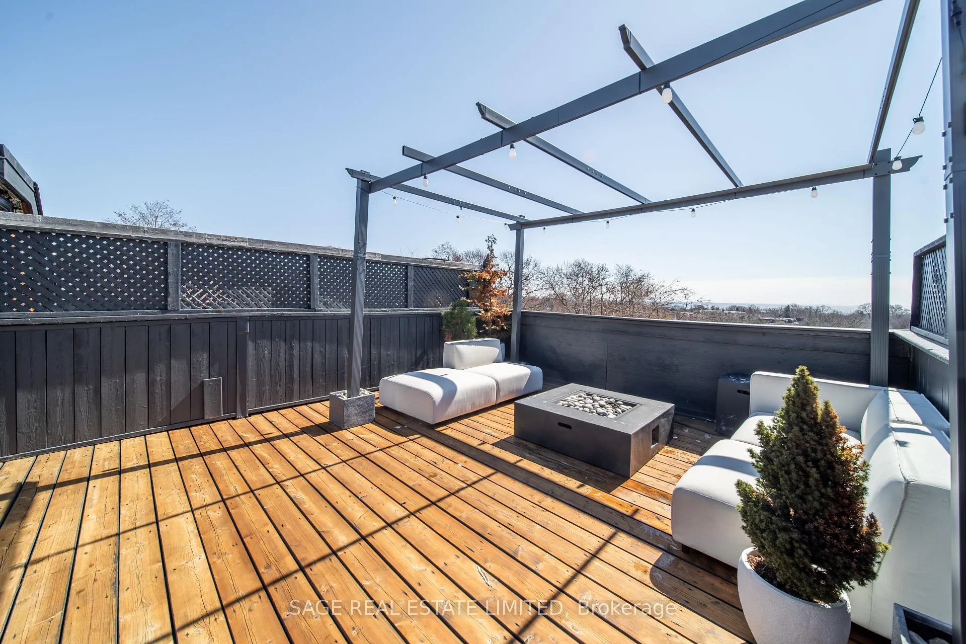
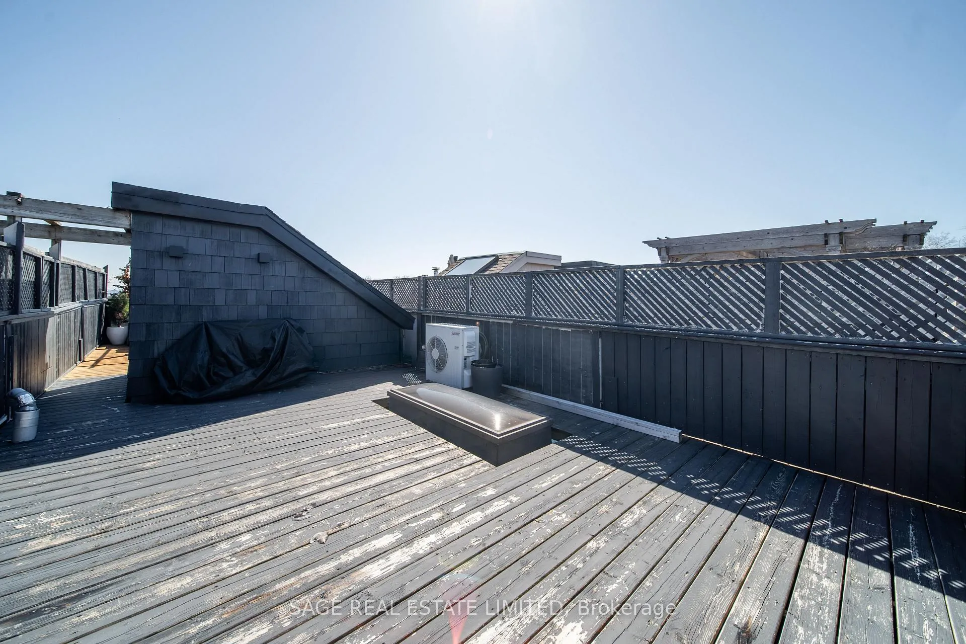
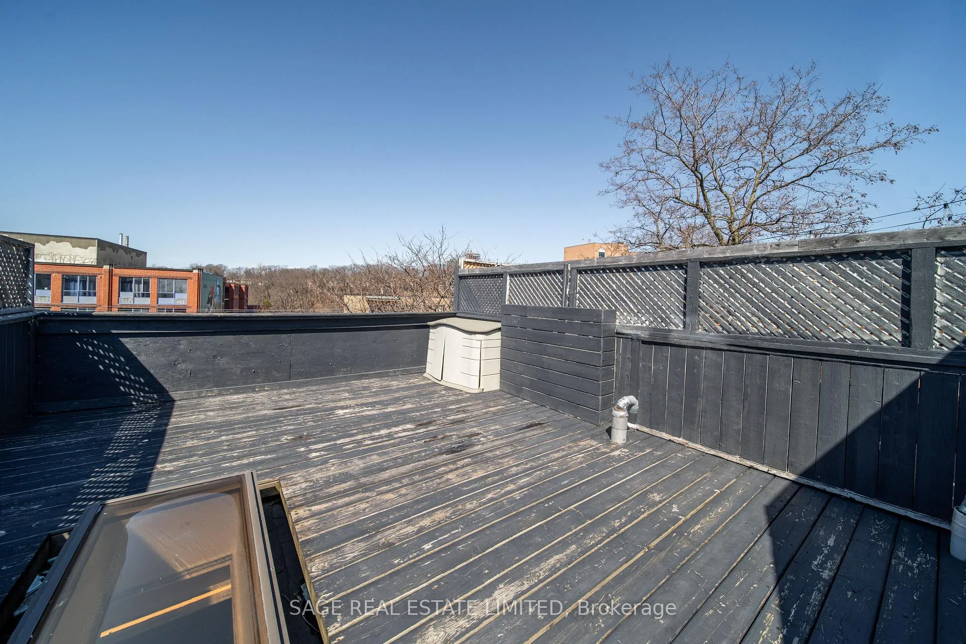
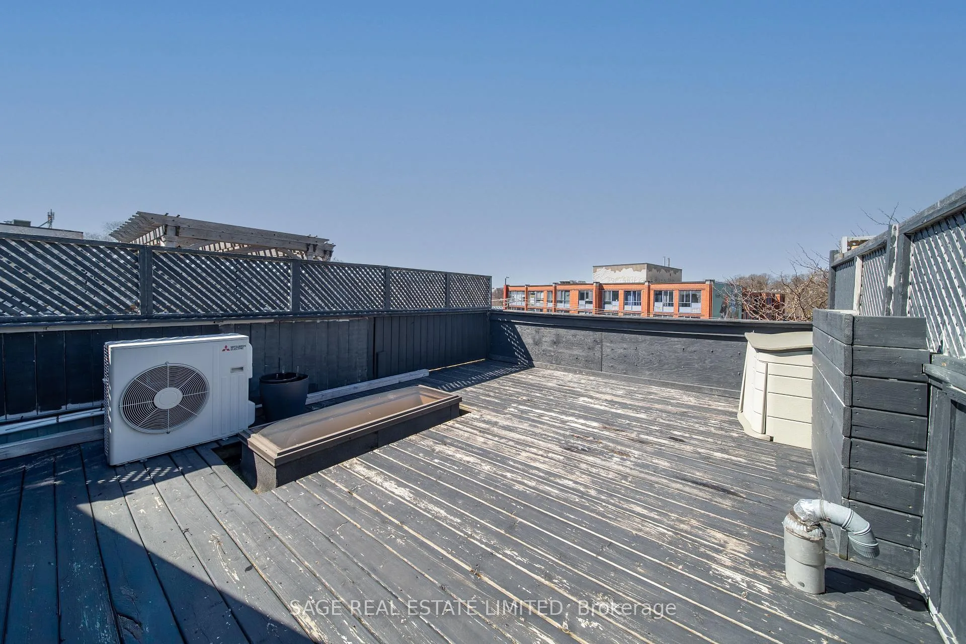
- Private 600 sf rooftop terrace with gas line.
- Designer chef's kitchen and smart home features.
- Double-sided gas fireplace enhances living area.
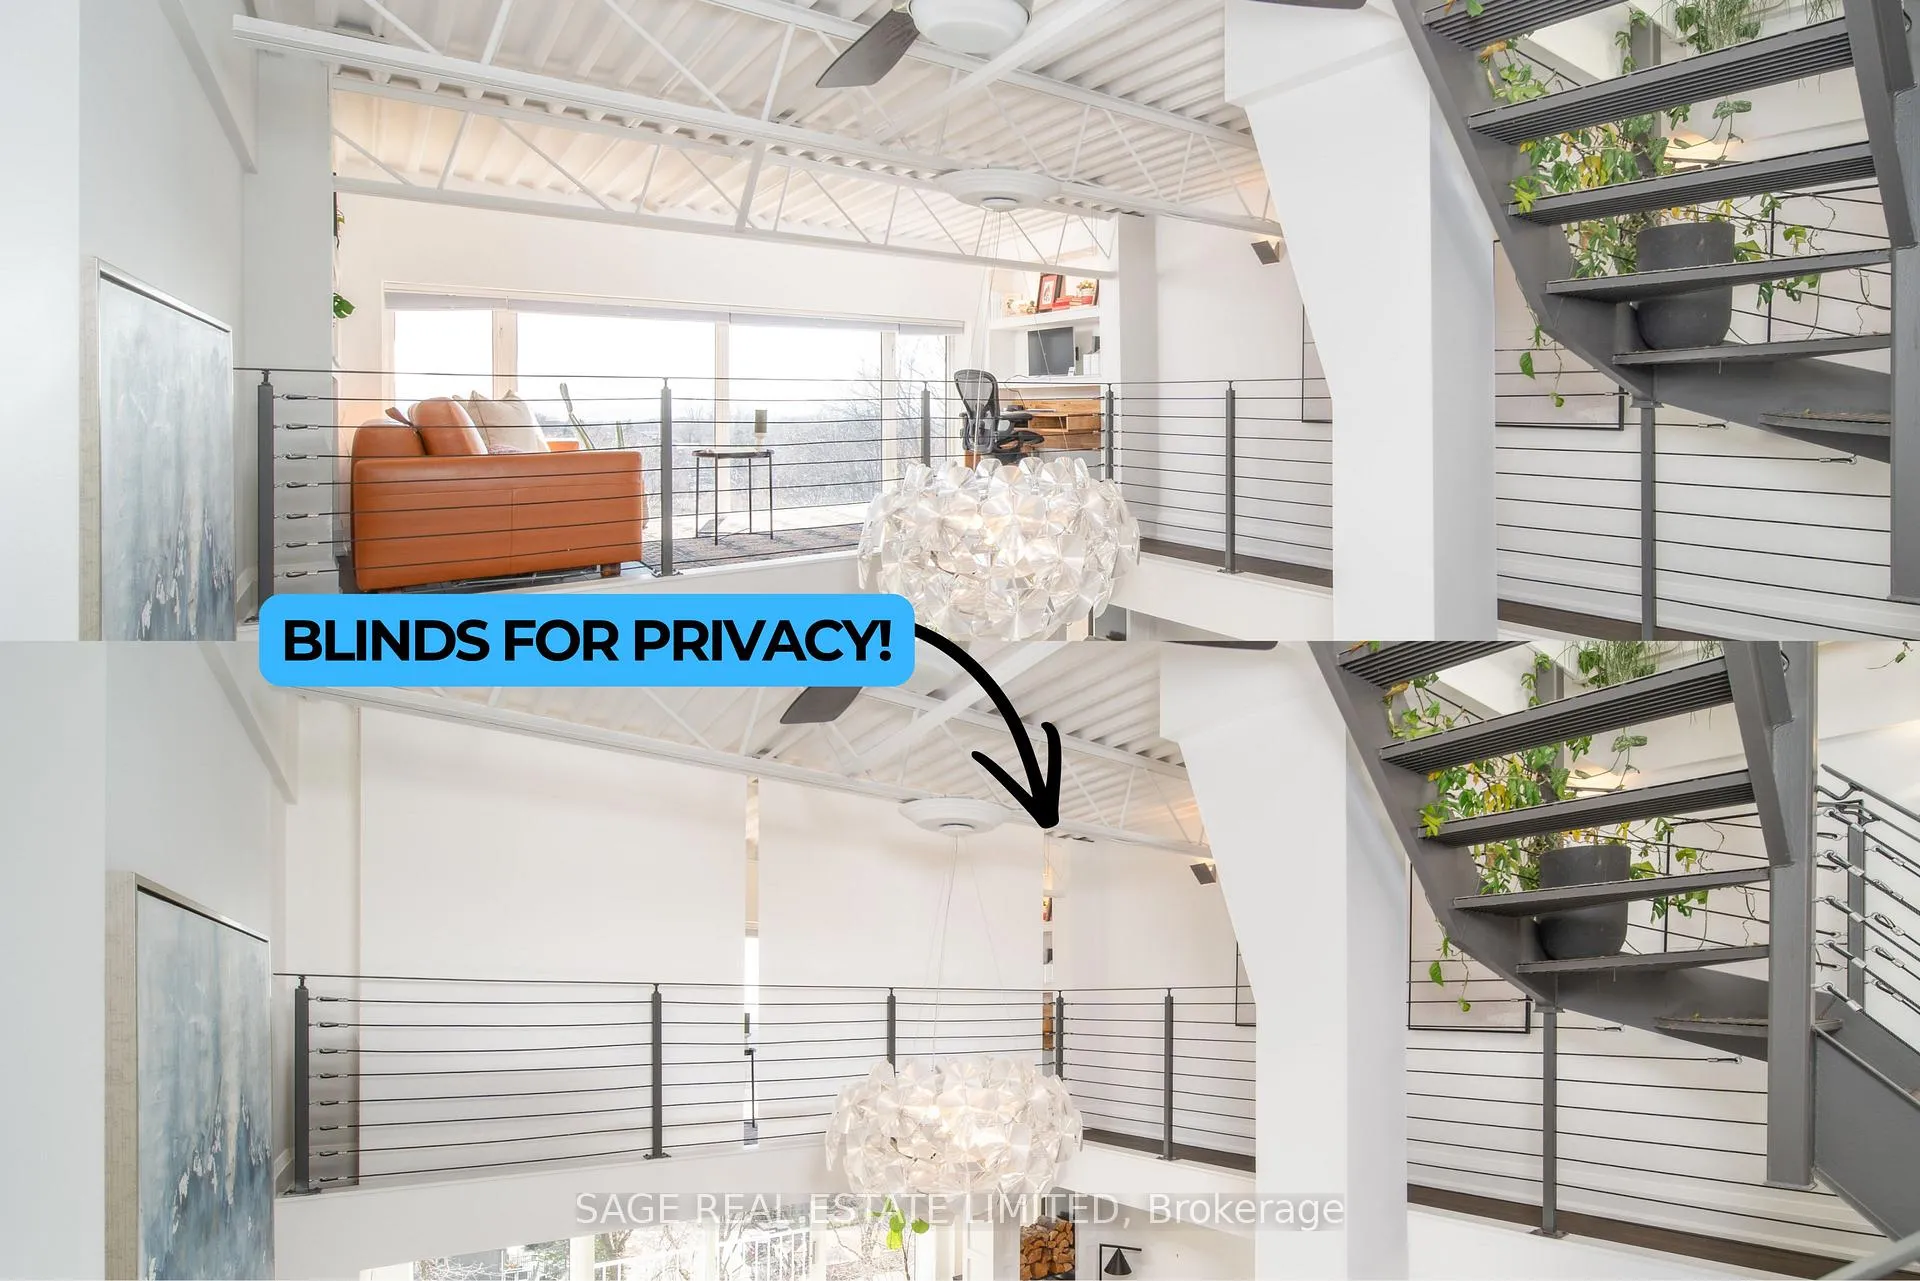
- Soundproofed walls for added privacy.
- Two parking spots and large storage locker.
- Steps away from restaurants and Woodbine Beach.
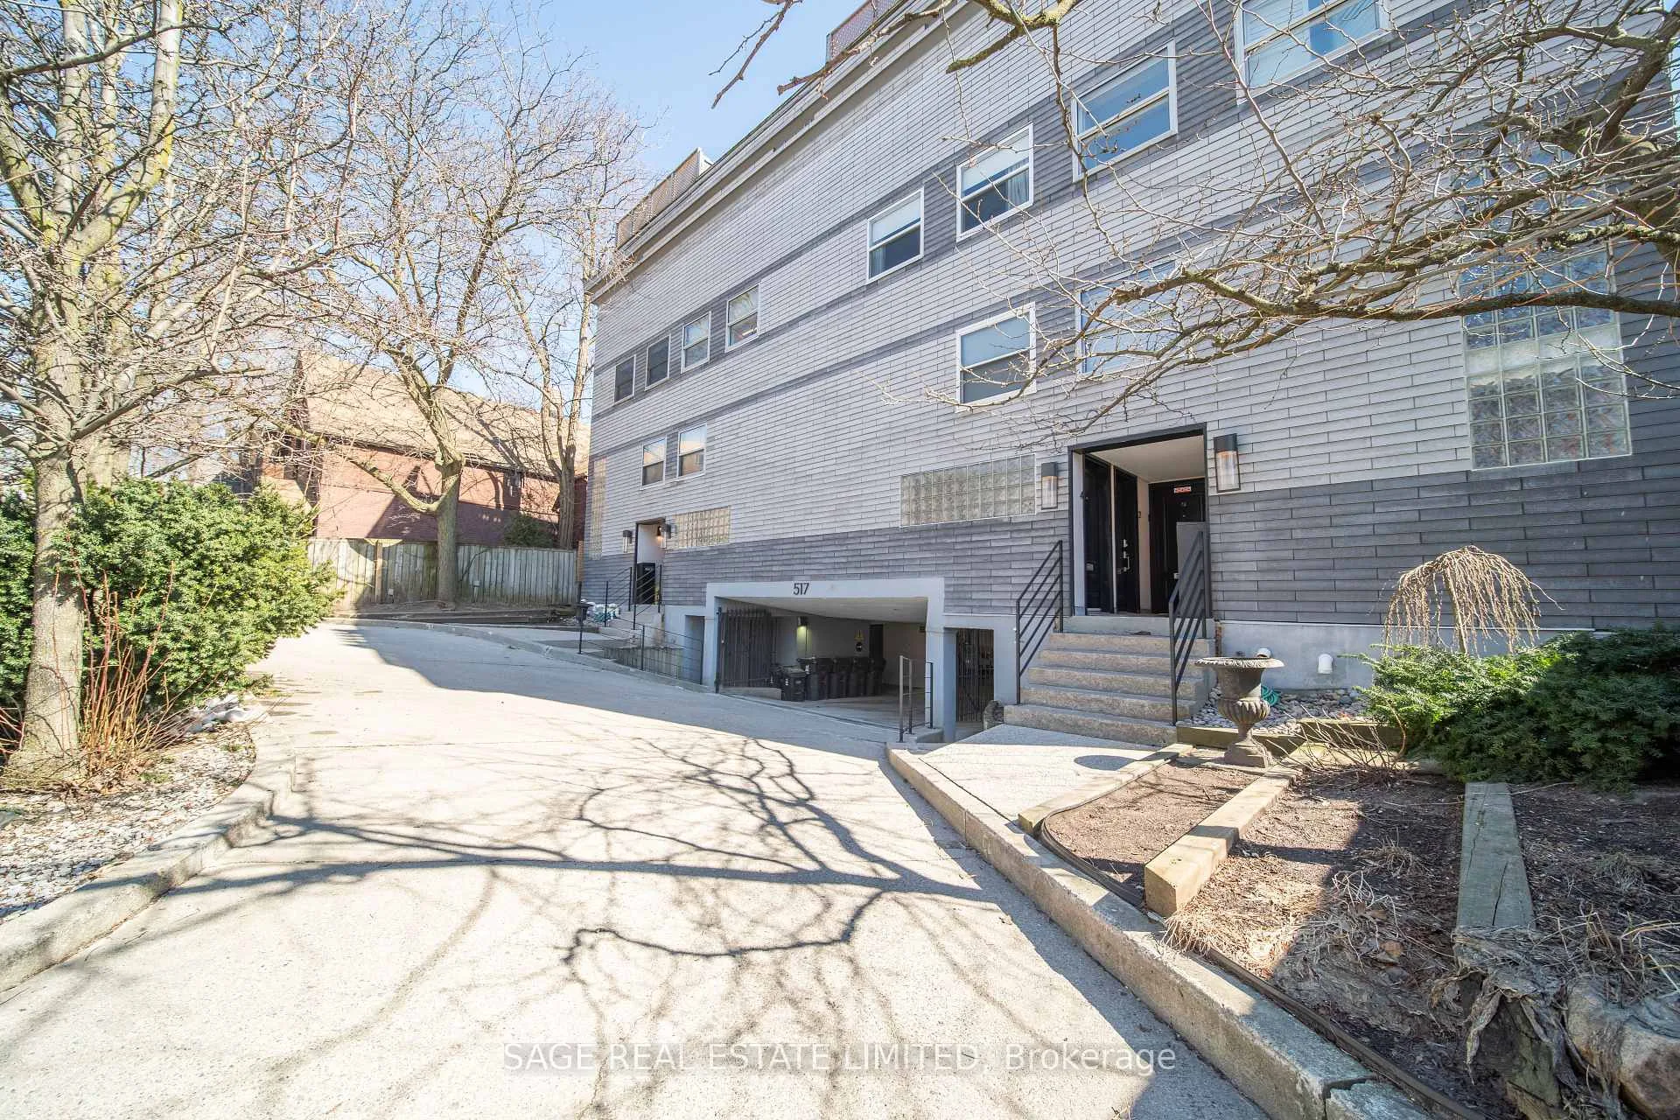
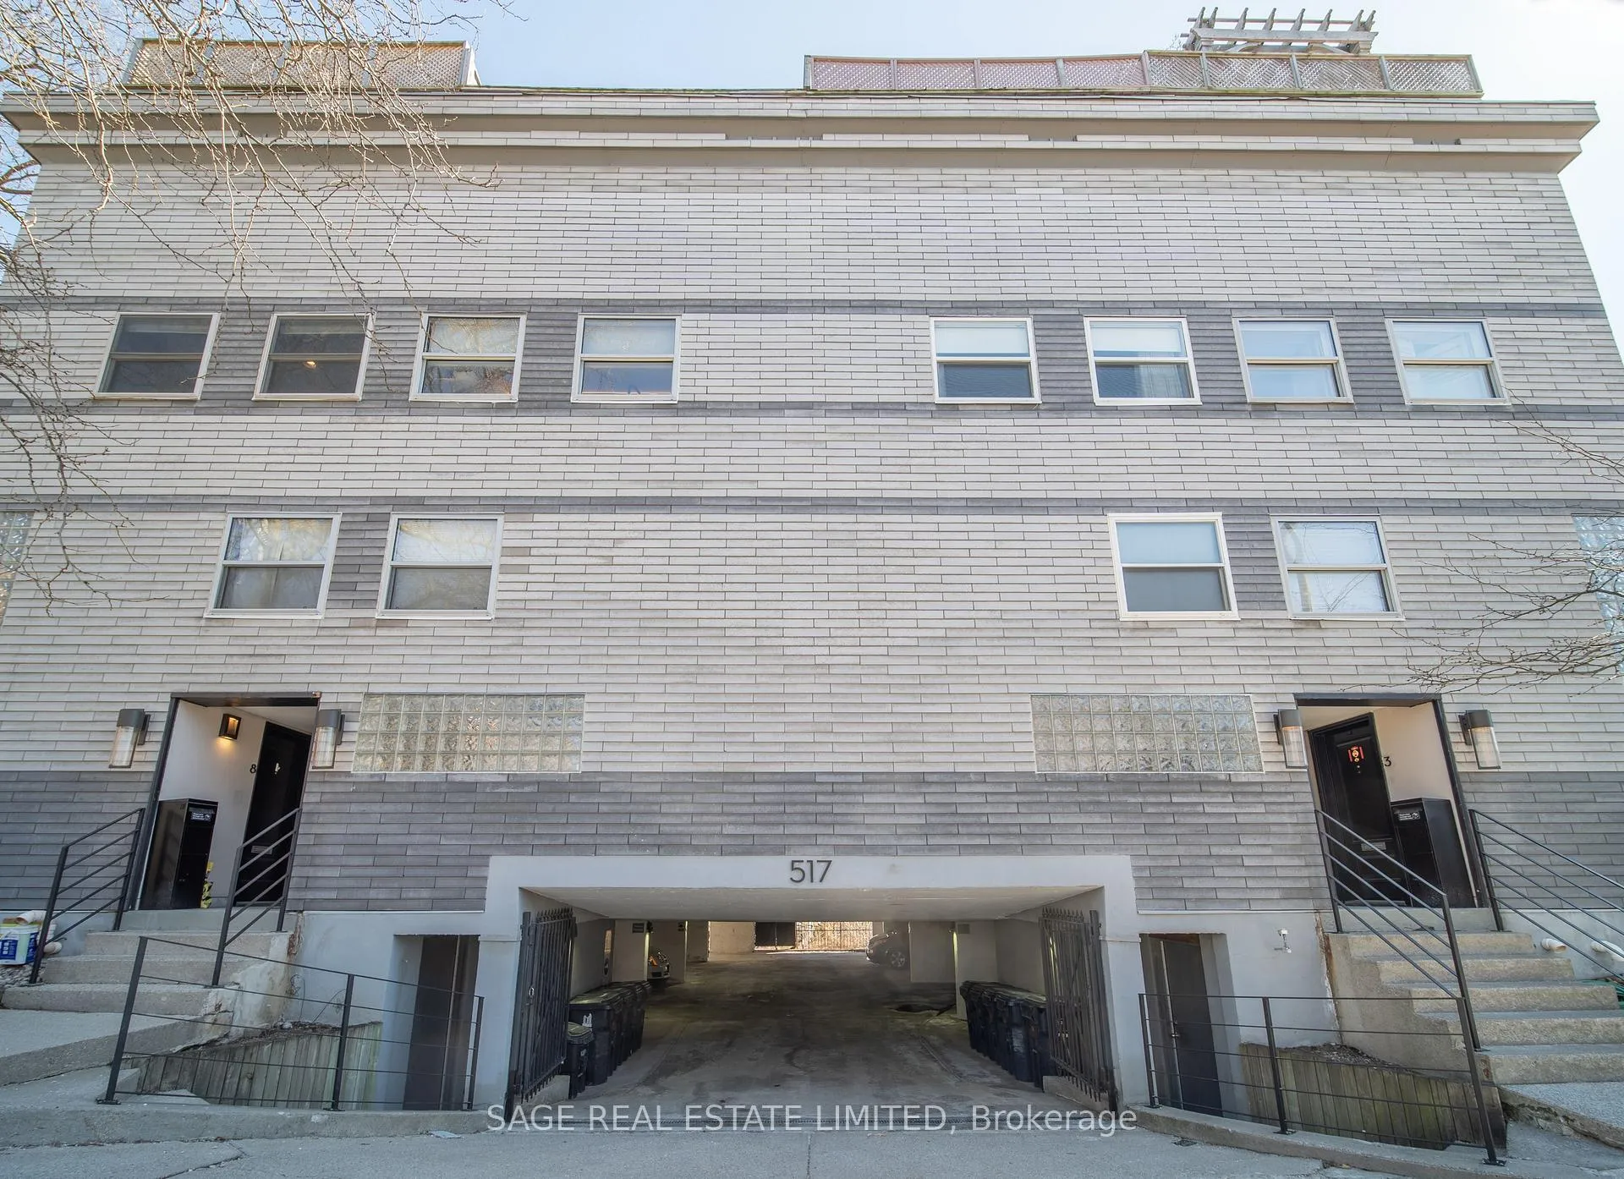
- Rare opportunity in a boutique 8-unit building.
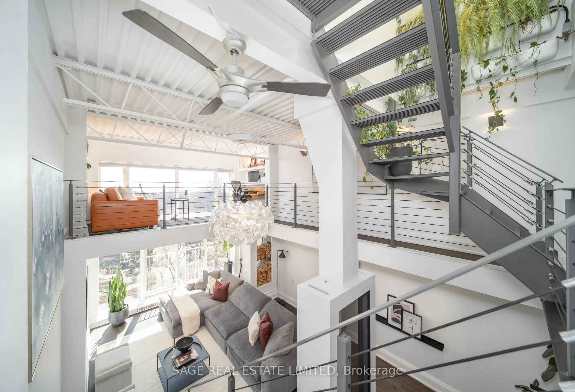
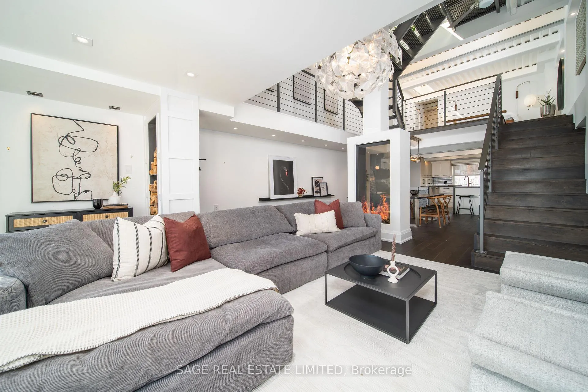
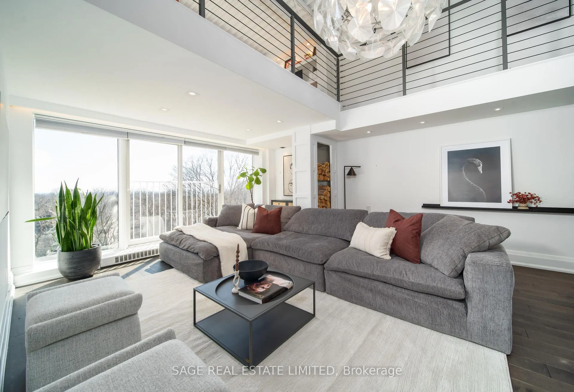
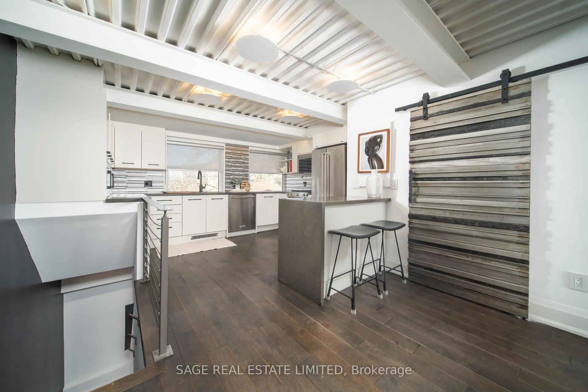
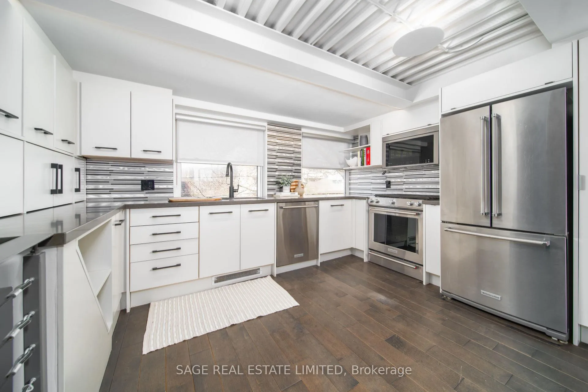
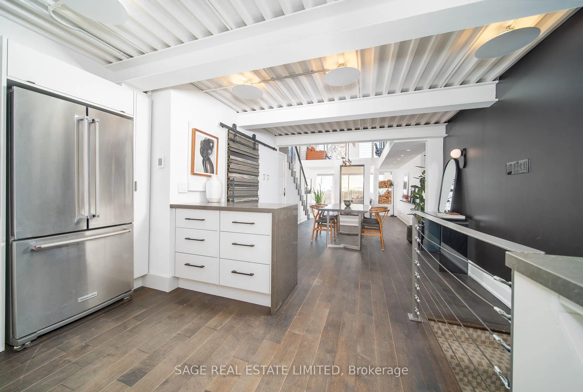
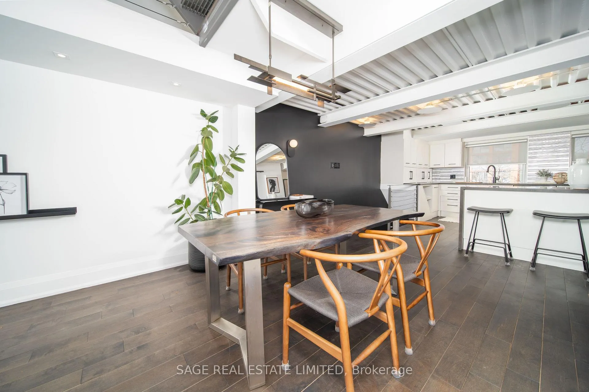
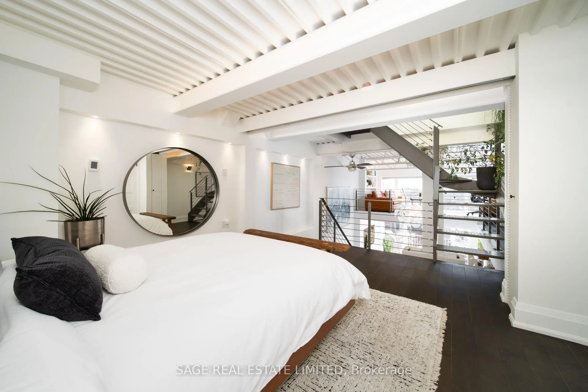
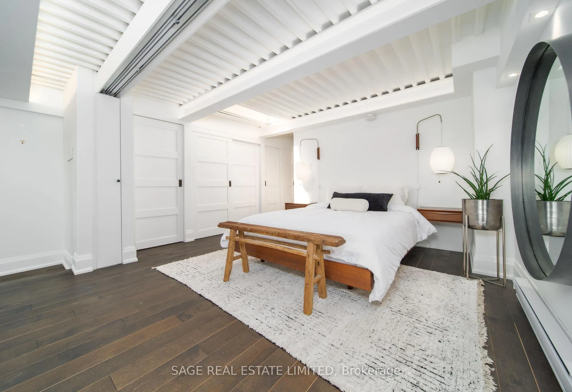
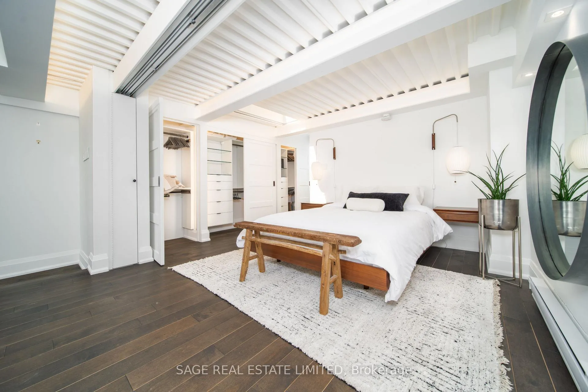
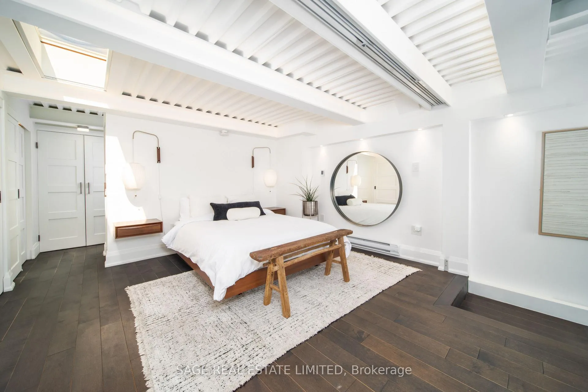
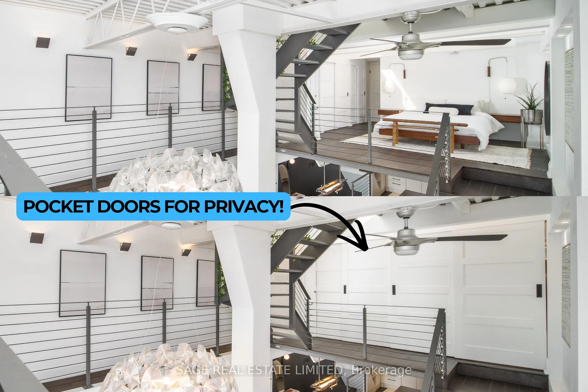
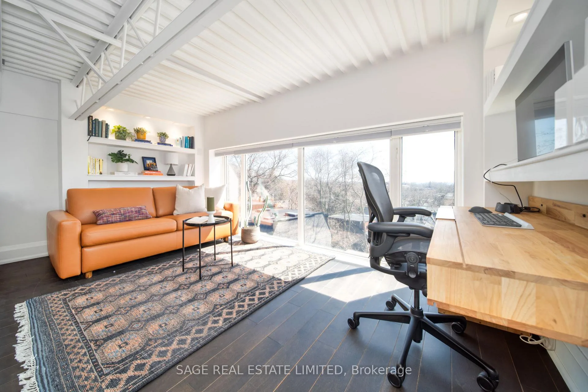
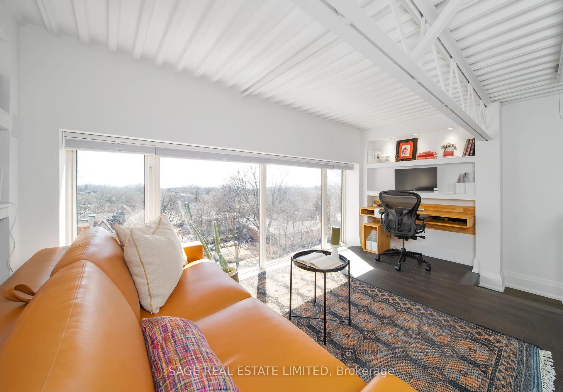
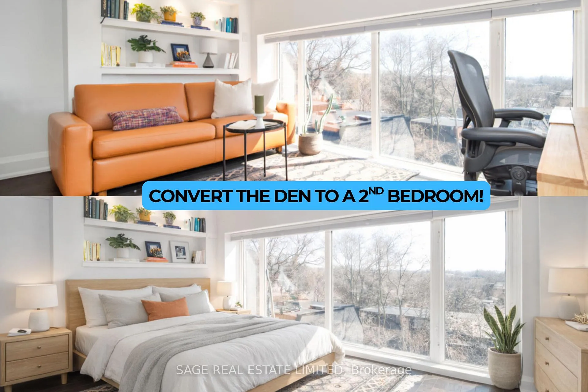
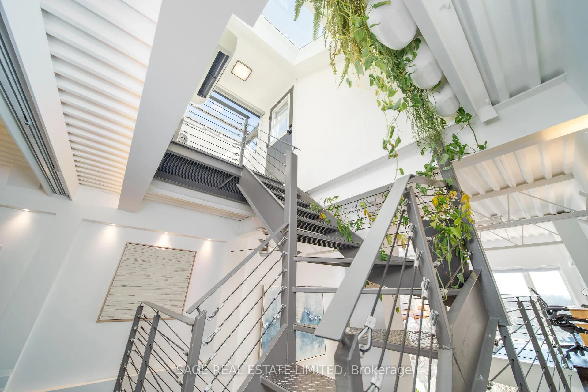
8 units. That's the whole building. No lobby performance art, no elevator small talk, no wondering who lives above you because the answer is: no one does. **Beachview Lofts has been the Beaches' best-kept architectural secret since 1995, & Unit 7, one of only a handful of coveted multilevel lofts, has just surfaced.** Step inside & the scale does the talking. 22-foot ceilings, skylights that funnel daylight deep into the space, & 1,866 sf across 3 levels. This isn't a loft in branding only. It earns the designation daily.Walnut hardwood throughout. A double-sided gas fireplace anchors the living area. The designer chef's kitchen opens seamlessly into the living space the way a loft always promises to, & rarely delivers. Smart home integration cues light scenes & soundtracks. Soundproofed walls keep the world exactly where it belongs.A pocket door closes the bedroom off when privacy earns a vote. The den works beautifully as a 2nd bedroom or dedicated office. Nothing is wasted. 2 parking spots & a large storage locker mean the practical arithmetic is already done.Then there is the terrace. 600 sf of private rooftop, north & south-facing, with unobstructed sight lines across Lake Ontario & back toward the Toronto skyline. Gas line included. Room enough to garden, entertain, or simply hold a coffee while the lake makes its case.Queen Street's restaurants & boutiques are steps away. Woodbine Beach is a short walk. & when you return, you return to something the market almost never produces: a loft that genuinely lives like one, in a neighbourhood that almost never offers them.There is no comparable. This is it. & it will not linger.2 Parking | Large Storage Locker | Smart Home Integration | Private 600 SF Rooftop Terrace w/ Gas Line | Boutique 8-Unit Building - *** VIRTUAL TOUR *** https://my.matterport.com/show/?m=SVFrYHdkZiW *** www.517KingstonRd-7.com ***
Key Facts & Features
Property Costs
- Annual Property Tax Amount
- $4,894
- Land Transfer Tax Fee
- $44,950
Condo/Maintenance Fee
- Maintenance Fee
- $818 /month
Included In Maintenance Fee
- Parking Included
- Common Elements Included
- Water Included
- Building Insurance Included
Rental Items
- Rental Equipment
- NONE
- Under Contract
- None
- Basement Type
- None
Interior Features
- Pets Permitted
- Yes-with Restrictions
- Laundry Features
- Ensuite, Inside
- Laundry Level
- Upper Level
- Interior Extras
- Carpet Free
- View
- Lake, Garden, Trees/Woods, Skyline, Water
- Security Features
- Carbon Monoxide Detectors, Smoke Detector
- Fireplace/Stove
- Yes
- Fireplace Features
- Natural Gas
- Elevator
- No
Exterior Features
- Balcony
- Terrace
- Exterior Extras
- Landscaped
- Accessibility Features
- None
Building Amenities
- Visitor Parking
Building
- Building Type
- Condo Apartment
- Building Style
- Loft
- Building Name
- Beachview Lofts
- Approx Age
- 31-50
- Condo Corp Number
- 1092
Construction
- Exposure
- North South
- Exterior Finish
- Concrete
- Roof
- Unknown
- Foundation Details
- Unknown
- Special Designation
- Unknown
Inclusions
- Inclusions
- S/S Fridge, S/S Gas Stove, S/S Dishwasher, S/S Microwave, Washer/Dryer, 2 Parking Spots, 1 Storage Locker, Roll Shades, All Designer Light Fixtures, Wall Unit A/C, Full Apple/Google Home Voice Control of Front Door Camera & Lock, HWT(Owned). 2nd parking spot rented to another resident for $150/m
Exclusions
- Exclusions
- STAGING
Parking & Garages
- Garage Type
- Underground
- Garage Spaces
- 2
- Parking Type
- Owned
- Parking Spaces
- 2
- Total Garage And Parking Spaces
- 2
Lockers
- Locker Type
- Ensuite+Exclusive
Heating & Cooling
- Heat Source
- Gas
- Heat Type
- Radiant
- Air Conditioning
- Wall Unit(s)
- Bedrooms
- 1 + 1
- Washrooms
- 2
- Kitchens
- 1
Room sizes
- Kitchen—Main level, Breakfast Bar, Stainless Steel Appl, Large Window
- Dining Room—Main level, 3 Pc Bath, Closet, Open Concept
- Living Room—Main level, Open Concept, 2 Way Fireplace, South View
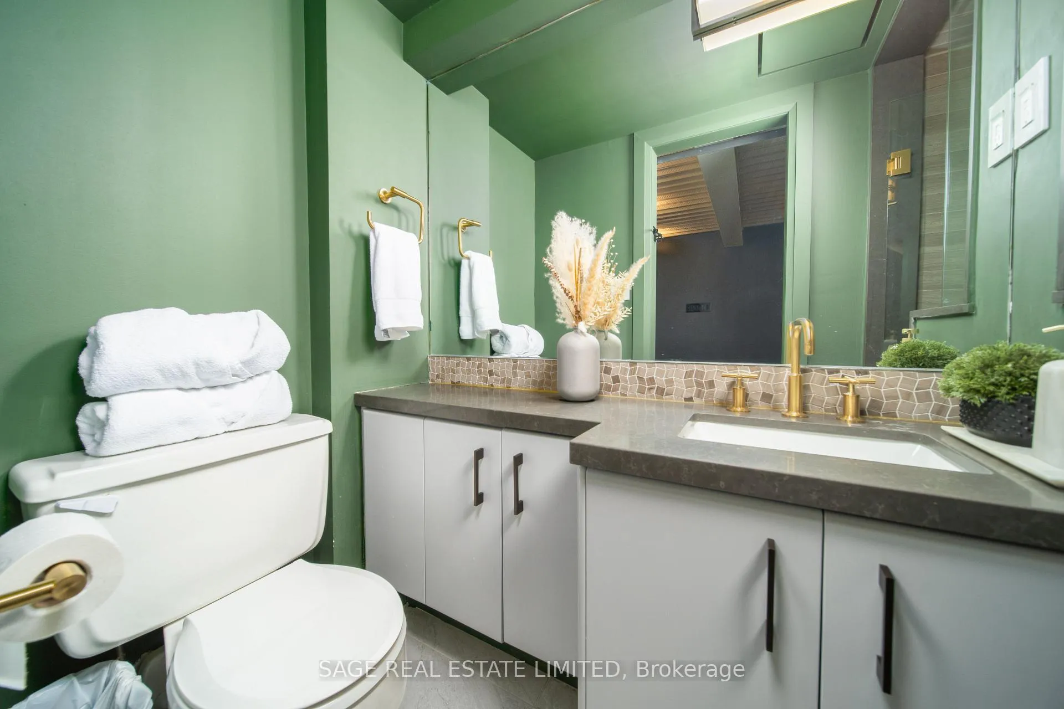
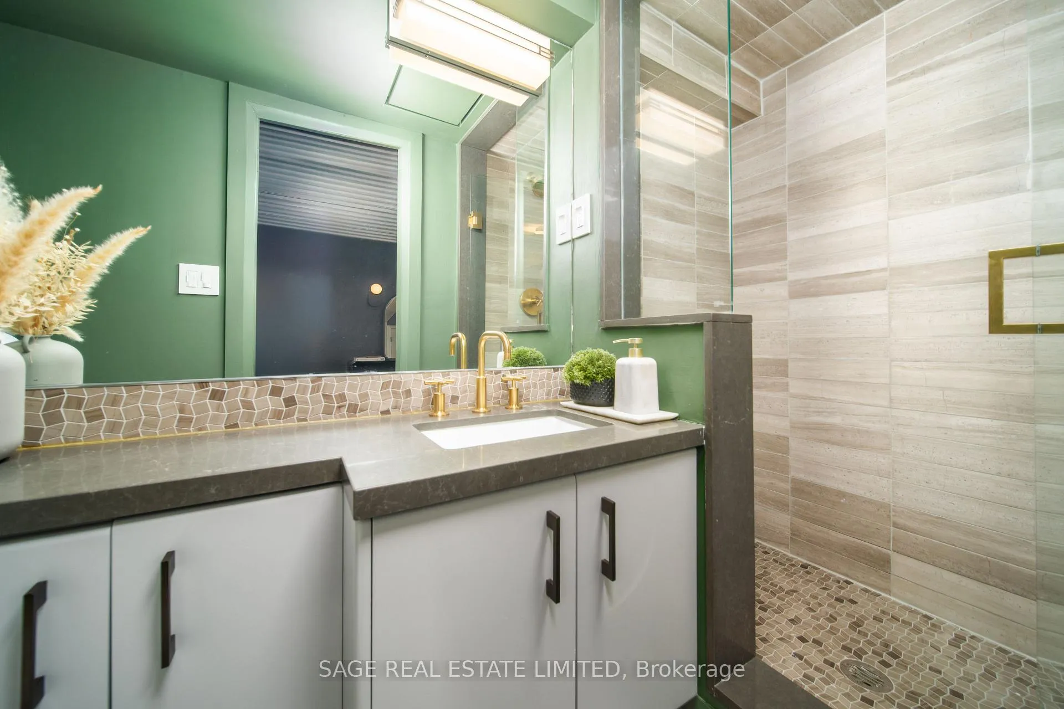
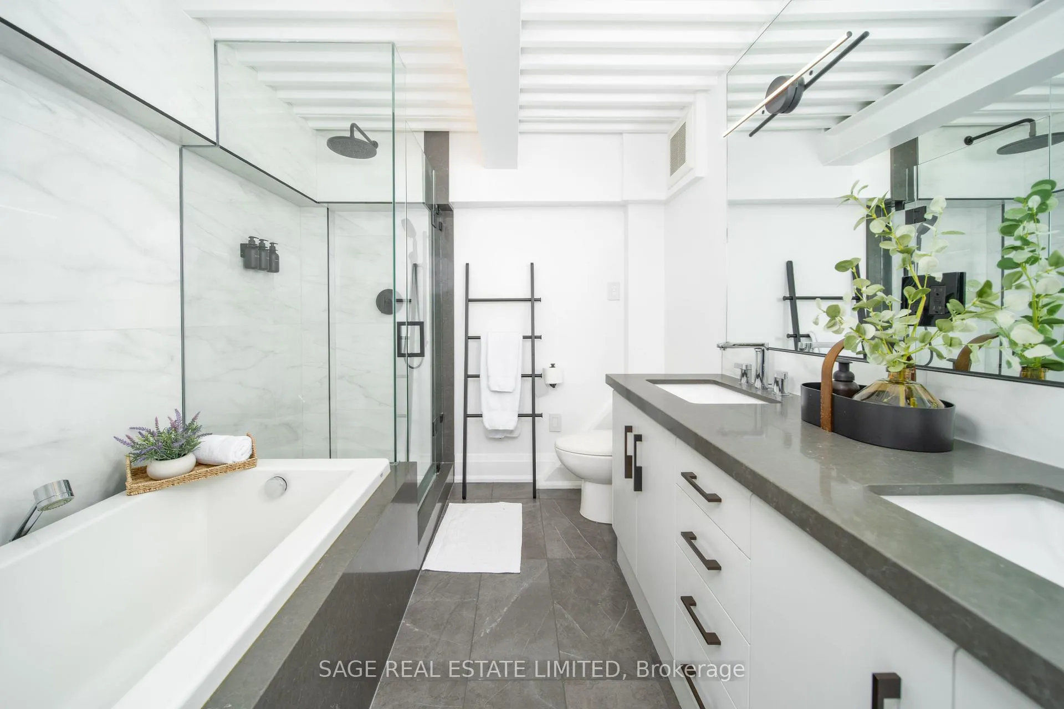
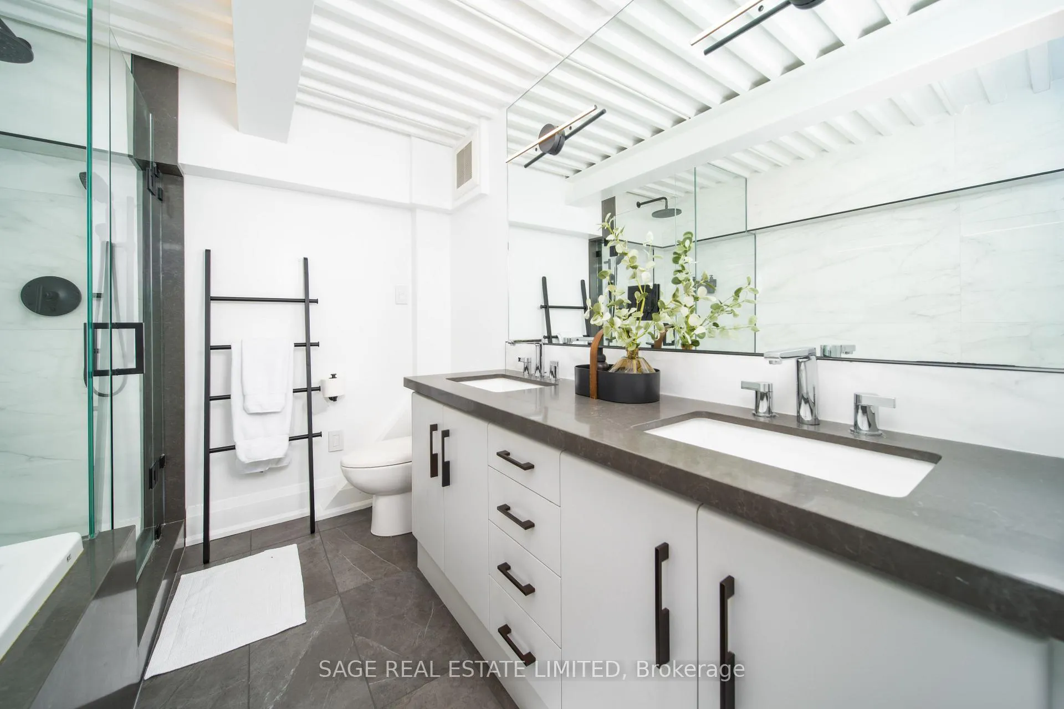
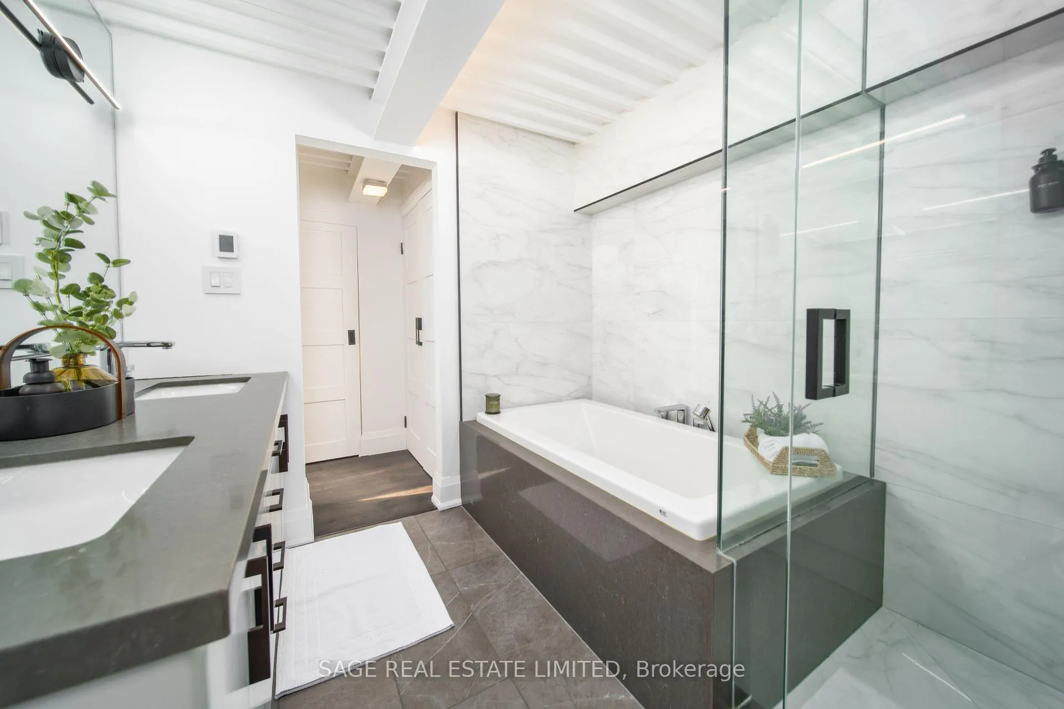
- Bathroom—Main level, 3 Pc Bath, Walk-In Bath, Tile Floor
- Primary Bedroom—Upper level, Double Closet, Skylight, 5 Pc Ensuite
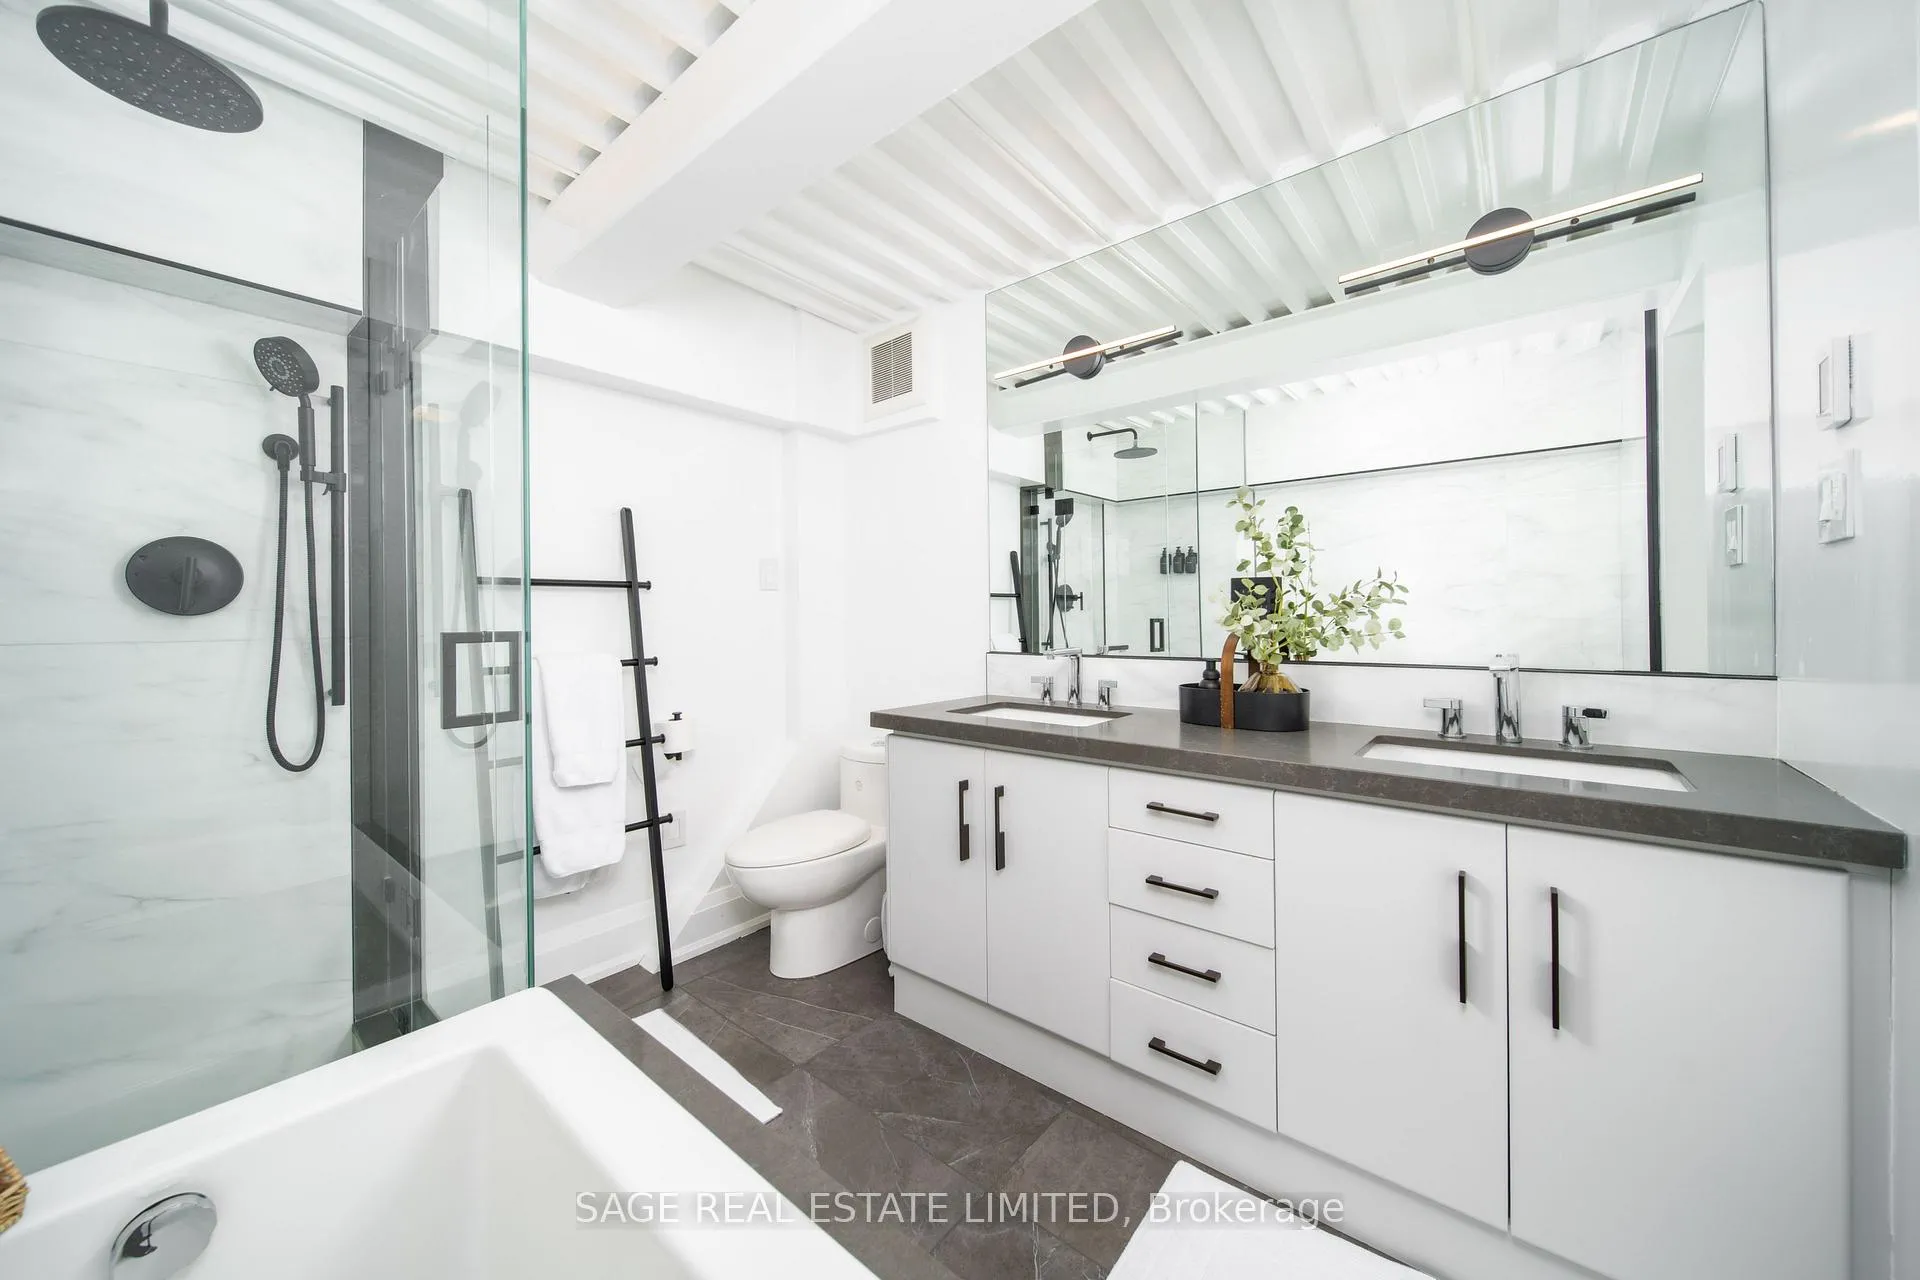
- Bathroom—Upper level, Double Sink, Soaking Tub, Separate Shower
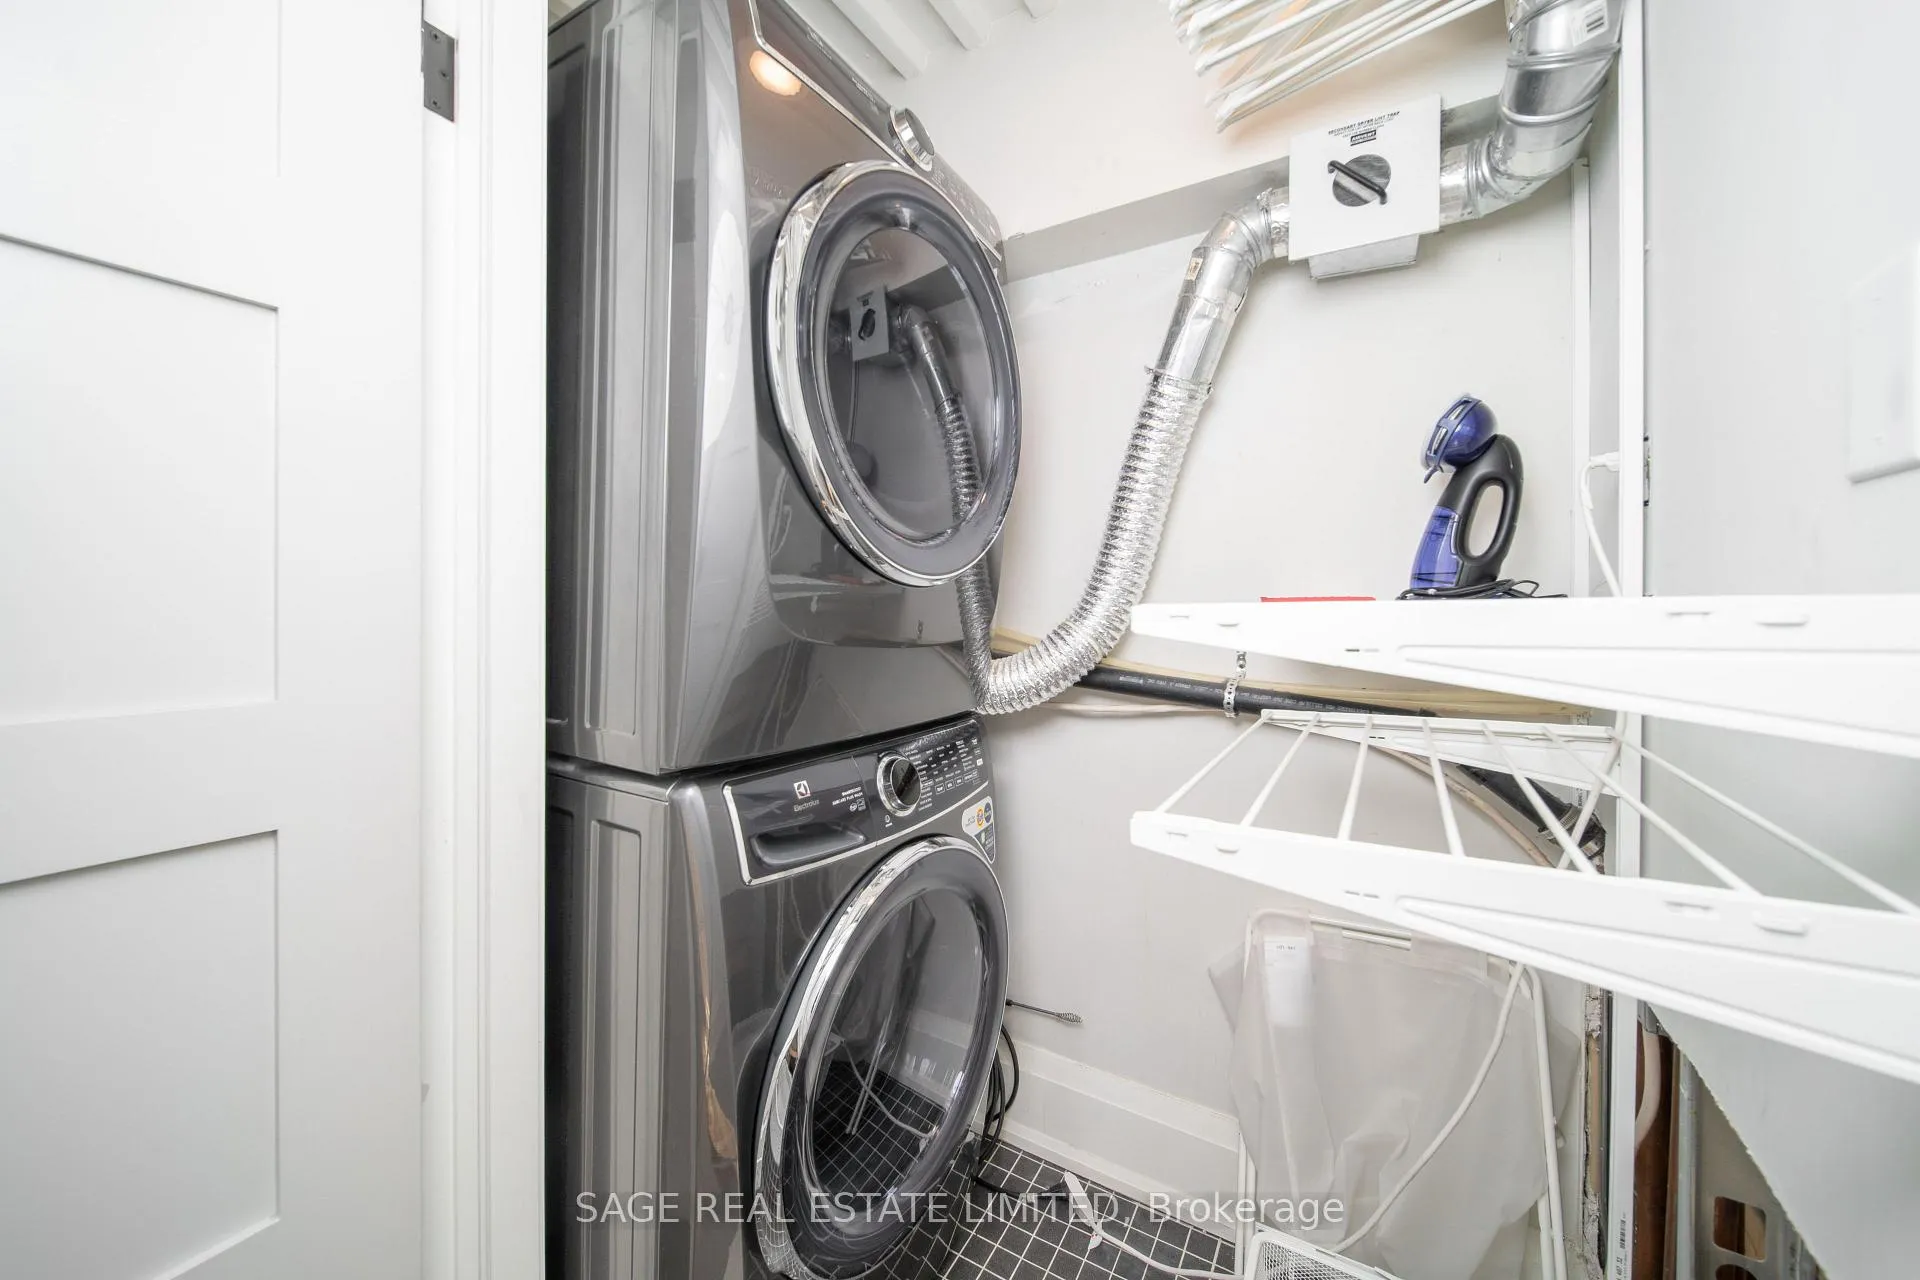
- Laundry—Upper level
- Den—Upper level, Window Floor to Ceiling, B/I Desk, B/I Bookcase
Washrooms
- 3-piece, Main
- 5-piece, Upper
- Municipality
- Toronto
- Neighbourhood
- The Beaches
- Main cross streets
- Kingston/Woodbine/Lee
- Zoning
- Res
- Directions
- Hey Google ;)
- MLS® number
- E12980696
- Data source
- Toronto Regional Real Estate Board
- Status change
- 2026-04-28
- Listed on
- 2026-04-10
- Days on market
- 18 days
- Possession date
- 2026-06-01
- Possession type
- Flexible
- Co-op commission
- 2.5% + a happy buyer
- Seller
- Listed by
- SAGE REAL ESTATE LIMITED
Home Market Value
Current home valuation for Unit 7, 517 Kingston Road, Toronto, The Beaches, Toronto, ON. Listed for $1,300,000
HOMEH Estimate
$1,235,204
Estimated Sales Range
$741,122 - $1,729,286
HOMEH Estimate for Unit 7, 517 Kingston Road, Toronto, The Beaches
Calculated with a real agent's CMA method — 45+ years of experience, codified. Not an AI guess.
For the owner
Is this your home? Track its value.
Get this home's HOMEH Estimate by email once a month, with how many homes are for sale around you.
Mortgage Payment Calculator
Compare up to 4 down payment scenarios
5% on first $500K + 10% on $800,000 over $500K
$105,000
| Scenario 1 | Scenario 2 | Scenario 3 | Scenario 4 | |
|---|---|---|---|---|
−Down payment | % $ | % $ | % $ | % $ |
+CMHC insurance | $47,788 | $36,270 | $30,940 | $0 |
=Total mortgage | $1,242,488 | $1,206,270 | $1,135,940 | $1,040,000 |
Amortization | ||||
Mortgage rate | % | % | % | % |
| Payment frequency | ||||
=Mortgage payment | $6,066monthly | $5,890monthly | $5,546monthly | $5,078monthly |
Land Transfer Tax
$22,475
$22,475
$44,950
Around this home
Data provided by OpenStreetMap & Fraser Institute School Rankings
Ask HOMEH
New!Hi there!
👋Text or call (416) 301-9001
Recommended for you
Based on homes you've looked at.
No recommended properties found.
Nearby similar homes
No nearby properties found.
More real estate resources
Other homes nearby
Explore this area
Nearby neighbourhoods
No nearby listings available.