
52 Heydon Park Road
Toronto (Little Portugal), ON M6J 2C8
- 5+2Bedrooms
- 6Bathrooms
- 2Garage
- 2000–2500Sq Ft
- $9,730Tax
- 29×90 ftLot Size
 Estimated Value:$2,050,761See Free Estimate Report

Sale & Price History for 52 Heydon Park Road, Toronto, Little Portugal
| Start Date | End Date | Price | Event | MLS# |
|---|---|---|---|---|
| No listing history available | ||||
Real estate boards require you to or to see the full details of this property.
*Sold prices and complete sale & price history are regulated data. Under the Trust in Real Estate Services Act, 2002 (TRESA) and the rules of the Real Estate Council of Ontario (RECO), and pursuant to the Multiple Listing Service® rules of the Canadian Real Estate Association (CREA) and the Toronto Regional Real Estate Board (TRREB), this information may be shown only to registered users who have agreed to the applicable terms of use (a Virtual Office Website, or "VOW," arrangement). HOMEH Inc., Brokerage therefore provides it to signed-in members only. Creating an account is free and takes under a minute.
About 52 Heydon Park Road, Toronto, Little Portugal
Summarized Description
- Five self-contained apartments for rental income.
- Turnkey investment with low maintenance required.
- Located in a vibrant neighborhood near amenities.
- Detached garage and private driveway for parking.
- Underpinned basement with high ceilings.
- Walk-out balcony with great views.
- Fully tenanted with reliable occupants.
- Potential for additional parking income.
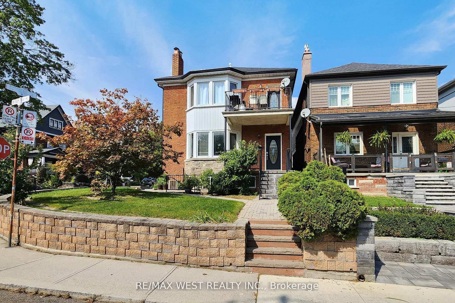
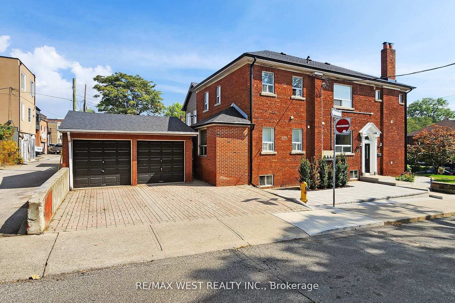
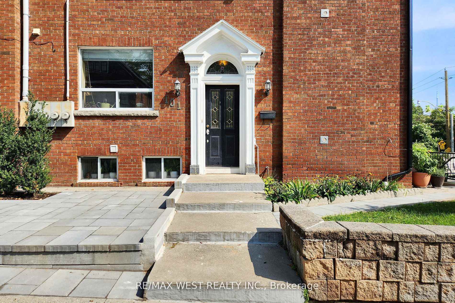
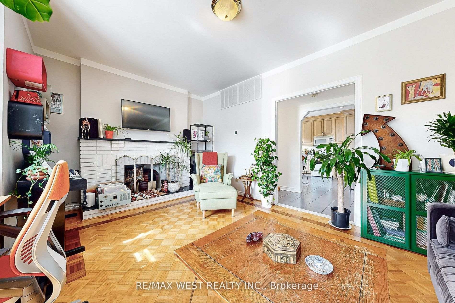
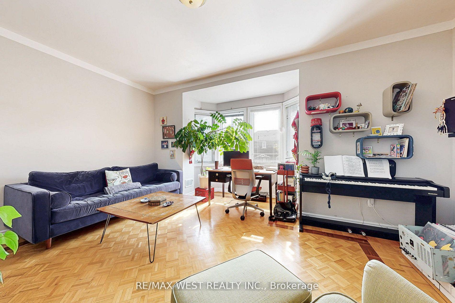
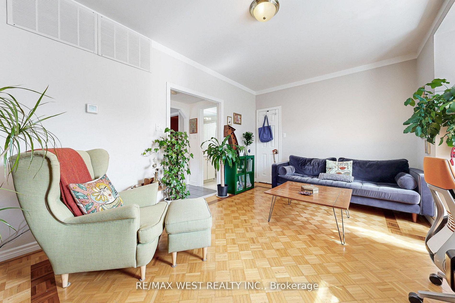
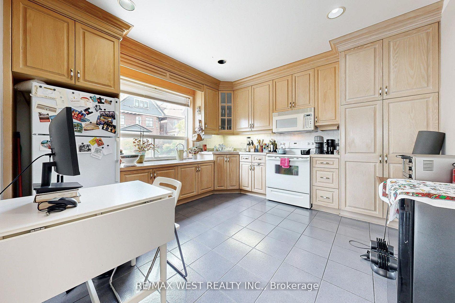
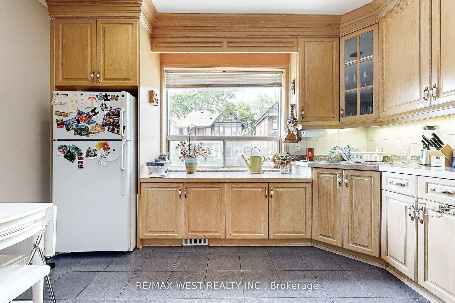
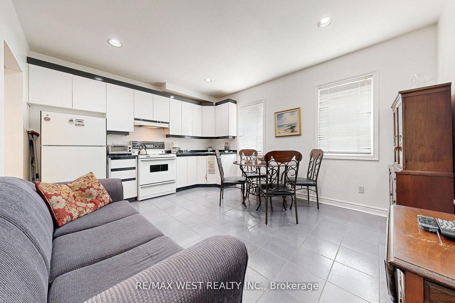
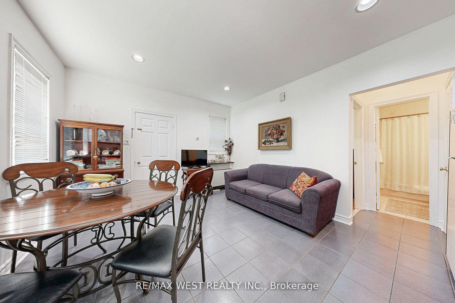
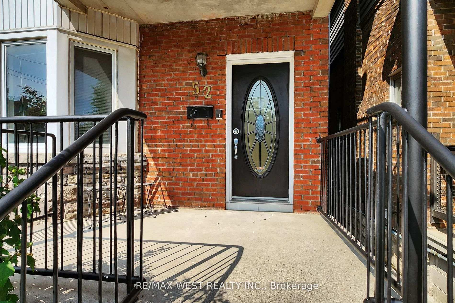
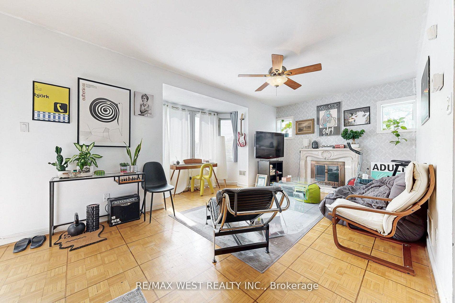
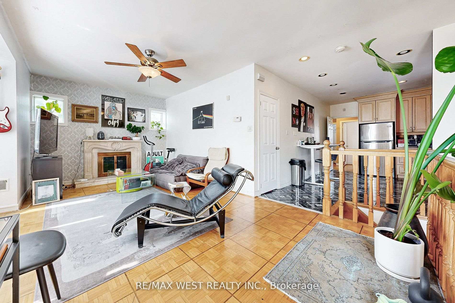
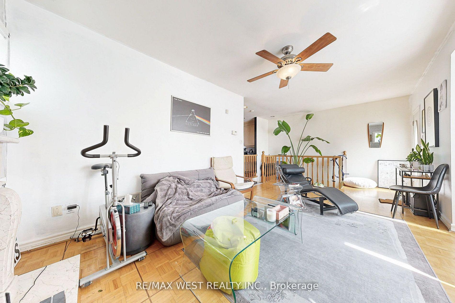
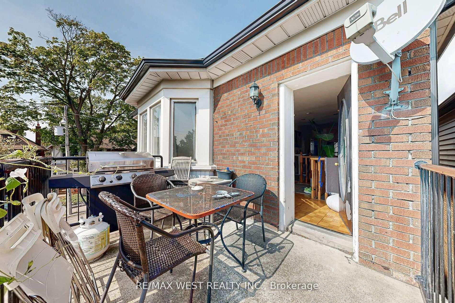
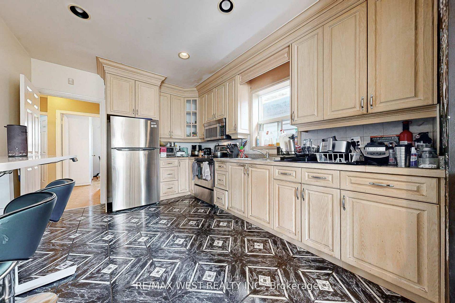
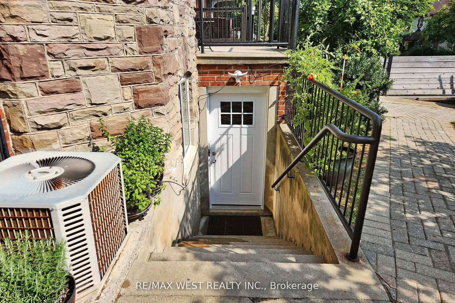
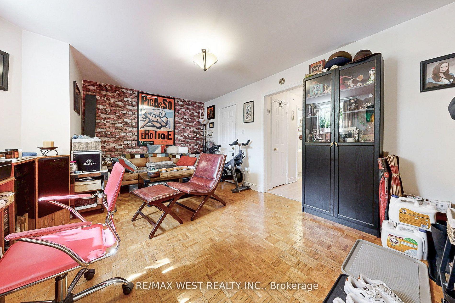
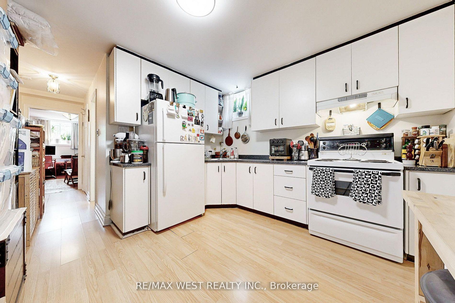
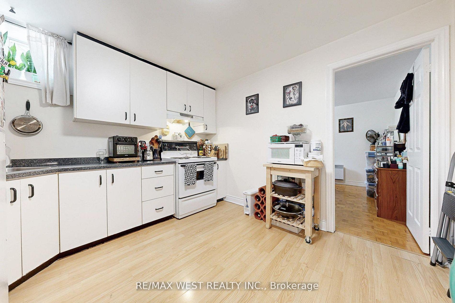
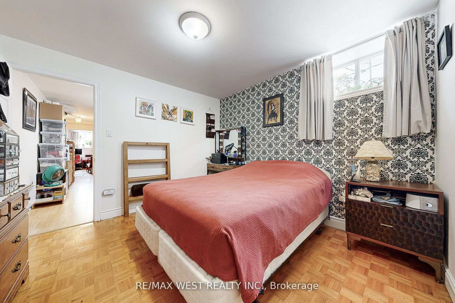
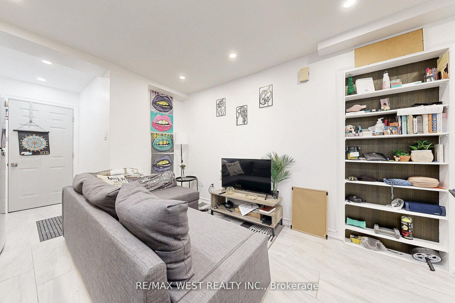
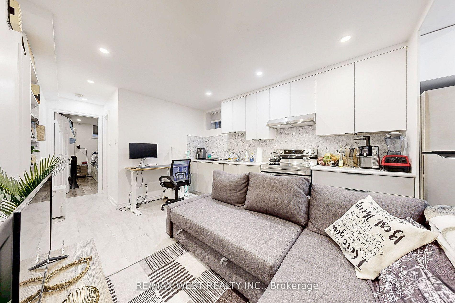
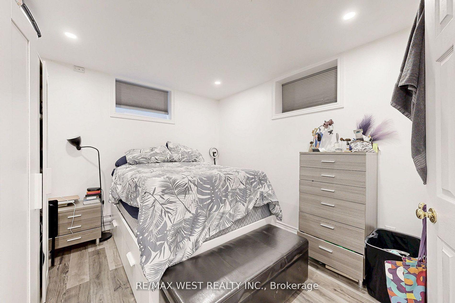
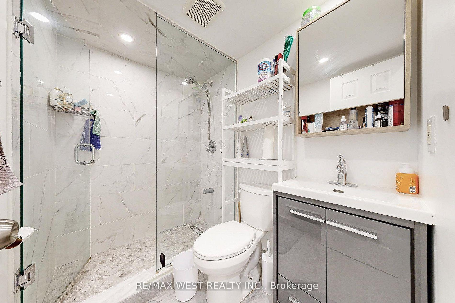
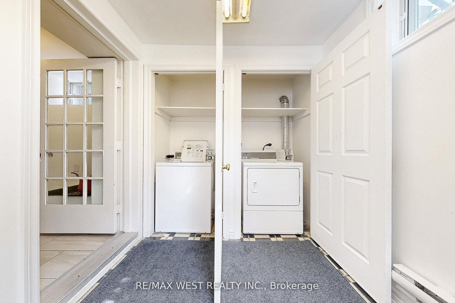
Welcome to 52 Heydon Park Road, a beautifully maintained investment property gutted and rebuilt in the mid 90's features 5 self-contained apartments with 4 separate hydro meters on a 400amp service, basement underpinned with over 7 foot ceilings. Nestled in one of Toronto's most vibrant and desirable neighborhood, located on a quite street yet steps to College St restaurants, cafes, Dovercourt YMCA, parks, Little Italy, Little Portugal, transit and schools. This exceptional multi-unit property is perfect for investors looking to generate solid income or perfect for a family looking to occupy the second floor unit featuring approximately 1200 sq ft with 3 Bedrooms, 2 baths, en-suite laundry, independent HVAC system, fireplace, and a walk-out balcony with great views, while keeping the 4 lower rental units to off set mortgage payments. The property is fully tenanted with reliable professional occupants and includes shared coin operated laundry room for main floor and basement units. A private driveway and detached garage provide extra value, with parking income potential of $500/month boosting your cash flow even further. Each unit is unique, self-contained, with separate heating/AC systems. Situated on a slightly elevated south facing landscaped corner lot providing natural light throughout the day with great curb appeal, the newly installed side yard interlocking leads to a rear double private driveway facing a detached double garage. This is truly a turn key investment with very low interior and exterior maintenance, in a fantastic location.
Key Facts & Features
Property Costs
- Annual Property Tax Amount
- $9,730
- Land Transfer Tax Fee
- $80,450
- Basement Type
- Separate Entrance, Apartment
Interior Features
- Interior Extras
- Carpet Free, Water Heater Owned
- Fireplace/Stove
- Yes
- Fireplace Features
- Wood
- Elevator
- No
Exterior Features
- Pool
- None
Building
- Building Type
- Detached
- Building Style
- 2-Storey
Construction
- Exterior Finish
- Brick
- Roof
- Asphalt Shingle
- Foundation Details
- Brick
- Special Designation
- Unknown
Lot
- Lot Front
- 29.00 ft
- Lot Depth
- 90.00 ft
Inclusions
- Inclusions
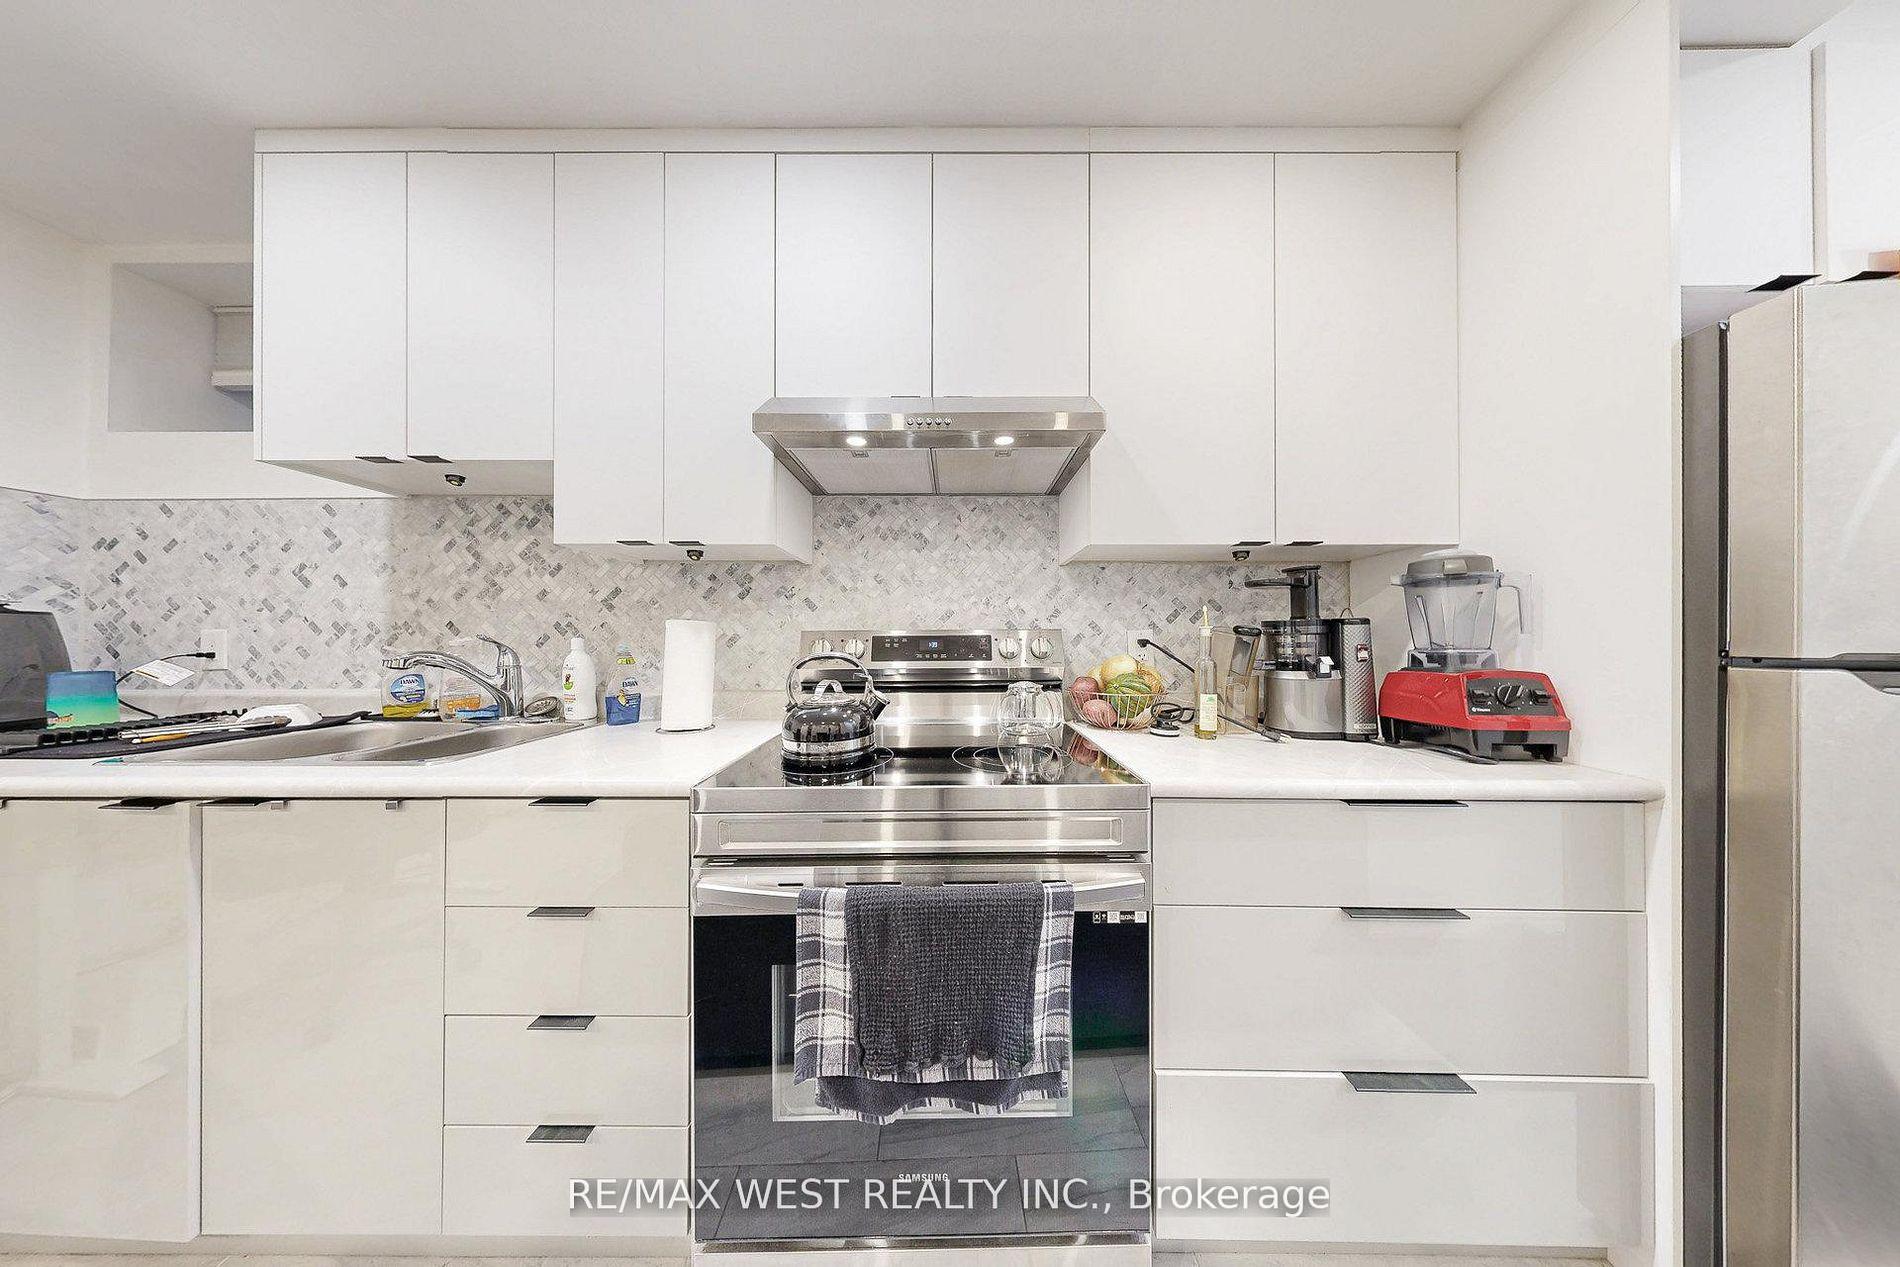
- 5 fridges, 5 stoves, stacked washer/dryer (second floor) coin-op washer/dryer (basement), all window blinds, electric light fixtures, 2 hot water tanks.
Parking & Garages
- Garage Type
- Detached
- Garage Spaces
- 2
- Parking Spaces
- 2
- Total Garage And Parking Spaces
- 4
Heating & Cooling
- Heat Source
- Electric
- Heat Type
- Baseboard
- Air Conditioning
- Central Air, Wall Unit(s)
- Water
- Municipal
- Sewers
- Sewer
- Bedrooms
- 5 + 2
- Washrooms
- 6
- Kitchens
- 5
Room sizes
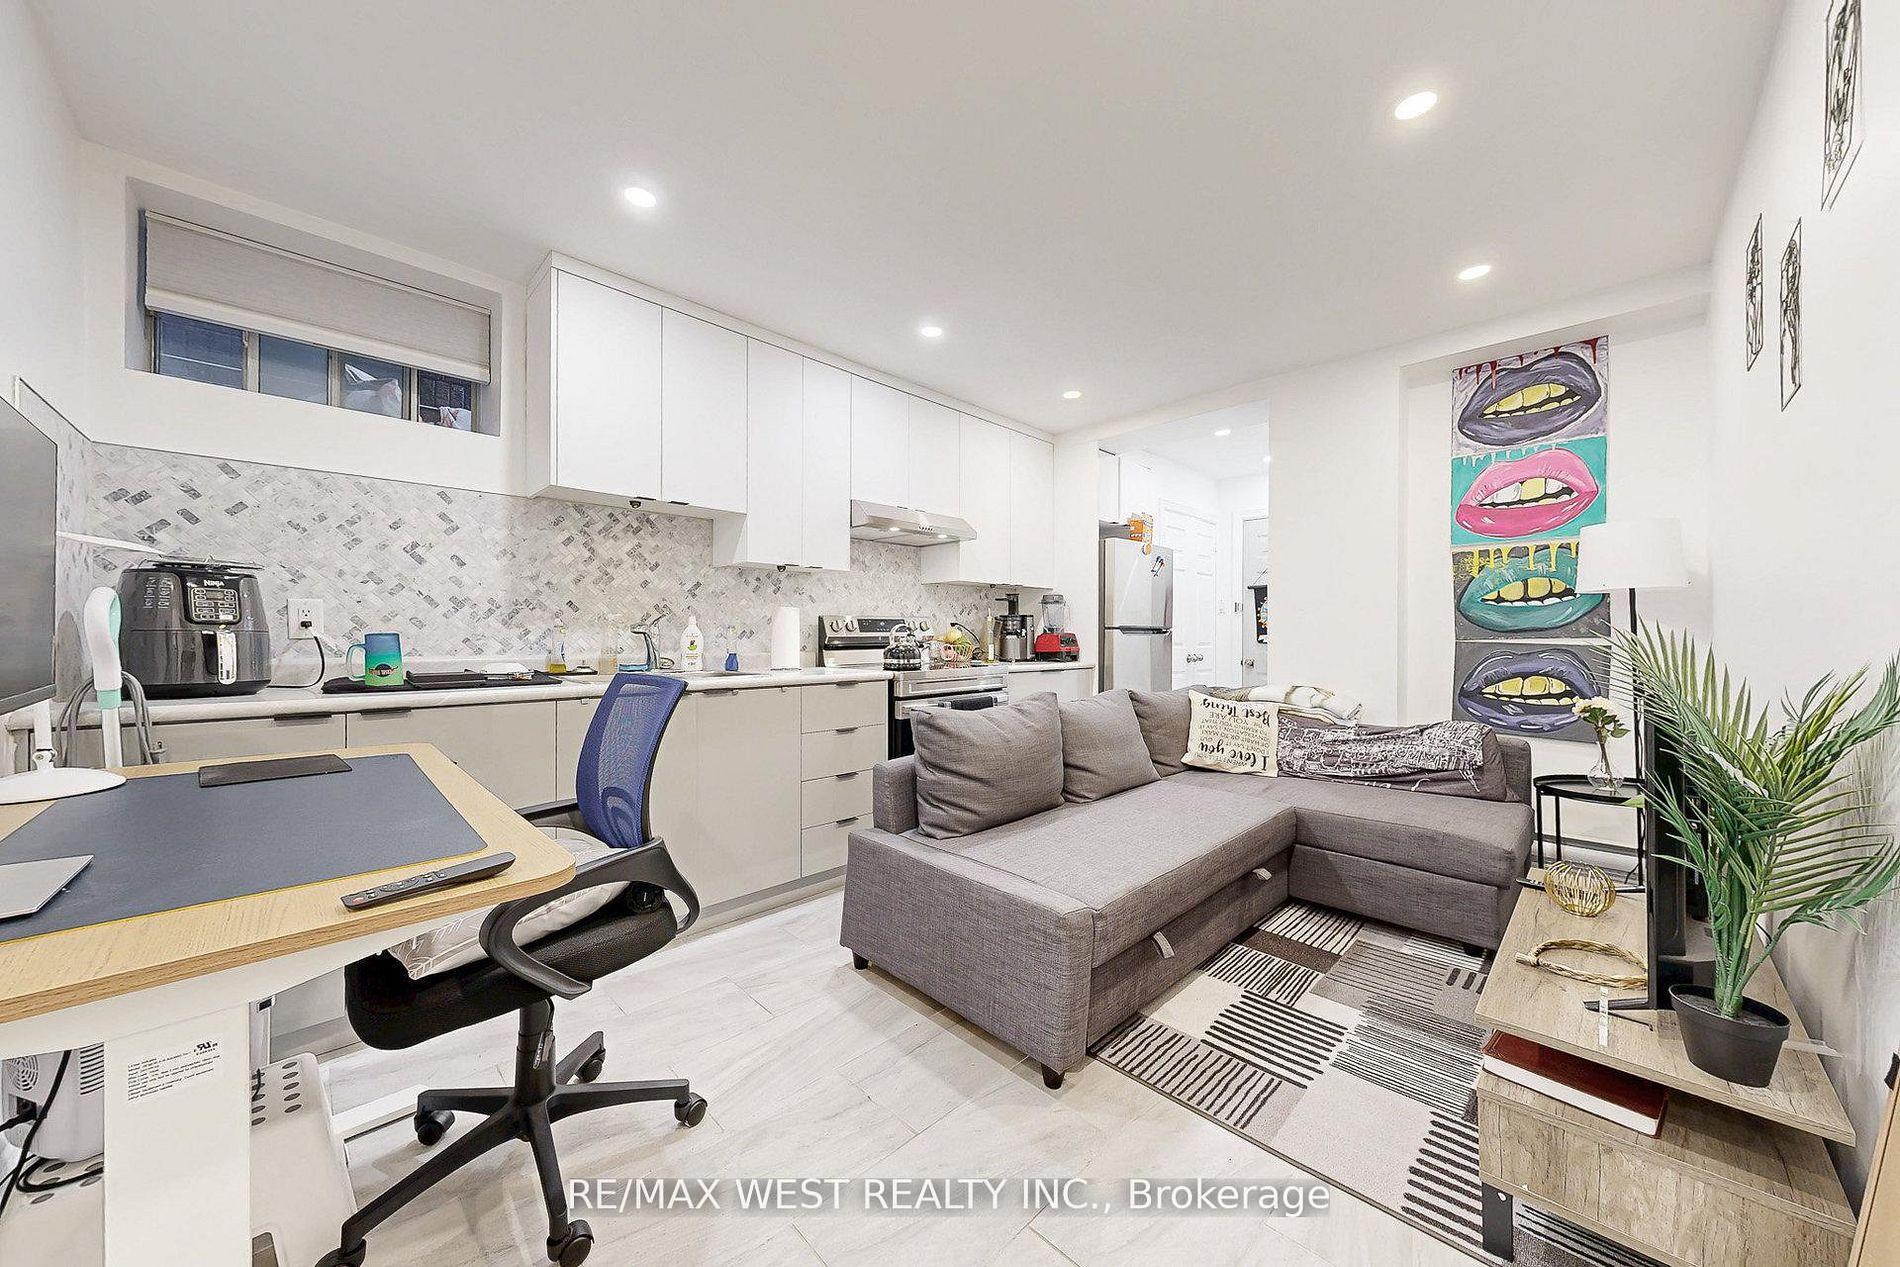
- Kitchen—Basement level, Renovated, Stainless Steel Appl
- Living Room—Second level, Marble Fireplace, W/O To Balcony, Parquet
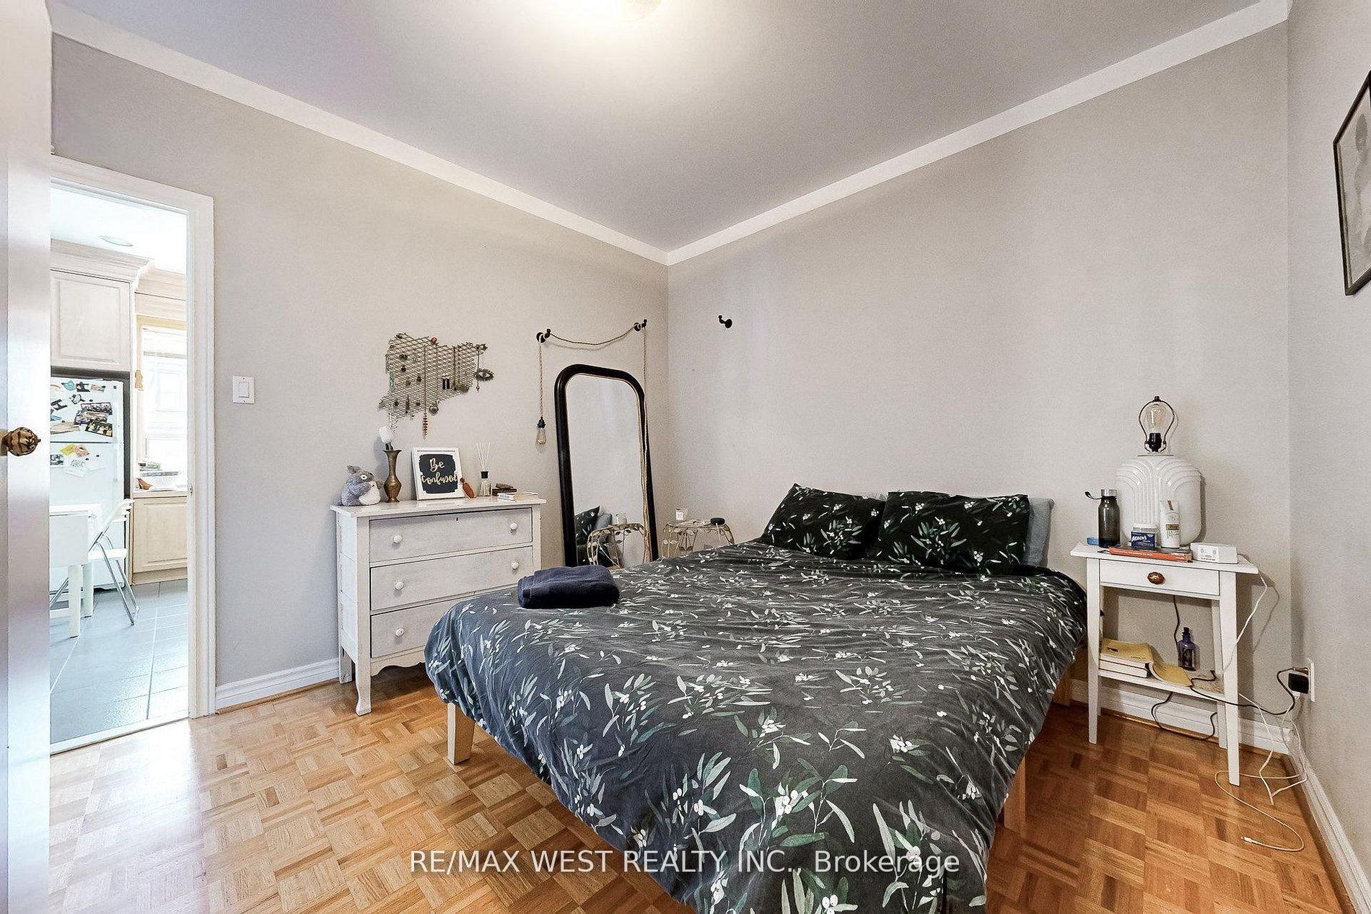
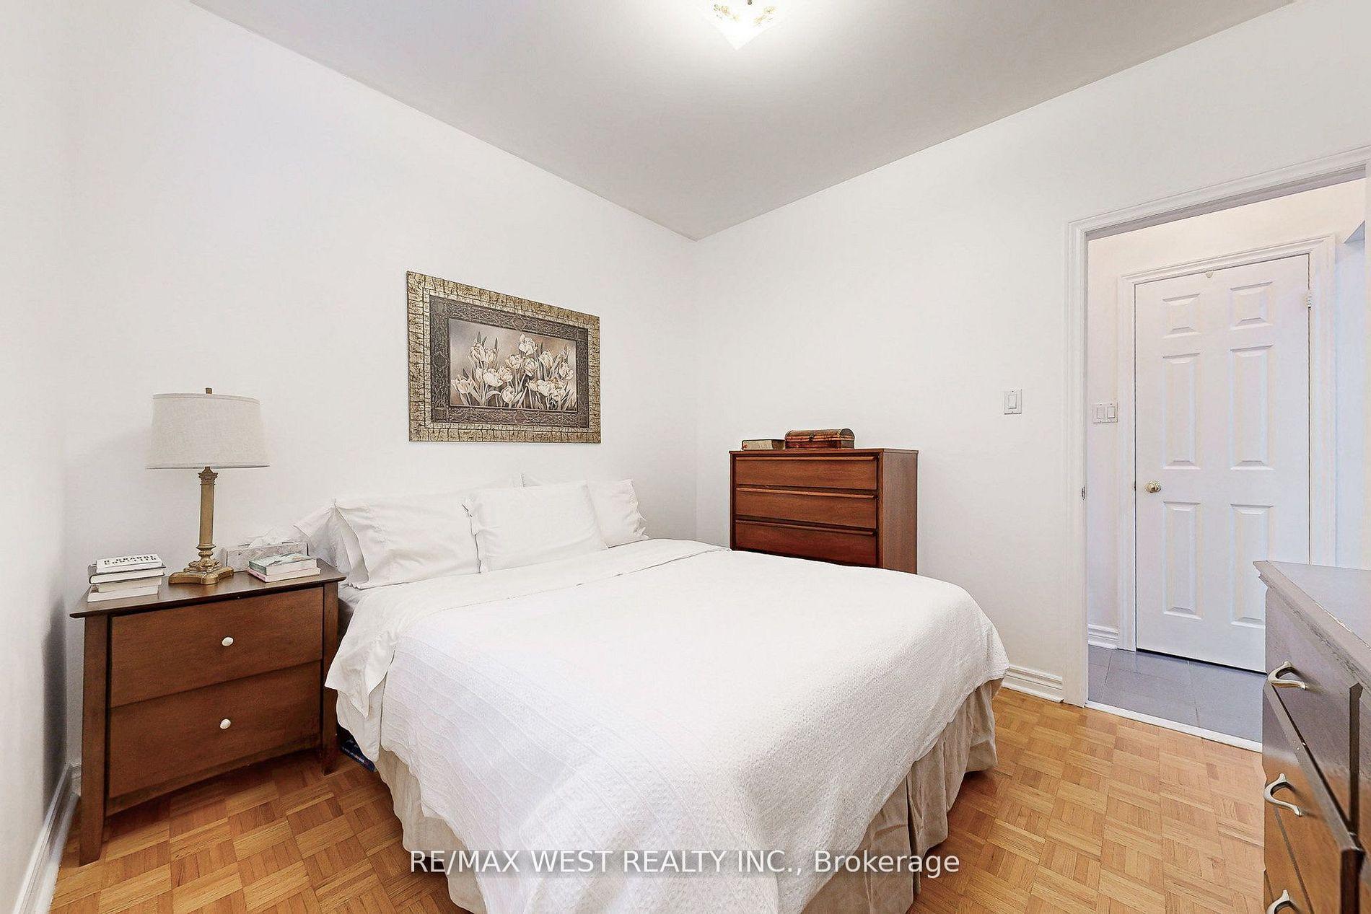
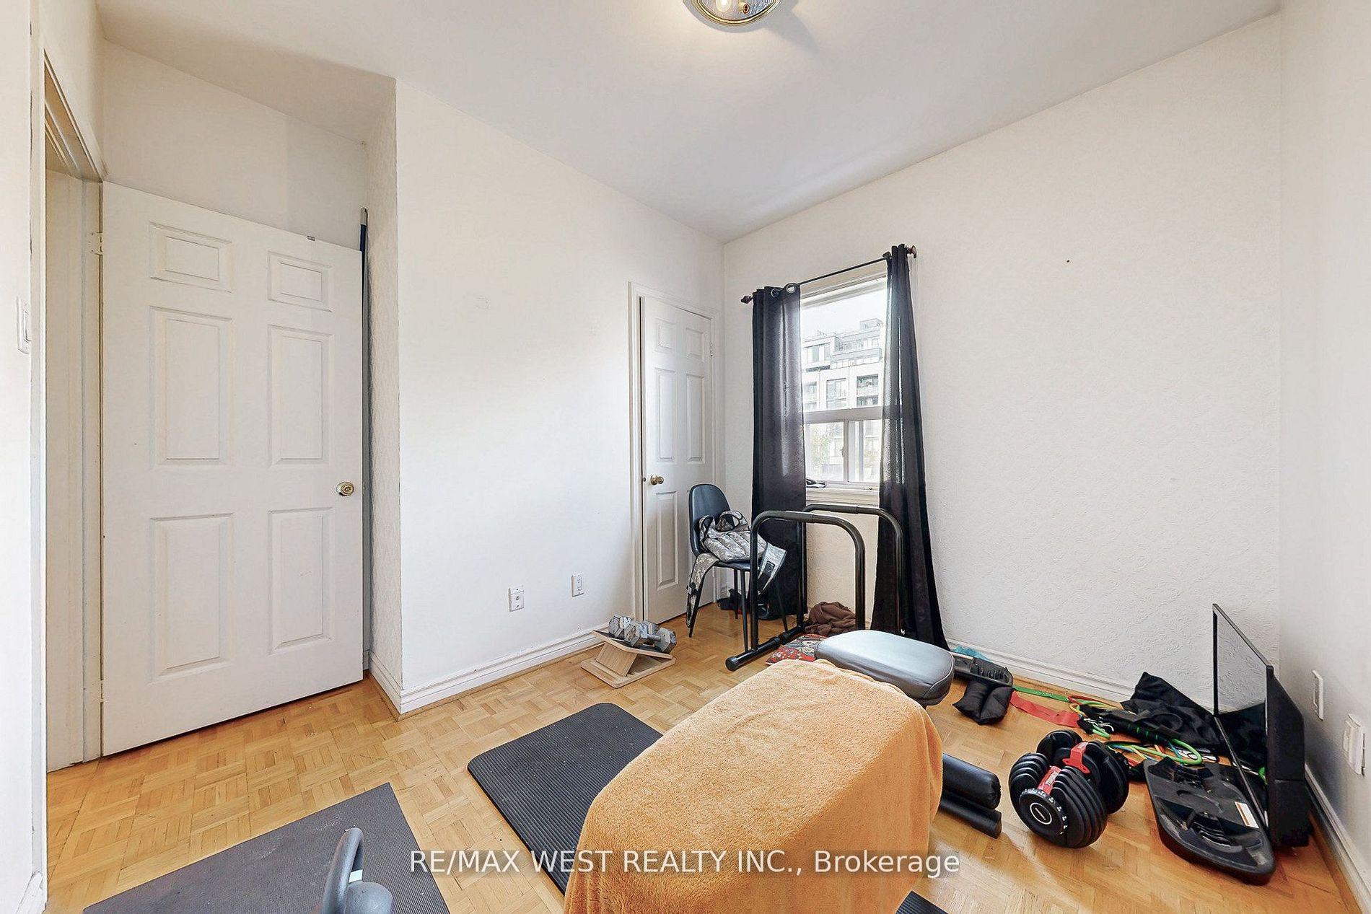
- Bedroom—Main level, Parquet, Closet
- Laundry—Basement level, Walk-Out
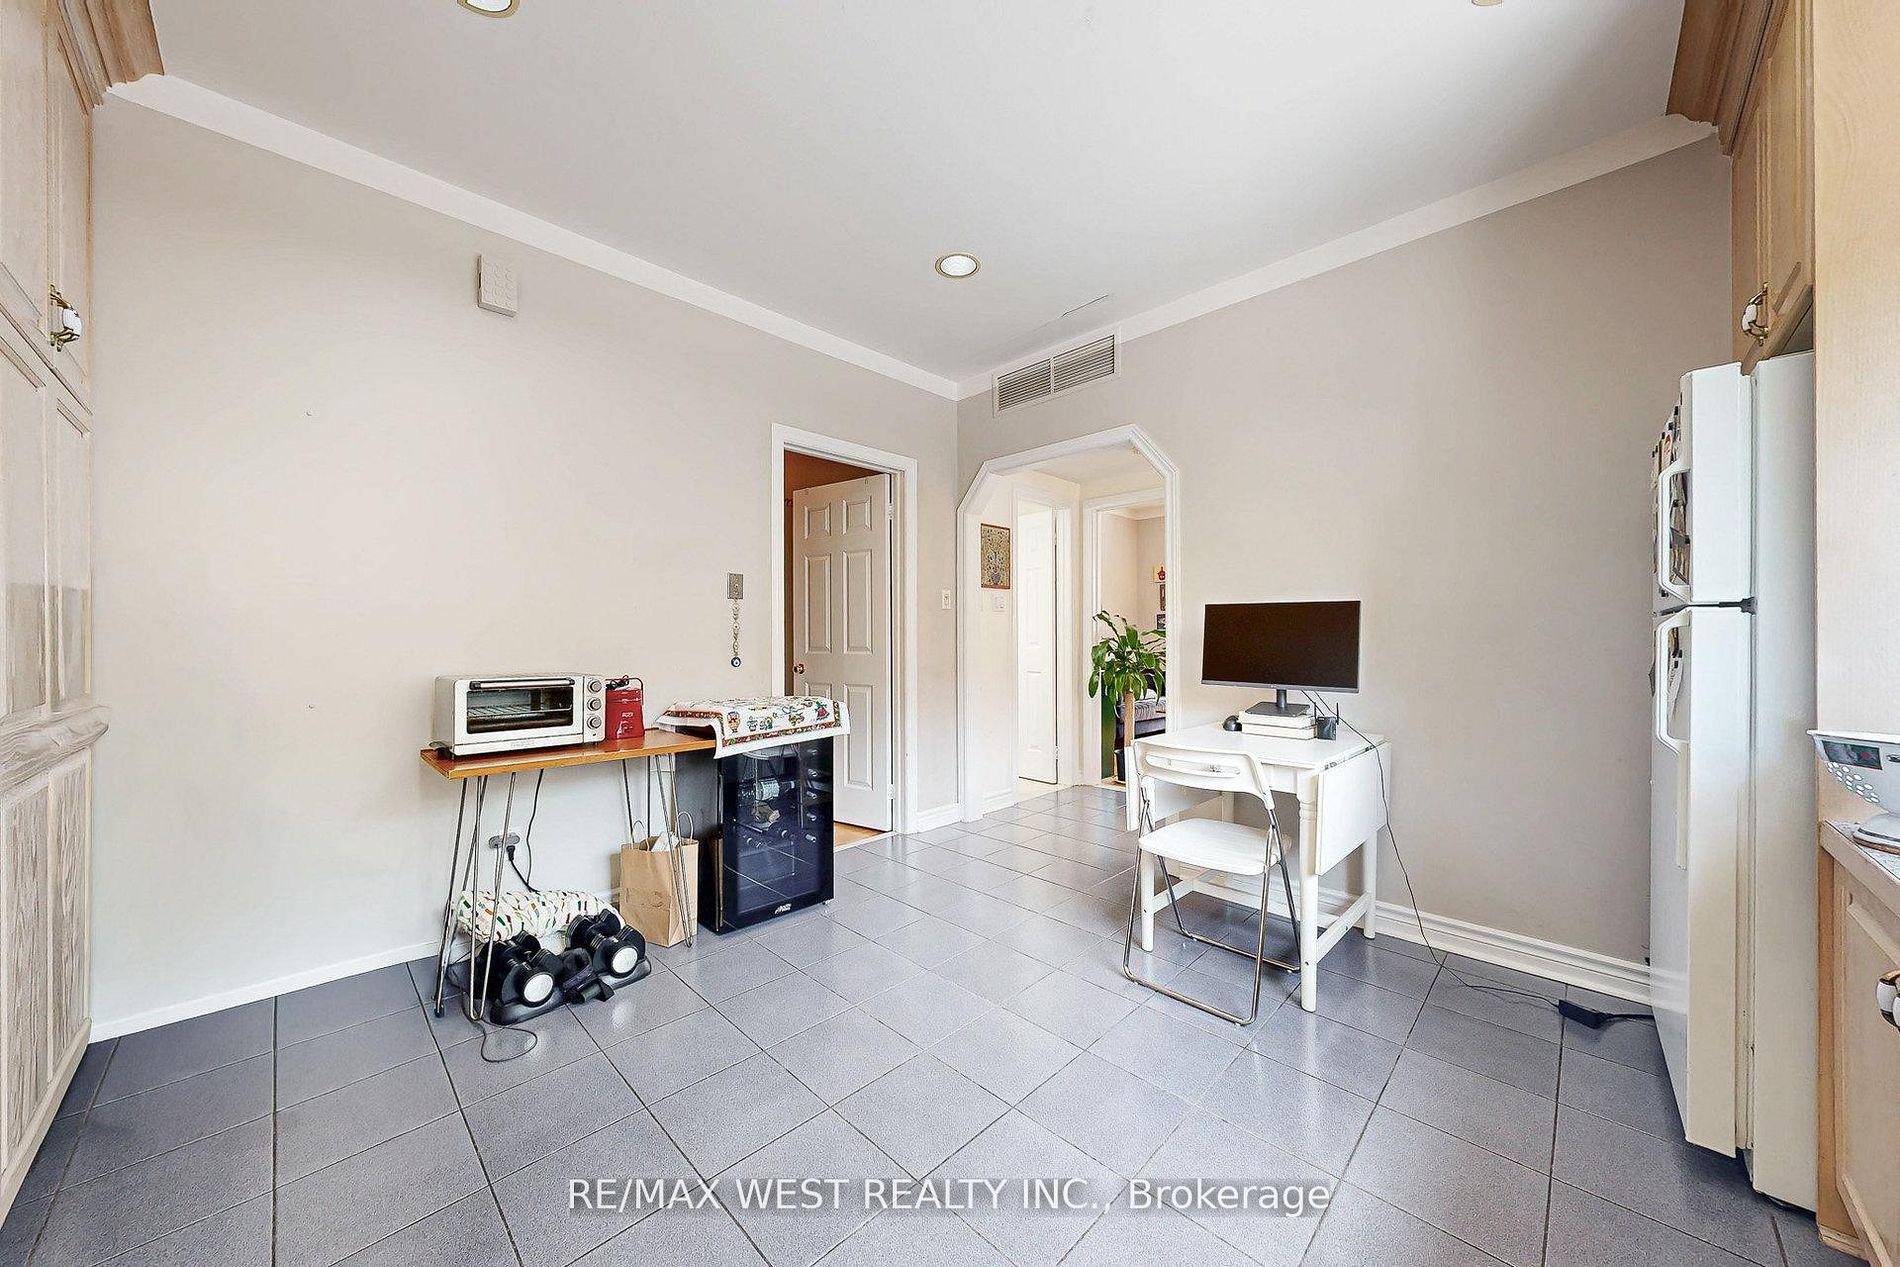
- Kitchen—Second level, Eat-in Kitchen, Ceramic Floor
- Living Room—Basement level, Combined w/Kitchen, Ceramic Floor
- Bedroom 2—Second level, Parquet, Closet
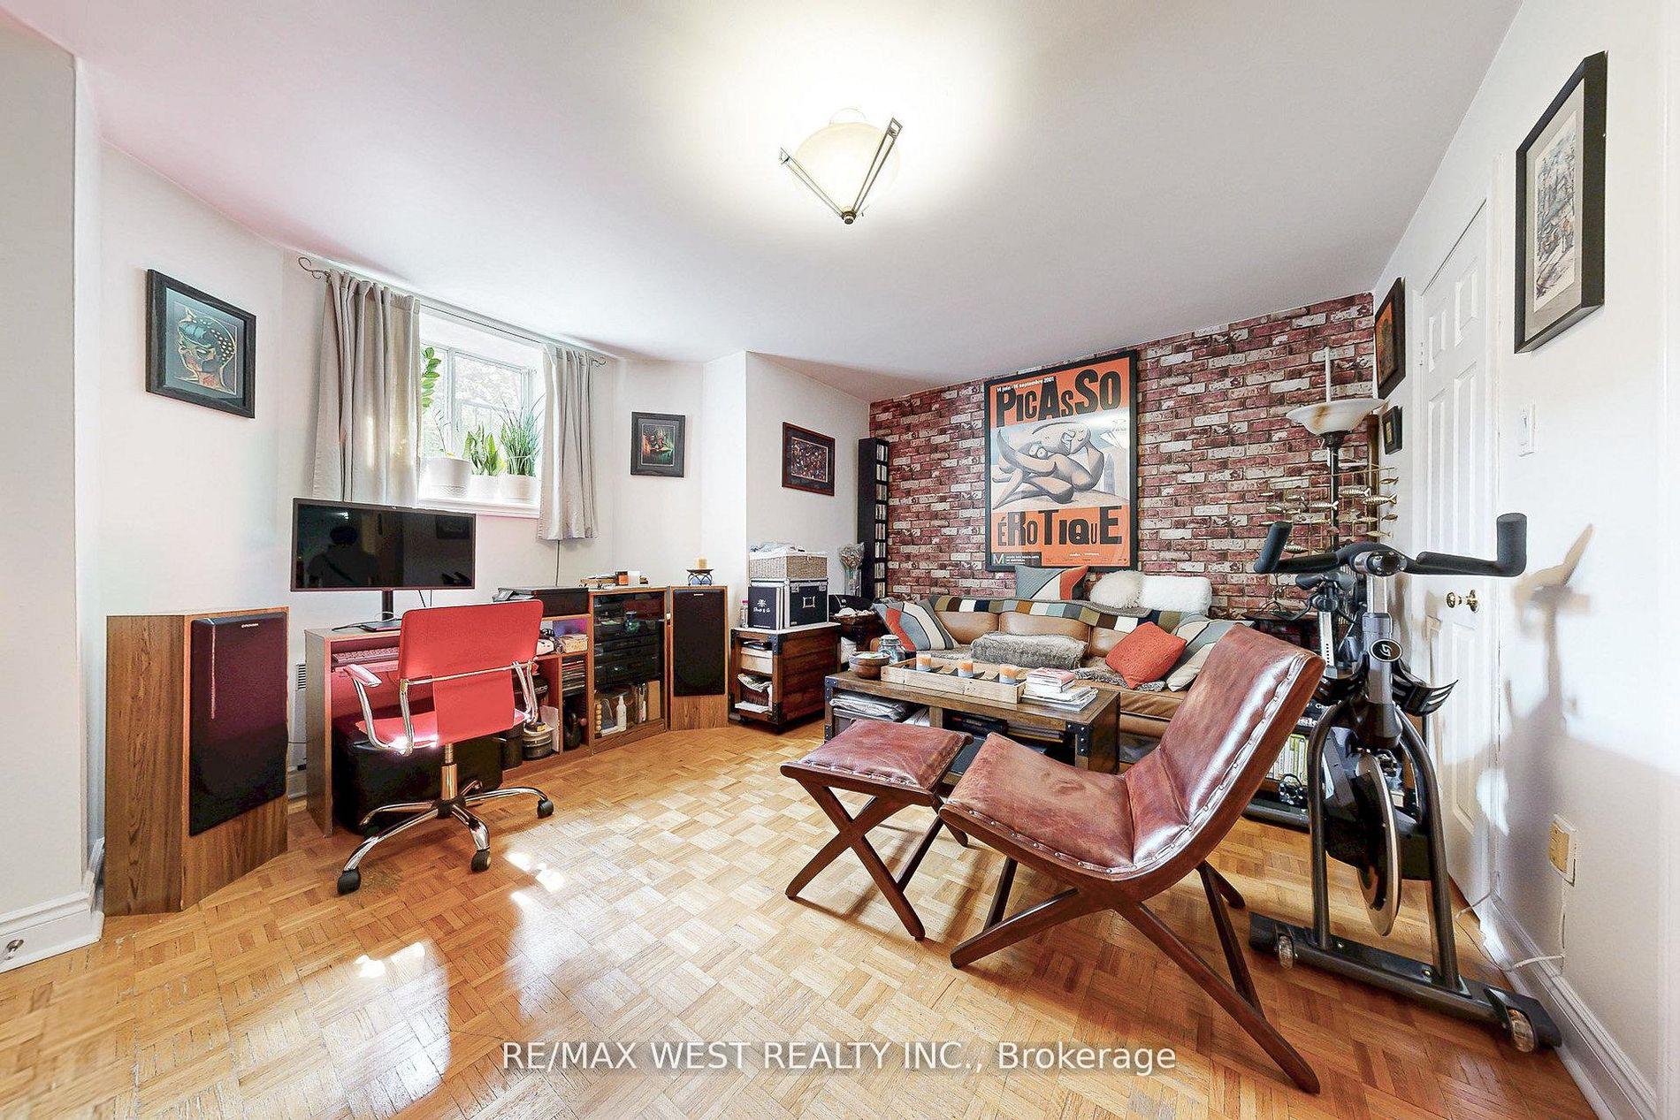
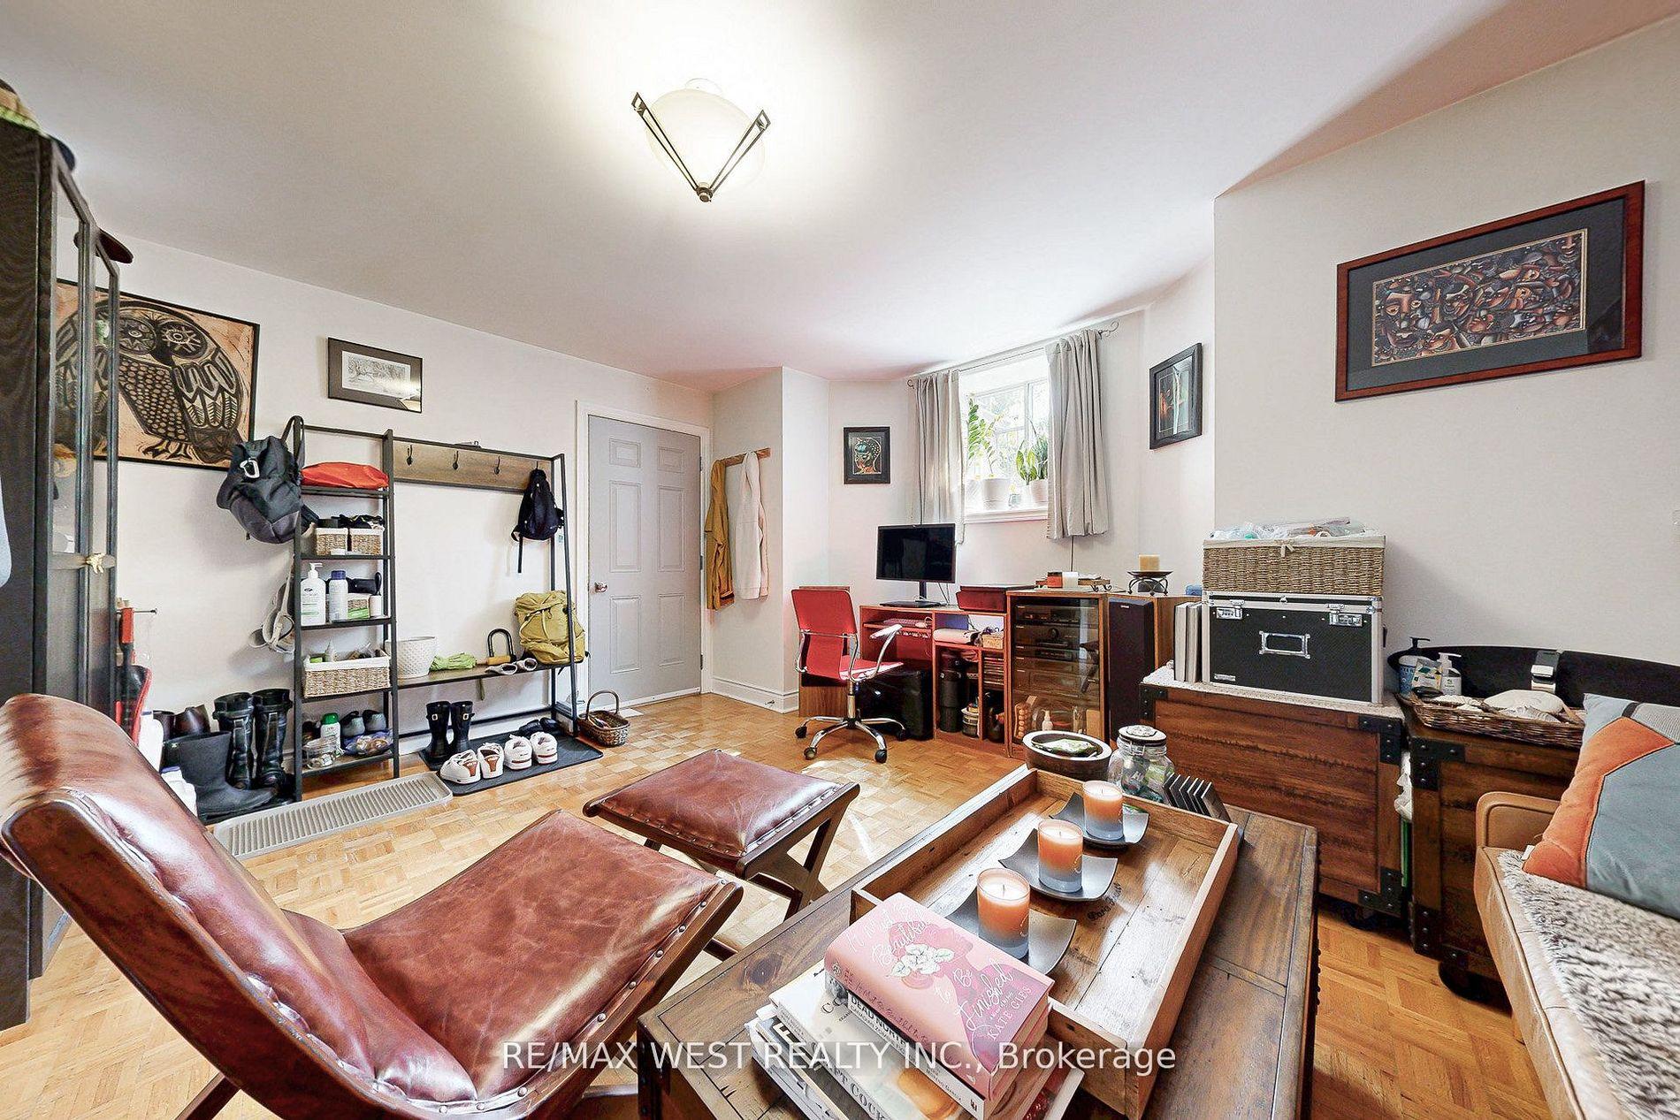
- Living Room—Basement level, Parquet, Above Grade Window
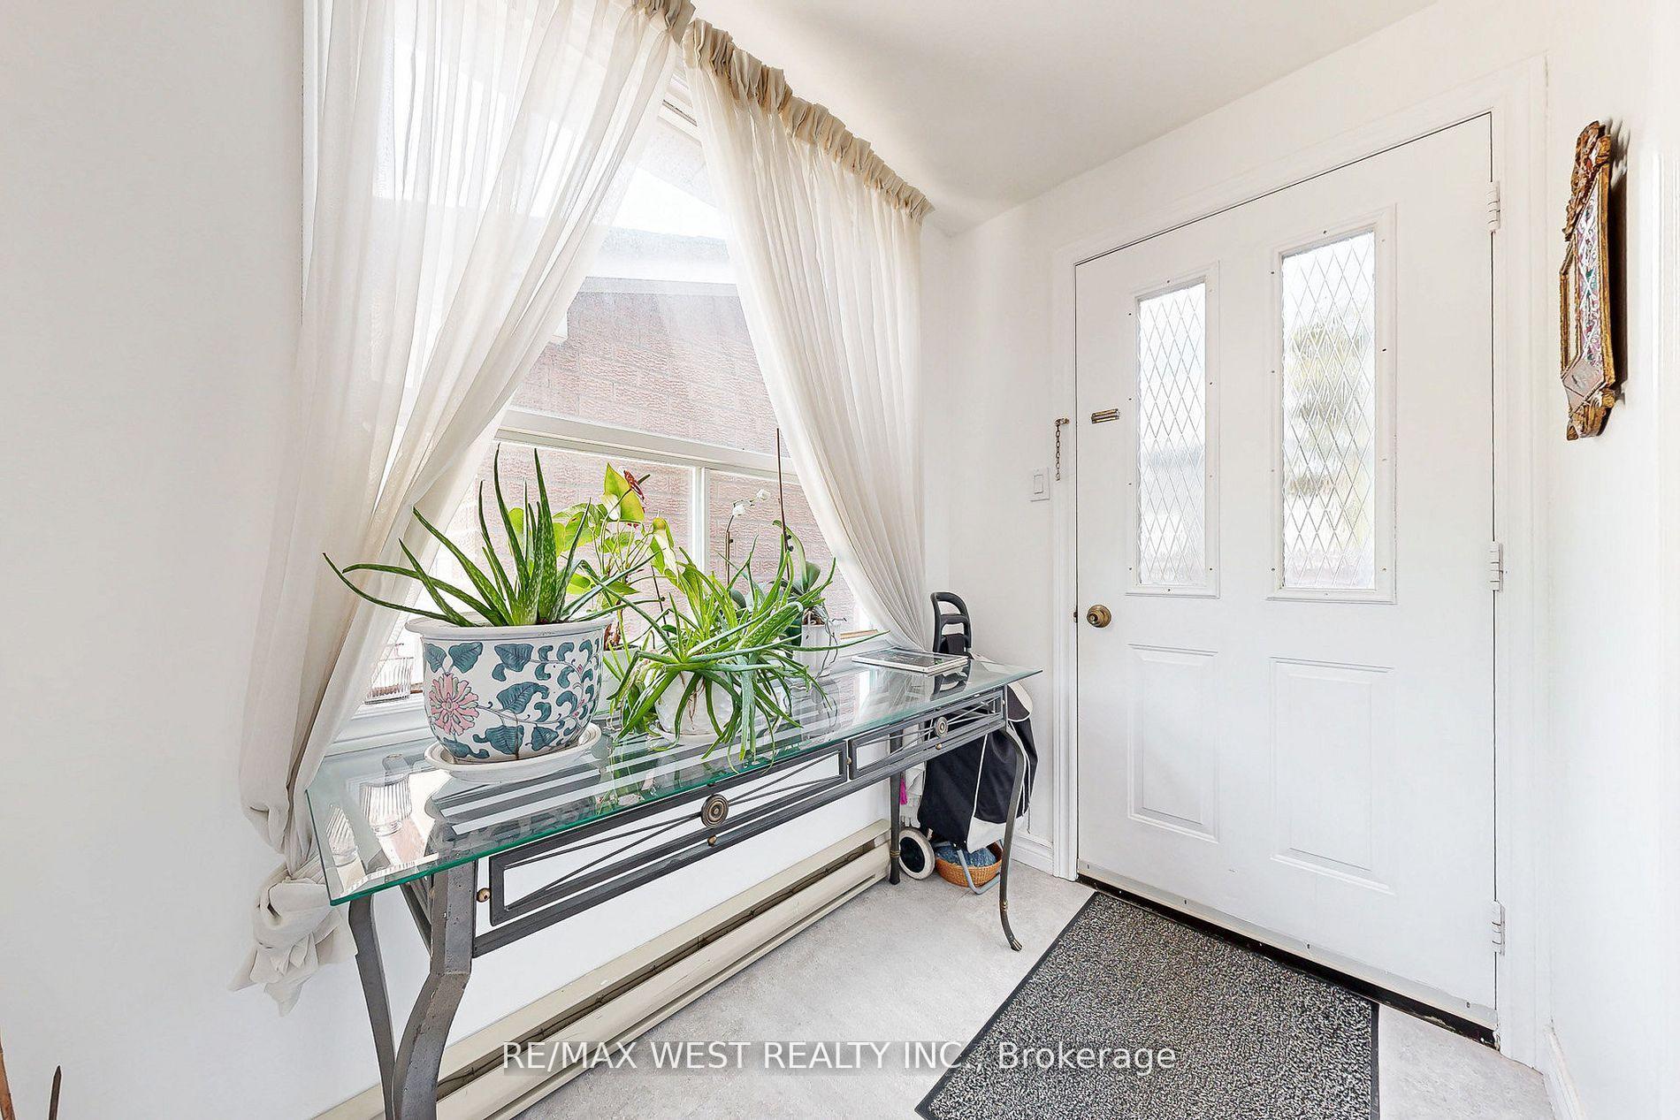
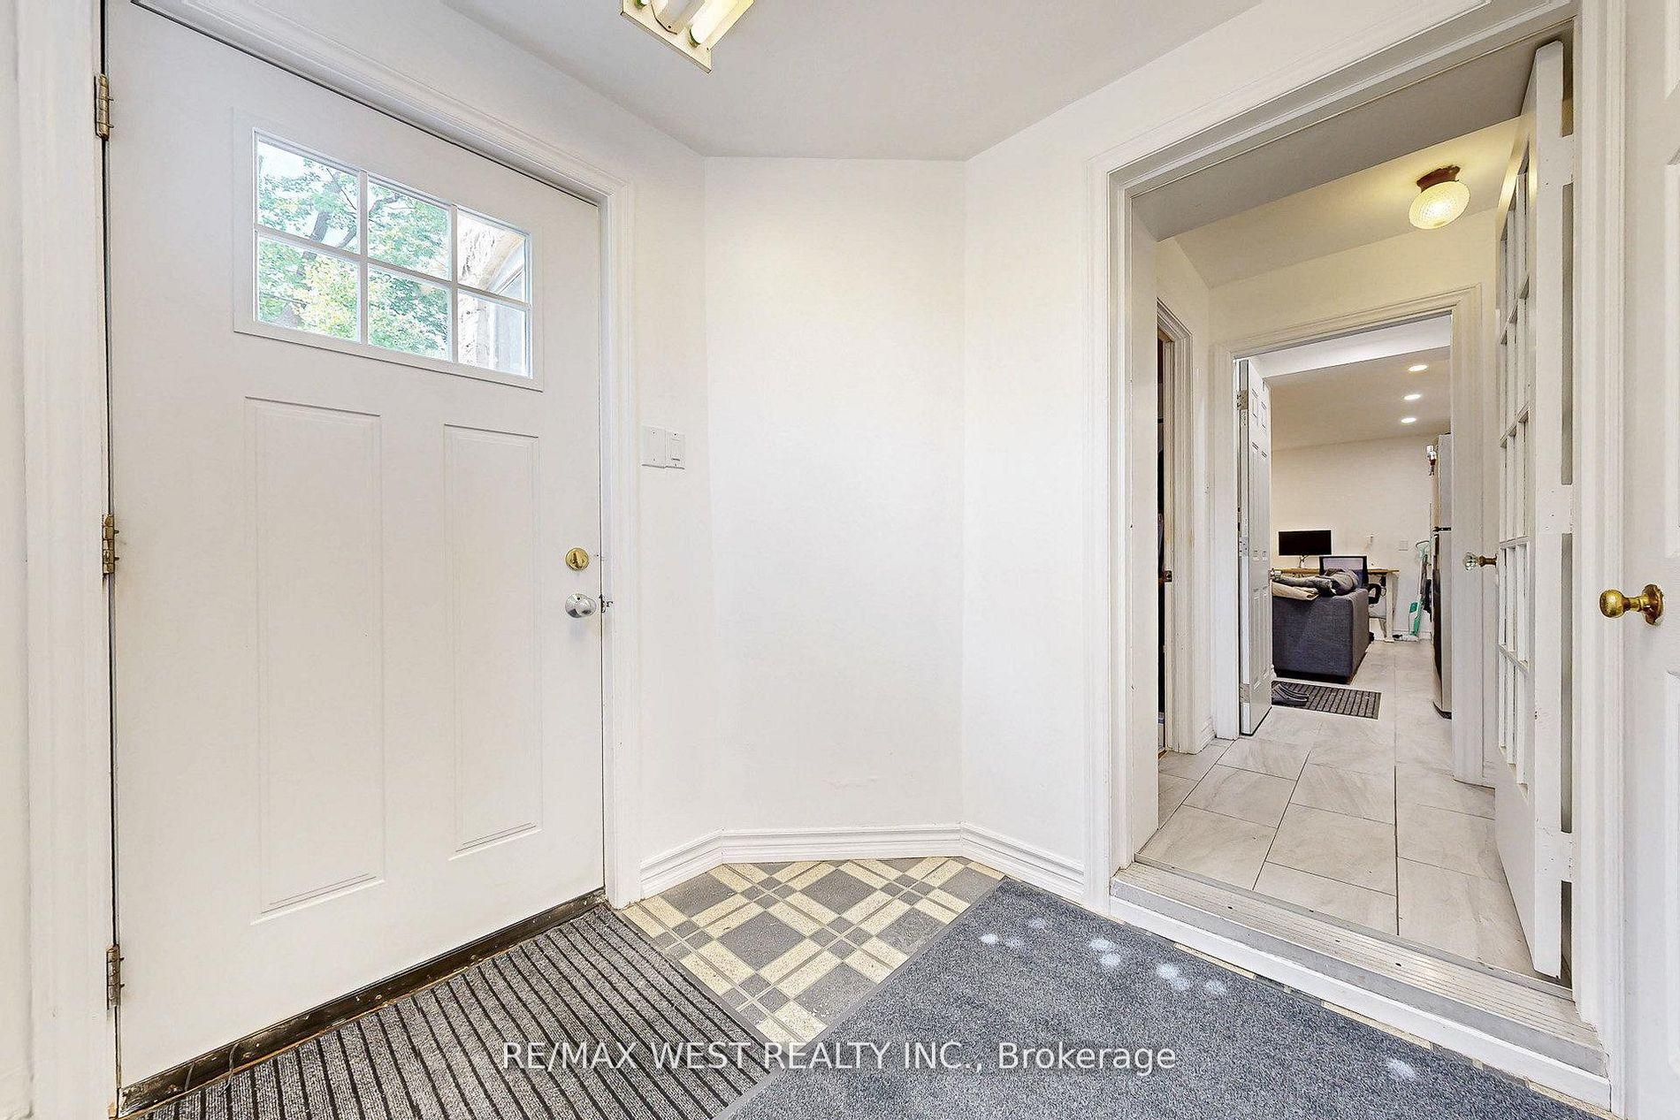
- Mud Room—Main level, Walk-Out, Ceramic Floor
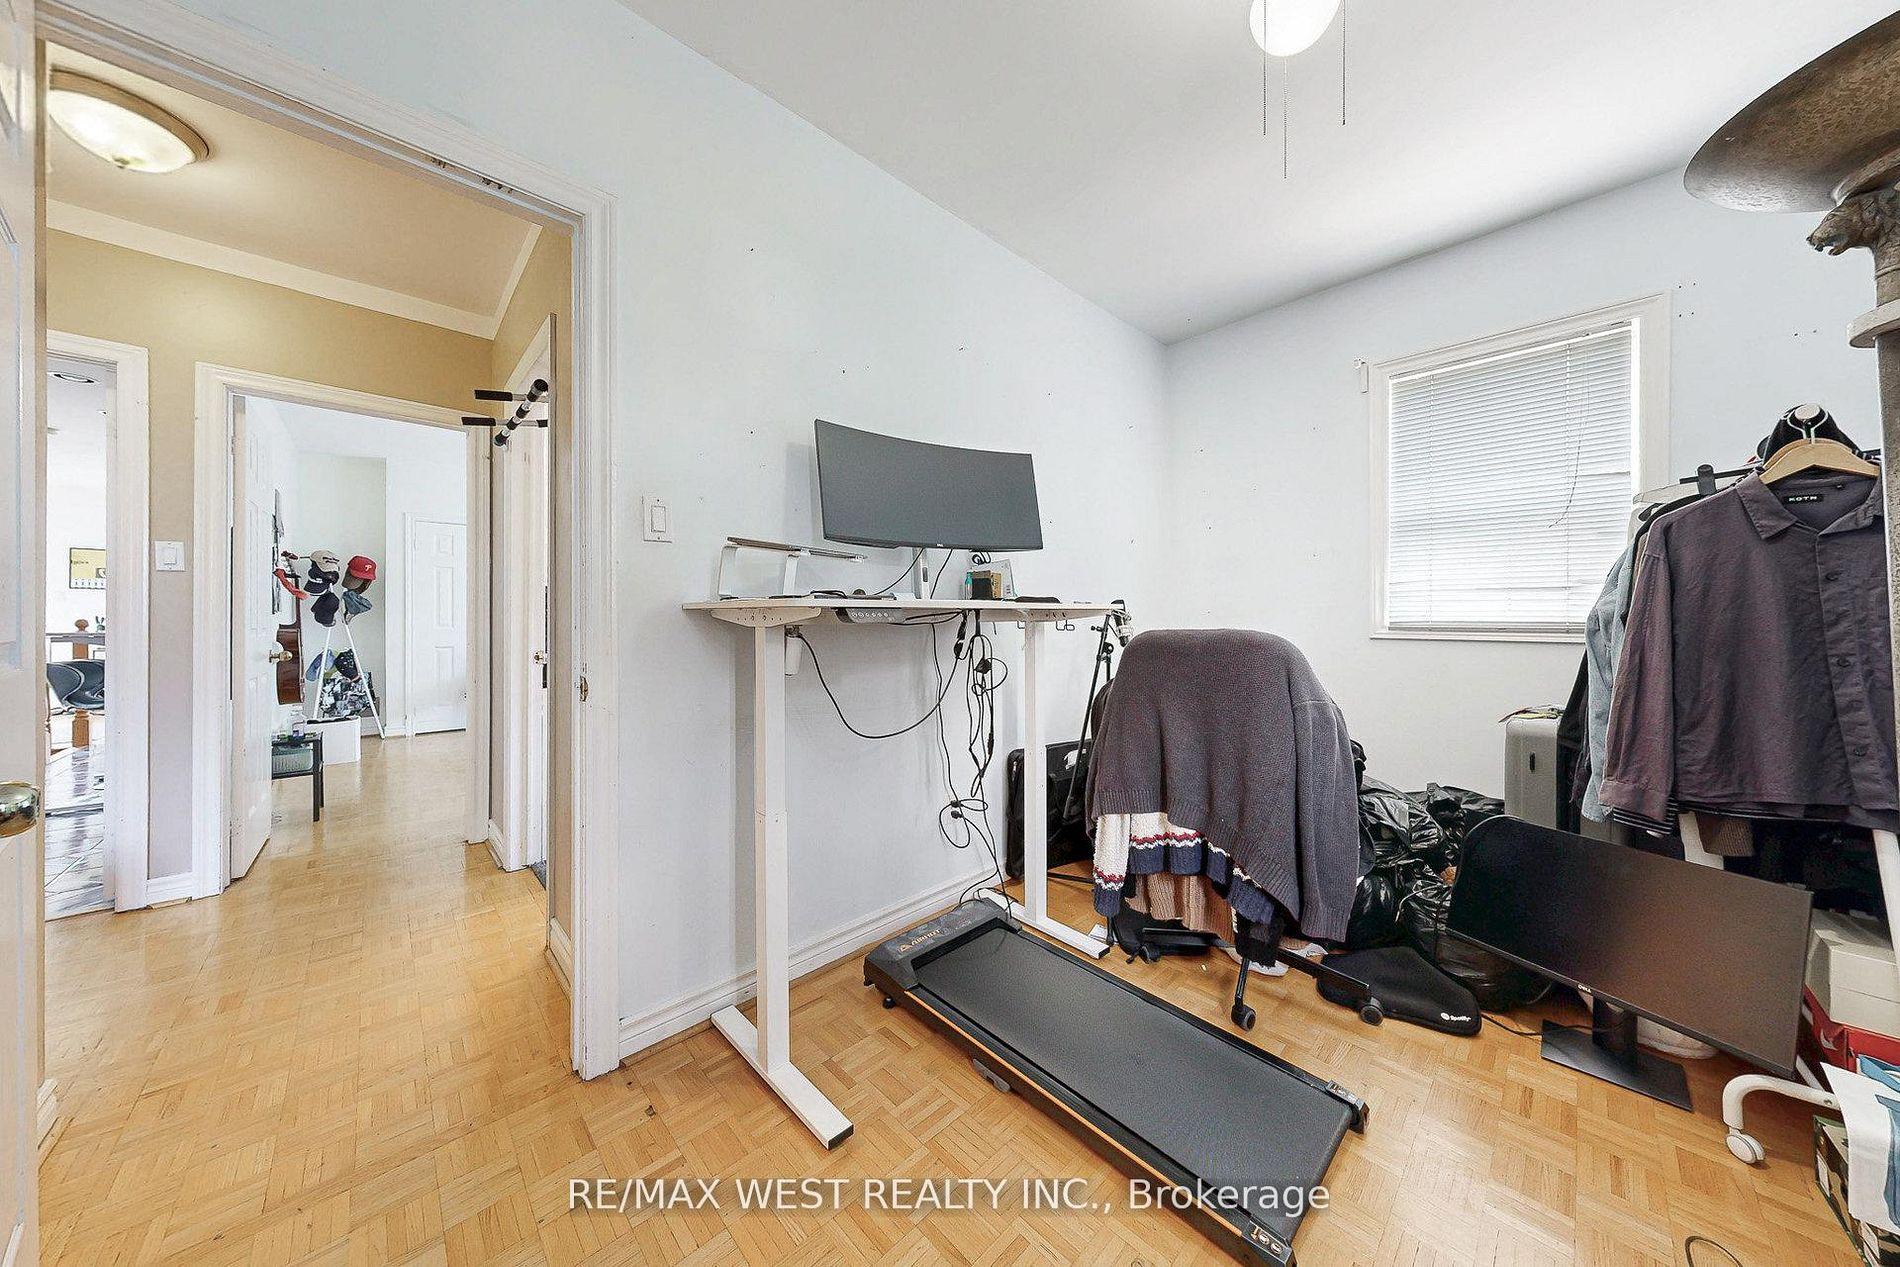
- Bedroom—Main level, Large Closet, Parquet
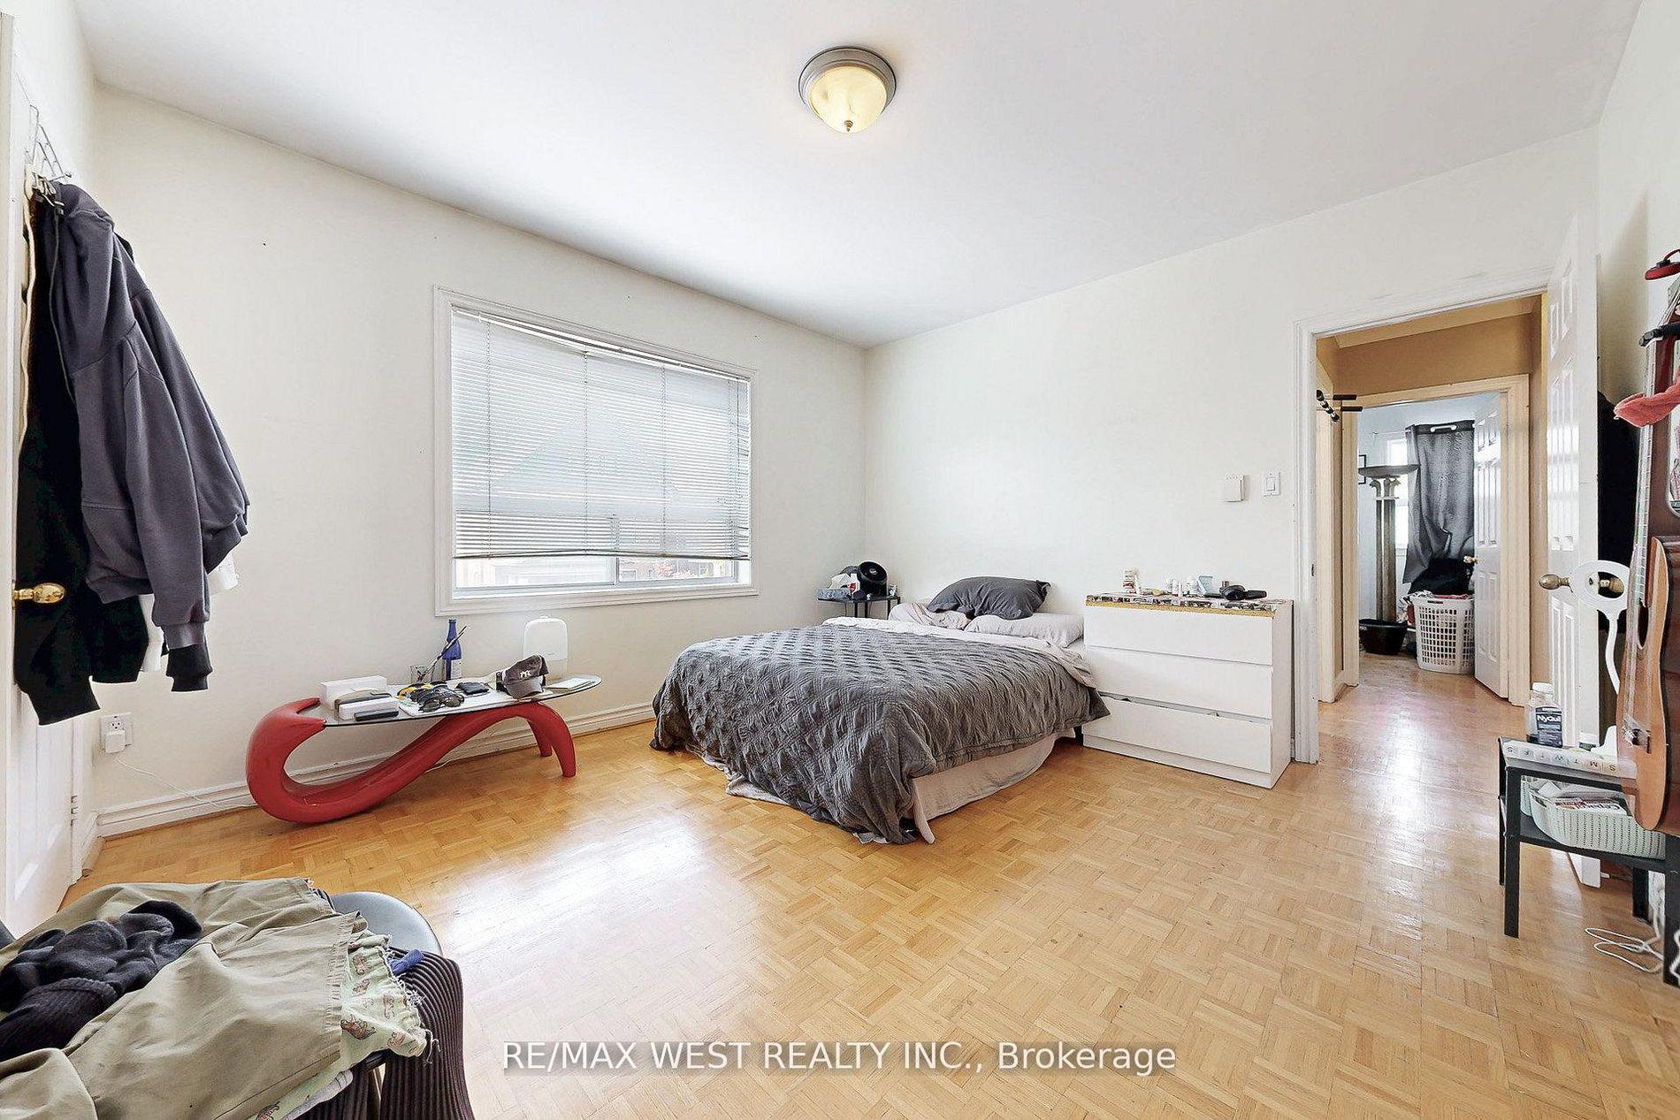
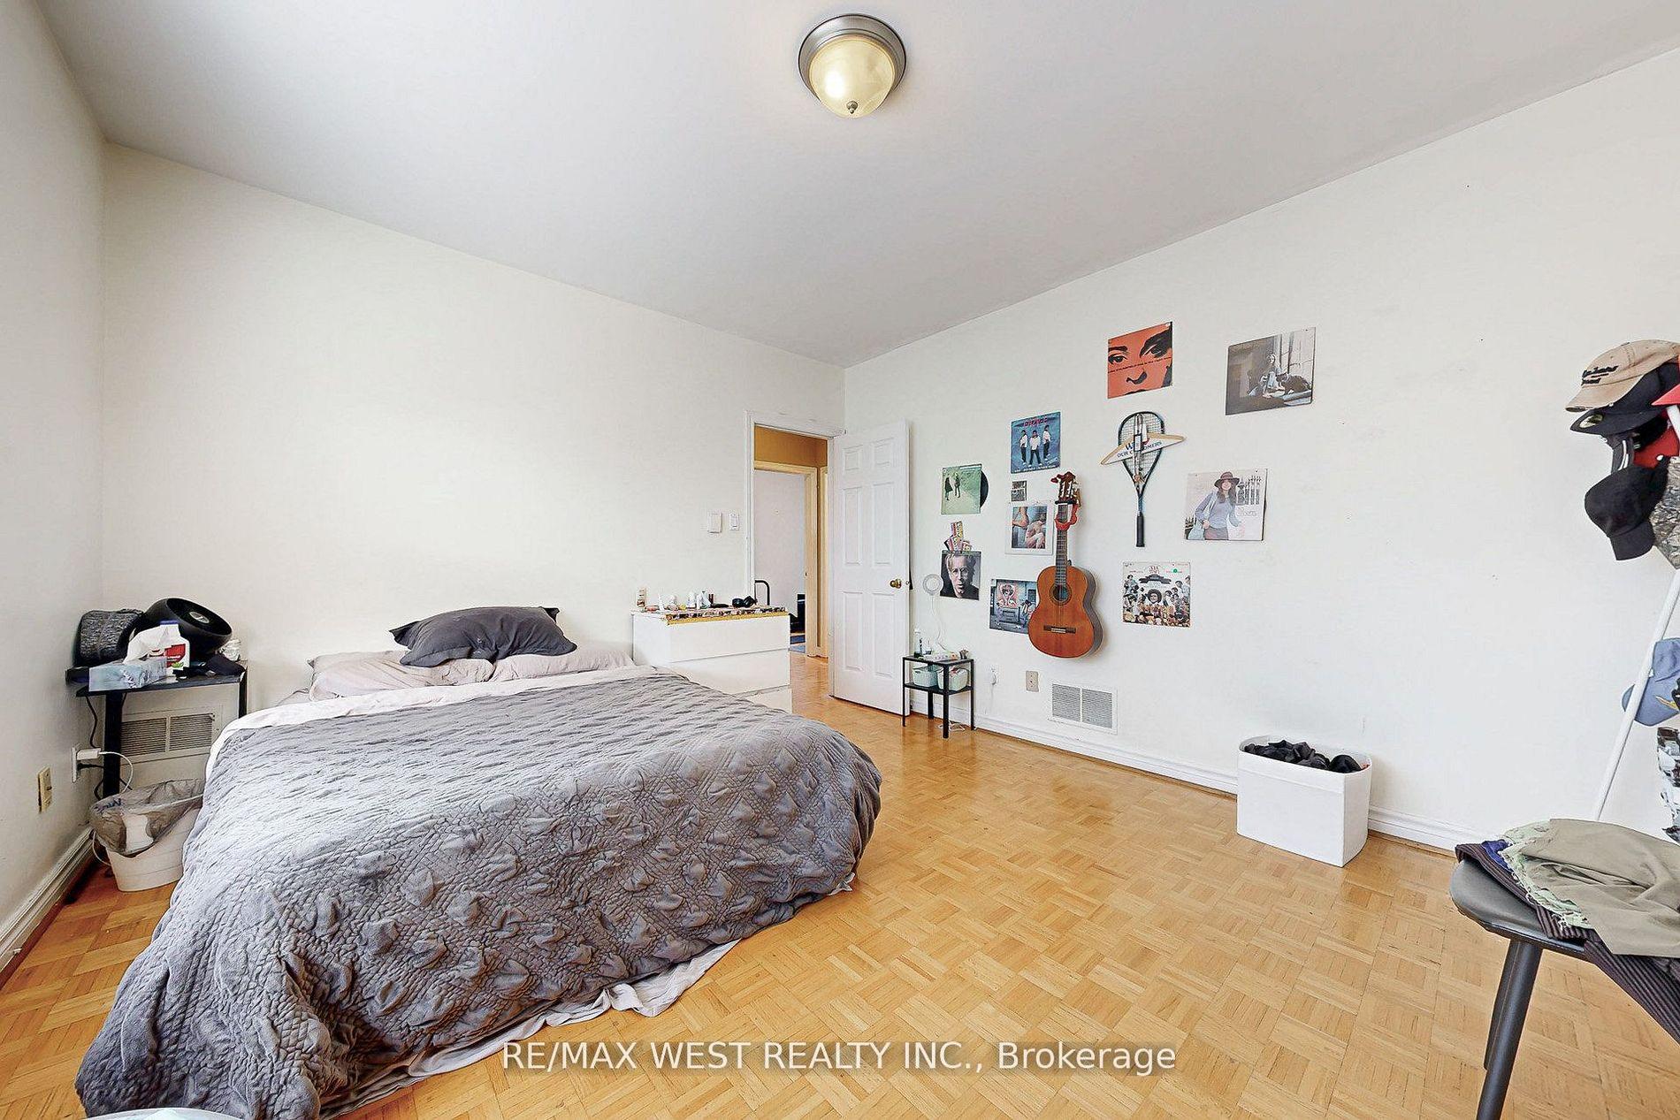
- Primary Bedroom—Second level, Parquet, Large Closet
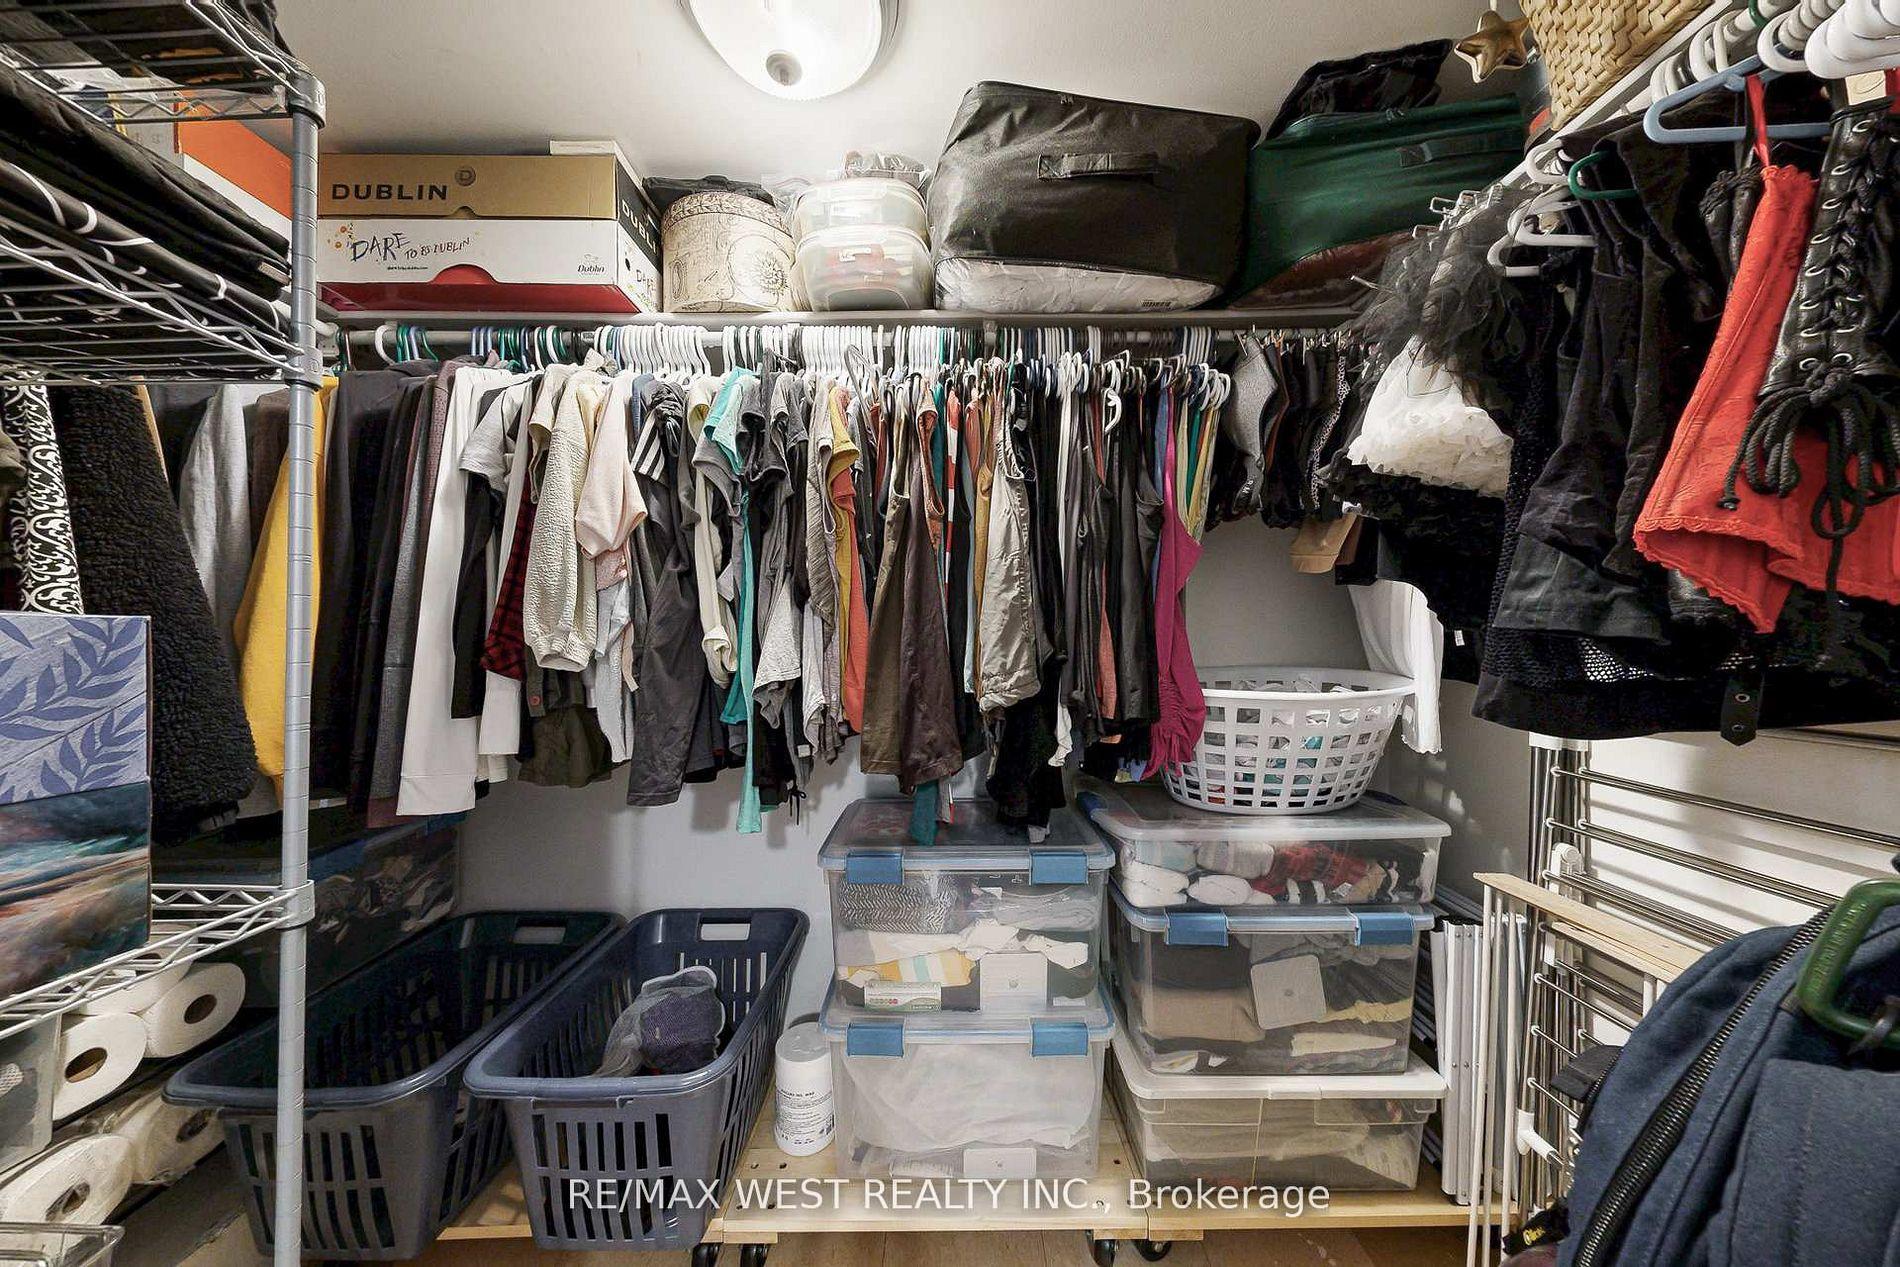
- Bedroom—Basement level, Double Closet, Laminate
- Bedroom—Basement level, Walk-In Closet(s), Laminate
- Kitchen—Main level, Eat-in Kitchen, Ceramic Floor, Large Window
- Living Room—Main level, Bay Window, Brick Fireplace, Parquet
- Bedroom 3—Second level, Parquet, Closet
- Kitchen—Basement level, Eat-in Kitchen, Laminate
- Kitchen—Main level, Family Size Kitchen, Large Window, Ceramic Floor
- Living Room—Main level, Combined w/Kitchen, Ceramic Floor
Washrooms
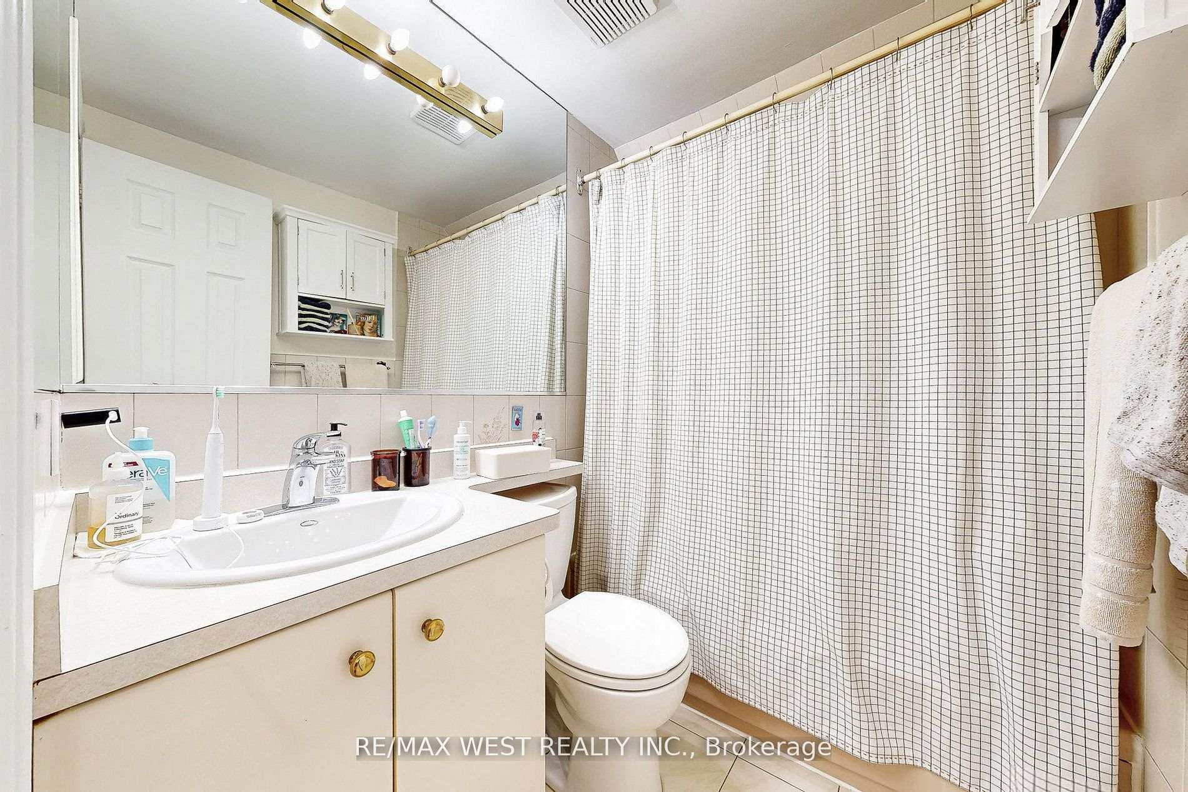
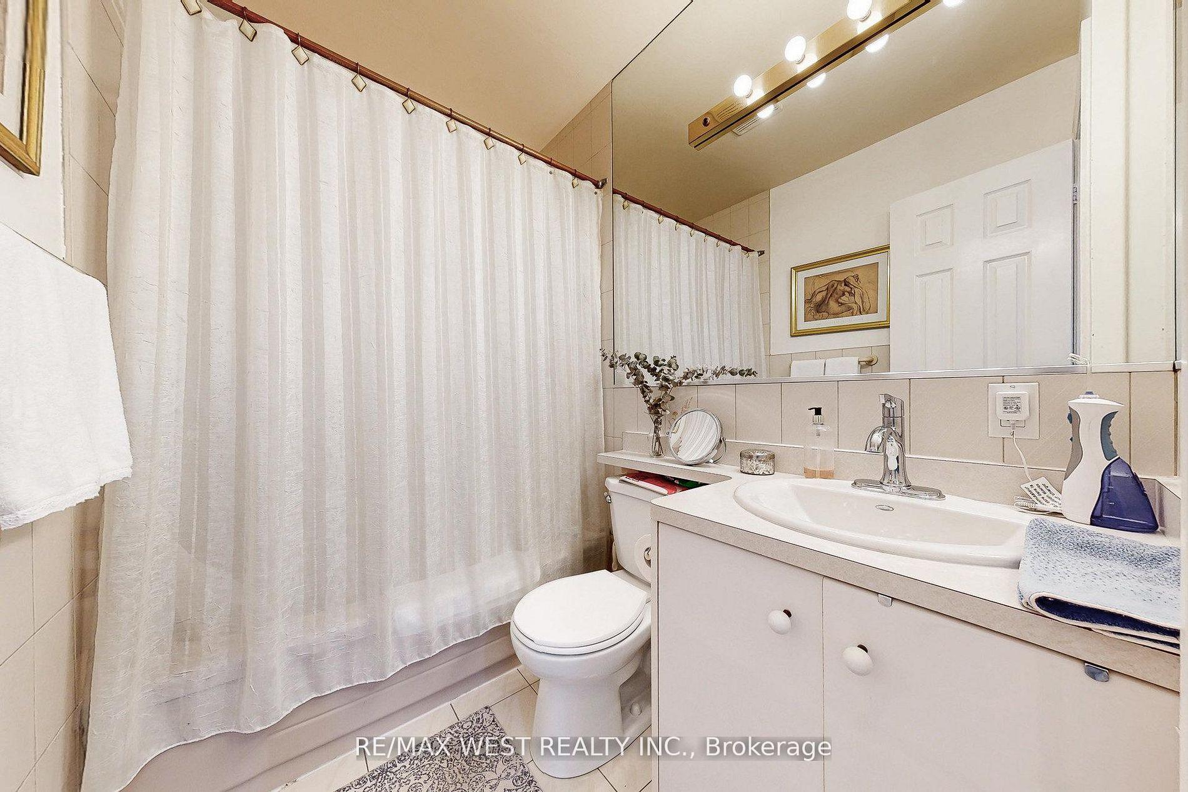
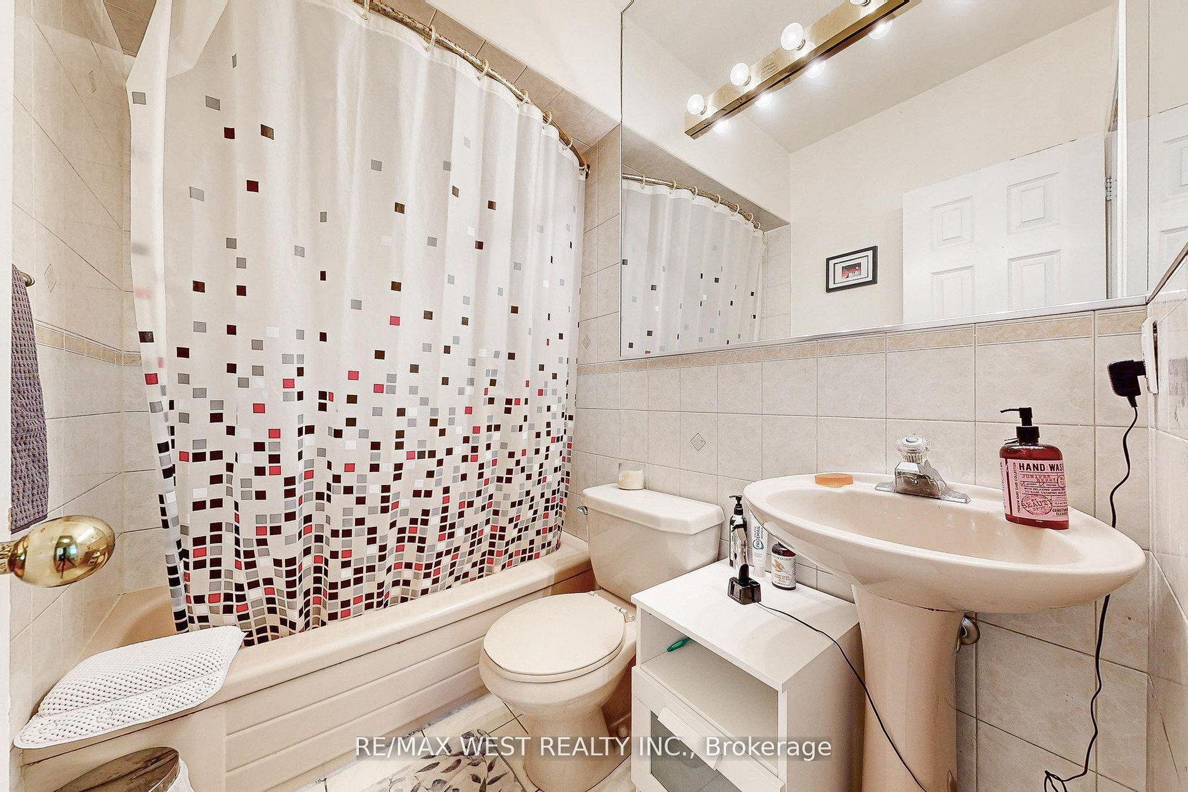
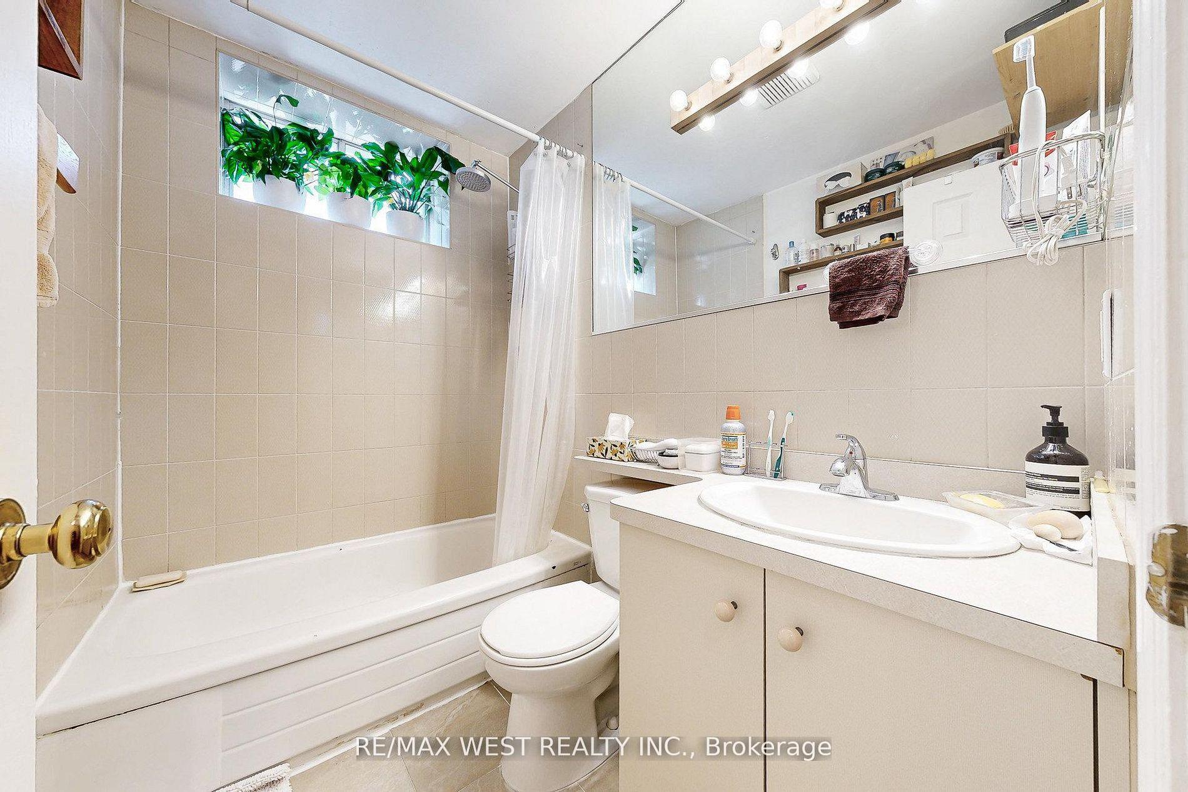
- 4-piece, Main
- 4-piece, Second
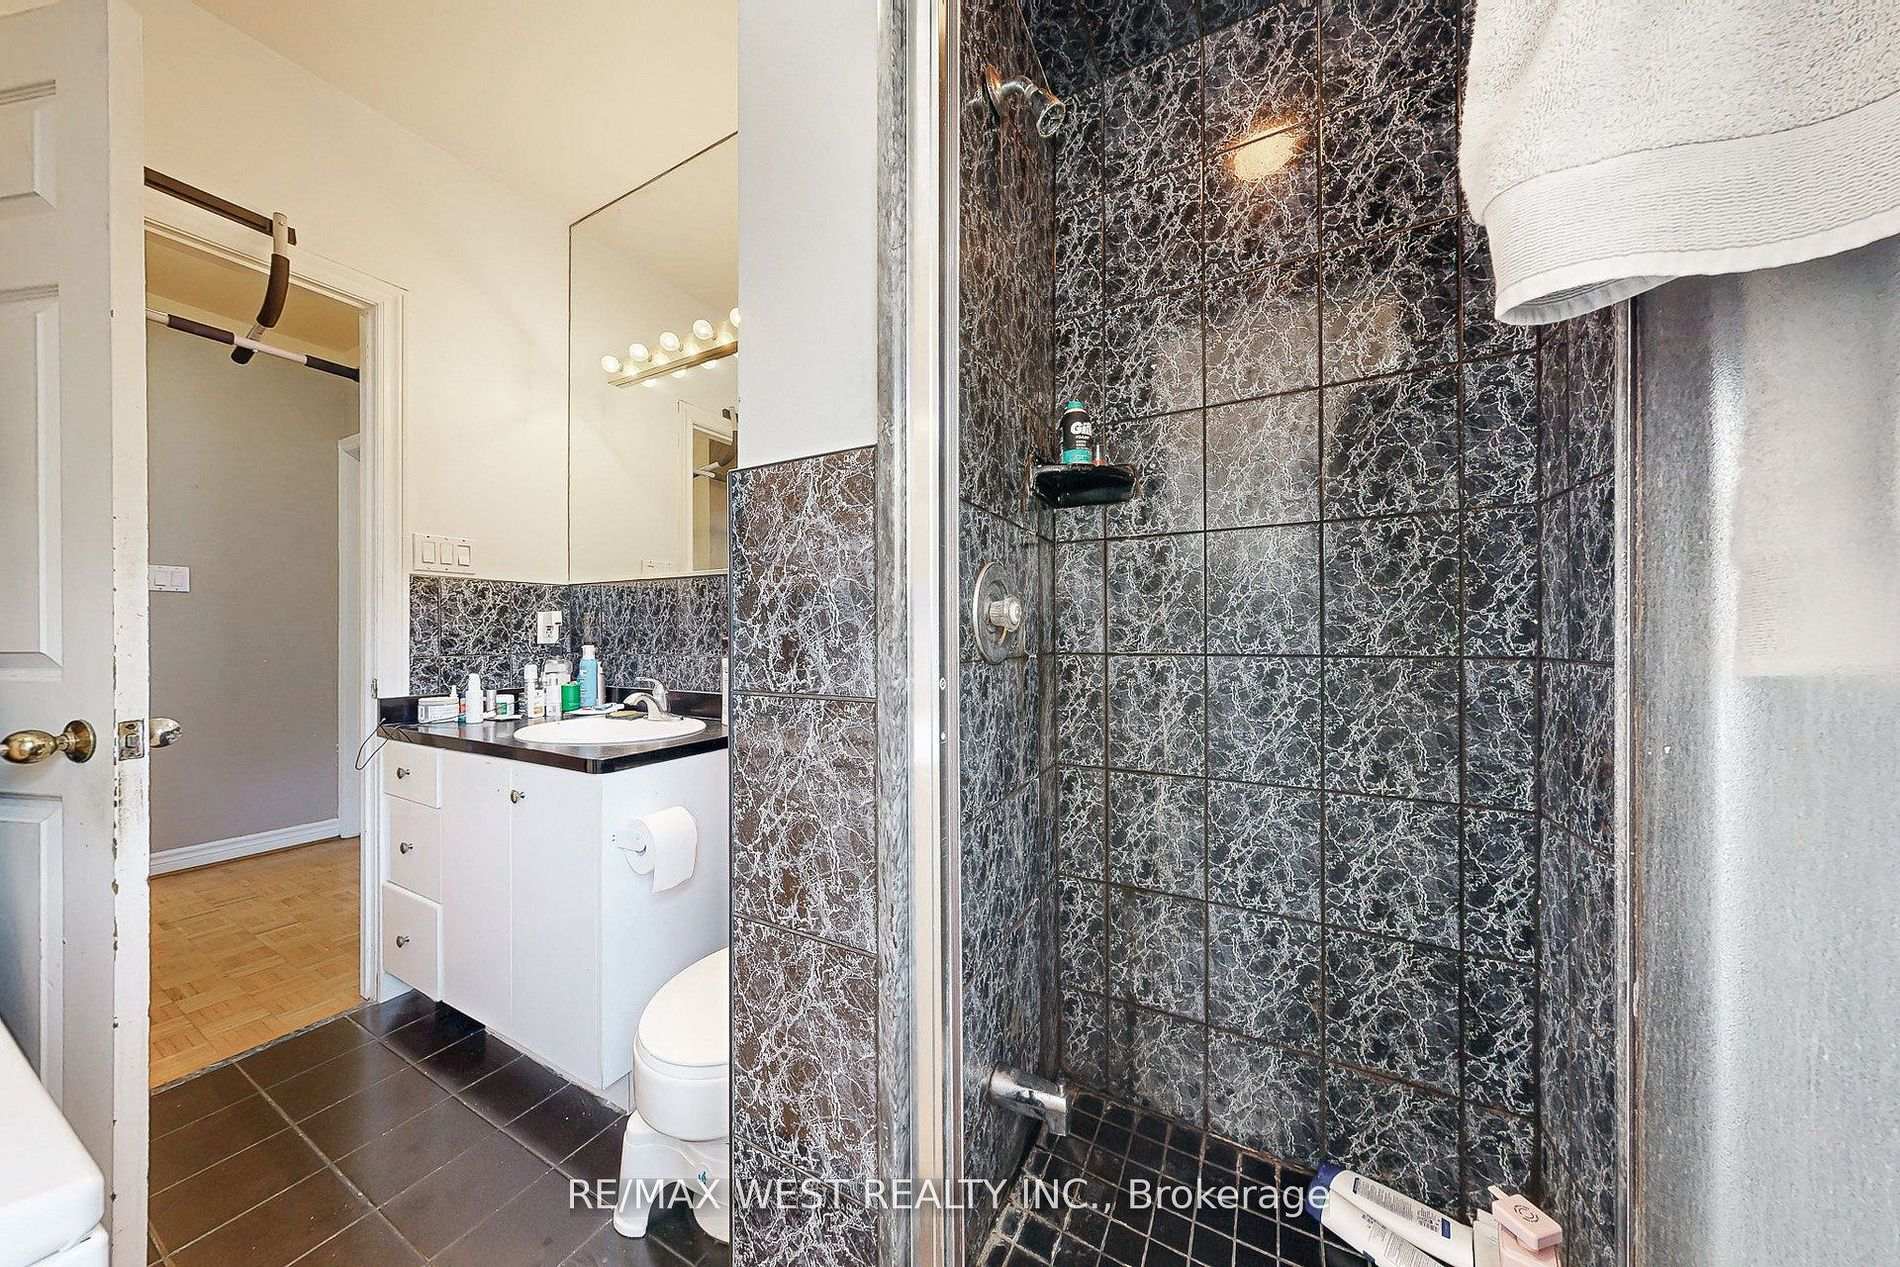
- 3-piece, Second
- 4-piece, Basement
- 3-piece, Basement
- Municipality
- Toronto
- Neighbourhood
- Little Portugal
- Main cross streets
- College/Dovercourt Rd
- Directions
- South Of College West of Dovercourt Rd
- MLS® number
- C13819852
- Data source
- Toronto Regional Real Estate Board
- Listed on
- 2026-09-23
- Updated on
- 2026-09-23
- Days on market
- 22 days
- Possession type
- Flexible
- Co-op commission
- 2.5%
- Seller
- Listed by
- RE/MAX WEST REALTY INC.
Home Market Value
Current home valuation for 52 Heydon Park Road, Toronto, Little Portugal, Toronto, ON. Listed for $2,150,000
HOMEH Estimate
$2,050,761
Estimated Sales Range
$1,230,457 - $2,871,065
HOMEH Estimate for 52 Heydon Park Road, Toronto, Little Portugal
Calculated with a real agent's CMA method — 45+ years of experience, codified. Not an AI guess.
Mortgage Payment Calculator
Compare up to 4 down payment scenarios
20% required for homes $1.5M or more
$430,000
| Scenario 1 | Scenario 2 | Scenario 3 | Scenario 4 | |
|---|---|---|---|---|
−Down payment | % $ | % $ | % $ | % $ |
+CMHC insurance | $0 | $0 | $0 | $0 |
=Total mortgage | $1,720,000 | $1,612,500 | $1,505,000 | $1,397,500 |
Amortization | ||||
Mortgage rate | % | % | % | % |
| Payment frequency | ||||
=Mortgage payment | $8,398monthly | $7,873monthly | $7,348monthly | $6,823monthly |
Land Transfer Tax
$40,225
$40,225
$80,450
Around this home
Data provided by OpenStreetMap & Fraser Institute School Rankings
Ask HOMEH
New!Hi there!
👋Text or call (416) 301-9001
Recommended for you
Based on homes you've looked at.
No recommended properties found.
Nearby similar homes
No nearby properties found.
More real estate resources
Other homes nearby
Explore this area
Nearby neighbourhoods
No nearby listings available.