
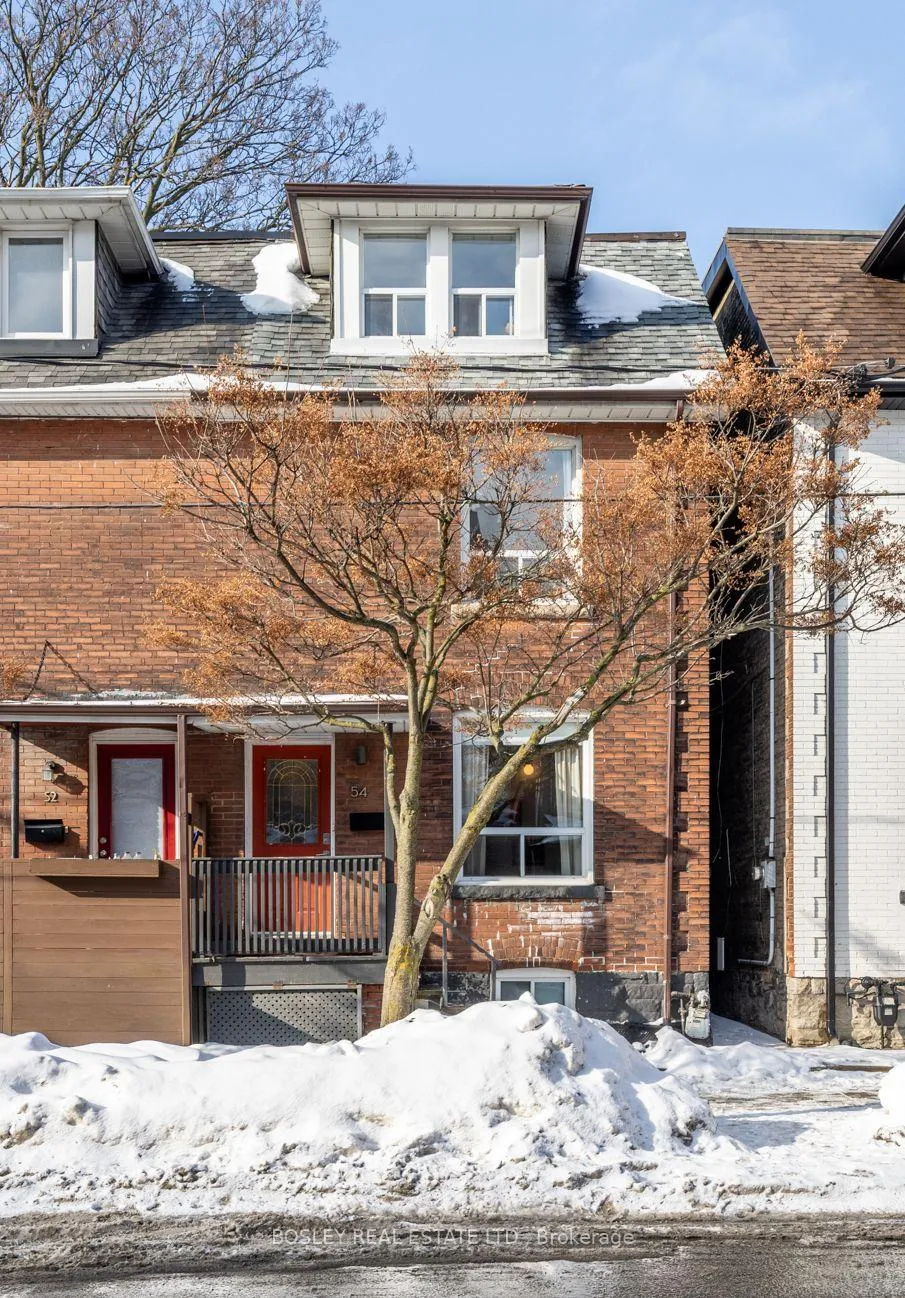
54 Lansdowne Avenue
Toronto (Roncesvalles), ON M6K 2V8
- 4+1Bedrooms
- 3Bathrooms
- 0Garage
- 1.1K~1.5KSq.Ft.
- $4,276Tax
- 18×50 ftLot Size
Sale & price history
- Login to See Prices
Sold2026-02-24 – 2026-03-12
MLS® w12818042
Real estate boards require you to or to see the full details of this property.
*Sold prices and complete sale & price history are regulated data. Under the Trust in Real Estate Services Act, 2002 (TRESA) and the rules of the Real Estate Council of Ontario (RECO), and pursuant to the Multiple Listing Service® rules of the Canadian Real Estate Association (CREA) and the Toronto Regional Real Estate Board (TRREB), this information may be shown only to registered users who have agreed to the applicable terms of use (a Virtual Office Website, or "VOW," arrangement). HOMEH Inc., Brokerage therefore provides it to signed-in members only. Creating an account is free and takes under a minute.
54 Lansdowne Avenue, Toronto(opens Google Maps in a new tab)
Summarized Description
- Located in Roncesvalles with Queen West's charm
- Configured as two self-contained suites
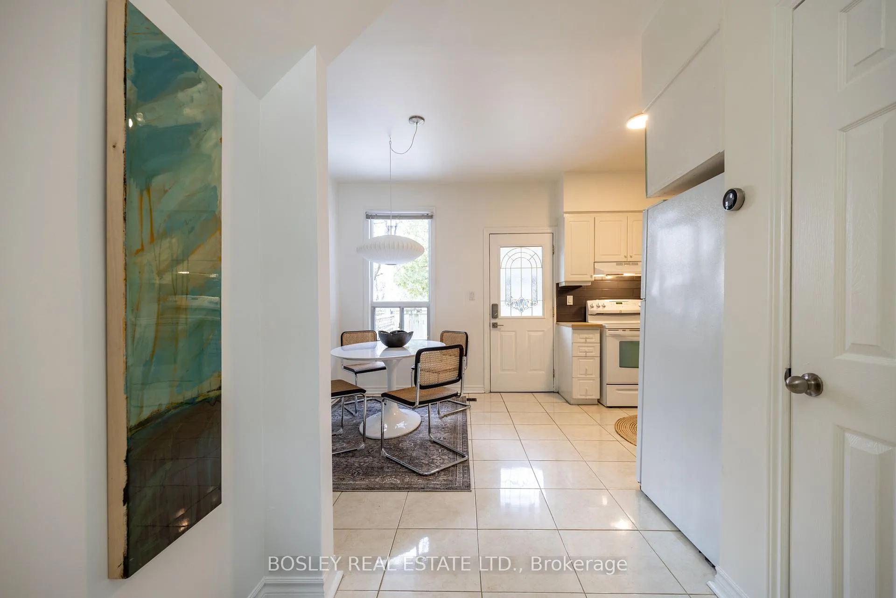
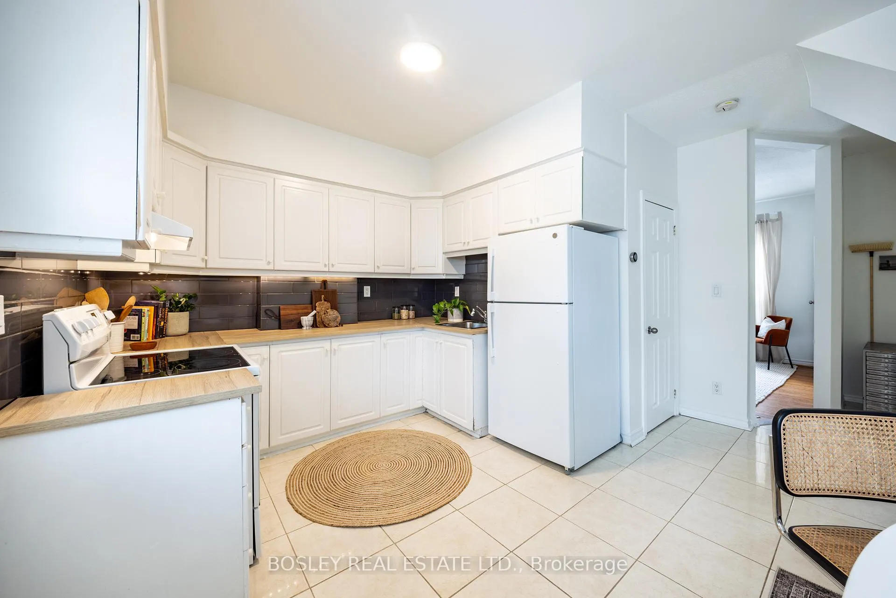
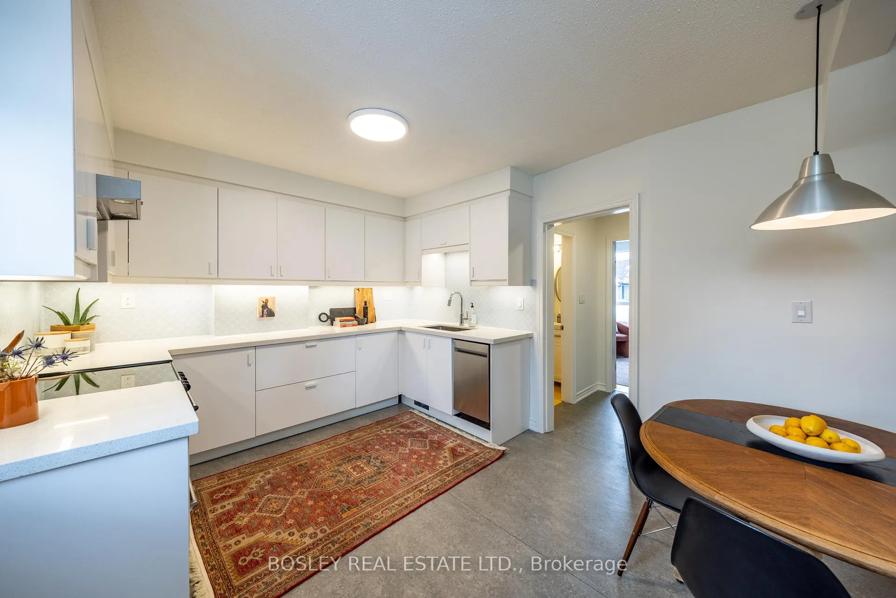
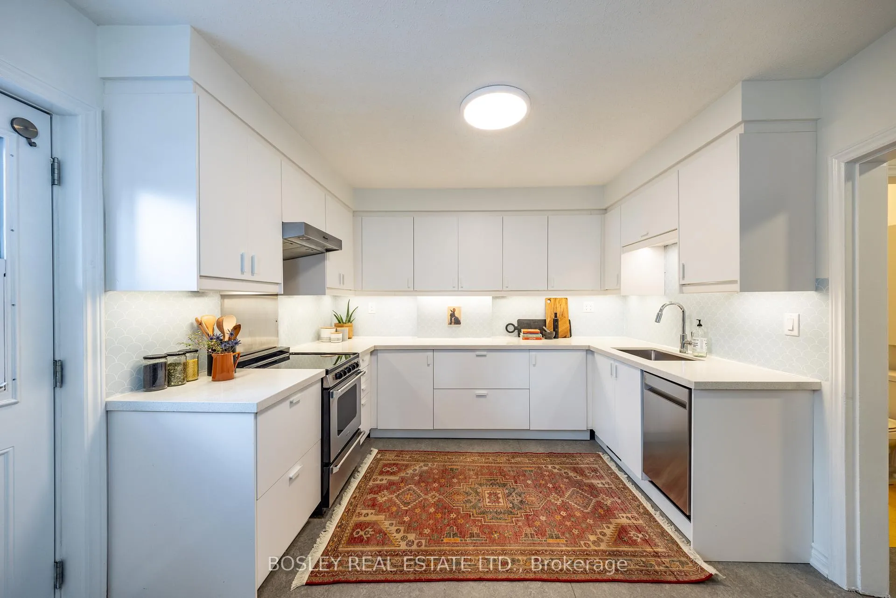
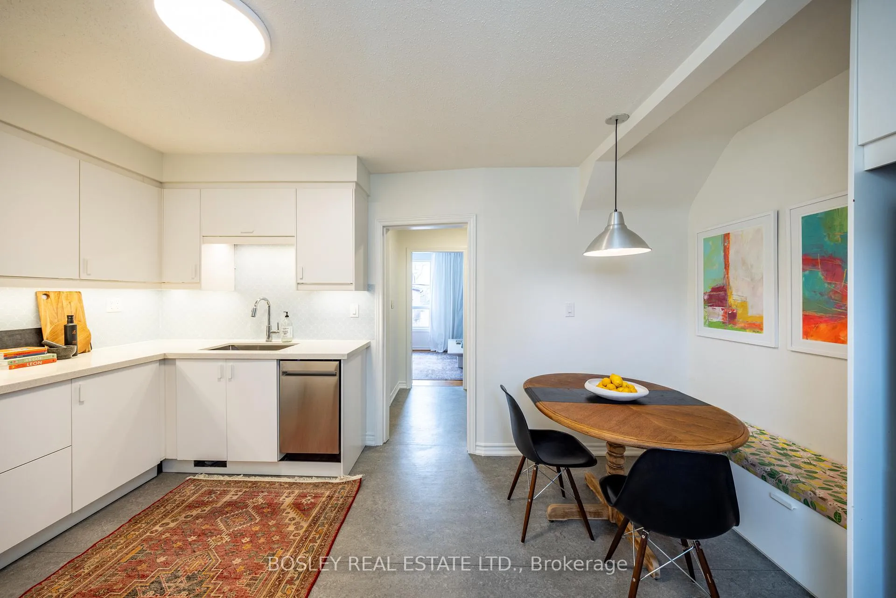
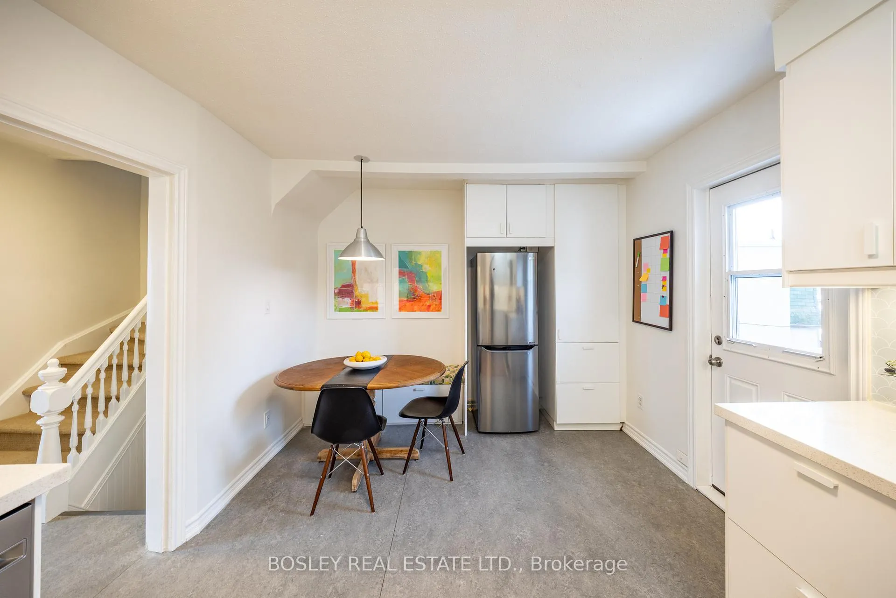
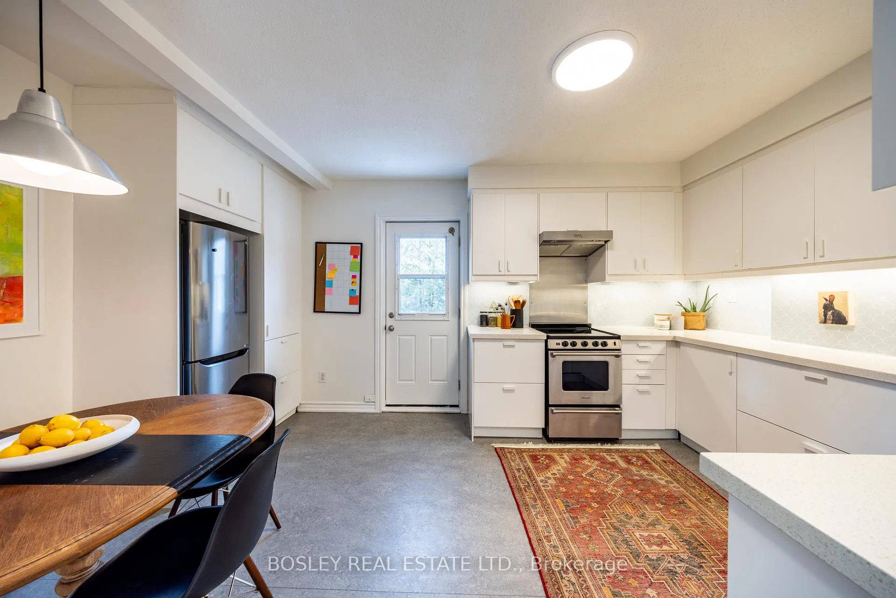
- Each unit has a chef's kitchen
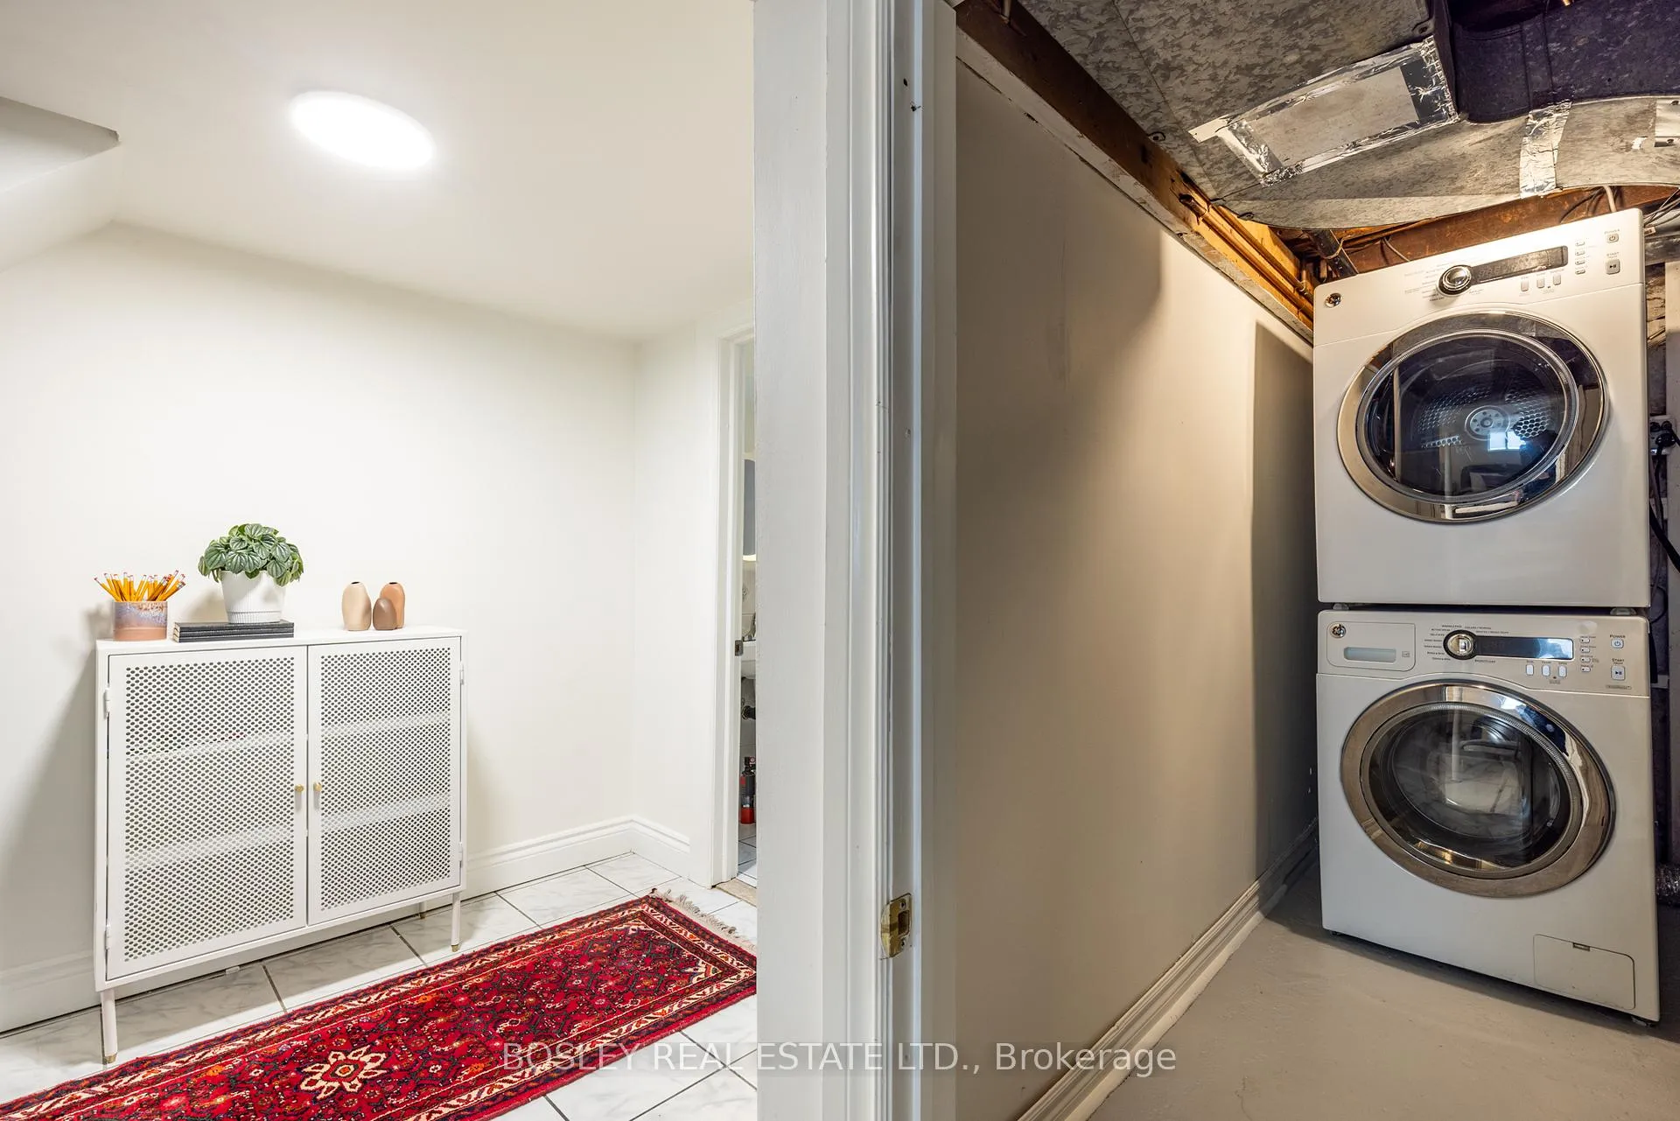
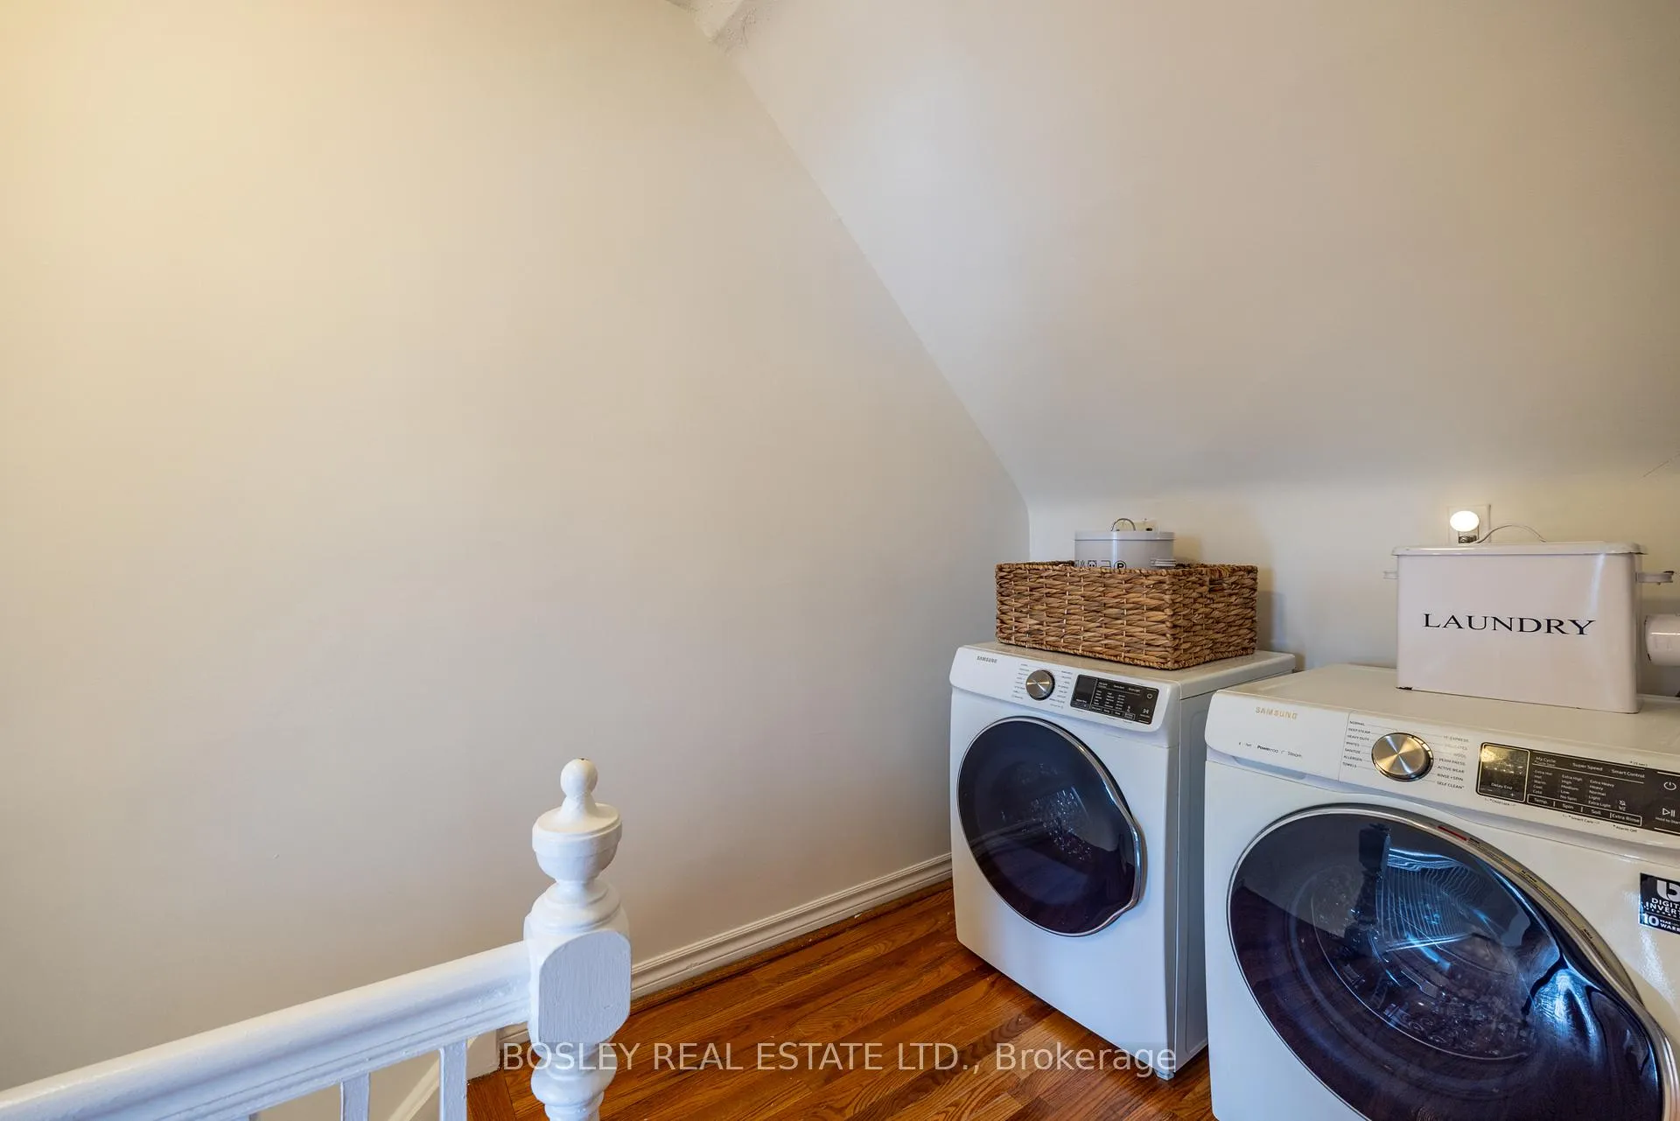
- In-suite laundry enhances convenience
- Natural light fills both homes
- Flexible layout for living or rental income
- Close to dining, cafés, and boutiques
- Easy access to public transport and trails
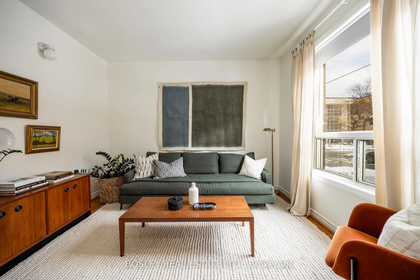
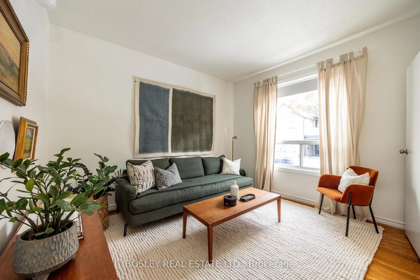
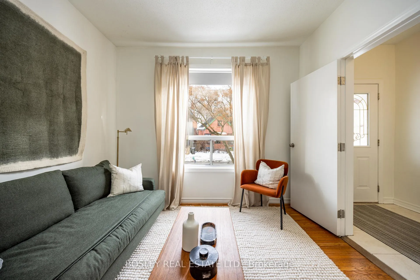
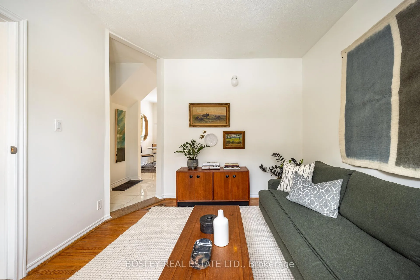
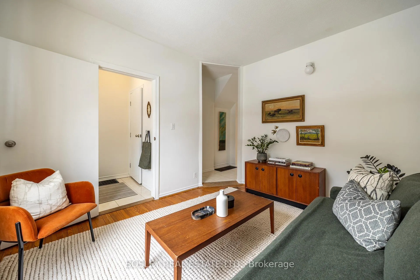
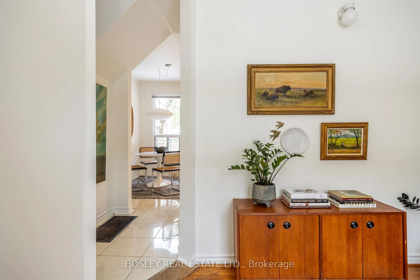
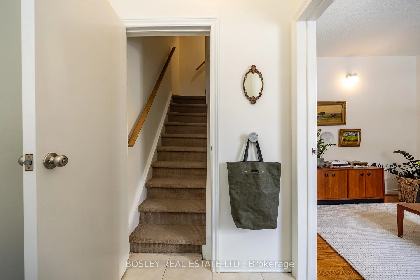
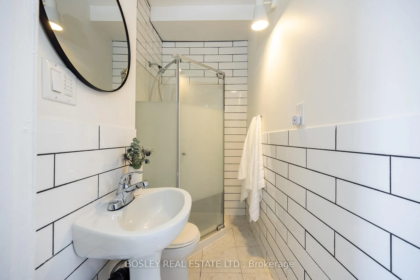
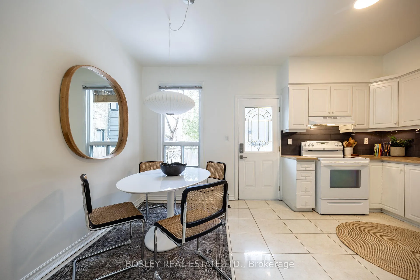
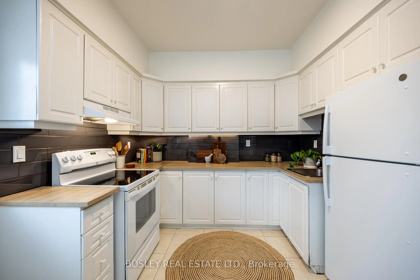
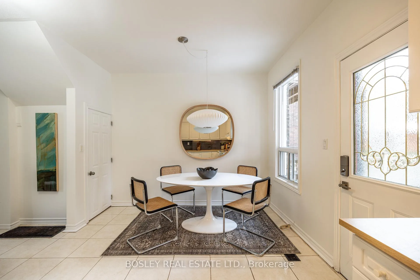
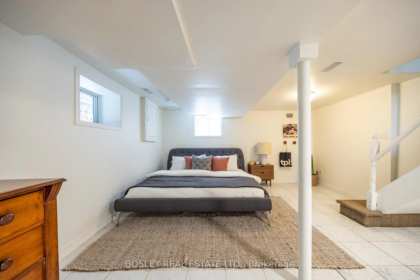
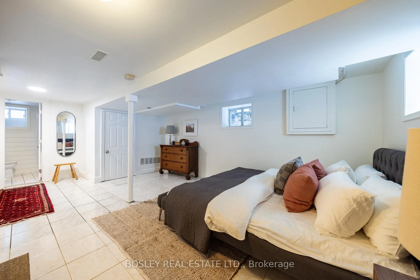
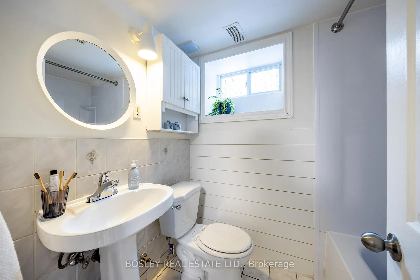
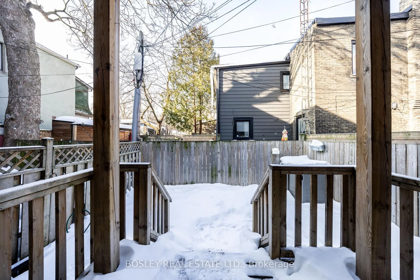
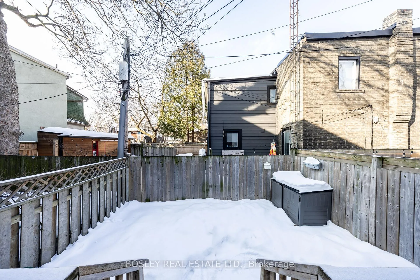
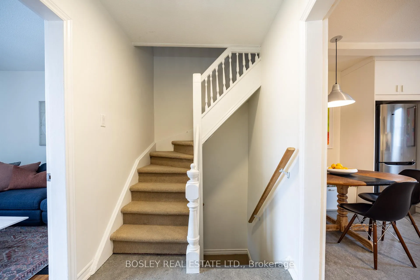
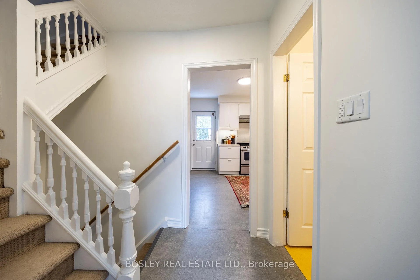
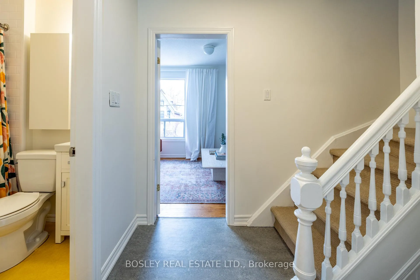
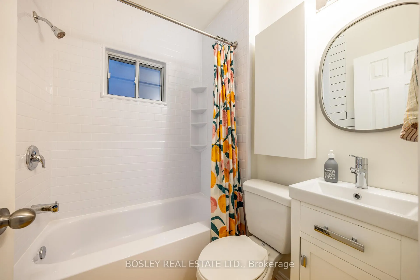
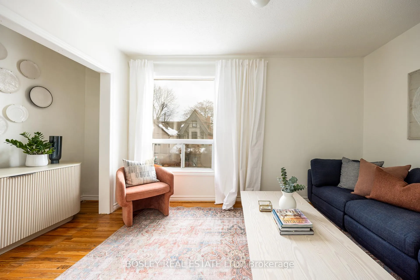
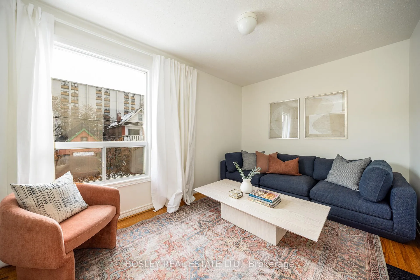
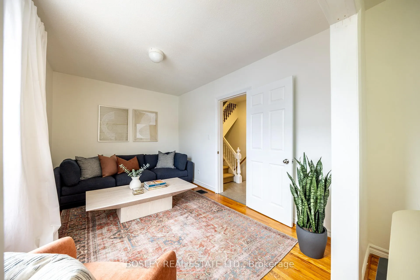
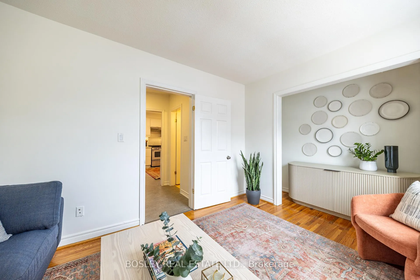
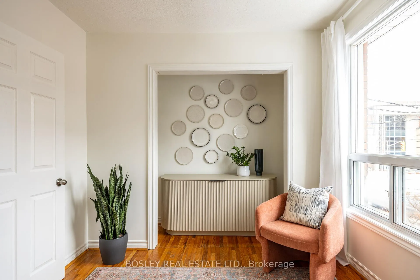
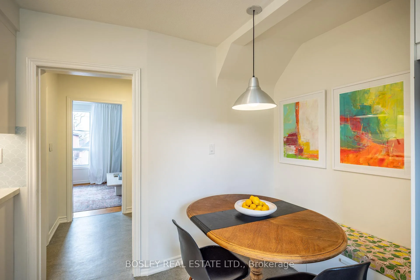
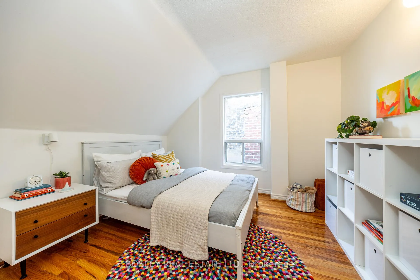
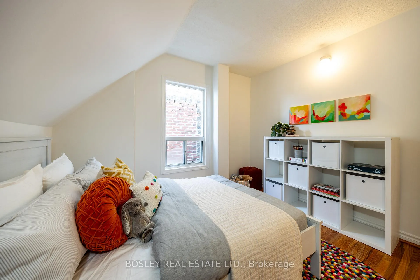
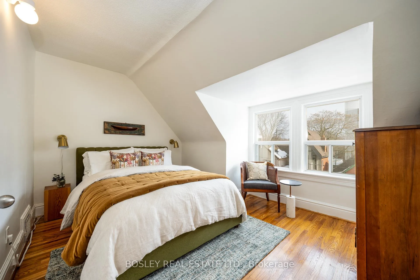
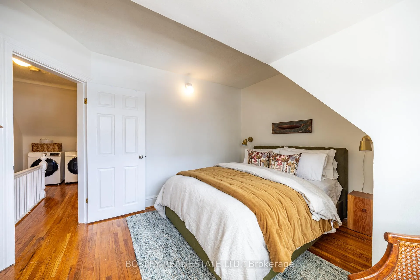
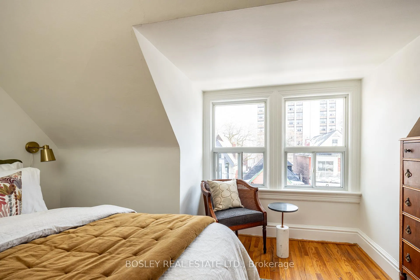
Nestled where Roncesvalles' village charm blends with Queen West's creative pulse, 54 Lansdowne is a home where character and natural light welcome you. Originally a four-bedroom semi-detached, it is currently configured as two self-contained suites: APT 1 (main & lower) offers a 1-bedroom, 2 full-bath layout; APT 2 (second & third floors) features 2 bedrooms and 1 bath. Exceptional flexibility creates multiple pathways: live in one unit and generate rental income from the other, co-own with confidence and shared responsibility, invest in a prime location, or convert back to a single-family residence: ideal for first-time buyers, downsizers, or those seeking a fresh start. Each unit features it's own chef's kitchen, each an epicurean's delight and natural gathering space, perfect for entertaining, supervising homework, or culinary exploration. Thoughtful storage, in-suite laundry, and abundant light enhance everyday living in both homes. Steps to destination dining, cafés, boutiques, and daily essentials. Quick access to TTC (streetcar, bus & subway), the Gardiner, the lakefront, and the Martin Goodman Trail complete the lifestyle.
- Sump Pump
- City
Key Facts & Features
Property Costs
- Annual Property Tax Amount
- $4,276
- Land Transfer Tax Fee
- $28,910
Rental Items
- Rental Equipment
- hot water heater
- Basement Type
- Finished
Interior Features
- Interior Extras
- Sump Pump
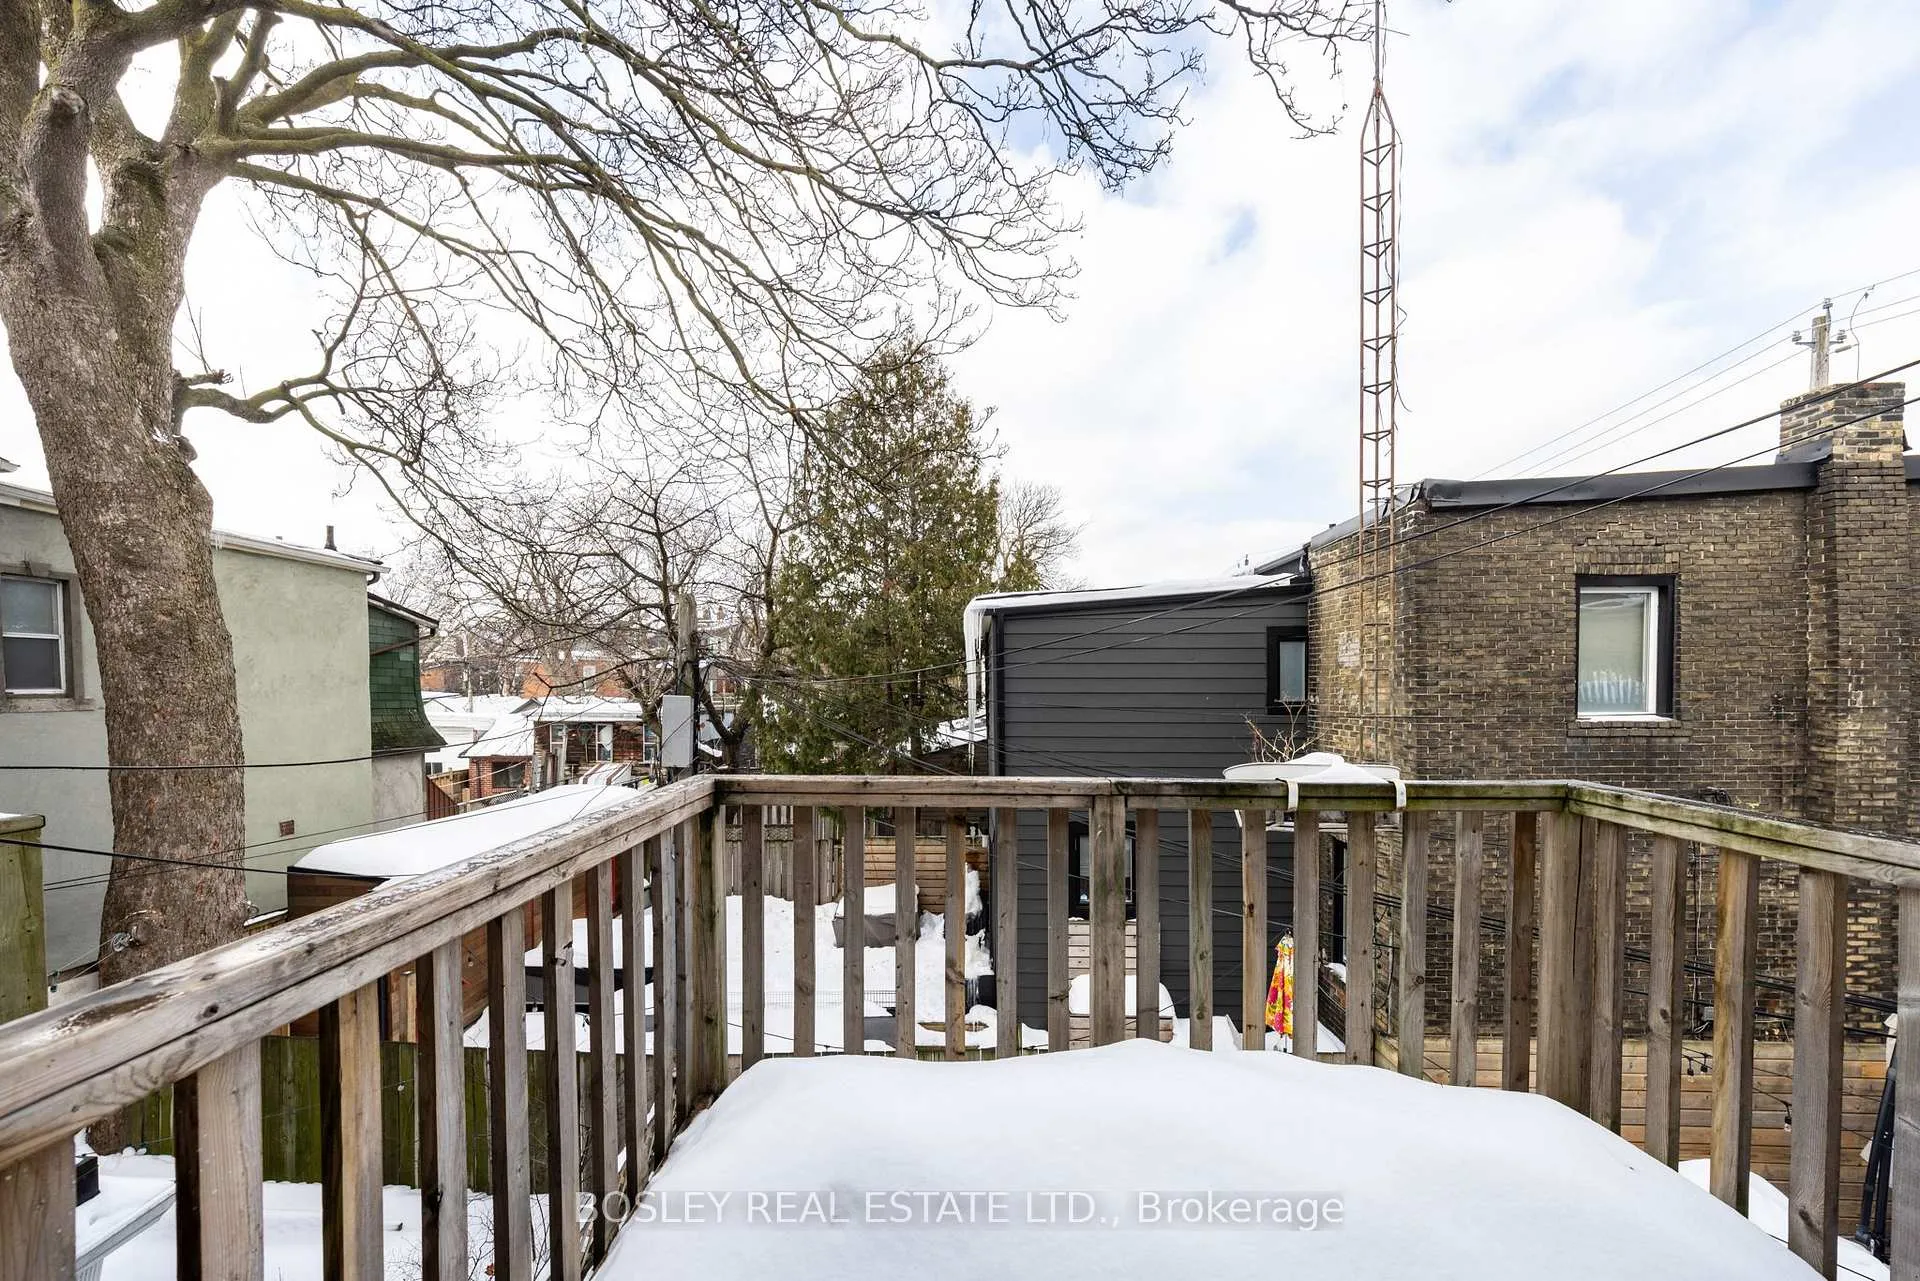
- View
- City
- Fireplace/Stove
- No
- Elevator
- No
Exterior Features
- Pool
- None
Building
- Building Type
- Semi-Detached
- Building Style
- 2 1/2 Storey
- Approx Age
- 100+
Construction
- Exterior Finish
- Brick
- Roof
- Asphalt Shingle
- Foundation Details
- Brick
- Special Designation
- Unknown
Lot
- Lot Front
- 18.46 ft
- Lot Depth
- 50.00 ft
Inclusions
- Inclusions
- 2 refrigerators, 2 stoves, 2 range exhaust units, 2 dishwashers, second floor kitchen bench, basement stacked front loading clothes washer & dryer, third floor side by side - front loading clothes washer & dryer, gas burner & equipment complete (forced air furnace), central air conditioning, sump pump, all electric light fixtures now attached, all washroom fixtures - cabinets & mirrors.
Exclusions
- Exclusions
- main floor kitchen/dining pendant light, all drapes & associated hardware (curtain rods), marble wall hook in foyer.
Parking & Garages
- Garage Type
- None
- Garage Spaces
- 0
- Parking Spaces
- 0
- Total Garage And Parking Spaces
- 0
Heating & Cooling
- Heat Source
- Gas
- Heat Type
- Forced Air
- Air Conditioning
- Central Air
- Water
- Municipal
- Sewers
- Sewer
- Natural Gas
- Yes
- Hydro
- Yes
- Cable
- Available
- Telephone
- Available
- Municipality
- Toronto
- Neighbourhood
- Roncesvalles
- Main cross streets
- Lansdowne & Queen
- Directions
- On Lansdowne. N. of Queen
Ask about this home
A HOMEH agent will answer your questions about this home.

Around this home
Parkdale
Public · elementary · 120 m
2.6/10Parkdale
Public · secondary · 420 m
6.5/10Holy Family
Private · elementary · 550 m
2.7/10Shirley Street
Public · elementary · 610 m
7.7/10Fern Avenue
Public · elementary · 670 m
6.8/10Queen Victoria
Public · elementary · 810 m
7.1/10Alexander Muir/Gladstone Ave
Public · elementary · 820 m
6.6/10Garden Avenue
Public · elementary · 880 m
7.5/10St Vincent de Paul
Private · elementary · 880 m
8.6/10St Helen
Private · elementary · 1.0 km
5.8/10Toronto Ouest
Public · secondary · French · 1.1 km
8.8/10St.-Frère-André
Private · secondary · French · 1.1 km
7.7/10Brock
Public · elementary · 1.1 km
7.2/10Howard
Public · elementary · 1.4 km
8.0/10Ossington/Old Orchard
Public · elementary · 1.6 km
9.7/10
Data provided by OpenStreetMap & Fraser Institute School Rankings
For the owner
Is this your home? Track its value.
Get this home's HOMEH Estimate by email once a month, with how many homes are for sale around you.
Monthly payment
$3,511/month
On $899,000
$179,800
Estimate only. Not a mortgage offer.
How much is your home worth?
Get a home value estimate from a local HOMEH agent, then sell with confidence.
- MLS® number
- W12818042
- Data source
- Toronto Regional Real Estate Board
- Status change
- 2026-03-12
- Listed on
- 2026-02-24
- Days on market
- 16 days
- Possession type
- Flexible
- Co-op commission
- 2.5% + HST
- Seller
- Listed by
- BOSLEY REAL ESTATE LTD.
Recommended for you
Based on homes you've looked at.
No recommended properties found.
Nearby similar homes
No nearby properties found.
More real estate resources
Other homes nearby
Explore this area
Nearby neighbourhoods
No nearby listings available.
Ask HOMEH about this home
Price, neighbourhood, monthly cost. Ask anything.
HOMEH Intelligent Agent is an AI, not a licensed representative. Check anything important with your agent.