
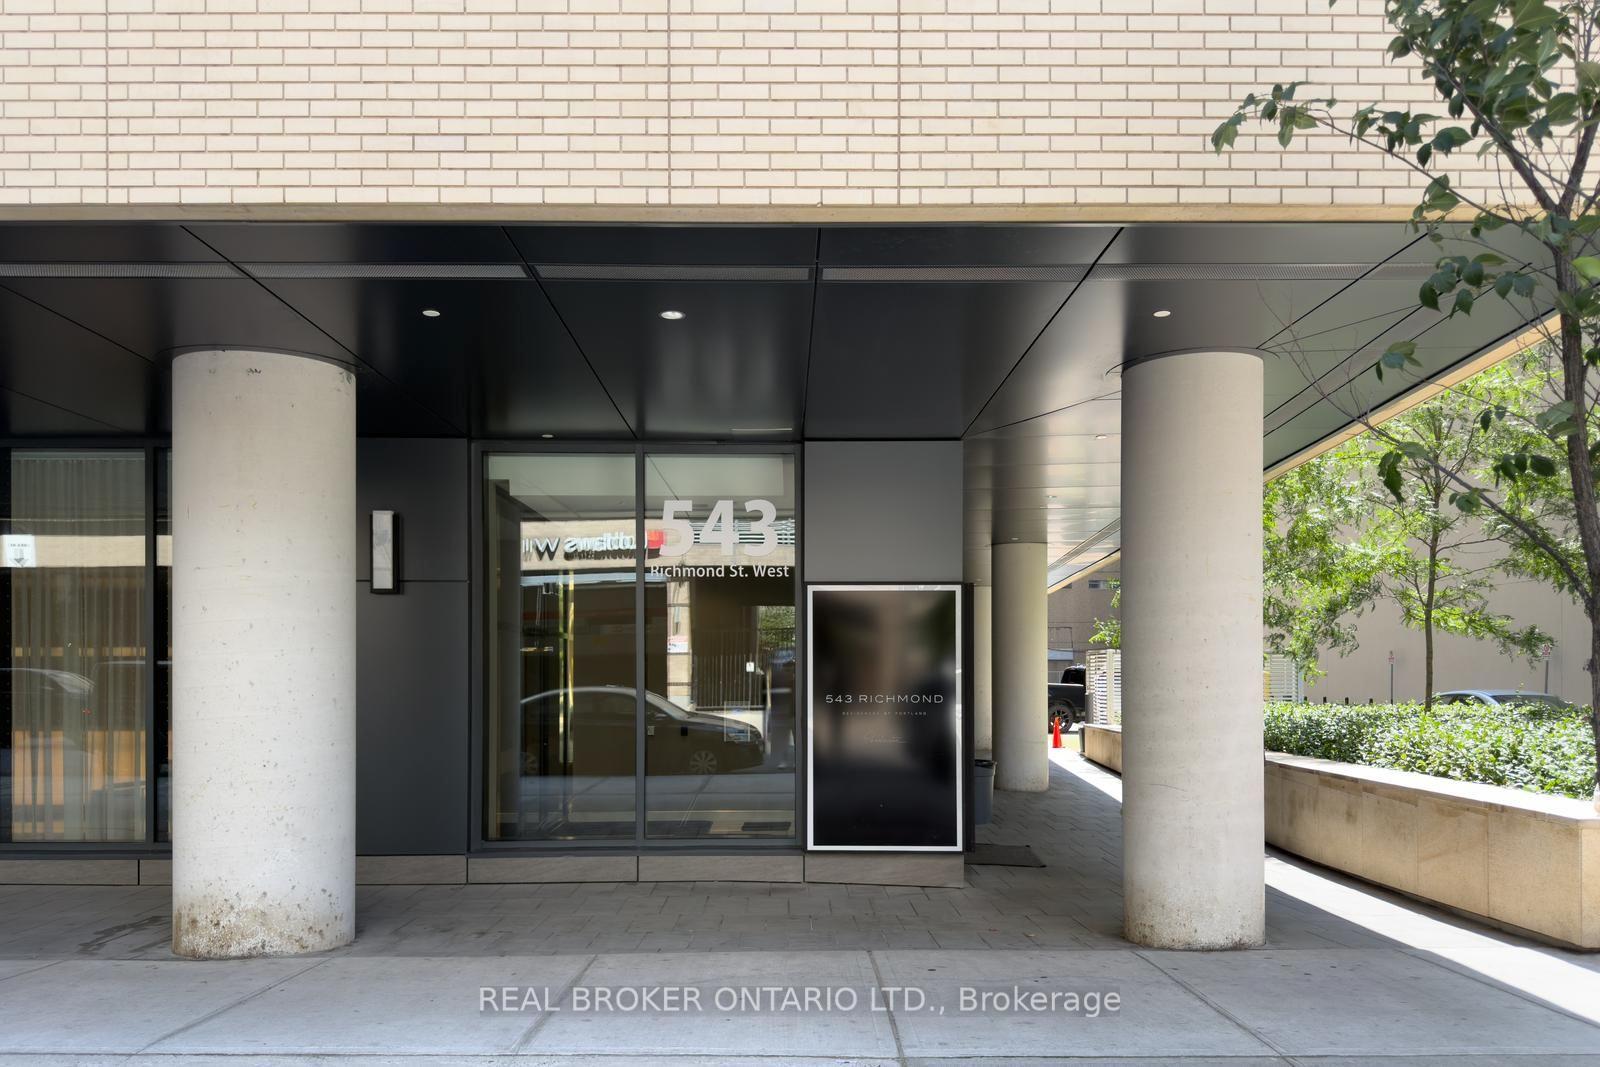
Unit 528, 543 Richmond Street W
Toronto (Waterfront Communities), ON M5V 0W9
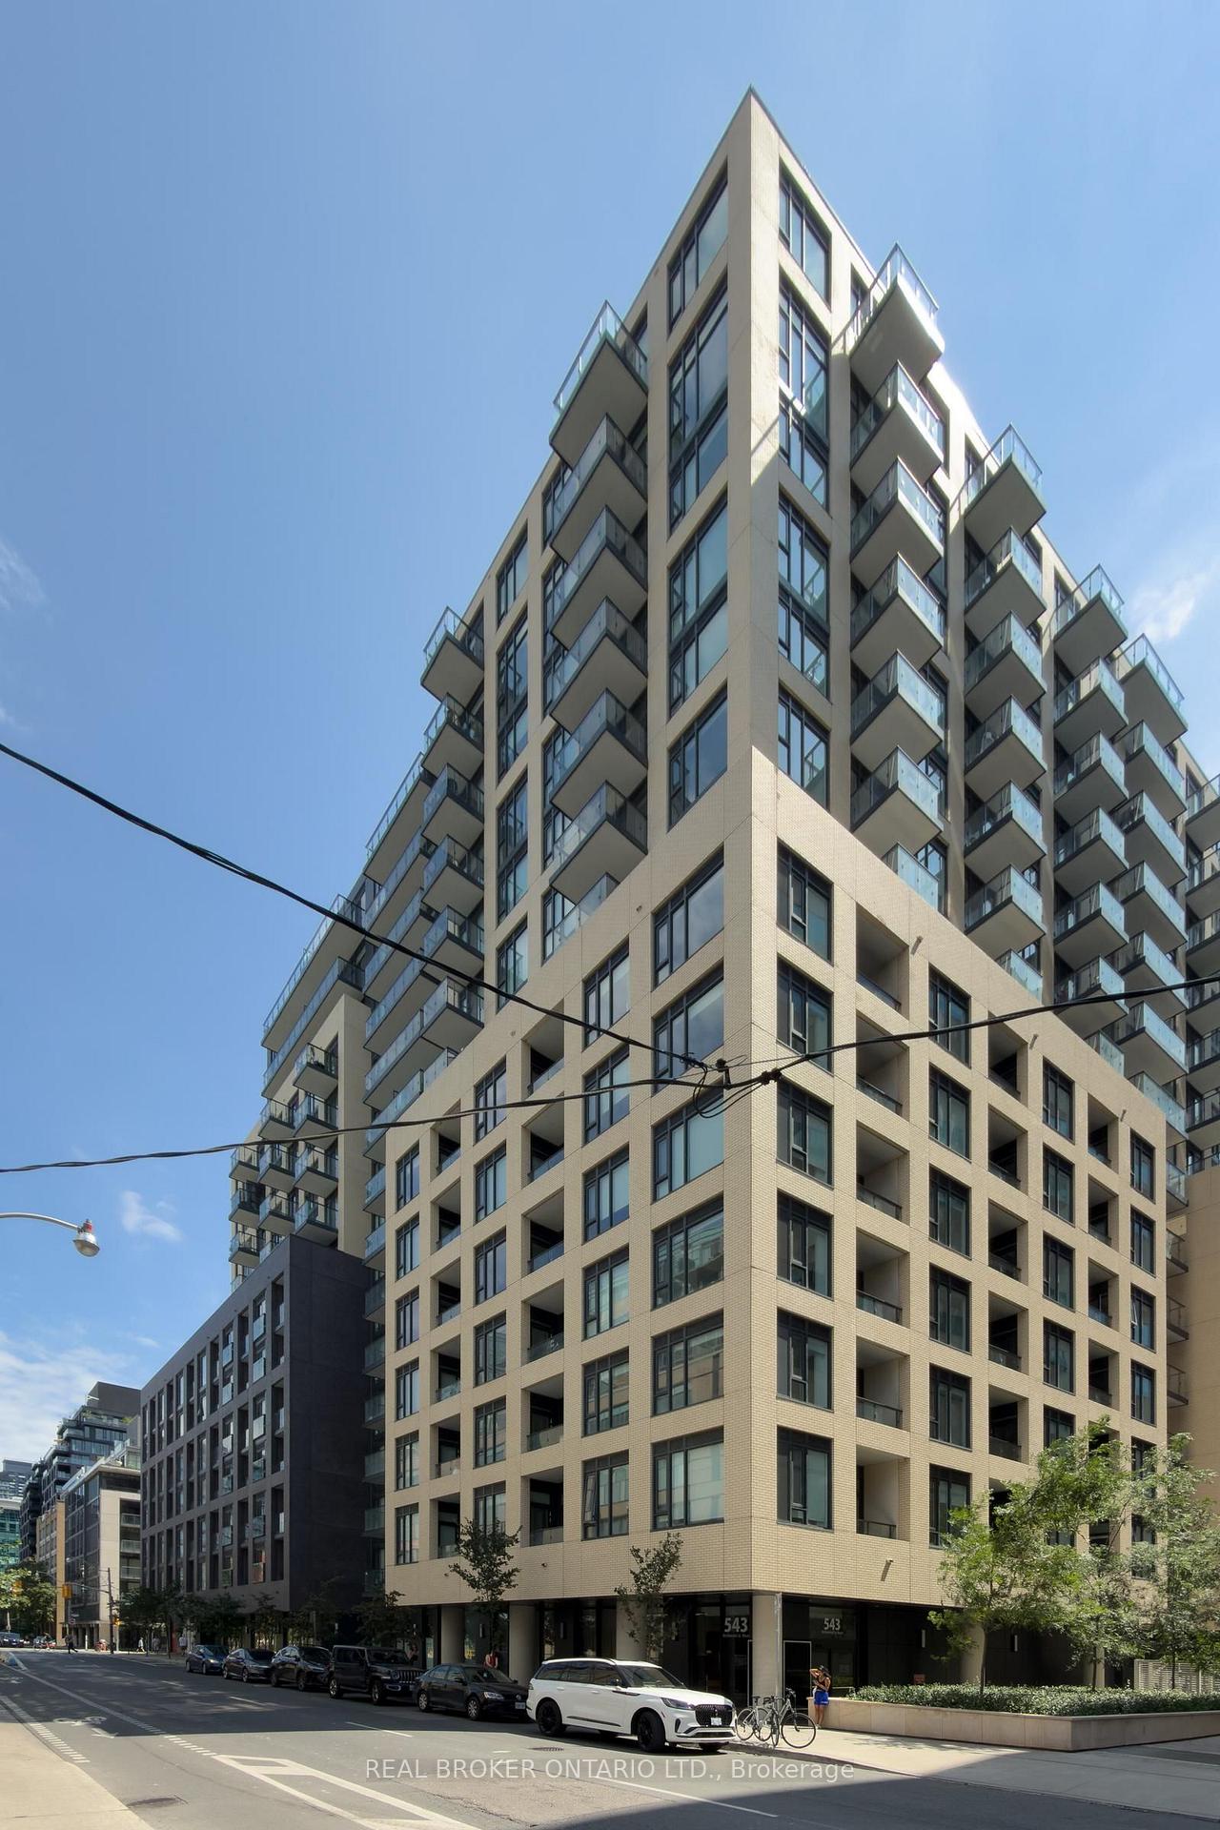
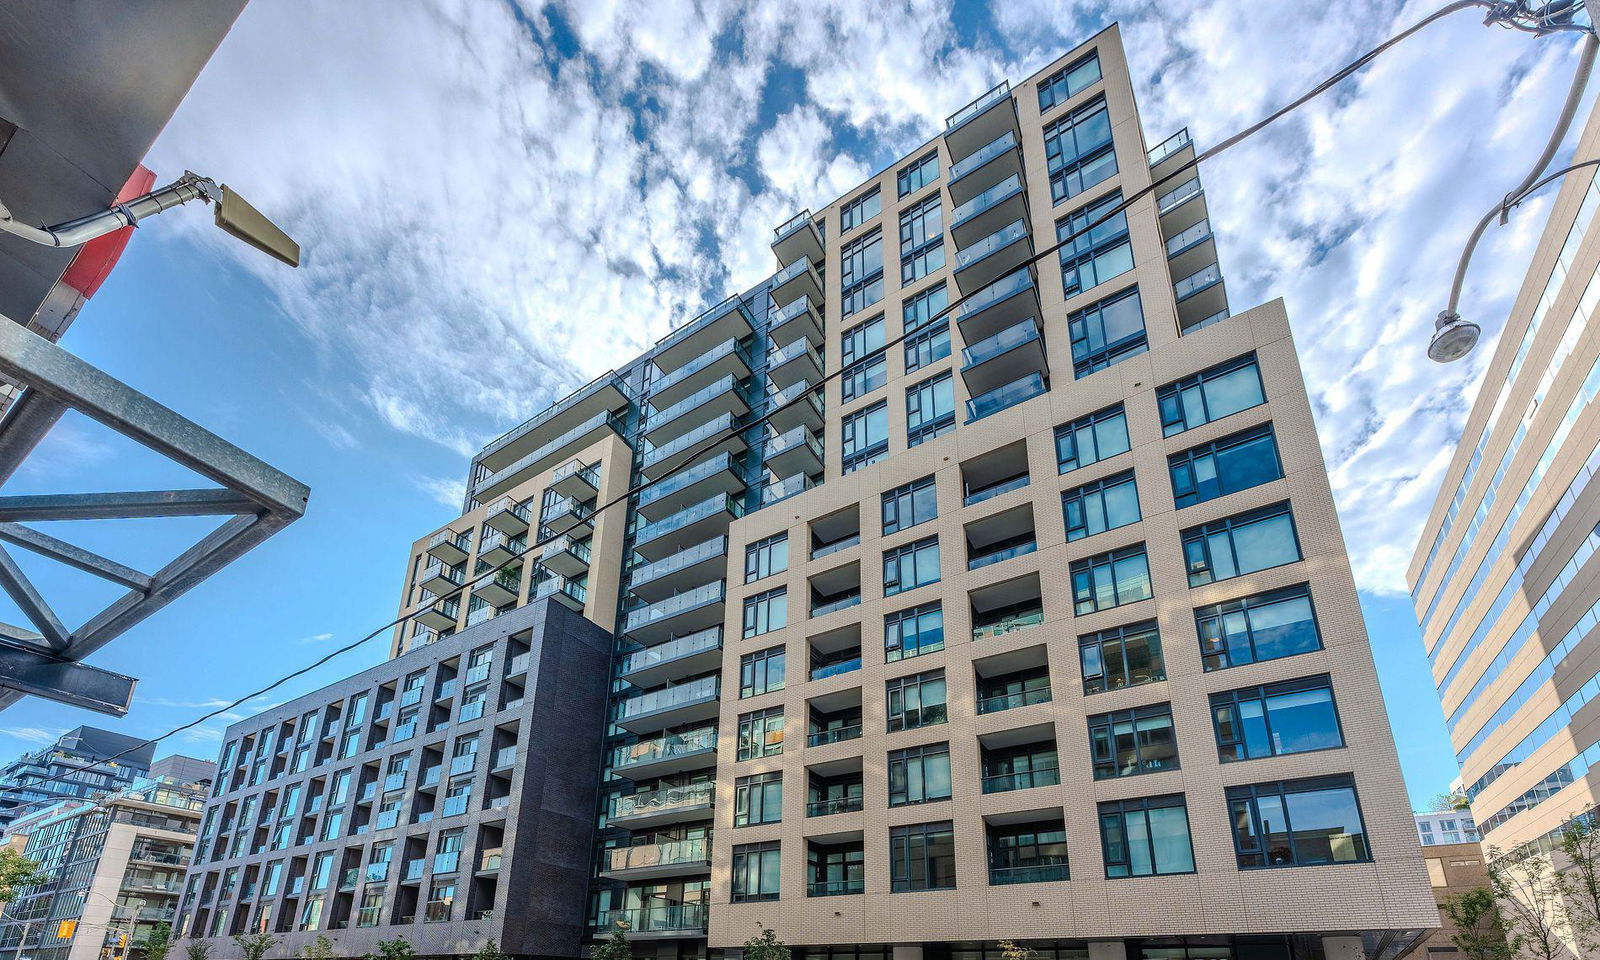 543 Richmond15 storeys, 476 suites, built 2021
- 1+1Bedrooms
- 2Bathrooms
- 0Parking
- 600–699Sq Ft
- $3,614Tax
- $505/moCondo Fee
 Estimated Value:$558,388See Free Estimate Report

Sale & Price History for Unit 528, 543 Richmond Street W, Toronto, Waterfront Communities
| Start Date | End Date | Price | Event | MLS# |
|---|---|---|---|---|
| No listing history available | ||||
Real estate boards require you to or to see the full details of this property.
*Sold prices and complete sale & price history are regulated data. Under the Trust in Real Estate Services Act, 2002 (TRESA) and the rules of the Real Estate Council of Ontario (RECO), and pursuant to the Multiple Listing Service® rules of the Canadian Real Estate Association (CREA) and the Toronto Regional Real Estate Board (TRREB), this information may be shown only to registered users who have agreed to the applicable terms of use (a Virtual Office Website, or "VOW," arrangement). HOMEH Inc., Brokerage therefore provides it to signed-in members only. Creating an account is free and takes under a minute.
About Unit 528, 543 Richmond Street W, Toronto, Waterfront Communities
Summarized Description
- Urban condo in King West with premium upgrades.
- Den serves as a second bedroom.
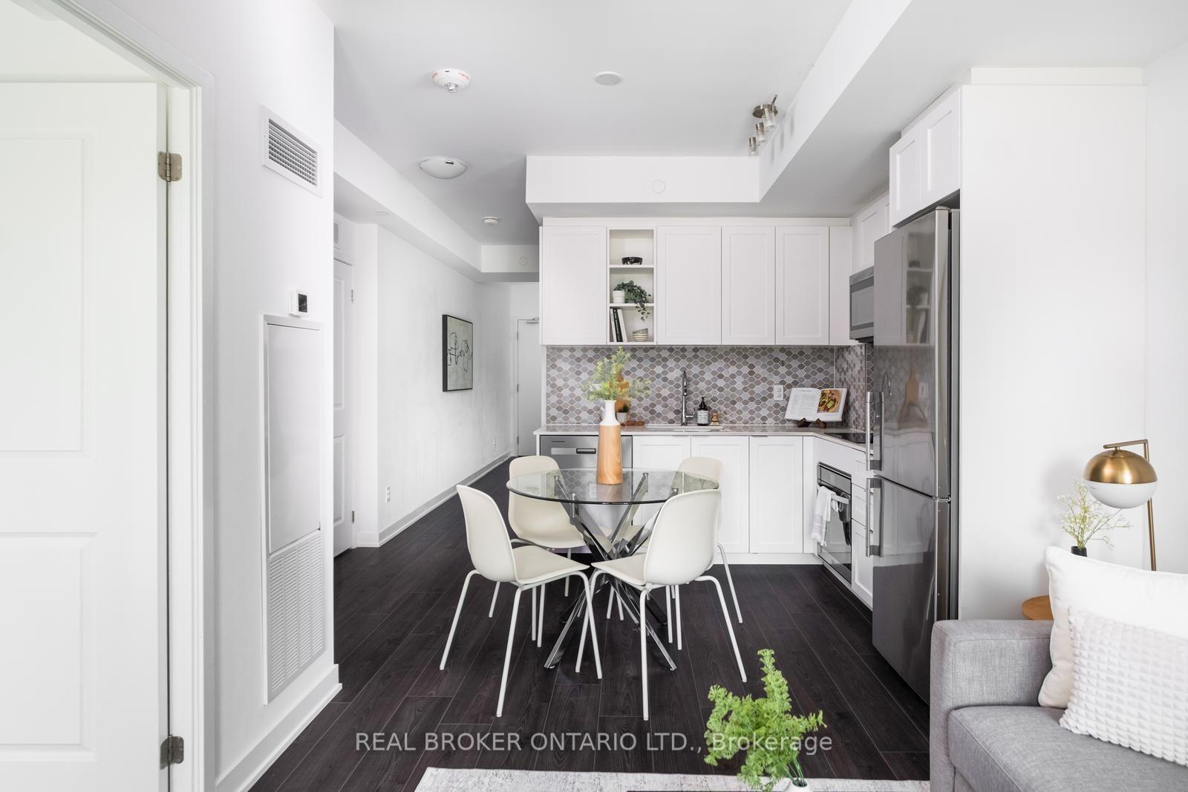
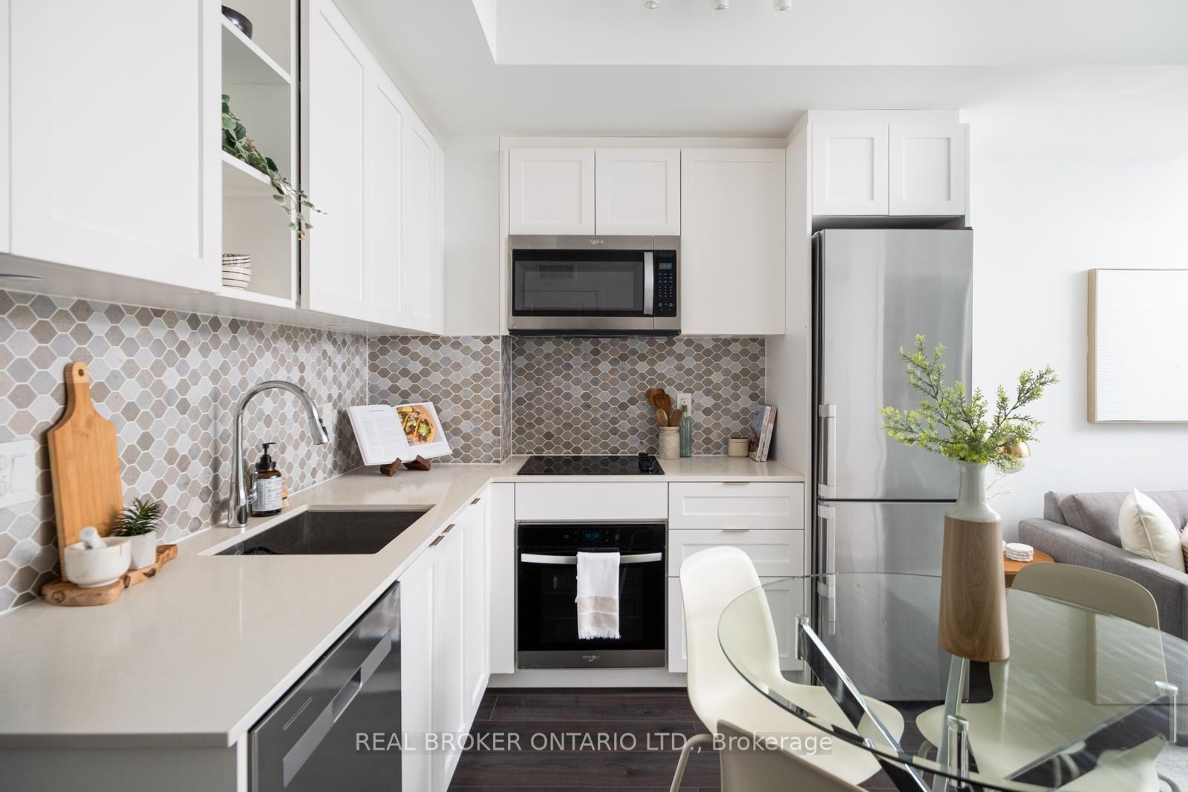
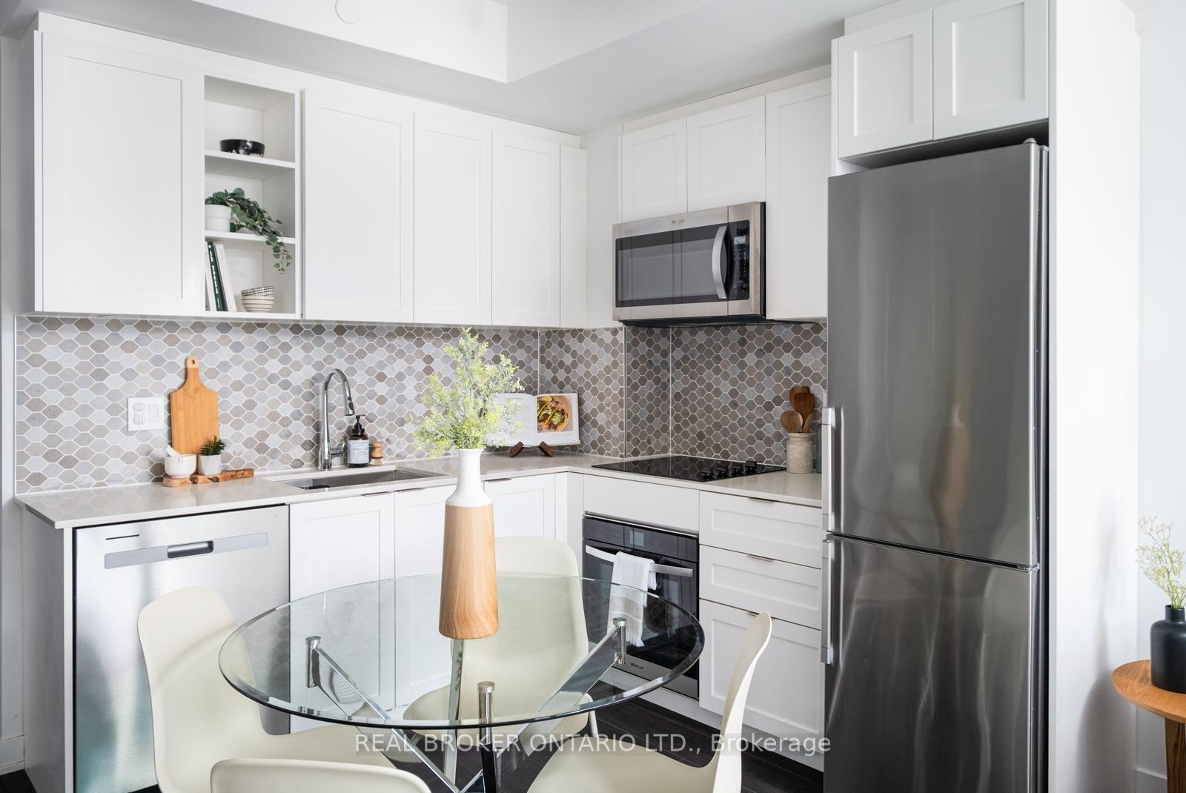
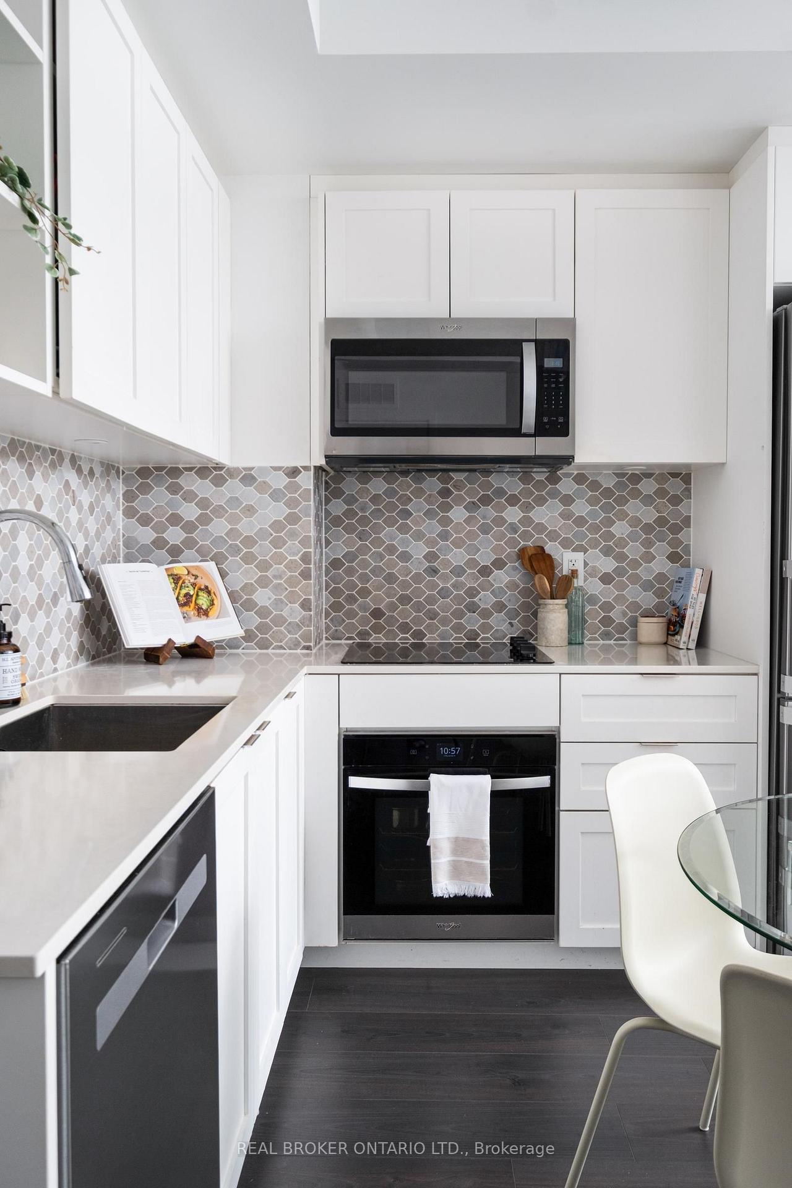
- Upgraded kitchen with modern finishes.
- Large private balcony with south-facing views.
- Pet-friendly building with top-tier amenities.
- Close to restaurants and grocery stores.
- Includes smart leak protection system.
- Exceptional lifestyle with 24-hour concierge.
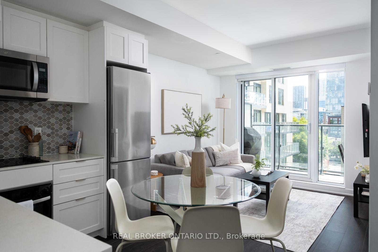
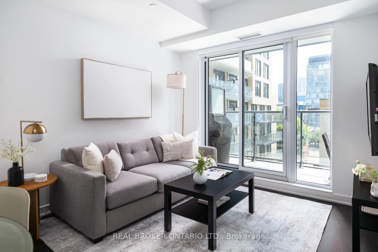
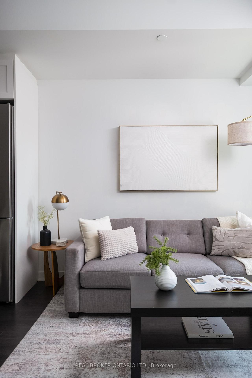
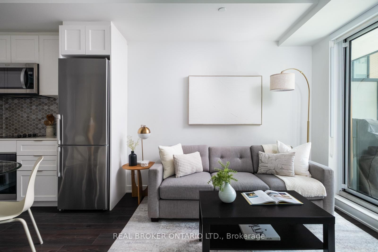
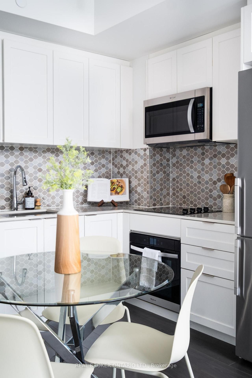
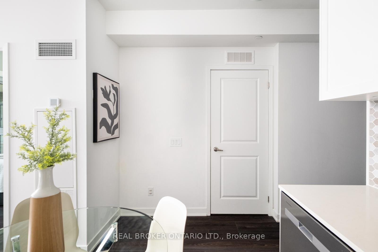
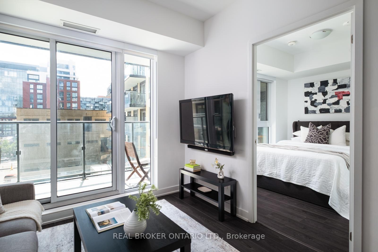
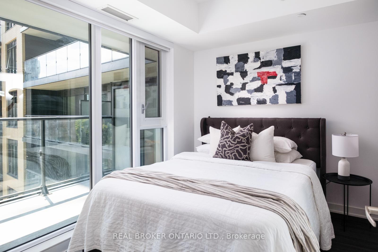
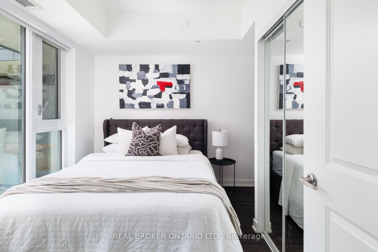
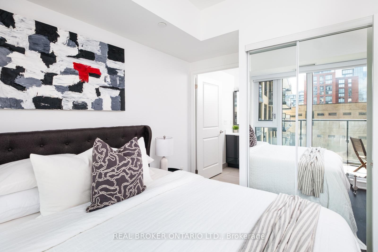
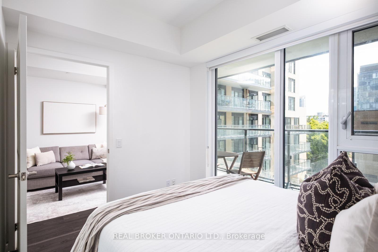
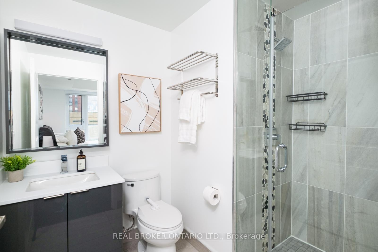
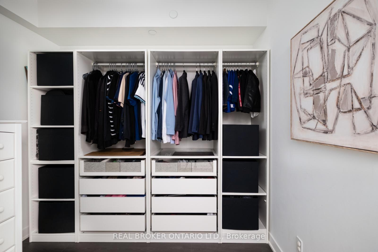
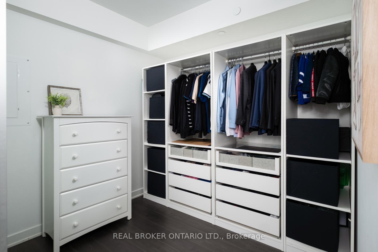
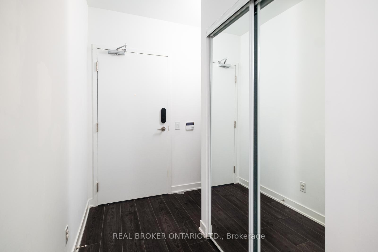
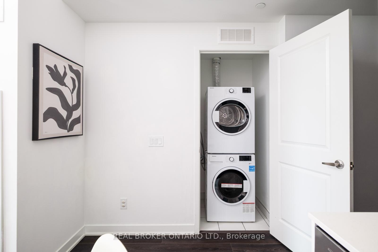
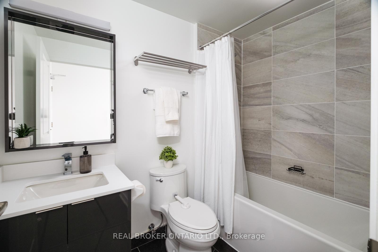
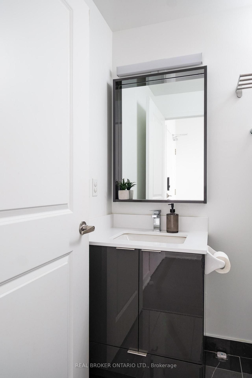
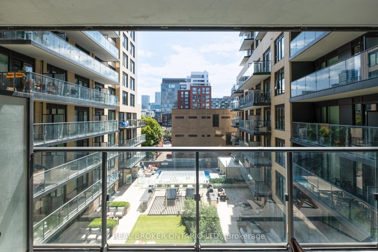
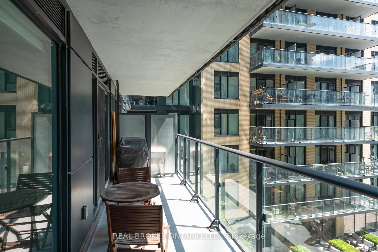
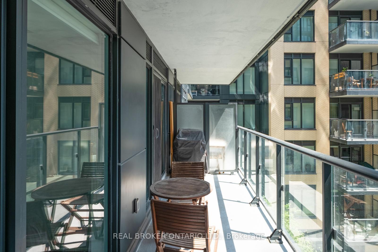
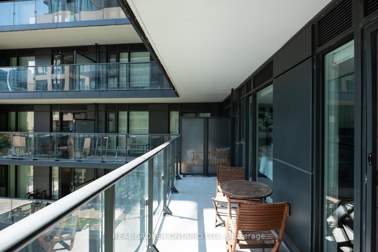
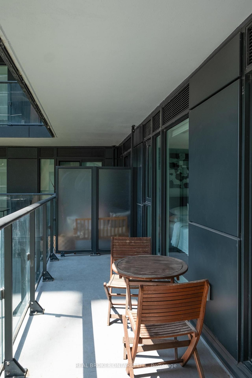
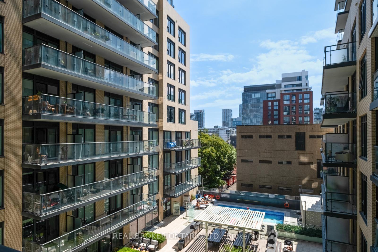
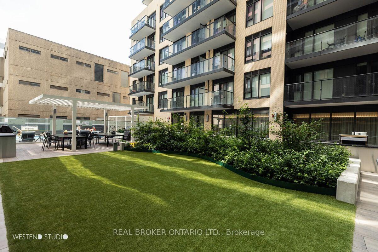
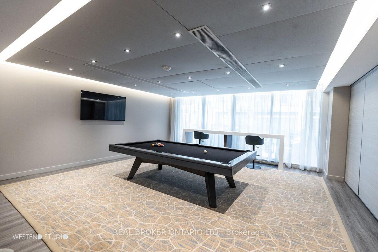
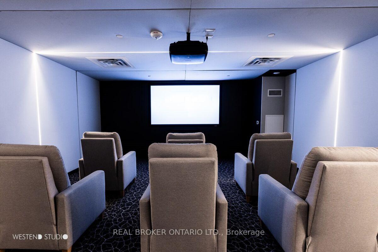
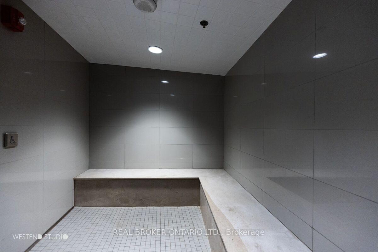
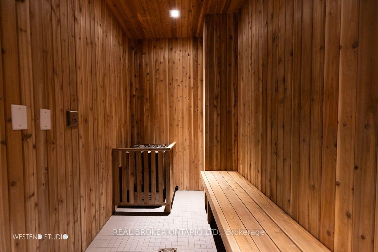
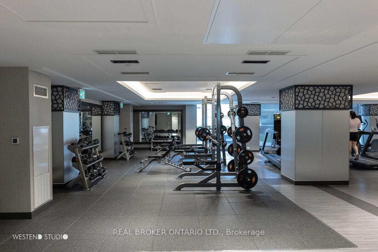
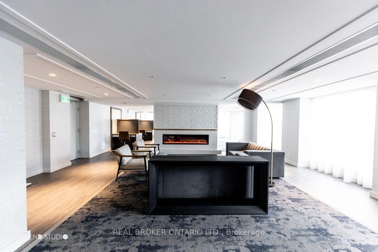
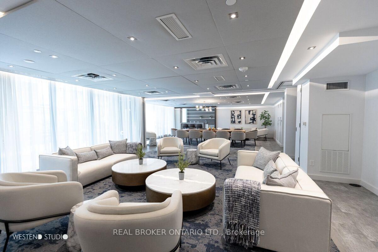
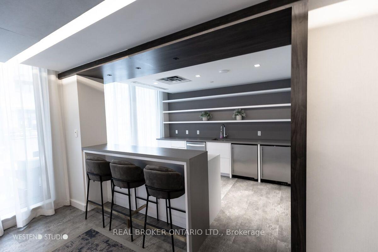
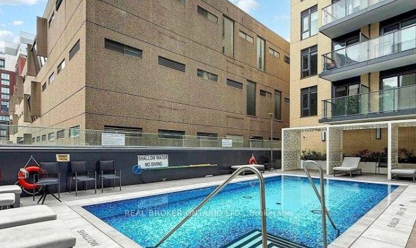
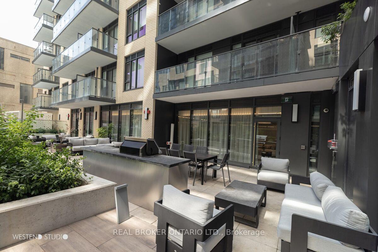
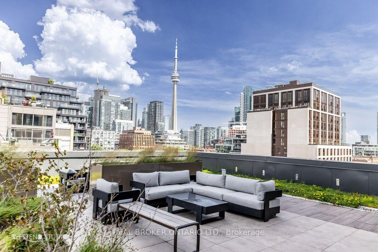
Welcome to this urban condo home in the heart of King West. An owner-occupied gem with a highly functional, livable layout, $10,000 in premium builder upgrades, showcasing a beautifully upgraded kitchen, a primary bedroom large enough to comfortably fit a queen-size bed, and a den that acts as a SECOND bedroom. The den is almost as big as the main bedroom and comes with a wardrobe and a sliding door! Designed for ultimate convenience, the unit features an in-suite washer and dryer, quick and easy access to the elevators, and a large private balcony. Enjoy the highly desirable SOUTH-facing exposure offering a quiet and peaceful retreat away from the main street while directly overlooking the sparkling outdoor pool and courtyard. Situated in a highly sought-after residence, this pet-friendly building delivers an exceptional lifestyle packed with top-tier amenities. Residents enjoy access to a 24-hour concierge, a fully equipped fitness center, sauna and steam room, 8th floor study room, a stunning rooftop lounge, the gorgeous outdoor pool and patio right below your windows, and more. Adding incredible value to your monthly budget, plus included home Internet in the building! It also comes with Eddy Smart Leak protection system throughout the condo (see the small sensors on the ground at the laundry room and bathrooms). Step outside and immerse yourself in the absolute best of King West and the Fashion District. You are just steps away from incredible culinary hotspots, including the trendy Waterworks Food Hall, neighboring Michelin-starred restaurant on Spadina, and an endless array of fantastic local dining. Everyday errands are a breeze with major grocery stores and charming local boutique grocery shops all within easy walking distance, giving you the ultimate downtown convenience right at your doorstep. Locker and parking units are still available from the builder.
Key Facts & Features
Property Costs
- Annual Property Tax Amount
- $3,614
- Land Transfer Tax Fee
- $16,150
Condo/Maintenance Fee
- Maintenance Fee
- $505 /month
Included In Maintenance Fee
- Common Elements Included
- Water Included
- Building Insurance Included
Rental Items
- Rental Equipment
- None
- Basement Type
- None
Interior Features
- Pets Permitted
- Yes-with Restrictions
- Laundry Features
- Ensuite
- Interior Extras
- Carpet Free
- Fireplace/Stove
- No
- Elevator
- No
Exterior Features
- Balcony
- Open
Building
- Building Type
- Condo Apartment
- Building Style
- Apartment
- Building Name
- 543 Richmond Residences
- Condo Corp Number
- 3091
Construction
- Exposure
- South
- Exterior Finish
- Concrete
- Special Designation
- Unknown
Inclusions
- Inclusions
- Wardrobe, tv mount, all electric light fixtures, window coverings, stacked washer and dryer, stainless steel kitchen appliances
Parking & Garages
- Garage Type
- Underground
- Garage Spaces
- 0
- Parking Type
- None
- Parking Spaces
- 0
- Total Garage And Parking Spaces
- 0
Lockers
- Locker Type
- None
Heating & Cooling
- Heat Source
- Gas
- Heat Type
- Forced Air
- Air Conditioning
- Central Air
- Bedrooms
- 1 + 1
- Washrooms
- 2
- Kitchens
- 1
Room sizes
- Primary Bedroom—Flat level, Closet, Window, 4 Pc Ensuite
- Dining Room—Flat level, Combined w/Kitchen
- Bedroom 2—Flat level, Closet, Sliding Doors, Enclosed
- Living Room—Flat level, Open Concept, Window Floor to Ceiling, W/O To Balcony
- Kitchen—Flat level, Combined w/Dining, Stainless Steel Appl, Quartz Counter
Washrooms
- 4-piece, Flat
- 3-piece, Flat
- Municipality
- Toronto
- Neighbourhood
- Waterfront Communities
- Main cross streets
- Richmond St W//Portland St
- Directions
- From Bathurst, head East on Richmond St W. Building is on the South side, just West of Portland St.
- MLS® number
- C13824778
- Data source
- Toronto Regional Real Estate Board
- Listed on
- 2026-09-24
- Updated on
- 2026-09-24
- Days on market
- 21 days
- Possession type
- 90+ days
- Co-op commission
- 2.5%+many thanks
- Seller
- Listed by
- REAL BROKER ONTARIO LTD.
Home Market Value
Current home valuation for Unit 528, 543 Richmond Street W, Toronto, Waterfront Communities, Toronto, ON. Listed for $579,999
HOMEH Estimate
$558,388
Estimated Sales Range
$441,127 - $675,649
HOMEH Estimate for Unit 528, 543 Richmond Street W, Toronto, Waterfront Communities
Calculated with a real agent's CMA method — 45+ years of experience, codified. Not an AI guess.
For the owner
Is this your home? Track its value.
Get this home's HOMEH Estimate by email once a month, with how many homes are for sale around you.
Mortgage Payment Calculator
Compare up to 4 down payment scenarios
5% on first $500K + 10% on $79,999 over $500K
$33,000
| Scenario 1 | Scenario 2 | Scenario 3 | Scenario 4 | |
|---|---|---|---|---|
−Down payment | % $ | % $ | % $ | % $ |
+CMHC insurance | $21,878 | $16,182 | $13,804 | $0 |
=Total mortgage | $568,817 | $538,181 | $506,803 | $463,999 |
Amortization | ||||
Mortgage rate | % | % | % | % |
| Payment frequency | ||||
=Mortgage payment | $2,777monthly | $2,628monthly | $2,474monthly | $2,265monthly |
Land Transfer Tax
$8,075
$8,075
$16,150
Around this home
Data provided by OpenStreetMap & Fraser Institute School Rankings
Ask HOMEH
New!Hi there!
👋Text or call (416) 301-9001
Recommended for you
Based on homes you've looked at.
No recommended properties found.
Nearby similar homes
No nearby properties found.
More real estate resources
Other homes nearby
Explore this area
Nearby neighbourhoods
No nearby listings available.