

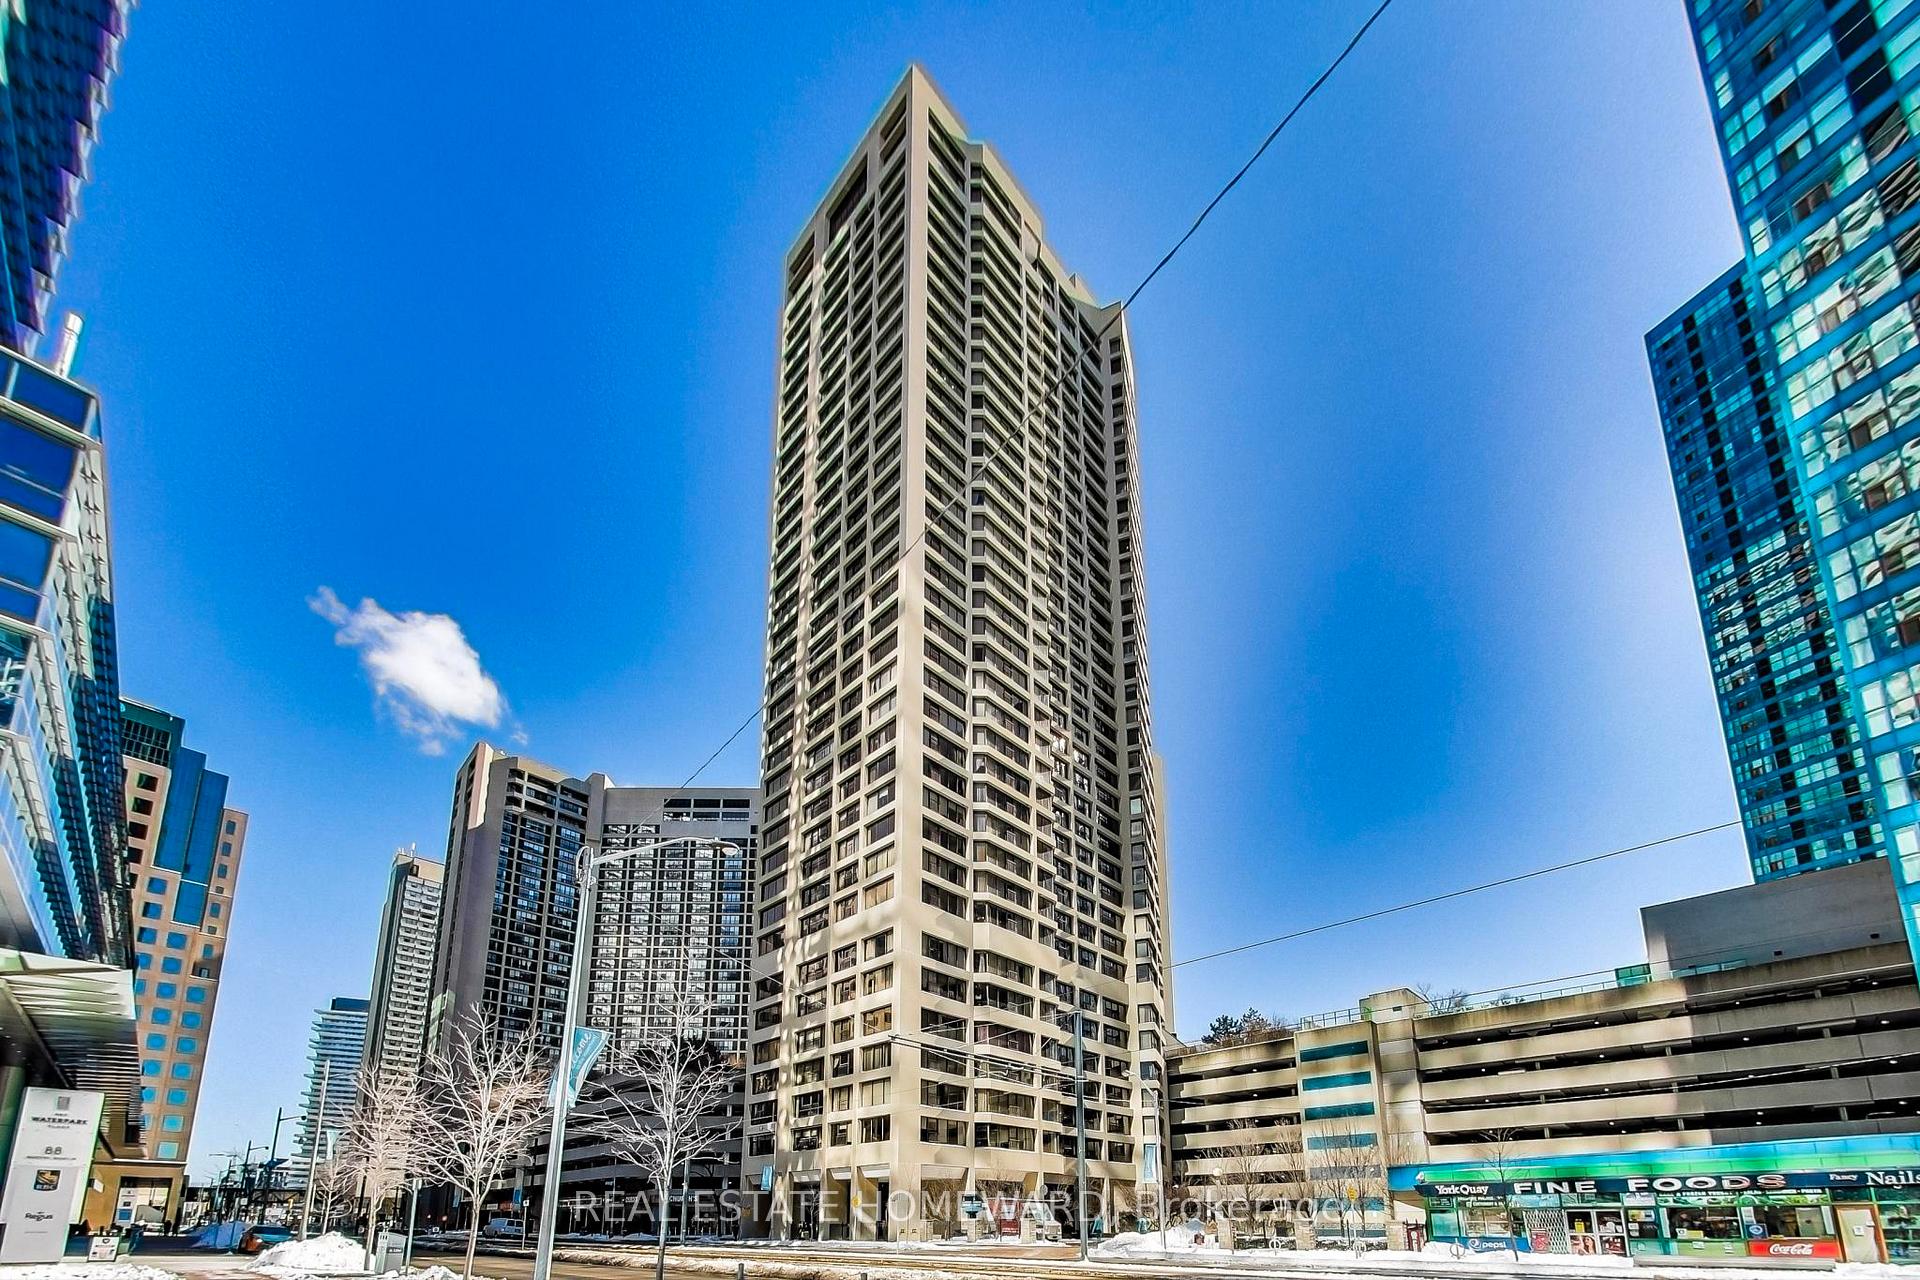
Unit 3612, 55 Harbour Square
Toronto (Waterfront Communities), ON M5J 2L1
Included in Rent: All Inclusive, High Speed Internet, In-Suite Janitorial, Building Insurance, Cable TV, Central Air Conditioning, Heat, Hydro, Parking, Water
 55 HarboursideSee every listing here
- 2Bedrooms
- 2Bathrooms
- 1Parking
- 1200–1399Sq Ft
- Dec 1Available
- In-Suite LaundryLaundry
- Entire PropertyFor Lease
- Unfurnished

Sale & Price History for Unit 3612, 55 Harbour Square, Toronto, Waterfront Communities
| Start Date | End Date | Price | Event | MLS# |
|---|---|---|---|---|
| No listing history available | ||||
Real estate boards require you to or to see the full details of this property.
*Sold prices and complete sale & price history are regulated data. Under the Trust in Real Estate Services Act, 2002 (TRESA) and the rules of the Real Estate Council of Ontario (RECO), and pursuant to the Multiple Listing Service® rules of the Canadian Real Estate Association (CREA) and the Toronto Regional Real Estate Board (TRREB), this information may be shown only to registered users who have agreed to the applicable terms of use (a Virtual Office Website, or "VOW," arrangement). HOMEH Inc., Brokerage therefore provides it to signed-in members only. Creating an account is free and takes under a minute.
About Unit 3612, 55 Harbour Square, Toronto, Waterfront Communities
Summarized Description
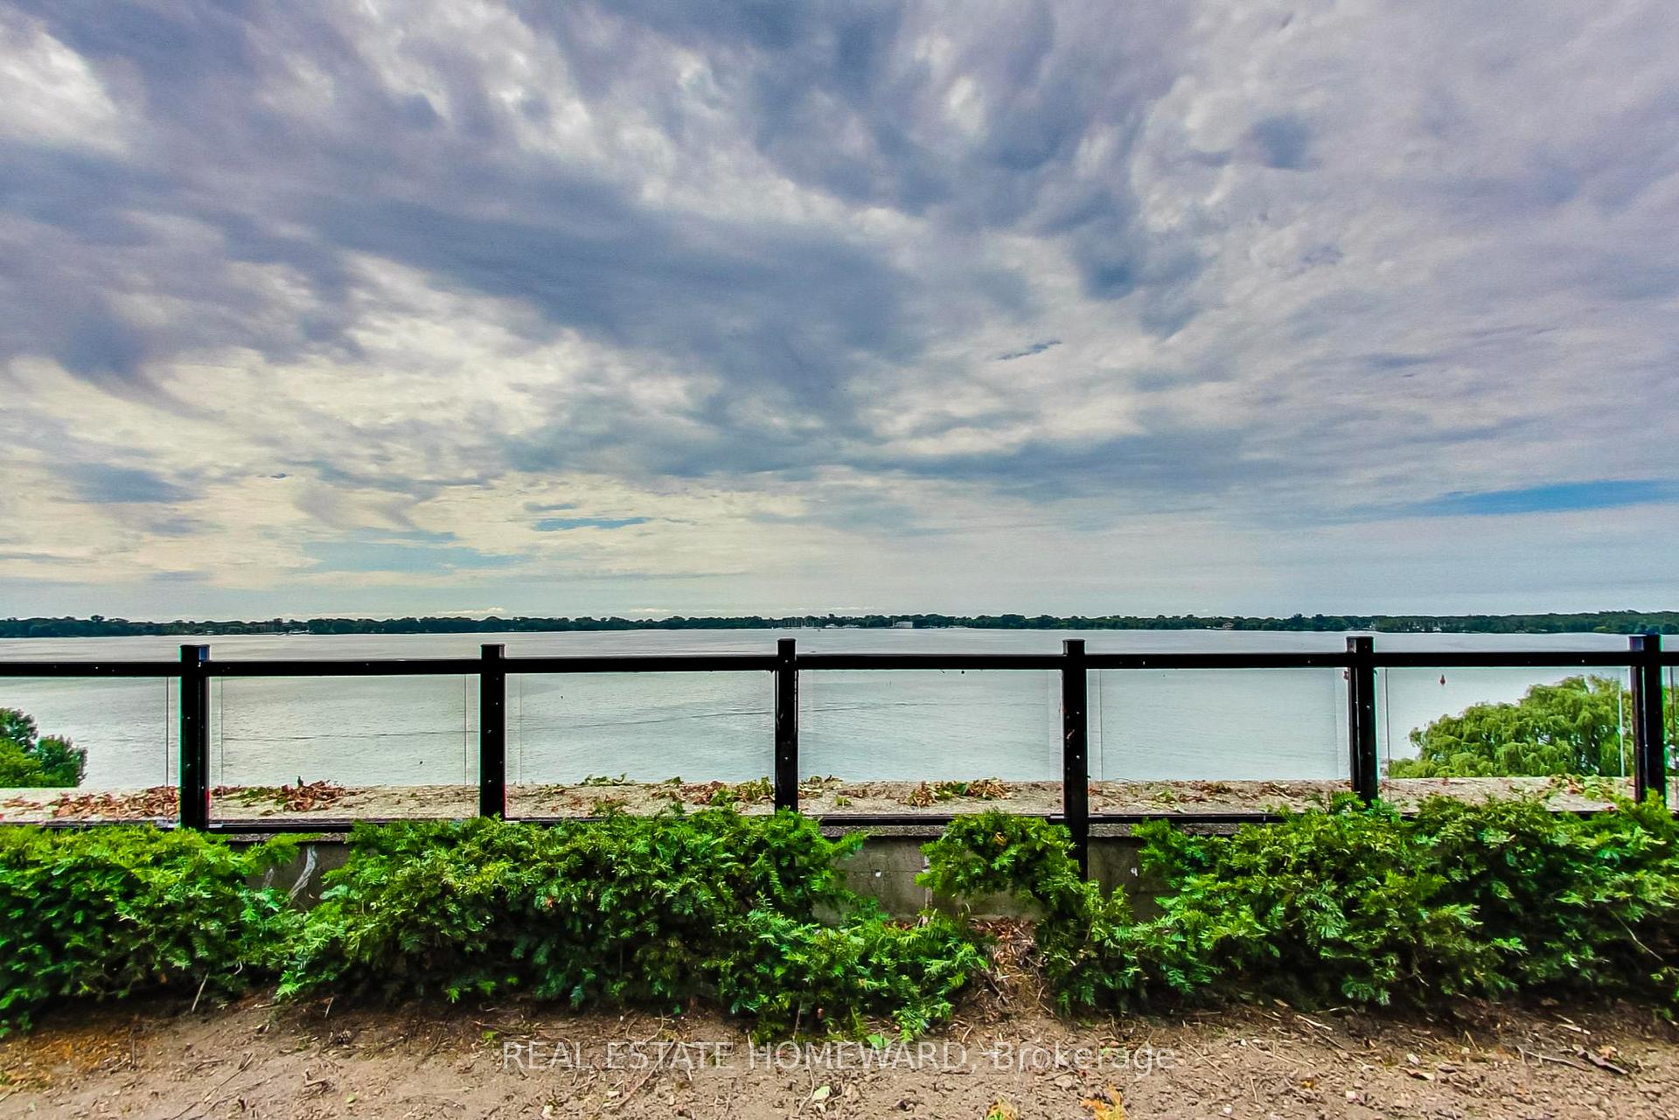
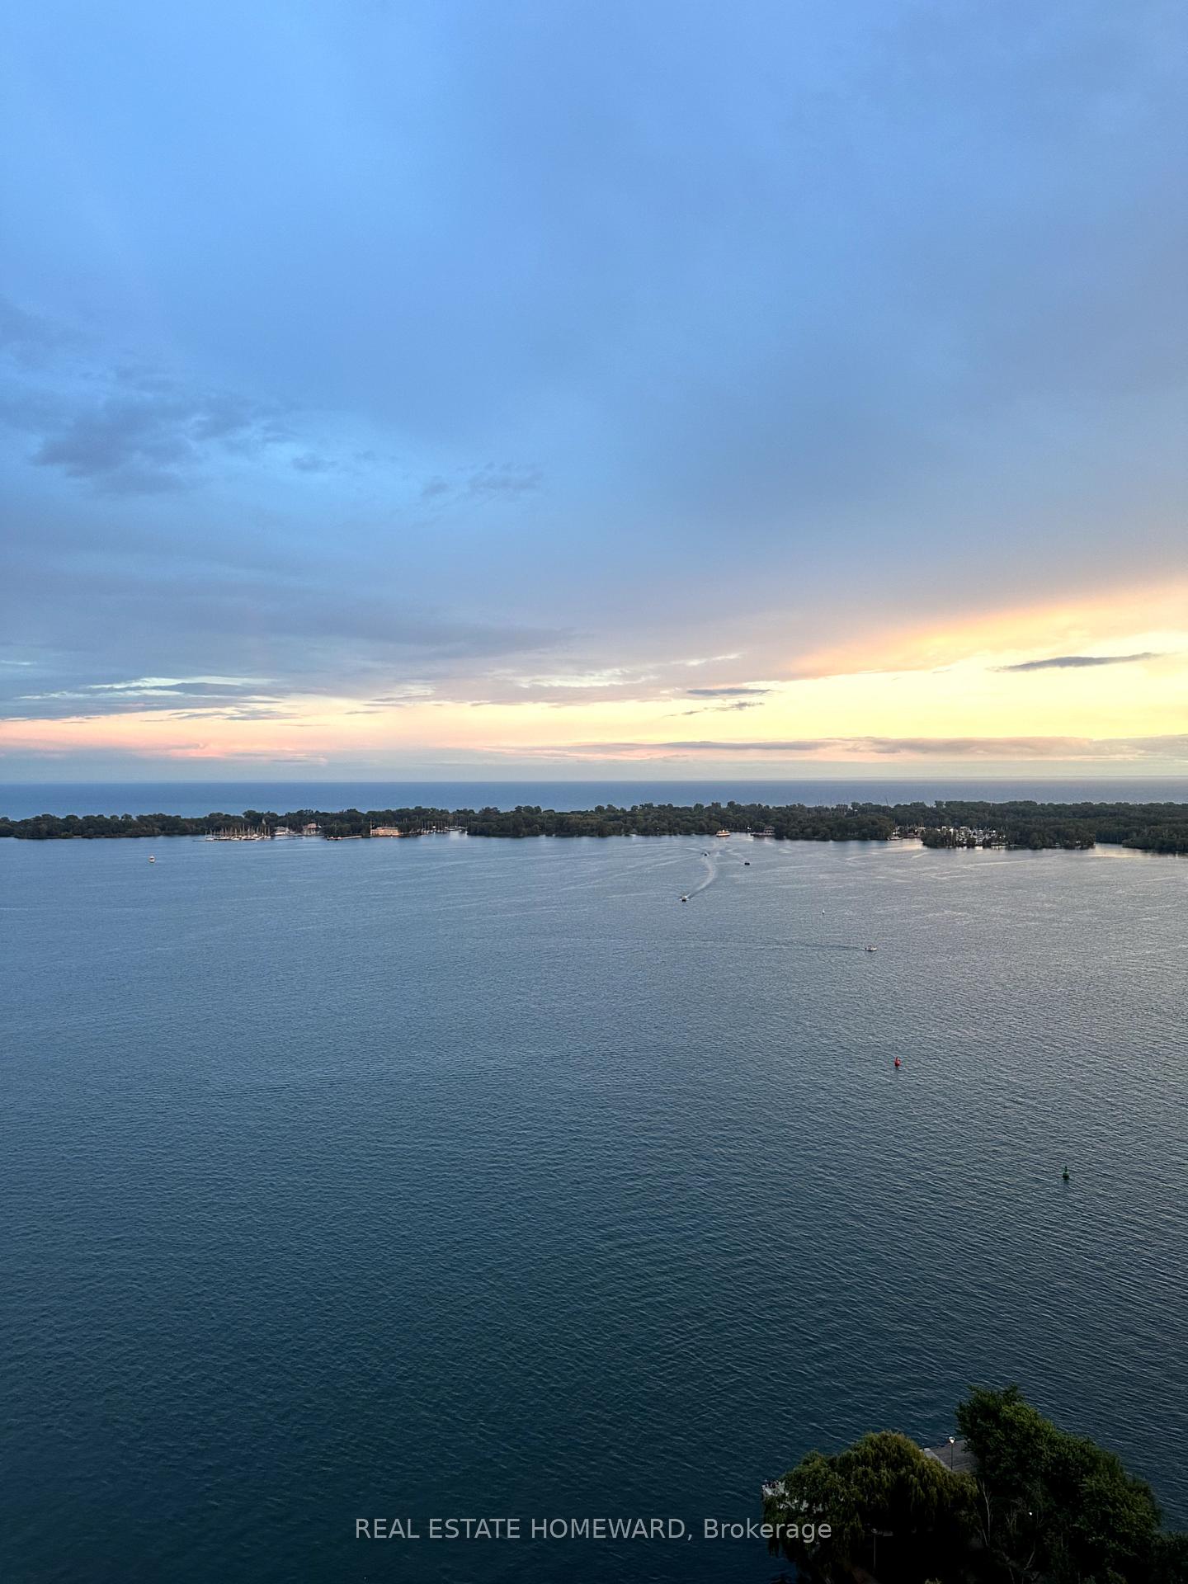
- Exceptional waterfront sub-penthouse with stunning lake views.
- Meticulously renovated two-bedroom residence.
- Chef's kitchen with high-end appliances.
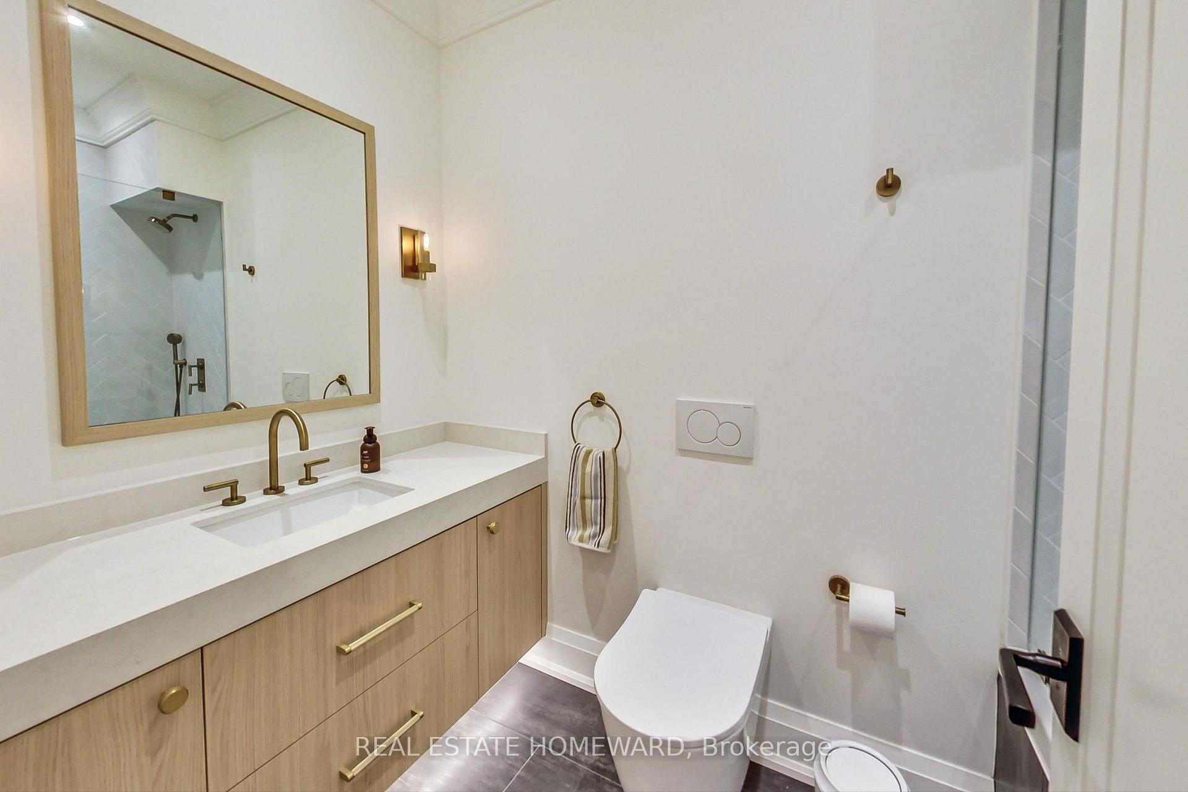
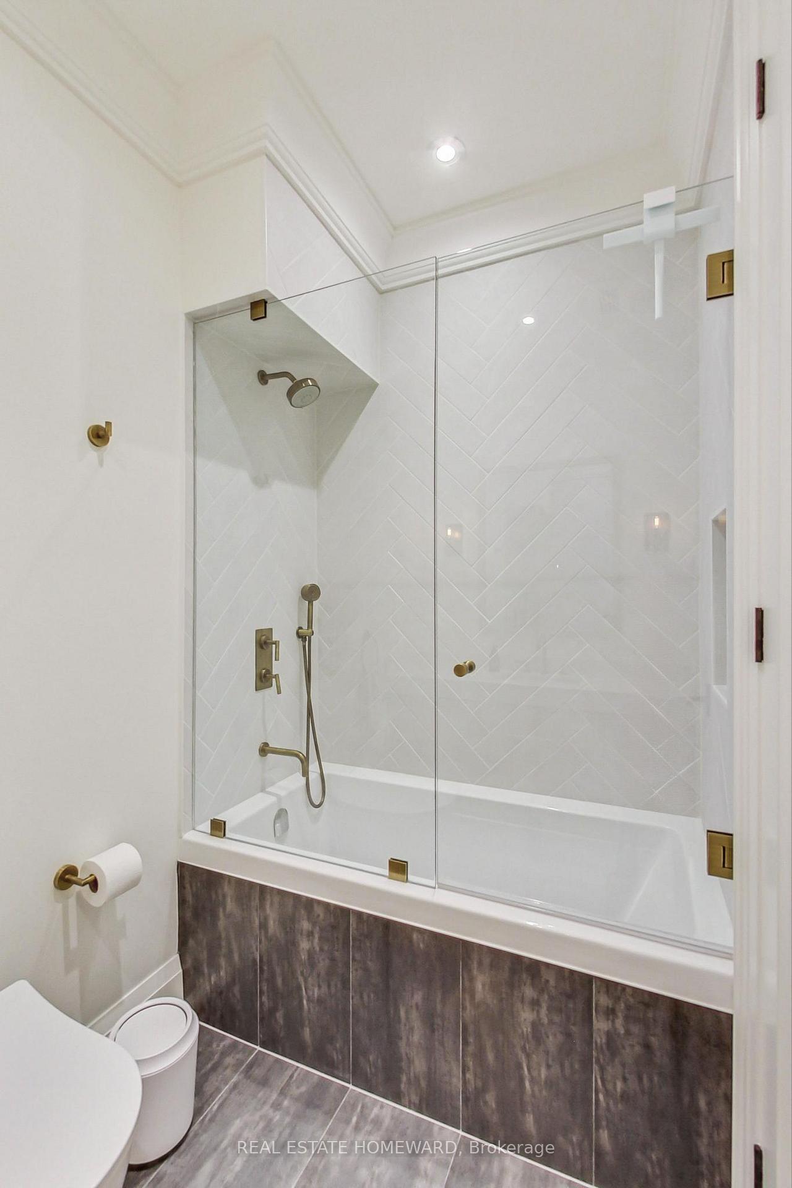
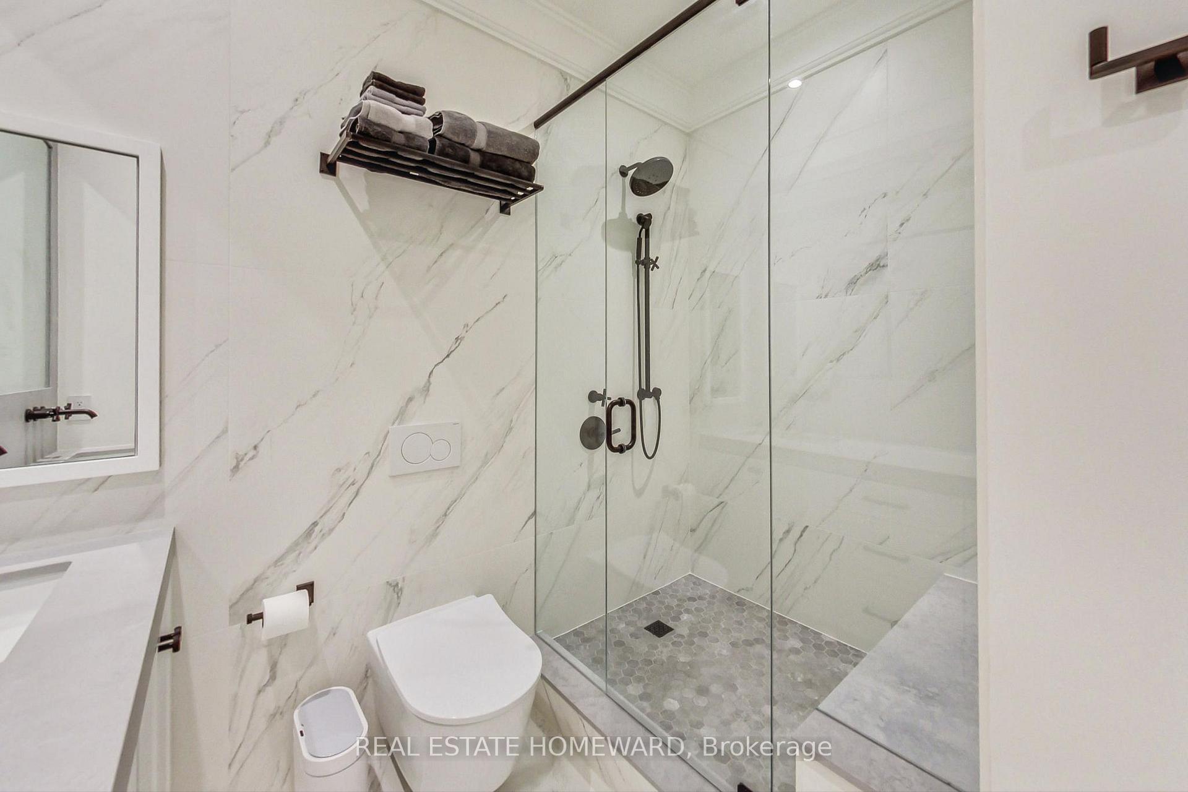
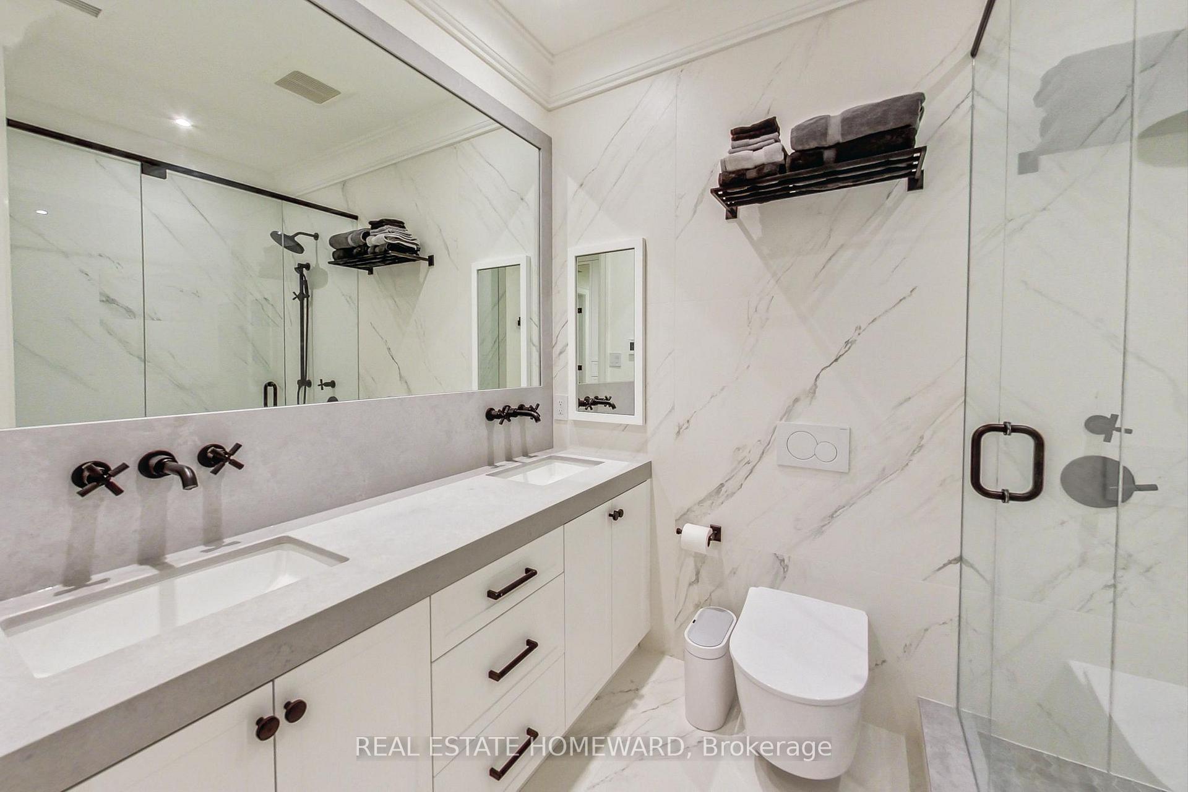
- Spa-inspired bathrooms with heated floors.
- All-inclusive living with exceptional value.
- Close to downtown amenities and transit.
- Private retreat above the city.
- Luxury rental with remarkable building amenities.
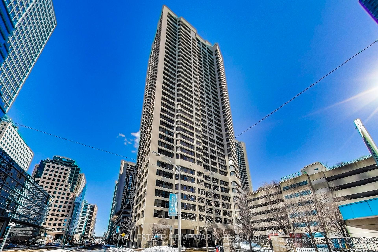
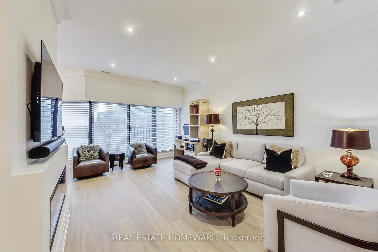
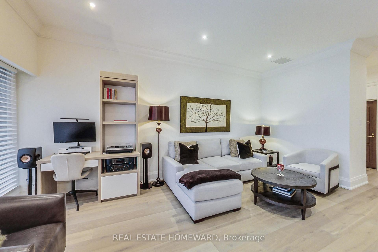
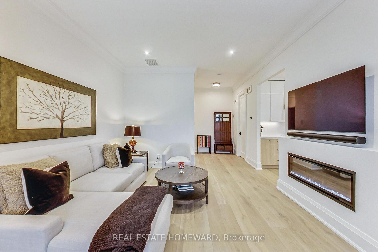
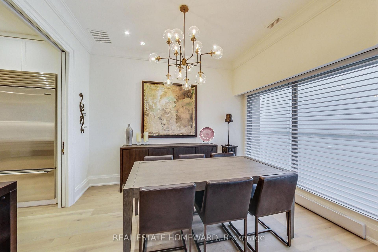
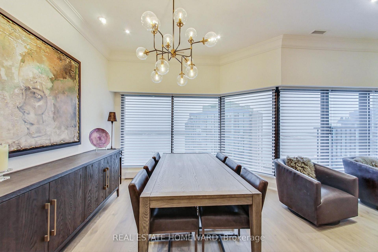
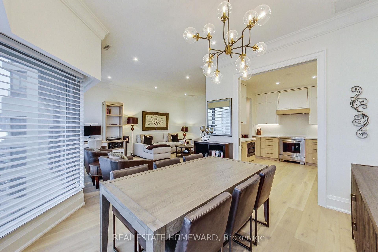
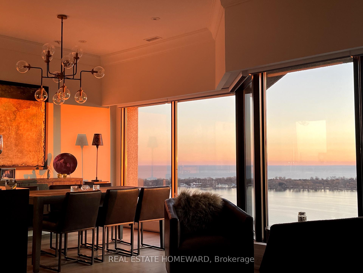
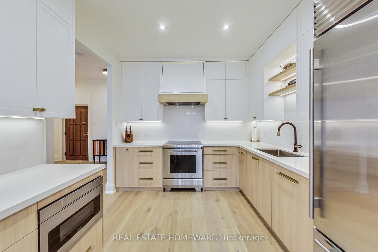
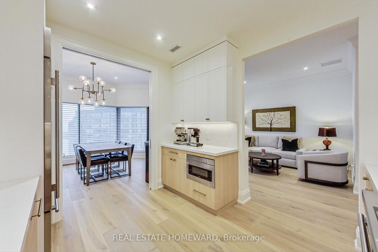
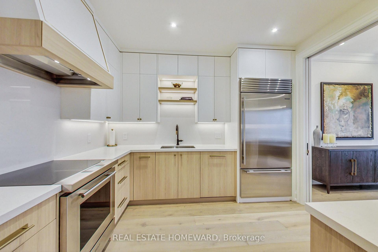
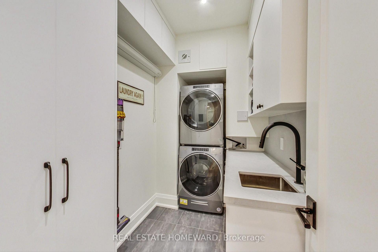
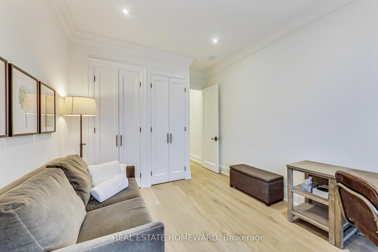
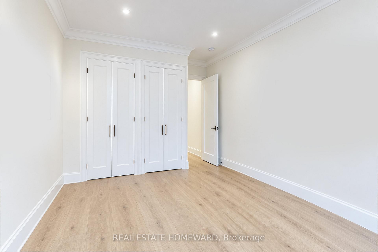
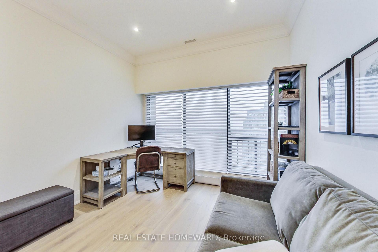
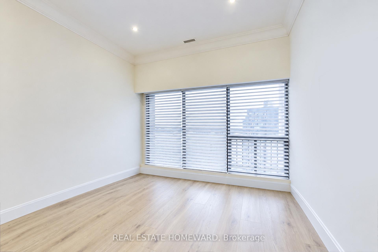
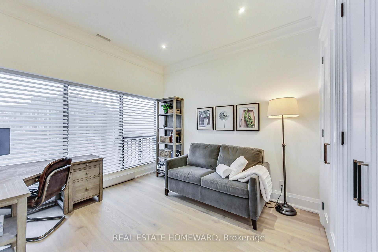
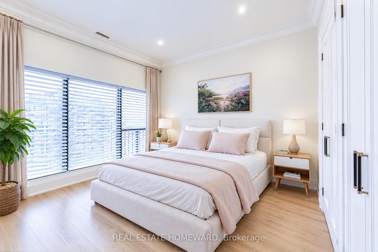
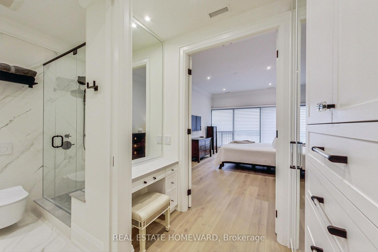
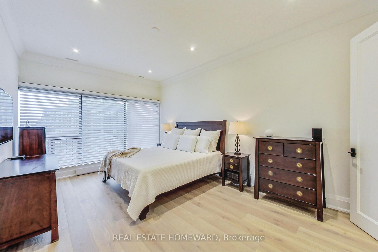
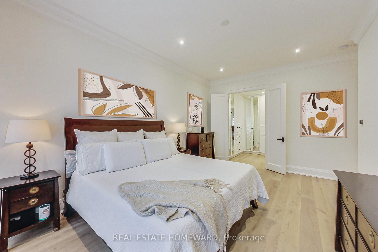
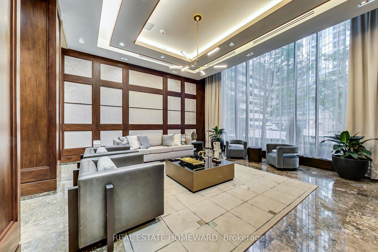
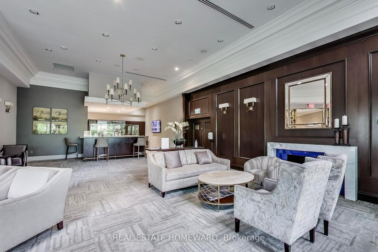
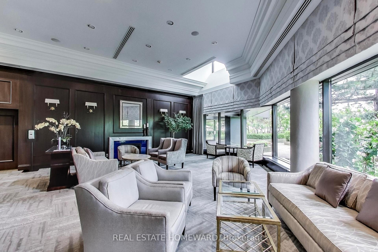
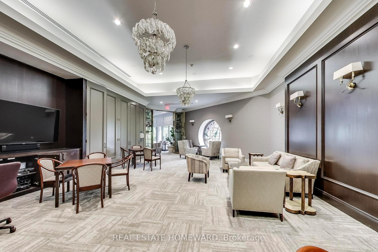
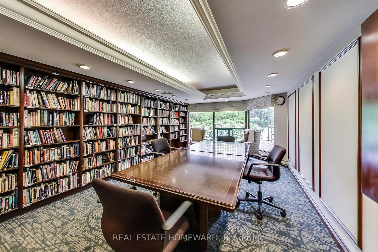
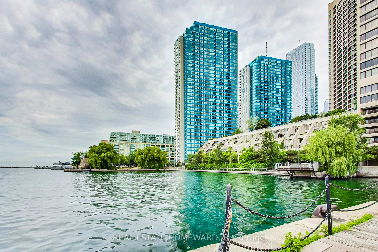
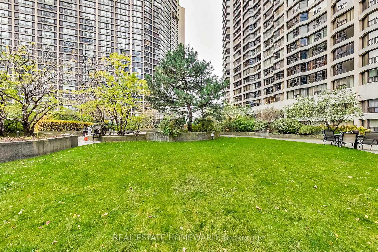
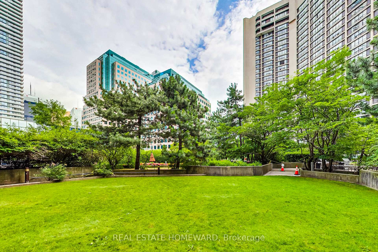
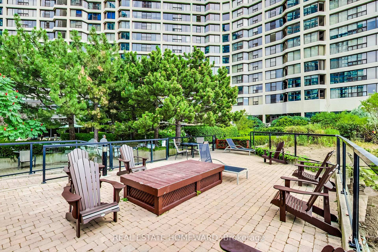
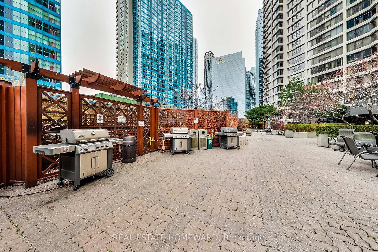
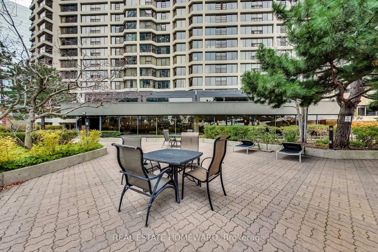
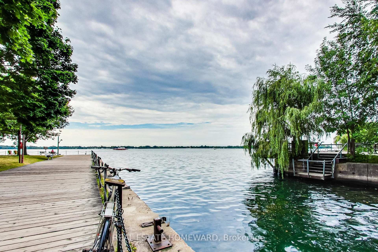
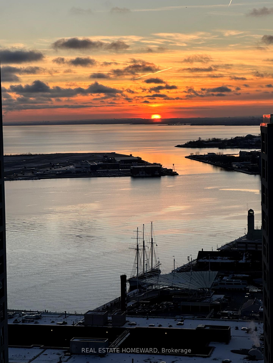
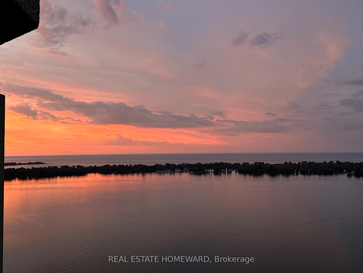
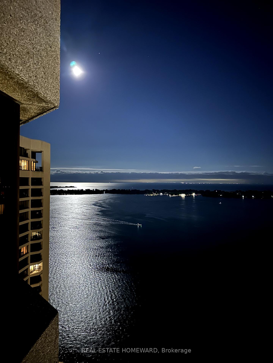
EXCEPTIONAL WATERFRONT RESIDENCE: SUITE 3612, WATER VIEW SUB-PENTHOUSE AT HARBOUR SQUARE. Experience exceptional waterfront living in this nearly 1,400 sq. ft. two-bedroom residence, meticulously renovated from top to bottom and offering breathtaking lake views from every room. Soaring 10-foot ceilings, dramatic high doors, premium wide-plank hardwood flooring and elegant plaster crown mouldings create an extraordinary sense of space and refinement. The sophisticated chef's kitchen features a Wolf range with induction cooktop, Sub-Zero refrigerator, Cove dishwasher and Sharp built-in drawer microwave. Spa-inspired bathrooms feature heated floors. Electric blinds, Nest thermostats and a built-in humidifier provide modern comfort, while the spacious laundry room includes full-size Whirlpool washer/dryer, custom built-ins and sink. The residence is designed as a calm, private retreat above the city. The included electric fireplace and two flat-screen TVs add comfort and relaxation, while spectacular water views provide a constantly changing backdrop. ALL-INCLUSIVE LIVING: Cable, Crave TV, high-speed Internet, heat, hydro and water are included, along with monthly cleaning - exceptional value and convenience rarely found in a luxury Toronto rental. HarbourSide offers remarkable amenities including a caring concierge and staff, 60-foot indoor saltwater pool, saunas, fitness facilities and classes, squash court, licensed lounge, library, billiards room, car wash bay, rooftop deck with BBQs, visitor parking and a downtown shuttle bus. Ideally located on Toronto's waterfront, close to the TTC, Island ferries, PATH, Financial District, Harbourfront Centre, Rogers Centre, Scotiabank Arena, restaurants, shopping and entertainment. A rare opportunity to lease a beautifully renovated waterfront home featuring exceptional design, spectacular lake views, five-star amenities and the tranquility of a private retreat. 3612 at HarbourSide: It's exceptional. Live well. Live here.
Key Facts & Features
Rental Details
- Portion Of Property For Rent
- Entire Property
- Furnished
- Unfurnished
- Rent Term
- 12 Months
- Payment Frequency
- Monthly
- Rental Deposit
- Yes
- Credit Check
- Yes
- Employment Letter
- Yes
- Rental Application
- Yes
- References Required
- Yes
Included In Rent Fee
- All Inclusive
- High Speed Internet
- In-Suite Janitorial
- Building Insurance
- Cable TV
- Central Air Conditioning
- Heat
- Hydro
- Parking
- Water
Rental Items
- Rental Equipment
- PropTX VERIFY (Click on Virtual Tour, above.)
- Basement Type
- None
Interior Features
- Pets Permitted
- No
- Laundry Features
- In-Suite Laundry
- Laundry Level
- Main Level
- Interior Extras
- Carpet Free, Storage, Storage Area Lockers, Separate Heating Controls
- View
- Lake, Garden, City, Clear
- Security Features
- Concierge/Security, Carbon Monoxide Detectors, Smoke Detector
- Fireplace/Stove
- Yes
- Fireplace Features
- Electric
- Elevator
- Yes
Exterior Features
- Balcony
- Juliette
Building Amenities
- Car Wash
- Exercise Room
- Gym
- Indoor Pool
- Visitor Parking
- Rooftop Deck/Garden
Building
- Building Type
- Condo Apartment
- Building Style
- Apartment
- Approx Age
- 31-50
- Condo Corp Number
- 510
Construction
- Exposure
- South West
- Exterior Finish
- Concrete
- Special Designation
- Unknown
Inclusions
- Inclusions
- See Schedule A1
Parking & Garages
- Garage Type
- Other
- Garage Spaces
- 1
- Parking Type
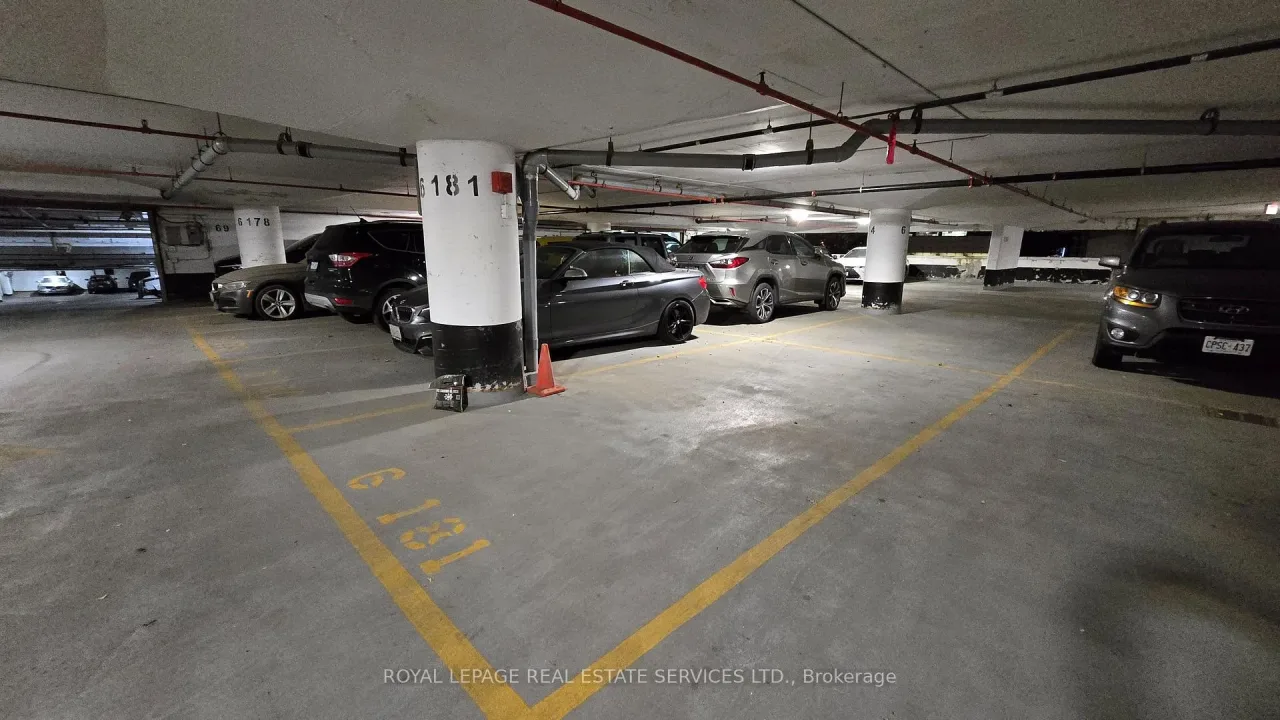
- Exclusive
- Parking Spaces
- 0
- Total Garage And Parking Spaces
- 1
Lockers
- Locker Type
- Owned
- Locker Unit
- 14
- Locker Level
- 2NA
Heating & Cooling
- Heat Source
- Electric
- Heat Type
- Baseboard
- Air Conditioning
- Central Air
- Bedrooms
- 2
- Washrooms
- 2
- Kitchens
- 1
Room sizes
- Living Room—Flat level, Electric Fireplace, Large Window, Hardwood Floor
- Dining Room—Flat level, Pocket Doors, Crown Moulding, Hardwood Floor
- Kitchen—Flat level, Pot Lights, Stainless Steel Appl, Hardwood Floor
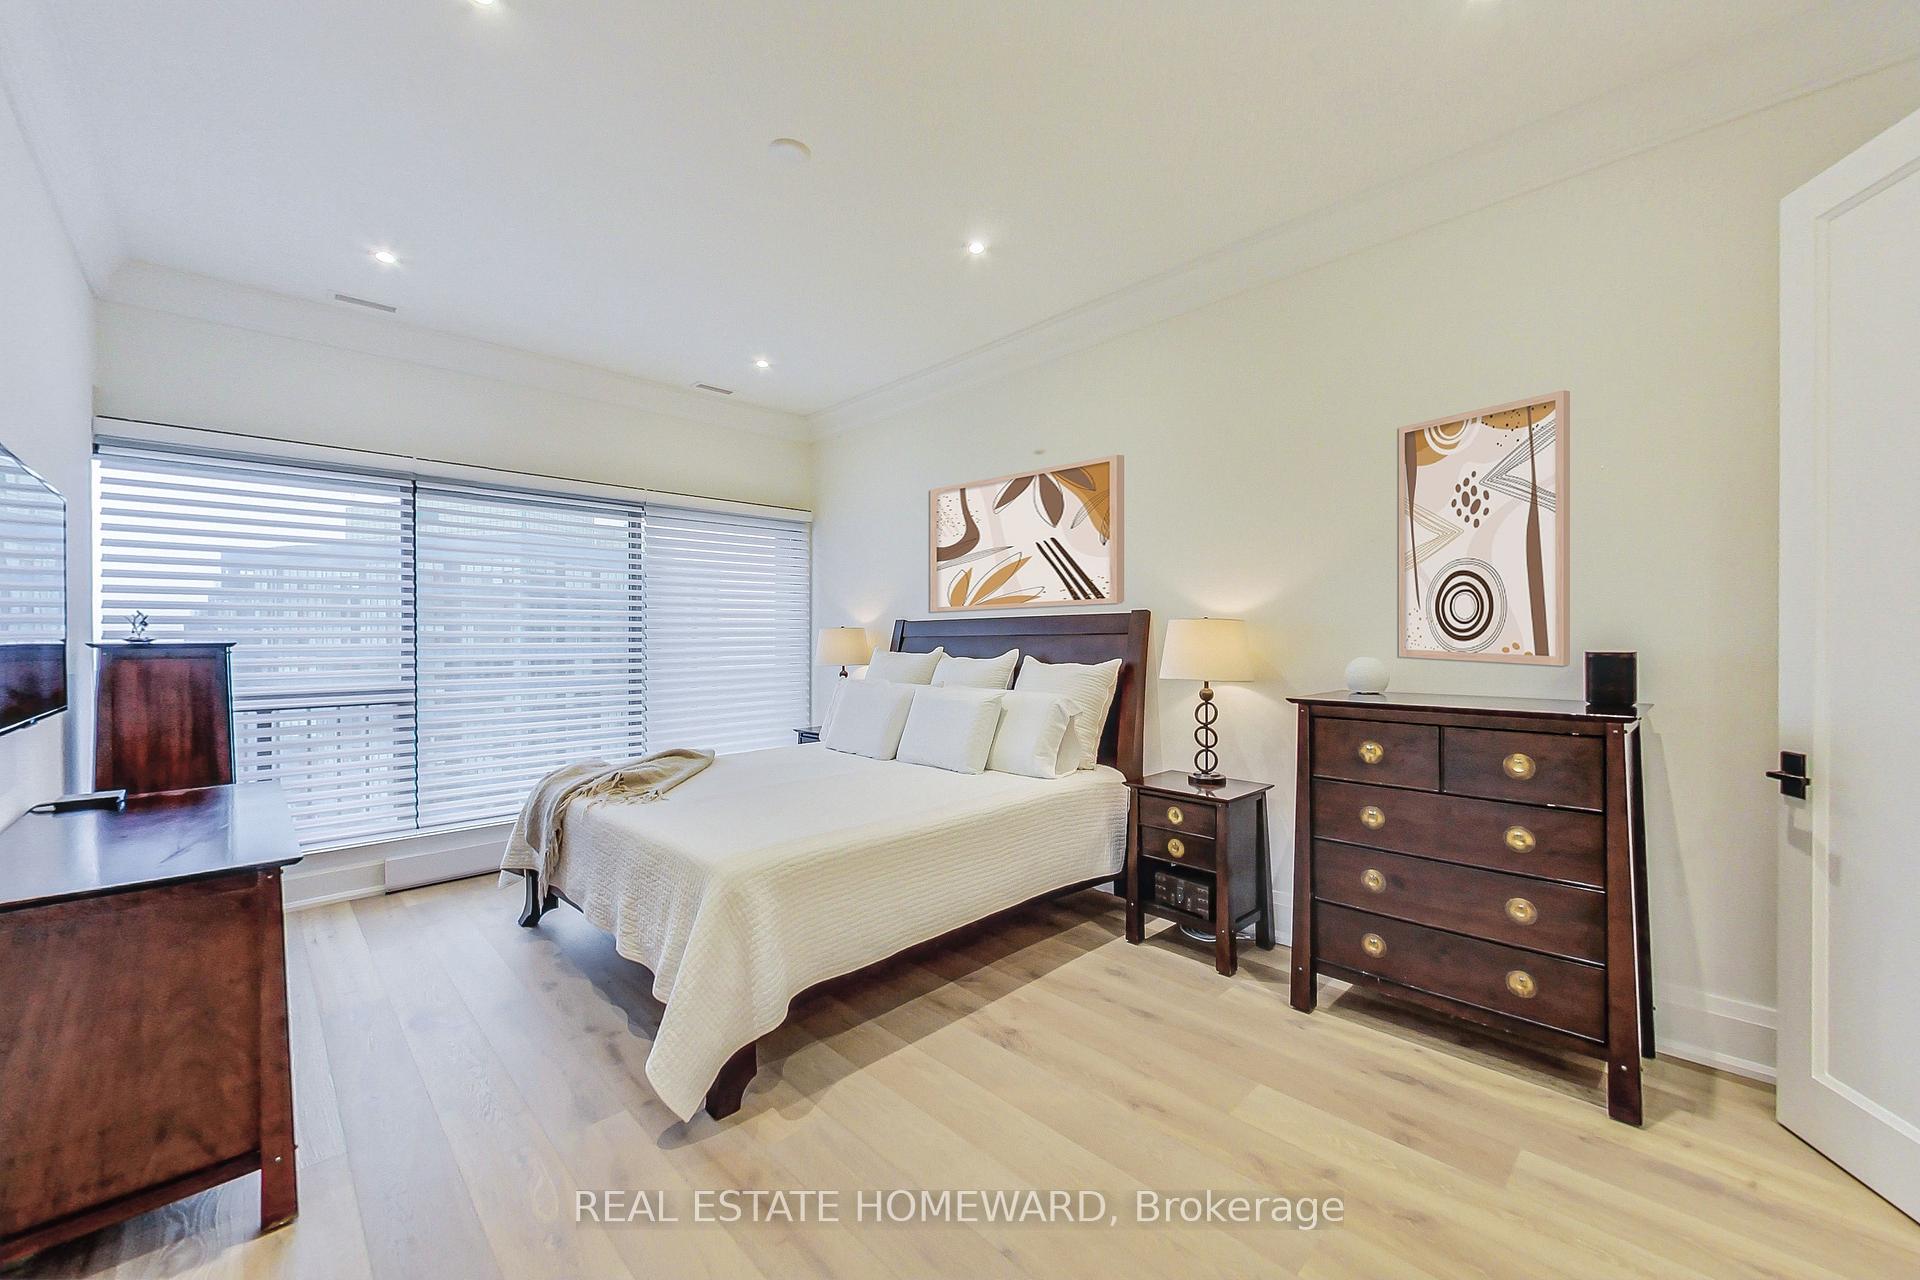
- Bedroom 2—Flat level, Large Window, Large Closet, Hardwood Floor
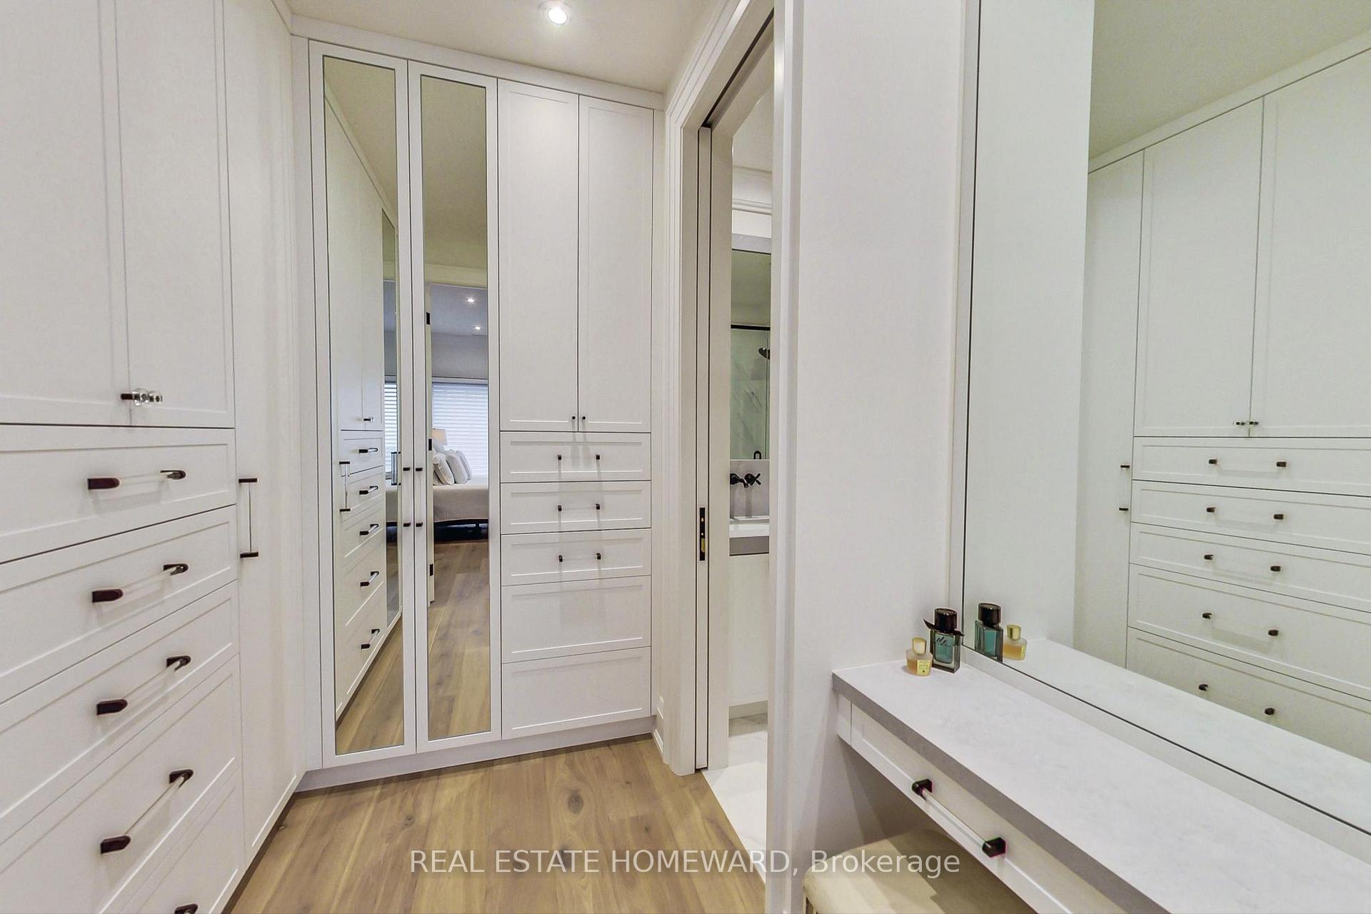
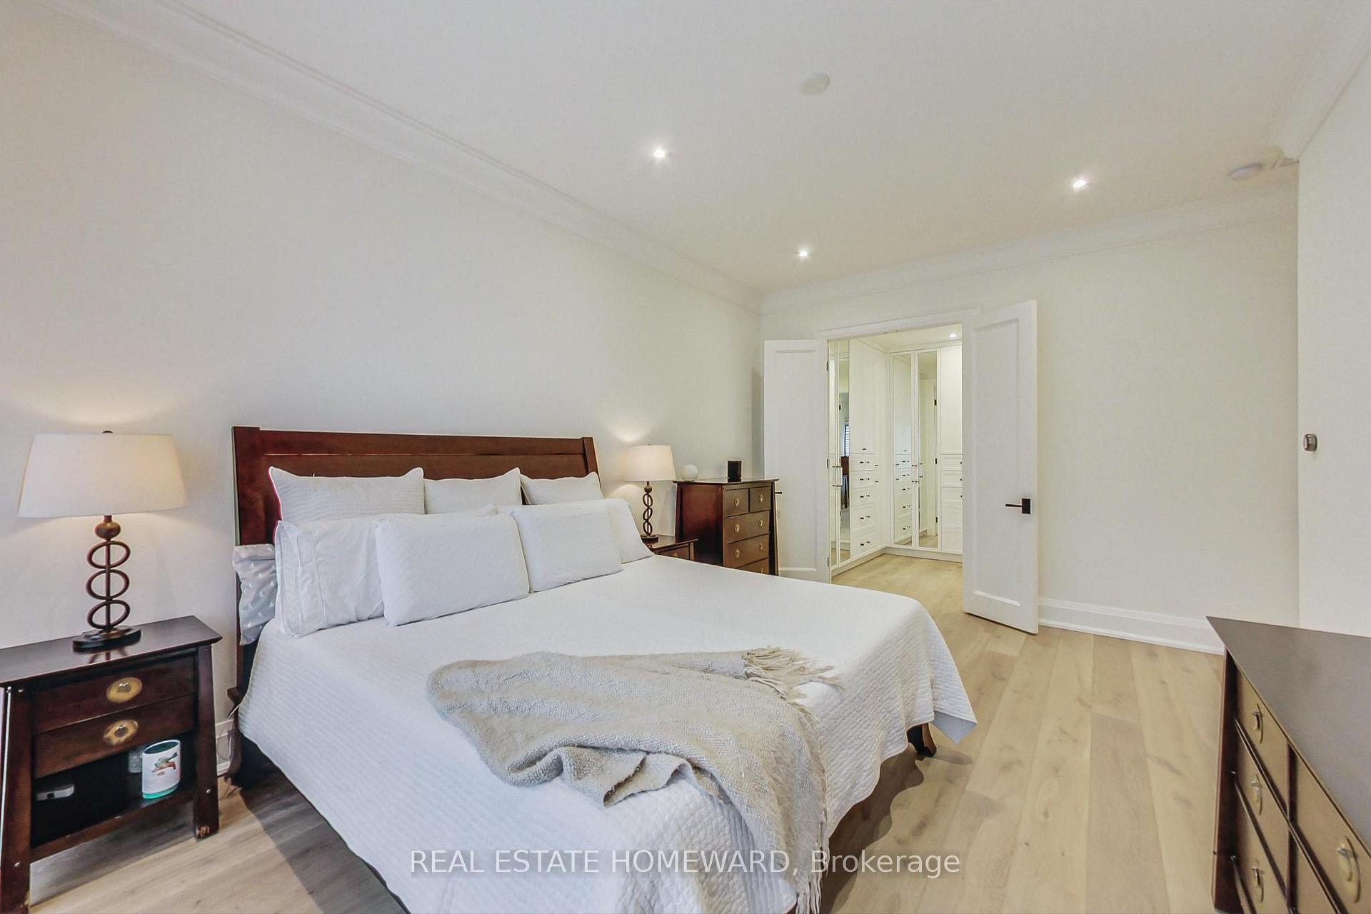
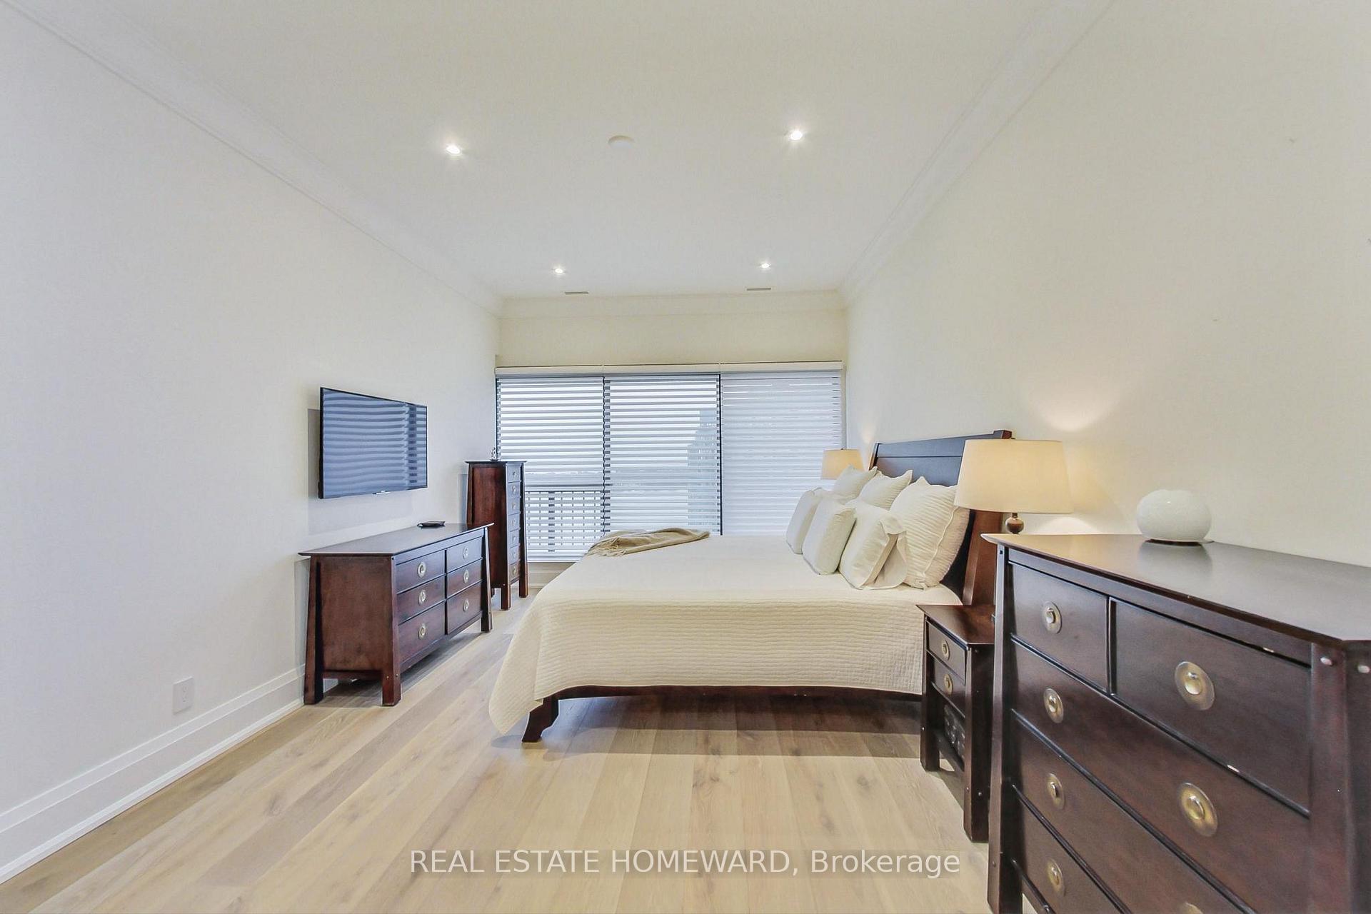
- Primary Bedroom—Flat level, 4 Pc Ensuite, Walk-In Closet(s), Hardwood Floor
- Laundry—Flat level, B/I Shelves, Stainless Steel Sink
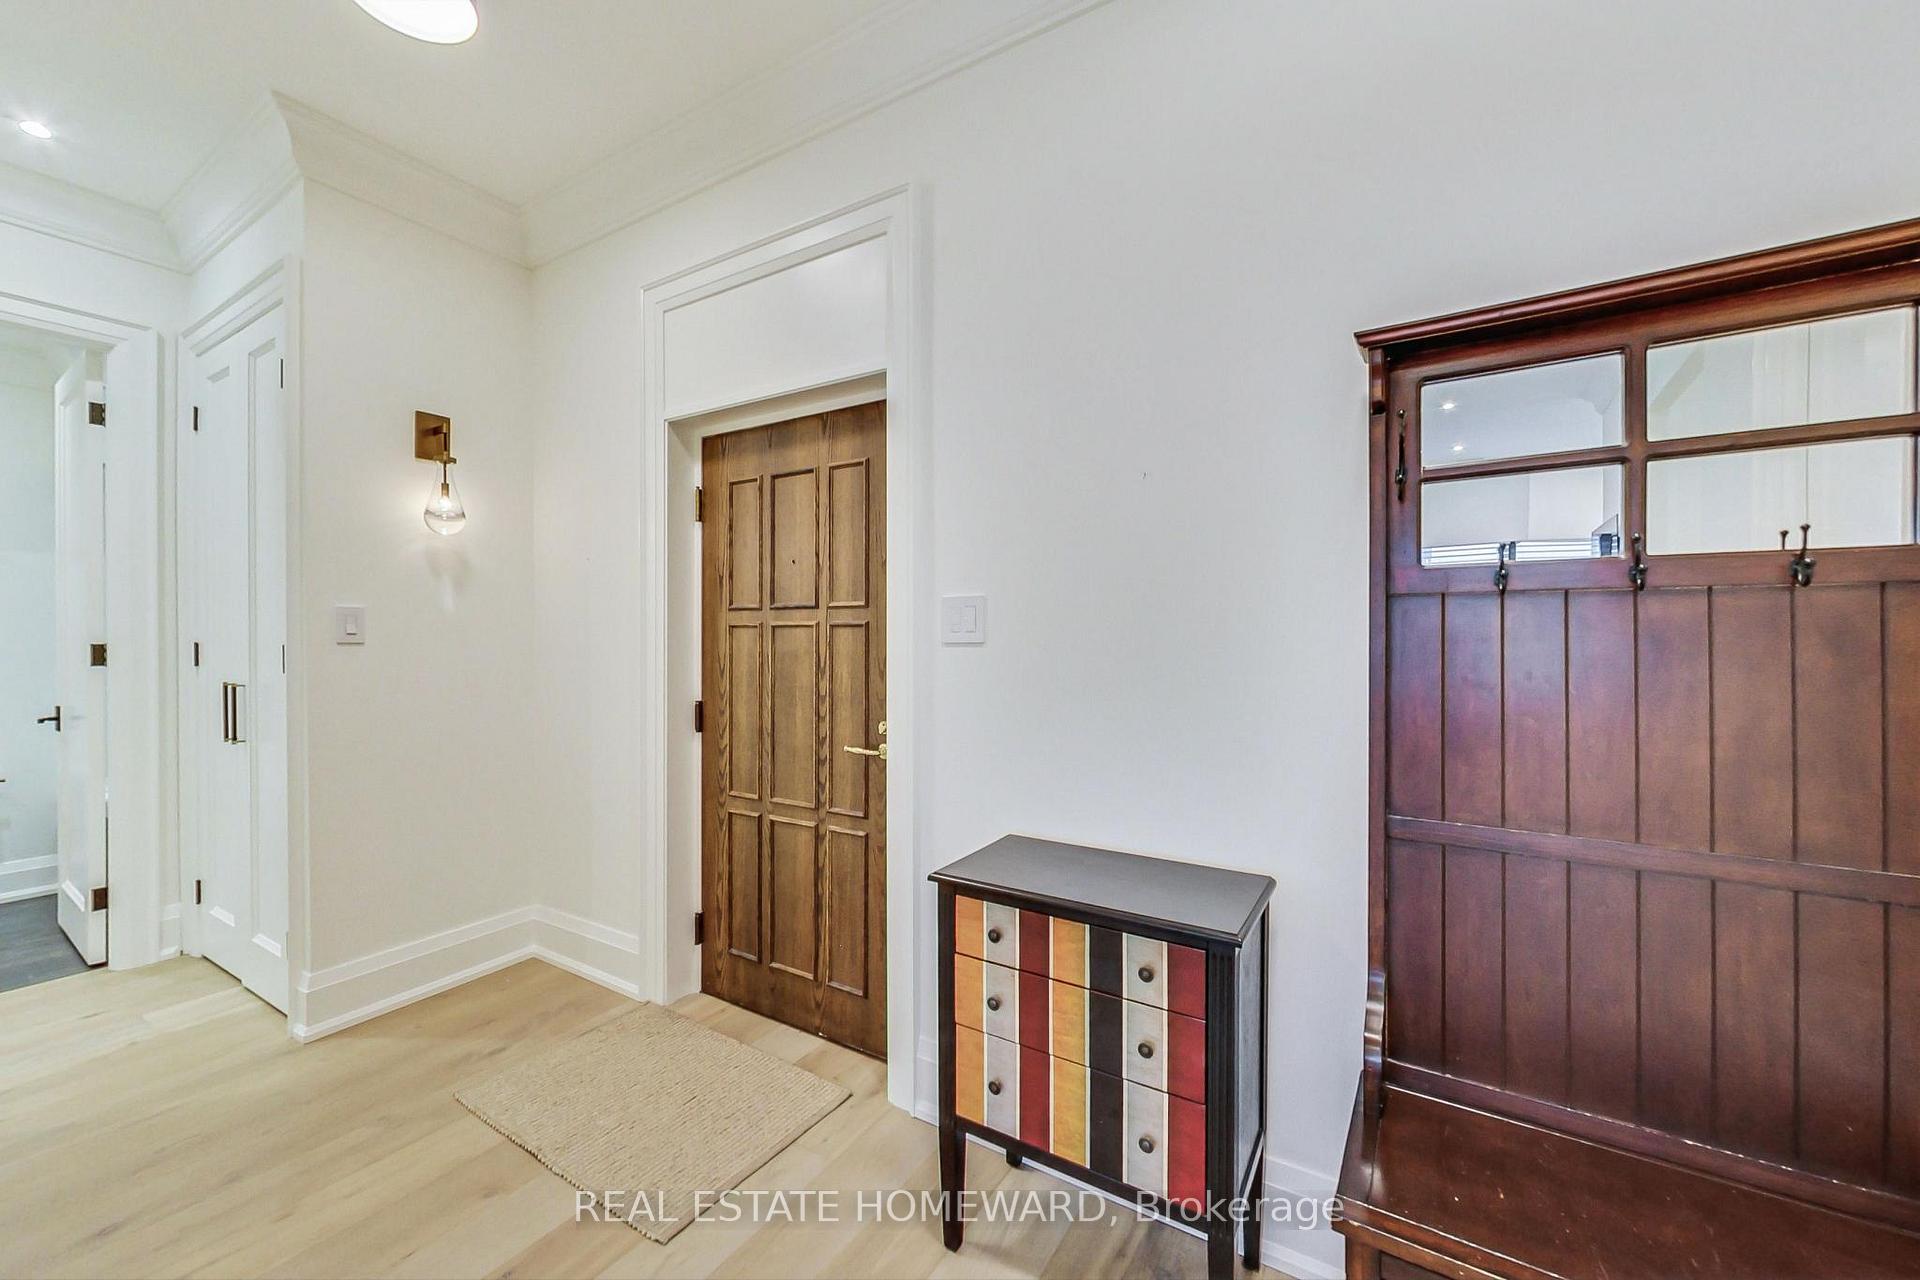
- Foyer—Flat level, Large Closet, Linen Closet
Washrooms
- 3-piece, Flat
- 4-piece, Flat
- Municipality
- Toronto
- Neighbourhood
- Waterfront Communities
- Main cross streets
- Queen's Quay West and York St.
- Directions
- Access Guest Parking via Bay or York St
- Waterfront
- WaterfrontCommunity
- MLS® number
- C13937654
- Data source
- Toronto Regional Real Estate Board
- Listed on
- 2026-10-13
- Updated on
- 2026-10-13
- Days on market
- 2 days
- Possession date
- 2026-12-01
- Possession type
- 30-59 days
- Co-op commission
- one half a month's rent + HST
- Listed by
- REAL ESTATE HOMEWARD
Home Market Value
Current home valuation for Unit 3612, 55 Harbour Square, Toronto, Waterfront Communities, Toronto, ON. Listed for $5,500
HOMEH Estimate
$1,319,000
Estimated Sales Range
$1,042,010 - $1,595,990
HOMEH Estimate for Unit 3612, 55 Harbour Square, Toronto, Waterfront Communities
What this home would sell for today, not its rent
Calculated with a real agent's CMA method — 45+ years of experience, codified. Not an AI guess.
Around this home
Data provided by OpenStreetMap & Fraser Institute School Rankings
Ask HOMEH
New!Hi there!
👋Text or call (416) 301-9001
Recommended for you
Based on homes you've looked at.
No recommended properties found.
Nearby similar homes
No nearby properties found.
More real estate resources
Other homes nearby
Explore this area
Nearby neighbourhoods
No nearby listings available.