
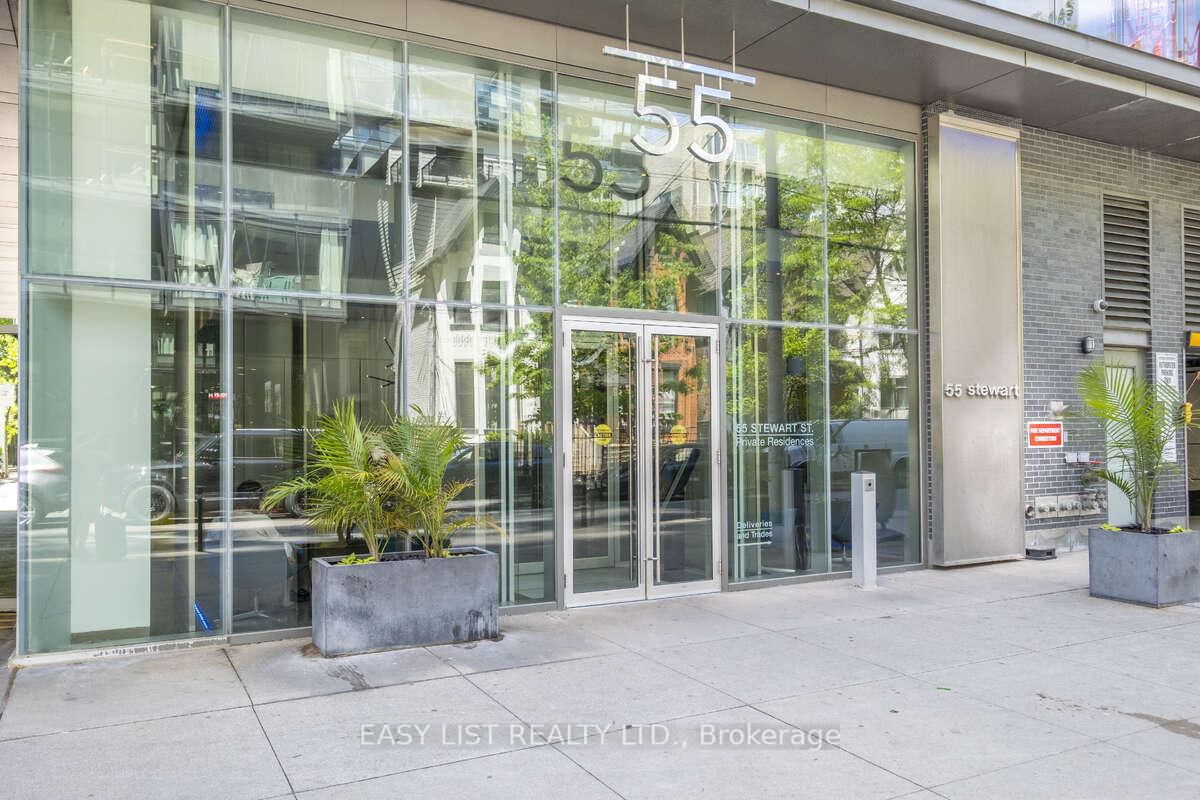
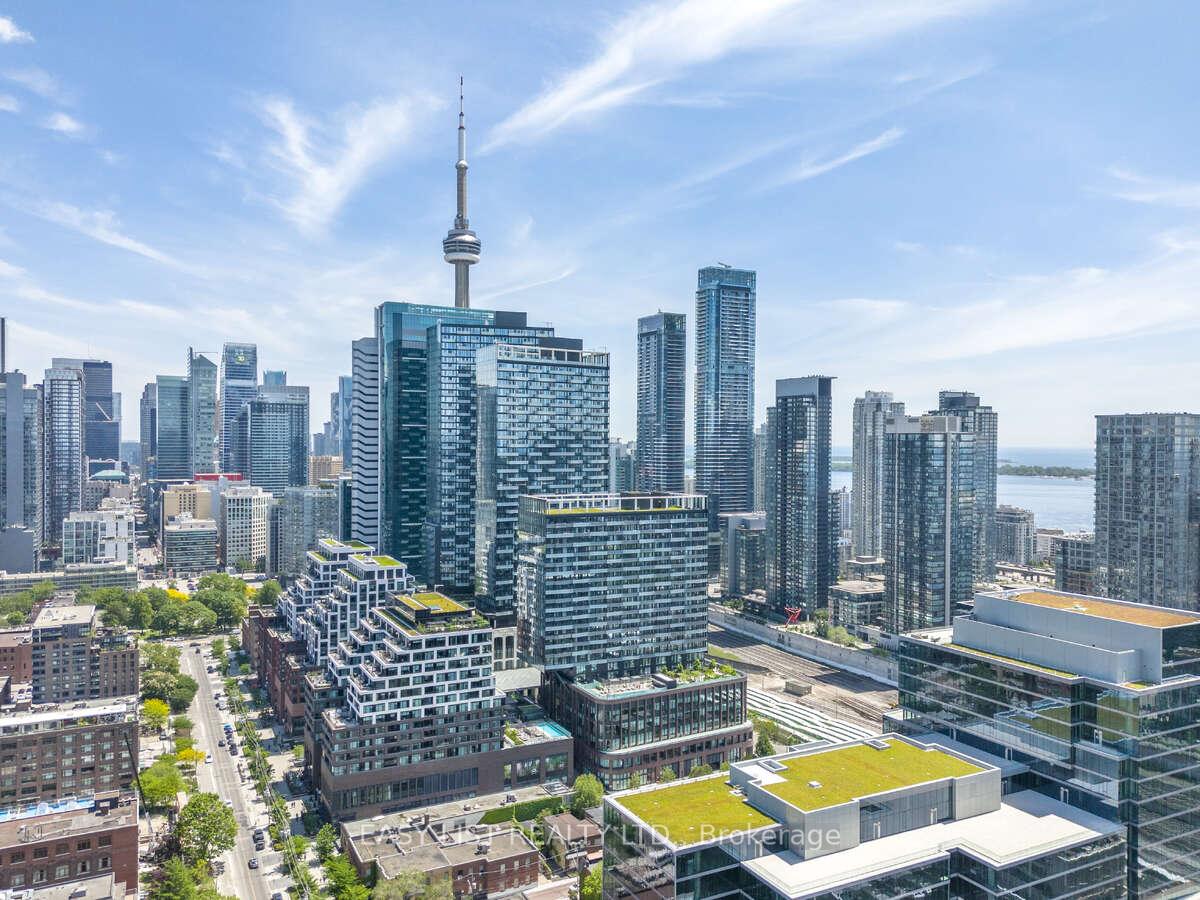
Unit 822, 55 Stewart Street
Toronto (Waterfront Communities), ON M5V 2V1
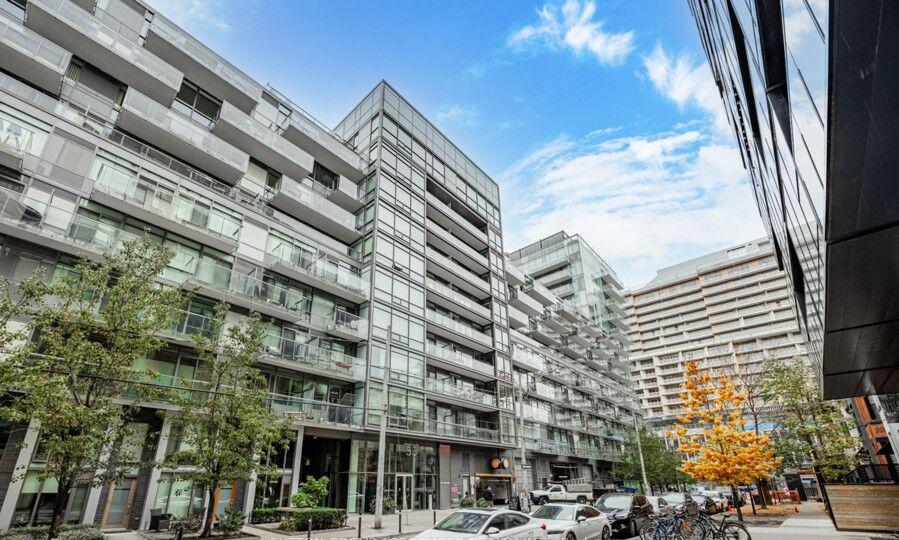 The Thompson Residences15 storeys, 327 suites, built 2010
- 2Bedrooms
- 2Bathrooms
- 1Parking
- 1200–1399Sq Ft
- $6,583Tax
- $1,461/moCondo Fee
 Estimated Value:$1,254,016See Free Estimate Report

Sale & Price History for Unit 822, 55 Stewart Street, Toronto, Waterfront Communities
| Start Date | End Date | Price | Event | MLS# |
|---|---|---|---|---|
| No listing history available | ||||
Real estate boards require you to or to see the full details of this property.
*Sold prices and complete sale & price history are regulated data. Under the Trust in Real Estate Services Act, 2002 (TRESA) and the rules of the Real Estate Council of Ontario (RECO), and pursuant to the Multiple Listing Service® rules of the Canadian Real Estate Association (CREA) and the Toronto Regional Real Estate Board (TRREB), this information may be shown only to registered users who have agreed to the applicable terms of use (a Virtual Office Website, or "VOW," arrangement). HOMEH Inc., Brokerage therefore provides it to signed-in members only. Creating an account is free and takes under a minute.
About Unit 822, 55 Stewart Street, Toronto, Waterfront Communities
Summarized Description
- Sophisticated corner suite in King West.
- 1,262 sq ft with two bedrooms and two bathrooms.
- Recently renovated with organic modern aesthetic.
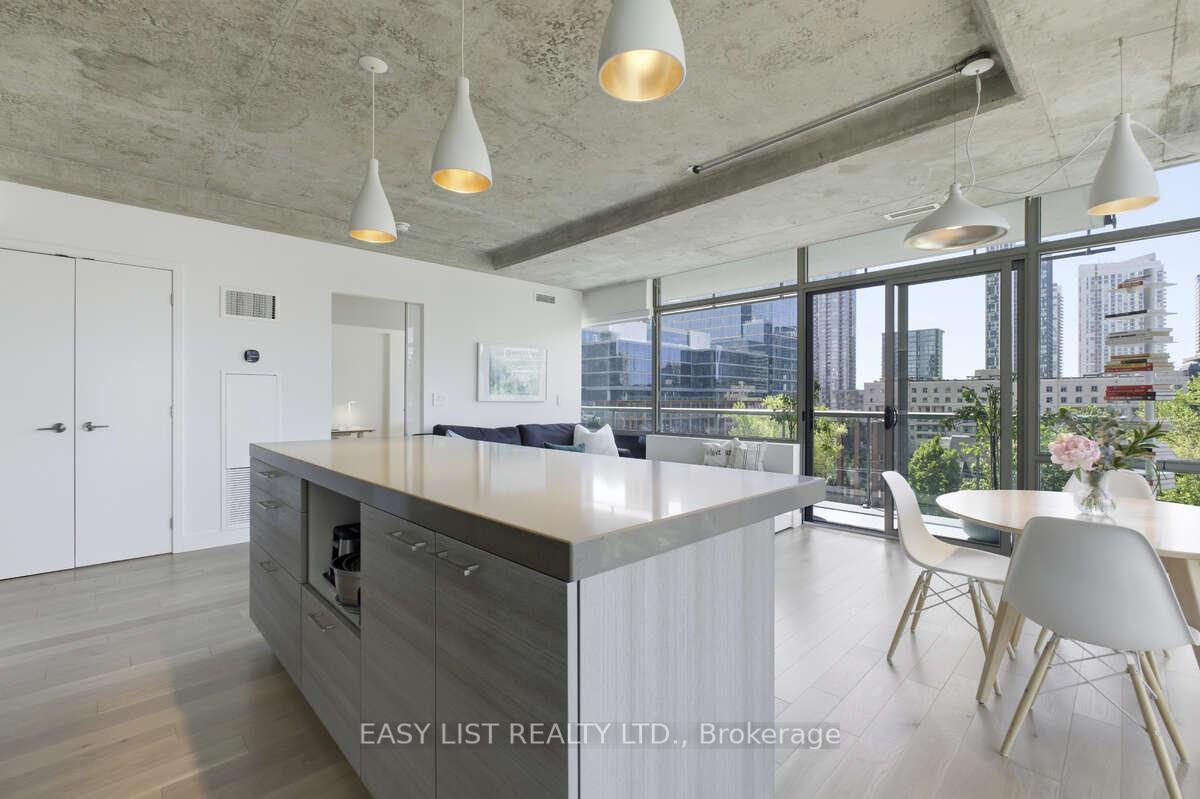
- Breathtaking views of Victoria Memorial Park.
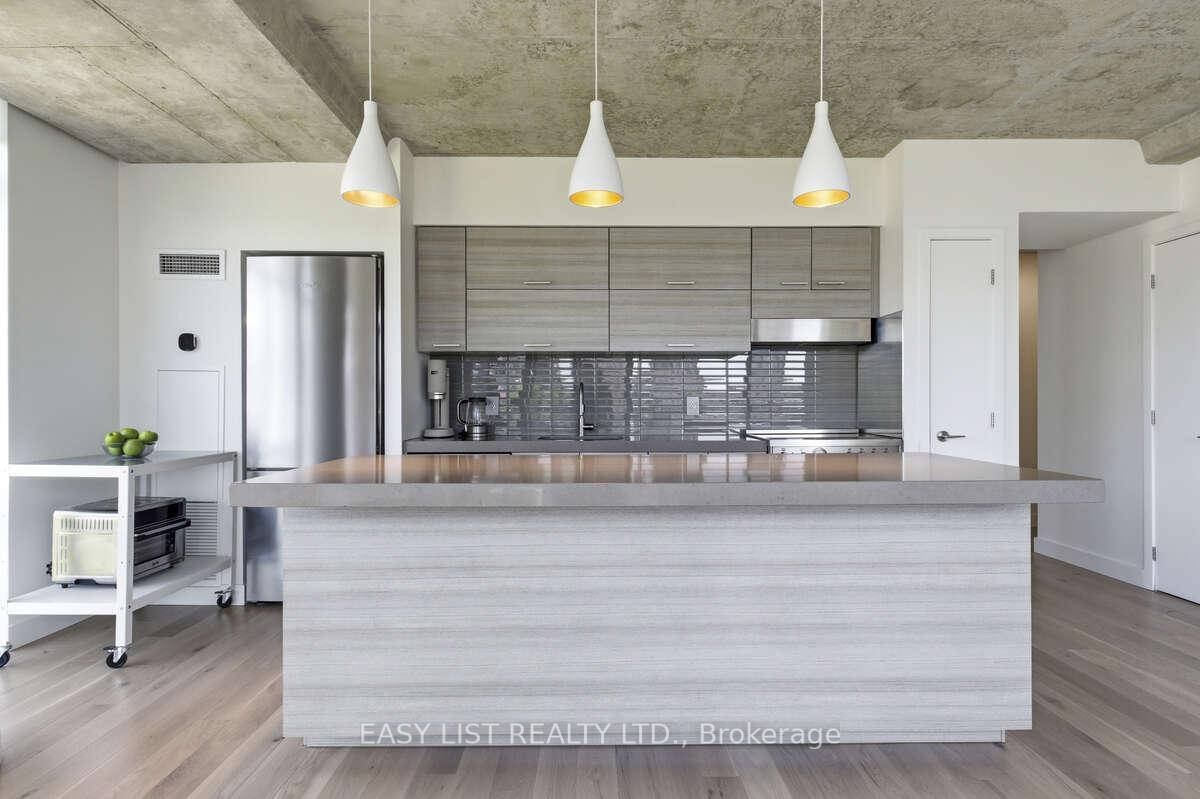
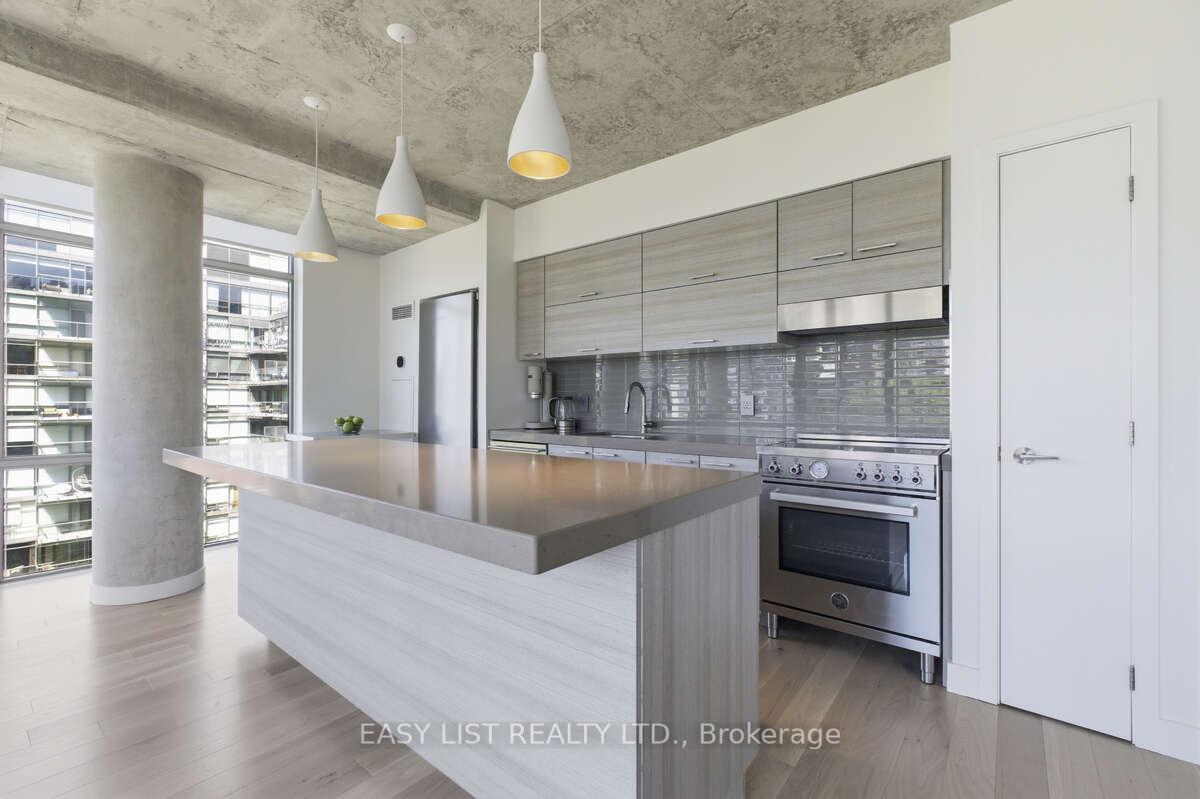
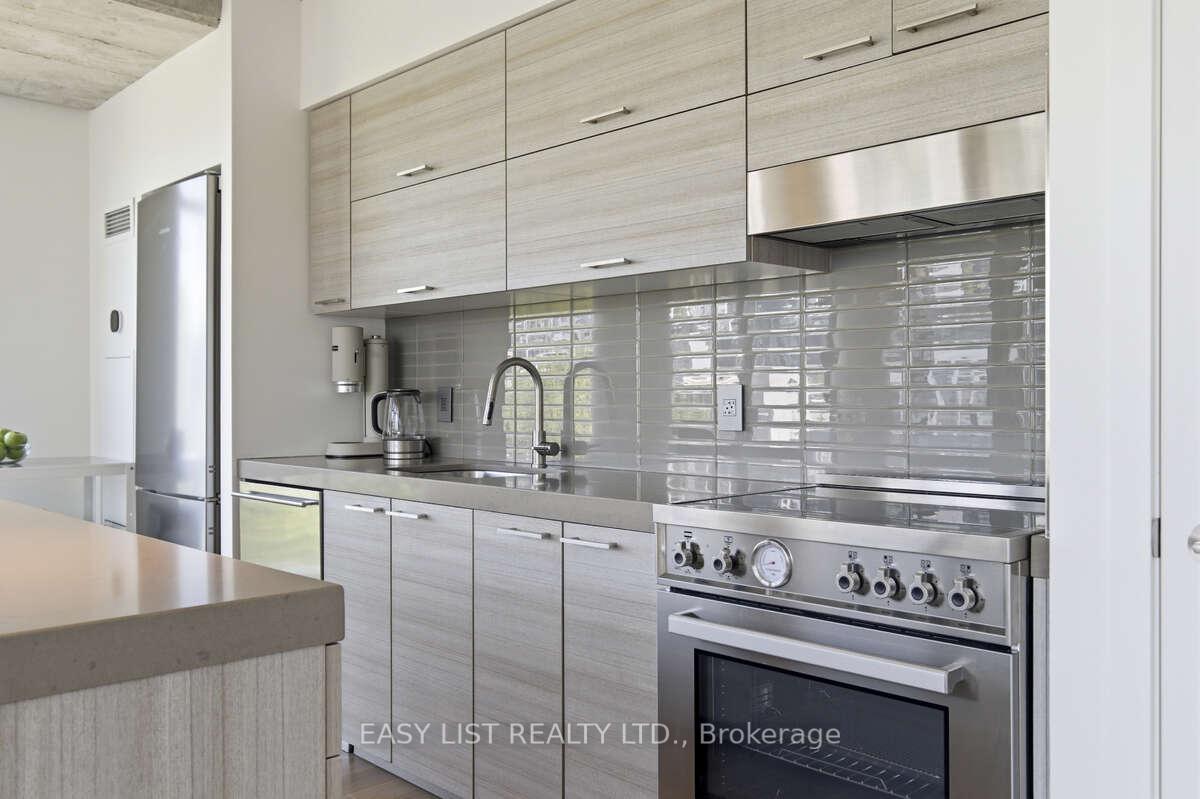
- Modern kitchen with top-of-the-line appliances.
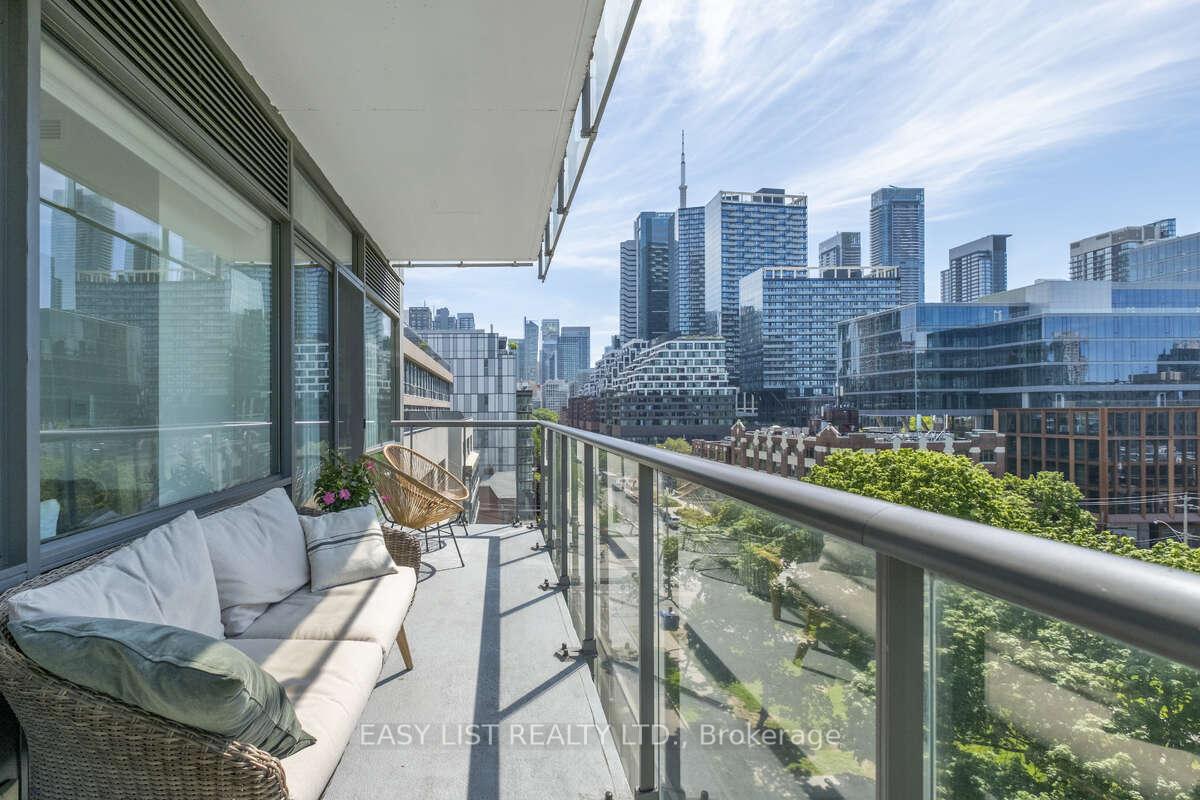
- Two private balconies extend living space outdoors.
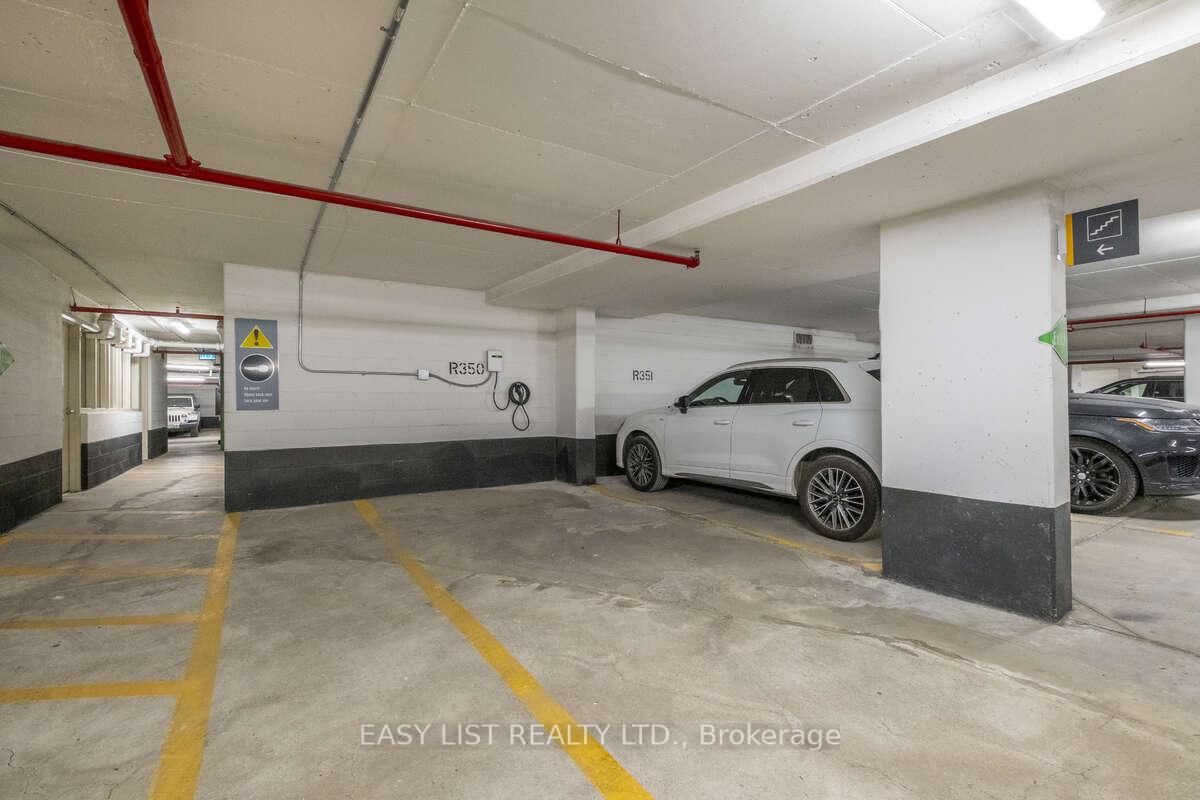
- Oversized parking space with EV charger included.
- Steps from world-class dining and shops.
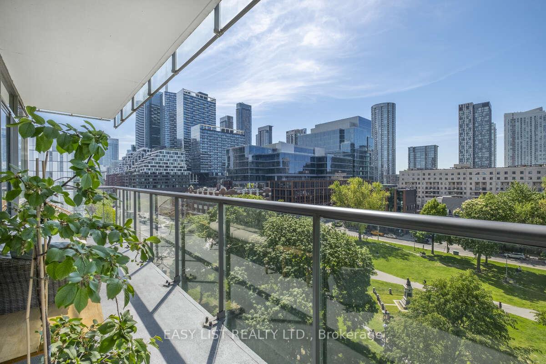
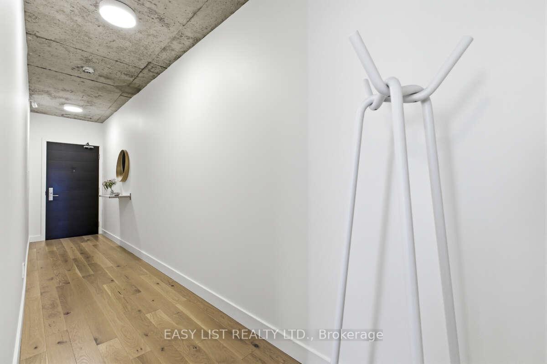
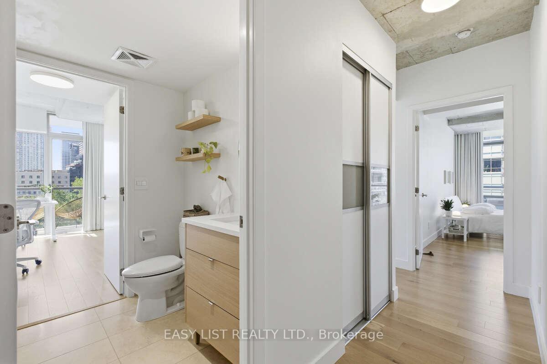
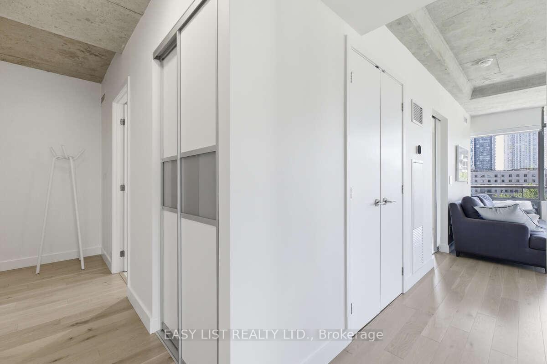
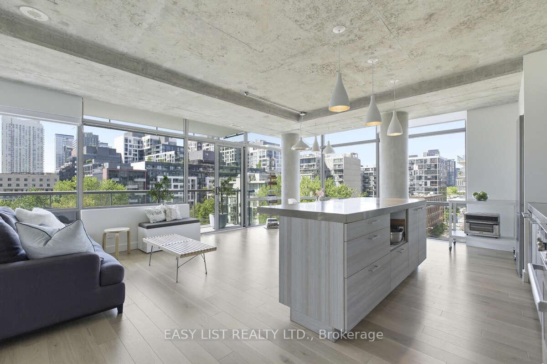
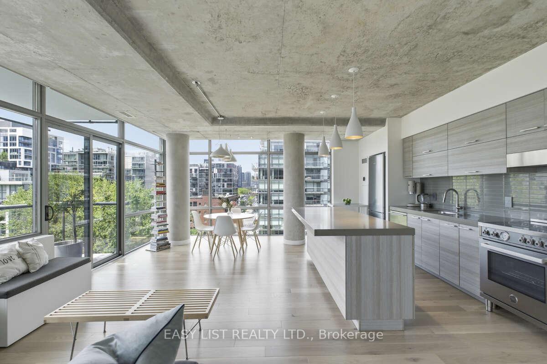
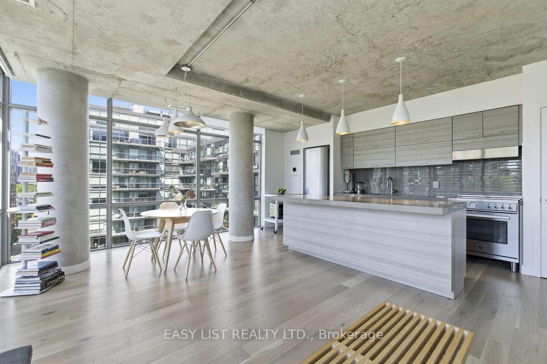
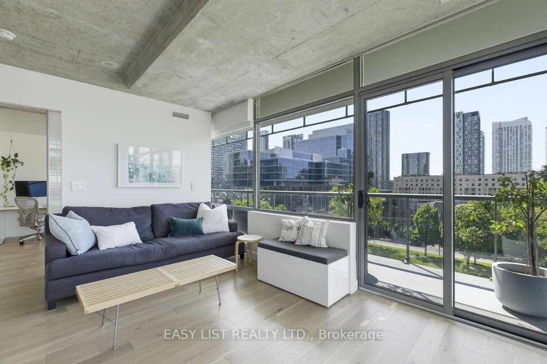
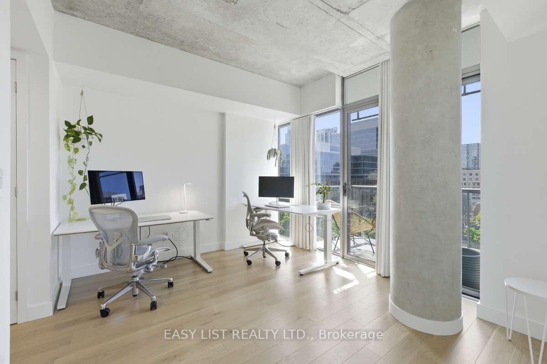
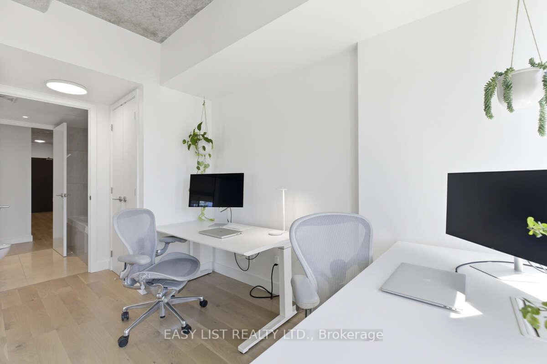
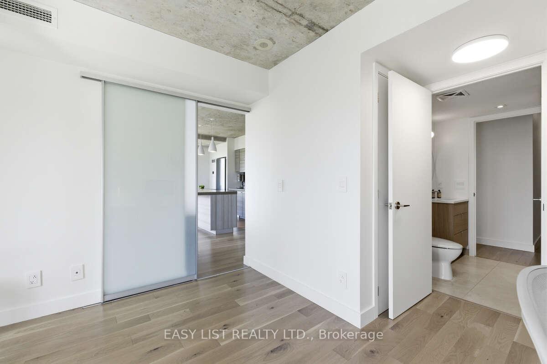
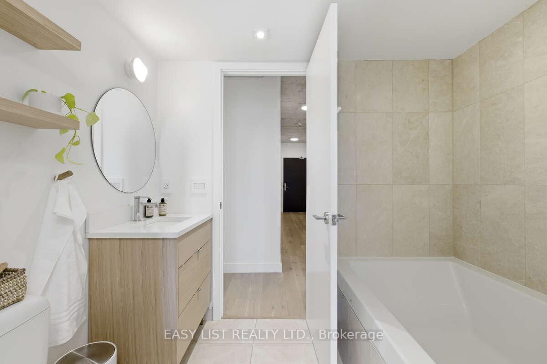
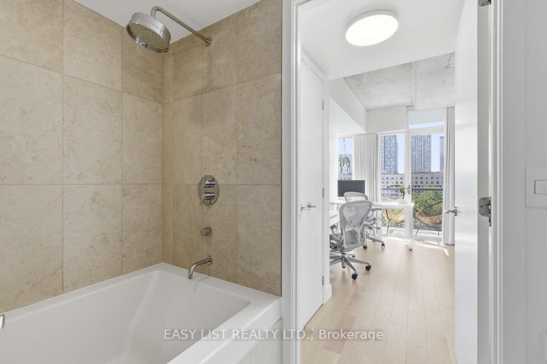
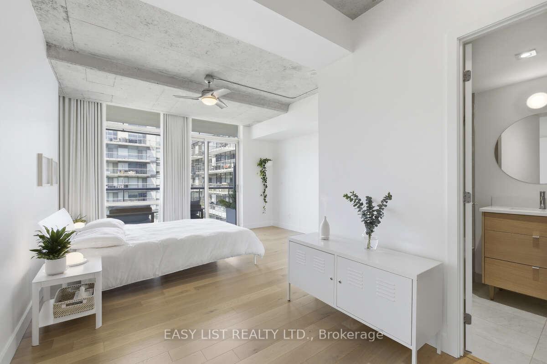
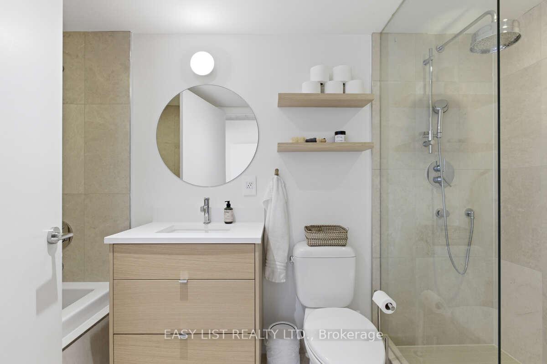
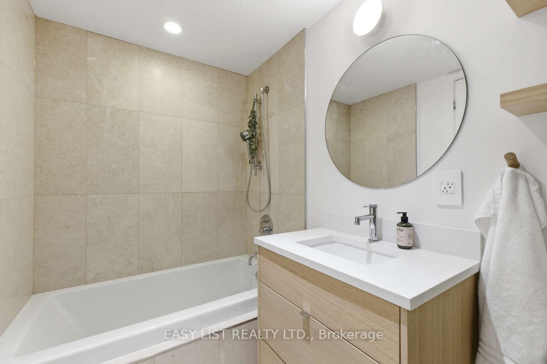
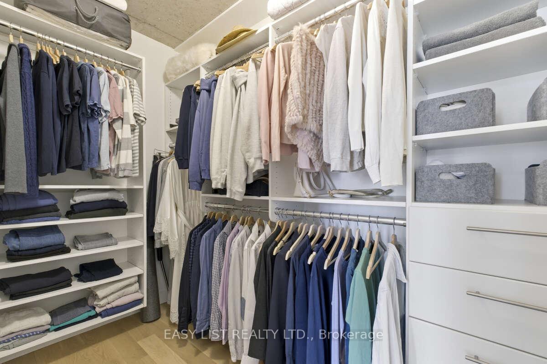
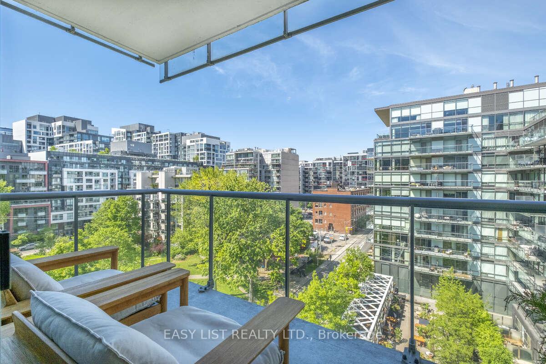
Visit the REALTOR website for further information about this Listing. Welcome to Suite 822 at 55 Stewart Street, a sophisticated residence in the heart of King West, attached to the prestigious 1 Hotel. This premium corner suite offers 1,262 square feet of refined two-bedroom, two-bathroom living, recently renovated with an organic modern aesthetic. Bright, open-concept interiors are framed by floor-to-ceiling windows and high ceilings, capturing breathtaking views of Victoria Memorial Park and the Toronto skyline. New White Oak Nautilus Vintage flooring runs throughout, complemented by modernized lighting, motorized blinds in the living room, drapes in the bedrooms, and Legrand switches and outlets. The bathrooms feature marble surfaces and newly installed Teodor vanities, with a deep soaker tub in the main bath. At the heart of the home, a modern kitchen is appointed with top-of-the-line appliances - Bertazzoni electric range, Cove dishwasher, Miele refrigerator, and Miele ventless washer and dryer - anchored by an expansive centre island. Two private balconies extend the living space outdoors. The suite is offered with an oversized parking space equipped with an EV charger, and an oversized locker. Residents enjoy dedicated 24-hour concierge service, with access to 1 Hotel's rooftop infinity pool and fitness centre. Steps from world-class dining including Michelin-starred restaurants and the shops of Queen West, with quick access to transit, the financial district, Billy Bishop Airport, and the upcoming Ontario Line, this is a rare opportunity to own a renovated corner suite at one of downtown Toronto's most coveted addresses.
Key Facts & Features
Property Costs
- Annual Property Tax Amount
- $6,583
- Land Transfer Tax Fee
- $52,150
Condo/Maintenance Fee
- Maintenance Fee
- $1,461 /month
Included In Maintenance Fee
- Heat Included
- Water Included
- CAC Included
- Common Elements Included
- Building Insurance Included
- Parking Included
- Condo Taxes Included
- Basement Type
- None
Interior Features
- Pets Permitted
- Yes-with Restrictions
- Laundry Features
- Laundry Closet
- Interior Extras
- Carpet Free, Primary Bedroom - Main Floor
- Fireplace/Stove
- No
- Elevator
- No
Exterior Features
- Balcony
- Terrace
Building Amenities
- BBQs Allowed
- Concierge
- Gym
- Outdoor Pool
- Rooftop Deck/Garden
Building
- Building Type
- Condo Apartment
- Building Style
- Apartment
- Condo Corp Number
- 2082
Construction
- Exposure
- South
- Exterior Finish
- Aluminum Siding, Concrete
- Special Designation
- Unknown
Inclusions
- Inclusions
- fridge, stove, built-in dishwasher, washer, dryer, all electrical light fixtures, all window coverings (one remote, charger, Somfy Tahoma Automation Hub), all bathroom mirrors, parking space EV charger. Undersink water purifier.
Parking & Garages
- Garage Type
- Underground
- Garage Spaces
- 1
- Parking Type
- Owned
- Parking Spaces
- 0
- Total Garage And Parking Spaces
- 1
Lockers
- Locker Type
- Owned
- Locker Unit
- 433
- Locker Level
- C
Heating & Cooling
- Heat Source
- Gas
- Heat Type
- Forced Air
- Air Conditioning
- Central Air
- Bedrooms
- 2
- Washrooms
- 2
- Kitchens
- 1
Room sizes
- Bedroom 2—Flat level
- Kitchen—Flat level
- Living Room—Flat level
- Primary Bedroom—Flat level
- Dining Room—Flat level
Washrooms
- 4-piece, Flat
- 3-piece, Flat
- Municipality
- Toronto
- Neighbourhood
- Waterfront Communities
- Main cross streets
- King Street West & Bathurst Street
- Zoning
- CRE*1)
- Directions
- King Street West & Bathurst Street
- MLS® number
- C13763308
- Data source
- Toronto Regional Real Estate Board
- Listed on
- 2026-09-09
- Updated on
- 2026-09-09
- Days on market
- 47 days
- Possession type
- Flexible
- Co-op commission
- 2.5% Seller Direct; $2 Listing Brokerage
- Seller
- Listed by
- EASY LIST REALTY LTD.
Home Market Value
Current home valuation for Unit 822, 55 Stewart Street, Toronto, Waterfront Communities, Toronto, ON. Listed for $1,479,999
HOMEH Estimate
$1,254,016
Estimated Sales Range
$990,673 - $1,517,359
HOMEH Estimate for Unit 822, 55 Stewart Street, Toronto, Waterfront Communities
Calculated with a real agent's CMA method — 45+ years of experience, codified. Not an AI guess.
For the owner
Is this your home? Track its value.
Get this home's HOMEH Estimate by email once a month, with how many homes are for sale around you.
Mortgage Payment Calculator
Compare up to 4 down payment scenarios
5% on first $500K + 10% on $979,999 over $500K
$123,000
| Scenario 1 | Scenario 2 | Scenario 3 | Scenario 4 | |
|---|---|---|---|---|
−Down payment | % $ | % $ | % $ | % $ |
+CMHC insurance | $54,227 | $41,292 | $35,224 | $0 |
=Total mortgage | $1,409,906 | $1,373,291 | $1,293,223 | $1,183,999 |
Amortization | ||||
Mortgage rate | % | % | % | % |
| Payment frequency | ||||
=Mortgage payment | $6,884monthly | $6,705monthly | $6,314monthly | $5,781monthly |
Land Transfer Tax
$26,075
$26,075
$52,150
Around this home
Data provided by OpenStreetMap & Fraser Institute School Rankings
Ask HOMEH
New!Hi there!
👋Text or call (416) 301-9001
Recommended for you
Based on homes you've looked at.
No recommended properties found.
Nearby similar homes
No nearby properties found.
More real estate resources
Other homes nearby
Explore this area
Nearby neighbourhoods
No nearby listings available.