
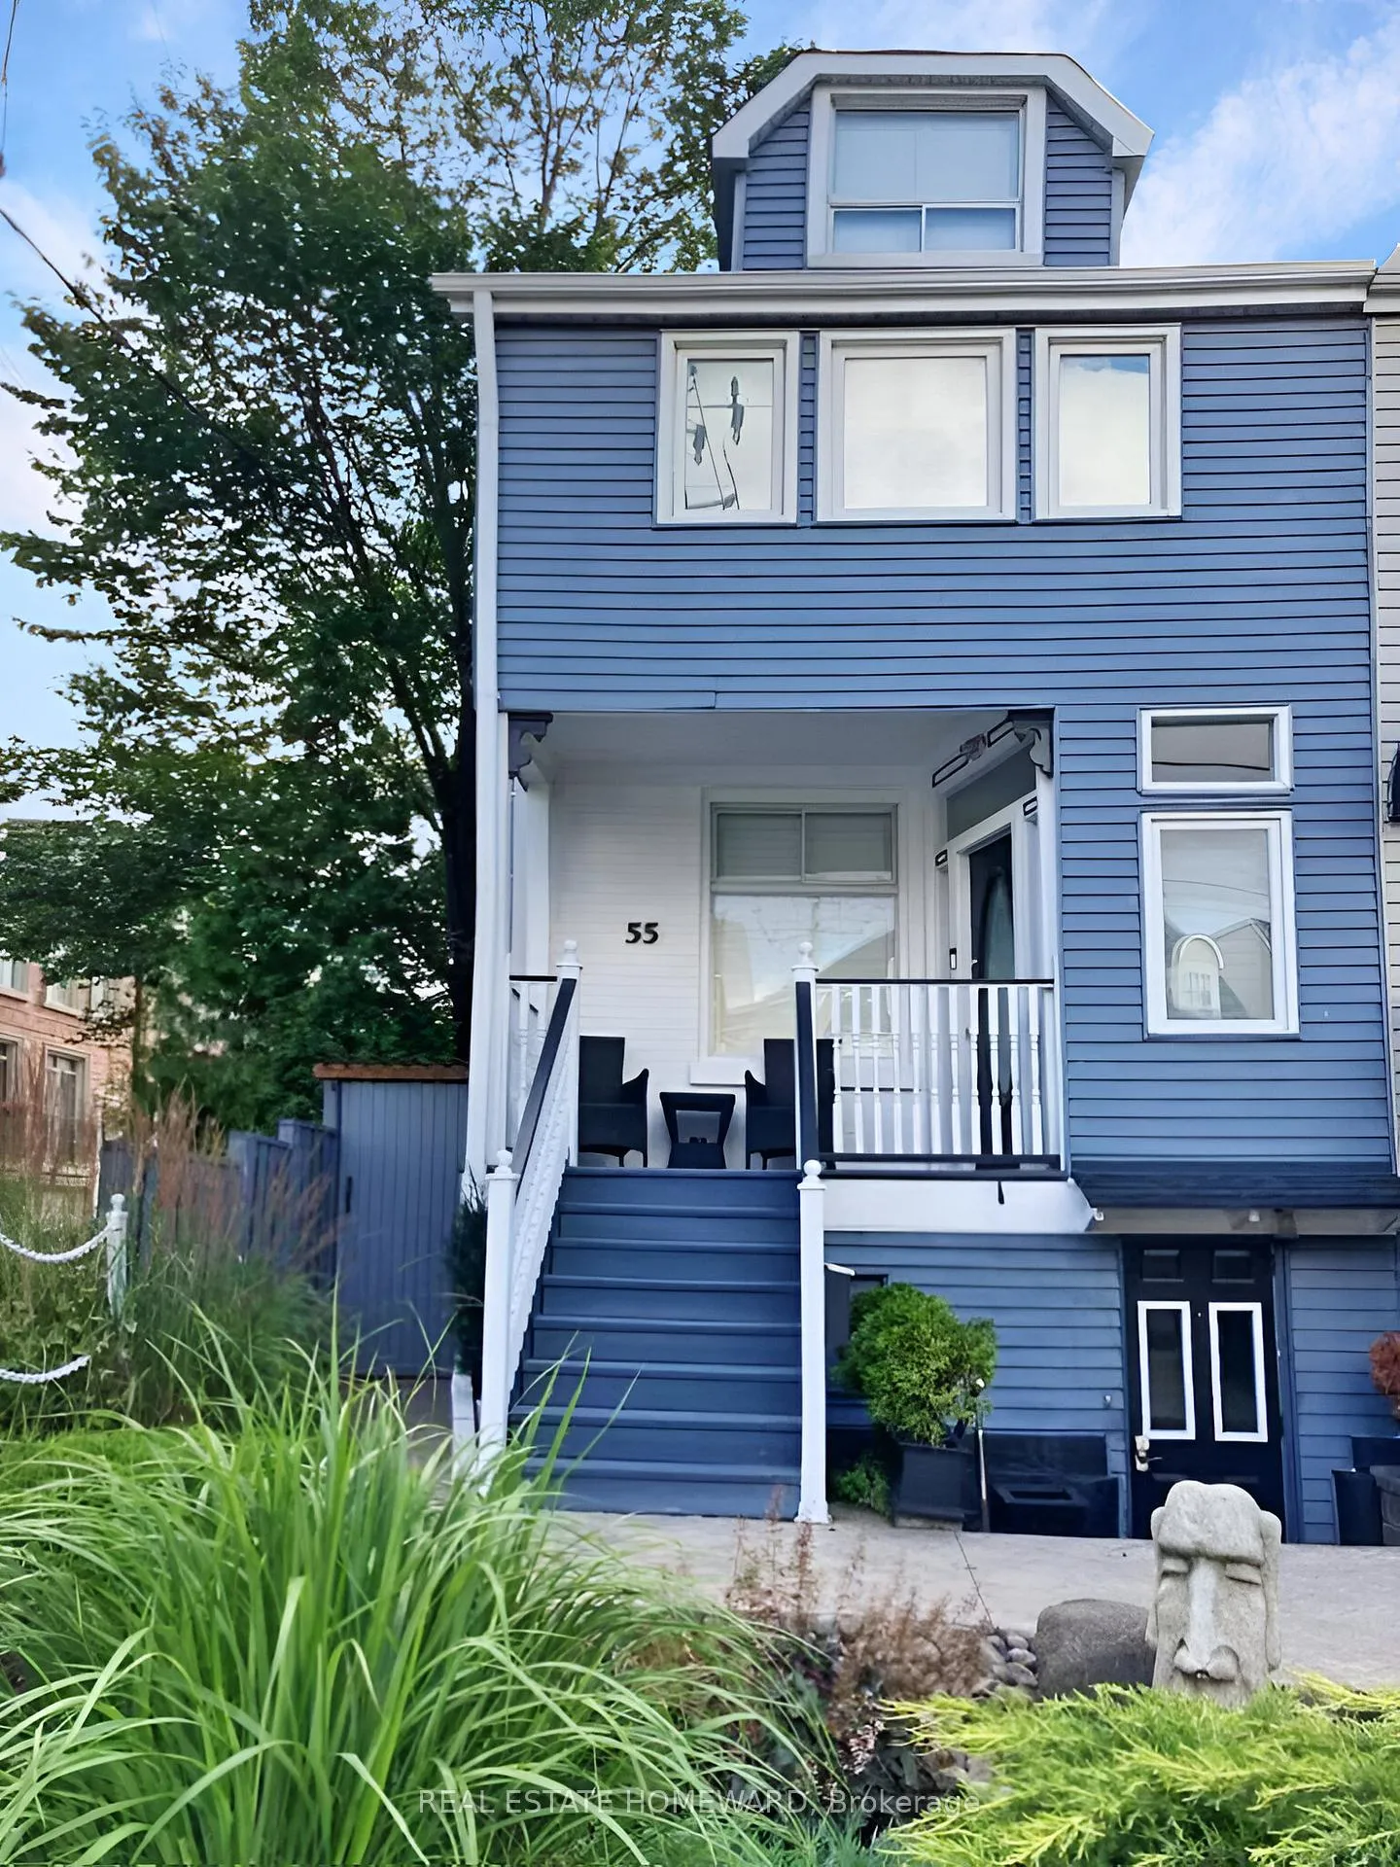
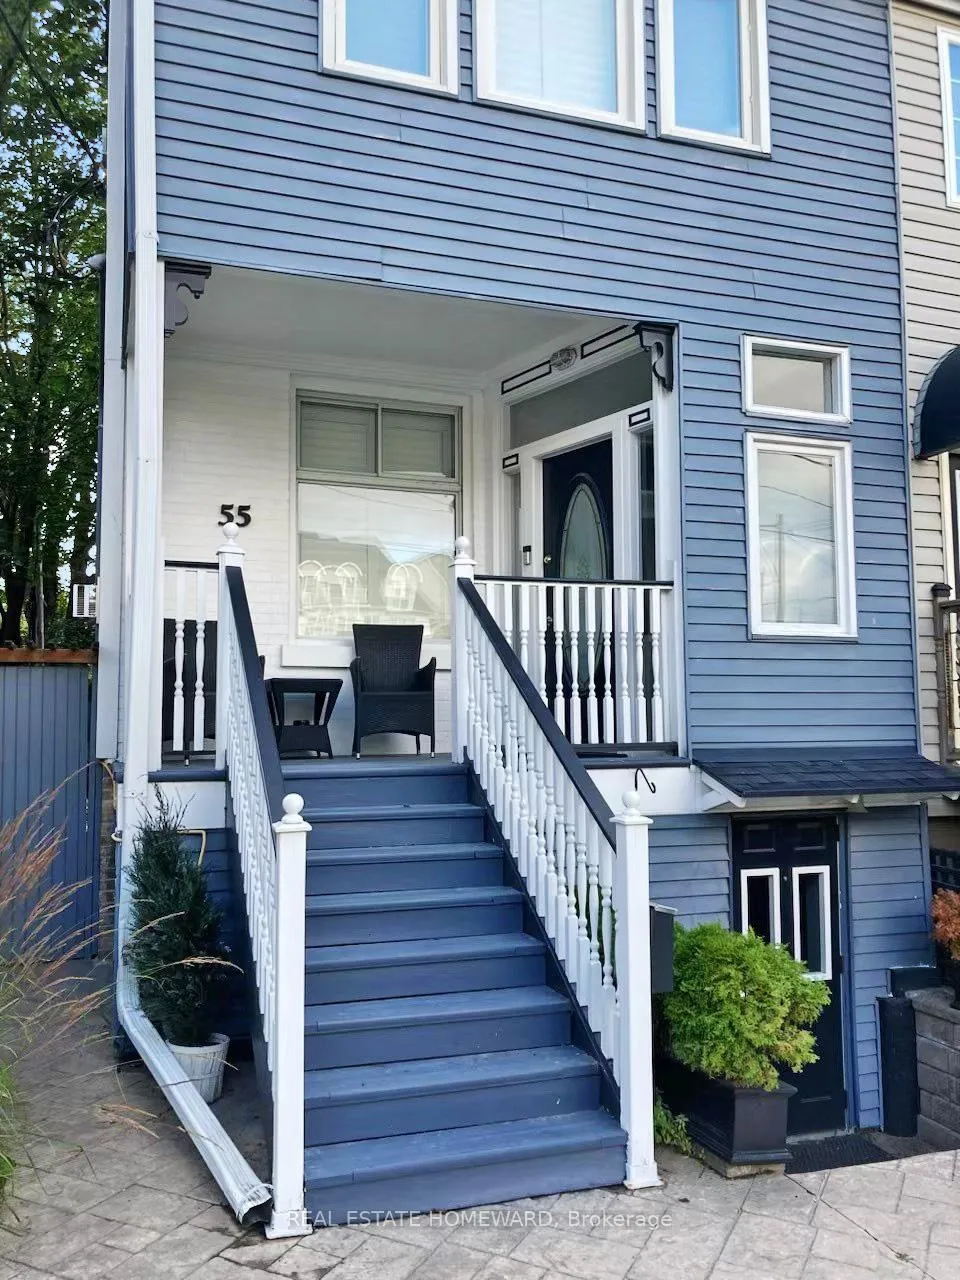
55 Woodbine Avenue
Toronto (The Beaches), ON M4L 3P1
Included in Rent: Cable TV, Parking, High Speed Internet, Grounds Maintenance
- 3Bedrooms
- 2Bathrooms
- 0Garage
- 1.5K~2KSq.Ft.
- Mar 5Available
- Ensuite, Laundry RoomLaundry
- Main, 2nd Floor, 3rd FloorFor Lease
- Furnished
Sale & price history
- Login to See Prices
Rented2026-03-05 – 2026-05-13
MLS® e12847620
- Login to See Prices
Rented2025-07-18 – 2025-08-23
Real estate boards require you to or to see the full details of this property.
*Sold prices and complete sale & price history are regulated data. Under the Trust in Real Estate Services Act, 2002 (TRESA) and the rules of the Real Estate Council of Ontario (RECO), and pursuant to the Multiple Listing Service® rules of the Canadian Real Estate Association (CREA) and the Toronto Regional Real Estate Board (TRREB), this information may be shown only to registered users who have agreed to the applicable terms of use (a Virtual Office Website, or "VOW," arrangement). HOMEH Inc., Brokerage therefore provides it to signed-in members only. Creating an account is free and takes under a minute.
55 Woodbine Avenue, Toronto(opens Google Maps in a new tab)
Summarized Description
- Prime beachside location, steps from boardwalk.
- Fully outfitted gourmet kitchen for culinary enthusiasts.
- Luxurious primary bedroom with award-winning bed.
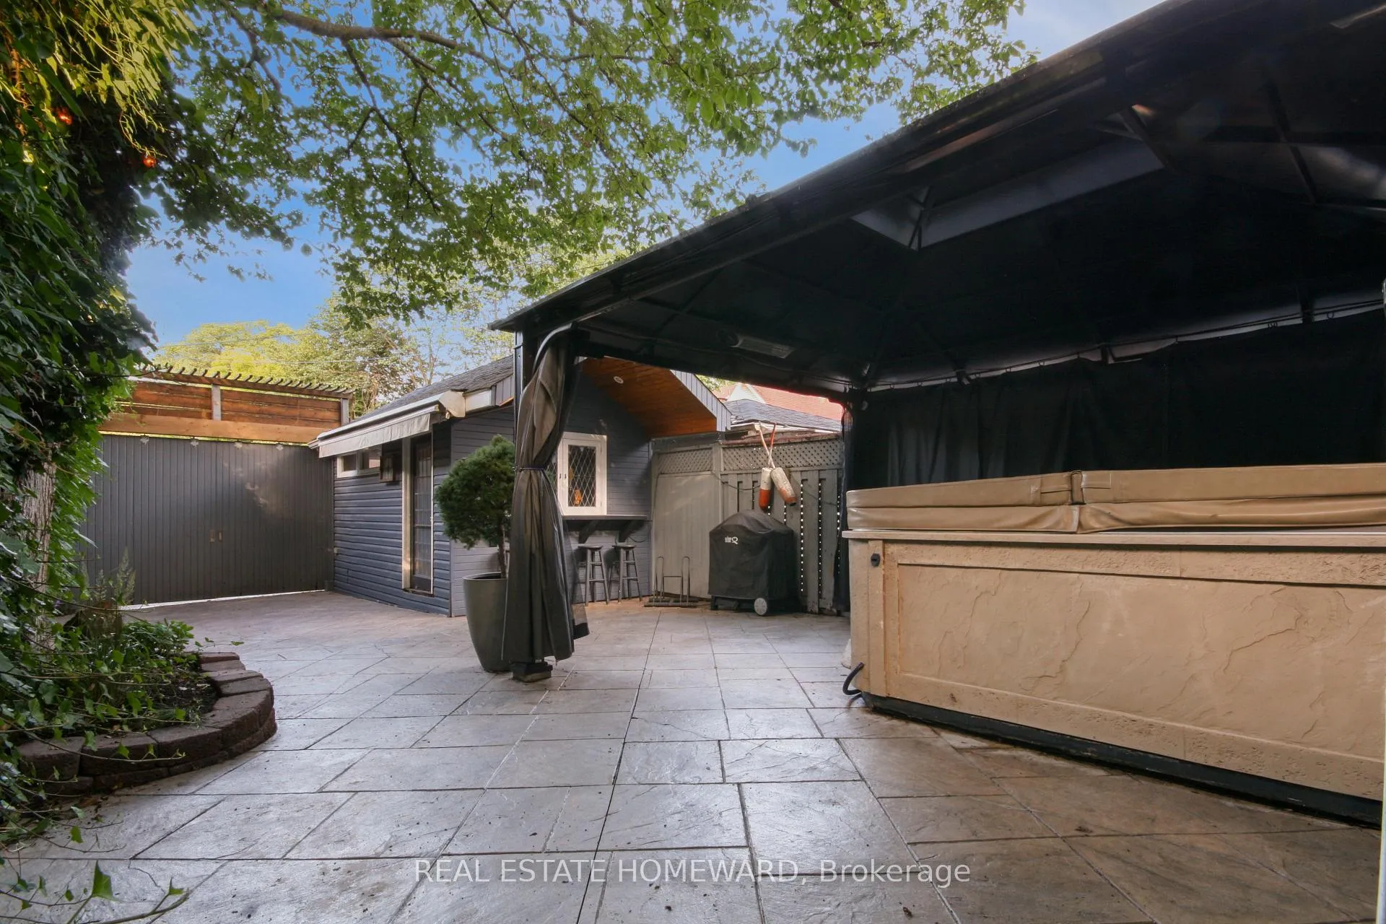
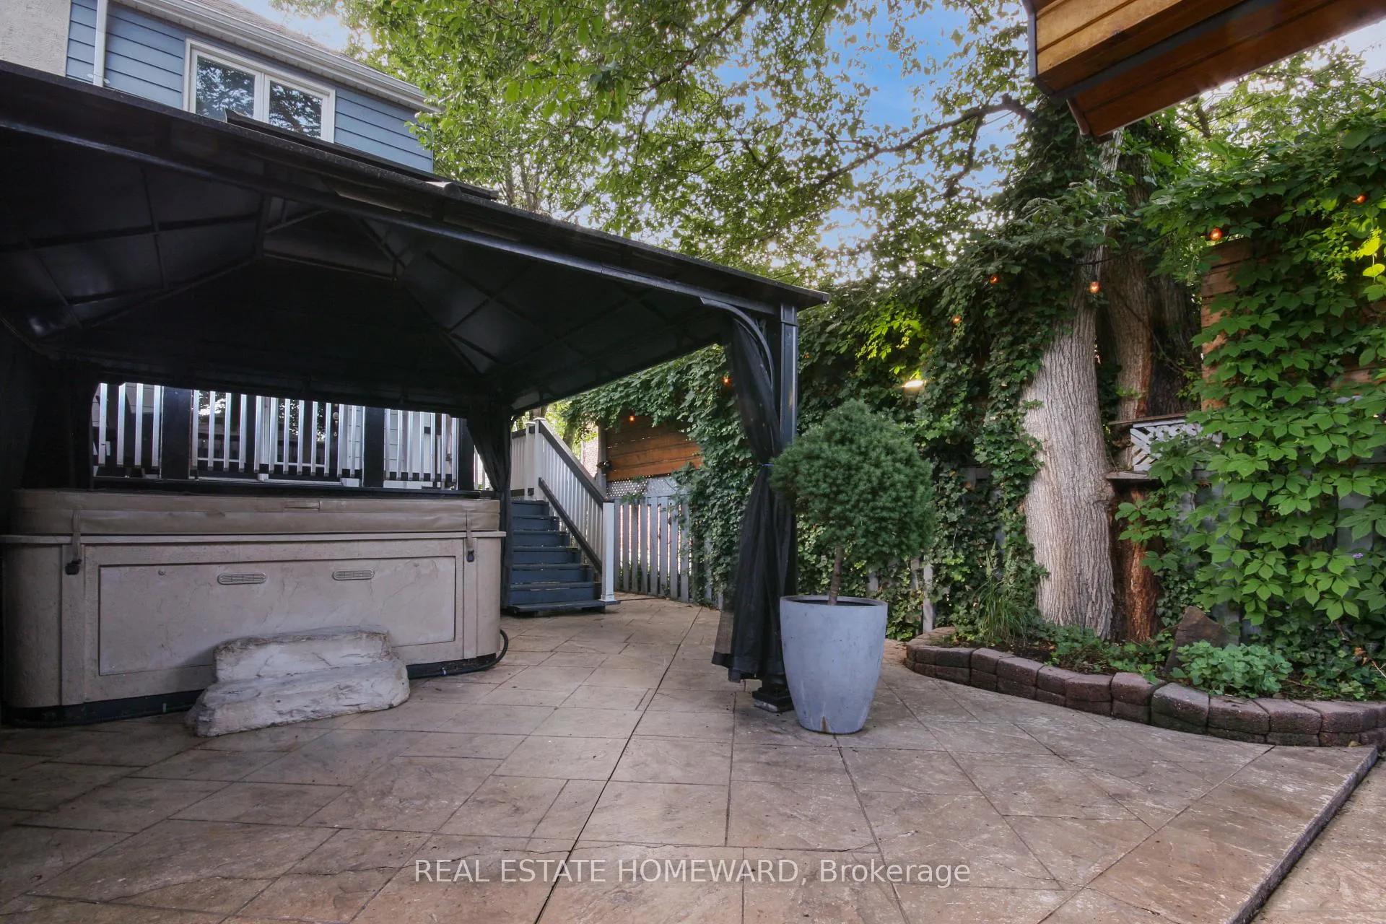
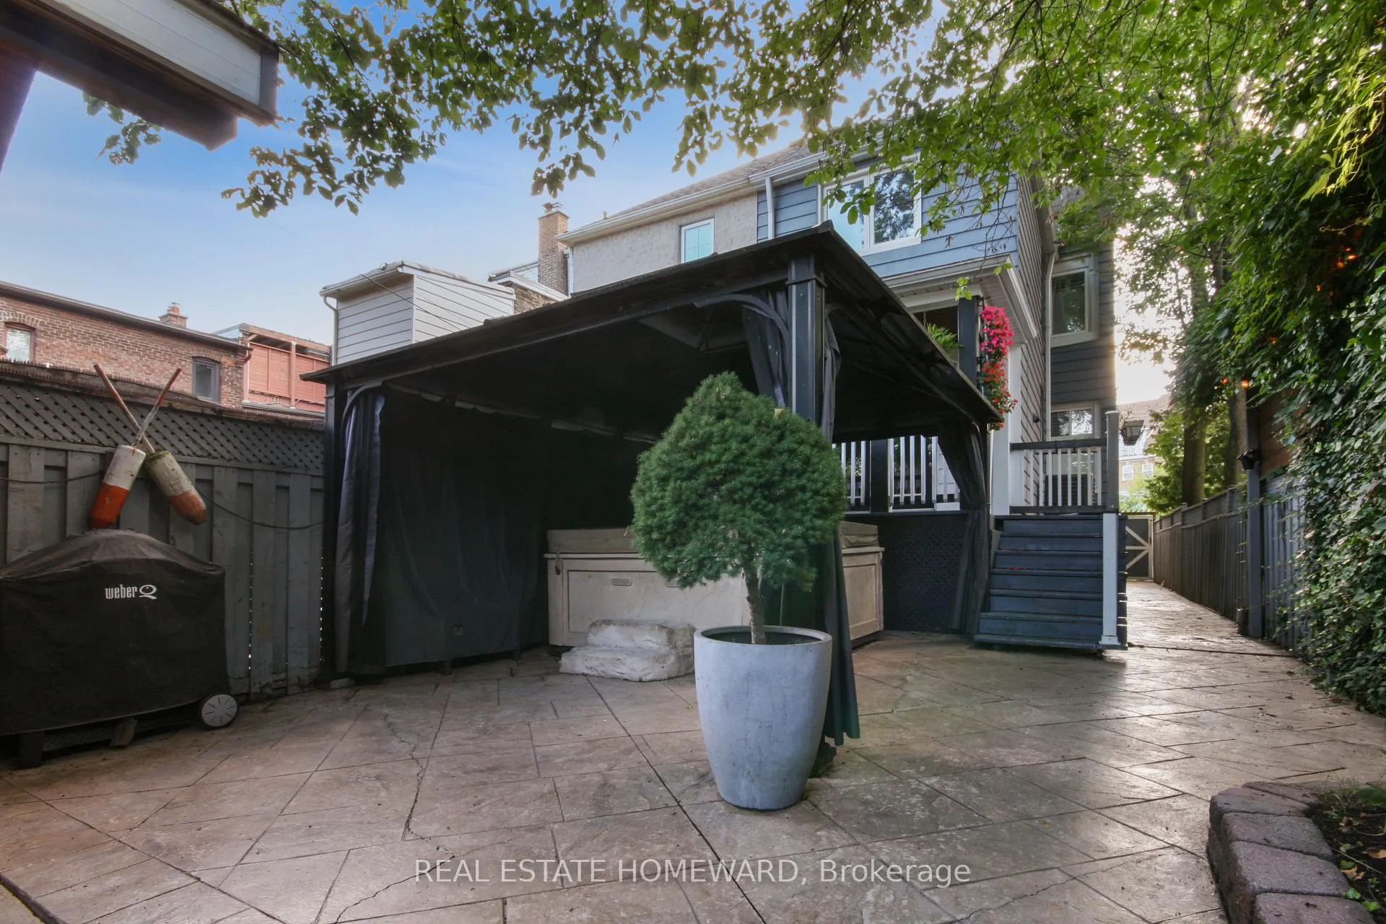
- Private backyard oasis with spa tub and BBQ.
- Dedicated home office for remote work.
- State-of-the-art home theater for entertainment.
- Whole-home air purifier for healthy living.
- Furnished and move-in ready for convenience.
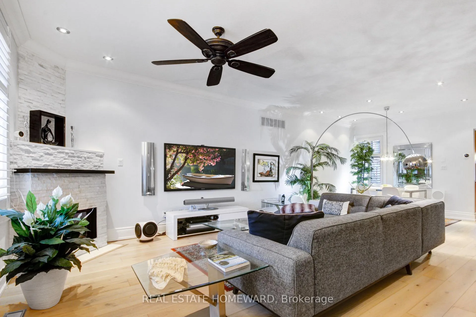
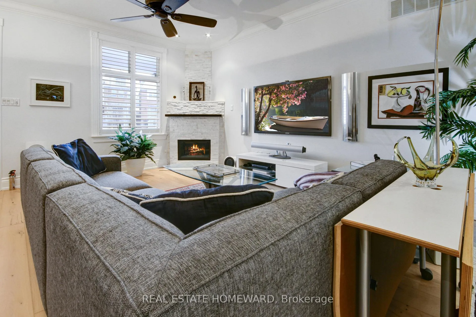
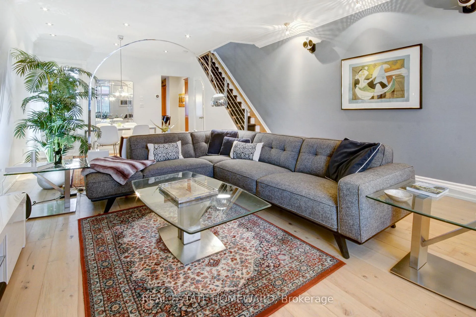
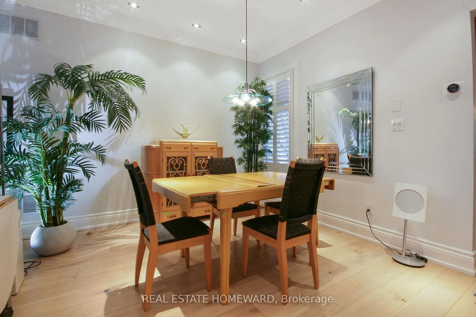
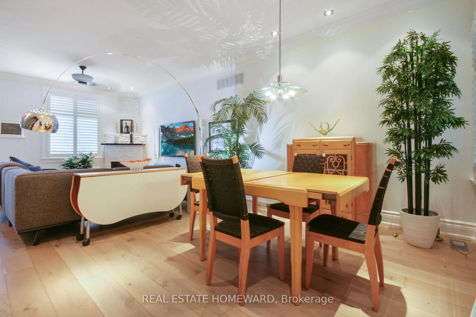
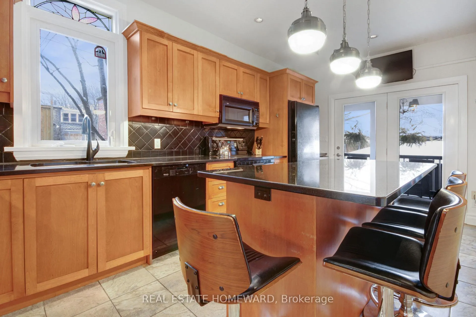
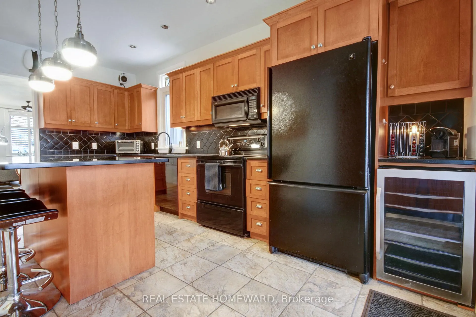
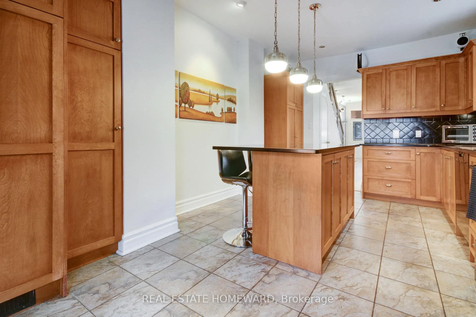
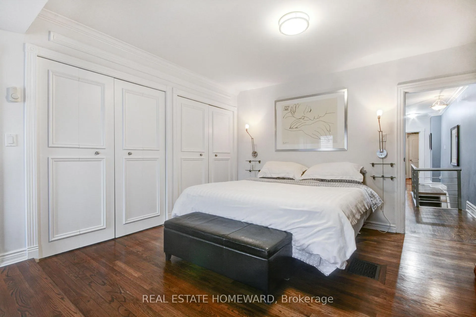
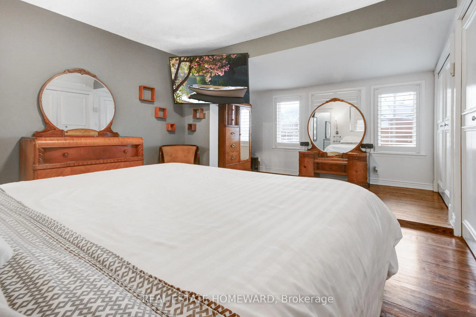
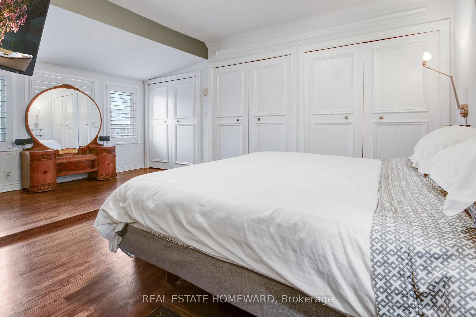
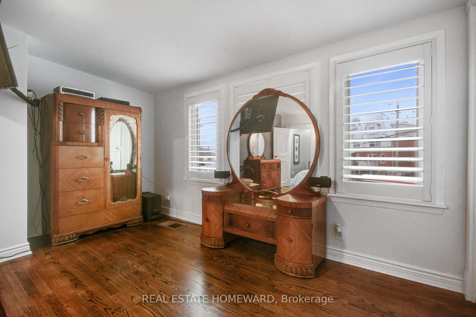
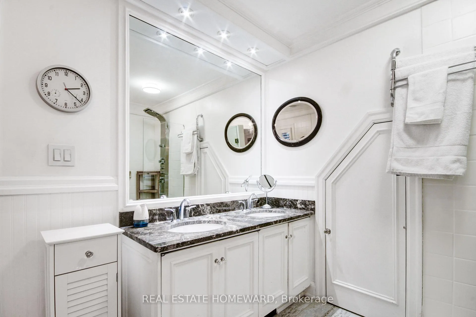
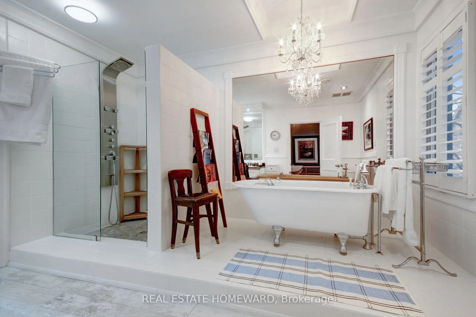
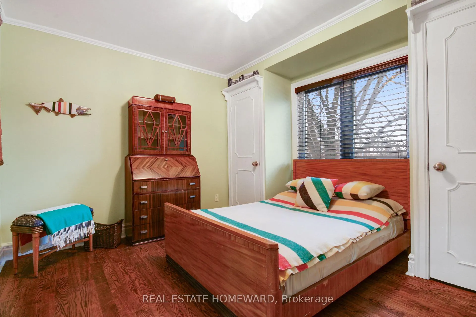
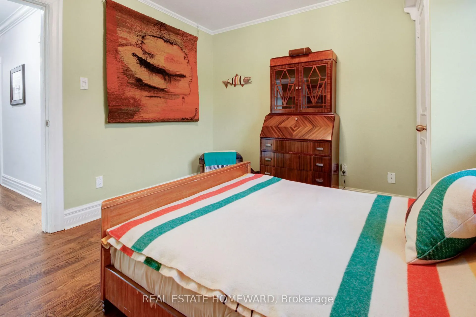
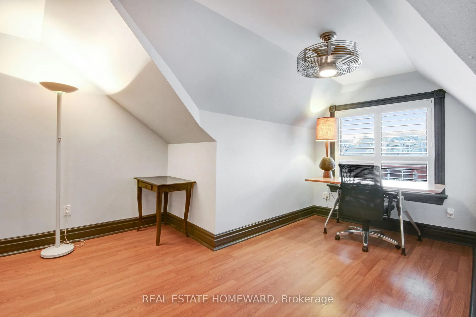
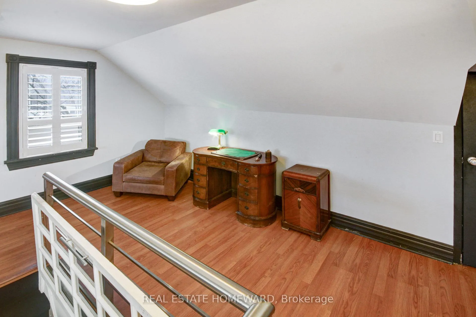
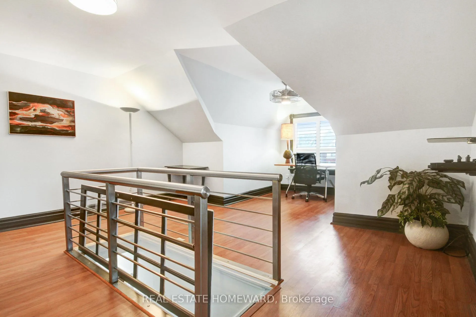
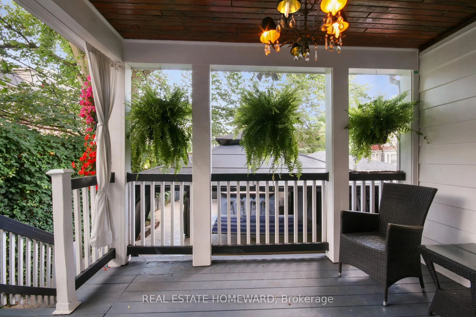
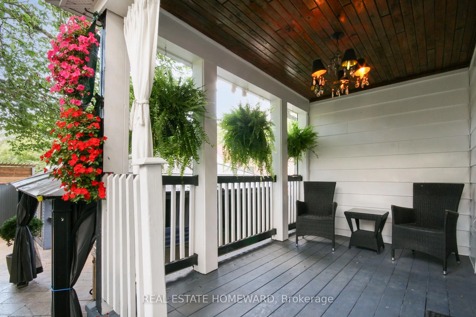
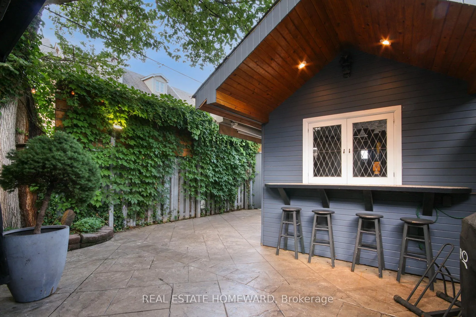
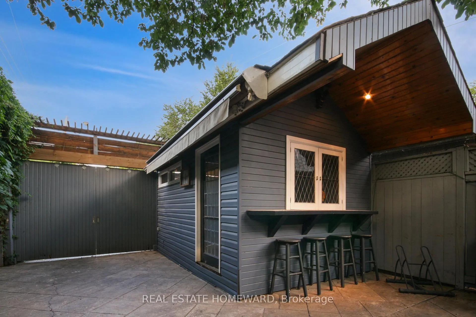
Welcome to your beachside executive retreat - where work meets play. Perfectly situated just minutes from the film studios, this stylish short-term executive rental is tailor-made for those working in the heart of the action. Whether you prefer a scenic bike ride or a casual stroll to set, convenience is on your side. Step outside and you're just 300 steps from Toronto's iconic Beach boardwalk, with Woodbine Park, live music, volleyball courts, surf breaks, and lake plunges practically at your doorstep. It's the place to be for summer vibes, sandy toes, and unforgettable sunsets. Inside, the main level is your personal entertainment hub, featuring a Bang & Olufsen BeoSystem 3D home theater, 65" OLED TV, cozy gas fireplace, and plenty of plush seating to kick back and relax. The gourmet kitchen is a dream come true - fully outfitted with appliances large and small, a wine fridge, a 27" satellite TV, and immersive B&O sound that turns every meal into an experience. Outside, unwind in your private backyard oasis: a covered porch, bubbling 6-person spa tub, and Weber BBQ! Upstairs, the art deco-inspired primary bedroom is a showstopper, anchored by an award-winning Tempur-Pedic King bed (comfort royalty!) and a 70" Samsung TV with Bose sound for movie nights in. The spa-like 5-piece bath pampers with a glass shower, double vanity, and elegant clawfoot soaker tub - because you've earned it. Need to plug back into work? A bright, dedicated 3rd floor home office provides privacy and focus to get things done. And for your peace of mind, the whole-home air purifier and canister steam humidifier keep the indoor air fresh, balanced, and healthy. Fully furnished down to the smallest detail, just bring your suitcase and settle in.
- Other
- Beach
- Lake/Pond
- Park
- Marina
- Public Transit
Key Facts & Features
Rental Details
- Portion Of Property For Rent
- Main, 2nd Floor, 3rd Floor
- Furnished
- Furnished
- Rent Term
- Short Term Lease
- Rental Deposit
- No
- Credit Check
- No
- Employment Letter
- No
- Rental Application
- No
- References Required
- No
Included In Rent Fee
- Cable TV
- Parking
- High Speed Internet
- Grounds Maintenance
- Basement Type
- Separate Entrance, Other
Interior Features
- Laundry Features
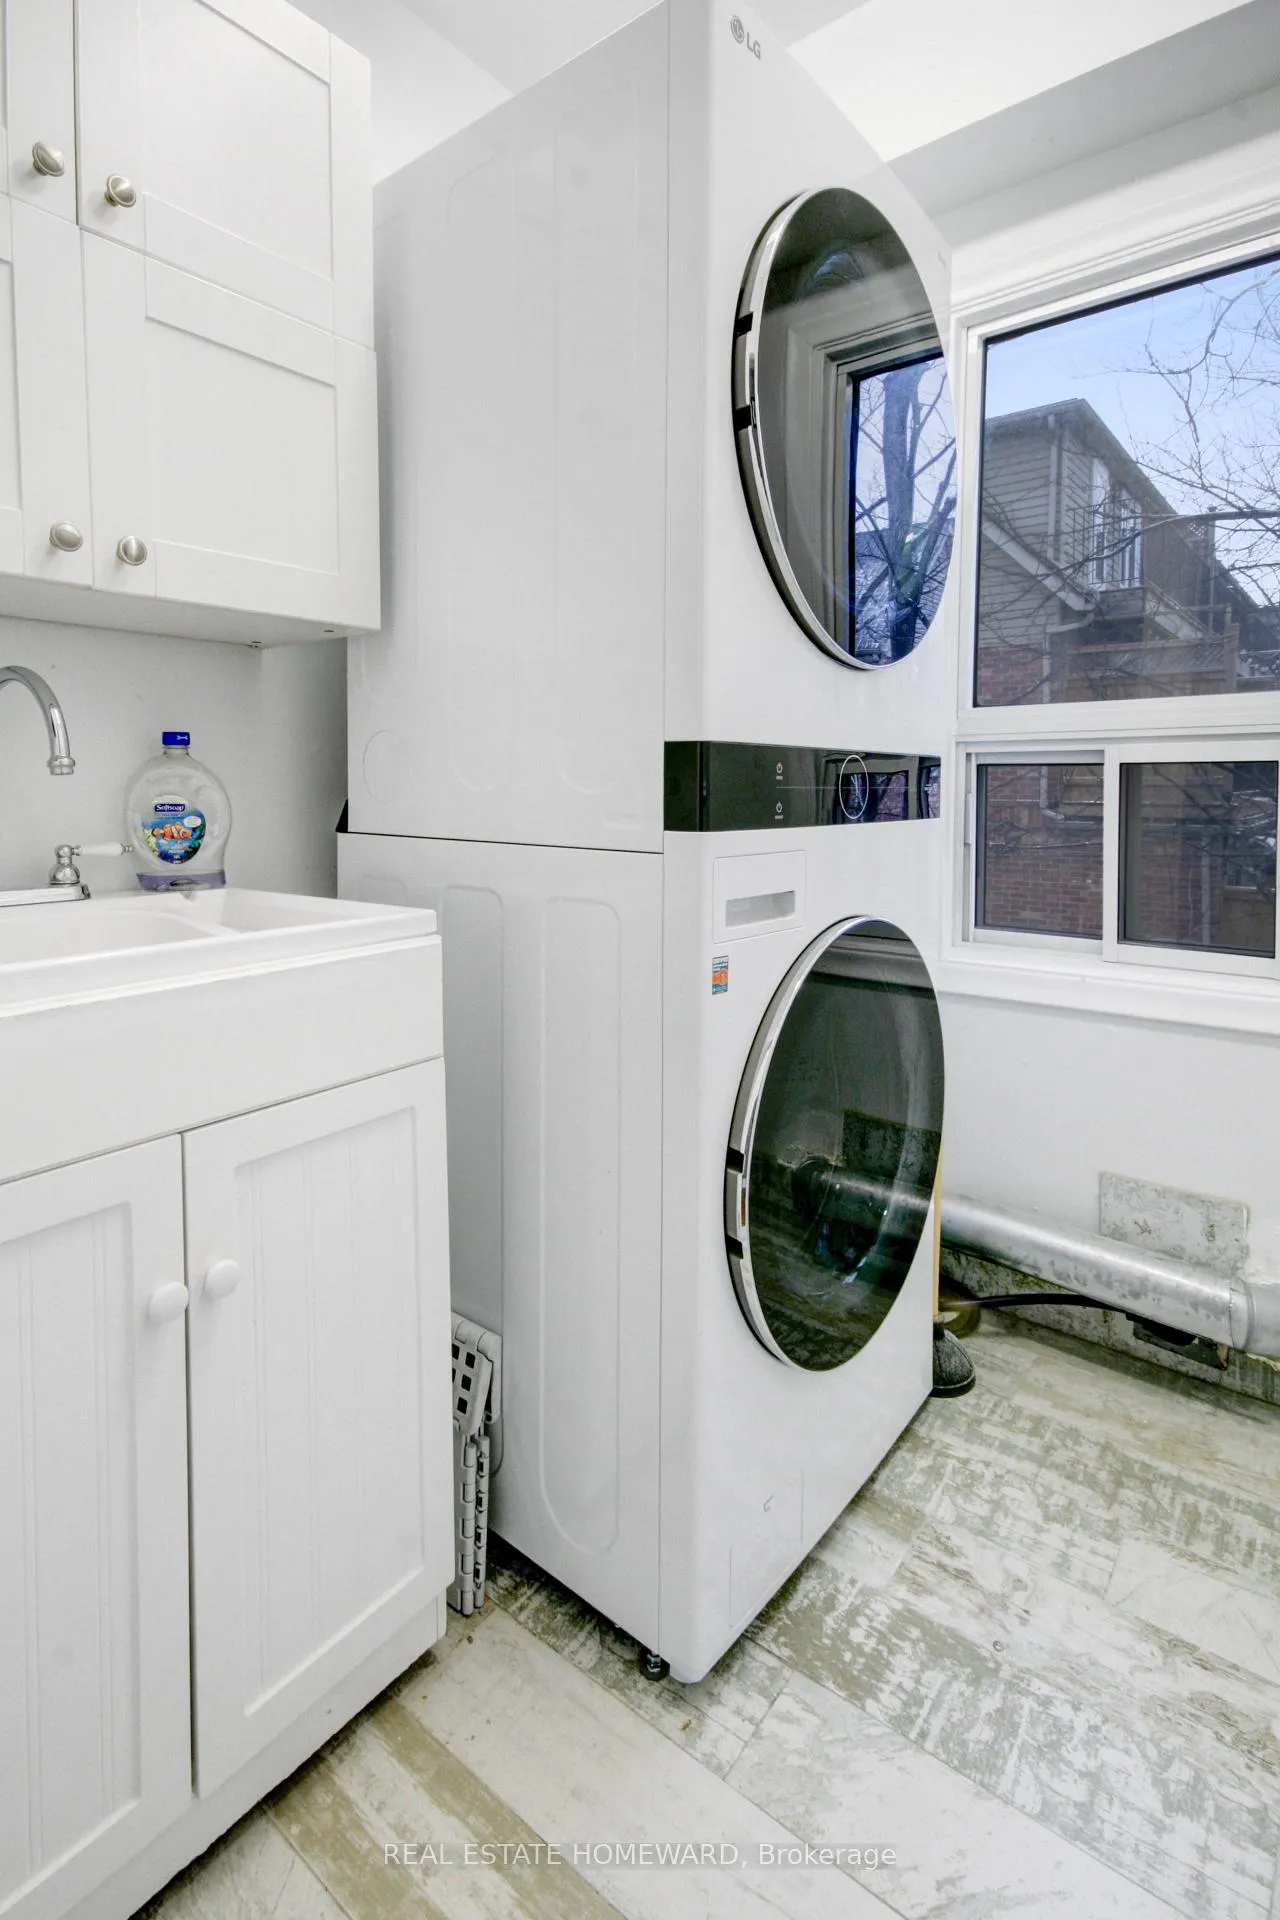
- Ensuite, Laundry Room
- Laundry Level
- Upper Level
- Interior Extras
- Other
- Fireplace/Stove
- Yes
- Elevator
- No
Exterior Features
- Pool
- None
- Property Features
- Beach, Lake/Pond, Park, Marina, Public Transit
- Other Structures
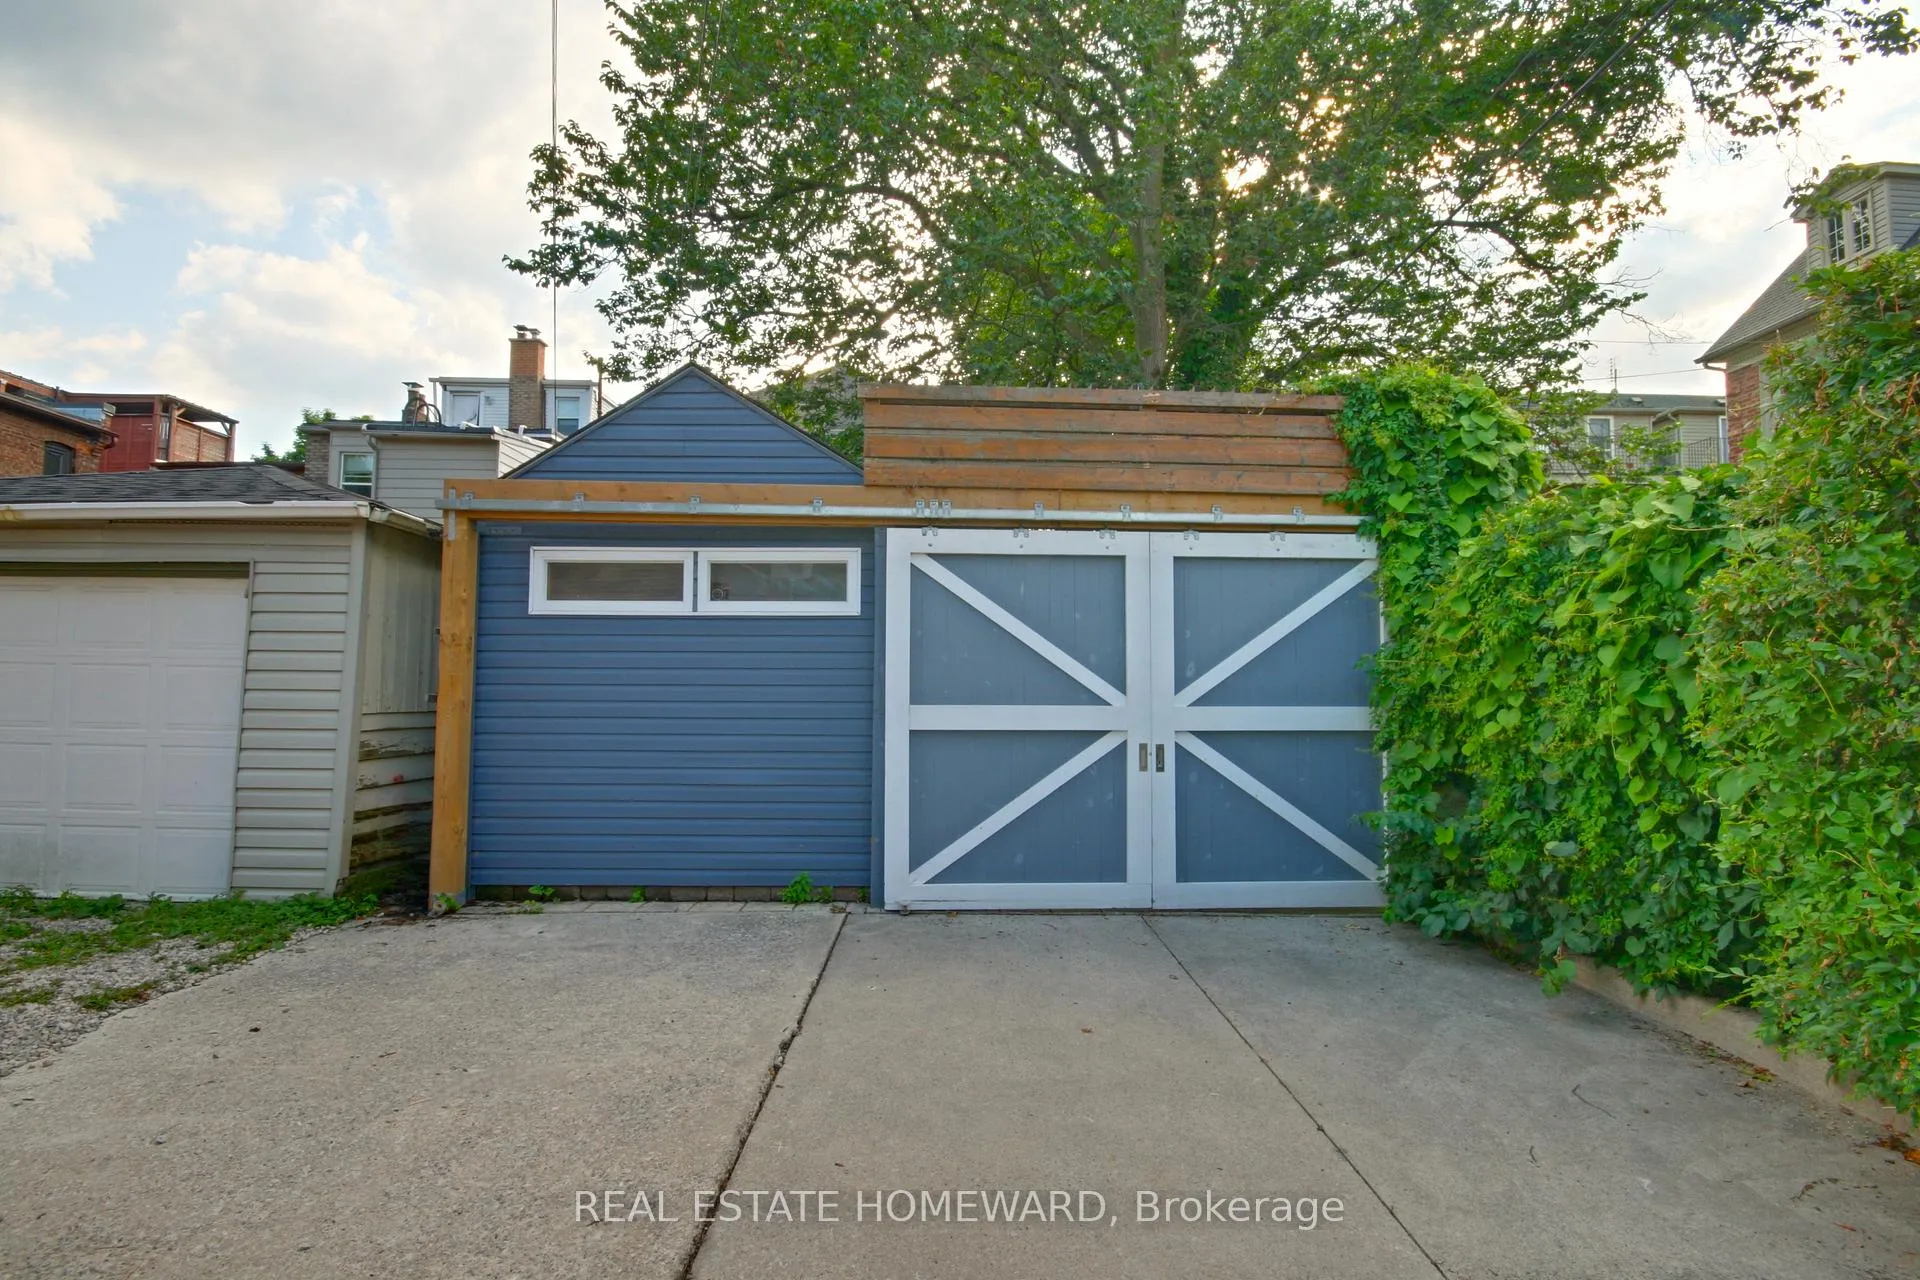
- Garden Shed
Building
- Building Type
- Semi-Detached
- Building Style
- 3-Storey
- Approx Age
- 100+
Construction
- Exterior Finish
- Aluminum Siding
- Roof
- Asphalt Shingle
- Foundation Details
- Unknown
- Special Designation
- Unknown
Lot
- Lot Front
- 20.00 ft
- Lot Depth
- 120.00 ft
Inclusions
- Inclusions
- All existing appliances, furniture, window coverings, houseware, linens, parking, high speed internet, satellite TV, grounds maintenance.
Exclusions
- Exclusions
- Basement and cabana are used by the landlord.
Parking & Garages
- Garage Type
- None
- Garage Spaces
- 0
- Parking Spaces
- 1
- Total Garage And Parking Spaces
- 1
Heating & Cooling
- Heat Source
- Gas
- Heat Type
- Forced Air
- Air Conditioning
- Central Air
- Water
- Municipal
- Sewers
- Sewer
- Cable
- Yes
- Municipality
- Toronto
- Neighbourhood
- The Beaches
- Main cross streets
- Queen St E and Woodbine Ave
- Directions
- Easiest to park on Kewbeach Ave and walk 5 doors north.
Ask about this home
A HOMEH agent will answer your questions about this home.

Around this home
Kew Beach
Public · elementary · 280 m
8.4/10Williamson Road
Public · elementary · 1.1 km
7.3/10Norway
Public · elementary · 1.2 km
6.7/10St Denis
Private · elementary · 1.3 km
8.8/10Bowmore Road
Public · elementary · 1.4 km
5.9/10Duke of Connaught
Public · elementary · 1.5 km
5.8/10Balmy Beach
Public · elementary · 1.6 km
8.5/10St John
Private · elementary · 1.7 km
8.2/10Whole Child
Public · elementary · 1.8 km
7.9/10Roden
Public · elementary · 1.8 km
5.0/10Notre Dame
Private · secondary · 1.8 km
7.7/10Georges-Étienne-Cartier
Private · elementary · French · 1.8 km
7.4/10Kimberley
Public · elementary · 1.9 km
7.0/10Malvern
Public · secondary · 2.1 km
9.1/10Monarch Park
Public · secondary · 2.1 km
8.0/10
Data provided by OpenStreetMap & Fraser Institute School Rankings
For the owner
Is this your home? Track its value.
Get this home's HOMEH Estimate by email once a month, with how many homes are for sale around you.
- MLS® number
- E12847620
- Data source
- Toronto Regional Real Estate Board
- Status change
- 2026-05-13
- Listed on
- 2026-03-05
- Days on market
- 69 days
- Possession date
- 2026-03-05
- Possession type
- Immediate
- Co-op commission
- 5% of the gross rent for the term of the lease
- Listed by
- REAL ESTATE HOMEWARD
Recommended for you
Based on homes you've looked at.
No recommended properties found.
Nearby similar homes
No nearby properties found.
More real estate resources
Other homes nearby
Explore this area
Nearby neighbourhoods
No nearby listings available.
Ask HOMEH about this home
Price, neighbourhood, monthly cost. Ask anything.
HOMEH Intelligent Agent is an AI, not a licensed representative. Check anything important with your agent.