
56 Brooklyn Avenue
Toronto (South Riverdale), ON M4M 2X5
- 3+1Bedrooms
- 3Bathrooms
- 2Garage
- —Sq Ft
- $8,061Tax
- 20×120 ftLot Size
 Estimated Value:$3,356,275See Free Estimate Report

Property not available for sale or for rent.
HOMEH One: full-service selling for a 1% listing fee. The buyer's agent commission is separate.
Free Home EvaluationHow Much Is My Home Worth?Homes for Sale NearbySale & Price History for 56 Brooklyn Avenue, Toronto, South Riverdale
| Start Date | End Date | Price | Event | MLS# |
|---|---|---|---|---|
| 2025-02-27 | 2025-03-18 | Login to See Prices | Sold | e11992157 |
Real estate boards require you to or to see the full details of this property.
*Sold prices and complete sale & price history are regulated data. Under the Trust in Real Estate Services Act, 2002 (TRESA) and the rules of the Real Estate Council of Ontario (RECO), and pursuant to the Multiple Listing Service® rules of the Canadian Real Estate Association (CREA) and the Toronto Regional Real Estate Board (TRREB), this information may be shown only to registered users who have agreed to the applicable terms of use (a Virtual Office Website, or "VOW," arrangement). HOMEH Inc., Brokerage therefore provides it to signed-in members only. Creating an account is free and takes under a minute.
About 56 Brooklyn Avenue, Toronto, South Riverdale
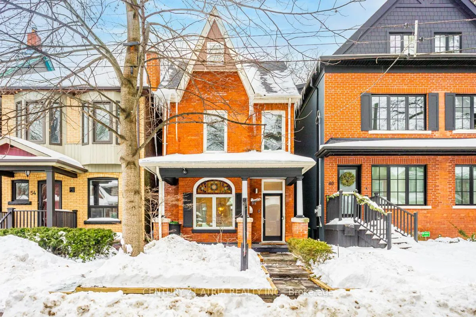
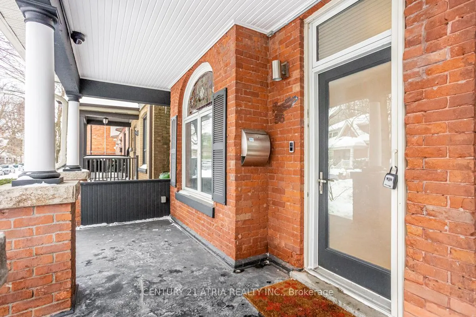
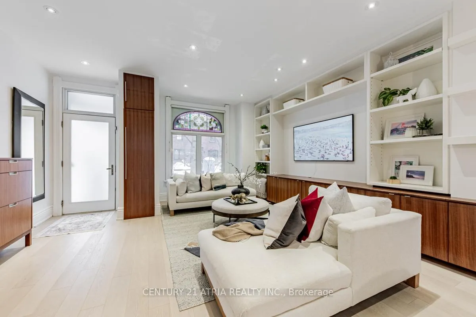
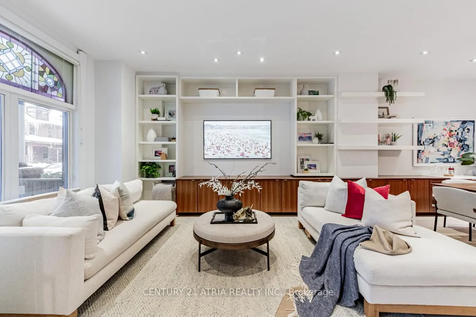
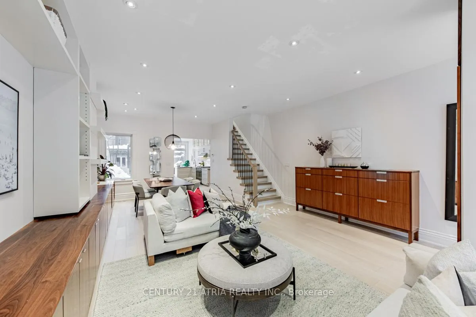
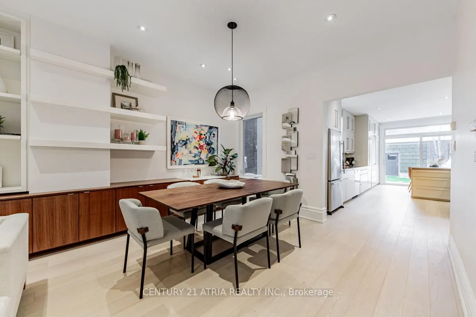
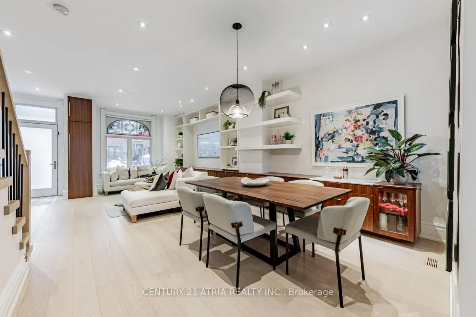
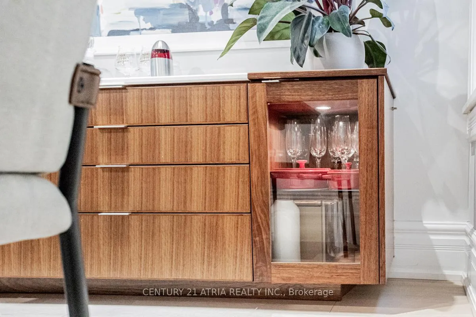
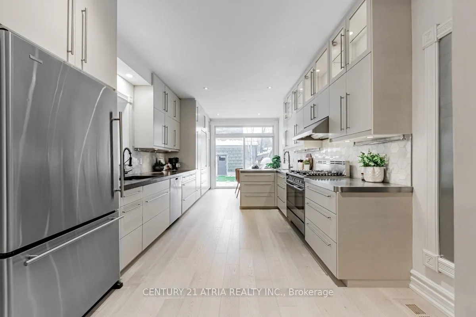
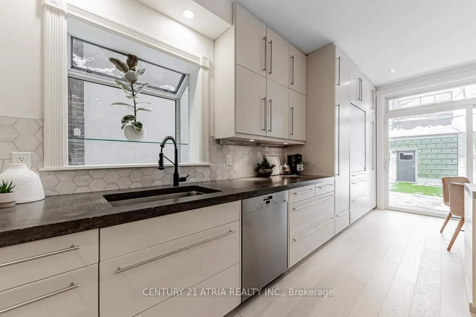
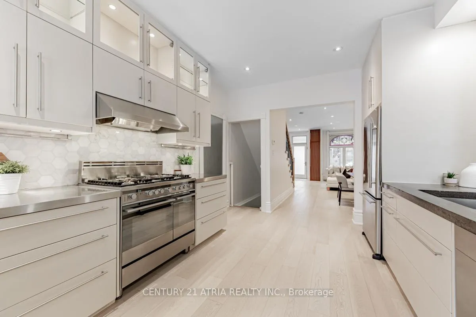
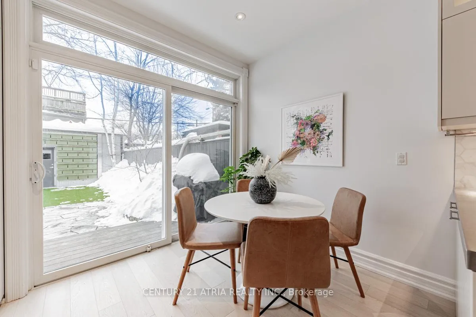
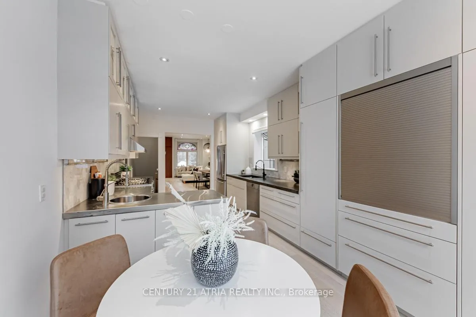
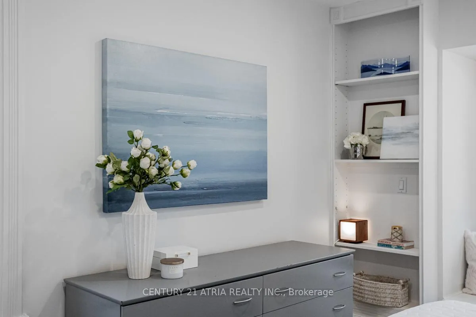
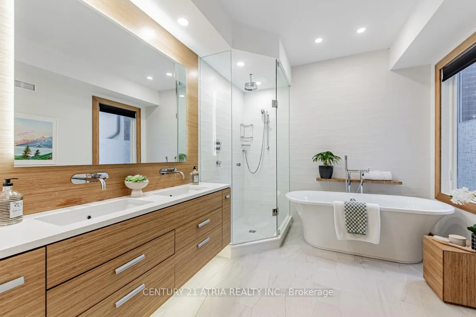
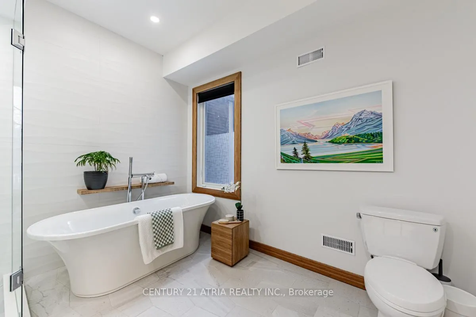
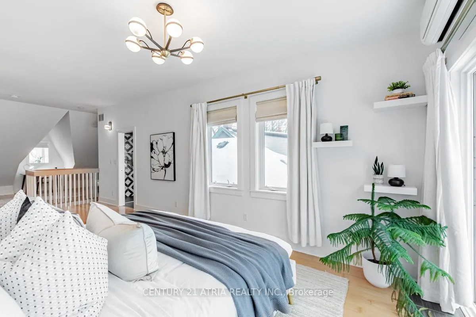
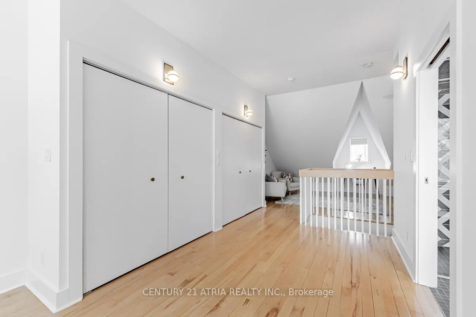
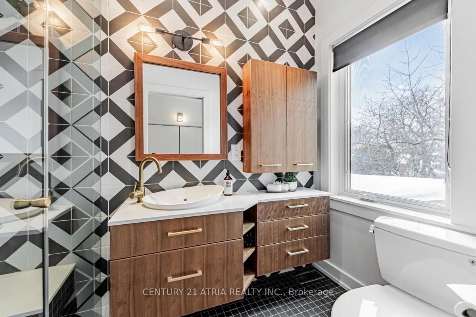
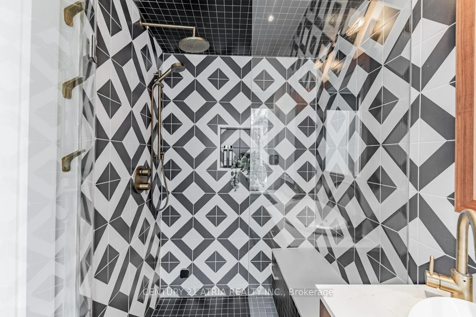
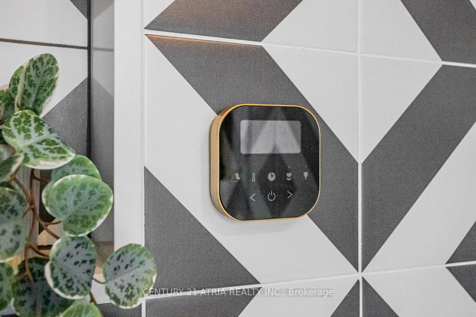
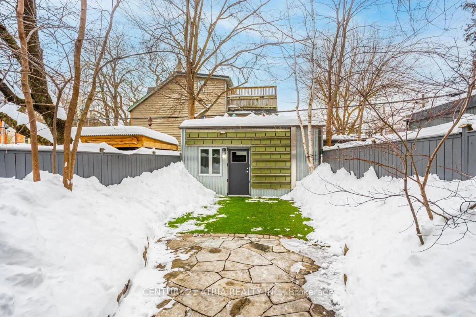
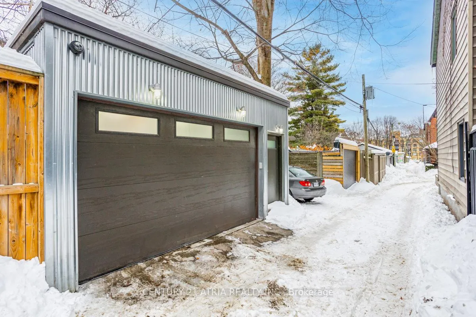
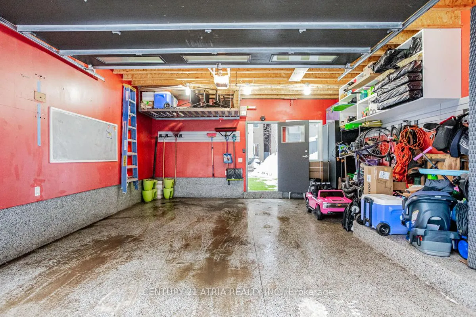
Beauty On Brooklyn Ave. Welcome to this stunning detached home that has been meticulously rebuilt from the bricks and extensively renovated with a focus on sustainability, longevity and style, where elegance meets modern convenience. Boasting soaring 9-foot ceilings throughout, this residence exudes a sense of space and sophistication. The engineered oak hardwood floors add warmth and timeless beauty to every room, seamlessly blending style and durability. At the heart of this home lies a magnificent custom chefs kitchen, featuring cabinetry handcrafted by the renowned Toronto carpenter, Akroyd Furniture. The attention to detail and quality craftsmanship is evident, creating a functional yet luxurious space perfect for culinary creativity and entertaining. This home is equipped with thoughtful storage and custom built-ins throughout, along with a state-of-the-art Control4 home automation system, allowing you to effortlessly manage security, sound, lighting, and heating/cooling from a single intuitive application. Experience seamless integration and ultimate convenience, all at your fingertips. The property also includes a custom built garage with durable galvanized steel siding. For the green thumb, a hydroponic watering system ensures efficient and sustainable care for your plants, perfect for gardening enthusiasts. Additionally, this home offers exciting potential for an Accessory Dwelling Unit, giving you the flexibility to create a separate living space or rental opportunity, enhancing both value and versatility. With its custom finishes, high-end features, and cutting-edge technology, this home provides the perfect balance of comfort,style, and future potential. Variety of cafes, boutique shops, and local eateries that line the streets, offering everything from trendy brunch spots to cozy coffeehouses. The neighborhood's proximity to numerous parks provides ample green space for residents to enjoy outdoor activities.
Key Facts & Features
Property Costs
- Annual Property Tax Amount
- $8,061
- Land Transfer Tax Fee
- $95,445
Rental Items
- Rental Equipment
- NIL
- Basement Type
- Finished, Full
Interior Features
- Interior Extras
- Auto Garage Door Remote, ERV/HRV, Floor Drain, Rough-In Bath, Sauna, Storage Area Lockers, Sump Pump, Upgraded Insulation, Water Heater
- Fireplace/Stove
- No
- Elevator
- No
Exterior Features
- Pool
- None
Building
- Building Type
- Detached
- Building Style
- 3-Storey
Construction
- Exterior Finish
- Brick, Stucco (Plaster)
- Roof
- Flat, Shingles
- Foundation Details
- Block
- Special Designation
- Unknown
Lot
- Lot Front
- 19.75 ft
- Lot Depth
- 120.17 ft
Inclusions
- Inclusions
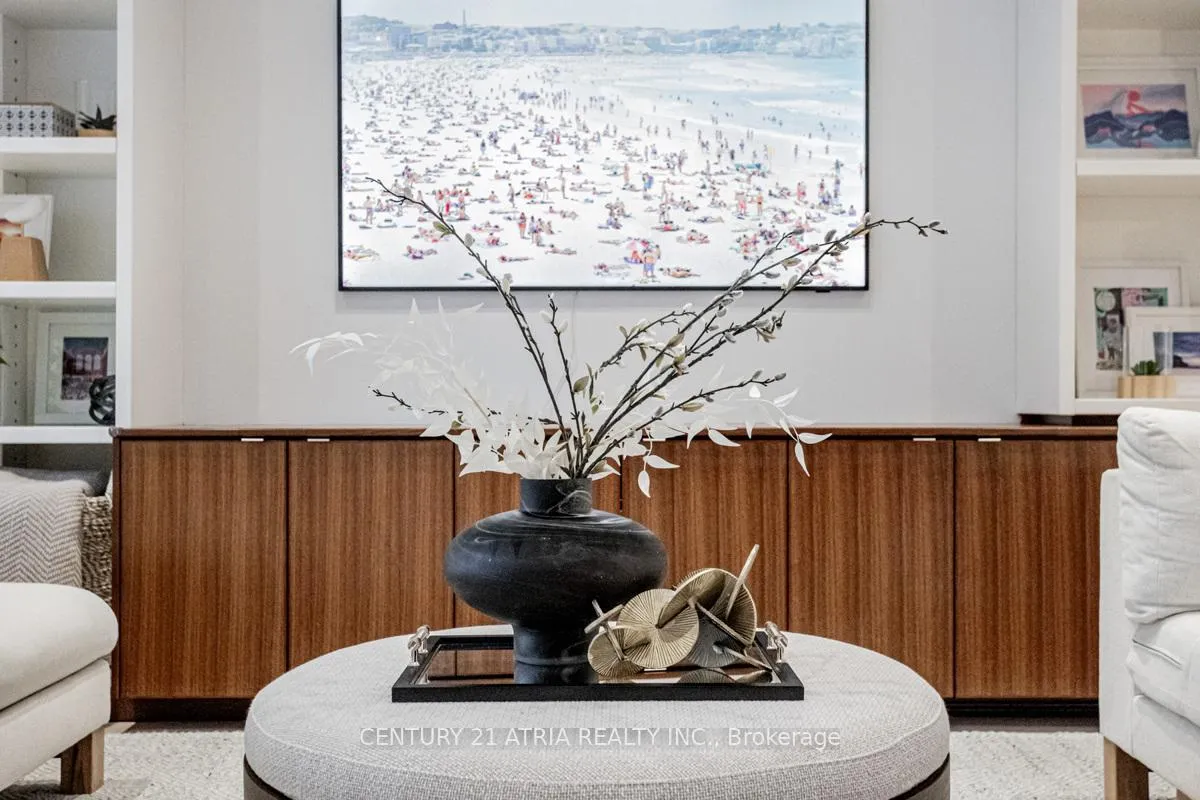
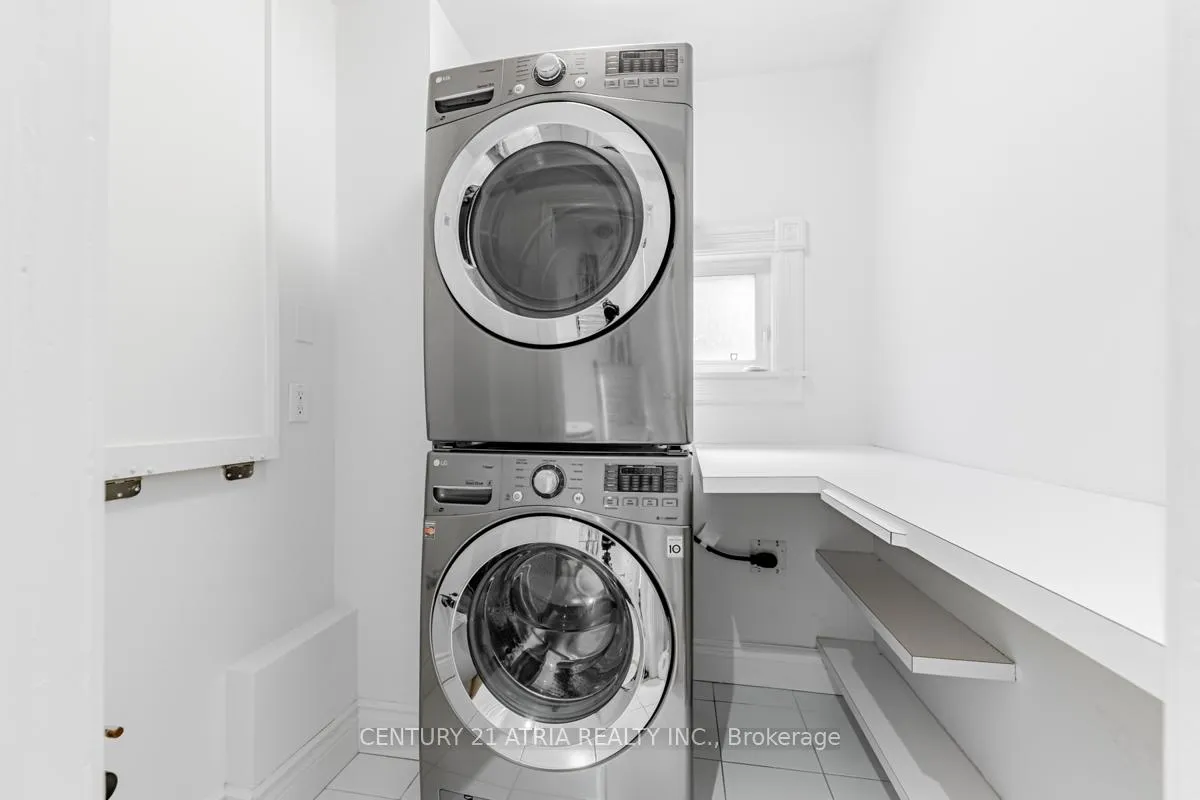
- Jenn Air SS Fridge, Fisher & Paykel SS Range, Miele Microwave, Miele SS Dishwasher, LG Washer & Dryer. All Window Coverings, All Electrical Light Fixtures, Custom Walnut Built-ins, Garage Remote
Parking & Garages
- Garage Type
- Detached
- Garage Spaces
- 2
- Parking Spaces
- 2
- Total Garage And Parking Spaces
- 2
Heating & Cooling
- Heat Source
- Gas
- Heat Type
- Forced Air
- Air Conditioning
- Central Air
- Water
- Municipal
- Sewers
- Sewer
- Bedrooms
- 3 + 1
- Washrooms
- 3
- Kitchens
- 1
- Family / bonus room
- Yes
Room sizes
- Living Room—Main level, Hardwood Floor, B/I Shelves, Combined w/Dining
- Dining Room—Main level, Hardwood Floor, B/I Shelves, Combined w/Living
- Kitchen—Main level, Hardwood Floor, Large Window, Stainless Steel Appl
- Breakfast—Main level, Hardwood Floor, Breakfast Area, W/O To Patio
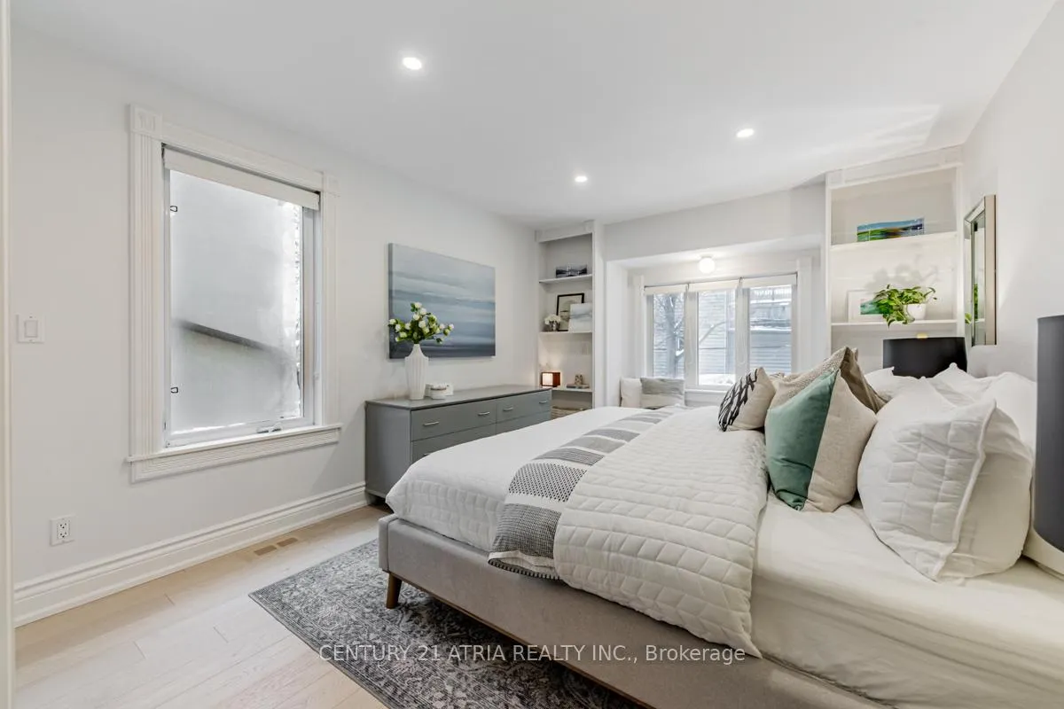
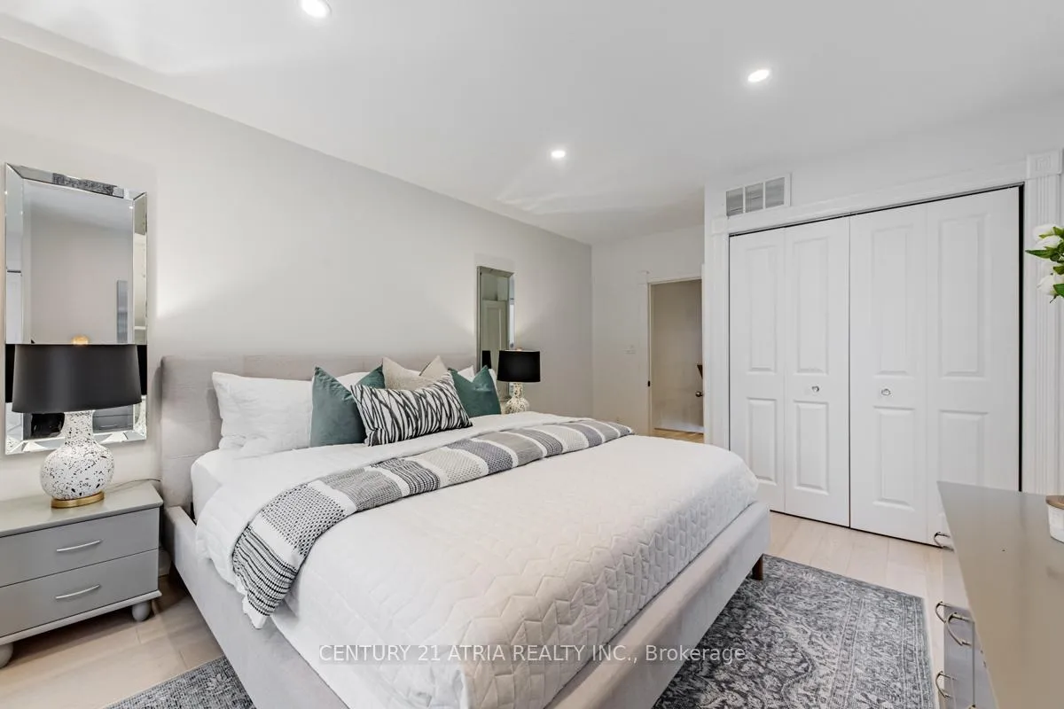
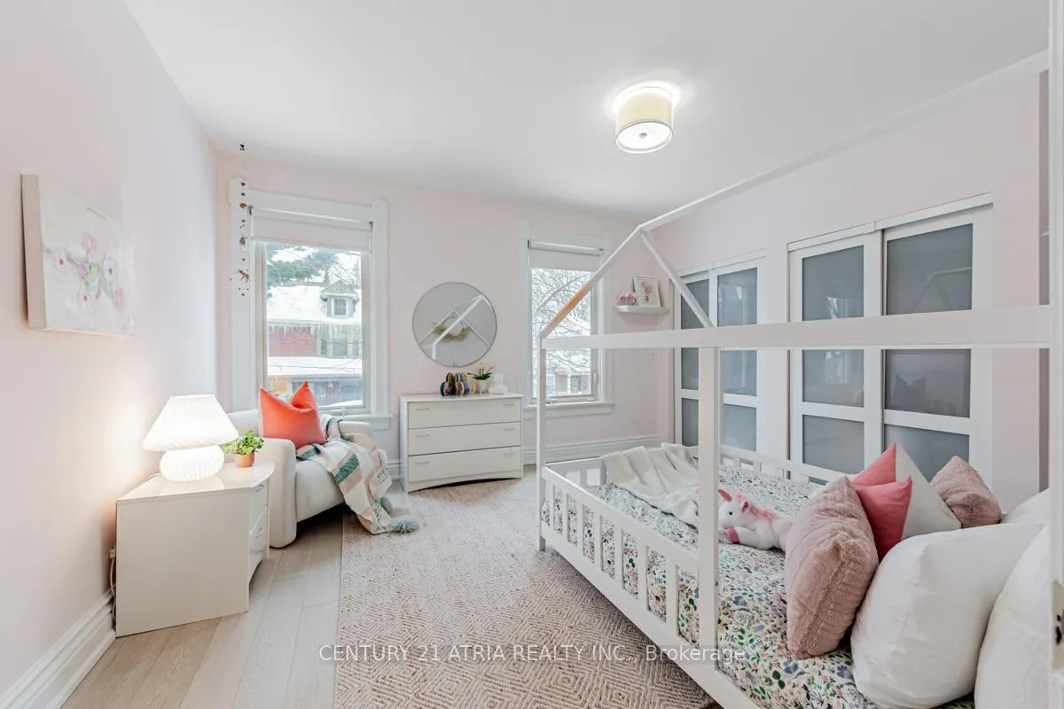
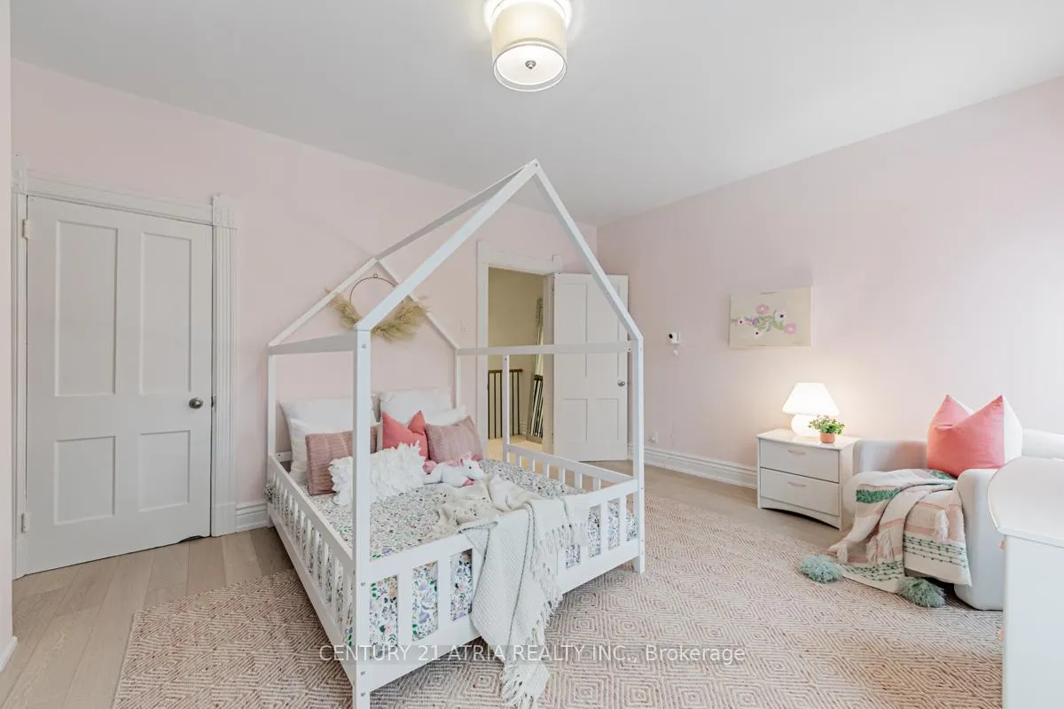
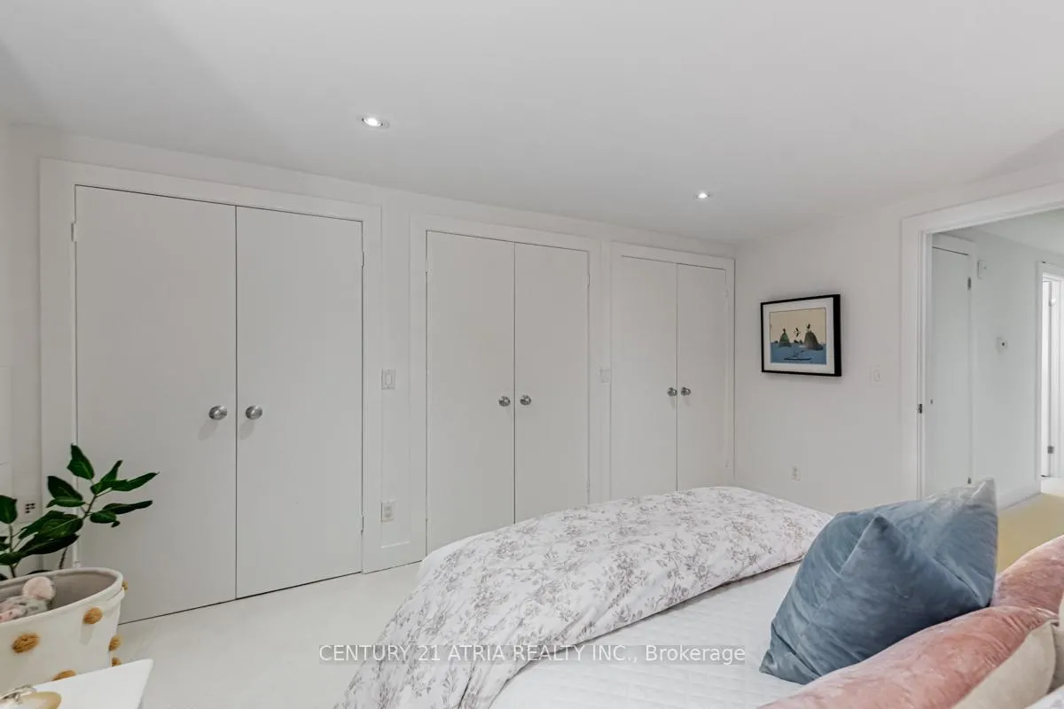
- Bedroom 2—Second level, Hardwood Floor, Double Closet, Large Window
- Bedroom 3—Second level, Hardwood Floor, B/I Shelves, Large Window
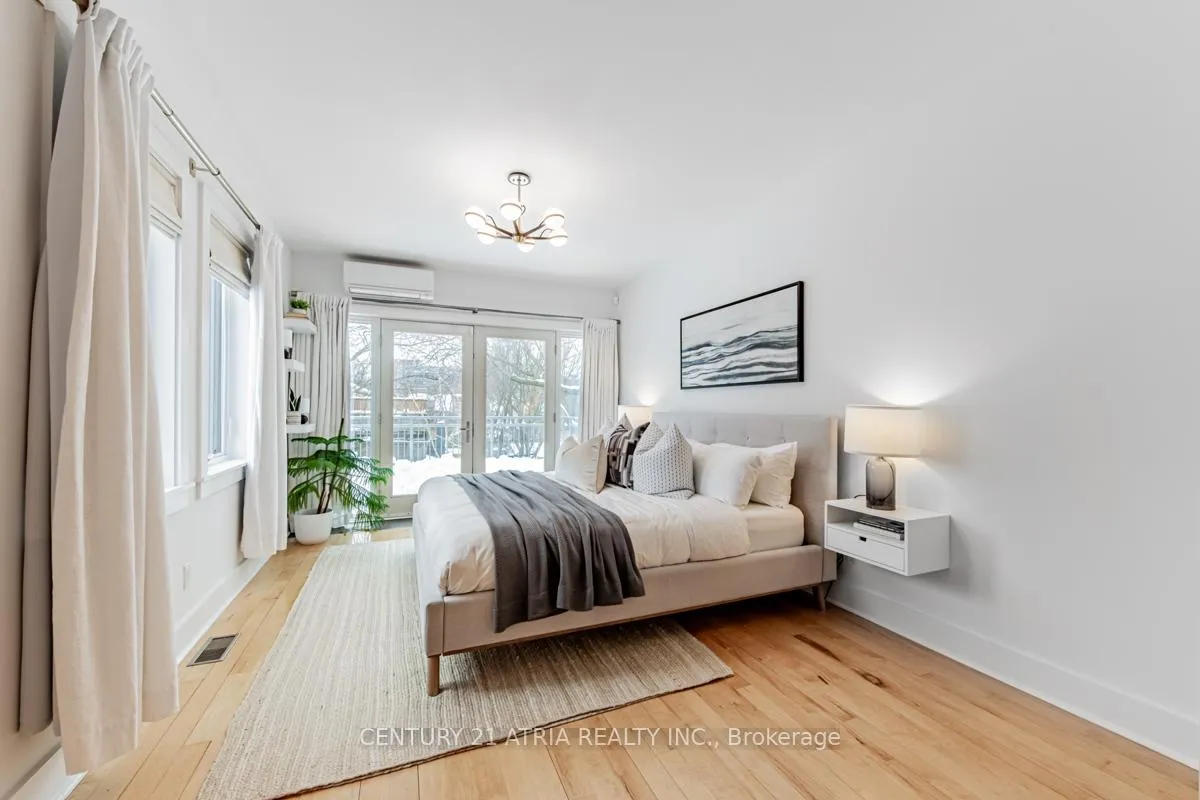
- Primary Bedroom—Third level, Hardwood Floor, 3 Pc Ensuite, His and Hers Closets
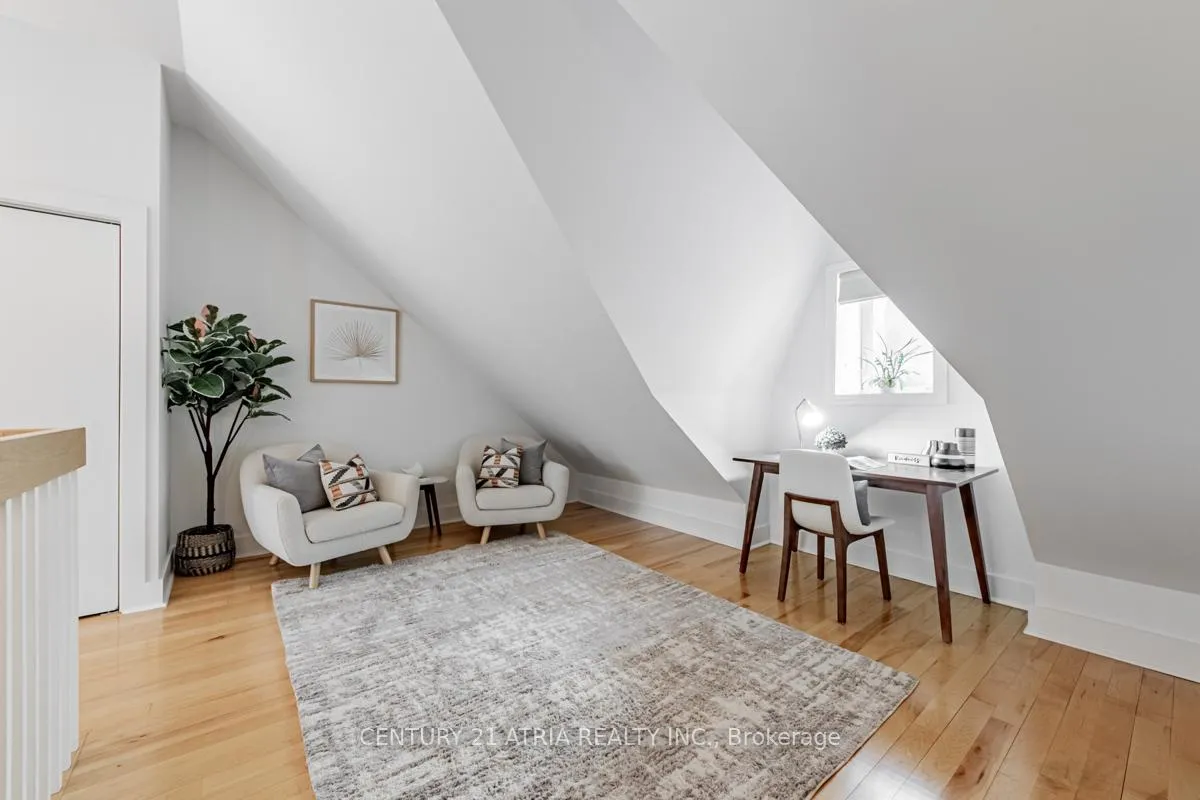
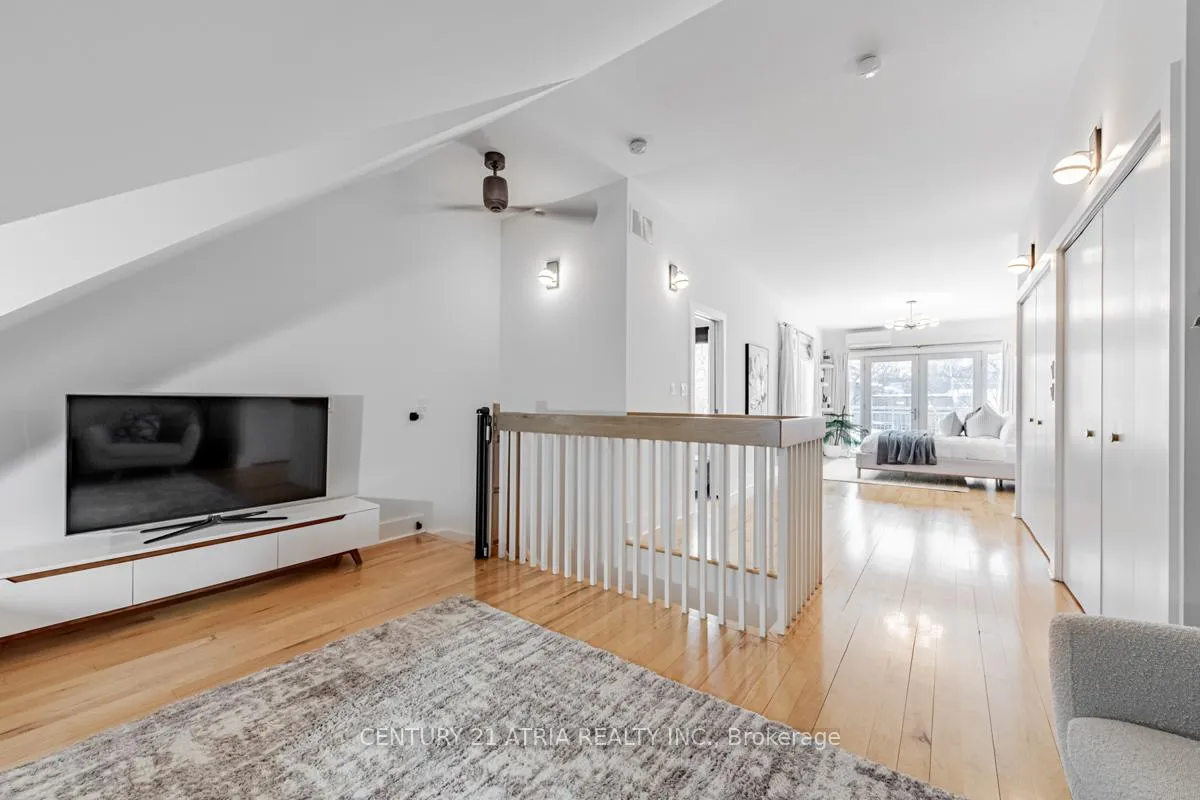
- Sitting—Third level, Hardwood Floor, Open Concept, Vaulted Ceiling(s)
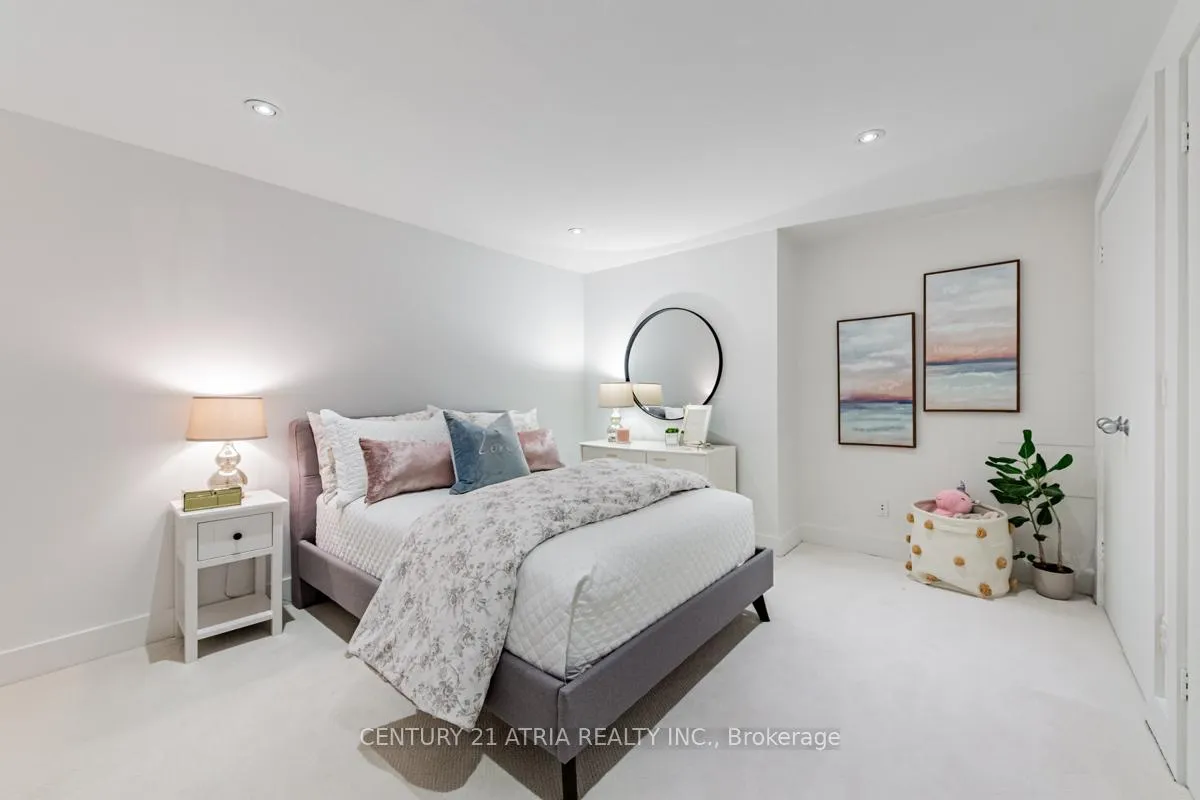
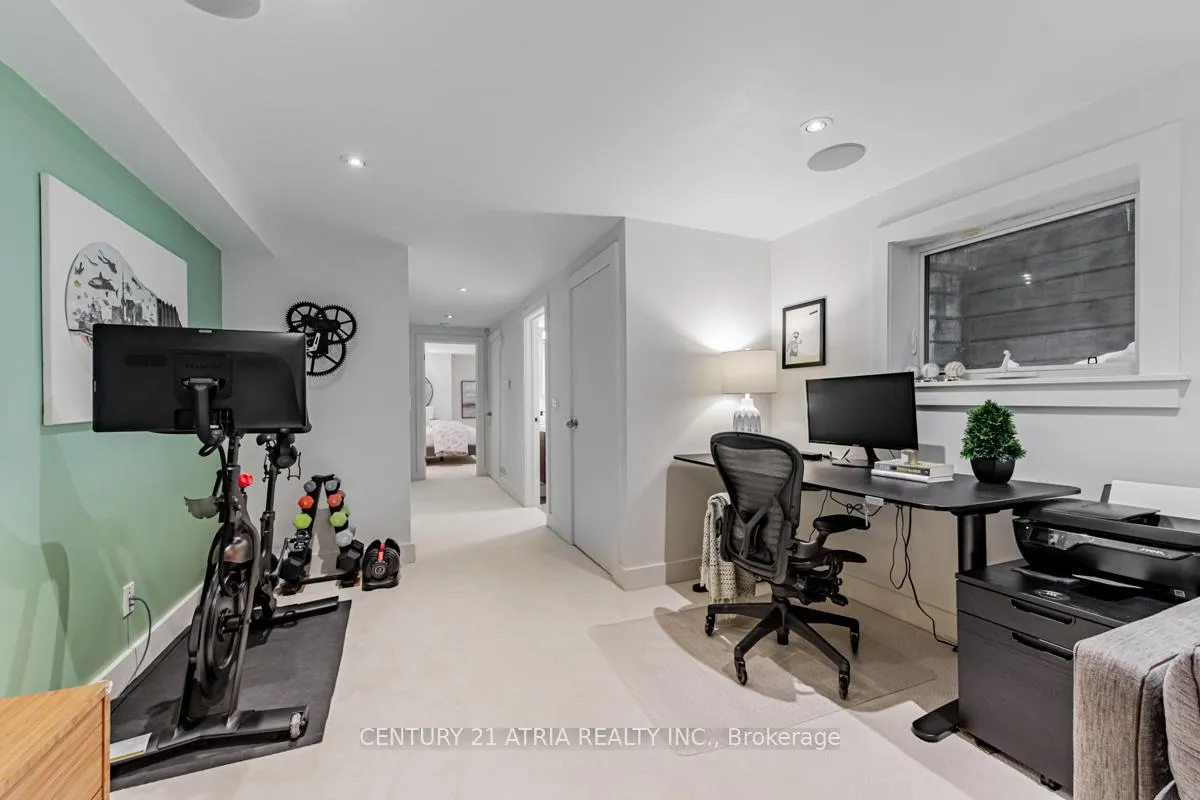
- Bedroom—Basement level, Broadloom, Heated Floor, Double Closet
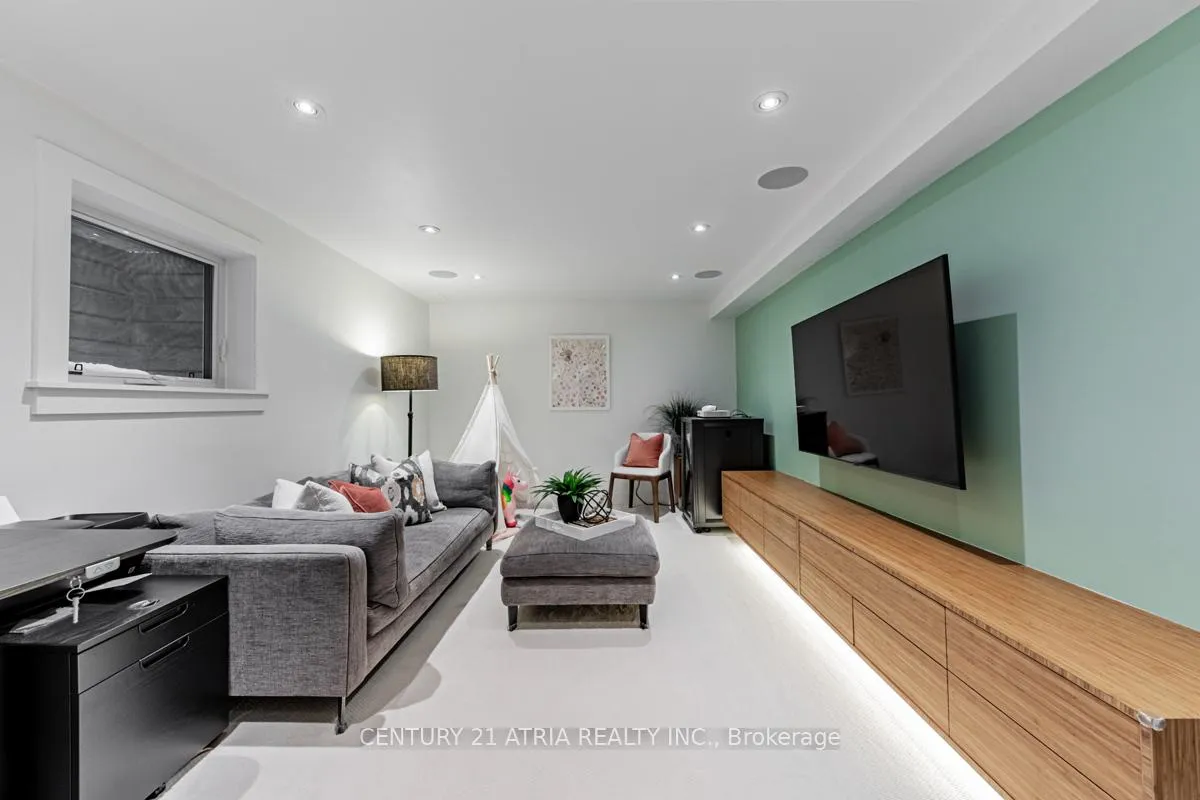
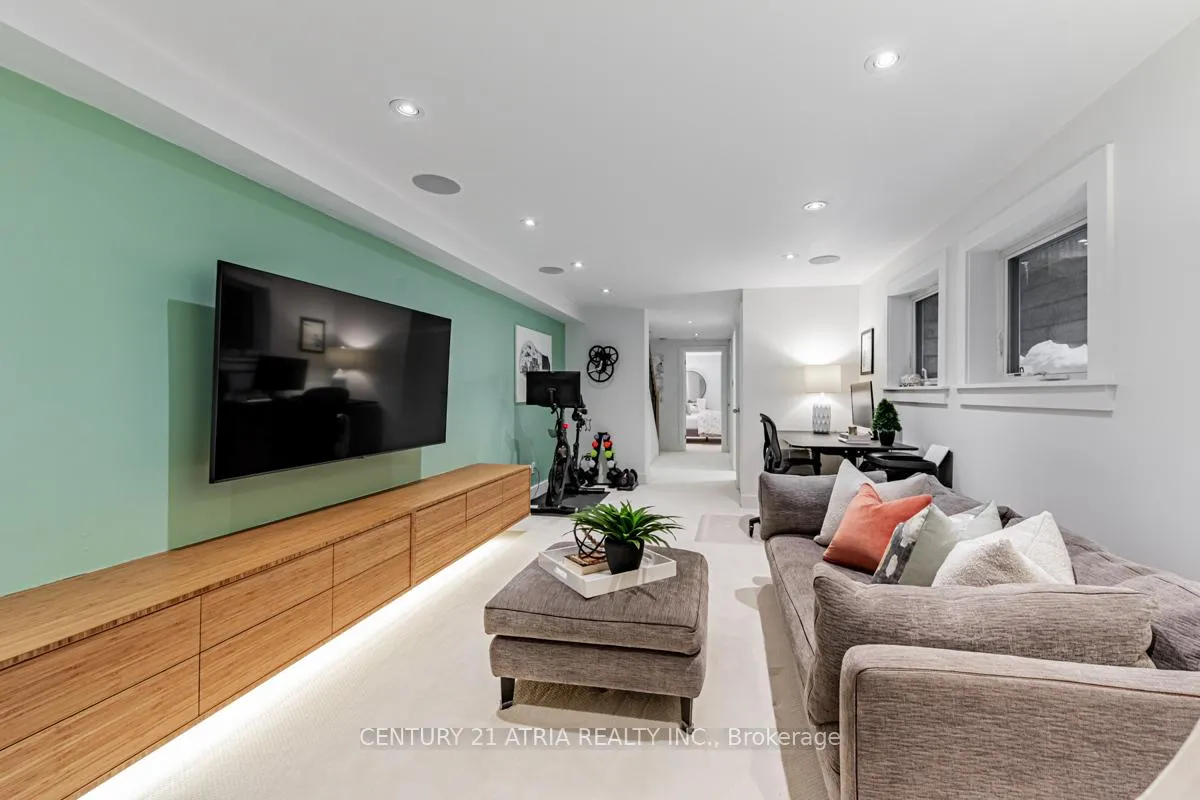
- Recreation—Basement level, Broadloom, Heated Floor, Built-in Speakers
Washrooms
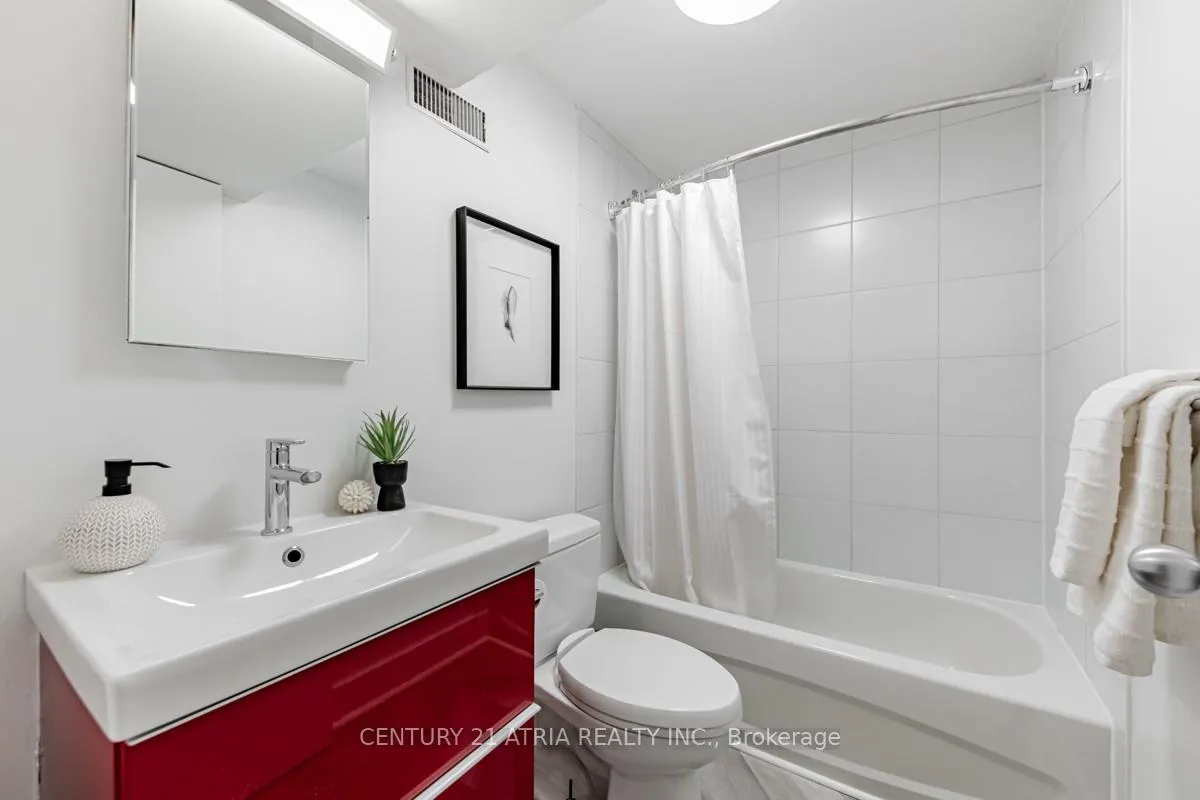
- 5-piece, Second
- 4-piece, Basement
- 3-piece, Third
- Municipality
- Toronto
- Neighbourhood
- South Riverdale
- Main cross streets
- Queen St E & Brooklyn Ave.
- Directions
- turn on Brooklyn from Queen St E
- MLS® number
- E11992157
- Data source
- Toronto Regional Real Estate Board
- Status change
- 2025-03-18
- Listed on
- 2025-02-27
- Days on market
- 19 days
- Possession type
- Flexible
- Co-op commission
- 2.5%+ HST
- Seller
- Listed by
- CENTURY 21 ATRIA REALTY INC.
Home Market Value
Current home valuation for 56 Brooklyn Avenue, Toronto, South Riverdale, Toronto, ON. Listed for $2,449,900
HOMEH Estimate
$3,356,275
Estimated Sales Range
$2,349,393 - $4,363,158
HOMEH Estimate for 56 Brooklyn Avenue, Toronto, South Riverdale
Calculated with a real agent's CMA method — 45+ years of experience, codified. Not an AI guess.
For the owner
Is this your home? Track its value.
Get this home's HOMEH Estimate by email once a month, with how many homes are for sale around you.
Mortgage Payment Calculator
Compare up to 4 down payment scenarios
20% required for homes $1.5M or more
$489,980
| Scenario 1 | Scenario 2 | Scenario 3 | Scenario 4 | |
|---|---|---|---|---|
−Down payment | % $ | % $ | % $ | % $ |
+CMHC insurance | $0 | $0 | $0 | $0 |
=Total mortgage | $1,959,920 | $1,837,425 | $1,714,930 | $1,592,435 |
Amortization | ||||
Mortgage rate | % | % | % | % |
| Payment frequency | ||||
=Mortgage payment | $9,569monthly | $8,971monthly | $8,373monthly | $7,775monthly |
Land Transfer Tax
$47,723
$47,723
$95,445
Around this home
Data provided by OpenStreetMap & Fraser Institute School Rankings
Ask HOMEH
New!Hi there!
👋Text or call (416) 301-9001
Recommended for you
Based on homes you've looked at.
No recommended properties found.
Nearby similar homes
No nearby properties found.
More real estate resources
Other homes nearby
Explore this area
Nearby neighbourhoods
No nearby listings available.