
57 Baby Point Crescent S
Toronto (Lambton Baby Point), ON M6S 2B7
- 4Bedrooms
- 7Bathrooms
- 2Garage
- 3500–5000Sq Ft
- $27,853Tax
- 100×274 ftLot Size
 Estimated Value:$7,841,250See Free Estimate Report

Sale & Price History for 57 Baby Point Crescent S, Toronto, Lambton Baby Point
| Start Date | End Date | Price | Event | MLS# |
|---|---|---|---|---|
| No listing history available | ||||
Real estate boards require you to or to see the full details of this property.
*Sold prices and complete sale & price history are regulated data. Under the Trust in Real Estate Services Act, 2002 (TRESA) and the rules of the Real Estate Council of Ontario (RECO), and pursuant to the Multiple Listing Service® rules of the Canadian Real Estate Association (CREA) and the Toronto Regional Real Estate Board (TRREB), this information may be shown only to registered users who have agreed to the applicable terms of use (a Virtual Office Website, or "VOW," arrangement). HOMEH Inc., Brokerage therefore provides it to signed-in members only. Creating an account is free and takes under a minute.
About 57 Baby Point Crescent S, Toronto, Lambton Baby Point
Summarized Description
- Stunning 1929 Tudor estate with modern upgrades
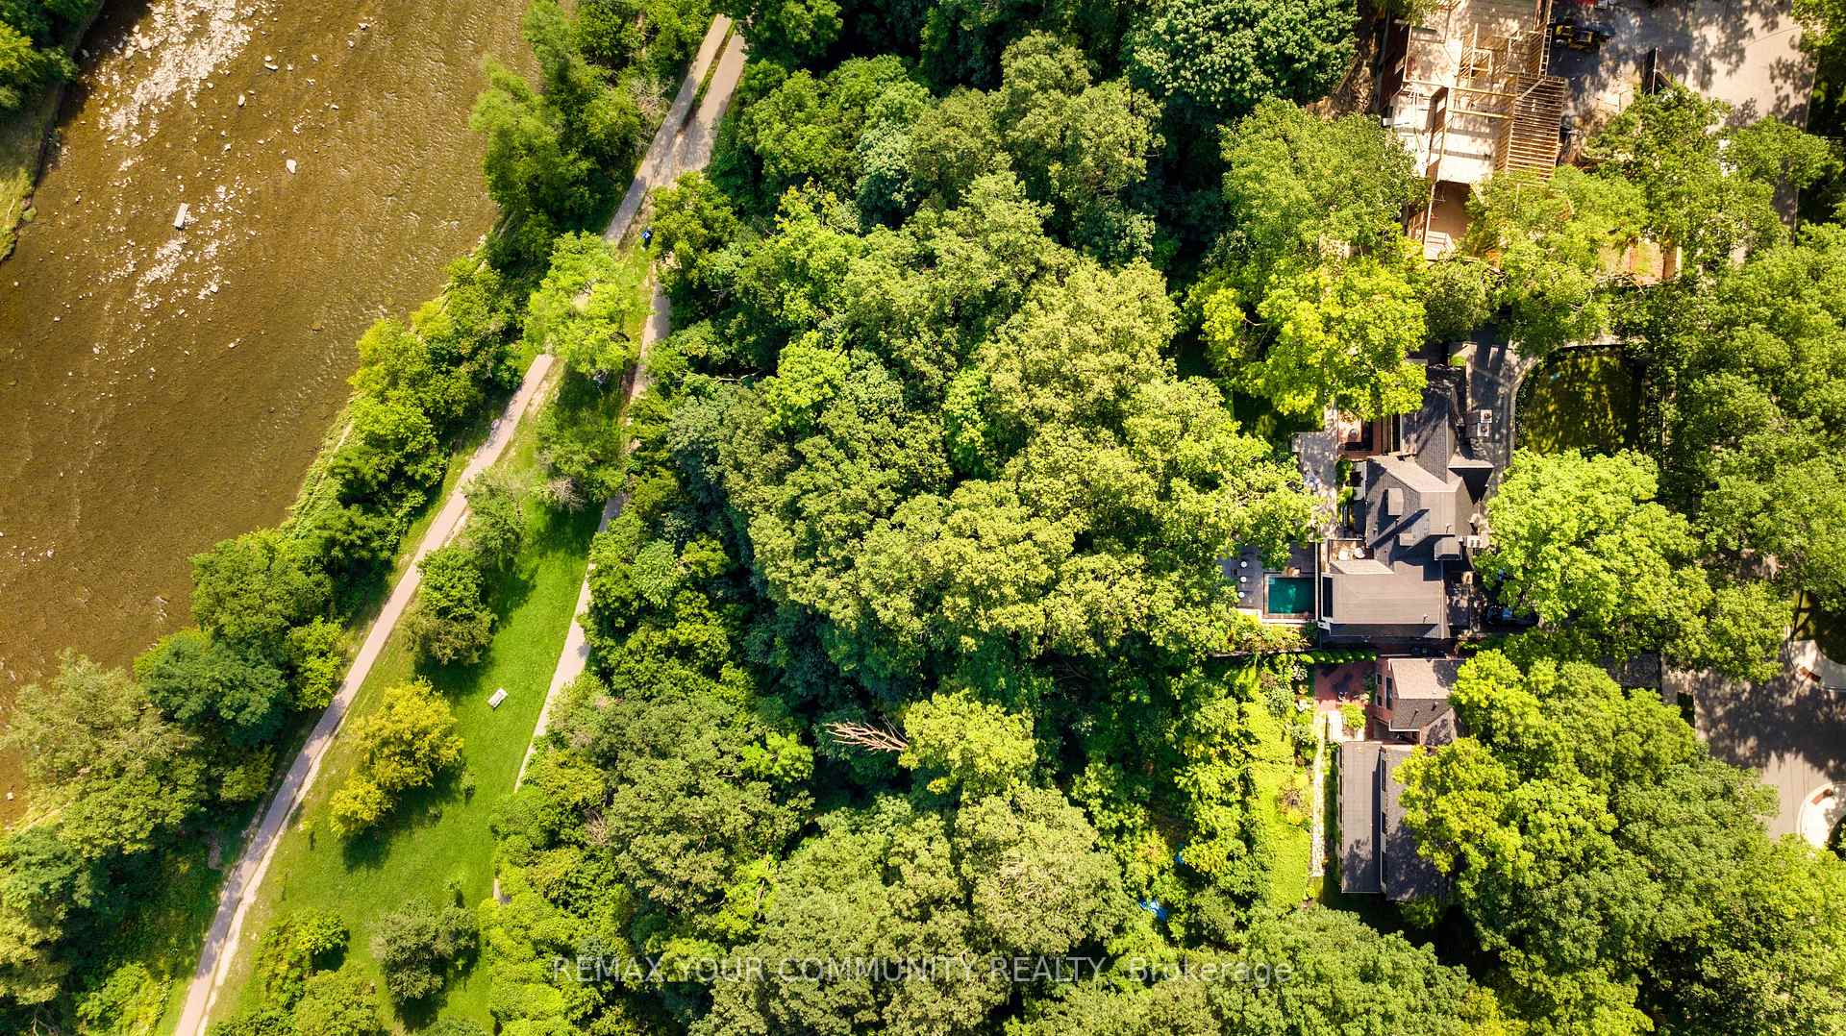
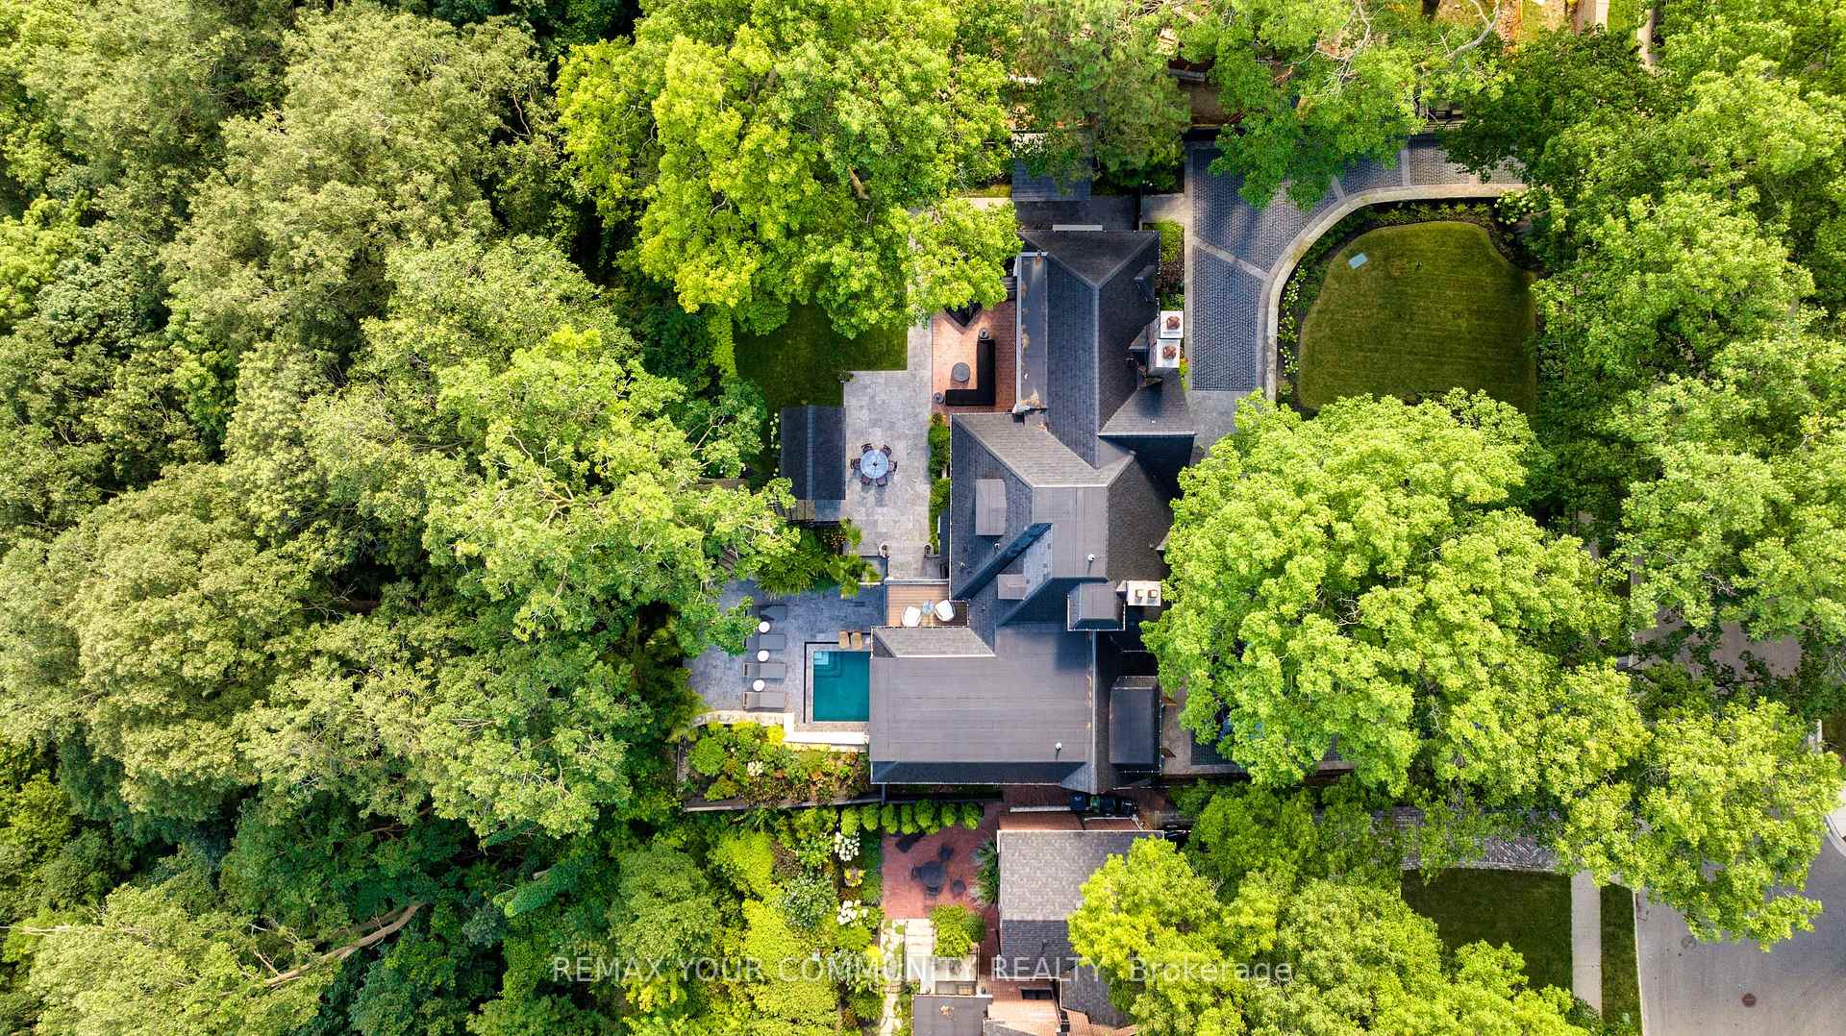
- Located on a large ravine lot
- Over $6 million in renovations completed
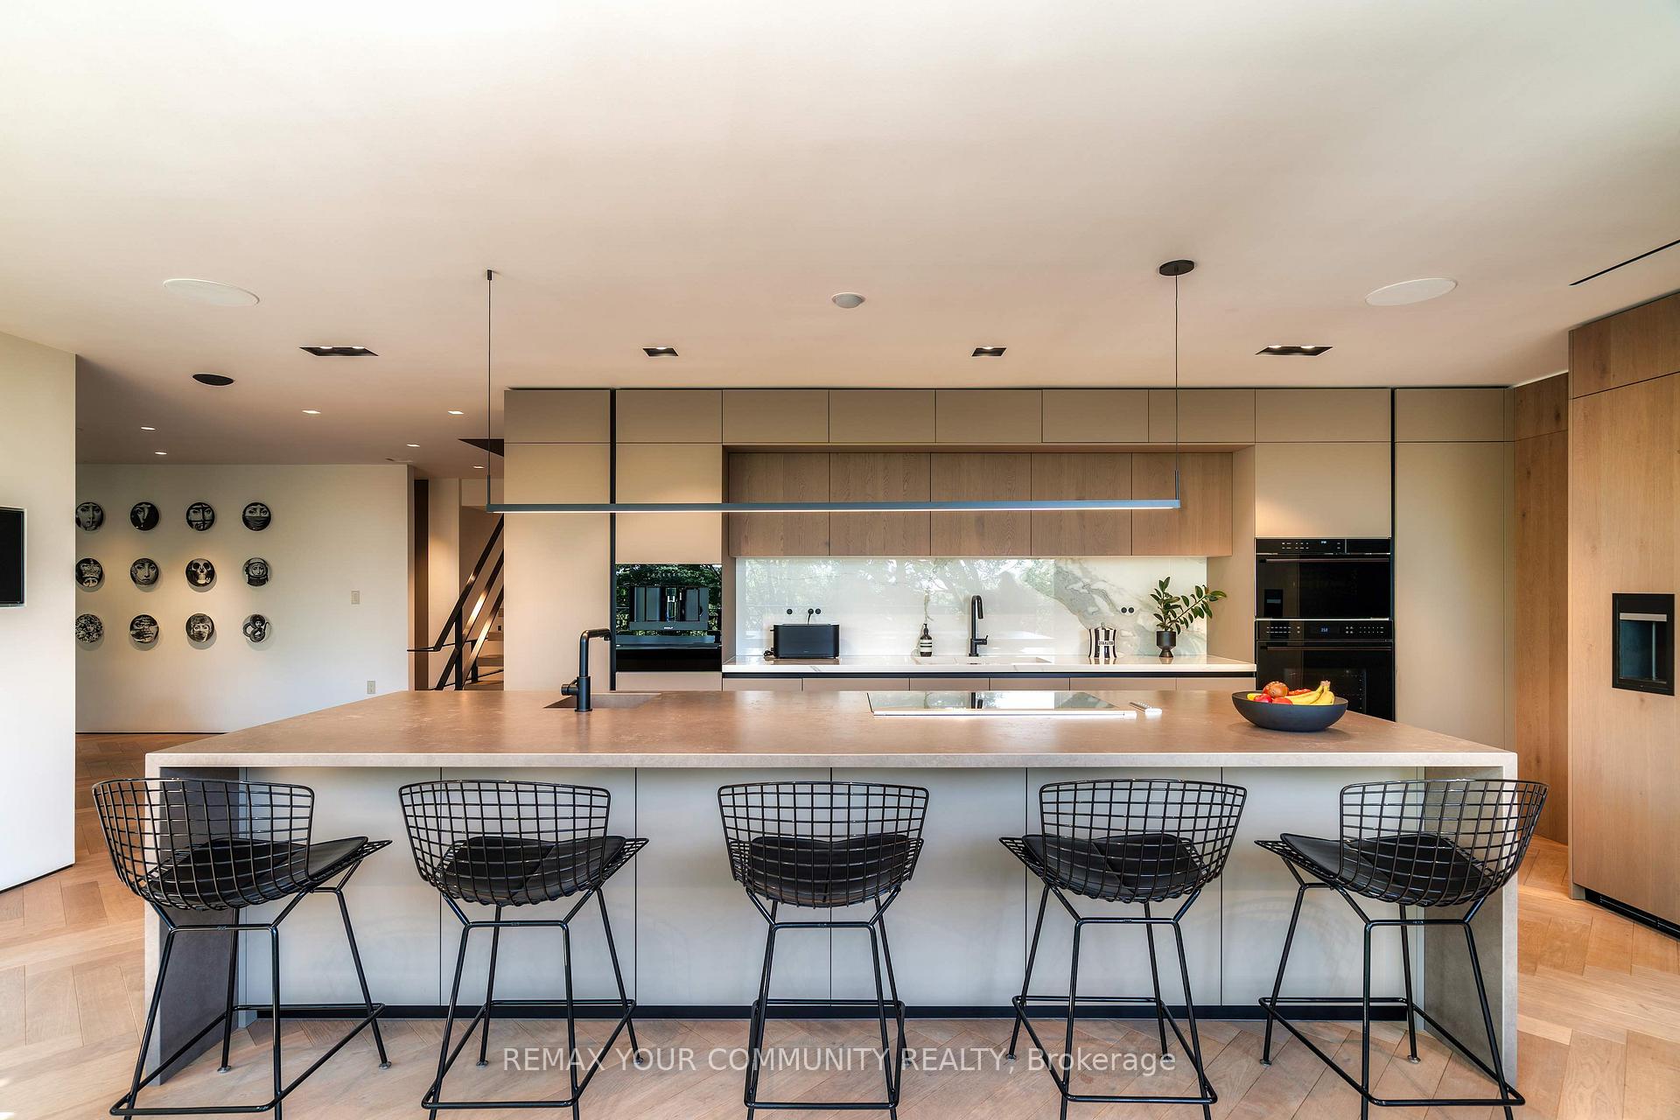
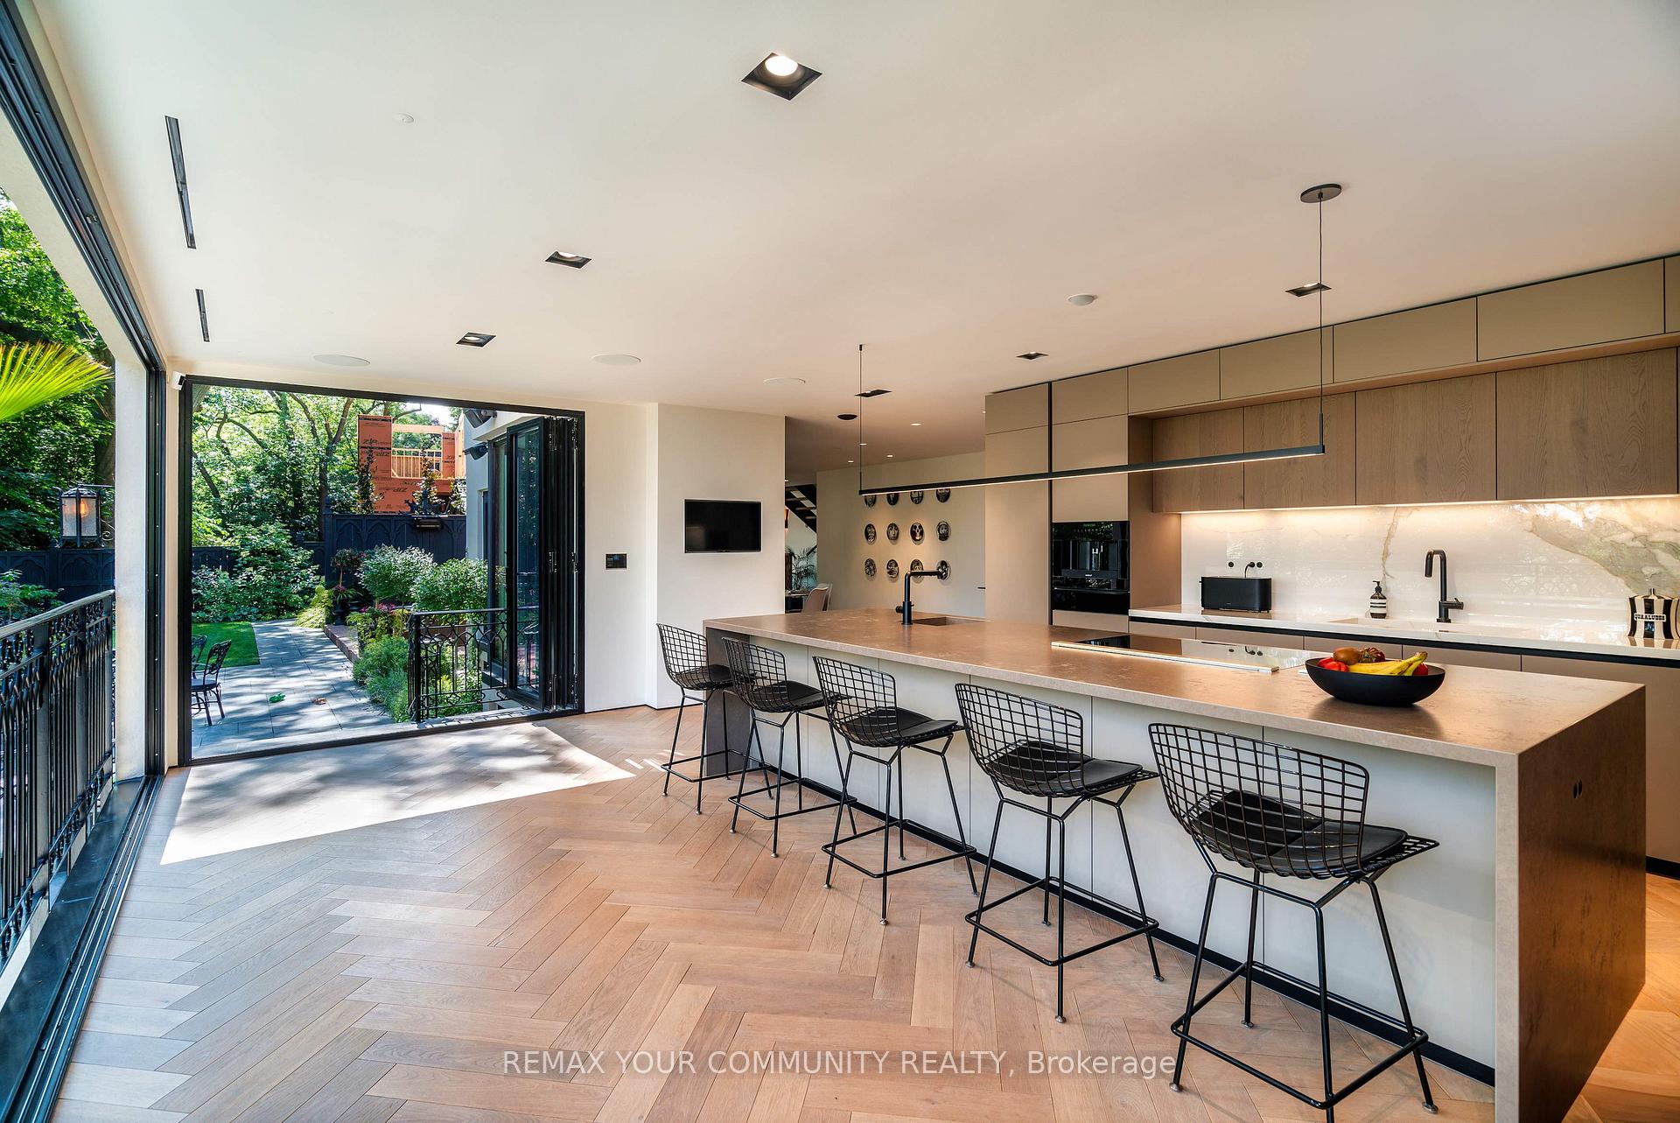
- Chef's kitchen with premium appliances
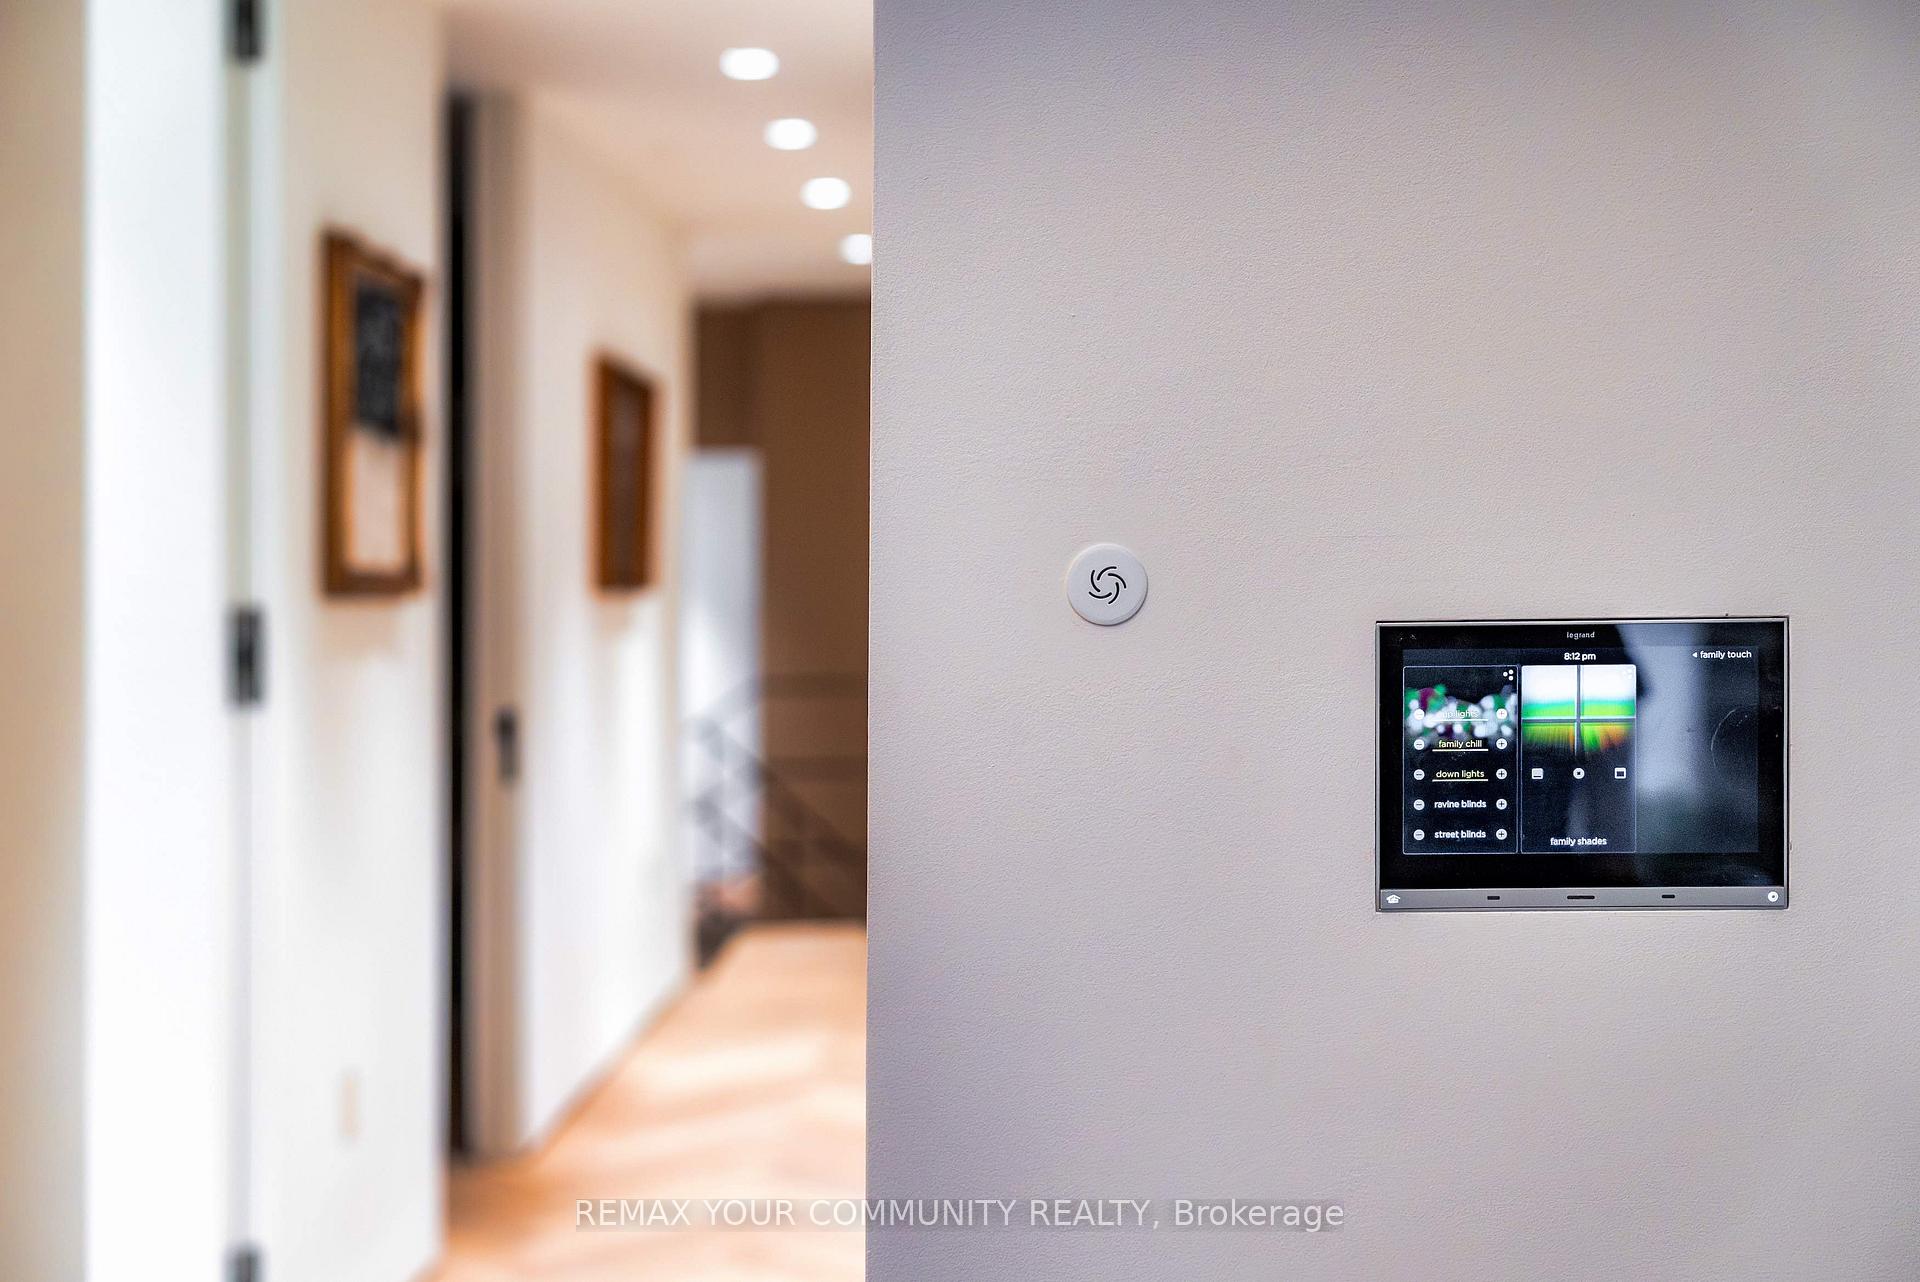
- Smart home features for convenience
- Entertainment-focused lower level with gym
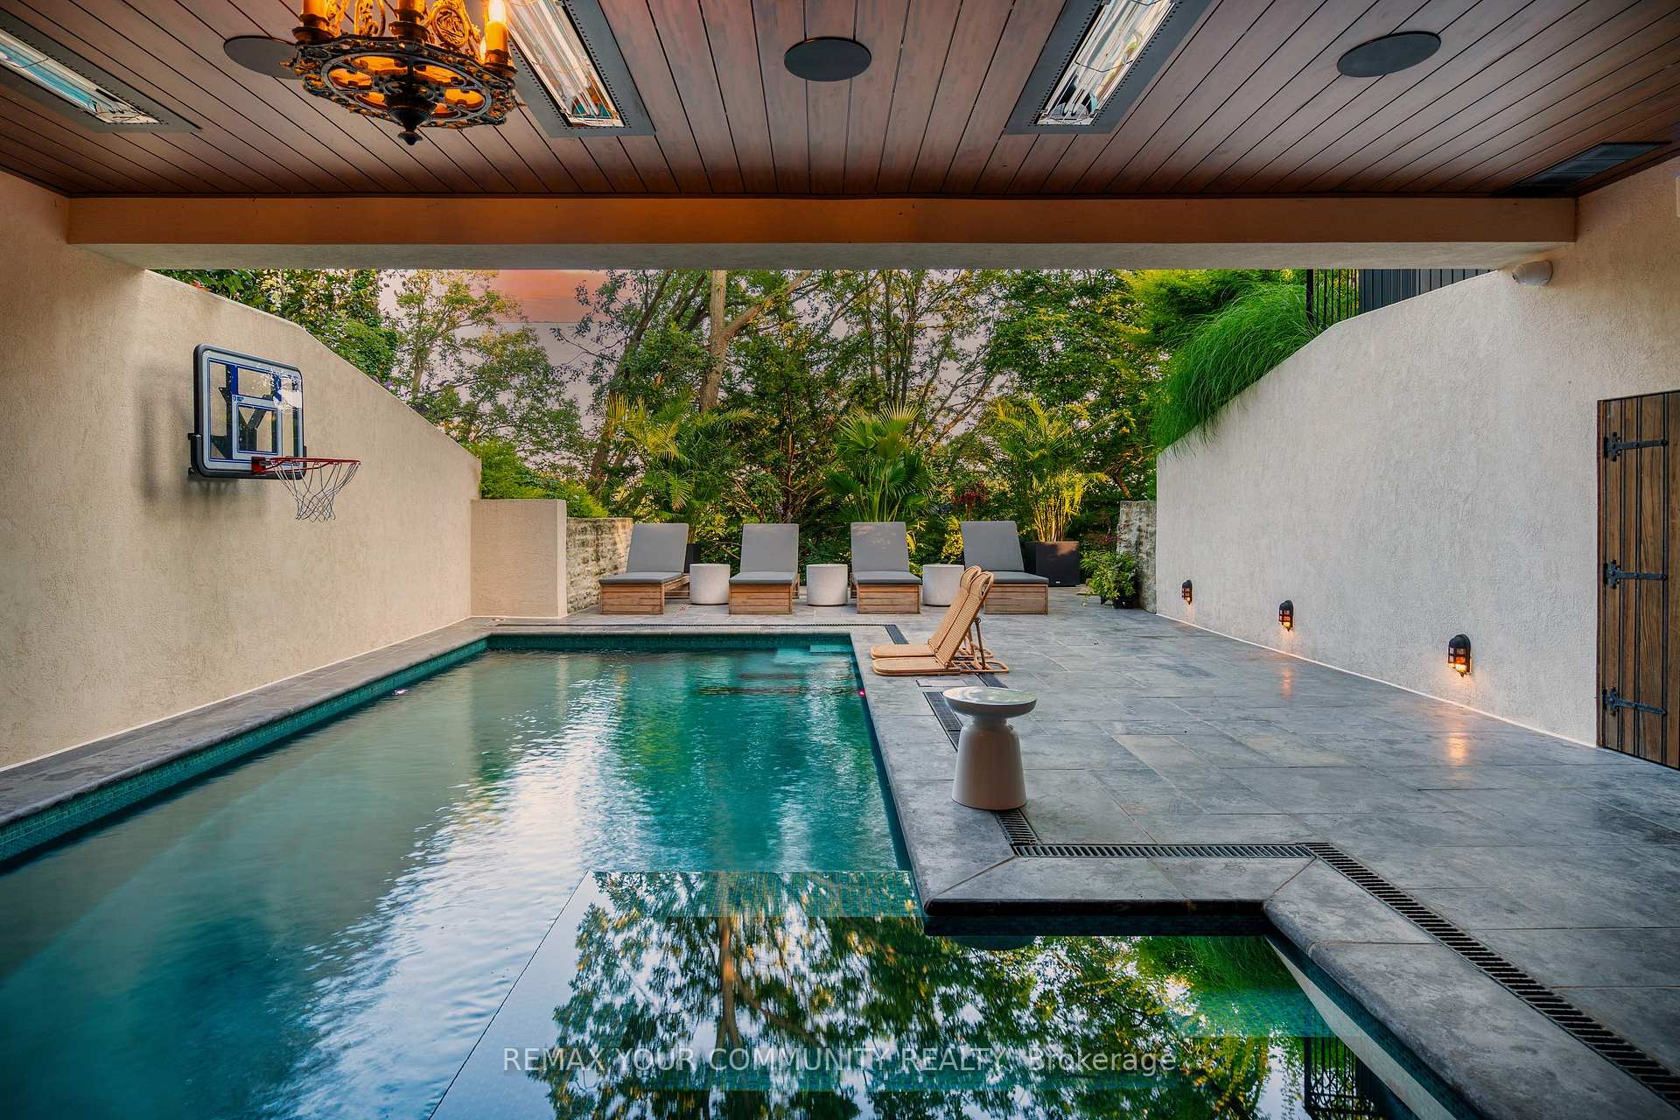
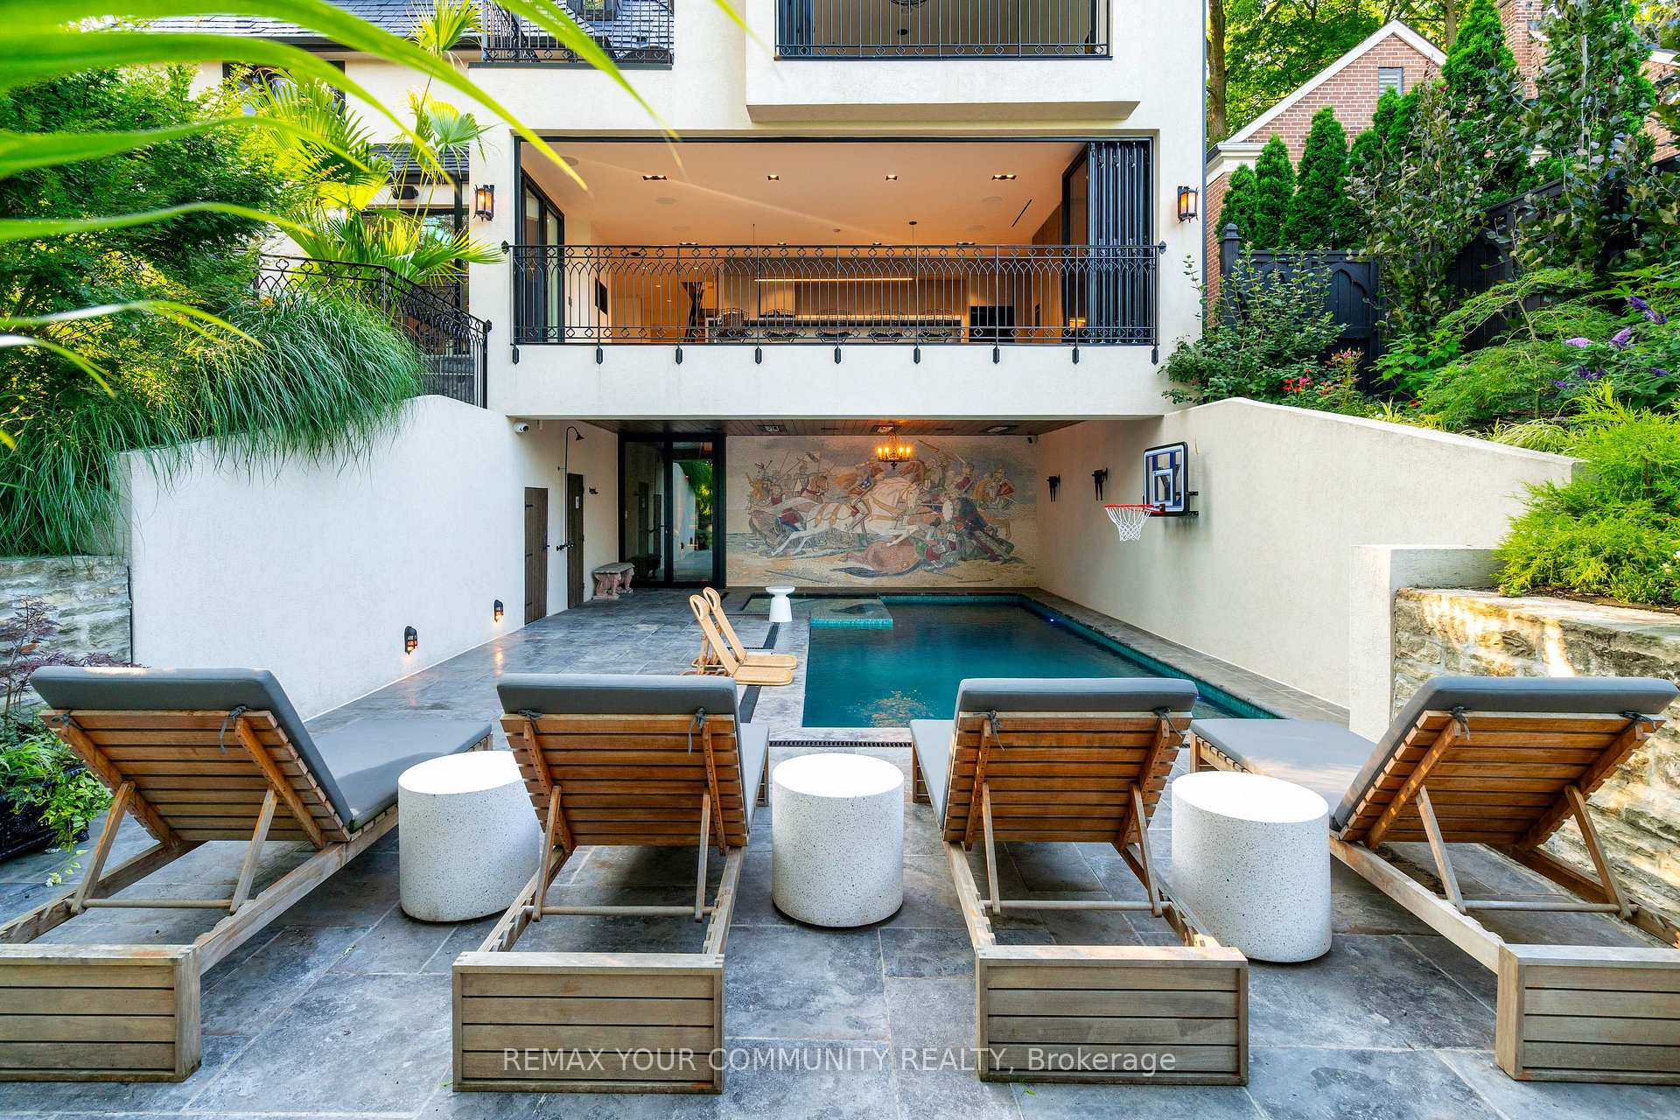
- Year-round heated pool and hot tub
- Exclusive access to community amenities
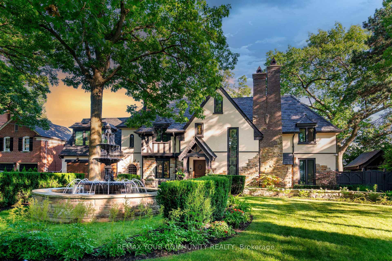
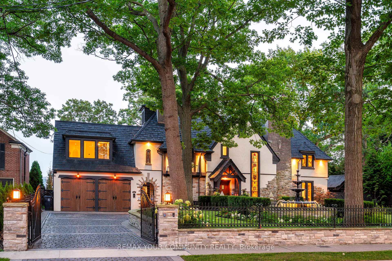
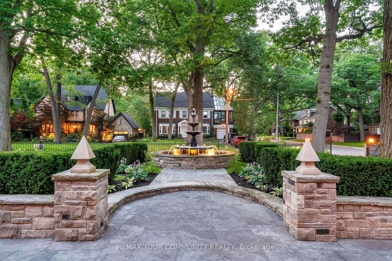
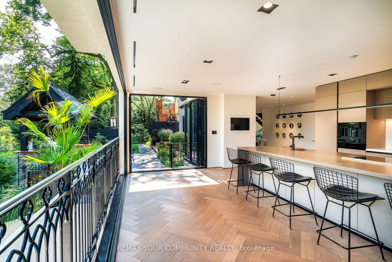
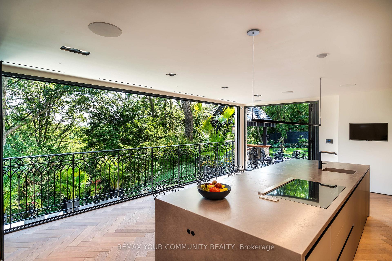
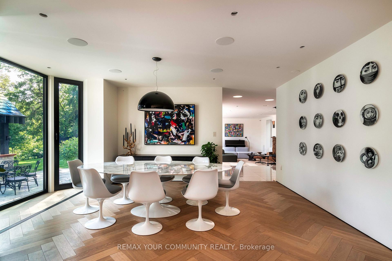
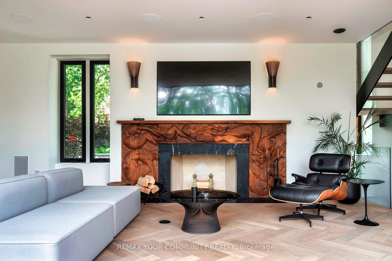
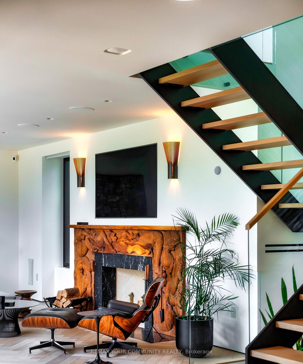
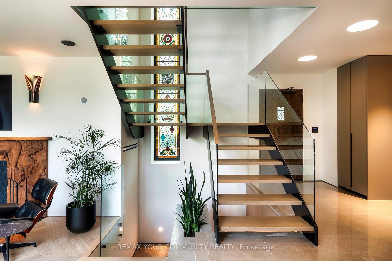
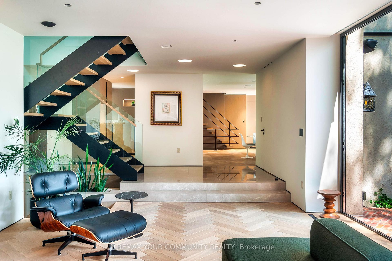
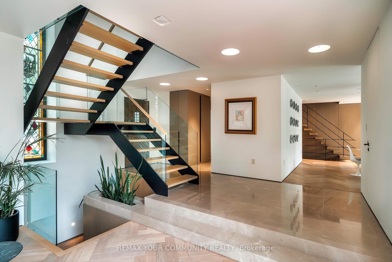
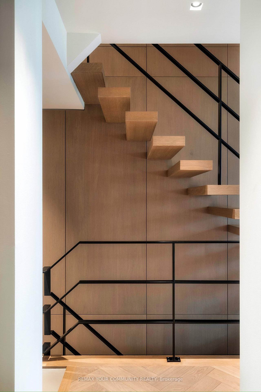
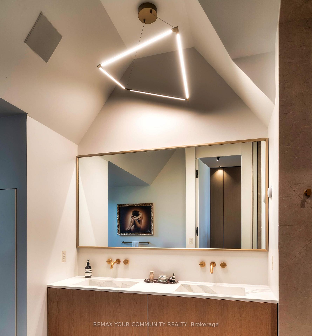
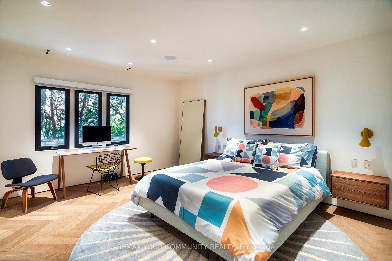
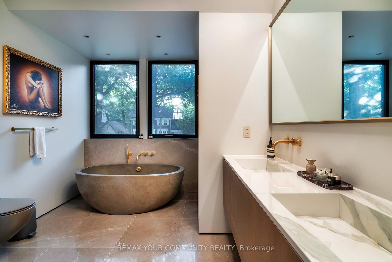
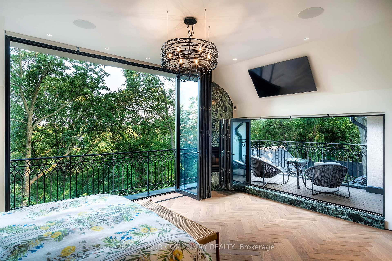
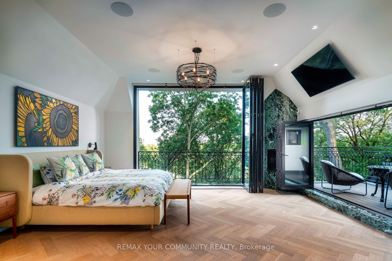
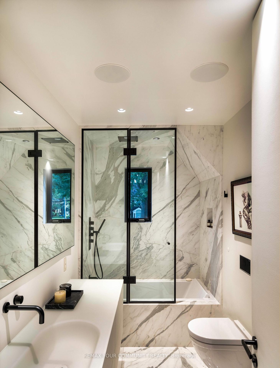
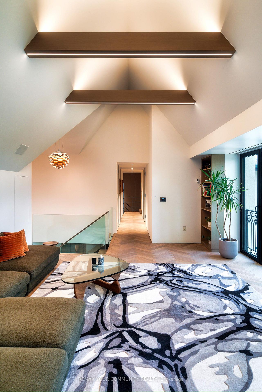
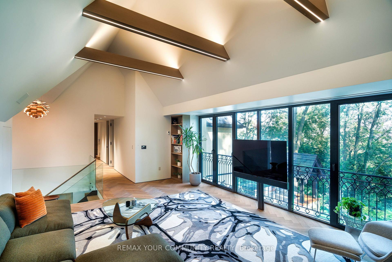
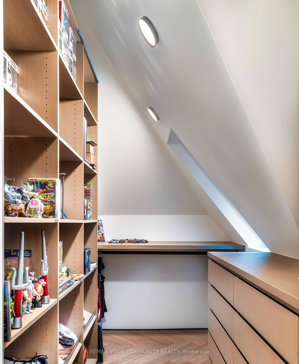
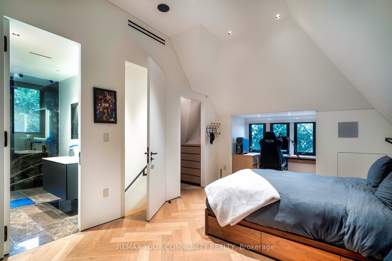
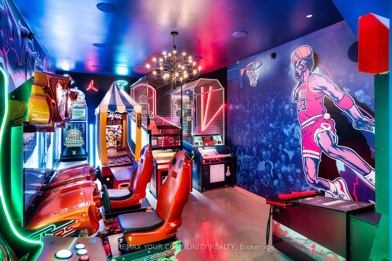
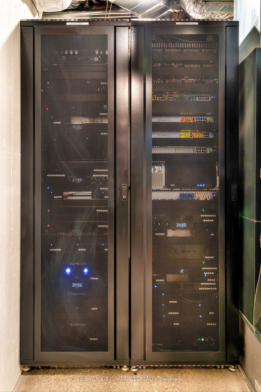
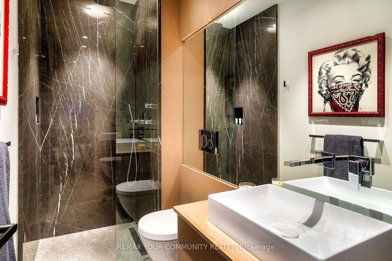
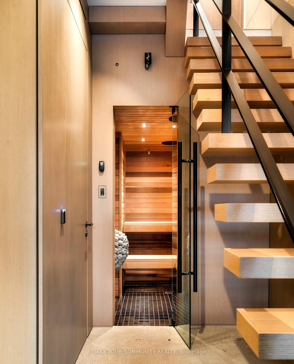
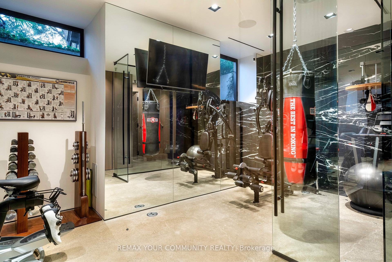
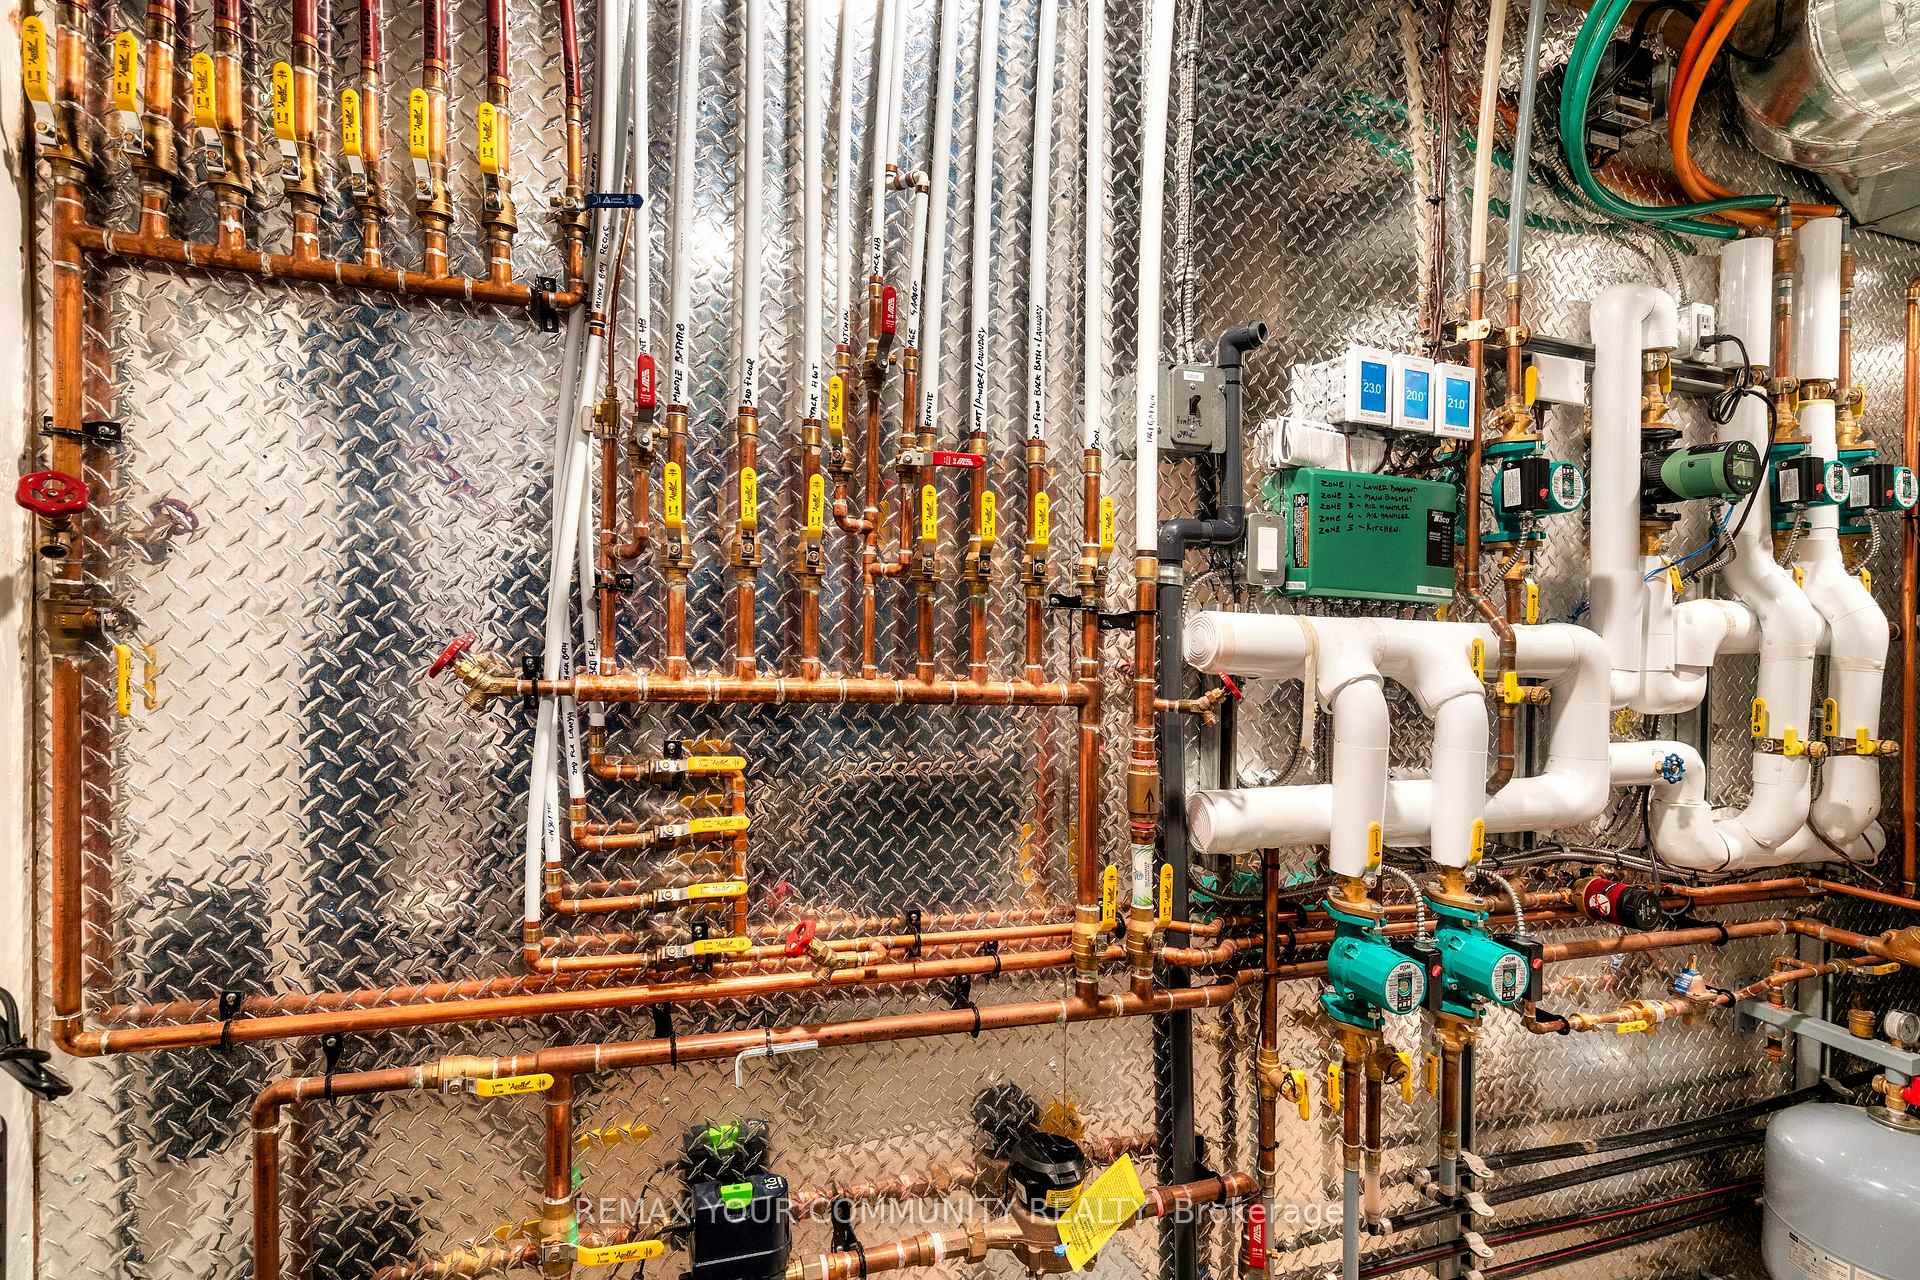
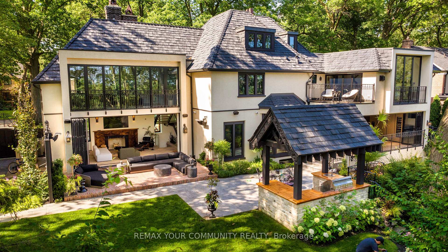
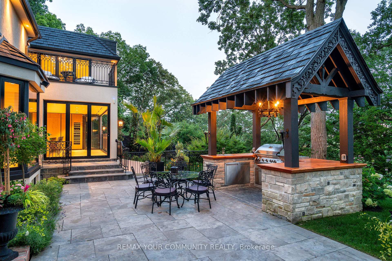
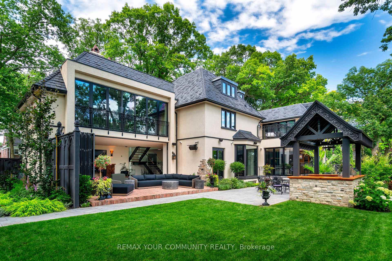
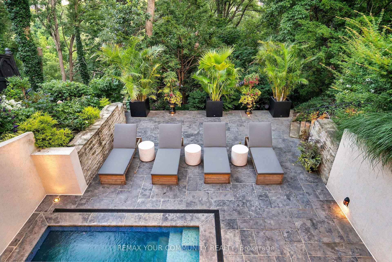
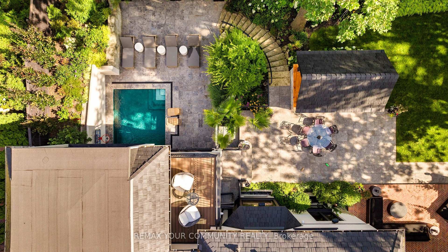
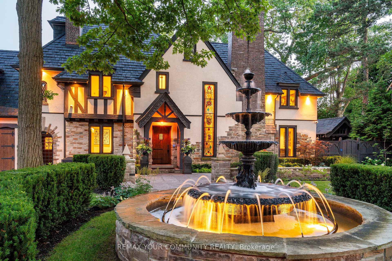
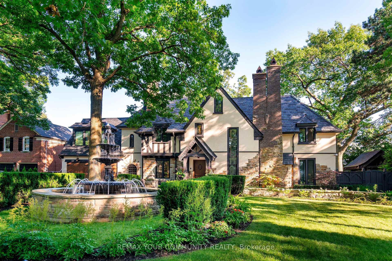
Welcome to 57 Baby Point Crescent, a breathtaking 1929 Tudor estate reimagined into a modern masterpiece, blending timeless character with contemporary luxury and cutting-edge technology. Set on an extraordinary 100' x 277' ravine lot, this exceptional home has undergone over $6 million in renovations in one of Toronto's most prestigious neighbourhoods.The restored exterior features a J.W. Fiske cast-iron fountain, heated cobblestone driveway, and parking for up to 10 vehicles. Inside, exceptional craftsmanship is showcased throughout, including a Scavolini chef's kitchen with premium Wolf and Gaggenau appliances, radiant-heated herringbone oak floors, and floor-to-ceiling European folding glass doors opening to a private ravine.Spa-inspired bathrooms feature heated marble floors, European wall-mounted toilets, concealed HVAC, motorized blinds, and recessed lighting. A premium audio system with 60+ Bowers & Wilkins speakers, powered by Bryston, Sonos, and NAD amplifiers, extends throughout the home and outdoor entertaining areas.The lower level is designed for entertainment and wellness with 10-foot ceilings, polished concrete floors, a full-size arcade, professionally designed gym, indoor sauna, and walkout to a year-round heated pool, hot tub, and all-season patio with infrared heaters.App-controlled smart home automation manages lighting, blinds, HVAC, security, Audi access, pool, spa, and sauna. Residents also enjoy exclusive access to the Baby Point Club with tennis courts, lawn bowling, and community events. A durable composite cedar roof with an expected lifespan of up to 60 years completes this truly one-of-a-kind luxury residence.
Key Facts & Features
Property Costs
- Annual Property Tax Amount
- $27,853
- Land Transfer Tax Fee
- $530,890
- Basement Type
- Finished with Walk-Out
Interior Features
- Interior Extras
- Sauna
- View
- Park/Greenbelt
- Security Features
- Alarm System, Monitored, Carbon Monoxide Detectors, Smoke Detector, Security System
- Fireplace/Stove
- Yes
- Elevator
- No
Exterior Features
- Exterior Extras
- Built-In-BBQ, Patio, Privacy
- Pool
- Inground
- Property Features
- Ravine, Park, Fenced Yard, Wooded/Treed
Building
- Building Type
- Detached
- Building Style
- 2 1/2 Storey
Construction
- Exterior Finish
- Stone, Stucco (Plaster)
- Roof
- Cedar
- Foundation Details
- Poured Concrete
- Special Designation
- Unknown
Lot
- Lot Front
- 99.87 ft
- Lot Depth
- 274.00 ft
Inclusions
- Inclusions
- See sched B
Exclusions
- Exclusions
- See sched B
Parking & Garages
- Garage Type
- Attached
- Garage Spaces
- 2
- Parking Spaces
- 8
- Total Garage And Parking Spaces
- 10
Heating & Cooling
- Heat Source
- Other
- Heat Type
- Water
- Air Conditioning
- Central Air
- Water
- Municipal
- Sewers
- Sewer
- Bedrooms
- 4
- Washrooms
- 7
- Kitchens
- 1
- Family / bonus room
- Yes
Room sizes
- Bedroom 3—Second level, Large Window, Double Closet, Overlooks Frontyard
- Dining Room—Ground level, Hardwood Floor, Overlooks Ravine, Window Floor to Ceiling
- Game Room—Basement level, Sliding Doors, Overlooks Ravine
- Bedroom 2—Second level, Double Closet, 3 Pc Ensuite, Overlooks Ravine
- Kitchen—Ground level, Sliding Doors, Overlooks Ravine
- Primary Bedroom—Second level, Fireplace, 5 Pc Ensuite, Balcony
- Bedroom 4—Second level, 3 Pc Ensuite, Walk-In Closet(s), Overlooks Ravine
- Family Room—Third level, Sliding Doors, Overlooks Ravine
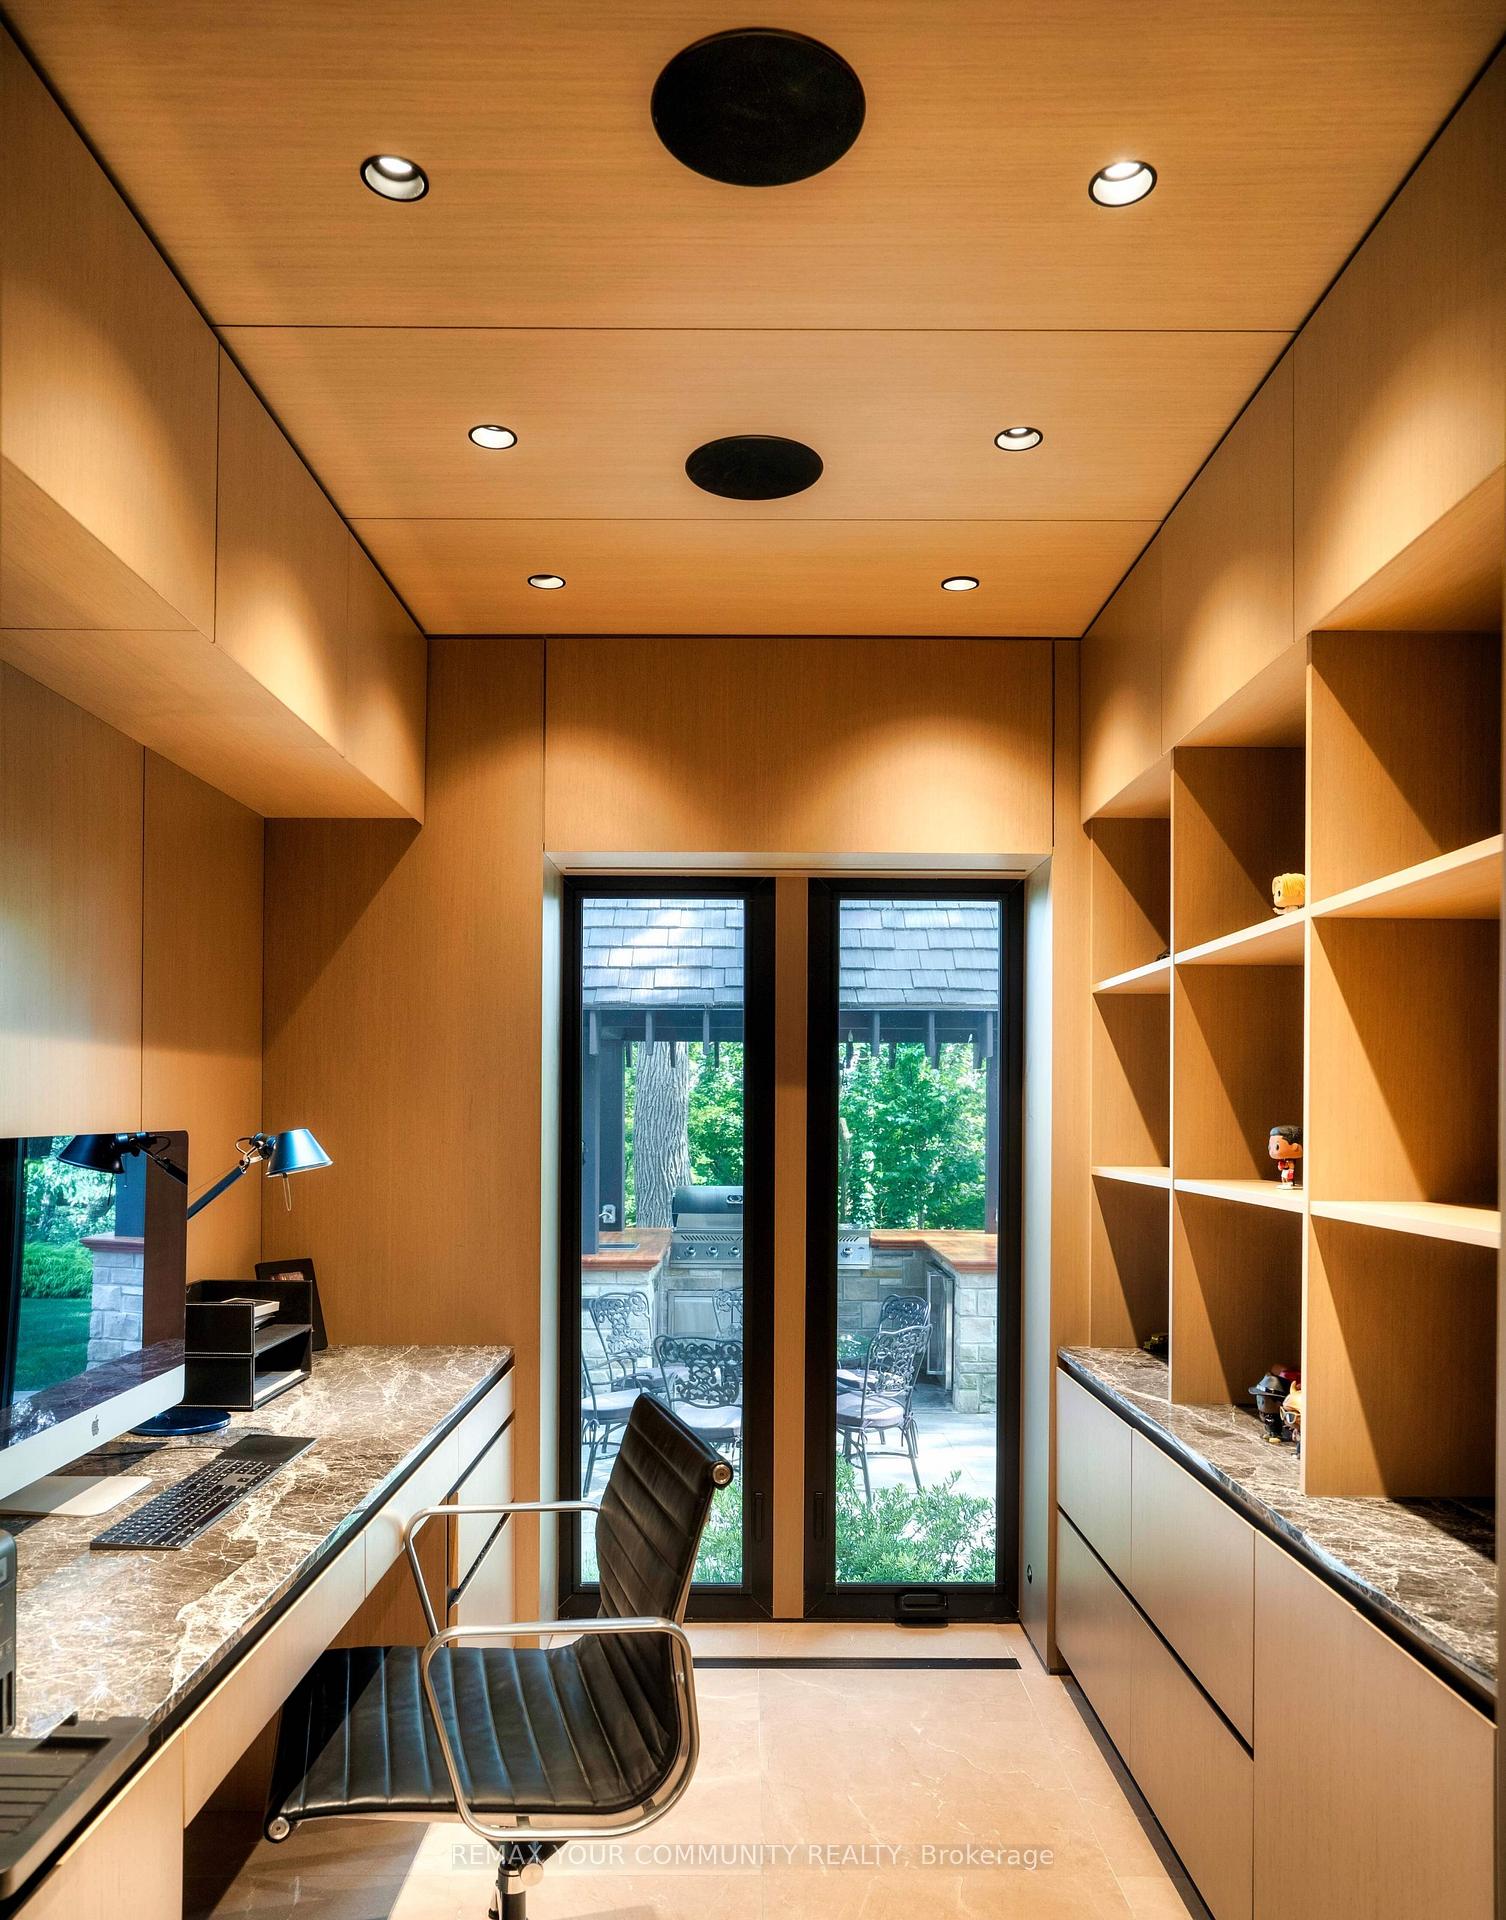
- Office—Ground level, Large Window, Overlooks Ravine
- Living Room—Ground level, Fireplace, W/O To Patio, Sliding Doors
- Utility Room—Basement level
- Exercise Room—Basement level, Concrete Floor
Washrooms
- 2-piece, Main
- 3-piece, Second
- 5-piece, Second
- 3-piece, Third
- 3-piece, Basement
- Municipality
- Toronto
- Neighbourhood
- Lambton Baby Point
- Main cross streets
- Humbercrest & Baby Point
- Zoning
- Residential
- Directions
- N/A
- MLS® number
- W13584224
- Data source
- Toronto Regional Real Estate Board
- Listed on
- 2026-07-20
- Updated on
- 2026-07-21
- Days on market
- 96 days
- Possession date
- 2026-12-31
- Possession type
- Flexible
- Co-op commission
- 2.5
- Seller
- Listed by
- REMAX YOUR COMMUNITY REALTY
Home Market Value
Current home valuation for 57 Baby Point Crescent S, Toronto, Lambton Baby Point, Toronto, ON. Listed for $9,799,000
HOMEH Estimate
$7,841,250
Estimated Sales Range
$7,087,500 - $9,891,137
HOMEH Estimate for 57 Baby Point Crescent S, Toronto, Lambton Baby Point
Calculated with a real agent's CMA method — 45+ years of experience, codified. Not an AI guess.
For the owner
Is this your home? Track its value.
Get this home's HOMEH Estimate by email once a month, with how many homes are for sale around you.
Mortgage Payment Calculator
Compare up to 4 down payment scenarios
20% required for homes $1.5M or more
$1,959,800
| Scenario 1 | Scenario 2 | Scenario 3 | Scenario 4 | |
|---|---|---|---|---|
−Down payment | % $ | % $ | % $ | % $ |
+CMHC insurance | $0 | $0 | $0 | $0 |
=Total mortgage | $7,839,200 | $7,349,250 | $6,859,300 | $6,369,350 |
Amortization | ||||
Mortgage rate | % | % | % | % |
| Payment frequency | ||||
=Mortgage payment | $38,275monthly | $35,883monthly | $33,491monthly | $31,098monthly |
Land Transfer Tax
$231,450
$299,440
$530,890
Around this home
Data provided by OpenStreetMap & Fraser Institute School Rankings
Ask HOMEH
New!Hi there!
👋Text or call (416) 301-9001
Recommended for you
Based on homes you've looked at.
No recommended properties found.
Nearby similar homes
No nearby properties found.
More real estate resources
Other homes nearby
Explore this area
Nearby neighbourhoods
No nearby listings available.