
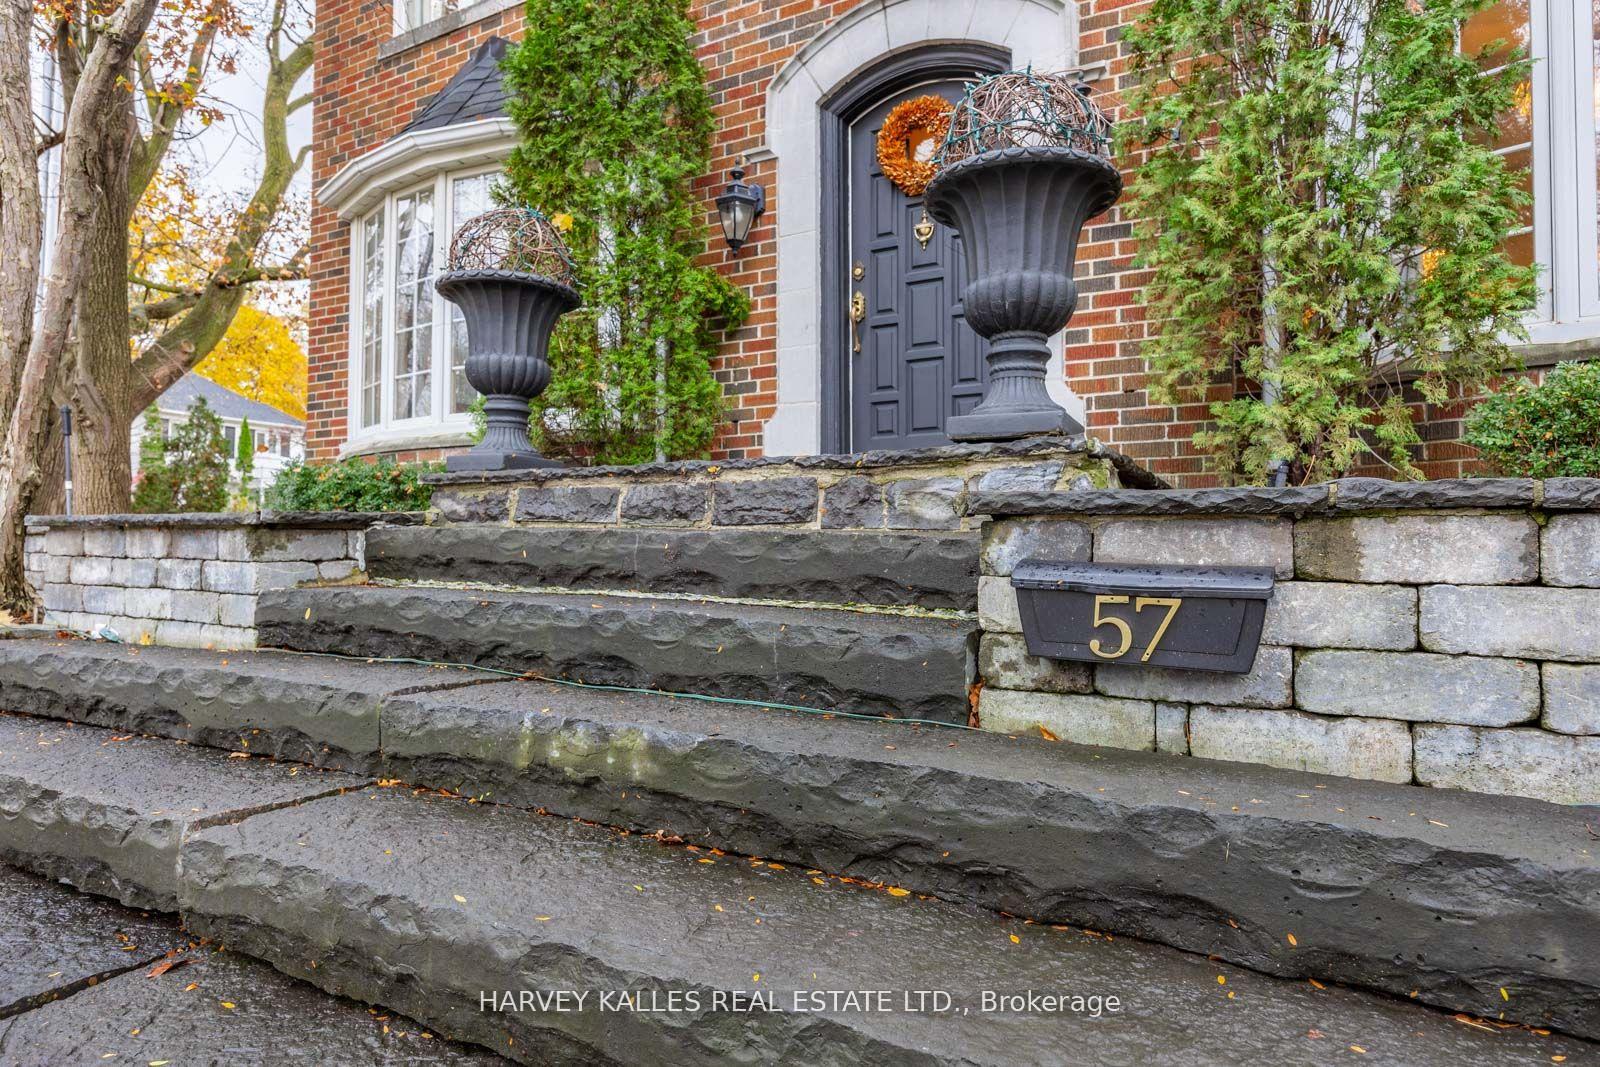
57 Ridge Hill Drive
Toronto (Forest Hill North), ON M6C 2J5
- 3+1Bedrooms
- 4Bathrooms
- 1Garage
- —Sq Ft
- $9,888Tax
- 100×40 ftLot Size
 Estimated Value:$2,586,029See Free Estimate Report

Property not available for sale or for rent.
HOMEH One: full-service selling for a 1% listing fee. The buyer's agent commission is separate.
Free Home EvaluationHow Much Is My Home Worth?Homes for Sale NearbySale & Price History for 57 Ridge Hill Drive, Toronto, Forest Hill North
Real estate boards require you to or to see the full details of this property.
*Sold prices and complete sale & price history are regulated data. Under the Trust in Real Estate Services Act, 2002 (TRESA) and the rules of the Real Estate Council of Ontario (RECO), and pursuant to the Multiple Listing Service® rules of the Canadian Real Estate Association (CREA) and the Toronto Regional Real Estate Board (TRREB), this information may be shown only to registered users who have agreed to the applicable terms of use (a Virtual Office Website, or "VOW," arrangement). HOMEH Inc., Brokerage therefore provides it to signed-in members only. Creating an account is free and takes under a minute.
About 57 Ridge Hill Drive, Toronto, Forest Hill North
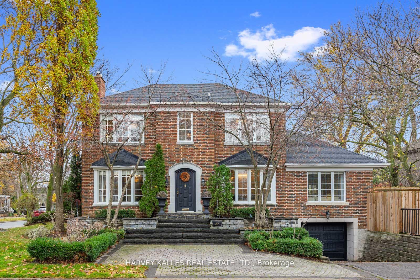
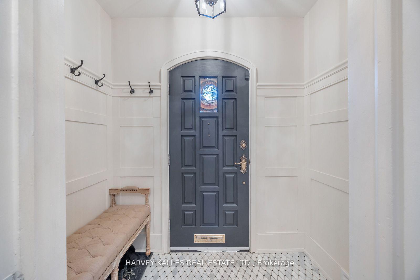
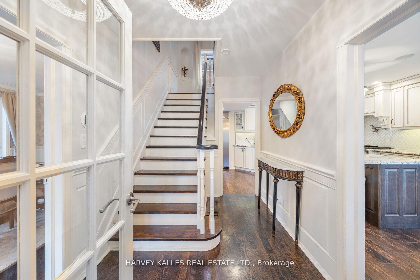
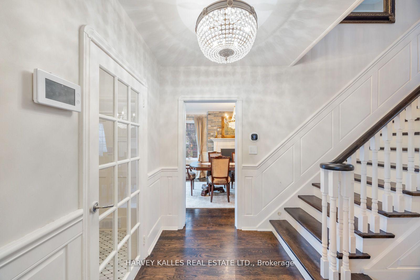
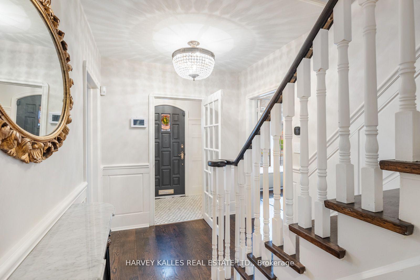
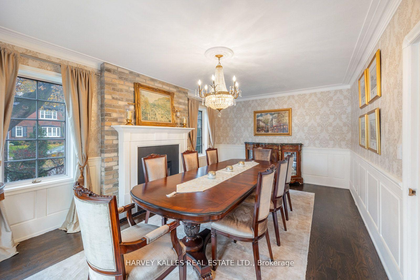
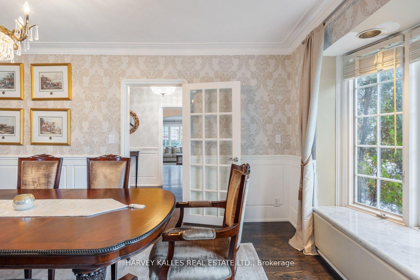
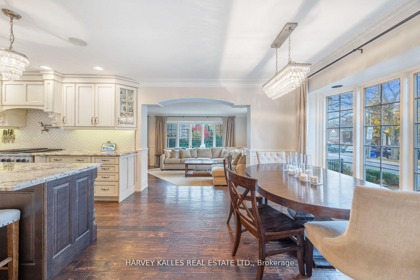
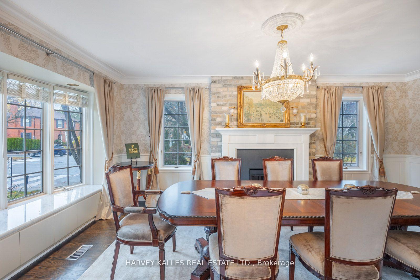
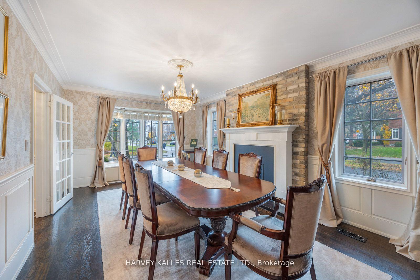
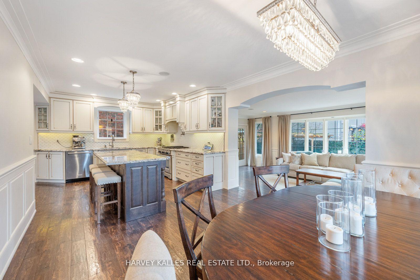
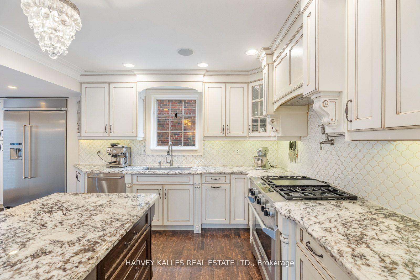
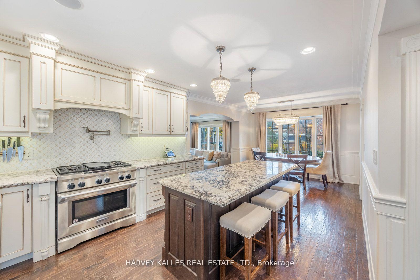
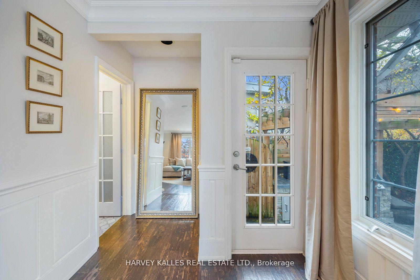
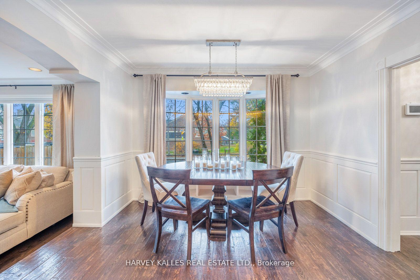
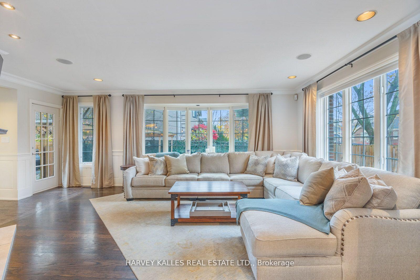
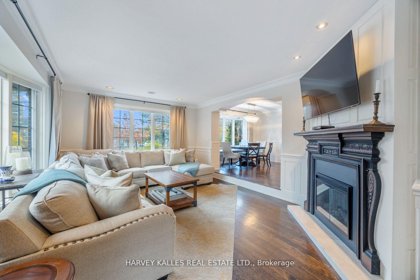
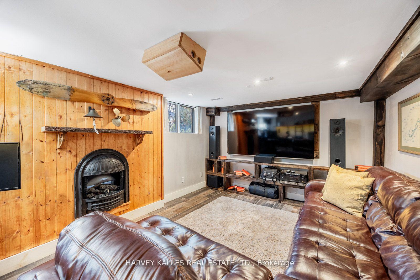
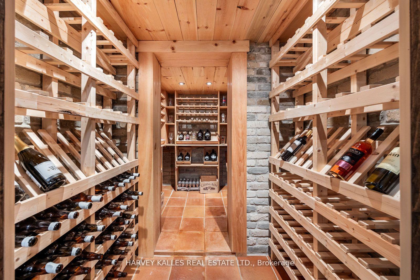
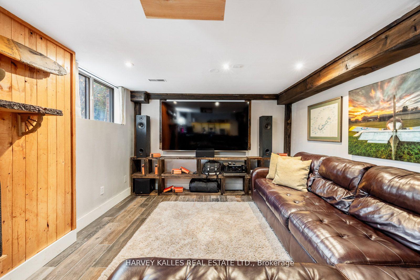
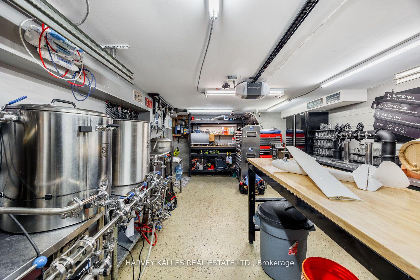
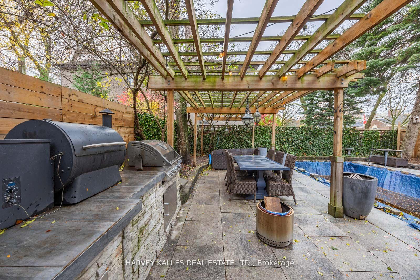
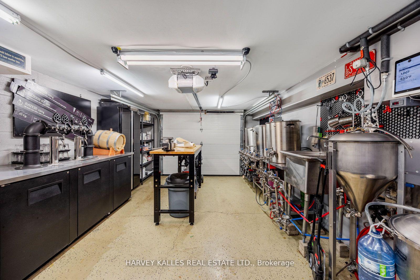
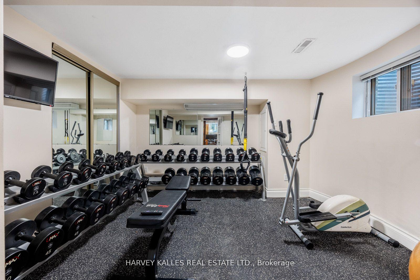
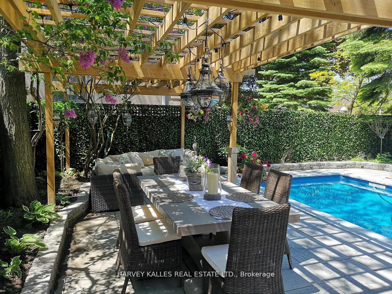
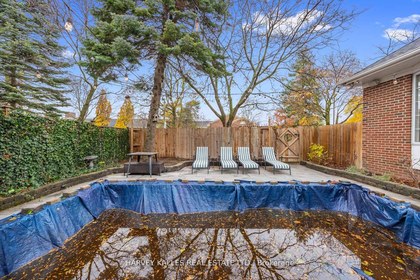
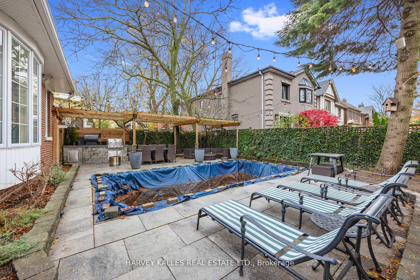
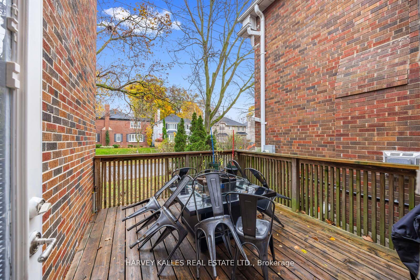
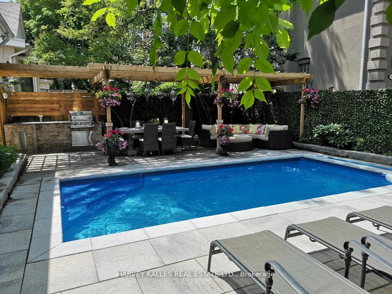
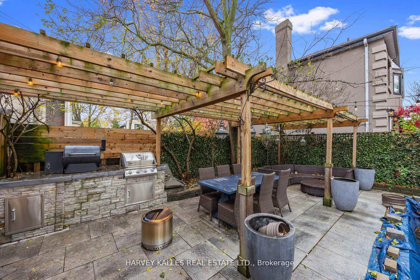
Classic Elegance in Forest Hill Upper Village. Nestled in one of Toronto's most sought-after neighborhoods, Forest Hill Upper Village, meticulously maintained & recently renovated home offers timeless charm w/ modern comforts. Situated on a premium corner lot, the property boasts expansive outdoor space that enhances both privacy & usability, making it an exceptional opportunity. Step inside beyond the marble flr entryway & experience a free-flowing, open-concept main flr design with hardwood flrs thru out that seamlessly connects living, dining, & kitchen spaces, creating the perfect environment for family living & entertaining. The custom kitchen, a chefs delight, feat top-of-the-line appliances, exquisite finishes, & a private terrace that opens onto an additional side yard. The outdoor amenities are nothing short of spectacular. A beautifully landscaped backyard is highlighted by a stunning saltwater pool, plenty of lounge & dining space under a lilac tree-lined pergola, surrounded by accent lighting, multi-zone audio, an irrigation system, & newer fence that provides both privacy & style. This outdoor haven is perfect for entertaining or simply enjoying tranquil evenings at home. This property has been lovingly cared for by its current owners & features numerous upgrades thru out, incl a camera security system, Wink smart home control system, central vac, gym &/or additional bedroom & a fully equipped wine cellar in the finished bsmnt. The bsmnt also includes a walkout, offering versatile use of space & easy access to the outdoors. A garage workshop adds further functionality & could be converted into additional living space if desired. Located within walking distance of the Eglinton subway, beltline trail, & some of Toronto's most prestigious schools, this home offers unparalleled convenience.
Key Facts & Features
Property Costs
- Annual Property Tax Amount
- $9,888
- Land Transfer Tax Fee
- $110,400
- Basement Type
- Finished with Walk-Out
Interior Features
- Laundry Level
- Lower Level
- Interior Extras
- Central Vacuum
- Fireplace/Stove
- Yes
- Elevator
- No
Exterior Features
- Pool
- Inground
- Property Features
- Park, Public Transit, Ravine, School
Building
- Building Type
- Detached
- Building Style
- 2-Storey
Construction
- Exterior Finish
- Brick
- Roof
- Not Applicable
- Foundation Details
- Not Applicable
- Special Designation
- Unknown
Lot
- Lot Front
- 100.00 ft
- Lot Depth
- 40.00 ft
Inclusions
- Inclusions
- Fridge, Stove, Dw, Microwave, Washer & Dryer, Bsmt Fridge, Window Covs, All Other ELFs, U/G Sprinkler, CVAC, Egdo + Rem., Garage Work Bench (South Wall).
Exclusions
- Exclusions
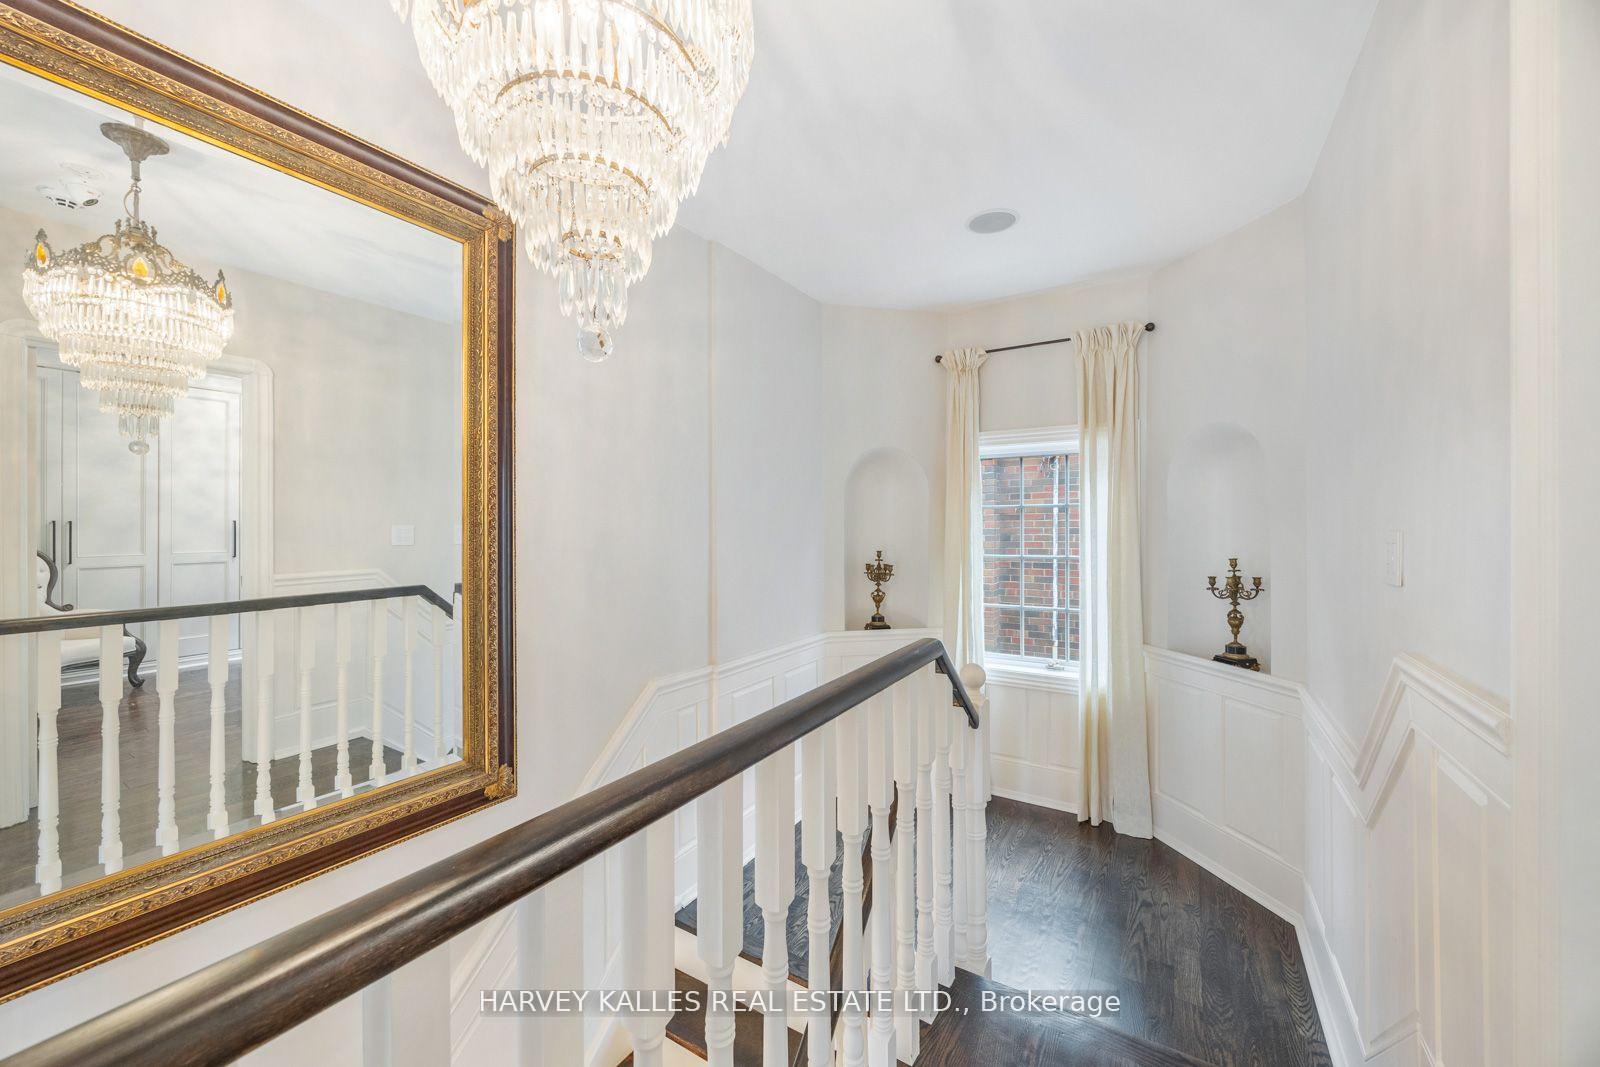
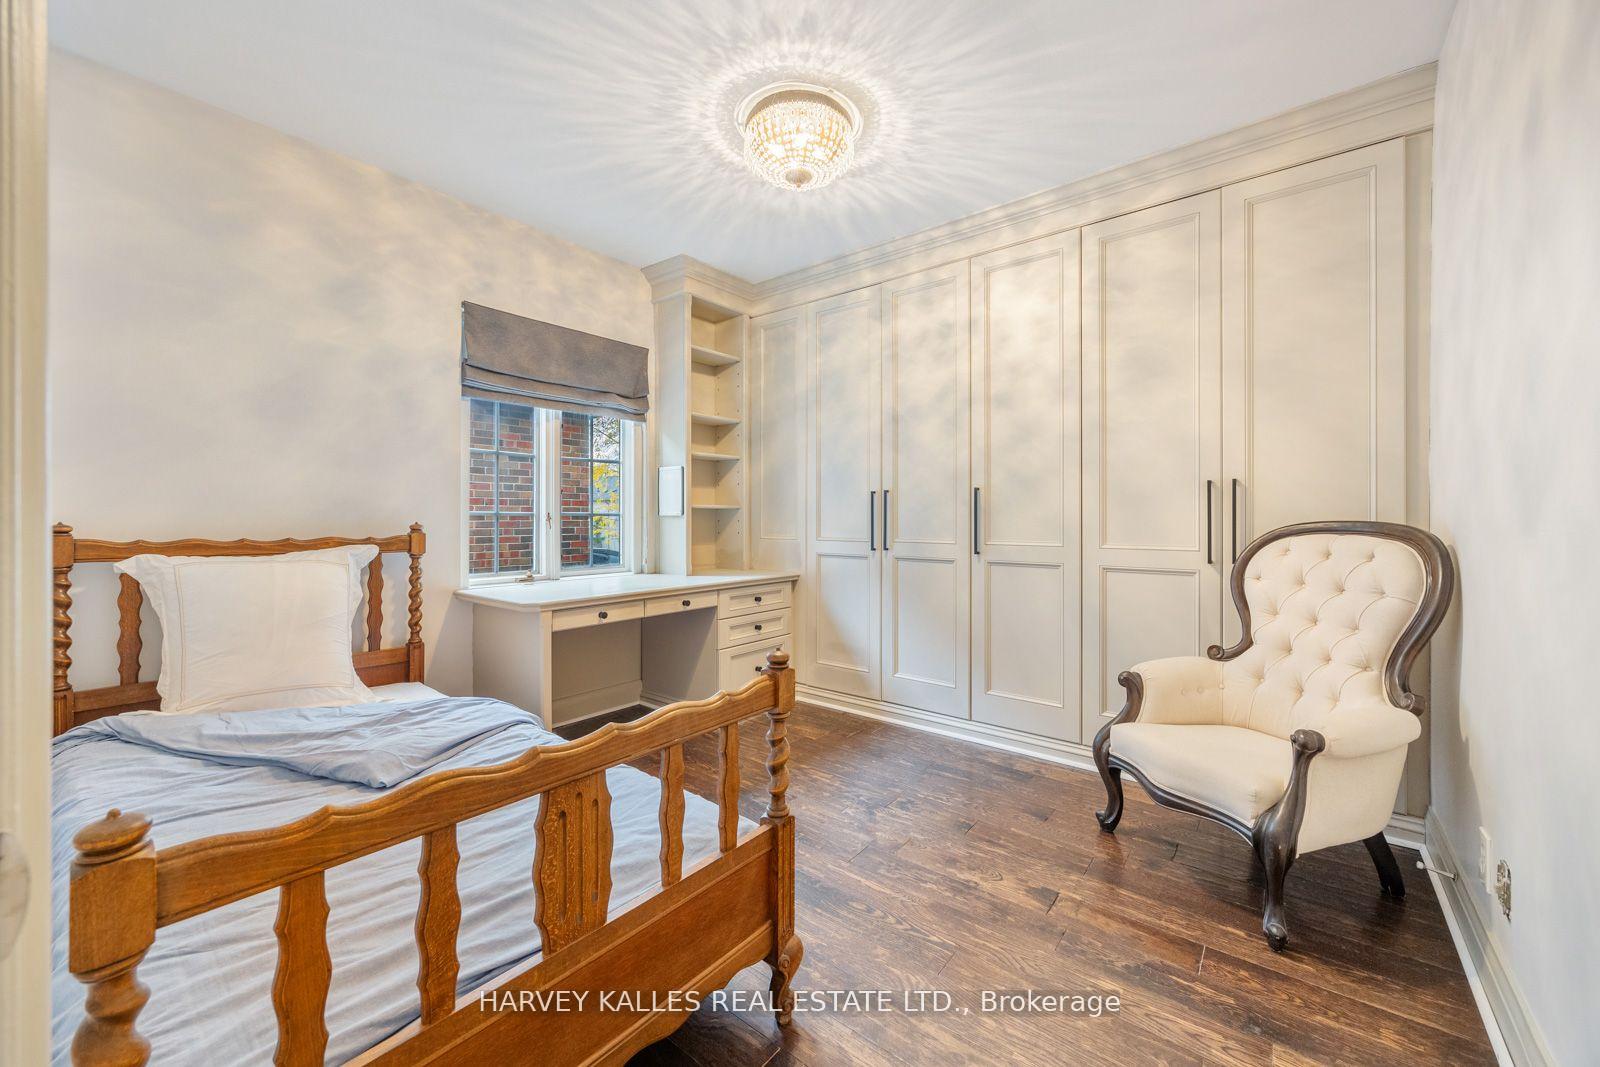
- Main Level Entryway Table & Mirror, Chandelier At Bottom Of Stairway, Dining Room Chandelier. Hanging Mirror & Chandelier On Upper Level Staircase, Chandelier In 2nd Bedroom. Garage Brewery Equipment & Backyard Smoker.
Parking & Garages
- Garage Type
- Built-In
- Garage Spaces
- 1
- Parking Spaces
- 2
- Total Garage And Parking Spaces
- 3
Heating & Cooling
- Heat Source
- Gas
- Heat Type
- Forced Air
- Air Conditioning
- Central Air
- Water
- Municipal
- Sewers
- Sewer
- Bedrooms
- 3 + 1
- Washrooms
- 4
- Kitchens
- 1
- Family / bonus room
- Yes
Room sizes
- Foyer—Main level, Stone Floor, Wainscoting
- Living Room—Main level, Hardwood Floor, Fireplace, Large Window
- Dining Room—Main level, Hardwood Floor, Fireplace, Bay Window
- Kitchen—Main level, Eat-in Kitchen, B/I Appliances, Window
- Breakfast—Main level, Combined w/Kitchen, Hardwood Floor, Bow Window
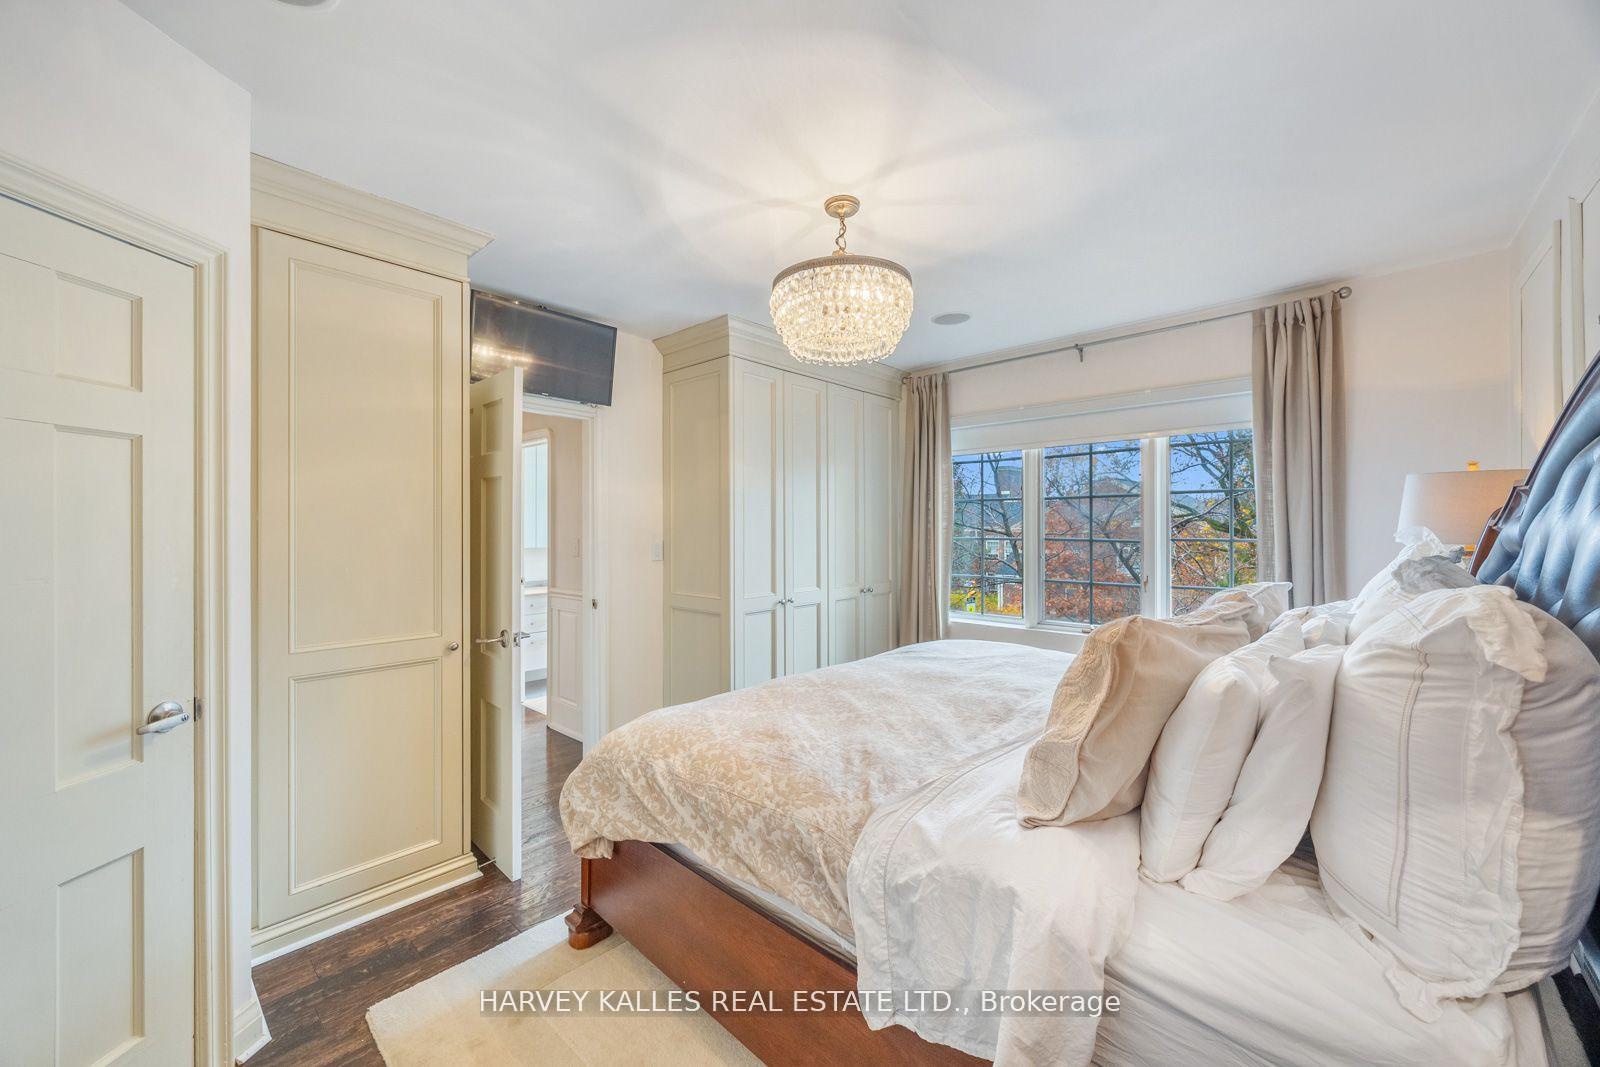
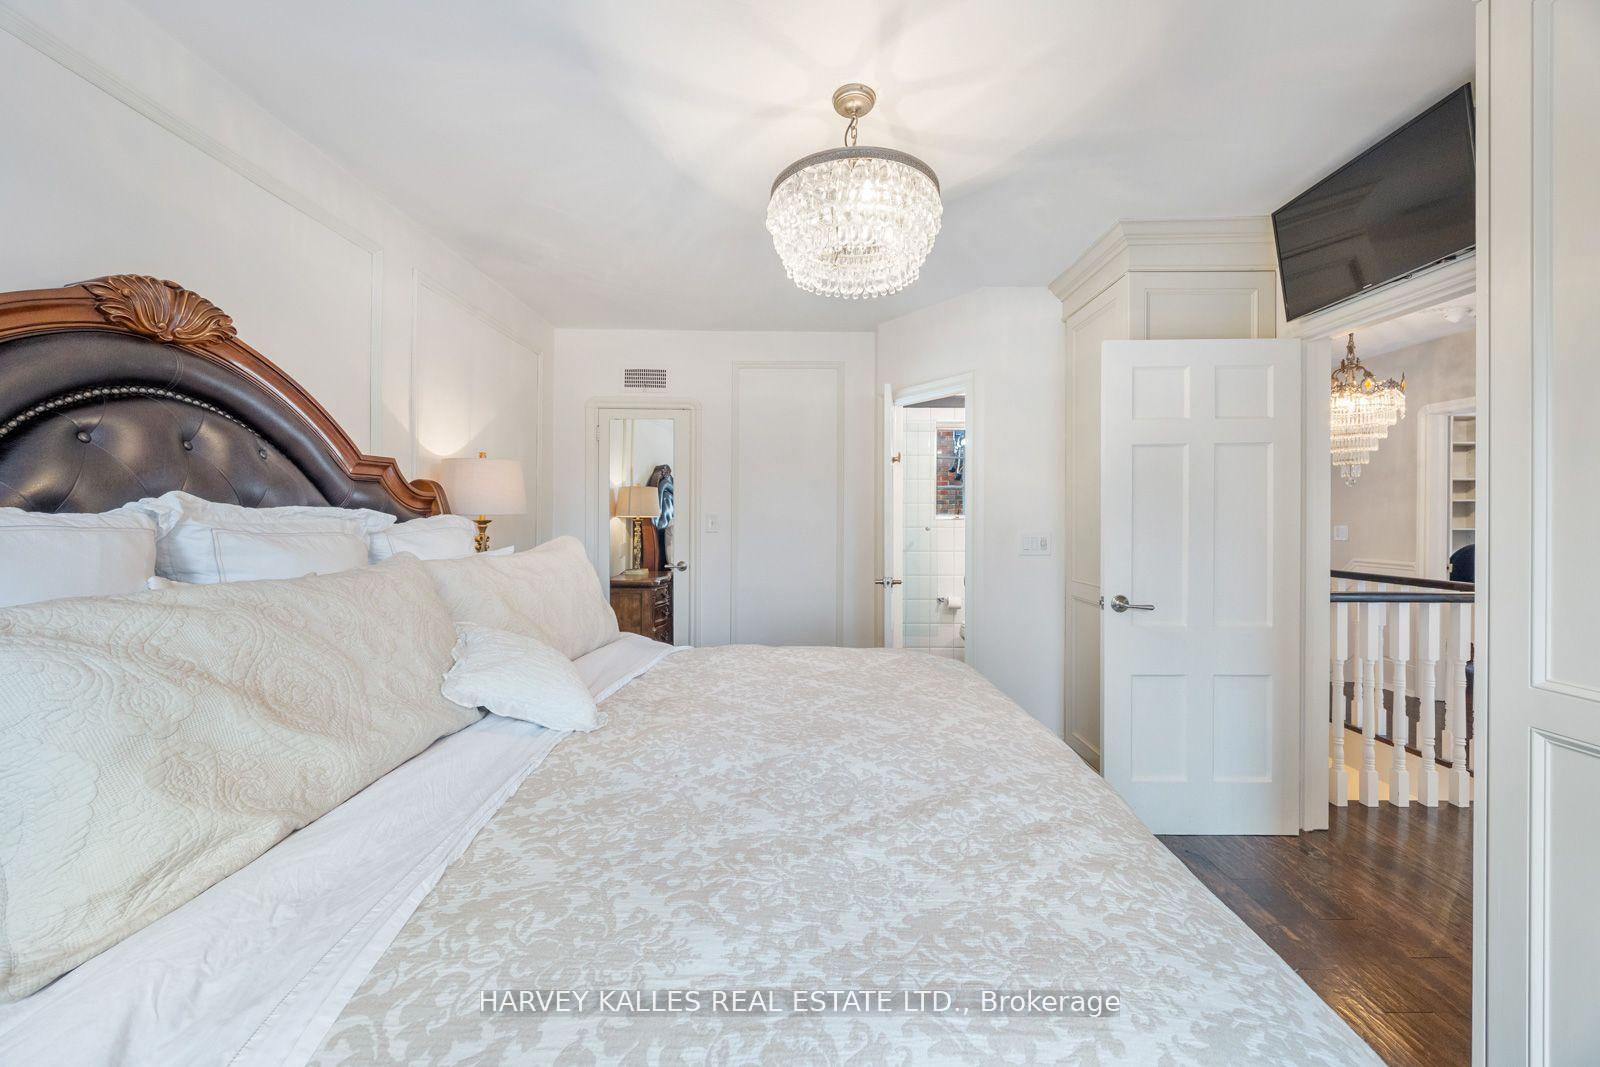
- Primary Bedroom—Second level, Walk-In Closet(s), Window, 3 Pc Ensuite
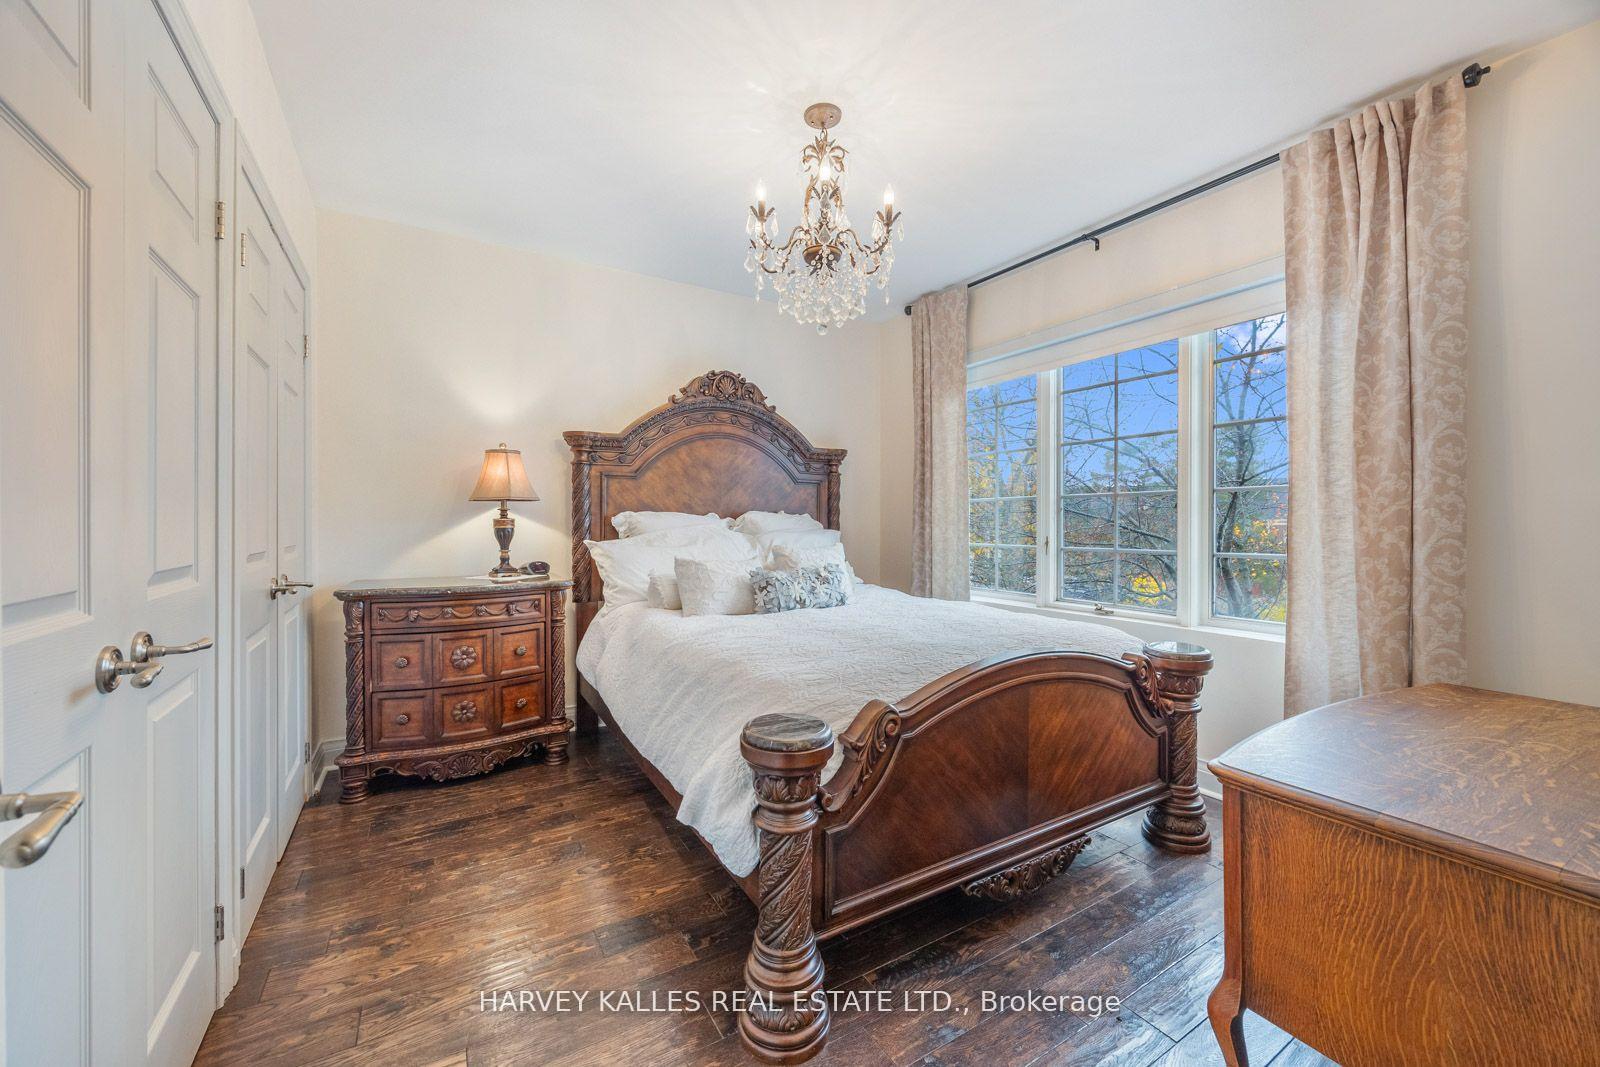
- Bedroom 2—Second level, Hardwood Floor, Double Closet, Large Window
- Bedroom 3—Second level, Hardwood Floor, B/I Closet, Window
- Recreation—Lower level, Fireplace, Built-in Speakers, Window
- Bedroom—Lower level, Mirrored Walls, Closet, Mirrored Closet
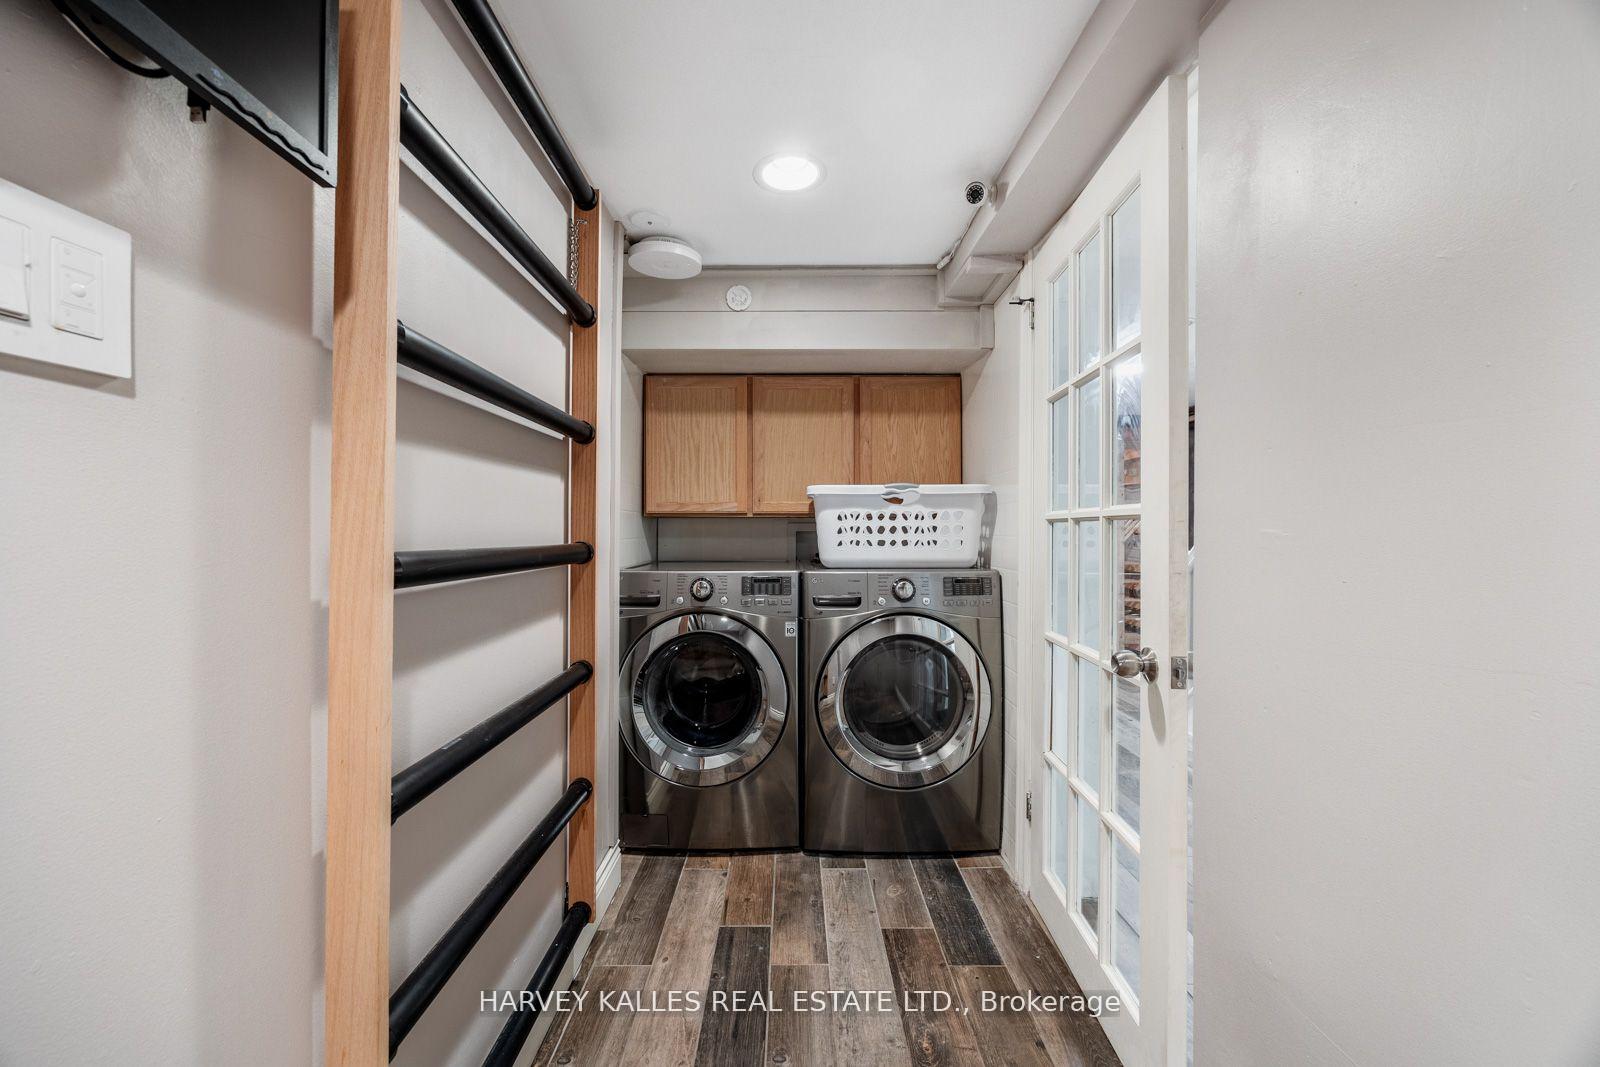
- Laundry—Lower level, B/I Appliances, B/I Shelves, Walk-Out
Washrooms
- 2-piece, Main
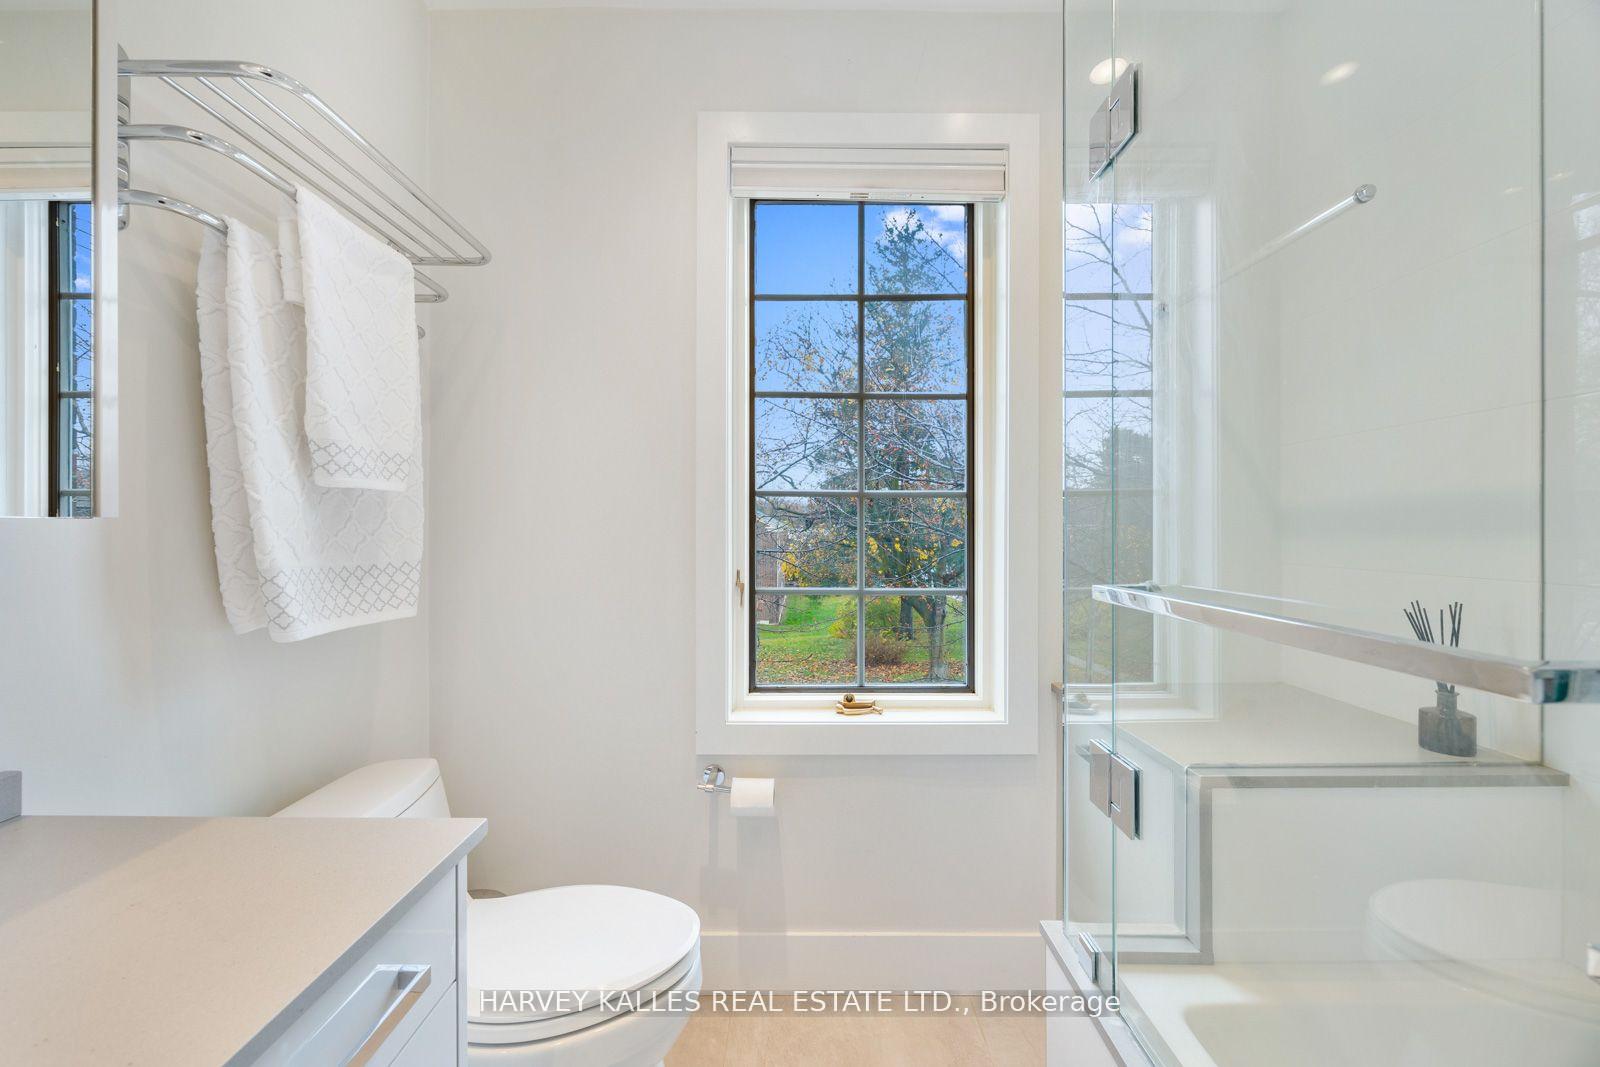
- 4-piece, Second
- 3-piece, Second
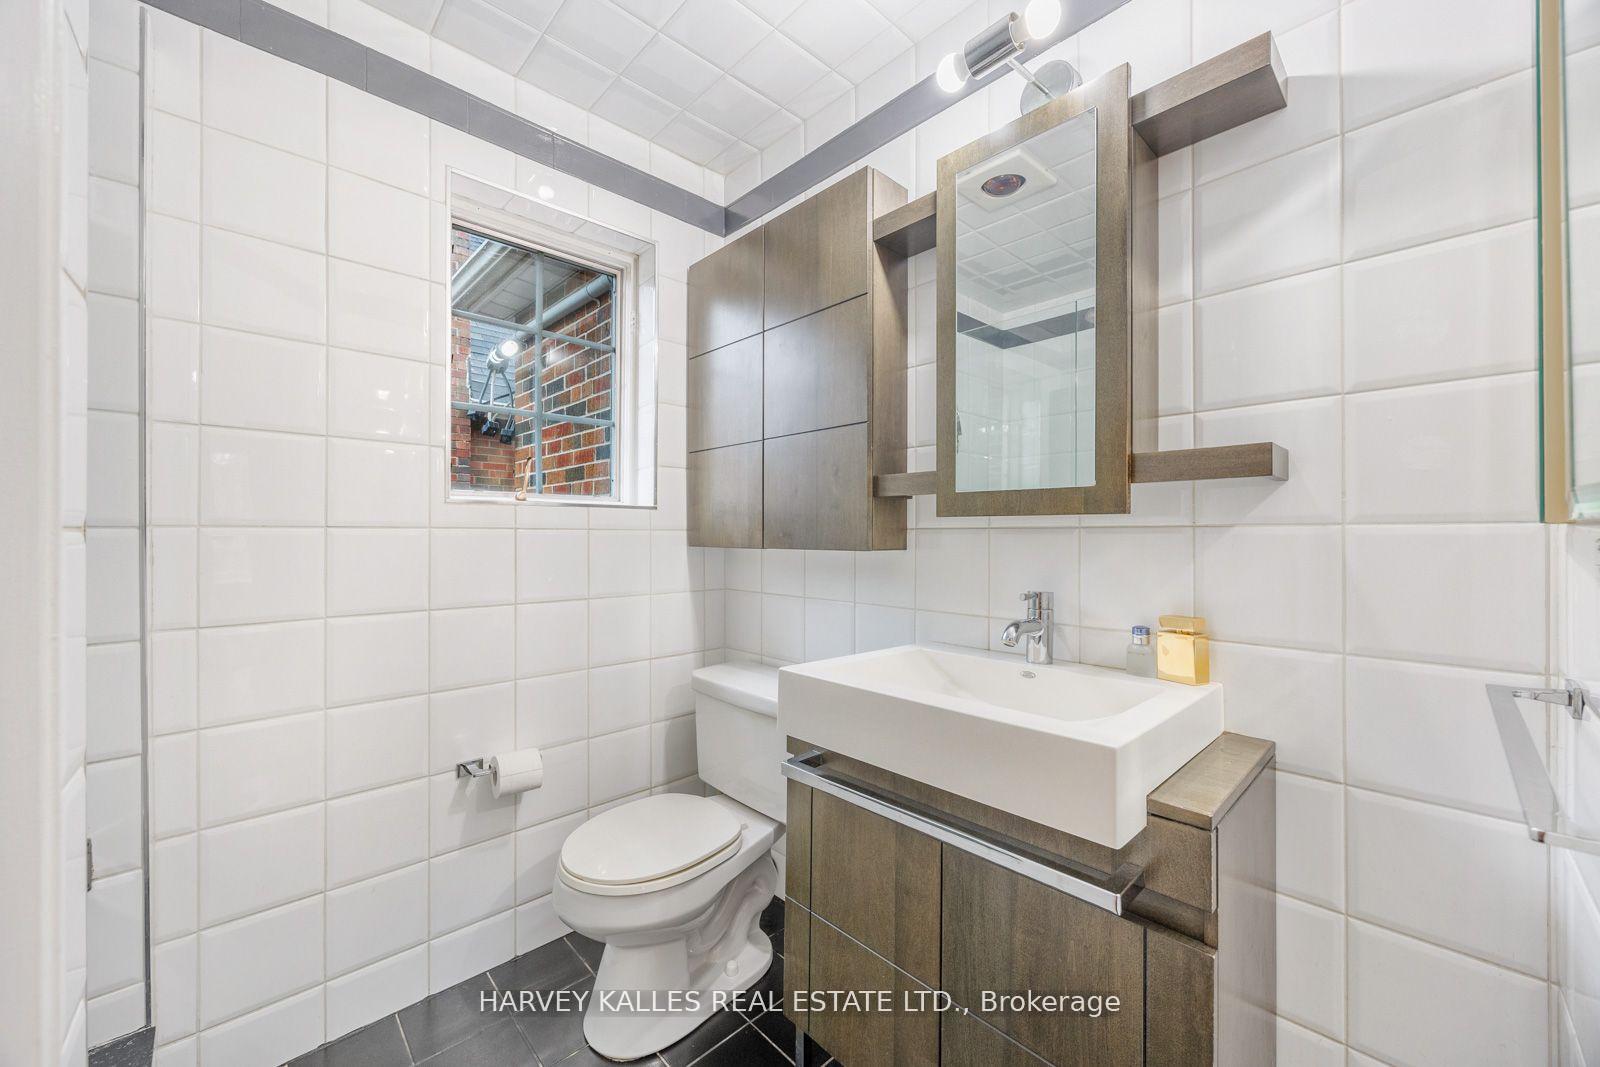
- 3-piece, Basement
- Municipality
- Toronto
- Neighbourhood
- Forest Hill North
- Main cross streets
- Bathurst/Eglinton
- MLS® number
- C11914845
- Data source
- Toronto Regional Real Estate Board
- Status change
- 2025-01-29
- Listed on
- 2025-01-08
- Days on market
- 21 days
- Possession type
- To Be Determined
- Co-op commission
- 2.5%
- Seller
- Listed by
- HARVEY KALLES REAL ESTATE LTD.
Home Market Value
Current home valuation for 57 Ridge Hill Drive, Toronto, Forest Hill North, Toronto, ON. Listed for $2,749,000
HOMEH Estimate
$2,586,029
Estimated Sales Range
$1,810,220 - $3,361,838
HOMEH Estimate for 57 Ridge Hill Drive, Toronto, Forest Hill North
Calculated with a real agent's CMA method — 45+ years of experience, codified. Not an AI guess.
For the owner
Is this your home? Track its value.
Get this home's HOMEH Estimate by email once a month, with how many homes are for sale around you.
Mortgage Payment Calculator
Compare up to 4 down payment scenarios
20% required for homes $1.5M or more
$549,800
| Scenario 1 | Scenario 2 | Scenario 3 | Scenario 4 | |
|---|---|---|---|---|
−Down payment | % $ | % $ | % $ | % $ |
+CMHC insurance | $0 | $0 | $0 | $0 |
=Total mortgage | $2,199,200 | $2,061,750 | $1,924,300 | $1,786,850 |
Amortization | ||||
Mortgage rate | % | % | % | % |
| Payment frequency | ||||
=Mortgage payment | $10,738monthly | $10,067monthly | $9,395monthly | $8,724monthly |
Land Transfer Tax
$55,200
$55,200
$110,400
Around this home
No schools found nearby
Data provided by OpenStreetMap & Fraser Institute School Rankings
Ask HOMEH
New!Hi there!
👋Text or call (416) 301-9001
Recommended for you
Based on homes you've looked at.
No recommended properties found.
Nearby similar homes
No nearby properties found.
More real estate resources
Other homes nearby
Explore this area
Nearby neighbourhoods
No nearby listings available.