
58 Silver Birch Avenue
Toronto (The Beaches), ON M4E 3K9
- 6+1Bedrooms
- 3Bathrooms
- 2Garage
- 3500–5000Sq Ft
- $13,676Tax
- 50×125 ftLot Size
 Estimated Value:$3,899,875See Free Estimate Report

Property not available for sale or for rent.
HOMEH One: full-service selling for a 1% listing fee. The buyer's agent commission is separate.
Free Home EvaluationHow Much Is My Home Worth?Homes for Sale NearbySale & Price History for 58 Silver Birch Avenue, Toronto, The Beaches
Real estate boards require you to or to see the full details of this property.
*Sold prices and complete sale & price history are regulated data. Under the Trust in Real Estate Services Act, 2002 (TRESA) and the rules of the Real Estate Council of Ontario (RECO), and pursuant to the Multiple Listing Service® rules of the Canadian Real Estate Association (CREA) and the Toronto Regional Real Estate Board (TRREB), this information may be shown only to registered users who have agreed to the applicable terms of use (a Virtual Office Website, or "VOW," arrangement). HOMEH Inc., Brokerage therefore provides it to signed-in members only. Creating an account is free and takes under a minute.
About 58 Silver Birch Avenue, Toronto, The Beaches
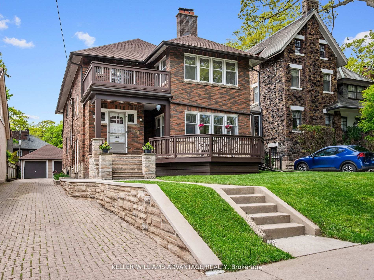
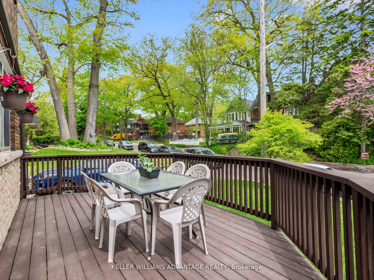
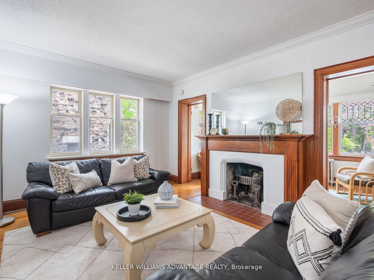
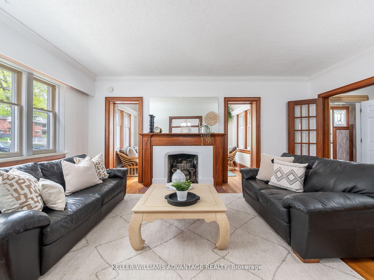
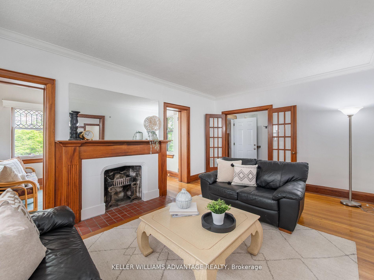
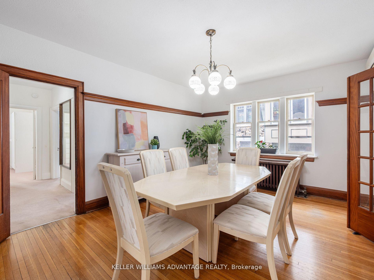
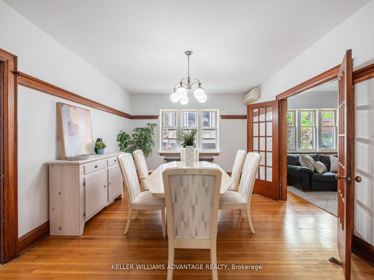
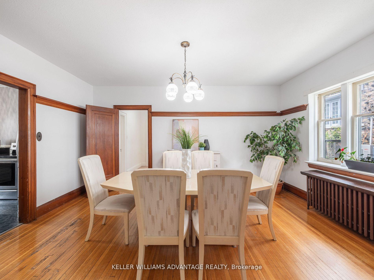
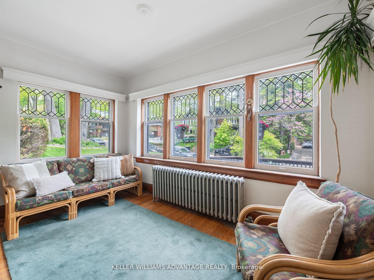
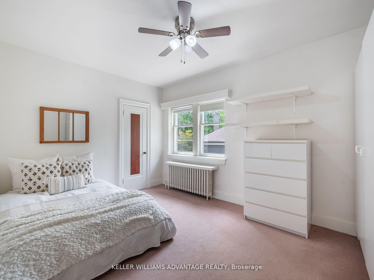
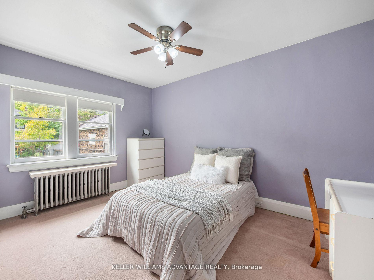
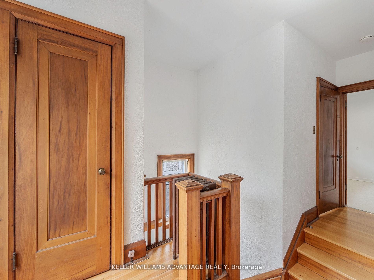
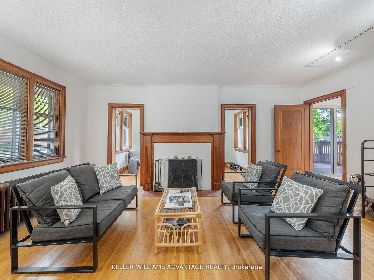
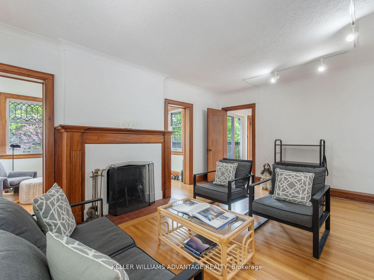
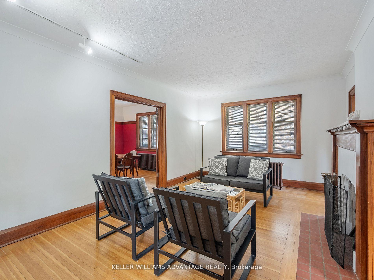
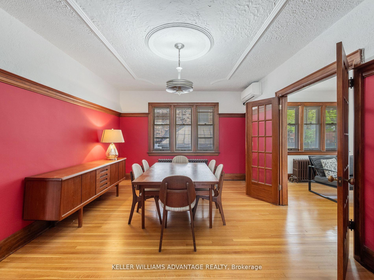
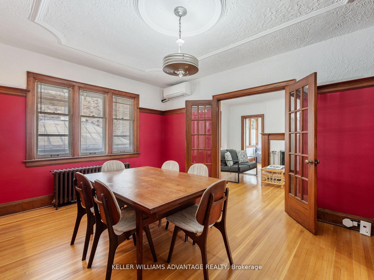
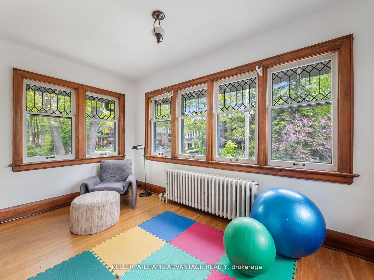
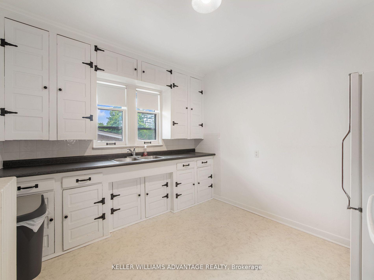
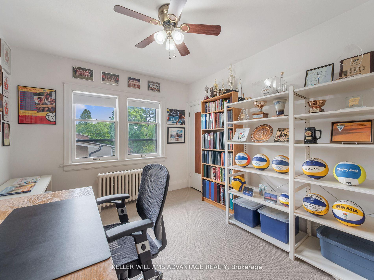
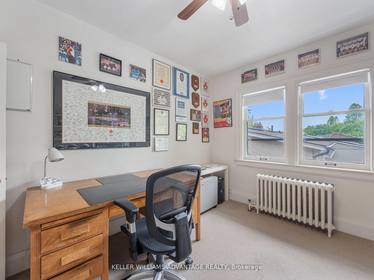
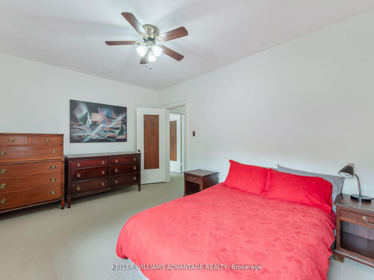
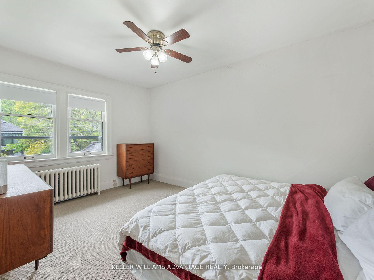
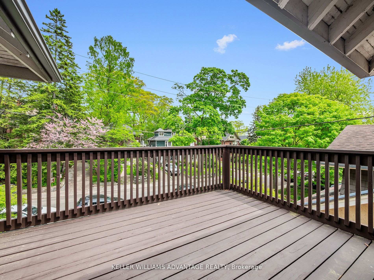
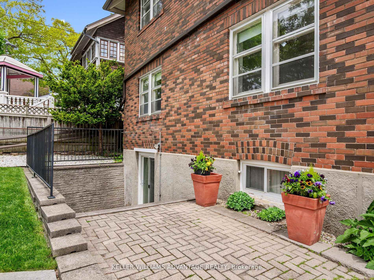
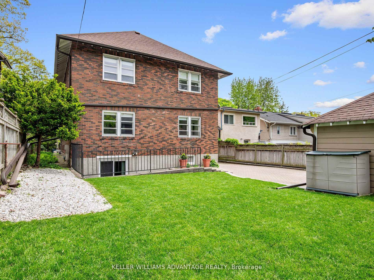
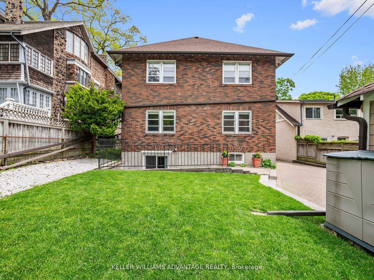
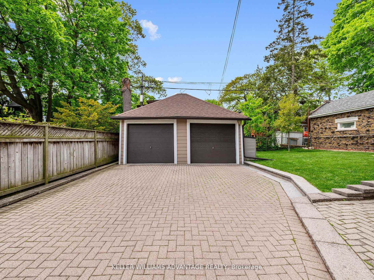
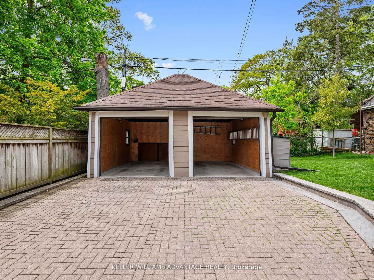
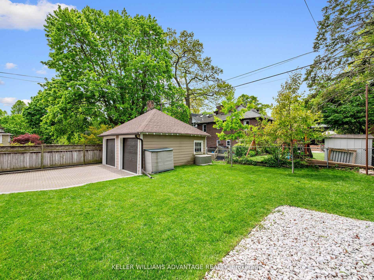
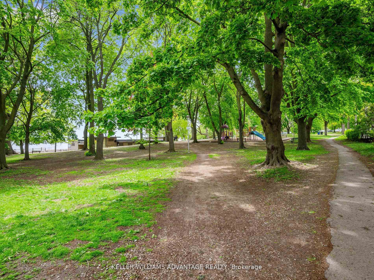
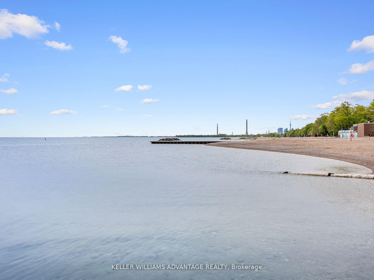
Welcome to 58 Silver Birch Avenue! This Grand Detached home sits on a Rare 50 x 125 ft lot south of Queen where charm, flexibility, and location come together in the heart of the Beaches. Set on one of the neighbourhood's most picturesque, tree-lined streets. It offers a unique opportunity ideal for families, multi-generational living or income potential. This property could be reimagined into a glorious single family home. With 3000sf above grade with lush green space and a private driveway with 2 car detached garage and Parking for up to eight vehicles...something almost unheard of in this area. This property is currently a purpose-built duplex plus a 1 bedroom in law suite. Each Large 3 bedroom unit offers its rich wood detailing, laundry, and a wood-burning fireplace, creating both comfort and privacy for everyone under one roof. The outdoor spaces are inviting, with two generous decks and a beautifully landscaped yard perfect for quiet mornings or summer entertaining. The lifestyle here is what truly sets it apart. Steps from the Lake, the Boardwalk, Balmy Beach Club, the YMCA, and the shops and cafes along Queen Street and Kingston Road Village. It's easy to see why this neighbourhood is so cherished. And your kids?... Balmy Beach school district - This makes this a home that not only suits your needs today, but grows with you into tomorrow.
Key Facts & Features
Property Costs
- Annual Property Tax Amount
- $13,676
- Land Transfer Tax Fee
- $139,450
- Basement Type
- Apartment
Interior Features
- Interior Extras
- Water Heater Owned
- Fireplace/Stove
- Yes
- Fireplace Features
- Wood
- Elevator
- No
Exterior Features
- Pool
- None
Building
- Building Type
- Detached
- Building Style
- 2-Storey
Construction
- Exterior Finish
- Brick
- Roof
- Asphalt Shingle, Shingles
- Foundation Details
- Concrete
- Special Designation
- Unknown
Lot
- Lot Front
- 50.00 ft
- Lot Depth
- 125.00 ft
- Lot Size
- 6250
Inclusions
- Inclusions
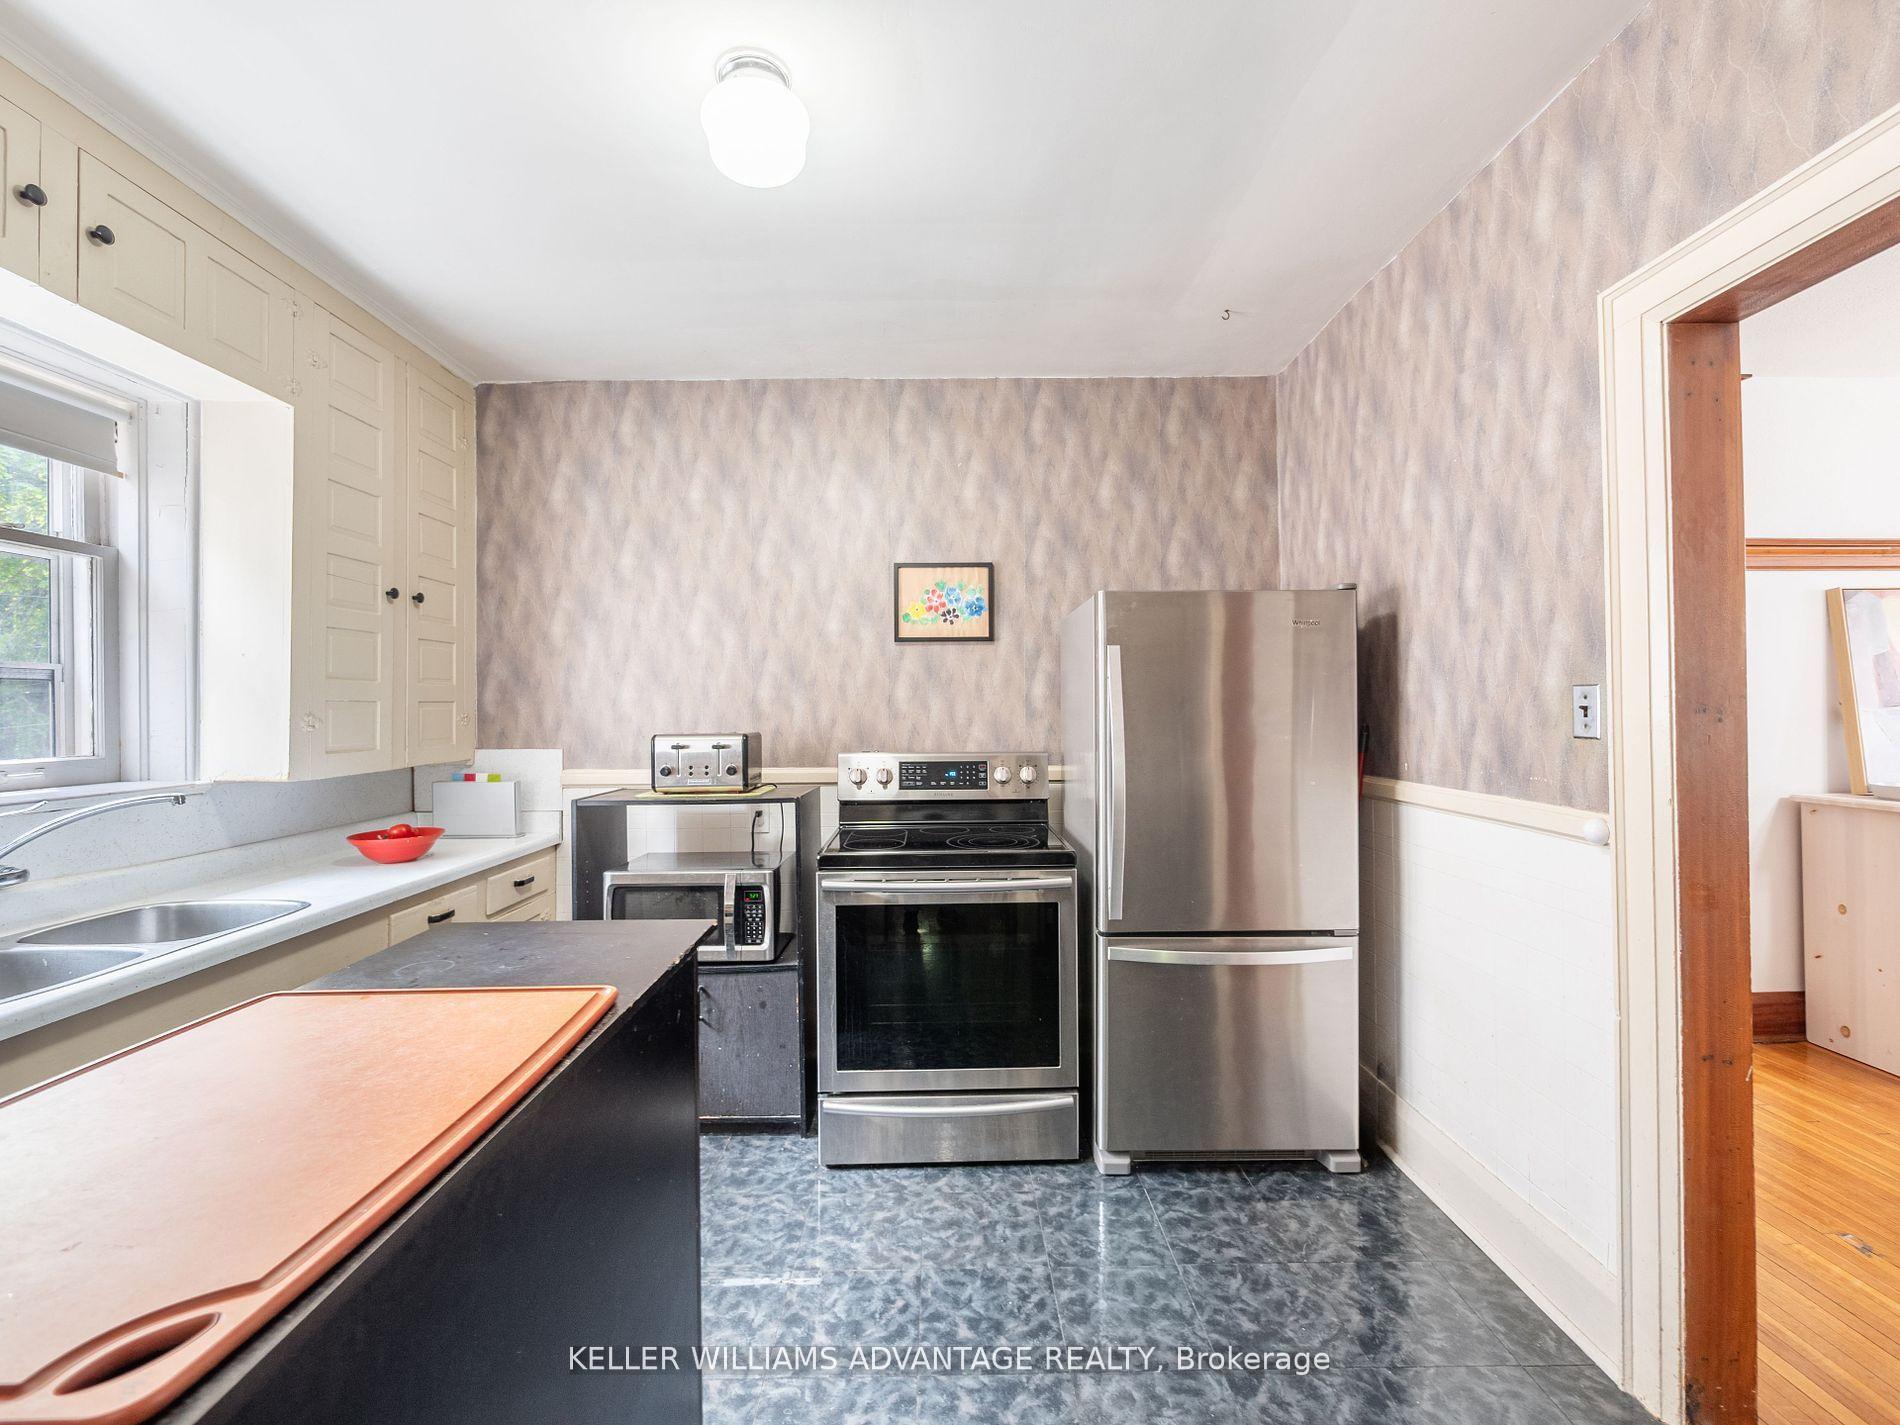
- Whirlpool refrigerator (2024), Samsung electric range (2018), Samsung washer and dryer (2018), RCA microwave (2017), Fisher & Paykel washer (2006), GE dryer (2006), Moffat electric range (2009), KitchenAid refrigerator (1995), GE refrigerator basement apartment (1995), programmable thermostats, wall-unit air conditioners (lower unit: 2002, upper unit: 2018), radiant gas heating with boilers (lower and upper units: 2007), direct vent wall furnace basement apartment (2017), hot water tank owned, single-hung wood windows, asphalt shingle roof (south side replaced 2019), two wood-burning fireplaces (not used in past 20 years), updated copper/PVC plumbing (approx. 2000), two electrical meters, and private laundry for each unit. two sheds
Parking & Garages
- Garage Type
- Detached
- Garage Spaces
- 2
- Parking Spaces
- 6
- Total Garage And Parking Spaces
- 8
Heating & Cooling
- Heat Source
- Gas
- Heat Type
- Radiant
- Air Conditioning
- Wall Unit(s)
- Water
- Municipal
- Sewers
- Sewer
- Bedrooms
- 6 + 1
- Washrooms
- 3
- Kitchens
- 3
Room sizes
- Foyer—Main level, W/O To Deck, Ceramic Floor
- Sunroom—Main level, Hardwood Floor, Large Window
- Living Room—Main level, Hardwood Floor, Fireplace, Large Window
- Dining Room—Main level, Hardwood Floor, Large Window
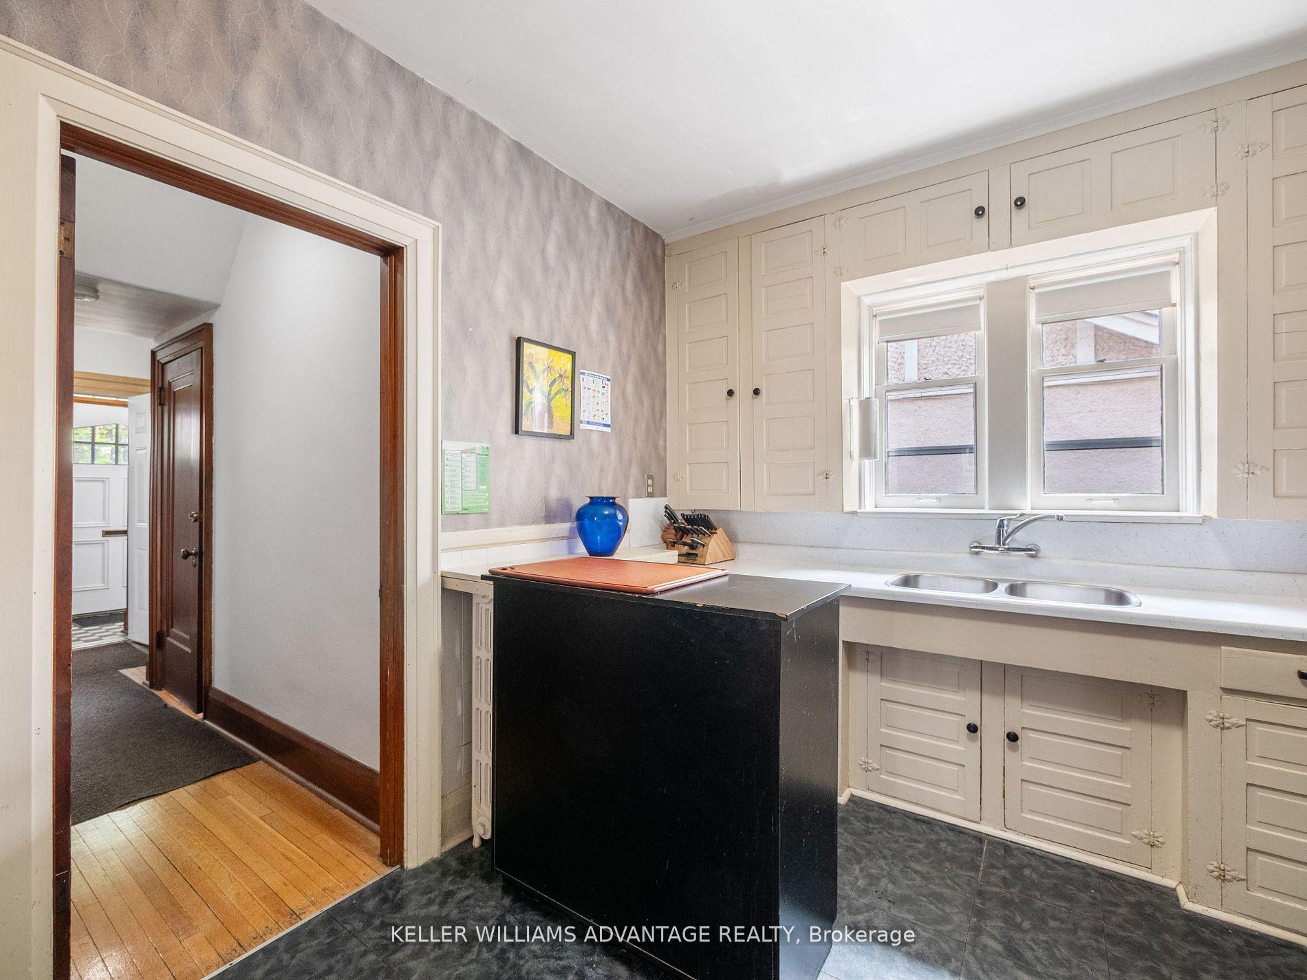
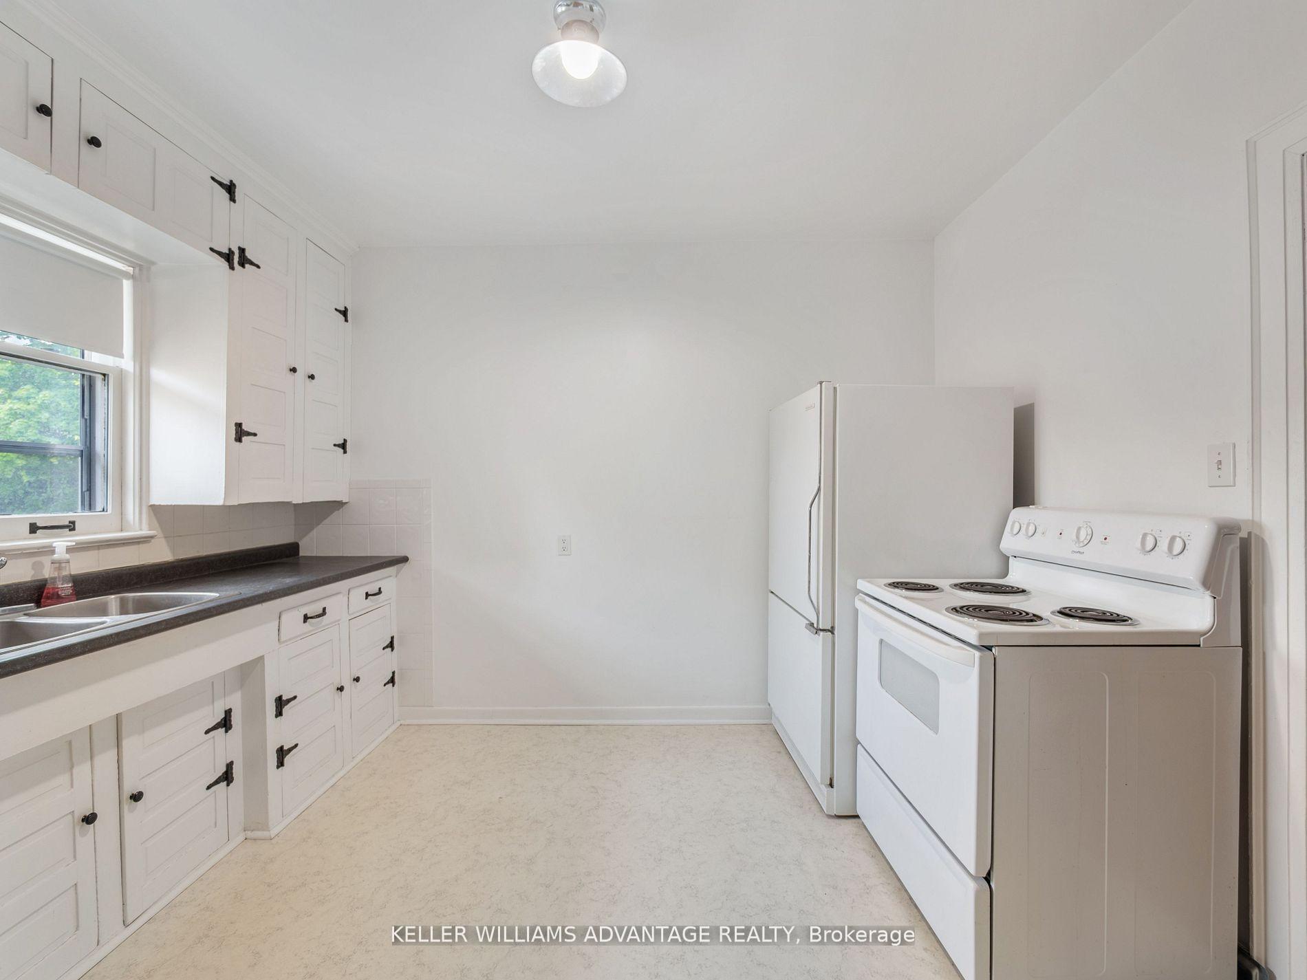
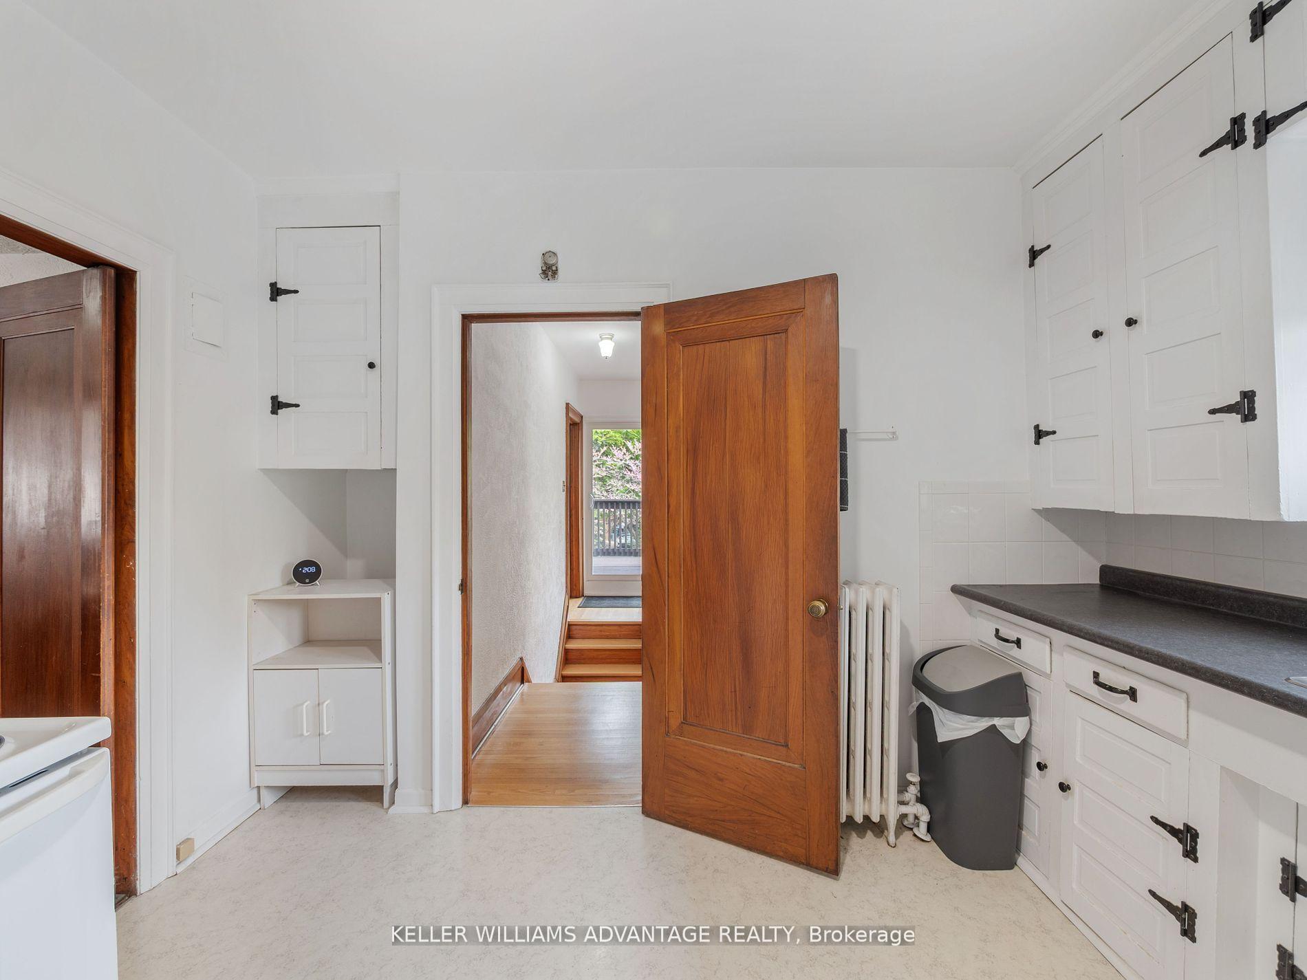
- Kitchen—Main level, Stainless Steel Appl, Window
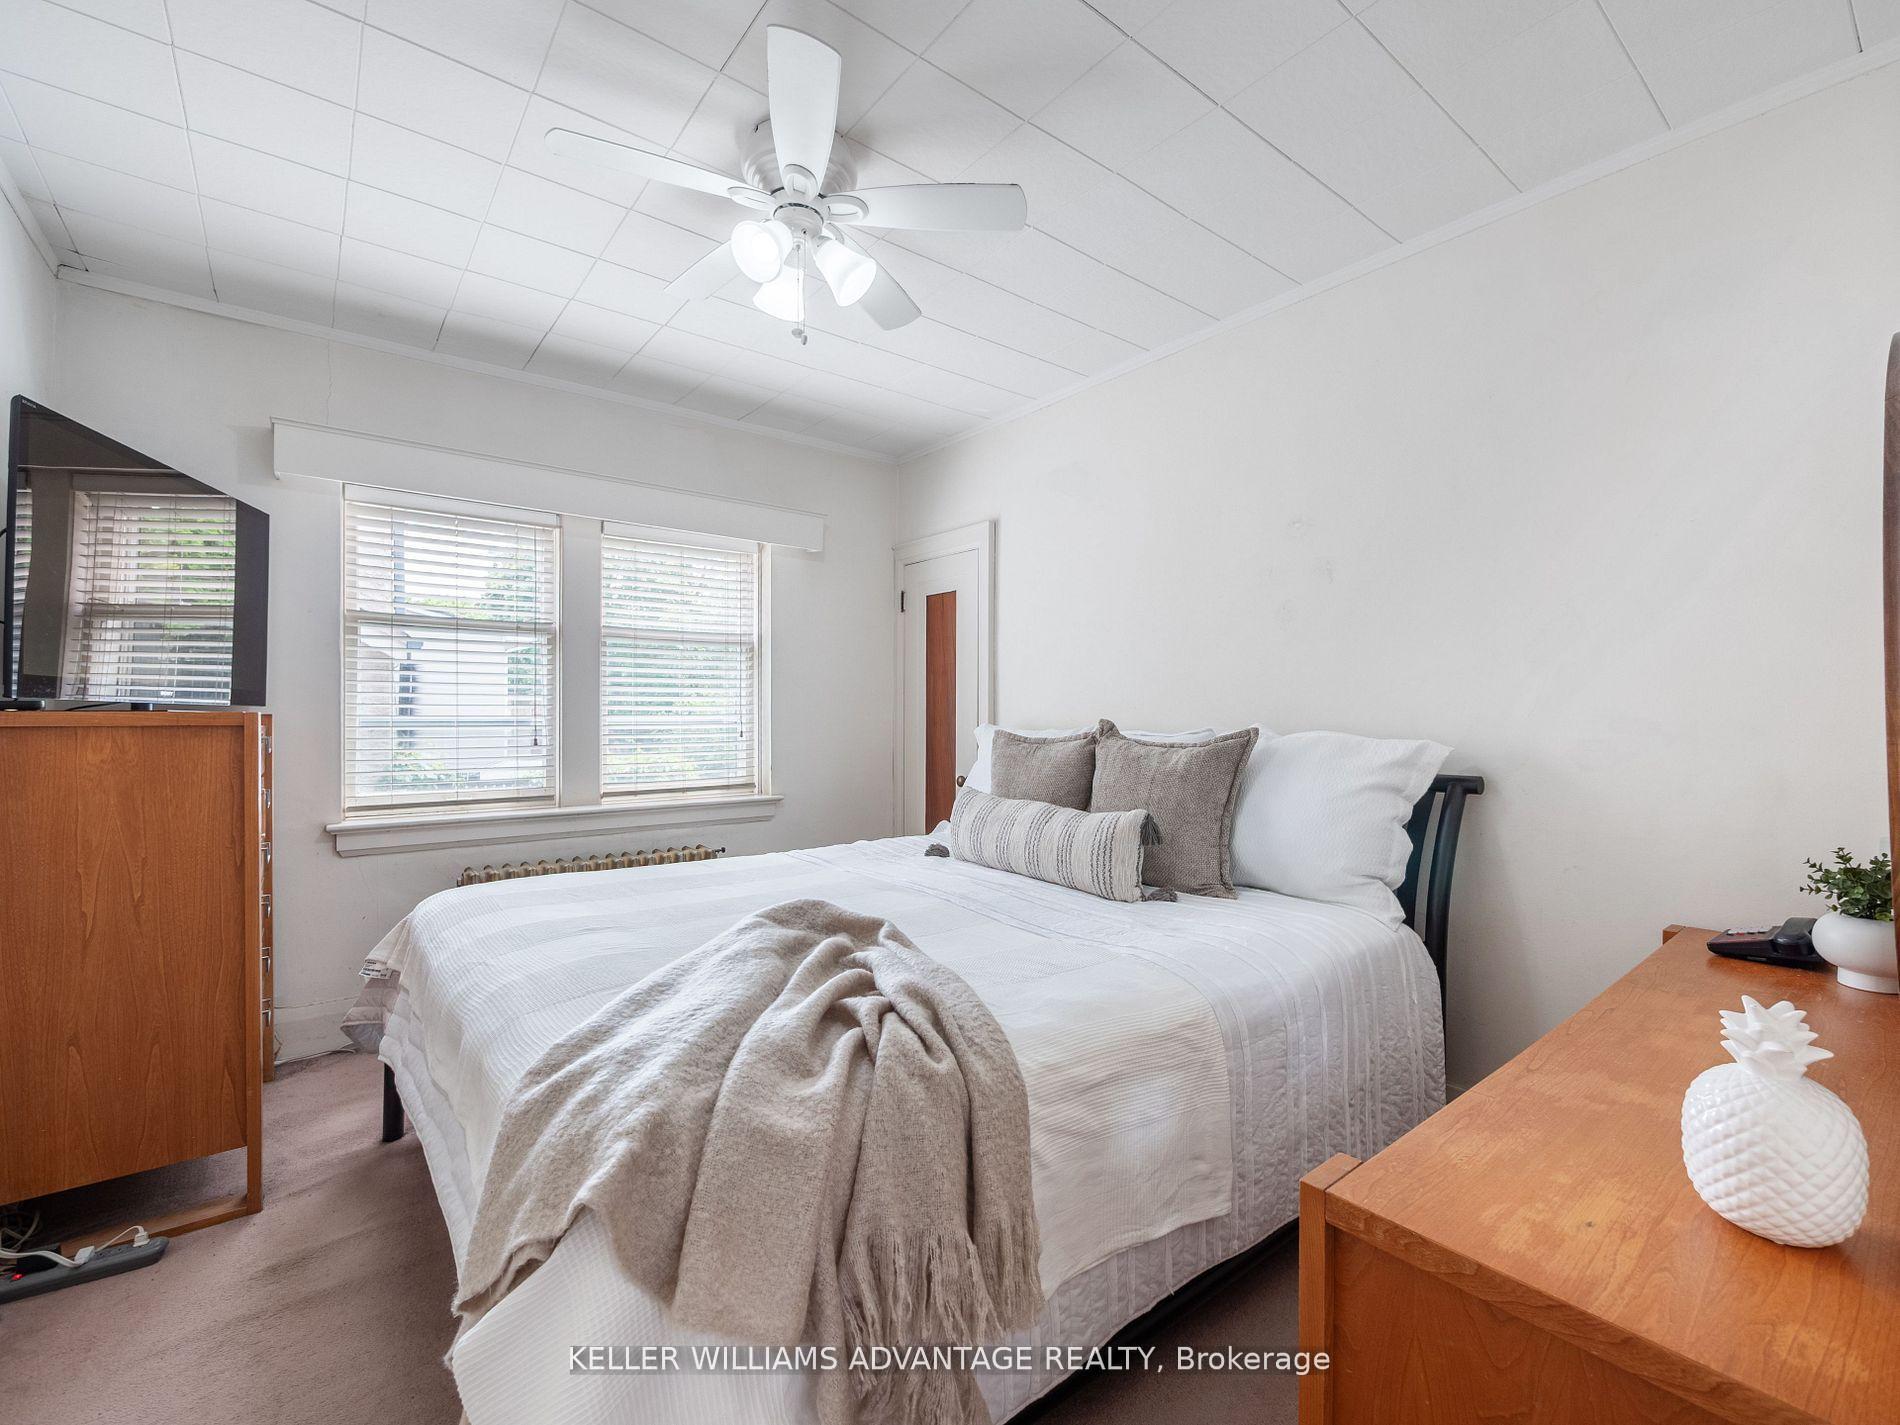
- Primary Bedroom—Main level, Large Closet, Window
- Bedroom 2—Main level, Closet, Window
- Bedroom 3—Main level, Closet, Window
- Sunroom—Upper level, Hardwood Floor, Large Window
- Living Room—Upper level, Hardwood Floor, Fireplace, Window
- Dining Room—Upper level, Hardwood Floor, Large Window
- Kitchen—Upper level, Large Window
- Primary Bedroom—Upper level, B/I Closet, Window
- Bedroom 2—Upper level, Closet, Window
- Bedroom 3—Upper level, Closet, Window
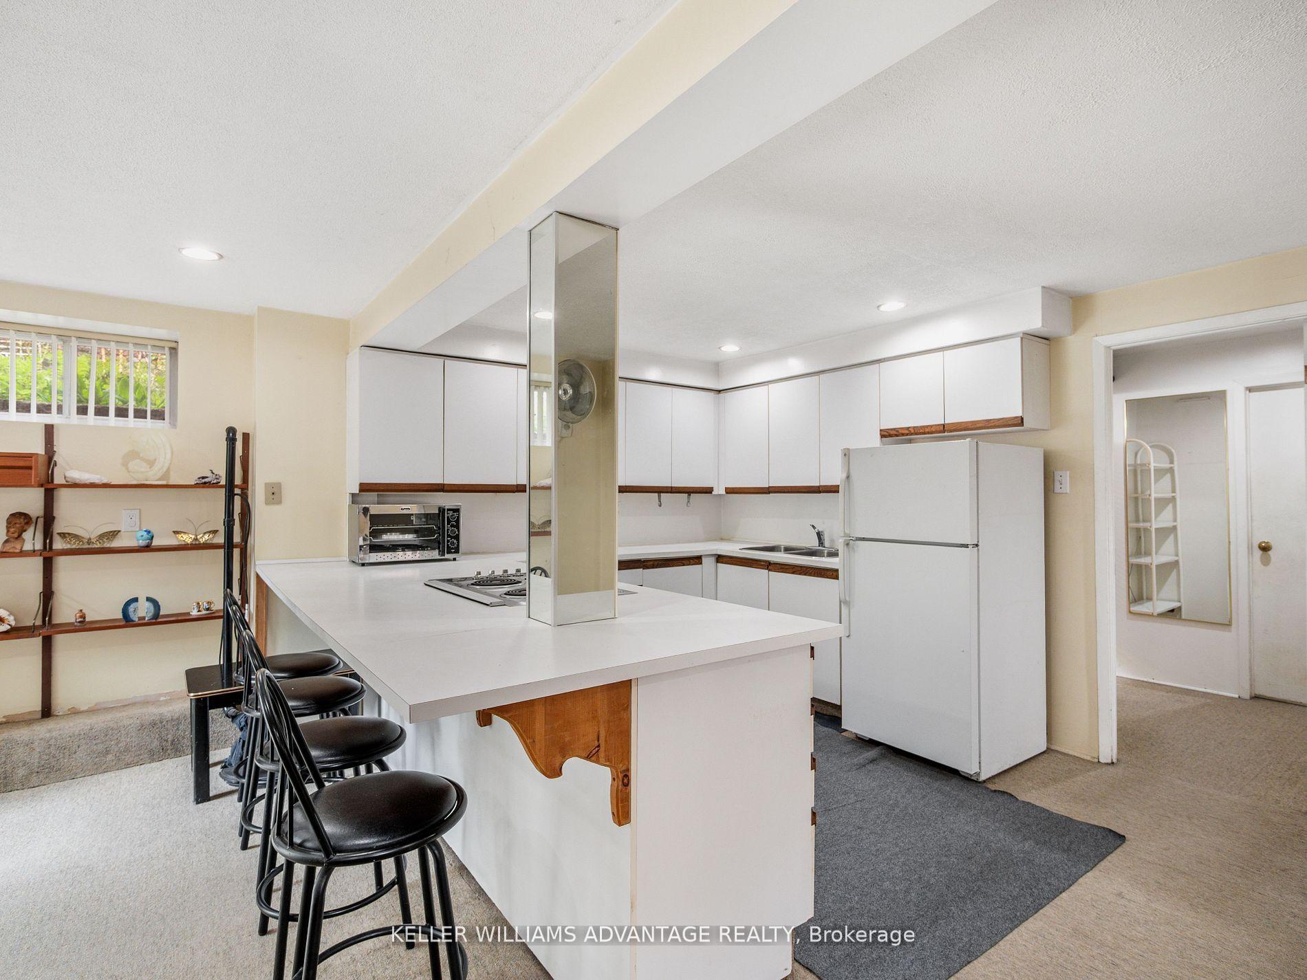
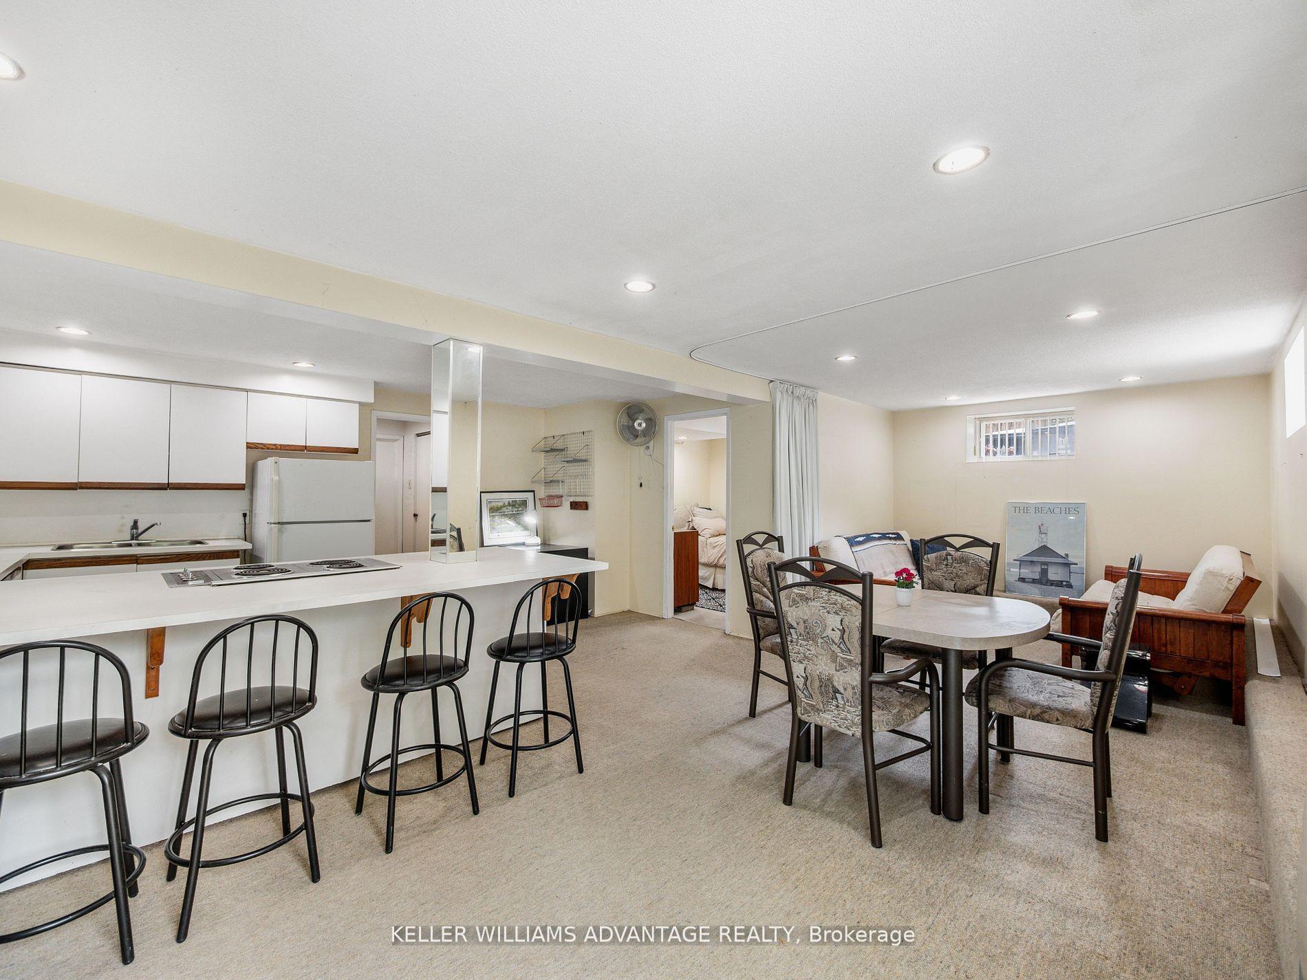
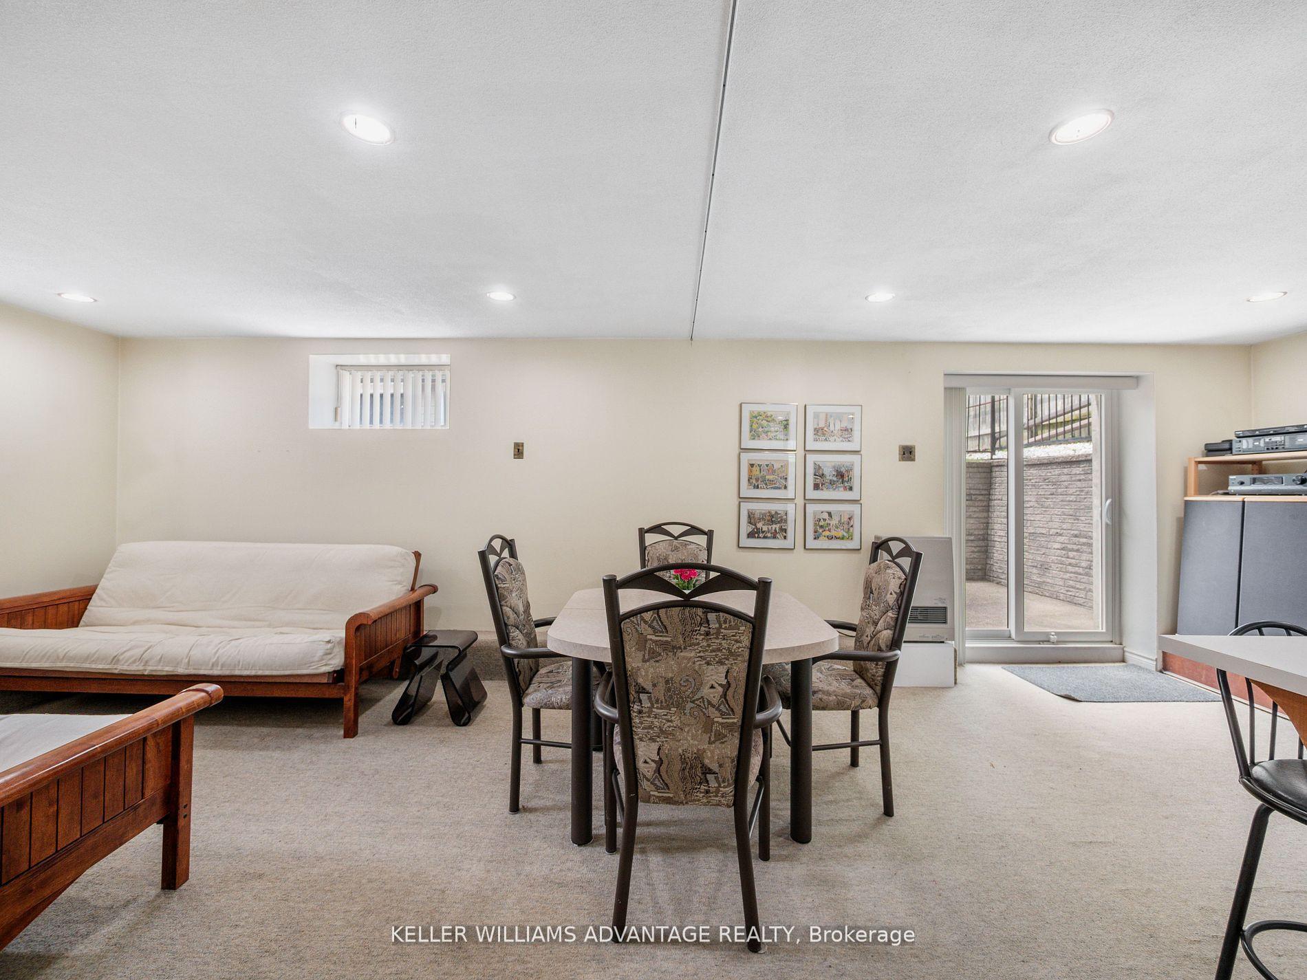
- Kitchen—Lower level, Open Concept
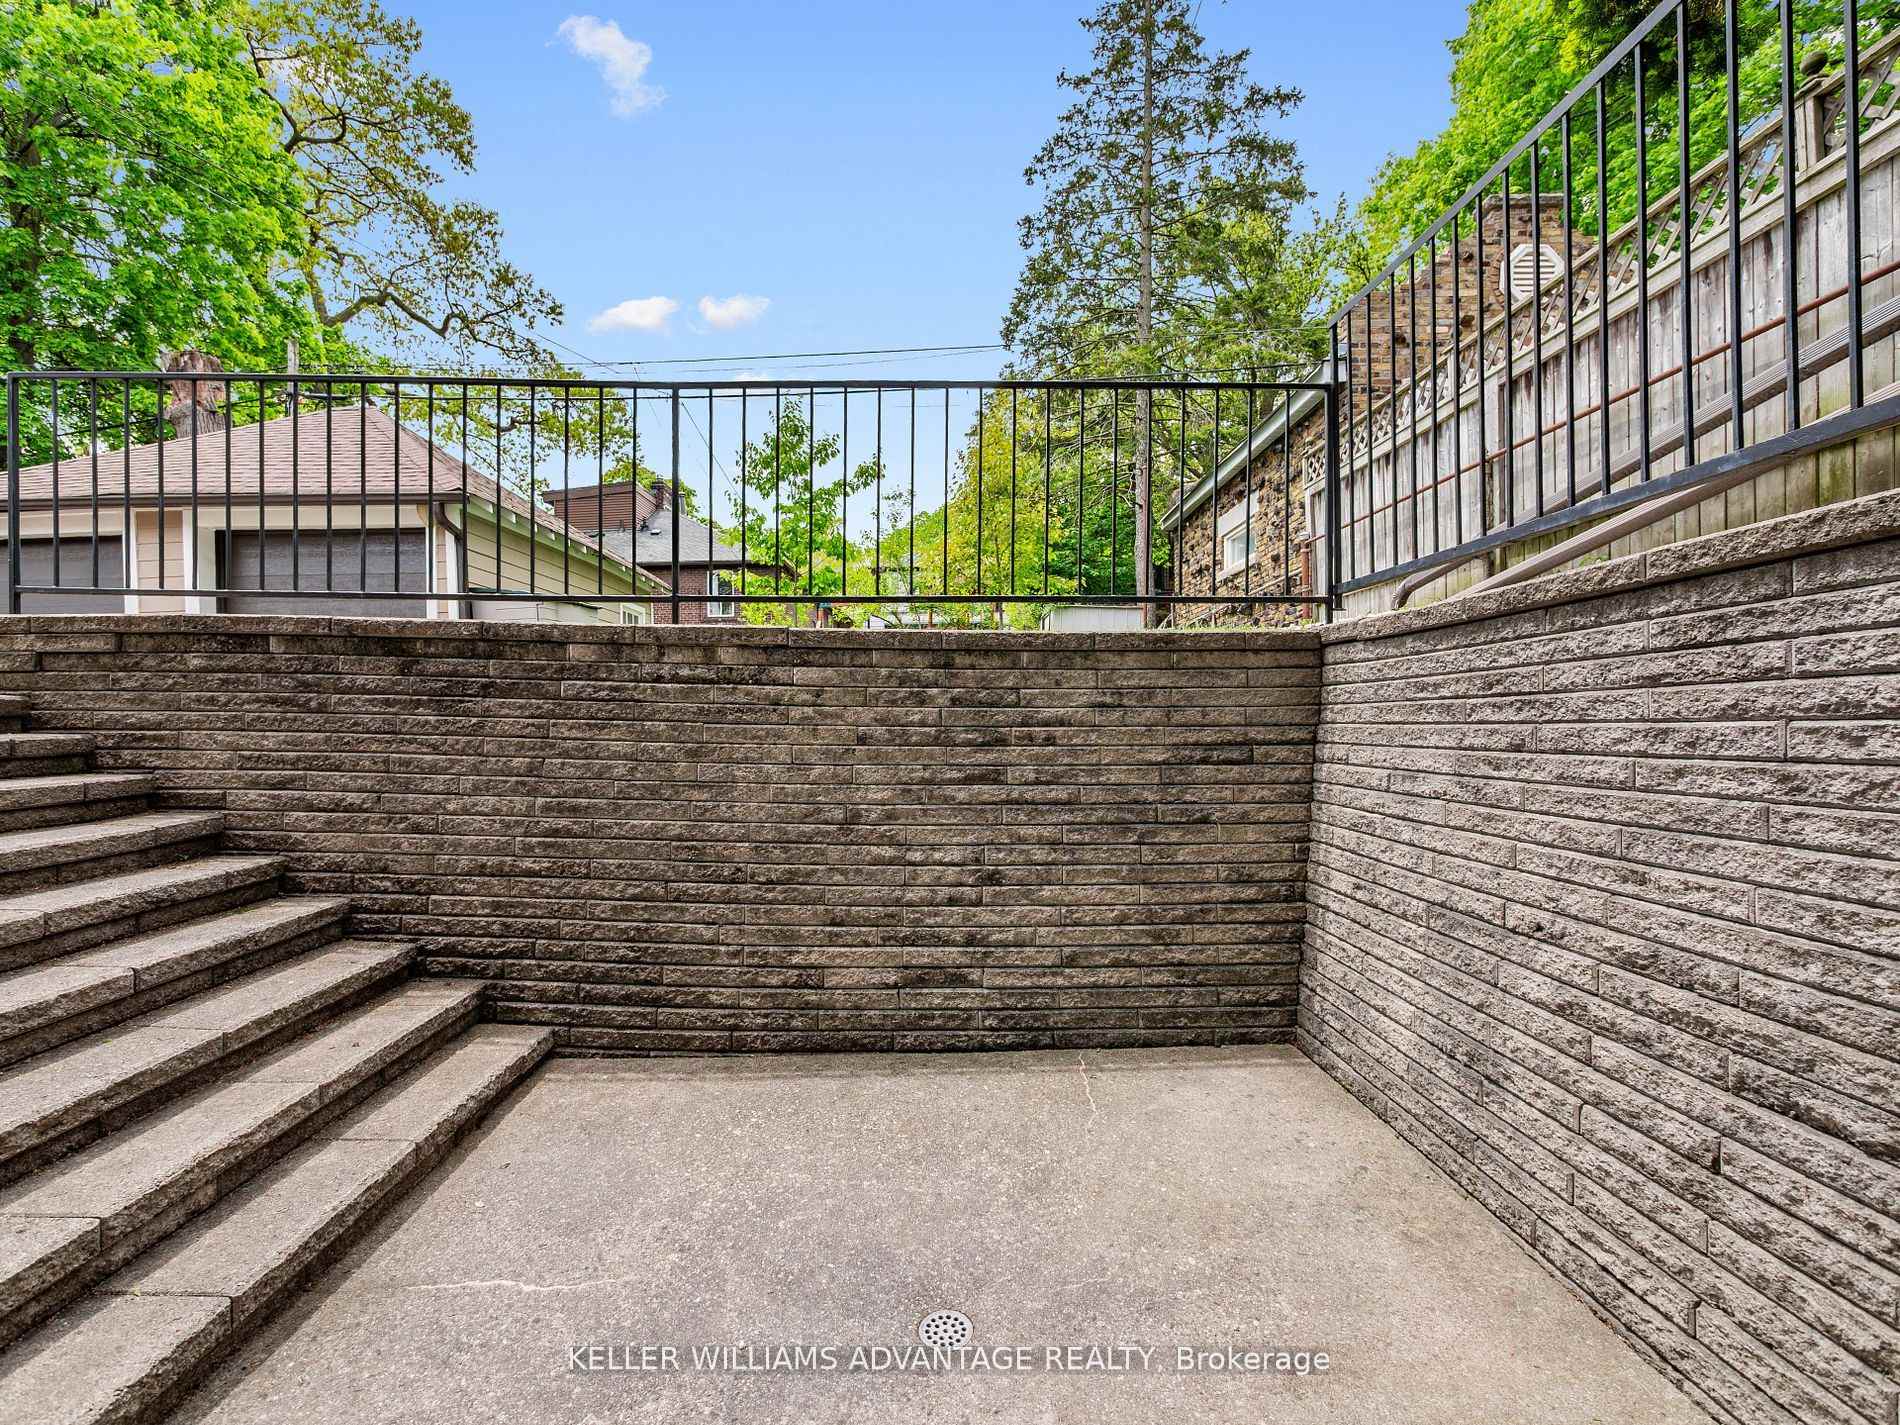
- Dining Room—Lower level, Combined w/Living, W/O To Patio
- Living Room—Lower level, Combined w/Dining, Window
- Bedroom—Lower level, Closet, Window
- Laundry—Lower level, Laundry Sink, Window
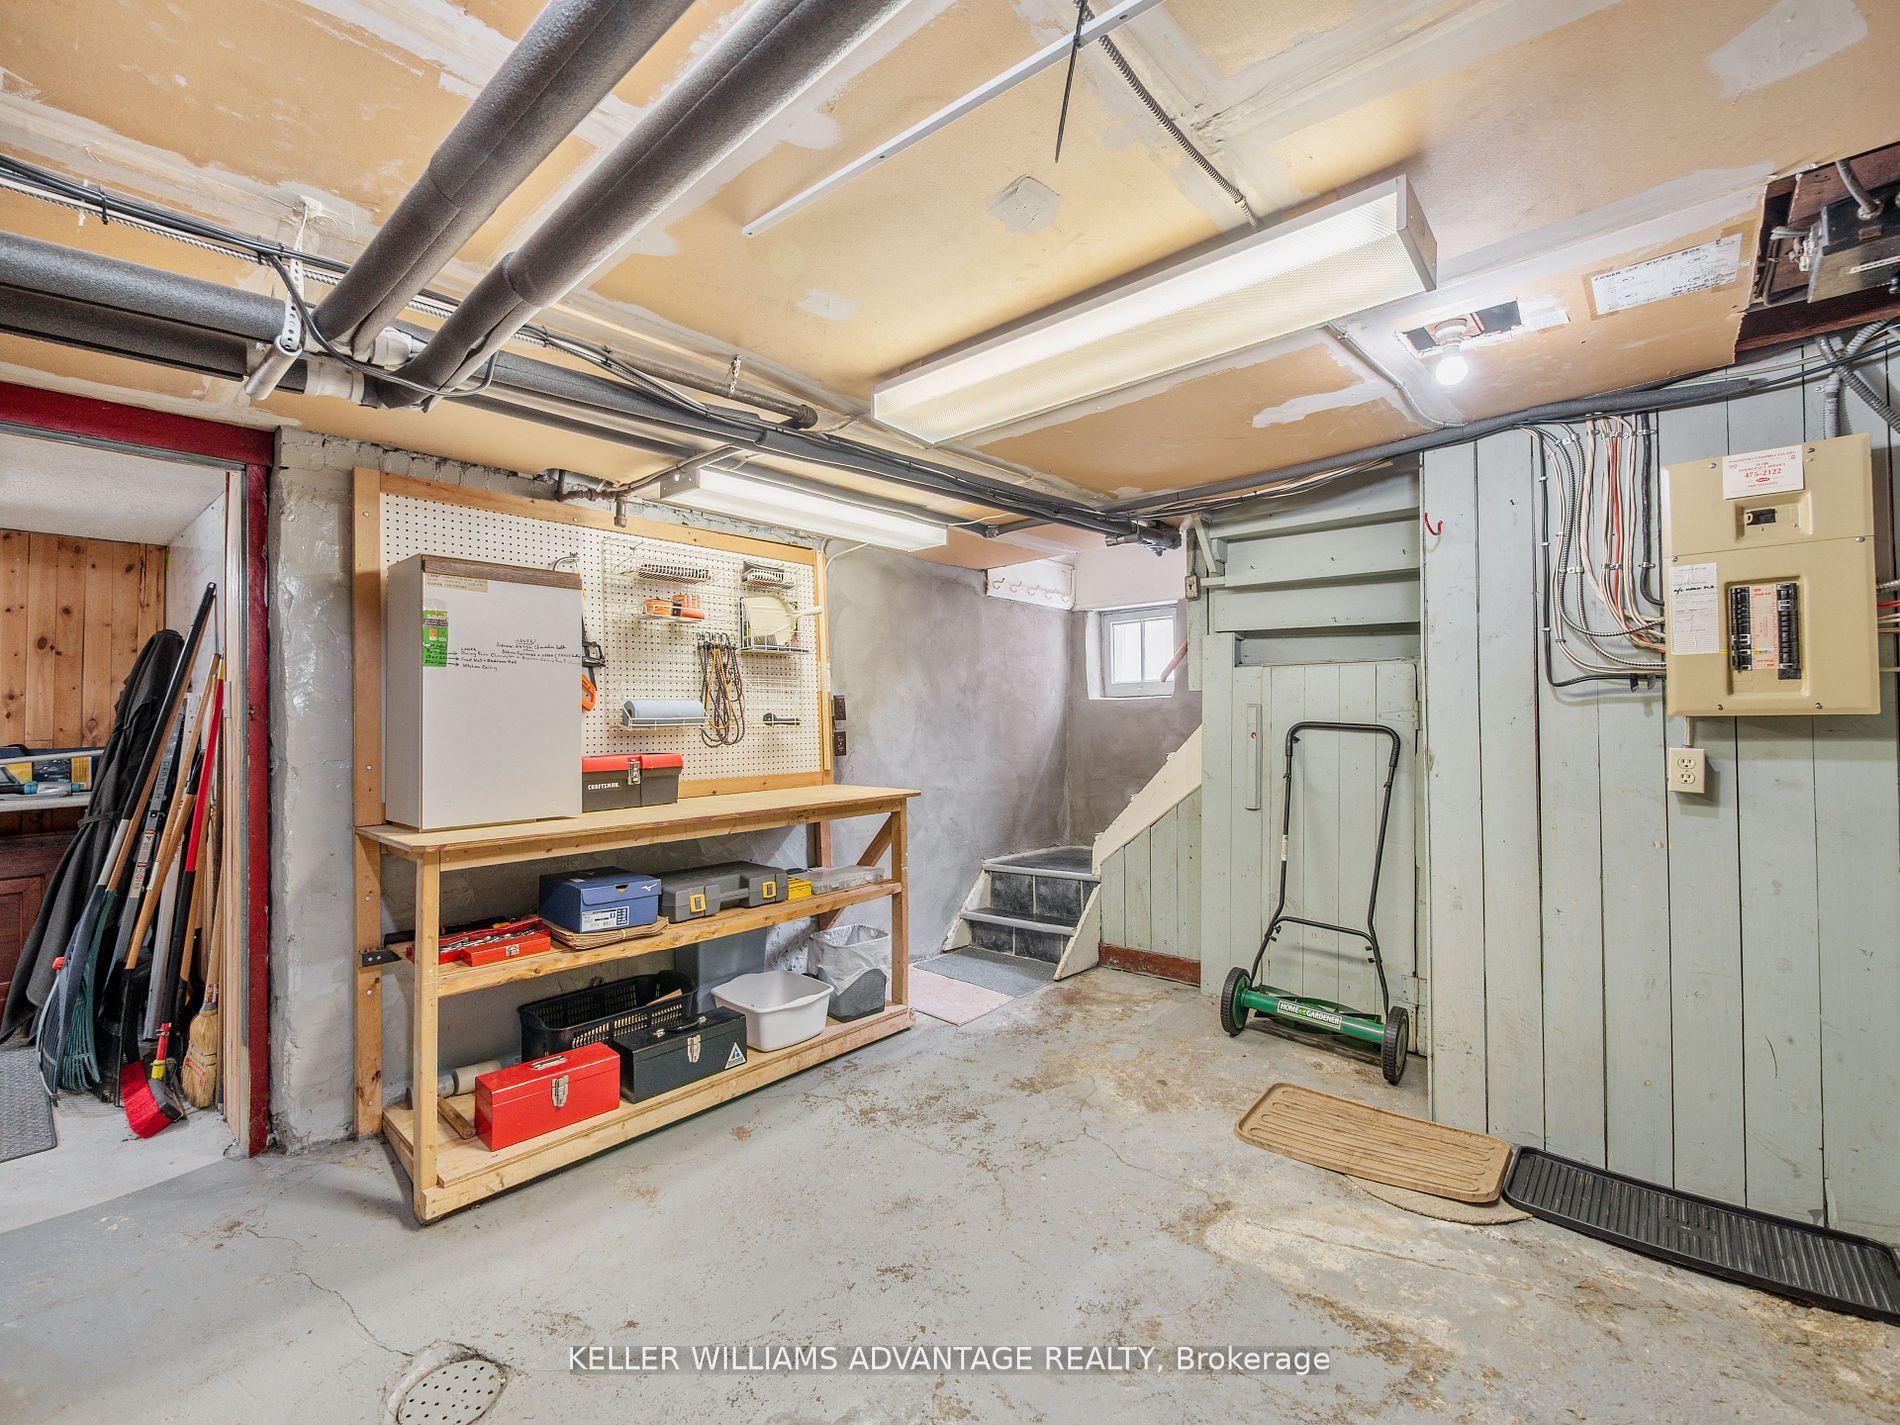
- Utility Room—Lower level, Laundry Sink, Window
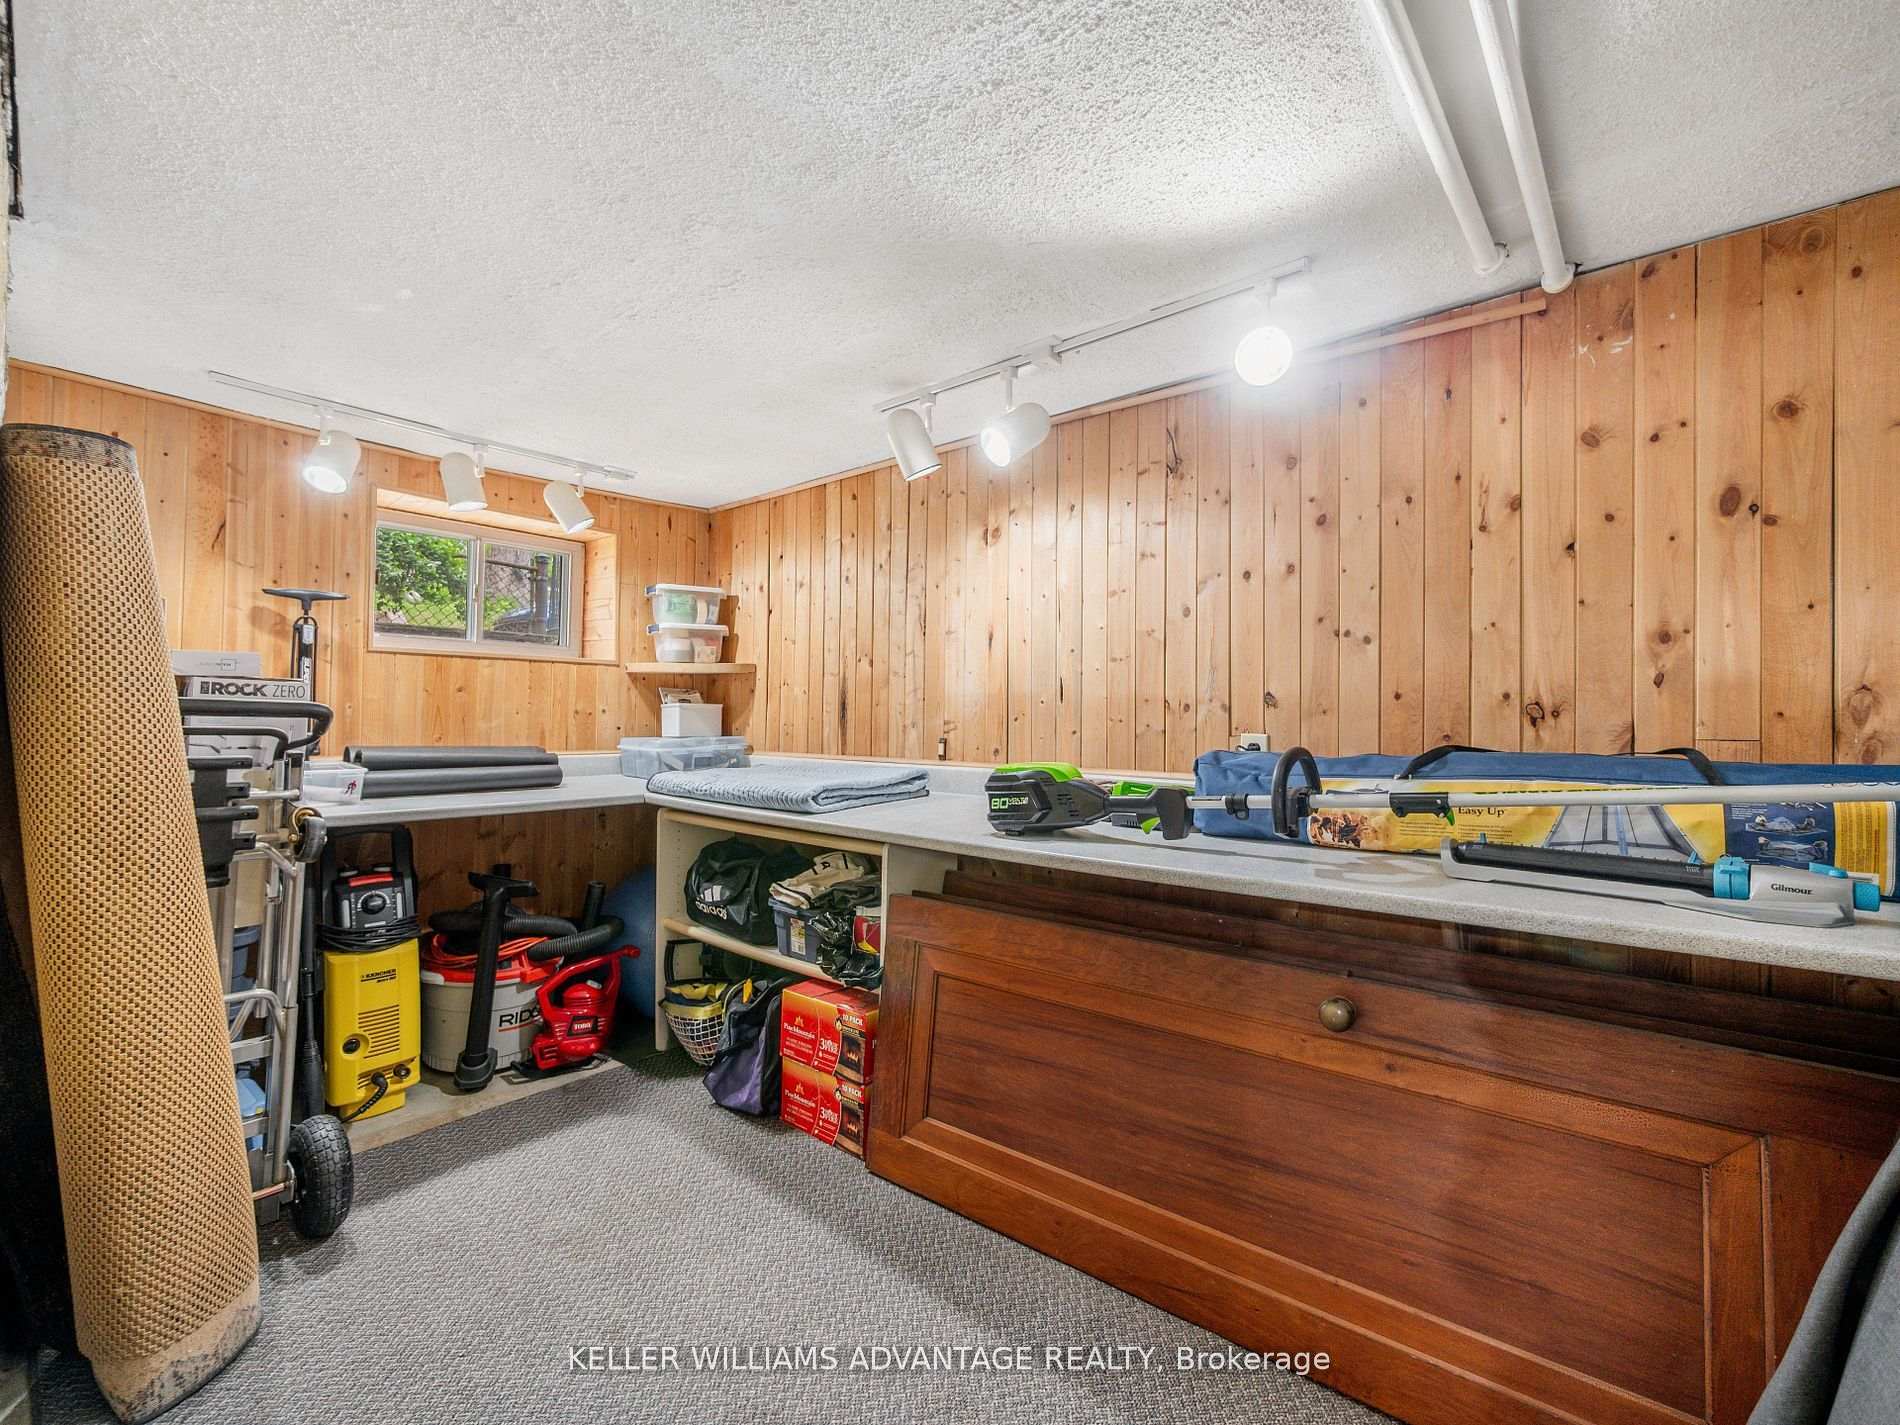
- Workshop—Lower level, Window
Washrooms
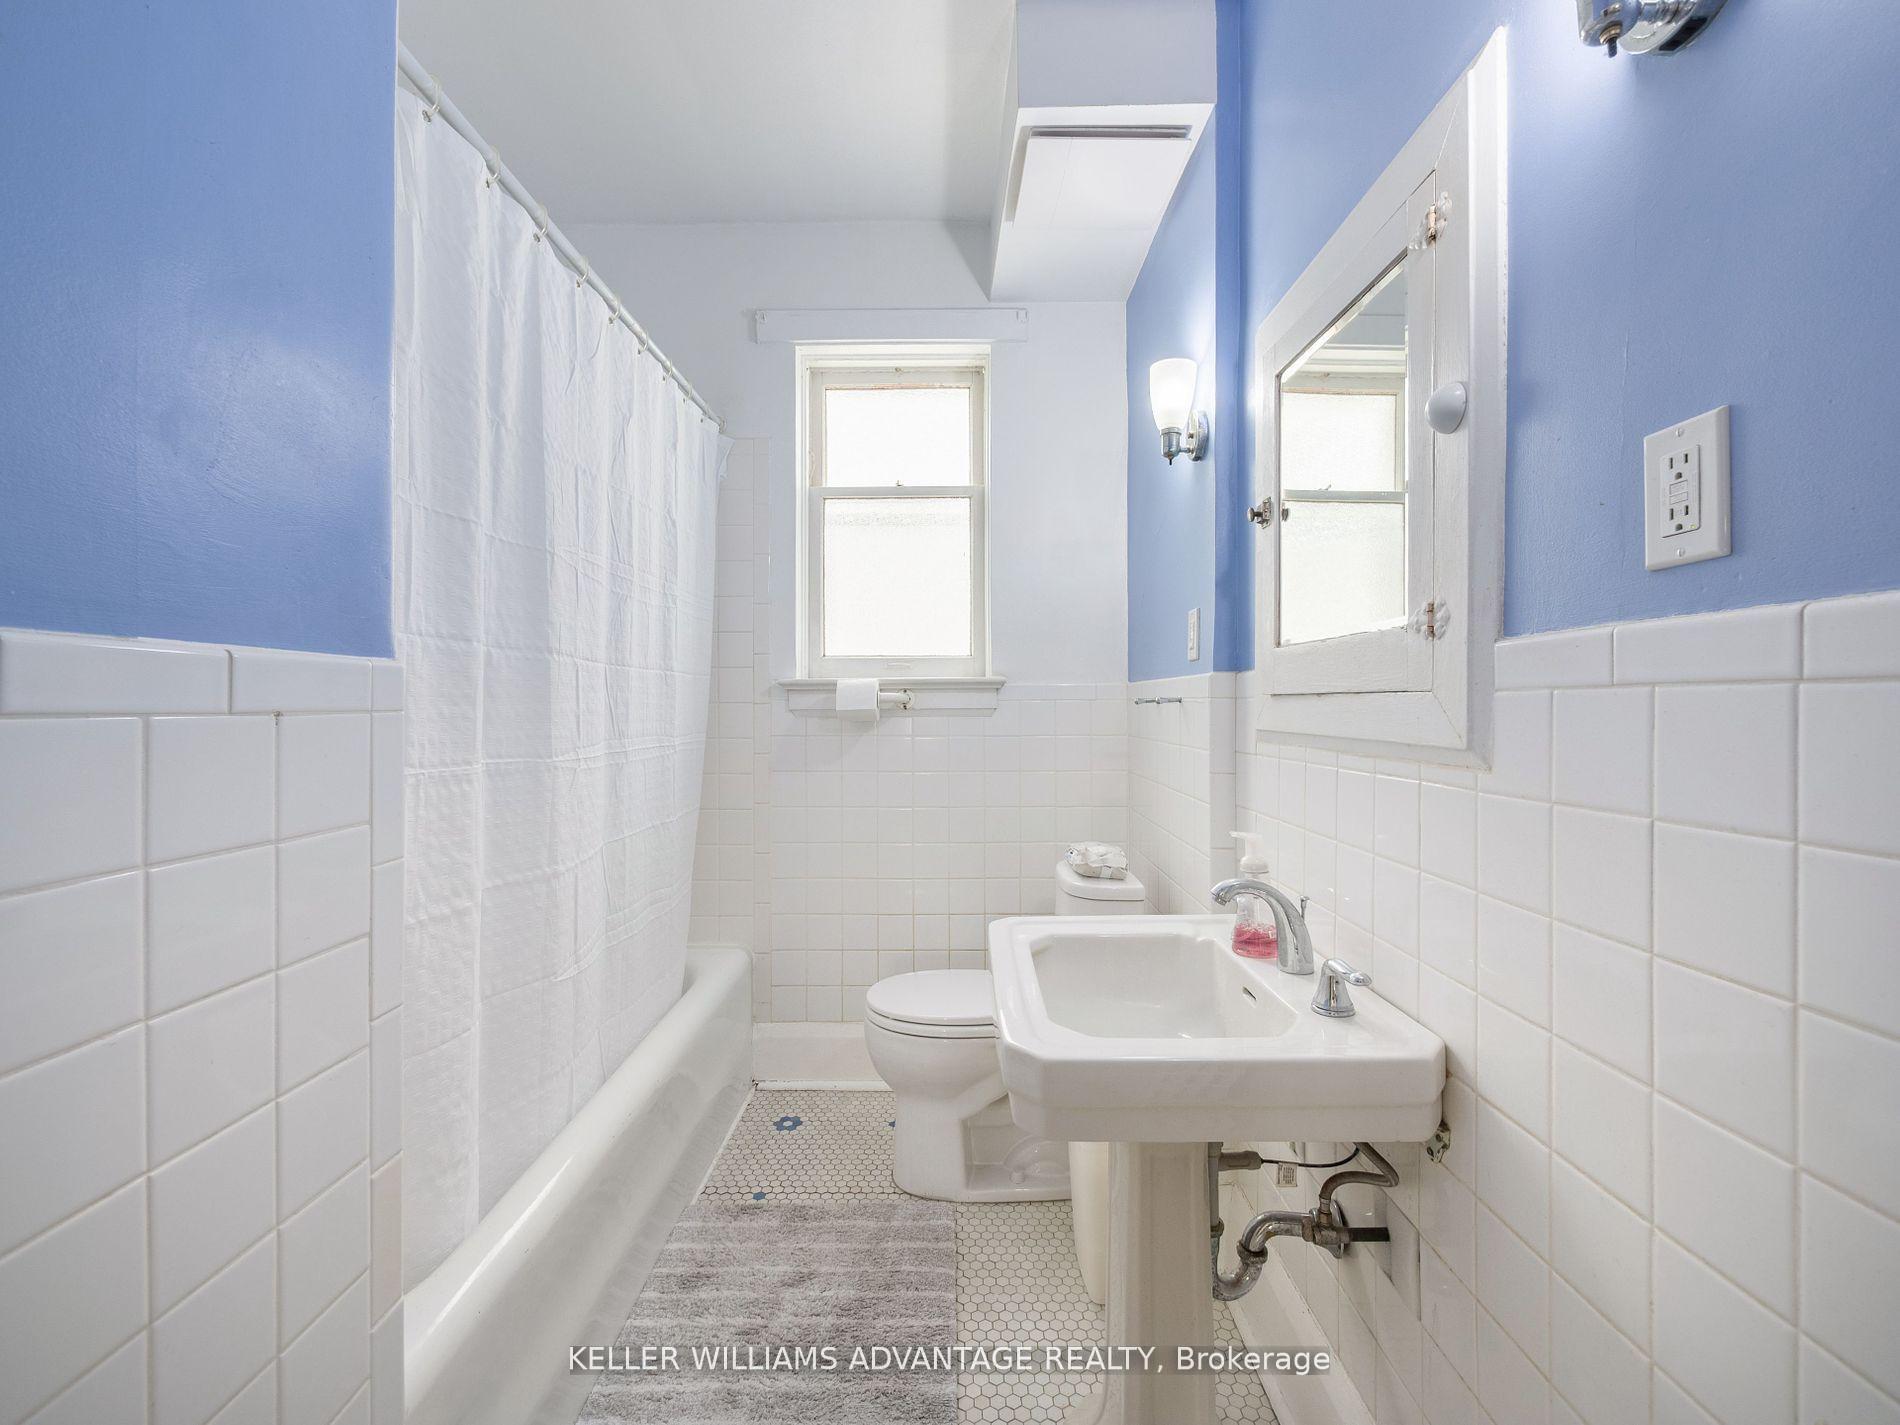
- 4-piece, Main
- 4-piece, Upper
- 4-piece, Lower
- Municipality
- Toronto
- Neighbourhood
- The Beaches
- Main cross streets
- Queen and Beech
- Directions
- Queen and Beech
- MLS® number
- E12324616
- Data source
- Toronto Regional Real Estate Board
- Status change
- 2025-08-15
- Listed on
- 2025-08-05
- Days on market
- 10 days
- Possession type
- Other
- Co-op commission
- 2.5% + HST
- Seller
- Listed by
- KELLER WILLIAMS ADVANTAGE REALTY
Home Market Value
Current home valuation for 58 Silver Birch Avenue, Toronto, The Beaches, Toronto, ON. Listed for $3,275,000
HOMEH Estimate
$3,899,875
Estimated Sales Range
$2,729,913 - $5,069,838
HOMEH Estimate for 58 Silver Birch Avenue, Toronto, The Beaches
Calculated with a real agent's CMA method — 45+ years of experience, codified. Not an AI guess.
For the owner
Is this your home? Track its value.
Get this home's HOMEH Estimate by email once a month, with how many homes are for sale around you.
Mortgage Payment Calculator
Compare up to 4 down payment scenarios
20% required for homes $1.5M or more
$655,000
| Scenario 1 | Scenario 2 | Scenario 3 | Scenario 4 | |
|---|---|---|---|---|
−Down payment | % $ | % $ | % $ | % $ |
+CMHC insurance | $0 | $0 | $0 | $0 |
=Total mortgage | $2,620,000 | $2,456,250 | $2,292,500 | $2,128,750 |
Amortization | ||||
Mortgage rate | % | % | % | % |
| Payment frequency | ||||
=Mortgage payment | $12,792monthly | $11,993monthly | $11,193monthly | $10,394monthly |
Land Transfer Tax
$68,350
$71,100
$139,450
Around this home
Data provided by OpenStreetMap & Fraser Institute School Rankings
Ask HOMEH
New!Hi there!
👋Text or call (416) 301-9001
Recommended for you
Based on homes you've looked at.
No recommended properties found.
Nearby similar homes
No nearby properties found.
More real estate resources
Other homes nearby
Explore this area
Nearby neighbourhoods
No nearby listings available.