
59 De Grassi Street
Toronto (South Riverdale), ON M4M 2K5
- 2Bedrooms
- 2Bathrooms
- 2Garage
- 1100–1500Sq Ft
- $6,547Tax
- 15×93 ftLot Size
 Estimated Value:$1,099,849See Free Estimate Report

Property not available for sale or for rent.
HOMEH One: full-service selling for a 1% listing fee. The buyer's agent commission is separate.
Free Home EvaluationHow Much Is My Home Worth?Homes for Sale NearbySale & Price History for 59 De Grassi Street, Toronto, South Riverdale
| Start Date | End Date | Price | Event | MLS# |
|---|---|---|---|---|
| 2025-09-16 | 2025-09-23 | Login to See Prices | Sold | e12406464 |
Real estate boards require you to or to see the full details of this property.
*Sold prices and complete sale & price history are regulated data. Under the Trust in Real Estate Services Act, 2002 (TRESA) and the rules of the Real Estate Council of Ontario (RECO), and pursuant to the Multiple Listing Service® rules of the Canadian Real Estate Association (CREA) and the Toronto Regional Real Estate Board (TRREB), this information may be shown only to registered users who have agreed to the applicable terms of use (a Virtual Office Website, or "VOW," arrangement). HOMEH Inc., Brokerage therefore provides it to signed-in members only. Creating an account is free and takes under a minute.
About 59 De Grassi Street, Toronto, South Riverdale
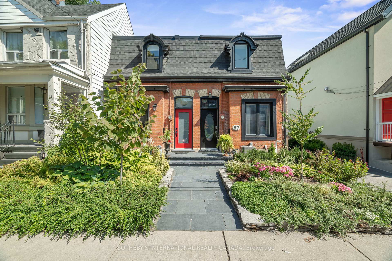
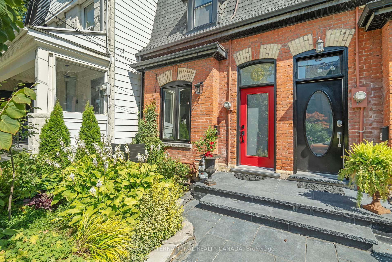
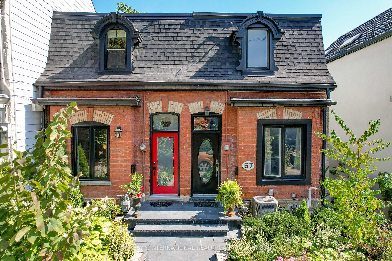
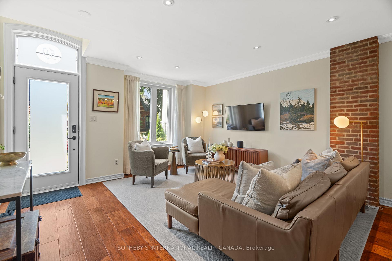
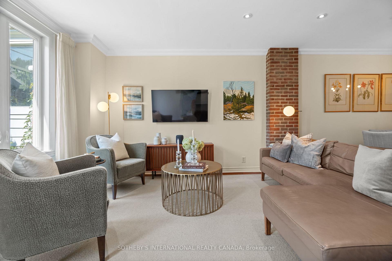
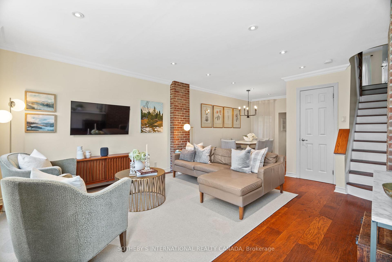
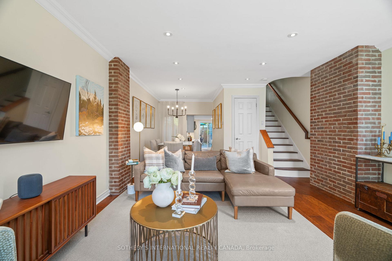
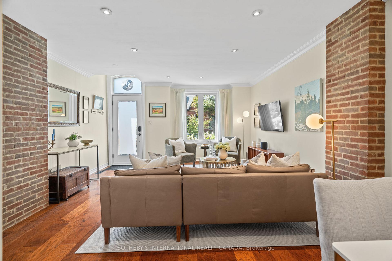
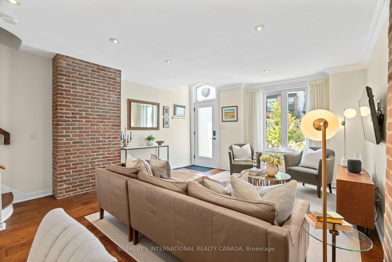
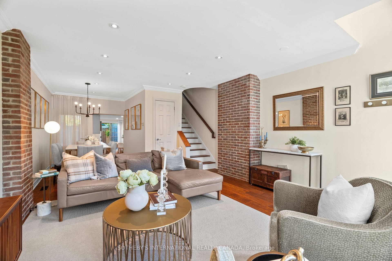
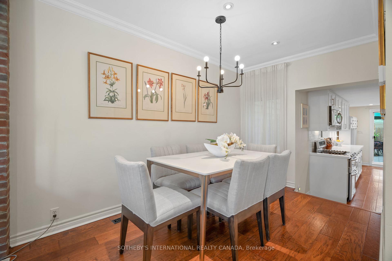
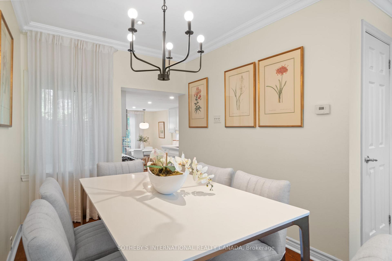
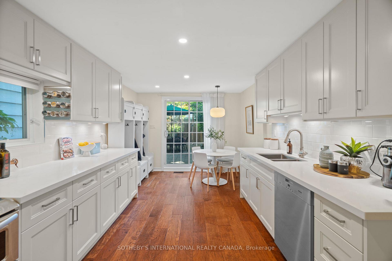
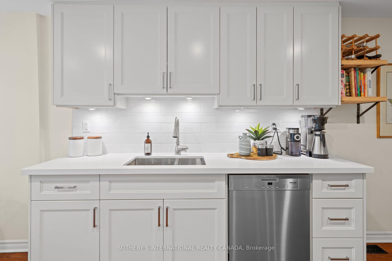
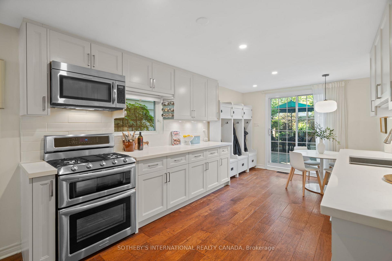
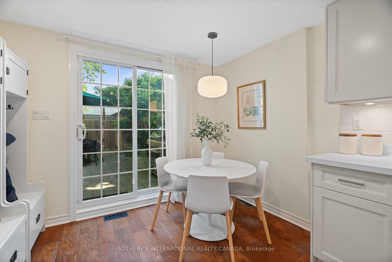
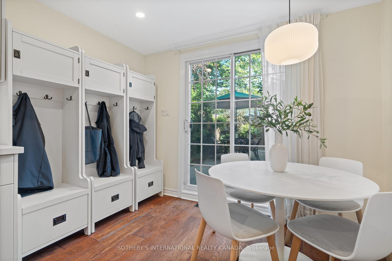
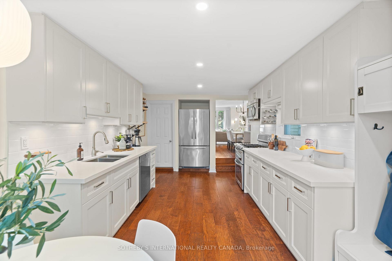
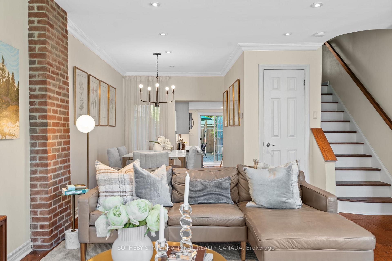
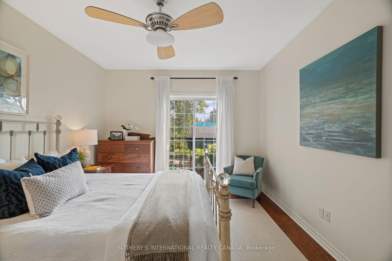
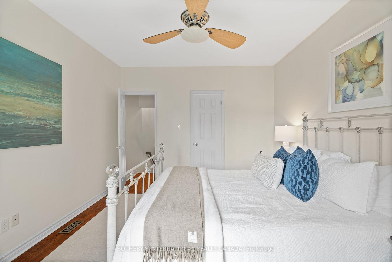
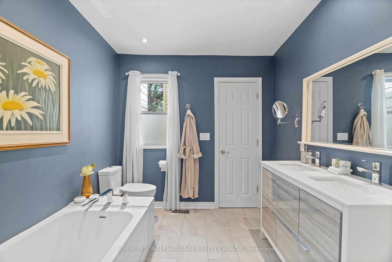
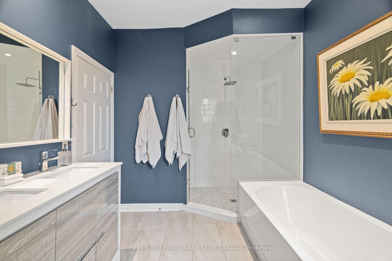
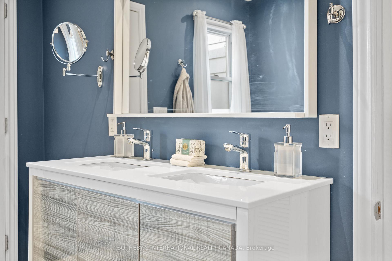
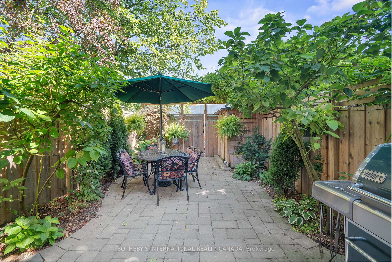
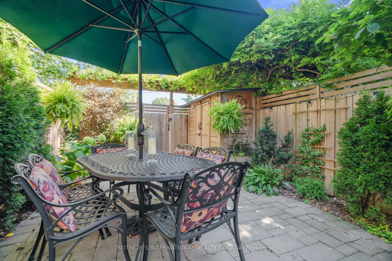
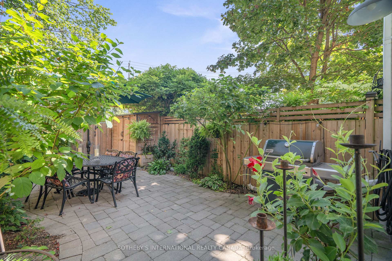
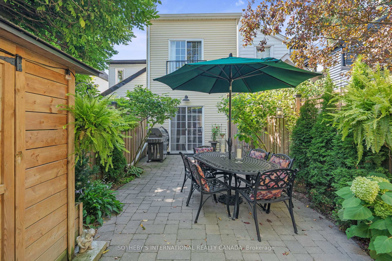
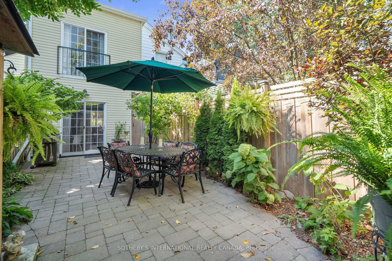
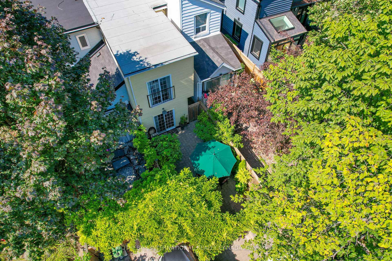
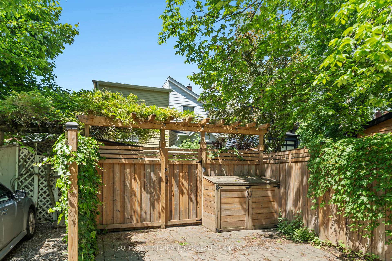
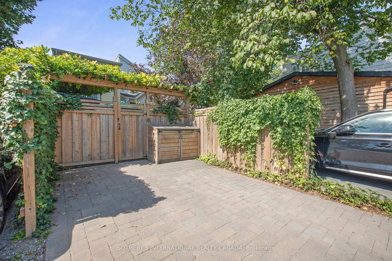
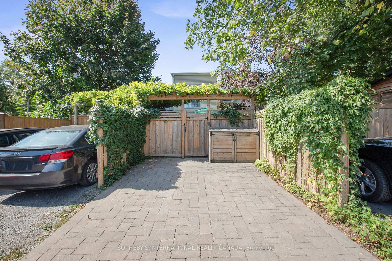
Welcome to your dream home on one of the most coveted streets in Riverdale; the iconic DeGrassi Street. This bucolic Victorian residence blends timeless architectural elegance with modern-day comforts, featuring character-rich details such as exposed brick accent walls, intricate crown mouldings, and wide-plank engineered hardwood throughout. The open-concept living /dining areas are perfect for both relaxed family evenings and lively gatherings, complete with a convenient main-floor guest powder room. The updated kitchen is a chef's delight, boasting Quartz countertops, a gas stove with 2 built-in ovens and sliding door walkout to your private, fenced backyard - an urban oasis with low-maintenance landscaping ideal for summer night entertaining. Two parking spaces, which are accessible from Wardell Street, add practicality to the charm of this home. The Primary Bedroom offers a generous walk-in closet with California Closet organizers with a pass-through to the spa-like 5-piece semi-ensuite bathroom complete with a soaker tub, separate glass shower and double-sink vanity. Perfectly positioned just steps from Queen Street East's vibrant shops, cafes, and restaurants, and moments from Jimmie Simpson Park and Recreation Center, this home offers the best of Eastside living. Stroll to local favourites like Bonjour Brioche, Butchers of Distinction and the Comrade, or enjoy green spaces right out your back door. Commuting is a breeze with TTC streetcar access, the upcoming Ontario Line and future Riverside/Leslieville station at the end of the street. Enjoy instant access to downtown, Pearson International Airport and beyond, all on public transit or hop on a bike to take the dedicated bike lane on Dundas right to downtown. Top-rated Dundas Public School is just one block away. This is more than just a house - it's a chance to own a piece of Toronto history in one of its most desirable neighbourhoods. Permit parking available.
Key Facts & Features
Property Costs
- Annual Property Tax Amount
- $6,547
- Land Transfer Tax Fee
- $32,910
Rental Items
- Rental Equipment
- Hot water tank approx $28.14/month
- Basement Type
- Unfinished
Interior Features
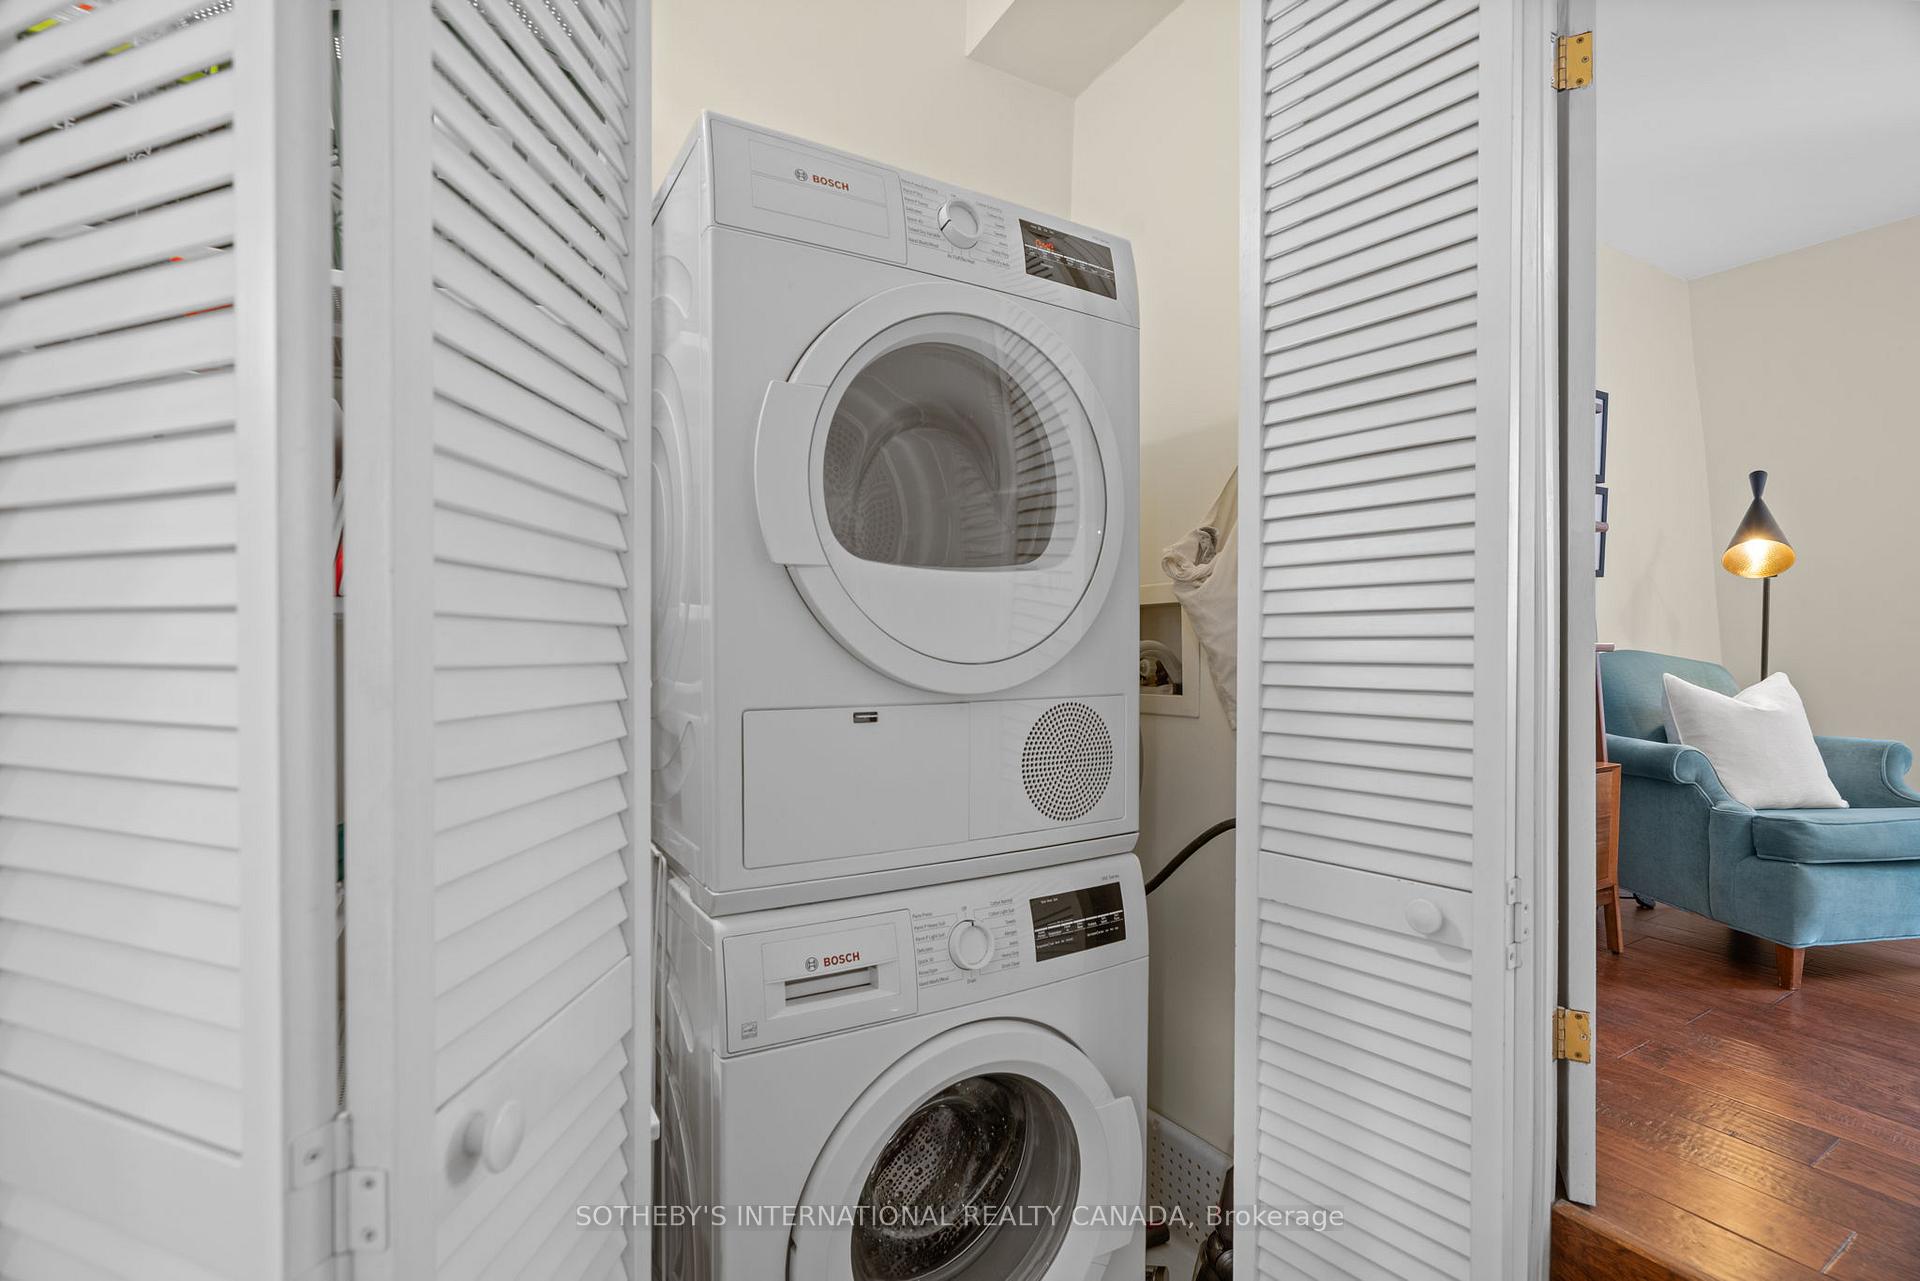
- Laundry Level
- Upper Level
- Interior Extras
- Built-In Oven, Carpet Free
- Fireplace/Stove
- No
- Elevator
- No
Exterior Features
- Exterior Extras
- Patio, Landscaped
- Pool
- None
- Property Features
- Public Transit, Fenced Yard
- Other Structures
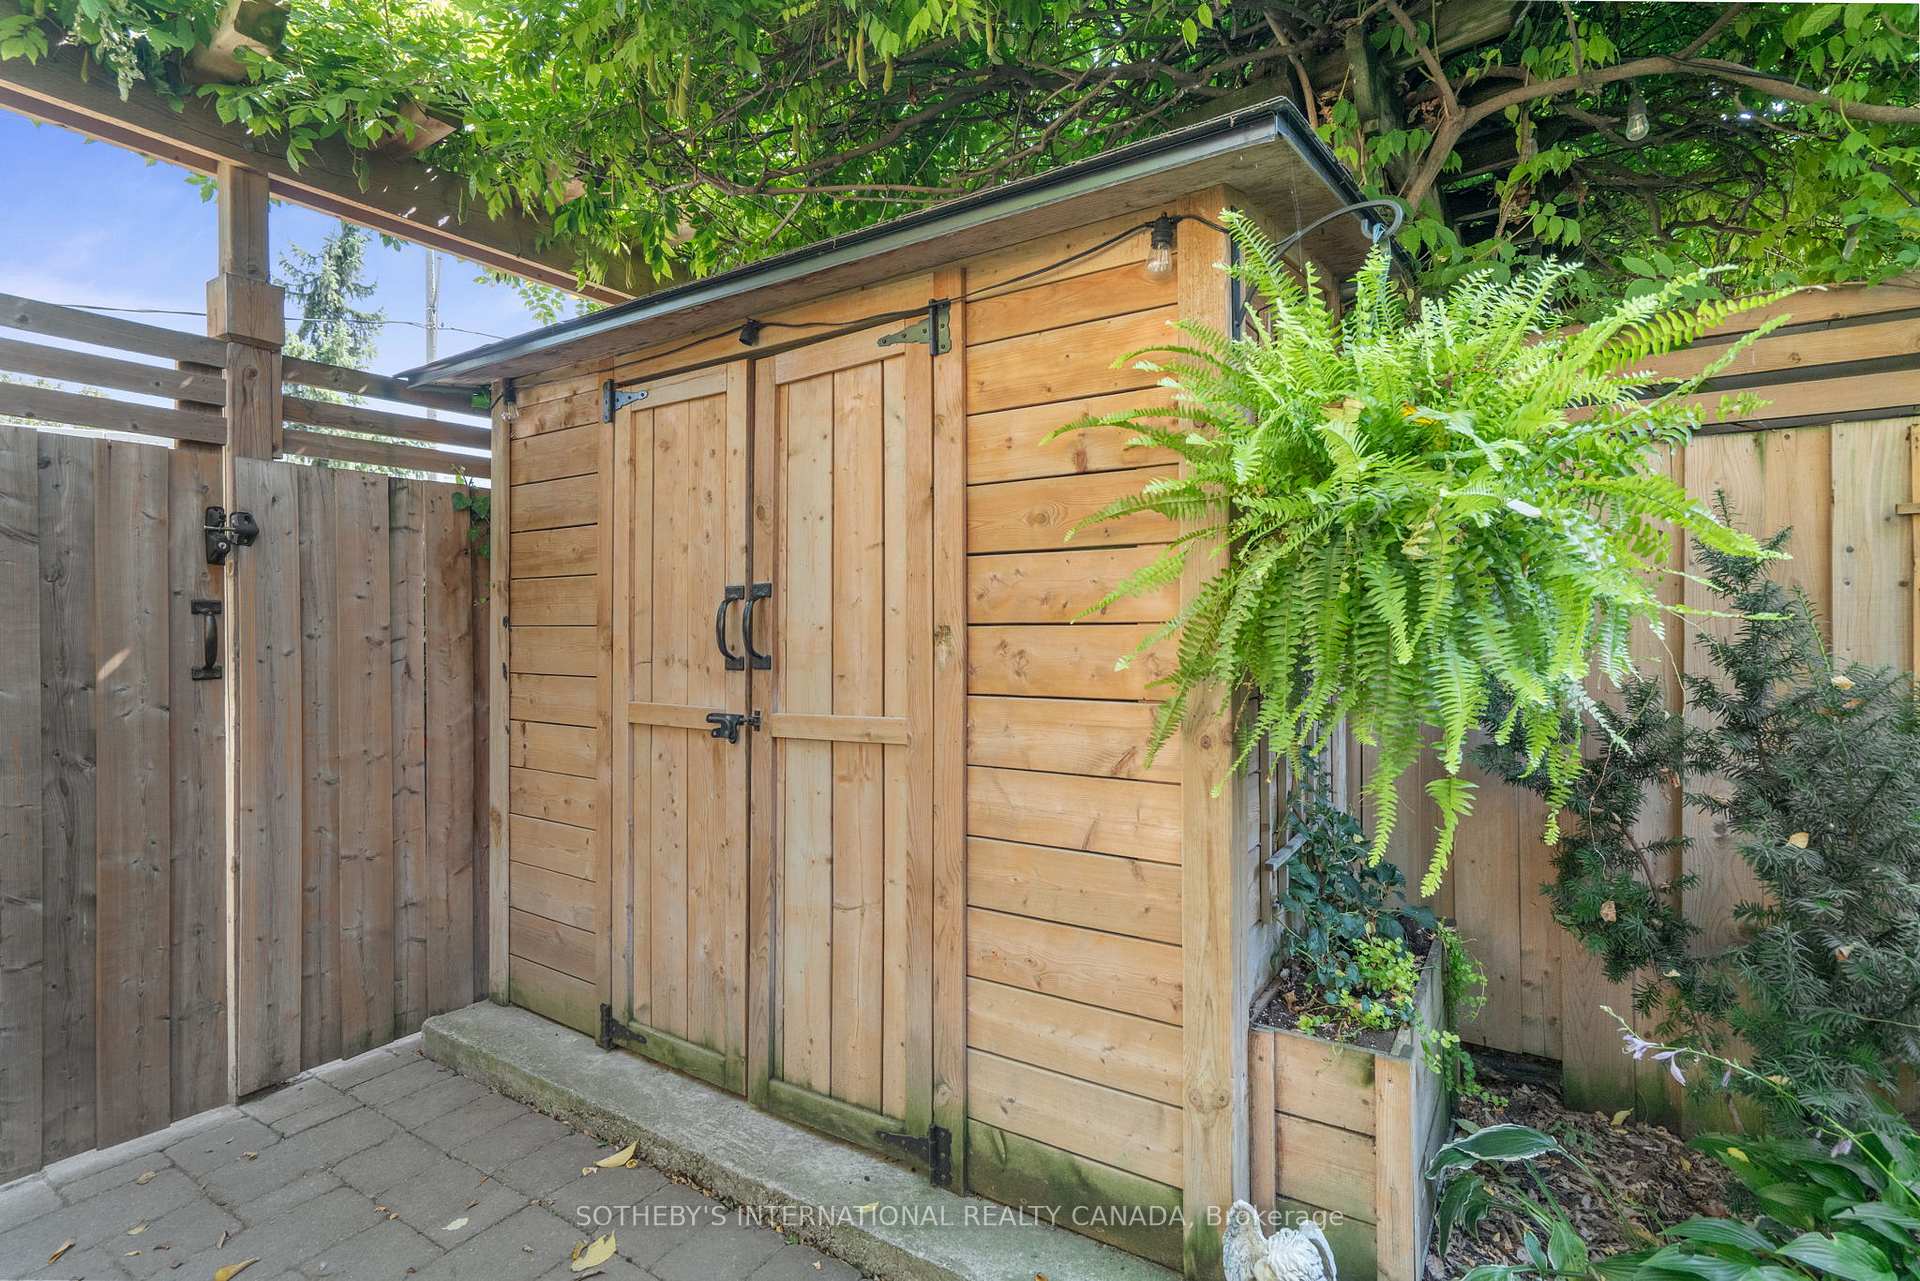
- Garden Shed
Building
- Building Type
- Semi-Detached
- Building Style
- 2-Storey
- Approx Age
- 100+
Construction
- Exterior Finish
- Brick, Aluminum Siding
- Roof
- Asphalt Shingle
- Foundation Details
- Block, Stone
- Special Designation
- Unknown
Lot
- Lot Front
- 15.00 ft
- Lot Depth
- 92.75 ft
- Lot Size
- 15.00 x 92.75 Feet
- Lot Size Code
- 15.00 x 92.75 Feet
Inclusions
- Inclusions
- See Schedule D
Exclusions
- Exclusions
- See Schedule D
Parking & Garages
- Garage Type
- None
- Garage Spaces
- 2
- Parking Spaces
- 2
- Total Garage And Parking Spaces
- 2
Heating & Cooling
- Heat Source
- Gas
- Heat Type
- Forced Air
- Air Conditioning
- Central Air
- Water
- Municipal
- Sewers
- Sewer
- Bedrooms
- 2
- Washrooms
- 2
- Kitchens
- 1
Room sizes
- Kitchen3.18 x 3.89Main level, Quartz Counter, Updated, W/O To Patio
- Primary Bedroom3.48 x 4.34Second level, Semi Ensuite, Walk-In Closet(s), Juliette Balcony
- Bathroom—Second level, Soaking Tub, Separate Shower, Window
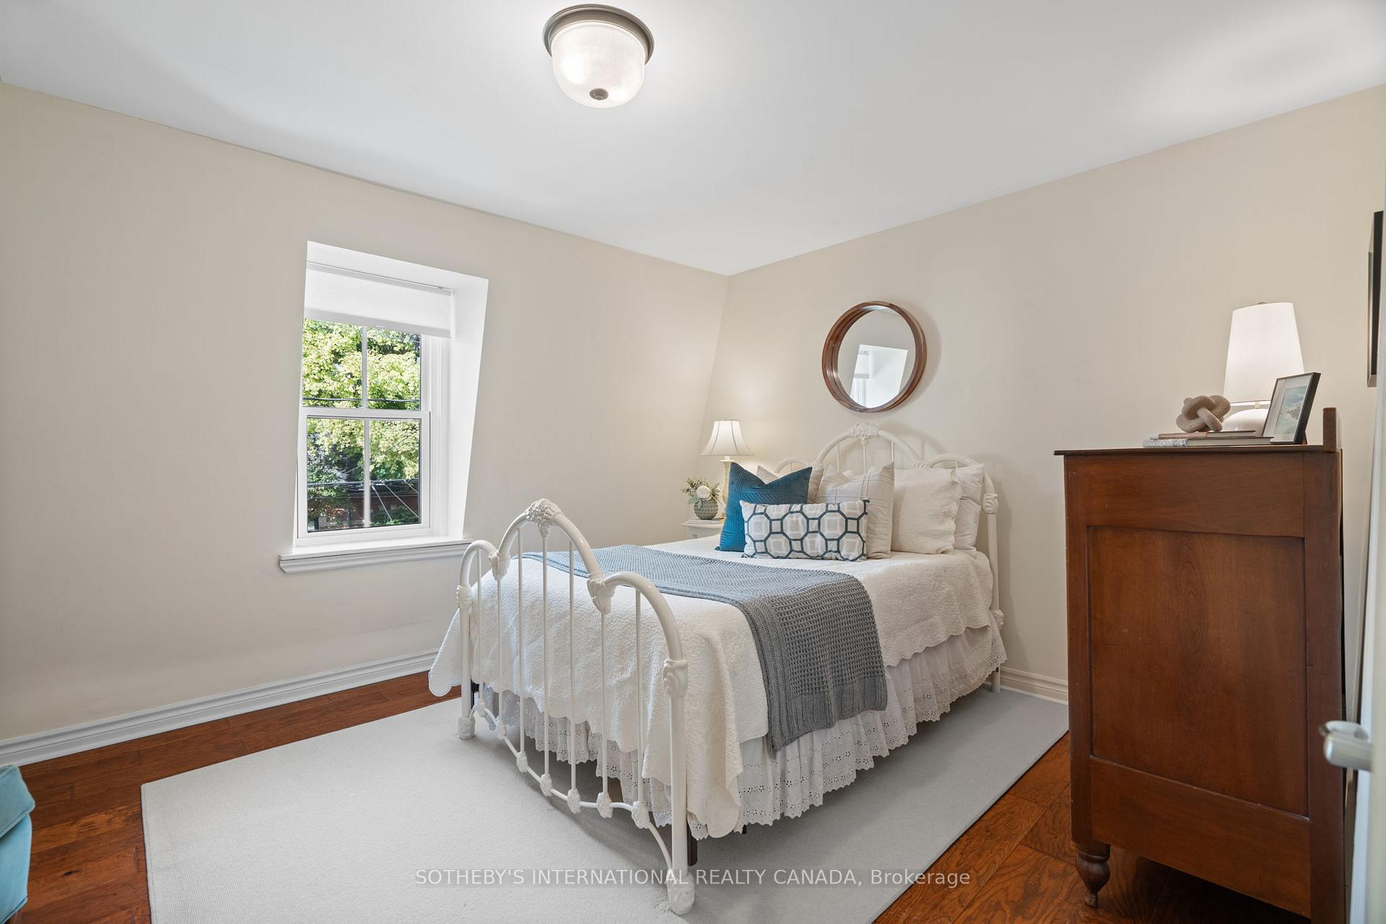
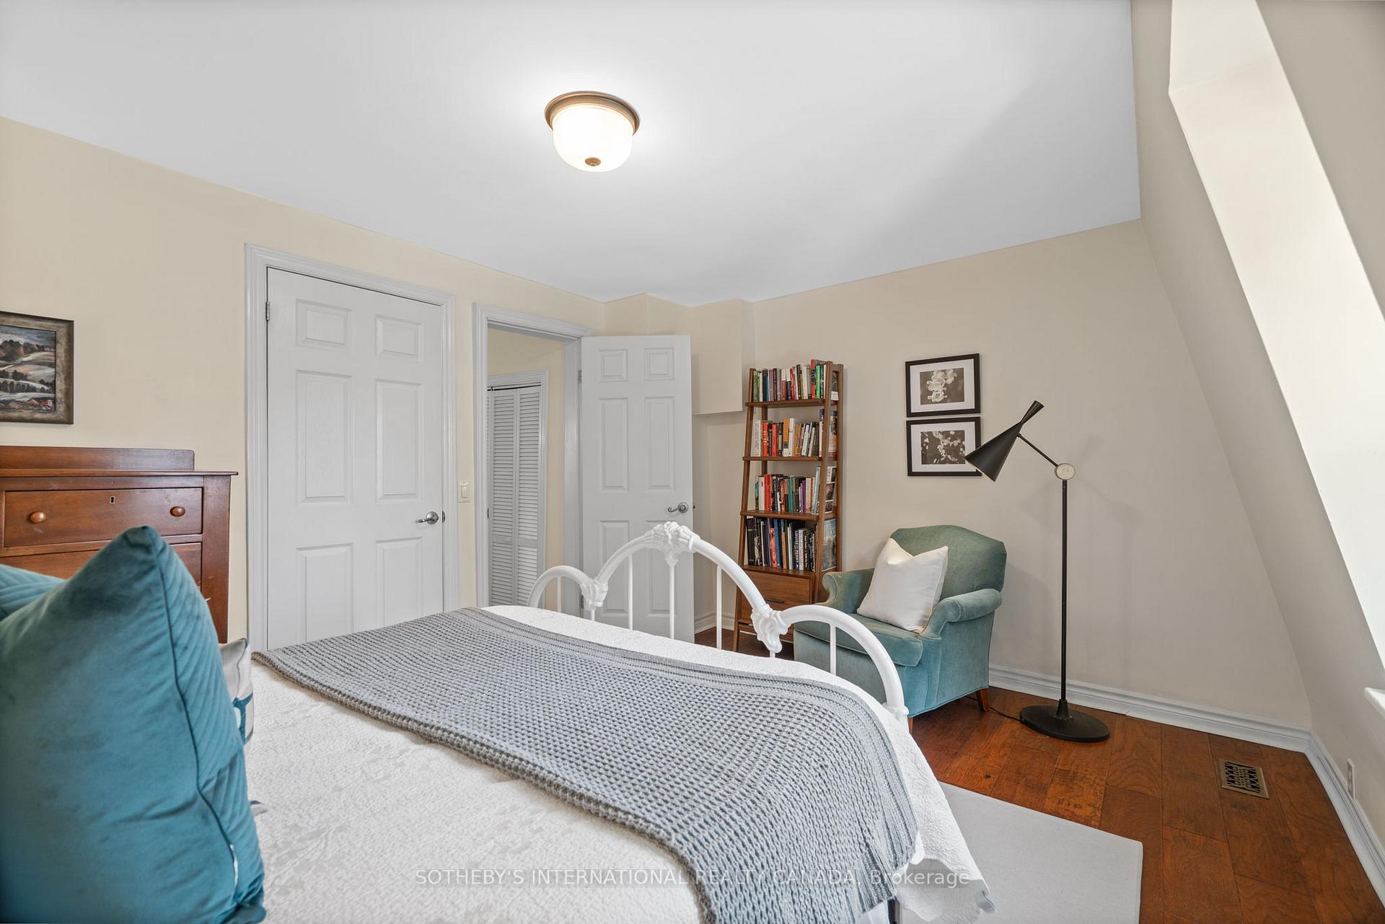
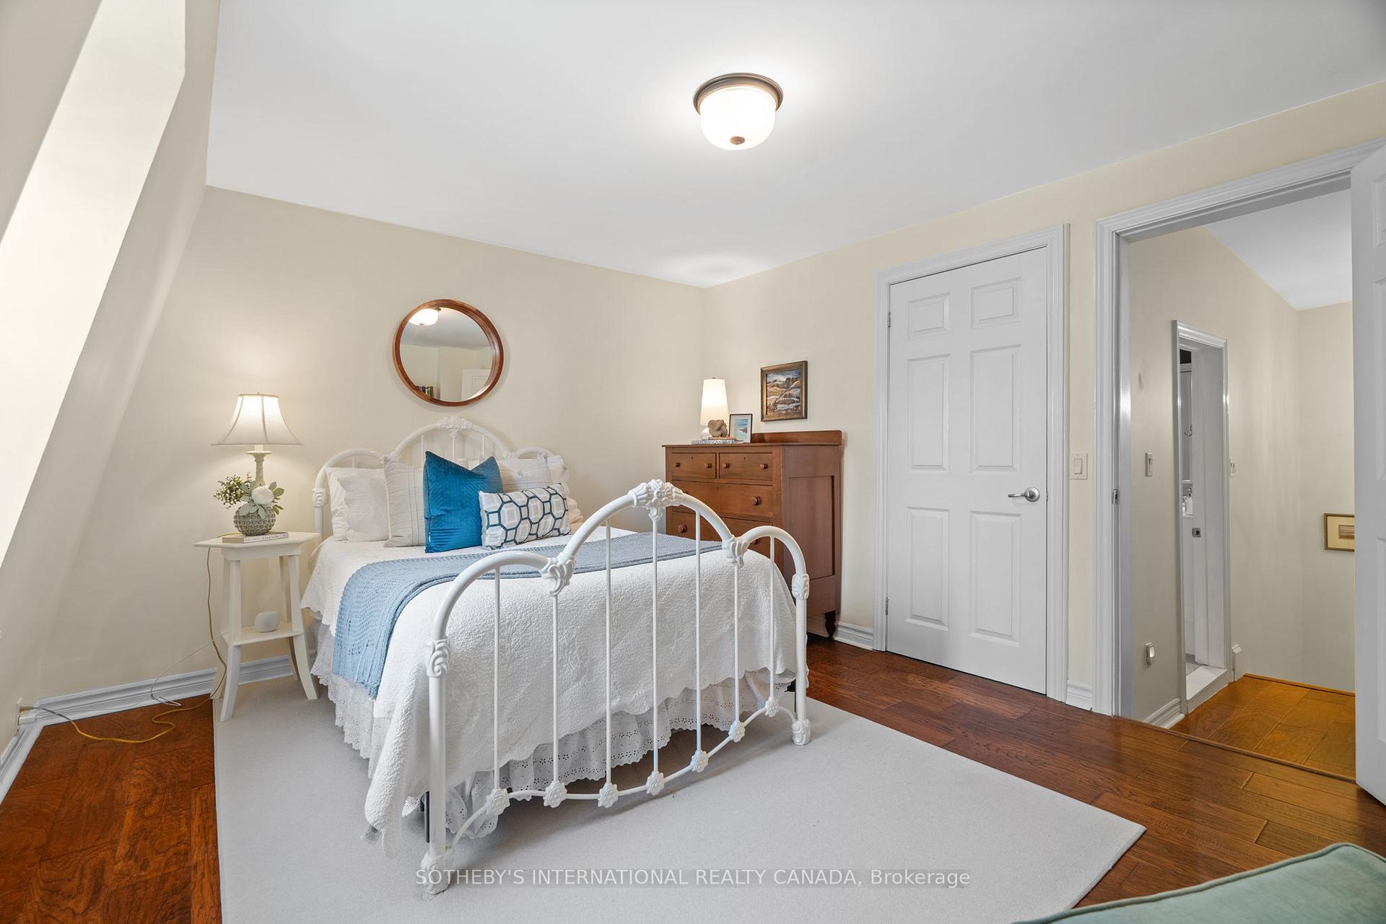
- Bedroom 2—Second level, Closet, Hardwood Floor, Overlooks Frontyard
- Living Room4.32 x 5.28Main level, Crown Moulding, Pot Lights, Overlooks Frontyard
- Dining Room2.31 x 2.57Main level, Pot Lights, Crown Moulding, Open Concept
- Other4.32 x 3.51Second level, Closet, B/I Shelves, Separate Room
- Utility Room—Basement level
Washrooms
- 2-piece, Main
- 5-piece, Second
- Area
- Toronto E01
- Municipality
- Toronto
- Neighbourhood
- South Riverdale
- Main cross streets
- Dundas And Broadview Avenue
- Directions
- Dundas And Broadview Avenue
- Waterfront
- None
- MLS® number
- E12406464
- Data source
- Toronto Regional Real Estate Board
- Status change
- 2025-09-23
- Listed on
- 2025-09-16
- Days on market
- 7 days
- Possession type
- 90+ days
- Co-op commission
- 2.5% Plus HST
- Seller
- Listed by
- SOTHEBY'S INTERNATIONAL REALTY CANADA
Home Market Value
Current home valuation for 59 De Grassi Street, Toronto, South Riverdale, Toronto, ON. Listed for $999,000
HOMEH Estimate
$1,099,849
Estimated Sales Range
$769,894 - $1,429,804
HOMEH Estimate for 59 De Grassi Street, Toronto, South Riverdale
Calculated with a real agent's CMA method — 45+ years of experience, codified. Not an AI guess.
For the owner
Is this your home? Track its value.
Get this home's HOMEH Estimate by email once a month, with how many homes are for sale around you.
Mortgage Payment Calculator
Compare up to 4 down payment scenarios
5% on first $500K + 10% on $499,000 over $500K
$74,900
| Scenario 1 | Scenario 2 | Scenario 3 | Scenario 4 | |
|---|---|---|---|---|
−Down payment | % $ | % $ | % $ | % $ |
+CMHC insurance | $36,963 | $27,872 | $23,776 | $0 |
=Total mortgage | $961,038 | $926,972 | $872,926 | $799,200 |
Amortization | ||||
Mortgage rate | % | % | % | % |
| Payment frequency | ||||
=Mortgage payment | $4,692monthly | $4,526monthly | $4,262monthly | $3,902monthly |
Land Transfer Tax
$16,455
$16,455
$32,910
Around this home
No schools found nearby
Data provided by OpenStreetMap & Fraser Institute School Rankings
Ask HOMEH
New!Hi there!
👋Text or call (416) 301-9001
Recommended for you
Based on homes you've looked at.
No recommended properties found.
Nearby similar homes
No nearby properties found.
More real estate resources
Other homes nearby
Explore this area
Nearby neighbourhoods
No nearby listings available.