
59 Parkway Avenue
Toronto (Roncesvalles), ON M6R 1T6
- 4+1Bedrooms
- 4Bathrooms
- 1Garage
- 2000–2500Sq Ft
- $8,959Tax
- 19×180 ftLot Size
 Estimated Value:$2,324,583See Free Estimate Report

This home has sold. It is no longer available.
Property not available for sale or for rent.
Sale & Price History for 59 Parkway Avenue, Toronto, Roncesvalles
| Start Date | End Date | Price | Event | MLS# |
|---|---|---|---|---|
| 2026-02-25 | 2026-03-04 | Login to See Prices | Sold | w12820106 |
Real estate boards require you to or to see the full details of this property.
*Sold prices and complete sale & price history are regulated data. Under the Trust in Real Estate Services Act, 2002 (TRESA) and the rules of the Real Estate Council of Ontario (RECO), and pursuant to the Multiple Listing Service® rules of the Canadian Real Estate Association (CREA) and the Toronto Regional Real Estate Board (TRREB), this information may be shown only to registered users who have agreed to the applicable terms of use (a Virtual Office Website, or "VOW," arrangement). HOMEH Inc., Brokerage therefore provides it to signed-in members only. Creating an account is free and takes under a minute.
About 59 Parkway Avenue, Toronto, Roncesvalles
Summarized Description
- Spacious 2,780 sq ft across 4 levels
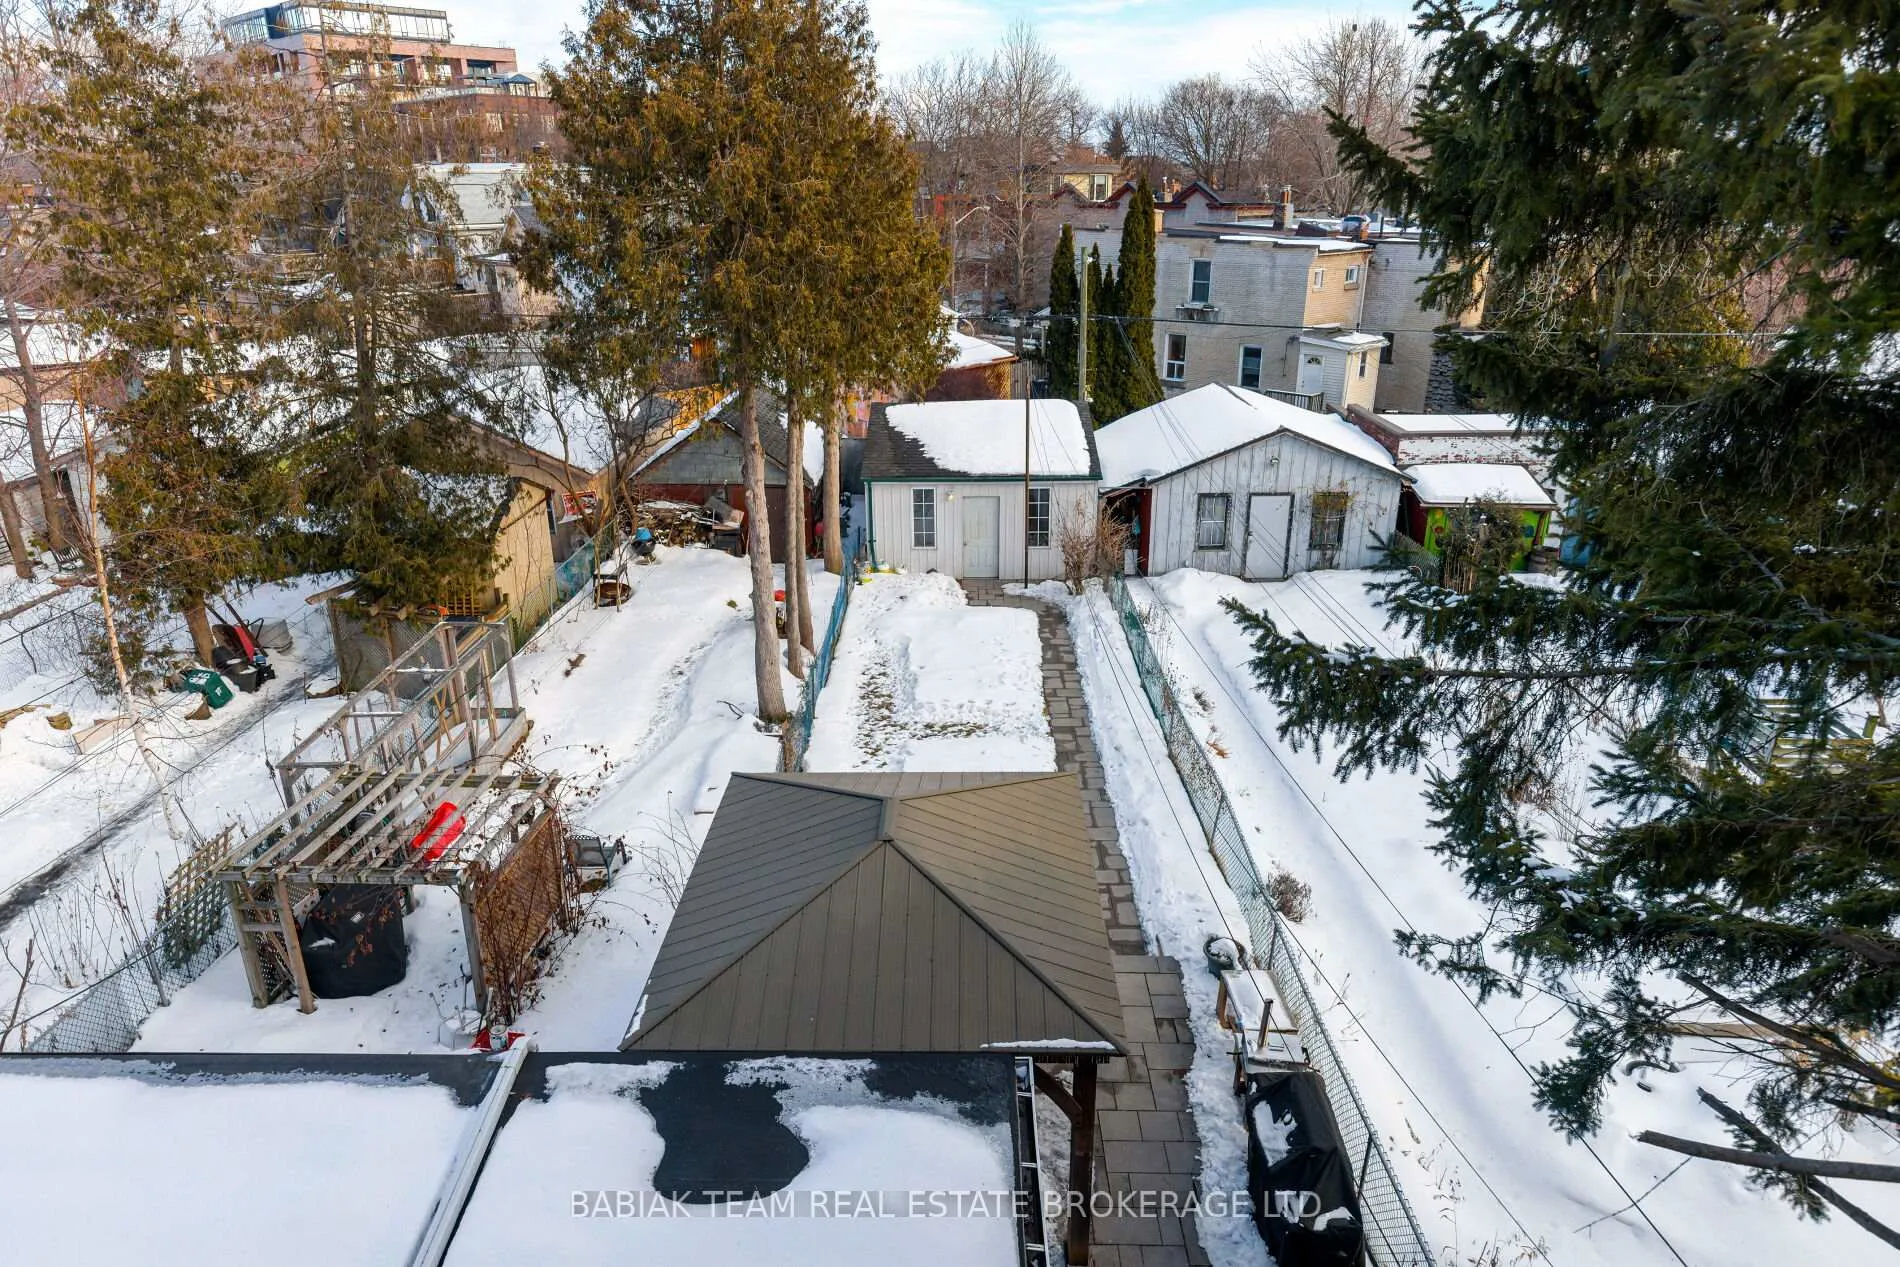
- Unique 180' deep lot with potential
- Self-contained lower suite for rental income
- Private primary retreat with ensuite
- Steps from Sorauren Park and community amenities
- High ceilings enhance natural light
- Parking for two with oversized garage
- Flexible layout designed for modern living
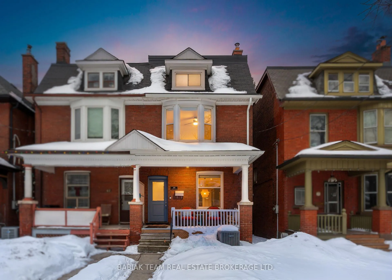
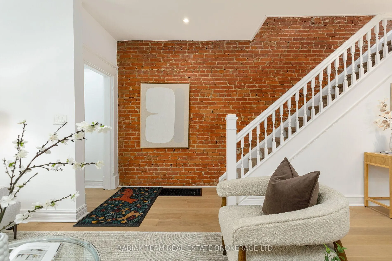
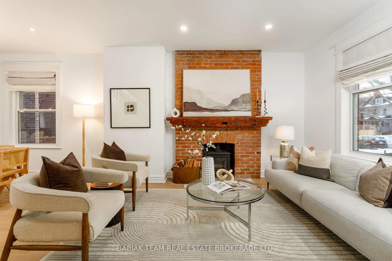
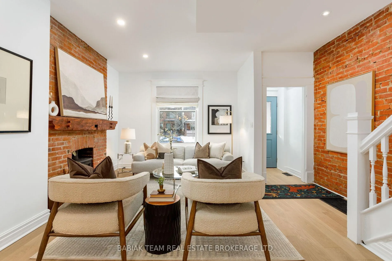
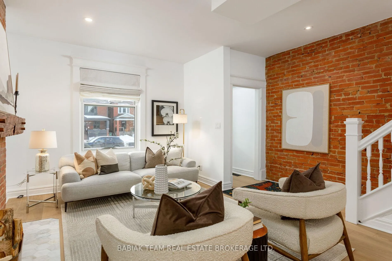
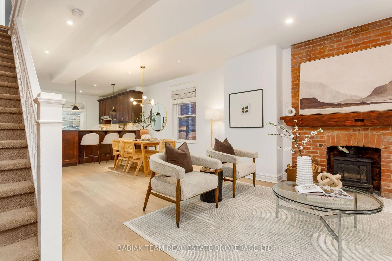
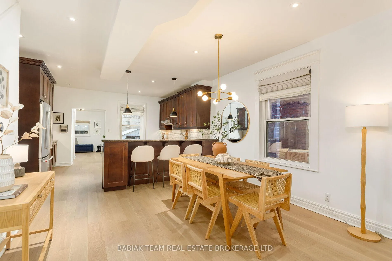
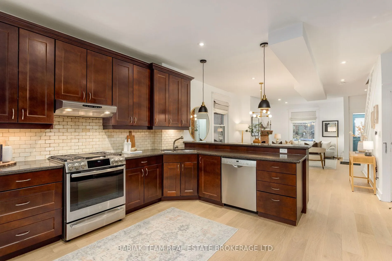
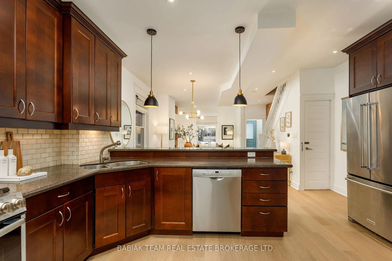
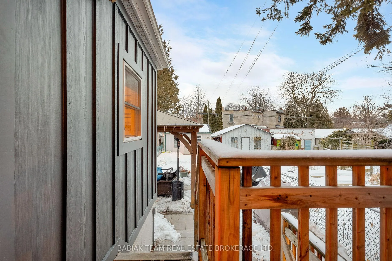
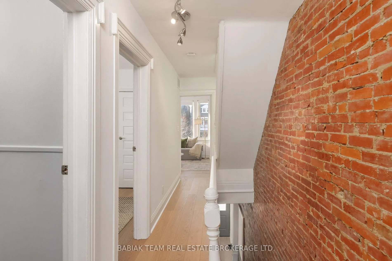
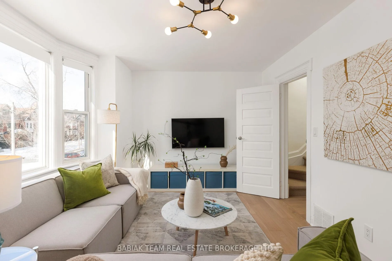
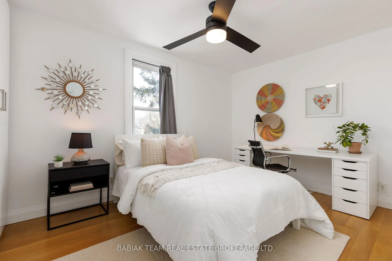
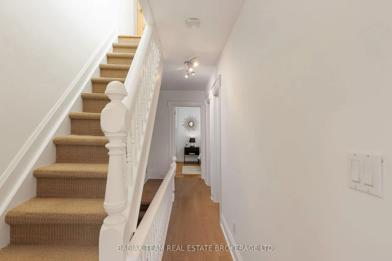
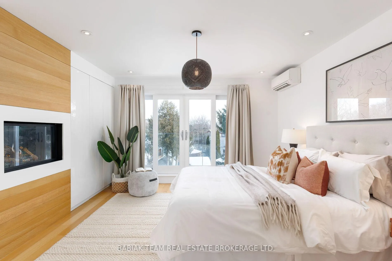
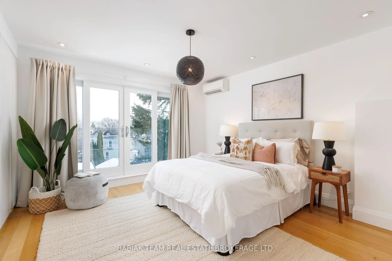
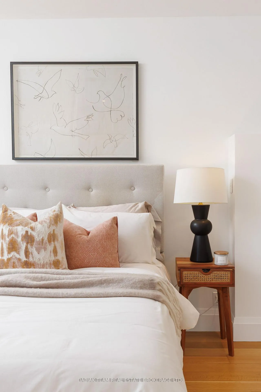
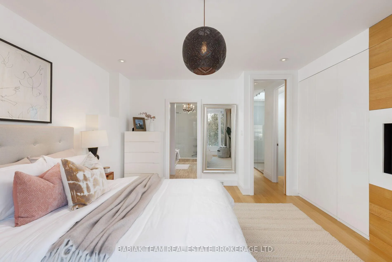
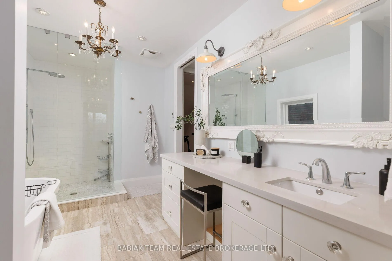
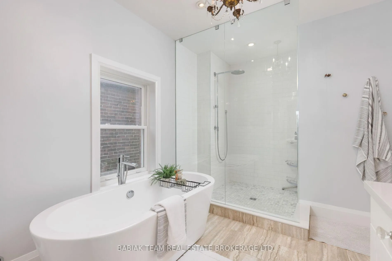
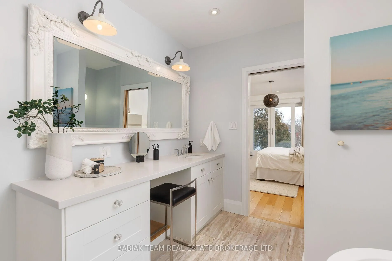
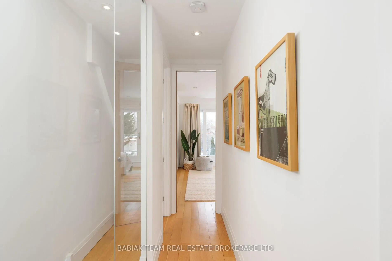
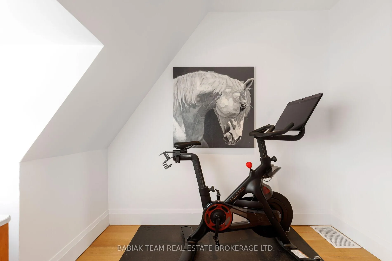
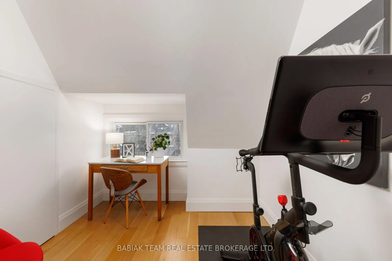
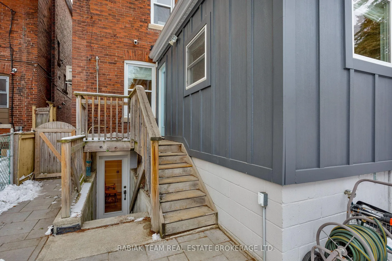
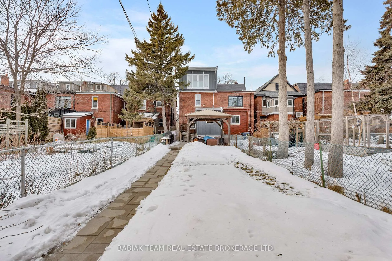
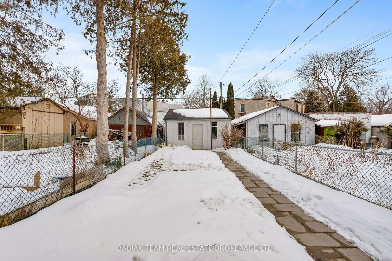
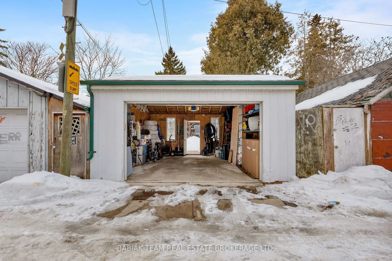
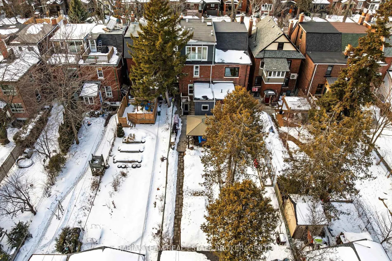
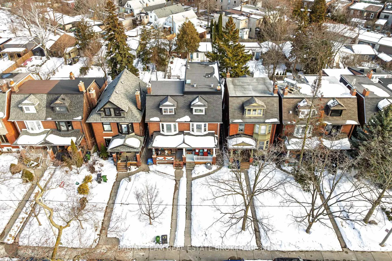
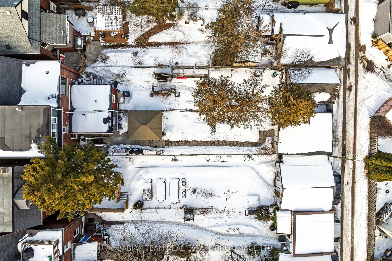
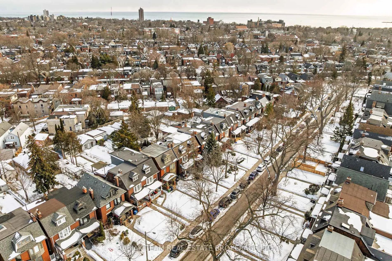
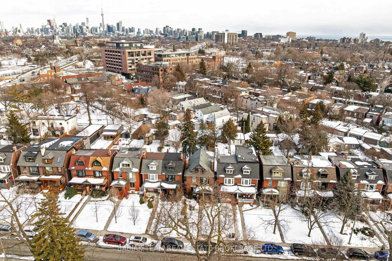
Offering 2,780 sq ft across 4 levels, 4+1 bedrooms and 4 bathrooms, this reimagined 3-storey semi sits on a remarkable 180' deep lot in the heart of Roncesvalles Village - delivering rare scale, flexibility long-term potential in one of Toronto's most connected west-end neighbourhoods. Steps from Sorauren Park - a true community hub with tennis courts, open green space + dog park, playgrounds, sports fields, a winter skating rink, the beloved farmers' market, and the future home of Wabash Community Centre - the lifestyle here is as compelling as the home itself. Inside, high ceilings on every level enhances the home's natural light and volume. The open-plan main floor features 9' ceilings, a wood-burning stove, powder room and seamless walkout to an east-facing backyard designed for morning sun + effortless entertaining with a pergola and bbq line.Three generous bedrooms anchor the second level, while the entire third floor is dedicated to a private primary retreat with sliding doors to a Juliet, a beautiful oversized ensuite and a flexible space perfect for den, office or nursery. A completely self-contained, legal lower suite with 7'8" ceilings offers ideal space for extended family, guests, or meaningful rental income. An oversized single-car garage with raised storage and parking for two completes the package - with exceptional lot depth allowing for a potential laneway house of over 1,150 sq ft while maintaining parking. Neighbourhood highlights include: vibrant cafés and independent shops along Roncesvalles Village; seamless access to the UP Express, Bloor subway line, streetcars, the West Toronto Railpath and major highways; a short stroll to High Park and the Lake Ontario waterfront with scenic cycling routes; and access to top-rated public and French immersion options, including Howard PS. This is not just a home that fits your life today - it's one designed to grow with it.
Key Facts & Features
Property Costs
- Annual Property Tax Amount
- $8,959
- Land Transfer Tax Fee
- $71,950
Rental Items
- Rental Equipment
- See Schedule B
- Basement Type
- Separate Entrance, Finished with Walk-Out
Interior Features
- Laundry Level
- Main Level
- Interior Extras
- Accessory Apartment, Auto Garage Door Remote, In-Law Suite, Carpet Free, In-Law Capability, Sump Pump
- Fireplace/Stove
- Yes
- Fireplace Features
- Wood Stove, Natural Gas
- Elevator
- No
Exterior Features
- Exterior Extras
- Landscaped, Deck, Porch, Patio
- Pool
- None
- Property Features
- Fenced Yard, Park, Public Transit, Hospital, Lake/Pond
Building
- Building Type
- Semi-Detached
- Building Style
- 3-Storey
Construction
- Exterior Finish
- Brick
- Roof
- Asphalt Shingle, Flat, Membrane
- Foundation Details
- Concrete Block
- Special Designation
- Unknown
Lot
- Lot Front
- 19.00 ft
- Lot Depth
- 180.00 ft
Inclusions
- Inclusions
- See Schedule B
Exclusions
- Exclusions
- See Schedule B
Parking & Garages
- Garage Type
- Detached
- Garage Spaces
- 1
- Parking Spaces
- 1
- Total Garage And Parking Spaces
- 2
Heating & Cooling
- Heat Source
- Gas
- Heat Type
- Forced Air
- Air Conditioning
- Central Air, Wall Unit(s)
- Water
- Municipal
- Sewers
- Sewer
- Bedrooms
- 4 + 1
- Washrooms
- 4
- Kitchens
- 2
- Family / bonus room
- Yes
Room sizes
- Living Room—Main level, Wood Stove, Brick Fireplace, Combined w/Dining
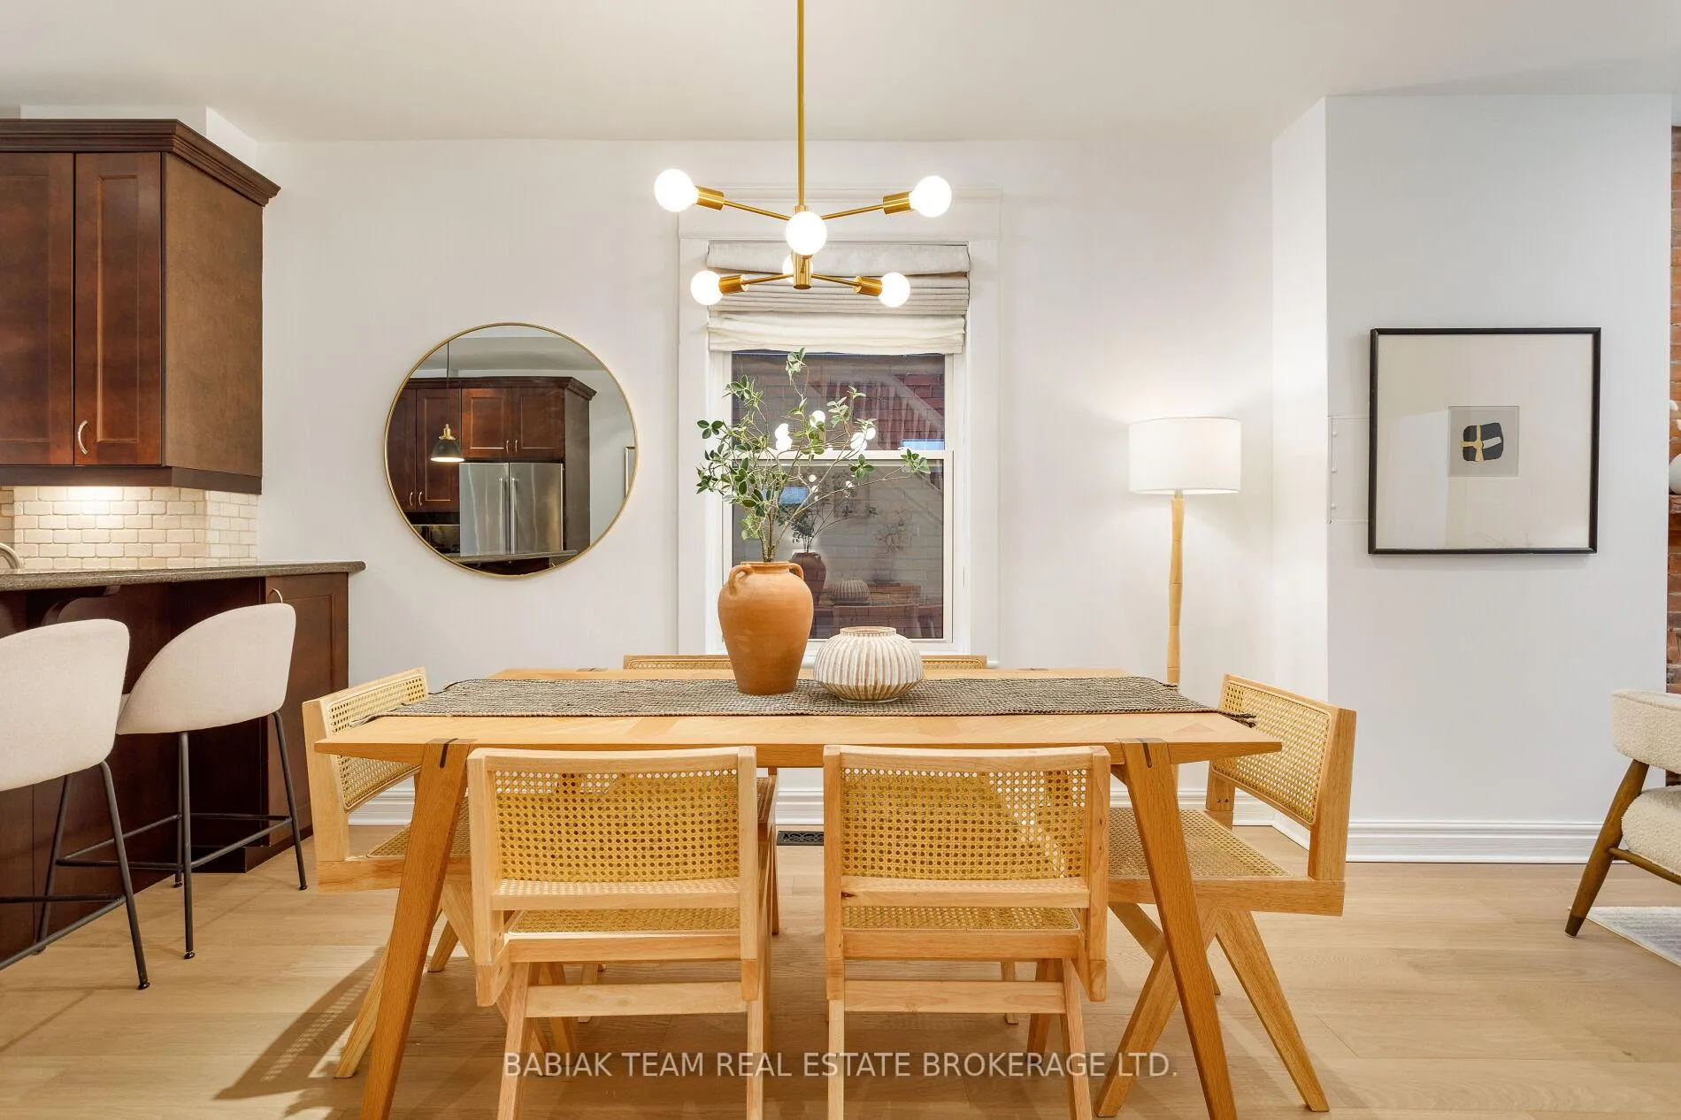
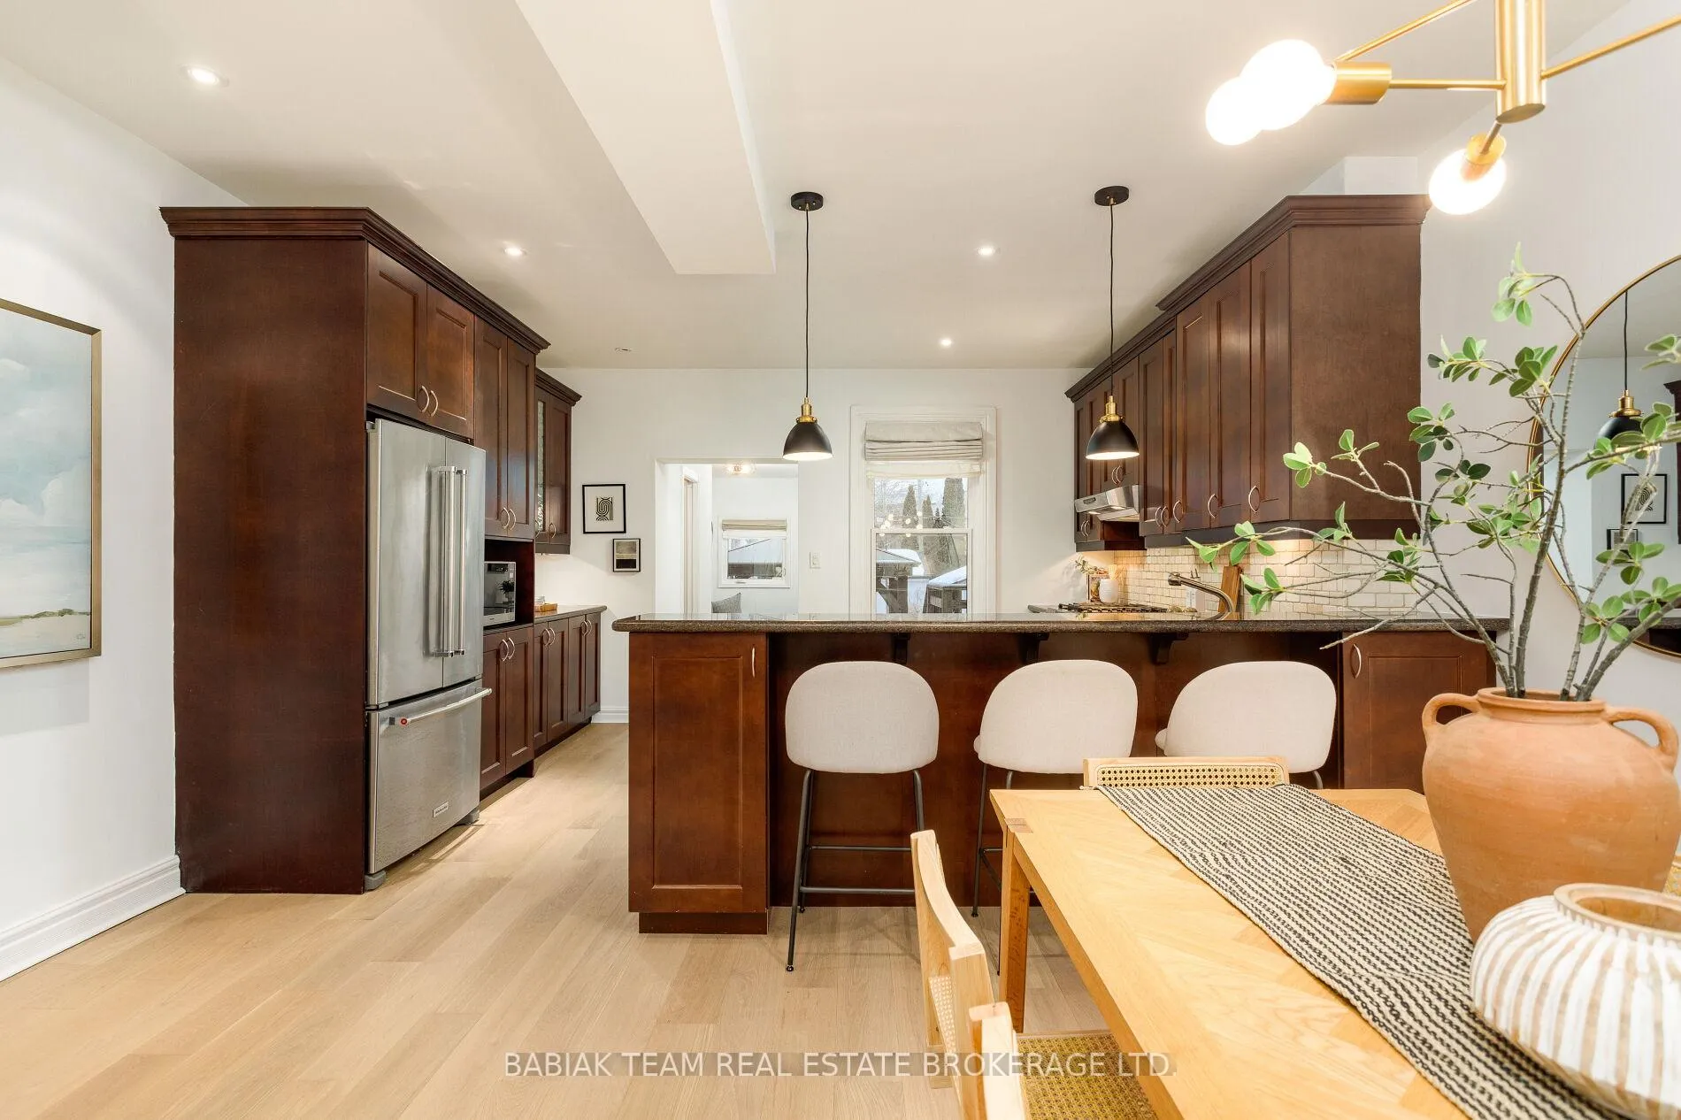
- Dining Room—Main level, Large Window, Breakfast Bar, Closet
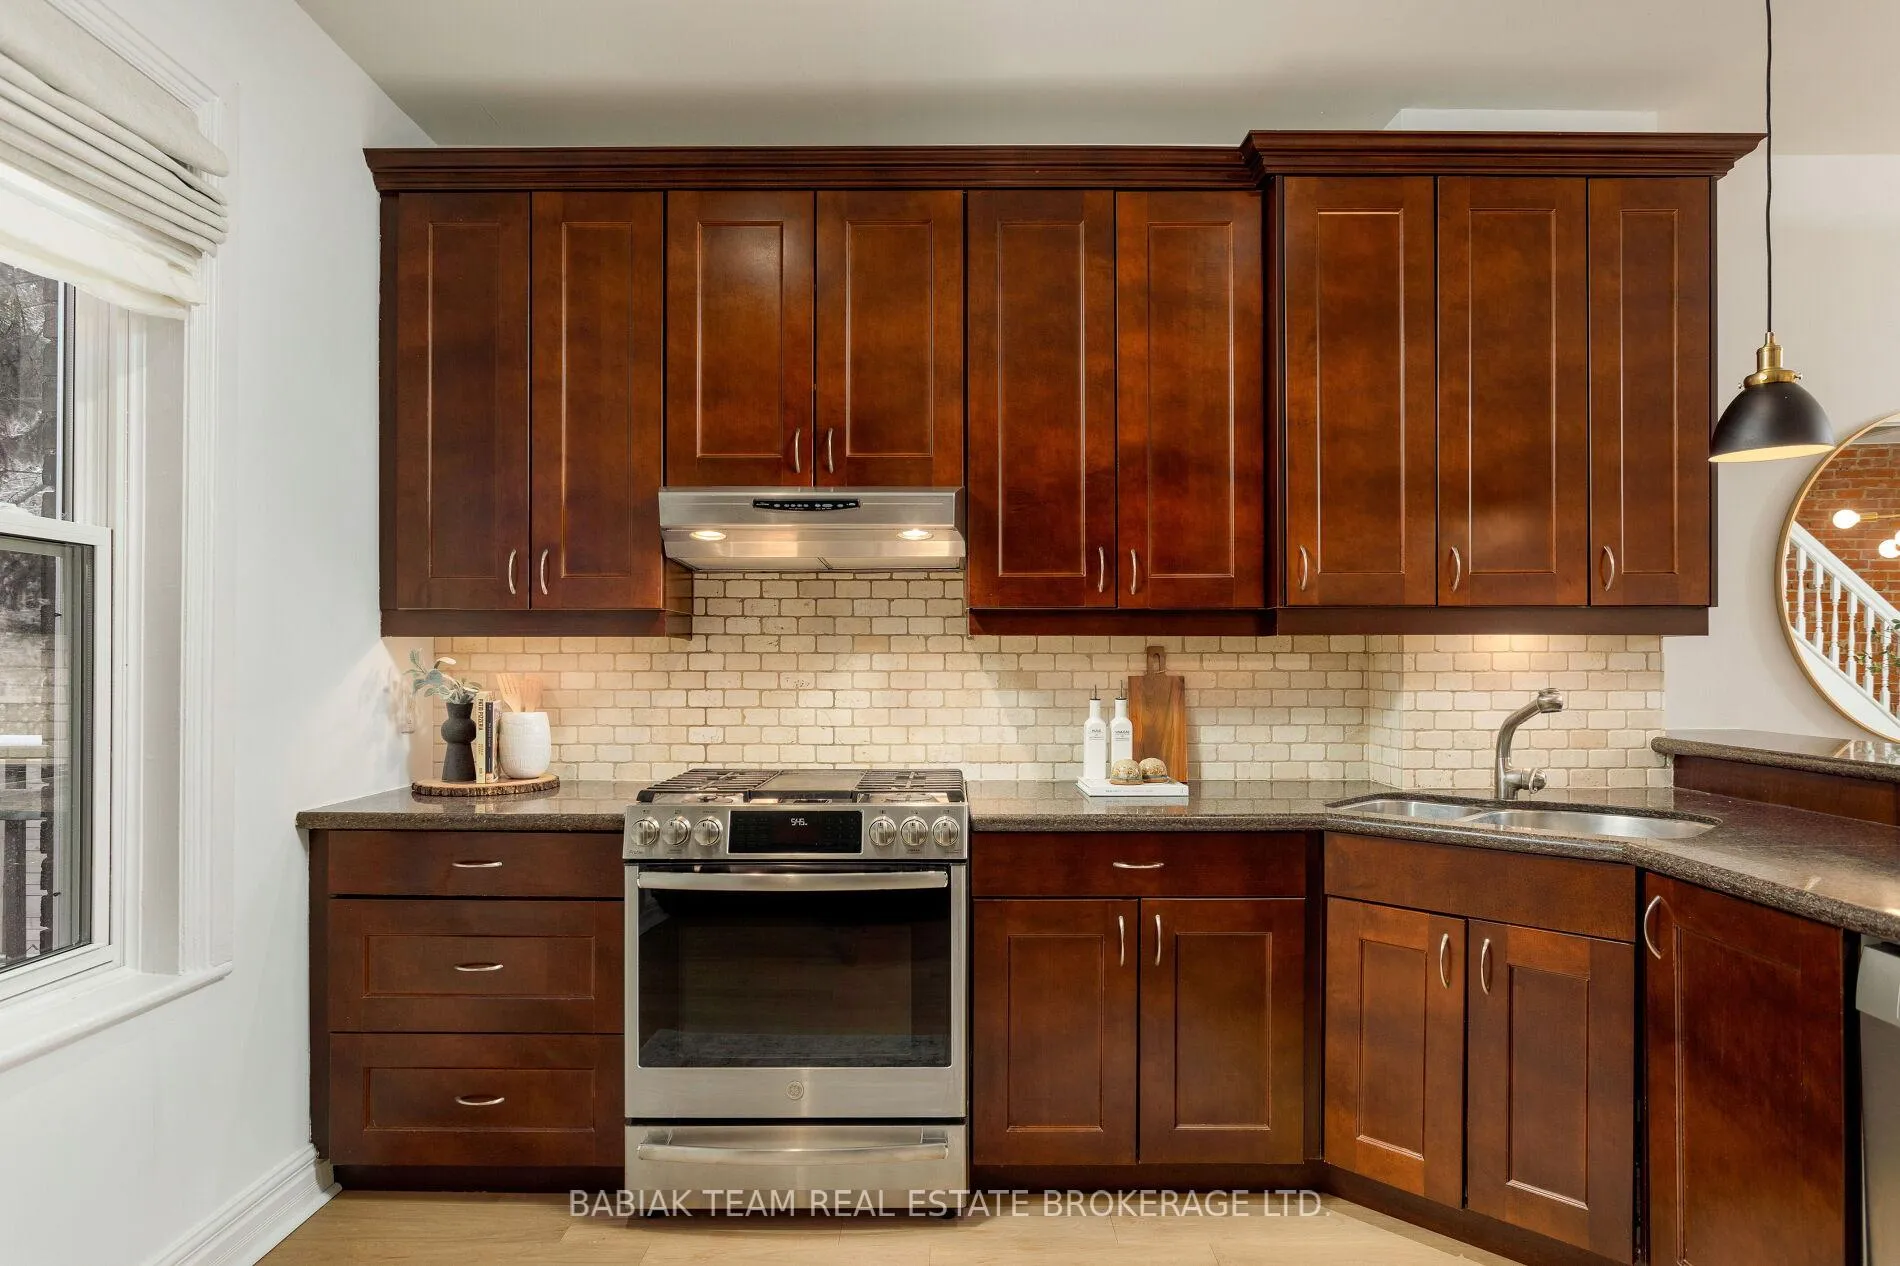
- Kitchen—Main level, Double Sink, Window, Stone Counters
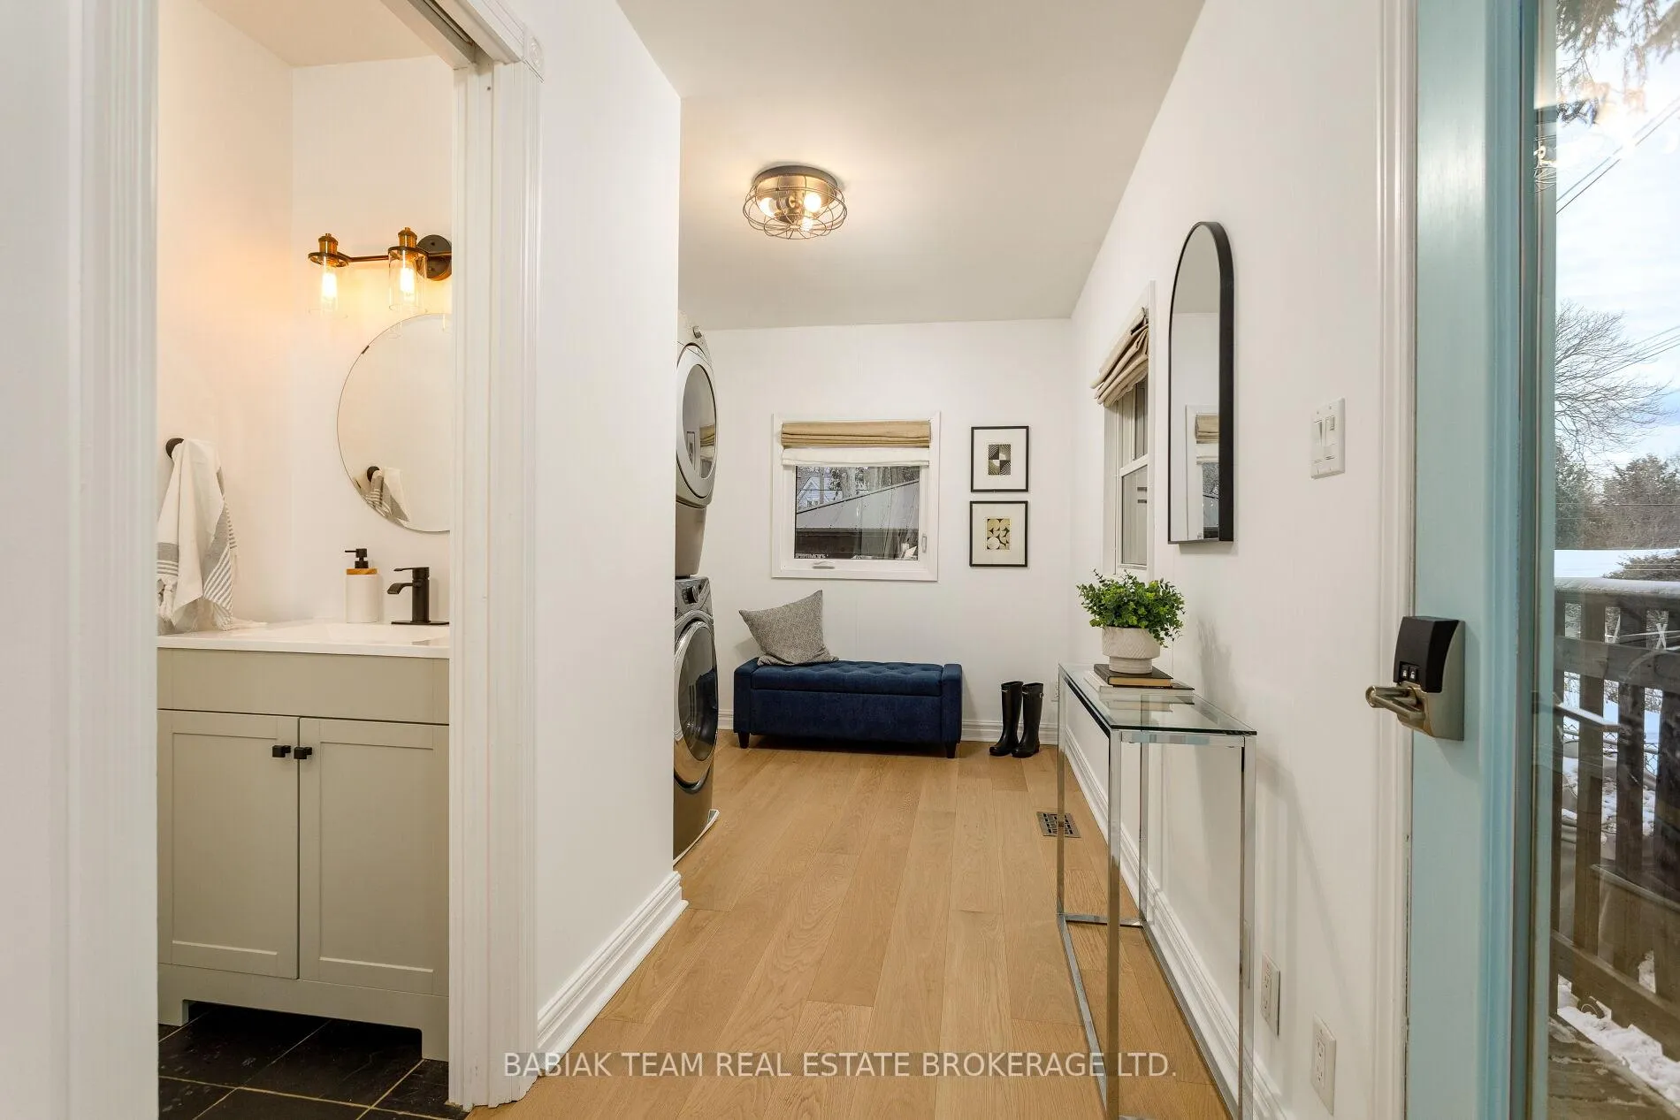
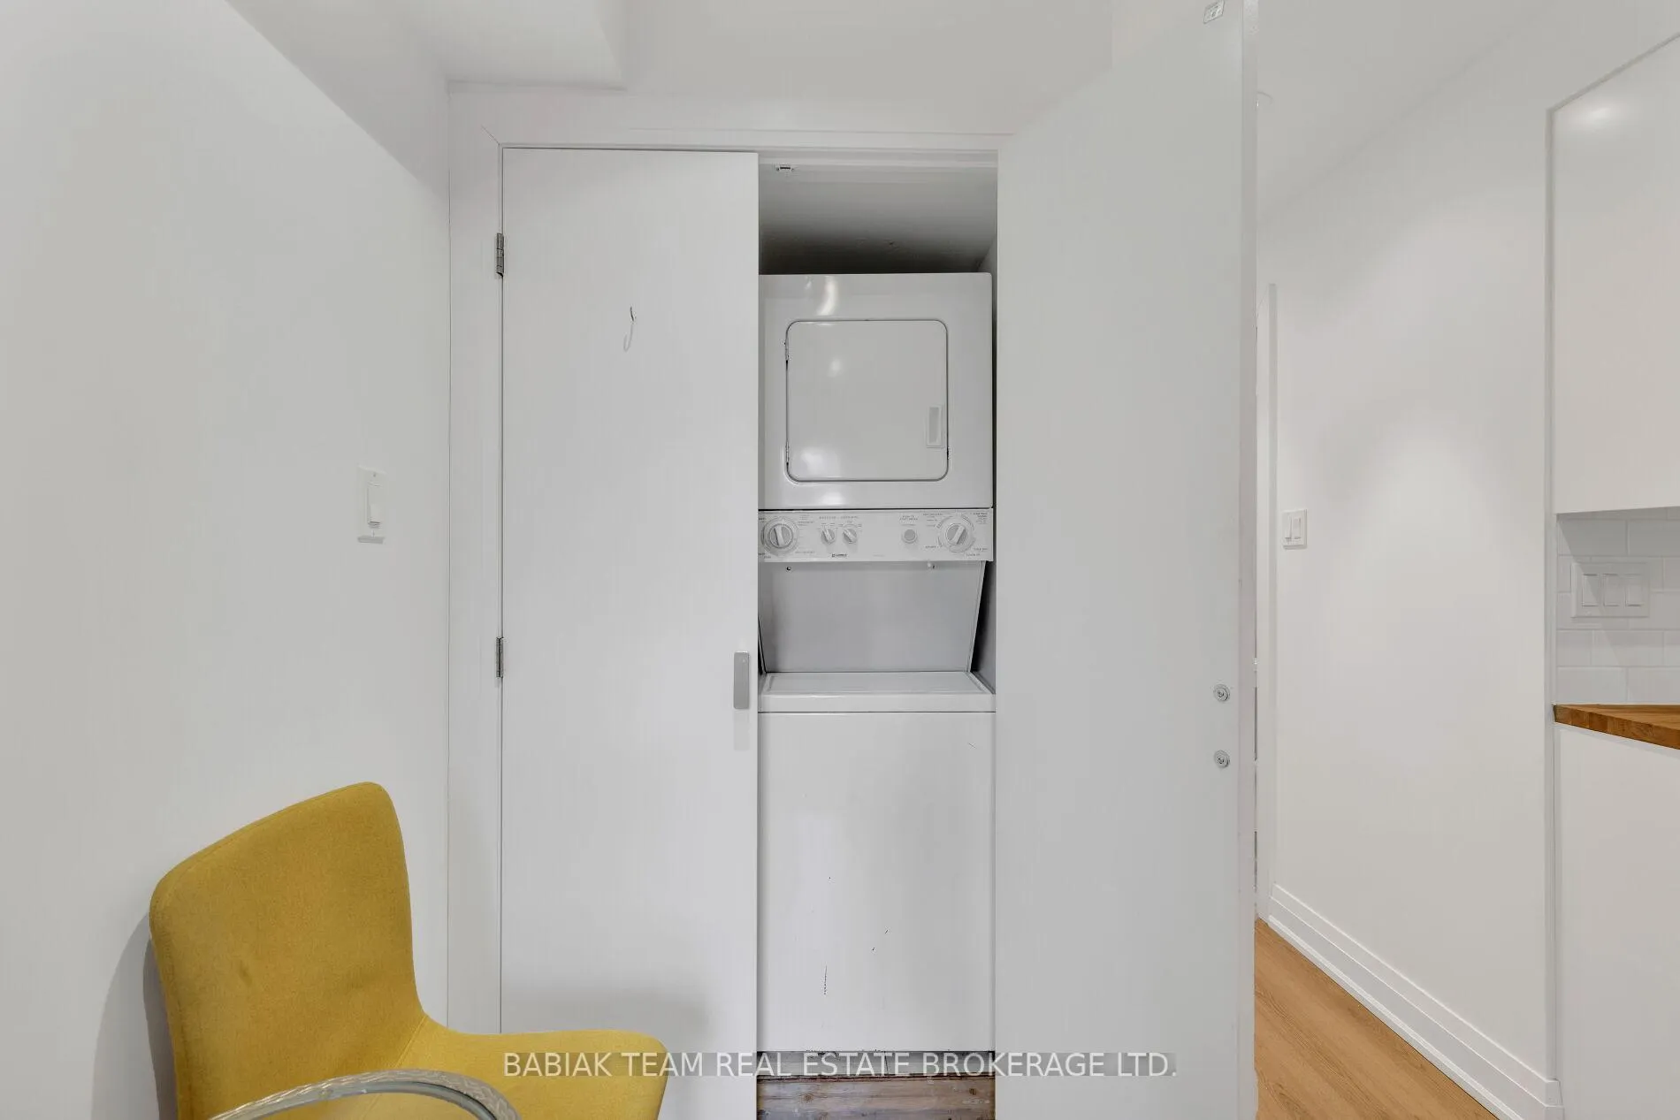
- Laundry—Main level, 2 Pc Ensuite, Window, W/O To Yard
- Bedroom 2—Second level, Ceiling Fan(s), Window
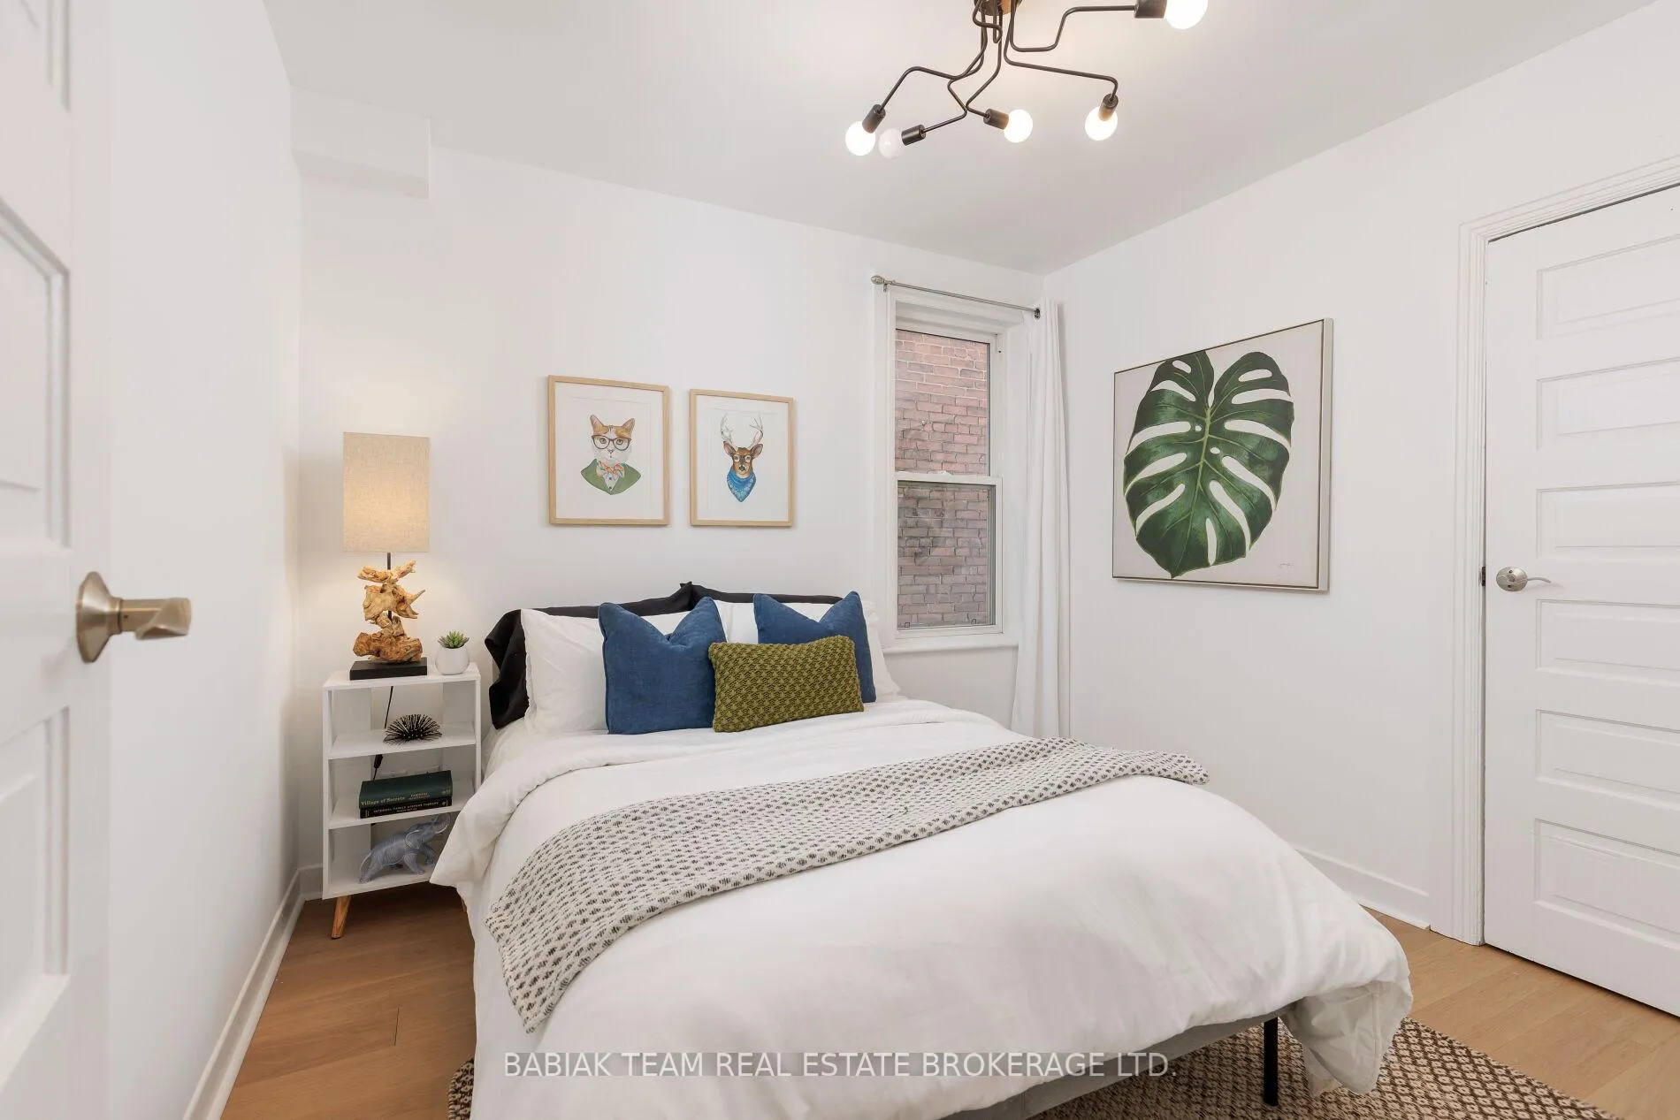
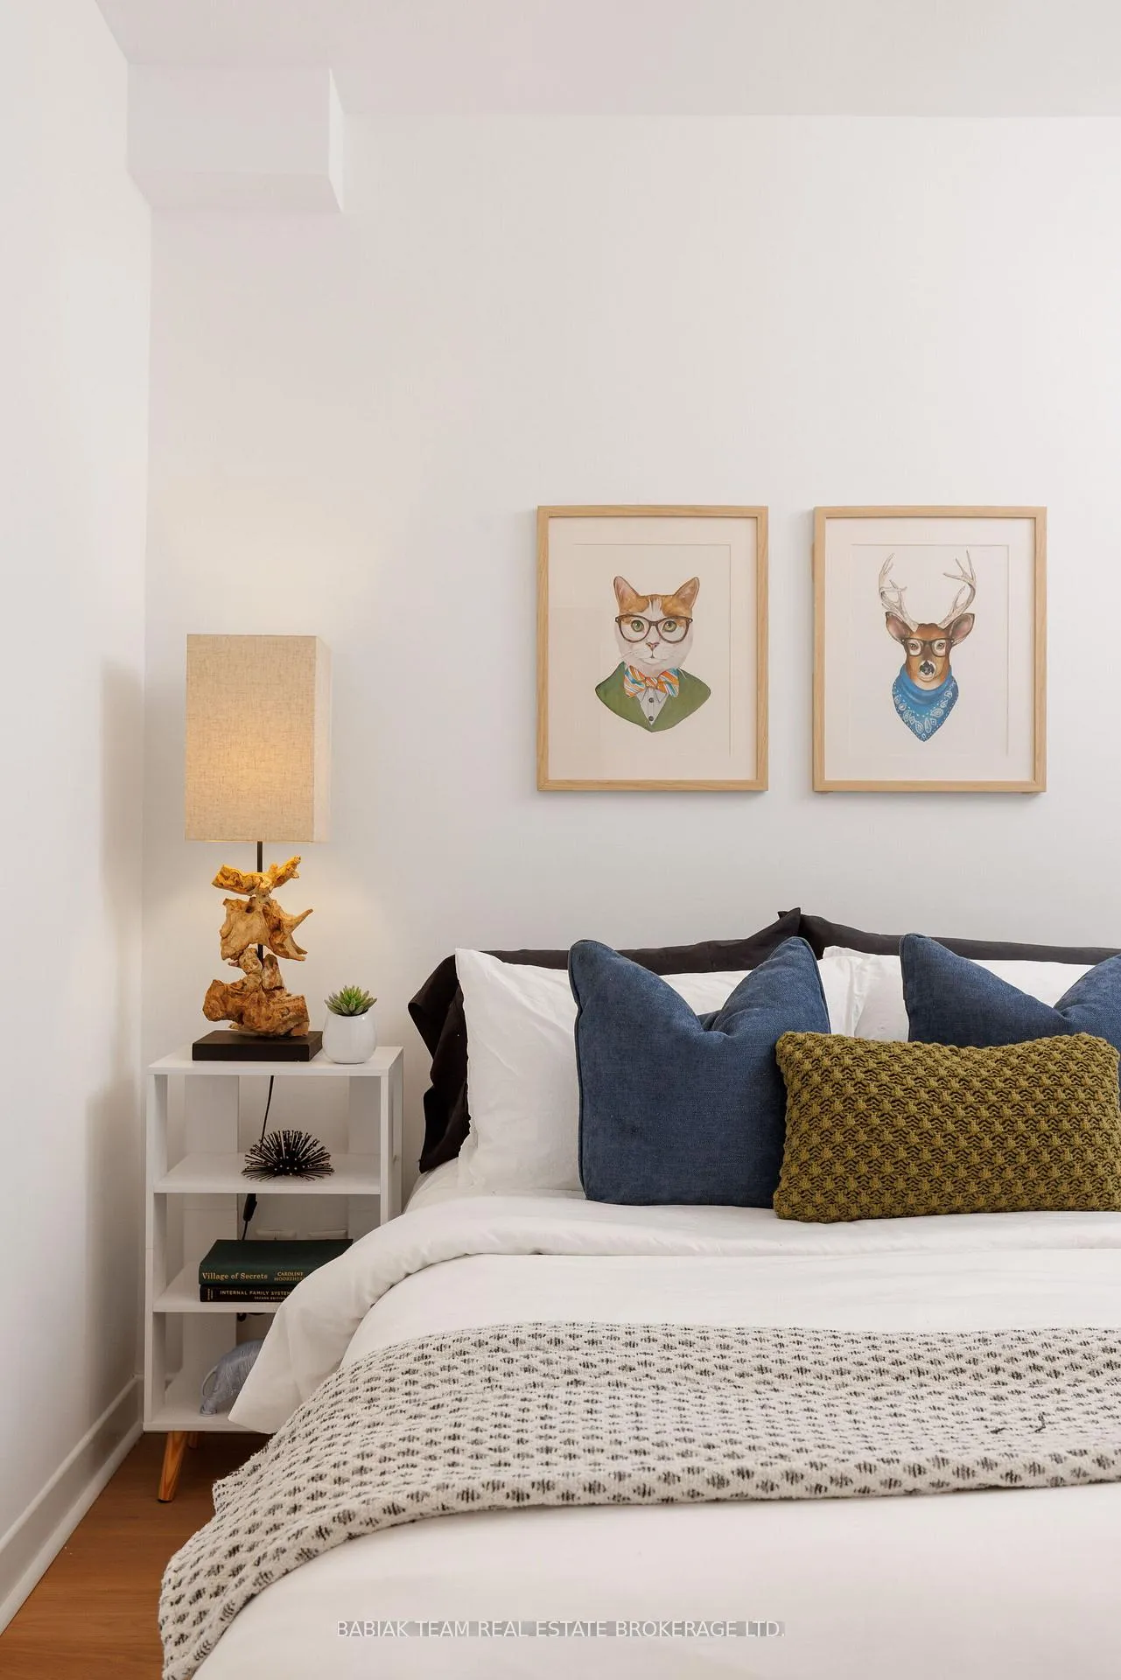
- Bedroom 3—Second level, Hardwood Floor, Window, Closet
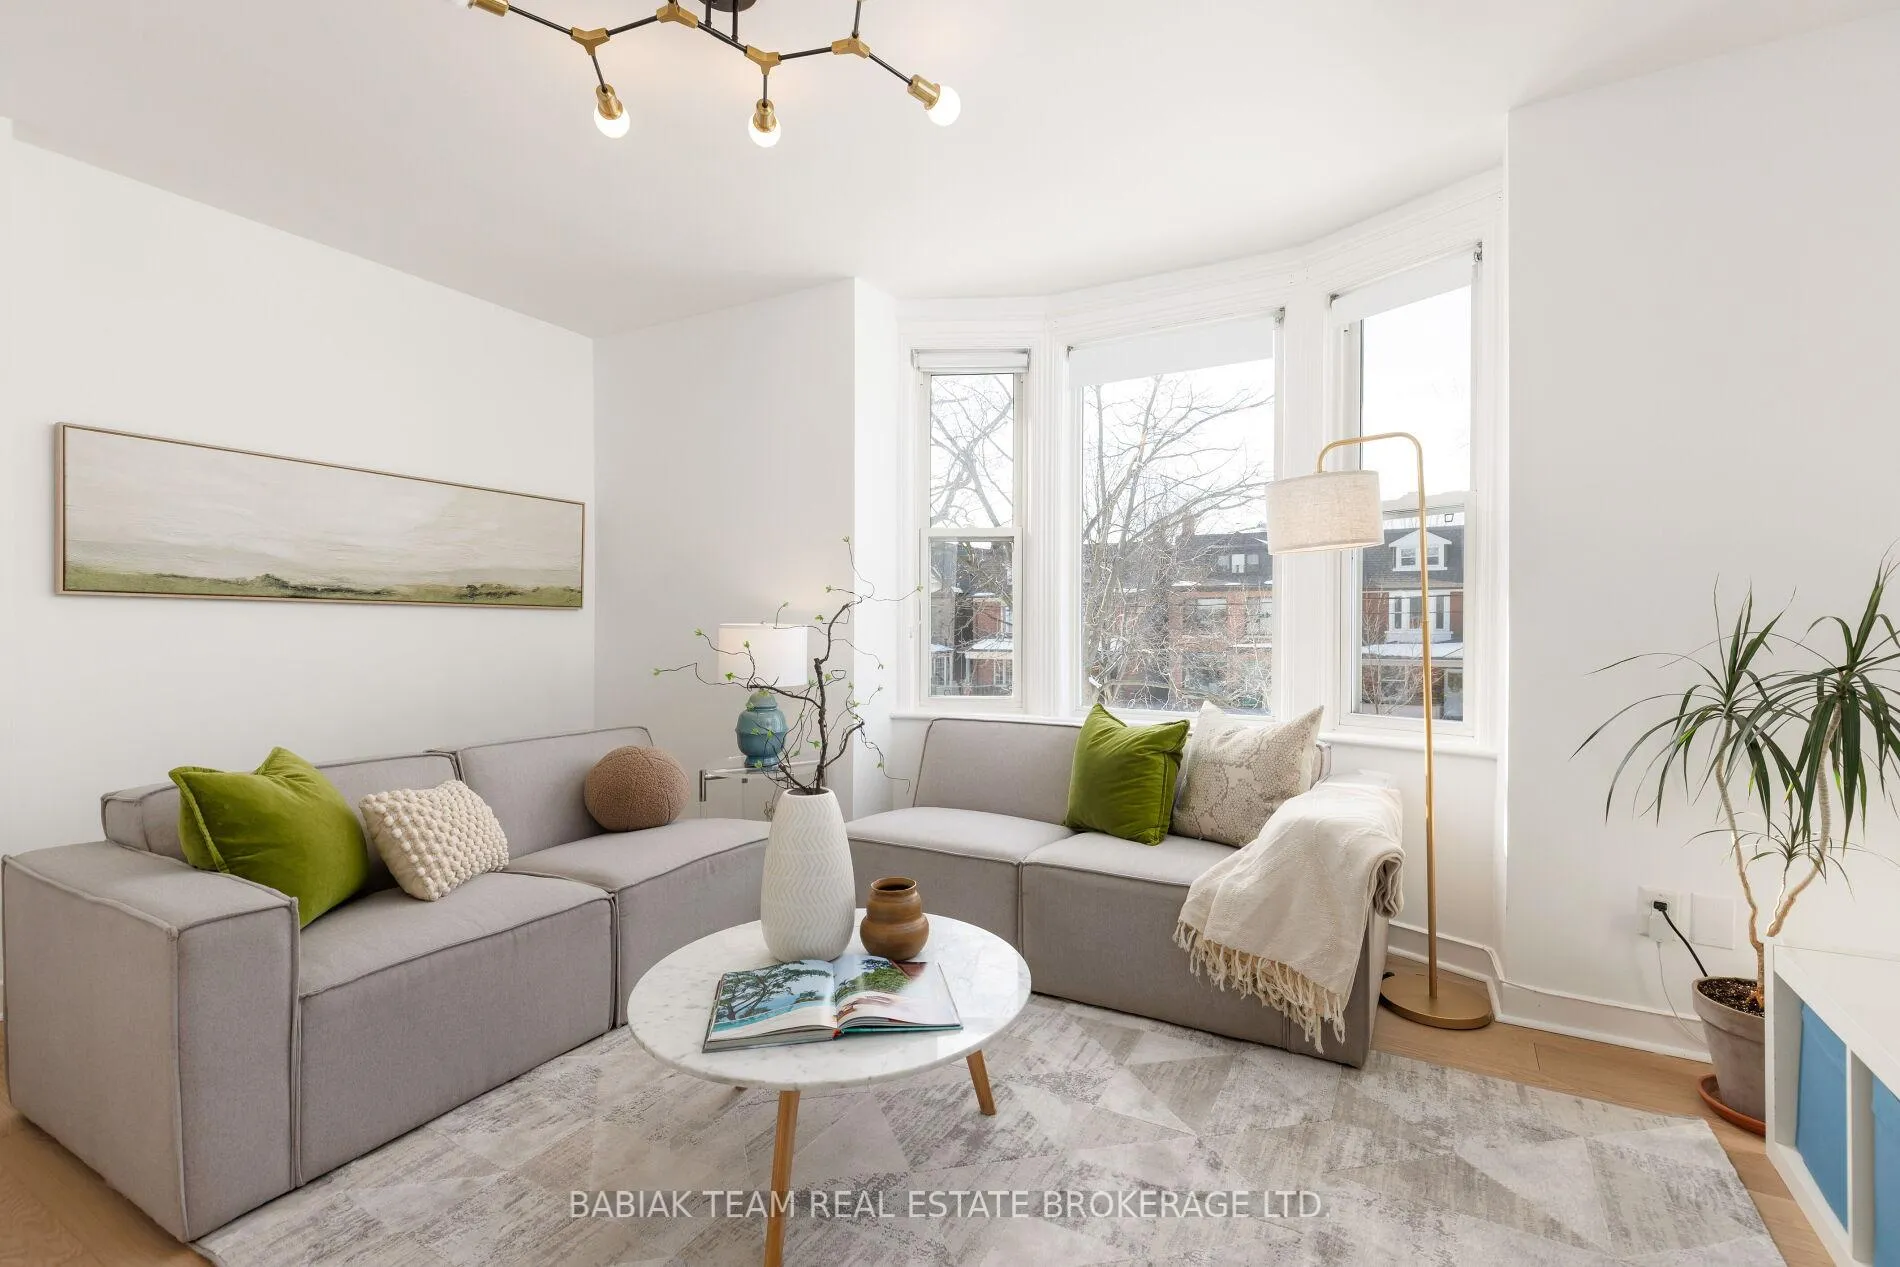
- Bedroom 4—Second level, Hardwood Floor, Bay Window, Closet
- Primary Bedroom—Third level, Juliette Balcony, Double Closet, 4 Pc Ensuite
- Office—Third level, Pocket Doors, Window, Large Closet
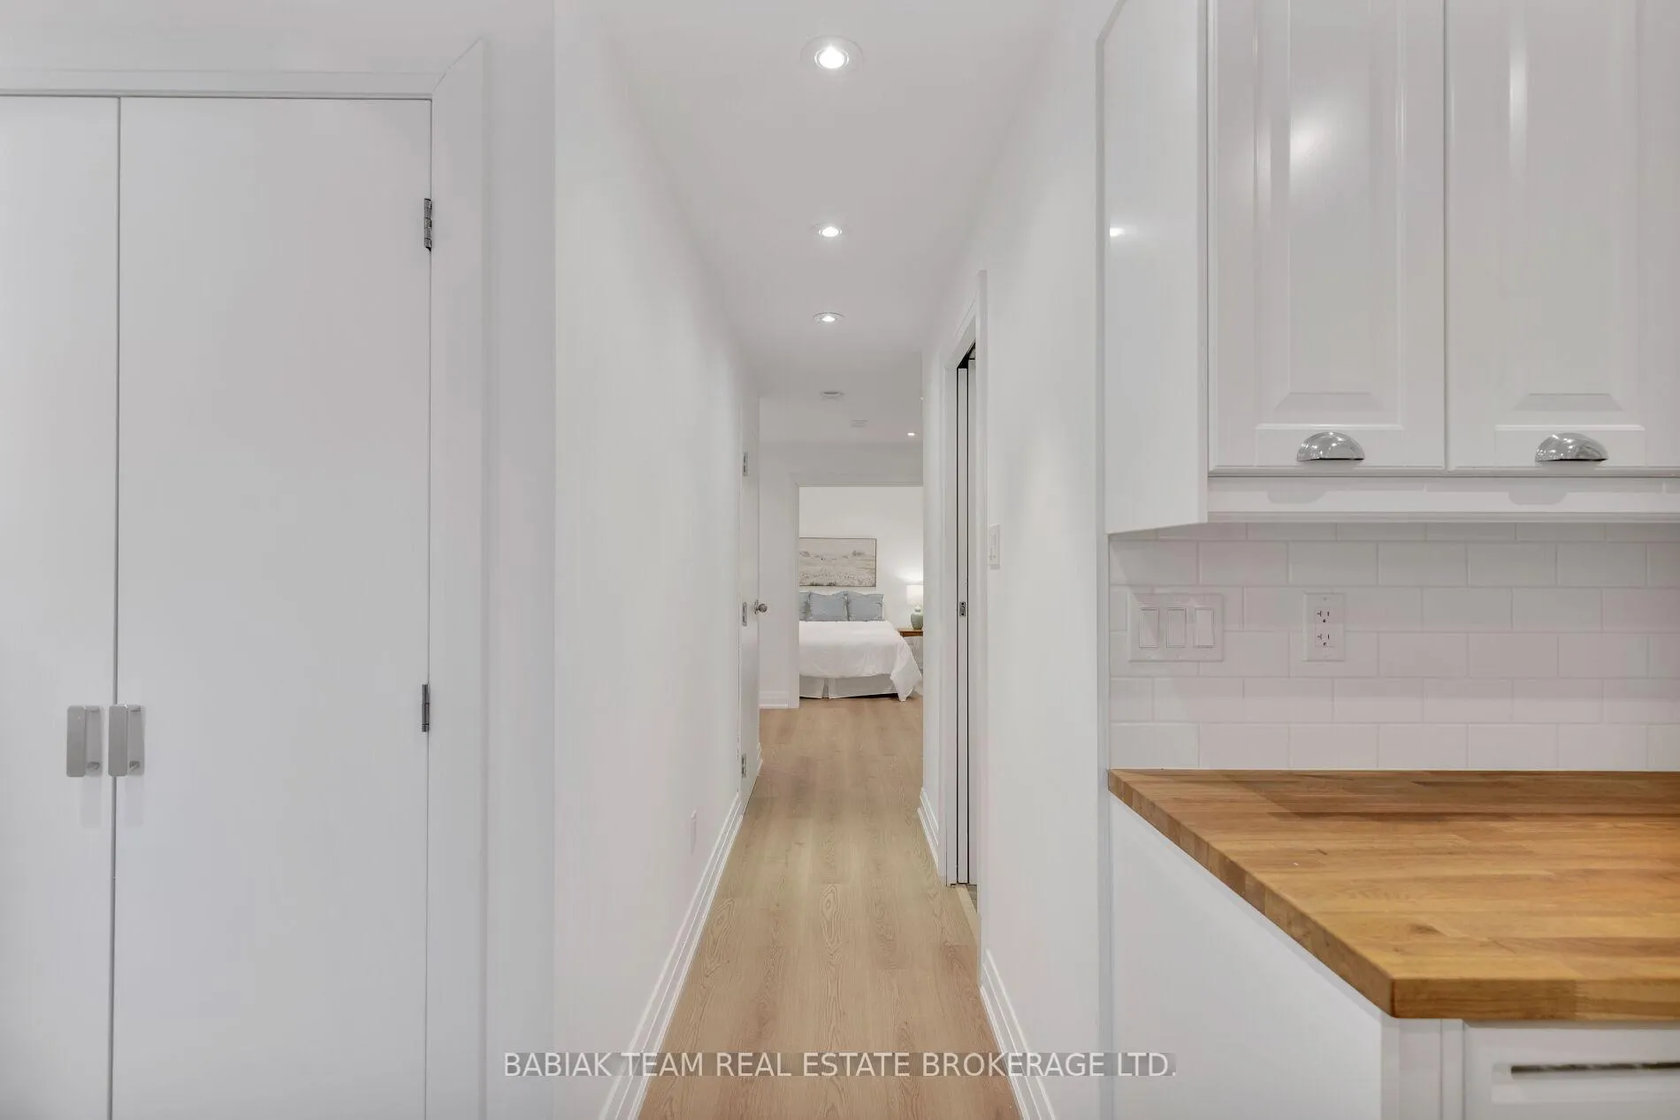
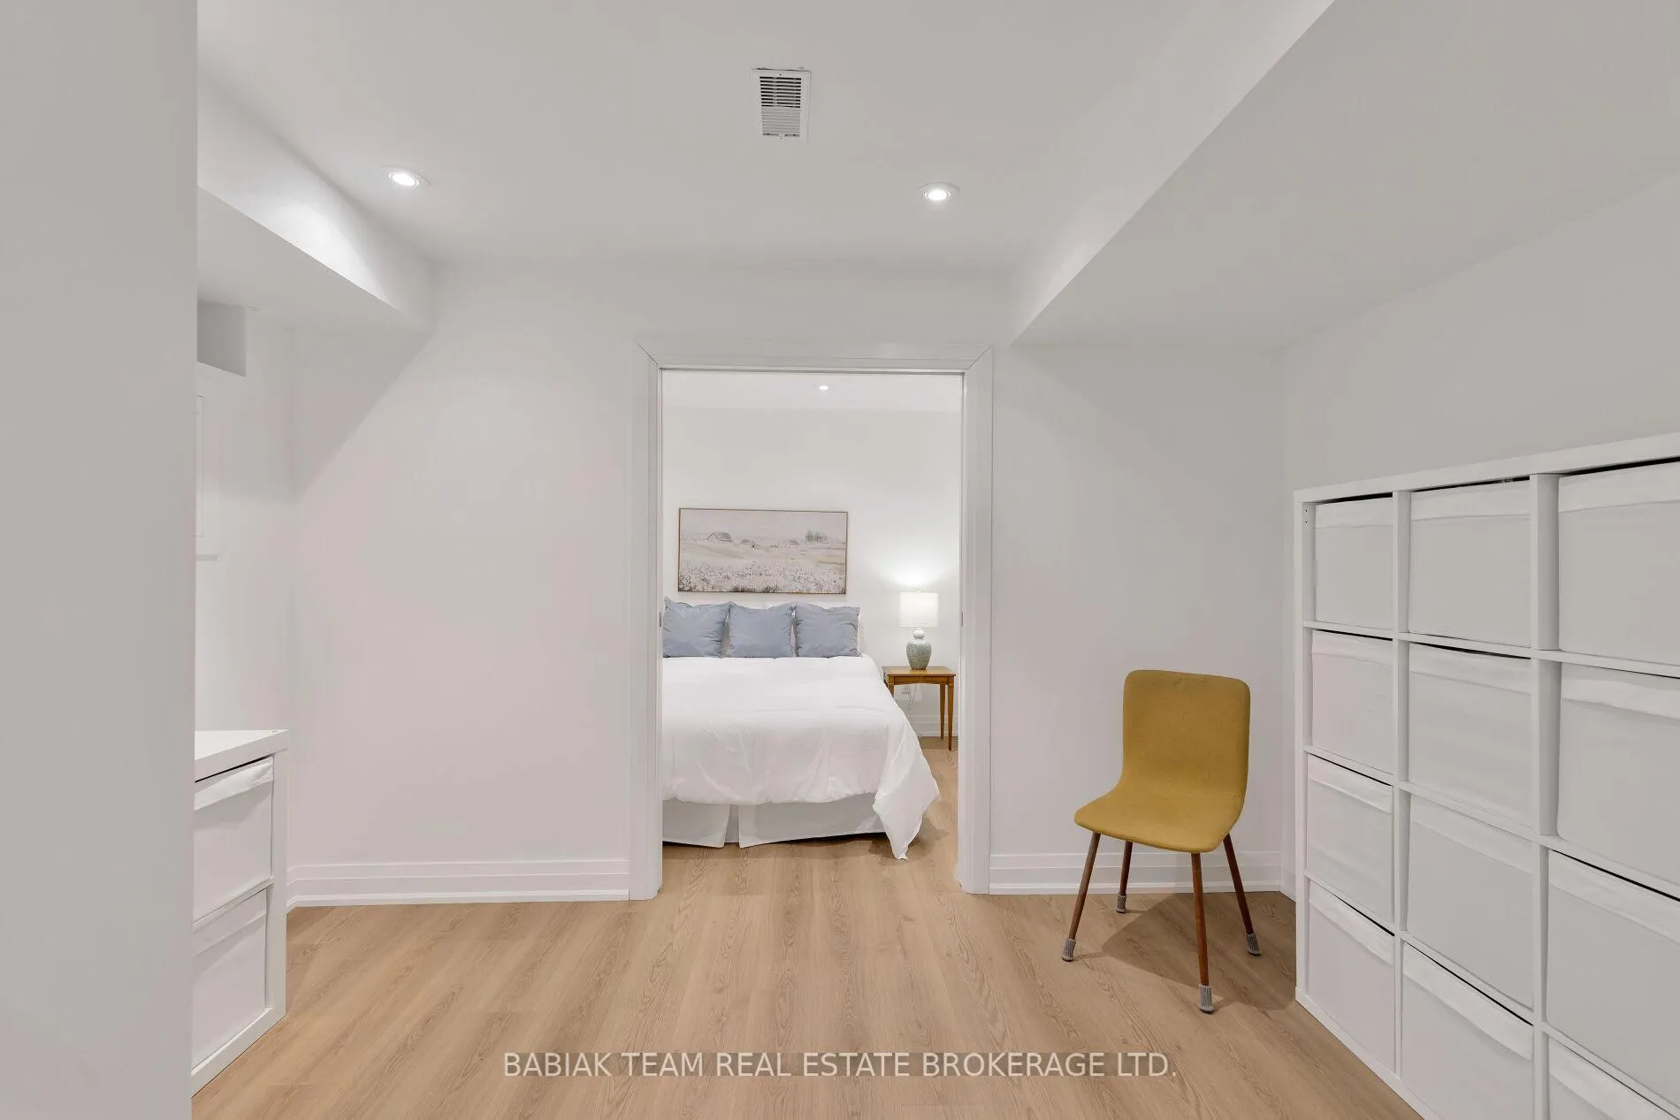
- Living Room—Lower level, Window, Pot Lights
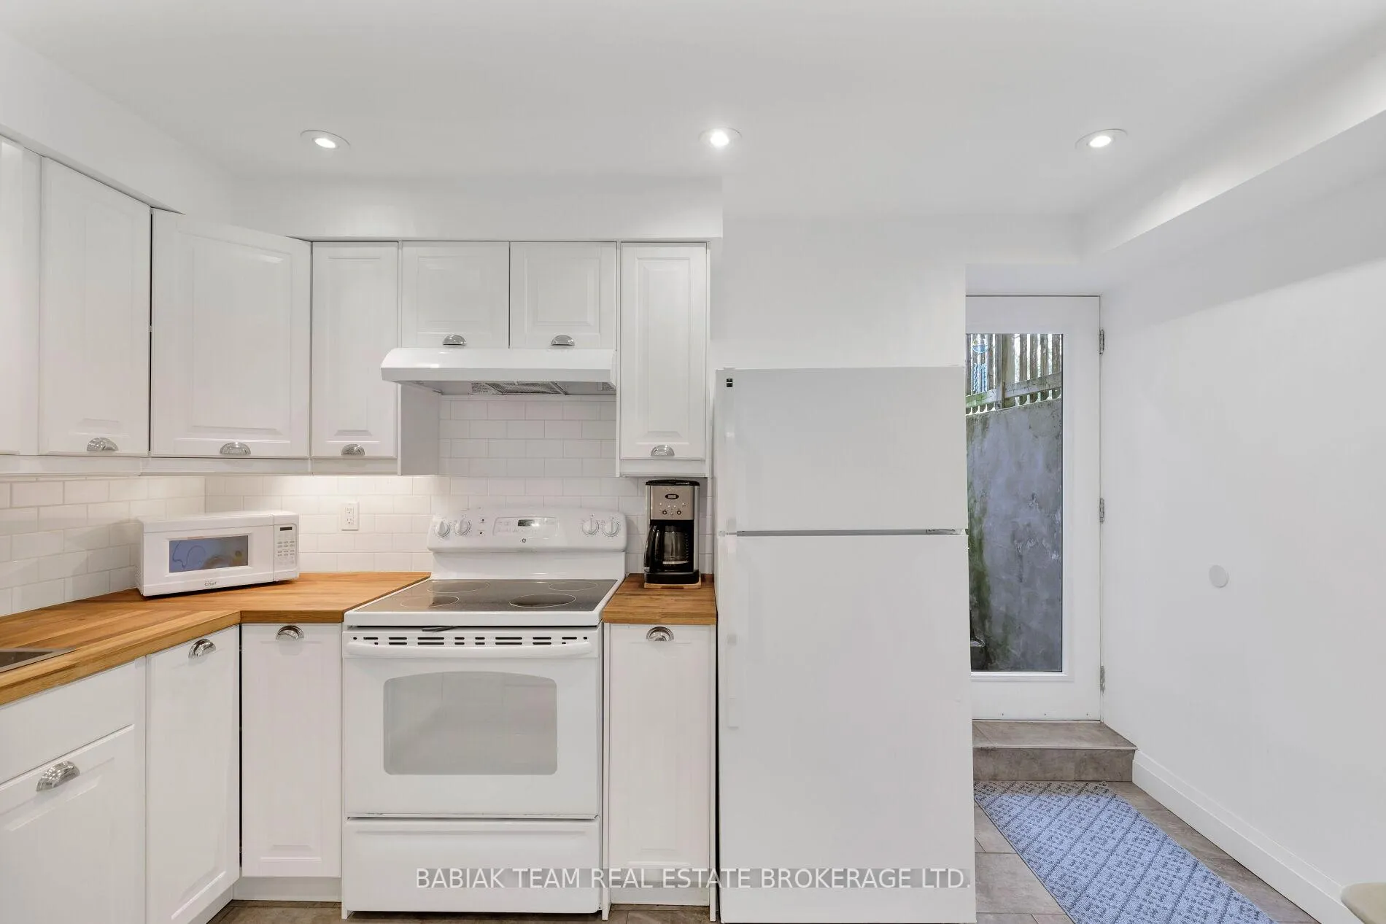
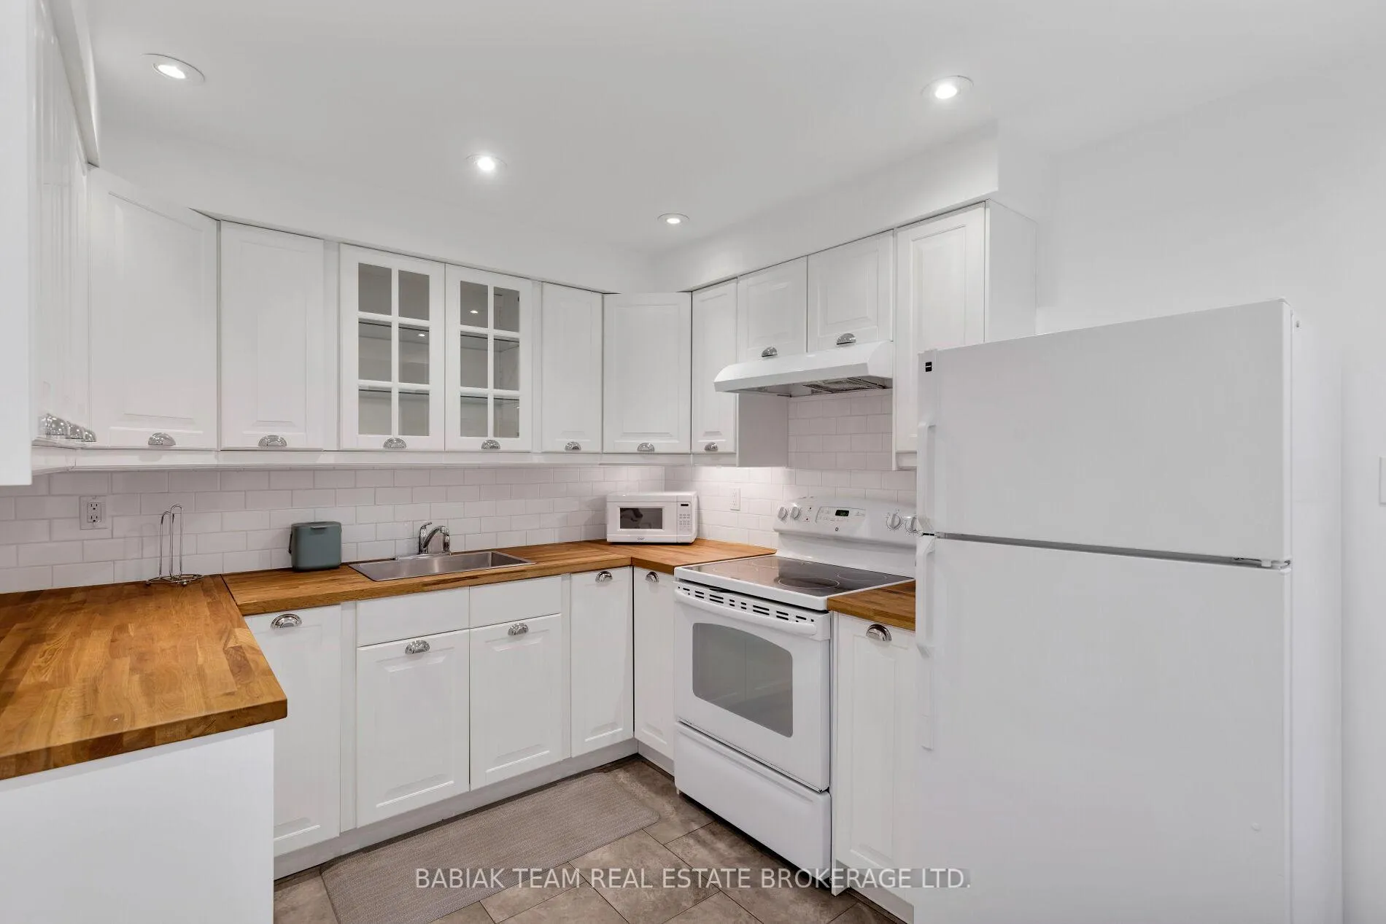
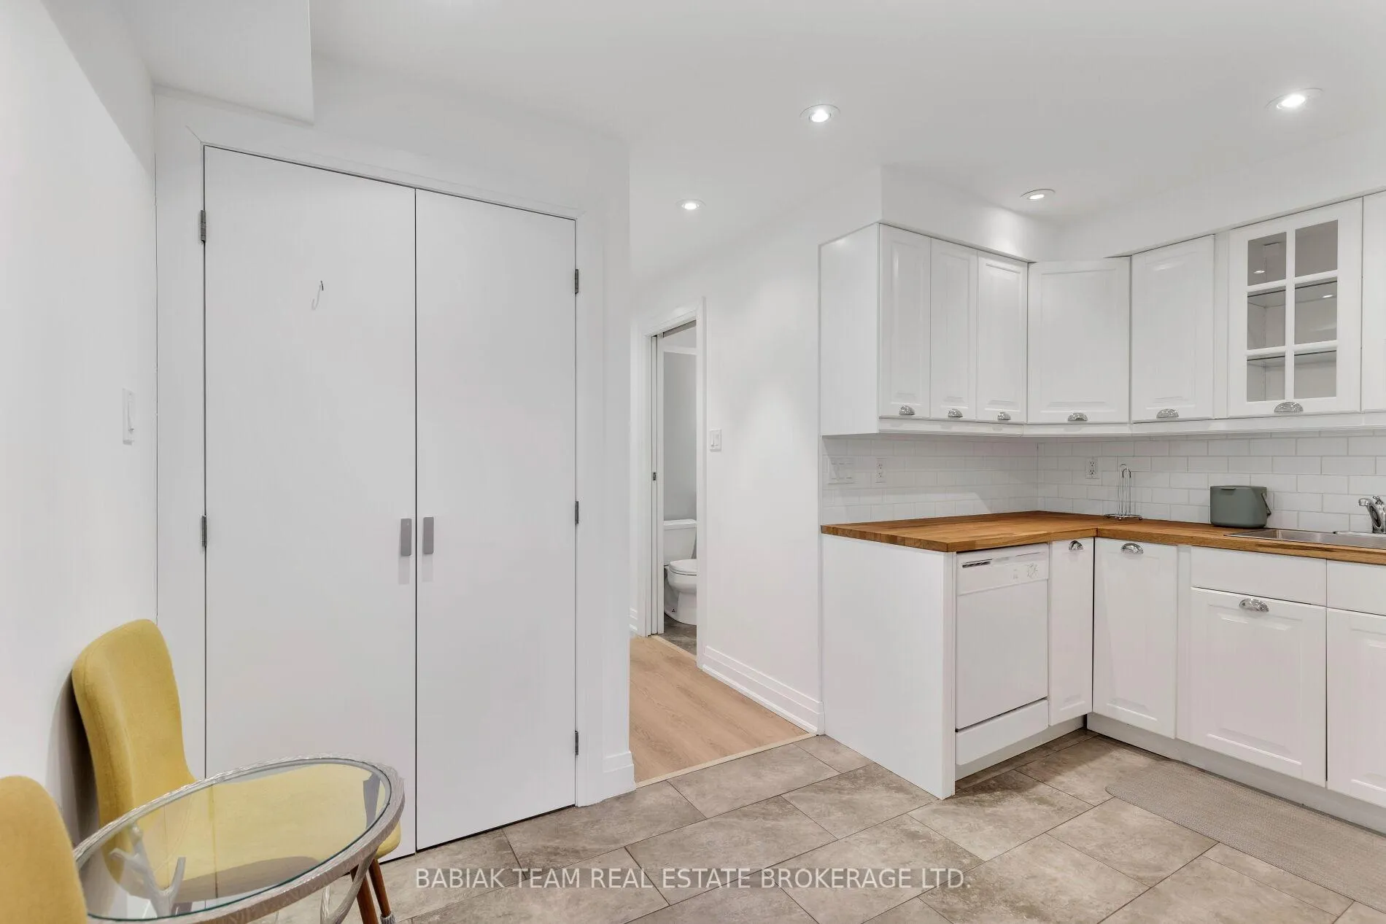
- Kitchen—Lower level, Tile Floor, Pot Lights, Combined w/Laundry
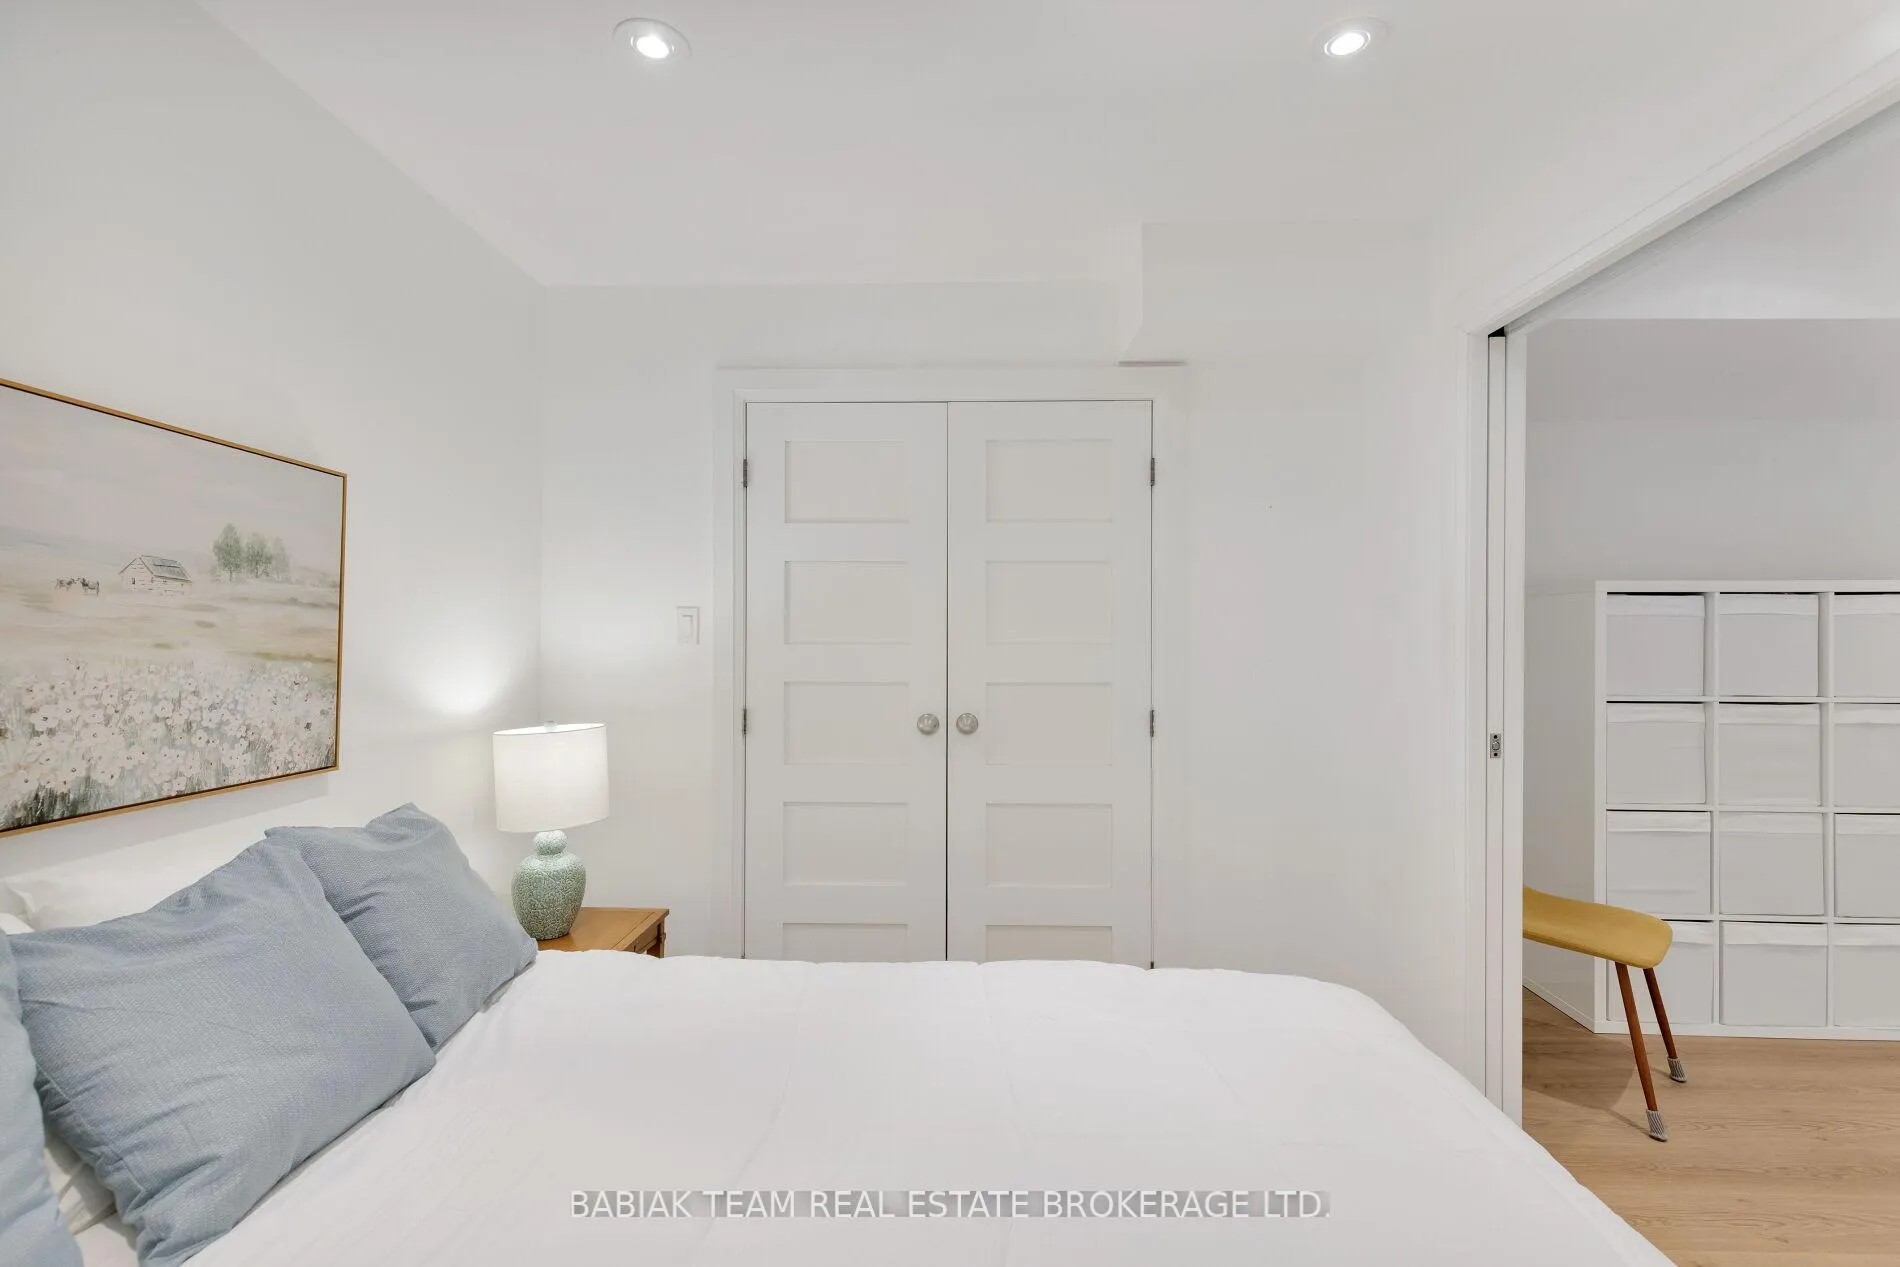
- Bedroom—Lower level, Double Closet, Pocket Doors, Window
Washrooms
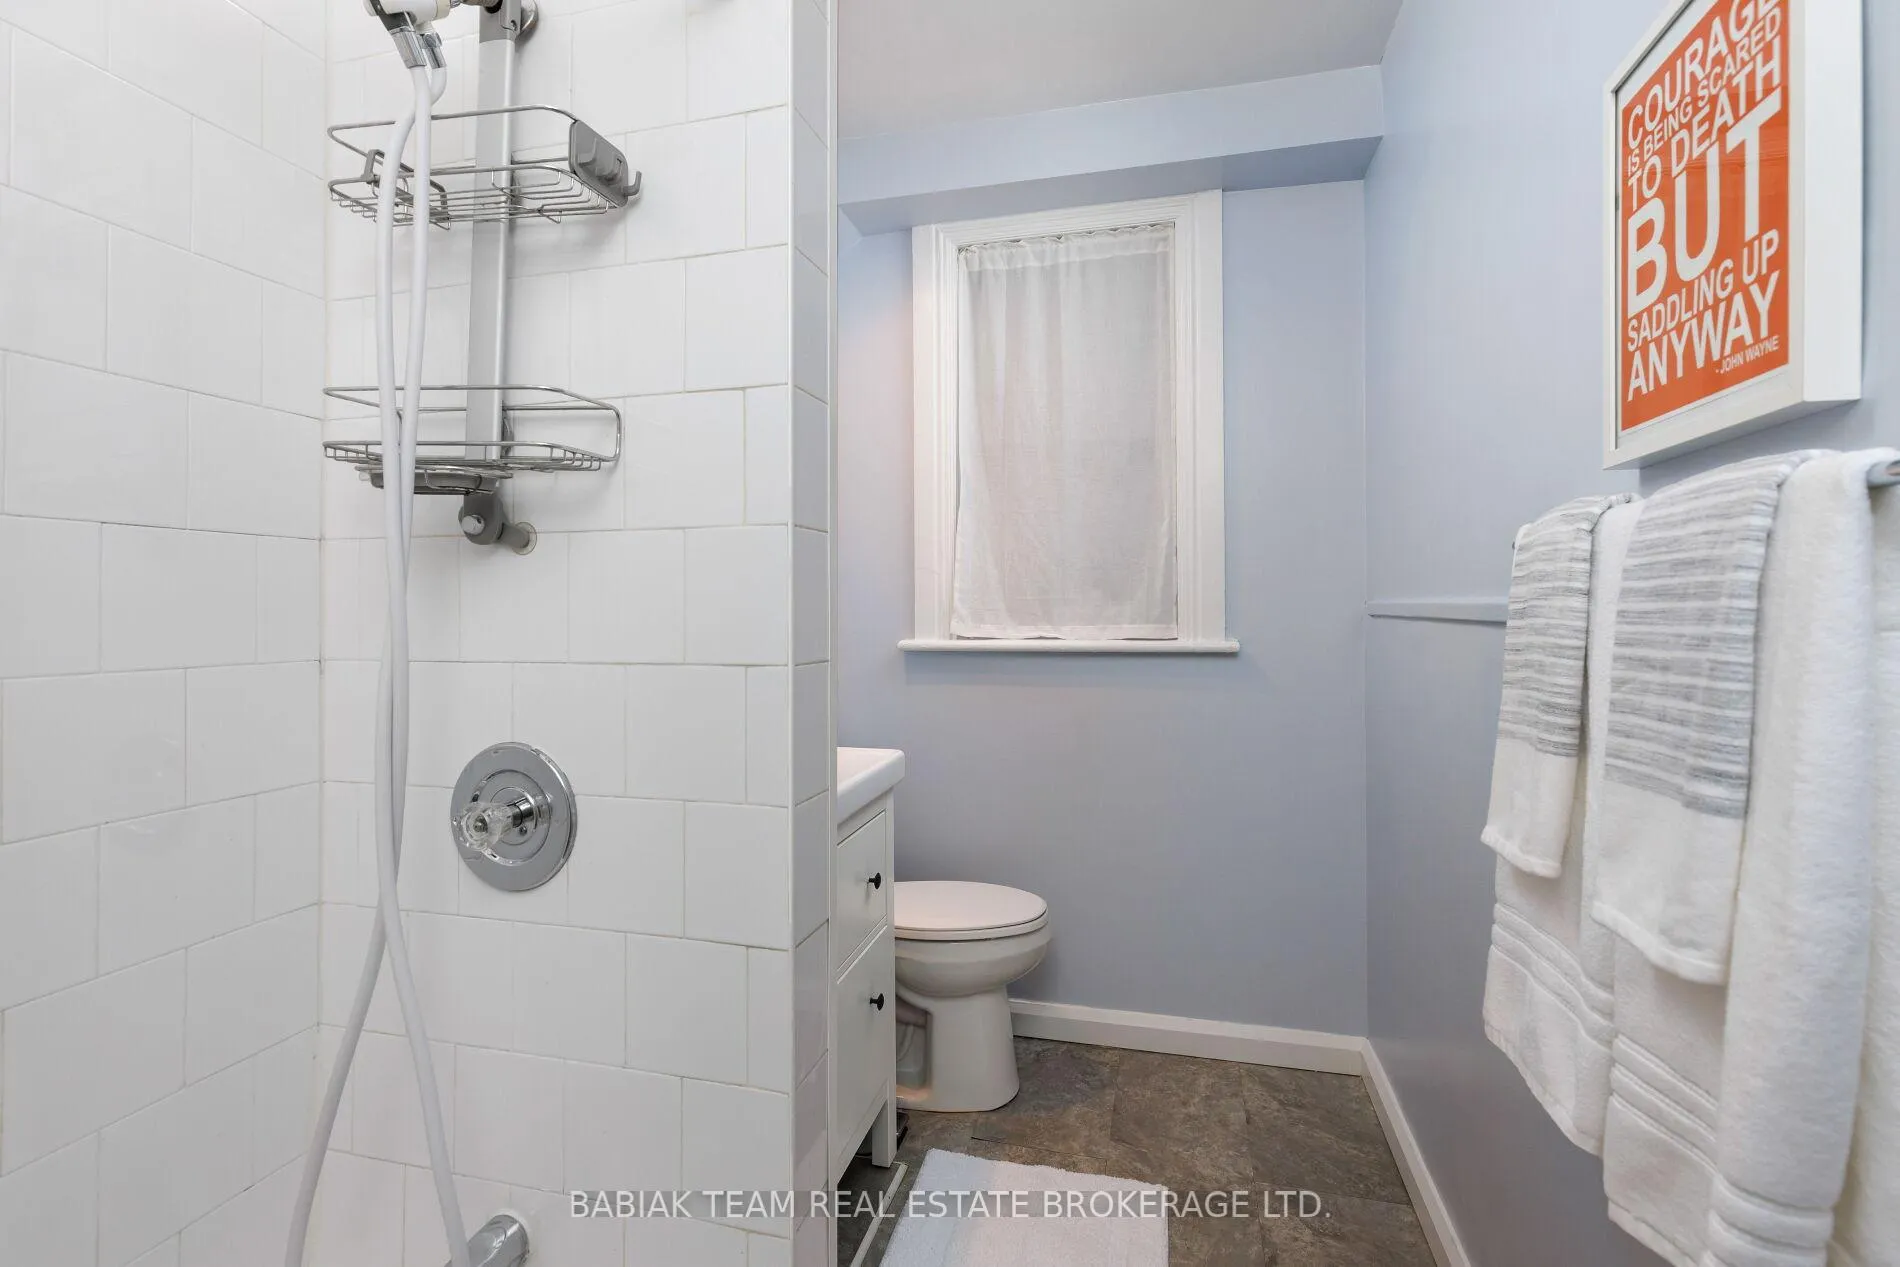
- 2-piece, Main
- 4-piece, Second
- 4-piece, Third
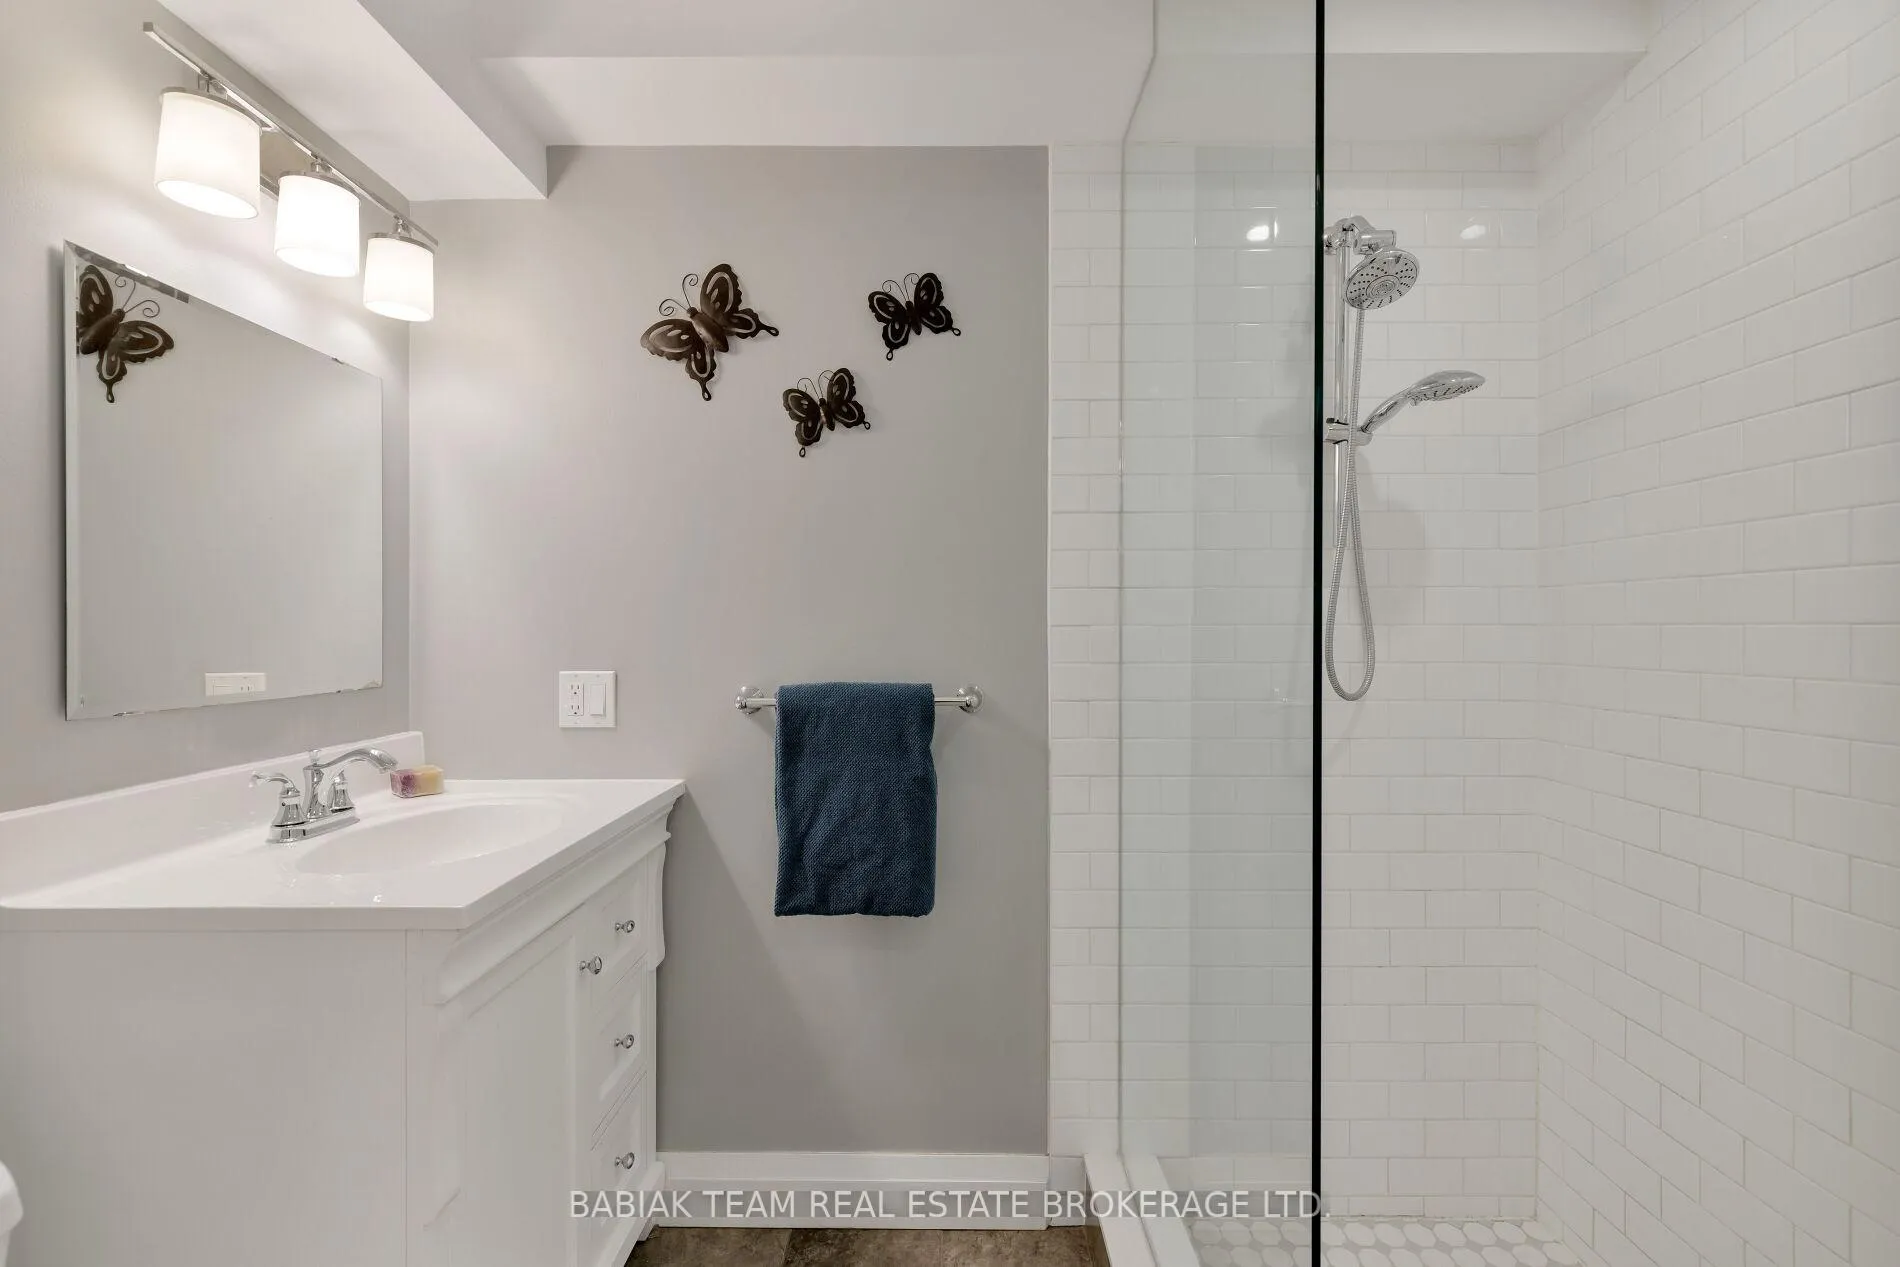
- 3-piece, Lower
- Municipality
- Toronto
- Neighbourhood
- Roncesvalles
- Main cross streets
- Sorauren Ave & Dundas St W
- Directions
- Along Dundas, South on Parkway
- MLS® number
- W12820106
- Data source
- Toronto Regional Real Estate Board
- Status change
- 2026-03-04
- Listed on
- 2026-02-25
- Days on market
- 7 days
- Possession type
- 30-59 days
- Co-op commission
- 2.25%
- Seller
- Listed by
- BABIAK TEAM REAL ESTATE BROKERAGE LTD.
Home Market Value
Current home valuation for 59 Parkway Avenue, Toronto, Roncesvalles, Toronto, ON. Listed for $1,975,000
HOMEH Estimate
$2,324,583
Estimated Sales Range
$1,627,208 - $3,021,958
HOMEH Estimate for 59 Parkway Avenue, Toronto, Roncesvalles
Calculated with a real agent's CMA method — 45+ years of experience, codified. Not an AI guess.
For the owner
Is this your home? Track its value.
Get this home's HOMEH Estimate by email once a month, with how many homes are for sale around you.
Mortgage Payment Calculator
Compare up to 4 down payment scenarios
20% required for homes $1.5M or more
$395,000
| Scenario 1 | Scenario 2 | Scenario 3 | Scenario 4 | |
|---|---|---|---|---|
−Down payment | % $ | % $ | % $ | % $ |
+CMHC insurance | $0 | $0 | $0 | $0 |
=Total mortgage | $1,580,000 | $1,481,250 | $1,382,500 | $1,283,750 |
Amortization | ||||
Mortgage rate | % | % | % | % |
| Payment frequency | ||||
=Mortgage payment | $7,714monthly | $7,232monthly | $6,750monthly | $6,268monthly |
Land Transfer Tax
$35,975
$35,975
$71,950
Around this home
Data provided by OpenStreetMap & Fraser Institute School Rankings
Ask HOMEH
New!Hi there!
👋Text or call (416) 301-9001
Recommended for you
Based on homes you've looked at.
No recommended properties found.
Nearby similar homes
No nearby properties found.
More real estate resources
Other homes nearby
Explore this area
Nearby neighbourhoods
No nearby listings available.