

6 St Raymond Heights
Toronto (Dovercourt-Wallace Emerson-Junction), ON M6G 4C2
- 3Bedrooms
- 2Bathrooms
- 1Garage
- 1500–2000Sq Ft
- $6,906Tax
- 14×53 ftLot Size
 Estimated Value:$1,468,998See Free Estimate Report

Property not available for sale or for rent.
HOMEH One: full-service selling for a 1% listing fee. The buyer's agent commission is separate.
Free Home EvaluationHow Much Is My Home Worth?Homes for Sale NearbySale & Price History for 6 St Raymond Heights, Toronto, Dovercourt-Wallace Emerson-Junction
Real estate boards require you to or to see the full details of this property.
*Sold prices and complete sale & price history are regulated data. Under the Trust in Real Estate Services Act, 2002 (TRESA) and the rules of the Real Estate Council of Ontario (RECO), and pursuant to the Multiple Listing Service® rules of the Canadian Real Estate Association (CREA) and the Toronto Regional Real Estate Board (TRREB), this information may be shown only to registered users who have agreed to the applicable terms of use (a Virtual Office Website, or "VOW," arrangement). HOMEH Inc., Brokerage therefore provides it to signed-in members only. Creating an account is free and takes under a minute.
About 6 St Raymond Heights, Toronto, Dovercourt-Wallace Emerson-Junction
Summarized Description
- Rare end-unit townhome in Seaton Village.
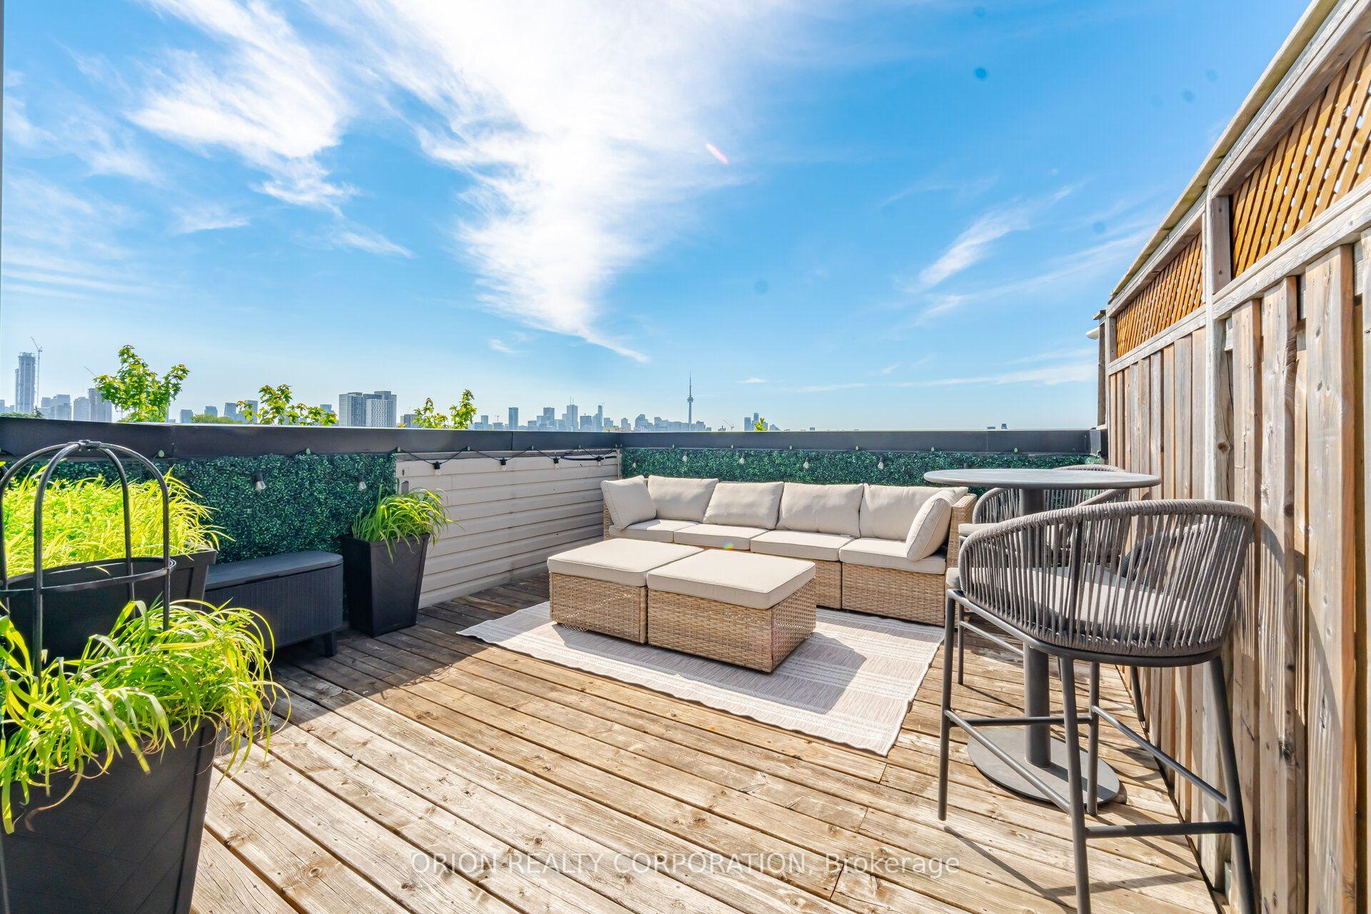
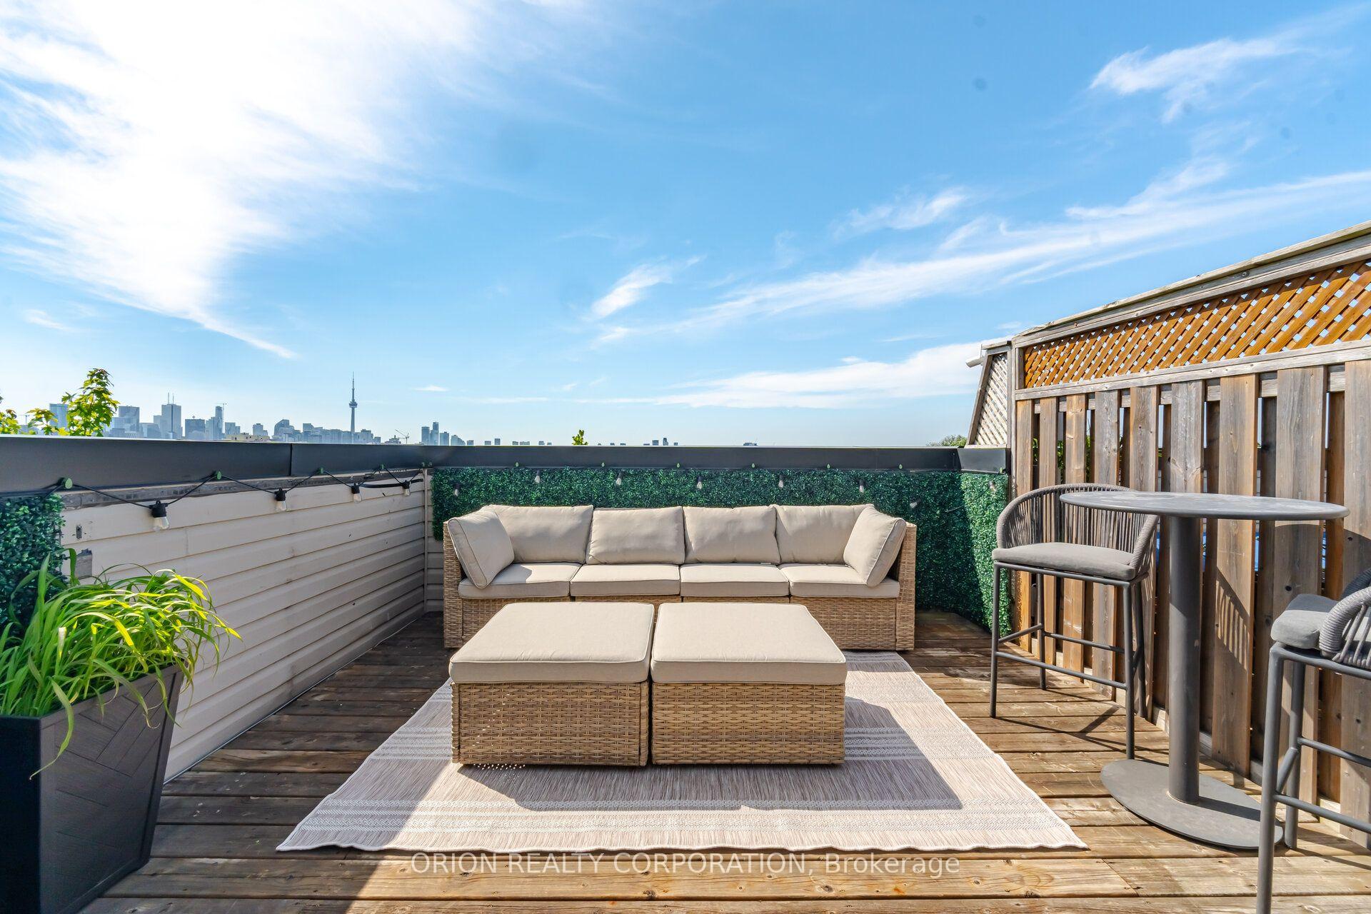
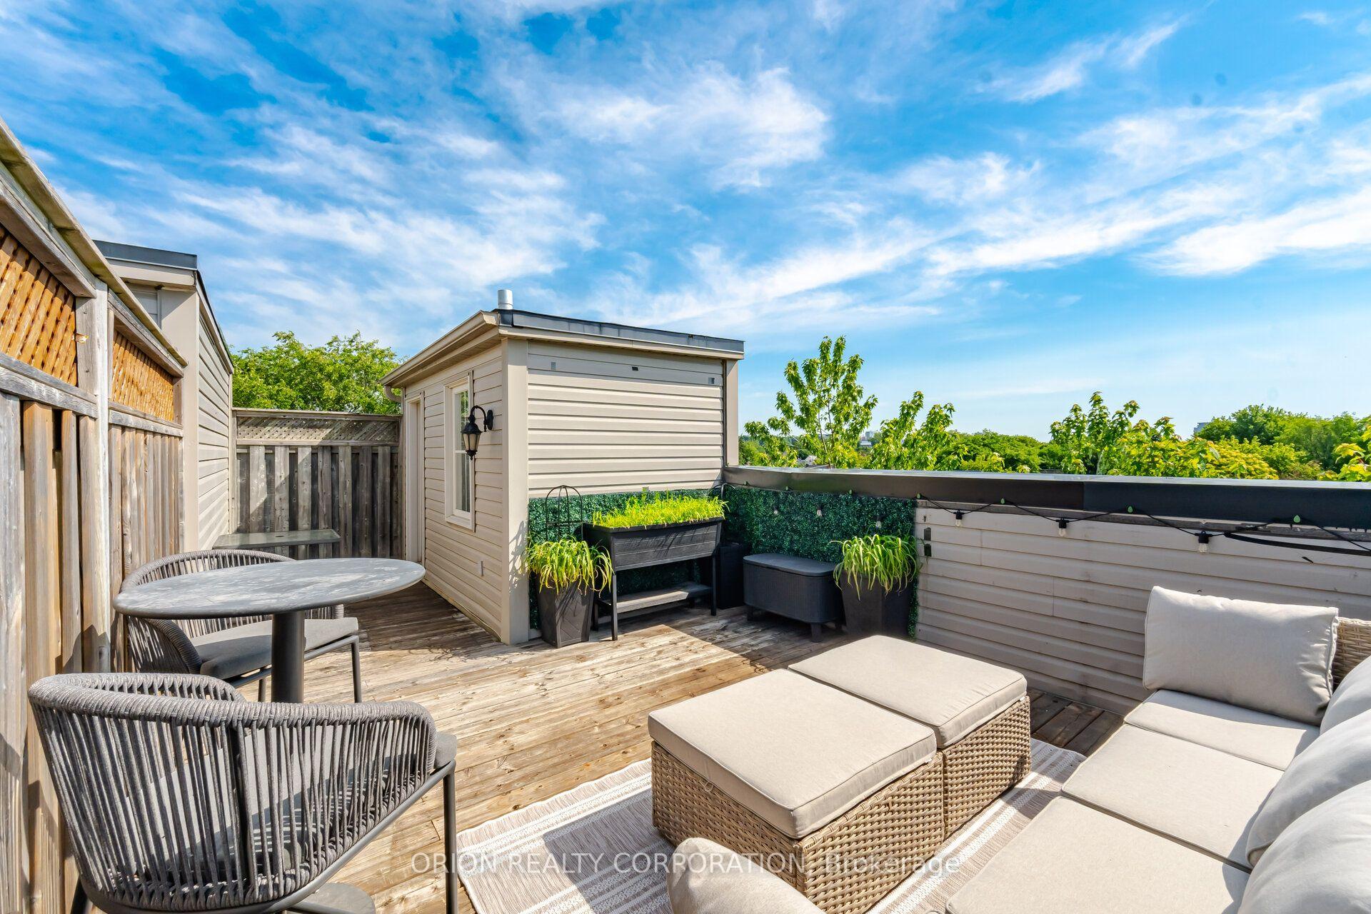
- Private rooftop terrace with city views.
- Updated electrical and HVAC systems.
- Open-concept main level with hardwood floors.
- Built-in garage with direct access.
- Low common element fee of $480/year.
- Steps from parks, shops, and subway.
- Exciting infrastructure upgrades planned for the area.
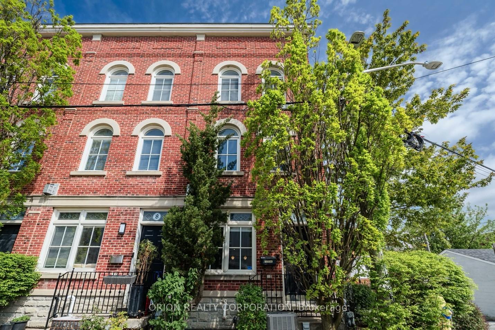
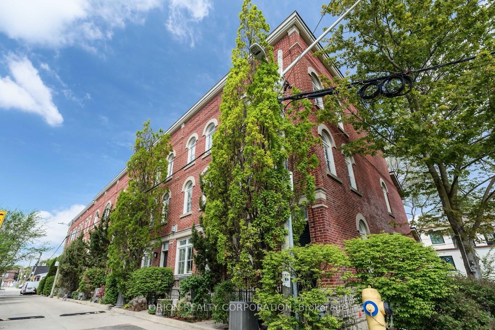
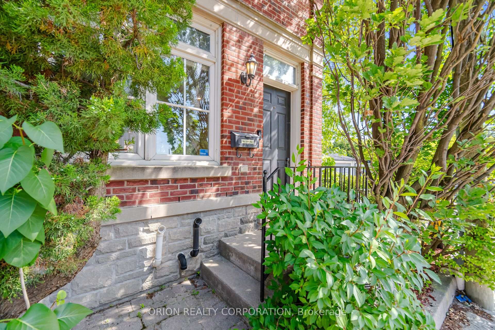
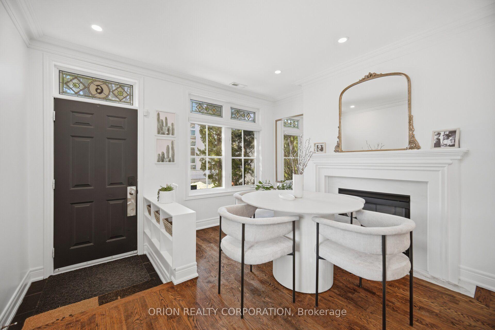
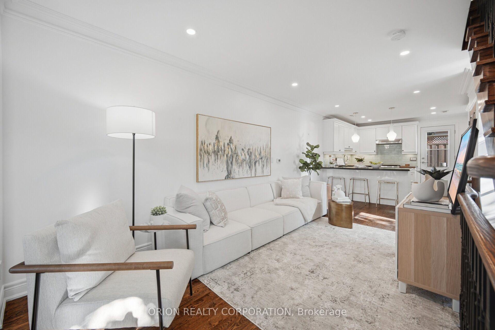
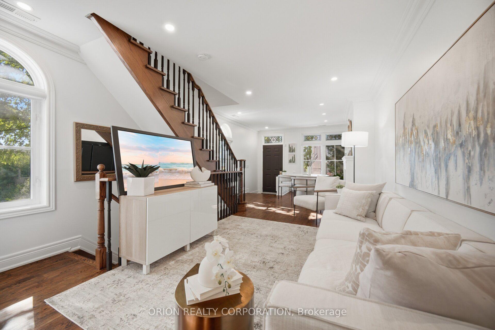
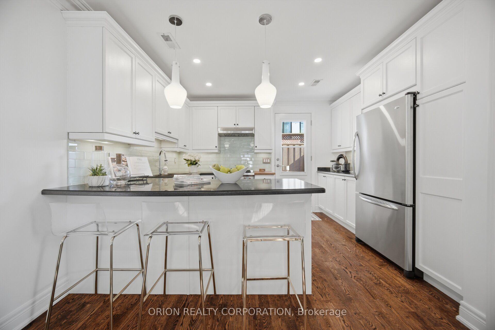
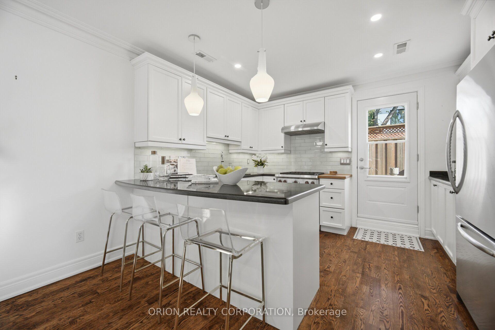
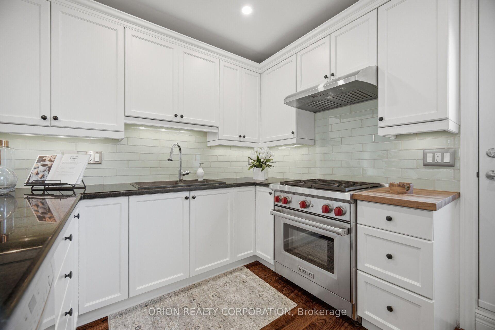
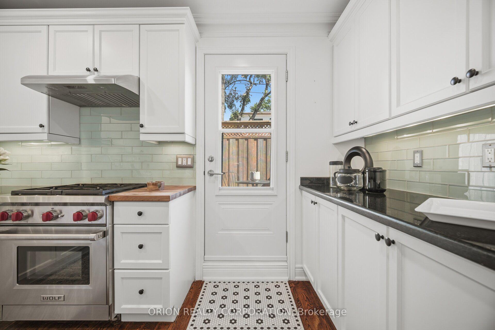
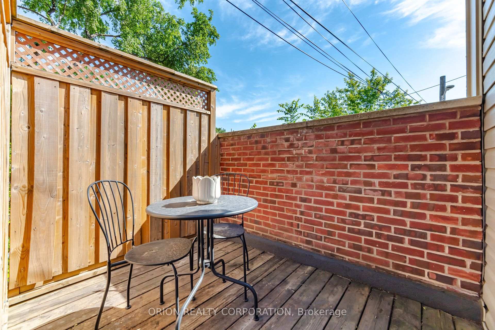
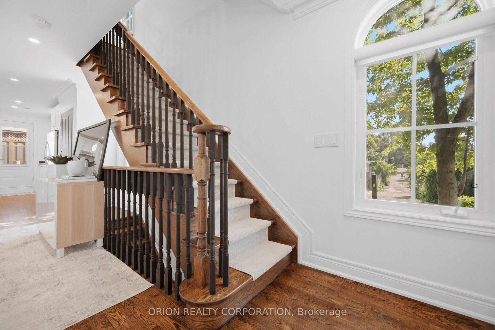
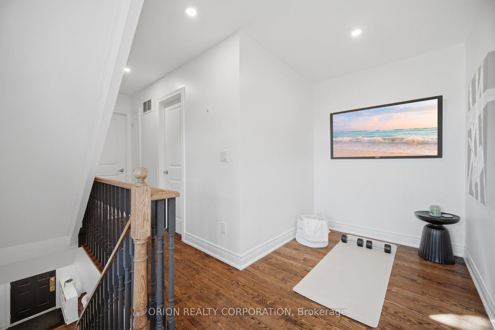
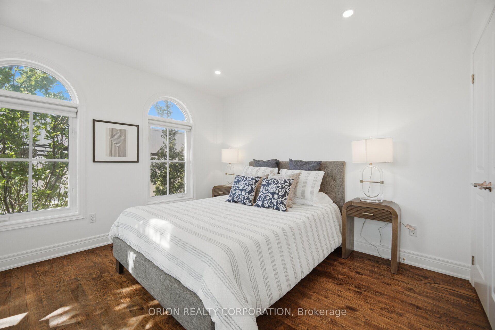
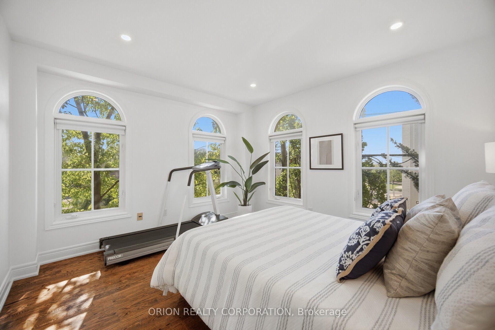
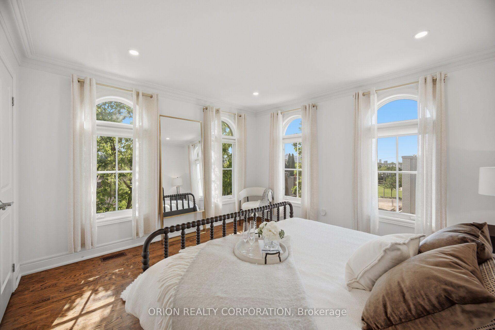
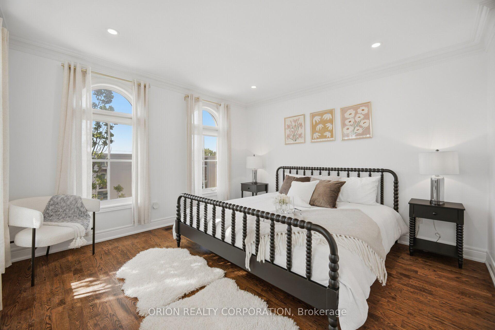
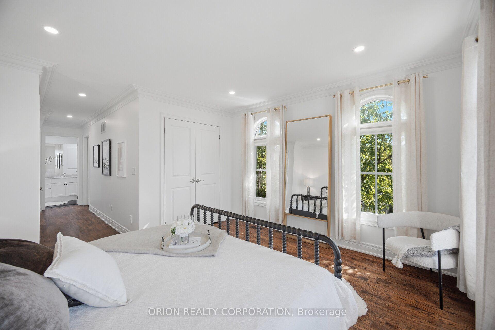
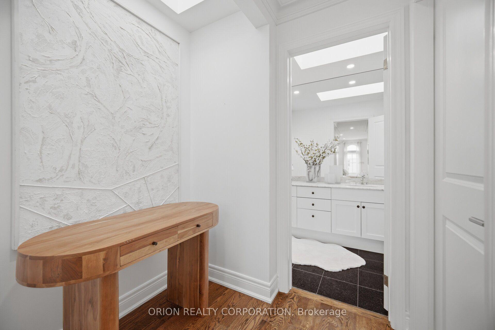
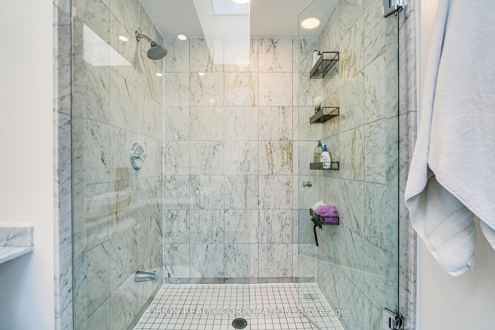
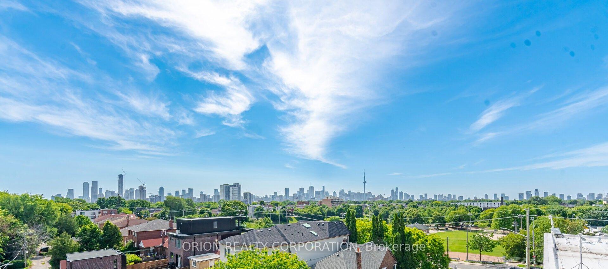
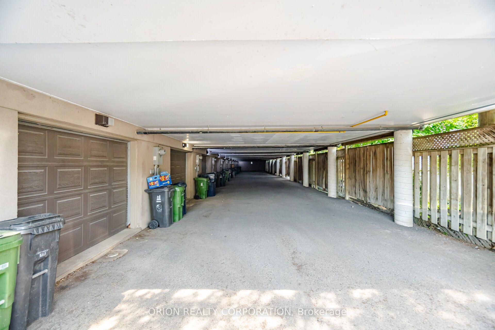
For Those Seeking The Ultimate Urban Lifestyle! This rarely available 3-bedroom, 2-bath end-unit townhome at 6 St. Raymond Heights is nestled in the heart of Seaton Village, one of Toronto's most sought-after neighbourhoods. Just steps from Christie Pits Park, the subway, Fiesta Farms, cafés, restaurants, local shops, and excellent schools, this home offers the perfect blend of convenience, community, and city living. Exciting city-planned infrastructure upgrades are underway, including widening and repaving the surrounding laneway into a full road with sidewalks on both sides, supporting the opening of a brand-new school and enhancing the neighbourhood's long-term appeal. Thoughtfully updated in 2020 with a functional den and bedroom nook, the home also features updated electrical, fresh paint, a newer HVAC system and furnace, and a new alarm system installed in 2025. The bright, open-concept main level showcases hardwood floors, high ceilings, and a gas fireplace. The stylish kitchen offers stainless steel appliances, a Wolf stove, ample storage, and a walkout to a private terrace. The second level features two spacious bedrooms, a 4-piece bath, and a versatile den ideal for a home office or reading area. The entire top floor is dedicated to a sun-filled primary retreat with ample closet space and a sleek 3-piece ensuite with a large walk-in shower. An impressive rooftop terrace with panoramic city views, including the CN Tower, provides an exceptional space for entertaining or relaxing. A rare built-in garage with direct access completes the home. Enjoy an exceptionally low common element fee of just $480 per year ($40/month), covering shared snow removal and garden maintenance. A truly unique opportunity in a vibrant and evolving Toronto community! With its private terraces, rooftop entertaining space, built-in garage, thoughtful upgrades, and exceptional walkability, this home delivers comfort, character, and future potential in highly connected neighbourhoods.
Key Facts & Features
Property Costs
- Annual Property Tax Amount
- $6,906
- Land Transfer Tax Fee
- $48,910
- Basement Type
- Other
Interior Features
- Interior Extras
- Other
- Fireplace/Stove
- Yes
- Elevator
- No
Exterior Features
- Pool
- None
Building
- Building Type
- Freehold Townhouse
- Building Style
- 3-Storey
Construction
- Exterior Finish
- Brick
- Roof
- Flat
- Foundation Details
- Brick
- Special Designation
- Unknown
Lot
- Lot Front
- 13.91 ft
- Lot Depth
- 53.23 ft
- Lot Size
- 13.91 x 53.23 Feet (Irregular As Per Geowarehouse)
- Lot Size Code
- 13.91 x 53.23 Feet (Irregular As Per Geowarehouse)
Inclusions
- Inclusions
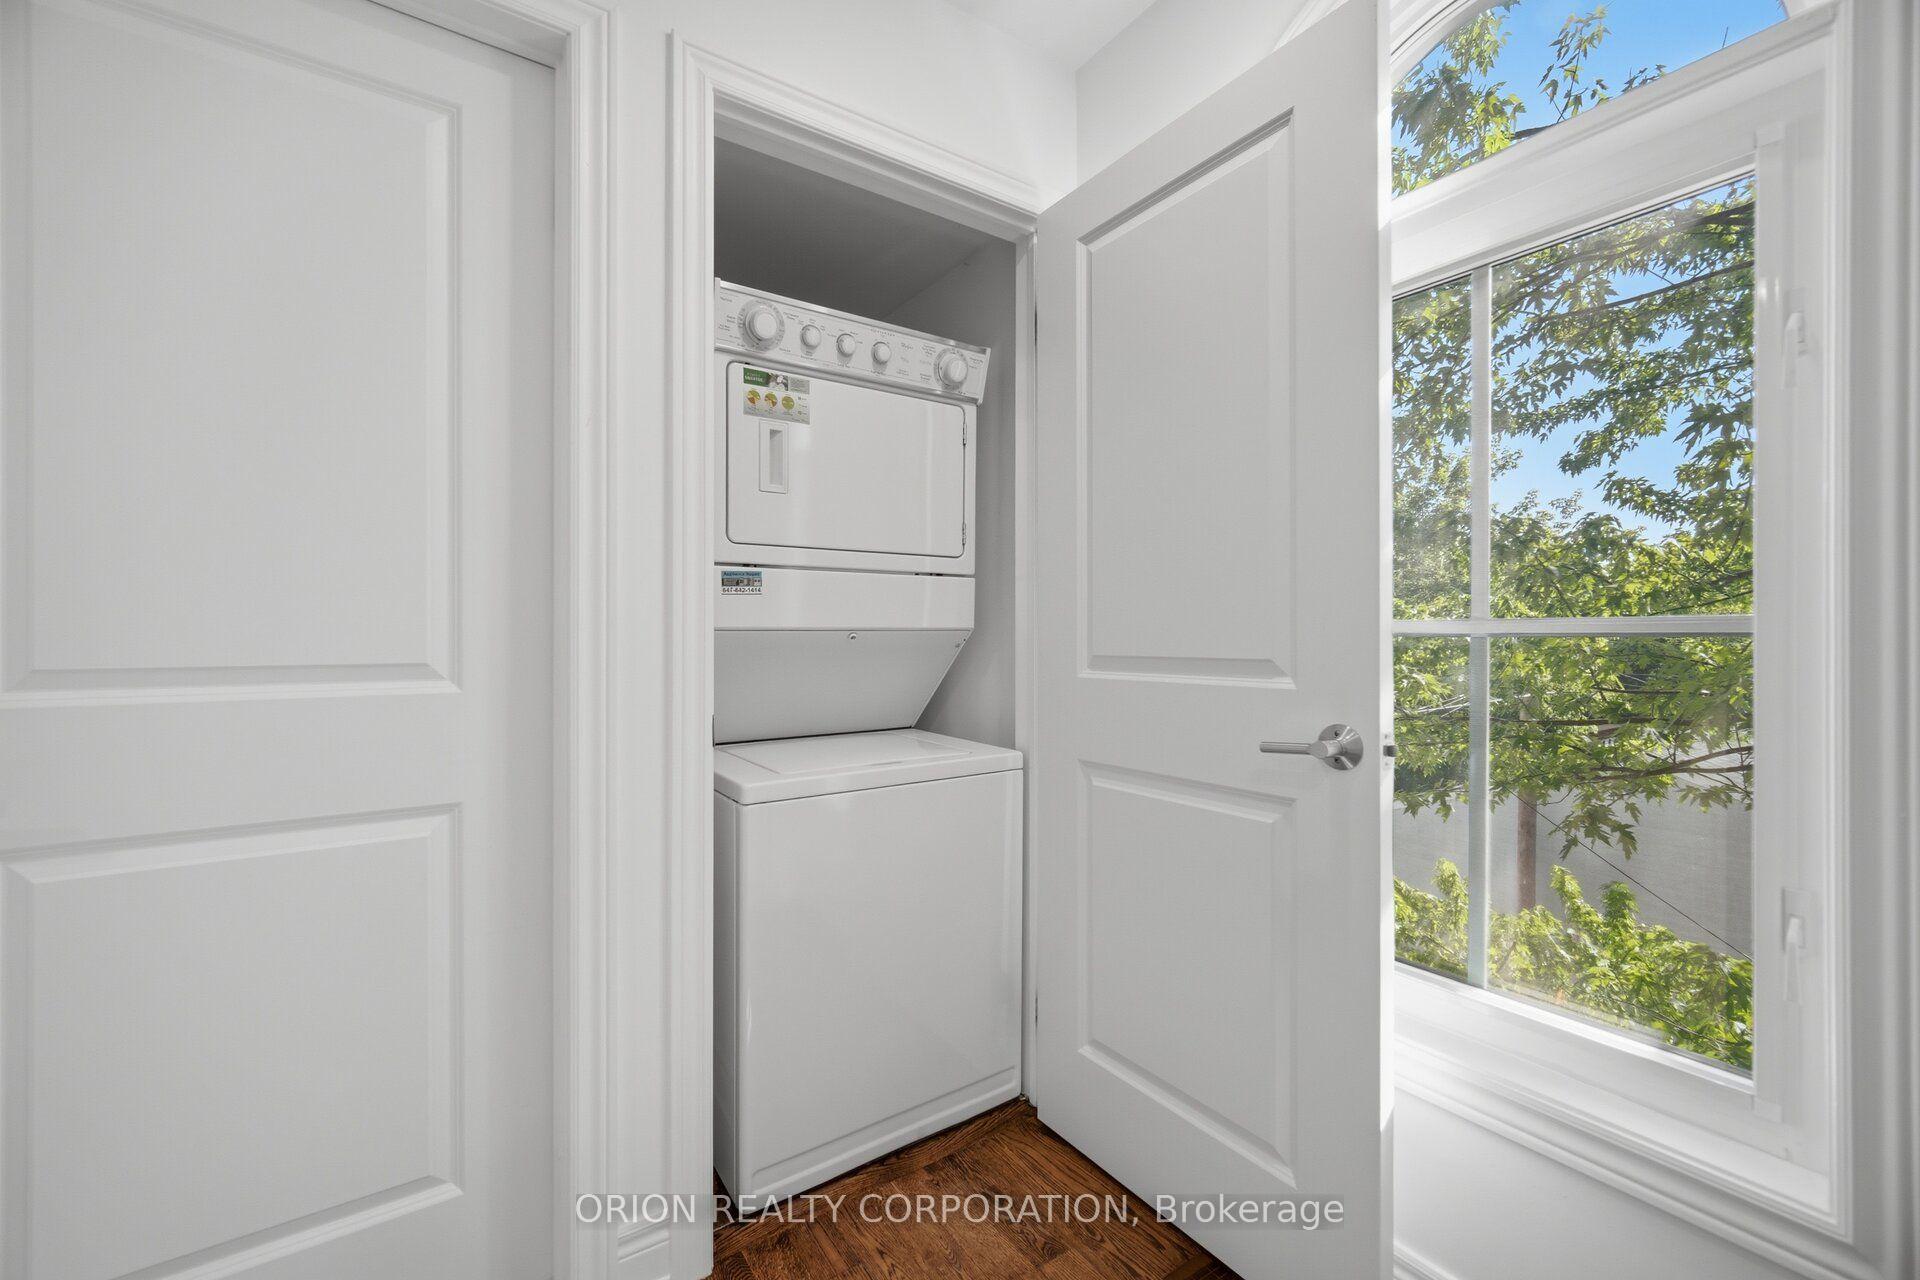
- All Elf's, Stainless Steel Wolf Stove, Stainless Steel Dishwasher, Stainless Steel Fridge, Stacked Washer and Dryer, Electric Garage Door Opener &Remotes, All Window Coverings.
Parking & Garages
- Garage Type
- Built-In
- Garage Spaces
- 1
- Parking Spaces
- 0
- Total Garage And Parking Spaces
- 1
Heating & Cooling
- Heat Source
- Gas
- Heat Type
- Forced Air
- Air Conditioning
- Central Air
- Water
- Municipal
- Sewers
- Sewer
- Bedrooms
- 3
- Washrooms
- 2
- Kitchens
- 1
Room sizes
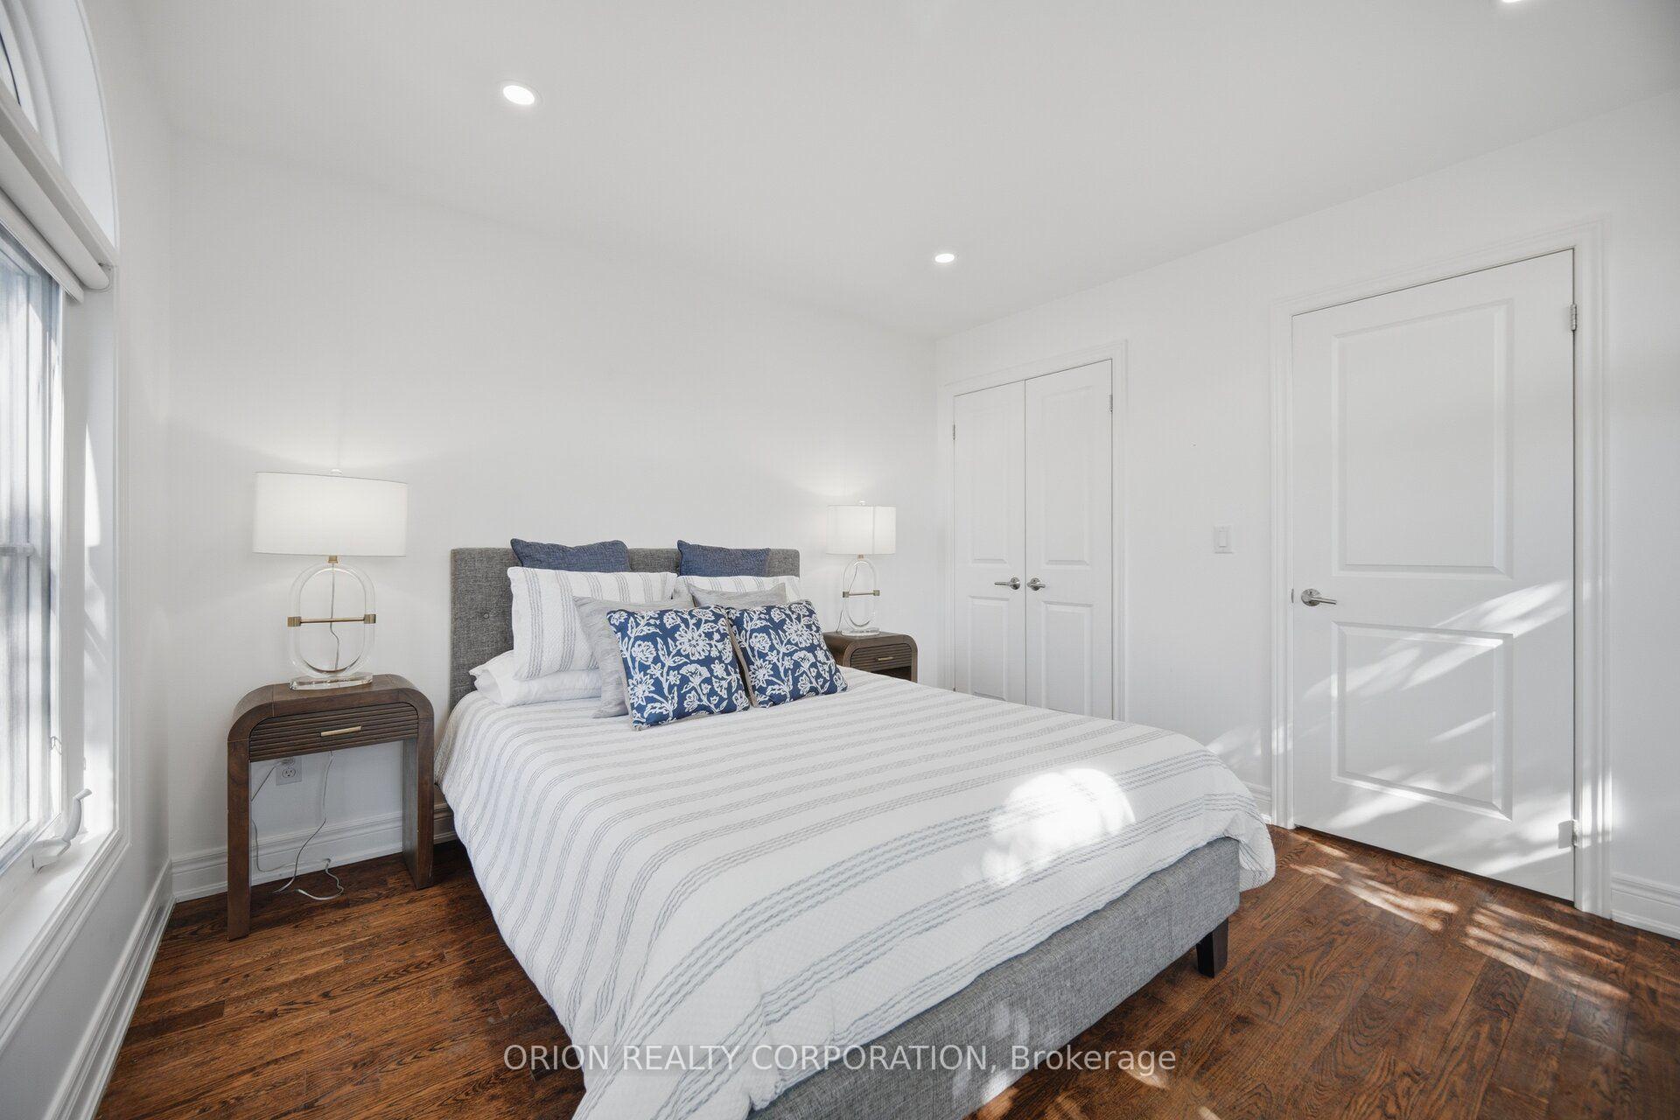
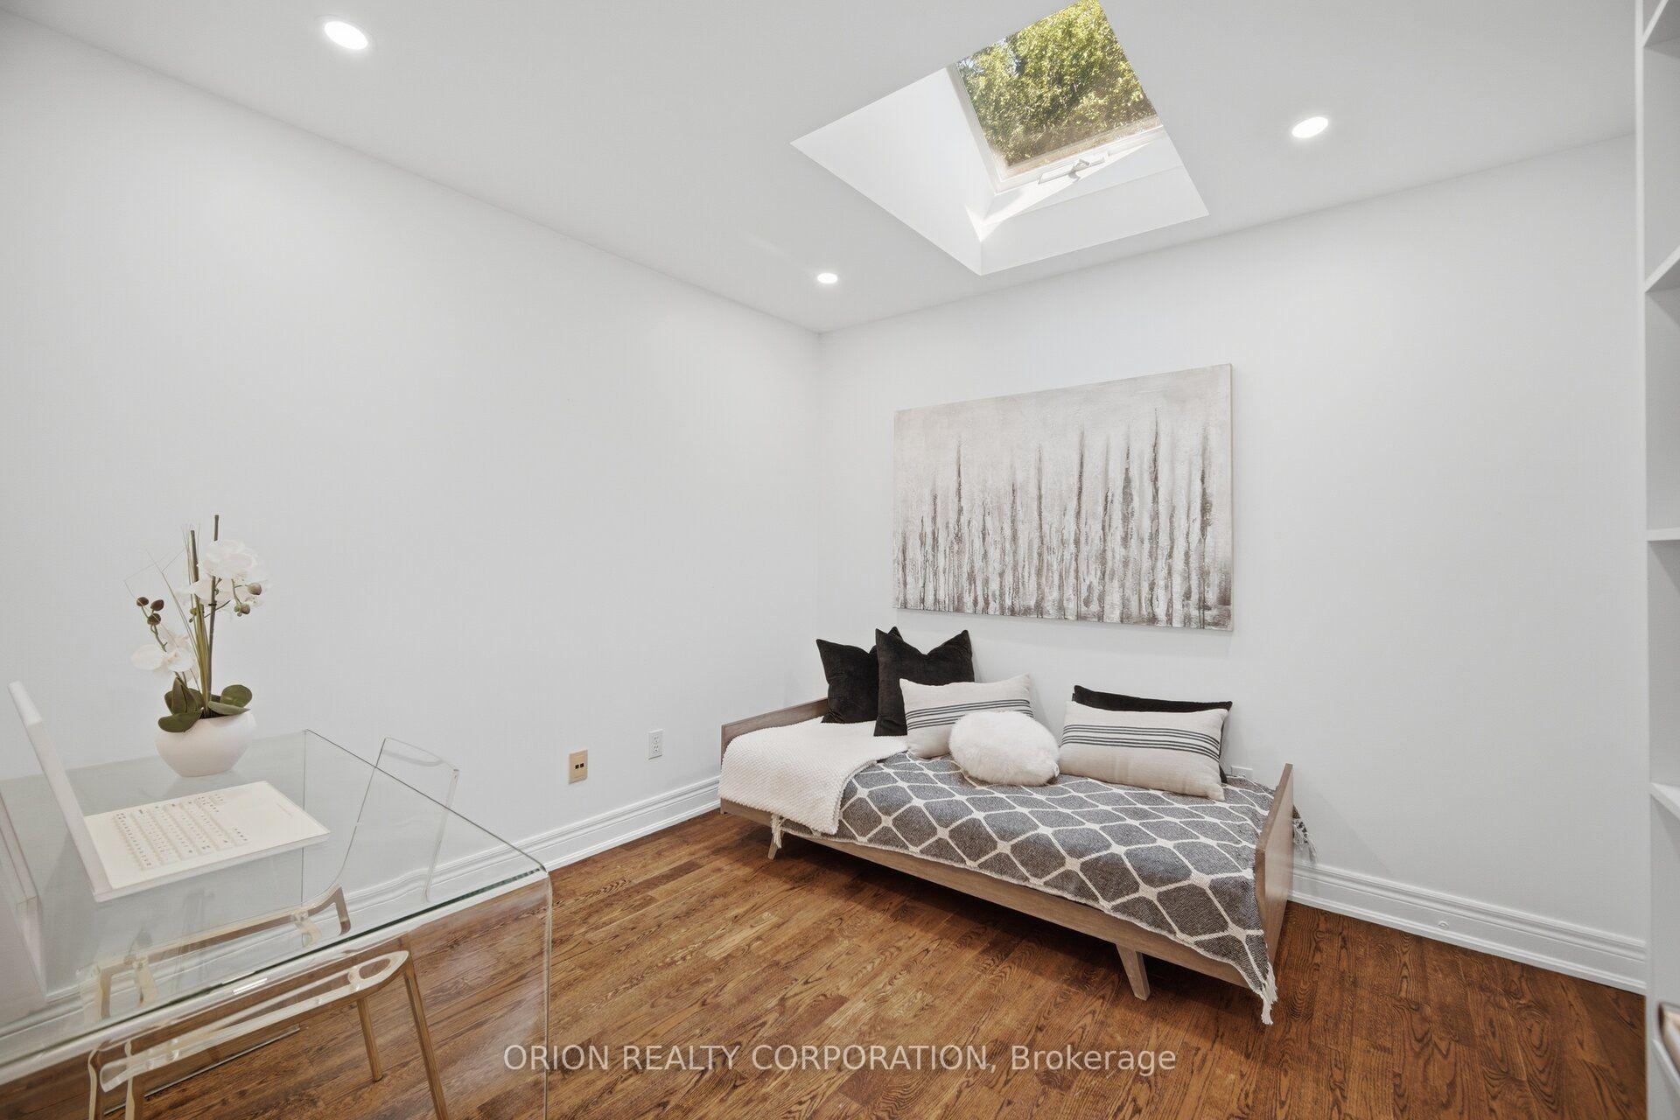
- Bedroom 23.05 x 3.10Second level, Skylight, Closet, Hardwood Floor
- Bedroom 33.48 x 3.81Second level, Double Closet, Hardwood Floor
- Kitchen2.97 x 3.81Main level, Stone Counters, Breakfast Bar, W/O To Deck
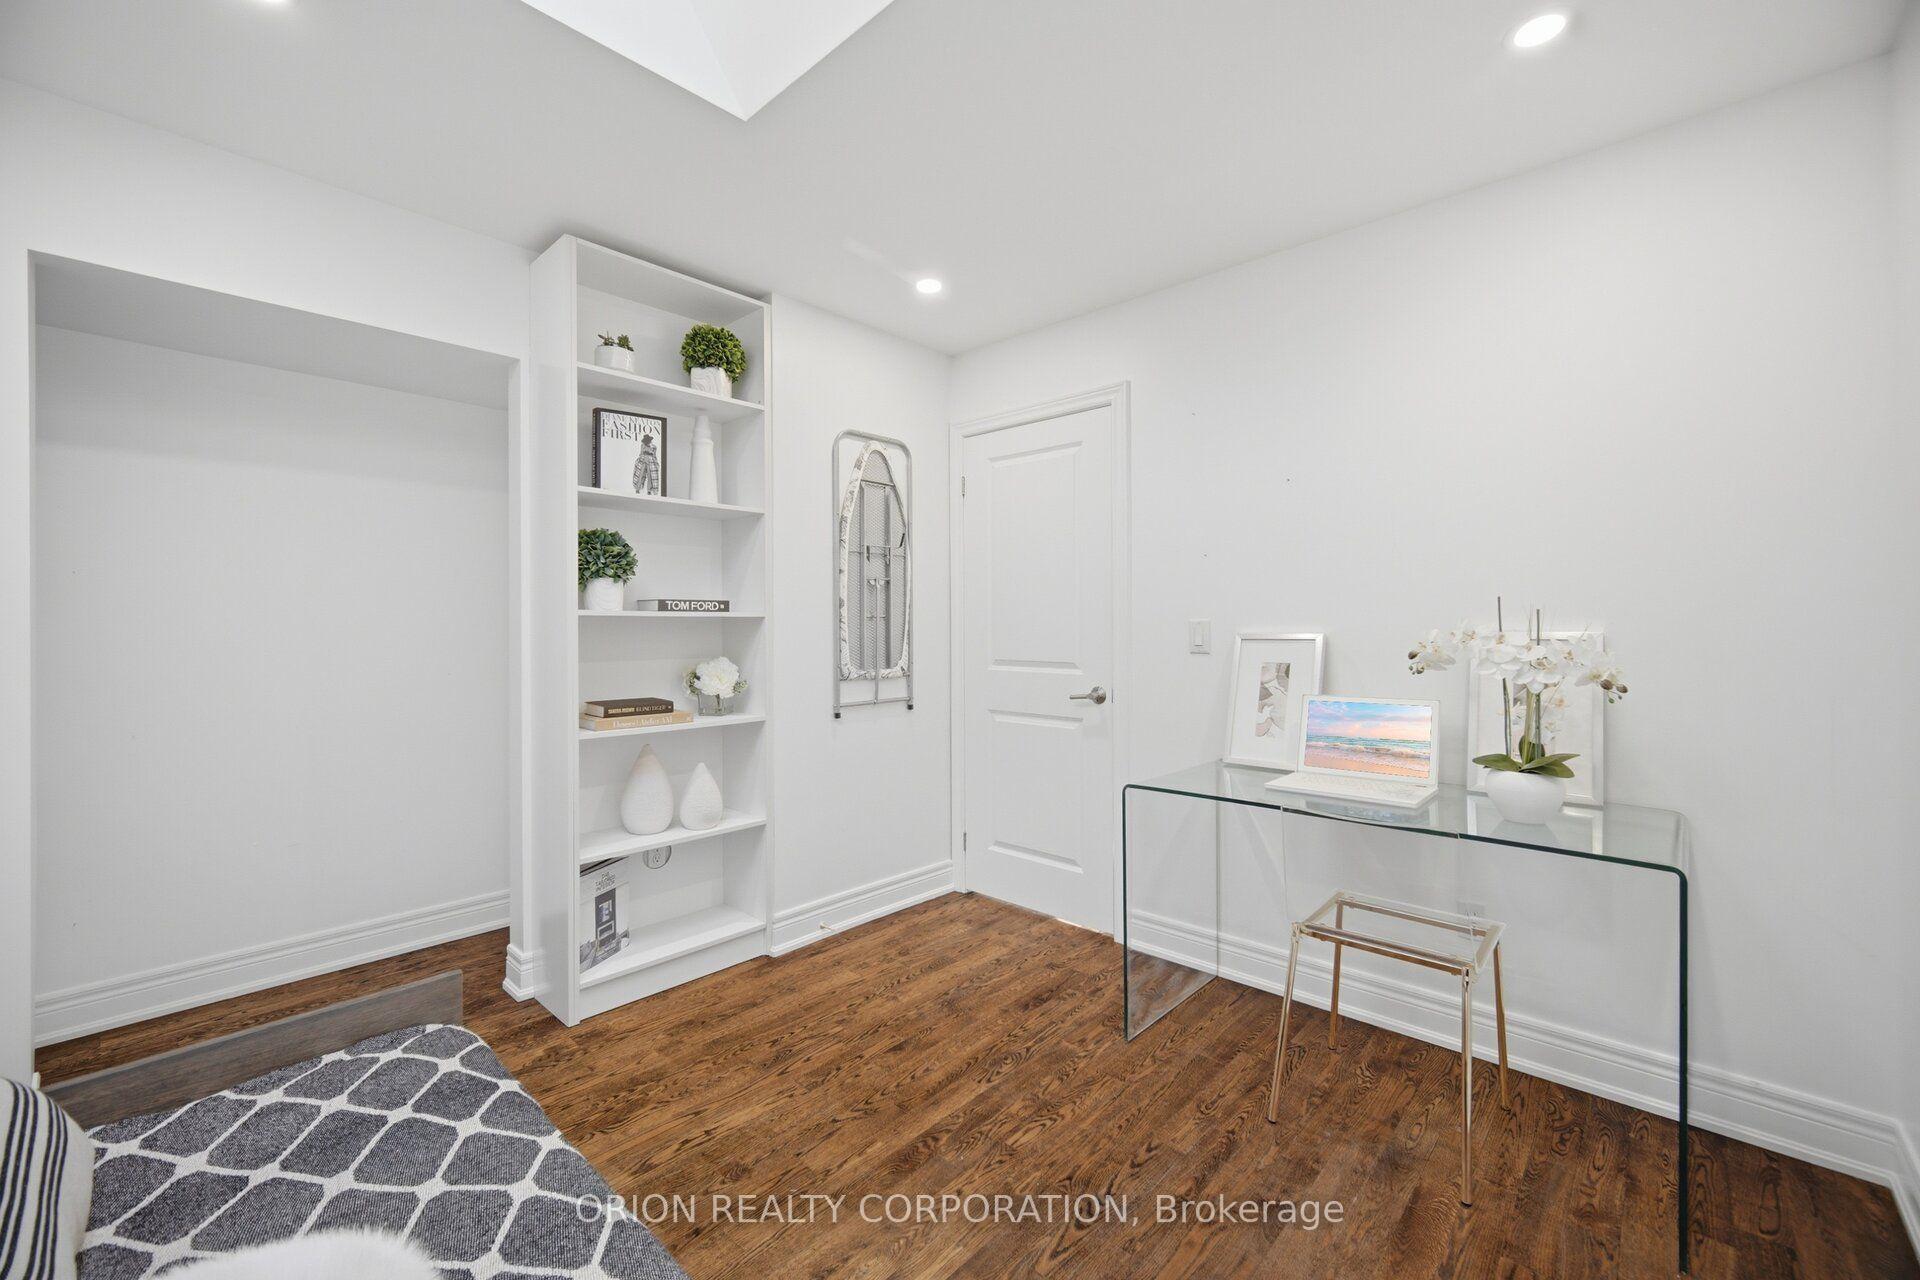
- Den—Second level
- Primary Bedroom3.71 x 3.81Third level, 4 Pc Ensuite, Double Closet, Hardwood Floor
- Living Room9.35 x 2.74Main level, Hardwood Floor, Gas Fireplace, Combined w/Dining
- Dining Room2.74 x 9.35Main level, Hardwood Floor, Open Concept, Vaulted Ceiling(s)
Washrooms
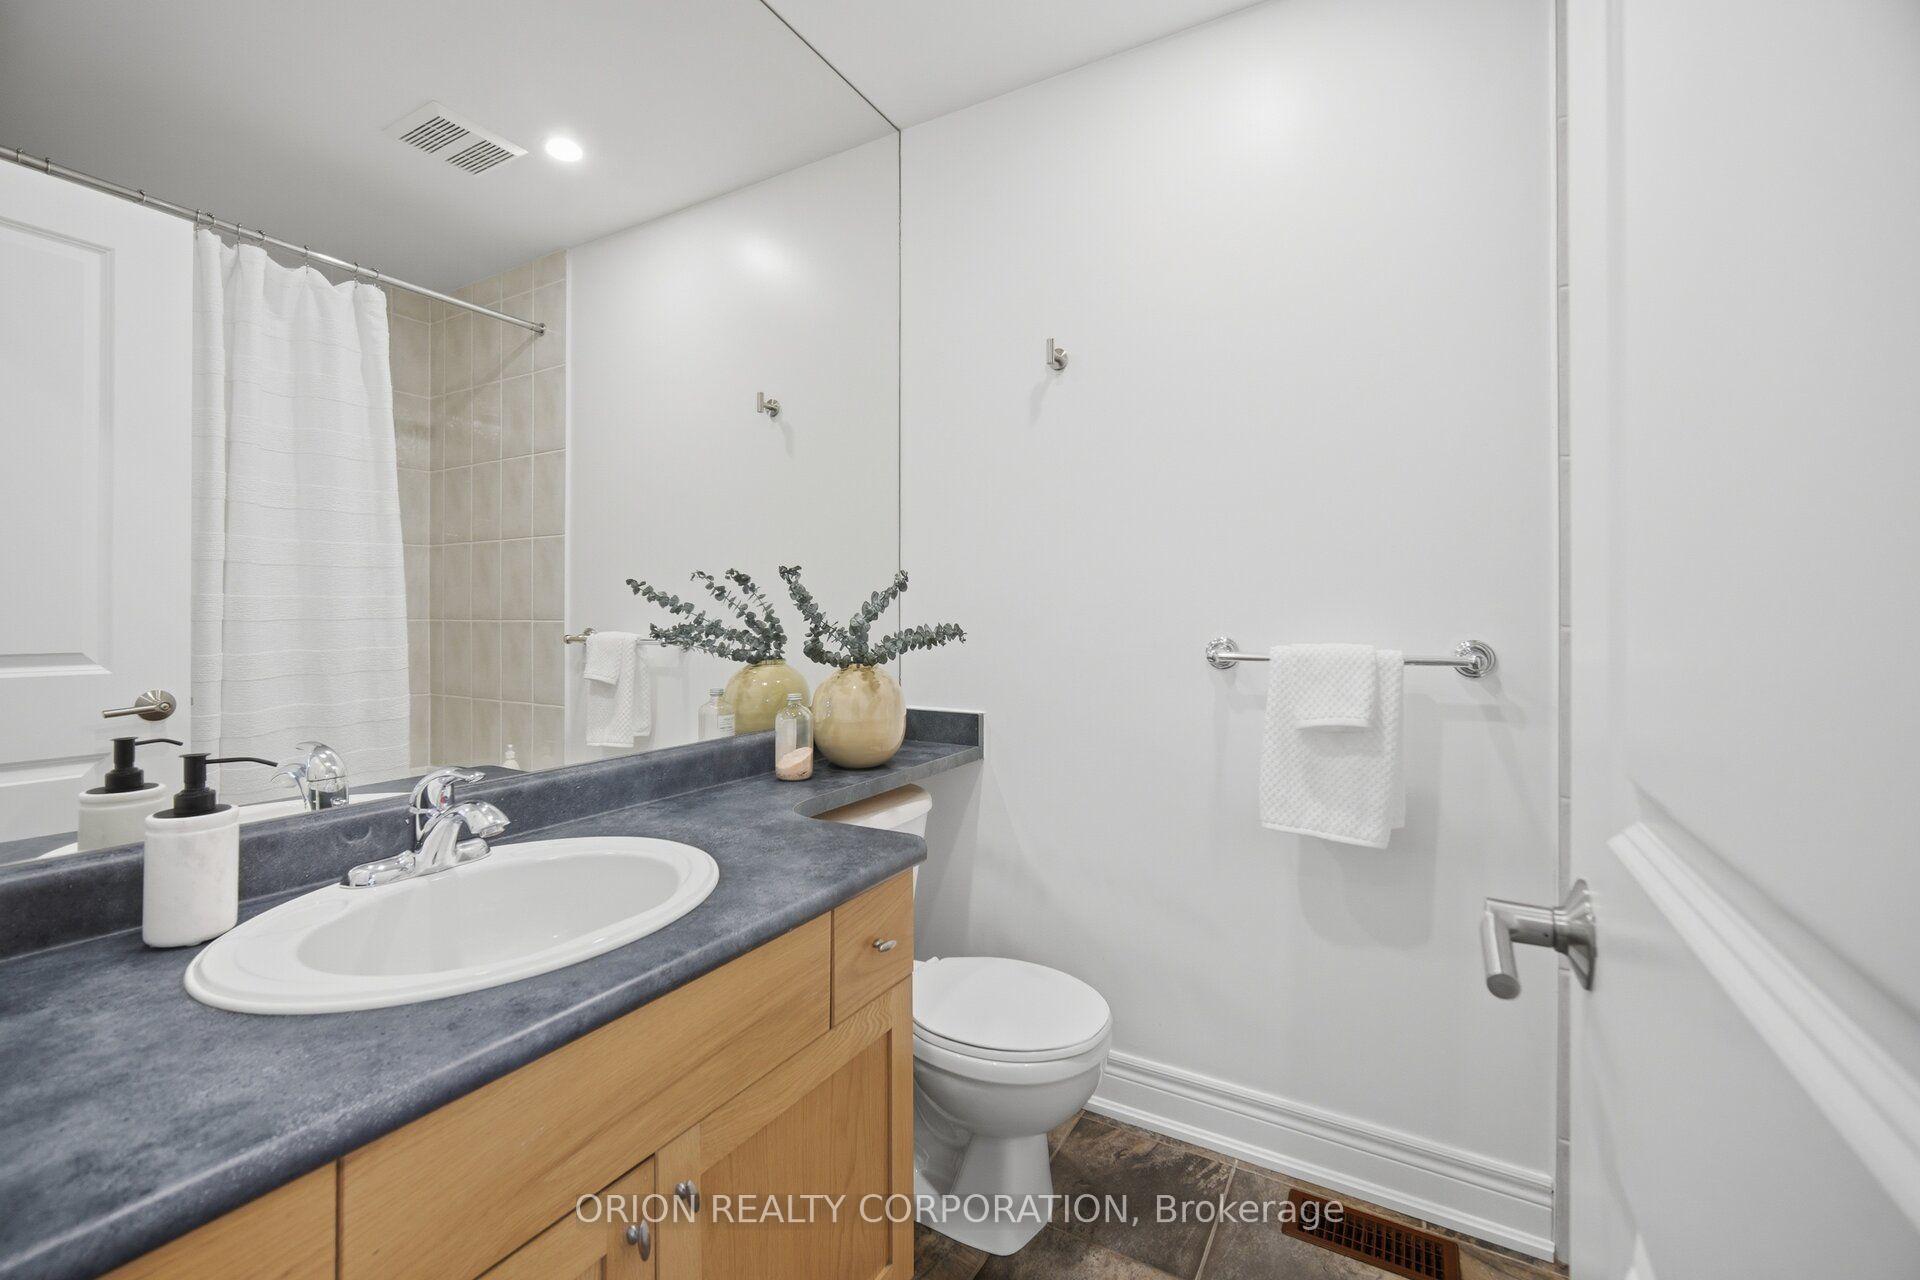
- 4-piece, Second
- 3-piece, Third
- Area
- Toronto W02
- Municipality
- Toronto
- Neighbourhood
- Dovercourt-Wallace Emerson-Junction
- Main cross streets
- Bloor & Christie
- Directions
- Bloor & Christie
- Waterfront
- None
- MLS® number
- W13785366
- Data source
- Toronto Regional Real Estate Board
- Status change
- 2026-10-09
- Listed on
- 2026-09-15
- Days on market
- 24 days
- Possession type
- Immediate
- Co-op commission
- 2.5% + HST
- Seller
- Listed by
- ORION REALTY CORPORATION
Home Market Value
Current home valuation for 6 St Raymond Heights, Toronto, Dovercourt-Wallace Emerson-Junction, Toronto, ON. Listed for $1,399,000
HOMEH Estimate
$1,468,998
Estimated Sales Range
$1,028,299 - $1,909,697
HOMEH Estimate for 6 St Raymond Heights, Toronto, Dovercourt-Wallace Emerson-Junction
Calculated with a real agent's CMA method — 45+ years of experience, codified. Not an AI guess.
For the owner
Is this your home? Track its value.
Get this home's HOMEH Estimate by email once a month, with how many homes are for sale around you.
Mortgage Payment Calculator
Compare up to 4 down payment scenarios
5% on first $500K + 10% on $899,000 over $500K
$114,900
| Scenario 1 | Scenario 2 | Scenario 3 | Scenario 4 | |
|---|---|---|---|---|
−Down payment | % $ | % $ | % $ | % $ |
+CMHC insurance | $51,315 | $39,032 | $33,296 | $0 |
=Total mortgage | $1,334,198 | $1,298,132 | $1,222,446 | $1,119,200 |
Amortization | ||||
Mortgage rate | % | % | % | % |
| Payment frequency | ||||
=Mortgage payment | $6,514monthly | $6,338monthly | $5,969monthly | $5,464monthly |
Land Transfer Tax
$24,455
$24,455
$48,910
Around this home
Data provided by OpenStreetMap & Fraser Institute School Rankings
Ask HOMEH
New!Hi there!
👋Text or call (416) 301-9001
Recommended for you
Based on homes you've looked at.
No recommended properties found.
Nearby similar homes
No nearby properties found.
More real estate resources
Other homes nearby
Nearby neighbourhoods
No nearby listings available.