
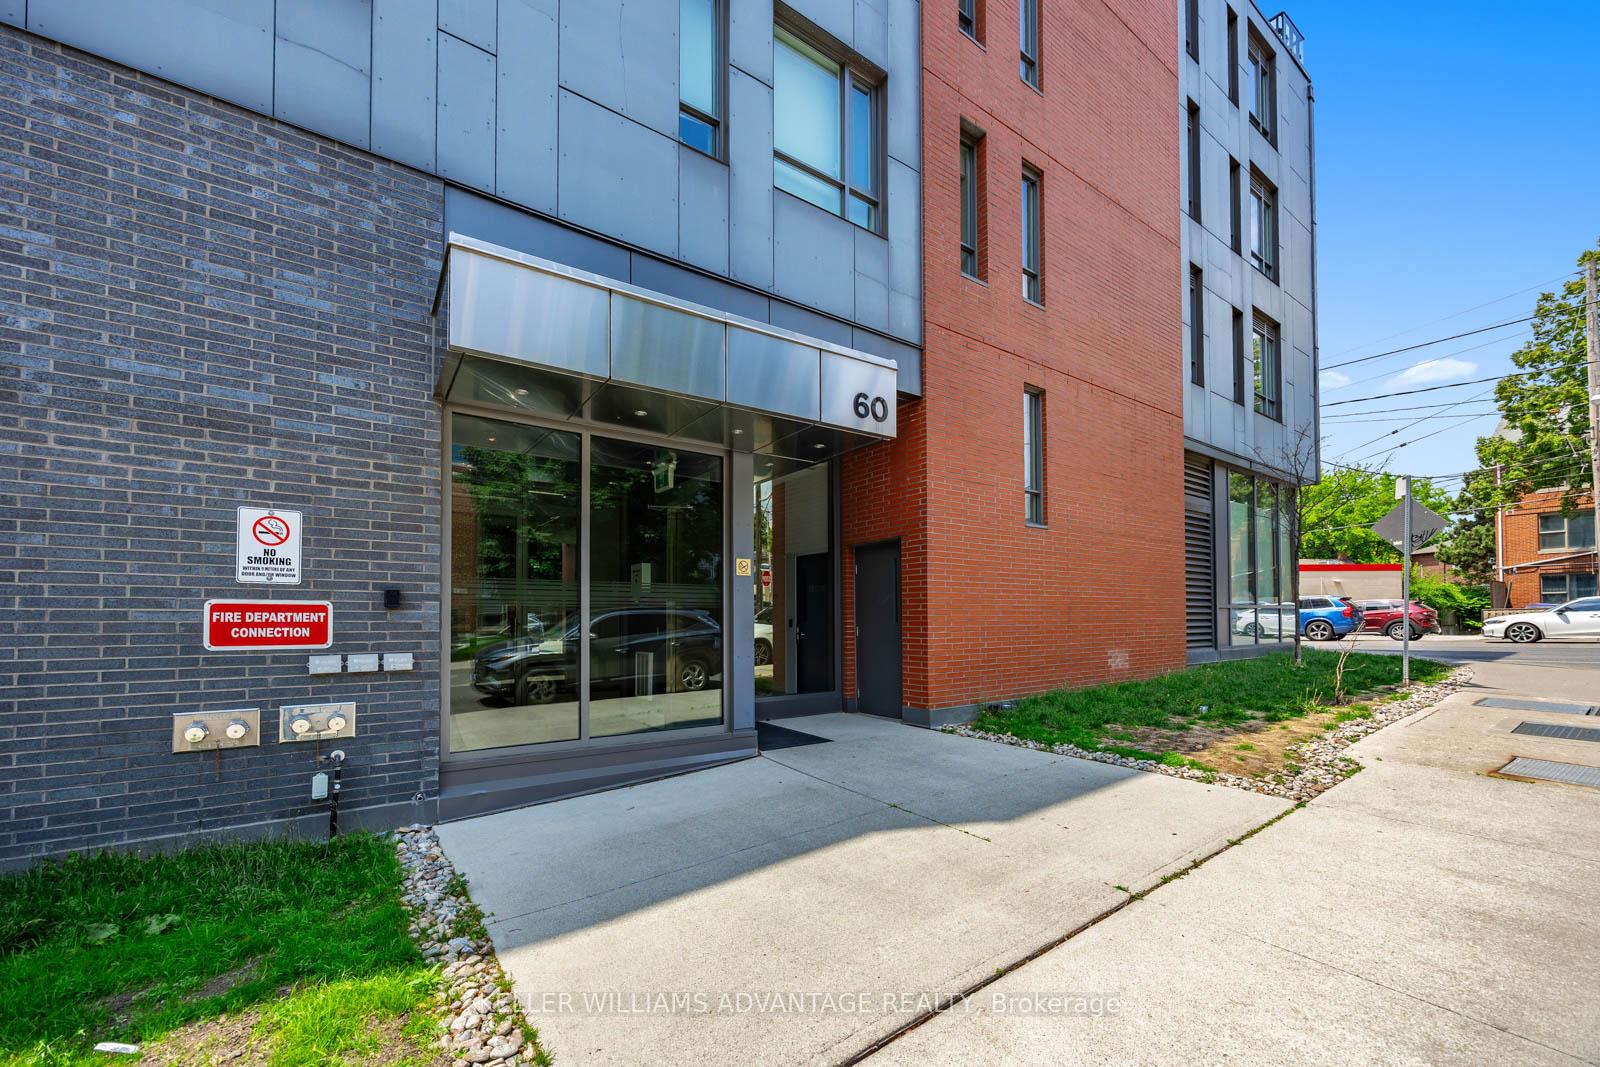
Unit 502, 60 Haslett Avenue
Toronto (The Beaches), ON M4L 1T6
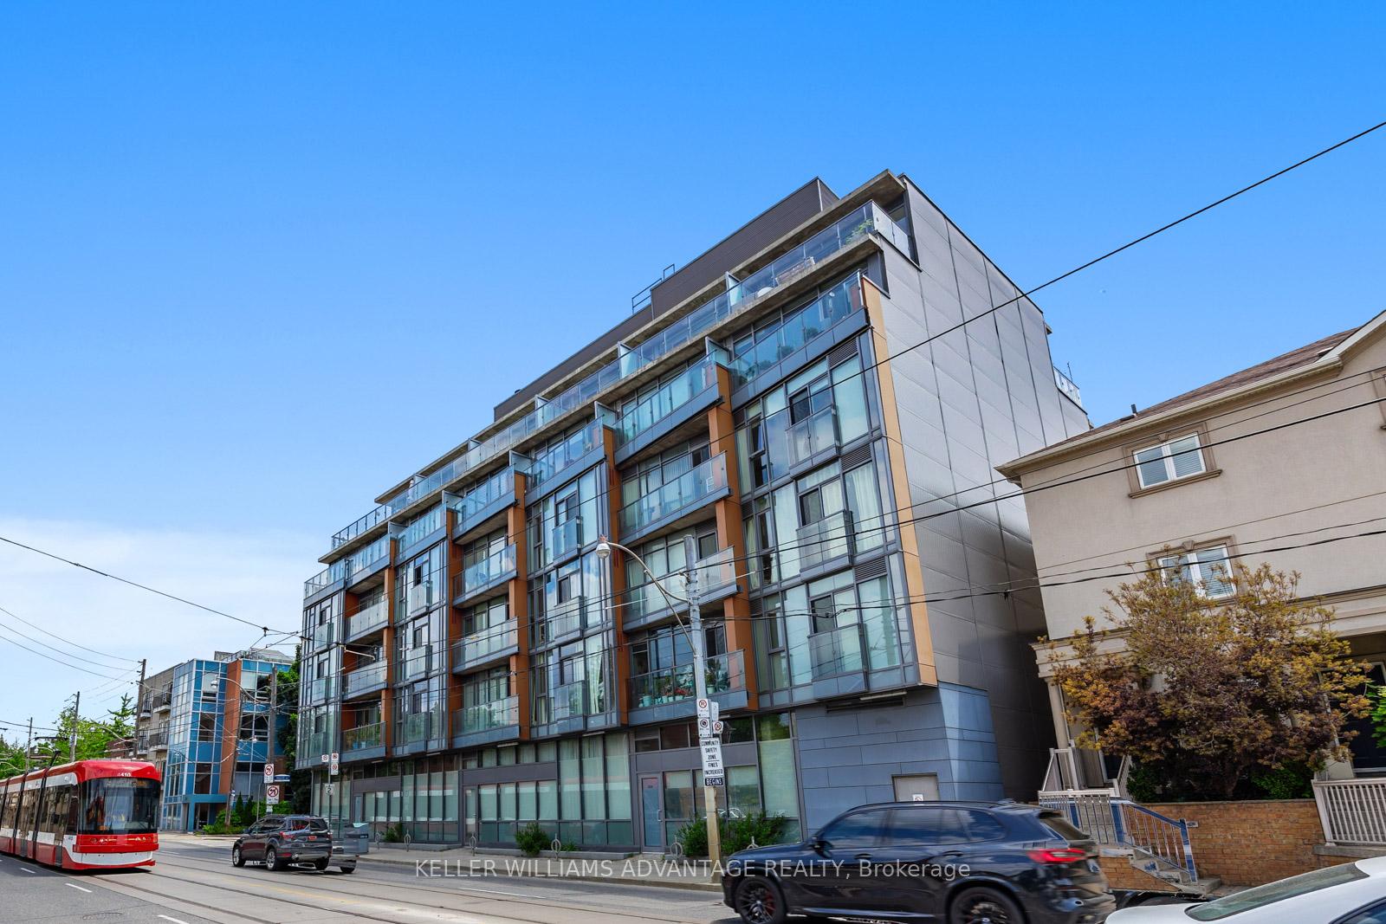
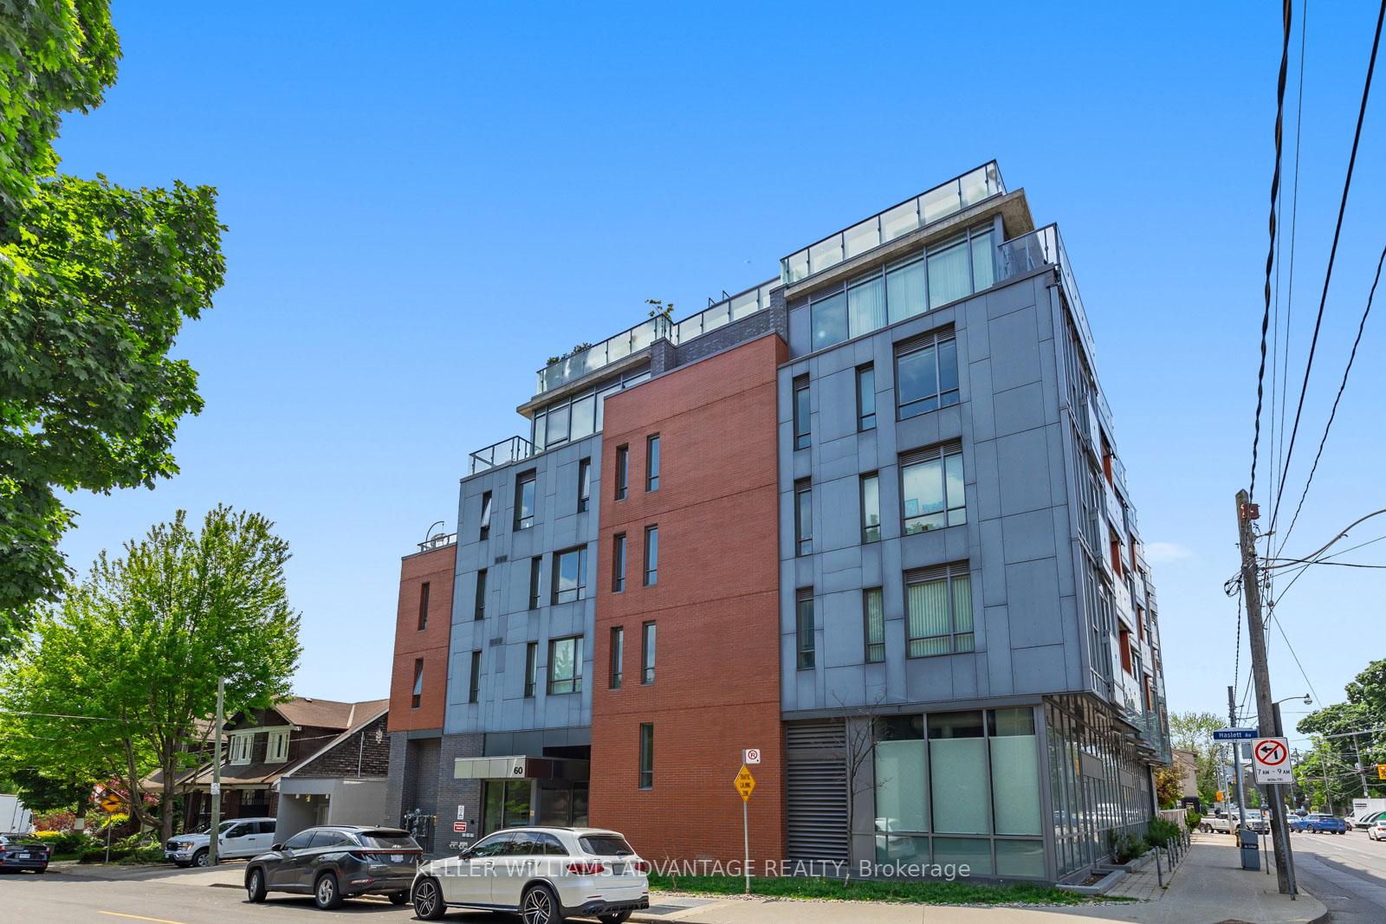
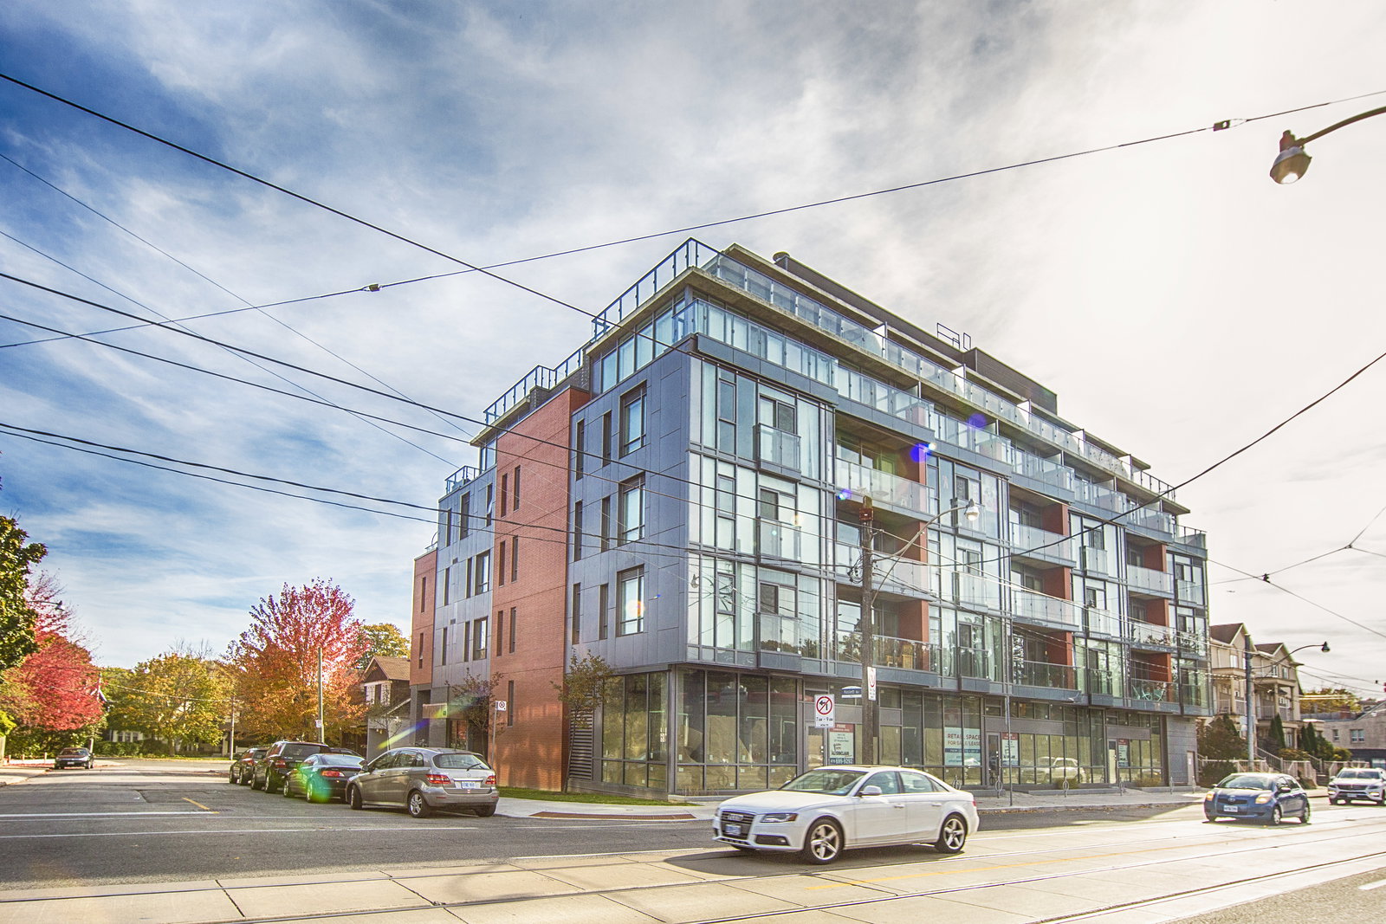 Beach Club Lofts6 storeys, 52 suites, built 2016
- 2Bedrooms
- 2Bathrooms
- 1Parking
- 1000–1199Sq Ft
- $4,864Tax
- $908/moCondo Fee
 Estimated Value:$856,986See Free Estimate Report

This home has sold. It is no longer available.
Property not available for sale or for rent.
Sale & Price History for Unit 502, 60 Haslett Avenue, Toronto, The Beaches
| Start Date | End Date | Price | Event | MLS# |
|---|---|---|---|---|
| 2025-06-11 | 2025-06-17 | Login to See Prices | Sold | e12212838 |
Real estate boards require you to or to see the full details of this property.
*Sold prices and complete sale & price history are regulated data. Under the Trust in Real Estate Services Act, 2002 (TRESA) and the rules of the Real Estate Council of Ontario (RECO), and pursuant to the Multiple Listing Service® rules of the Canadian Real Estate Association (CREA) and the Toronto Regional Real Estate Board (TRREB), this information may be shown only to registered users who have agreed to the applicable terms of use (a Virtual Office Website, or "VOW," arrangement). HOMEH Inc., Brokerage therefore provides it to signed-in members only. Creating an account is free and takes under a minute.
About Unit 502, 60 Haslett Avenue, Toronto, The Beaches
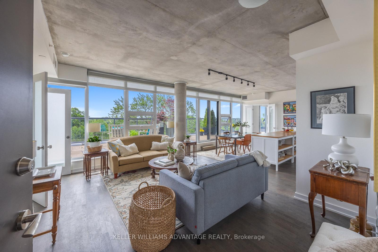
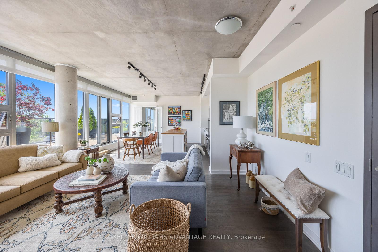
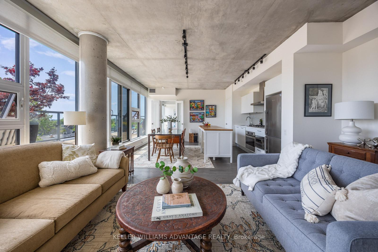
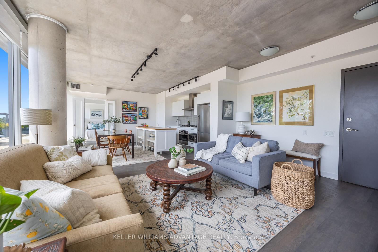
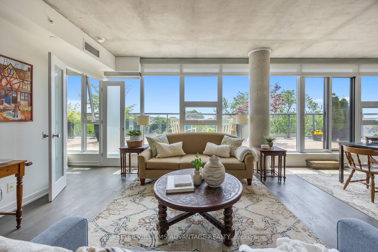
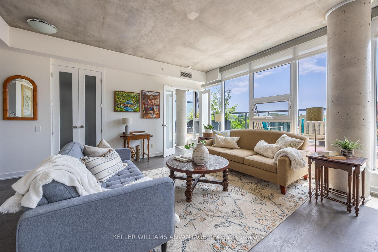
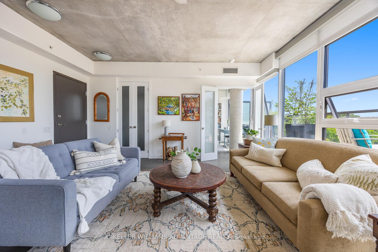
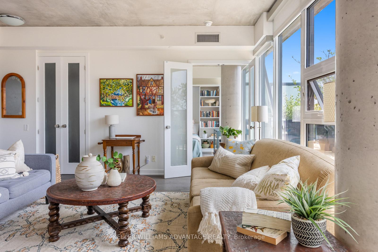
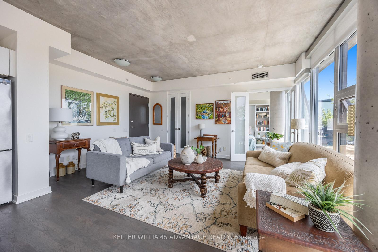
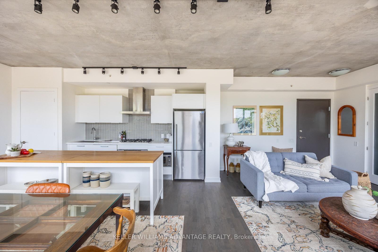
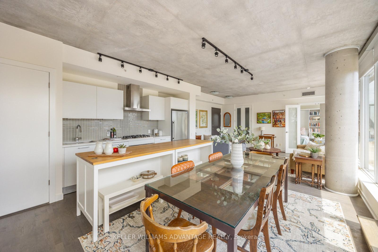
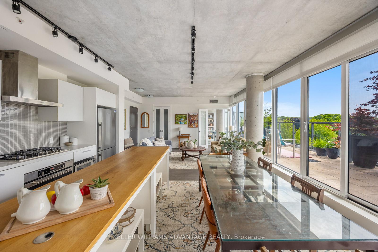
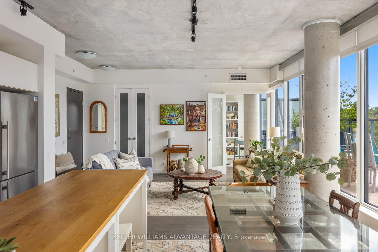
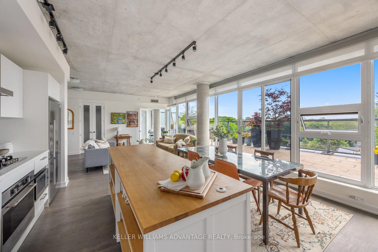
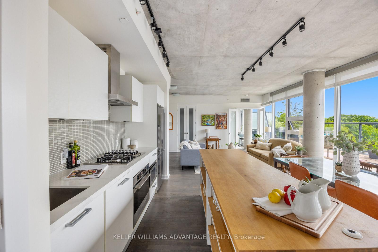
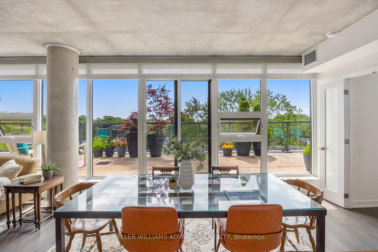
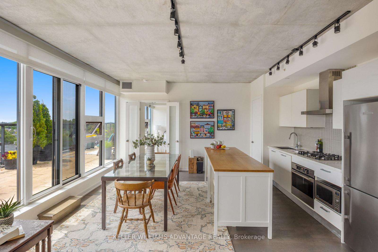
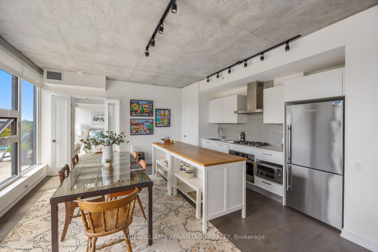
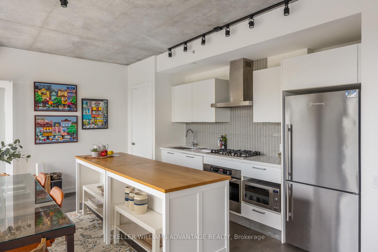
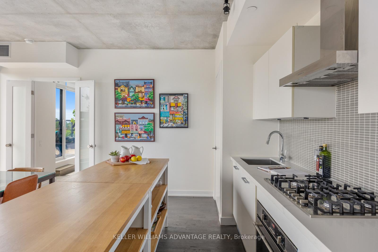
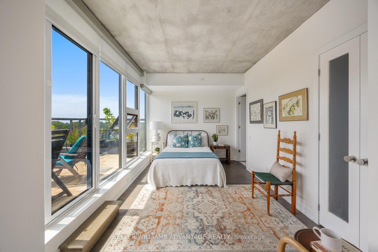
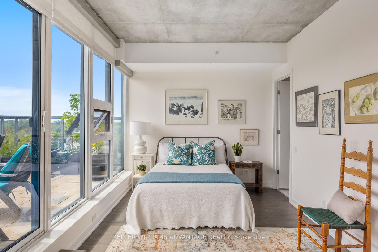
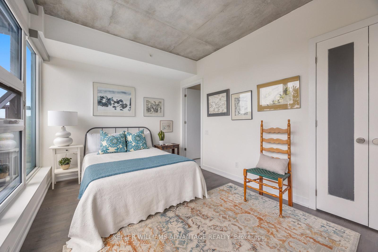
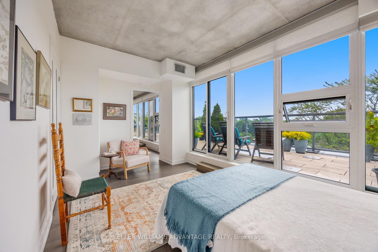
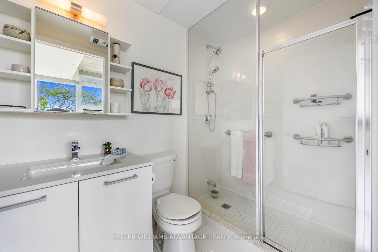
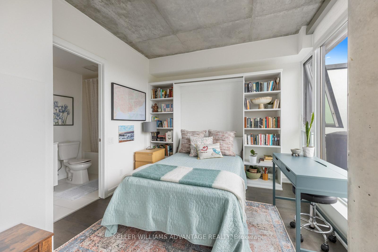
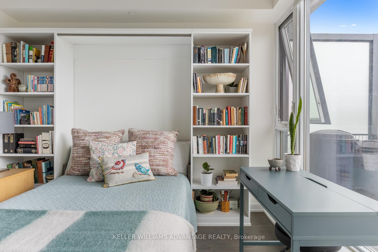
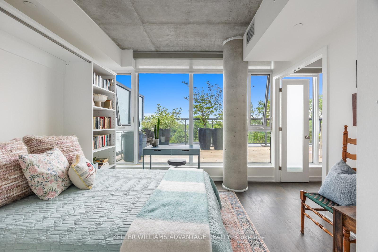
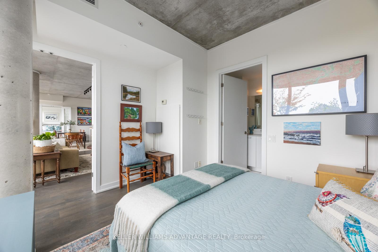
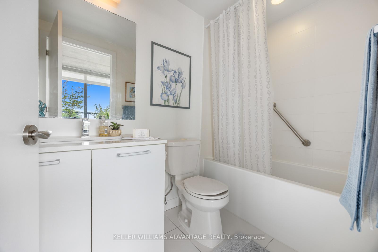
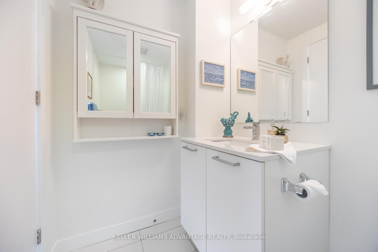
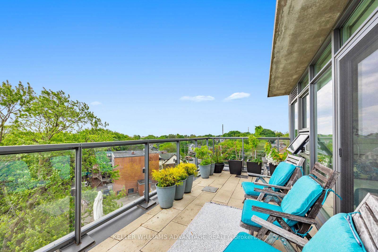
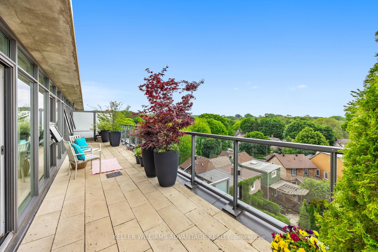
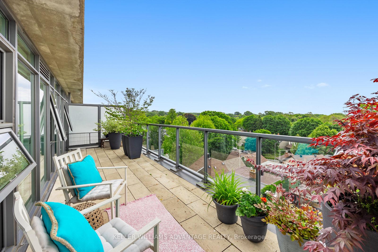
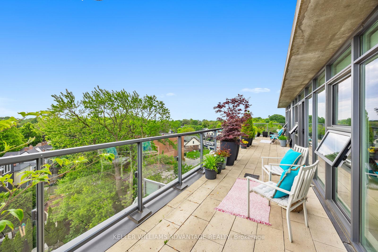
Welcome to Penthouse 502 - where life just feels beautiful here, like a peacefulness overcomes you the moment you walk in your front door. Where vacation vibes meets luxury with serenity and all your worries go away. It's a place where you can step out onto your terrace (525 sq ft) and enjoy the best of both worlds - watching sunrises with your morning coffee and cocktails over sunsets. Imagine a terrace you can be active on - set up your own zen yoga retreat...or bring out your green thumb and plant that garden you've always wanted, or maybe you just want to sit back, read a book and enjoy the sun and panoramic southern views towards Lake Ontario - the choices are limitless. This condo is special - first the layout: With 2 bedrooms on opposite sides of the condo and both featuring ensuite bathrooms; then floor-to-ceiling windows that span from one side of the condo to the other and custom-fitted to open to let the breeze through on those warm summer days; and smooth 10 ft concrete ceilings to finish off the ultimate modern luxury feel. Immaculate and stunning, let the light in your life shine in this beautiful home. It's not just a condo building, it's a friendly community where one another look after each other. Included is one parking spot and 2 lockers - note that one is a huge locker (paid $23k extra for and is 200 sq ft with 15 ft ceiling height) and right beside the parking spot. Perfect if you are downsizing from a home or you have lots of toys, bikes, paddleboards etc! This is the one you have been looking for. Live your Best Life here!
Key Facts & Features
Property Costs
- Annual Property Tax Amount
- $4,864
- Land Transfer Tax Fee
- $36,910
Condo/Maintenance Fee
- Maintenance Fee
- $908 /month
Included In Maintenance Fee
- Common Elements Included
- Building Insurance Included
- Parking Included
- Basement Type
- None
Interior Features
- Pets Permitted
- Yes-with Restrictions
- Laundry Features
- Ensuite
- Laundry Level
- Main Level
- Interior Extras
- Carpet Free, Other, Auto Garage Door Remote, Primary Bedroom - Main Floor
- View
- Clear, City, Panoramic, Skyline
- Security Features
- Security System, Smoke Detector
- Fireplace/Stove
- No
- Elevator
- No
Exterior Features
- Balcony
- Terrace
- Exterior Extras
- Privacy
Building Amenities
- Bike Storage
- Elevator
- Visitor Parking
Building
- Building Type
- Condo Apartment
- Building Style
- Apartment
- Building Name
- Beach Club Lofts
- Approx Age
- 6-10
- Condo Corp Number
- 2522
Construction
- Exposure
- South
- Exterior Finish
- Brick, Metal/Steel Siding
- Special Designation
- Unknown
Inclusions
- Inclusions
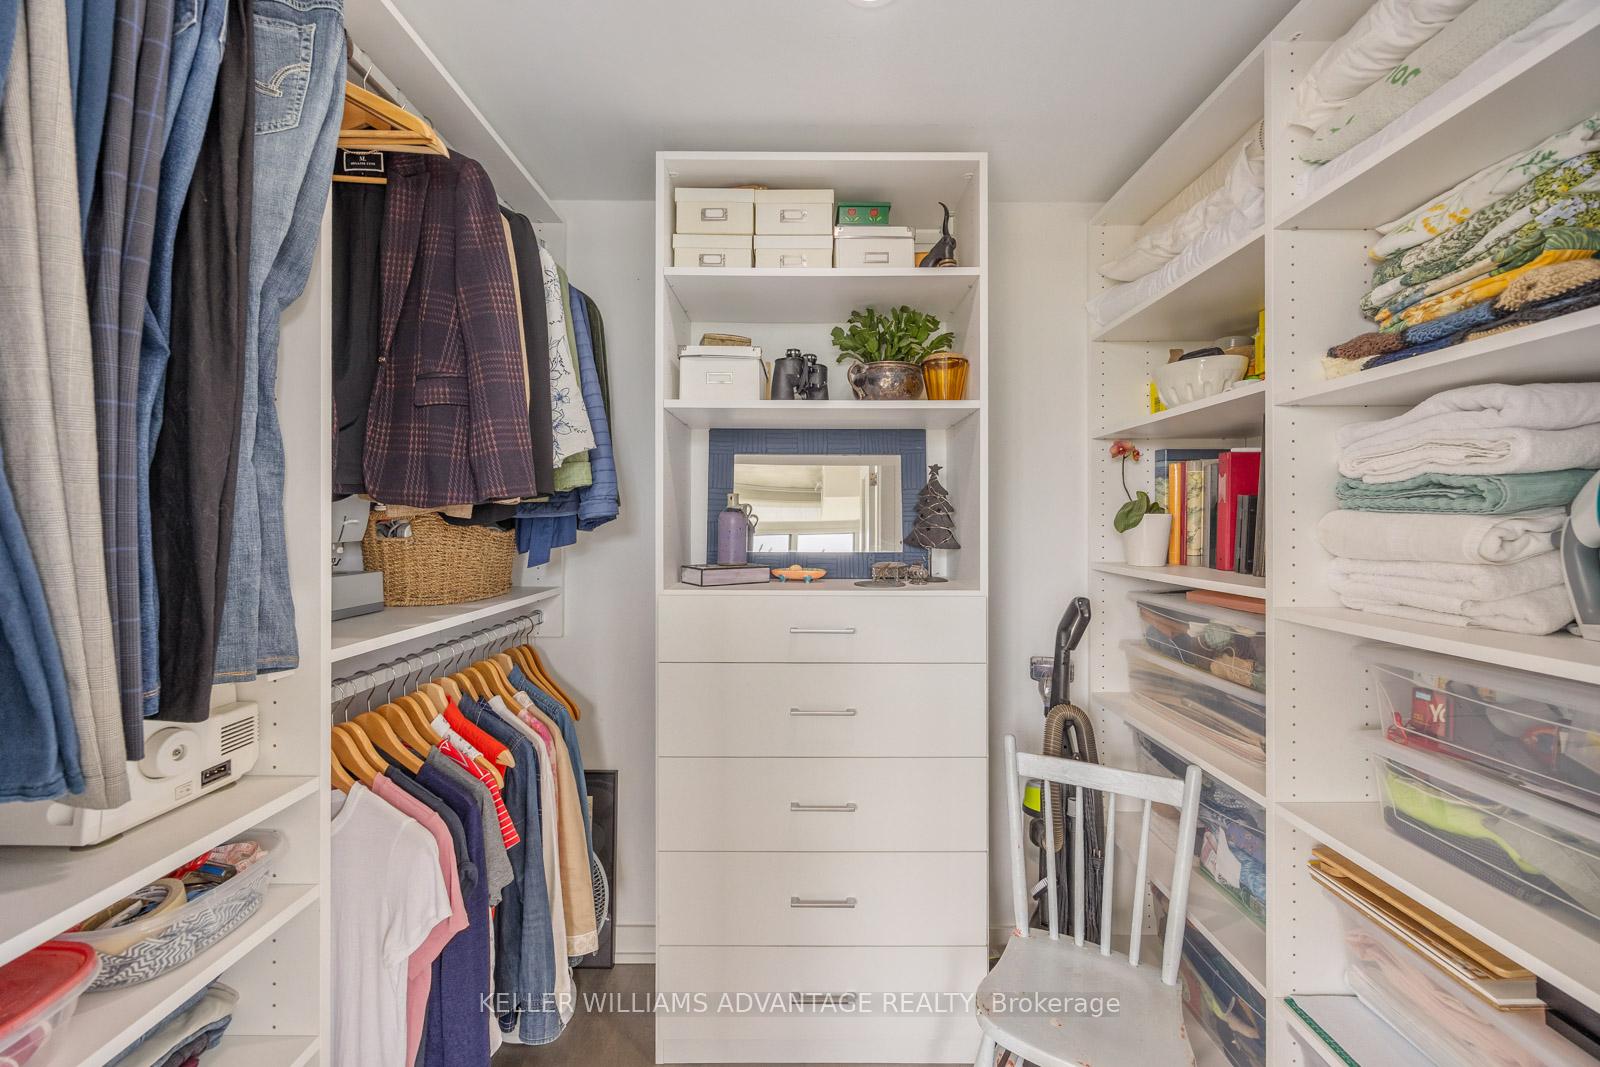
- Existing Fridge, Stove, Dishwasher, Microwave, Washer, Dryer, Electric Light Fixtures and Window Coverings, Murphy Bed Frame and California Closet Inserts
Exclusions
- Exclusions
- none
Parking & Garages
- Garage Type
- Underground
- Garage Spaces
- 1
- Parking Type
- Owned
- Parking Spaces
- 1
- Total Garage And Parking Spaces
- 1
Lockers
- Locker Type
- Owned
- Locker Unit
- 14/24
- Locker Level
- A/B
Heating & Cooling
- Heat Source
- Gas
- Heat Type
- Heat Pump
- Air Conditioning
- Central Air
- Bedrooms
- 2
- Washrooms
- 2
- Kitchens
- 1
Room sizes
- Living Room—Main level, Open Concept, South View, W/O To Terrace
- Dining Room—Main level, Open Concept, South View, W/O To Terrace
- Kitchen—Main level, Stainless Steel Appl, South View, W/O To Terrace
- Primary Bedroom—Main level, 3 Pc Ensuite, Walk-In Closet(s), W/O To Terrace
- Bedroom—Main level, 4 Pc Ensuite, South View, Large Window
Washrooms
- 3-piece, Main
- 4-piece, Main
- Municipality
- Toronto
- Neighbourhood
- The Beaches
- Main cross streets
- Woodbine and Kingston Road
- Directions
- Siri, take me to 60 Haslett Ave in Toronto
- MLS® number
- E12212838
- Data source
- Toronto Regional Real Estate Board
- Status change
- 2025-06-17
- Listed on
- 2025-06-11
- Days on market
- 6 days
- Possession date
- 2025-08-06
- Possession type
- Flexible
- Co-op commission
- 2.5
- Seller
- Listed by
- KELLER WILLIAMS ADVANTAGE REALTY
Home Market Value
Current home valuation for Unit 502, 60 Haslett Avenue, Toronto, The Beaches, Toronto, ON. Listed for $1,099,000
HOMEH Estimate
$856,986
Estimated Sales Range
$599,890 - $1,114,082
HOMEH Estimate for Unit 502, 60 Haslett Avenue, Toronto, The Beaches
Calculated with a real agent's CMA method — 45+ years of experience, codified. Not an AI guess.
For the owner
Is this your home? Track its value.
Get this home's HOMEH Estimate by email once a month, with how many homes are for sale around you.
Mortgage Payment Calculator
Compare up to 4 down payment scenarios
5% on first $500K + 10% on $599,000 over $500K
$84,900
| Scenario 1 | Scenario 2 | Scenario 3 | Scenario 4 | |
|---|---|---|---|---|
−Down payment | % $ | % $ | % $ | % $ |
+CMHC insurance | $40,531 | $30,662 | $26,156 | $0 |
=Total mortgage | $1,053,809 | $1,019,762 | $960,306 | $879,200 |
Amortization | ||||
Mortgage rate | % | % | % | % |
| Payment frequency | ||||
=Mortgage payment | $5,145monthly | $4,979monthly | $4,689monthly | $4,293monthly |
Land Transfer Tax
$18,455
$18,455
$36,910
Around this home
Data provided by OpenStreetMap & Fraser Institute School Rankings
Ask HOMEH
New!Hi there!
👋Text or call (416) 301-9001
Recommended for you
Based on homes you've looked at.
No recommended properties found.
Nearby similar homes
No nearby properties found.
More real estate resources
Other homes nearby
Explore this area
Nearby neighbourhoods
No nearby listings available.