
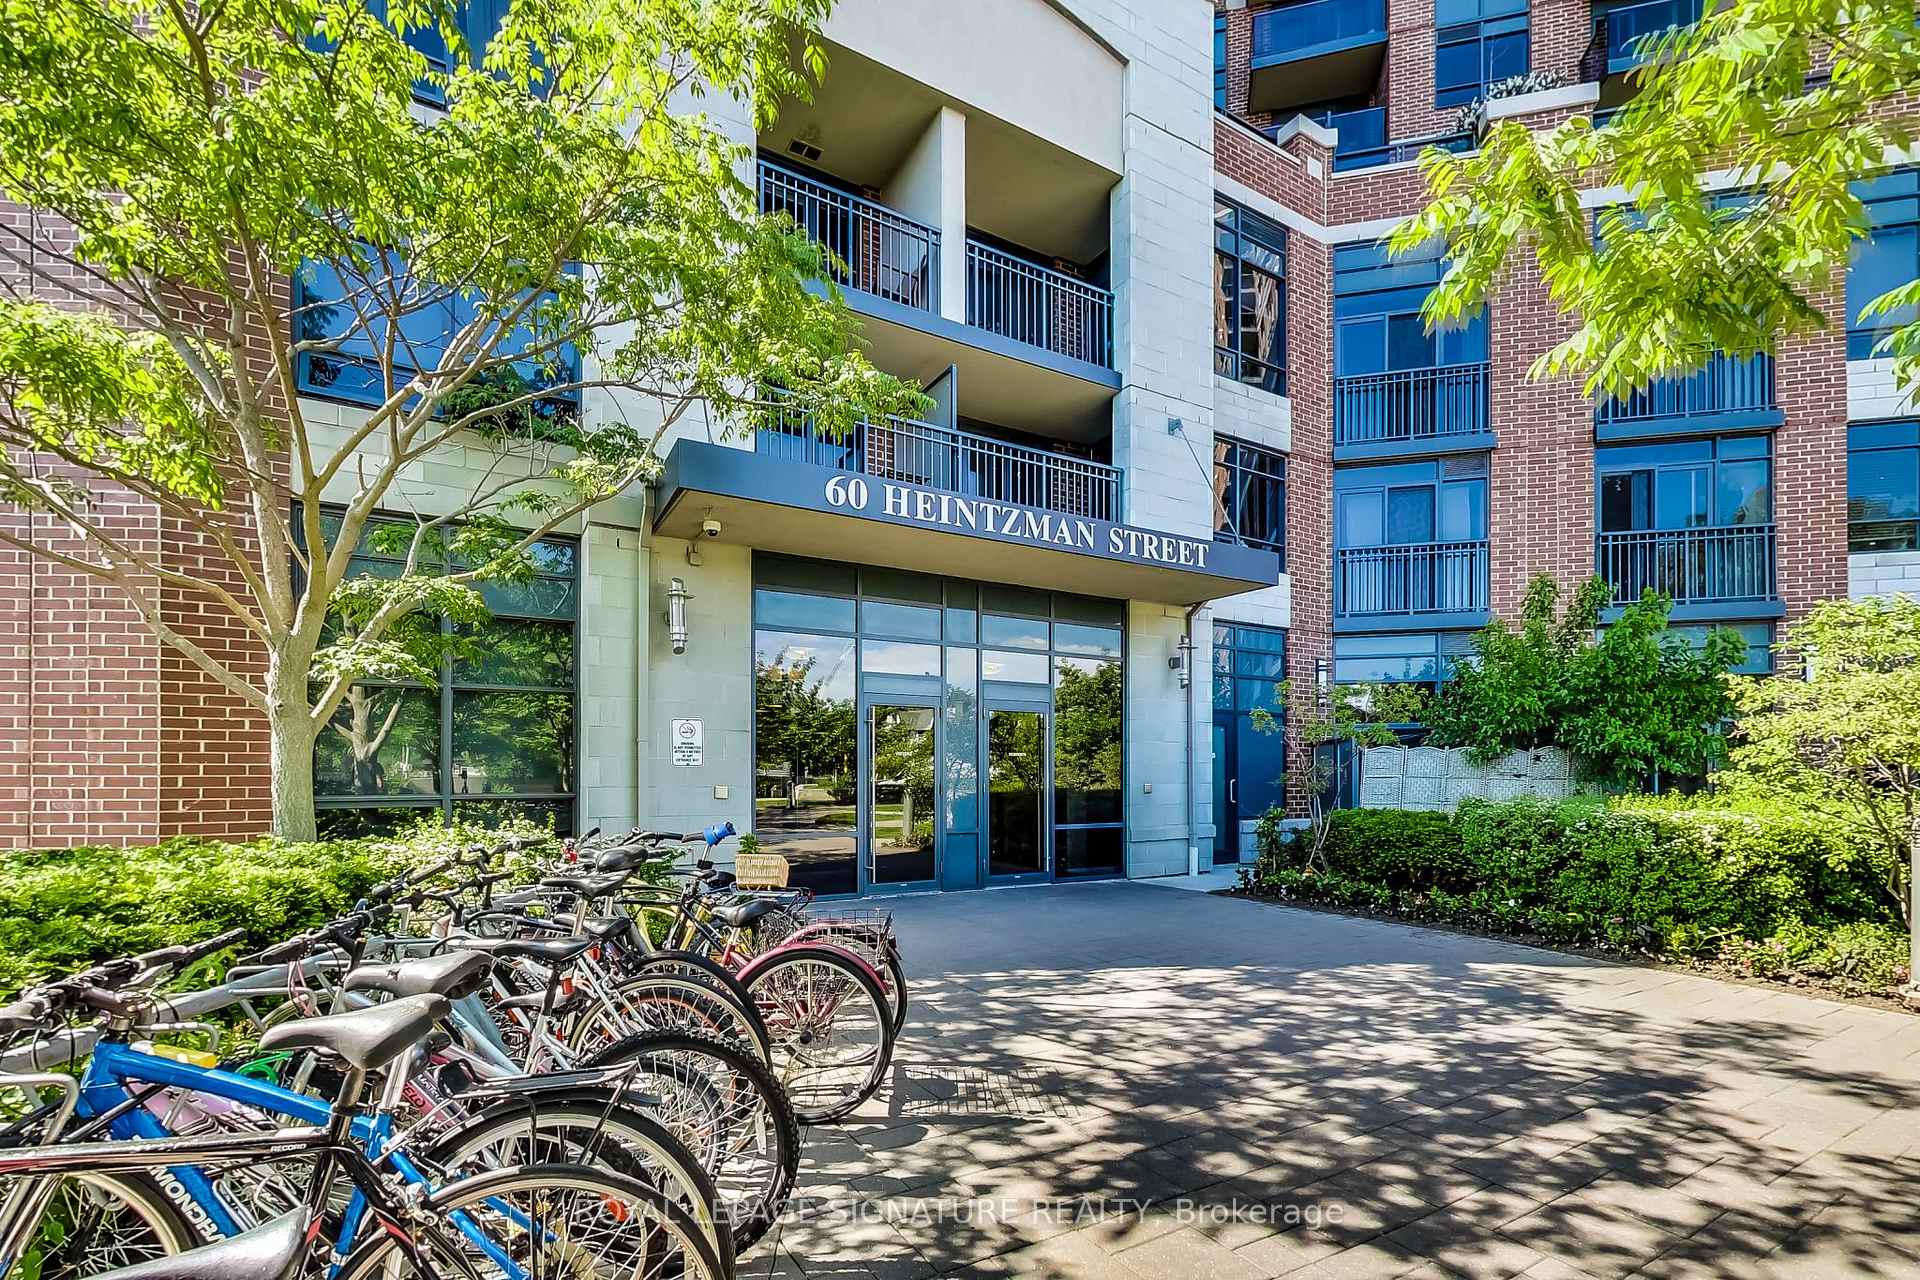
Unit 1319, 60 Heintzman Street
Toronto (Junction Area), ON M6P 5A1
Included in Rent: Building Insurance, Common Elements, Central Air Conditioning, Building Maintenance, Grounds Maintenance, Parking, Water
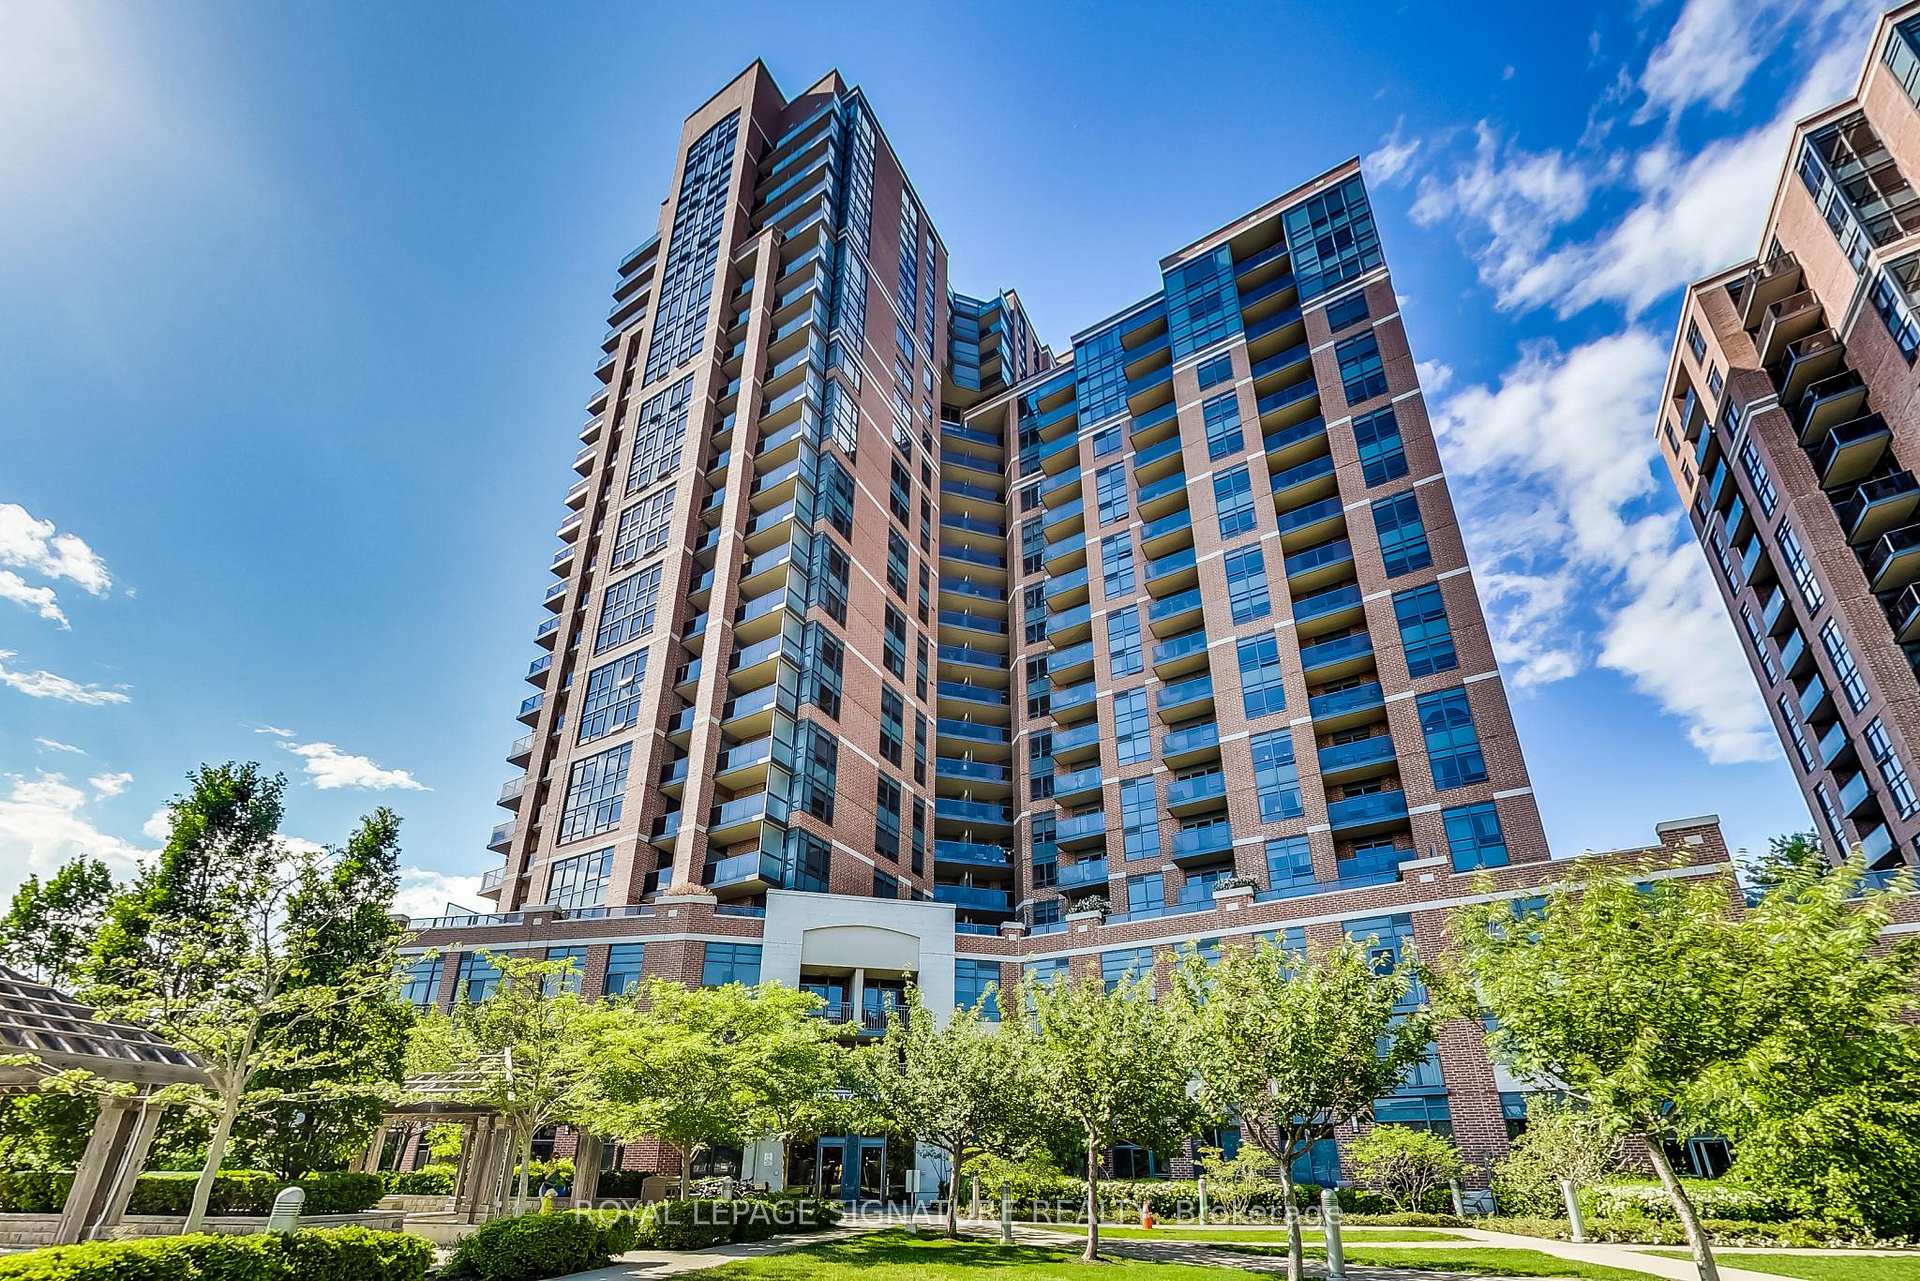
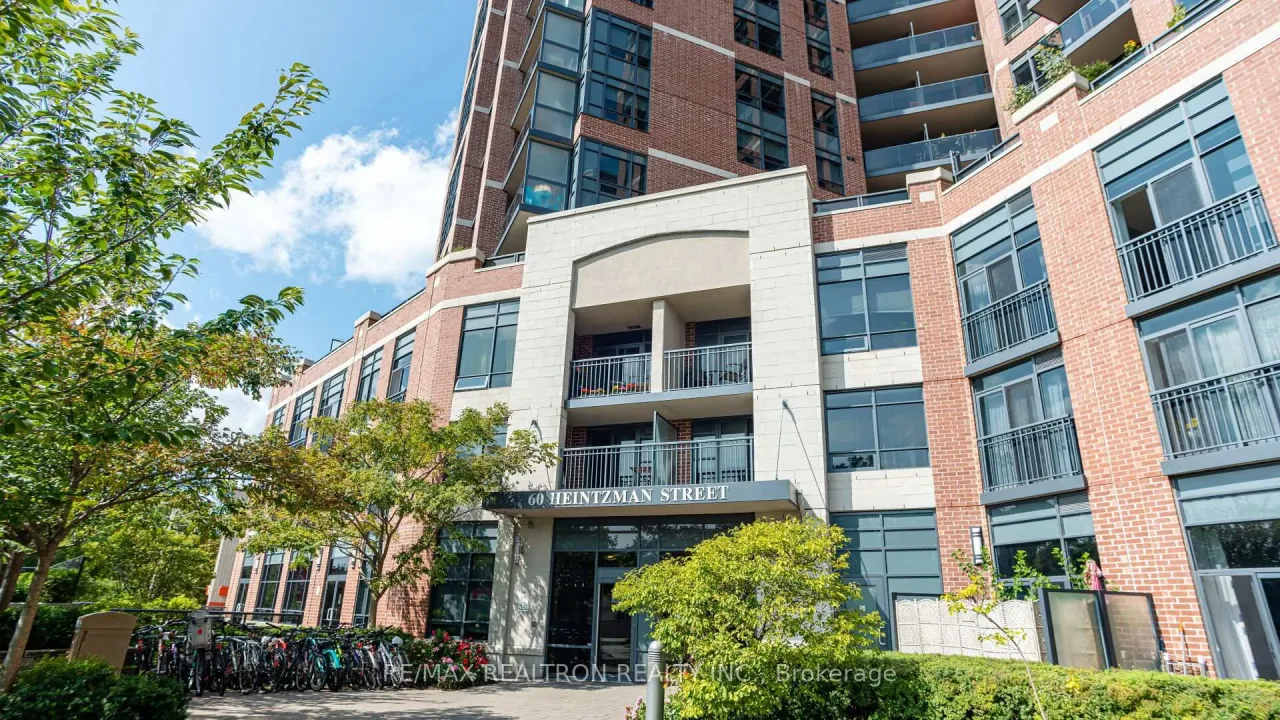 Heintzman PlaceSee every listing here
- 2+1Bedrooms
- 2Bathrooms
- 1Parking
- 900~999Sq.Ft.
- ImmediateAvailable
- Ensuite, In-Suite LaundryLaundry
- Entire PropertyFor Lease
- Unfurnished
Sale & price history
- Login to See Prices
Rented2026-09-08 – 2026-09-17
MLS® w13755548
- Login to See Prices
Terminated2026-08-24 – 2026-09-08
Real estate boards require you to or to see the full details of this property.
*Sold prices and complete sale & price history are regulated data. Under the Trust in Real Estate Services Act, 2002 (TRESA) and the rules of the Real Estate Council of Ontario (RECO), and pursuant to the Multiple Listing Service® rules of the Canadian Real Estate Association (CREA) and the Toronto Regional Real Estate Board (TRREB), this information may be shown only to registered users who have agreed to the applicable terms of use (a Virtual Office Website, or "VOW," arrangement). HOMEH Inc., Brokerage therefore provides it to signed-in members only. Creating an account is free and takes under a minute.
Unit 1319, 60 Heintzman Street, Toronto(opens Google Maps in a new tab)
Summarized Description
- Bright 2+1 bed, 2-bath corner suite.
- Flexible layout for 3-bedroom functionality.
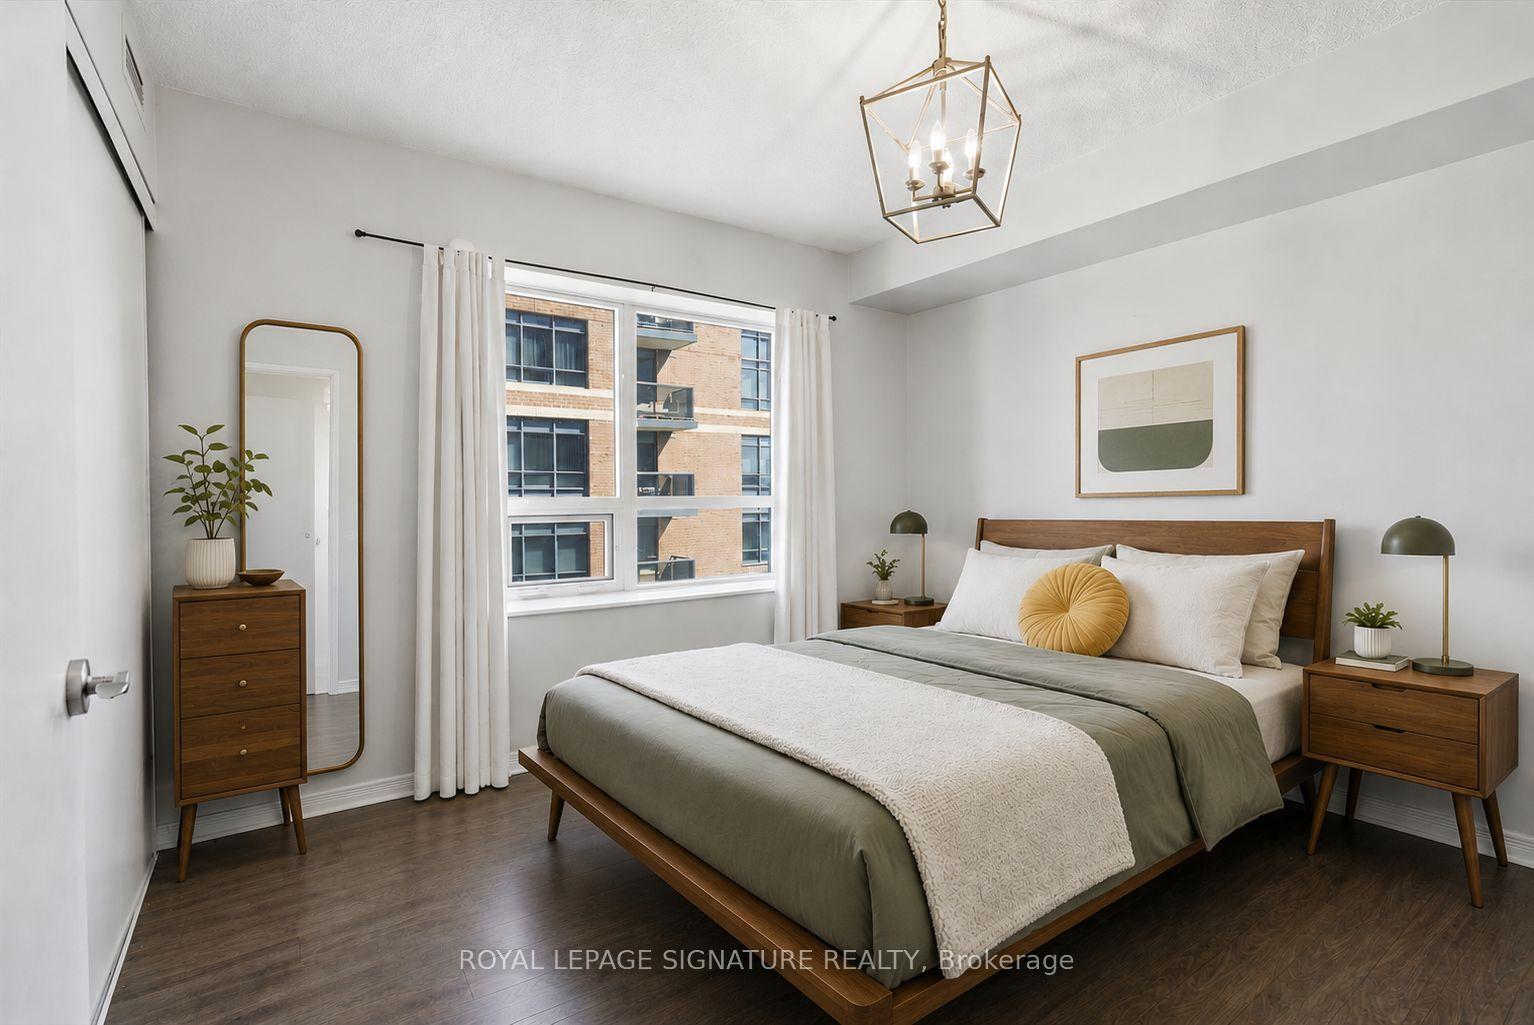
- Oversized primary bedroom with ensuite.
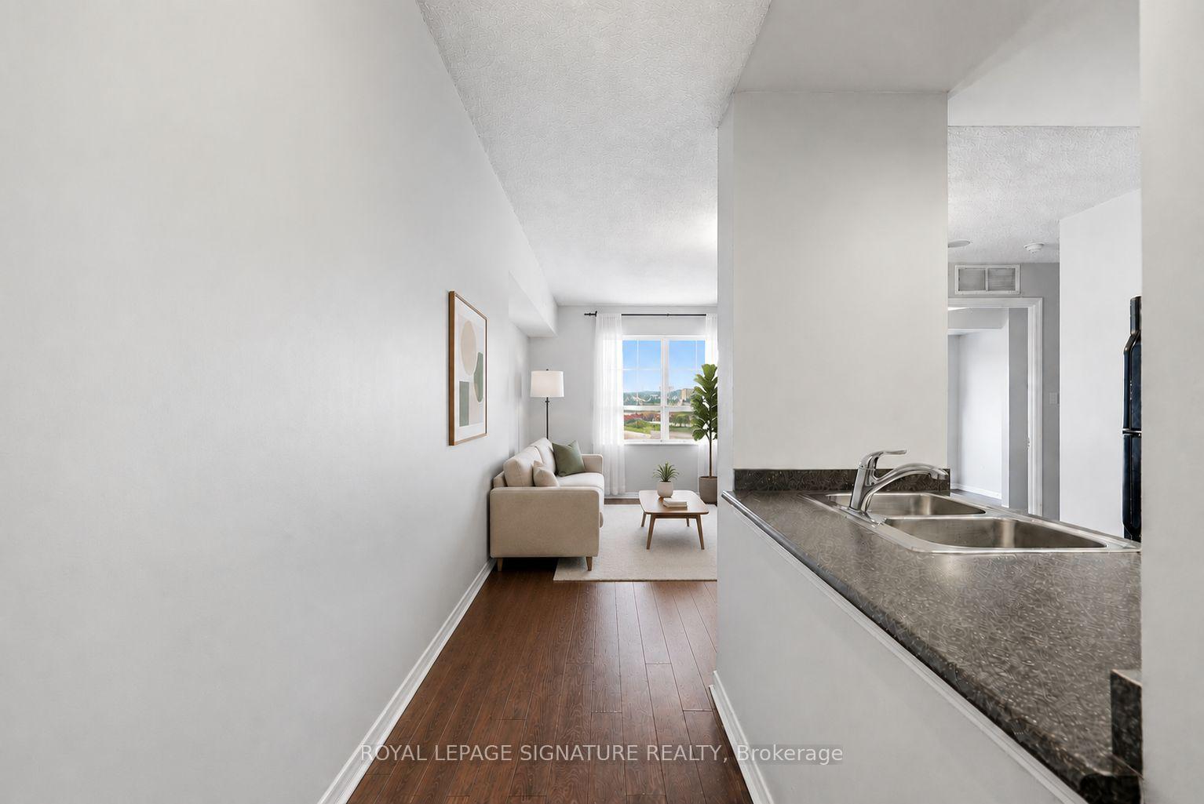
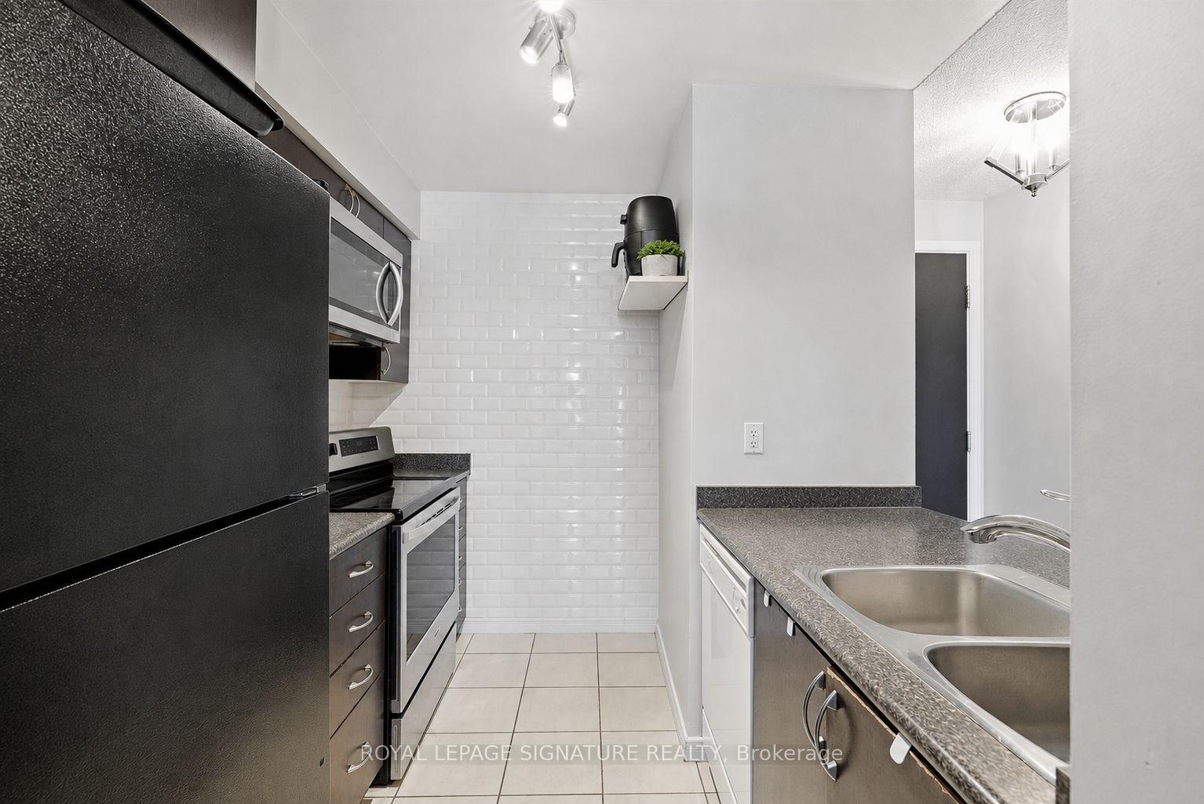
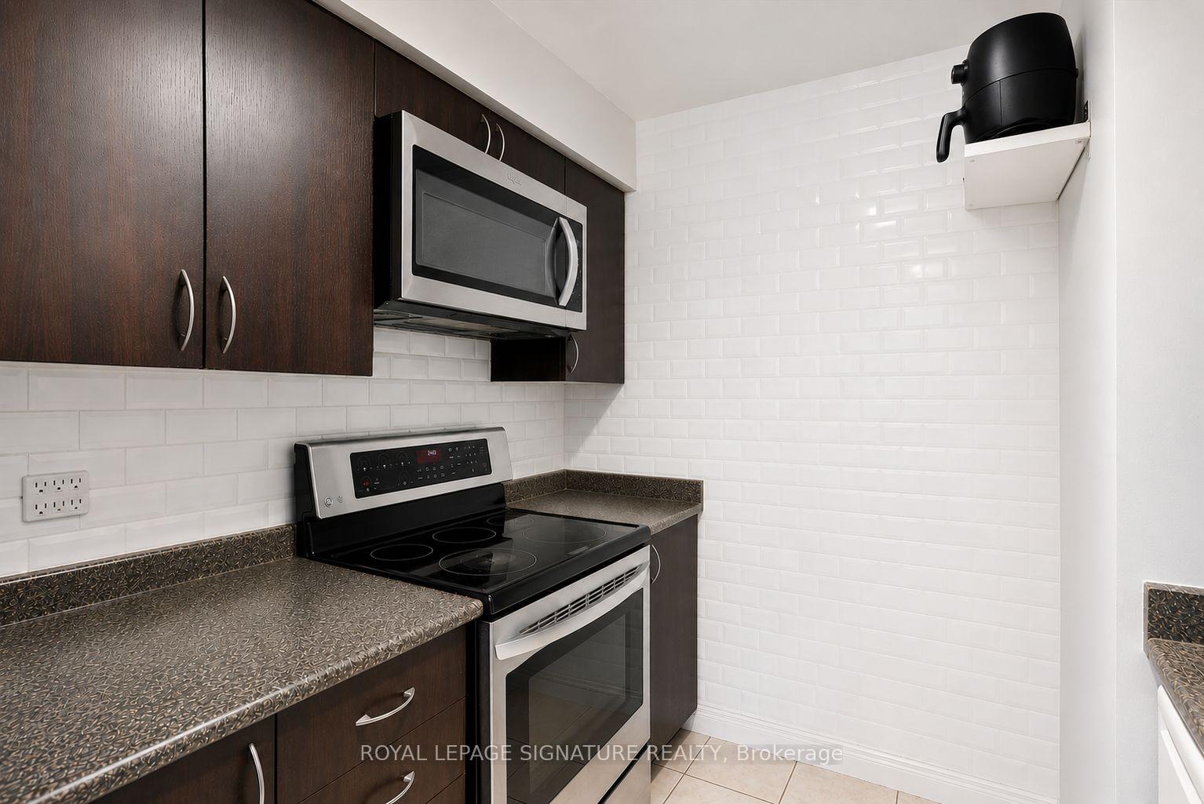
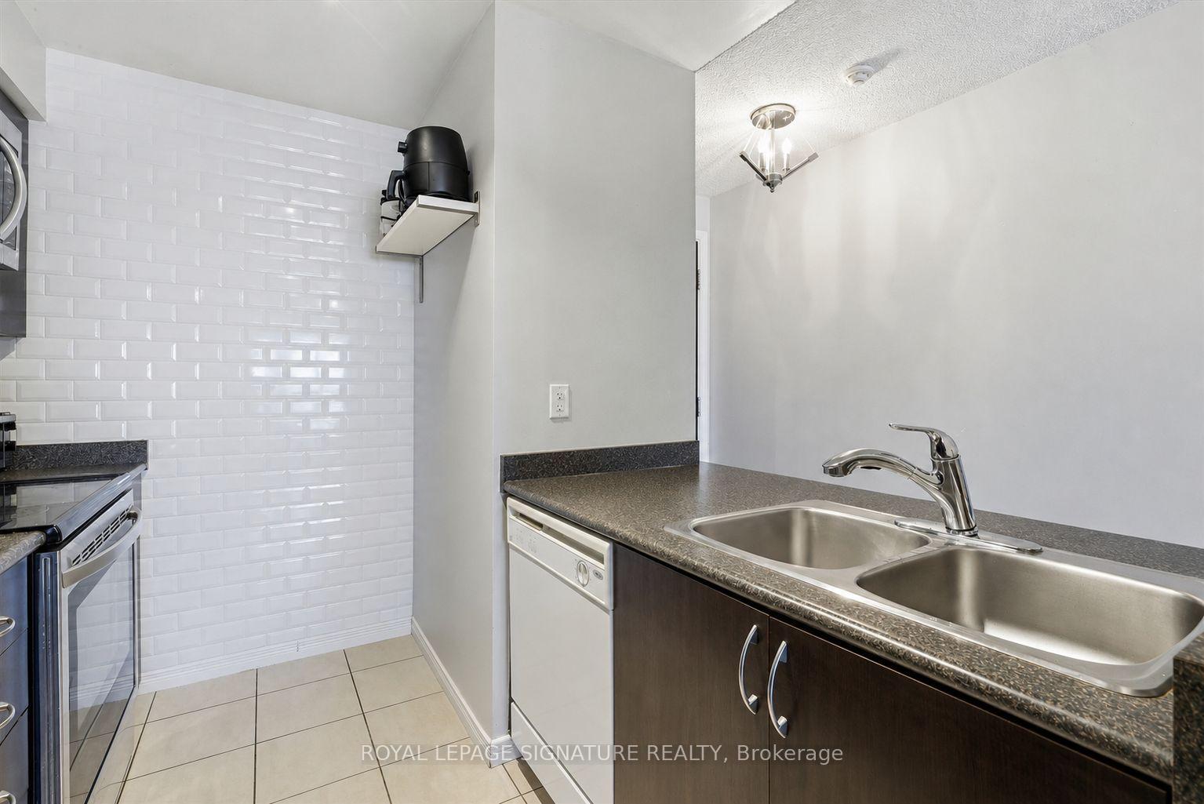
- Upgraded kitchen with stainless steel appliances.
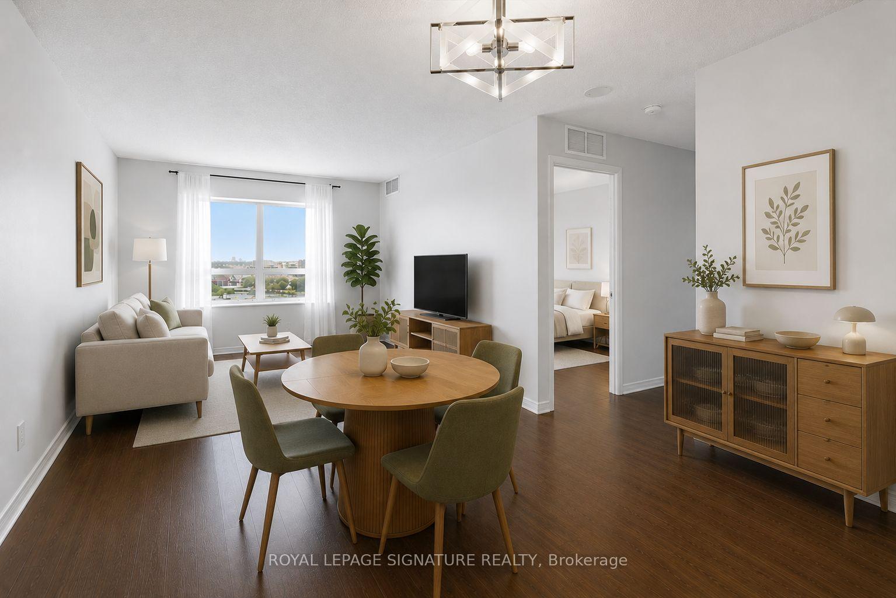
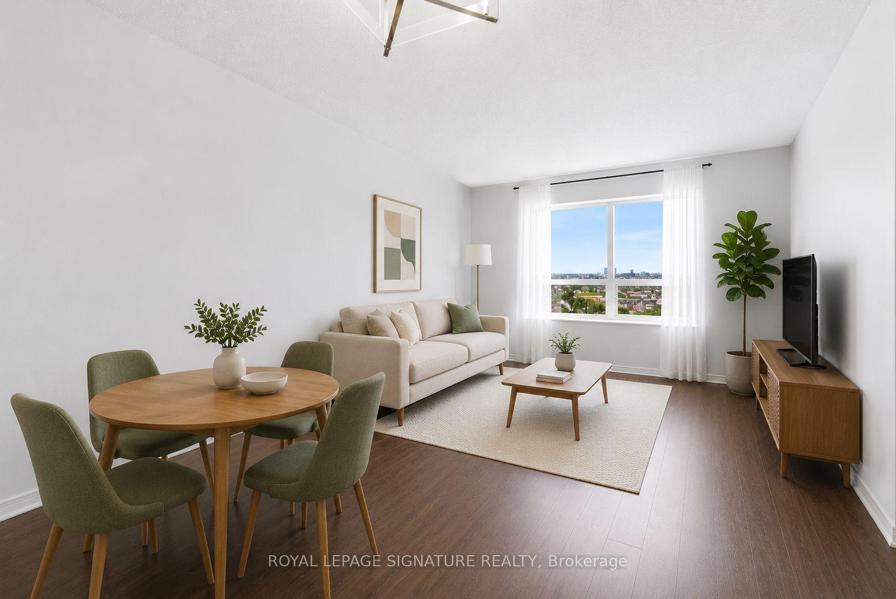
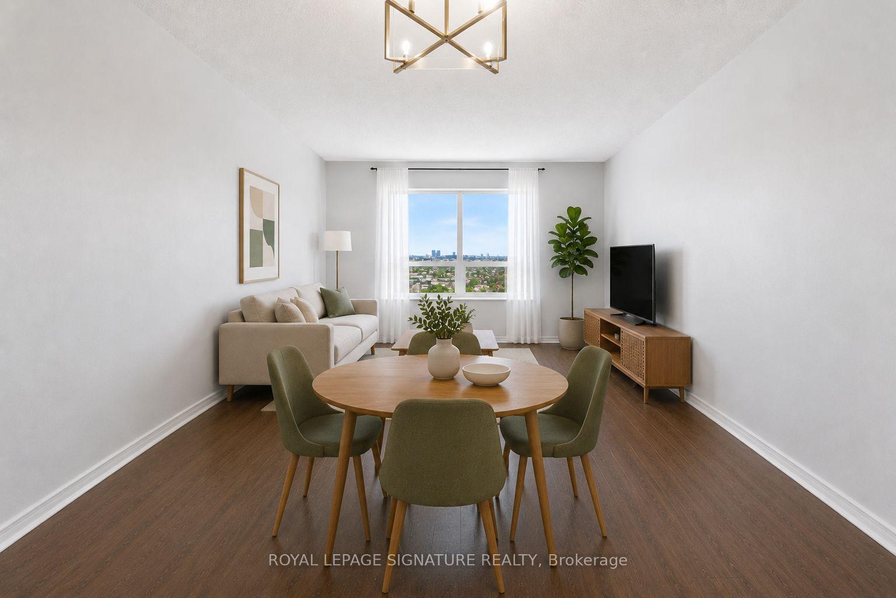
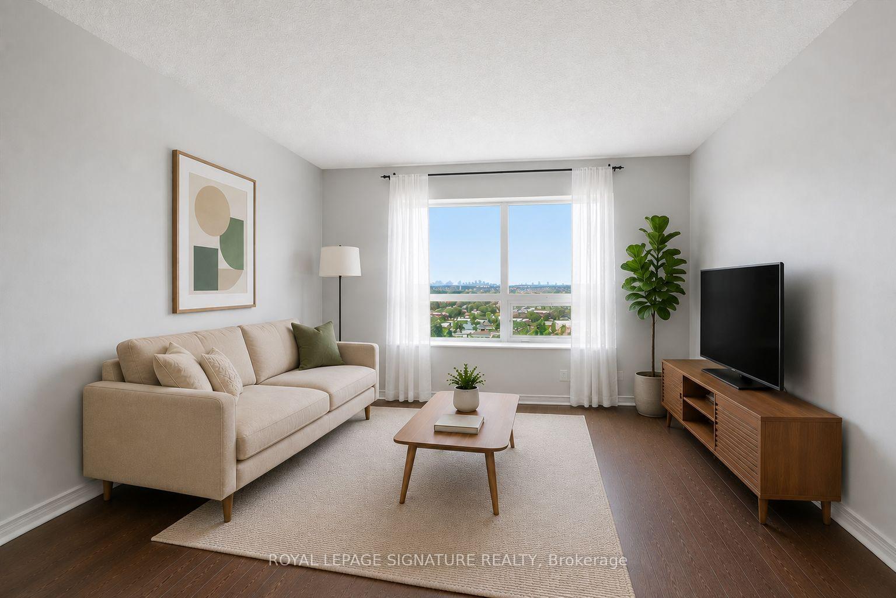
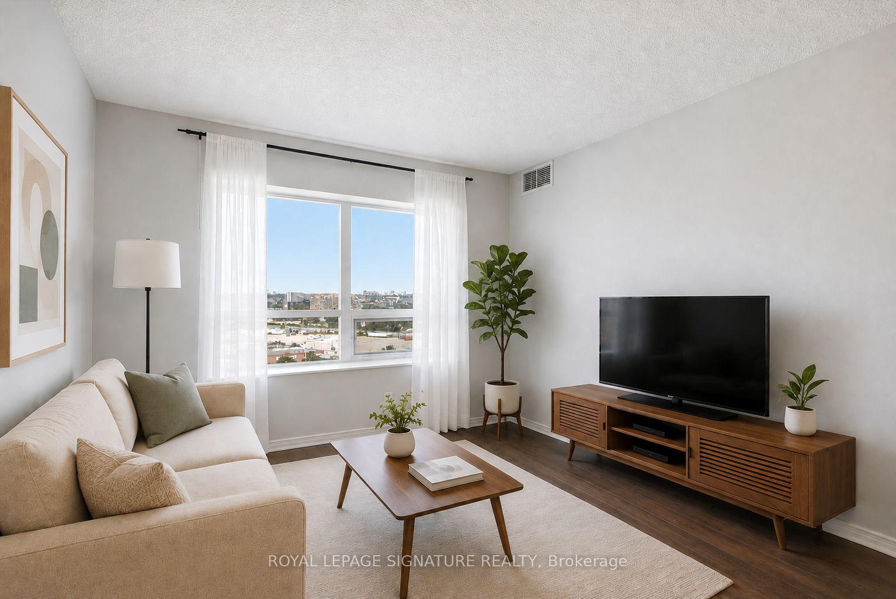
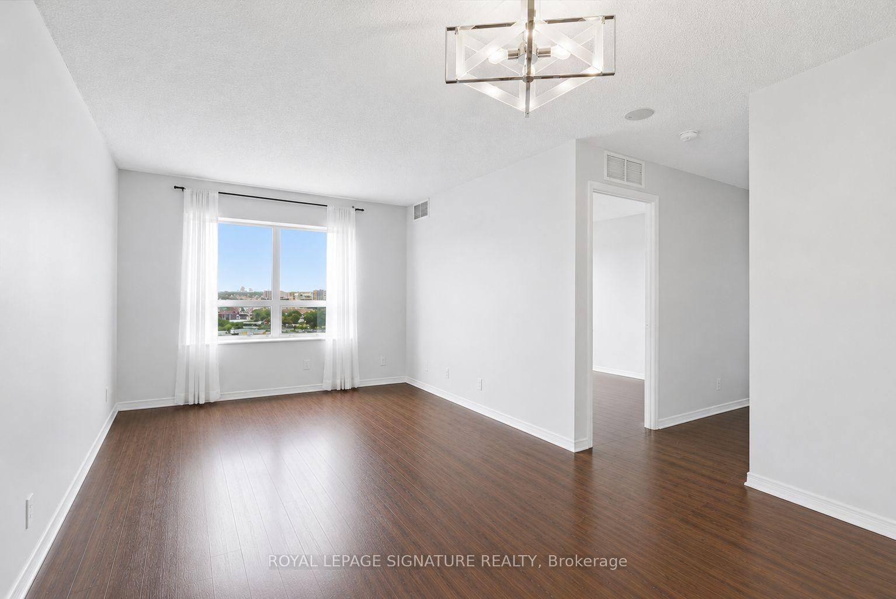
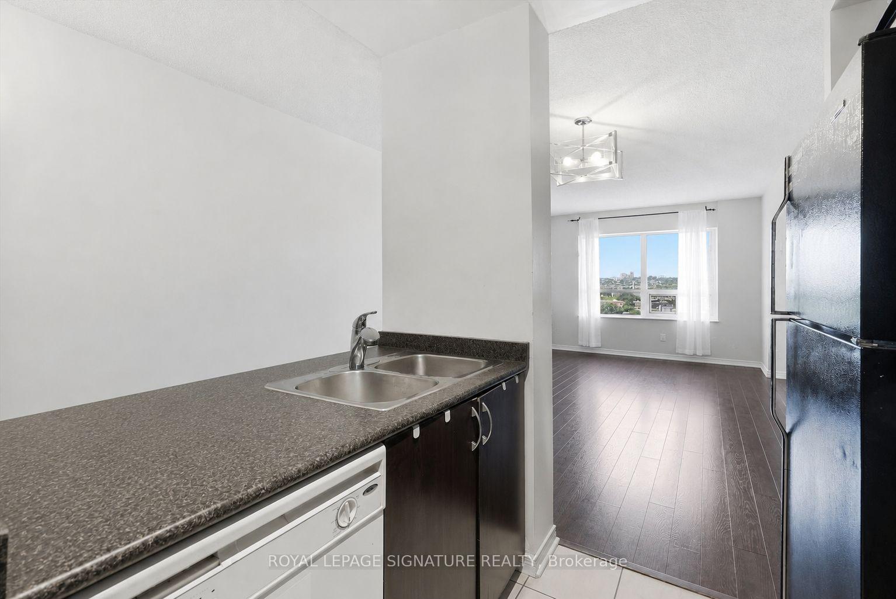
- Open-concept living area with city views.
- Quiet end unit for added privacy.
- Includes parking and in-unit laundry.
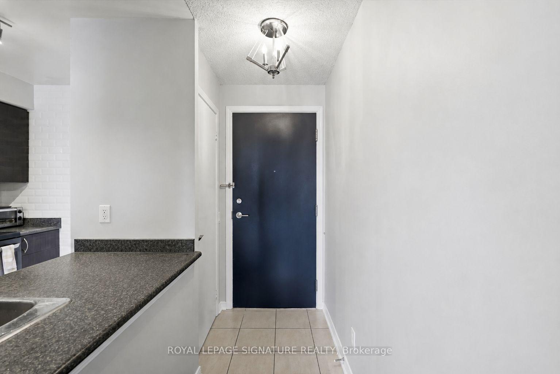
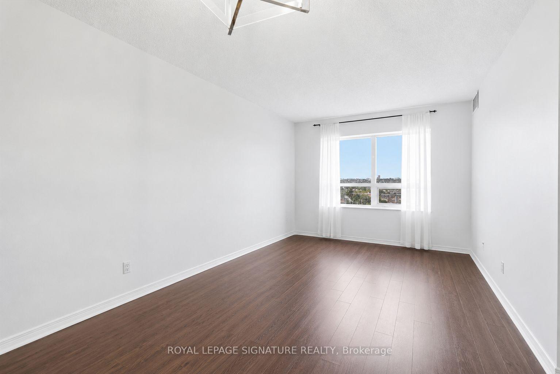
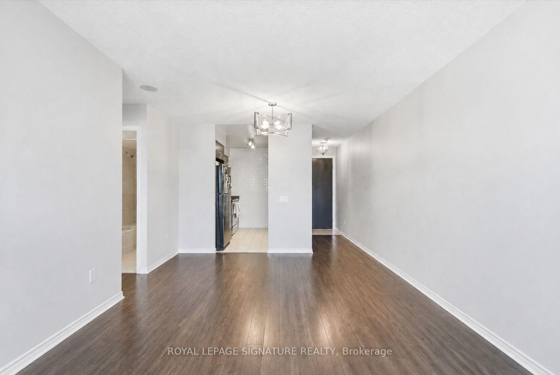
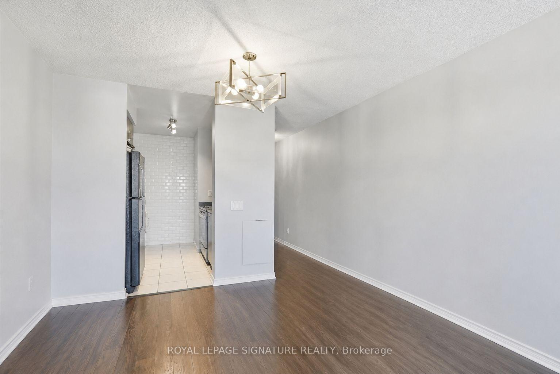
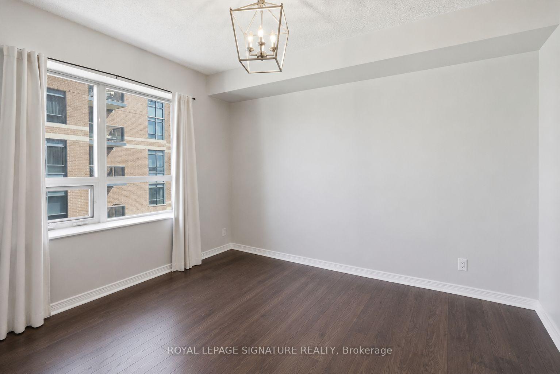
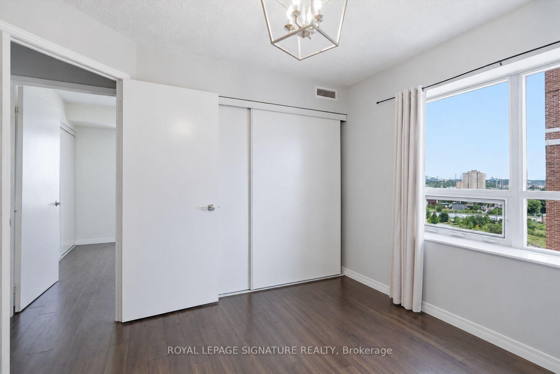
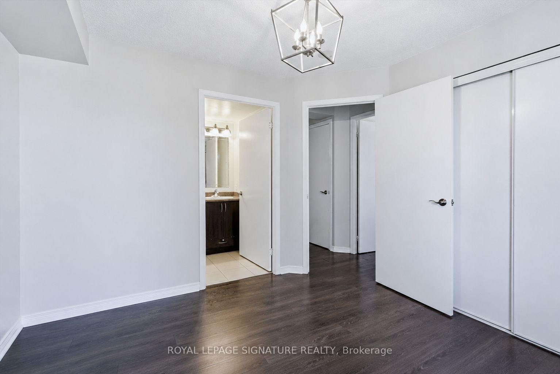
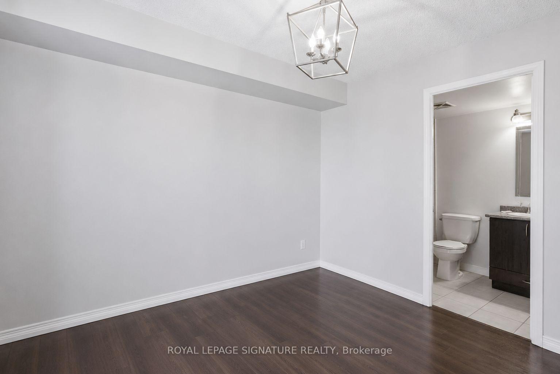
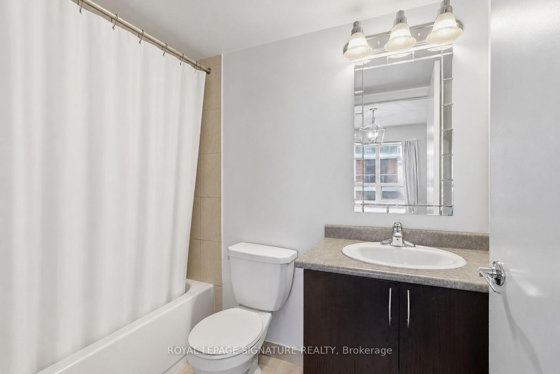
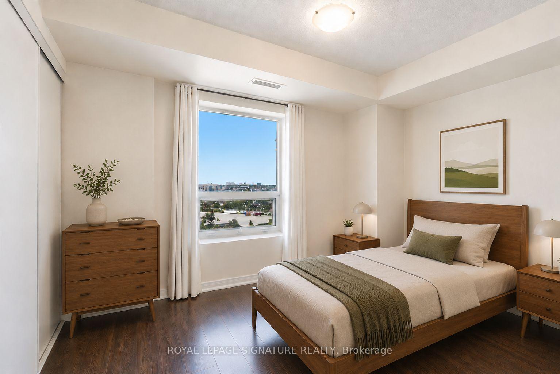
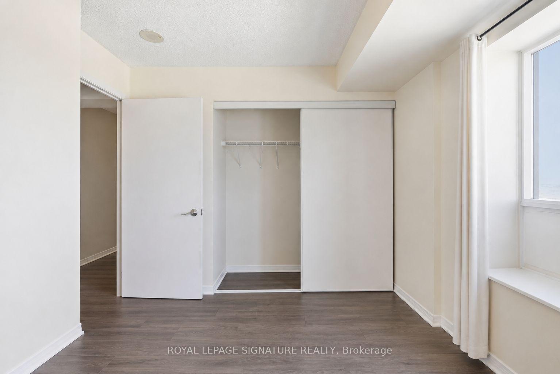
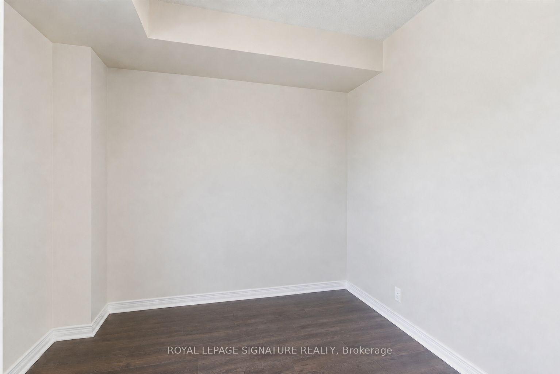
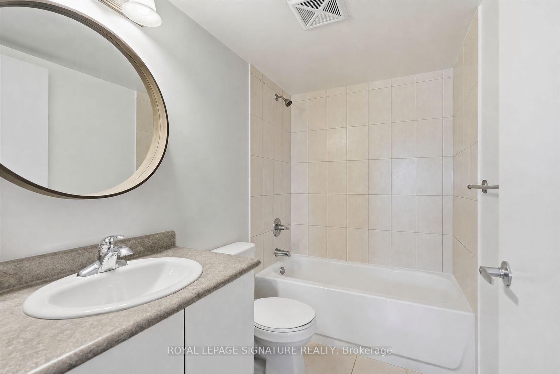
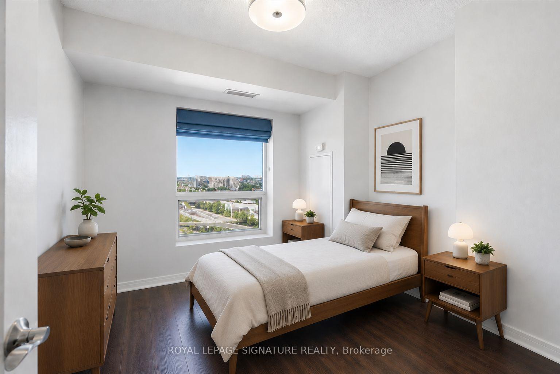
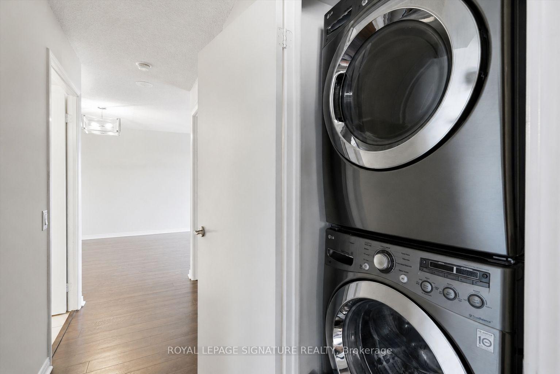
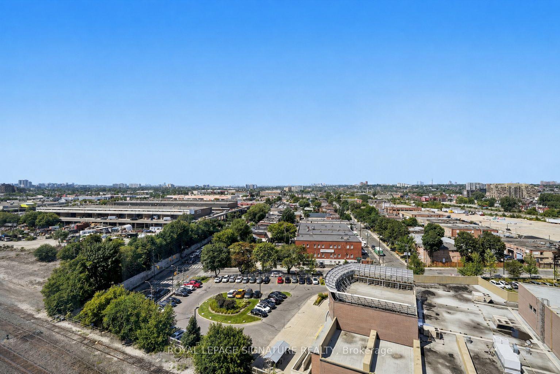
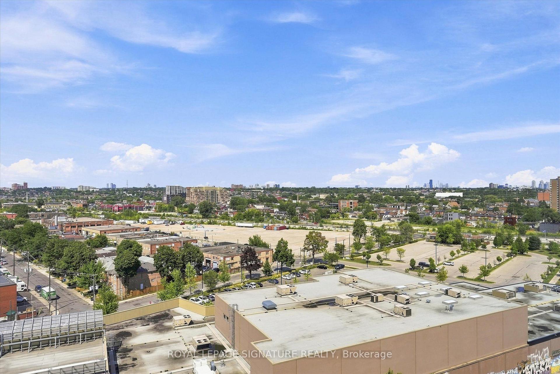
Bright & beautifully laid-out 2+1 bed, 2-bath corner suite at Heintzman Place in the heart of the Junction! Exceptionally flexible, this spacious floor plan functions seamlessly as a true 3-bedroom or generous 2 bed + den. Ideally positioned as a quiet end unit, well removed from the elevators for added privacy and peaceful everyday living. Soaring 9-ft ceilings, commercial-grade laminate flooring & windows in the living room, both bedrooms & den fill the suite with natural light. The generously sized galley kitchen features upgraded full-size stainless steel appliances, double sink, extended subway tile backsplash, abundant cabinetry, drawer storage & ample counter space. A formal foyer & defined hallway create a welcoming sense of separation and make the suite feel more like a home. The expansive open-concept living & dining area is framed by a large window with unobstructed north-facing city views, with plenty of room for a full dining set & substantial entertainment setup. Retreat to the oversized primary bedroom with a large east-facing window offering beautiful morning light & sunrise views, a double-door closet & private 4-piece ensuite with soaker tub/shower. The serene second bedroom features a large window with unobstructed city views & double-door closet. The versatile den offers true third-bedroom functionality with a French door, north-facing window & ample space for a bed, or use it as an office, gym or yoga studio. A second spacious 4-piece bath offers the convenience of another tub/shower. Upgraded family-size ensuite stacked washer & dryer. Parking included!
- Primary Bedroom - Main Floor
- Clear View
- Cul de Sac/Dead End
- Public Transit
- Park
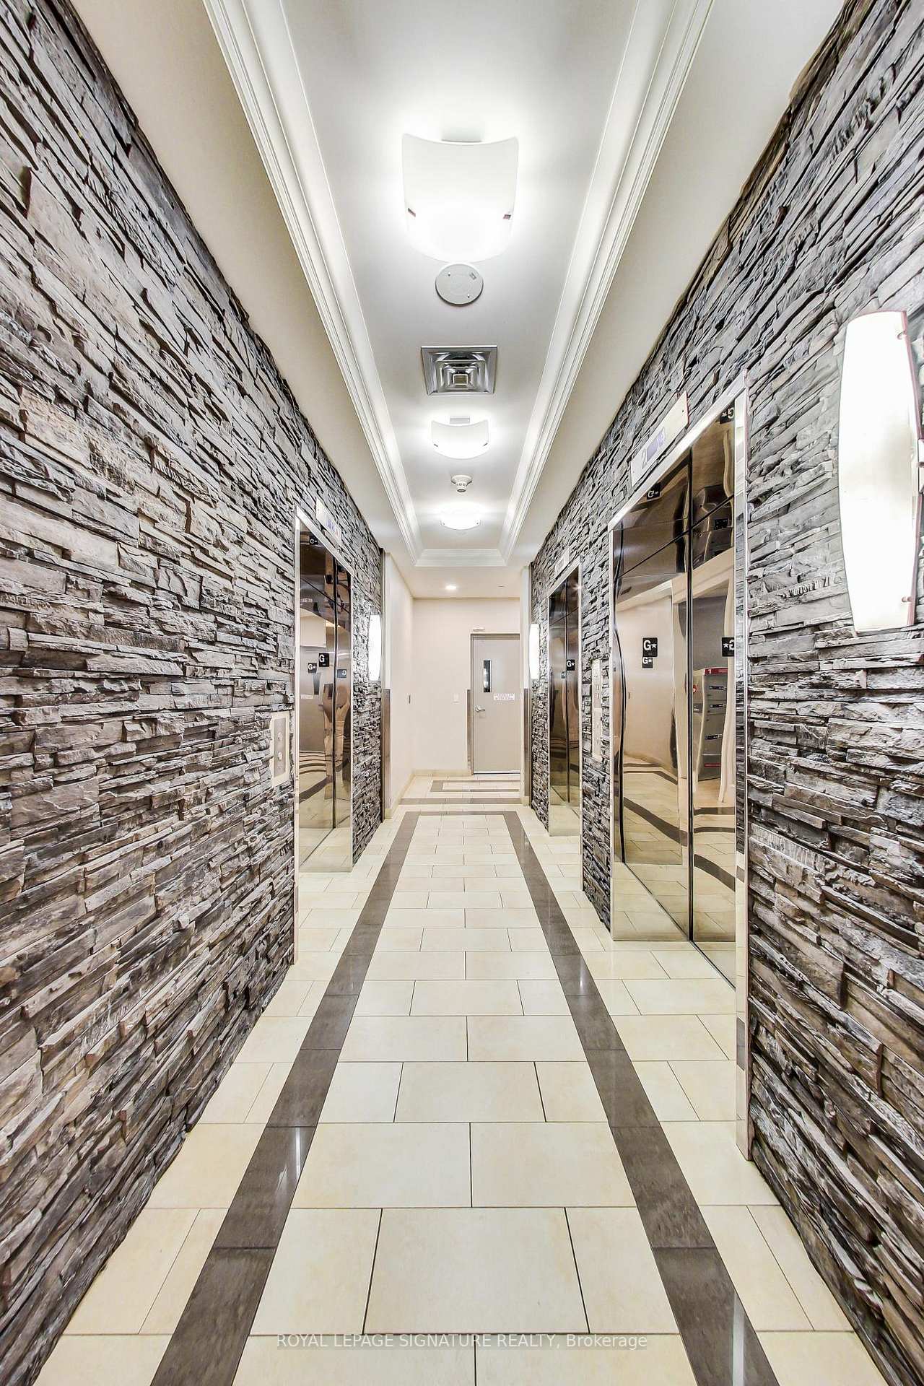
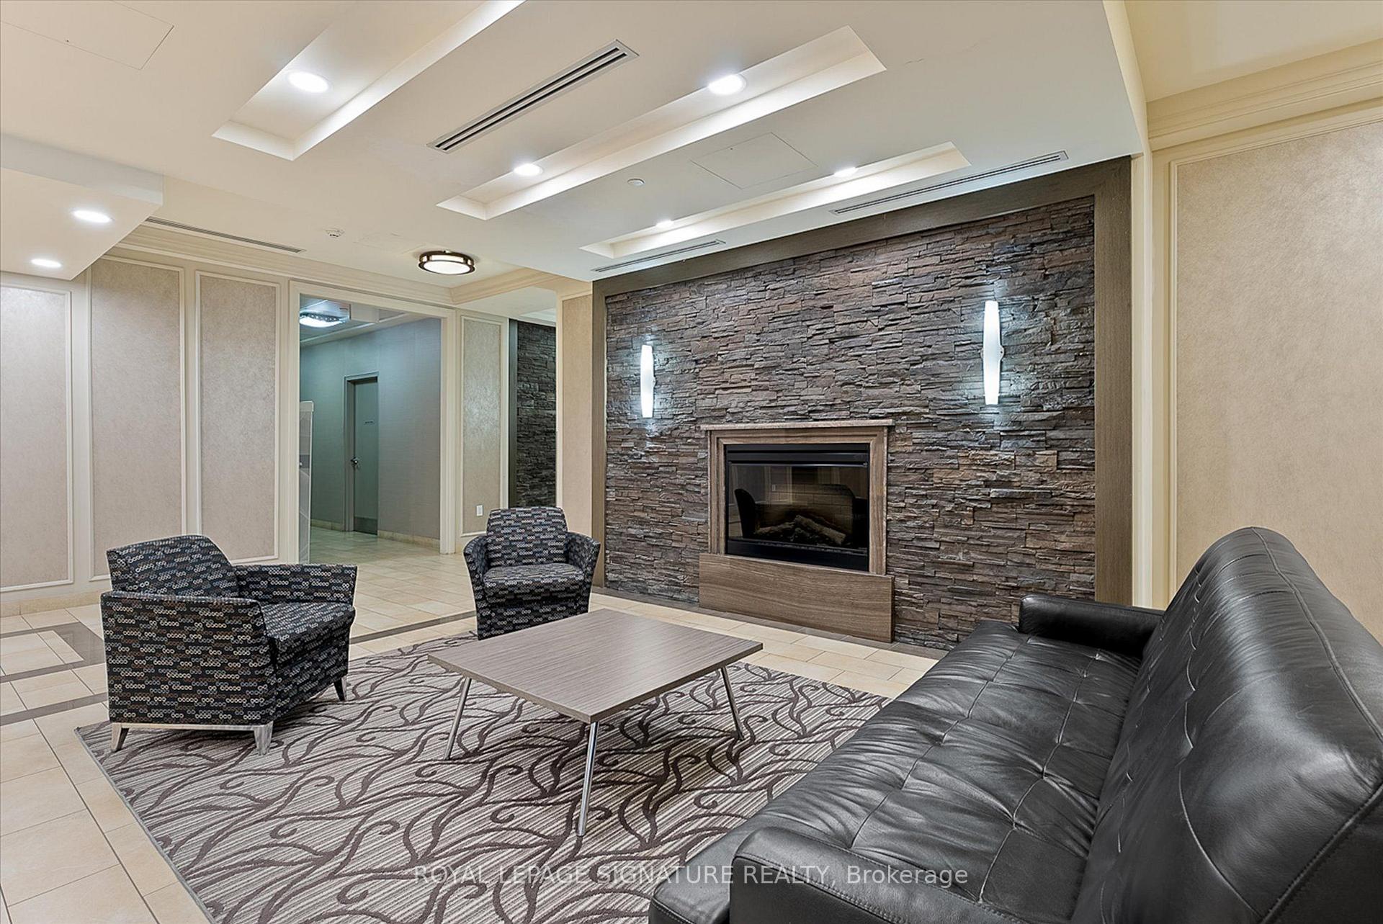
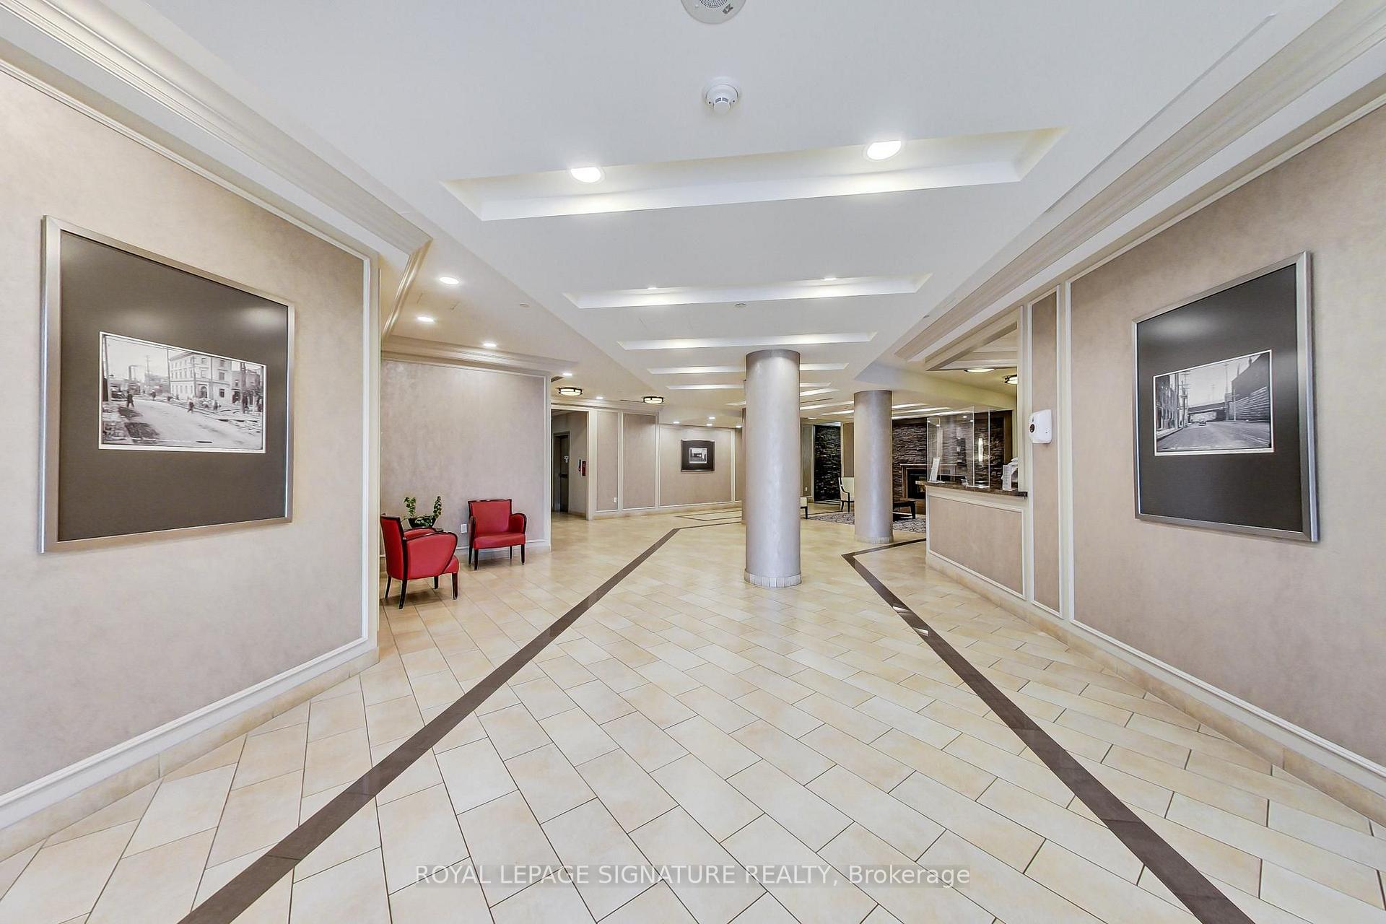
- Concierge
- Visitor Parking
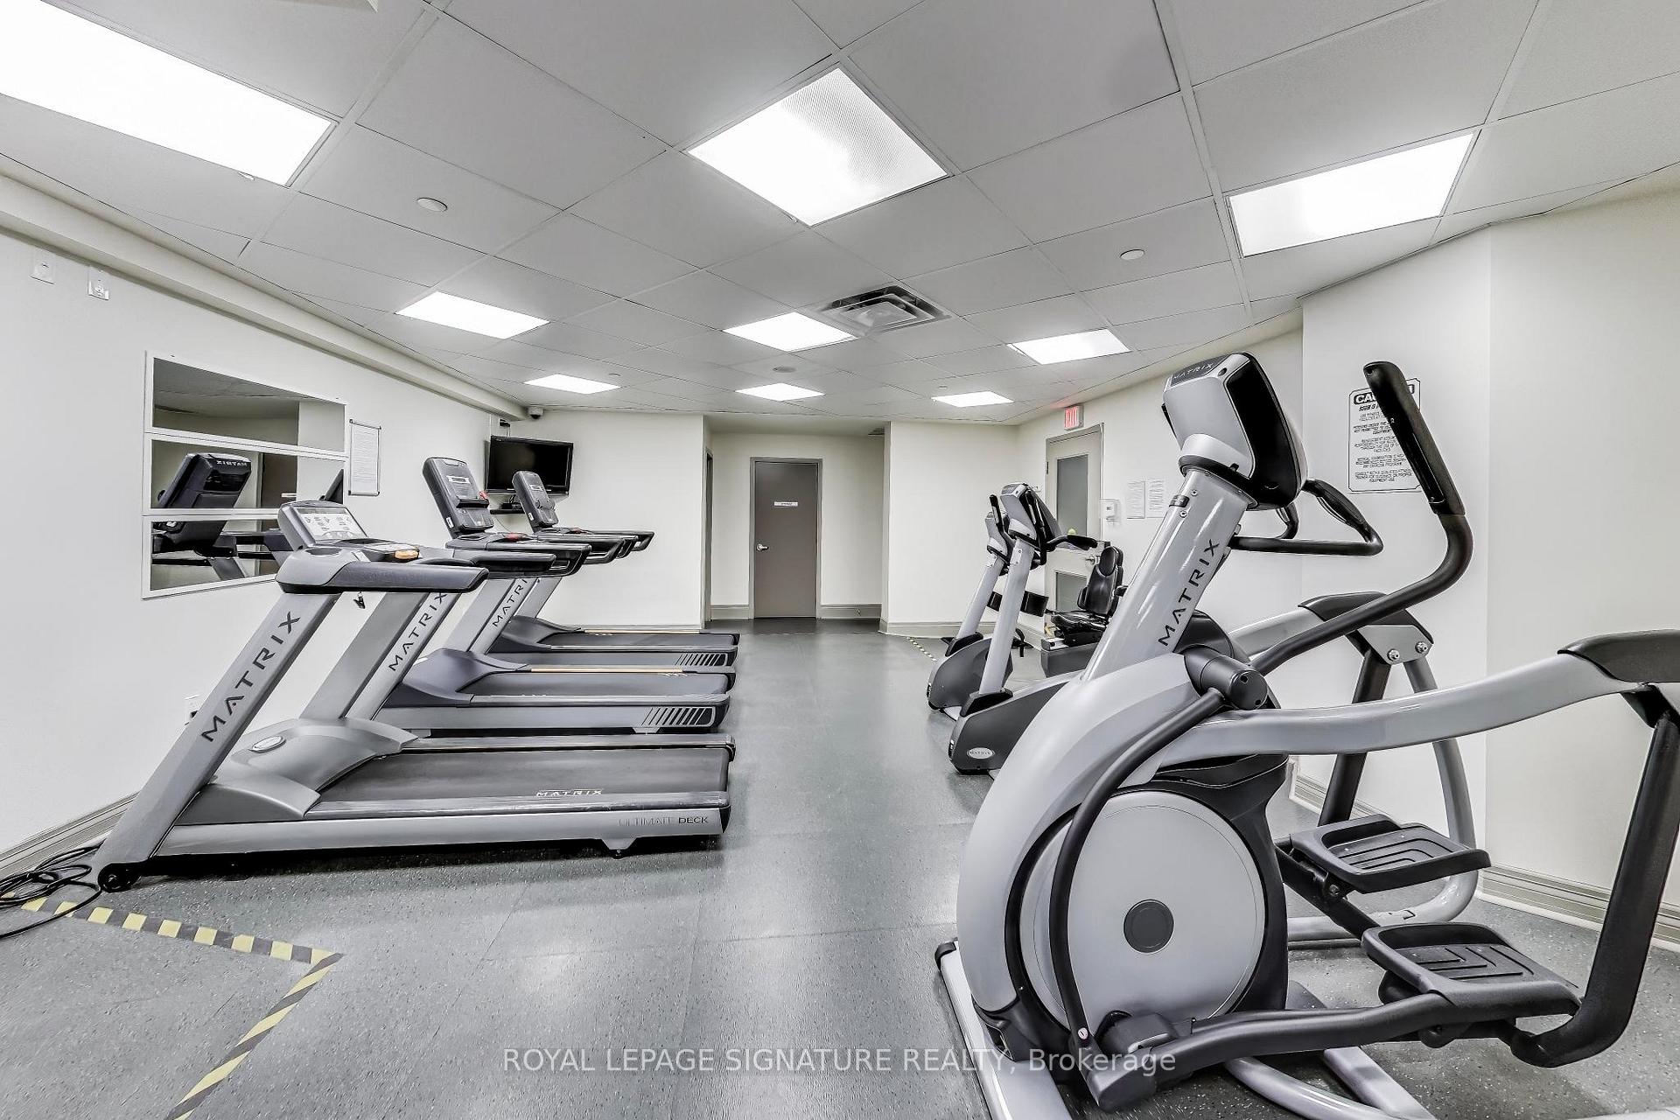
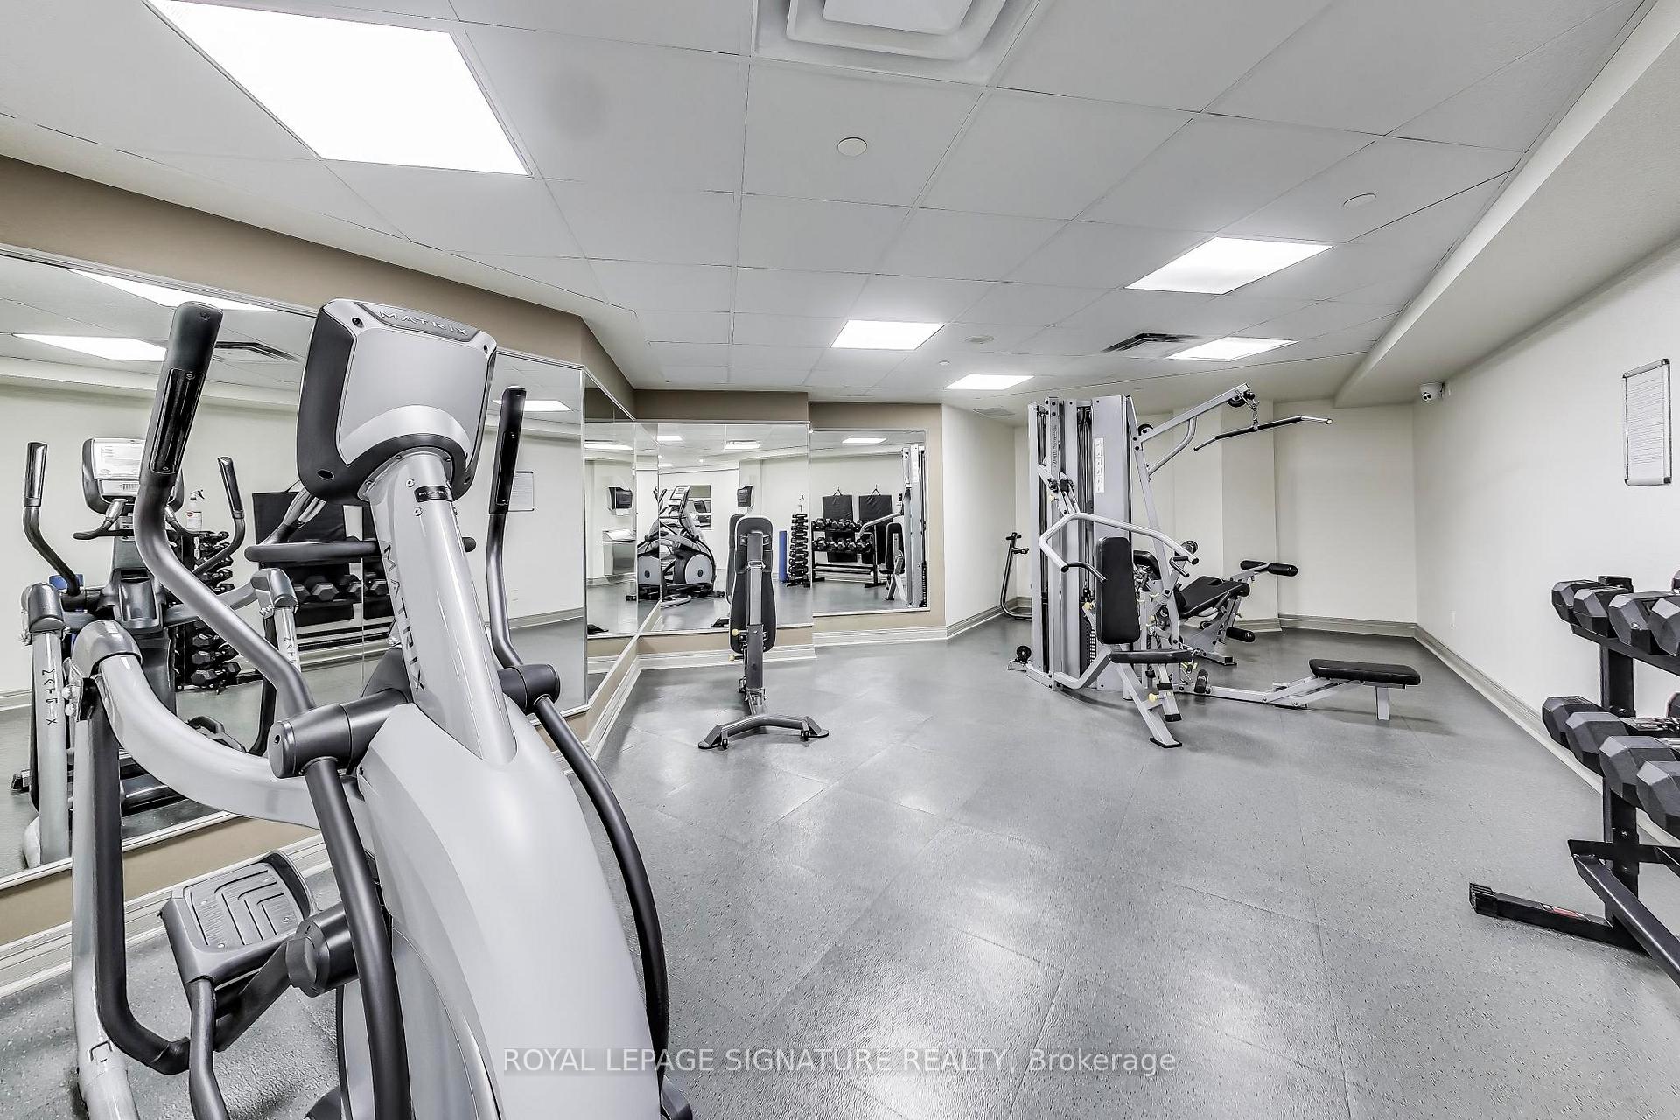
- Gym
- Party Room/Meeting Room
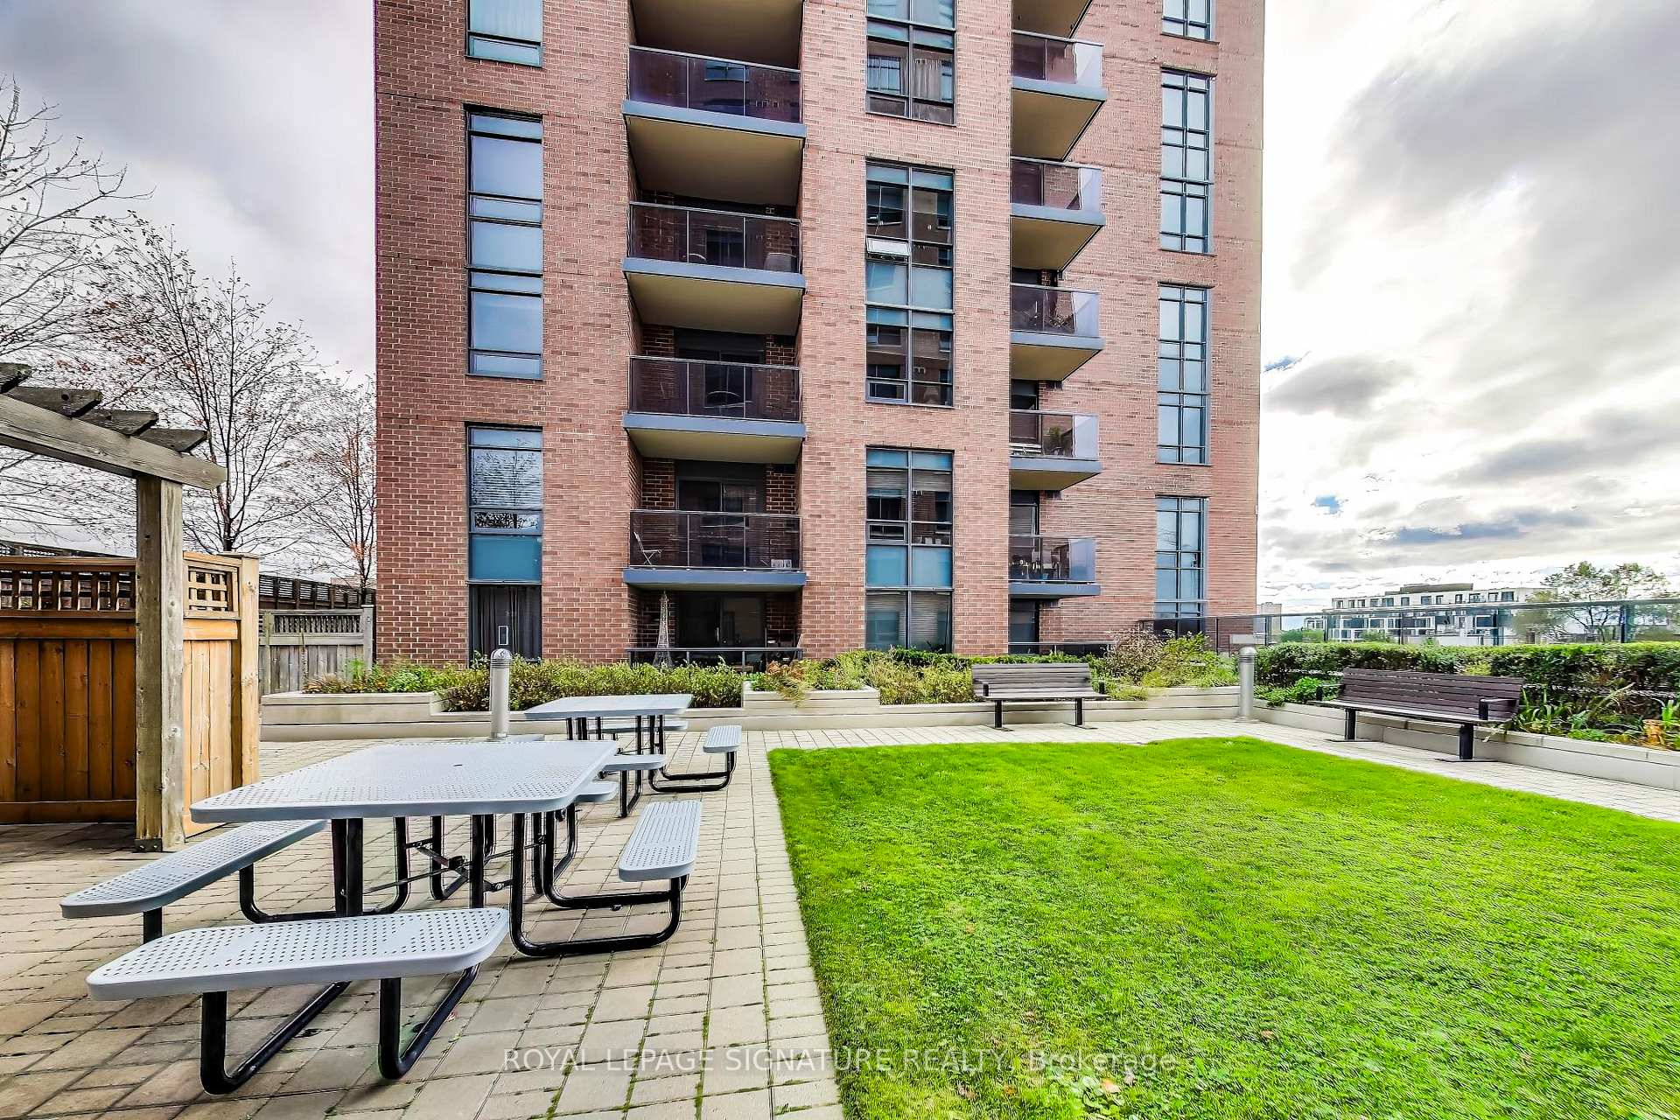
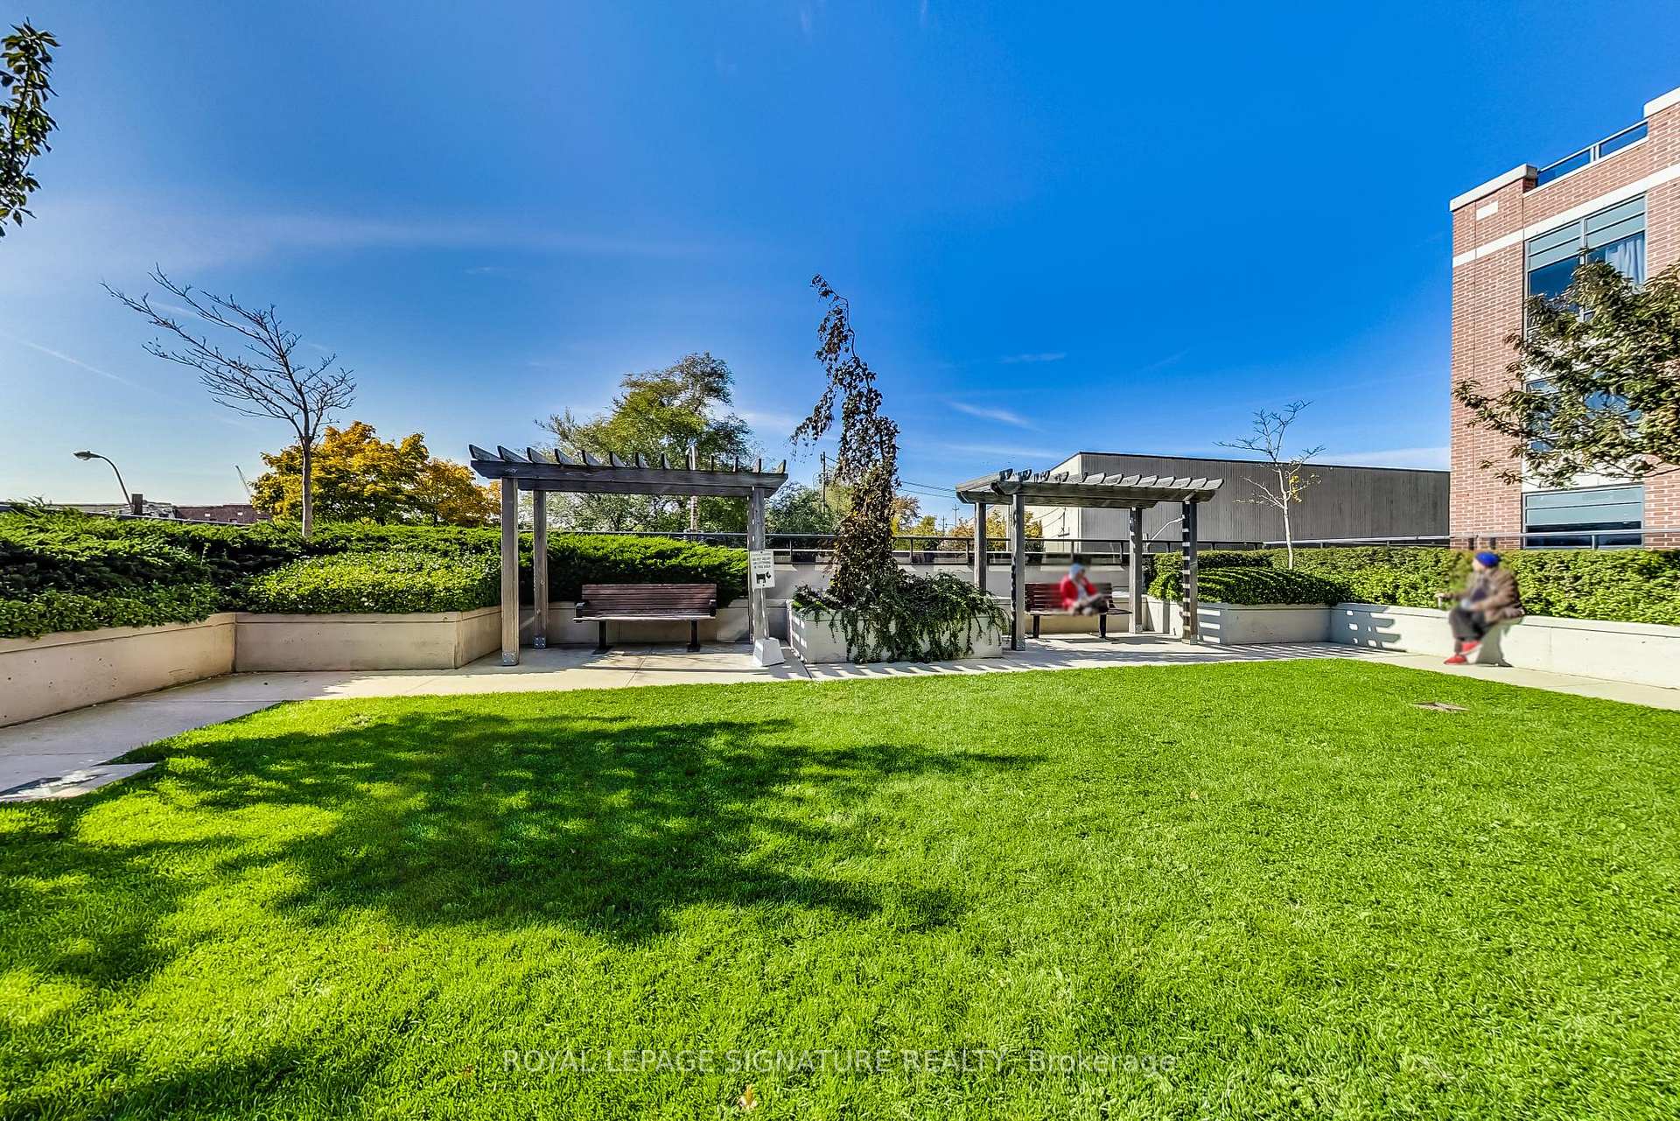
- Rooftop Deck/Garden
- Community BBQ
Key Facts & Features
Rental Details
- Portion Of Property For Rent
- Entire Property
- Furnished
- Unfurnished
- Rent Term
- 12 Months
- Rental Deposit
- No
- Credit Check
- No
- Employment Letter
- No
- Rental Application
- No
- References Required
- No
Included In Rent Fee
- Building Insurance
- Common Elements
- Central Air Conditioning
- Building Maintenance
- Grounds Maintenance
- Parking
- Water
- Basement Type
- None
Interior Features
- Pets Permitted
- Yes-with Restrictions
- Laundry Features
- Ensuite, In-Suite Laundry
- Interior Extras
- Primary Bedroom - Main Floor
- Security Features
- Concierge/Security
- Fireplace/Stove
- No
- Elevator
- No
Exterior Features
- Balcony
- None
Building Amenities
- Concierge
- Visitor Parking
- Gym
- Party Room/Meeting Room
- Rooftop Deck/Garden
- Community BBQ
Building
- Building Type
- Condo Apartment
- Building Style
- Apartment
- Condo Corp Number
- 2136
Construction
- Exposure
- North East
- Exterior Finish
- Brick
- Special Designation
- Unknown
Inclusions
- Inclusions
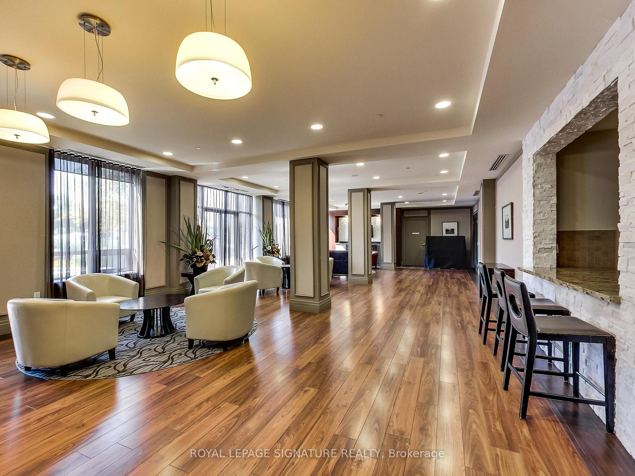
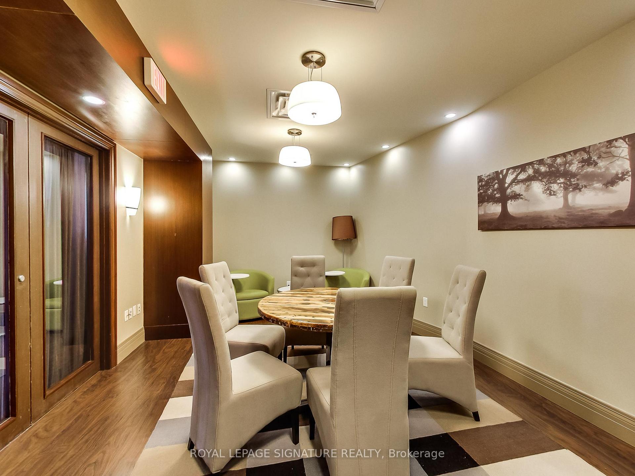
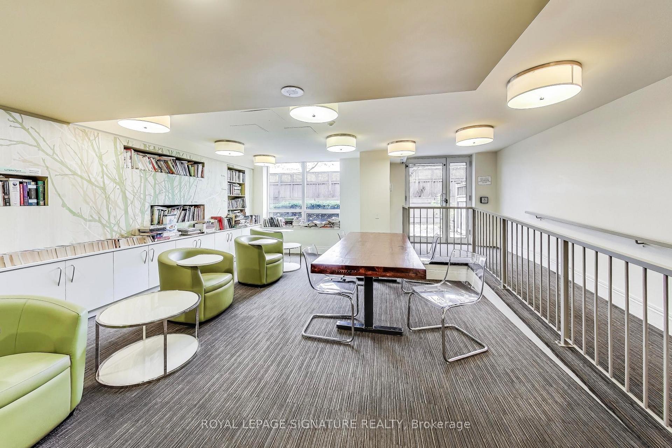
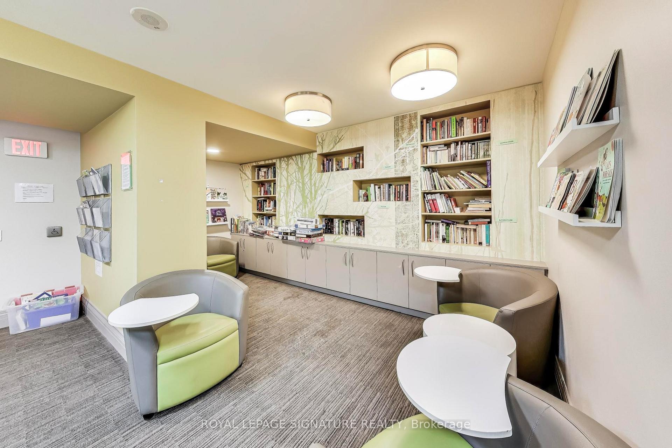
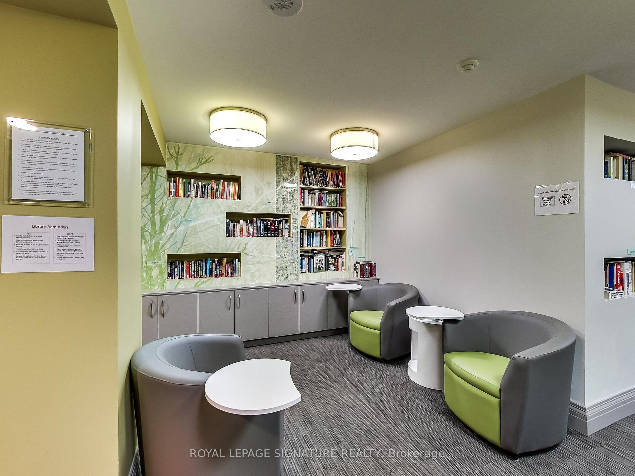
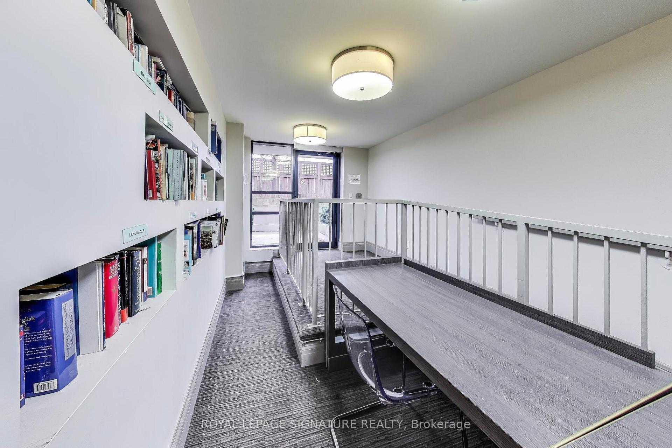
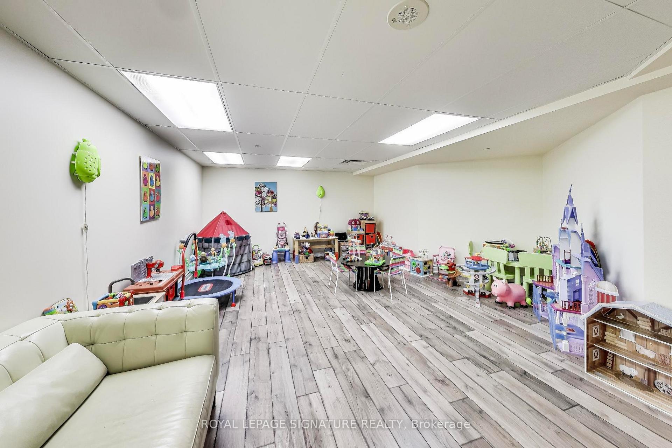
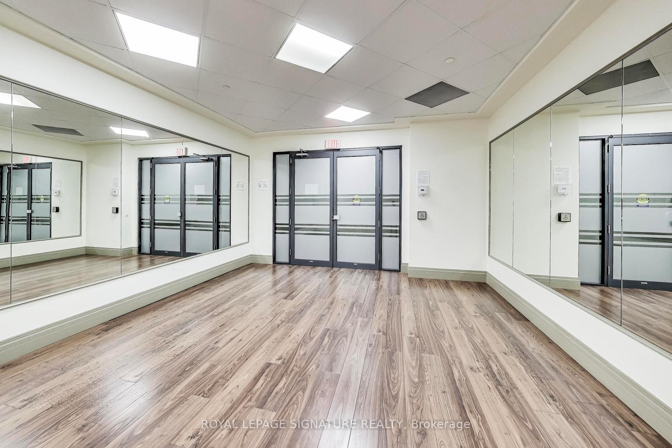
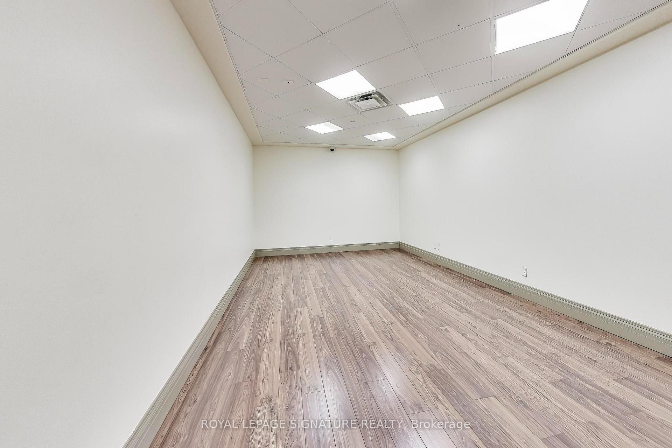
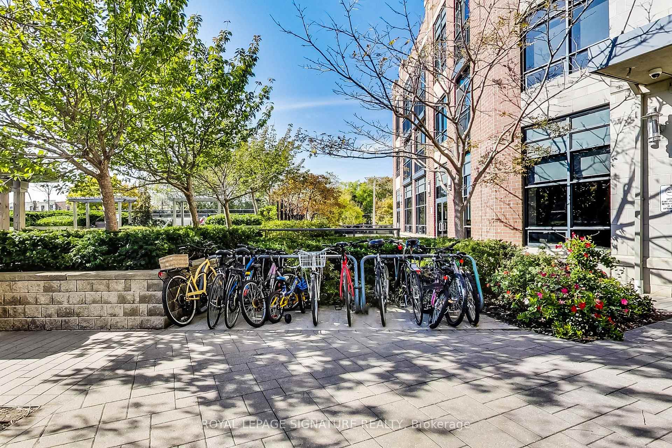
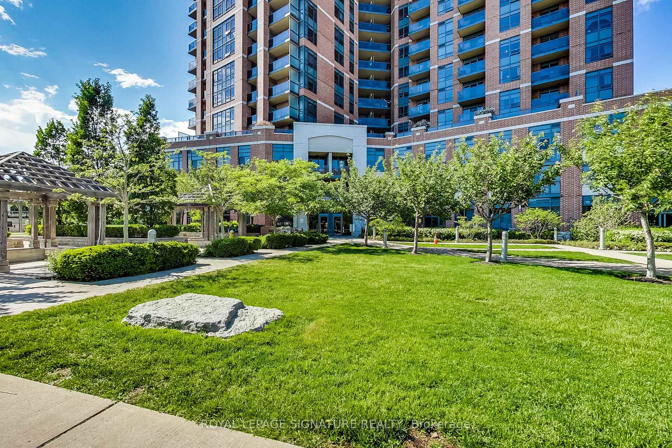
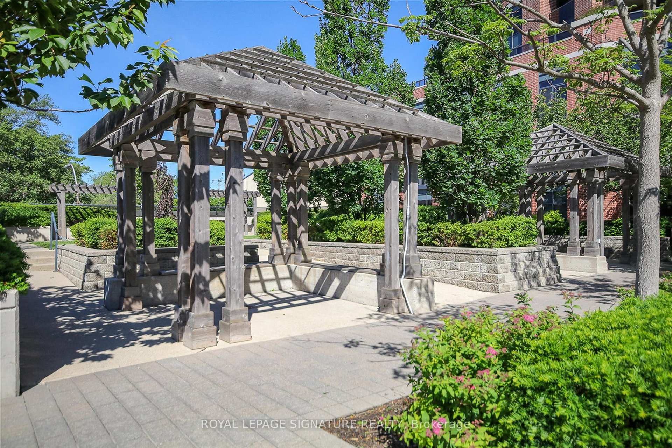
- Fridge, Stove/Oven, Microwave/Range Hood, Dishwasher, Washer, Dryer, All Curtain Rods & Hardware & All Electrical Light Fixtures. Incredible Amenities! 24-Hour Concierge + Security, Plenty of Visitor Parking, Outdoor Bike Storage, 4th Floor Rooftop Terrace with Garden and BBQ's, Party Room with Dining Room, Gym, Yoga/Dance Studio, Multi-Purpose Exercise Room, Kids Playroom & Library with Work/Study Space. A short stroll to Keele Subway station and UP Express Bloor Station.
Exclusions
- Exclusions
- Curtains
Parking & Garages
- Garage Type
- Underground
- Garage Spaces
- 1
- Parking Type
- Owned
- Parking Spaces
- 1
- Total Garage And Parking Spaces
- 1
Lockers
- Locker Type
- None
Heating & Cooling
- Heat Source
- Gas
- Heat Type
- Forced Air
- Air Conditioning
- Central Air
- Municipality
- Toronto
- Neighbourhood
- Junction Area
- Main cross streets
- Keele St/Dundas St W
- Directions
- Waze or Google Maps
Ask about this home
A HOMEH agent will answer your questions about this home.

Around this home
Indian Road Crescent
Public · elementary · 560 m
9.3/10Carleton Village
Public · elementary · 690 m
4.7/10Charles-Sauriol
Public · elementary · French · 690 m
9.7/10Pope Paul
Private · elementary · 940 m
8.2/10High Park Alternative
Public · elementary · 940 m
8.2/10Annette Street
Public · elementary · 940 m
7.6/10Humberside
Public · secondary · 940 m
9.0/10Perth Avenue
Public · elementary · 1.0 km
6.0/10Keele Street
Public · elementary · 1.1 km
7.1/10St Cecilia
Private · elementary · 1.1 km
7.6/10General Mercer
Public · elementary · 1.4 km
2.4/10Western
Public · secondary · 1.4 km
6.8/10Ursula Franklin
Public · secondary · 1.4 km
9.7/10Bishop Marrocco/Thomas Merton
Private · secondary · 1.6 km
4.3/10Harwood
Public · elementary · 1.6 km
6.8/10
Data provided by OpenStreetMap & Fraser Institute School Rankings
For the owner
Is this your home? Track its value.
Get this home's HOMEH Estimate by email once a month, with how many homes are for sale around you.
- MLS® number
- W13755548
- Data source
- Toronto Regional Real Estate Board
- Status change
- 2026-09-17
- Listed on
- 2026-09-08
- Days on market
- 9 days
- Possession type
- Immediate
- Co-op commission
- 1/2 Month's Rent + HST
- Listed by
- ROYAL LEPAGE SIGNATURE REALTY
Recommended for you
Based on homes you've looked at.
No recommended properties found.
Nearby similar homes
No nearby properties found.
More real estate resources
Other homes nearby
Explore this area
Nearby neighbourhoods
No nearby listings available.
Ask HOMEH about this home
Price, neighbourhood, monthly cost. Ask anything.
HOMEH Intelligent Agent is an AI, not a licensed representative. Check anything important with your agent.