
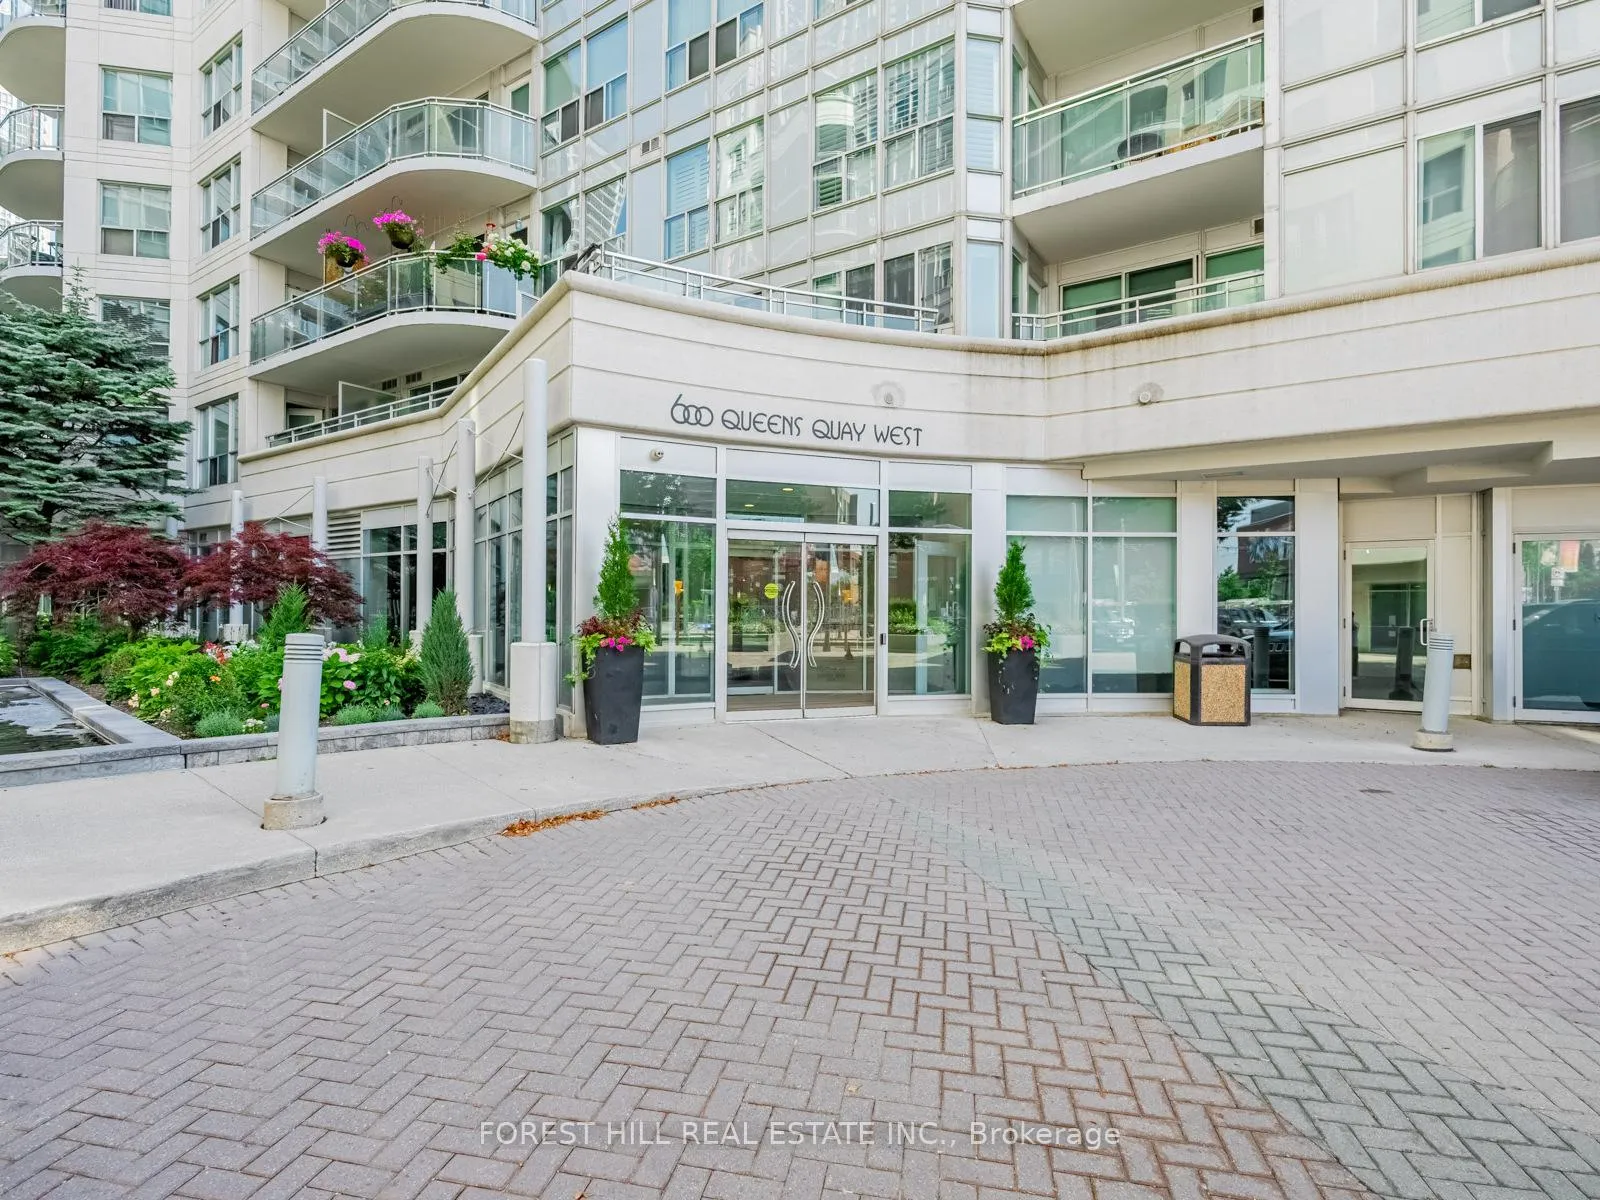

Unit 606, 600 Queens Quay W
Toronto (Waterfront Communities), ON M5V 3M3
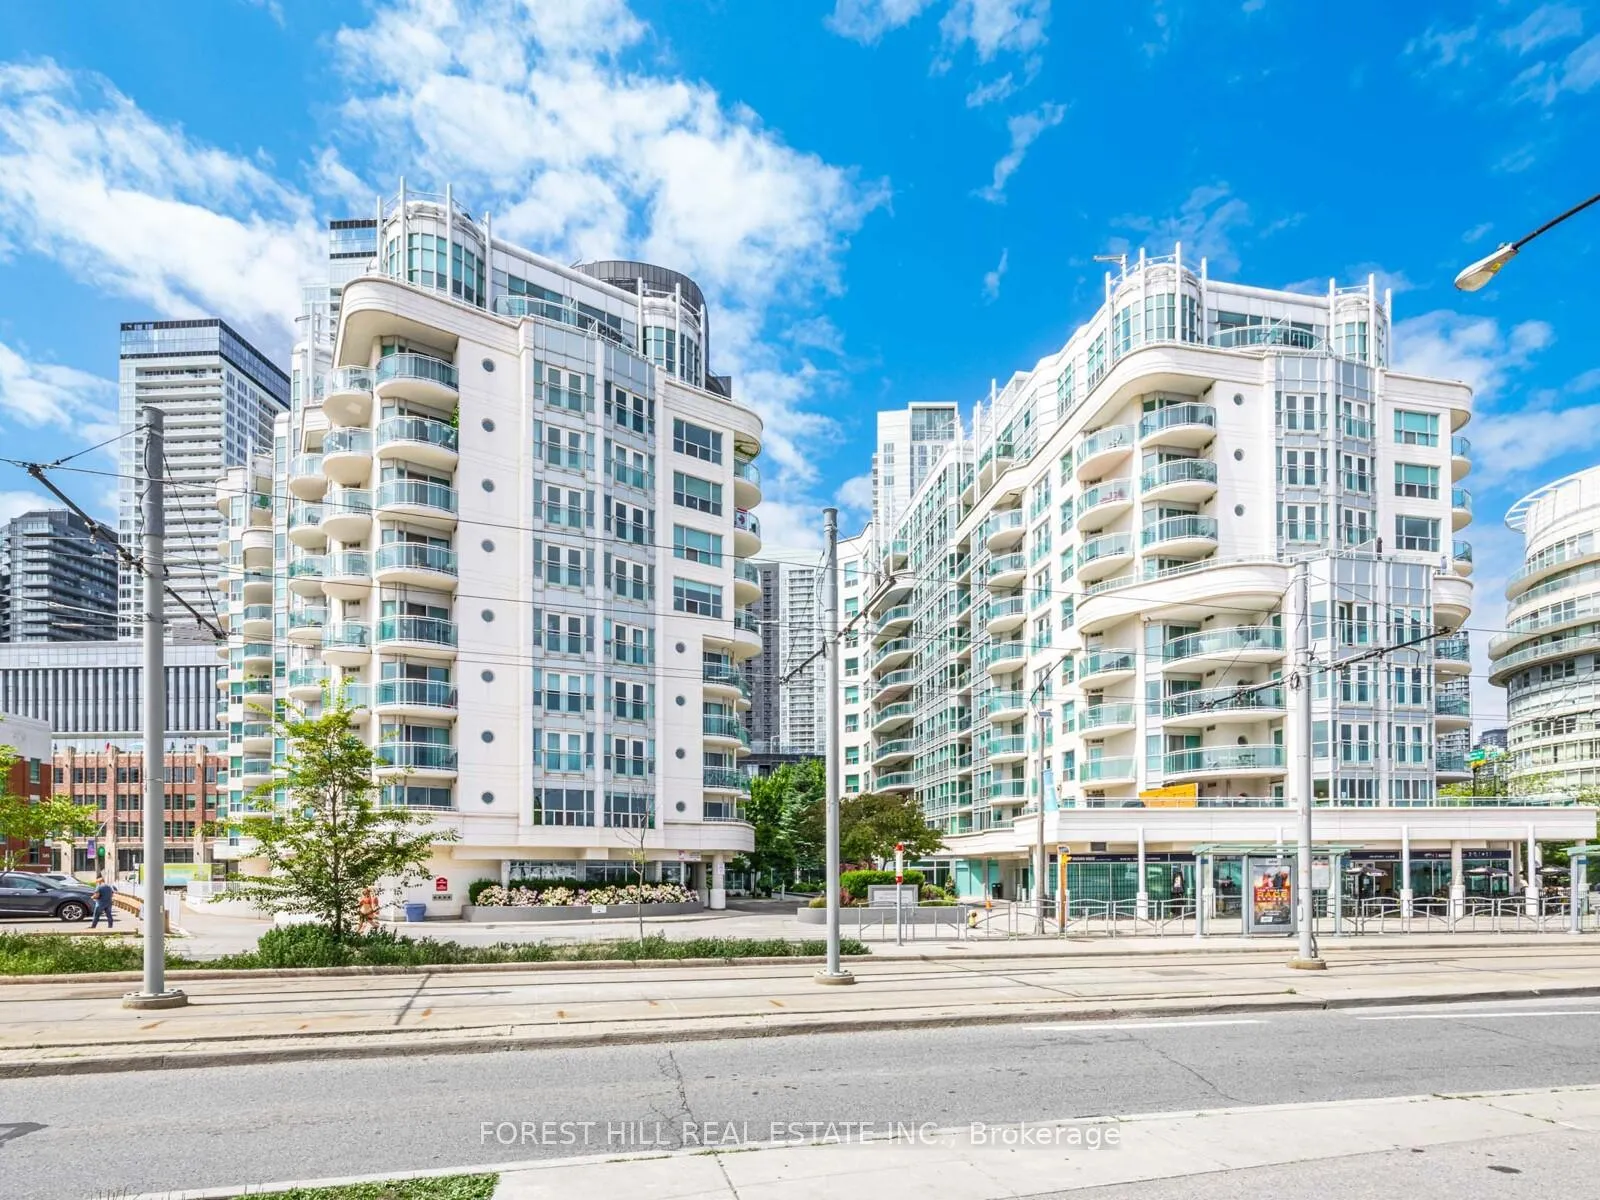
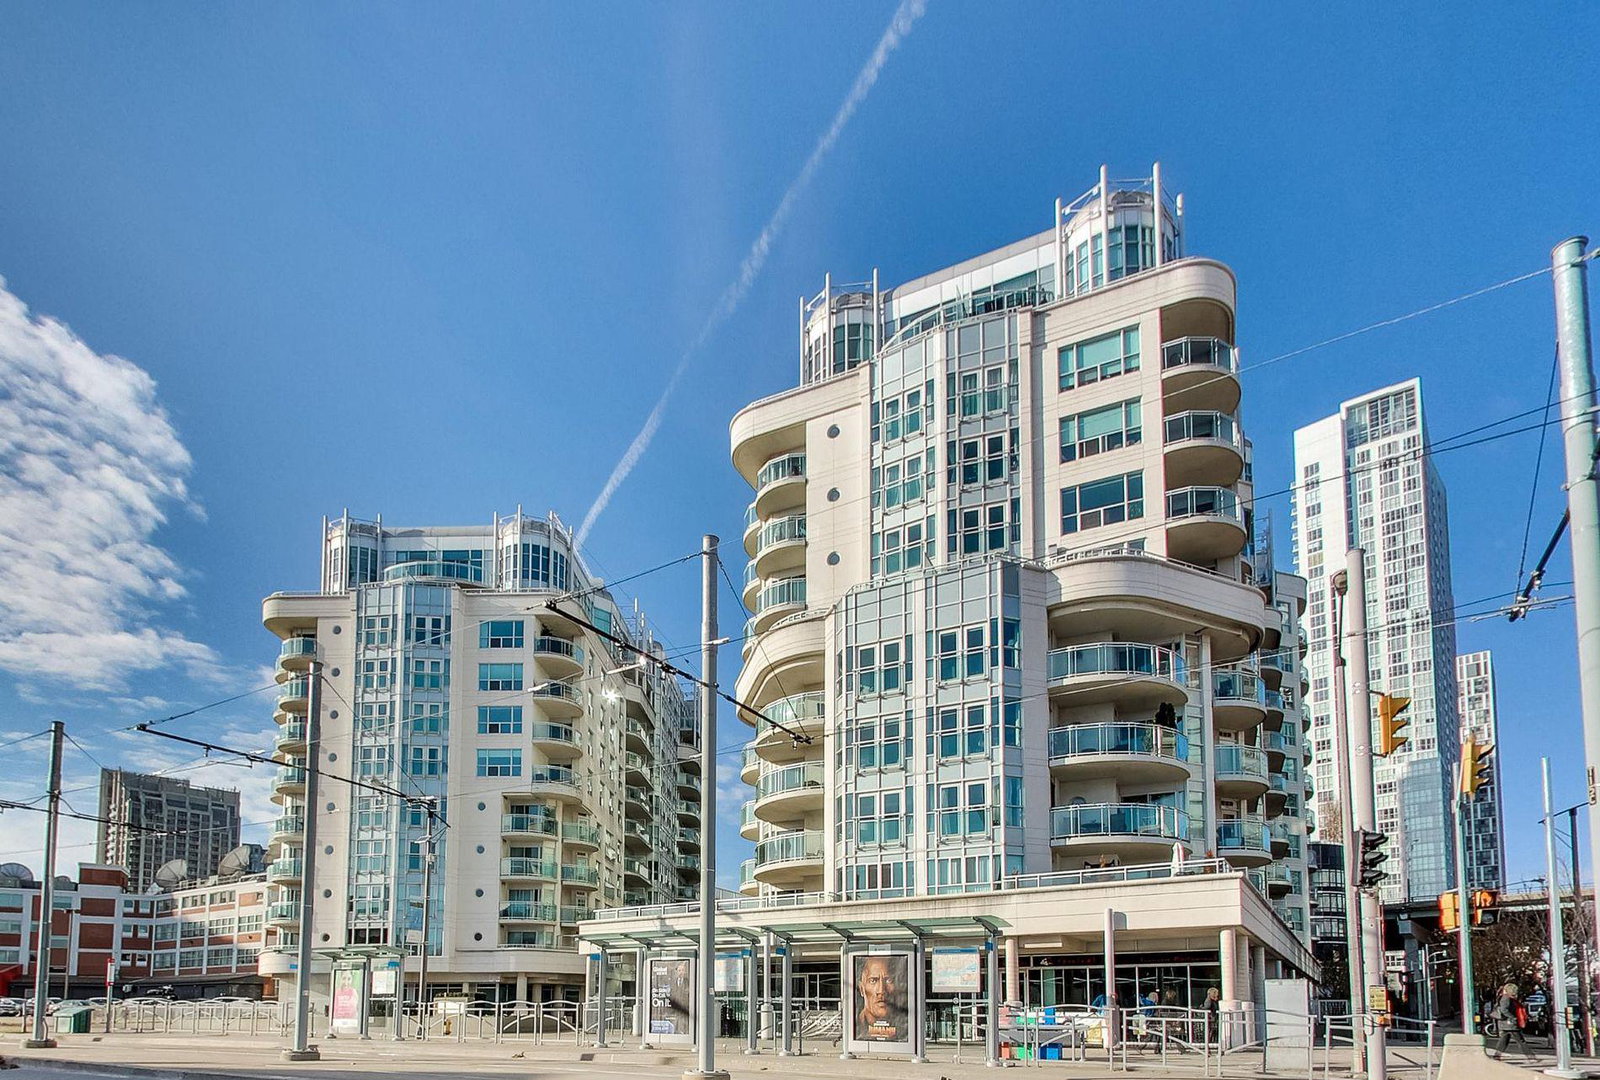 Queens Harbour11 storeys, 276 suites, built 2000
- 1+1Bedrooms
- 1Bathroom
- 1Parking
- 700–799Sq Ft
- $2,804Tax
- $758/moCondo Fee
 Estimated Value:$619,500See Free Estimate Report

Property not available for sale or for rent.
HOMEH One: full-service selling for a 1% listing fee. The buyer's agent commission is separate.
Free Home EvaluationHow Much Is My Home Worth?Homes for Sale NearbySale & Price History for Unit 606, 600 Queens Quay W, Toronto, Waterfront Communities
Real estate boards require you to or to see the full details of this property.
*Sold prices and complete sale & price history are regulated data. Under the Trust in Real Estate Services Act, 2002 (TRESA) and the rules of the Real Estate Council of Ontario (RECO), and pursuant to the Multiple Listing Service® rules of the Canadian Real Estate Association (CREA) and the Toronto Regional Real Estate Board (TRREB), this information may be shown only to registered users who have agreed to the applicable terms of use (a Virtual Office Website, or "VOW," arrangement). HOMEH Inc., Brokerage therefore provides it to signed-in members only. Creating an account is free and takes under a minute.
About Unit 606, 600 Queens Quay W, Toronto, Waterfront Communities
Summarized Description
- Boutique condo near Toronto's Harbourfront.
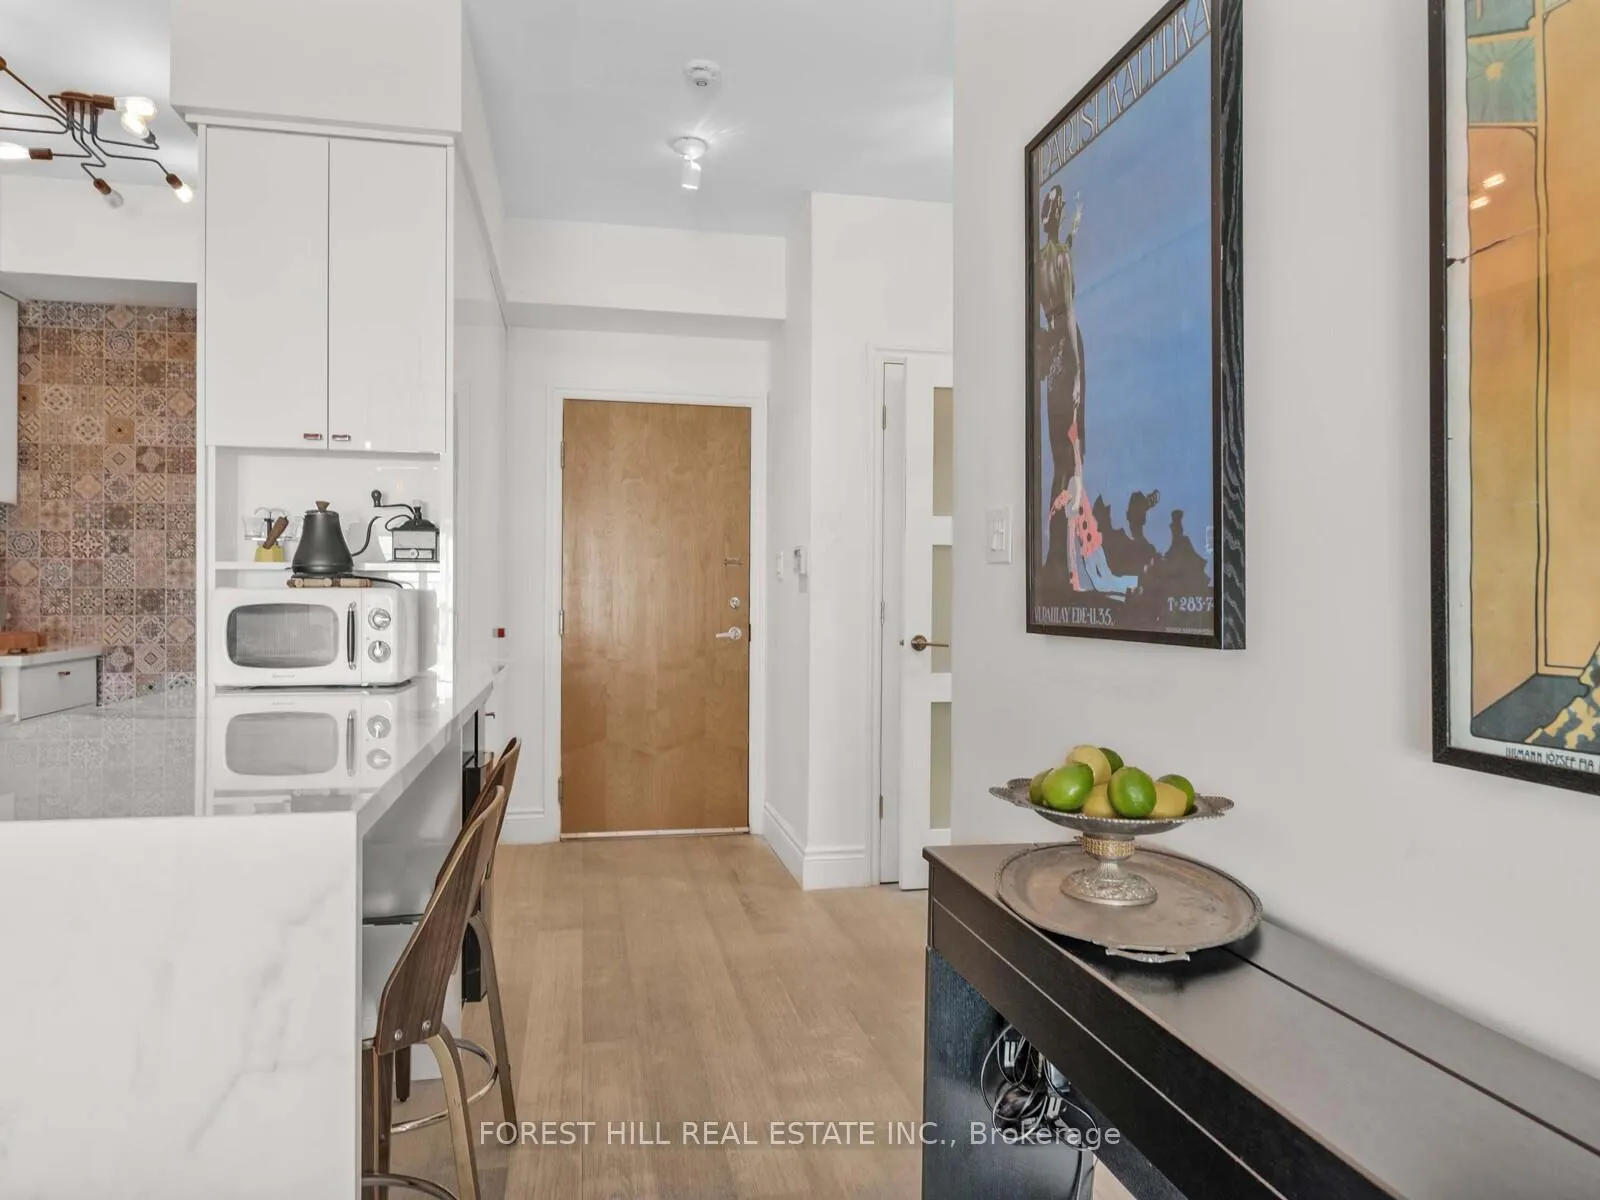
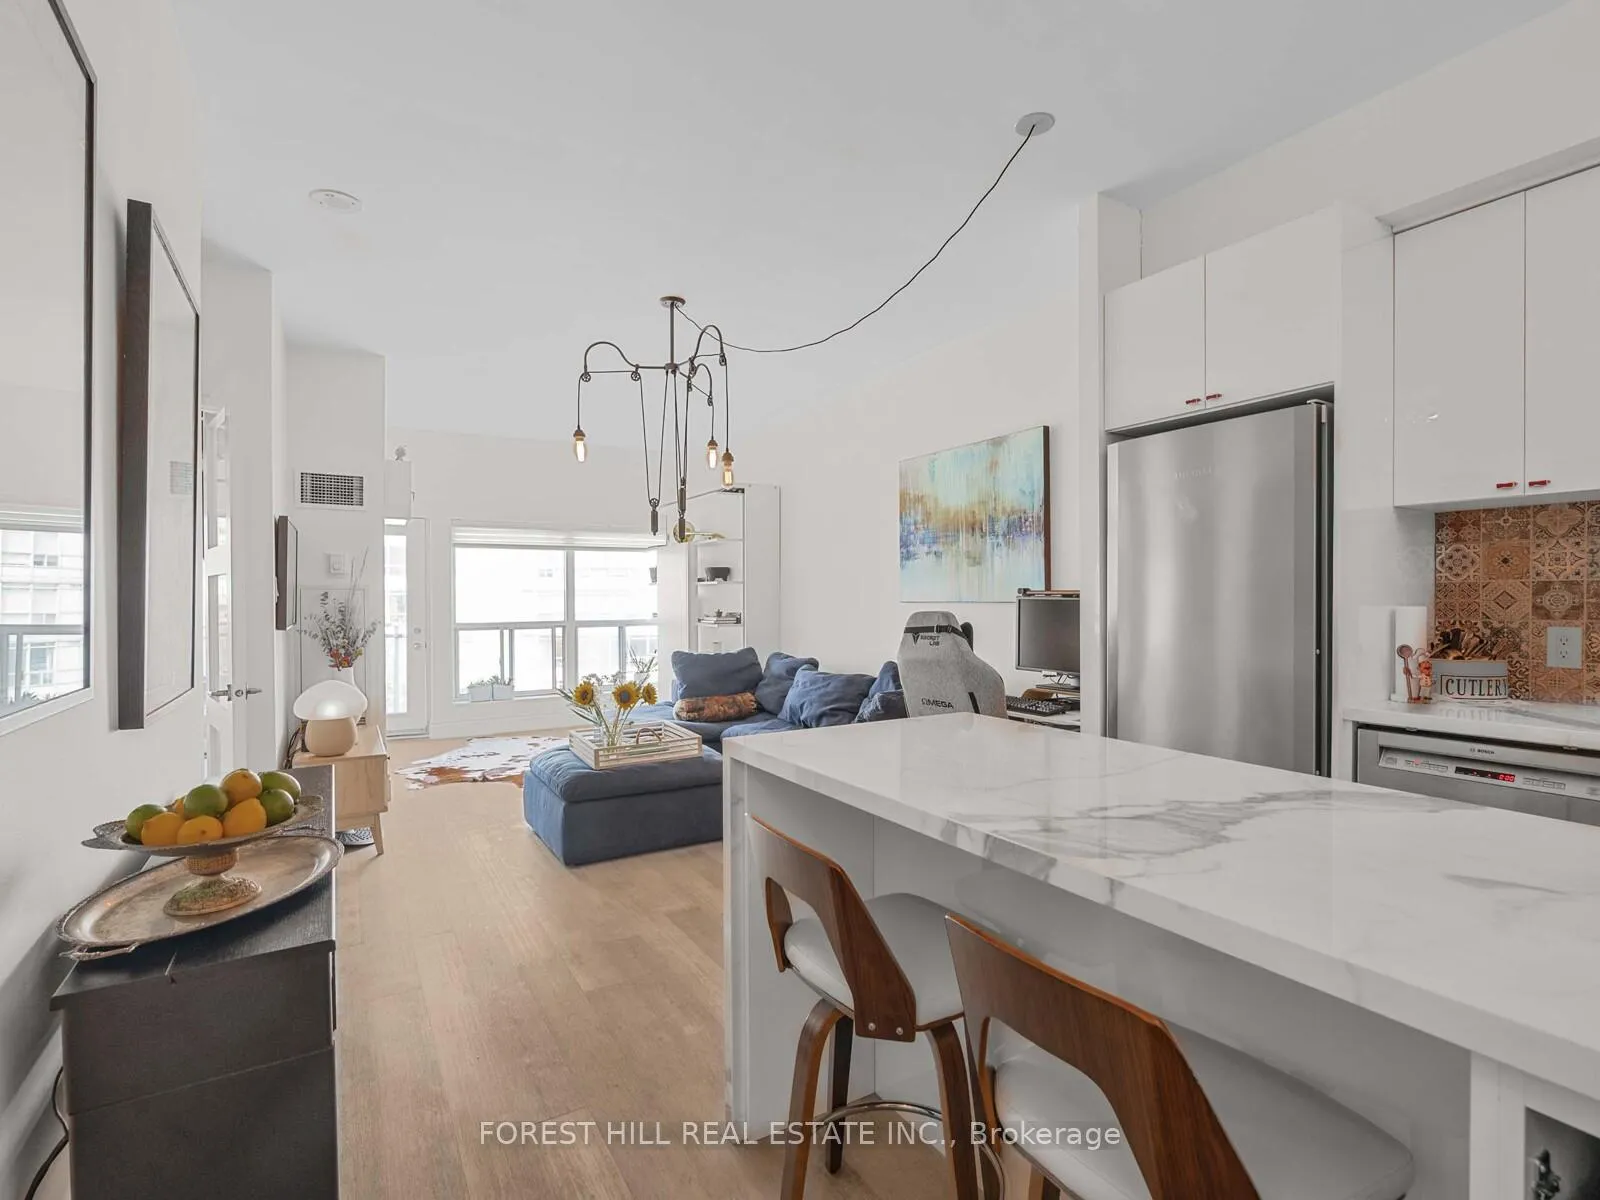
- Beautifully renovated with modern upgrades.
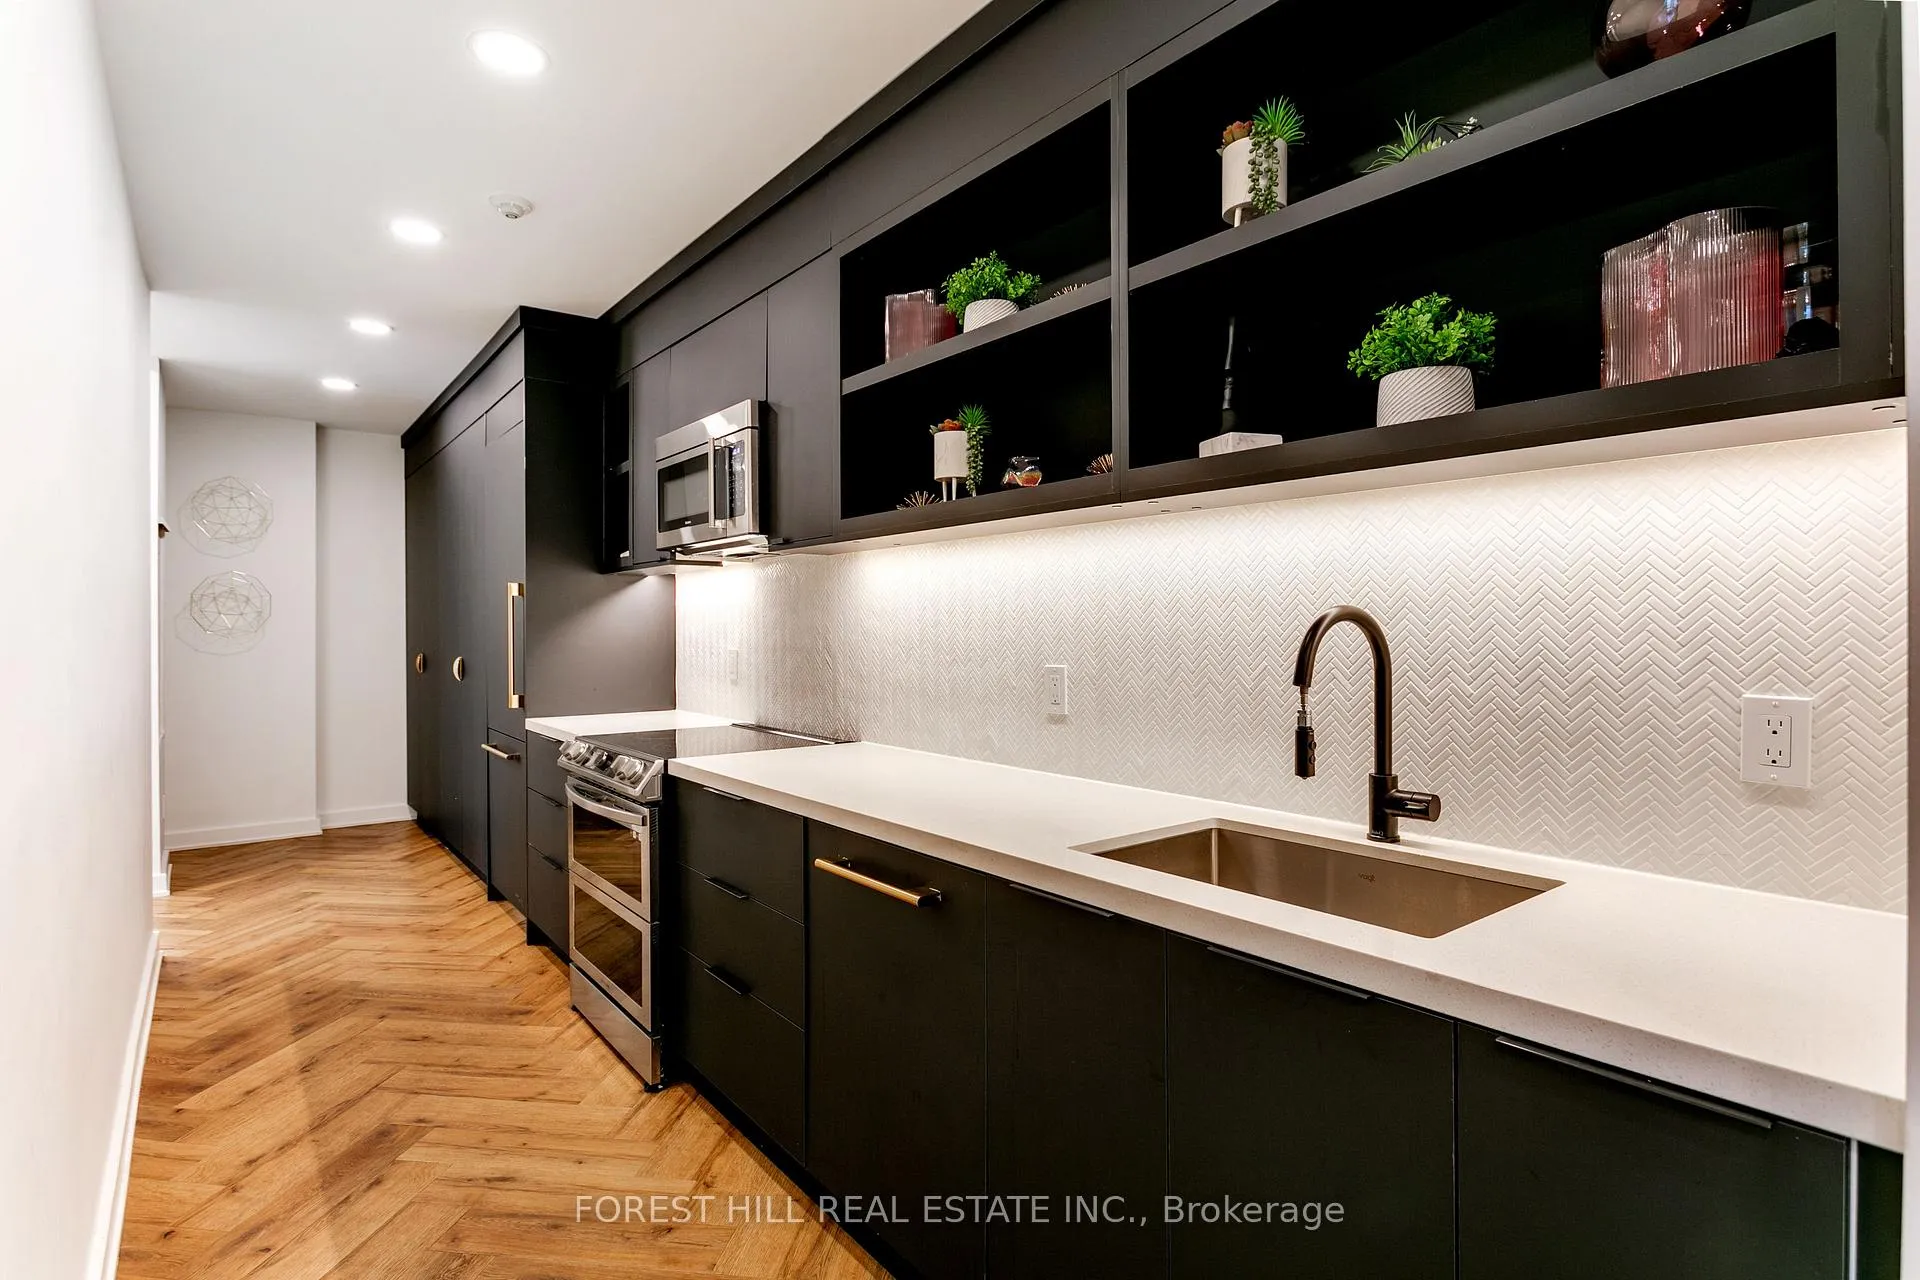
- Chef-grade kitchen with flexible cooking system.
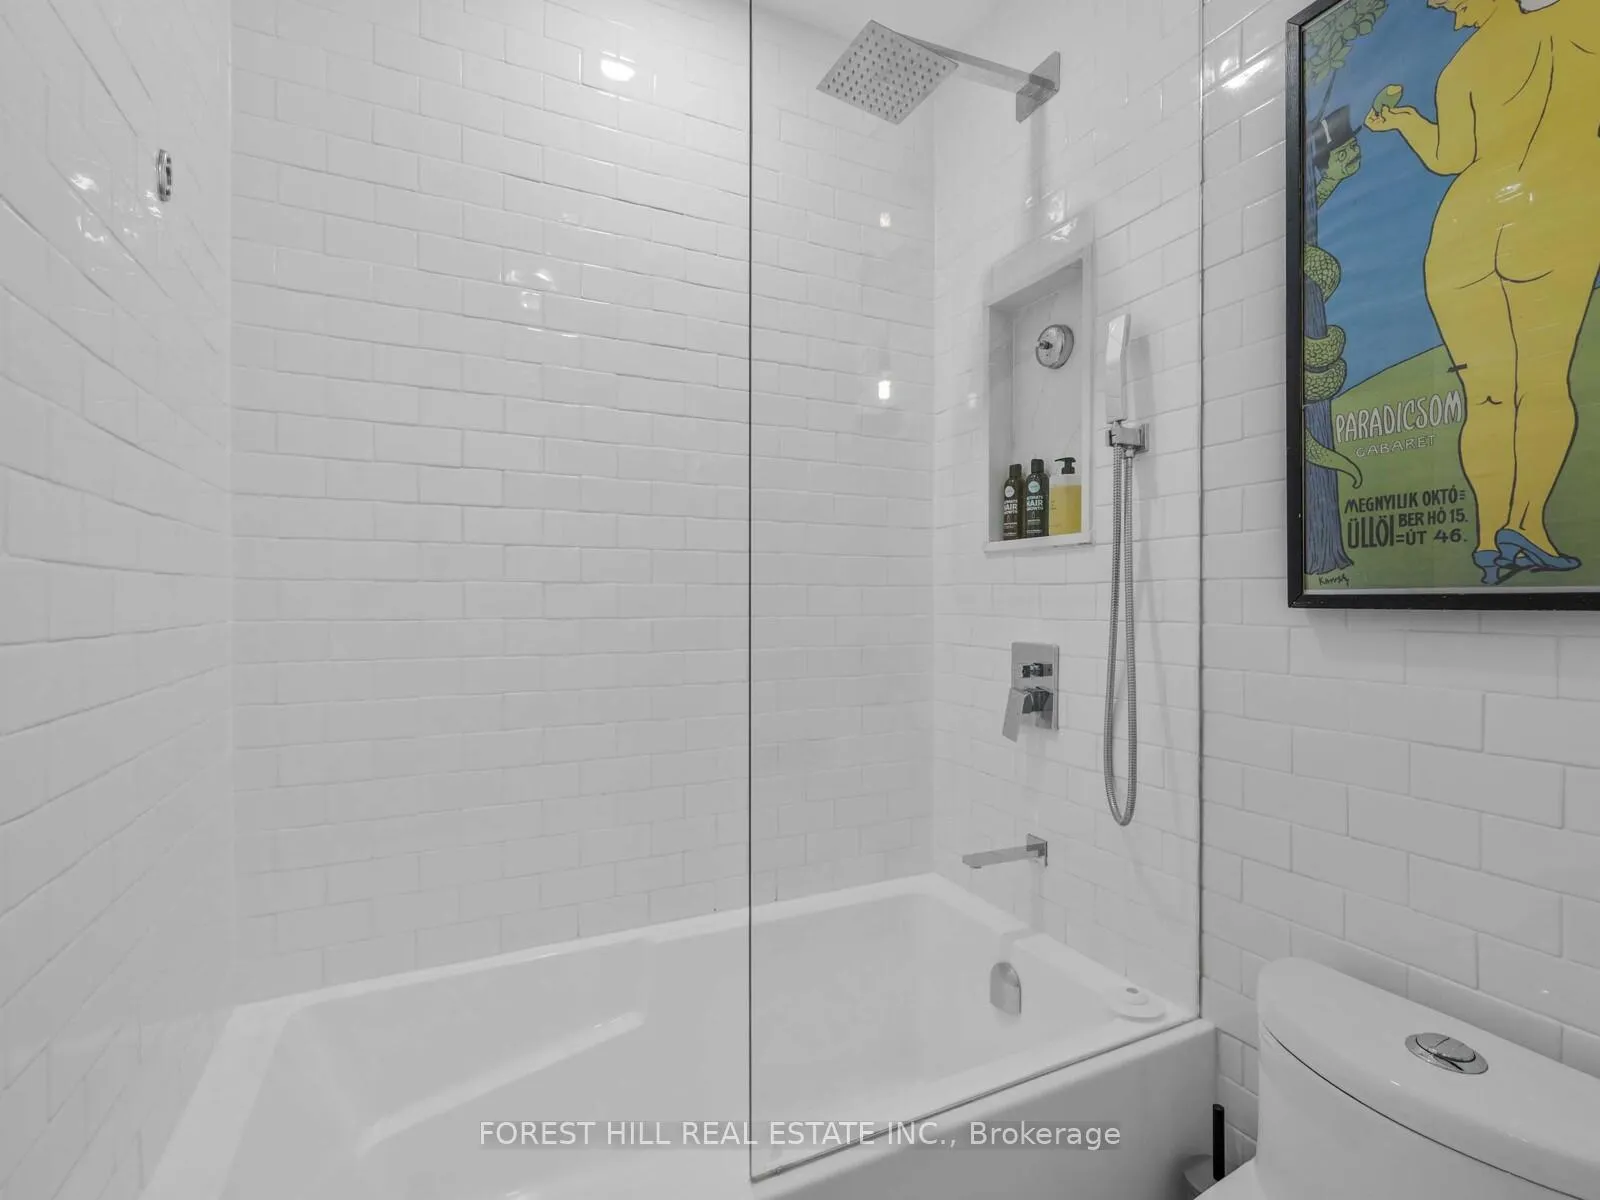
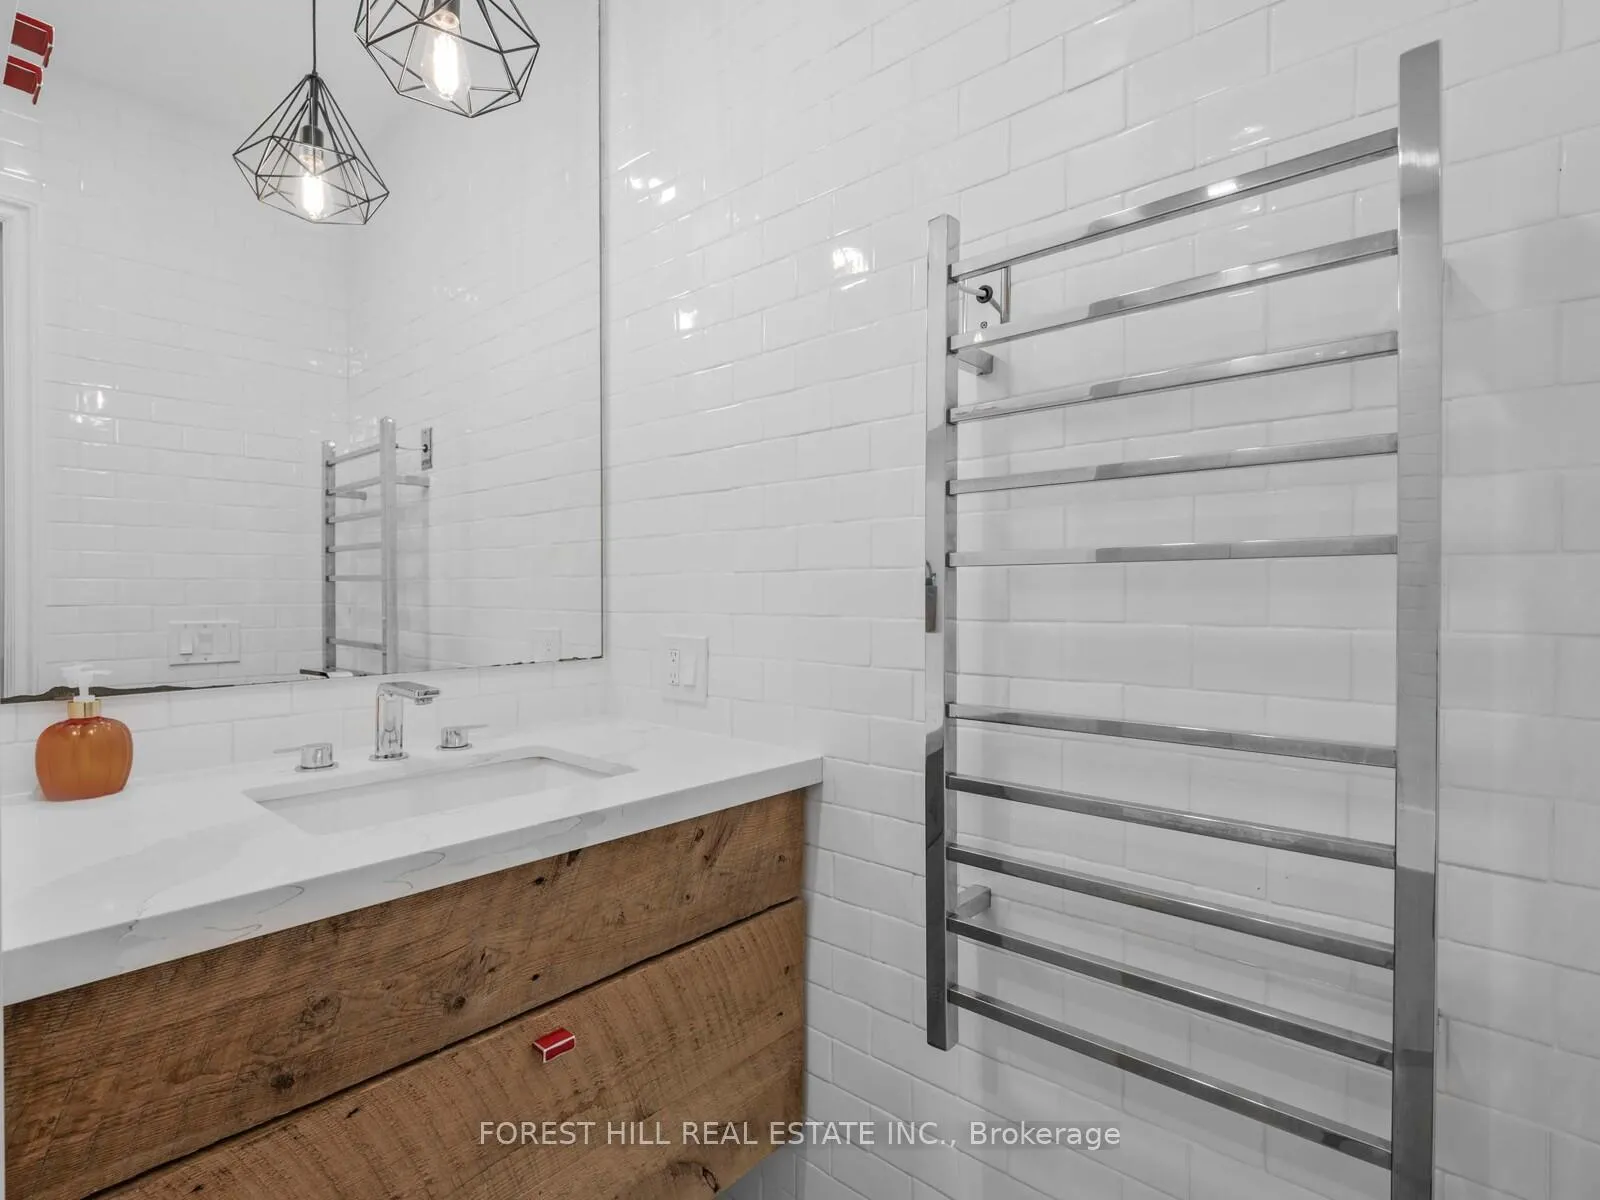
- Spa-inspired bathroom with elegant finishes.
- Versatile Italian wall/bed system for space efficiency.
- Engineered hardwood flooring throughout principal rooms.
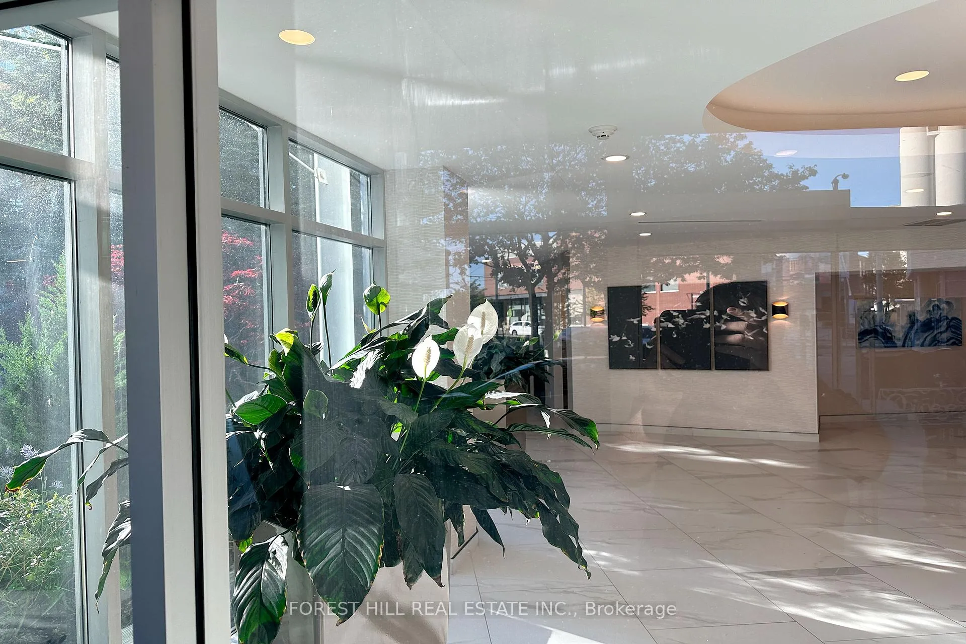
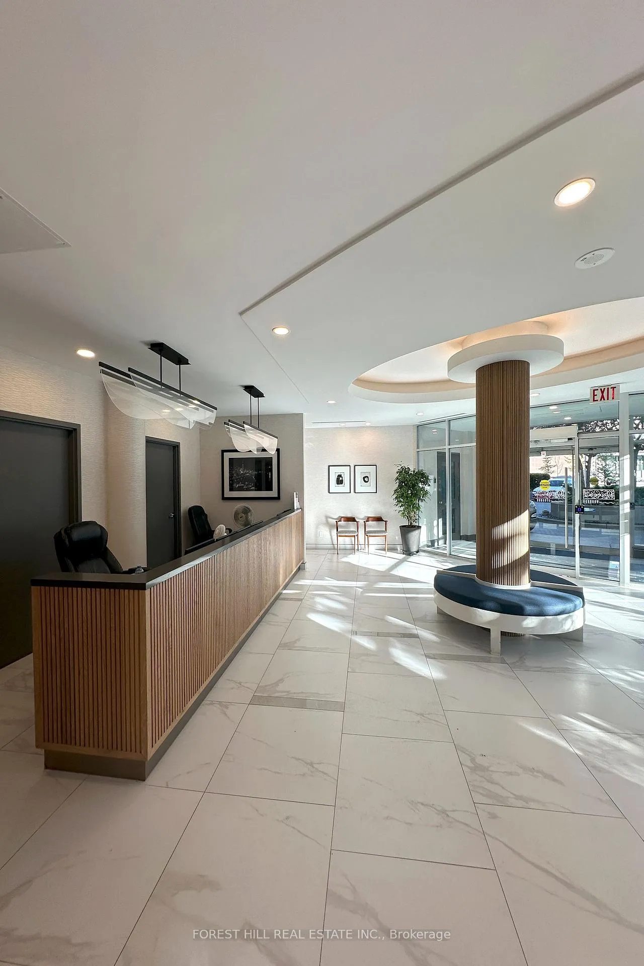
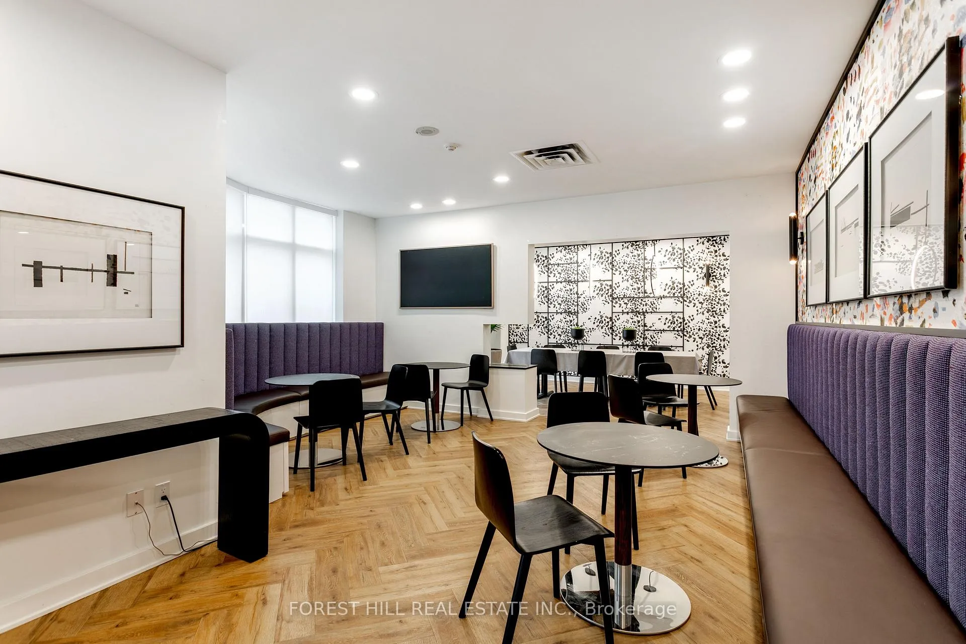
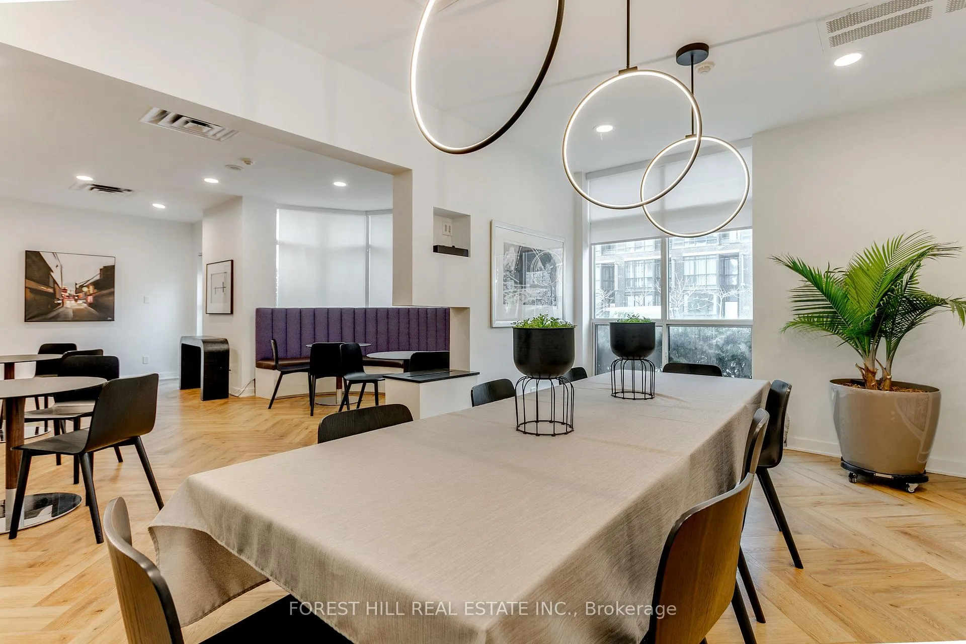
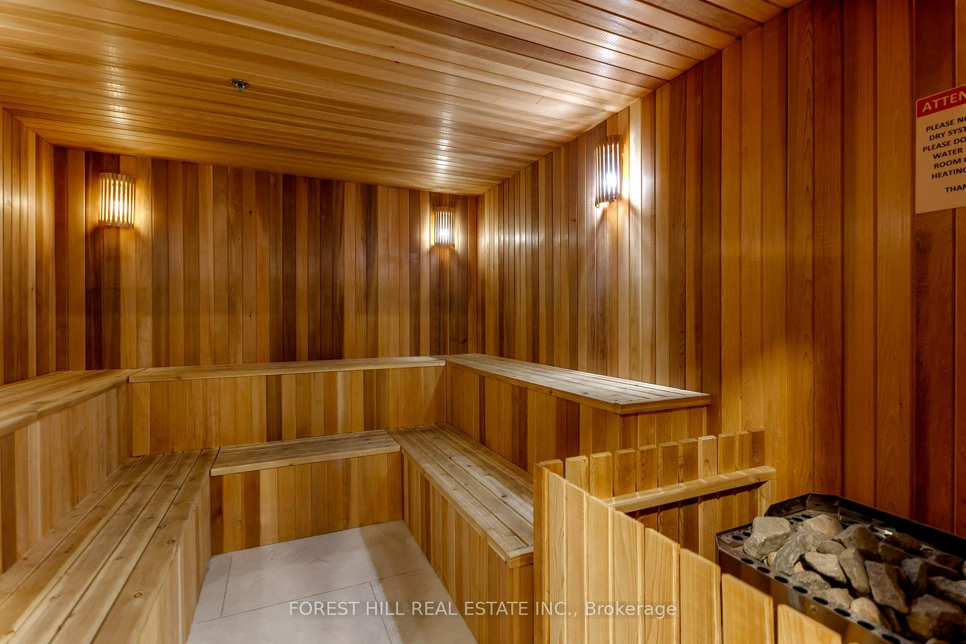
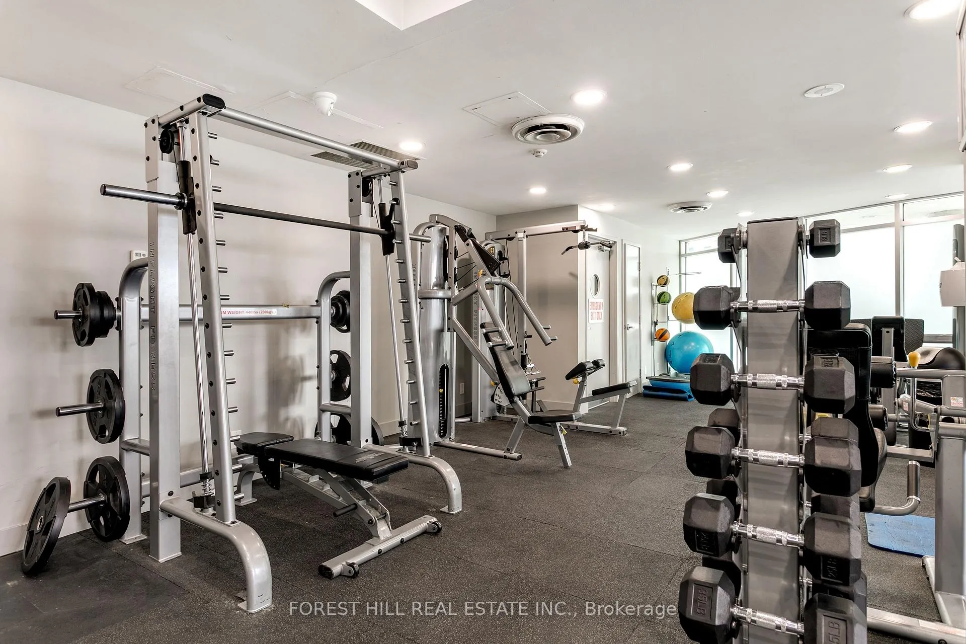
- Exceptional amenities including 24-hour concierge.
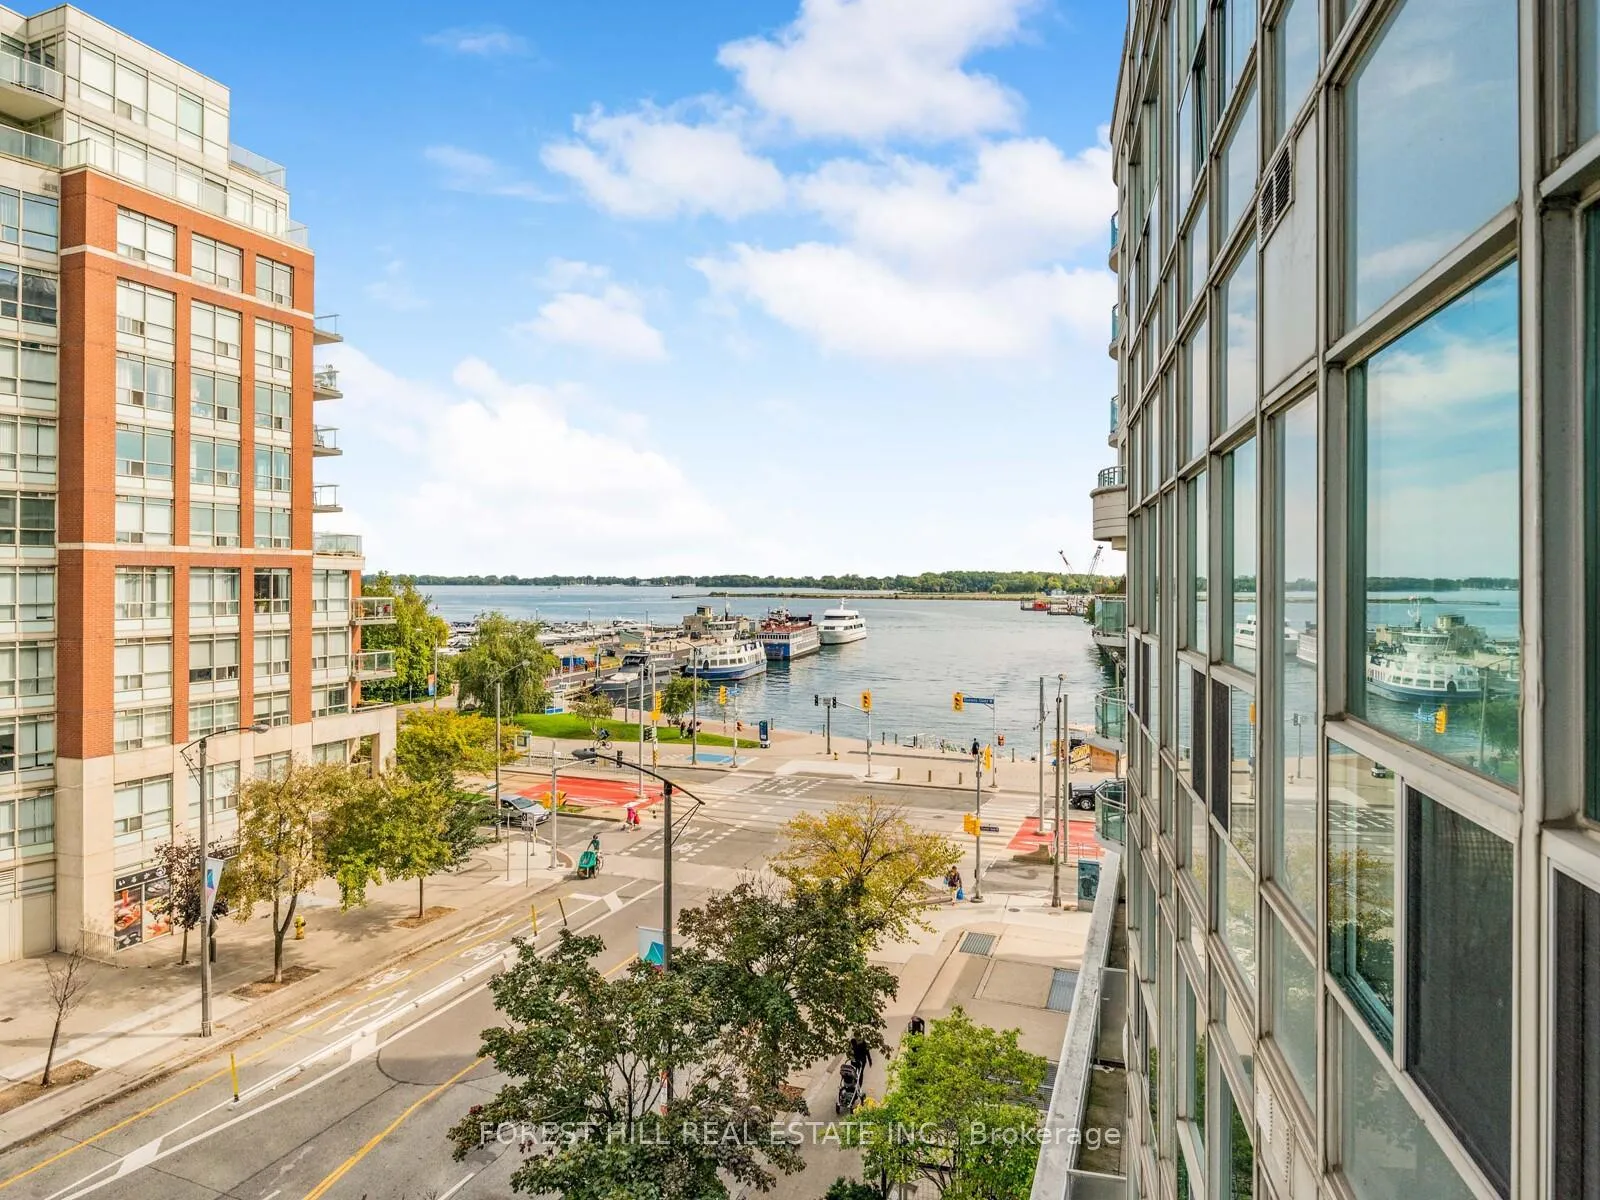
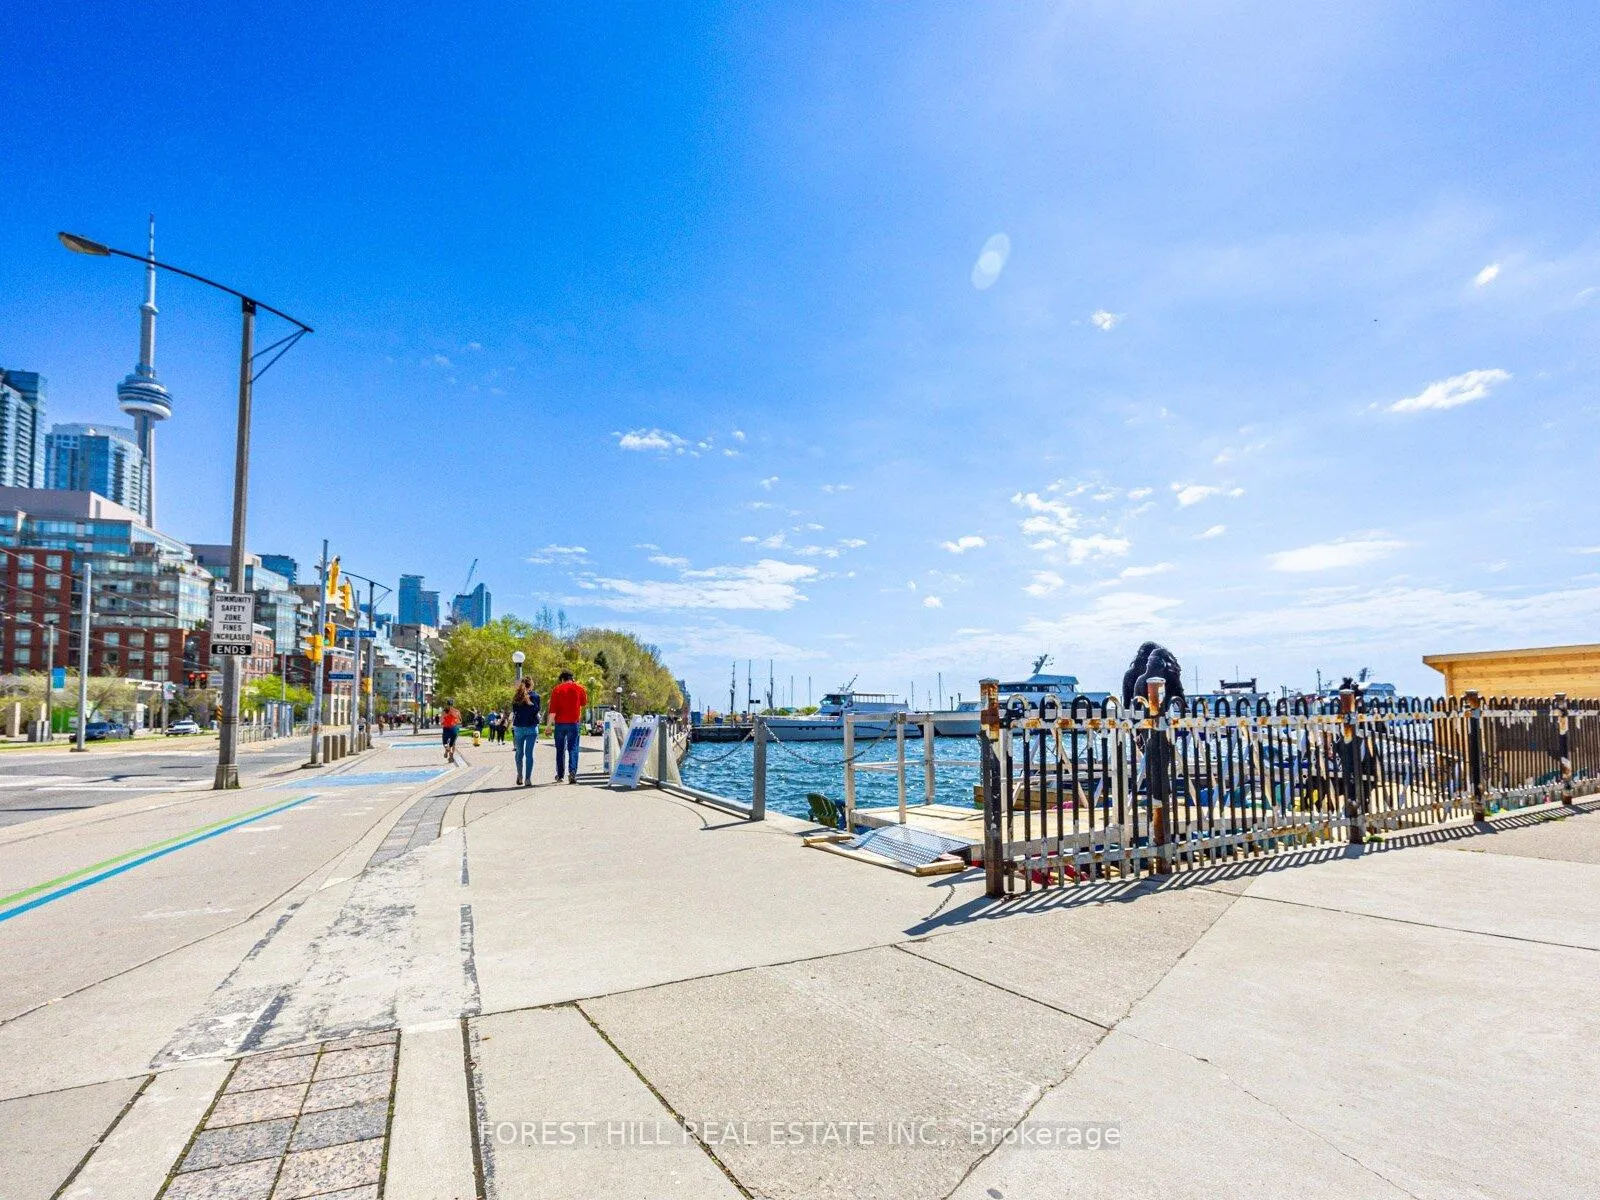
- Steps from cultural attractions and transit.
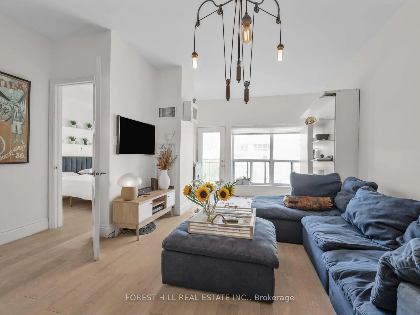
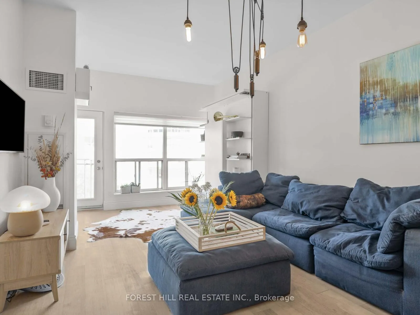
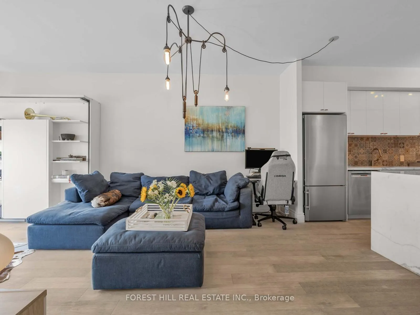
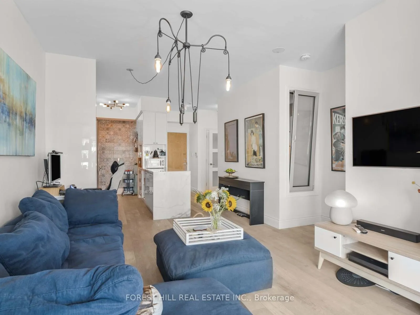
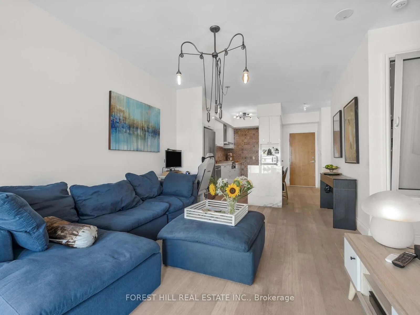
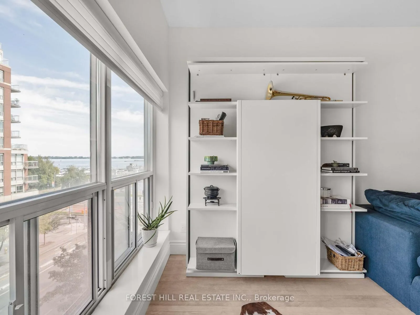
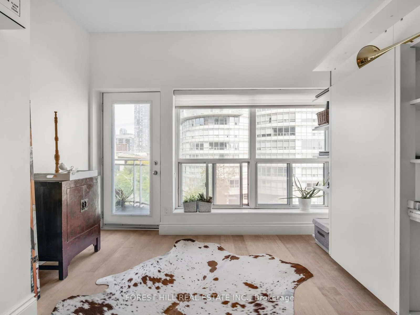
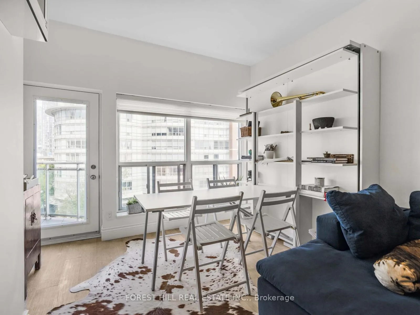
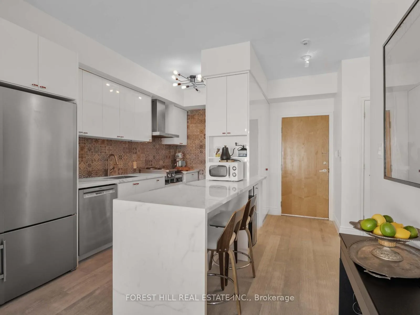
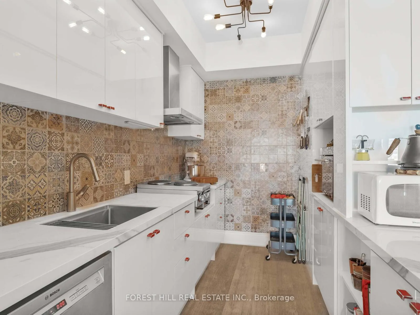
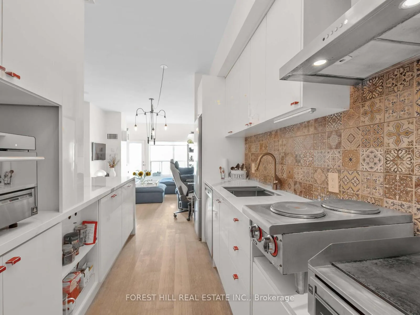
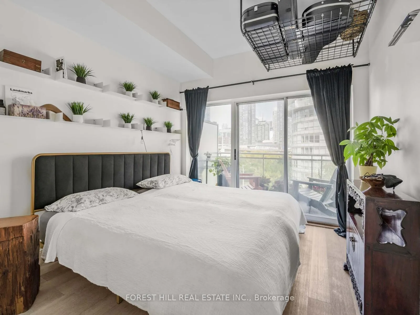
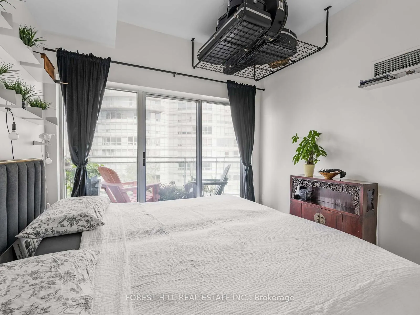
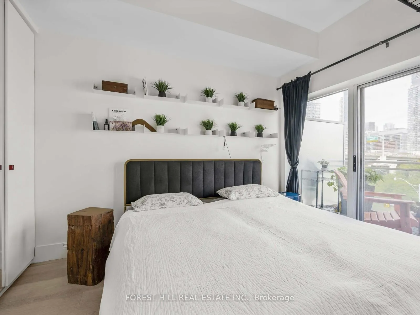
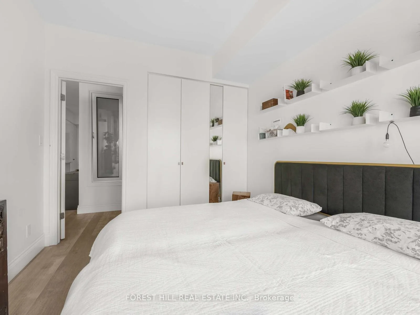
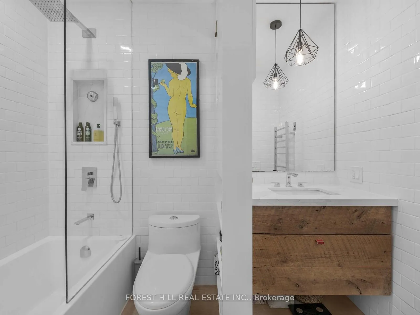
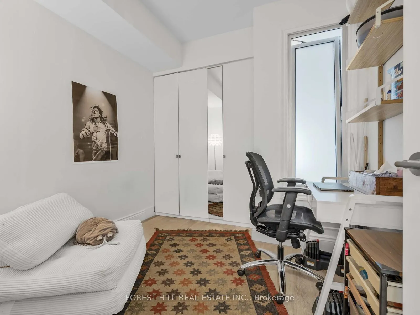
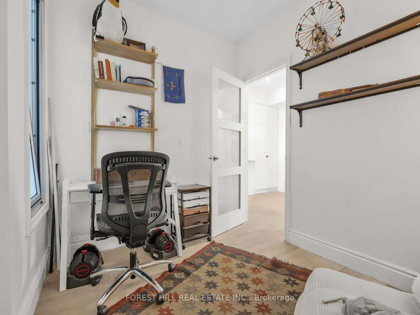
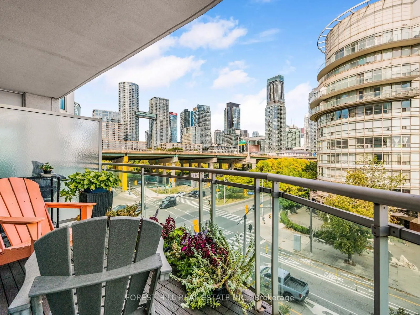
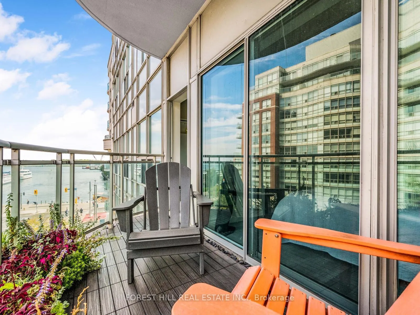
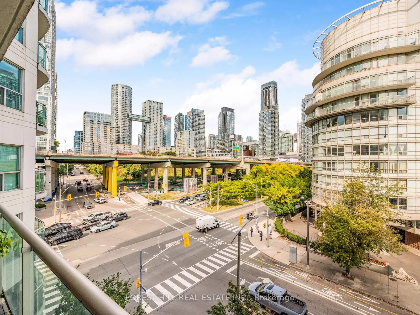
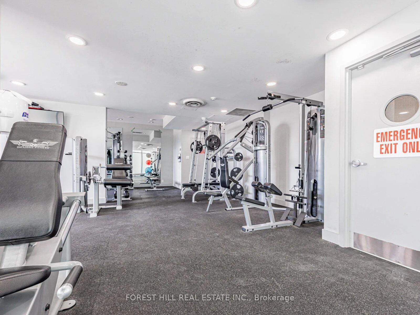
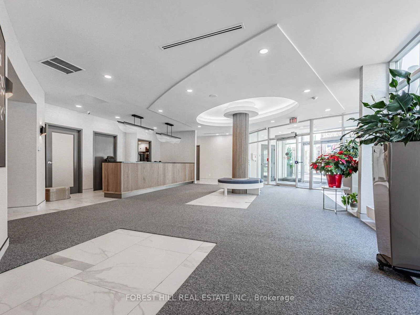
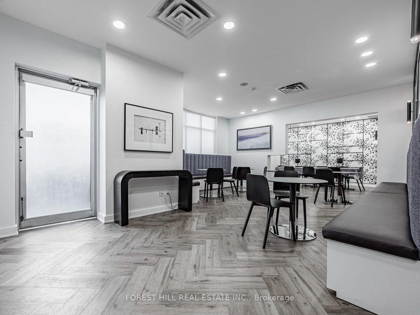
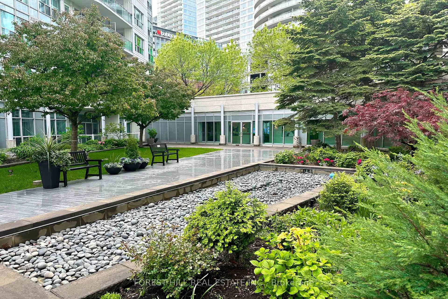
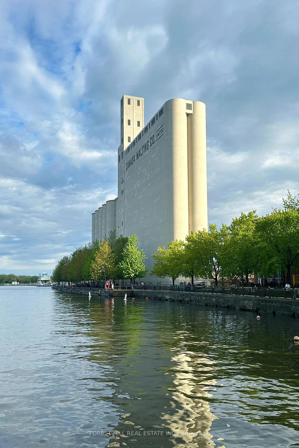
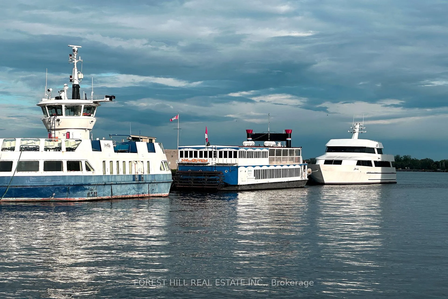
Cozy and quiet, this well-maintained boutique condominium at Toronto's vibrant Harbourfront offers the perfect balance of city living and a tranquil retreat. More than just a condo, this residence delivers a lifestyle steps from the waterfront, cultural attractions, and convenient transit, yet tucked away in a peaceful setting. Beautifully renovated and architect-designed, the suite showcases thoughtful details throughout. The modern kitchen is equipped with chef-grade appliances, including a flexible cooking system where the griddle and dual hot plates can be converted to a standard 30" range. Durable and stylish Sapien Stone countertops provide a heat and scratch-resistant surface, complimented by sleek cabinetry. Engineered hardwood flooring flows seamlessly across the principal rooms, creating a warm and cohesive aesthetic. A cleverly designed Italian wall/bed system transforms easily into a dining table and bookshelf, maximizing versatility and space efficiency. The spa-inspired bathroom features elegant tilework, a frameless glass shower, and full-height storage solutions for everyday convenience. The primary bedroom comfortably accommodates a king-size bed and offers built-in closets with overhead storage, while the den complete with its own window and custom built-ins can serve as a nursery, second bedroom, private office, or creative studio. Residents enjoy an array of premium amenities, including a 24-hour concierge, fitness centre, sauna, party room, guest suites, and ample visitor parking. The location is unmatched, placing you just steps from the Harbourfront, Exhibition Centre, and streetcar access for quick connections throughout the city. This rare boutique building combines thoughtful design, modern upgrades, and an enviable location. It is an exceptional opportunity to enjoy downtown living at its finest.
Key Facts & Features
Property Costs
- Annual Property Tax Amount
- $2,804
- Land Transfer Tax Fee
- $20,142
Condo/Maintenance Fee
- Maintenance Fee
- $758 /month
Included In Maintenance Fee
- Heat Included
- Hydro Included
- CAC Included
- Water Included
- Common Elements Included
- Building Insurance Included
- Parking Included
- Basement Type
- None
Interior Features
- Pets Permitted
- Yes-with Restrictions
- Laundry Features
- Ensuite
- Interior Extras
- None
- Fireplace/Stove
- No
- Elevator
- No
Exterior Features
- Balcony
- Open
Building Amenities
- Visitor Parking
- Sauna
- Exercise Room
- Party Room/Meeting Room
- Guest Suites
- Recreation Room
Building
- Building Type
- Condo Apartment
- Building Style
- Apartment
- Condo Corp Number
- 1298
Construction
- Exposure
- South East
- Exterior Finish
- Concrete
- Special Designation
- Unknown
Inclusions
- Inclusions
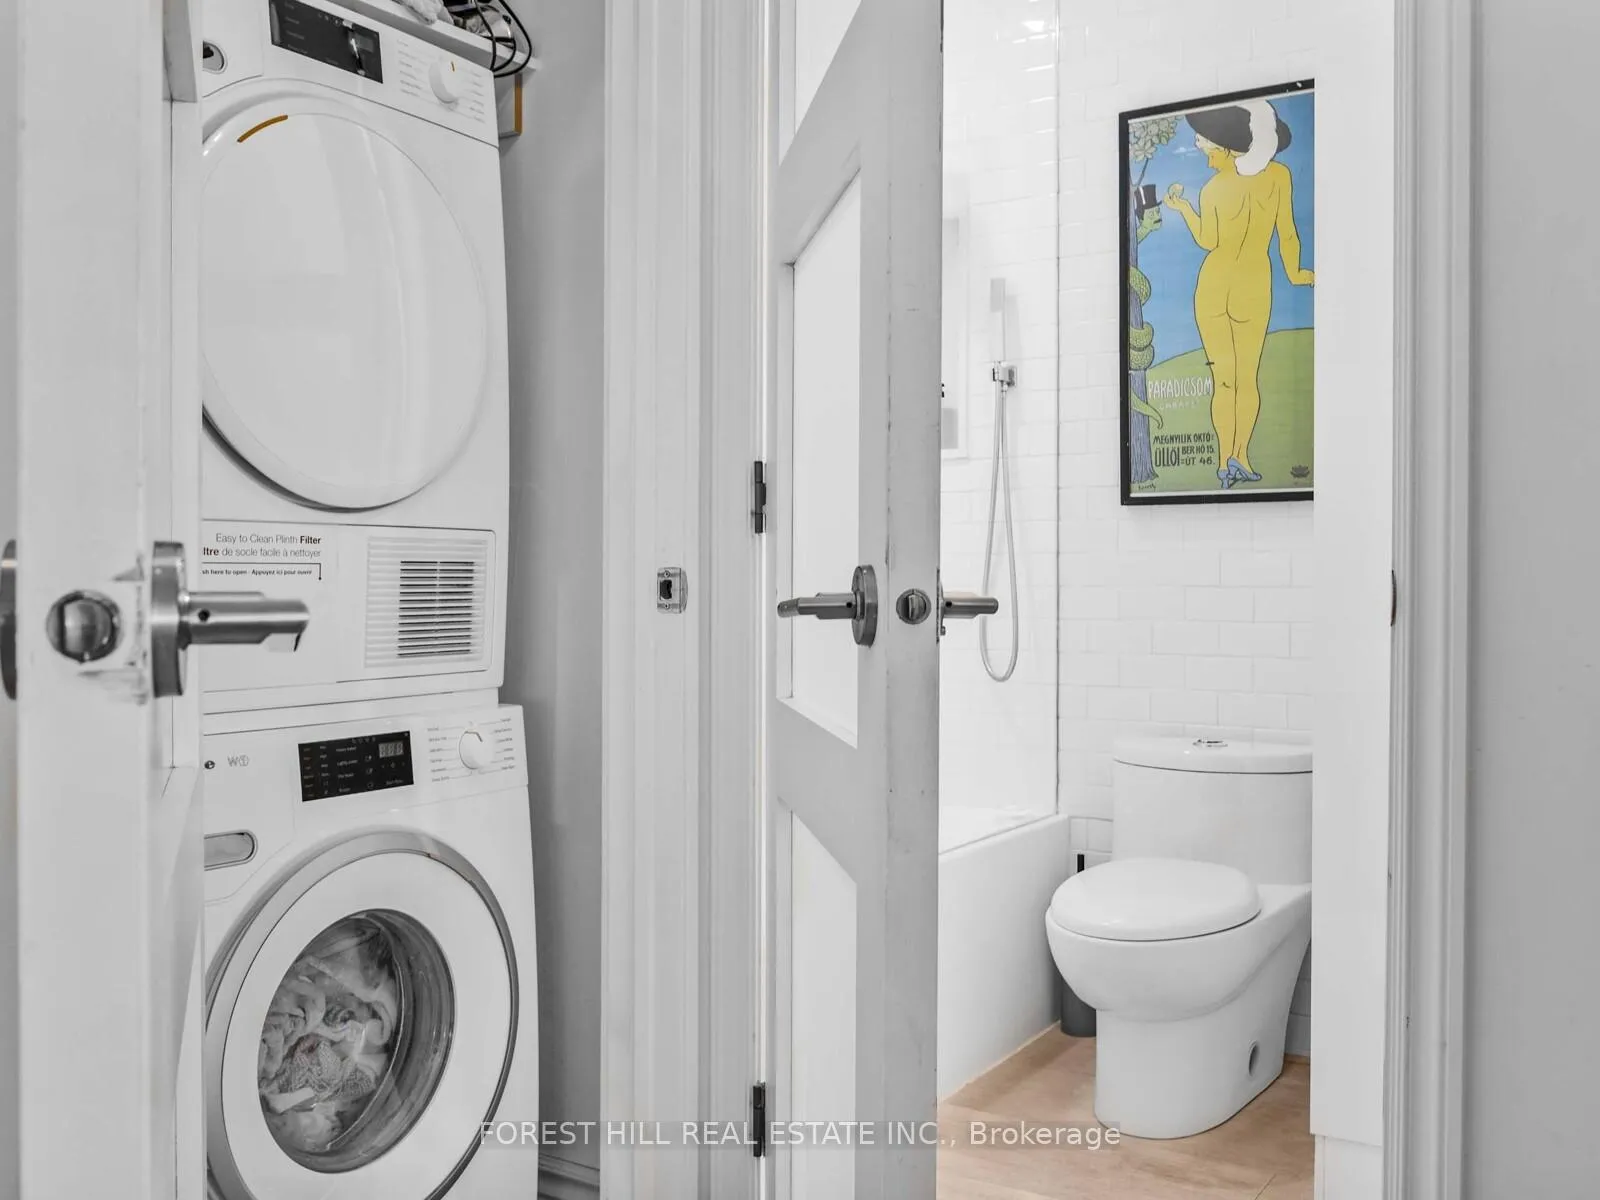
- Liebherr SS fridge/freezer, Bosch SS dishwasher, oven, microwave, Miele washer & dryer combination, knife holder magnet rail, all top of the line light fixtures, all window coverings, custom built-ins, Italian wall bed/dining room table/bookshelf system. Fancy multi-feature shelving / table / murphy bed in the living area. Note: a regular 30 inch stove can be installed instead of the current griddle / hot plate setting in the kitchen, which the sellers are willing to replace at their own expense.
Parking & Garages
- Garage Type
- Underground
- Garage Spaces
- 1
- Parking Type
- Owned
- Parking Spaces
- 1
- Total Garage And Parking Spaces
- 1
Lockers
- Locker Type
- Owned
- Locker Unit
- 126
- Locker Level
- B
Heating & Cooling
- Heat Source
- Gas
- Heat Type
- Forced Air
- Air Conditioning
- Central Air
- Bedrooms
- 1 + 1
- Washrooms
- 1
- Kitchens
- 1
Room sizes
- Living Room—Flat level, Hardwood Floor, Combined w/Dining, W/O To Balcony
- Dining Room—Flat level, Hardwood Floor, Combined w/Kitchen
- Kitchen—Flat level, Hardwood Floor, Combined w/Dining, Breakfast Bar
- Primary Bedroom—Flat level, Hardwood Floor, Closet, W/O To Balcony
- Den—Flat level, Hardwood Floor, Closet
Washrooms
- 4-piece
- Municipality
- Toronto
- Neighbourhood
- Waterfront Communities
- Main cross streets
- Dan Leckie Way & Lake Shore Blvd W
- Directions
- Dan Leckie Way & Lake Shore Blvd W
- MLS® number
- C12872494
- Data source
- Toronto Regional Real Estate Board
- Status change
- 2026-05-14
- Listed on
- 2026-03-11
- Days on market
- 64 days
- Possession type
- Flexible
- Co-op commission
- 2.5% + HST
- Seller
- Listed by
- FOREST HILL REAL ESTATE INC.
Home Market Value
Current home valuation for Unit 606, 600 Queens Quay W, Toronto, Waterfront Communities, Toronto, ON. Listed for $679,800
HOMEH Estimate
$619,500
Estimated Sales Range
$489,405 - $749,595
HOMEH Estimate for Unit 606, 600 Queens Quay W, Toronto, Waterfront Communities
Calculated with a real agent's CMA method — 45+ years of experience, codified. Not an AI guess.
For the owner
Is this your home? Track its value.
Get this home's HOMEH Estimate by email once a month, with how many homes are for sale around you.
Mortgage Payment Calculator
Compare up to 4 down payment scenarios
5% on first $500K + 10% on $179,800 over $500K
$42,980
| Scenario 1 | Scenario 2 | Scenario 3 | Scenario 4 | |
|---|---|---|---|---|
−Down payment | % $ | % $ | % $ | % $ |
+CMHC insurance | $25,452 | $18,966 | $16,179 | $0 |
=Total mortgage | $661,745 | $630,786 | $594,009 | $543,840 |
Amortization | ||||
Mortgage rate | % | % | % | % |
| Payment frequency | ||||
=Mortgage payment | $3,231monthly | $3,080monthly | $2,900monthly | $2,655monthly |
Land Transfer Tax
$10,071
$10,071
$20,142
Around this home
Data provided by OpenStreetMap & Fraser Institute School Rankings
Ask HOMEH
New!Hi there!
👋Text or call (416) 301-9001
Recommended for you
Based on homes you've looked at.
No recommended properties found.
Nearby similar homes
No nearby properties found.
More real estate resources
Other homes nearby
Explore this area
Nearby neighbourhoods
No nearby listings available.