
Unit 320, 608 Richmond Street W
Toronto (Waterfront Communities), ON M5V 0N9
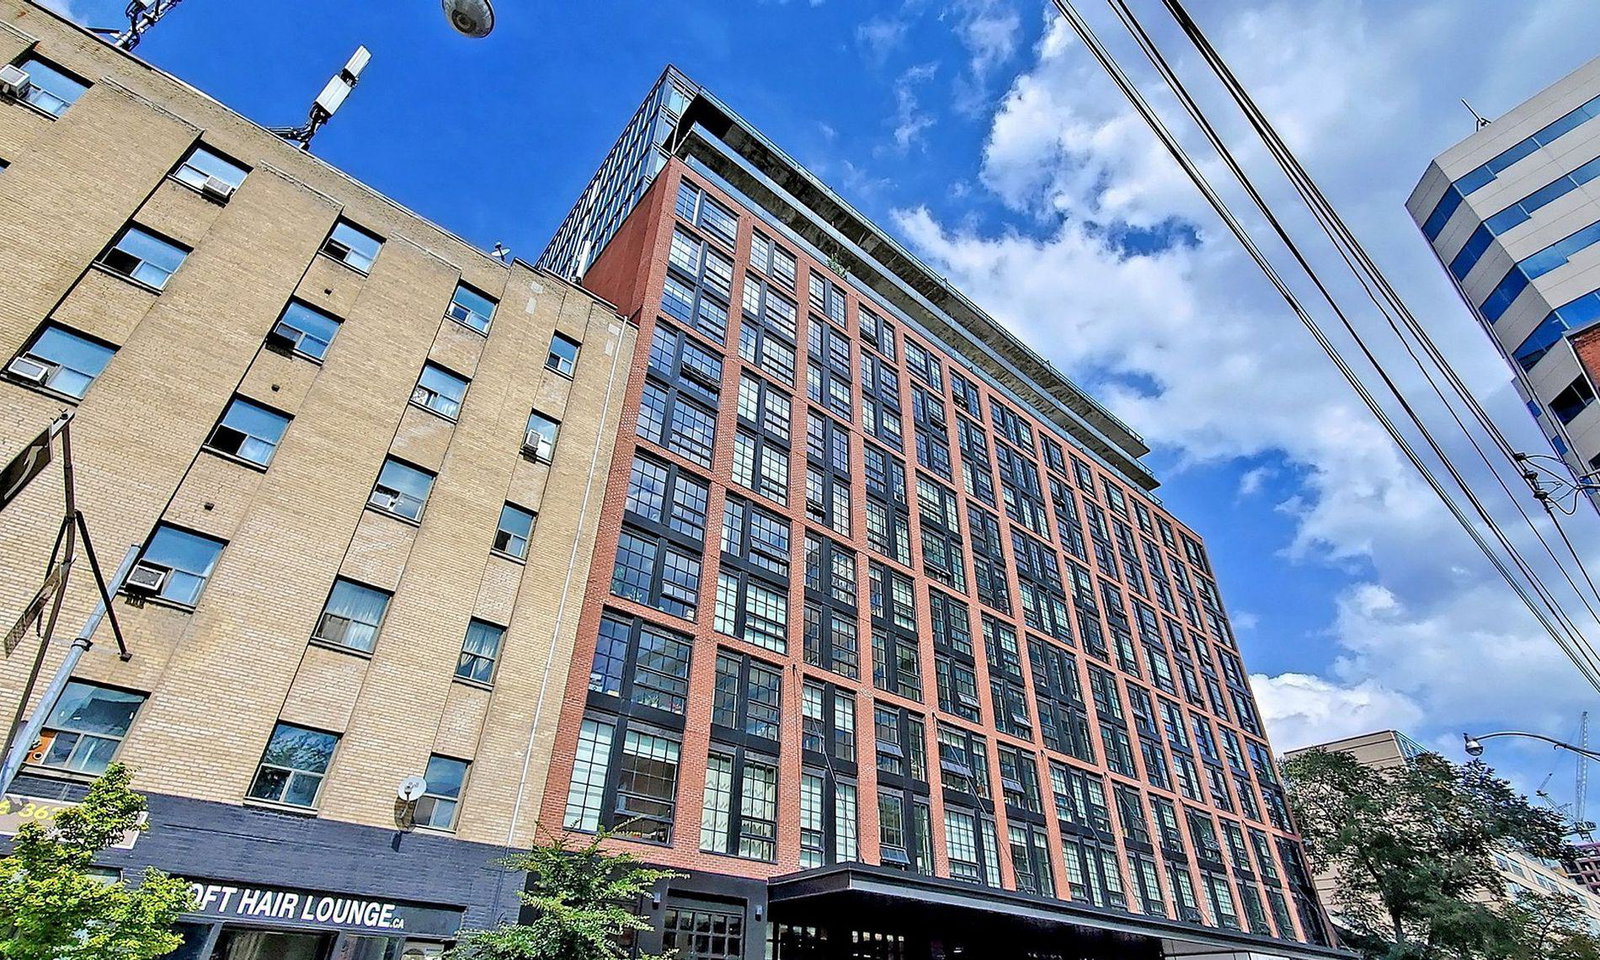 The Harlowe Condos14 storeys, 210 suites, built 2018
- 1+1Bedrooms
- 1Bathroom
- 1Parking
- 900–999Sq Ft
- $4,243Tax
- $814/moCondo Fee
 Estimated Value:$682,780See Free Estimate Report

Sale & Price History for Unit 320, 608 Richmond Street W, Toronto, Waterfront Communities
| Start Date | End Date | Price | Event | MLS# |
|---|---|---|---|---|
| No listing history available | ||||
Real estate boards require you to or to see the full details of this property.
*Sold prices and complete sale & price history are regulated data. Under the Trust in Real Estate Services Act, 2002 (TRESA) and the rules of the Real Estate Council of Ontario (RECO), and pursuant to the Multiple Listing Service® rules of the Canadian Real Estate Association (CREA) and the Toronto Regional Real Estate Board (TRREB), this information may be shown only to registered users who have agreed to the applicable terms of use (a Virtual Office Website, or "VOW," arrangement). HOMEH Inc., Brokerage therefore provides it to signed-in members only. Creating an account is free and takes under a minute.
About Unit 320, 608 Richmond Street W, Toronto, Waterfront Communities
Summarized Description
- Unique soft loft with industrial design.
- Spacious layout with no dead corners.
- Versatile den for multiple uses.
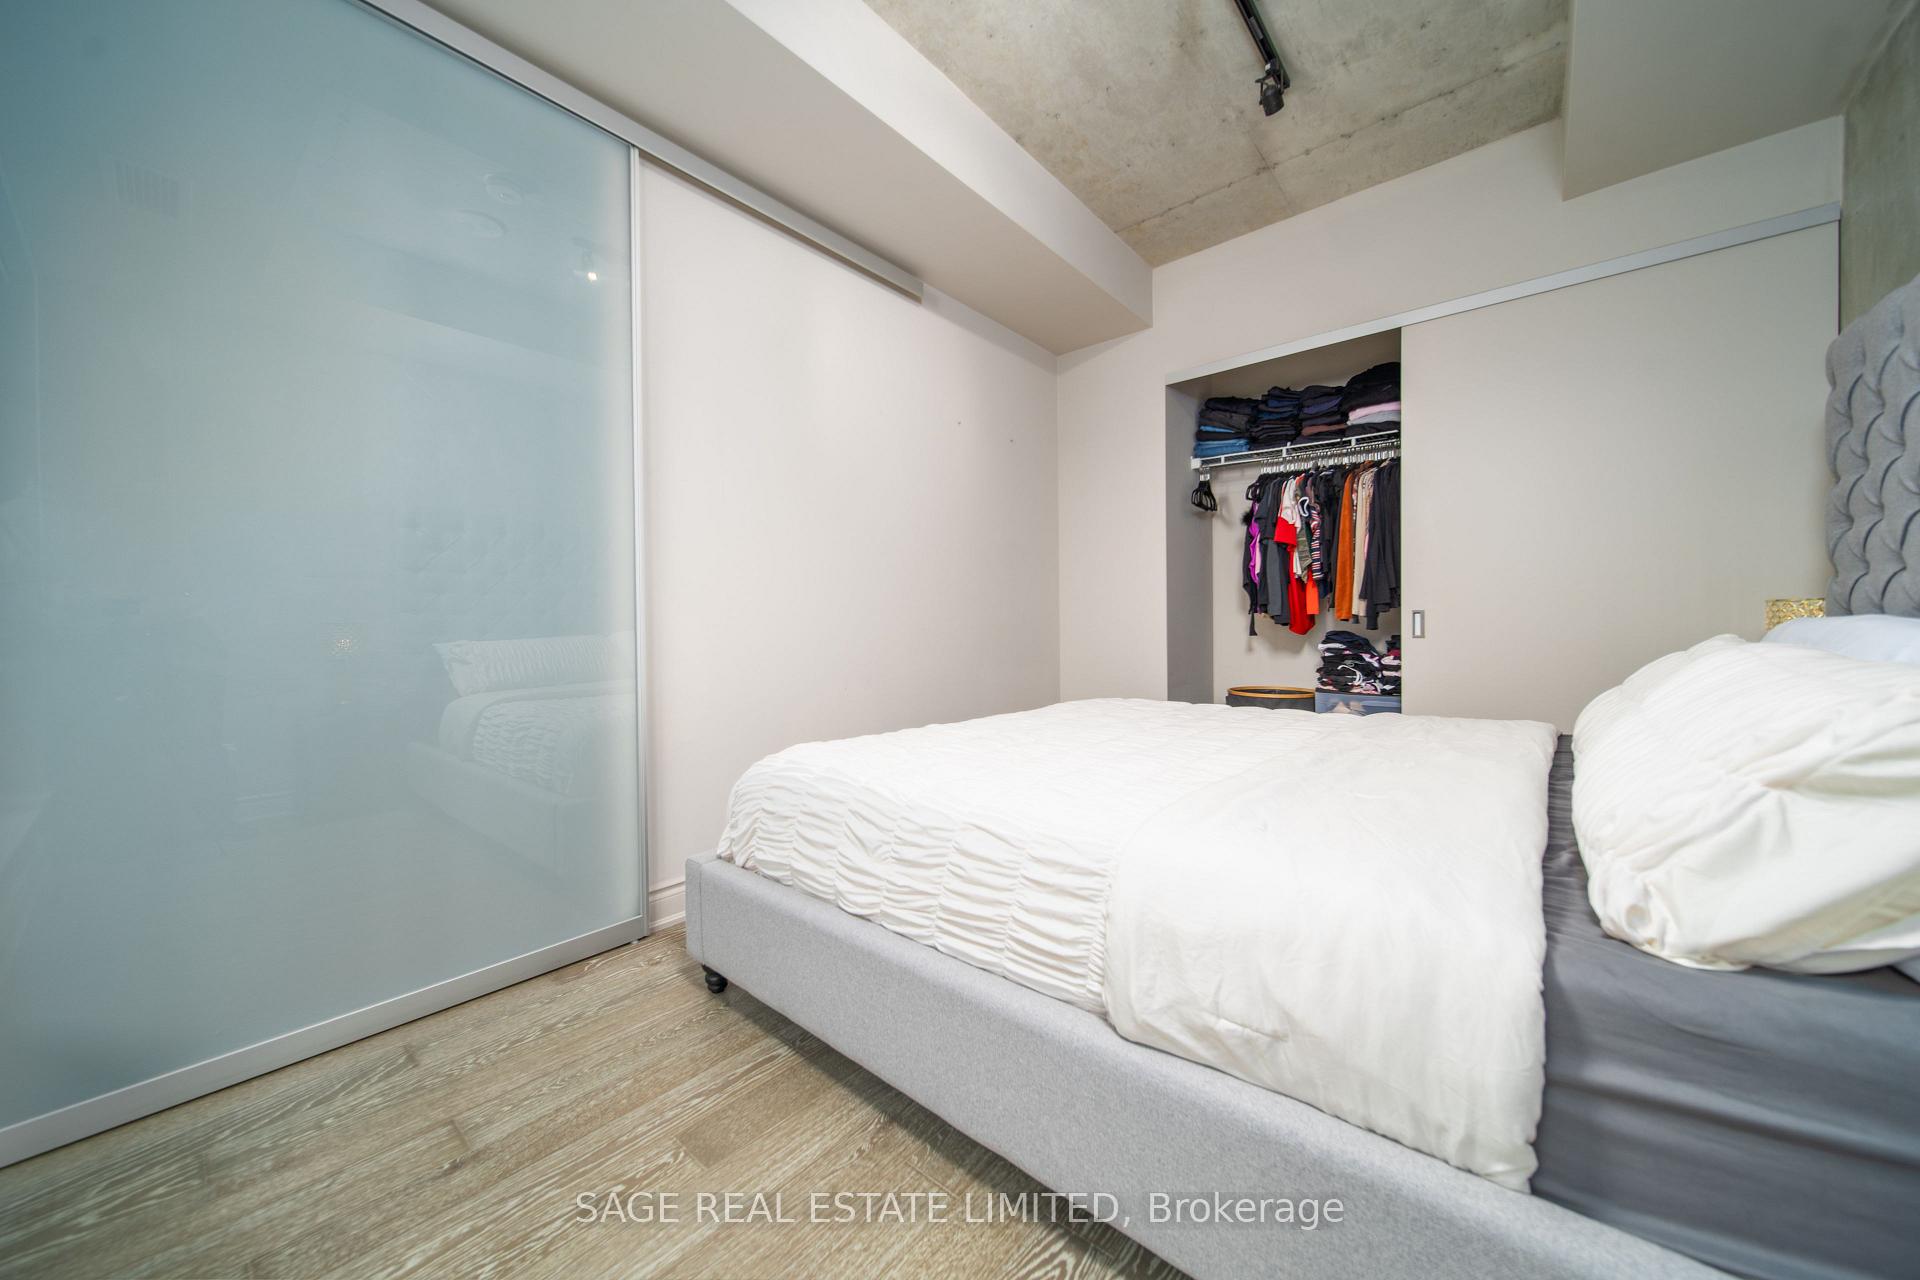
- Bright bedroom with floor-to-ceiling windows.
- Prime location between King and Queen West.
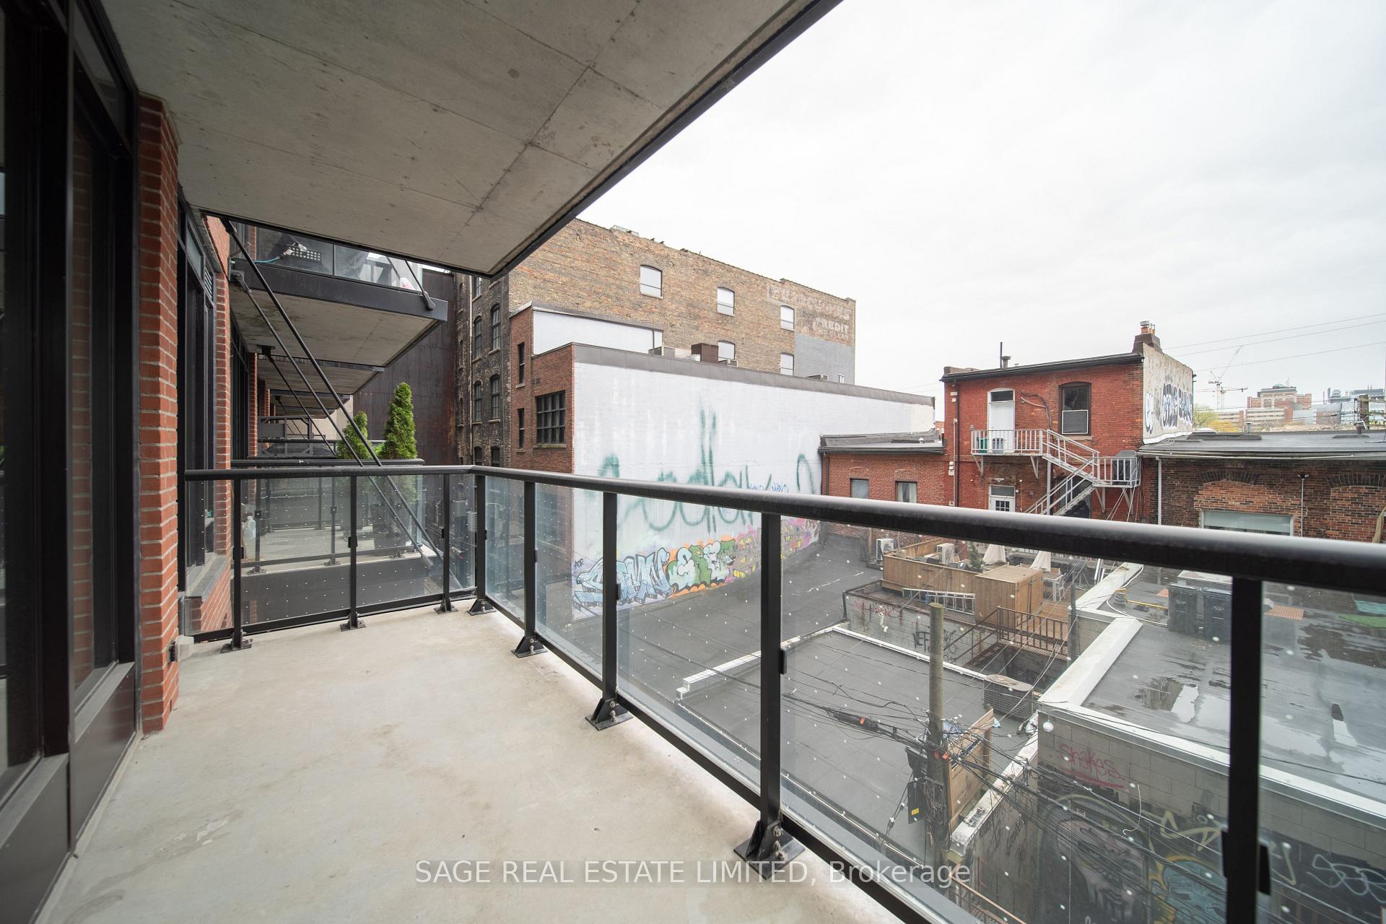
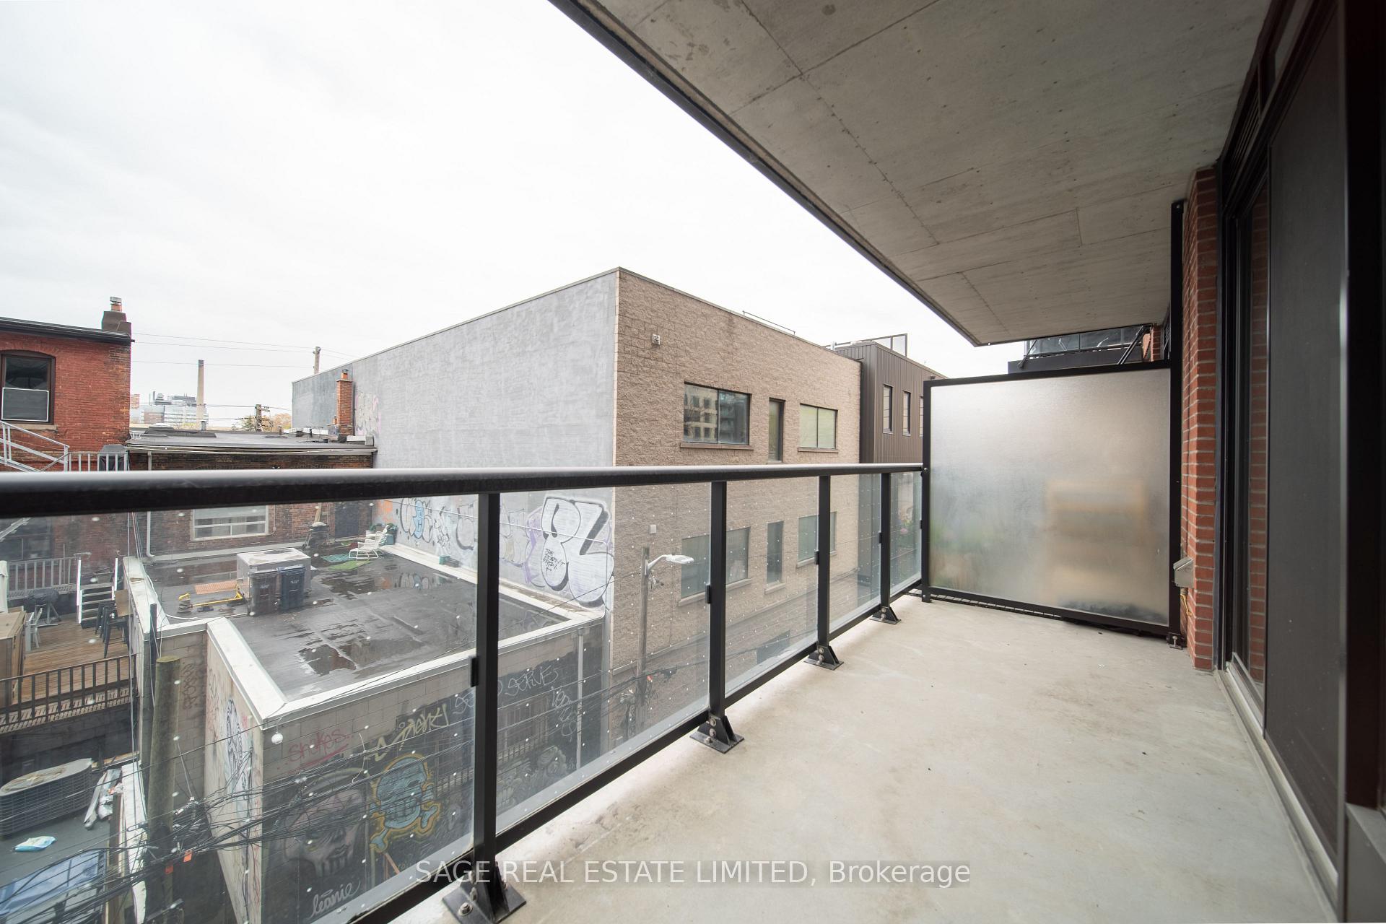
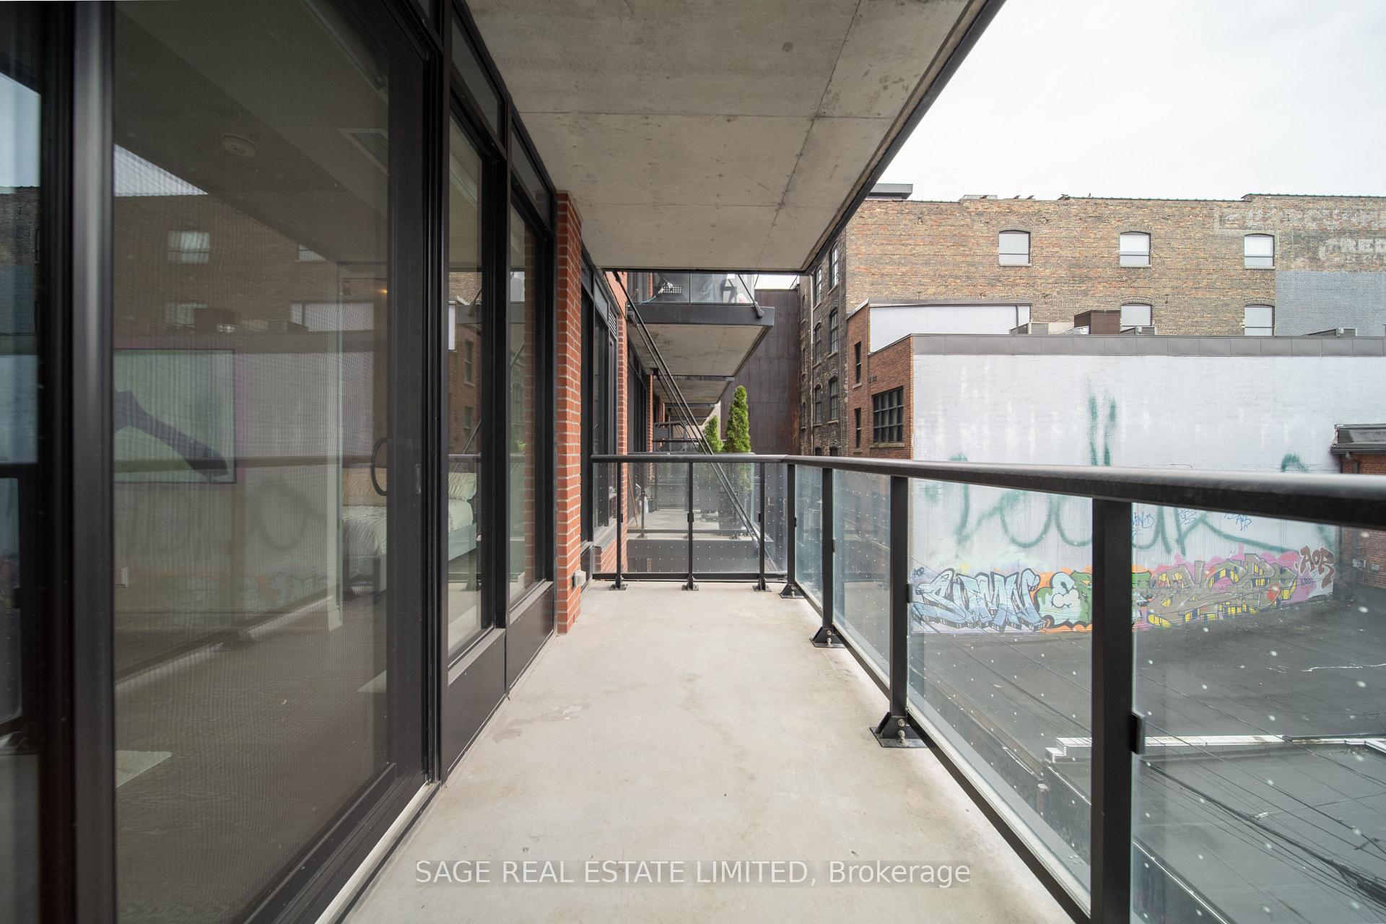
- 100 SF balcony for outdoor enjoyment.
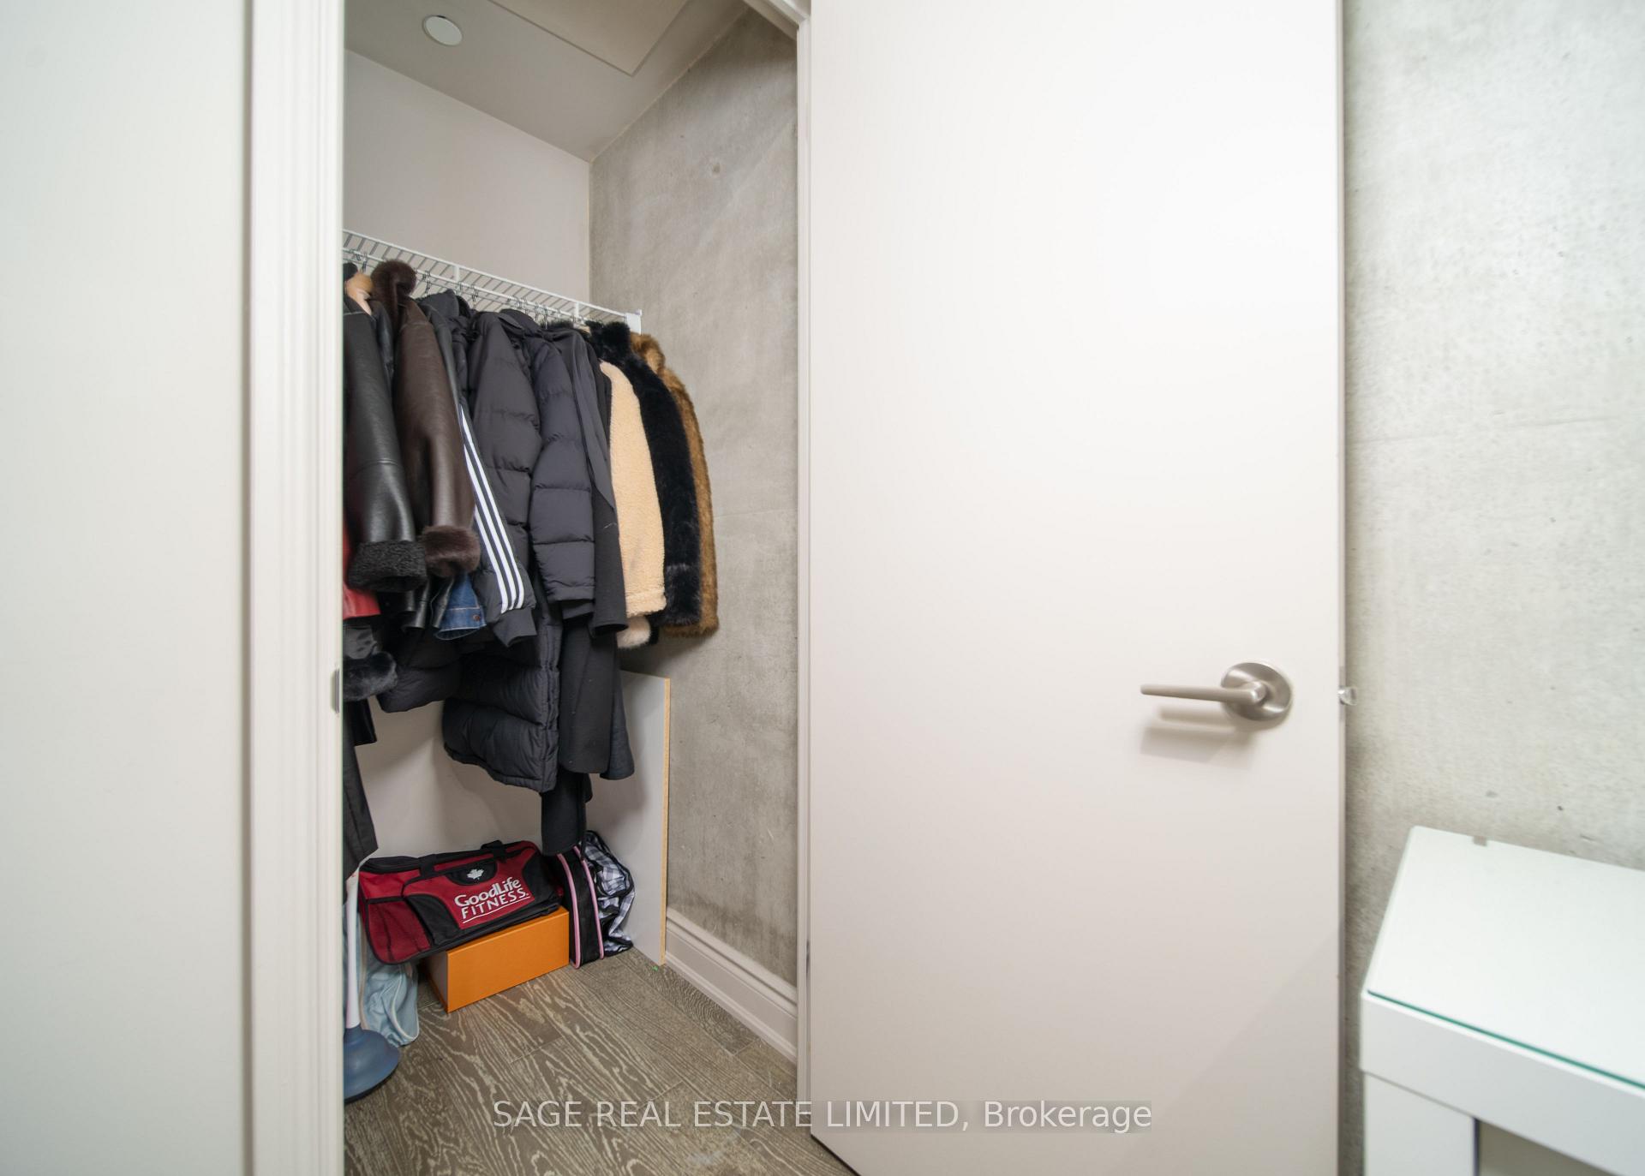
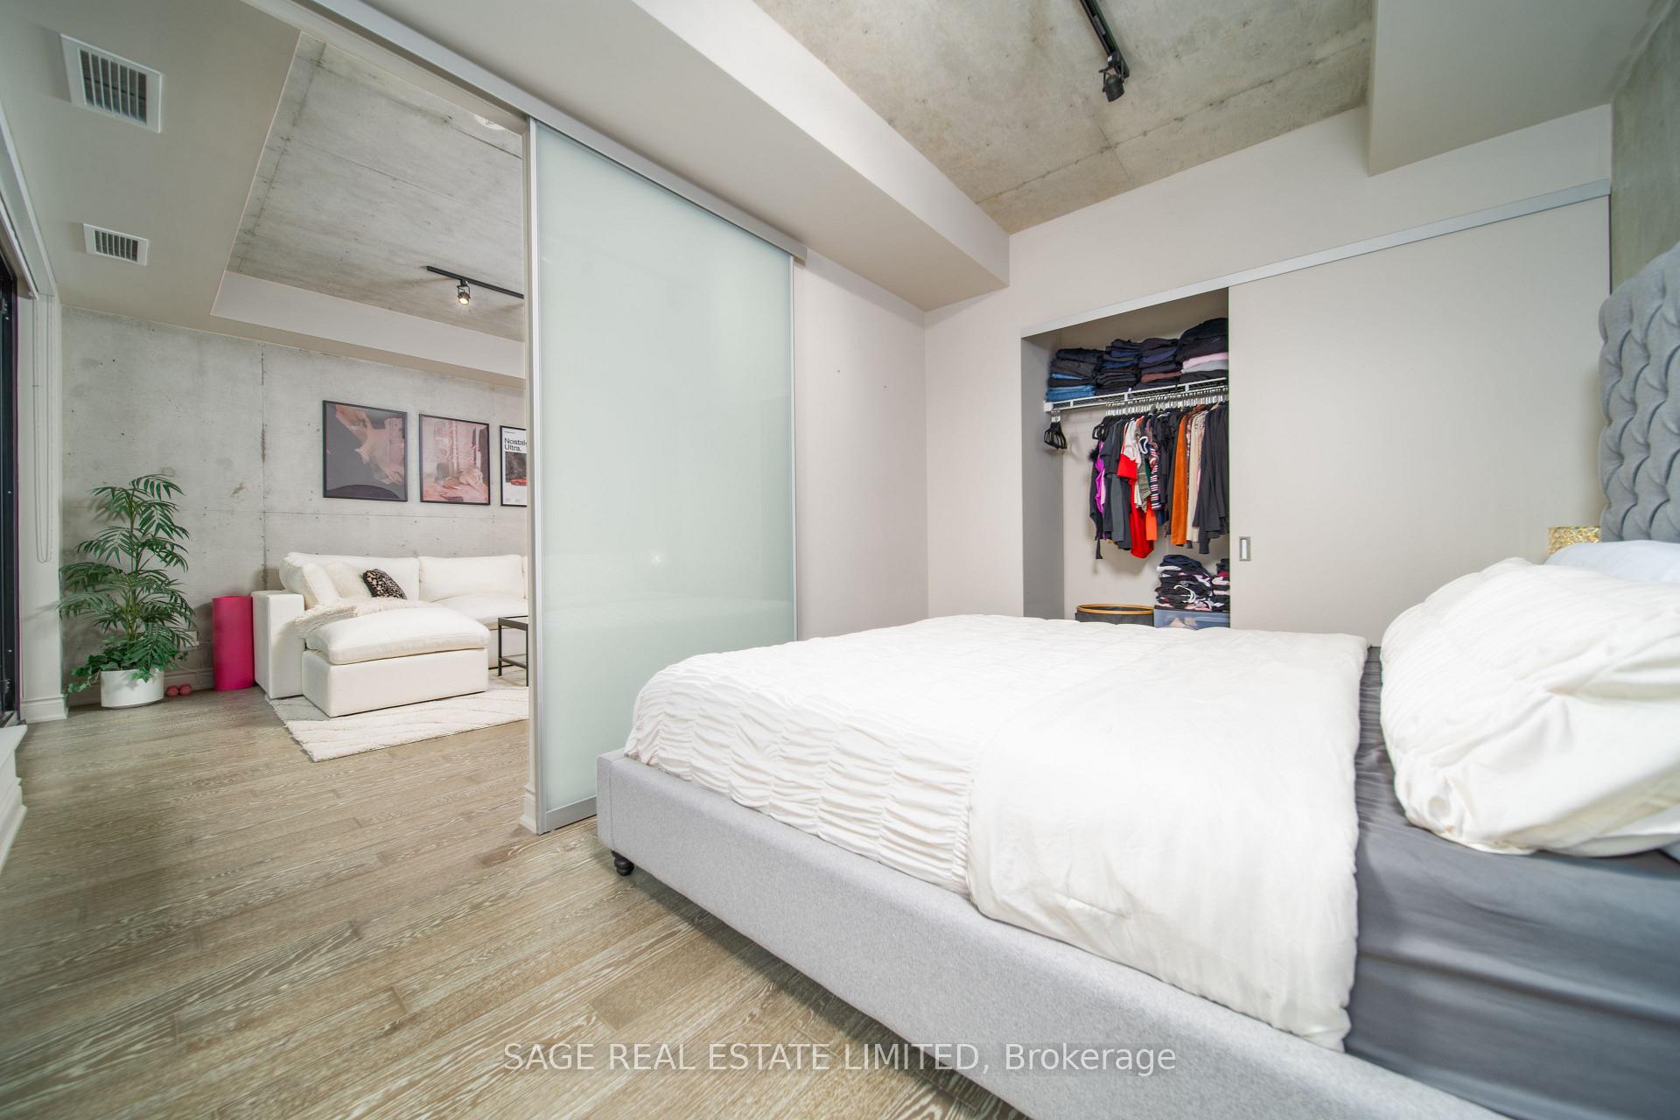
- Built-in storage throughout the unit.
- Maintenance fee covers essential utilities.
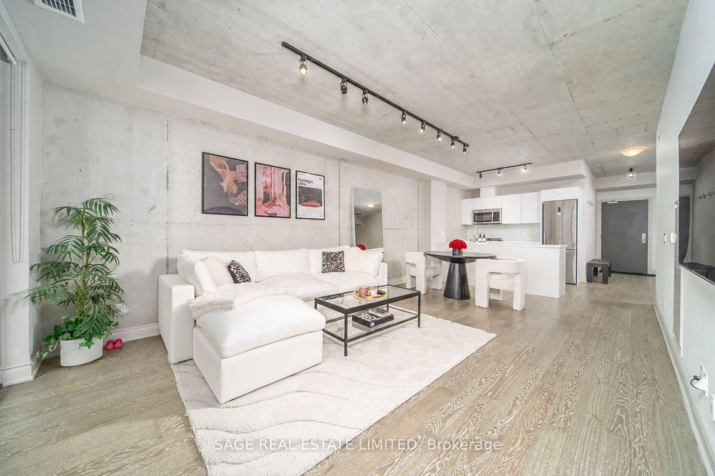
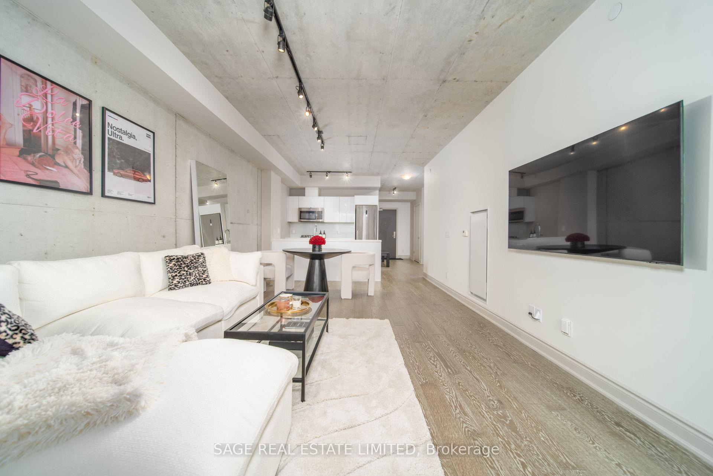
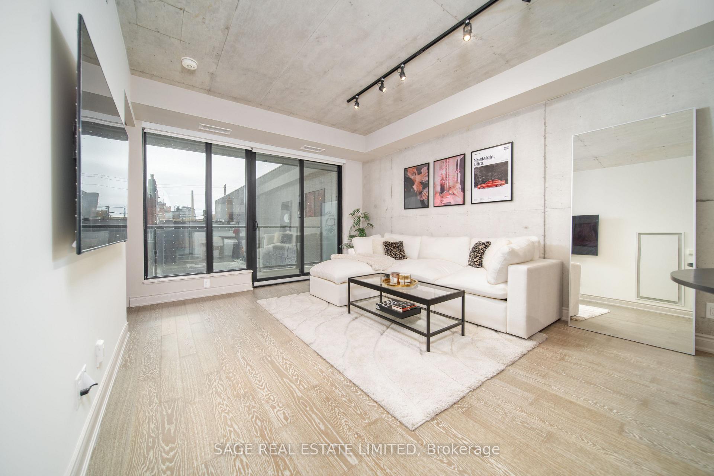
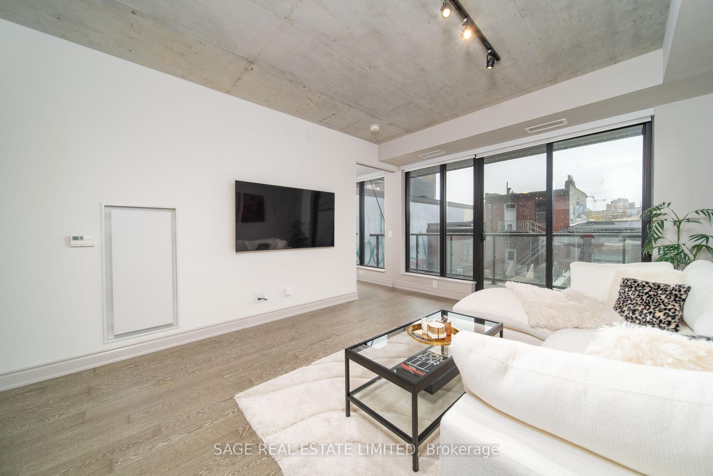
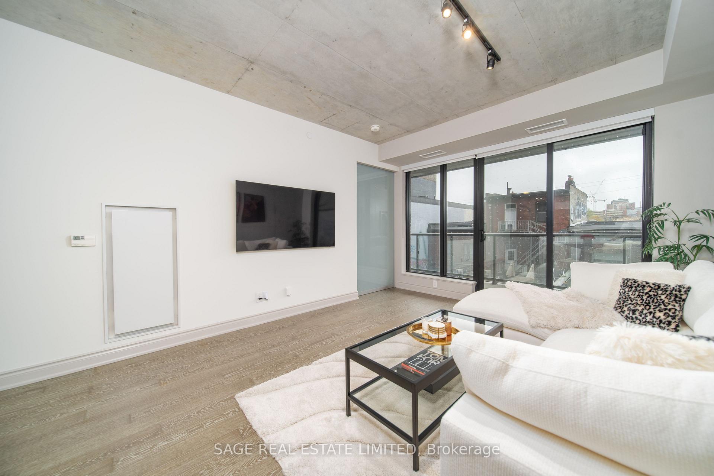
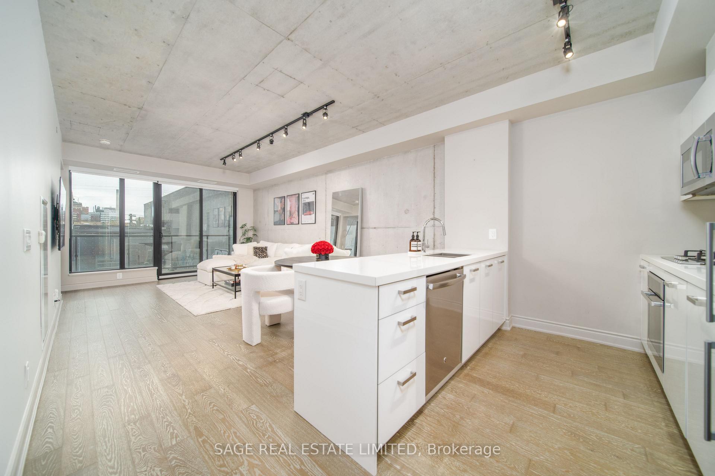
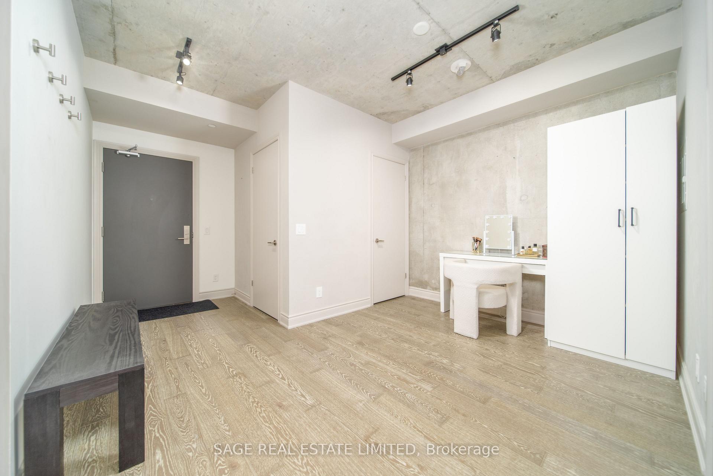
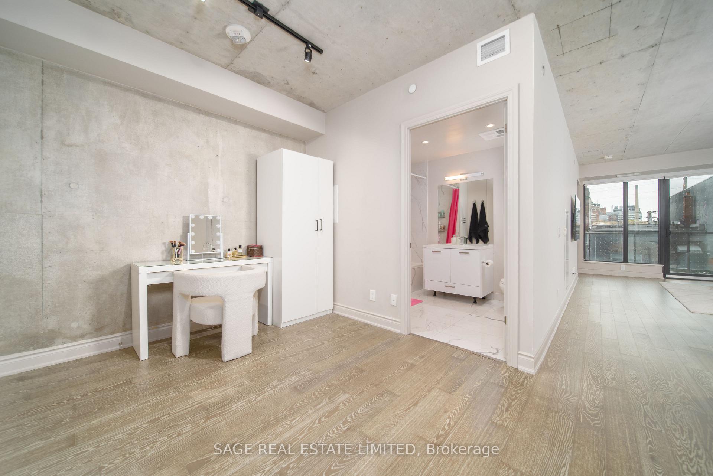
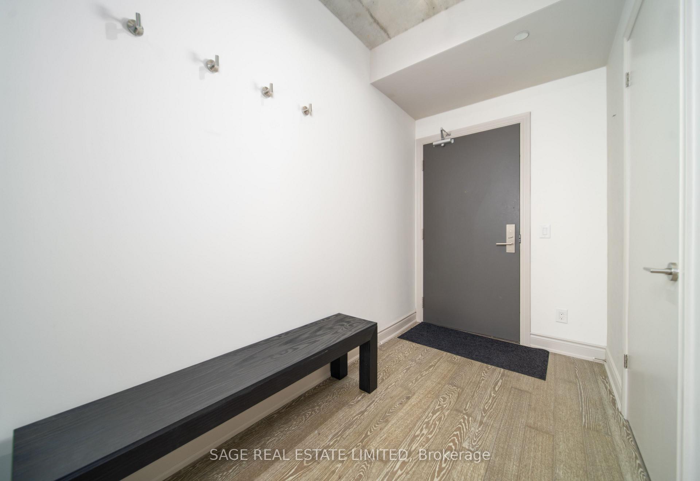
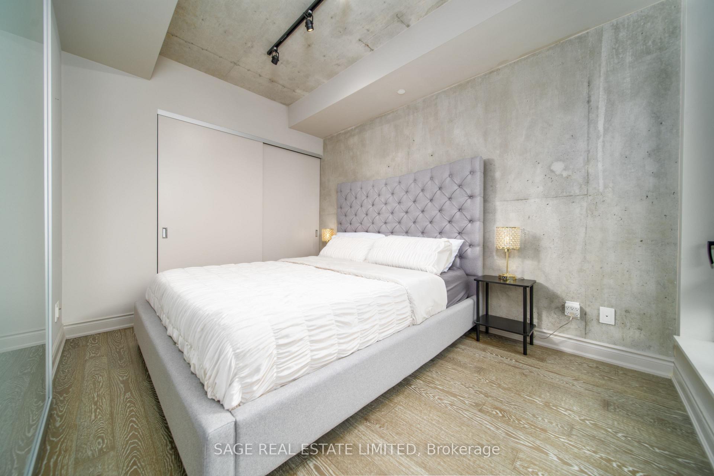
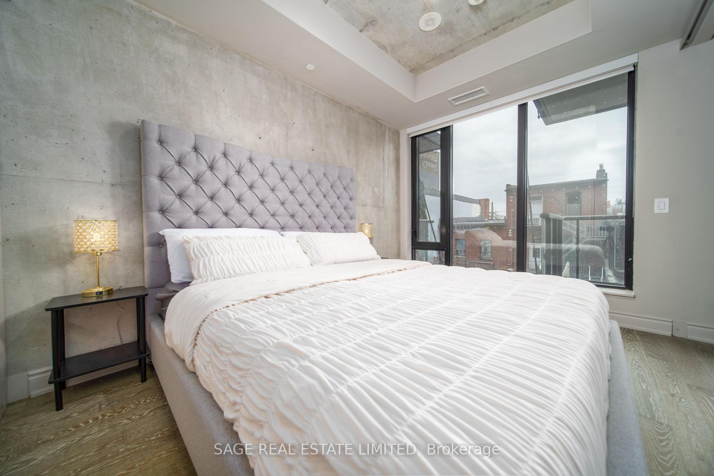
King West on one side, Queen West on the other, and this soft loft right in the sweet spot between themWalk in and let the 9-foot poured concrete ceilings do the talking, that industrial-edge-meets-actually-livable combo that soft loft devotees spend years hunting for. At 809 SF inside plus a 100 SF balcony, the long, wide layout just makes sense: no dead corners, no hallway eating your square footage for sport.The den is not a token afterthought, it's a legitimate flex space. Murphy bed? Sure. Home office? Obviously. Guest room, creative studio, plant sanctuary? Yes, yes, and also yes. Between the built-in storage throughout and the den's bonus stash space, you'll run out of stuff to organize long before you run out of places to put it.Then there's the bedroom, an actual, proper bedroom (revolutionary, we know). North-facing floor-to-ceiling windows pour in soft, flattering light all day long, while the Queen St W-facing view means you get streetscape energy, not a staring contest with your neighbour's living room. Privacy and personality, finally together.Oh, and the maintenance fee actually earns its keep: gas, water, concierge, gym, party and meeting rooms, and yes, BBQs are allowed, so host away.King West energy. Queen West character. One seriously good address.
Key Facts & Features
Property Costs
- Annual Property Tax Amount
- $4,243
- Land Transfer Tax Fee
- $19,350
Condo/Maintenance Fee
- Maintenance Fee
- $814 /month
Included In Maintenance Fee
- Common Elements Included
- Water Included
- Parking Included
Rental Items
- Rental Equipment
- Heat Pump Rental $50/m
- Basement Type
- None
Interior Features
- Pets Permitted
- Yes-with Restrictions
- Laundry Features
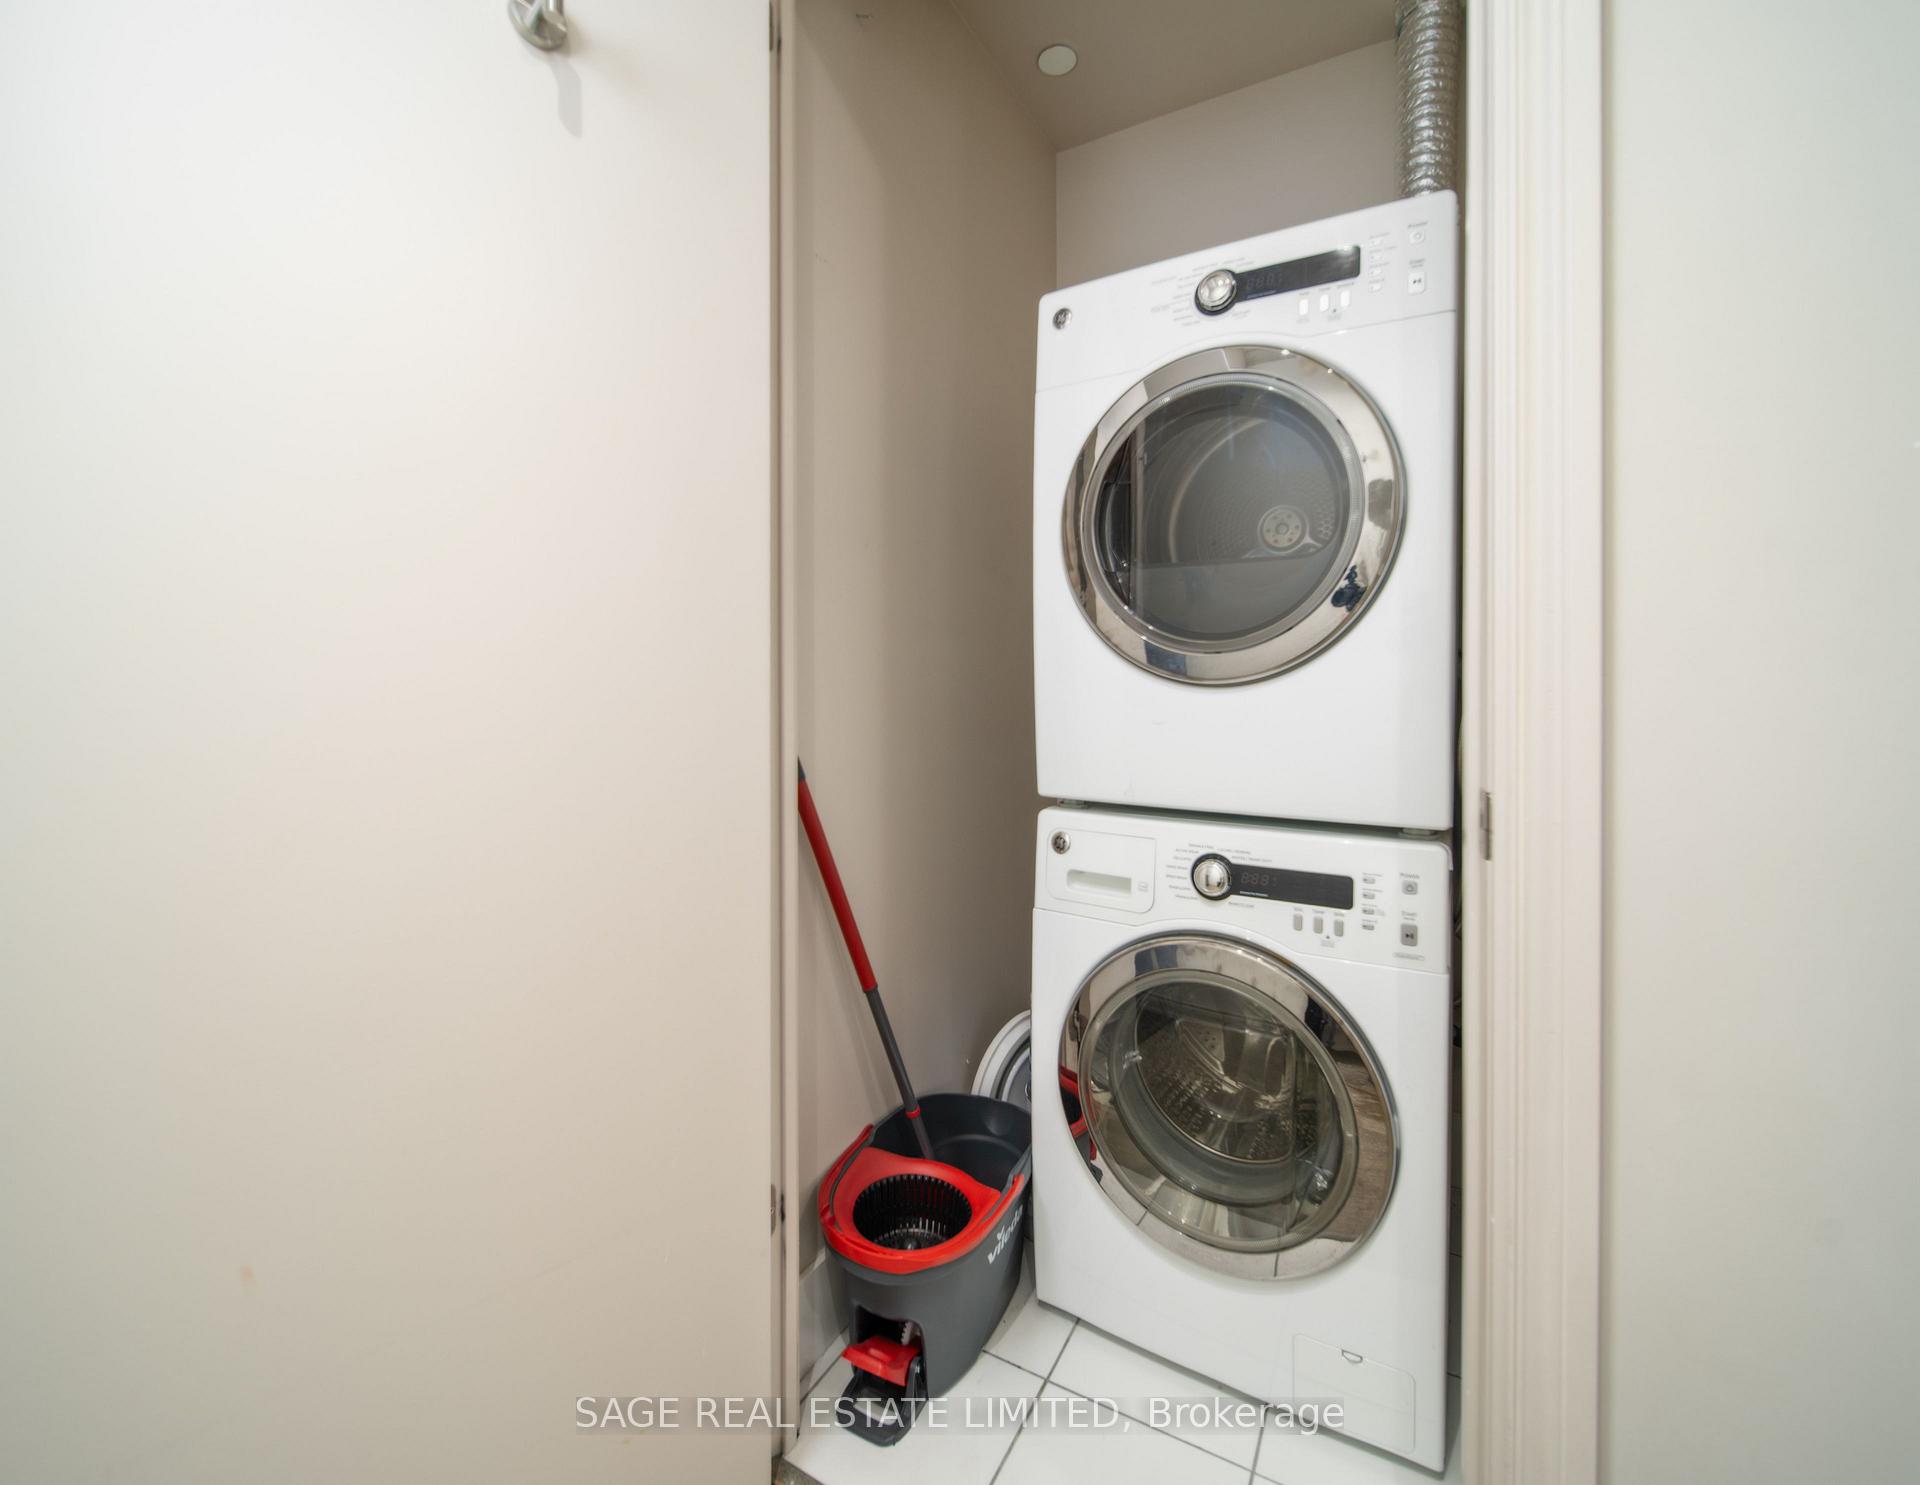
- Laundry Closet
- Interior Extras
- Other
- View
- City
- Fireplace/Stove
- No
- Elevator
- No
Exterior Features
- Balcony
- Open
Building Amenities
- BBQs Allowed
- Concierge
- Elevator
- Gym
- Media Room
- Game Room
Building
- Building Type
- Condo Apartment
- Building Style
- Loft
- Building Name
- The Harlowe
- Approx Age
- 6-10
- Condo Corp Number
- 2707
Construction
- Exposure
- North
- Exterior Finish
- Brick
- Foundation Details
- Unknown
- Special Designation
- Unknown
Inclusions
- Inclusions
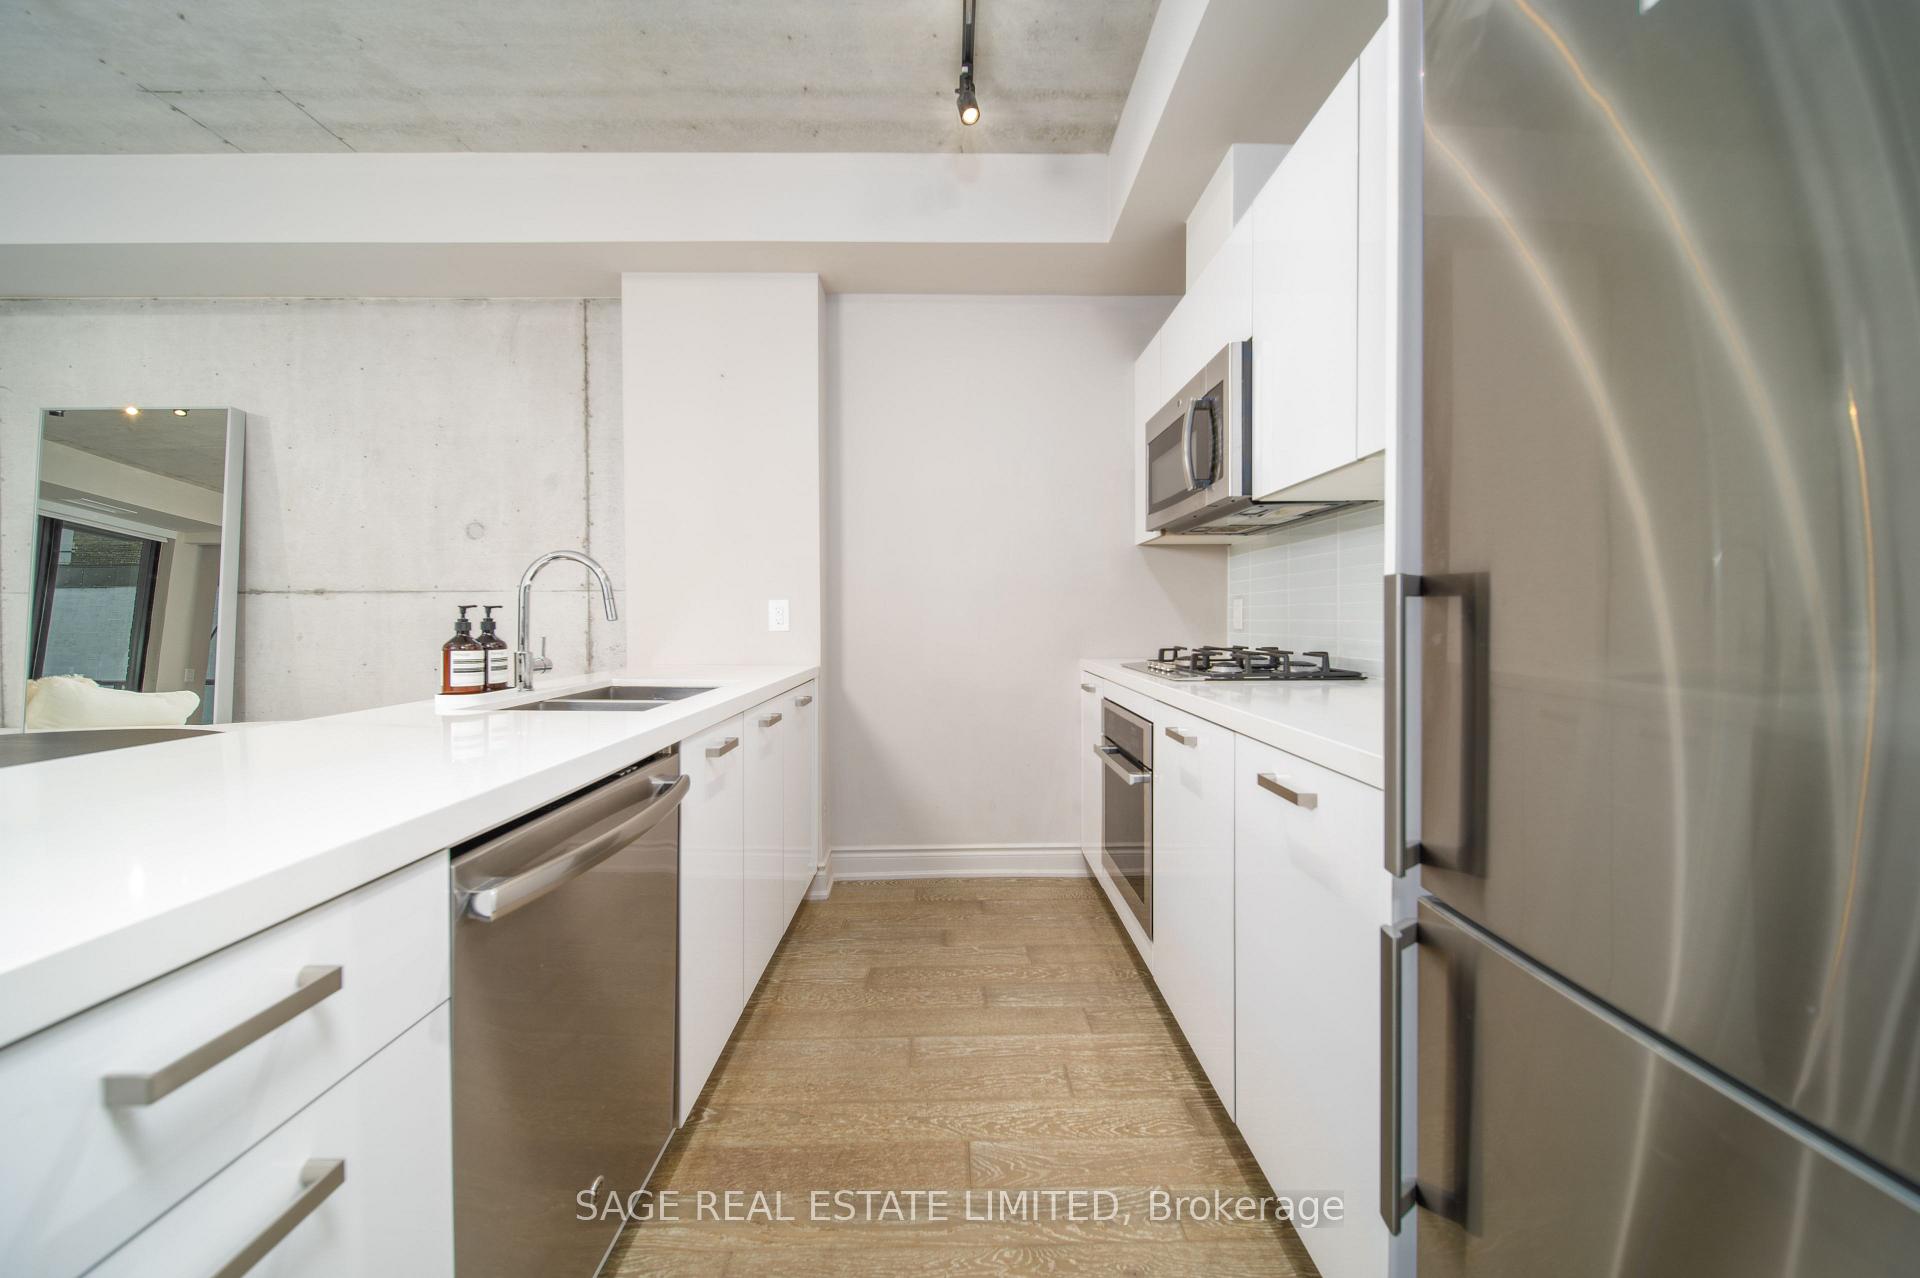
- Existing kitchen appliances: stainless steel fridge, dishwasher, stove, gas cook top and GE microwave. Existing light fixtures, GE washer & dryer. One parking spot.
Parking & Garages
- Garage Type
- Underground
- Garage Spaces
- 1
- Parking Type
- Owned
- Parking Spaces
- 1
- Total Garage And Parking Spaces
- 1
Lockers
- Locker Type
- None
Heating & Cooling
- Heat Source
- Gas
- Heat Type
- Forced Air
- Air Conditioning
- Central Air
- Bedrooms
- 1 + 1
- Washrooms
- 1
- Kitchens
- 1
Room sizes
- Bedroom—Flat level, Window Floor to Ceiling, Overlook Patio
- Dining Room—Flat level, Hardwood Floor
- Den—Flat level
- Living Room—Flat level, Window Floor to Ceiling, Combined w/Dining, Overlook Patio
- Kitchen—Flat level, Overlooks Dining, Centre Island, Hardwood Floor
Washrooms
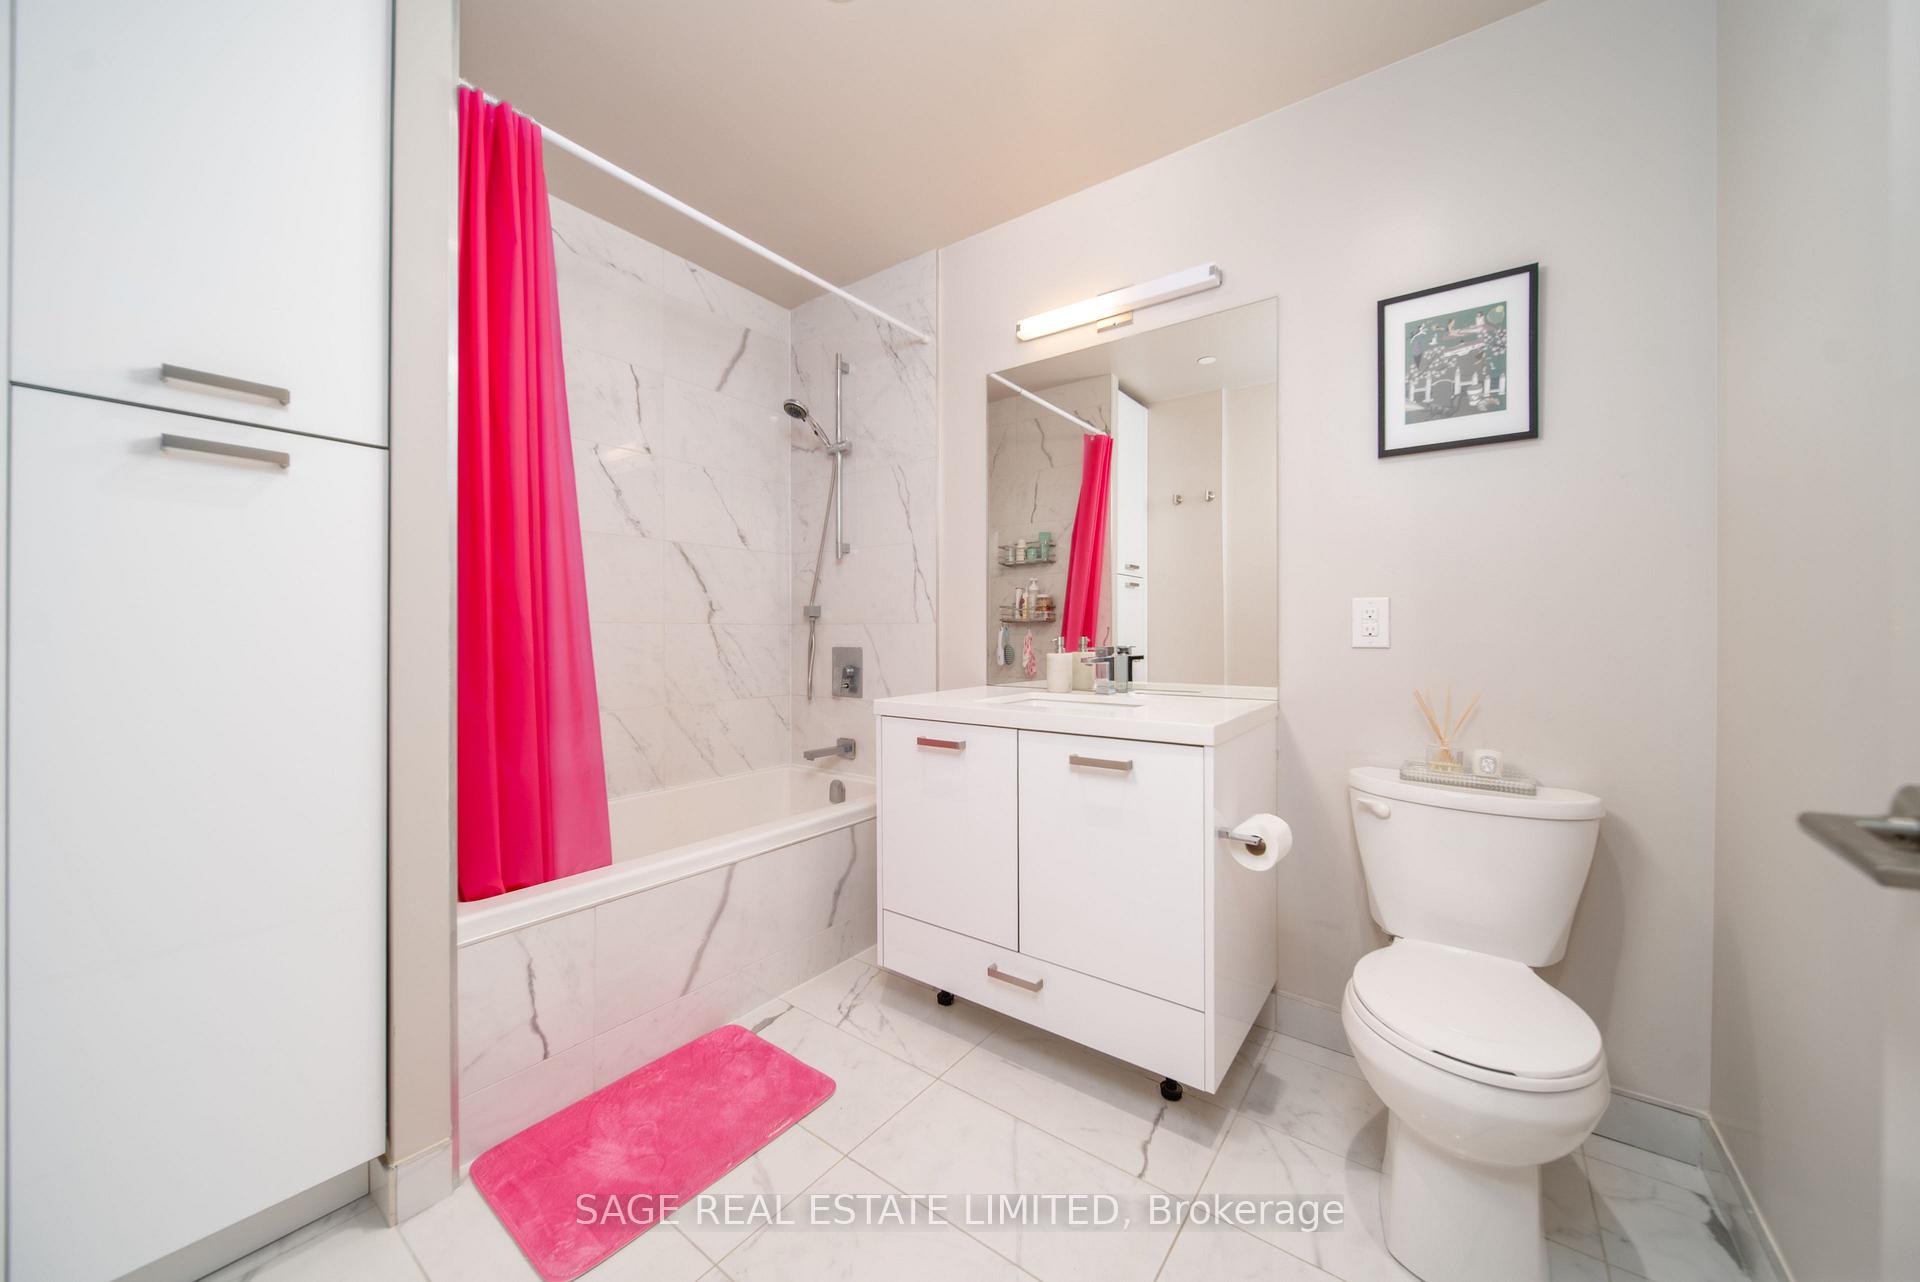
- 4-piece
- Municipality
- Toronto
- Neighbourhood
- Waterfront Communities
- Main cross streets
- Richmond/Bathurst
- Directions
- Hey google take me to the Harlowe
- MLS® number
- C13731120
- Data source
- Toronto Regional Real Estate Board
- Listed on
- 2026-09-01
- Updated on
- 2026-10-23
- Days on market
- 55 days
- Possession date
- 2026-10-01
- Possession type
- 1-29 days
- Co-op commission
- 2.5%+hst
- Seller
- Listed by
- SAGE REAL ESTATE LIMITED
Home Market Value
Current home valuation for Unit 320, 608 Richmond Street W, Toronto, Waterfront Communities, Toronto, ON. Listed for $660,000
HOMEH Estimate
$682,780
Estimated Sales Range
$539,396 - $826,164
HOMEH Estimate for Unit 320, 608 Richmond Street W, Toronto, Waterfront Communities
Calculated with a real agent's CMA method — 45+ years of experience, codified. Not an AI guess.
For the owner
Is this your home? Track its value.
Get this home's HOMEH Estimate by email once a month, with how many homes are for sale around you.
Mortgage Payment Calculator
Compare up to 4 down payment scenarios
5% on first $500K + 10% on $160,000 over $500K
$41,000
| Scenario 1 | Scenario 2 | Scenario 3 | Scenario 4 | |
|---|---|---|---|---|
−Down payment | % $ | % $ | % $ | % $ |
+CMHC insurance | $24,737 | $18,414 | $15,708 | $0 |
=Total mortgage | $643,157 | $612,414 | $576,708 | $528,000 |
Amortization | ||||
Mortgage rate | % | % | % | % |
| Payment frequency | ||||
=Mortgage payment | $3,140monthly | $2,990monthly | $2,816monthly | $2,578monthly |
Land Transfer Tax
$9,675
$9,675
$19,350
Around this home
Data provided by OpenStreetMap & Fraser Institute School Rankings
Ask HOMEH
New!Hi there!
👋Text or call (416) 301-9001
Recommended for you
Based on homes you've looked at.
No recommended properties found.
Nearby similar homes
No nearby properties found.
More real estate resources
Other homes nearby
Explore this area
Nearby neighbourhoods
No nearby listings available.