
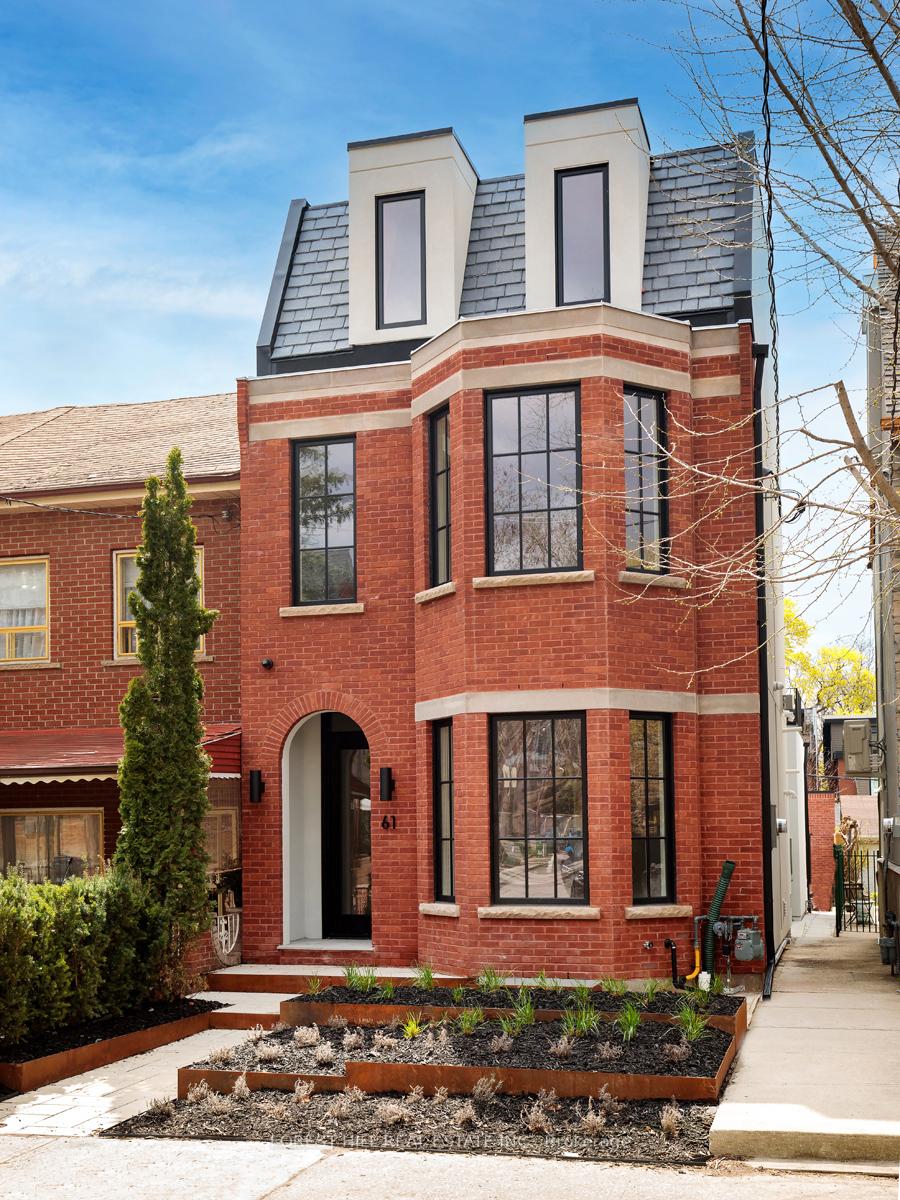


61 Foxley Street
Toronto (Trinity-Bellwoods), ON M6J 1P9
- 4+1Bedrooms
- 5Bathrooms
- 2Garage
- 2500–3000Sq Ft
- $13,951Tax
- 21×129 ftLot Size
 Free EstimateSee Free Estimate Report

Sale & Price History for 61 Foxley Street, Toronto, Trinity-Bellwoods
| Start Date | End Date | Price | Event | MLS# |
|---|---|---|---|---|
| No listing history available | ||||
Real estate boards require you to or to see the full details of this property.
*Sold prices and complete sale & price history are regulated data. Under the Trust in Real Estate Services Act, 2002 (TRESA) and the rules of the Real Estate Council of Ontario (RECO), and pursuant to the Multiple Listing Service® rules of the Canadian Real Estate Association (CREA) and the Toronto Regional Real Estate Board (TRREB), this information may be shown only to registered users who have agreed to the applicable terms of use (a Virtual Office Website, or "VOW," arrangement). HOMEH Inc., Brokerage therefore provides it to signed-in members only. Creating an account is free and takes under a minute.
About 61 Foxley Street, Toronto, Trinity-Bellwoods
Summarized Description
- Custom built Georgian Revival-style brownstone.
- Located near Ossington Strip and Trinity-Bellwoods Park.
- Soaring ceilings create an airy atmosphere.
- Five bedrooms and five bathrooms for ample space.
- Private terrace with panoramic views.
- High-end materials throughout the home.
- 22-foot-wide double garage with high ceilings.
- Radiant heated floors in the basement.
Welcome to 61 Foxley a striking custom built residence tucked away on a peaceful, one-way street thats becoming known for its beautifully transformed homes. Perfectly positioned just steps from the Ossington Strip, West Queen West, Little Italy, and the green escape of Trinity-BellwoodsPark. Here, life is meant to be walked not driven.This home is a reflection of its vibrant surroundings: modern elegance meets timeless charm in a Georgian Revival-style brownstone facade. Stretching across a generous 21 x 129 ft lot, the home offers an expansive layout flooded with natural light, thanks to full-height windows and doors. Thoughtfully crafted with an eye for detail, the design is both refined and functional.Soaring 10 ft ceilings on the main floor and nearly 9.5 ft in the walkout basement create an airy feel throughout. The third-floor primary suite is a true retreat, with a private south-facing terrace offering panoramic downtown views also enjoyed from the second floors outdoor space.Inside, five bedrooms and five bathrooms cater to every need. The materials are second to none: honed Appenino marble, leathered Tempest granite imported from Italy, arched openings, custom white oak flooring, Italian tile, Danish pendant lights with Italian blown glass, and radiant heated polished concrete floors in the basement.A chefs kitchen features a window well, brass-accented custom hood vent, and built-in storage. The primary suite is complete with a stunning walk-through dressing room and spa-like ensuite. A rare 22-foot-wide double garage with soaring 11-foot ceilings completes this exceptional home.
Key Facts & Features
Property Costs
- Annual Property Tax Amount
- $13,951
- Land Transfer Tax Fee
- $182,650
Rental Items
- Rental Equipment
- N/A
- Basement Type
- Finished with Walk-Out
Interior Features
- Laundry Level
- Upper Level
- Interior Extras
- Other
- Security Features
- Alarm System, Carbon Monoxide Detectors, Smoke Detector
- Fireplace/Stove
- Yes
- Fireplace Features
- Natural Gas
- Elevator
- No
Exterior Features
- Exterior Extras
- Landscaped
- Pool
- None
- Property Features
- Park, Place Of Worship, Public Transit, School, School Bus Route
- Other Structures
- Additional Garage(s)
Building
- Building Type
- Detached
- Building Style
- 3-Storey
- Approx Age
- 100+
Construction
- Exterior Finish
- Brick, Stucco (Plaster)
- Roof
- Asphalt Rolled, Asphalt Shingle
- Foundation Details
- Concrete
- Special Designation
- Unknown
Lot
- Lot Front
- 21.00 ft
- Lot Depth
- 129.00 ft
Inclusions
- Inclusions
- All window coverings, all light fixtures, Fisher & Paykel Refrigerator, F & P Stove Top, F & P Stove, B/I Dishwasher, B/I Microwave, Washer & Dryer On 2nd Floor & All Elf's. Gas fireplace w/Plinth in Explosion Blue marble; Central Vacuum, gas line in backyard.
Exclusions
- Exclusions
- N/A
Parking & Garages
- Garage Type
- Detached
- Garage Spaces
- 2
- Parking Spaces
- 0
- Total Garage And Parking Spaces
- 2
Heating & Cooling
- Heat Source
- Gas
- Heat Type
- Forced Air
- Air Conditioning
- Central Air
- Water
- Municipal
- Sewers
- Sewer
- Natural Gas
- Yes
- Hydro
- Yes
- Cable
- Yes
- Telephone
- Yes
- Bedrooms
- 4 + 1
- Washrooms
- 5
- Kitchens
- 1
- Family / bonus room
- Yes
Room sizes
- Media Room—Basement level, Concrete Floor, Window
- Bedroom 5—Basement level, Concrete Floor, 3 Pc Bath
- Bedroom—Second level, W/O To Sundeck, 4 Pc Bath
- Laundry—Second level
- Bathroom—Third level, Custom Counter, 5 Pc Ensuite, Soaking Tub
- Kitchen—Ground level, B/I Appliances, Marble Counter, Centre Island
- Dining Room—Main level, Hardwood Floor, Gas Fireplace
- Primary Bedroom—Third level, Walk-In Closet(s), Hardwood Floor, W/O To Sundeck
- Living Room—Main level, Hardwood Floor, Bay Window
- Bedroom 3—Second level, Hardwood Floor, 3 Pc Bath, Window
- Family Room—Main level, Hardwood Floor, W/O To Deck, Combined w/Kitchen
- Bedroom 2—Second level, Hardwood Floor, 4 Pc Bath, Window
Washrooms
- 2-piece, Main
- 4-piece, Second
- 3-piece, Second
- 5-piece, Third
- 3-piece, Basement
- Municipality
- Toronto
- Neighbourhood
- Trinity-Bellwoods
- Main cross streets
- Ossington Ave & Foxley St
- Directions
- Ossington Ave & Foxley St
- MLS® number
- C13772964
- Data source
- Toronto Regional Real Estate Board
- Listed on
- 2026-09-11
- Updated on
- 2026-10-14
- Days on market
- 34 days
- Possession type
- Flexible
- Co-op commission
- 2.5% + HST
- Seller
- Listed by
- FOREST HILL REAL ESTATE INC.
Home Market Value
Current home valuation for 61 Foxley Street, Toronto, Trinity-Bellwoods, Toronto, ON. Listed for $3,995,000
HOMEH Estimate
—
Estimated Sales Range
—
HOMEH Estimate for 61 Foxley Street, Toronto, Trinity-Bellwoods
Calculated with a real agent's CMA method — 45+ years of experience, codified. Not an AI guess.
For the owner
Is this your home? Track its value.
Get this home's HOMEH Estimate by email once a month, with how many homes are for sale around you.
Mortgage Payment Calculator
Compare up to 4 down payment scenarios
20% required for homes $1.5M or more
$799,000
| Scenario 1 | Scenario 2 | Scenario 3 | Scenario 4 | |
|---|---|---|---|---|
−Down payment | % $ | % $ | % $ | % $ |
+CMHC insurance | $0 | $0 | $0 | $0 |
=Total mortgage | $3,196,000 | $2,996,250 | $2,796,500 | $2,596,750 |
Amortization | ||||
Mortgage rate | % | % | % | % |
| Payment frequency | ||||
=Mortgage payment | $15,604monthly | $14,629monthly | $13,654monthly | $12,679monthly |
Land Transfer Tax
$86,350
$96,300
$182,650
Around this home
Data provided by OpenStreetMap & Fraser Institute School Rankings
Ask HOMEH
New!Hi there!
👋Text or call (416) 301-9001
Recommended for you
Based on homes you've looked at.
No recommended properties found.
Nearby similar homes
No nearby properties found.
More real estate resources
Other homes nearby
Explore this area
Nearby neighbourhoods
No nearby listings available.