
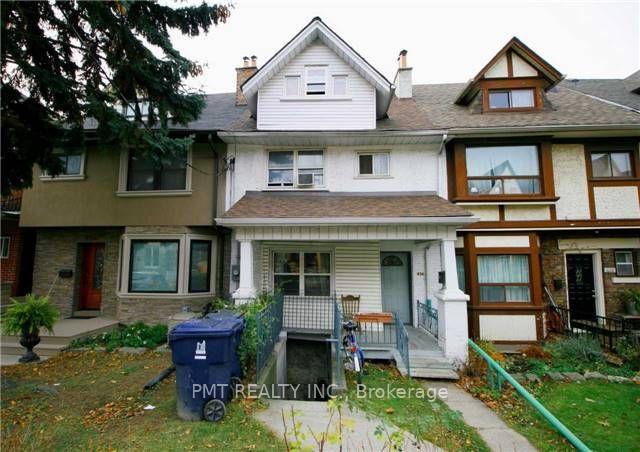
Unit 02, 636 Manning Avenue
Toronto (Palmerston-Little Italy), ON M6G 2V9
Included in Rent: None, Hydro, Heat, Water
- 3+1Bedrooms
- 1Bathroom
- 0Parking
- 700–1100Sq Ft
- ImmediateAvailable
- NoneLaundry
- 2nd Floor, 3rd FloorFor Lease
- Unfurnished

This home has been leased. It is no longer available.
Property not available for sale or for rent.
Sale & Price History for Unit 02, 636 Manning Avenue, Toronto, Palmerston-Little Italy
| Start Date | End Date | Price | Event | MLS# |
|---|---|---|---|---|
| 2025-03-13 | 2025-04-02 | Login to See Prices | Rented | c12018338 |
Real estate boards require you to or to see the full details of this property.
*Sold prices and complete sale & price history are regulated data. Under the Trust in Real Estate Services Act, 2002 (TRESA) and the rules of the Real Estate Council of Ontario (RECO), and pursuant to the Multiple Listing Service® rules of the Canadian Real Estate Association (CREA) and the Toronto Regional Real Estate Board (TRREB), this information may be shown only to registered users who have agreed to the applicable terms of use (a Virtual Office Website, or "VOW," arrangement). HOMEH Inc., Brokerage therefore provides it to signed-in members only. Creating an account is free and takes under a minute.
About Unit 02, 636 Manning Avenue, Toronto, Palmerston-Little Italy
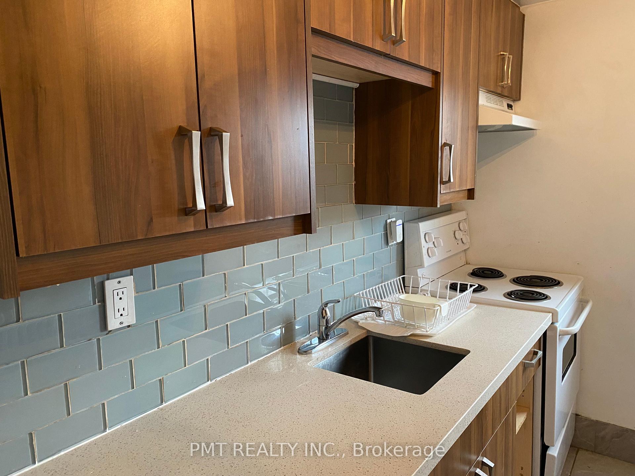
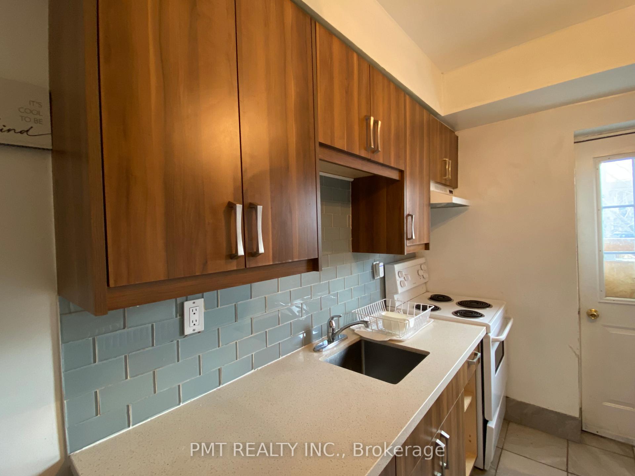
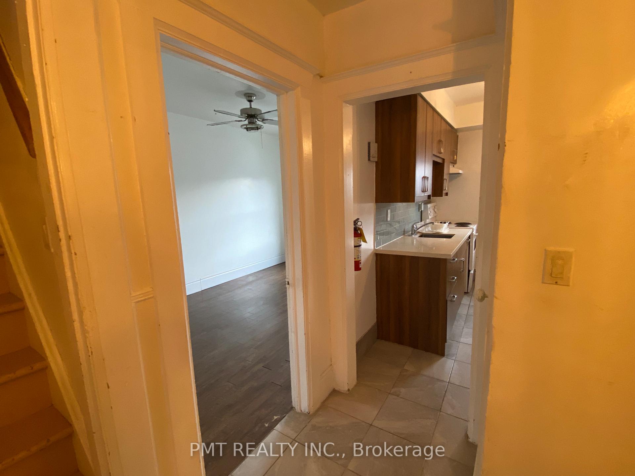
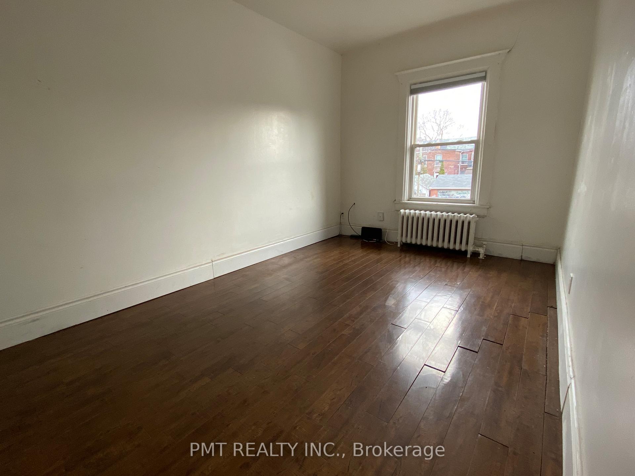
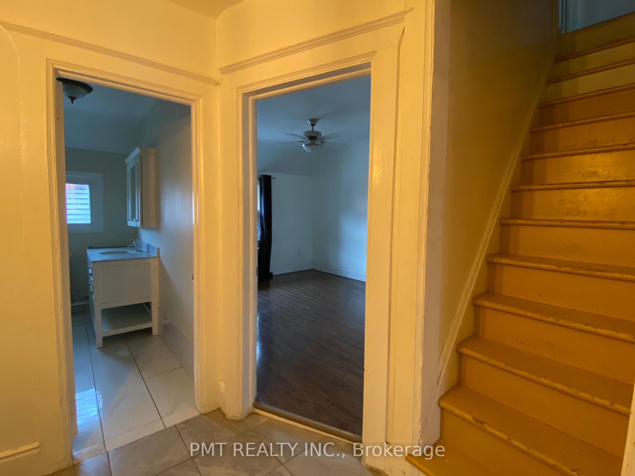
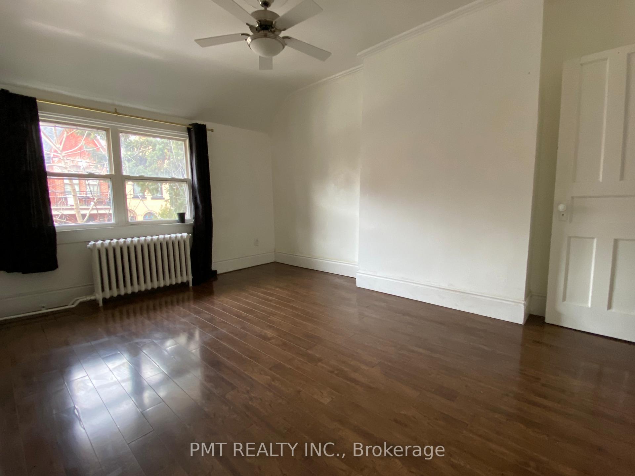
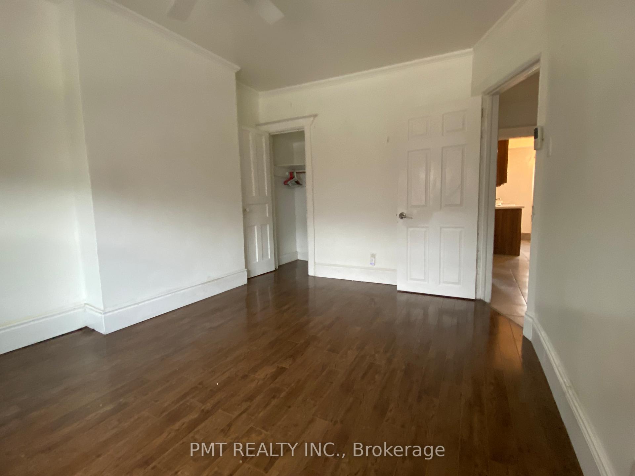
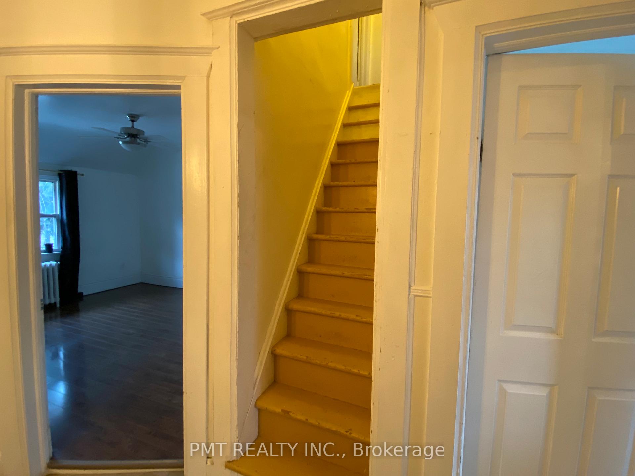
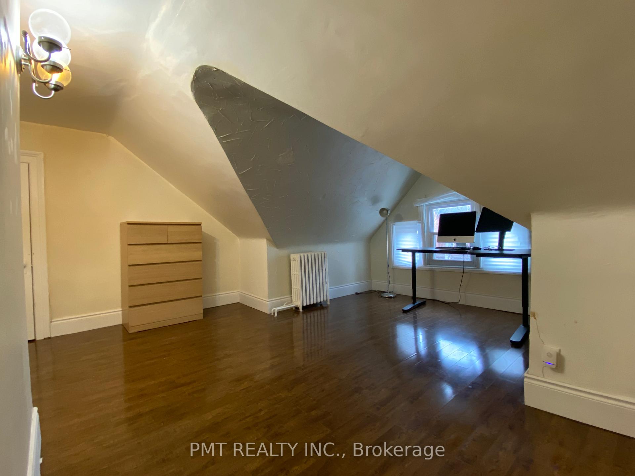
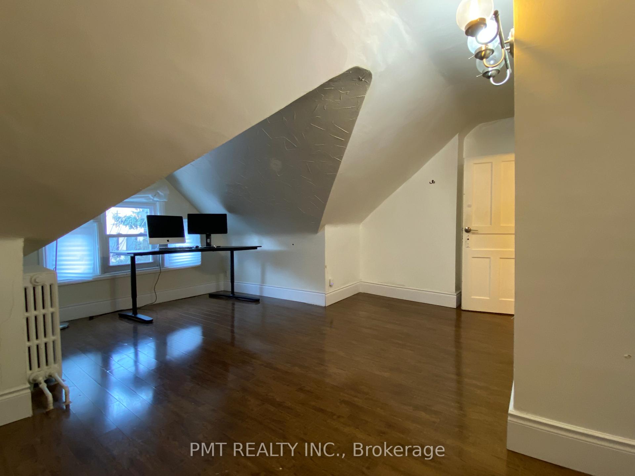
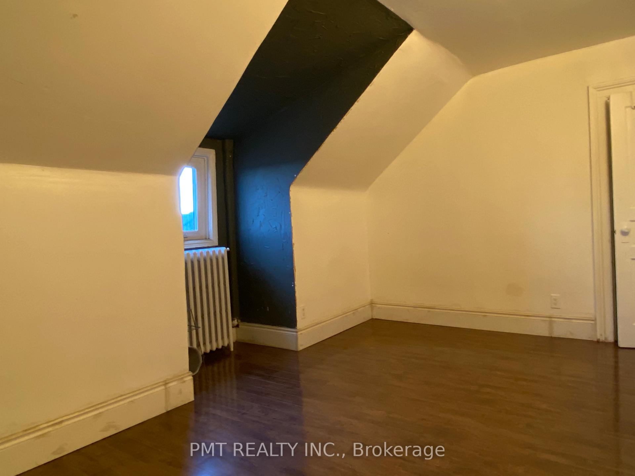
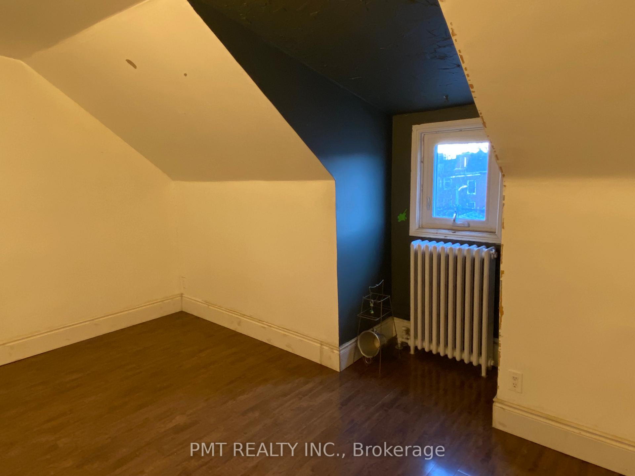
Welcome to Unit #2 at 636 Manning Avenue, an incredible opportunity to lease a spacious and versatile home in the heart of Toronto's sought-after Palmerston-Little Italy neighborhood. This unique upper-level unit offers 3 bedrooms plus a large additional living space that can easily function as a 4th bedroom, giving tenants the flexibility to customize their living arrangement to suit their lifestyle. Featuring soaring high ceilings and a bright, airy atmosphere, this home offers both charm and comfort. The generously sized eat-in kitchen is perfect for home-cooked meals and gatherings, with ample space for a dining setup. The living area boasts a striking vaulted ceiling, adding to the open and inviting feel of the space. Whether you choose to use it as a common lounge area or an additional bedroom, the choice is yours. Enjoy the convenience of privacy and ease of access. Step outside and take in the neighborhood from your own front porch, a great spot for morning coffee or unwinding after a long day. Street parking is available through the City of Toronto permit program for those who require it. While there is no in-unit laundry, a 24-hour laundromat is just one block north, making laundry day quick and convenient. This home is heated with radiant heating, providing consistent warmth during the colder months. Please note that this is a pet-free and smoke-free residence. Situated in a prime location, you'll find yourself surrounded by fantastic amenities, trendy cafes, top-rated restaurants, and excellent transit options, all within walking distance. Don't miss out on this fantastic rental opportunity!
Key Facts & Features
Rental Details
- Portion Of Property For Rent
- 2nd Floor, 3rd Floor
- Furnished
- Unfurnished
- Rent Term
- 12 Months
- Payment Frequency
- Monthly
- Rental Deposit
- Yes
- Credit Check
- Yes
- Employment Letter
- Yes
- Rental Application
- Yes
- References Required
- Yes
Included In Rent Fee
- None
- Hydro
- Heat
- Water
- Basement Type
- None
Interior Features
- Laundry Features
- None
- Interior Extras
- Carpet Free
- Fireplace/Stove
- No
- Elevator
- No
Exterior Features
- Pool
- None
Building
- Building Type
- Multiplex
- Building Style
- 2-Storey
Construction
- Exterior Finish
- Aluminum Siding
- Roof
- Shingles
- Foundation Details
- Concrete
- Special Designation
- Other
Inclusions
- Inclusions
- Fridge & Stove. Heat/Hydro/Water Are Included.
Parking & Garages
- Garage Type
- None
- Garage Spaces
- 0
- Parking Spaces
- 0
- Total Garage And Parking Spaces
- 0
Heating & Cooling
- Heat Source
- Electric
- Heat Type
- Radiant
- Air Conditioning
- None
- Water
- Municipal
- Sewers
- Sewer
- Bedrooms
- 3 + 1
- Washrooms
- 1
- Kitchens
- 1
Room sizes
- Bedroom3.12 x 4.19Second level, Laminate
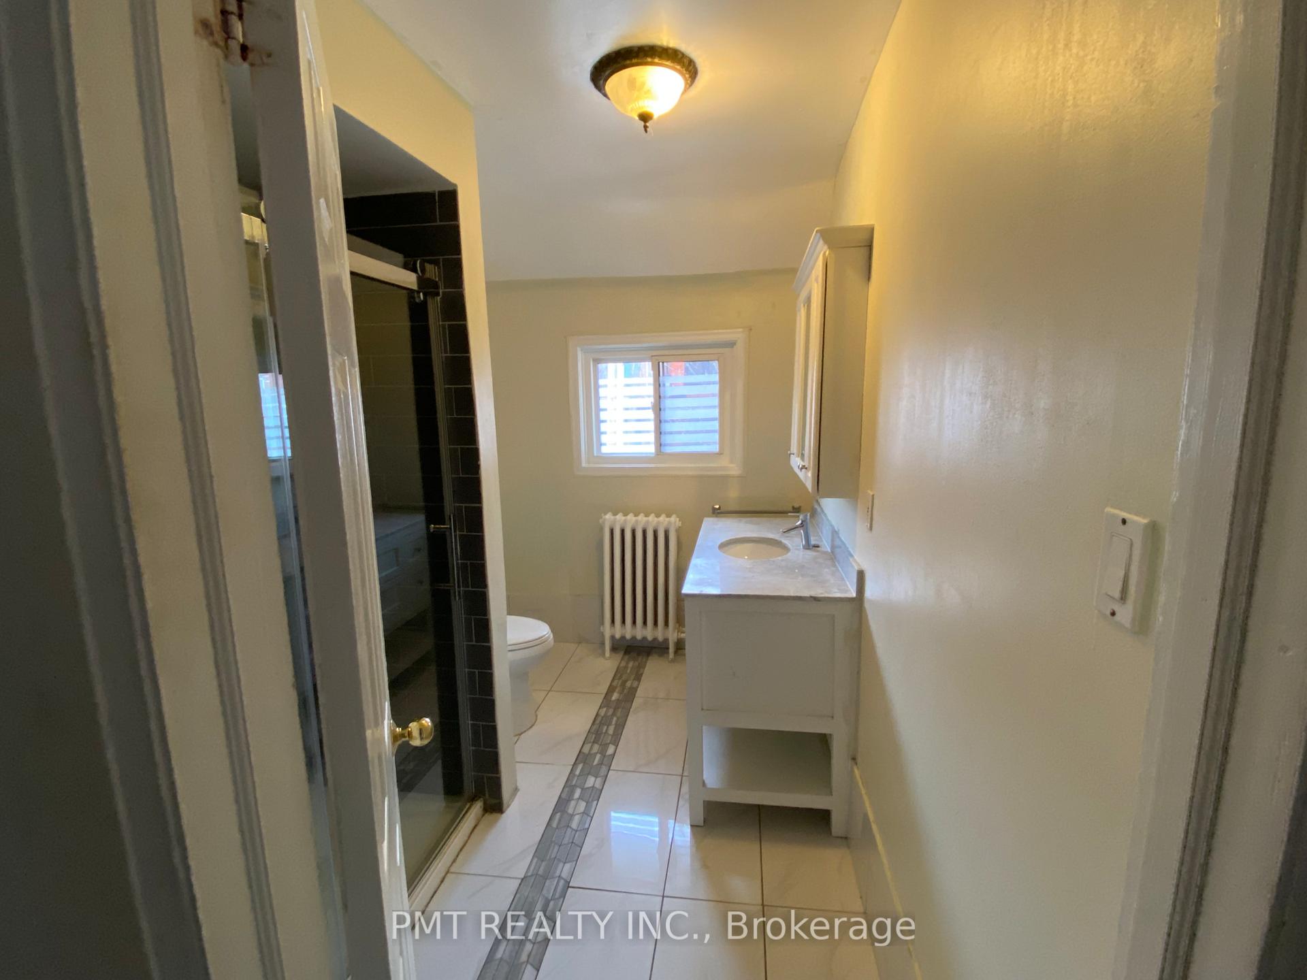
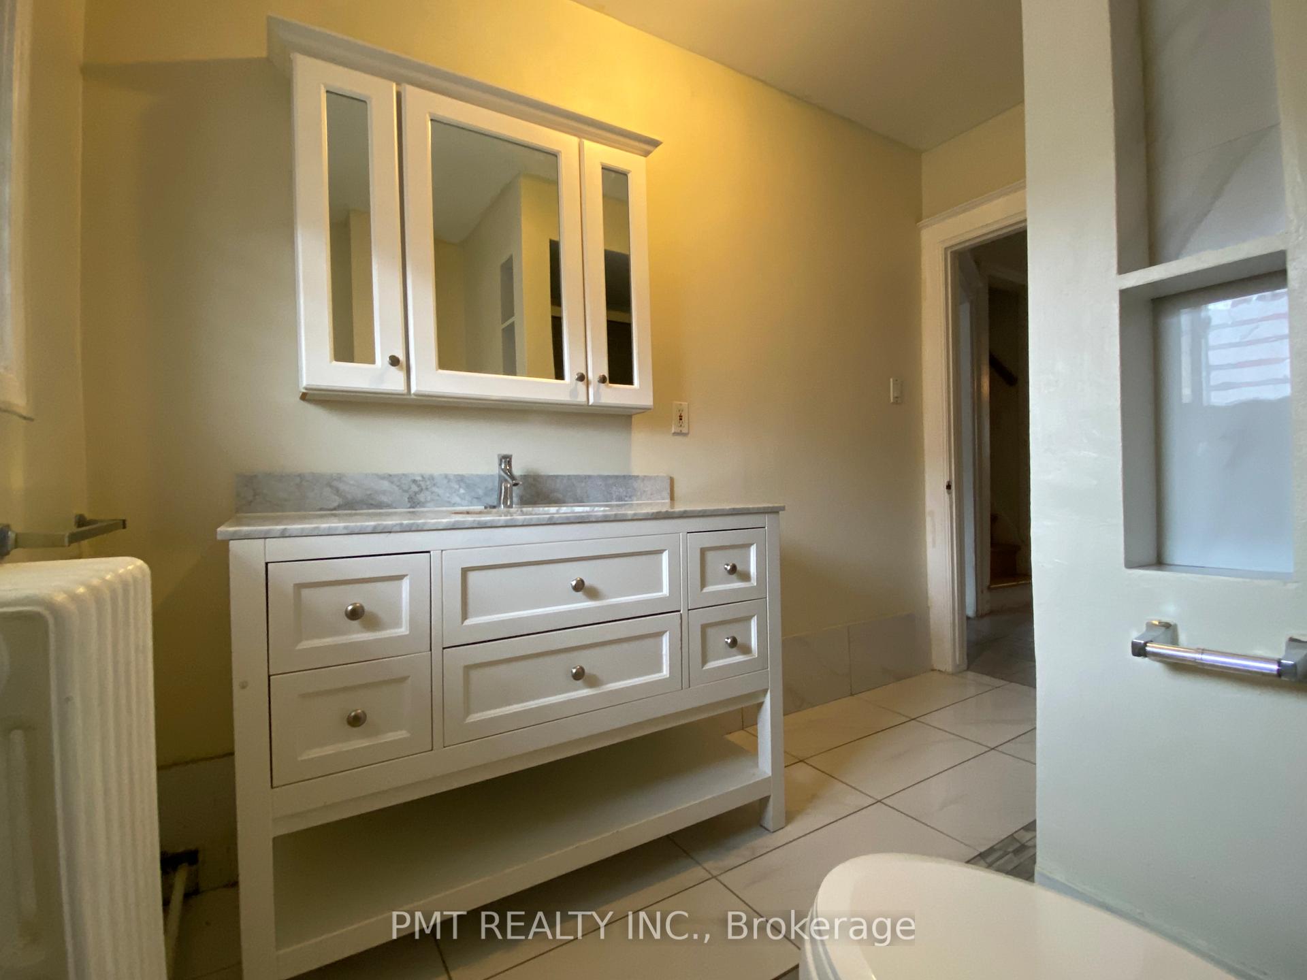
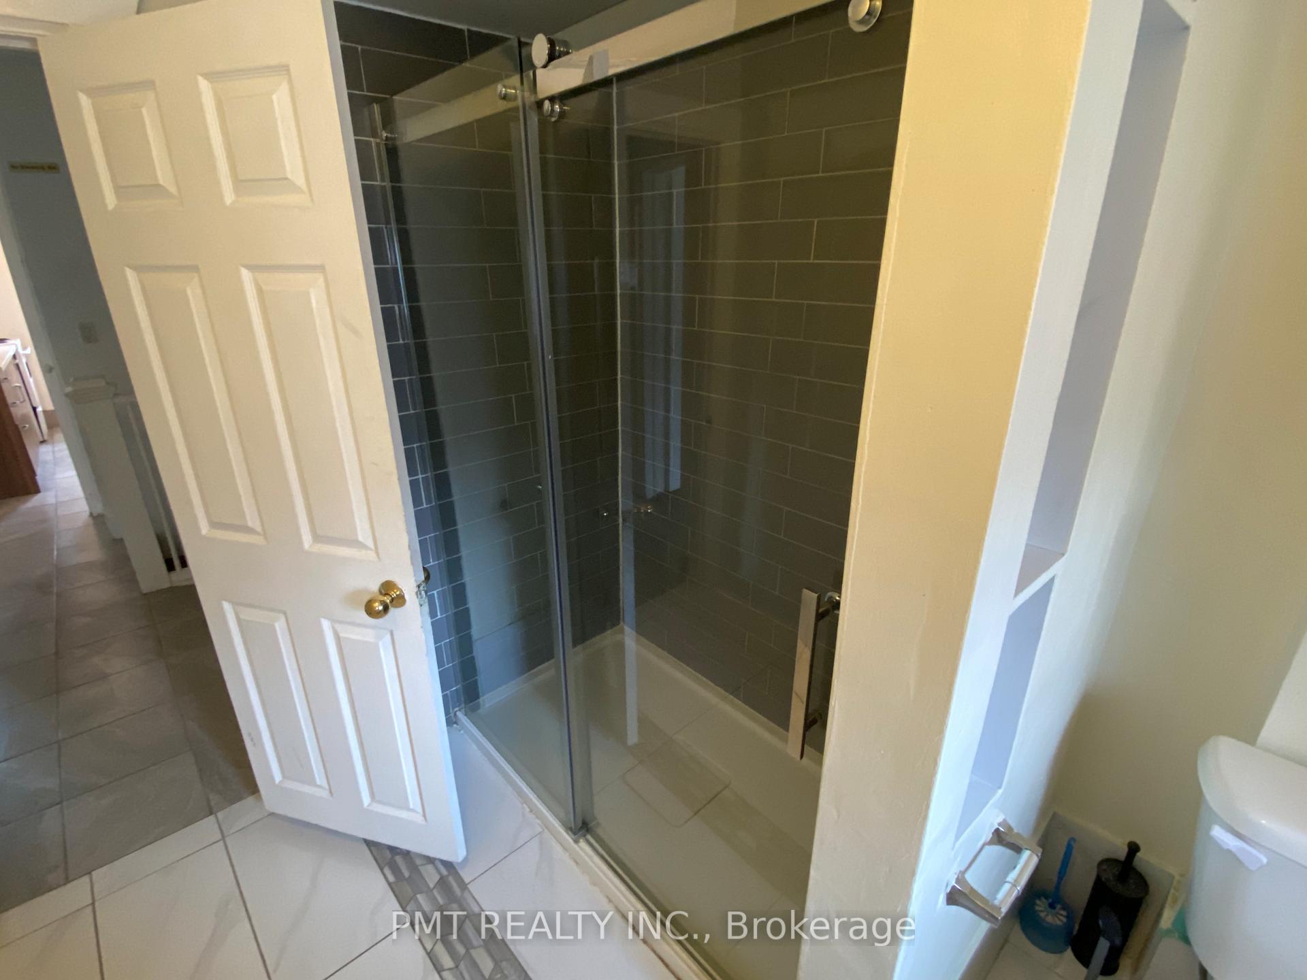
- Bathroom2.18 x 2.99Second level, Ceramic Floor
- Living Room2.69 x 4.47Second level, Laminate
- Kitchen2.64 x 3.68Second level, Ceramic Floor
- Bedroom 24.59 x 3.36Third level, Laminate
- Bedroom 34.95 x 5.18Third level, Laminate
Washrooms
- 3-piece
- Area
- Toronto C01
- Municipality
- Toronto
- Neighbourhood
- Palmerston-Little Italy
- Main cross streets
- Bloor Street W/Manning Ave
- Directions
- https://www.google.com/maps/place/636+Manning+Ave,+Toronto,+ON+M6G+2V9/data=!4m2!3m1!1s0x882b348d169cbedb:0x17a4d7611a615231?sa=X&ved=1t:242&ictx=111
- MLS® number
- C12018338
- Data source
- Toronto Regional Real Estate Board
- Status change
- 2025-04-02
- Listed on
- 2025-03-13
- Days on market
- 20 days
- Possession type
- Immediate
- Co-op commission
- 1/2 Months Rent + HST
- Listed by
- PMT REALTY INC.
Home Market Value
Current home valuation for Unit 02, 636 Manning Avenue, Toronto, Palmerston-Little Italy, Toronto, ON. Listed for $2,960
HOMEH Estimate
—
Estimated Sales Range
—
HOMEH Estimate for Unit 02, 636 Manning Avenue, Toronto, Palmerston-Little Italy
What this home would sell for today, not its rent
Calculated with a real agent's CMA method — 45+ years of experience, codified. Not an AI guess.
For the owner
Is this your home? Track its value.
Get this home's HOMEH Estimate by email once a month, with how many homes are for sale around you.
Around this home
Data provided by OpenStreetMap & Fraser Institute School Rankings
Ask HOMEH
New!Hi there!
👋Text or call (416) 301-9001
Recommended for you
Based on homes you've looked at.
No recommended properties found.
Nearby similar homes
No nearby properties found.
More real estate resources
Other homes nearby
Explore this area
Nearby neighbourhoods
No nearby listings available.