
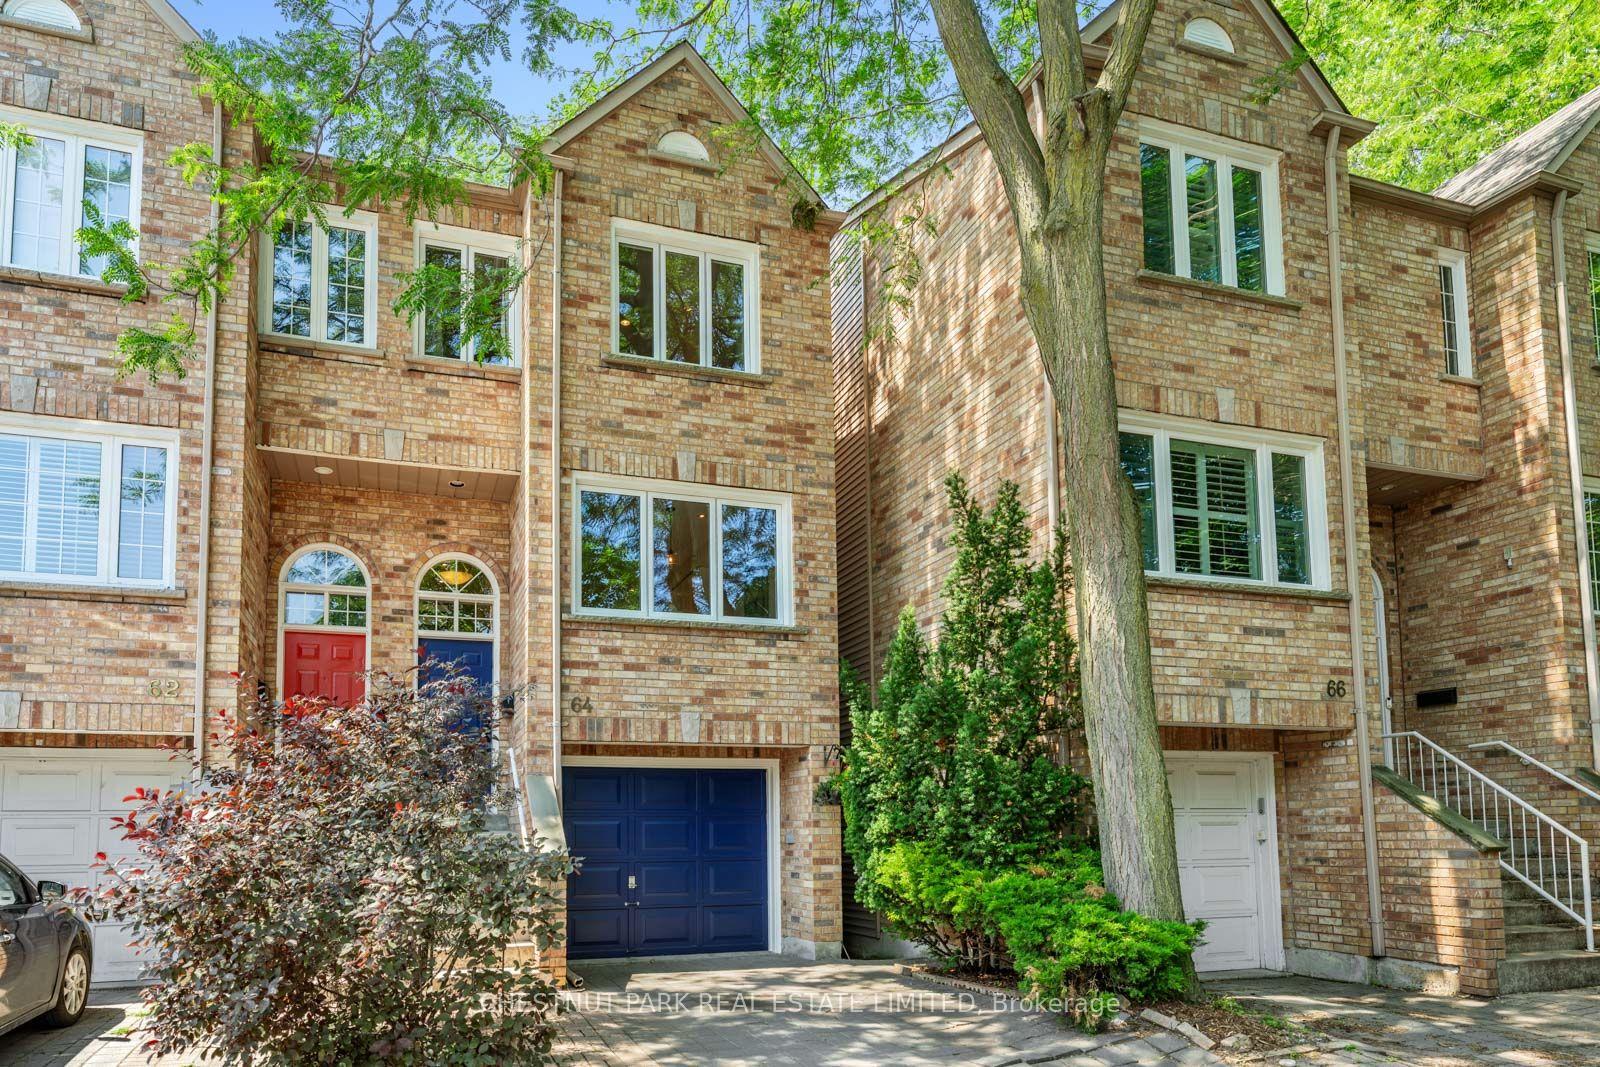
64 Curzon Street
Toronto (South Riverdale), ON M4M 3B4
- 2+1Bedrooms
- 3Bathrooms
- 1Garage
- 1500–2000Sq Ft
- $6,553Tax
- 17×135 ftLot Size
 Estimated Value:$1,334,164See Free Estimate Report

Property not available for sale or for rent.
HOMEH One: full-service selling for a 1% listing fee. The buyer's agent commission is separate.
Free Home EvaluationHow Much Is My Home Worth?Homes for Sale NearbySale & Price History for 64 Curzon Street, Toronto, South Riverdale
| Start Date | End Date | Price | Event | MLS# |
|---|---|---|---|---|
| 2026-07-14 | 2026-07-23 | Login to See Prices | Sold | e13560550 |
Real estate boards require you to or to see the full details of this property.
*Sold prices and complete sale & price history are regulated data. Under the Trust in Real Estate Services Act, 2002 (TRESA) and the rules of the Real Estate Council of Ontario (RECO), and pursuant to the Multiple Listing Service® rules of the Canadian Real Estate Association (CREA) and the Toronto Regional Real Estate Board (TRREB), this information may be shown only to registered users who have agreed to the applicable terms of use (a Virtual Office Website, or "VOW," arrangement). HOMEH Inc., Brokerage therefore provides it to signed-in members only. Creating an account is free and takes under a minute.
About 64 Curzon Street, Toronto, South Riverdale
Summarized Description
- Spacious 1,736 square feet with three bedrooms.
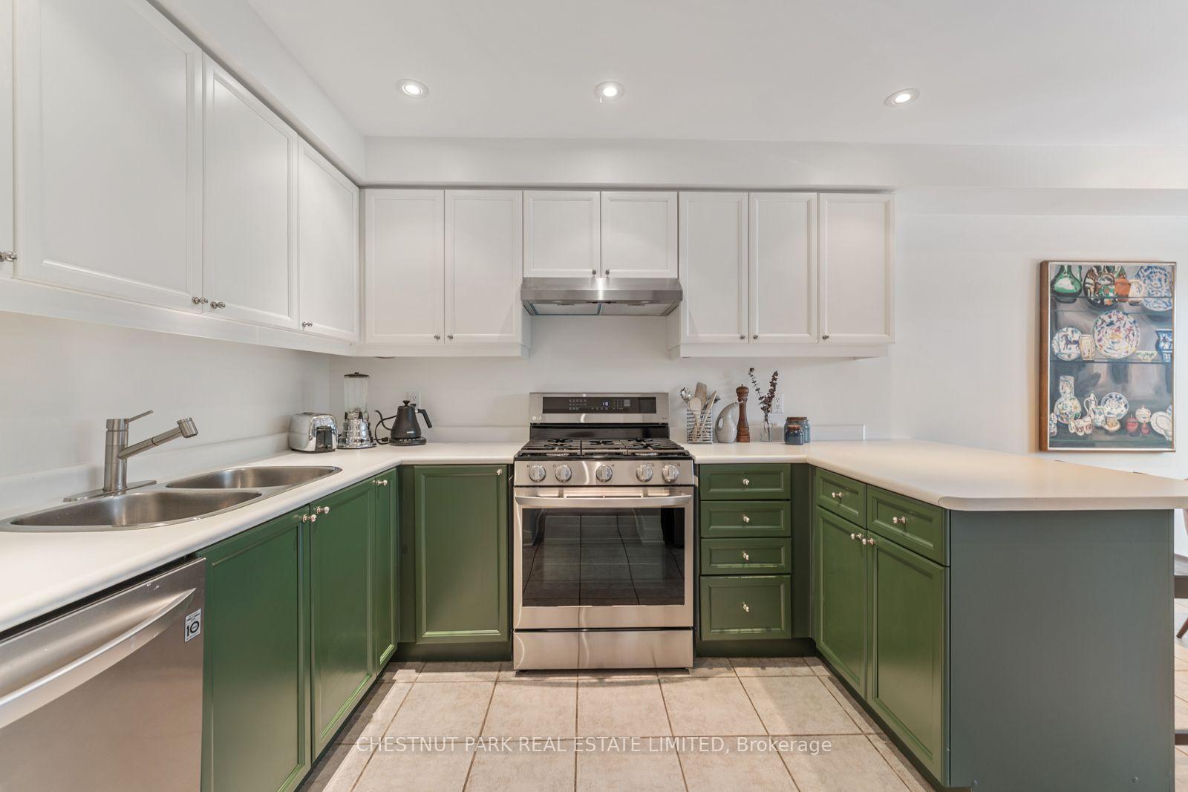
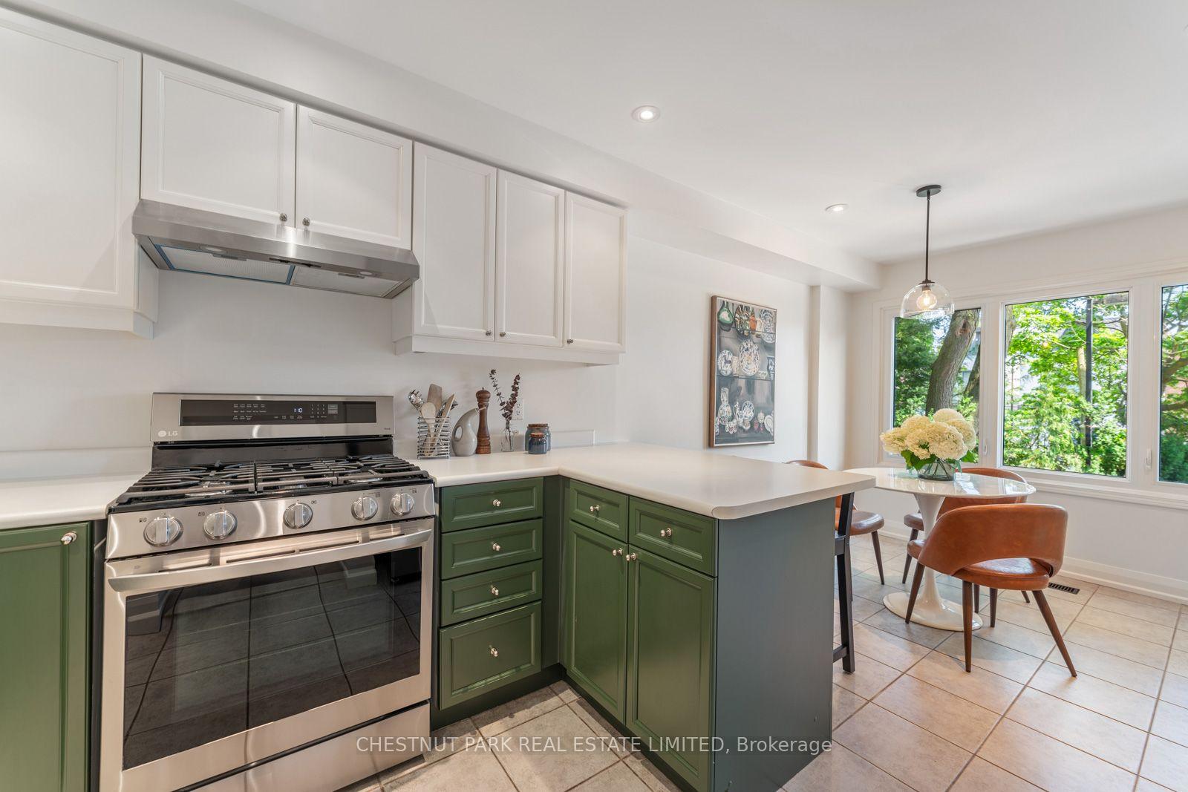
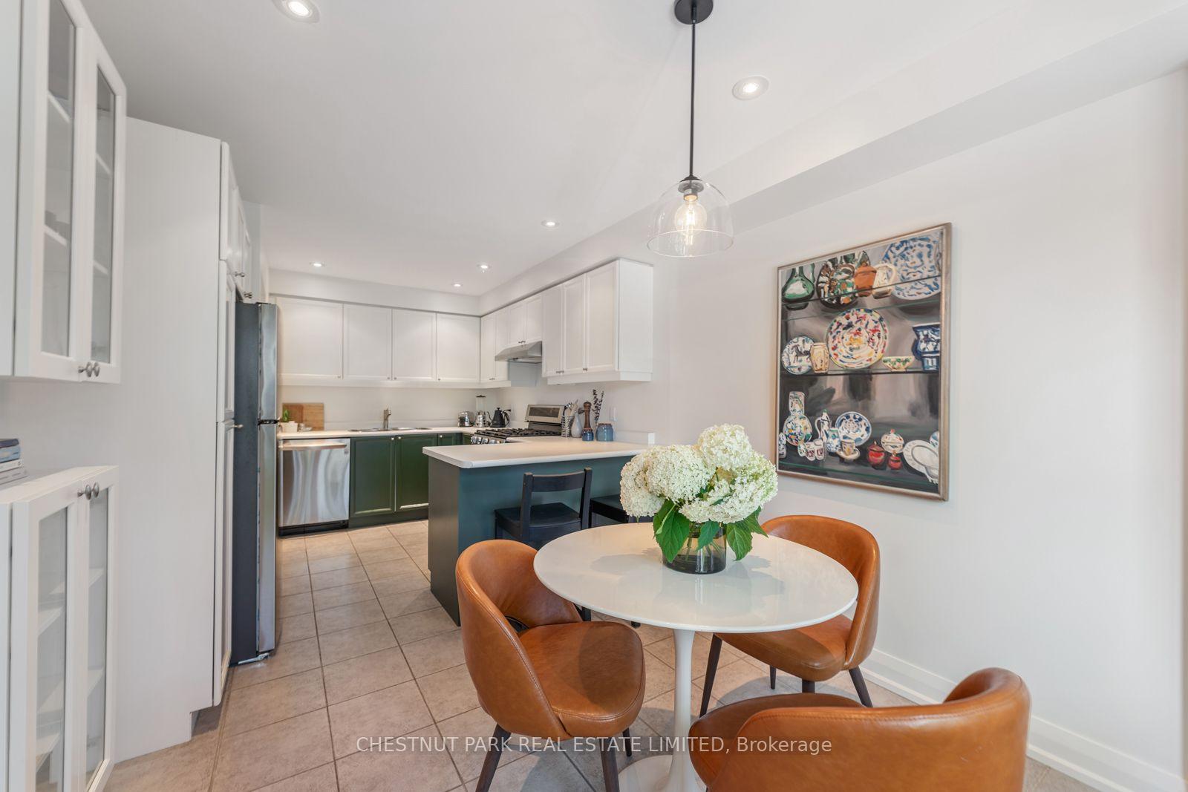
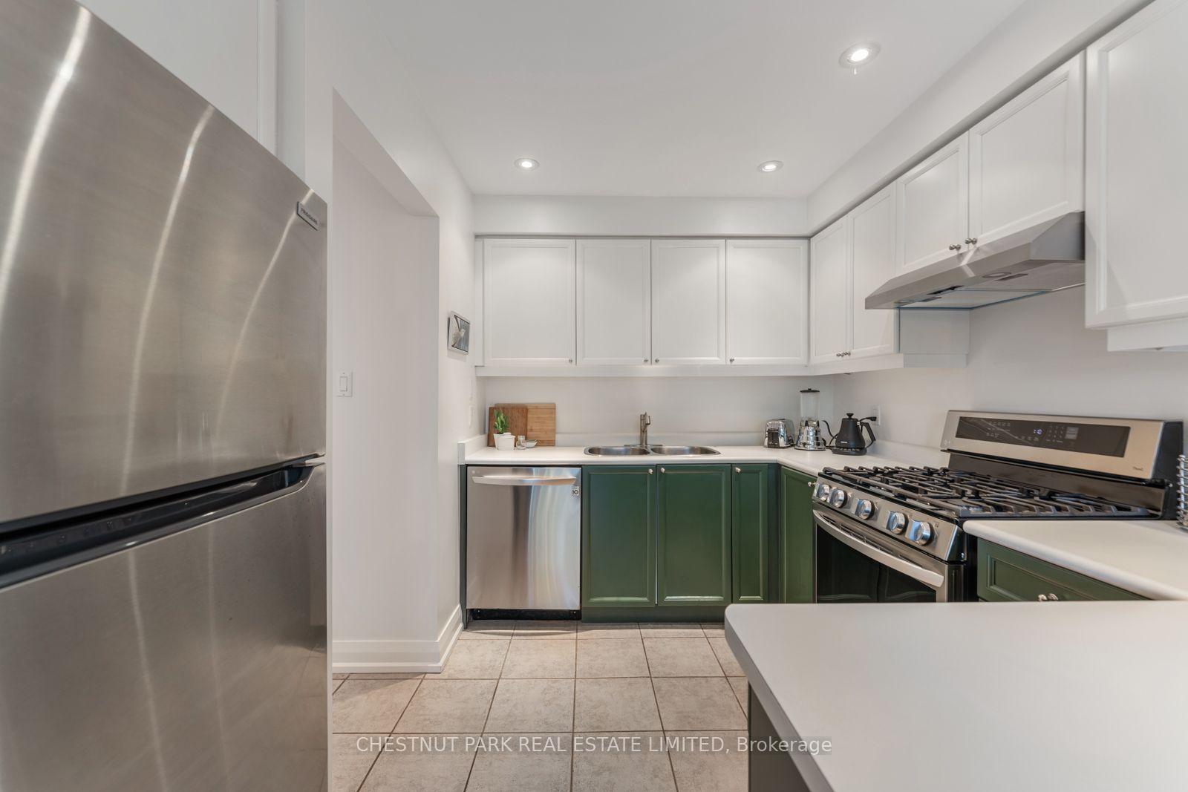
- Refreshed eat-in kitchen with gas cooking.
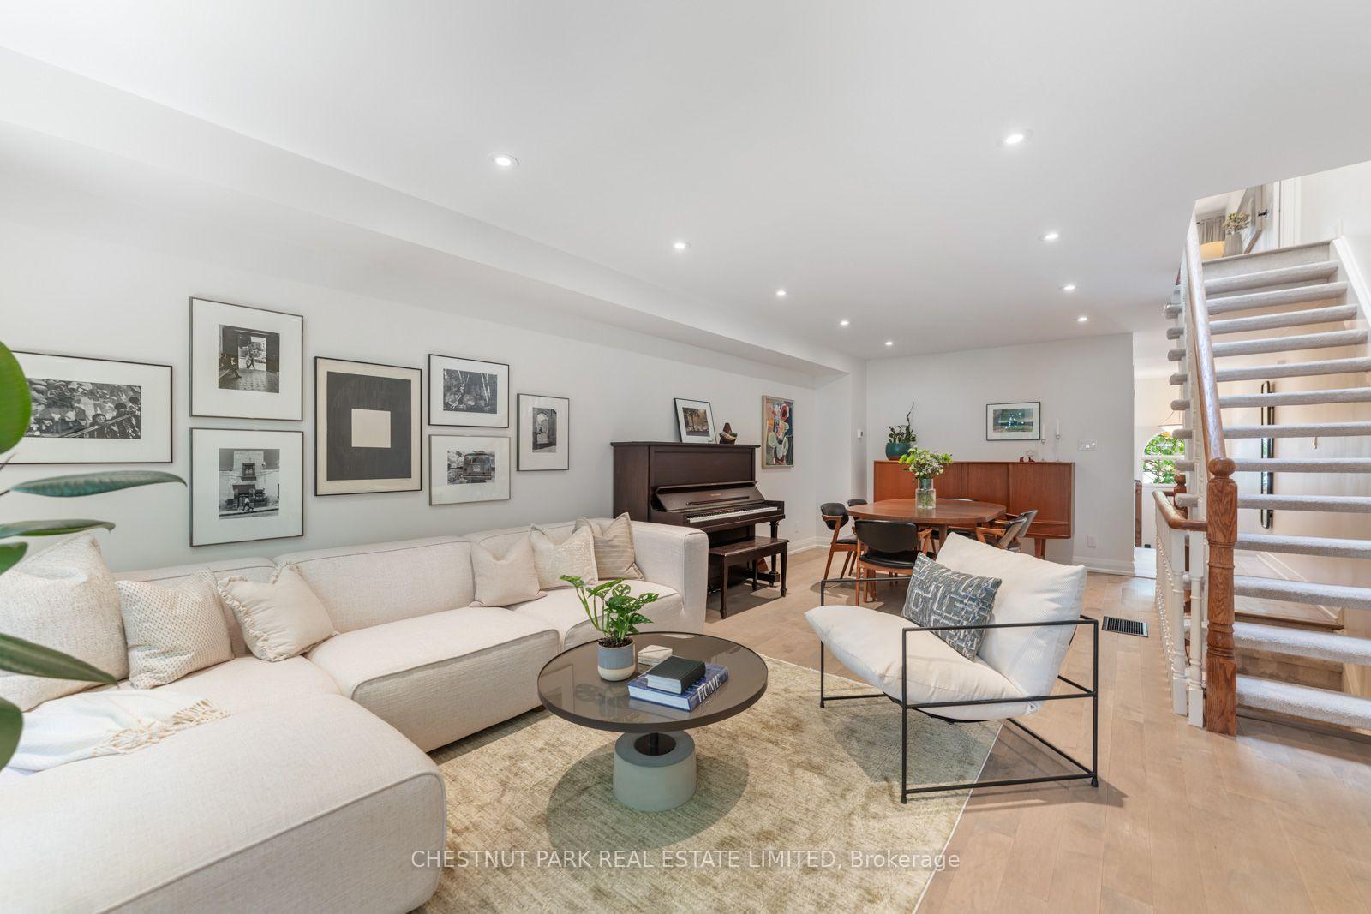
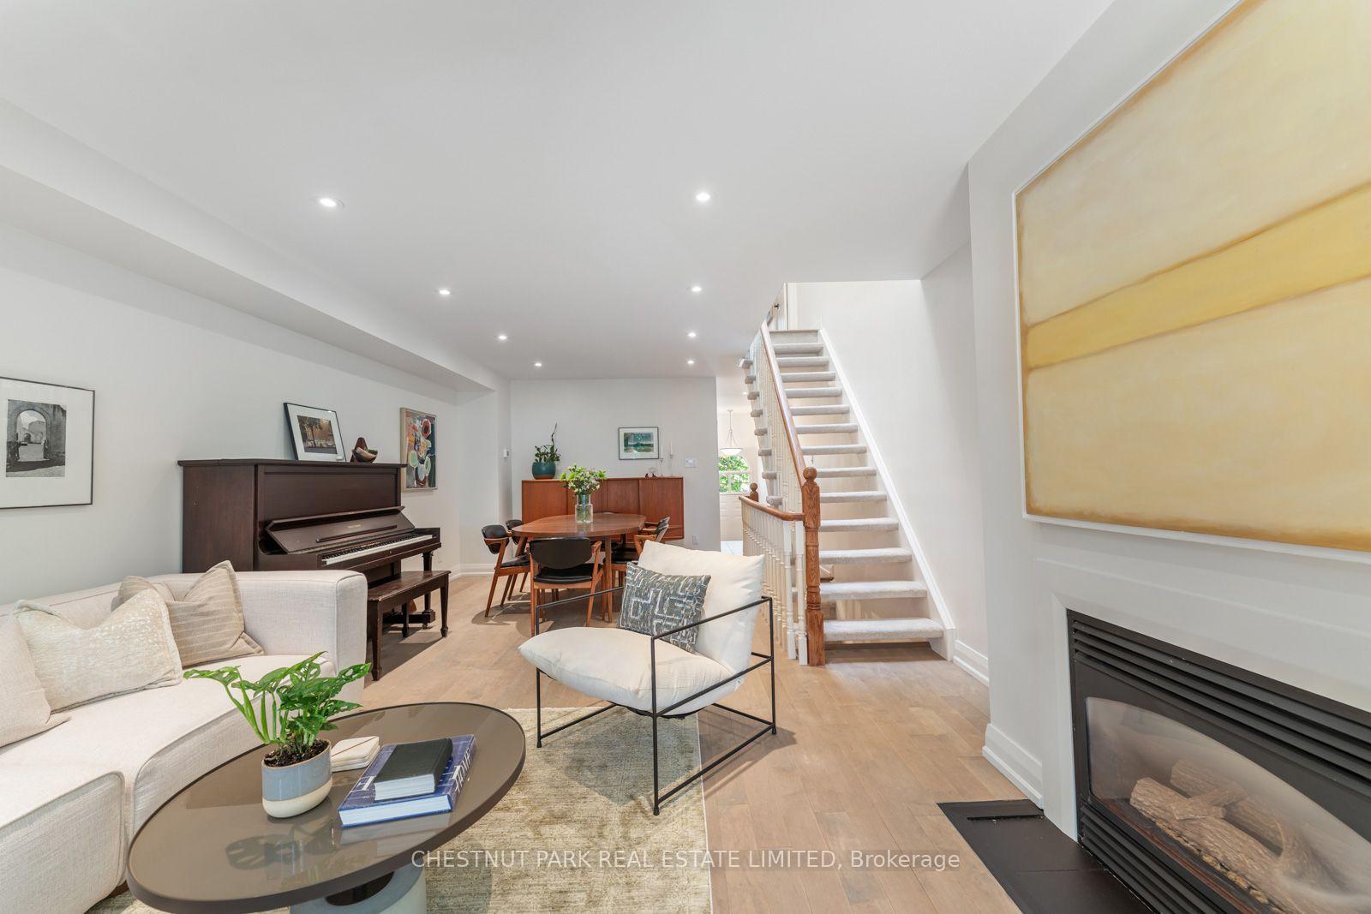
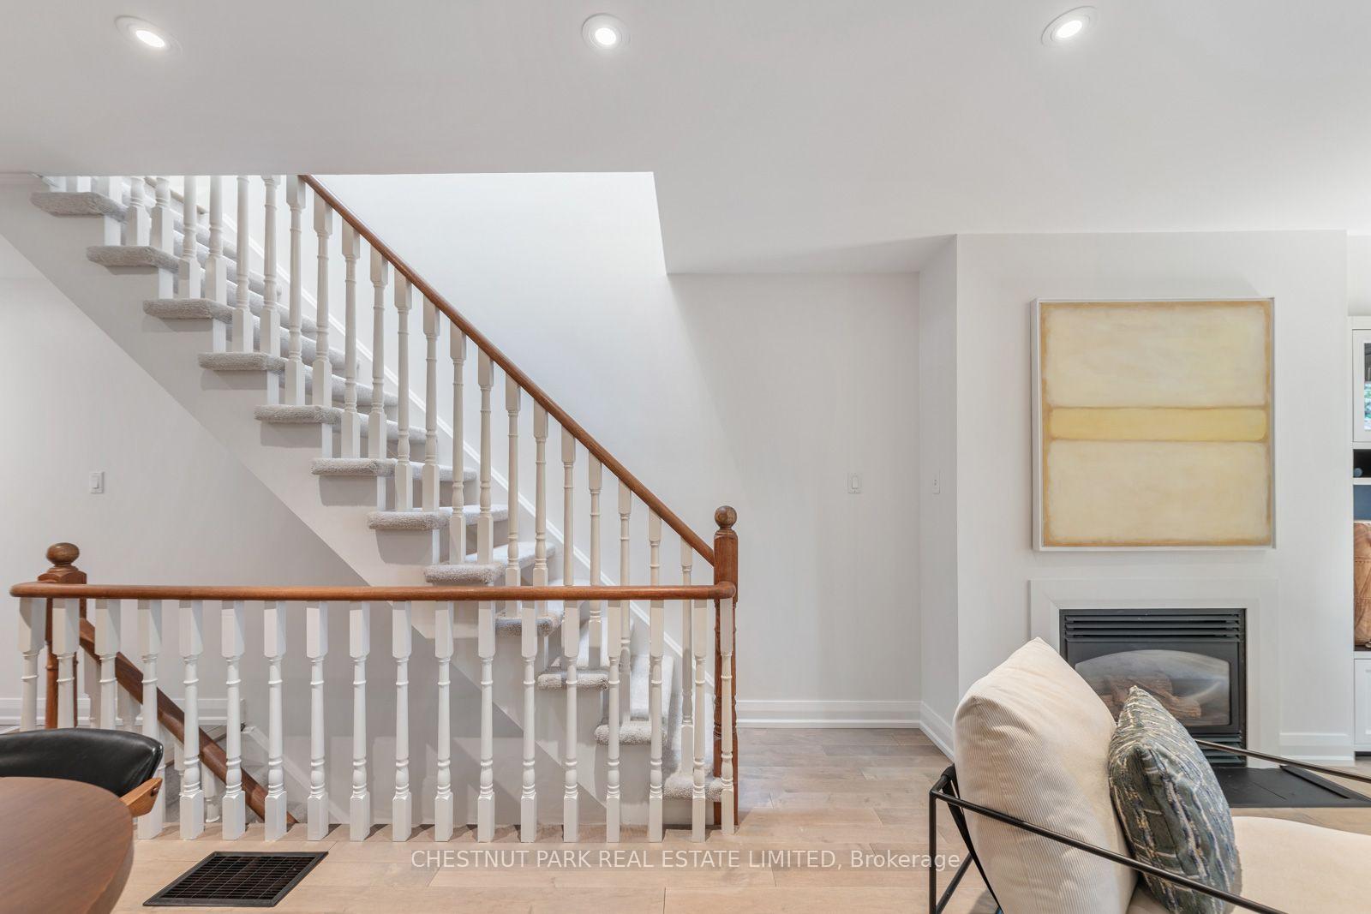
- Bright living area with gas fireplace.
- Primary suite with walk-in closet and ensuite.
- Versatile ground level for office or bedroom.
- Parking for two vehicles available.
- Quiet location surrounded by mature trees.
- Close to vibrant Queen Street East amenities.
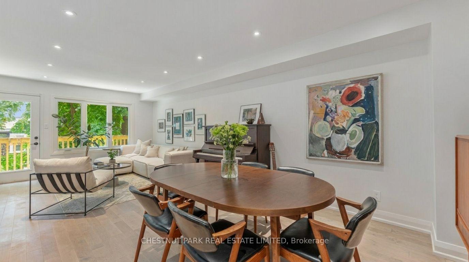
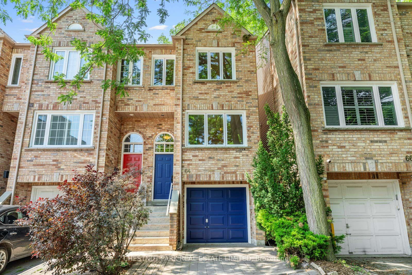
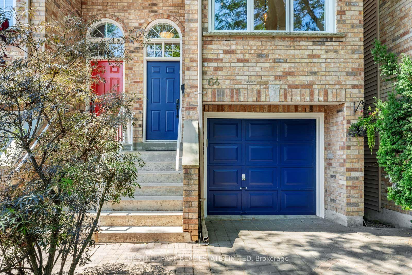
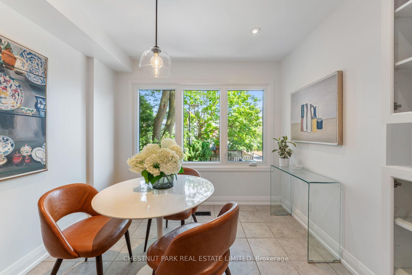
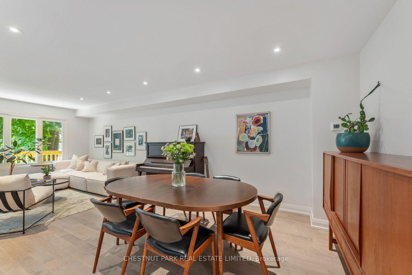
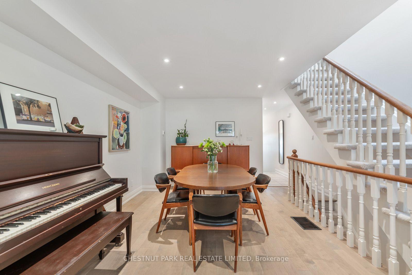
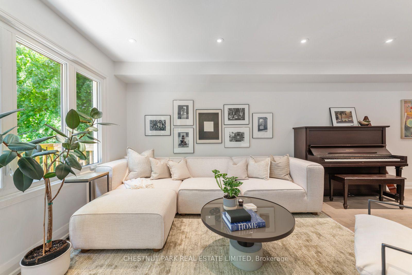
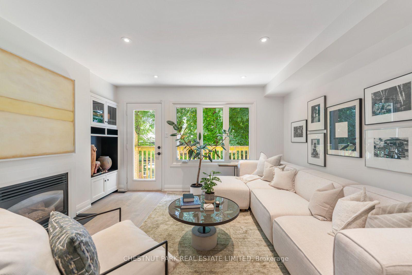
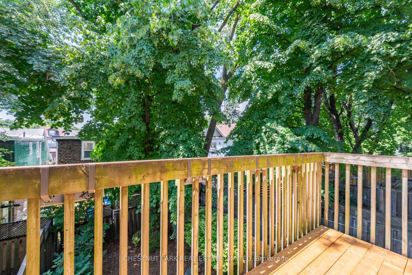
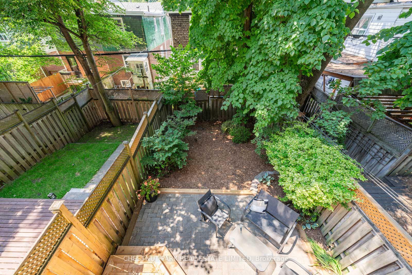
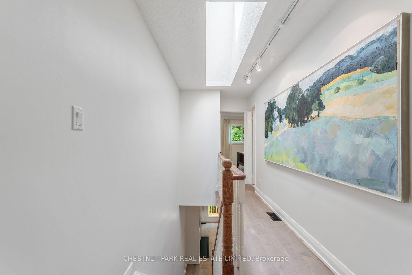
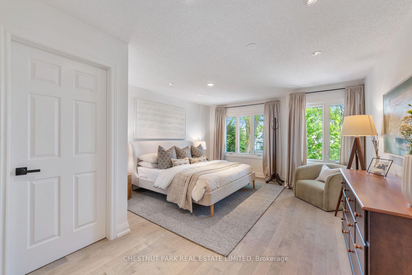
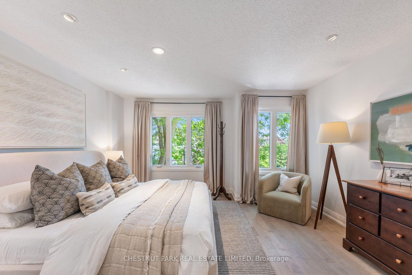
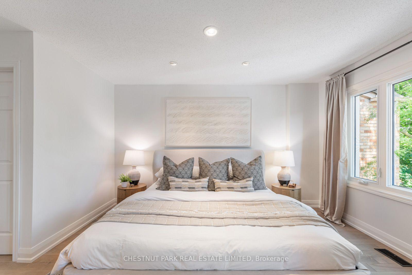
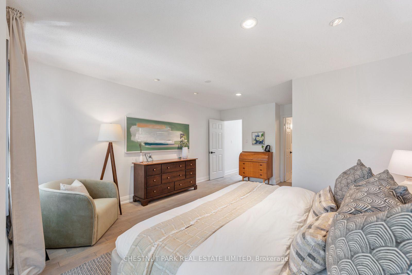
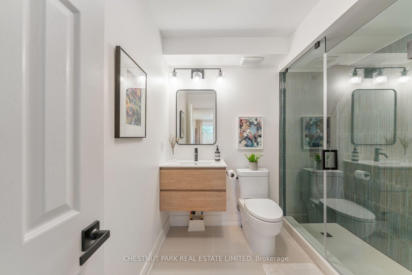
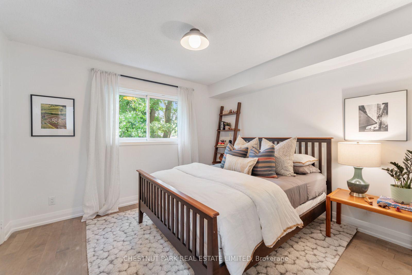
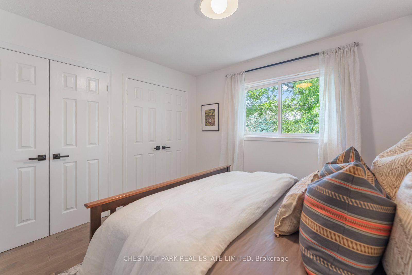
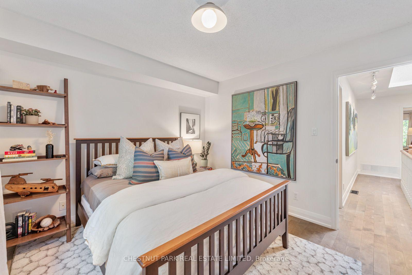
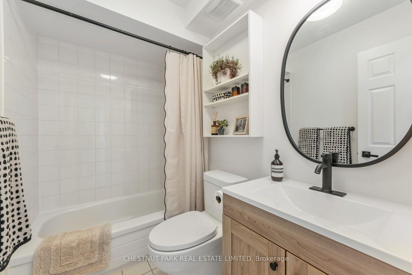
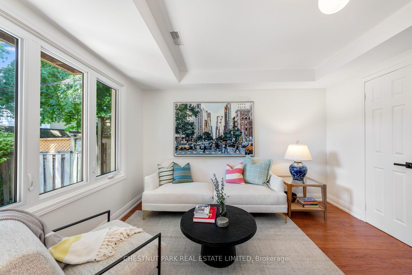
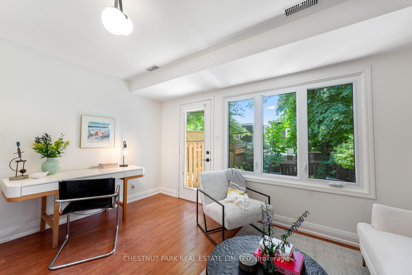
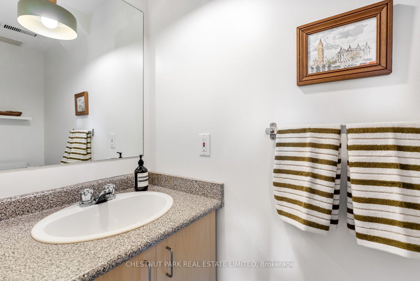
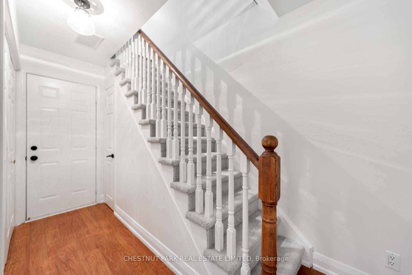
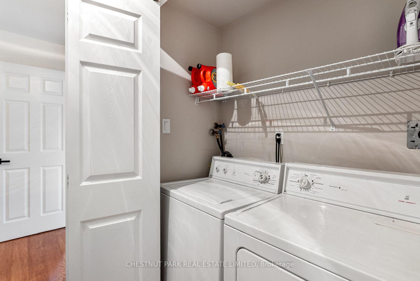
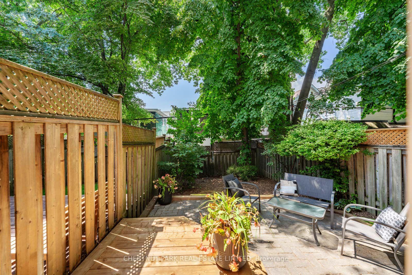
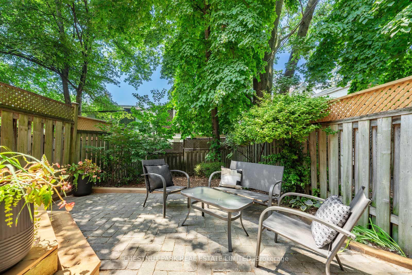
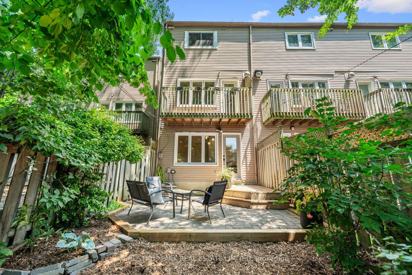
Set quietly back from Curzon Street, behind a canopy of mature trees, No. 64 offers something increasingly rare to find in Toronto: space, privacy, and an unmistakable sense of calm. Offering 1,736 square feet, three bedrooms, across three above-grade levels, it feels bright, open, and far more spacious than its exterior suggests. Every room feels connected to the outdoors, framed by leafy green views. The main living level is where this home truly shines. A refreshed eat-in kitchen with gas cooking, bar seating and oversized windows makes weekday breakfasts feel just a little slower. It's bright, practical, and naturally becomes the gathering place. Rarely does a Leslieville home offer living and entertaining space on this scale, with an expansive dining room and living room centred around a gas fireplace. Open the balcony door to the perfect BBQ spot as it's quite special to be sitting amongst the trees. As you walk up the stairs with a skylight above, you enter the primary, a true suite, it's an absolute dream. Generously scaled with room for a king-sized bed and sitting area, it offers a walk-in closet, beautifully renovated ensuite, and the same peaceful treetop outlook. A spacious second bedroom with double closets, family bathroom, and linen closet complete the upper level. The ground level is equally versatile. Currently styled as a home office and family room, it easily becomes a third bedroom with a two-piece ensuite and walkout to the backyard. A large laundry closet, additional storage, and direct garage access complete the level, with PARKING FOR TWO! Just steps from Queen Street East, you're minutes from a morning coffee and pastry at Sweet Bliss, afternoons on the patio at Betty's East, or a classic dinner at Jules Bistro. Yet when you come home, it feels like you've left the city behind. It's bright. It's quiet. It's larger than it looks. That's what makes 64 Curzon so special.
Key Facts & Features
Property Costs
- Annual Property Tax Amount
- $6,553
- Land Transfer Tax Fee
- $35,710
Rental Items
- Rental Equipment
- Hot water tank: Enercare $40.62 monthly plus HST
- Basement Type
- Finished with Walk-Out
Interior Features
- Laundry Level
- Lower Level
- Interior Extras
- Other
- Fireplace/Stove
- Yes
- Fireplace Features
- Natural Gas
- Elevator
- No
Exterior Features
- Pool
- None
Building
- Building Type
- Freehold Townhouse
- Building Style
- 3-Storey
- Approx Age
- 16-30
Construction
- Exterior Finish
- Brick
- Roof
- Asphalt Shingle
- Foundation Details
- Concrete
- Special Designation
- Unknown
Lot
- Lot Front
- 16.52 ft
- Lot Depth
- 135.27 ft
Inclusions
- Inclusions
- All existing appliances: Stainless steel Frigidaire fridge, LG stainless steel gas range, Stainless steel hood fan, LG stainless steel dishwasher, White Kenmore clothes washer & dryer. Existing electric light fixtures, existing window screens, attached shelving.
Exclusions
- Exclusions
- Art, mirrors, window coverings in bedrooms.
Parking & Garages
- Garage Type
- Built-In
- Garage Spaces
- 1
- Parking Spaces
- 1
- Total Garage And Parking Spaces
- 2
Heating & Cooling
- Heat Source
- Gas
- Heat Type
- Forced Air
- Air Conditioning
- Central Air
- Water
- None
- Sewers
- Sewer
- Natural Gas
- Yes
- Hydro
- Yes
- Cable
- Yes
- Telephone
- Yes
- Bedrooms
- 2 + 1
- Washrooms
- 3
- Kitchens
- 1
- Family / bonus room
- Yes
Room sizes
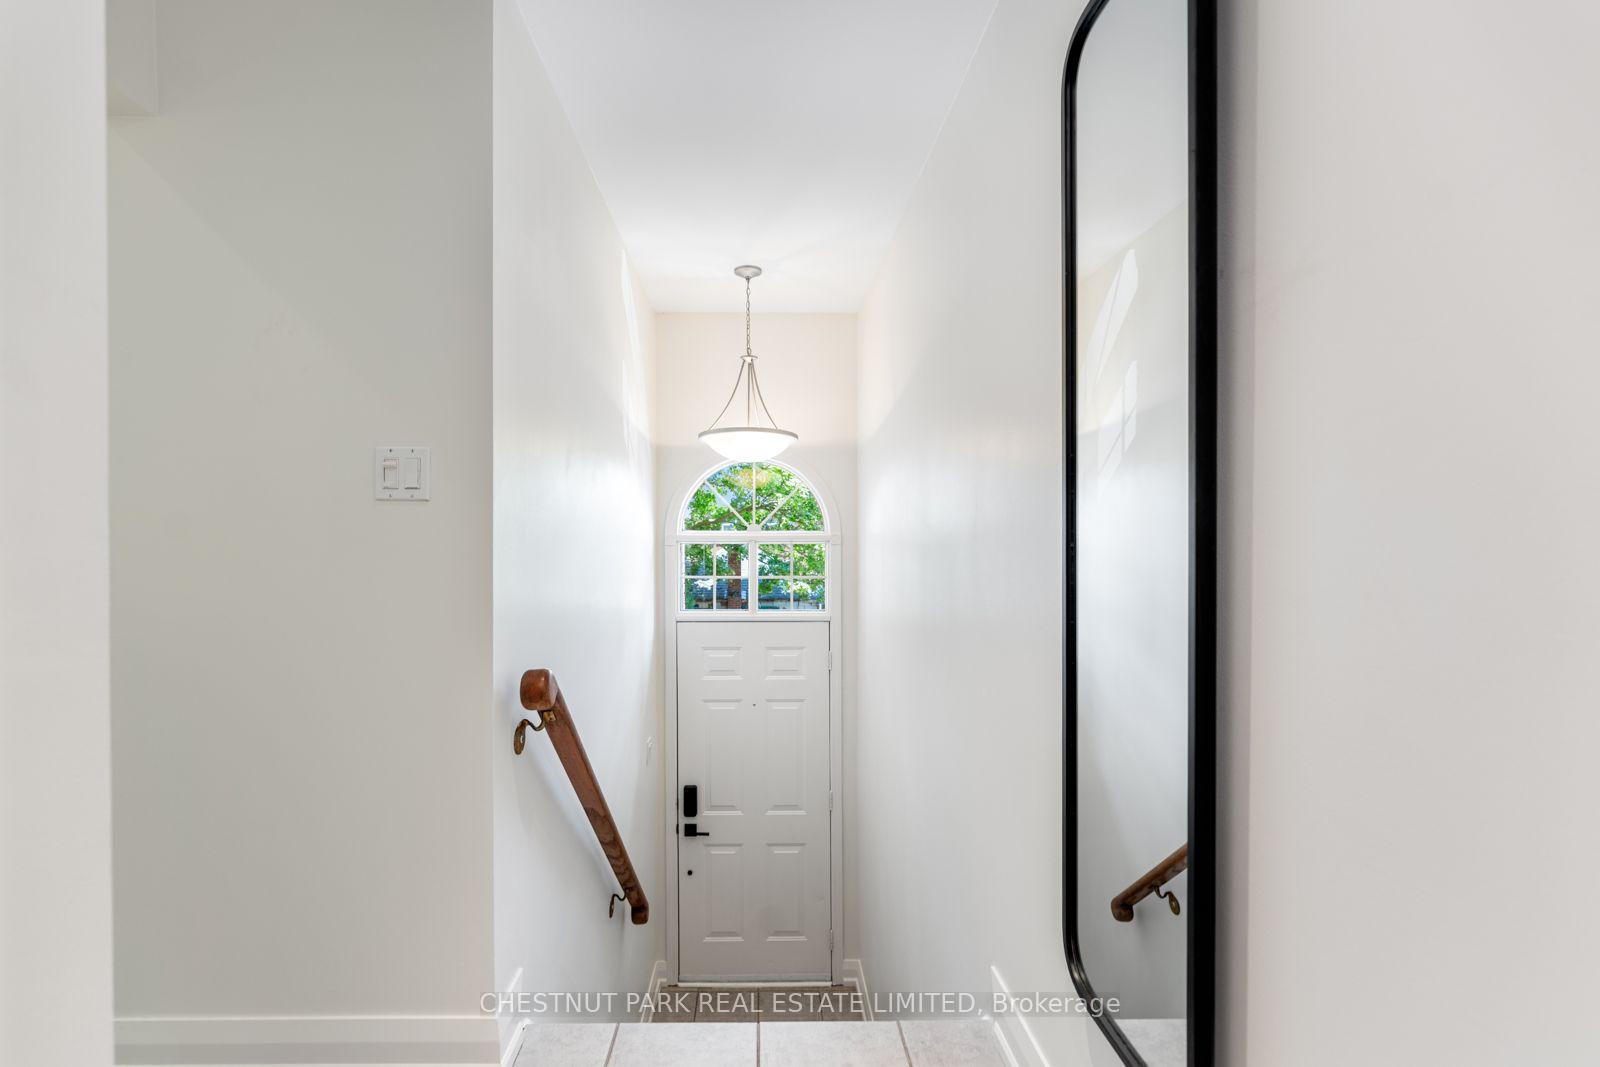
- Foyer—Main level, Tile Floor
- Kitchen—Main level, Eat-in Kitchen, East View, Breakfast Bar
- Breakfast—Main level, Large Window, Open Concept, Pot Lights
- Primary Bedroom—Upper level, 3 Pc Ensuite, Walk-In Closet(s), Large Window
- Dining Room—Main level, Pot Lights, Combined w/Living, West View
- Bedroom 3—Ground level, 2 Pc Ensuite, Walk-Out, Large Window
- Bedroom 2—Upper level, Double Closet, Large Window, Carpet Free
- Living Room—Main level, Balcony, Gas Fireplace, Combined w/Dining
Washrooms
- 2-piece, Ground
- 3-piece, Upper
- 4-piece, Upper
- Municipality
- Toronto
- Neighbourhood
- South Riverdale
- Main cross streets
- Dundas St E & Leslie St
- Directions
- South on Curzon, Turn Right at Lane before parkette.
- Waterfront
- None
- MLS® number
- E13560550
- Data source
- Toronto Regional Real Estate Board
- Status change
- 2026-07-23
- Listed on
- 2026-07-14
- Days on market
- 9 days
- Possession type
- Flexible
- Co-op commission
- 2.5%+HST
- Seller
- Listed by
- CHESTNUT PARK REAL ESTATE LIMITED
Home Market Value
Current home valuation for 64 Curzon Street, Toronto, South Riverdale, Toronto, ON. Listed for $1,069,000
HOMEH Estimate
$1,334,164
Estimated Sales Range
$933,915 - $1,734,413
HOMEH Estimate for 64 Curzon Street, Toronto, South Riverdale
Calculated with a real agent's CMA method — 45+ years of experience, codified. Not an AI guess.
For the owner
Is this your home? Track its value.
Get this home's HOMEH Estimate by email once a month, with how many homes are for sale around you.
Mortgage Payment Calculator
Compare up to 4 down payment scenarios
5% on first $500K + 10% on $569,000 over $500K
$81,900
| Scenario 1 | Scenario 2 | Scenario 3 | Scenario 4 | |
|---|---|---|---|---|
−Down payment | % $ | % $ | % $ | % $ |
+CMHC insurance | $39,467 | $29,825 | $25,442 | $0 |
=Total mortgage | $1,026,154 | $991,925 | $934,092 | $855,200 |
Amortization | ||||
Mortgage rate | % | % | % | % |
| Payment frequency | ||||
=Mortgage payment | $5,010monthly | $4,843monthly | $4,561monthly | $4,176monthly |
Land Transfer Tax
$17,855
$17,855
$35,710
Around this home
Data provided by OpenStreetMap & Fraser Institute School Rankings
Ask HOMEH
New!Hi there!
👋Text or call (416) 301-9001
Recommended for you
Based on homes you've looked at.
No recommended properties found.
Nearby similar homes
No nearby properties found.
More real estate resources
Other homes nearby
Explore this area
Nearby neighbourhoods
No nearby listings available.