
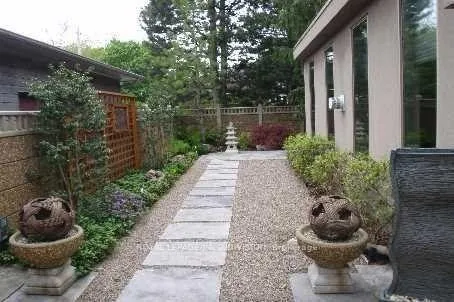
65 Chatsworth Drive
Toronto (Lawrence Park South), ON M4R 1R6
- 3Bedrooms
- 3Bathrooms
- 1Garage
- 2000–2500Sq Ft
- $12,096Tax
- 60×70 ftLot Size
 Free EstimateSee Free Estimate Report

Property not available for sale or for rent.
HOMEH One: full-service selling for a 1% listing fee. The buyer's agent commission is separate.
Free Home EvaluationHow Much Is My Home Worth?Homes for Sale NearbySale & Price History for 65 Chatsworth Drive, Toronto, Lawrence Park South
Real estate boards require you to or to see the full details of this property.
*Sold prices and complete sale & price history are regulated data. Under the Trust in Real Estate Services Act, 2002 (TRESA) and the rules of the Real Estate Council of Ontario (RECO), and pursuant to the Multiple Listing Service® rules of the Canadian Real Estate Association (CREA) and the Toronto Regional Real Estate Board (TRREB), this information may be shown only to registered users who have agreed to the applicable terms of use (a Virtual Office Website, or "VOW," arrangement). HOMEH Inc., Brokerage therefore provides it to signed-in members only. Creating an account is free and takes under a minute.
About 65 Chatsworth Drive, Toronto, Lawrence Park South
Summarized Description
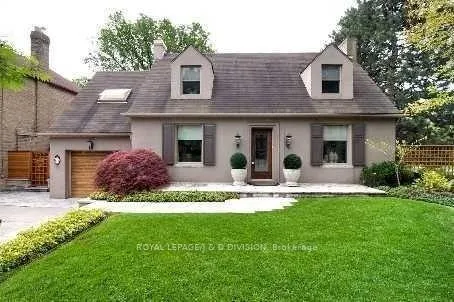
- Classic Centre Hall plan on a wide lot
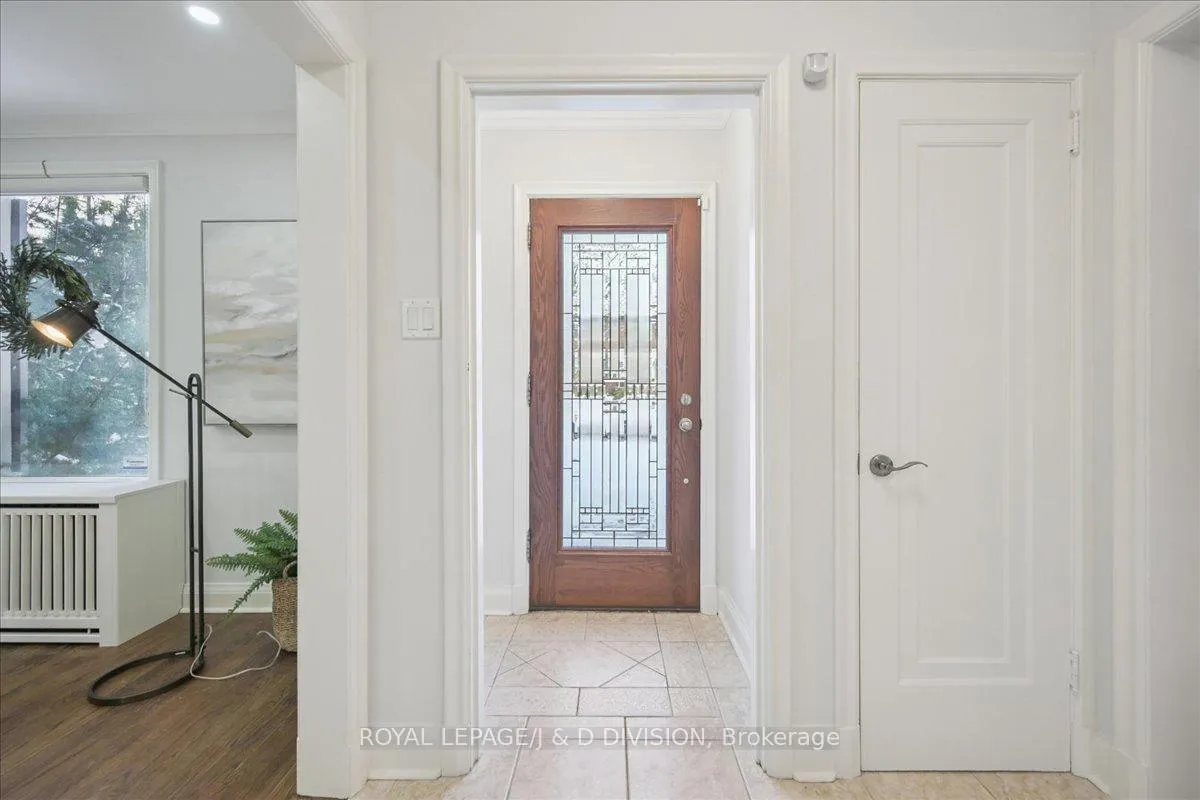
- Modern leaded glass front door enhances curb appeal
- Move-in condition, ideal for families or downsizers
- Close to top-rated schools and public transport
- Adjacent to Alexander Muir Memorial Garden Park
- Surrounded by restaurants and grocery stores
- Short walk to Lawrence/Sherwood Park ravine
- Safe and desirable neighborhood
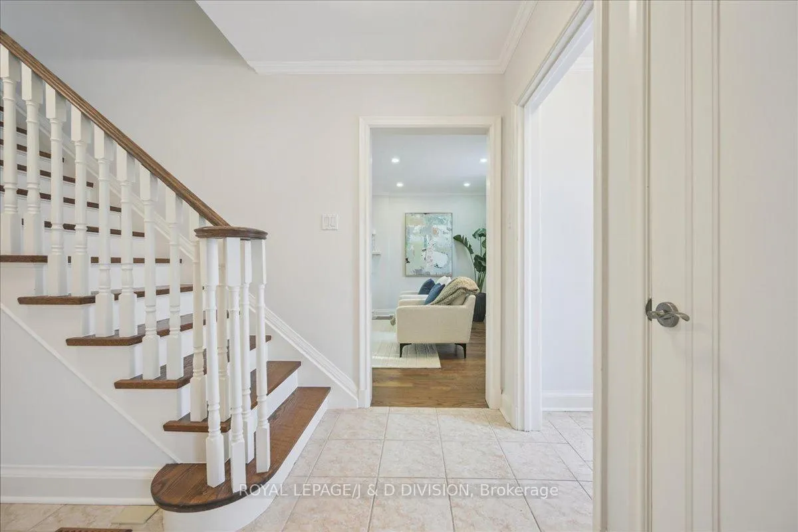
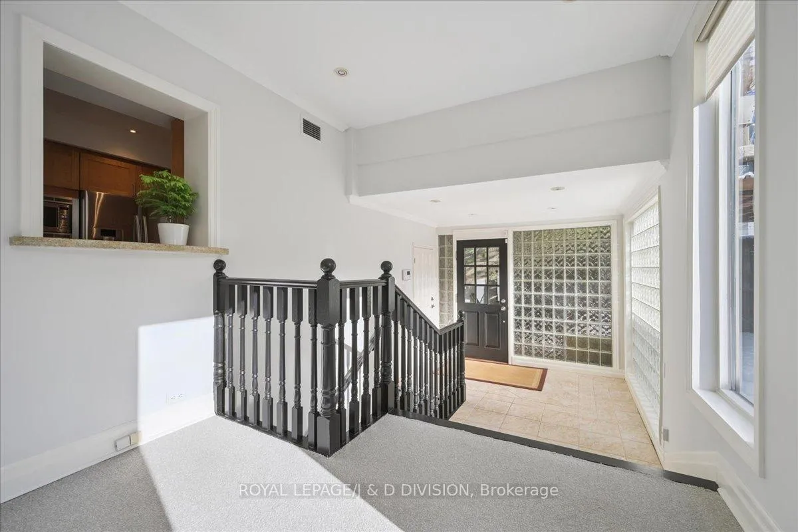
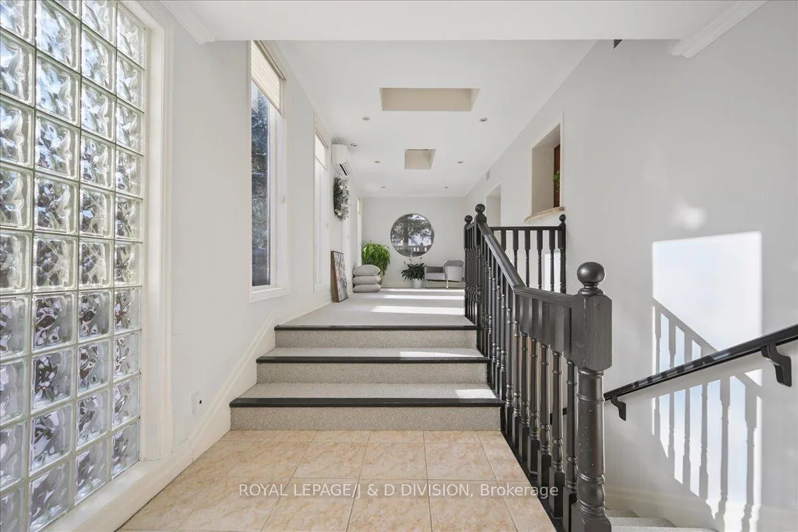
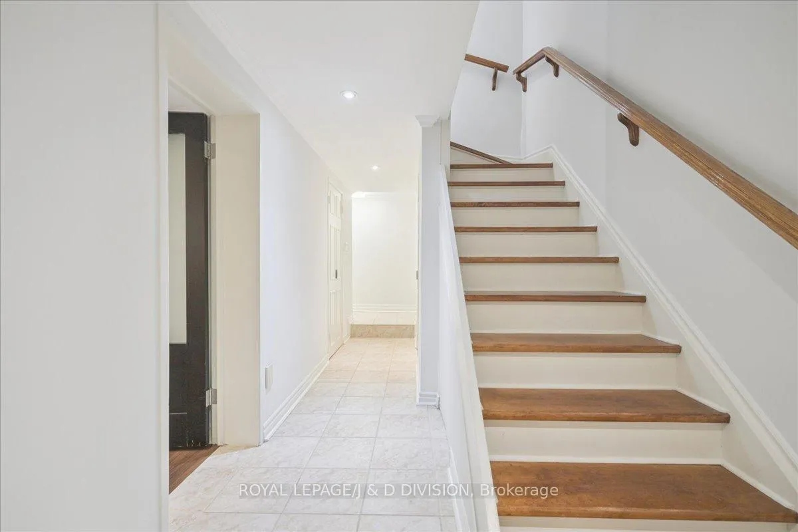
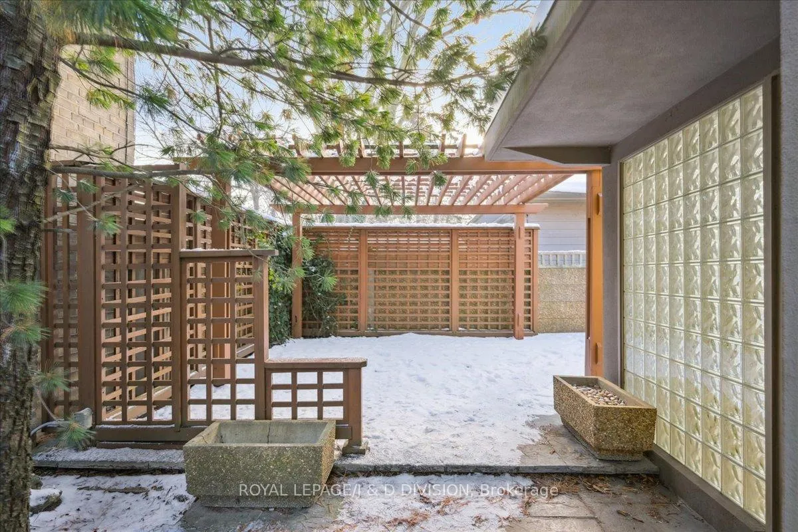
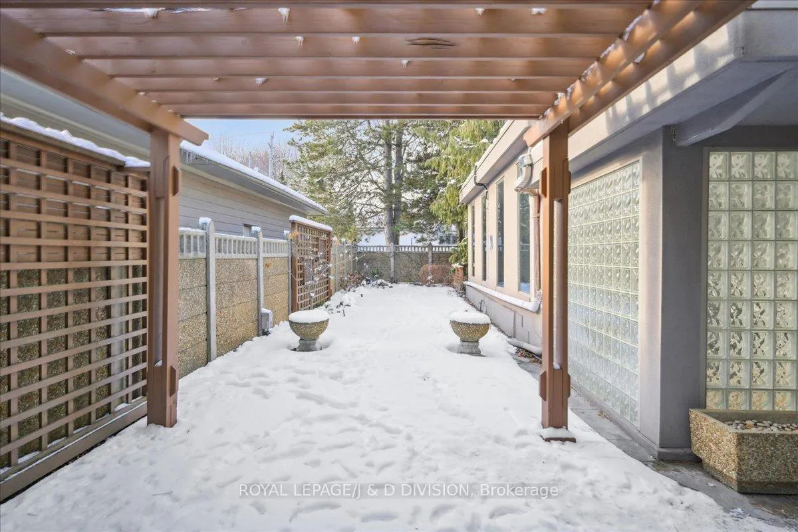
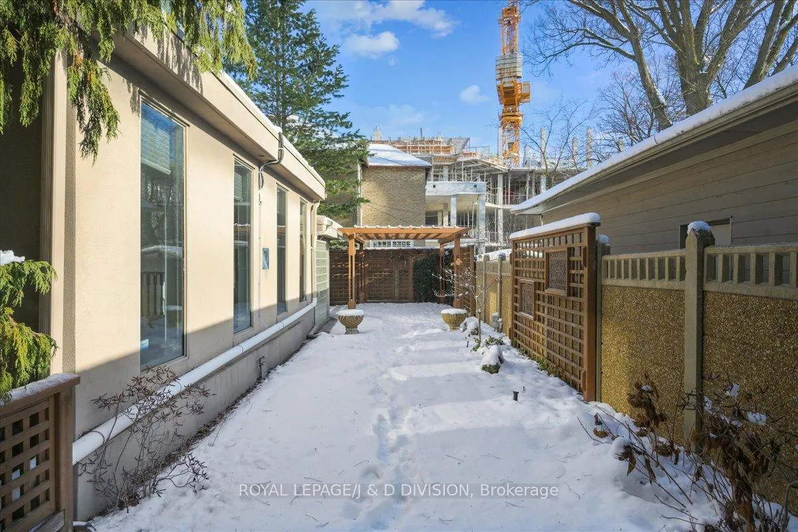
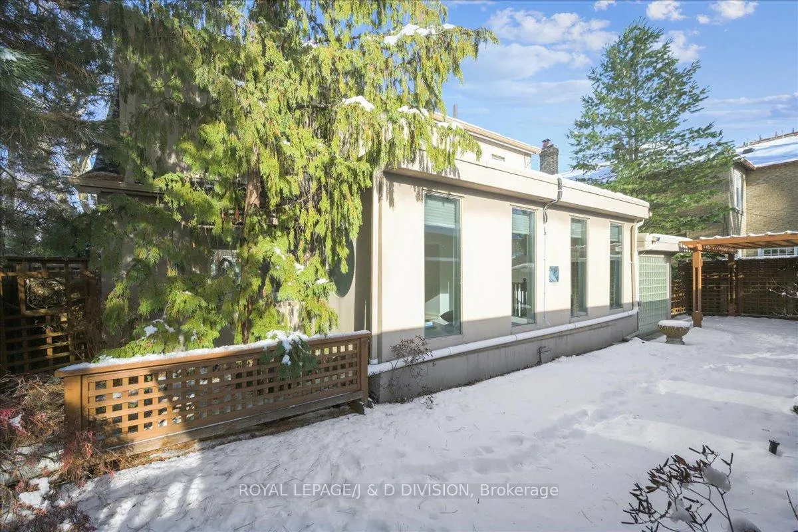
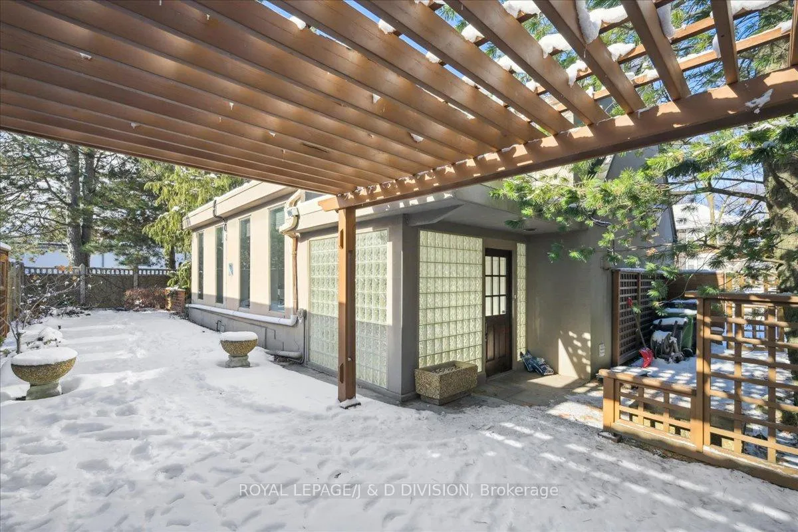
Classic Centre Hall plan on a wide lot with double drive and single car garage. Flagstone pathway leads to modern leaded glass front door. 65 Chatsworth Drive is conveniently located just a few blocks from the sought-after John Ross Robertson Elementary School, adjacent to Glenview Senior Public School and two short blocks from Lawrence Park secondary school. It is also a five-minute walk to the Yonge-Lawrence subway stop, it is located across the street from the Alexander Muir Memorial Garden Park, which also has a children's playground and is steps from the Locke Branch Toronto library. It is very close to churches, a five-minute walk from the grocery store and surrounded by many established Yonge Street restaurants. It is a very short walk to enter the Lawrence/Sherwood Park ravine with its coveted off-leash doggy park and beautiful wooden trails and the stream that extends from Yonge Street to Bayview Avenue. Chatsworth Drive is a short one-way street running west from Yonge Street ending at Lawrence Avenue West. Construction is underway to the east of this property, when completed will be a very high-end condominium called The Chatsworth. You can enjoy all the amenities of this neighbourhood with this move-in condition home, whether it's for a family or for people downsizing from their current home. It is a very desirable and safe neighborhood.
Key Facts & Features
Property Costs
- Annual Property Tax Amount
- $12,096
- Land Transfer Tax Fee
- $81,700
Rental Items
- Rental Equipment
- None.
- Basement Type
- Finished
Interior Features
- Laundry Level
- Lower Level
- Interior Extras
- On Demand Water Heater, Auto Garage Door Remote, Storage
- Fireplace/Stove
- Yes
- Fireplace Features
- Electric, Living Room, Rec Room
- Elevator
- No
Exterior Features
- Pool
- None
- Property Features
- Library, Park, Public Transit, Ravine, School, Hospital
Building
- Building Type
- Detached
- Building Style
- 1 1/2 Storey
Construction
- Exterior Finish
- Stucco (Plaster)
- Roof
- Asphalt Shingle
- Foundation Details
- Unknown
- Special Designation
- Unknown
Lot
- Lot Front
- 60.00 ft
- Lot Depth
- 70.00 ft
- Lot Size
- 60.00 x 70.00 Feet
- Lot Size Code
- 60.00 x 70.00 Feet
Inclusions
- Inclusions
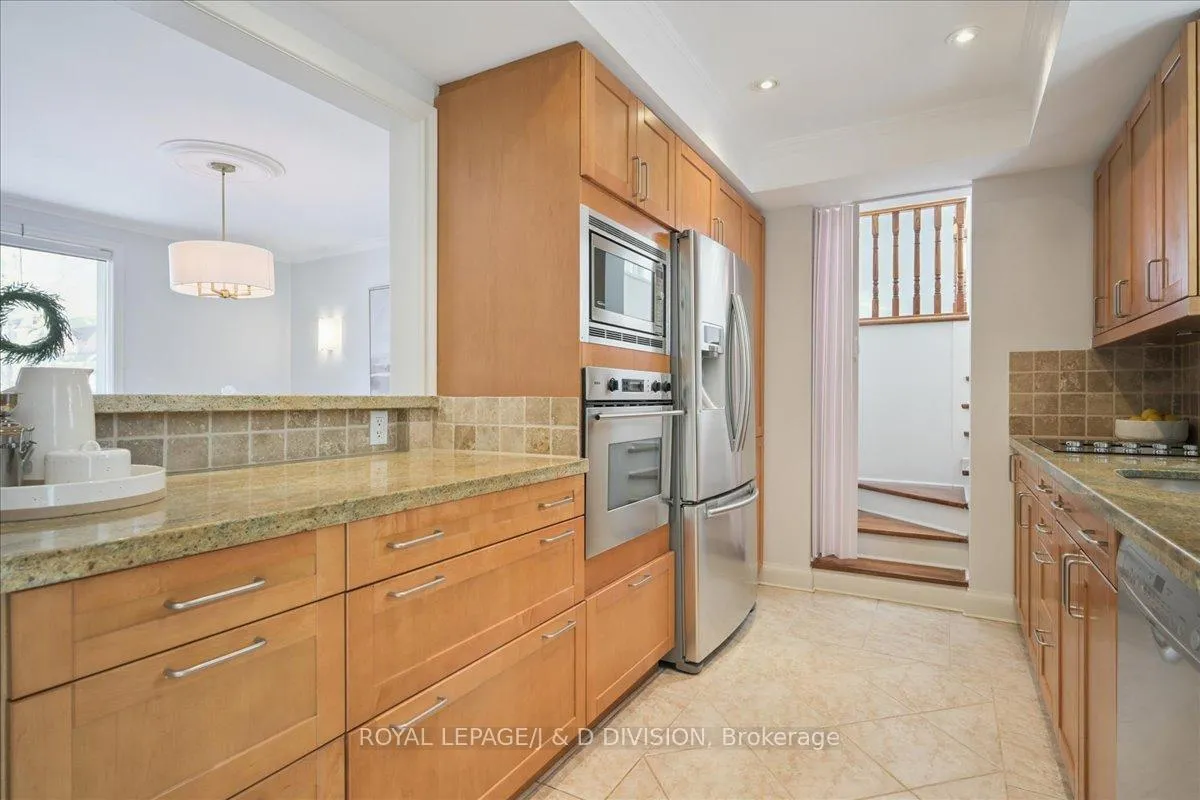
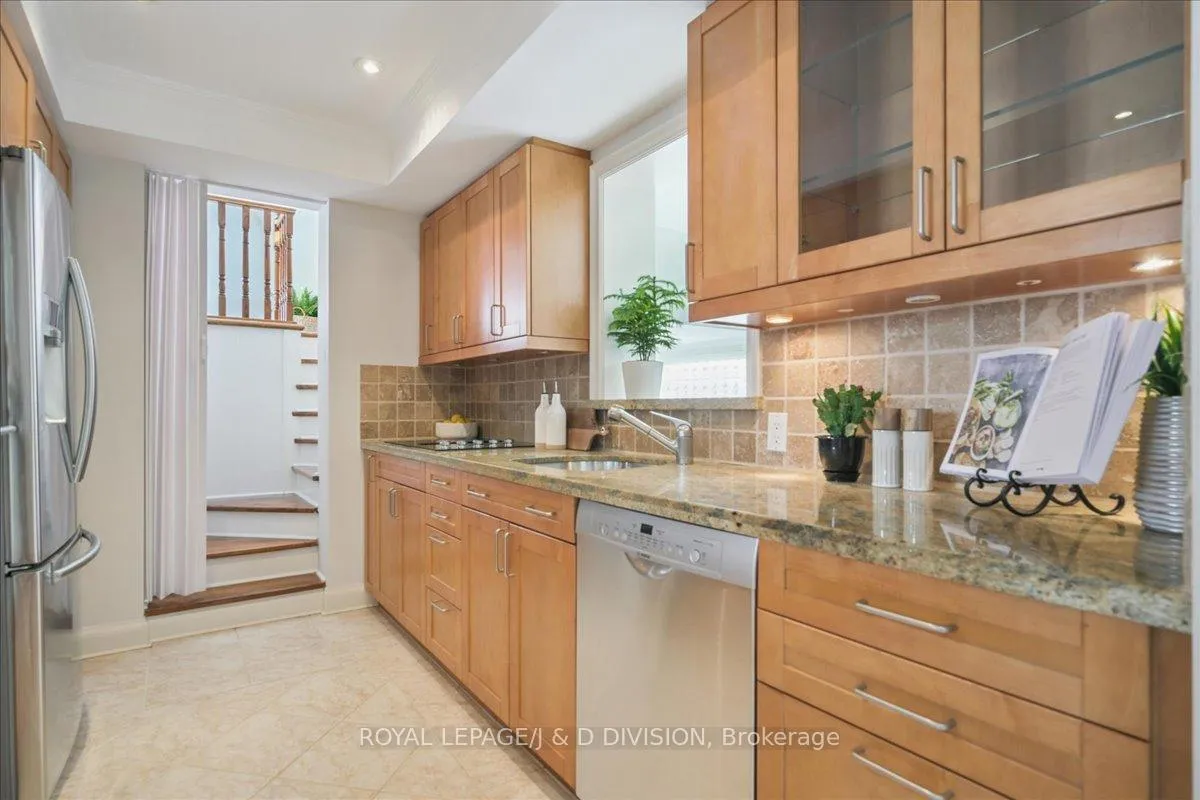
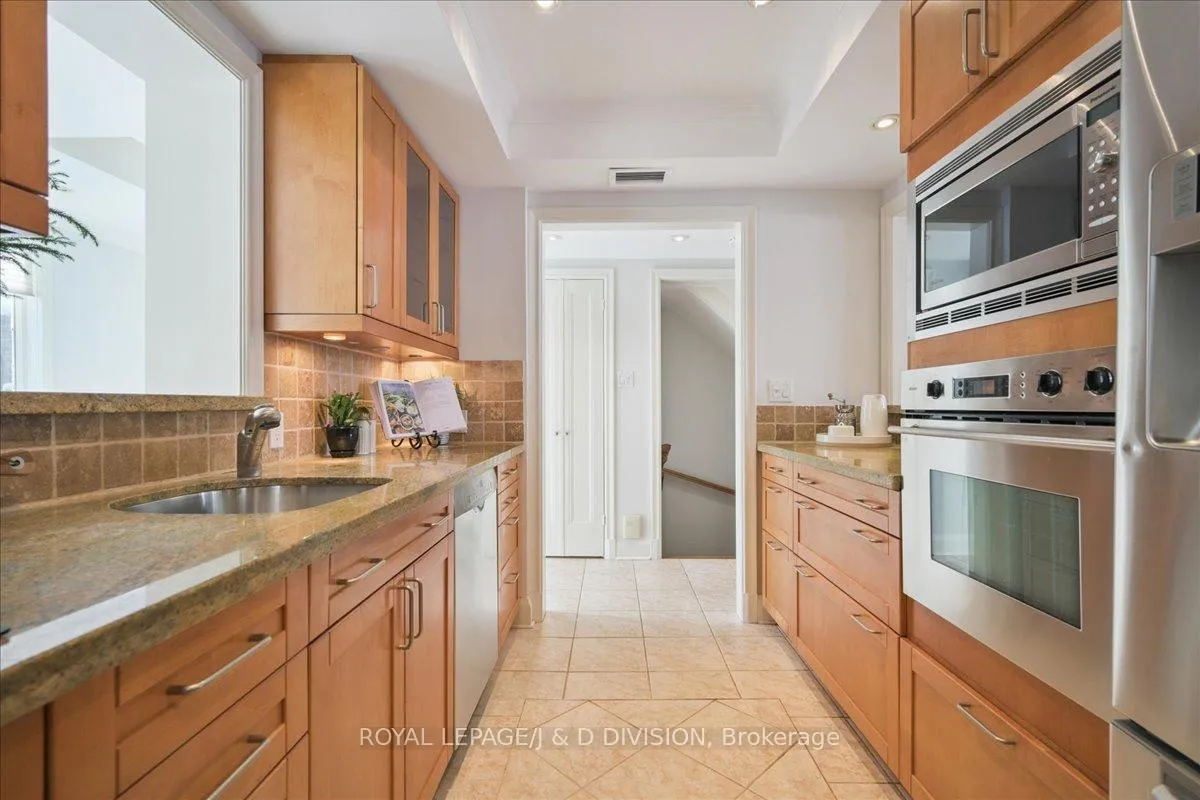
- Gas boiler, CAC (new outside and attic compressor), Mitsubishi heat pump, new broadloom where laid, full size LG washer & dryer, S/S Samsung French door refrigerator, built-in Bosch dishwasher, built-in Panasonic Genuis microwave, built-in Bosch full size wall oven, KitchenAid smooth-top cooktop with vent, electric light fixtures, custom window blinds, garage door opener and remote.
Exclusions
- Exclusions
- None.
Parking & Garages
- Garage Type
- Attached
- Garage Spaces
- 1
- Parking Spaces
- 2
- Total Garage And Parking Spaces
- 3
Heating & Cooling
- Heat Source
- Gas
- Heat Type
- Water
- Air Conditioning
- Central Air
- Water
- Municipal
- Sewers
- Sewer
- Bedrooms
- 3
- Washrooms
- 3
- Kitchens
- 1
- Family / bonus room
- Yes
Room sizes
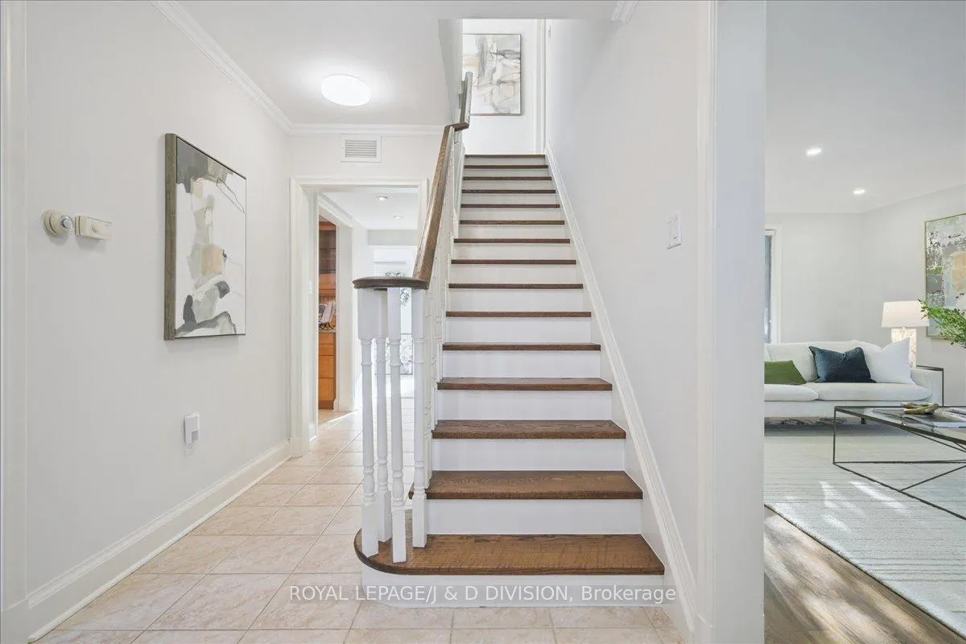
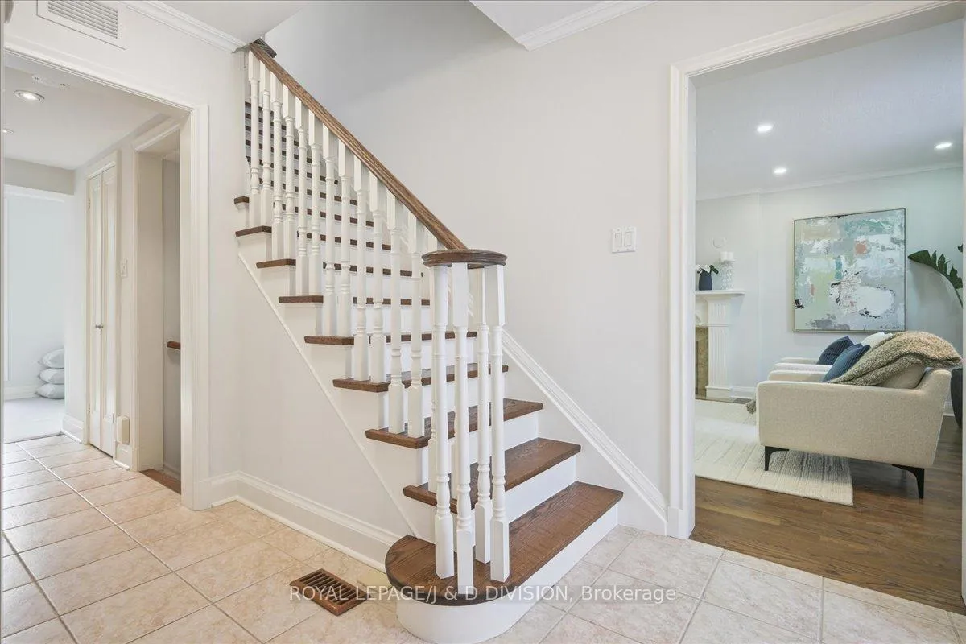
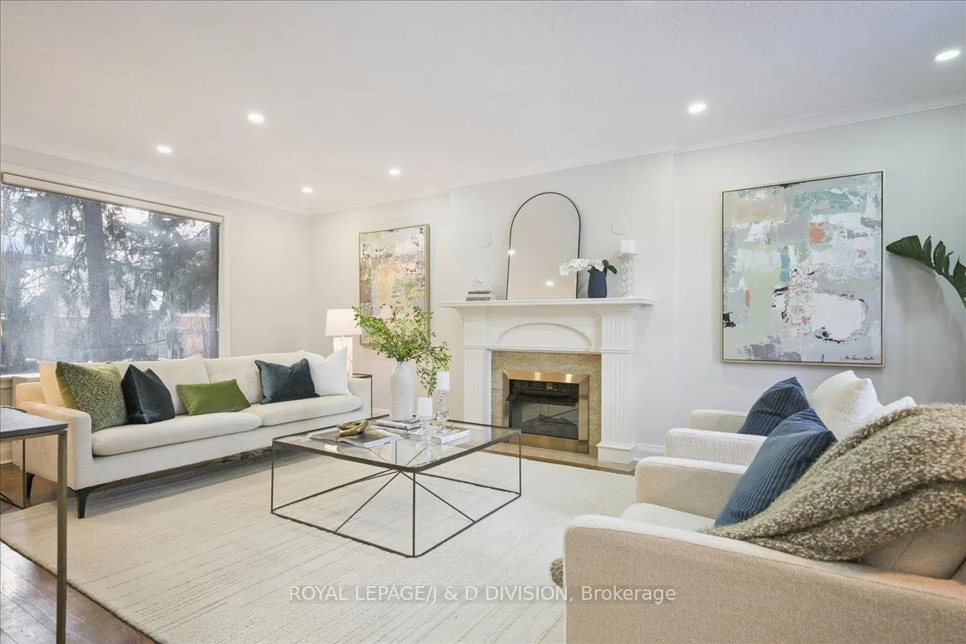
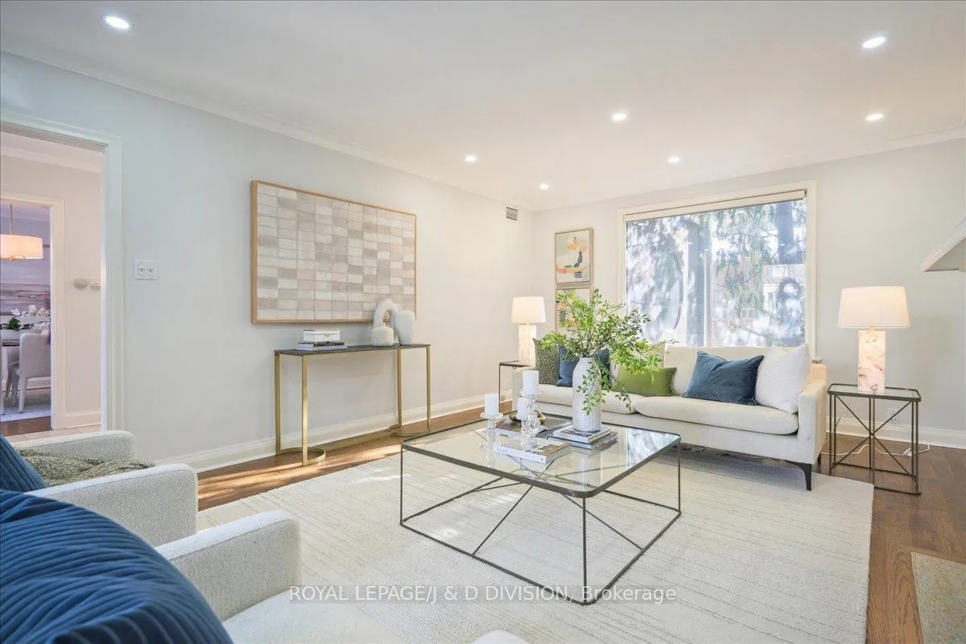
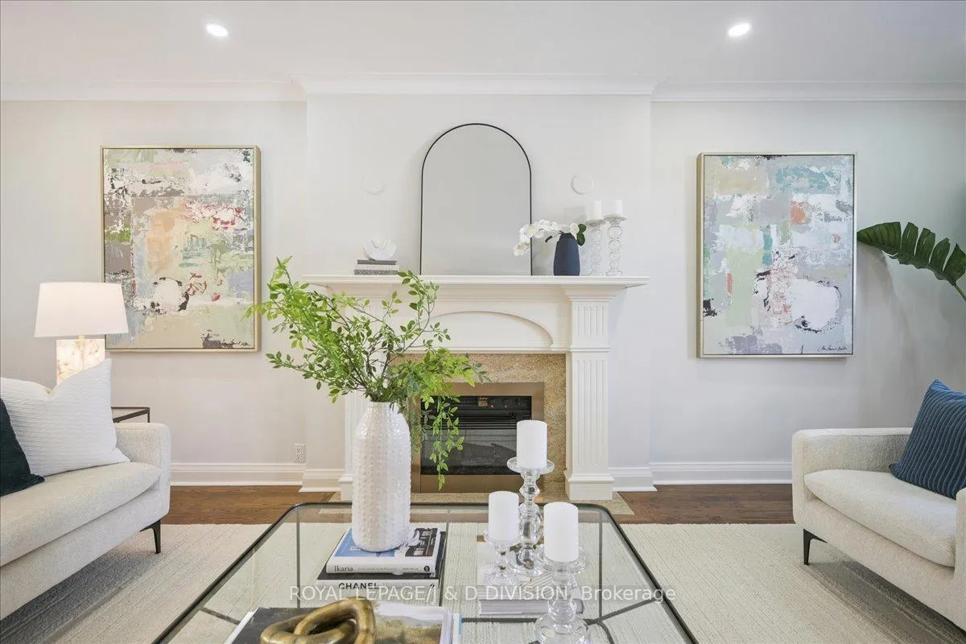
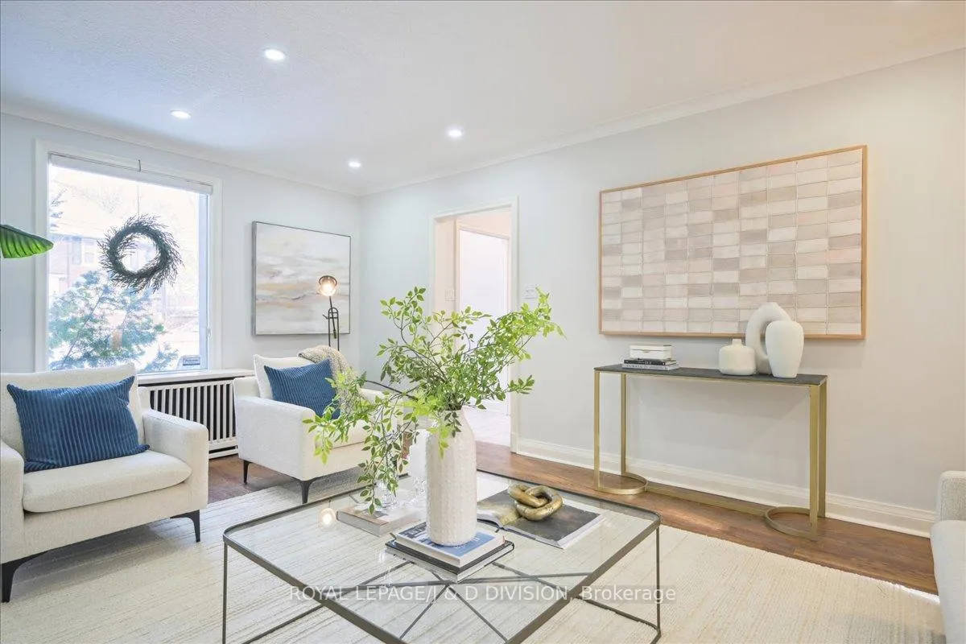
- Living Room6.48 x 4.04Main level, Electric Fireplace, Crown Moulding, Hardwood Floor
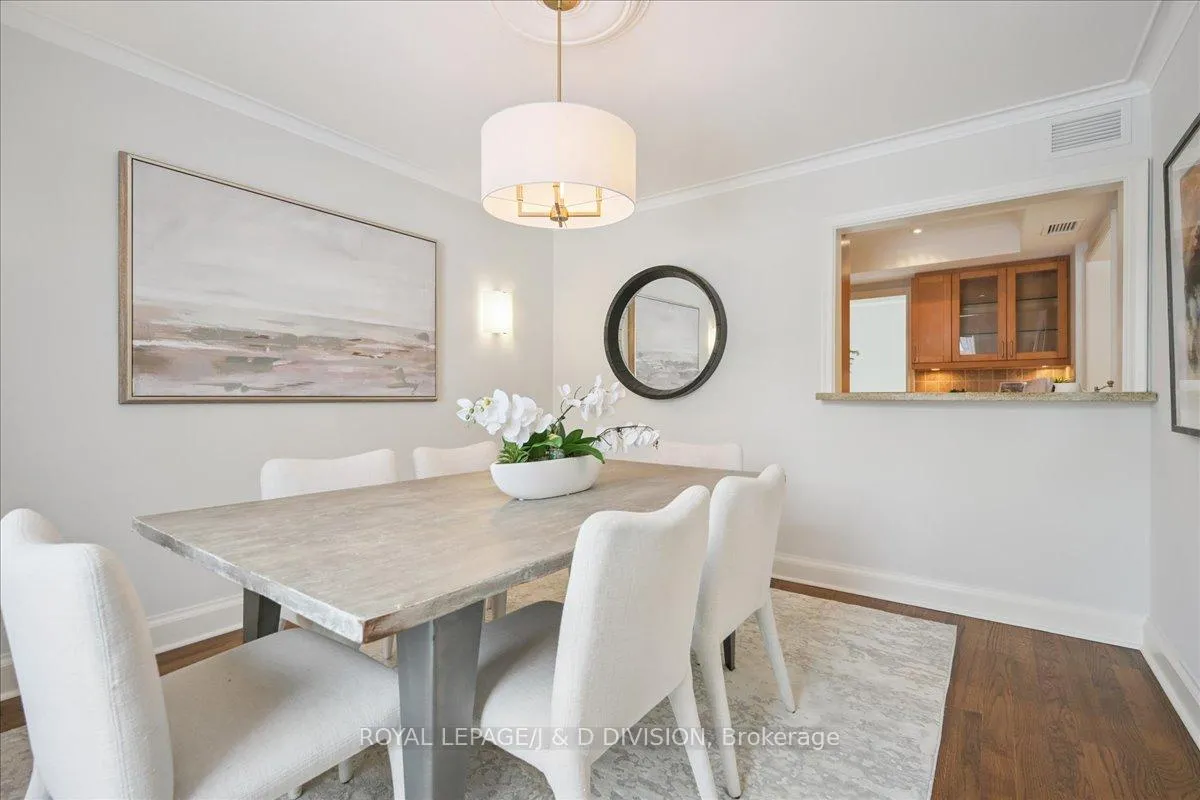
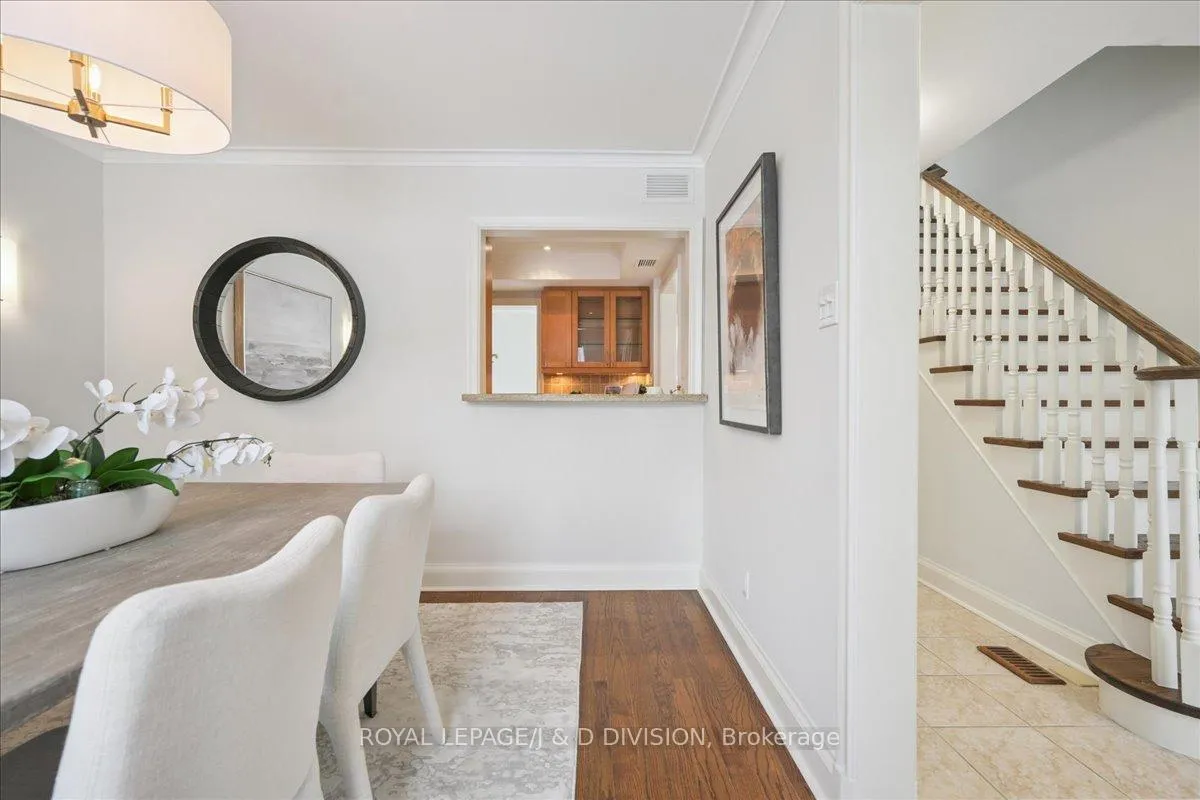
- Dining Room3.98 x 3.40Main level, Hardwood Floor, Formal Rm, Crown Moulding
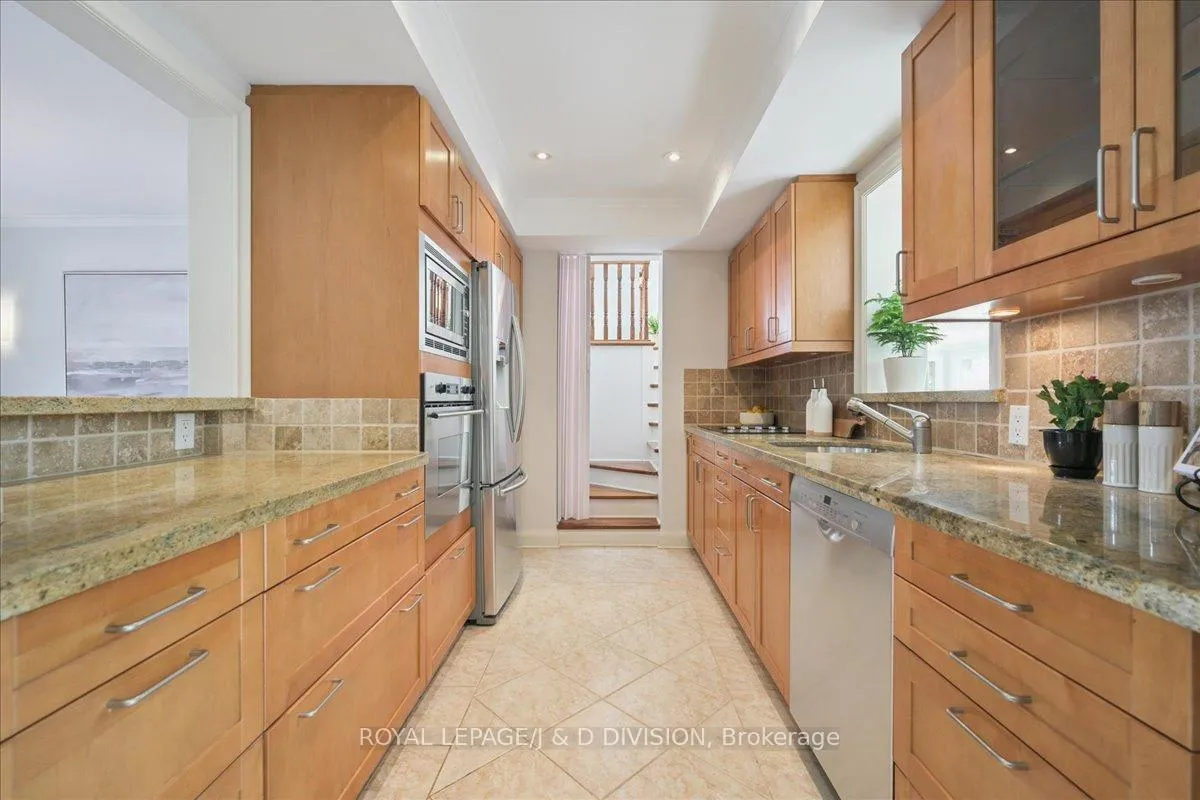
- Kitchen3.40 x 2.46Main level, Renovated, Pass Through, B/I Appliances
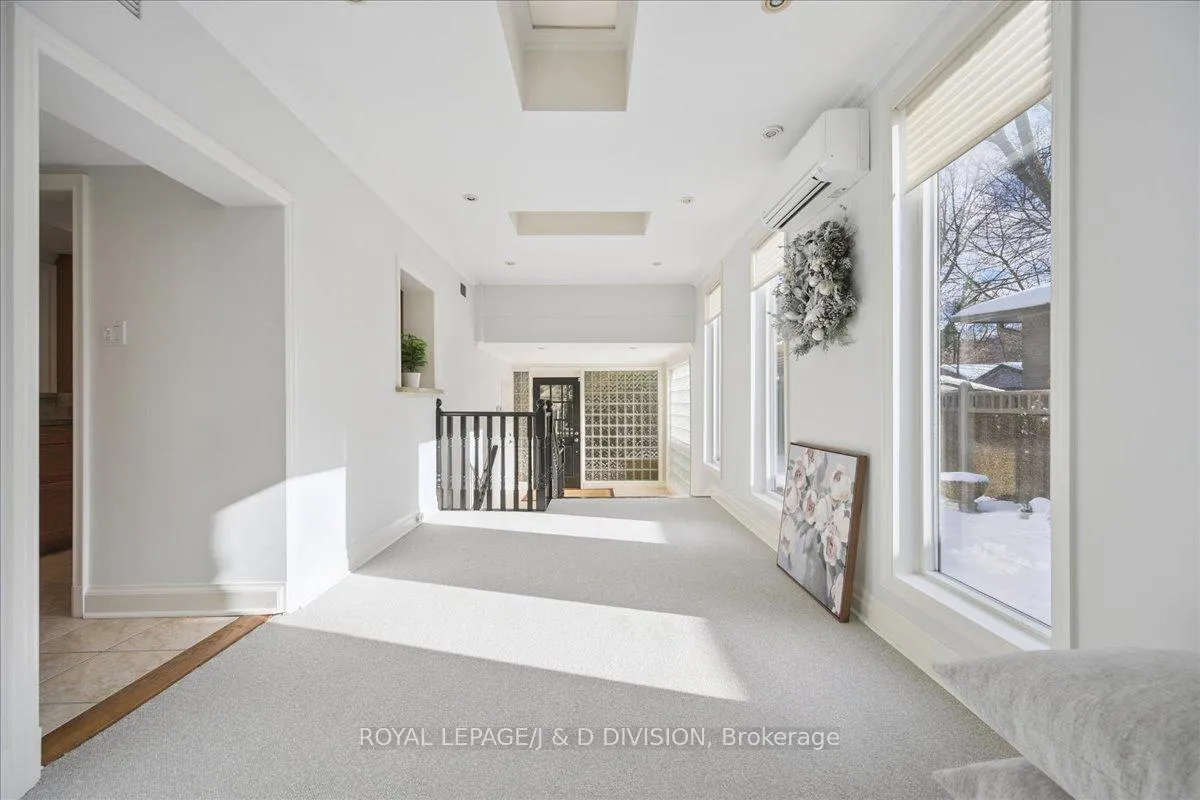
- Family Room5.49 x 2.82Main level, Pass Through, Skylight, Walk-Out
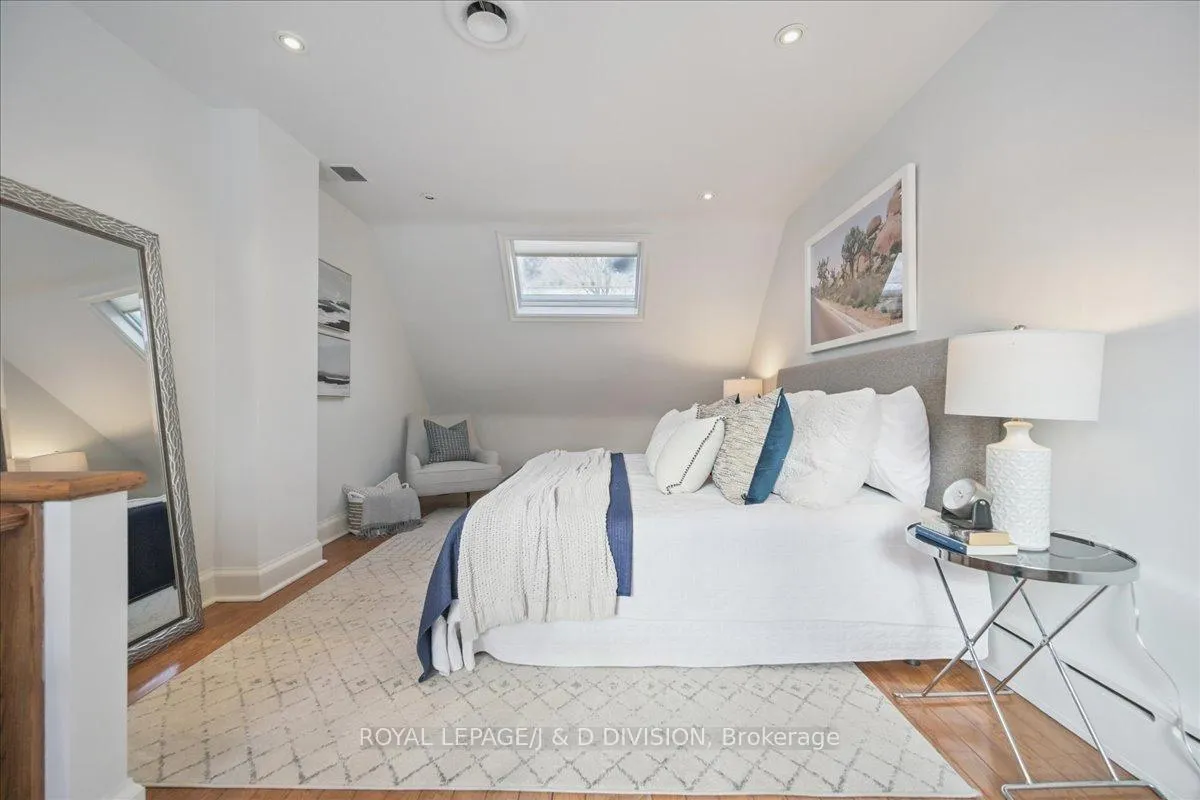
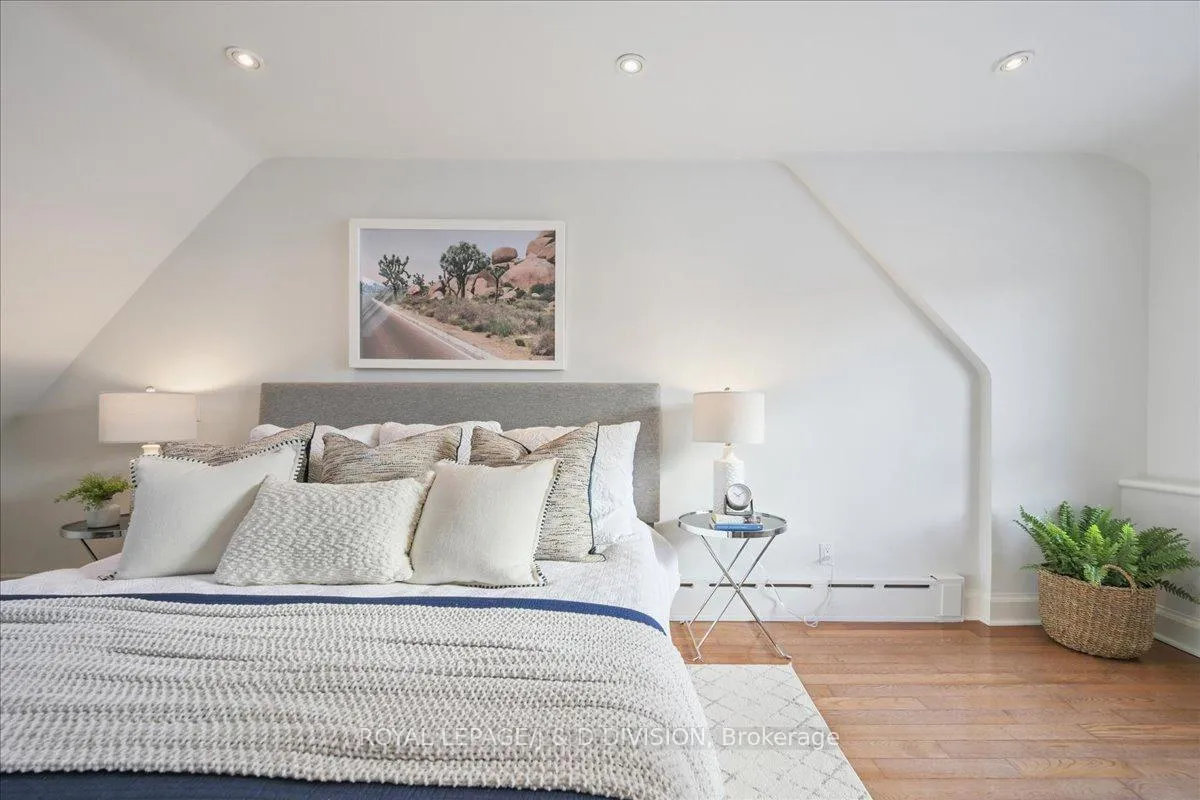
- Bedroom5.92 x 3.38In Between level, Hardwood Floor, Skylight, Large Window
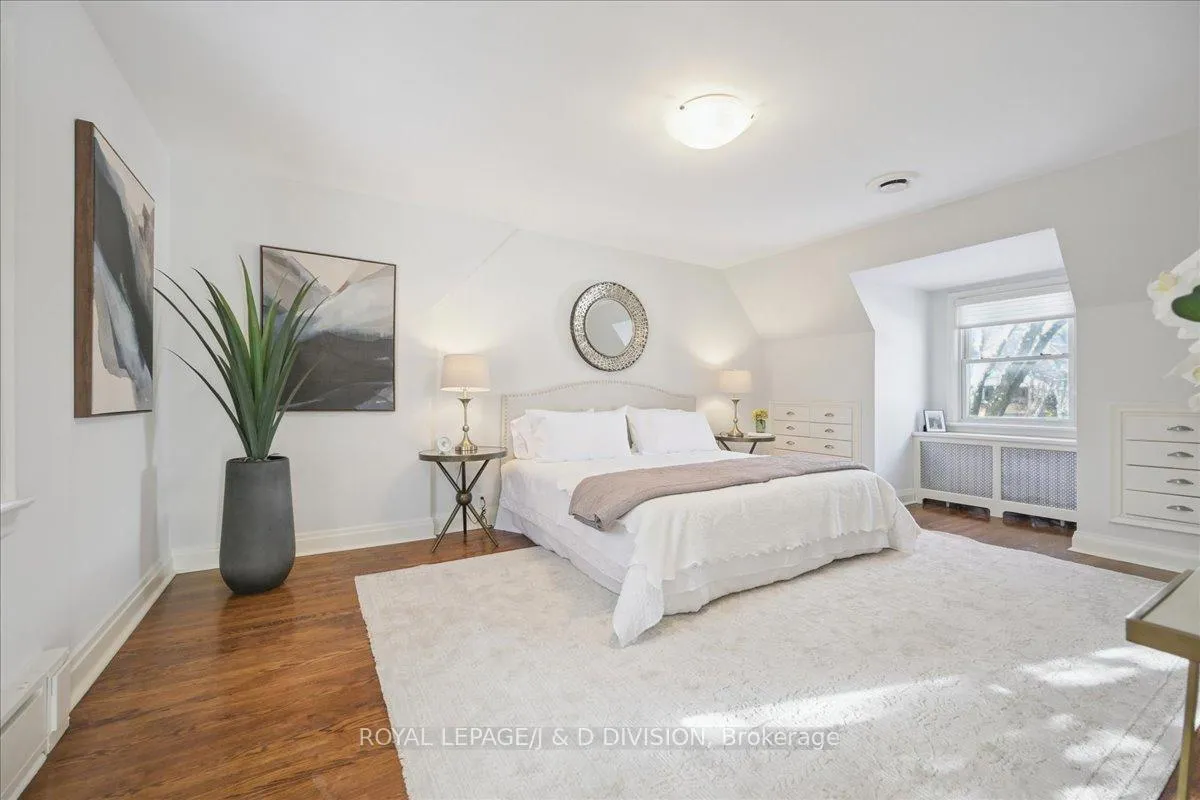
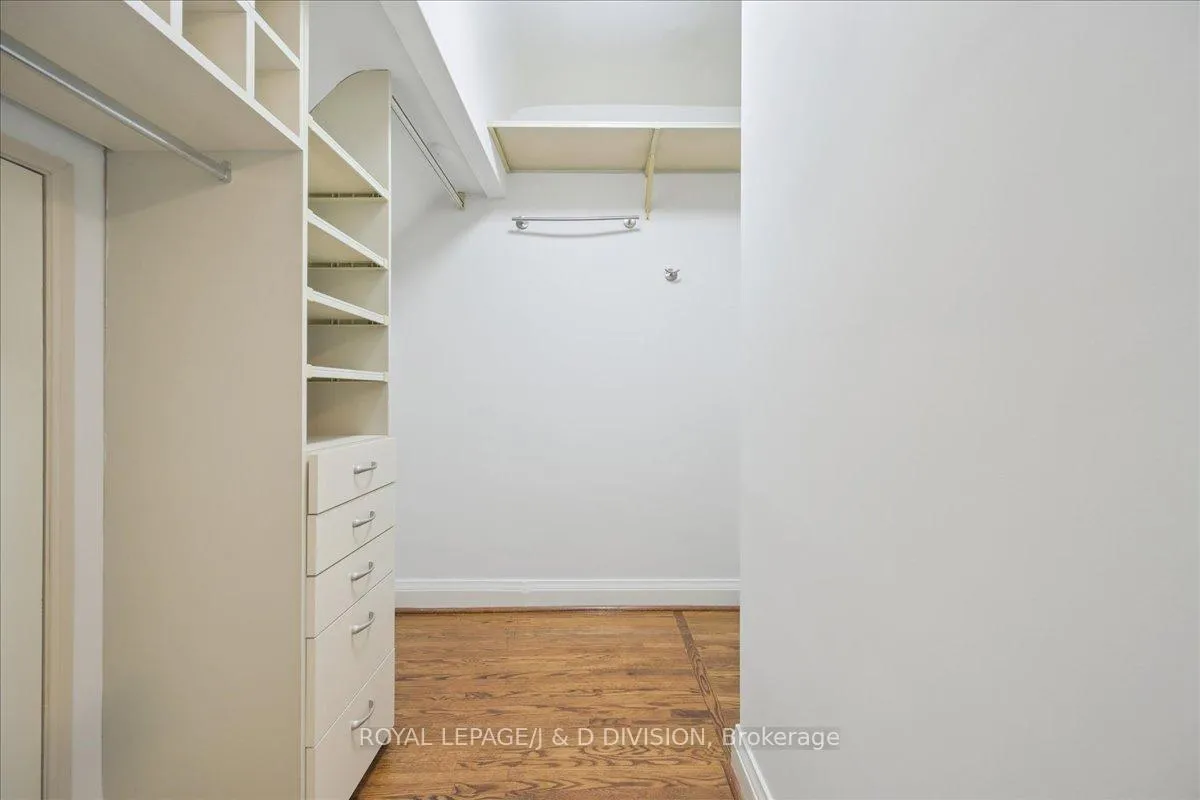
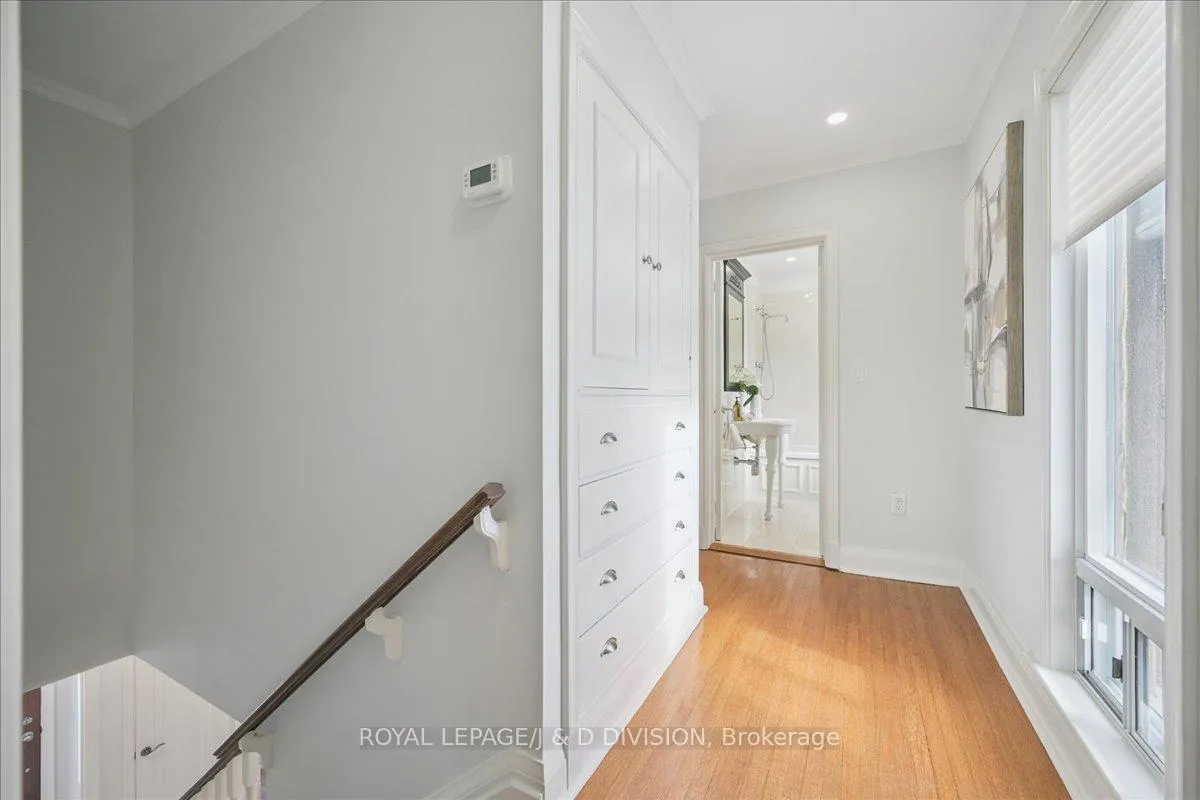
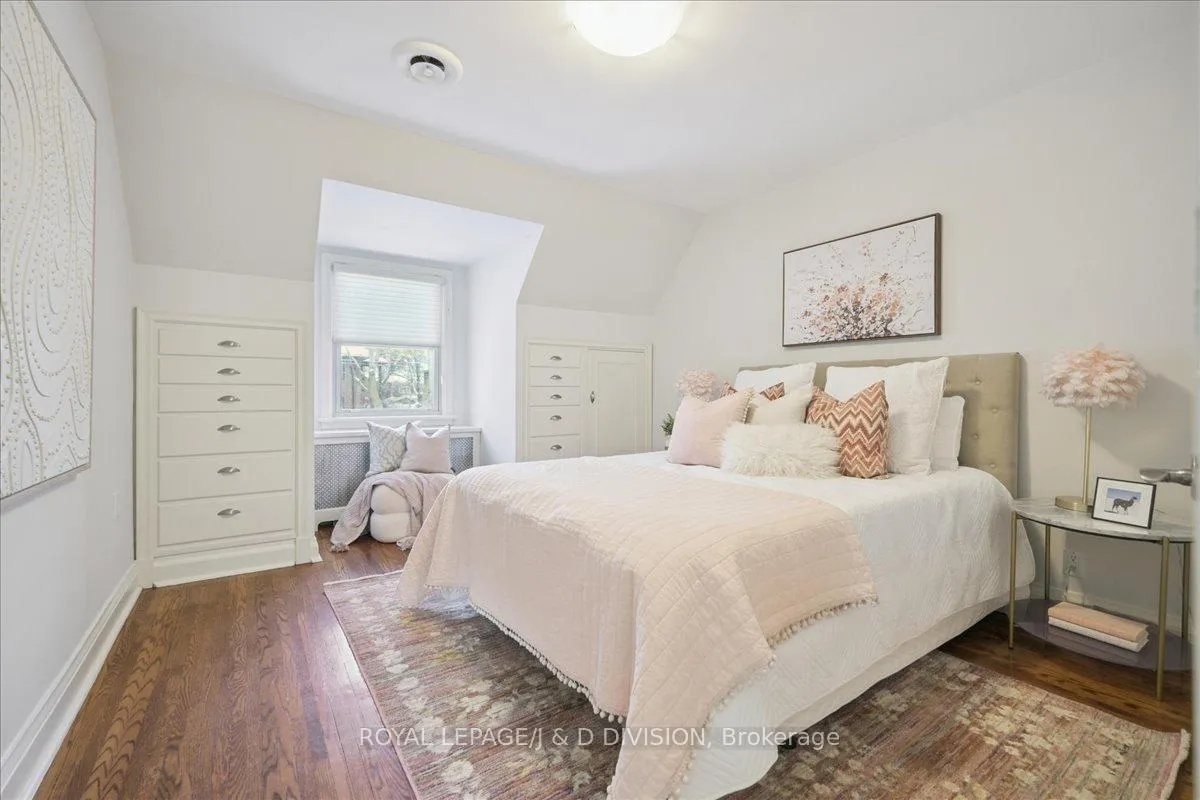
- Primary Bedroom5.23 x 4.04Second level, Walk-In Closet(s), B/I Shelves, Hardwood Floor
- Bedroom3.58 x 3.48Second level, B/I Shelves, Hardwood Floor, Closet
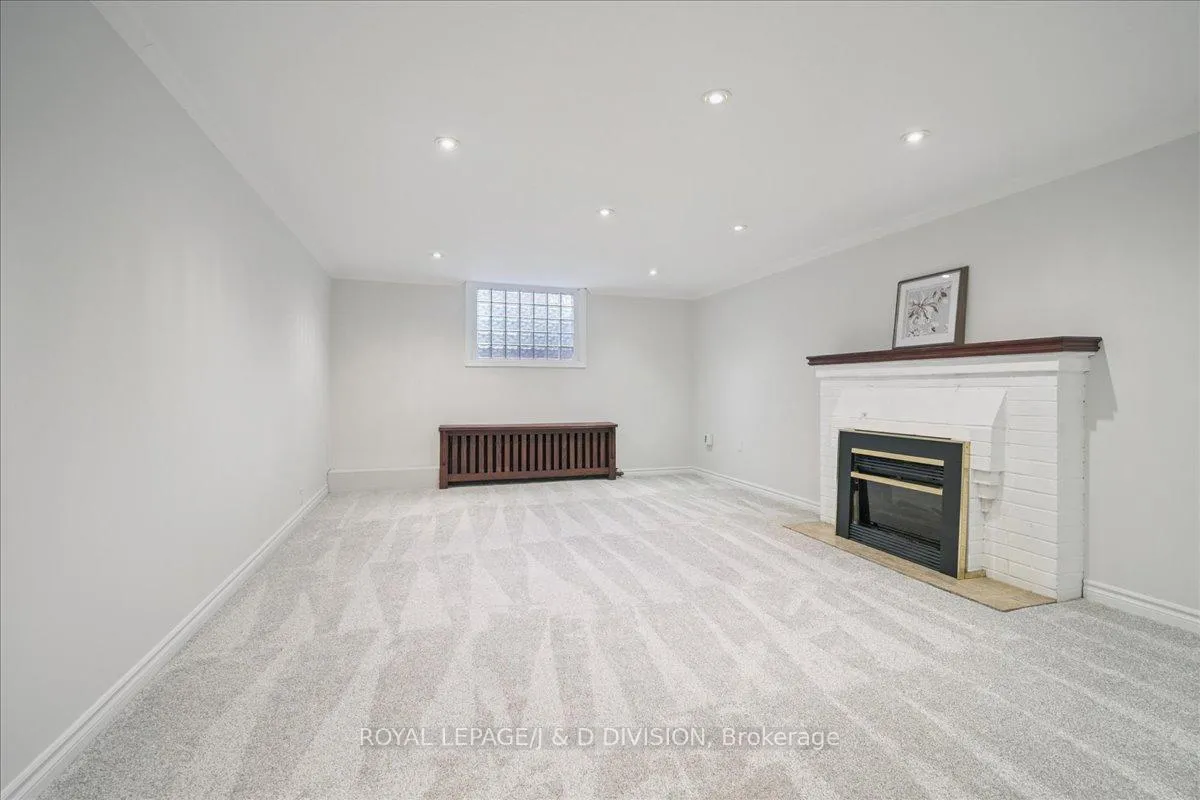
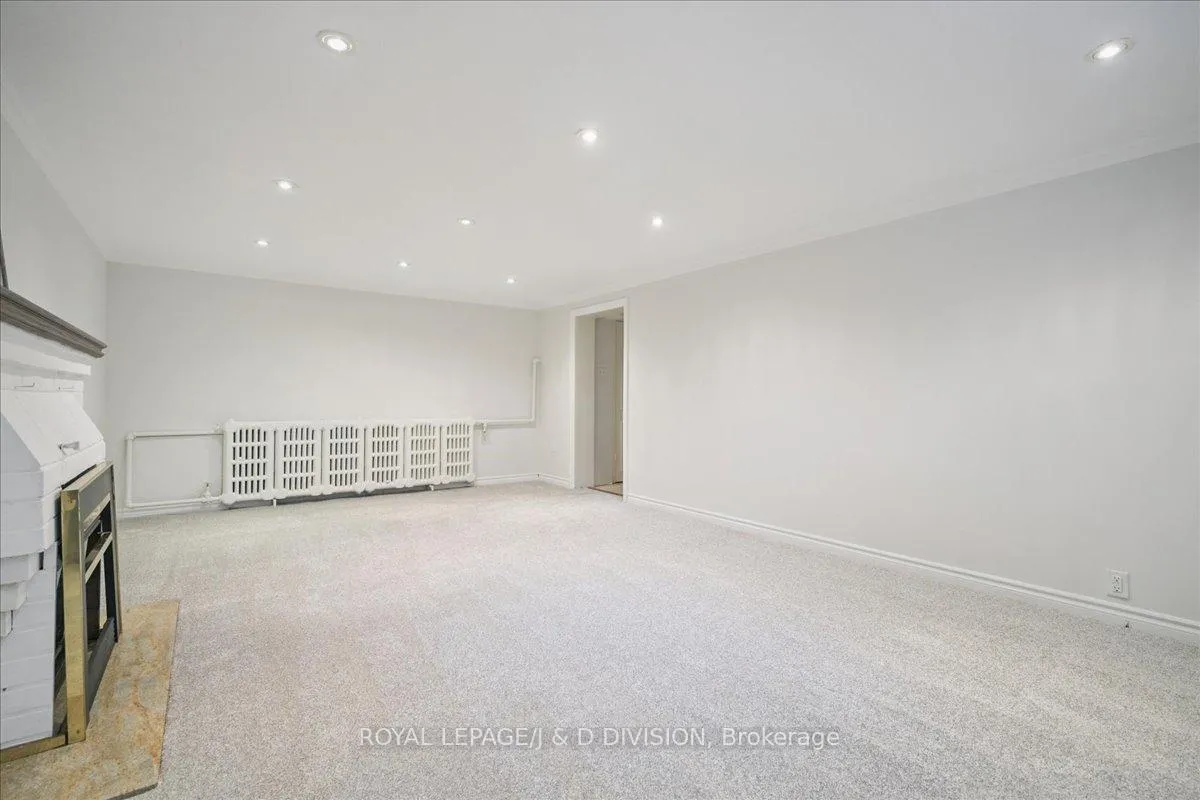
- Recreation6.38 x 3.91Lower level, South View, Electric Fireplace, Broadloom
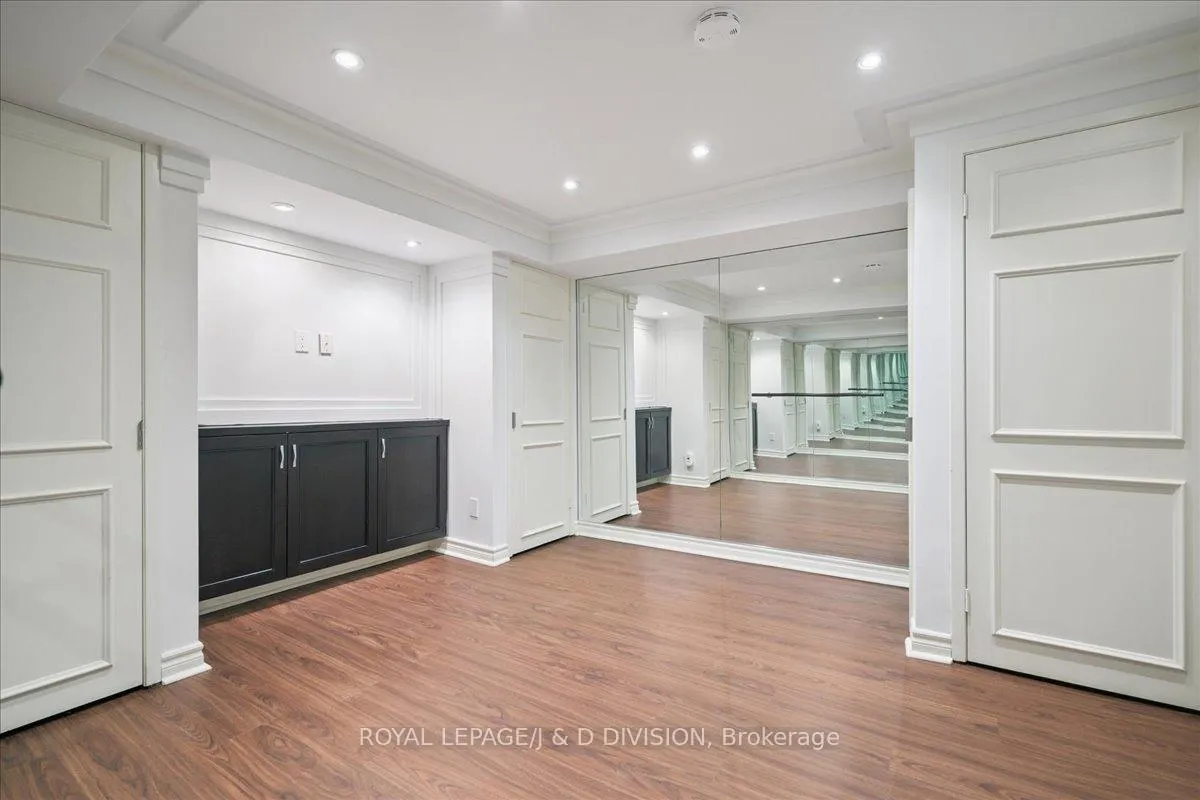
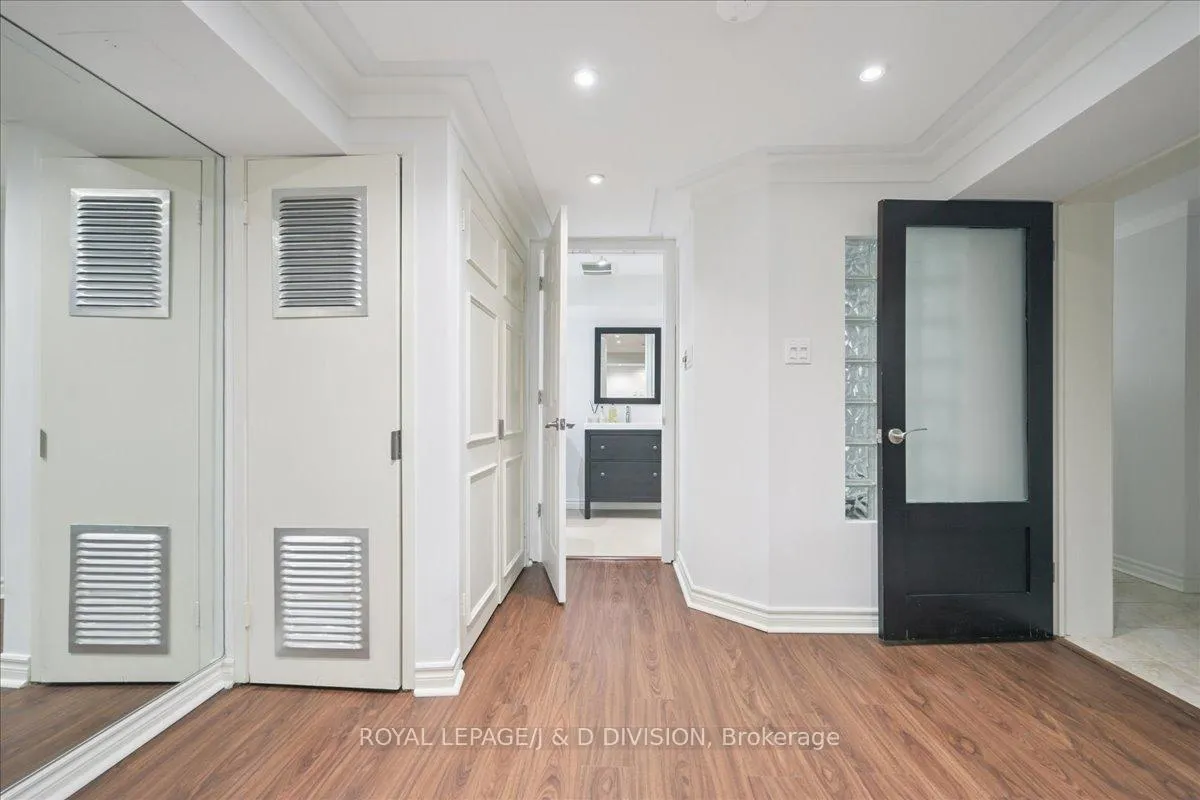
- Exercise Room3.43 x 3.30Lower level, Mirrored Walls, Hardwood Floor
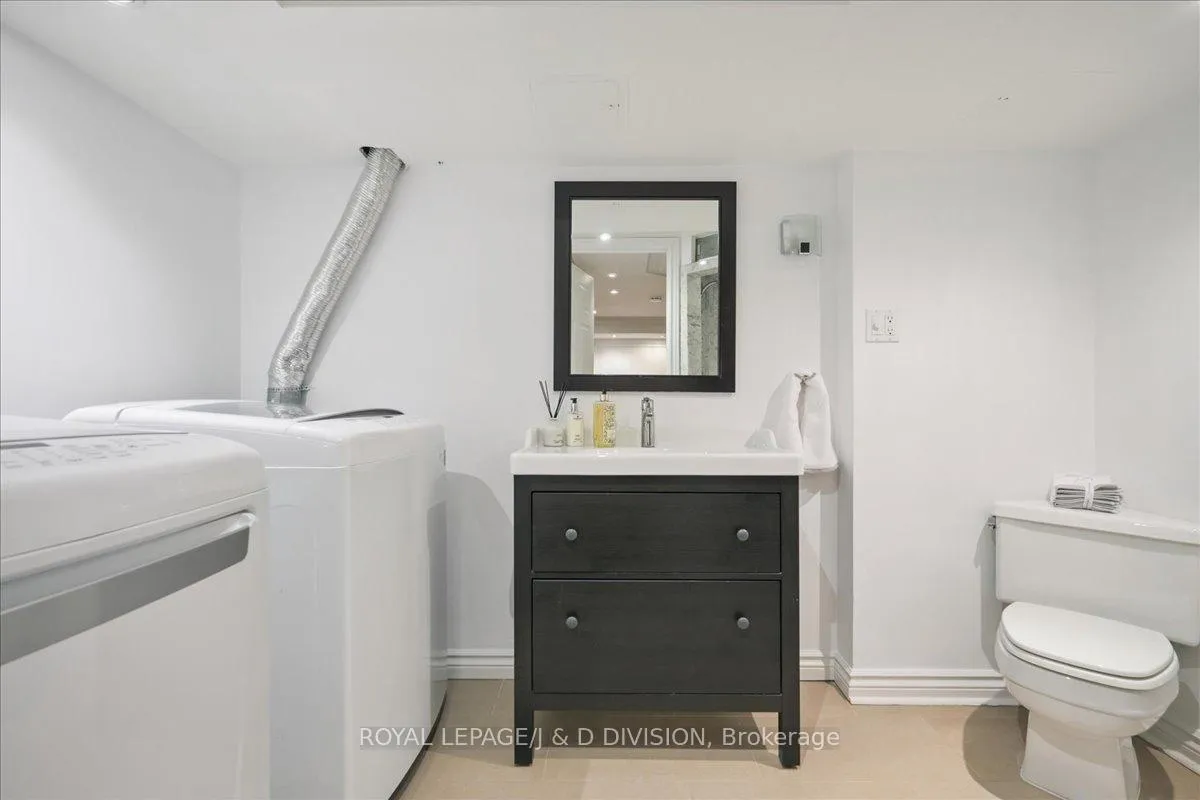
- Laundry3.05 x 1.78Lower level, Laundry Sink
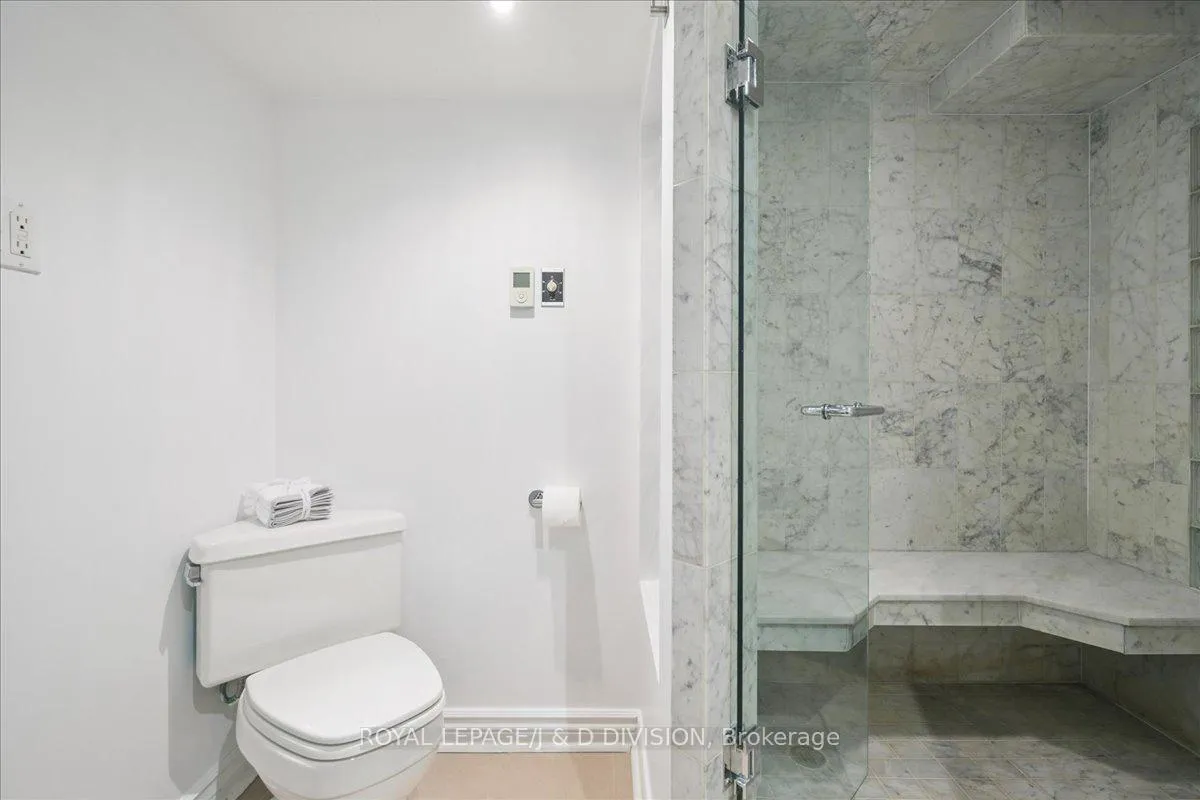
- Bathroom—Lower level, 3 Pc Bath, Combined w/Laundry
Washrooms
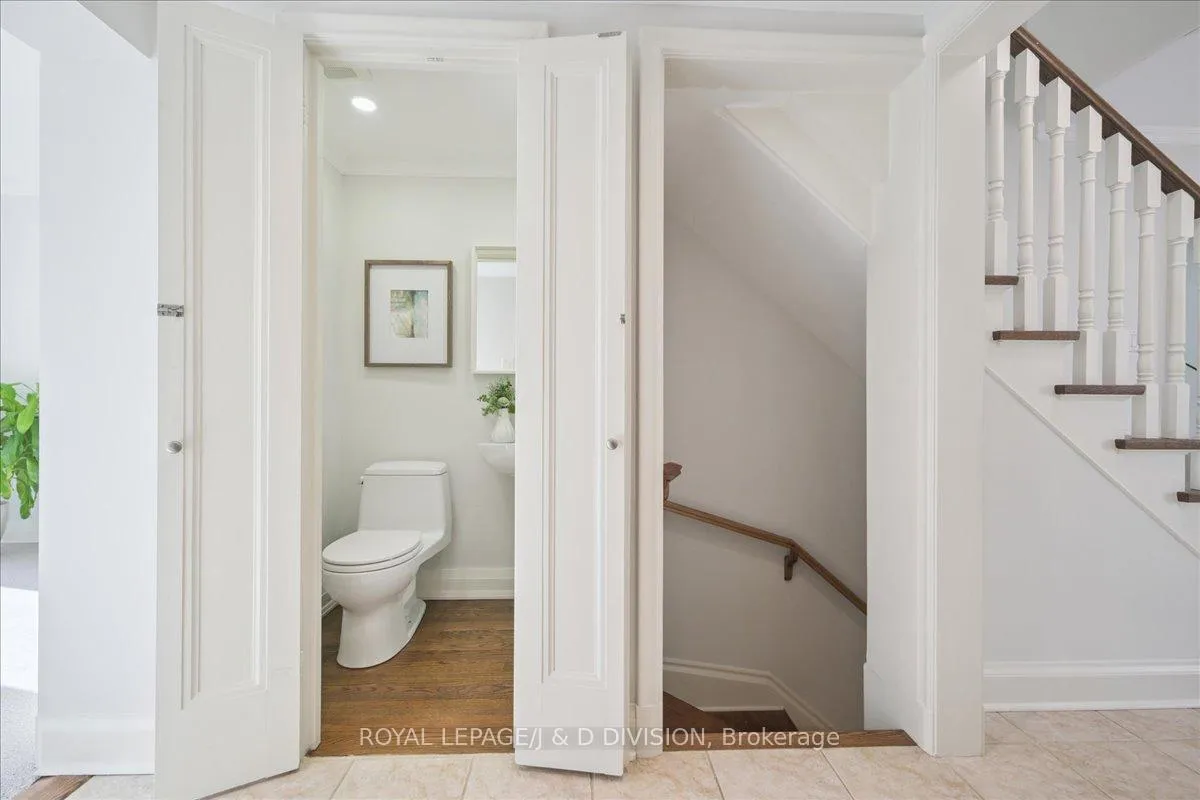
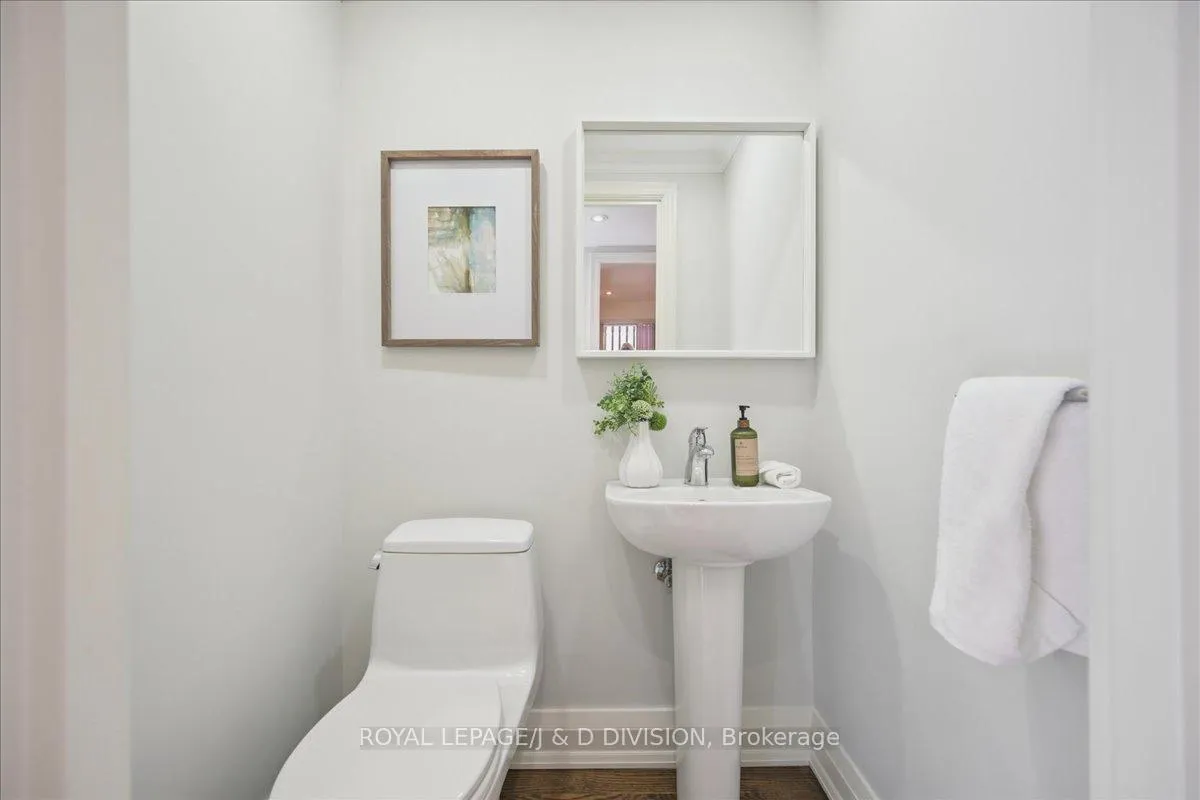
- 2-piece
- 3-piece, Lower
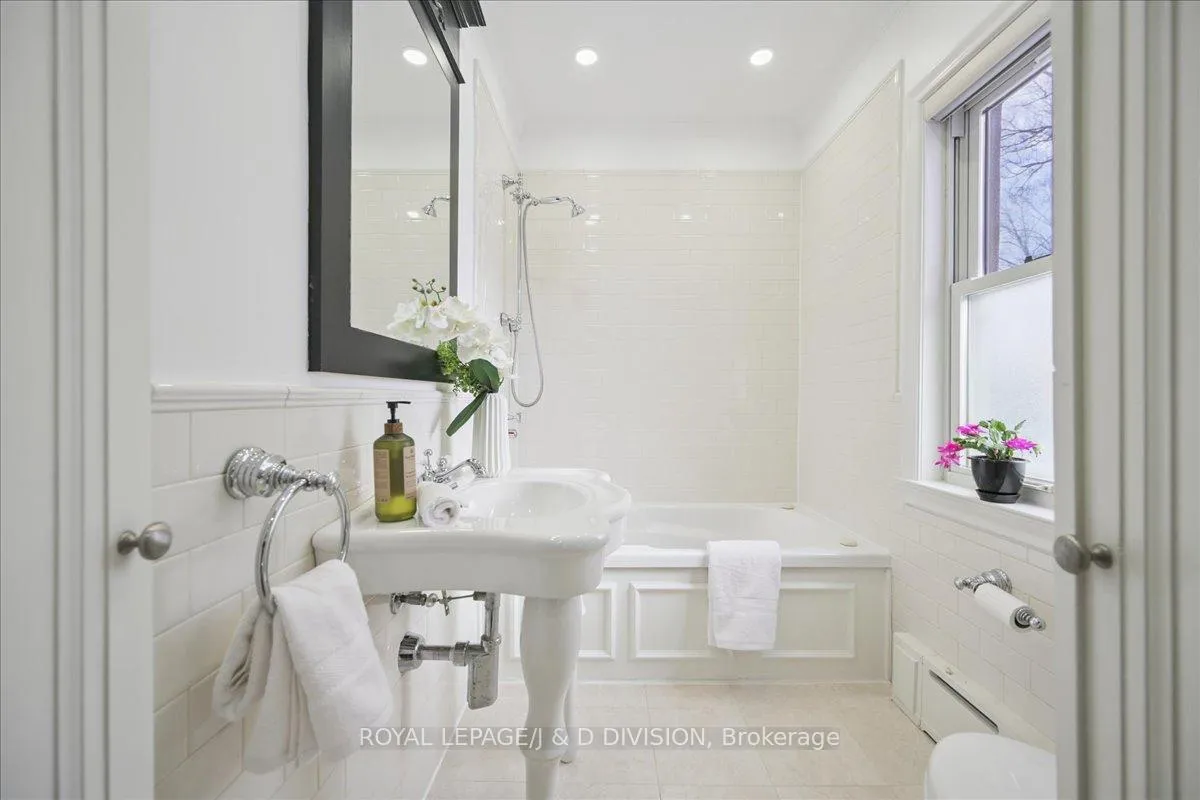
- 4-piece, Second
- Area
- Toronto C04
- Municipality
- Toronto
- Neighbourhood
- Lawrence Park South
- Main cross streets
- Yonge & Lawrence
- Directions
- S/E corner of Duplex Ave & Chatsworth Dr
- MLS® number
- C12978518
- Data source
- Toronto Regional Real Estate Board
- Status change
- 2026-05-29
- Listed on
- 2026-04-09
- Days on market
- 50 days
- Possession type
- Flexible
- Co-op commission
- 2.5%
- Seller
- Listed by
- ROYAL LEPAGE/J & D DIVISION
Home Market Value
Current home valuation for 65 Chatsworth Drive, Toronto, Lawrence Park South, Toronto, ON. Listed for $2,175,000
HOMEH Estimate
—
Estimated Sales Range
—
HOMEH Estimate for 65 Chatsworth Drive, Toronto, Lawrence Park South
Calculated with a real agent's CMA method — 45+ years of experience, codified. Not an AI guess.
For the owner
Is this your home? Track its value.
Get this home's HOMEH Estimate by email once a month, with how many homes are for sale around you.
Mortgage Payment Calculator
Compare up to 4 down payment scenarios
20% required for homes $1.5M or more
$435,000
| Scenario 1 | Scenario 2 | Scenario 3 | Scenario 4 | |
|---|---|---|---|---|
−Down payment | % $ | % $ | % $ | % $ |
+CMHC insurance | $0 | $0 | $0 | $0 |
=Total mortgage | $1,740,000 | $1,631,250 | $1,522,500 | $1,413,750 |
Amortization | ||||
Mortgage rate | % | % | % | % |
| Payment frequency | ||||
=Mortgage payment | $8,496monthly | $7,965monthly | $7,434monthly | $6,903monthly |
Land Transfer Tax
$40,850
$40,850
$81,700
Around this home
Data provided by OpenStreetMap & Fraser Institute School Rankings
Ask HOMEH
New!Hi there!
👋Text or call (416) 301-9001
Recommended for you
Based on homes you've looked at.
No recommended properties found.
Nearby similar homes
No nearby properties found.
More real estate resources
Other homes nearby
Explore this area
Nearby neighbourhoods
No nearby listings available.