
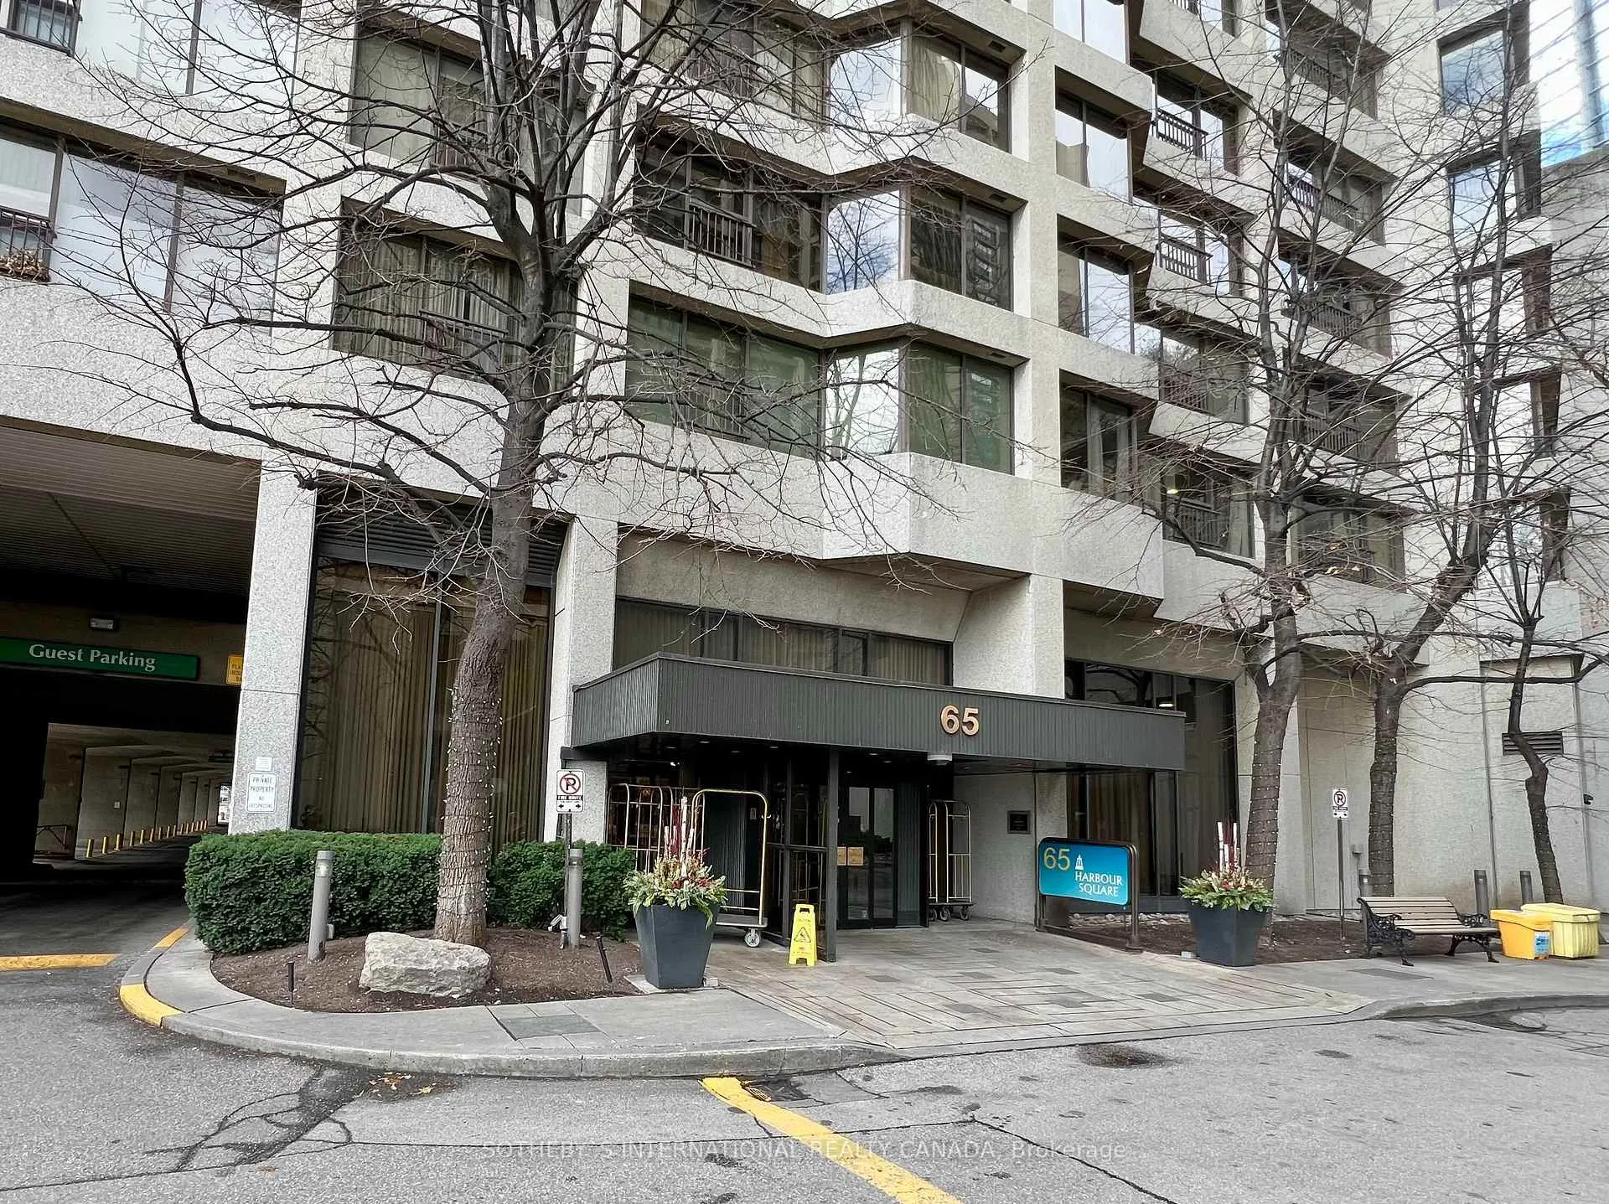
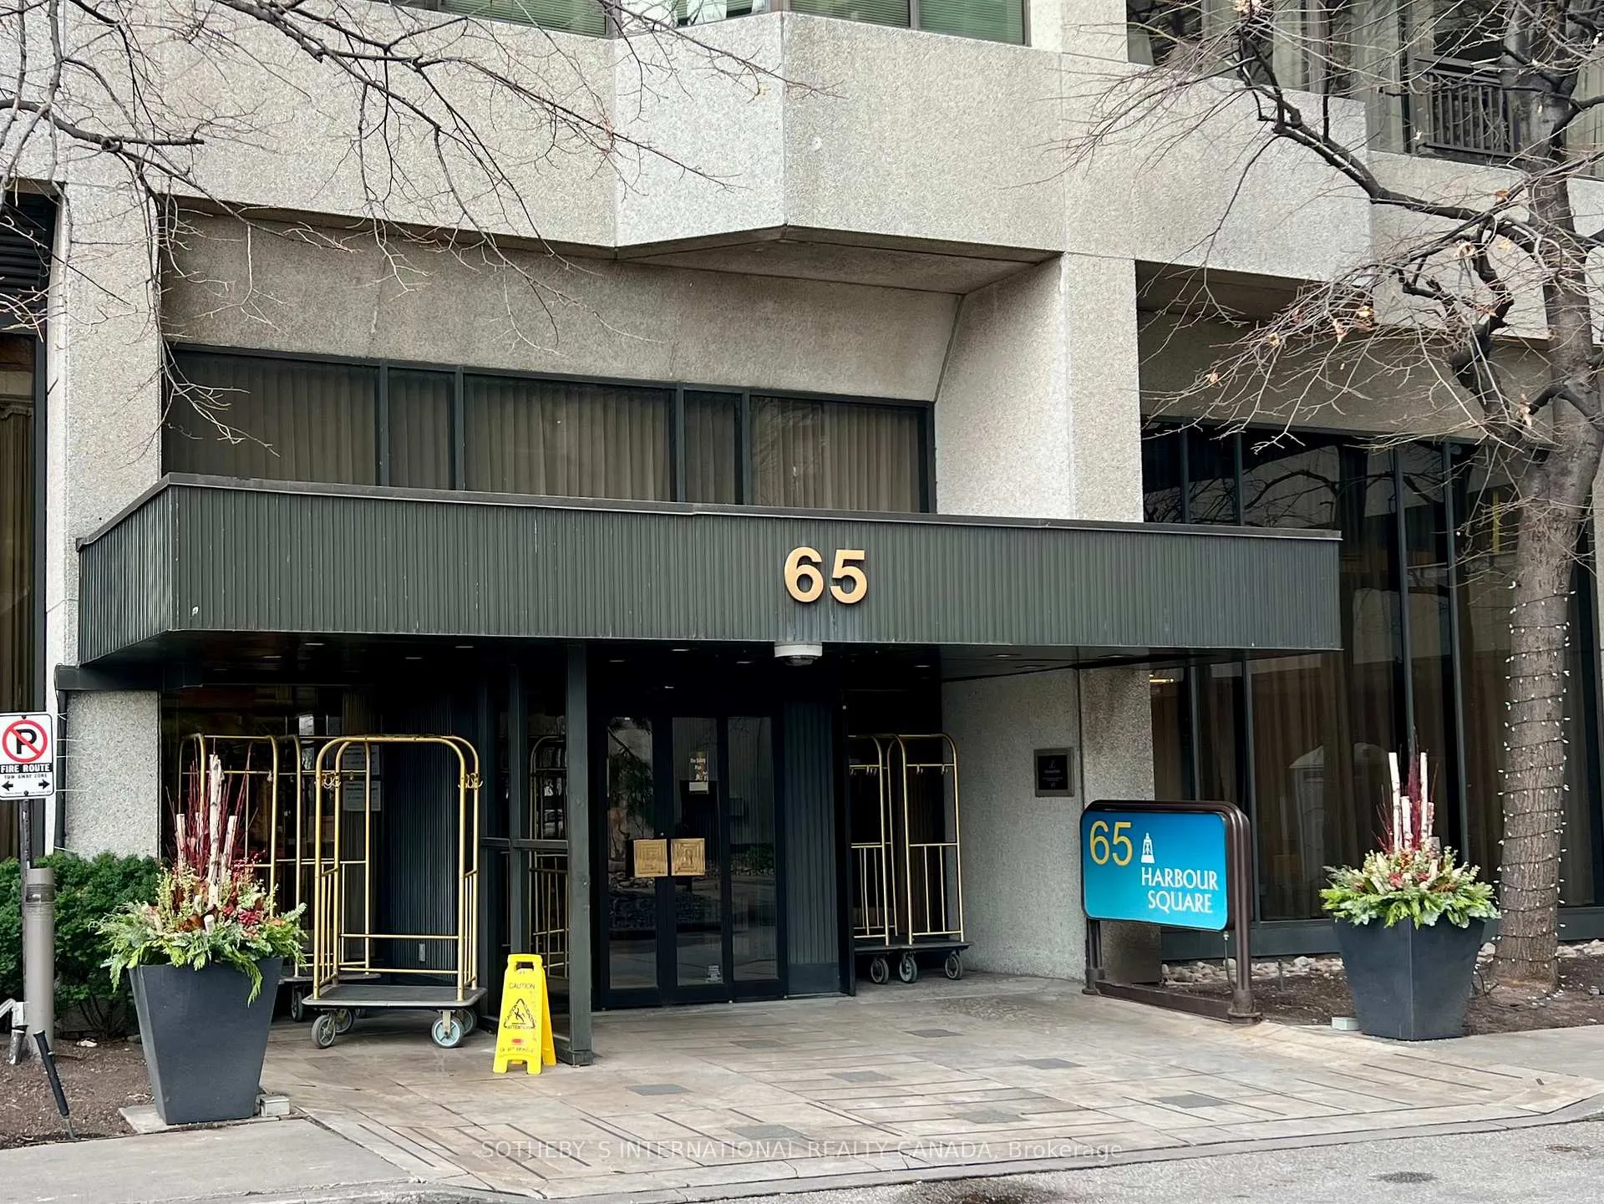

Unit 3404, 65 Harbour Square
Toronto (Waterfront Communities), ON M5J 2L4
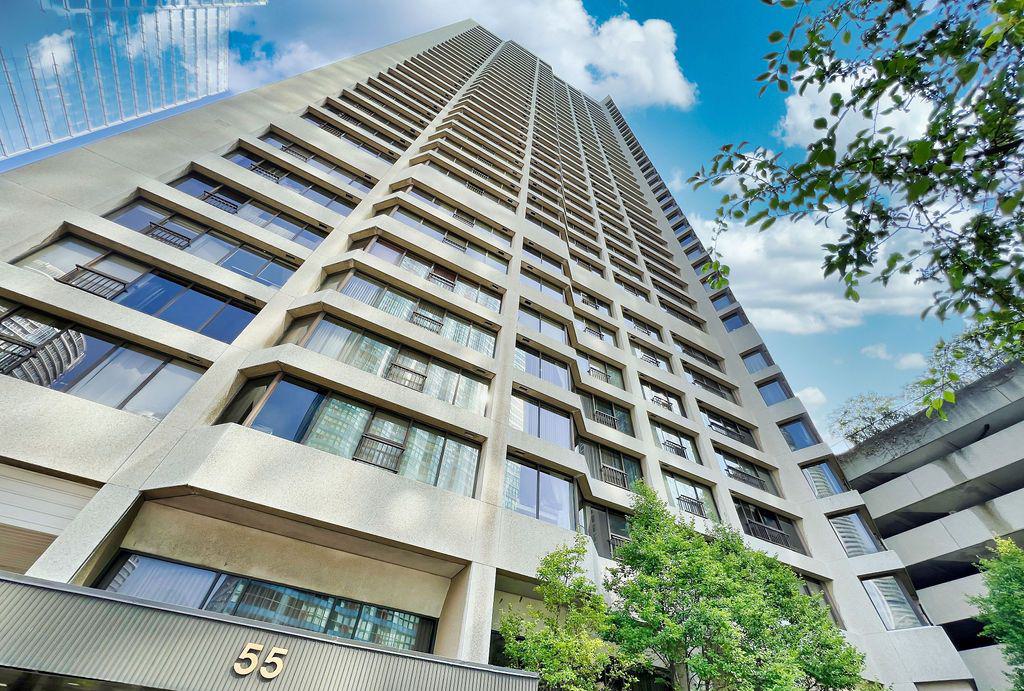 Harbourside38 storeys, 602 suites, built 1980
- 2+1Bedrooms
- 2Bathrooms
- 1Parking
- 1600–1799Sq Ft
- $7,074Tax
- $1,443/moCondo Fee
 Estimated Value:$1,119,011See Free Estimate Report

Property not available for sale or for rent.
HOMEH One: full-service selling for a 1% listing fee. The buyer's agent commission is separate.
Free Home EvaluationHow Much Is My Home Worth?Homes for Sale NearbySale & Price History for Unit 3404, 65 Harbour Square, Toronto, Waterfront Communities
| Start Date | End Date | Price | Event | MLS# |
|---|---|---|---|---|
| 2024-12-06 | 2024-12-18 | Login to See Prices | Sold | c11885876 |
Real estate boards require you to or to see the full details of this property.
*Sold prices and complete sale & price history are regulated data. Under the Trust in Real Estate Services Act, 2002 (TRESA) and the rules of the Real Estate Council of Ontario (RECO), and pursuant to the Multiple Listing Service® rules of the Canadian Real Estate Association (CREA) and the Toronto Regional Real Estate Board (TRREB), this information may be shown only to registered users who have agreed to the applicable terms of use (a Virtual Office Website, or "VOW," arrangement). HOMEH Inc., Brokerage therefore provides it to signed-in members only. Creating an account is free and takes under a minute.
About Unit 3404, 65 Harbour Square, Toronto, Waterfront Communities
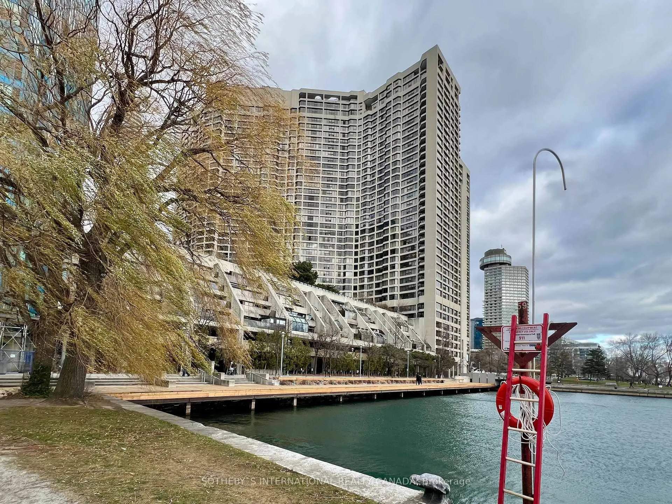
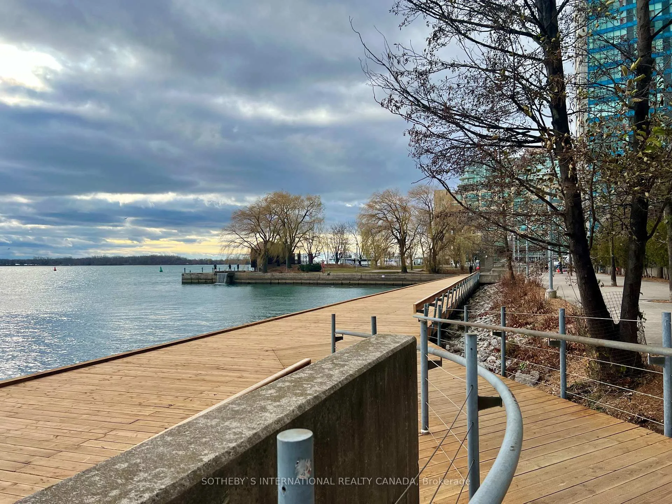
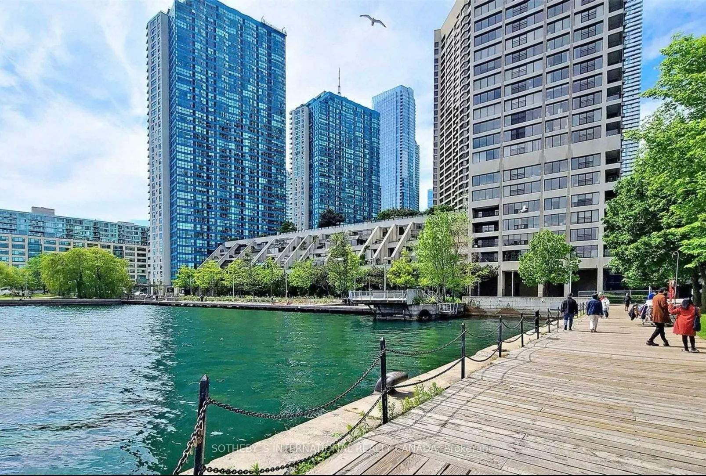
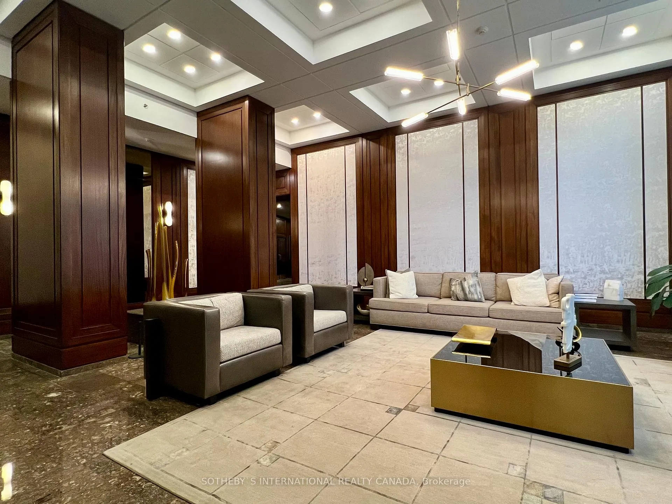
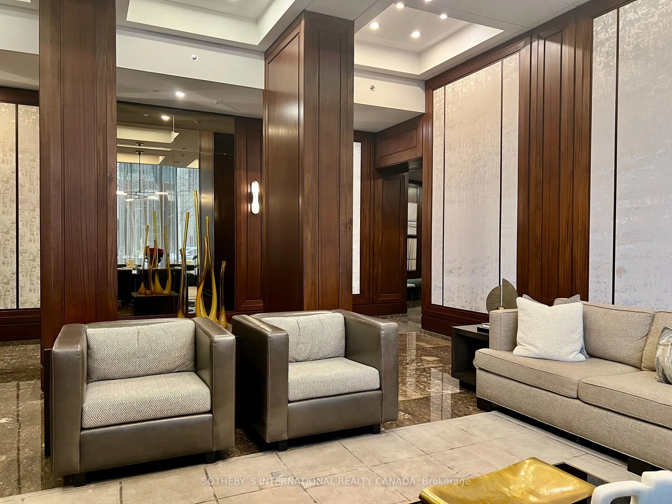
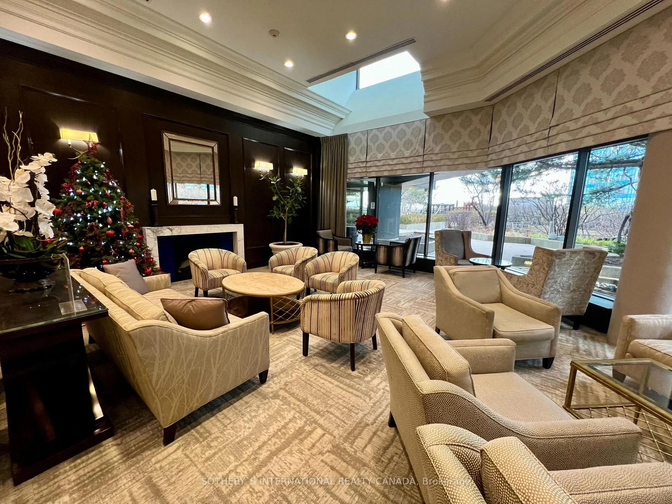
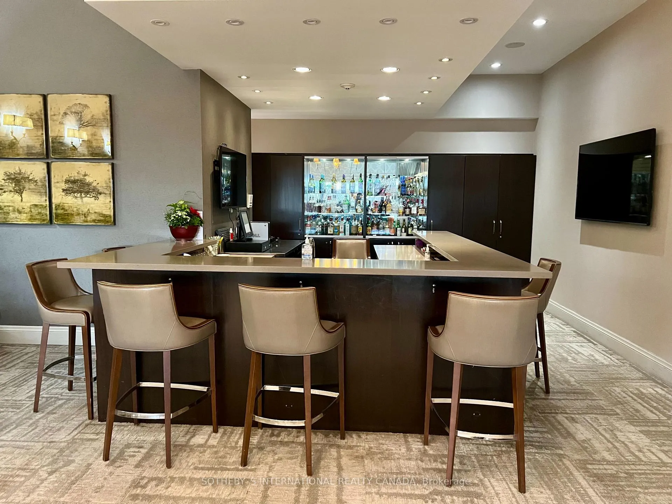
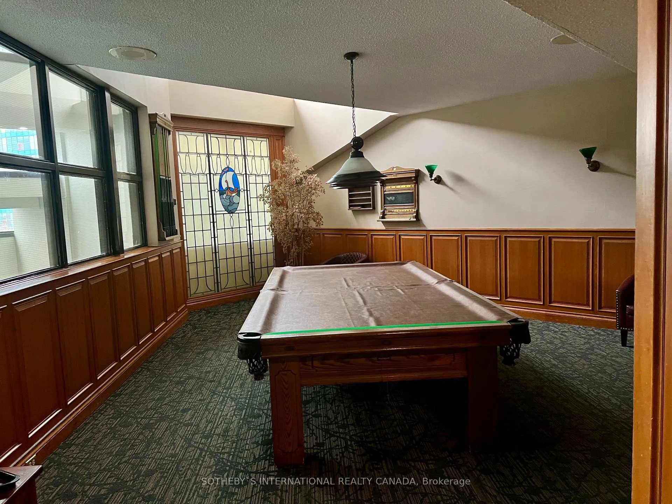
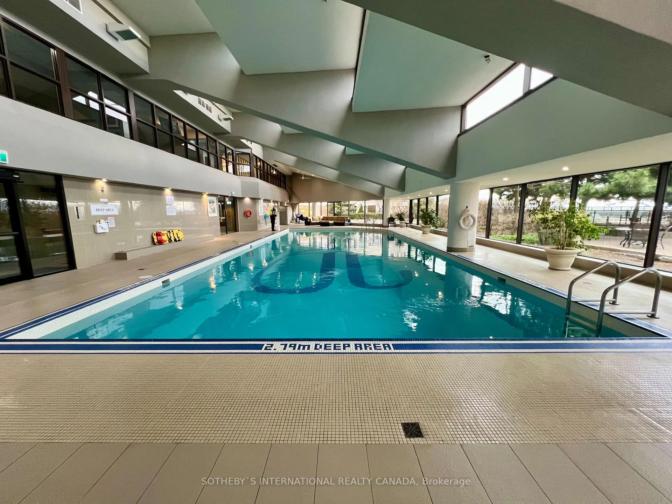
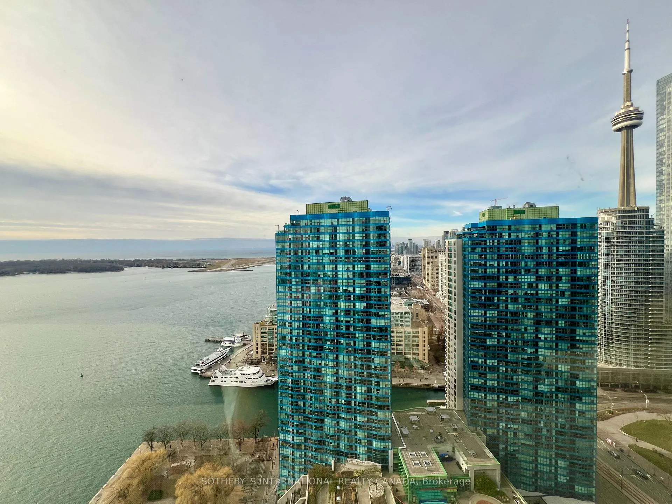
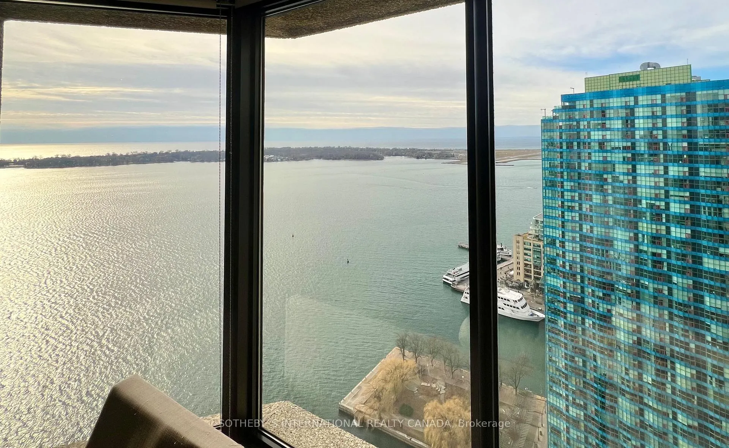
This bright, year-round sunlit condo boasts a picturesque southwest exposure overlooking the lake, Billy Bishop Airport, the CN Tower, and the Toronto cityscape. The open-concept living and dining area flows effortlessly into the large den, creating a sense of depth and expansion. This inviting space is ideal for entertaining or enjoying cozy family moments, all while basking in the stunning southwest views. The thoughtfully designed kitchen is tucked away for privacy yet offers seamless access, while the sizable laundry room doubles as a walk-in pantry chef's dream. With abundant storage space for supplies and equipment, its perfectly suited for creating culinary masterpieces. The oversized primary bedroom is a private retreat, featuring an ensuite bathroom and a walk-in closet that rivals the size of a dressing room. Situated within walking distance of Union Station Toronto's key transportation hub you'll enjoy seamless access to the subway, GO Transit, VIA Rail, and the UP Express to Pearson International Airport. The PATH system is just a short stroll across Queen's Quay, while major highways (QEW and Don Valley Parkway) are a mere 2-minute drive away. Despite being in the heart of downtown, the tranquil lakeside setting provides a serene escape from the hustle and bustle. Experience the perfect balance of convenience and calm in this unique home. This iconic building offers spacious units that outsize comparable newer developments in the area at an exceptional value. Recognized as one of Toronto's best-managed condo buildings, it has a proven record of excellence in maintenance and staff service. Enjoy five-star amenities, including a fitness center, pool, rooftop terrace, and private shuttle buses. The all-inclusive condo fees cover heat, hydro, water, cable TV, Wi-Fi, and more, ensuring a seamless and luxurious living experience.
Key Facts & Features
Property Costs
- Annual Property Tax Amount
- $7,074
- Land Transfer Tax Fee
- $56,550
Condo/Maintenance Fee
- Maintenance Fee
- $1,443 /month
Included In Maintenance Fee
- Heat Included
- Hydro Included
- Water Included
- Cable TV Included
- CAC Included
- Common Elements Included
- Building Insurance Included
- Parking Included
Rental Items
- Under Contract
- None
- Basement Type
- None
Interior Features
- Pets Permitted
- No
- Laundry Features
- Ensuite
- Laundry Level
- Main Level
- Interior Extras
- Primary Bedroom - Main Floor, Separate Heating Controls
- View
- City, Lake
- Security Features
- Alarm System, Carbon Monoxide Detectors, Concierge/Security, Smoke Detector
- Fireplace/Stove
- No
- Elevator
- Yes
Exterior Features
- Balcony
- None
- Exterior Extras
- Landscape Lighting, Lawn Sprinkler System, Patio, Recreational Area
Building Amenities
- Car Wash
- Concierge
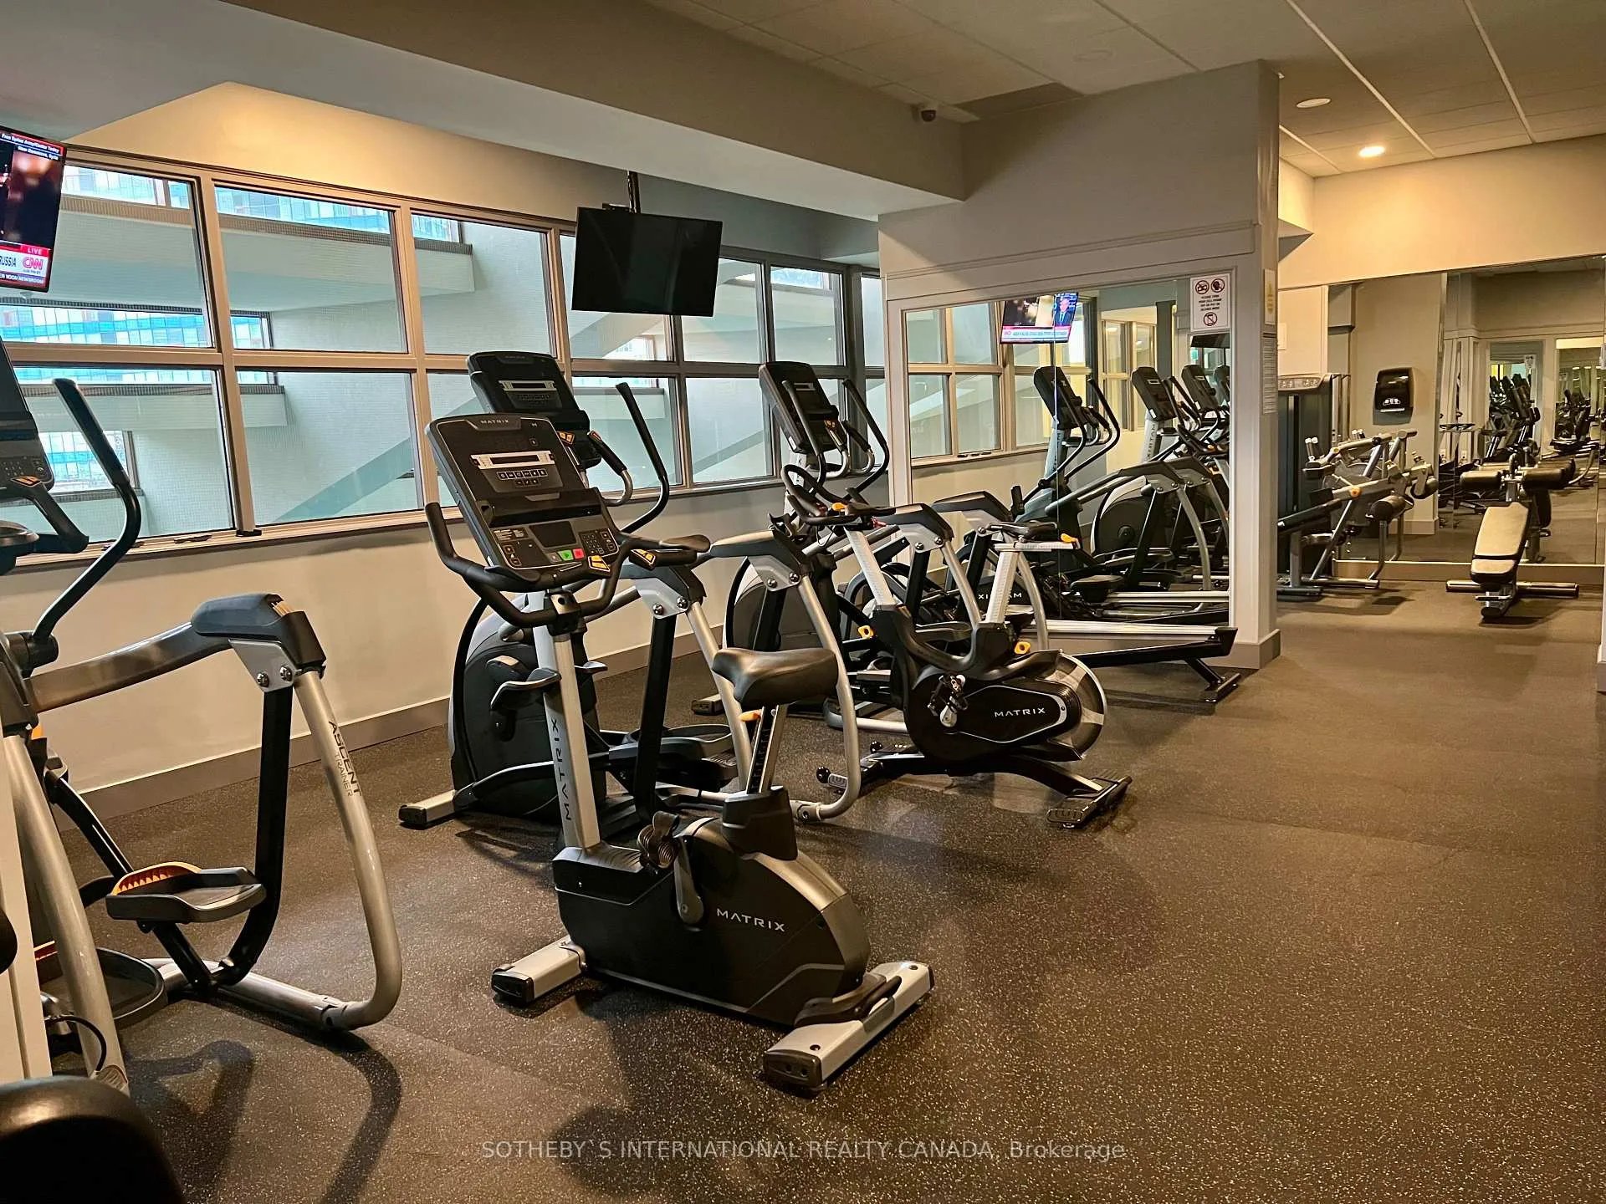
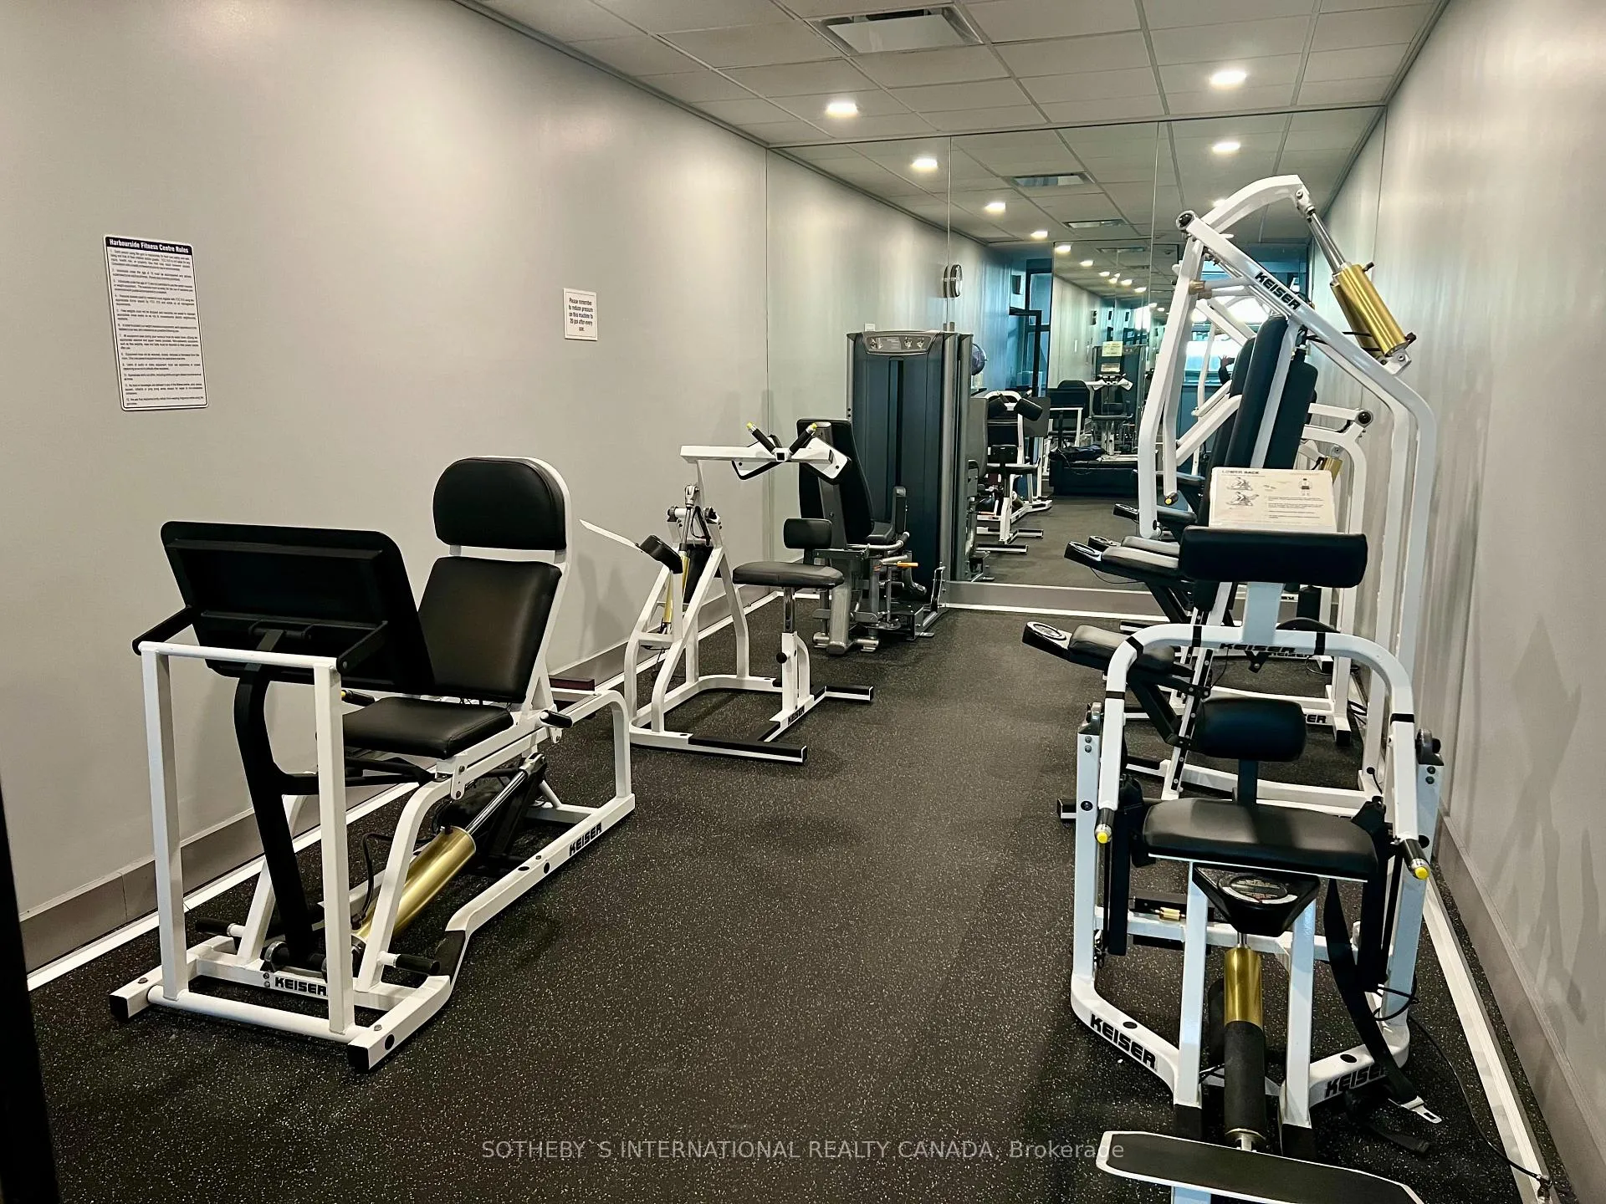
- Gym
- Indoor Pool
- Squash/Racquet Court
- Visitor Parking
Building
- Building Type
- Condo Apartment
- Building Style
- Apartment
- Approx Age
- 31-50
- Condo Corp Number
- 510
Construction
- Exposure
- South West
- Exterior Finish
- Concrete
- Roof
- Unknown
- Foundation Details
- Concrete
- Special Designation
- Unknown
Inclusions
- Inclusions
- 1 Parking, 1 locker, existing appliances, light fixtures and window coverings
Parking & Garages
- Garage Type
- Built-In
- Garage Spaces
- 1
- Parking Type
- Owned
- Parking Spaces
- 1
- Total Garage And Parking Spaces
- 1
Lockers
- Locker Type
- Exclusive
- Locker Number
- 100
- Locker Level
- S2C
Heating & Cooling
- Heat Source
- Electric
- Heat Type
- Baseboard
- Air Conditioning
- Central Air
- Bedrooms
- 2 + 1
- Washrooms
- 2
- Kitchens
- 1
- Family / bonus room
- Yes
Room sizes
- Living Room—Main level, Combined w/Dining, Overlook Water
- Dining Room—Main level, Combined w/Living, Overlook Water
- Kitchen—Main level, Quartz Counter, Stainless Steel Appl, Tile Floor
- Primary Bedroom—Main level, 4 Pc Ensuite, Walk-In Closet(s), Overlook Water
- Den—Main level, Large Window, Overlook Water
- Bedroom 2—Main level
Washrooms
- 4-piece, Flat
- Municipality
- Toronto
- Neighbourhood
- Waterfront Communities
- Main cross streets
- BAY & QUEENS QUAY WEST
- Waterfront
- WaterfrontCommunity
- MLS® number
- C11885876
- Data source
- Toronto Regional Real Estate Board
- Status change
- 2024-12-18
- Listed on
- 2024-12-06
- Days on market
- 12 days
- Possession date
- 2025-03-01
- Possession type
- March 1, 2025
- Co-op commission
- 2%
- Seller
- Listed by
- SOTHEBY`S INTERNATIONAL REALTY CANADA
Home Market Value
Current home valuation for Unit 3404, 65 Harbour Square, Toronto, Waterfront Communities, Toronto, ON. Listed for $1,590,000
HOMEH Estimate
$1,119,011
Estimated Sales Range
$874,103 - $1,363,919
HOMEH Estimate for Unit 3404, 65 Harbour Square, Toronto, Waterfront Communities
Calculated with a real agent's CMA method — 45+ years of experience, codified. Not an AI guess.
For the owner
Is this your home? Track its value.
Get this home's HOMEH Estimate by email once a month, with how many homes are for sale around you.
Mortgage Payment Calculator
Compare up to 4 down payment scenarios
20% required for homes $1.5M or more
$318,000
| Scenario 1 | Scenario 2 | Scenario 3 | Scenario 4 | |
|---|---|---|---|---|
−Down payment | % $ | % $ | % $ | % $ |
+CMHC insurance | $0 | $0 | $0 | $0 |
=Total mortgage | $1,272,000 | $1,192,500 | $1,113,000 | $1,033,500 |
Amortization | ||||
Mortgage rate | % | % | % | % |
| Payment frequency | ||||
=Mortgage payment | $6,211monthly | $5,822monthly | $5,434monthly | $5,046monthly |
Land Transfer Tax
$28,275
$28,275
$56,550
Around this home
Data provided by OpenStreetMap & Fraser Institute School Rankings
Ask HOMEH
New!Hi there!
👋Text or call (416) 301-9001
Recommended for you
Based on homes you've looked at.
No recommended properties found.
Nearby similar homes
No nearby properties found.
More real estate resources
Other homes nearby
Explore this area
Nearby neighbourhoods
No nearby listings available.