
673 Crawford Street
Toronto (Palmerston-Little Italy), ON M6G 3K1
- 3+1Bedrooms
- 4Bathrooms
- 1Garage
- 2000–2500Sq Ft
- $4,381Tax
- 15×116 ftLot Size
 Estimated Value:$1,772,400See Free Estimate Report

Sale & Price History for 673 Crawford Street, Toronto, Palmerston-Little Italy
| Start Date | End Date | Price | Event | MLS# |
|---|---|---|---|---|
| No listing history available | ||||
Real estate boards require you to or to see the full details of this property.
*Sold prices and complete sale & price history are regulated data. Under the Trust in Real Estate Services Act, 2002 (TRESA) and the rules of the Real Estate Council of Ontario (RECO), and pursuant to the Multiple Listing Service® rules of the Canadian Real Estate Association (CREA) and the Toronto Regional Real Estate Board (TRREB), this information may be shown only to registered users who have agreed to the applicable terms of use (a Virtual Office Website, or "VOW," arrangement). HOMEH Inc., Brokerage therefore provides it to signed-in members only. Creating an account is free and takes under a minute.
About 673 Crawford Street, Toronto, Palmerston-Little Italy
Summarized Description
- Luxurious living space with modern design.
- Oversized rooms ideal for entertaining.
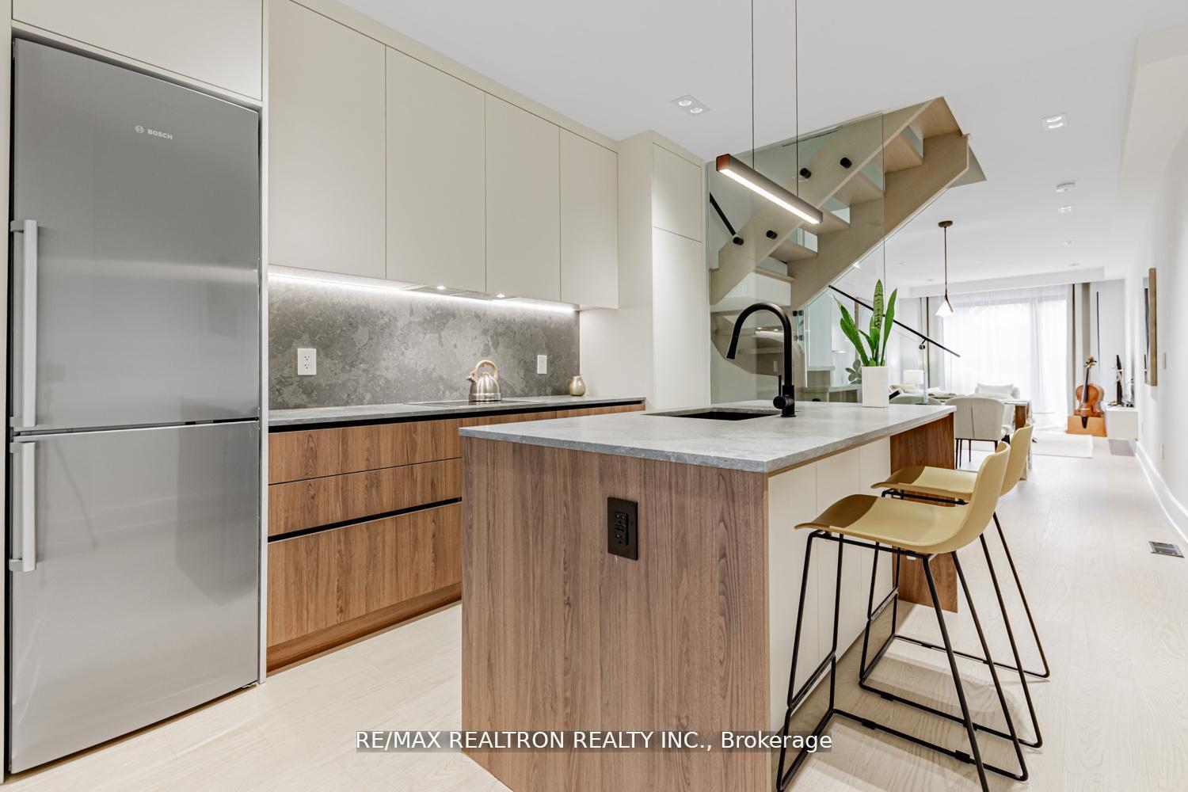
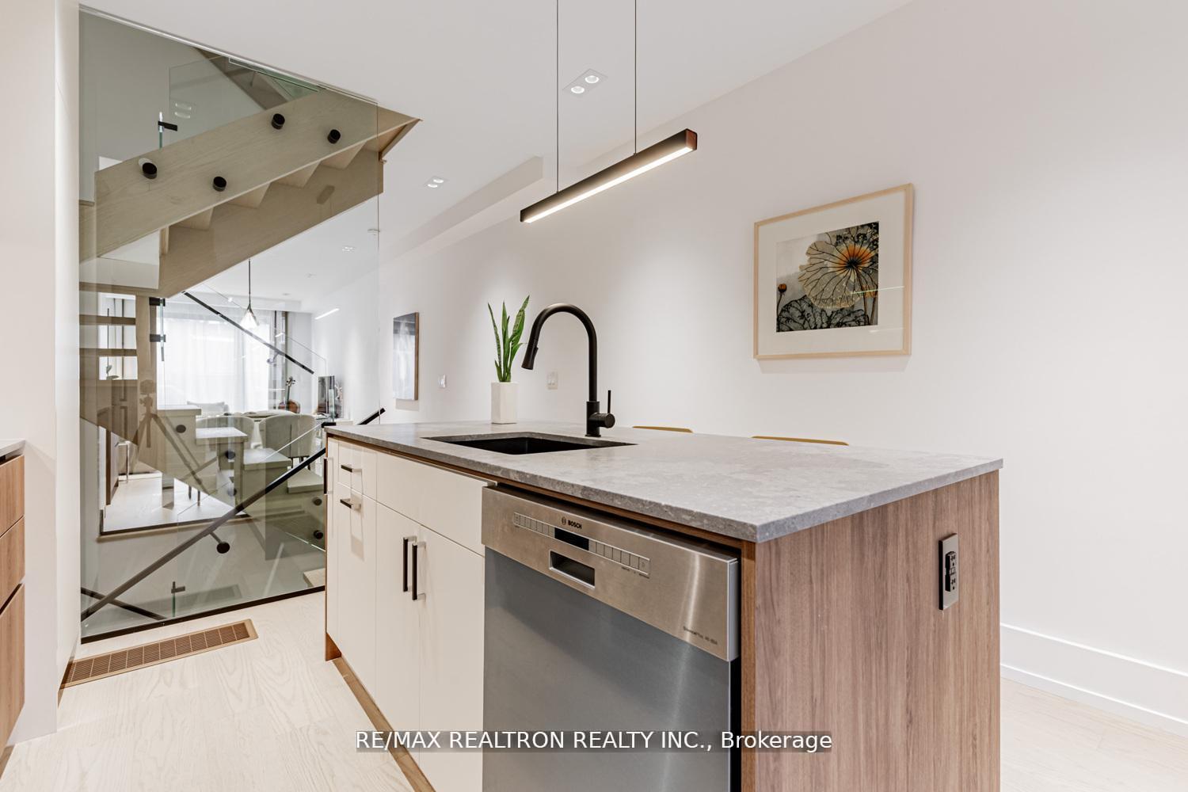
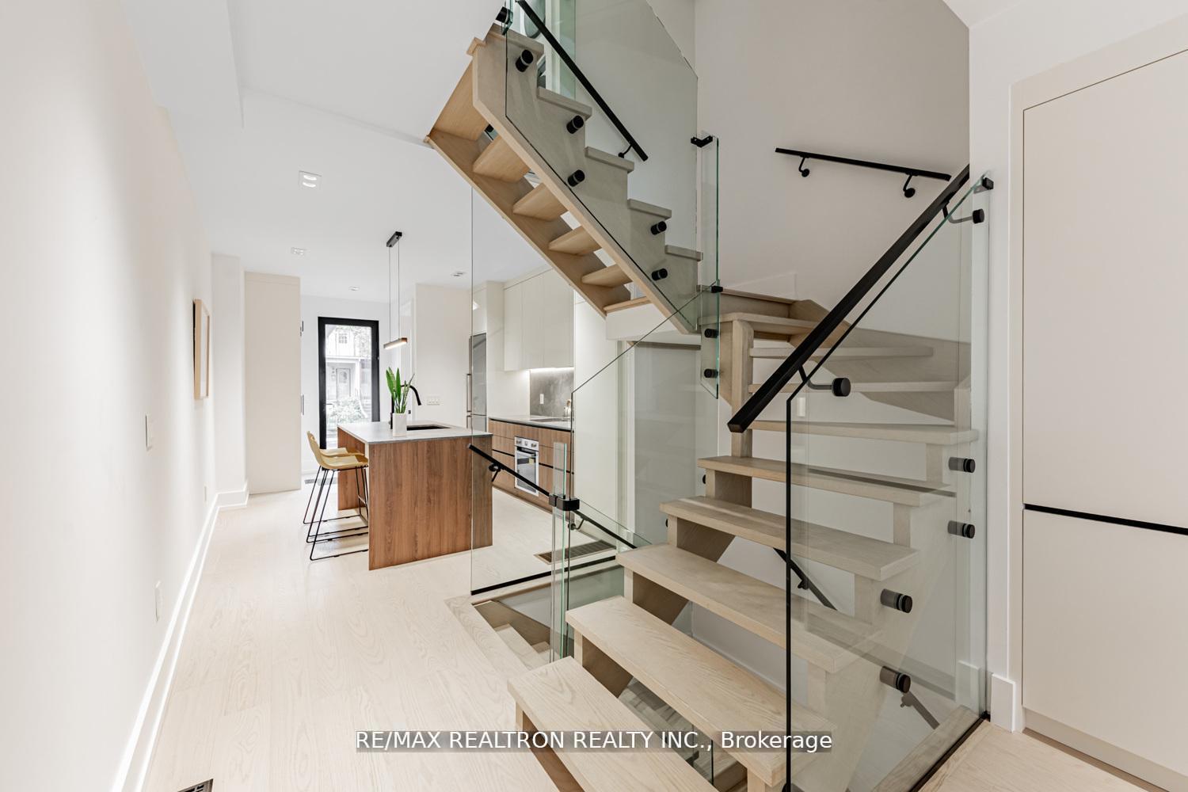
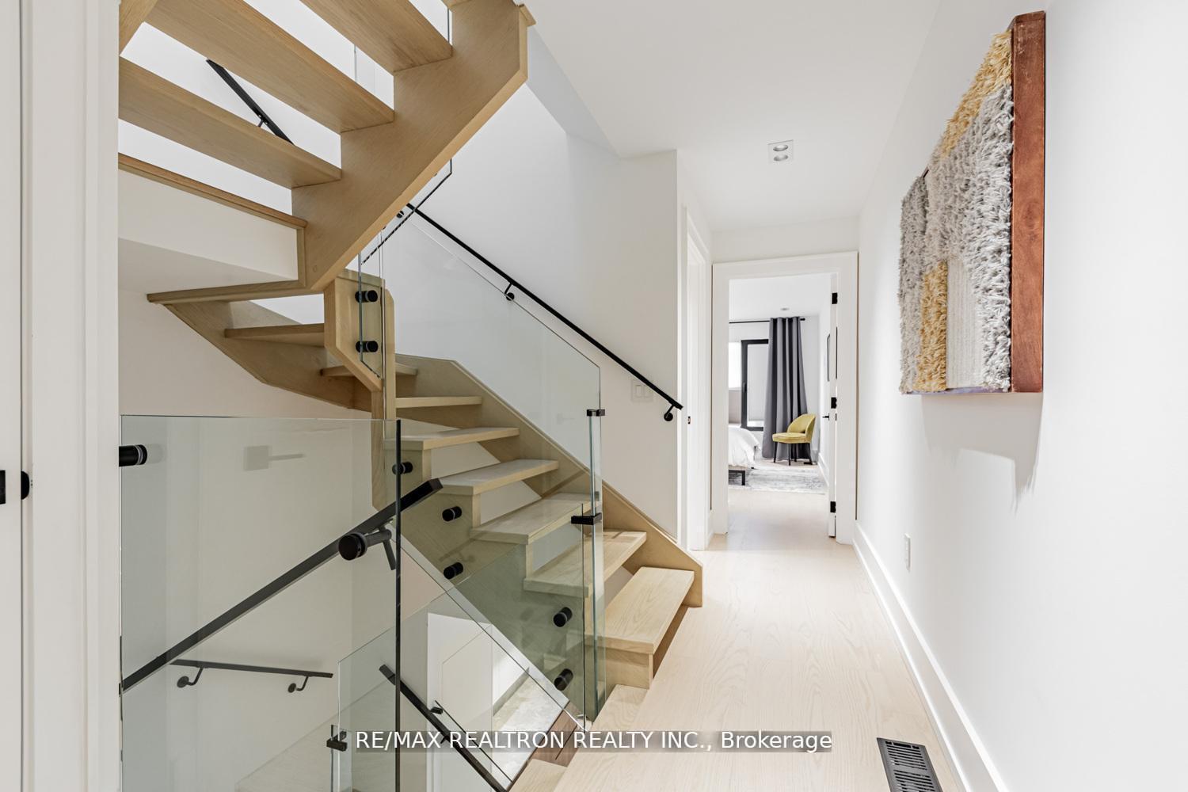
- Unique glass staircase with LED lighting.
- Spacious deck for indoor-outdoor living.
- Upscale primary suite with walk-in closet.
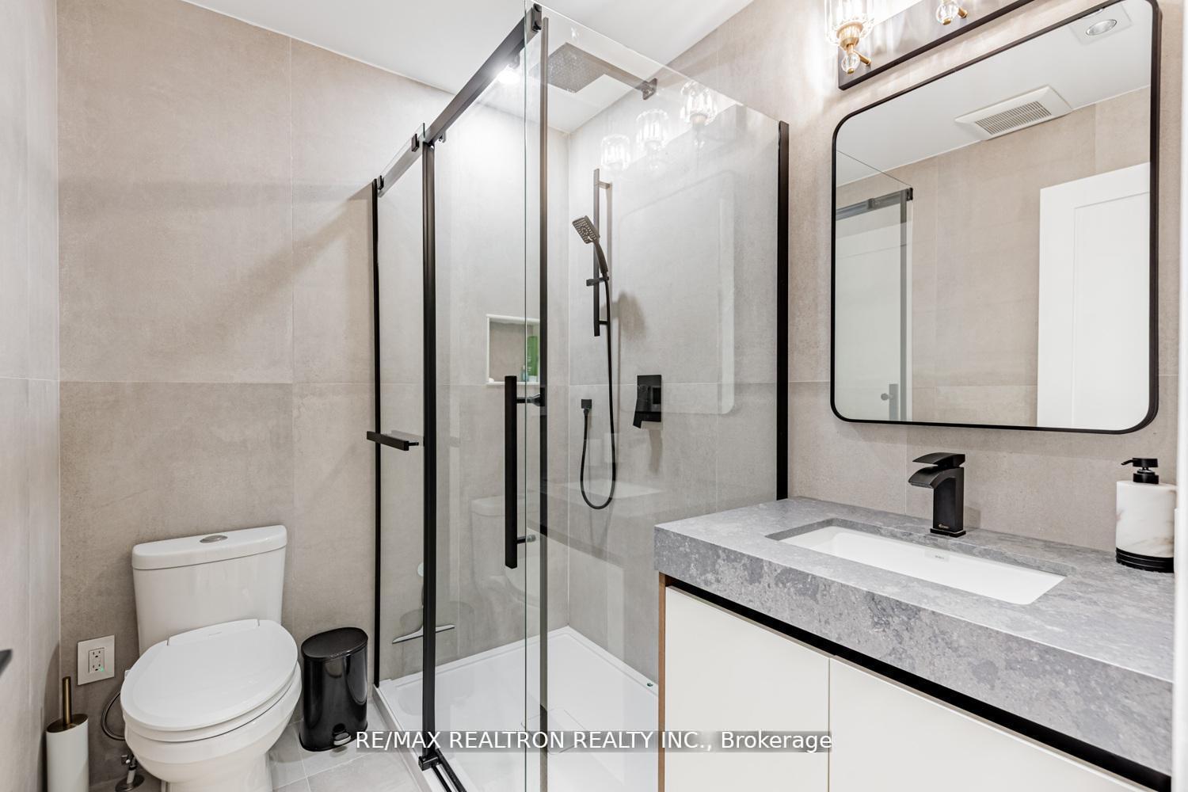
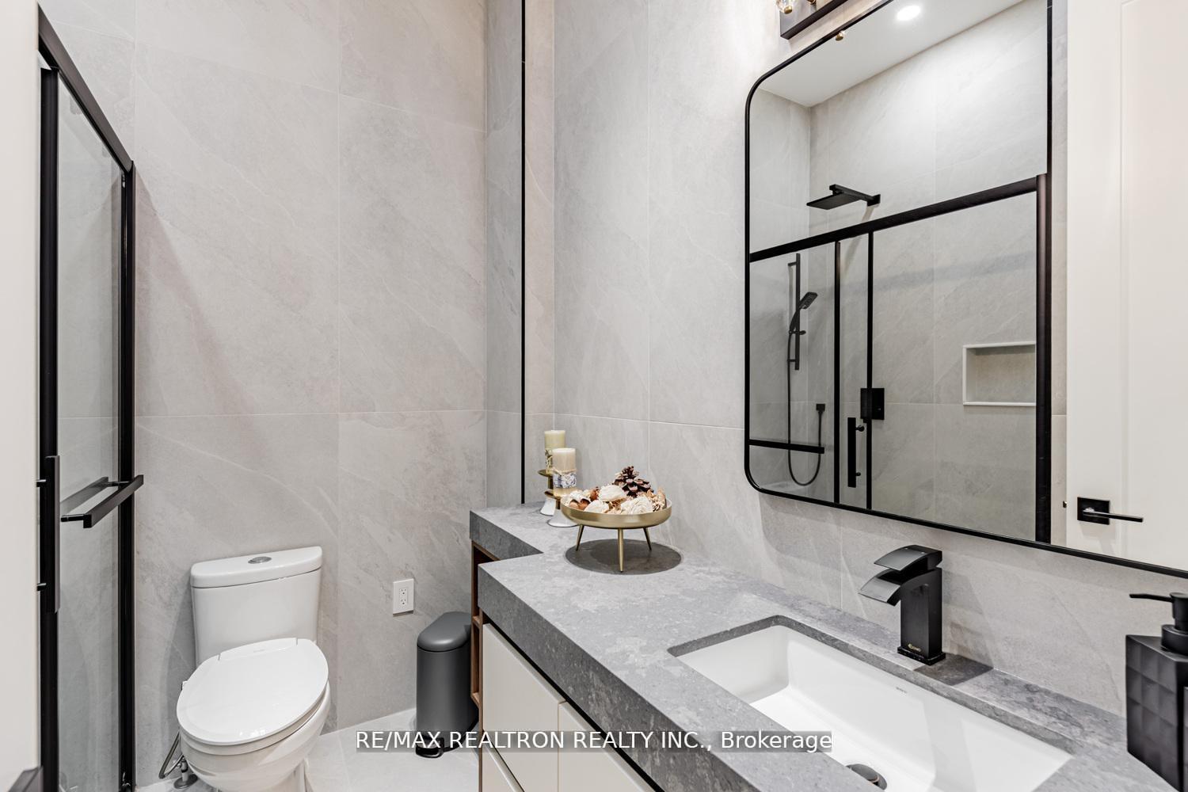
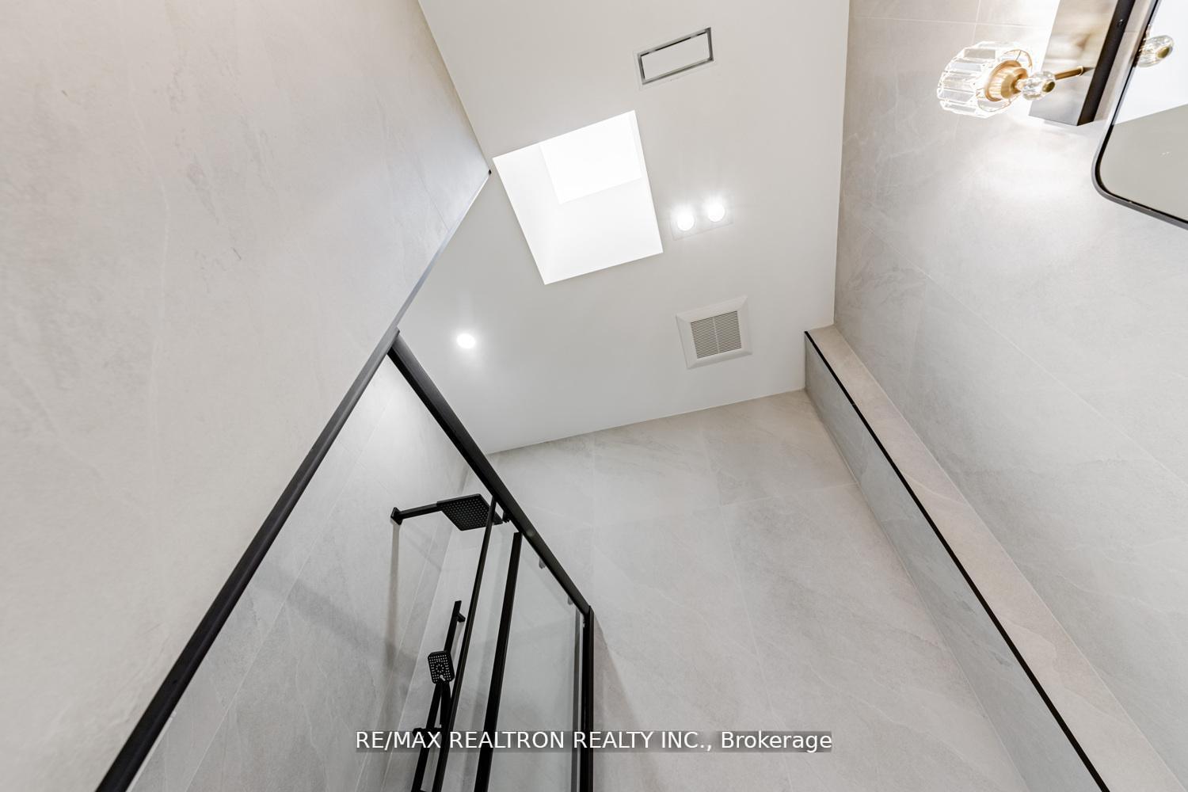
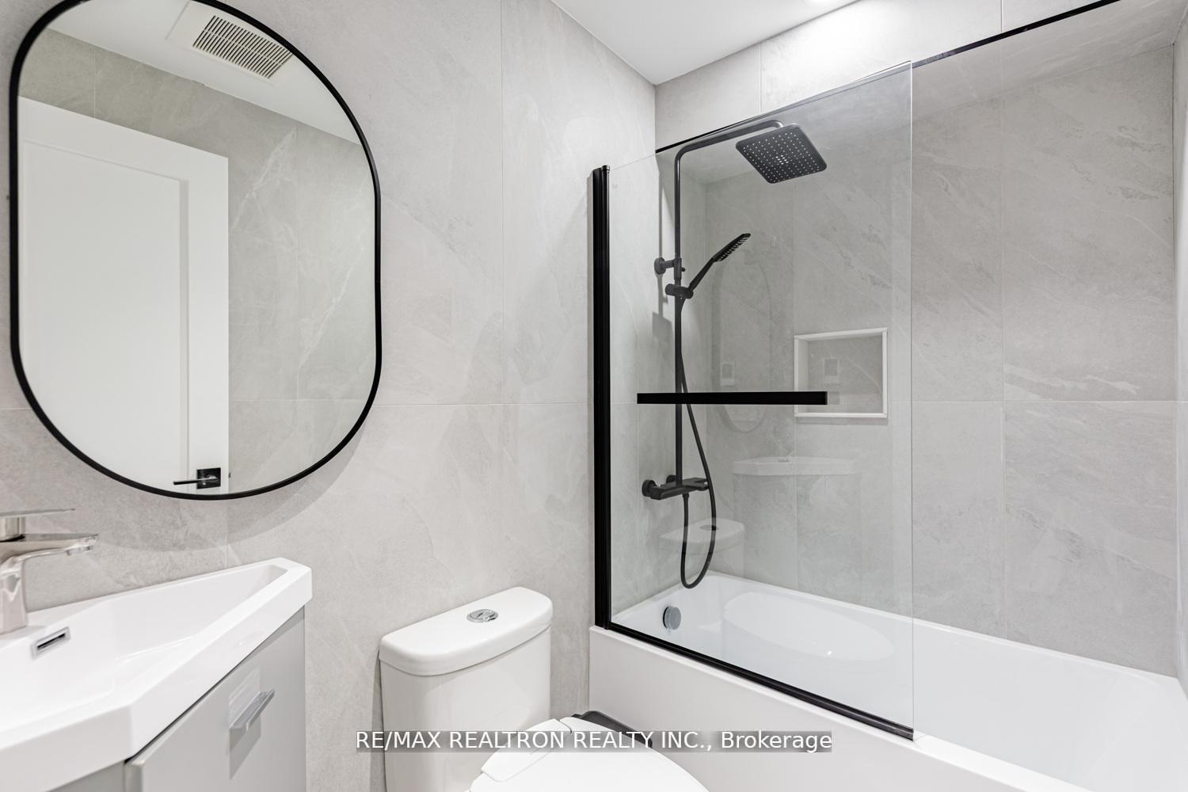
- Heated floors in all bathrooms.
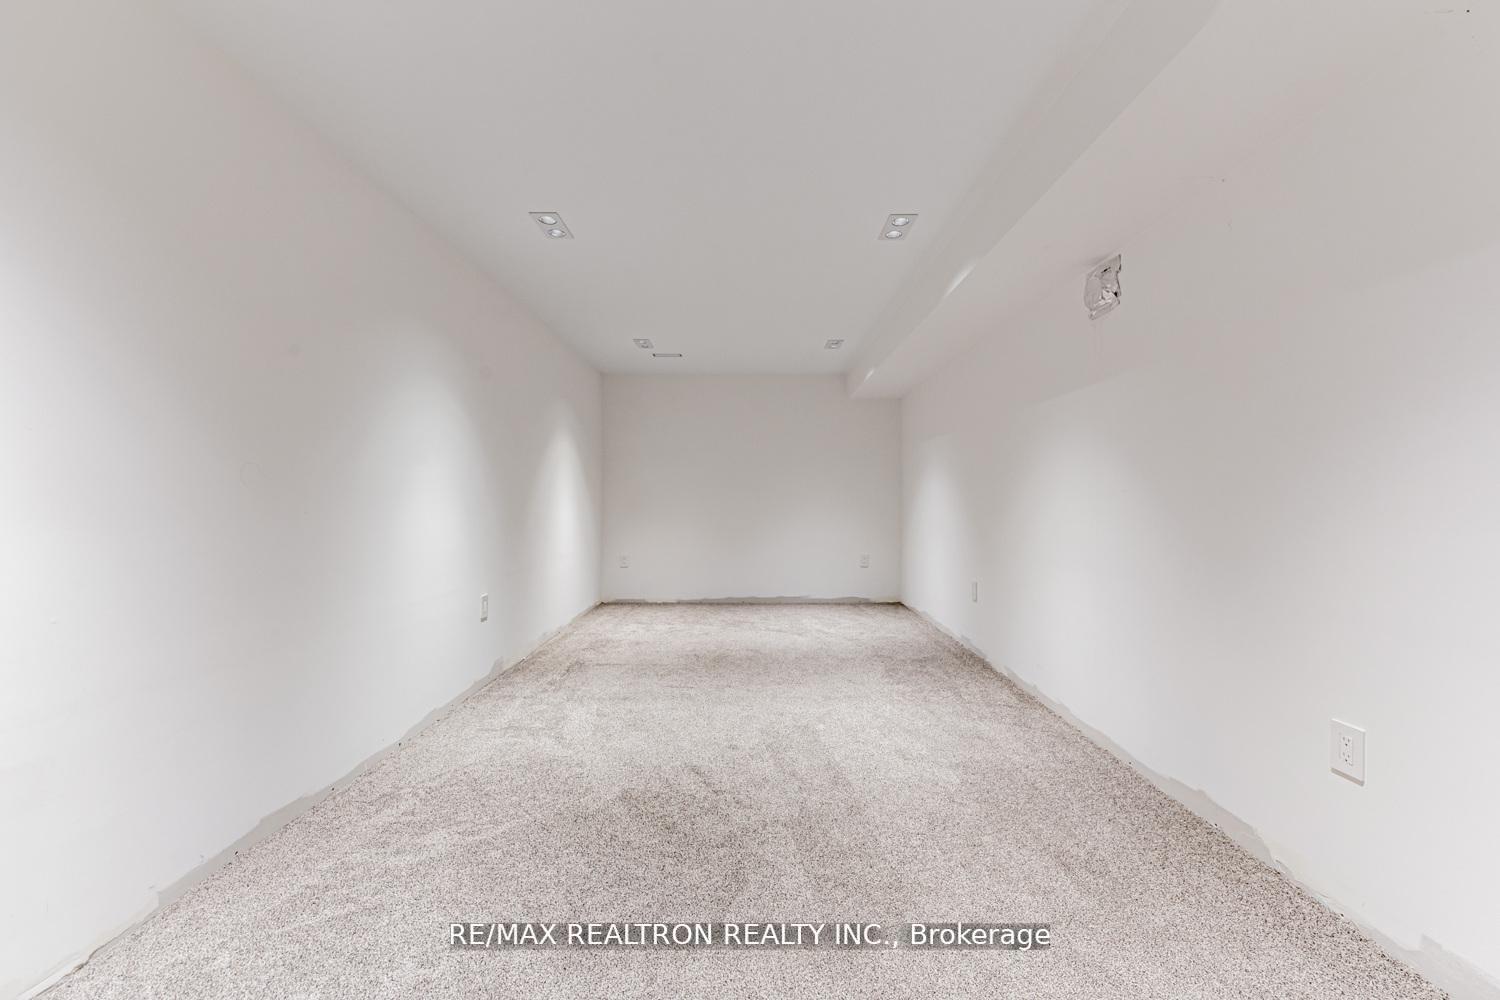
- Breathtaking basement with recreation area.
- High-efficiency systems for energy savings.
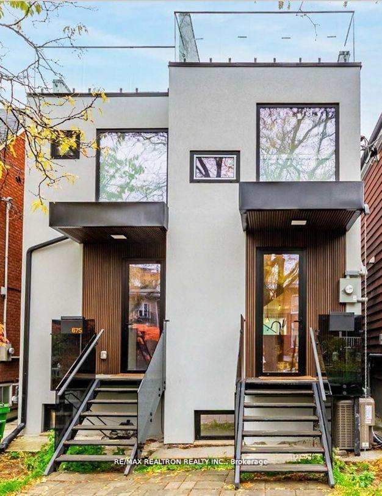
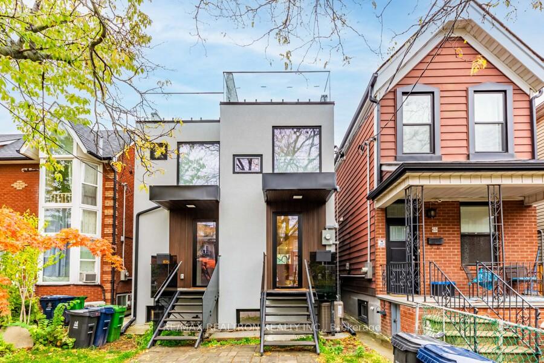
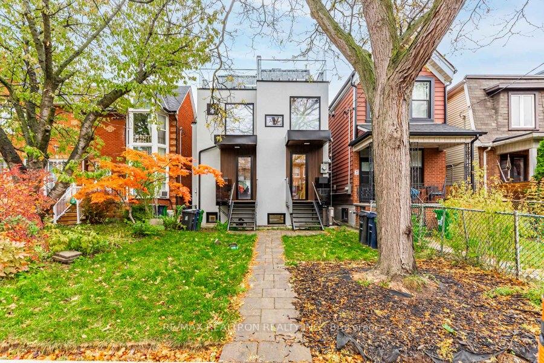
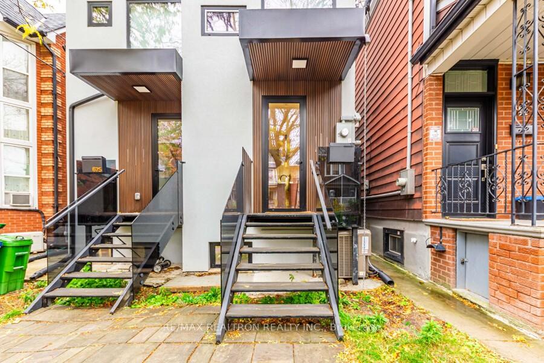
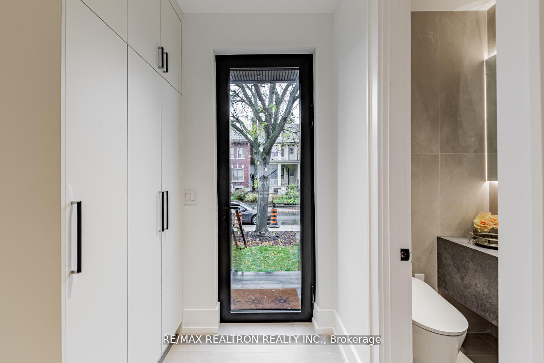
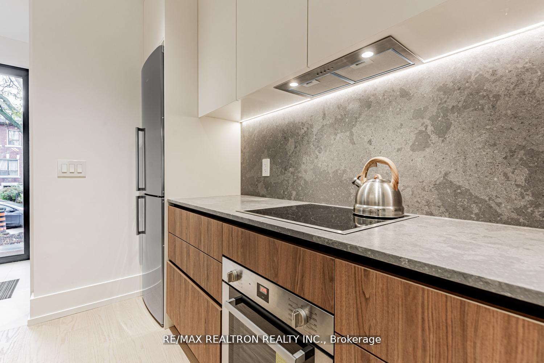
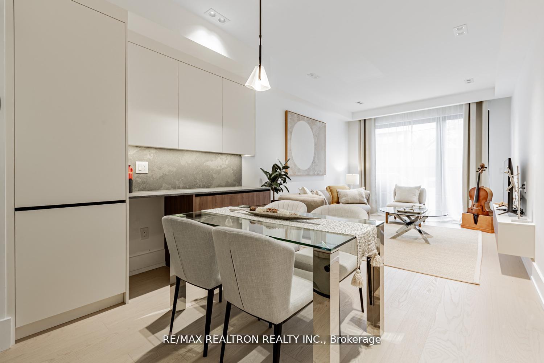
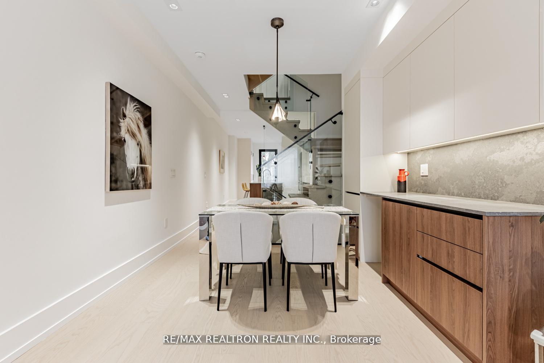
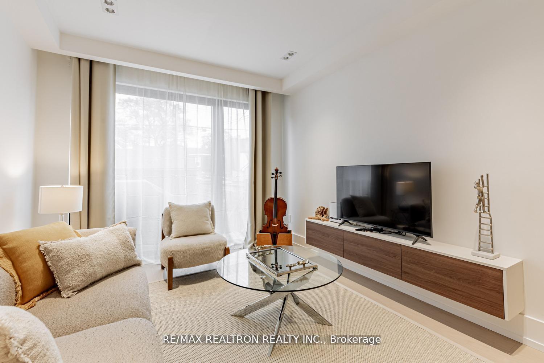
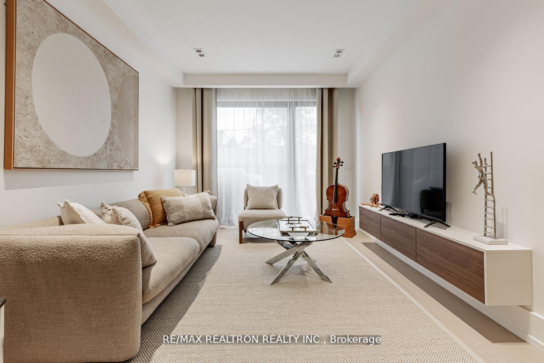
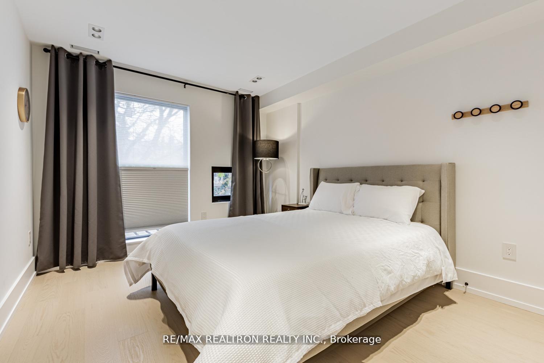
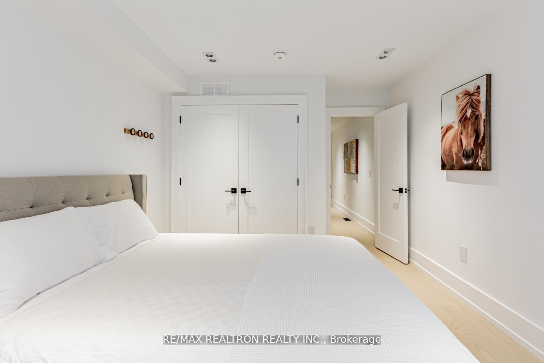
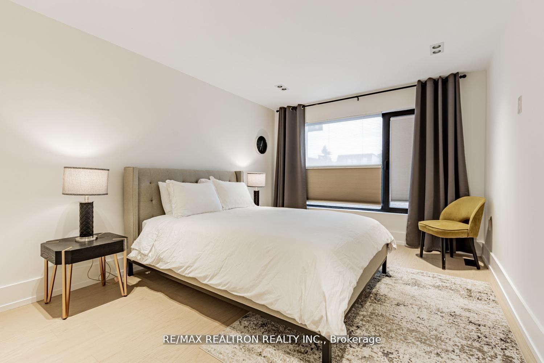
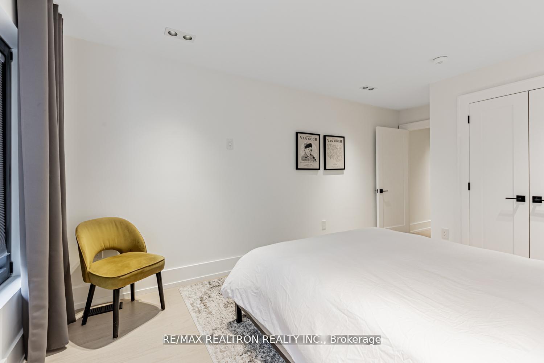
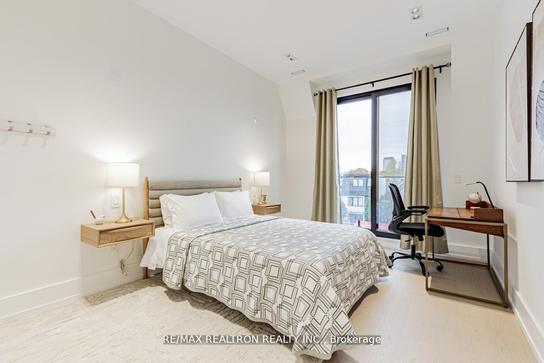
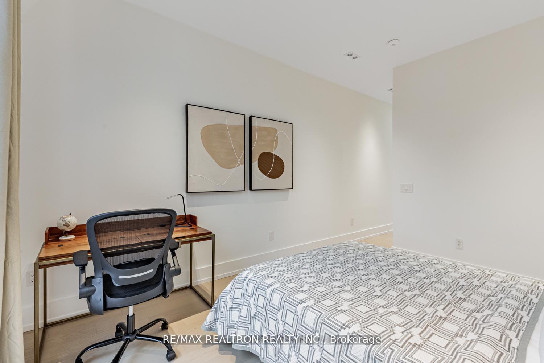
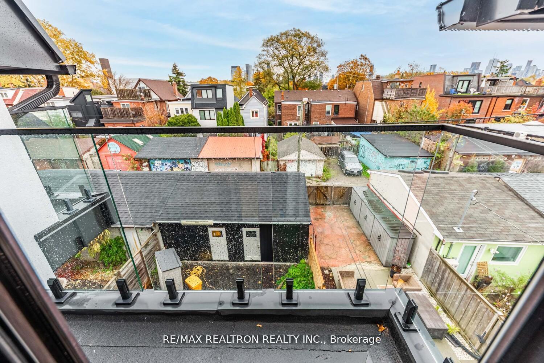
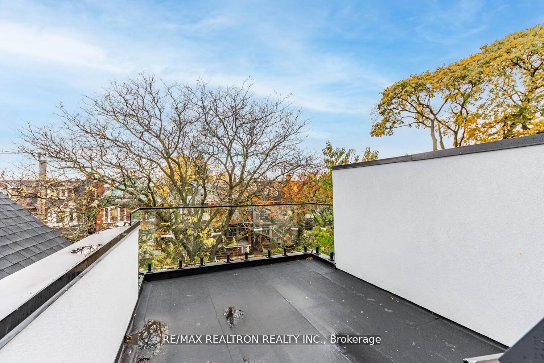
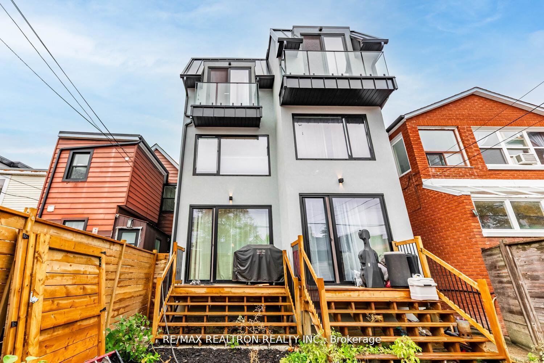
A striking modern residence in the heart of Toronto, offering nearly 2,100 sq. ft. of beautifully designed living space across three impressive levels plus a fully finished lower level. Thoughtfully designed for both sophisticated entertaining and comfortable family living, this home combines contemporary architecture, soaring ceilings, abundant natural light and exceptional craftsmanship with a highly functional layout.The main level features generous living and dining spaces, complemented by a sleek modern kitchen with a large centre island and seamless flow into the family room. A dramatic glass staircase with integrated LED lighting creates an architectural focal point, while the family room walks out to a spacious deck and private fenced backyard-perfect for entertaining, dining outdoors or simply unwinding.The upper levels offer four well-proportioned bedrooms, including an exceptional third-floor primary retreat with beautiful views, impressive ceiling height, generous closet space and a luxurious spa-inspired ensuite with heated floors. Step outside to the rooftop terrace-your own private outdoor escape, ideal for morning coffee, evening drinks or entertaining under the city skyline.The finished lower level adds outstanding versatility with a large recreation room, guest bedroom and full 4-piece bathroom, creating an ideal space for overnight guests, a home office, gym or additional family living.Premium features include heated bathroom floors, high-efficiency furnace, manifold water distribution system, spray-foam insulation and an owned hot water tank. Private rear parking with laneway access adds everyday convenience while offering exciting future possibilities.Ideally situated just moments from Bloor Street and close to U of T, transit, restaurants, cafés, shopping, parks and everything downtown Toronto has to offer. A rare combination of modern luxury, exceptional outdoor space and practical family living in one of the city's most connected locations.
Key Facts & Features
Property Costs
- Annual Property Tax Amount
- $4,381
- Land Transfer Tax Fee
- $60,470
Rental Items
- Rental Equipment
- None.
- Basement Type
- Finished
Interior Features
- Laundry Level
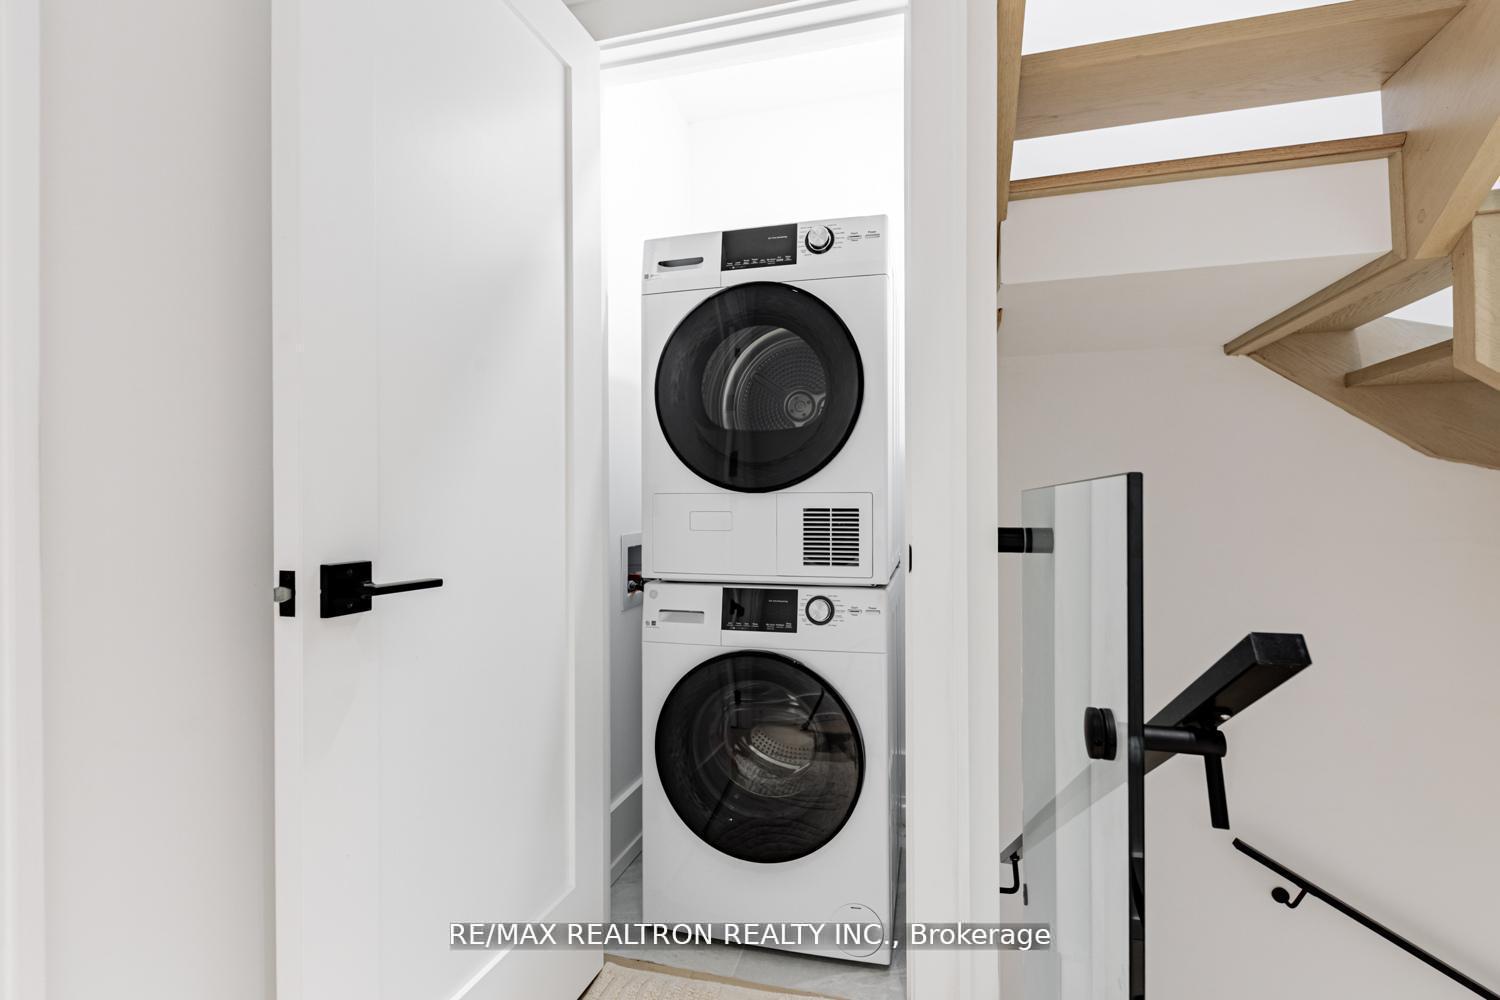
- Upper Level
- Interior Extras
- Auto Garage Door Remote, Built-In Oven, Sump Pump, Water Heater Owned
- Fireplace/Stove
- No
- Elevator
- No
Exterior Features
- Pool
- None
- Accessibility Features
- Accessible Public Transit Nearby
Building
- Building Type
- Semi-Detached
- Building Style
- 3-Storey
Construction
- Exterior Finish
- Stucco (Plaster)
- Roof
- Flat, Membrane
- Foundation Details
- Poured Concrete
- Special Designation
- Accessibility
Lot
- Lot Front
- 15.00 ft
- Lot Depth
- 116.43 ft
- Lot Size
- 12.50 x 116.00 Feet
- Lot Size Code
- 12.50 x 116.00 Feet
Inclusions
- Inclusions
- All Appliances, Water Heater
Exclusions
- Exclusions
- Staging Furniture.
Parking & Garages
- Garage Type
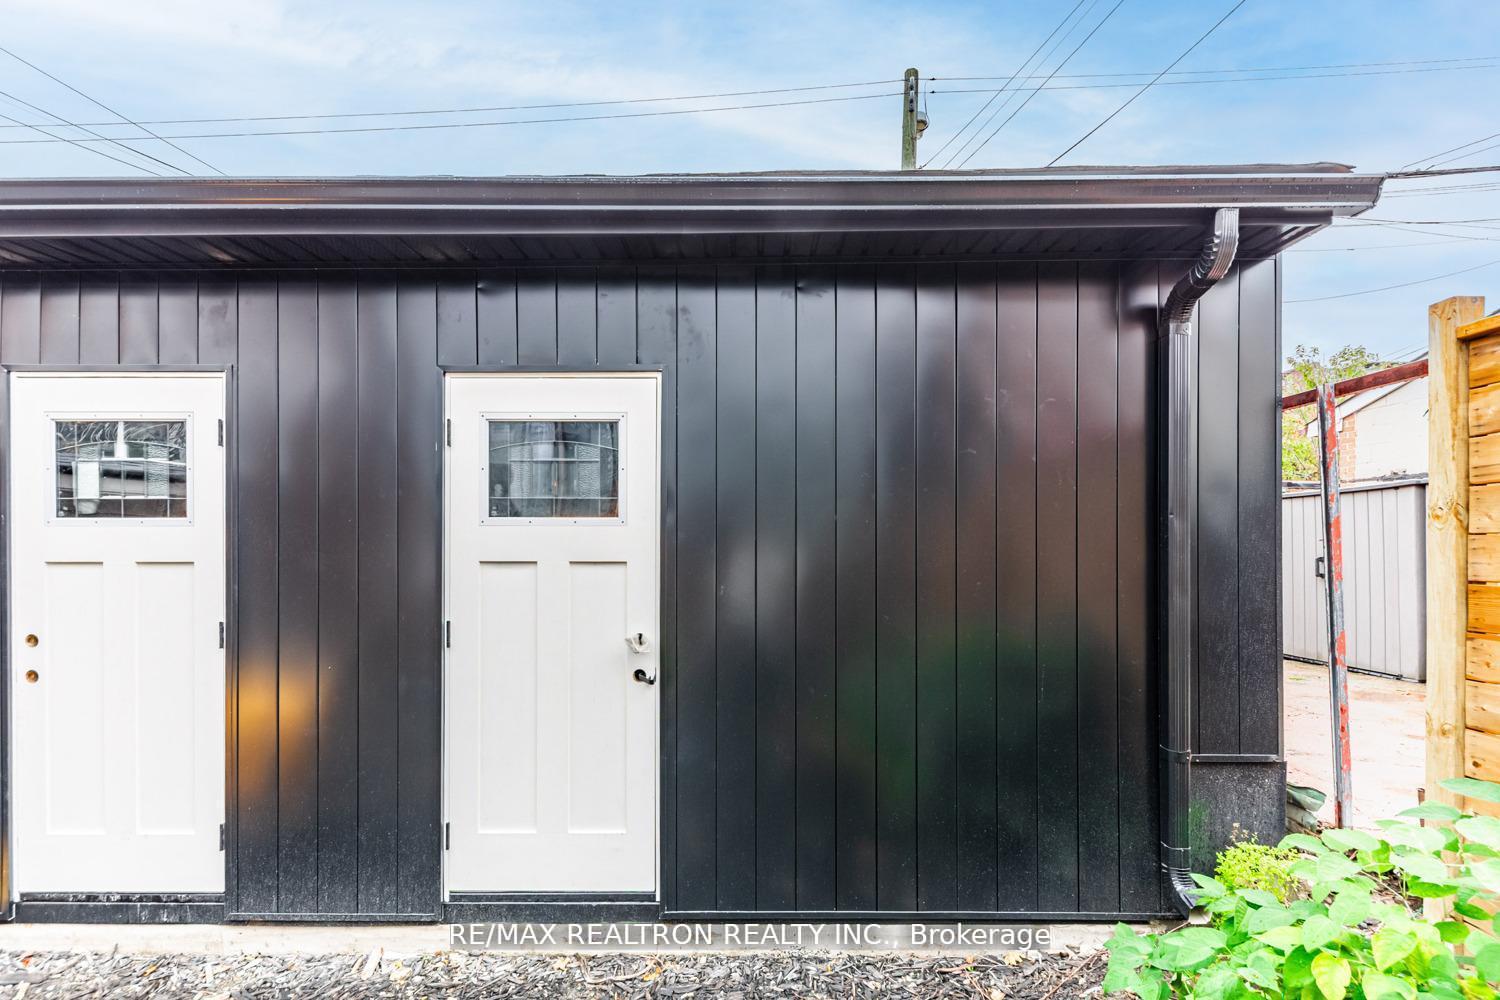
- Detached
- Garage Spaces
- 1
- Parking Spaces
- 0
- Total Garage And Parking Spaces
- 1
Heating & Cooling
- Heat Source
- Gas
- Heat Type
- Forced Air
- Air Conditioning
- Central Air
- Water
- Municipal
- Sewers
- Sewer
- Bedrooms
- 3 + 1
- Washrooms
- 4
- Kitchens
- 1
Room sizes
- Room—
- Room—
- Family Room—Main level, Combined w/Dining, W/O To Deck, Hardwood Floor
- Room—
- Dining Room—Main level, Combined w/Family, B/I Bar, Pot Lights
- Room—
- Room—
- Kitchen—Main level, Open Concept, B/I Ctr-Top Stove, B/I Oven
Washrooms
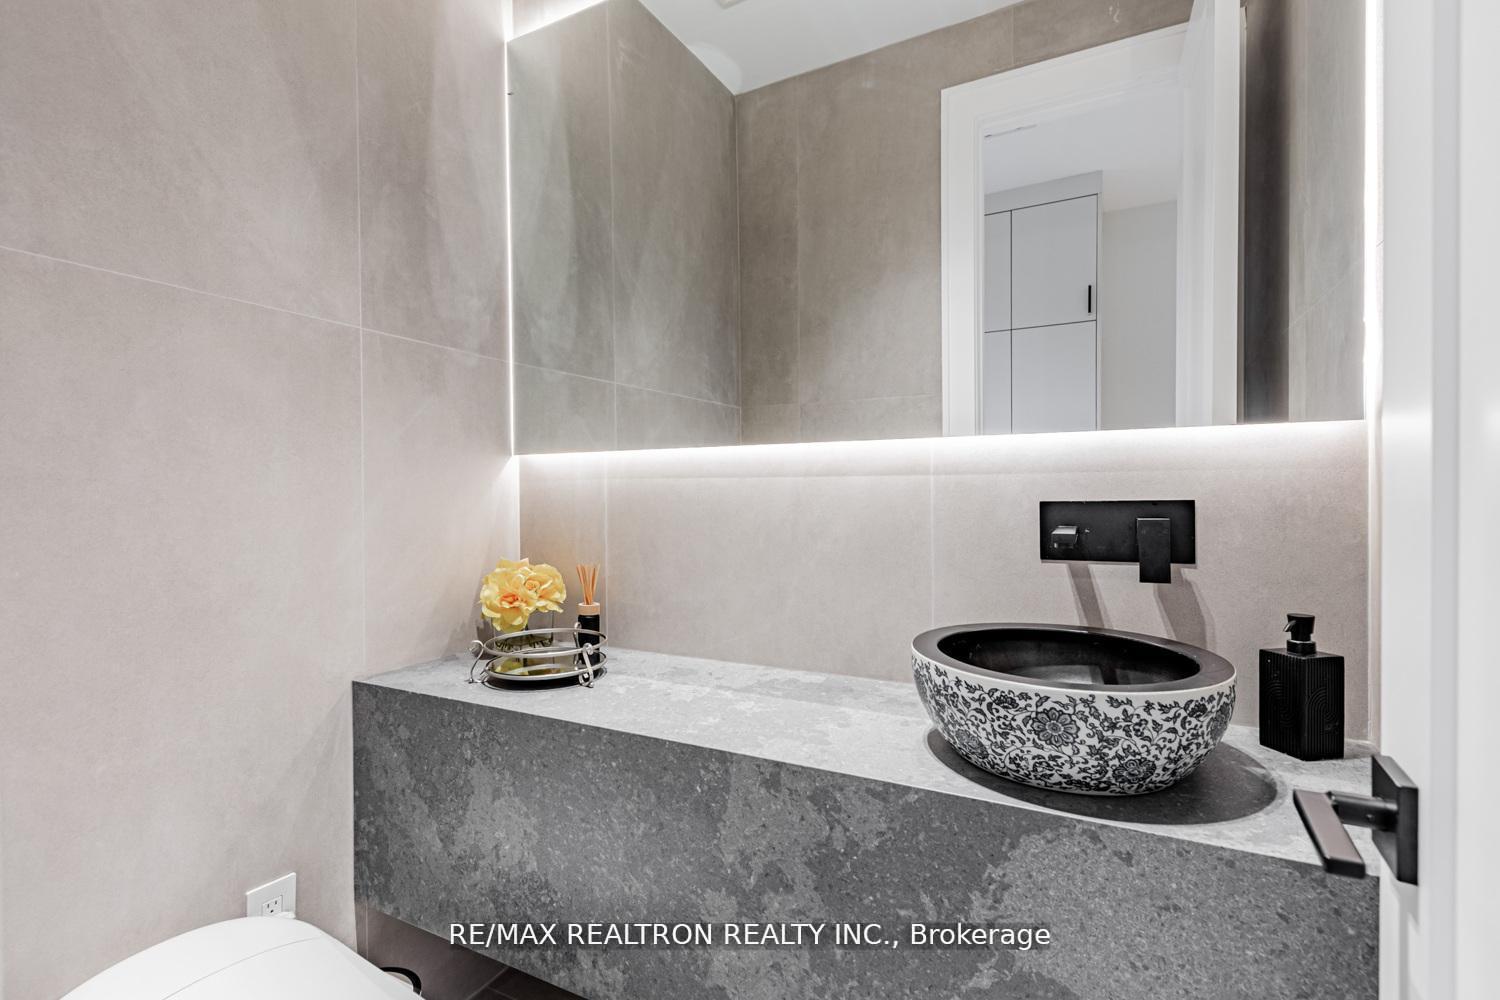
- 2-piece, Main
- 3-piece, Second
- 4-piece, Third
- 4-piece, Basement
- Area
- Toronto C01
- Municipality
- Toronto
- Neighbourhood
- Palmerston-Little Italy
- Main cross streets
- Harbord & Bloor St. W.
- Directions
- South
- MLS® number
- C13839040
- Data source
- Toronto Regional Real Estate Board
- Listed on
- 2026-09-29
- Updated on
- 2026-09-29
- Days on market
- 16 days
- Possession type
- Flexible
- Co-op commission
- 2.5%
- Seller
- Listed by
- RE/MAX REALTRON REALTY INC.
Home Market Value
Current home valuation for 673 Crawford Street, Toronto, Palmerston-Little Italy, Toronto, ON. Listed for $1,688,000
HOMEH Estimate
$1,772,400
Estimated Sales Range
$1,063,440 - $2,481,360
HOMEH Estimate for 673 Crawford Street, Toronto, Palmerston-Little Italy
Calculated with a real agent's CMA method — 45+ years of experience, codified. Not an AI guess.
Mortgage Payment Calculator
Compare up to 4 down payment scenarios
20% required for homes $1.5M or more
$337,600
| Scenario 1 | Scenario 2 | Scenario 3 | Scenario 4 | |
|---|---|---|---|---|
−Down payment | % $ | % $ | % $ | % $ |
+CMHC insurance | $0 | $0 | $0 | $0 |
=Total mortgage | $1,350,400 | $1,266,000 | $1,181,600 | $1,097,200 |
Amortization | ||||
Mortgage rate | % | % | % | % |
| Payment frequency | ||||
=Mortgage payment | $6,593monthly | $6,181monthly | $5,769monthly | $5,357monthly |
Land Transfer Tax
$30,235
$30,235
$60,470
Around this home
Data provided by OpenStreetMap & Fraser Institute School Rankings
Ask HOMEH
New!Hi there!
👋Text or call (416) 301-9001
Recommended for you
Based on homes you've looked at.
No recommended properties found.
Nearby similar homes
No nearby properties found.
More real estate resources
Other homes nearby
Explore this area
Nearby neighbourhoods
No nearby listings available.