
68 Dawlish Avenue
Toronto (Lawrence Park South), ON M4N 1H1
- 4+1Bedrooms
- 6Bathrooms
- 1Garage
- 3500–5000Sq Ft
- $27,652Tax
- 45×150 ftLot Size
 Estimated Value:$5,431,000See Free Estimate Report

Property not available for sale or for rent.
HOMEH One: full-service selling for a 1% listing fee. The buyer's agent commission is separate.
Free Home EvaluationHow Much Is My Home Worth?Homes for Sale NearbySale & Price History for 68 Dawlish Avenue, Toronto, Lawrence Park South
| Start Date | End Date | Price | Event | MLS# |
|---|---|---|---|---|
| 2026-04-22 | 2026-05-29 | Login to See Prices | Sold | c13028948 |
Real estate boards require you to or to see the full details of this property.
*Sold prices and complete sale & price history are regulated data. Under the Trust in Real Estate Services Act, 2002 (TRESA) and the rules of the Real Estate Council of Ontario (RECO), and pursuant to the Multiple Listing Service® rules of the Canadian Real Estate Association (CREA) and the Toronto Regional Real Estate Board (TRREB), this information may be shown only to registered users who have agreed to the applicable terms of use (a Virtual Office Website, or "VOW," arrangement). HOMEH Inc., Brokerage therefore provides it to signed-in members only. Creating an account is free and takes under a minute.
About 68 Dawlish Avenue, Toronto, Lawrence Park South
Summarized Description
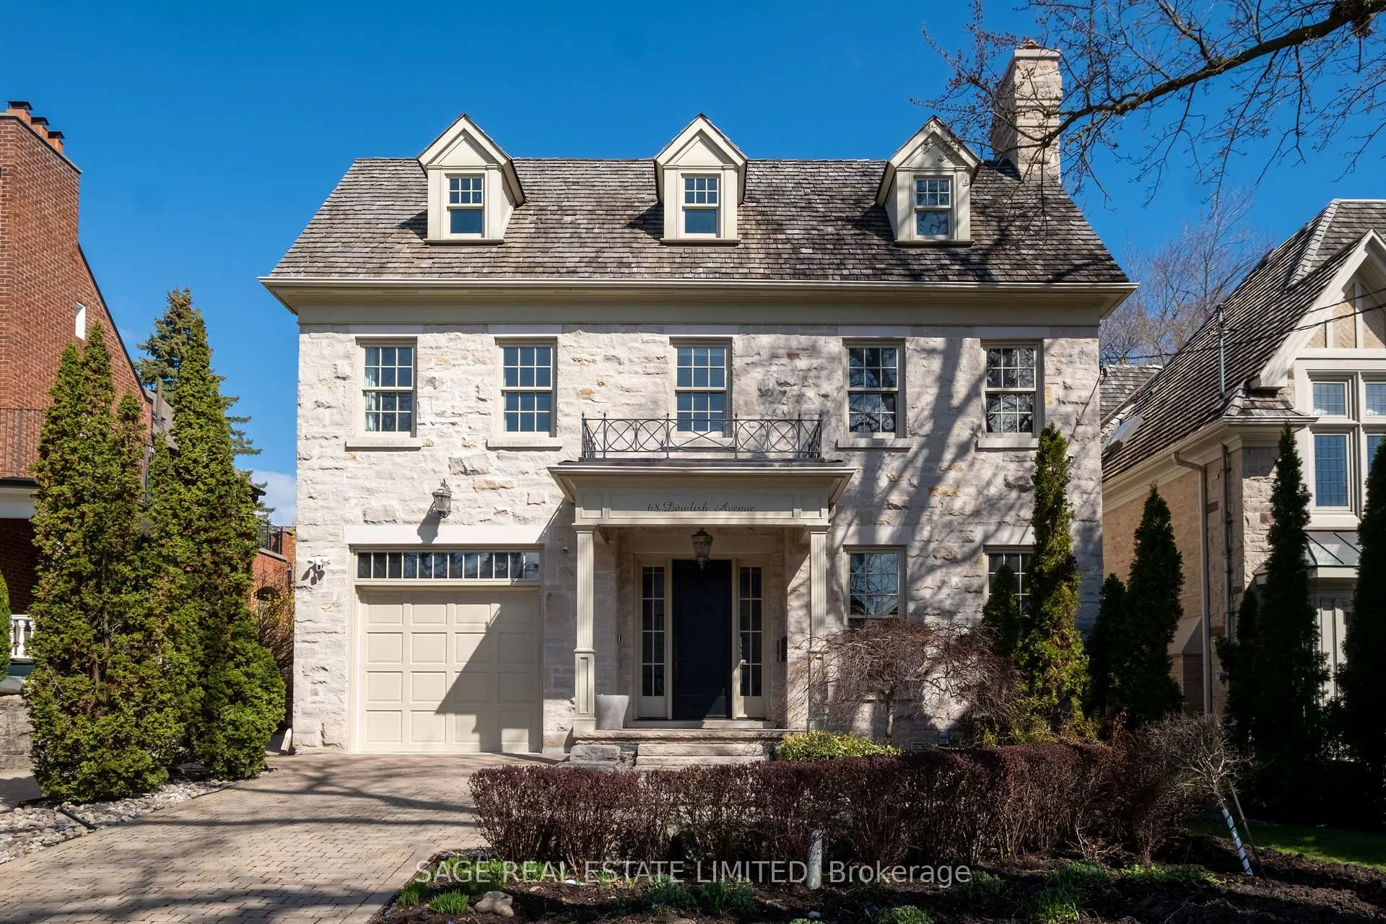
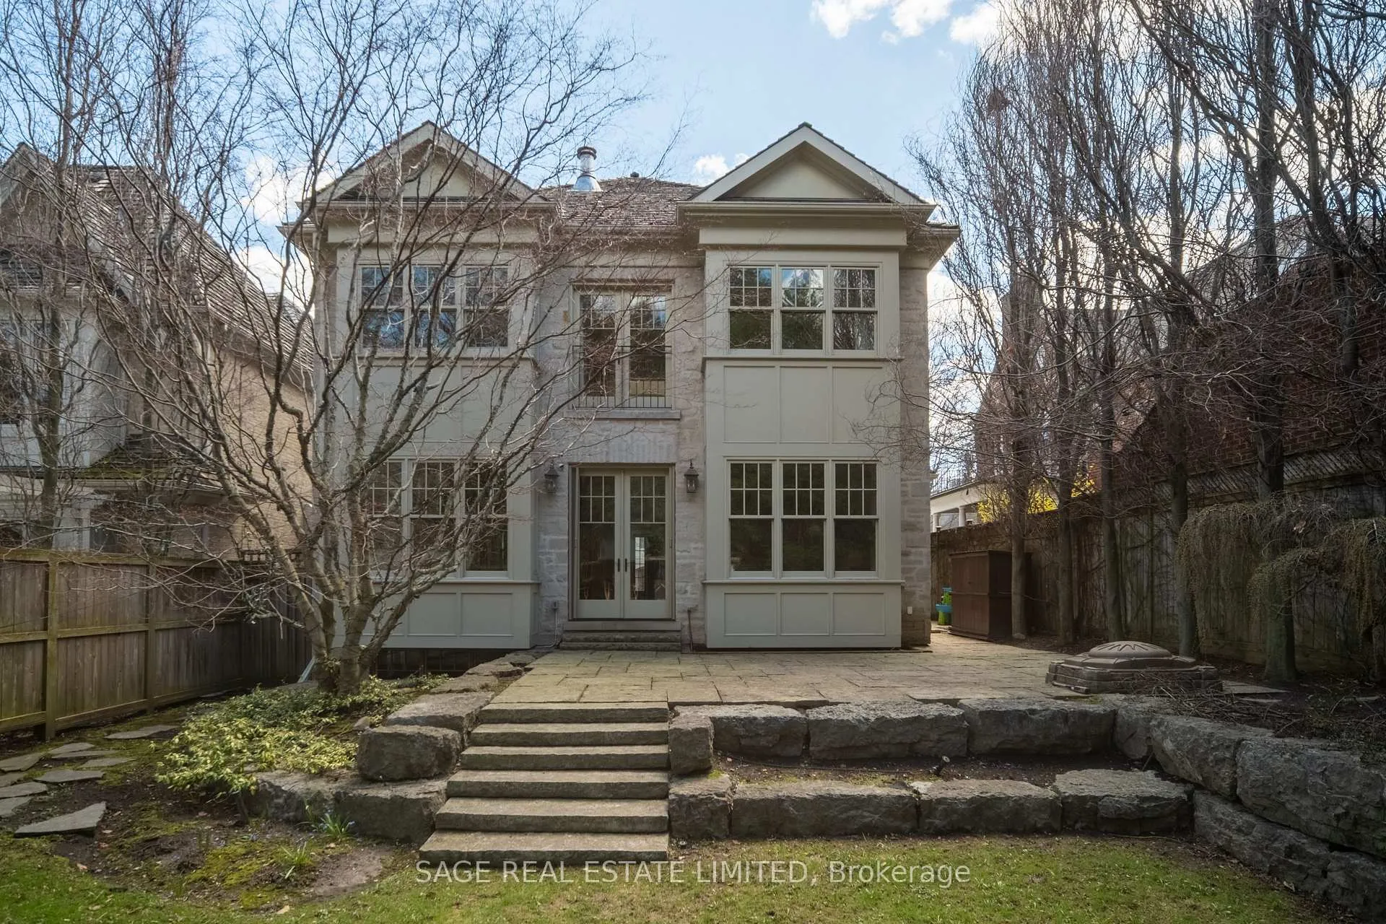
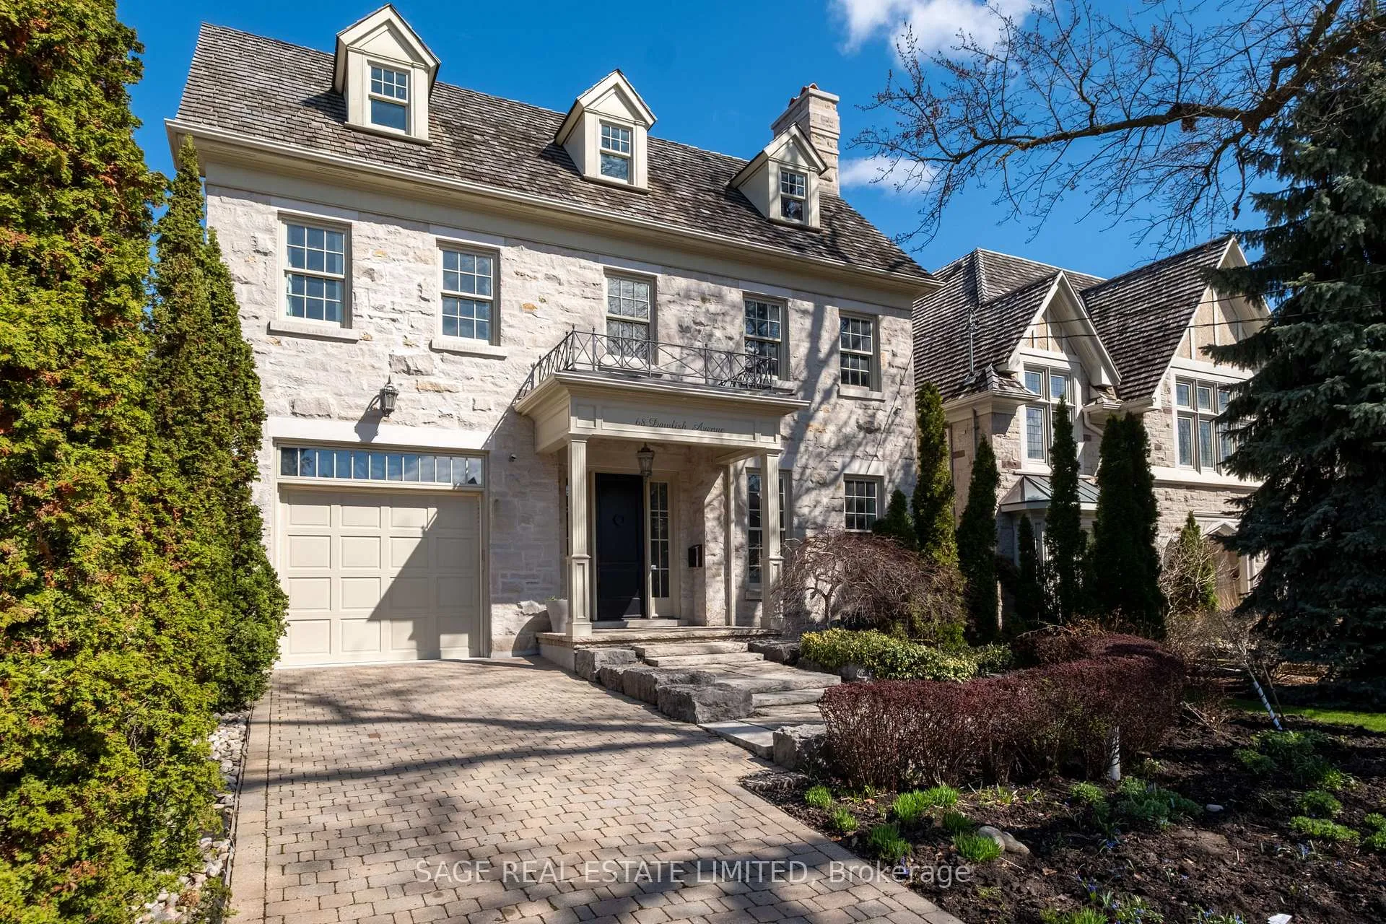
- Charming Georgian Colonial with solid stone construction.
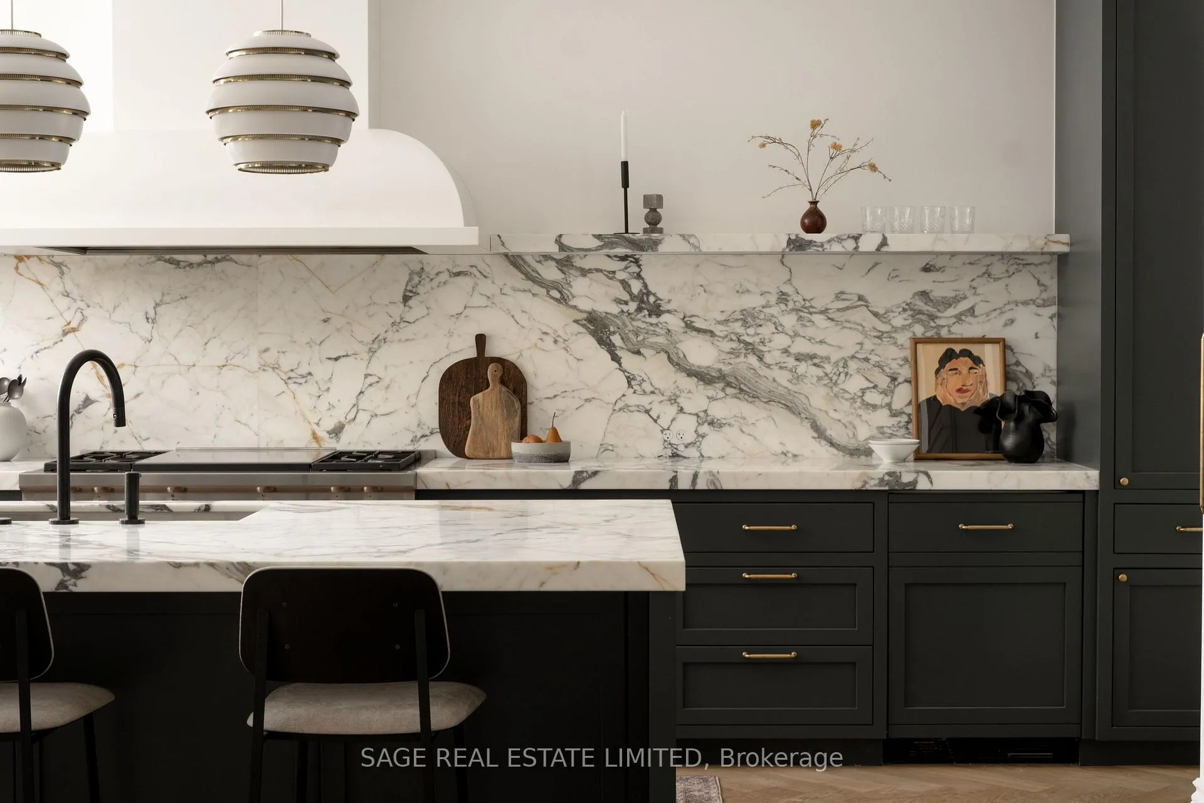
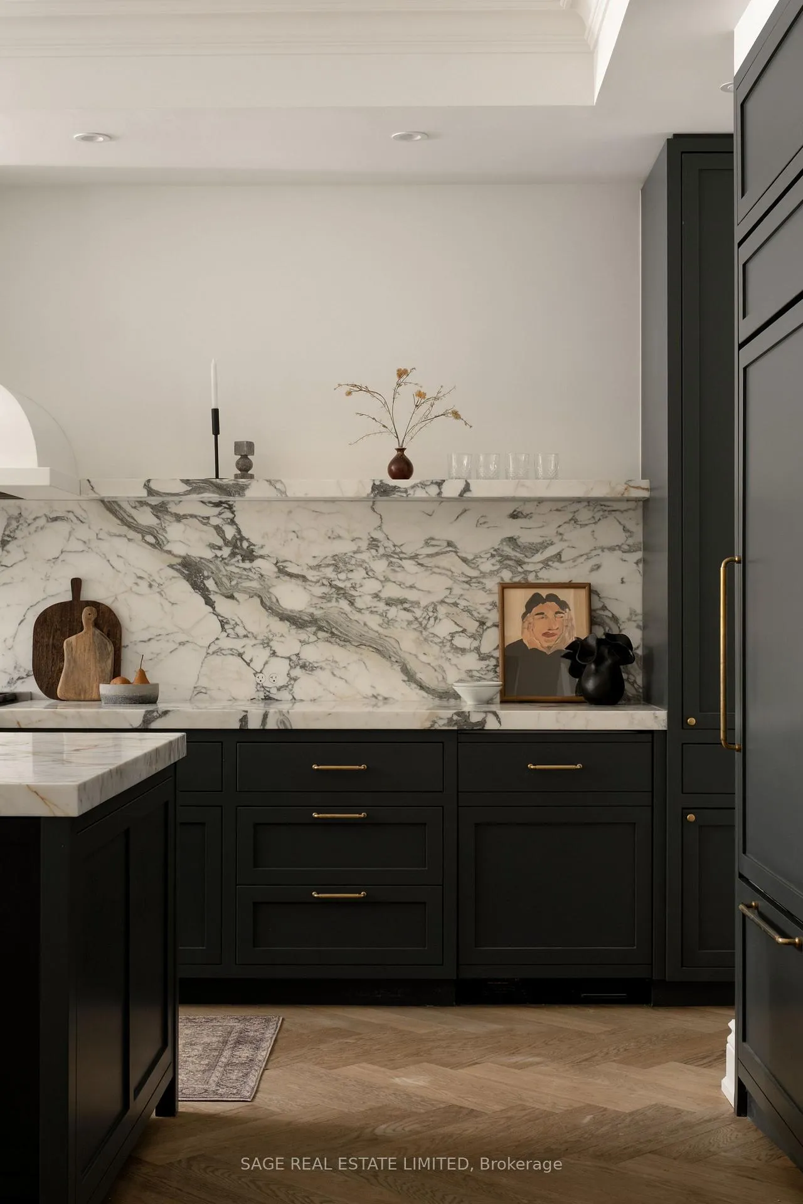
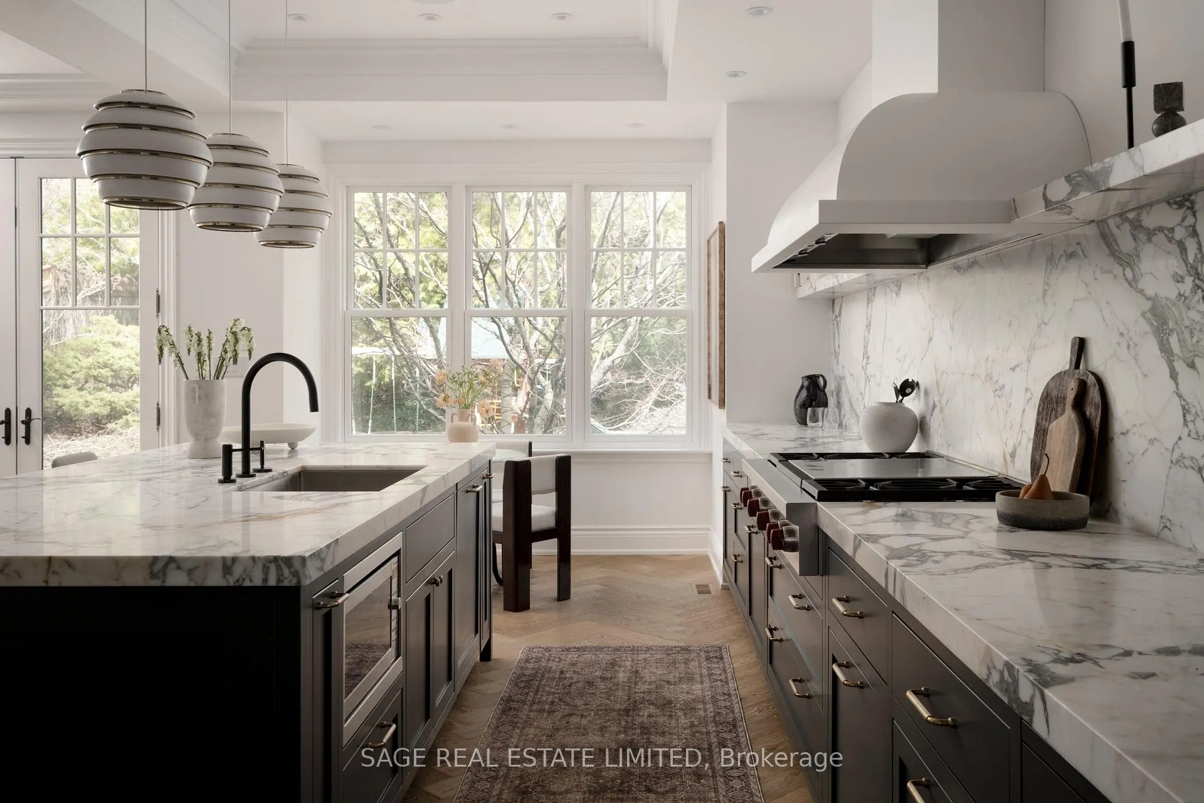
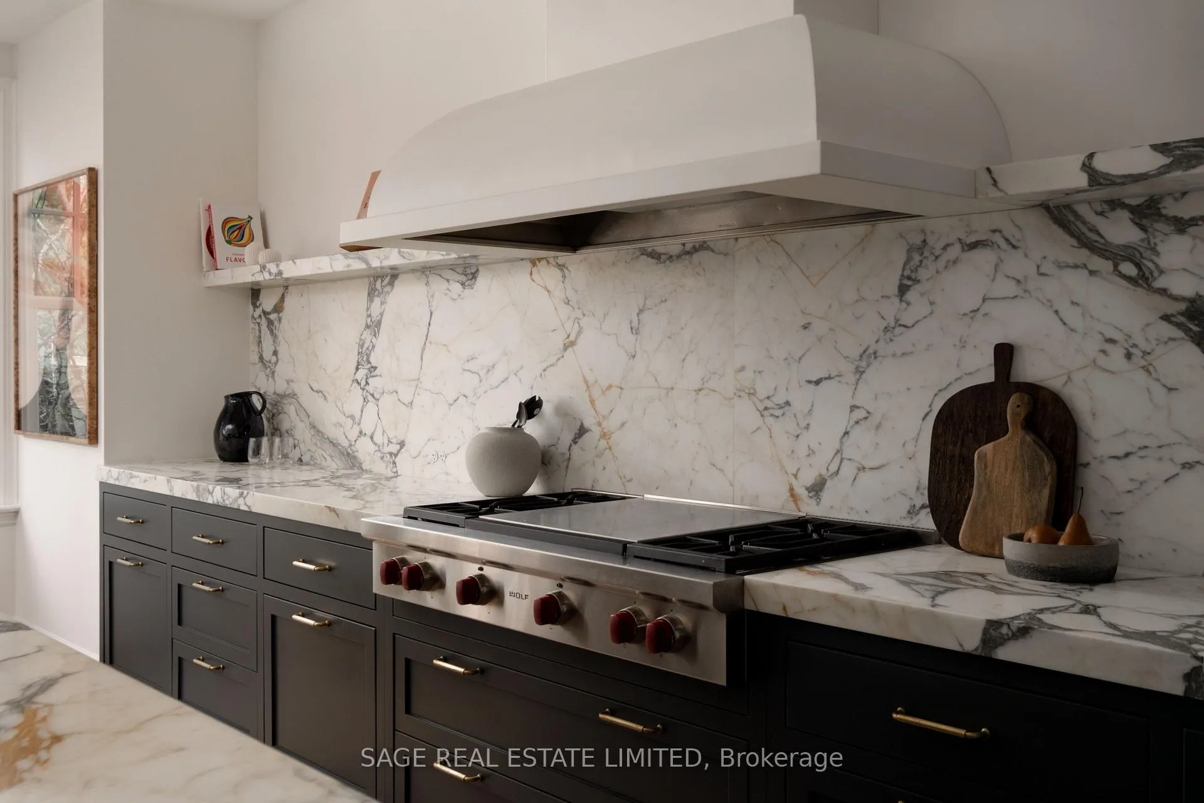
- Fully renovated bathroom and designer kitchen.
- Vaulted ceilings in primary bedroom create spacious feel.
- Custom dressing room adds luxury and functionality.
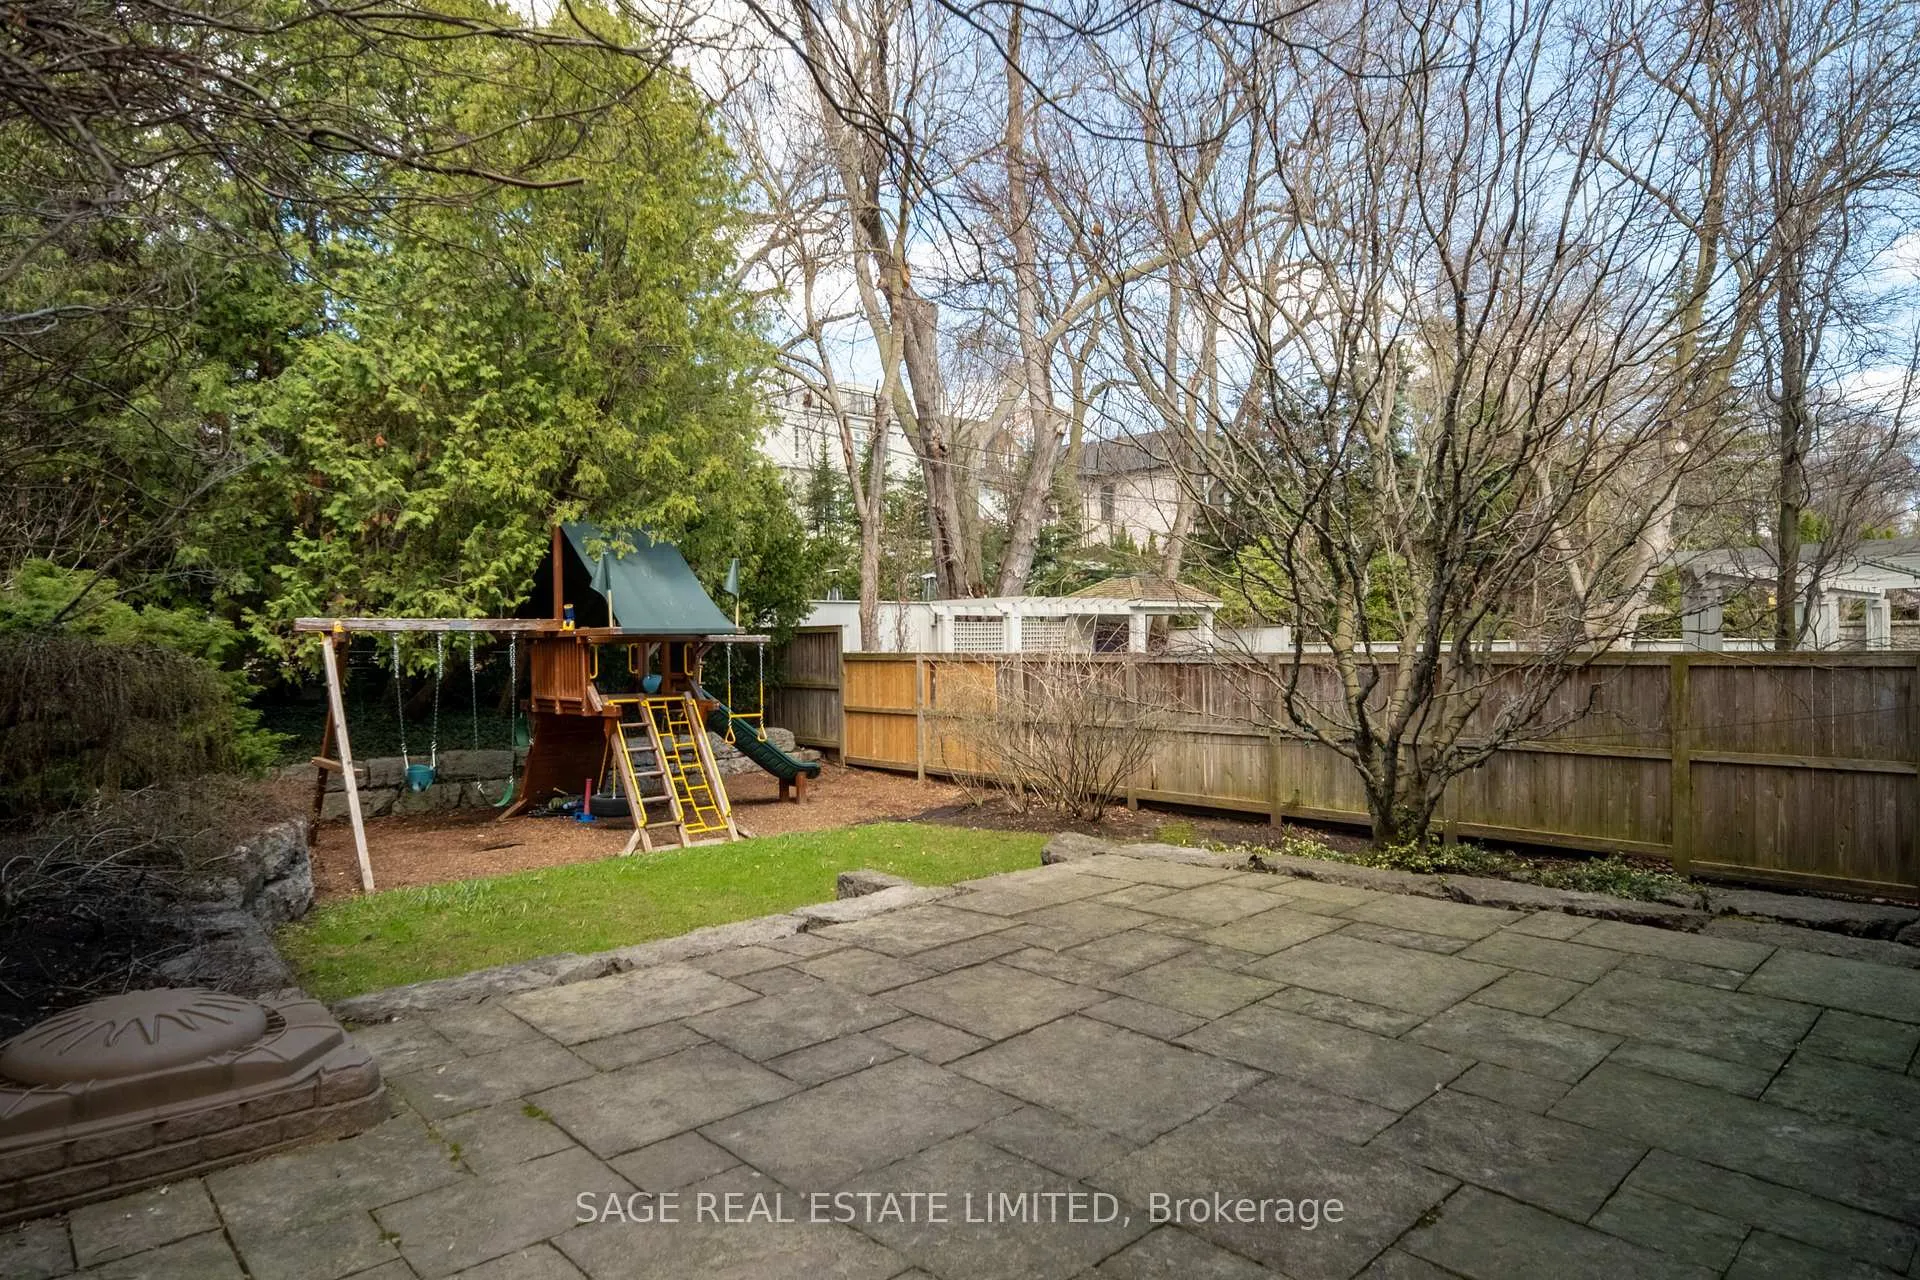
- Private yard suitable for a pool, perfect for families.
- Located in a prestigious neighborhood with community amenities.
- Close to parks, tennis club, and walking trails.
- Convenient access to shops, cafes, and subway.
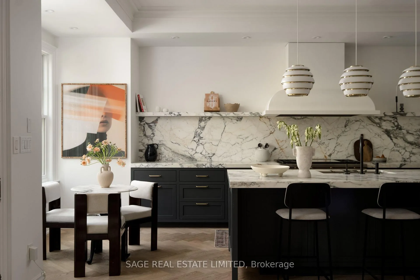
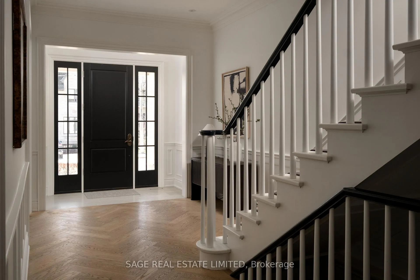
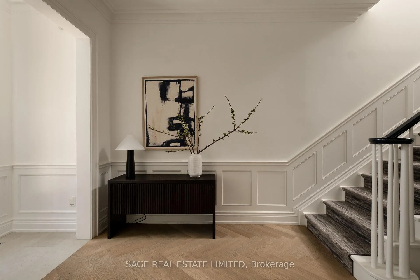
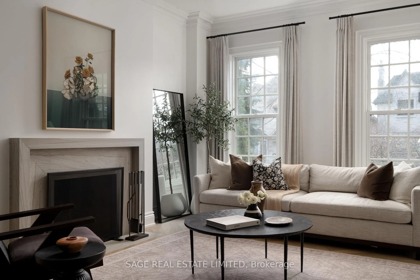
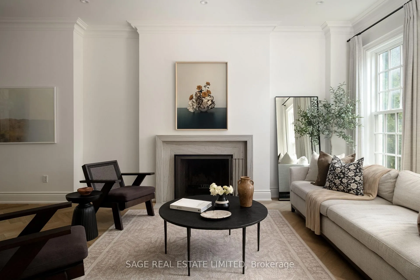
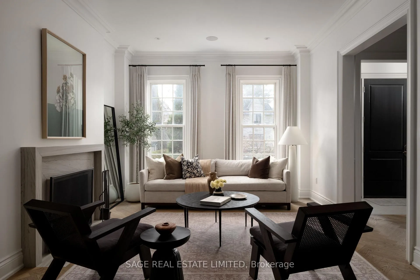
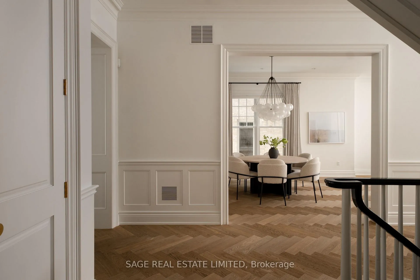
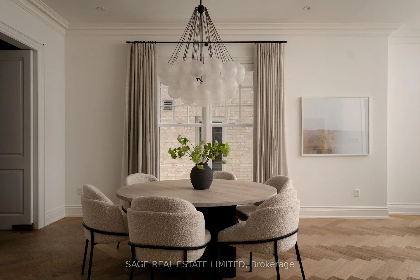
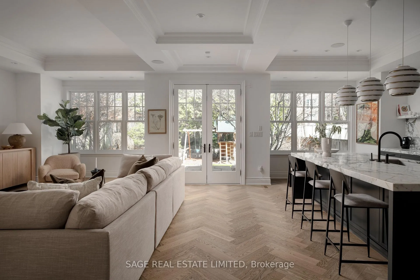
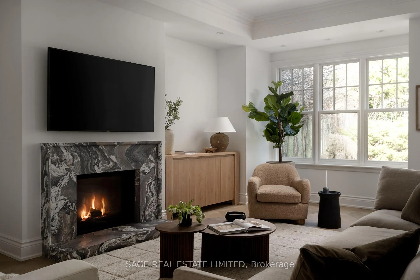
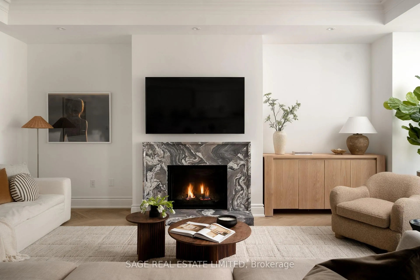
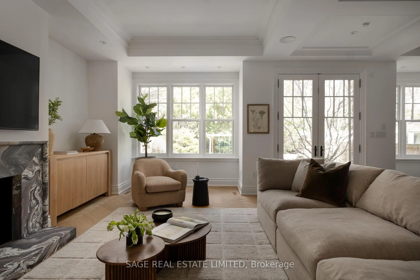
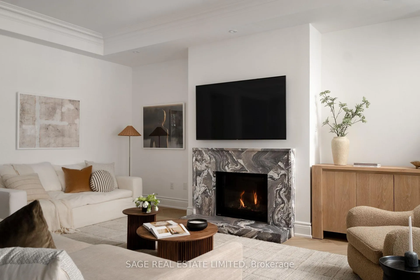
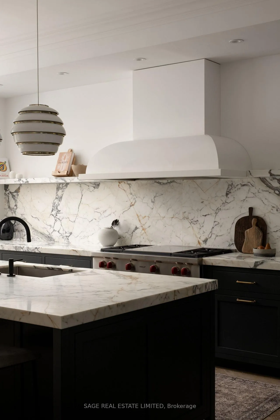
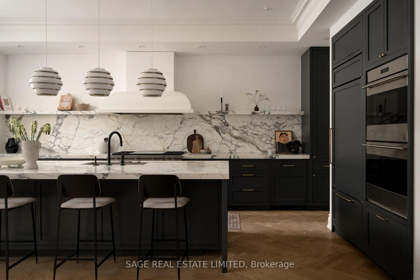
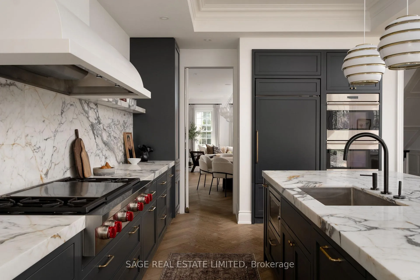
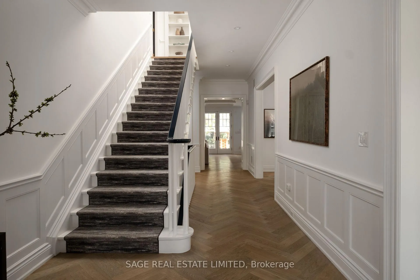
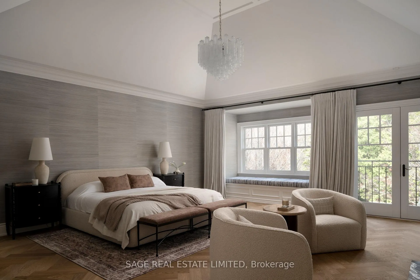
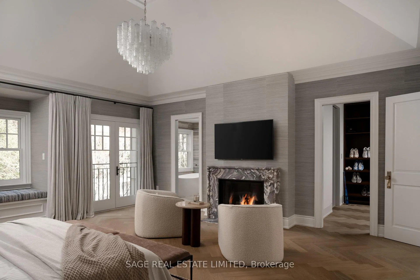
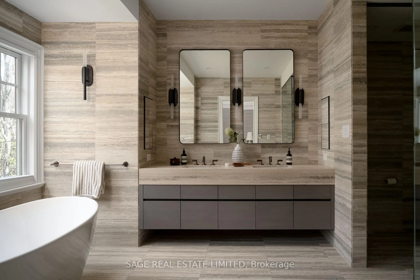
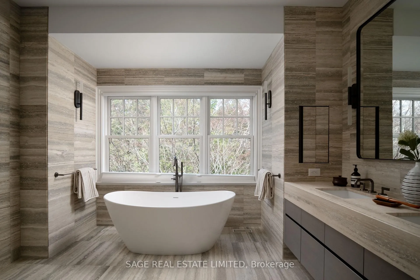
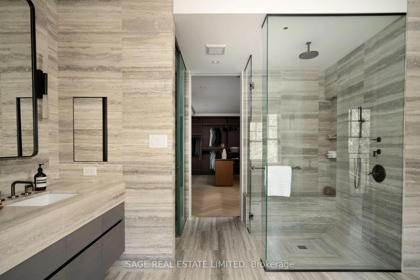
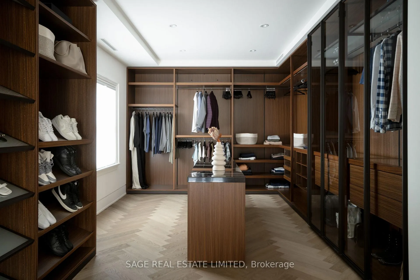
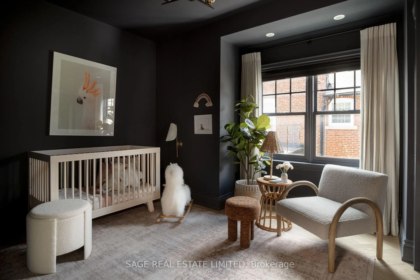
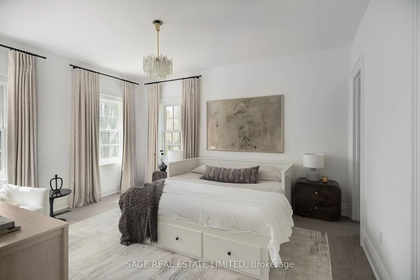
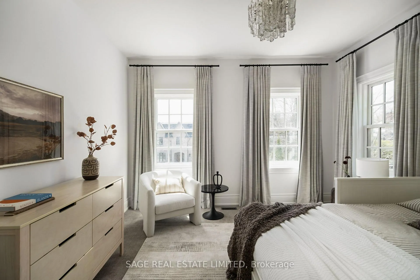
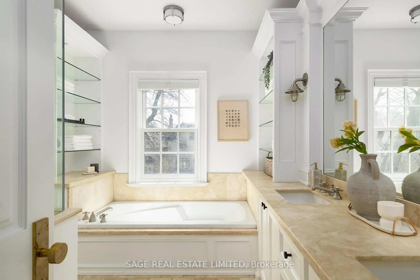
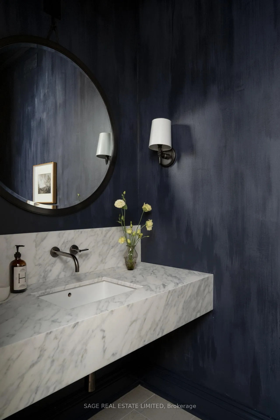
Some things stop you in your tracks. Your heart pounds-one-two-there's a moment of deafening silence before a gentle unfolding awe. That's what falling in love feels like. Quietly tucked along one of Lawrence Park's most beloved streets, this Georgian Colonial is handsome and fully built in solid stone, flush with greenery and established west of Mt. Pleasant. Assured in old-world craftsmanship, 68 Dawlish is unpretentious while charming. Beyond its striking face, it welcomes you with a bright skylight, designer kitchen, and enchants in monochromatic blues and gentle refinement - fashionable lighting, oak herringbone hardwood floors and grand marble mantles. Bold, but with room to breathe, this home is playful by day and romantic in the afterglow of the setting sun. The unforgettable primary bedroom makes a statement with vaulted ceilings over 12ft high, a peaceful reading corner, fully renovated bathroom and an expressive, custom dressing room. Thoughtfully defined by classic symmetry the main floor opens seamlessly to the private, pool-sized yard, reinforcing the home's connection to nature and how a family spends their time together. This home is for people who want enduring architecture, composed luxury and a sense of community in one of Canada's most prestigious neighbourhoods. Steps from Alexander Muir Memorial Gardens, Lawrence Park Tennis Club, Lawn Bowling & Croquet Club, and Blythwood Ravine walking trails, you're only a 5 minute drive to Granite Club and a brief walk to Yonge Street's shops, cafes and subway station. This home proves you don't have to be showy to be sensational. 68 Dawlish Avenue - Bringing Toronto To Its Feet
Key Facts & Features
Property Costs
- Annual Property Tax Amount
- $27,652
- Land Transfer Tax Fee
- $329,650
Rental Items
- Rental Equipment
- Hot Water Tank
- Basement Type
- Finished
Interior Features
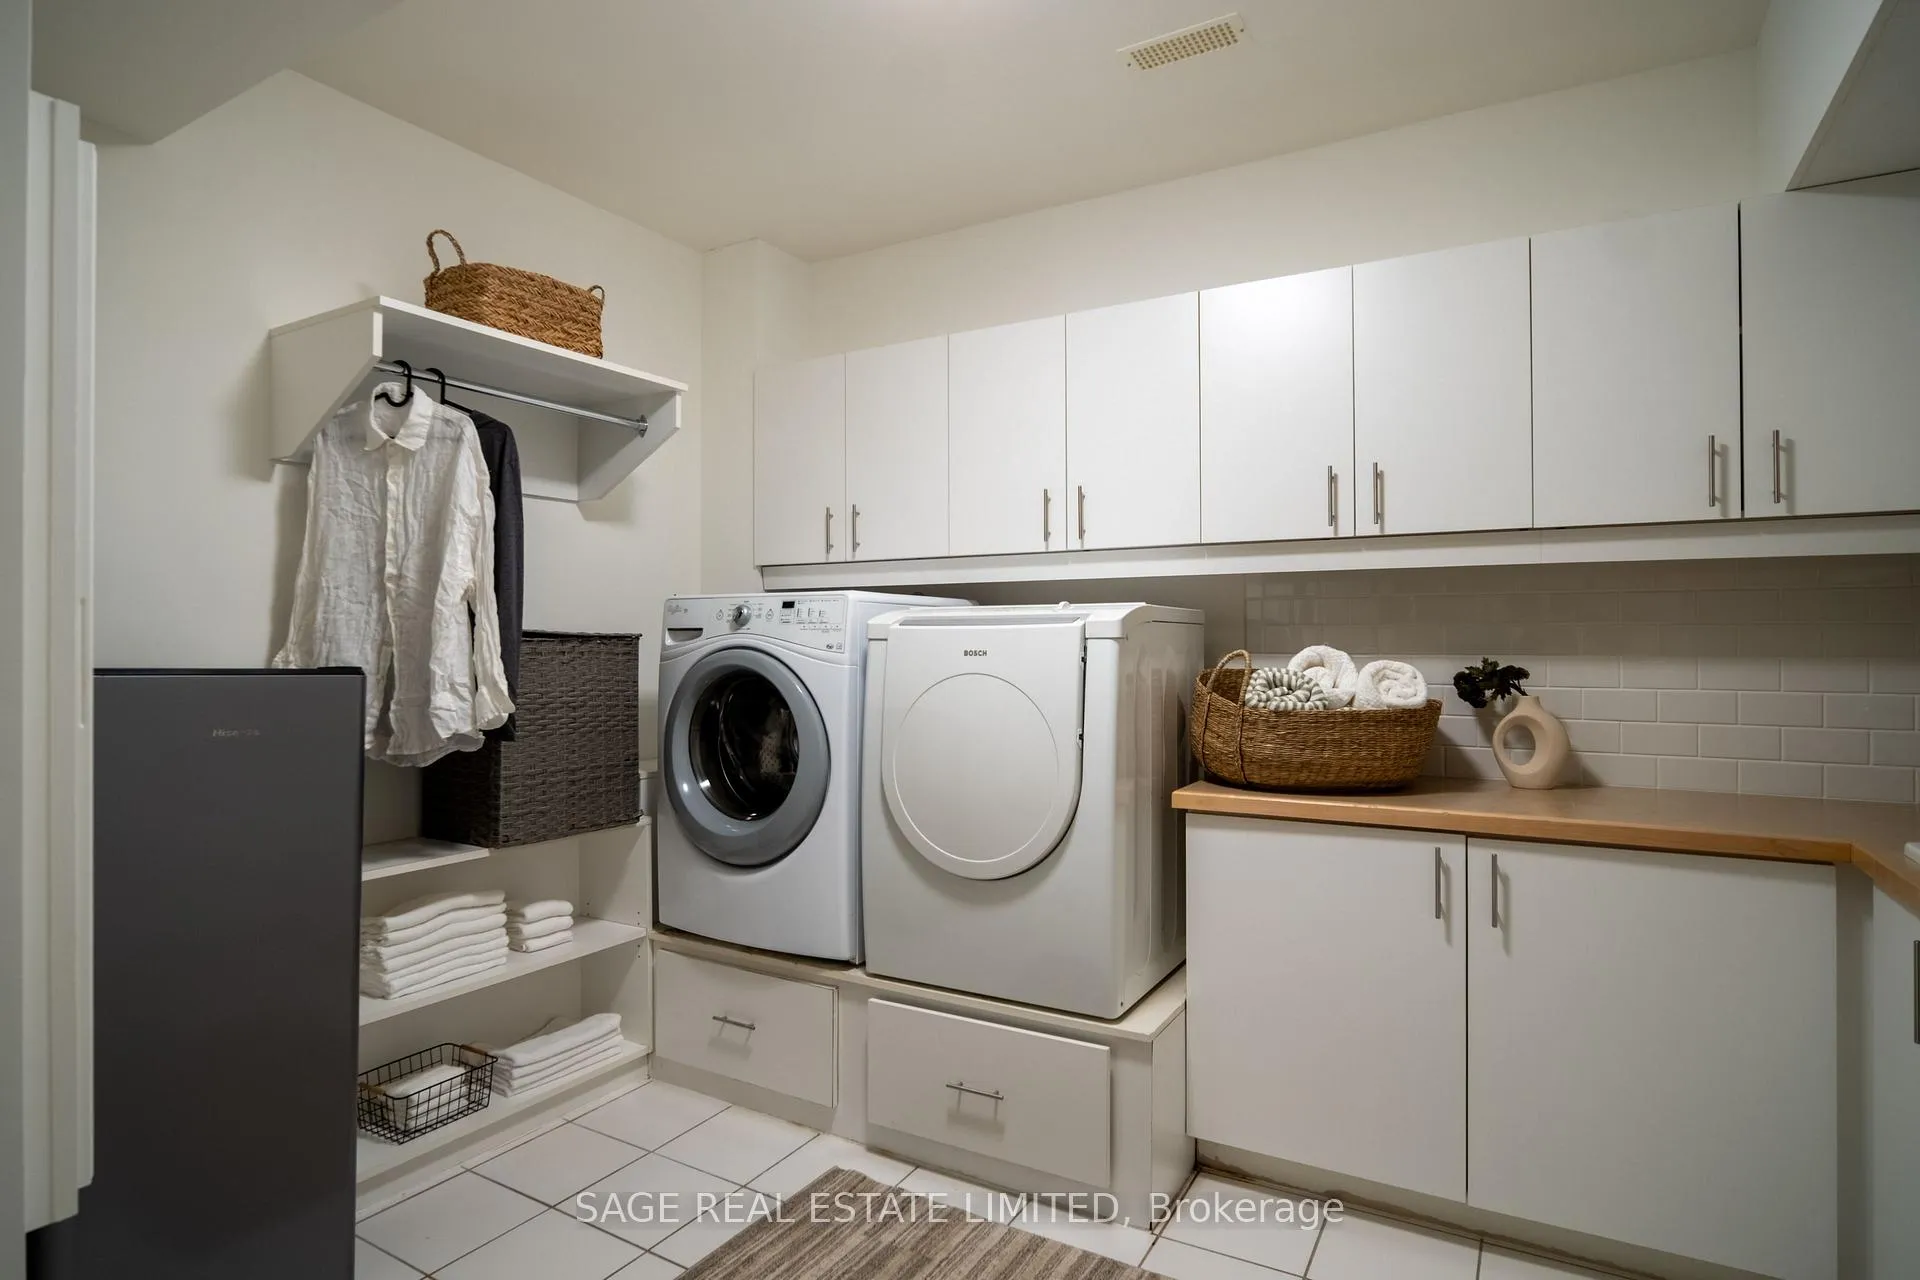
- Laundry Level
- Lower Level
- Interior Extras
- Built-In Oven, Central Vacuum, Air Exchanger, In-Law Suite, Sump Pump, Bar Fridge, Auto Garage Door Remote
- Fireplace/Stove
- Yes
- Fireplace Features
- Natural Gas, Wood, Family Room, Living Room
- Elevator
- No
Exterior Features
- Pool
- None
- Property Features
- Fenced Yard, Hospital, Library, Park, Public Transit
Building
- Building Type
- Detached
- Building Style
- 2-Storey
Construction
- Exterior Finish
- Stone
- Roof
- Cedar
- Foundation Details
- Poured Concrete
- Special Designation
- Unknown
Lot
- Lot Front
- 45.00 ft
- Lot Depth
- 150.00 ft
- Lot Size
- 45.00 x 150.00 Feet
- Lot Size Code
- 45.00 x 150.00 Feet
Inclusions
- Inclusions
- See Sched C
Parking & Garages
- Garage Type
- Built-In
- Garage Spaces
- 1
- Parking Spaces
- 2
- Total Garage And Parking Spaces
- 3
Heating & Cooling
- Heat Source
- Gas
- Heat Type
- Forced Air
- Air Conditioning
- Central Air
- Water
- Municipal
- Sewers
- Sewer
- Bedrooms
- 4 + 1
- Washrooms
- 6
- Kitchens
- 1
- Family / bonus room
- Yes
Room sizes
- Living Room4.80 x 3.99Main level, Marble Fireplace, Large Window, Hardwood Floor
- Dining Room5.18 x 3.66Main level, Large Window, Crown Moulding, Hardwood Floor
- Kitchen5.46 x 3.12Main level, B/I Appliances, Marble Counter, Breakfast Area
- Family Room6.35 x 5.72Main level, Combined w/Kitchen, Gas Fireplace, W/O To Yard
- Mud Room2.49 x 1.85Main level, 2 Pc Bath, W/O To Porch, Access To Garage
- Primary Bedroom6.83 x 5.87Second level, Vaulted Ceiling(s), Gas Fireplace, Hardwood Floor
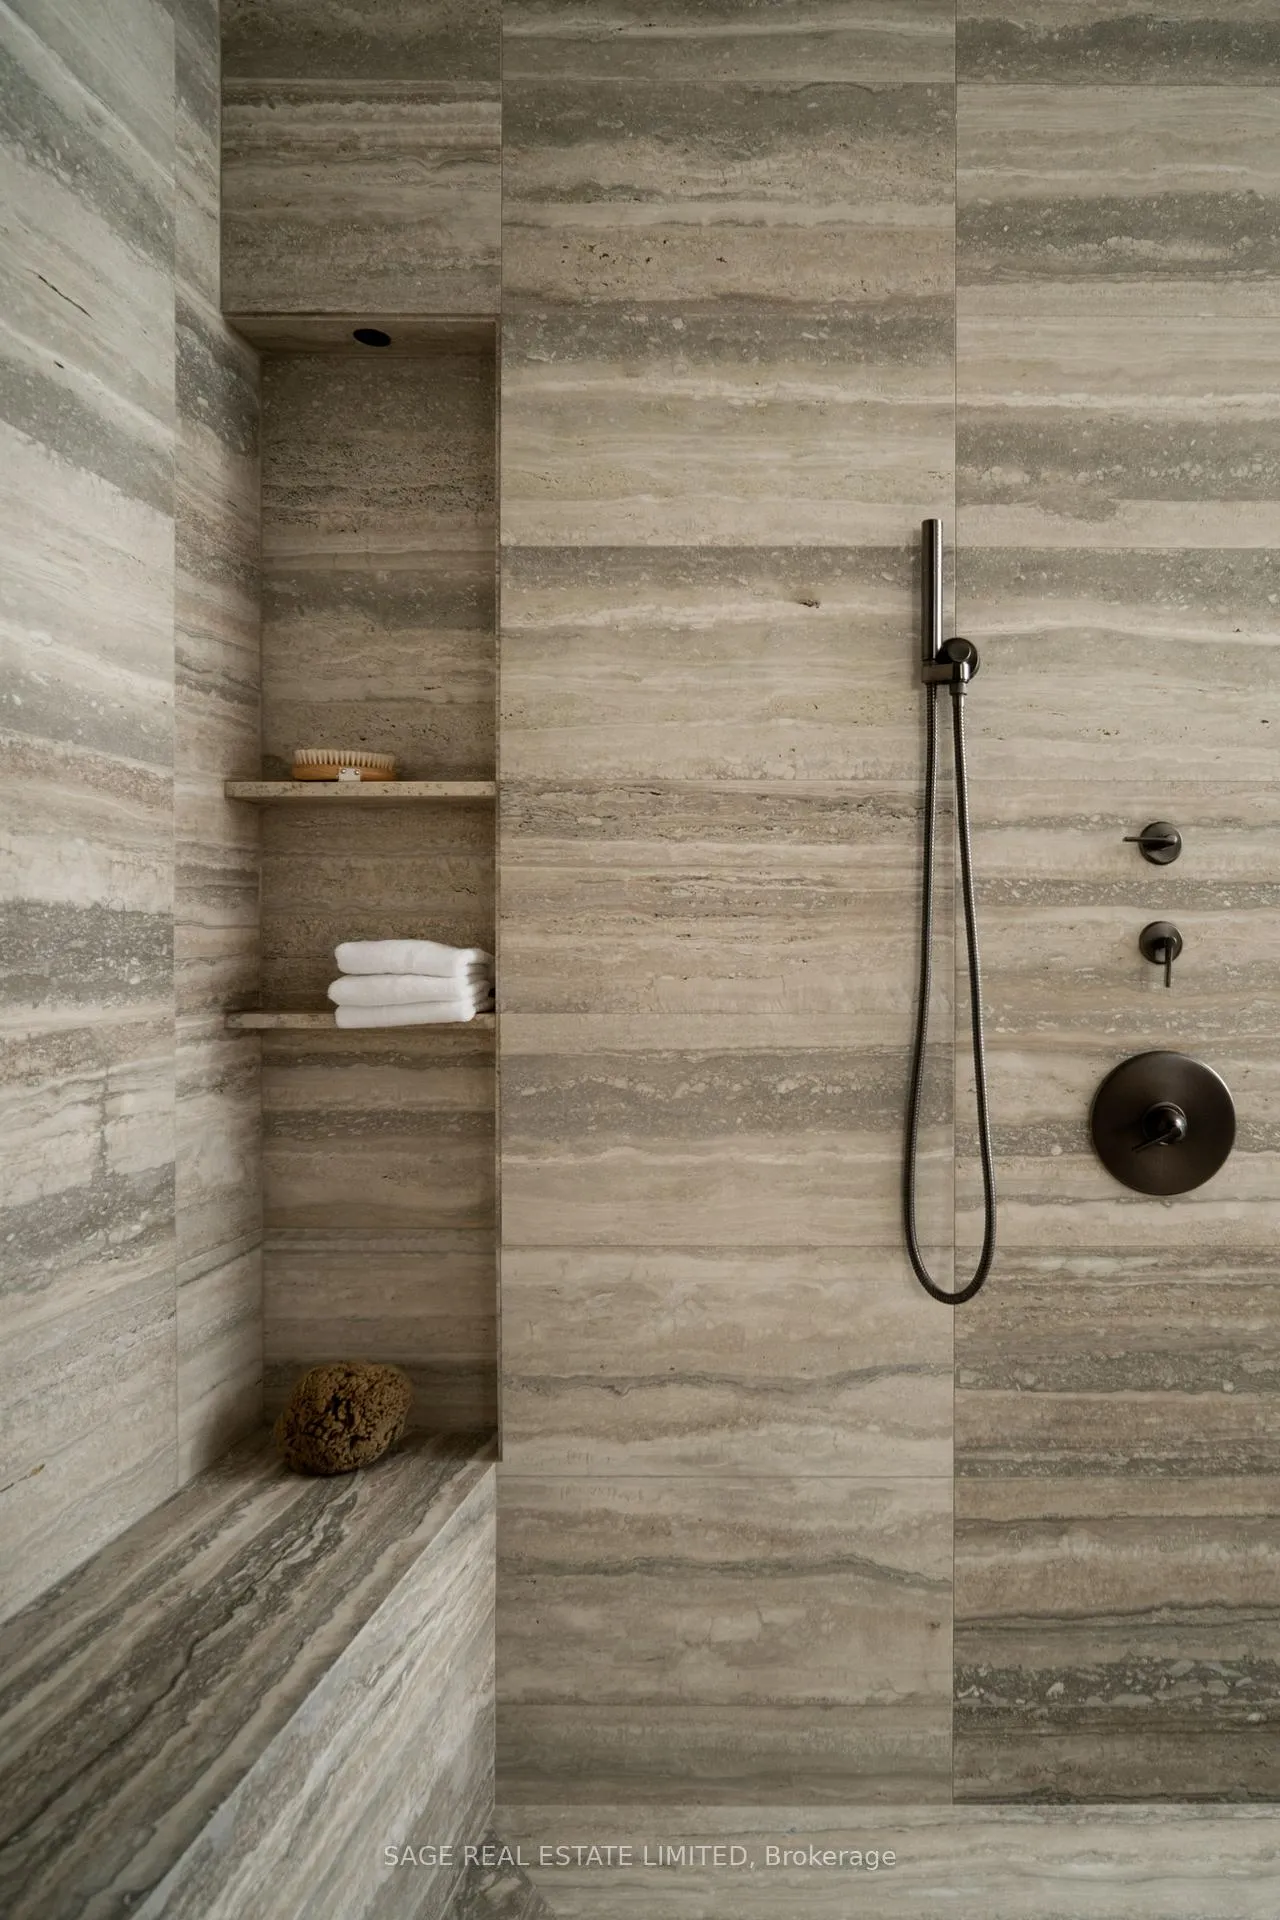
- Bathroom4.83 x 3.48Second level, 6 Pc Ensuite, Renovated, Separate Shower
- Other6.76 x 3.66Second level, B/I Closet, Centre Island, Walk-Thru
- Bedroom 24.35 x 3.84Second level, 4 Pc Ensuite, Walk-In Closet(s), Picture Window
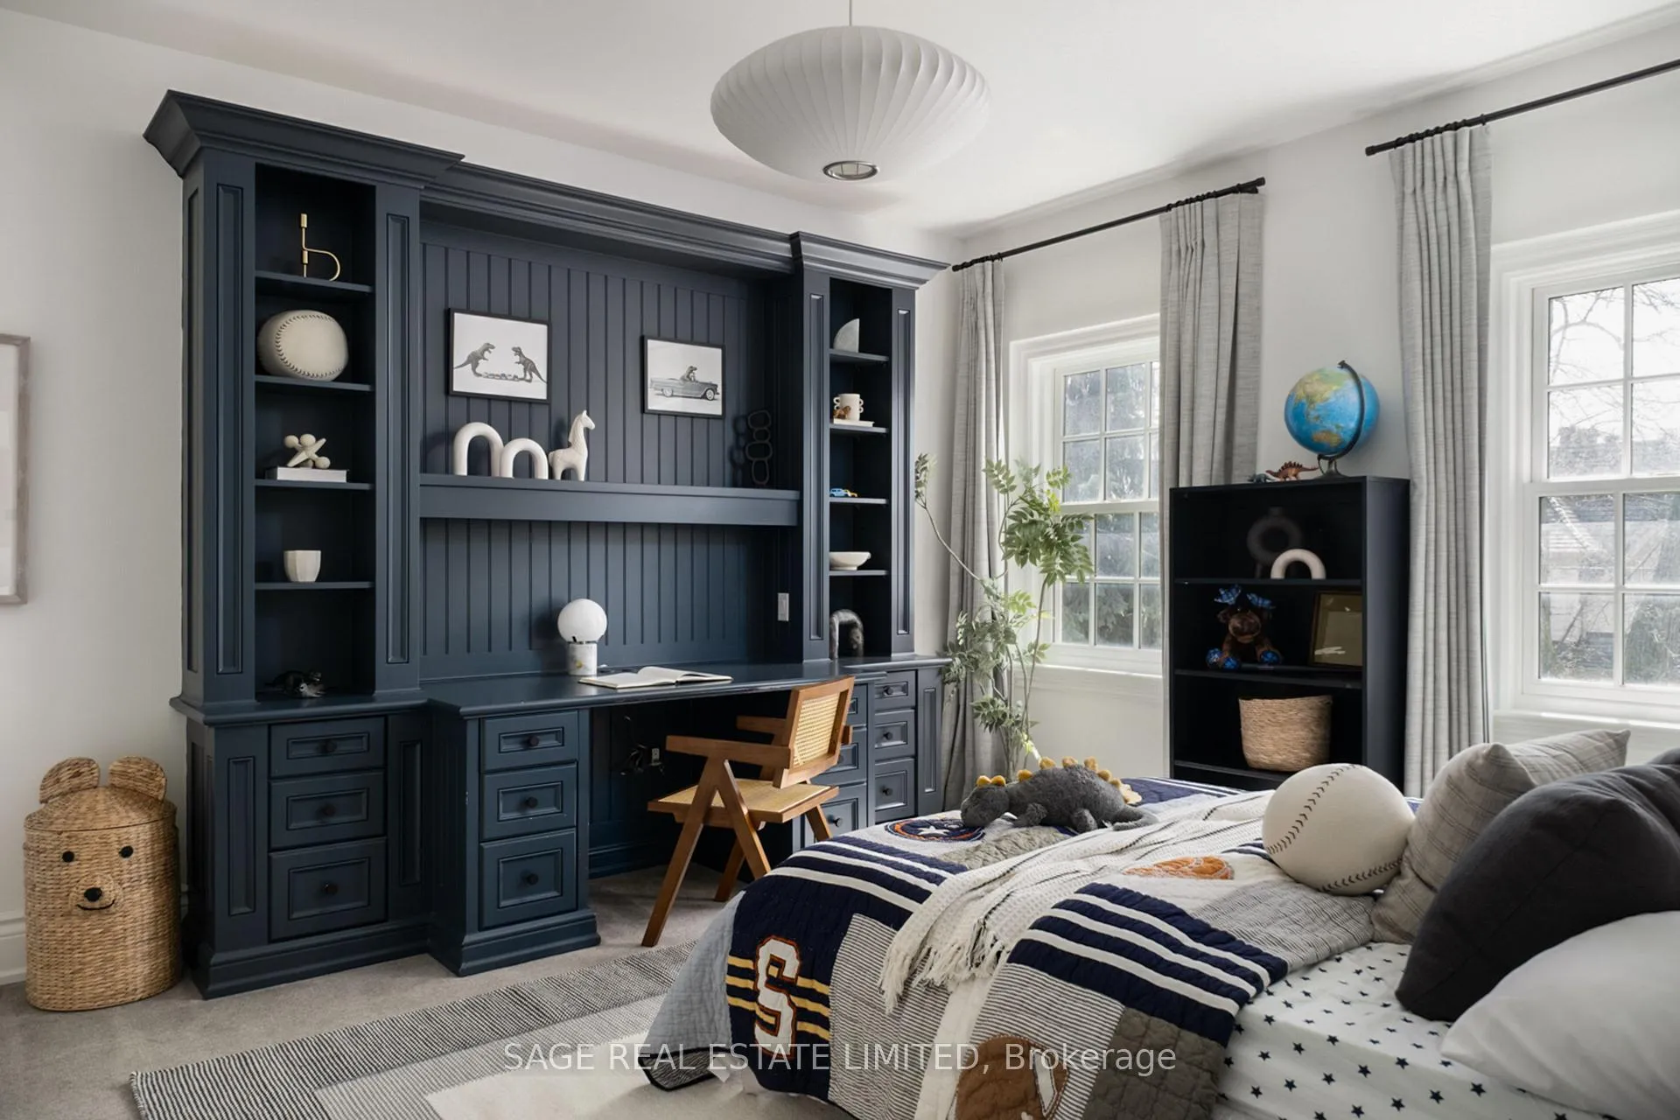
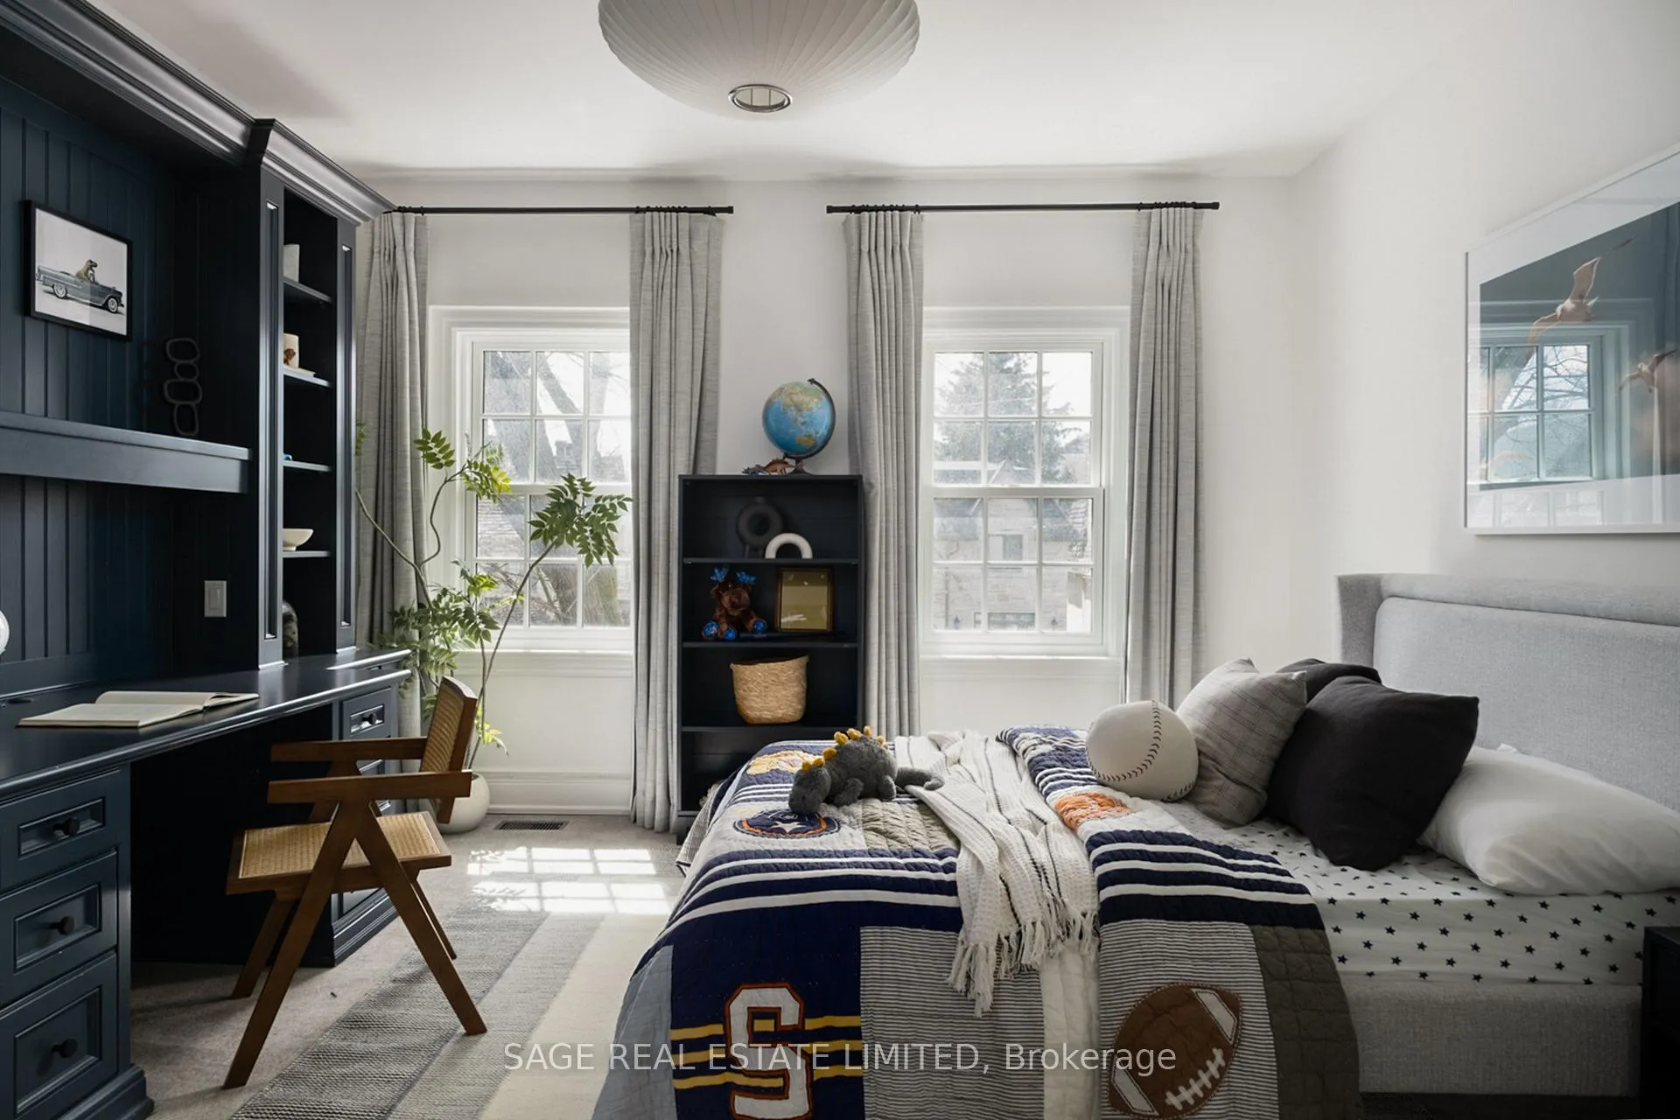
- Bedroom 34.78 x 4.04Second level, Double Closet, Picture Window, B/I Desk
- Bedroom 43.56 x 3.35Second level, Hardwood Floor, Pocket Doors, B/I Bookcase
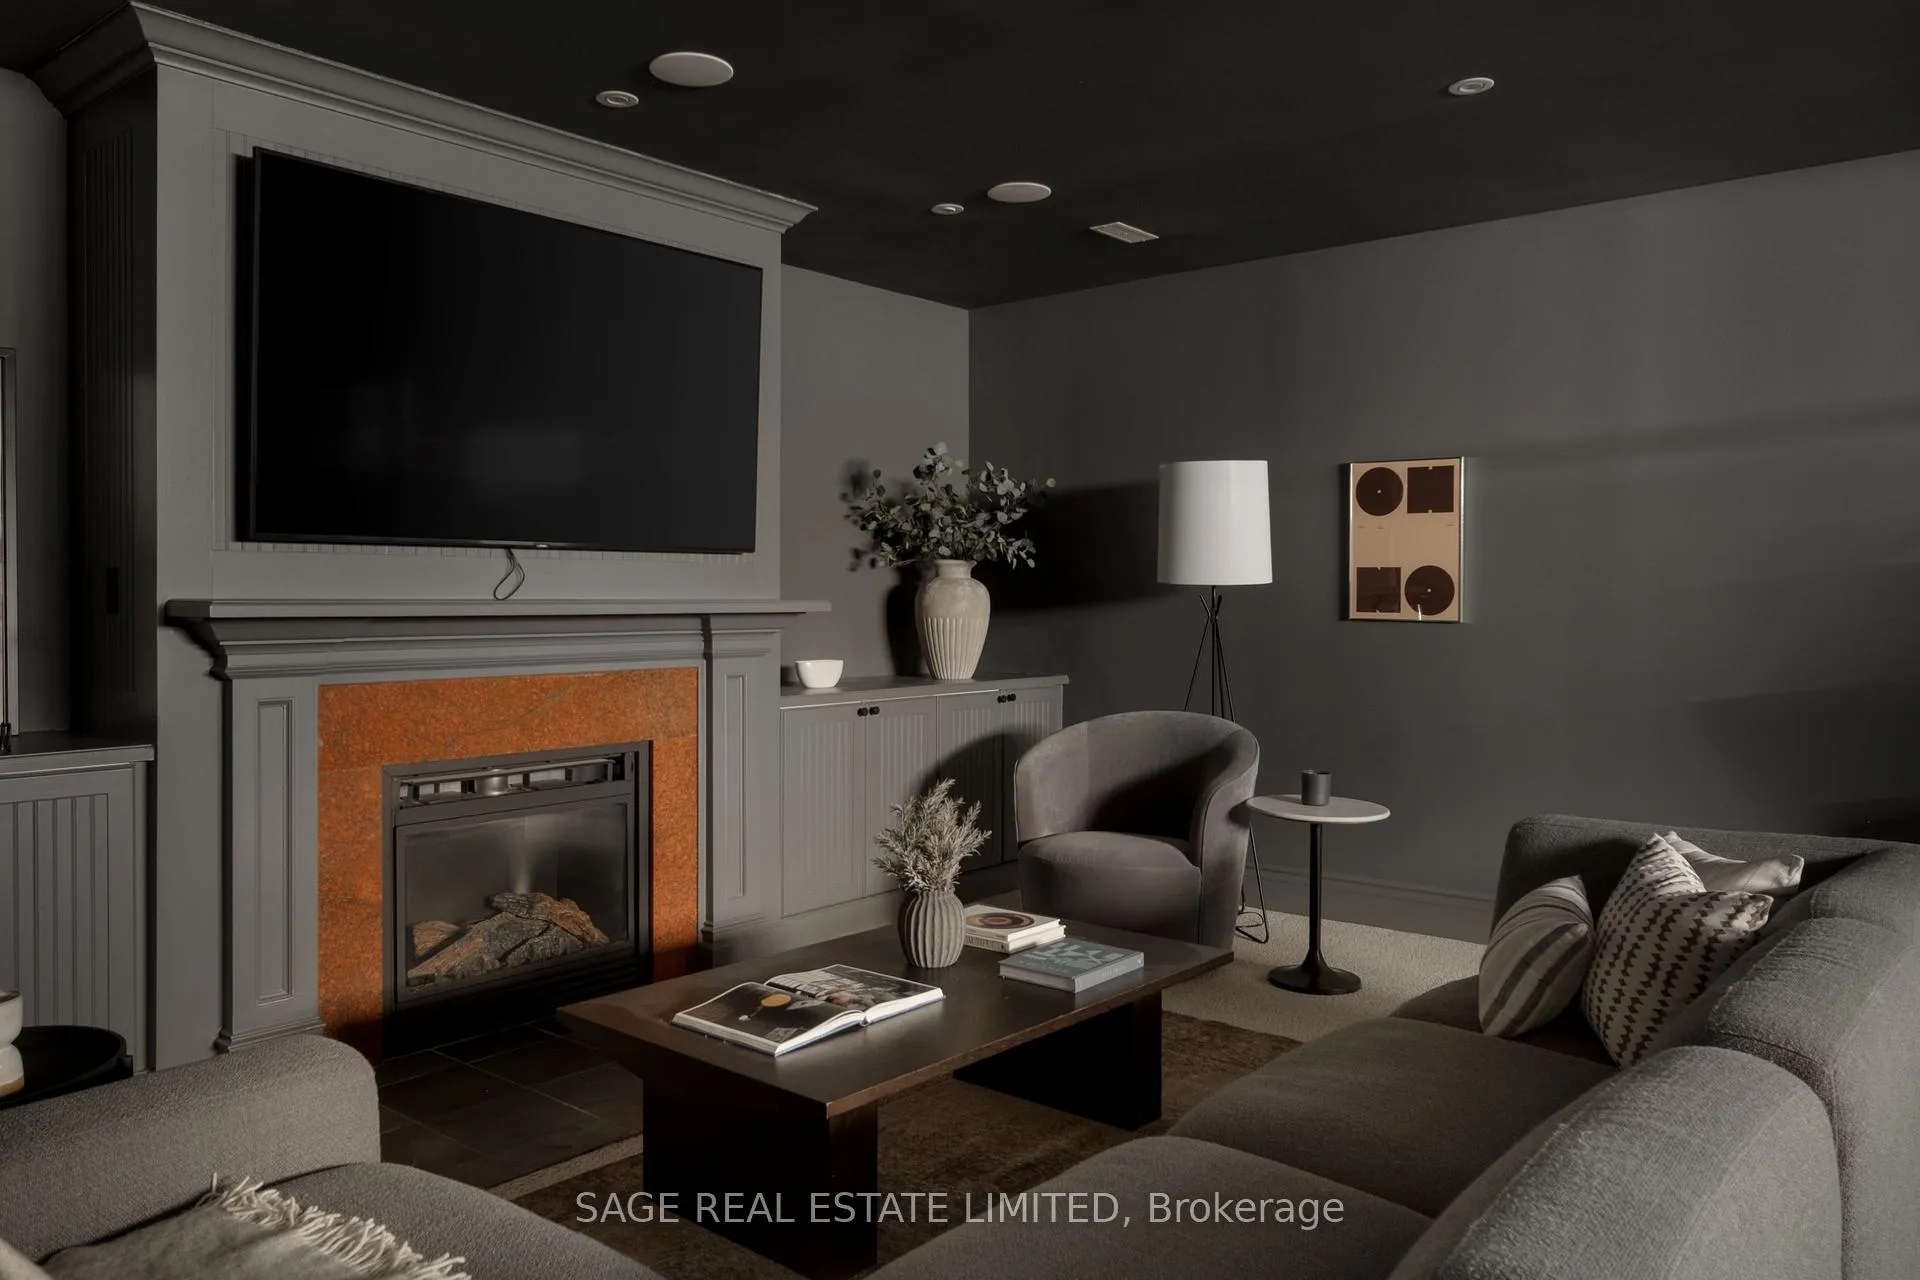
- Recreation9.19 x 5.64Lower level, Double Doors, Gas Fireplace, Heated Floor
Washrooms
- 6-piece, Second
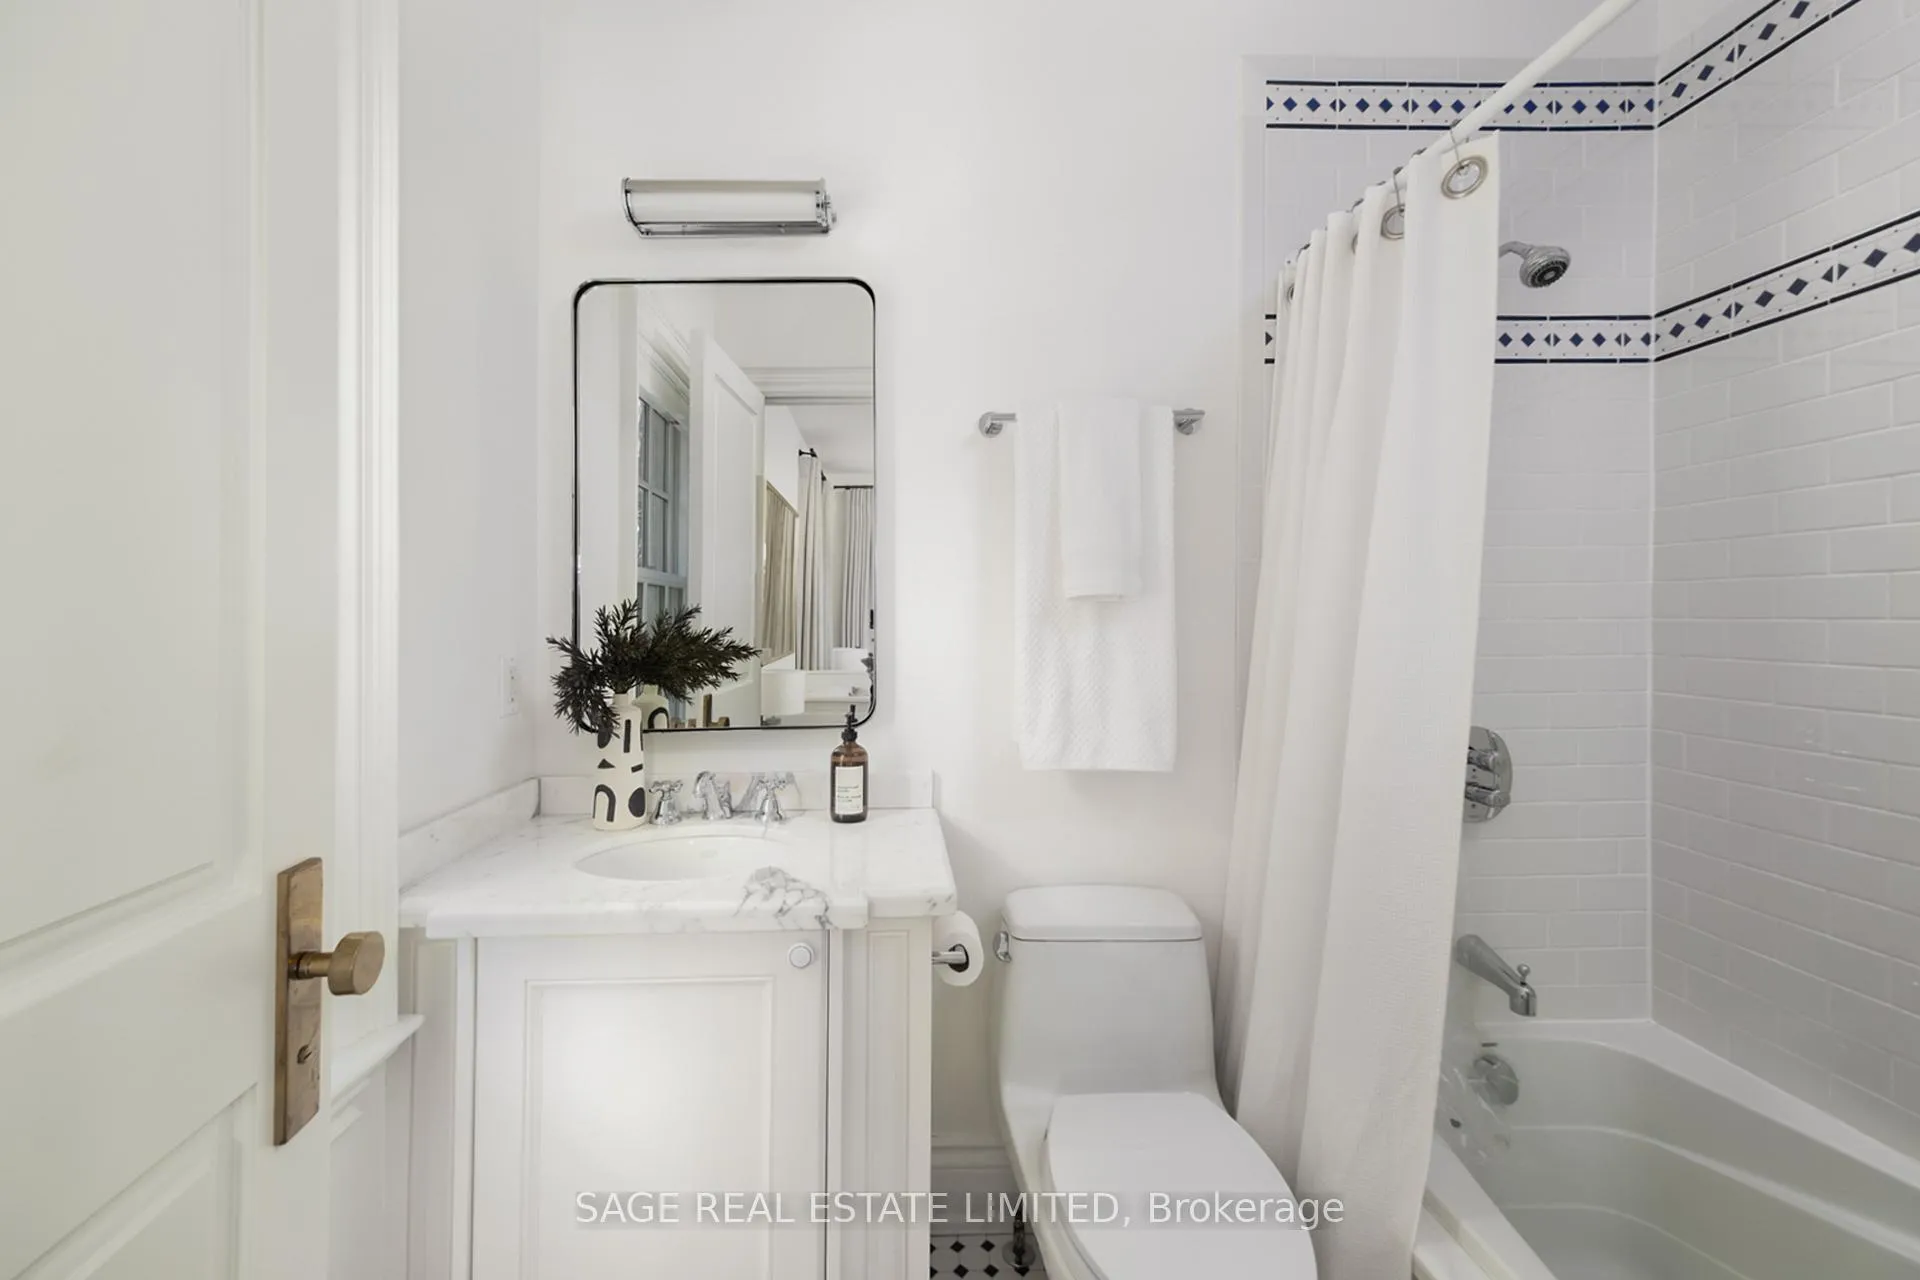
- 4-piece, Second
- 5-piece, Second
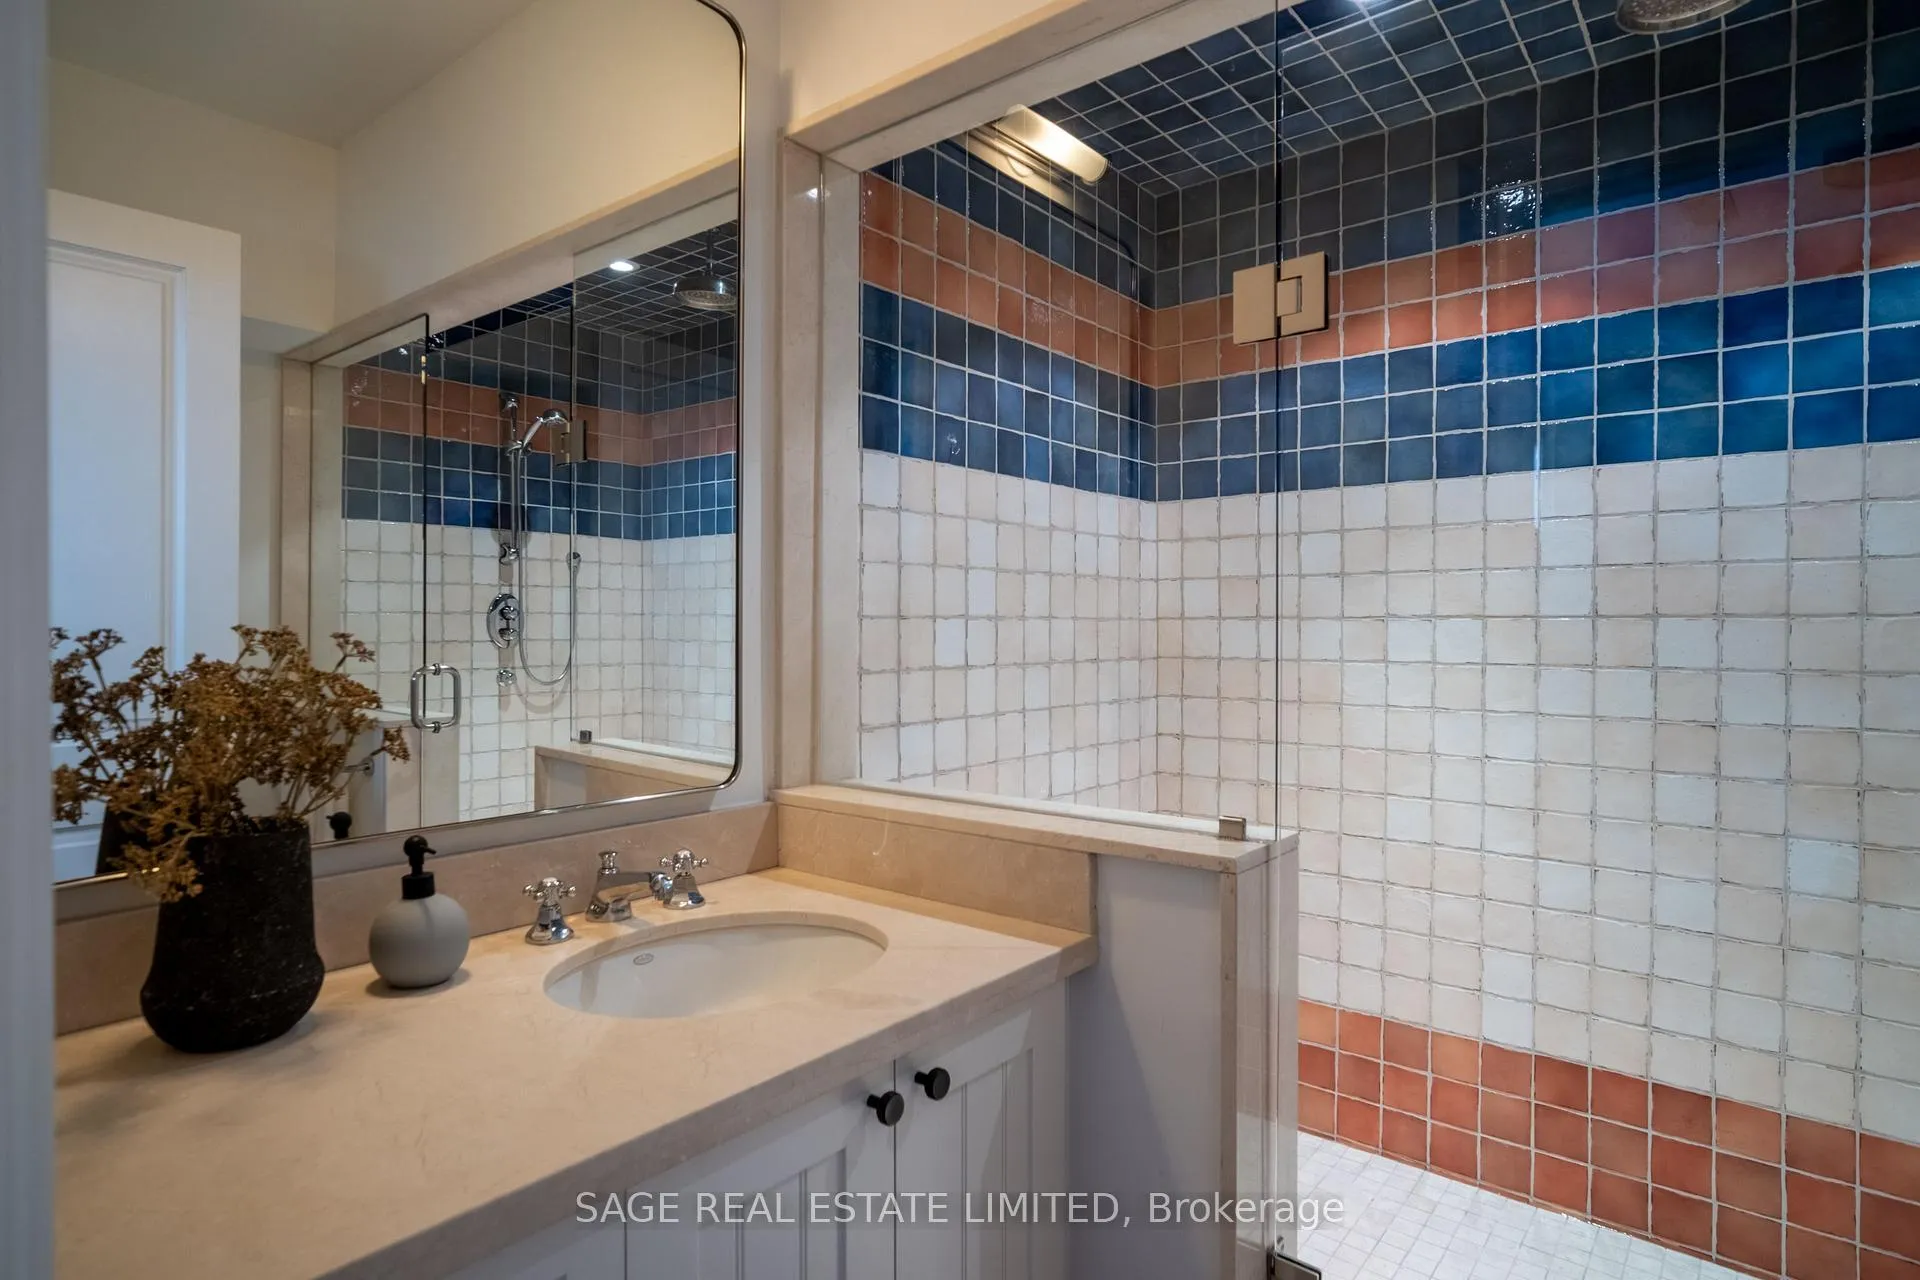
- 4-piece, Lower
- 2-piece
- Area
- Toronto C04
- Municipality
- Toronto
- Neighbourhood
- Lawrence Park South
- Main cross streets
- Between Yonge & Mount Pleasant
- Zoning
- *66R20139. City Of Toronto.
- Directions
- Between Yonge & Mount Pleasant
- MLS® number
- C13028948
- Data source
- Toronto Regional Real Estate Board
- Status change
- 2026-05-29
- Listed on
- 2026-04-22
- Days on market
- 37 days
- Possession type
- Flexible
- Co-op commission
- 2.5% + HST
- Seller
- Listed by
- SAGE REAL ESTATE LIMITED
Home Market Value
Current home valuation for 68 Dawlish Avenue, Toronto, Lawrence Park South, Toronto, ON. Listed for $6,445,000
HOMEH Estimate
$5,431,000
Estimated Sales Range
$4,290,490 - $6,571,510
HOMEH Estimate for 68 Dawlish Avenue, Toronto, Lawrence Park South
Calculated with a real agent's CMA method — 45+ years of experience, codified. Not an AI guess.
For the owner
Is this your home? Track its value.
Get this home's HOMEH Estimate by email once a month, with how many homes are for sale around you.
Mortgage Payment Calculator
Compare up to 4 down payment scenarios
20% required for homes $1.5M or more
$1,289,000
| Scenario 1 | Scenario 2 | Scenario 3 | Scenario 4 | |
|---|---|---|---|---|
−Down payment | % $ | % $ | % $ | % $ |
+CMHC insurance | $0 | $0 | $0 | $0 |
=Total mortgage | $5,156,000 | $4,833,750 | $4,511,500 | $4,189,250 |
Amortization | ||||
Mortgage rate | % | % | % | % |
| Payment frequency | ||||
=Mortgage payment | $25,174monthly | $23,601monthly | $22,027monthly | $20,454monthly |
Land Transfer Tax
$147,600
$182,050
$329,650
Around this home
Data provided by OpenStreetMap & Fraser Institute School Rankings
Ask HOMEH
New!Hi there!
👋Text or call (416) 301-9001
Recommended for you
Based on homes you've looked at.
No recommended properties found.
Nearby similar homes
No nearby properties found.
More real estate resources
Other homes nearby
Explore this area
Nearby neighbourhoods
No nearby listings available.